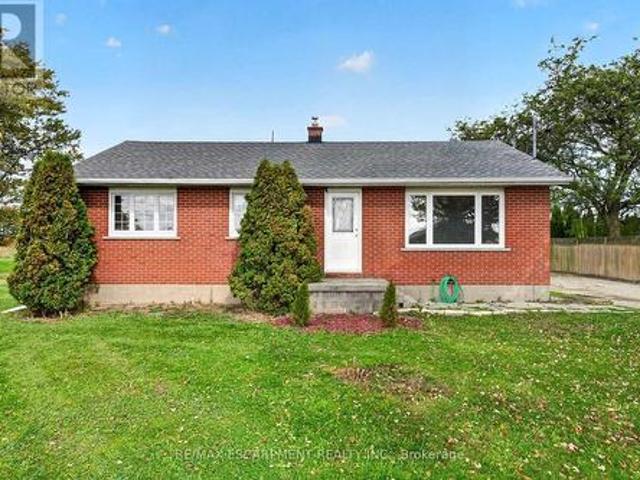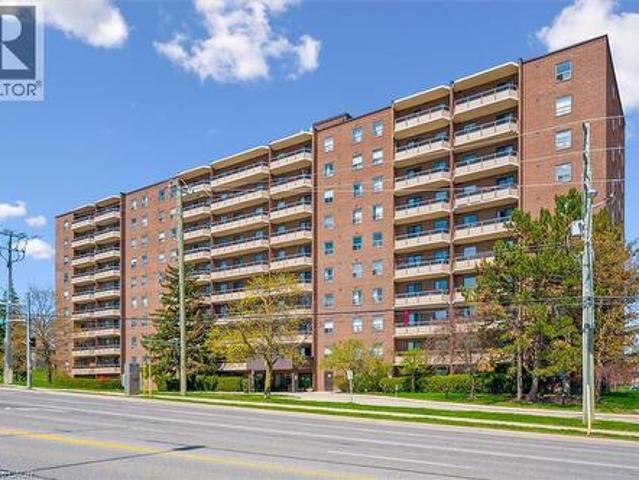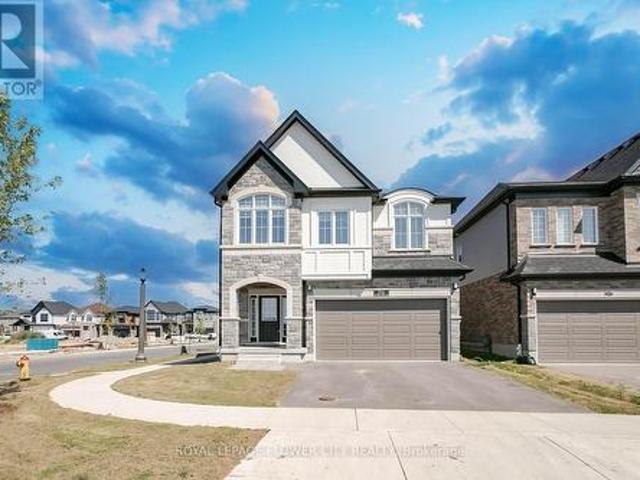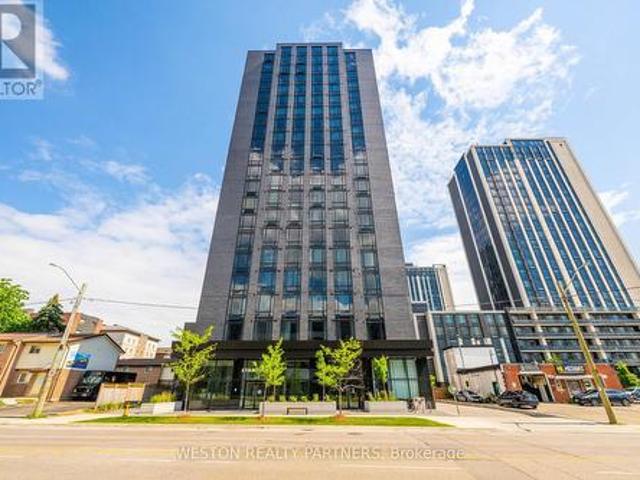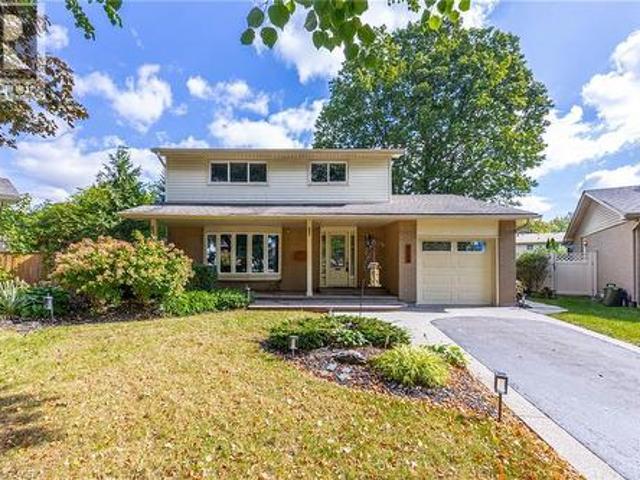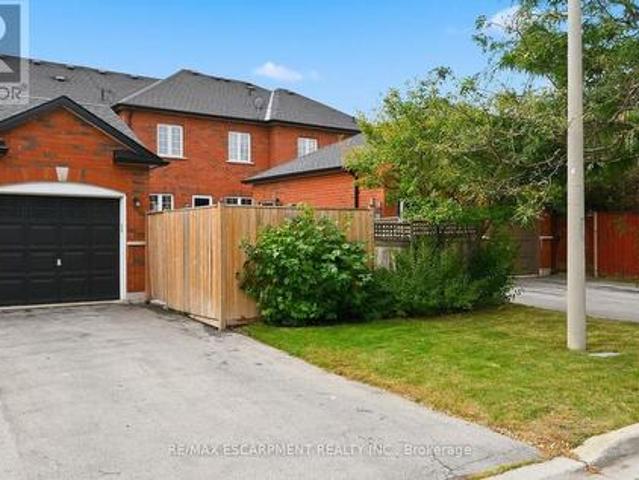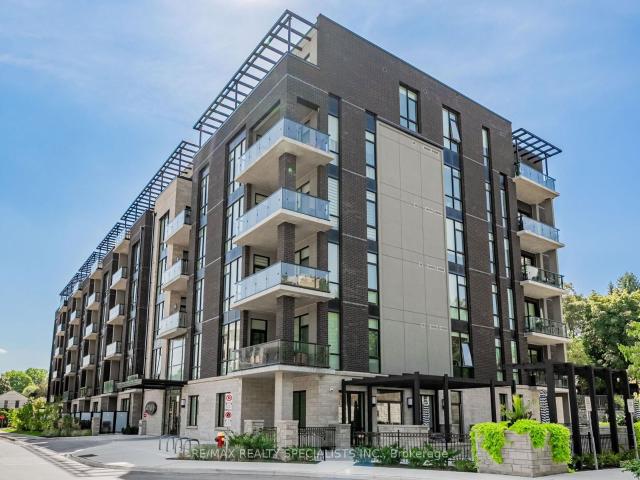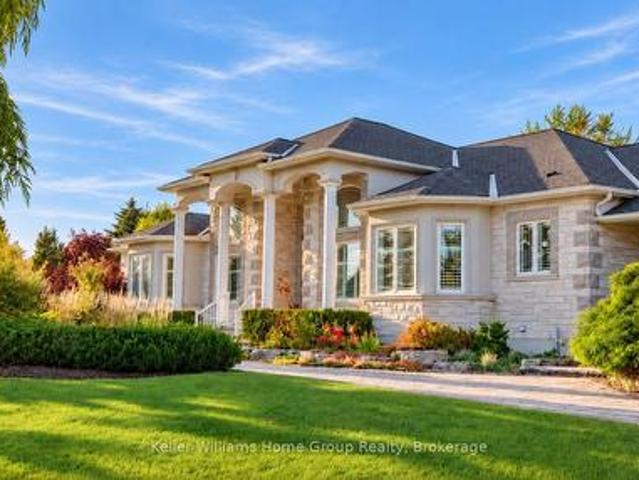
5 properties for sale in Freelton

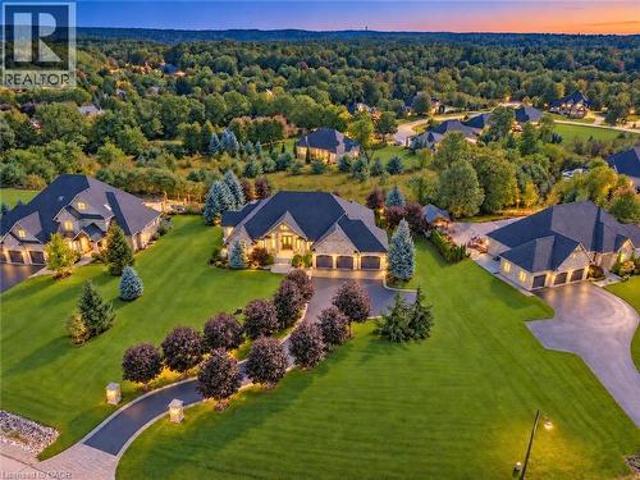
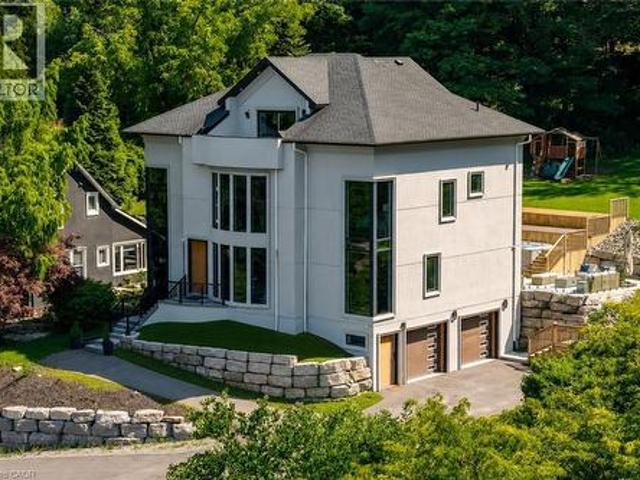
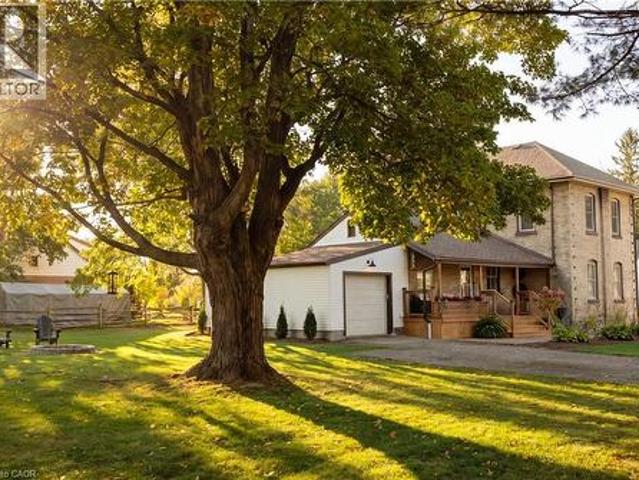
110 Concession 11 Road E, Hamilton, ON, L8B 1H8 house for sale | Listing ID X13871 | Royal LePage
View photo
House · for sale
$ 1,950,000
110 Concession 11 Road E, Hamilton, ON, L8B 1H8 house for sale | Listing ID X13871 | Royal LePage
Freelton
· House
· Office room · Fireplace · Cellar
Freelton · House · Office room · Fireplace · Cellar
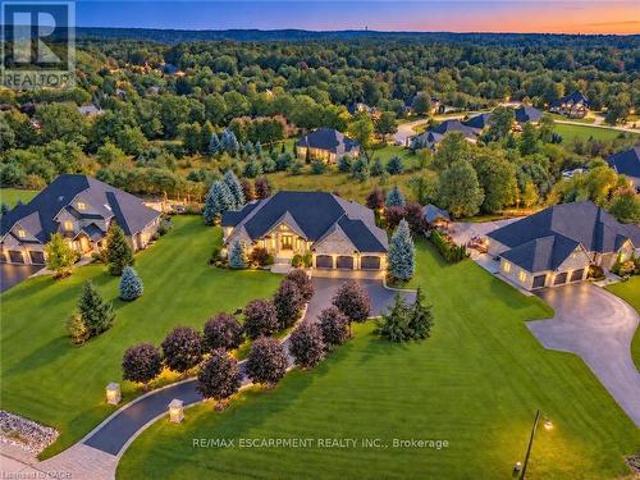
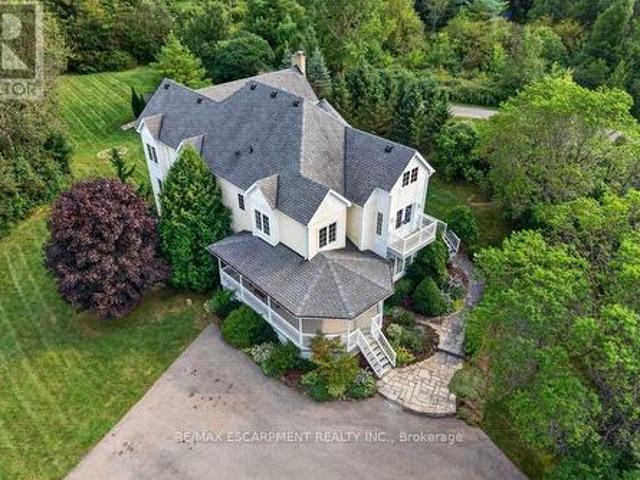
Welcome to country living at its finest! Set on 10 ultra-private acres plus an exceptional custom-built home offering over 6,000 sq. Ft. of beautifully finished living space, thoughtfully designed for both luxurious everyday living and effortless entertaining. This impressive home features 4 spacious bedrooms, including a truly dreamy 24' Primary Suite complete with a luxurious 5-piece ensuite and an expansive walk-in closet (that feels like a room on its own) with custom built-ins throughout. Other highlights include a bright and inviting Living Room, separate Office, a spectacular Muskoka-inspired Great Room where high ceilings and a dramatic floor-to-ceiling stone fireplace create a warm and welcoming focal point, plus modern, well-appointed Kitchen features built-in ovens, a gas cooktop, island with seating, and a sunny Breakfast Area. Perfect for casual family meals or entertaining guests. The approximately 2,000 sq. Ft. finished basement adds tons of room with a ground-level eat-
$ 1,950,000
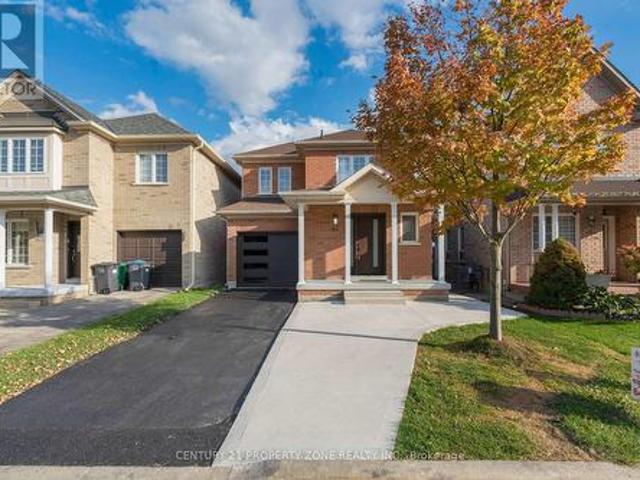
240 Freelton Road, Hamilton, ON, L8B 0Z5 house for sale Lis.
View photo
House · for sale
$ 899,900
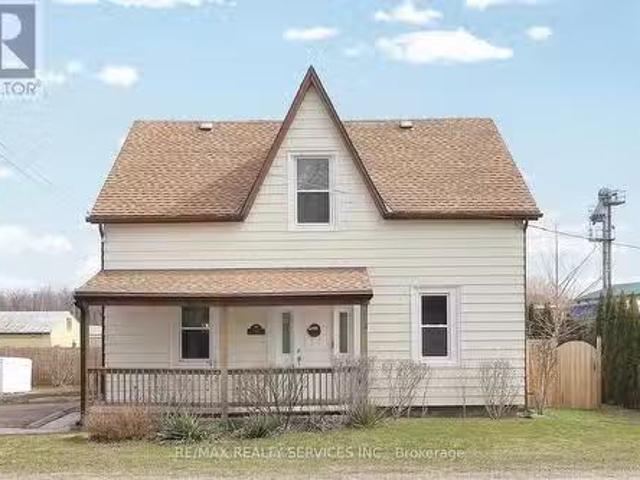
240 Freelton Road, Hamilton, ON, L8B 0Z5 house for sale Lis.
Freelton
· 5 Bedrooms · 2 Baths · House
· Garden
Freelton · 5 Bedrooms · 2 Baths · House · Garden
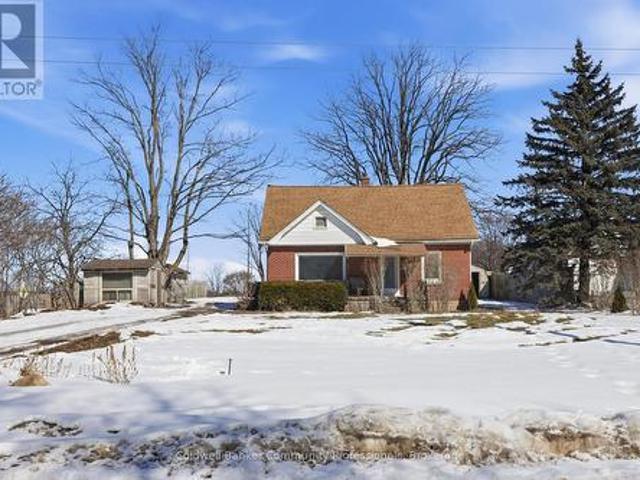
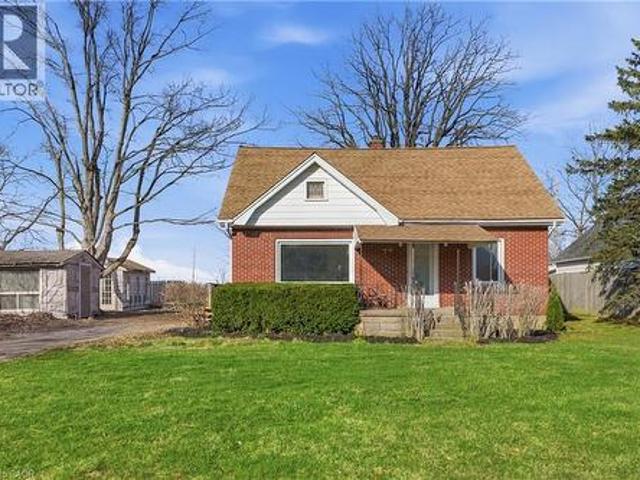
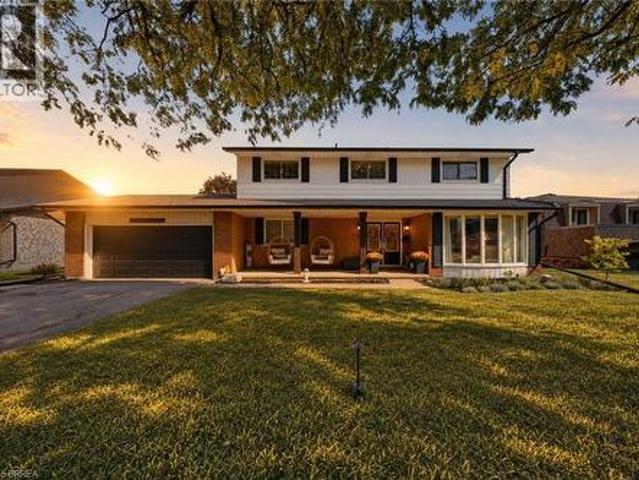
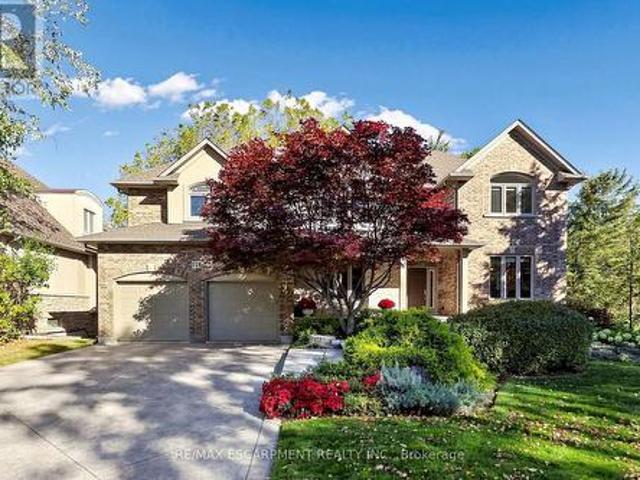
Exceptional Investment & Living Opportunity in Freelton. Seize the opportunity to own over half an acre of fertile, versatile land with commercialsettlement S2 zoning. This unique property is ideal for nature lovers, featuring young, fruit trees and a variety of herbs perfect for gardening enthusiasts. Enjoy serene country sideliving just minutes from city conveniences in this spacious 3,200 sq. ft (approx)home, which offers 4+1 bedrooms, a large den (or optional second kitchen) and 2 bathrooms. High ceilings and expansive windowsfill the space with natural light, creating an inviting and airyambiance. The primary suite spans the entire east side of the 2ndfloor, offering picturesque backyard views, while three additionalbedrooms and a full bathroom with a new washer and dryer complete theupper level. Legal 2nd Suite Potential- A major highlight is the legal, grandfathered 2nd suite potential, ideal for saleal income orextended-family living. This versatile space includes a privateentr
$ 899,900
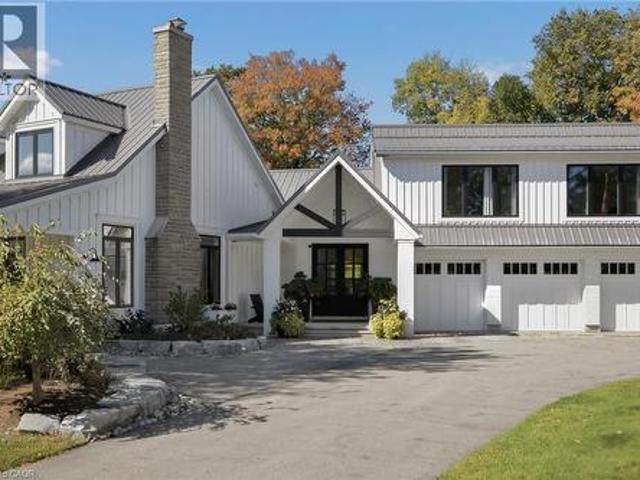
110 Concession 11 Road E, Freelton, ON, L8B 1H8 house for sale | Listing ID 40869 | Royal LePage
View photo
House · for sale
$ 1,950,000
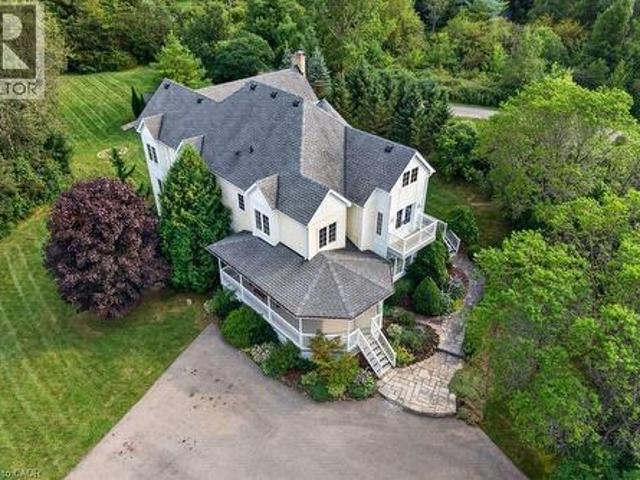
110 Concession 11 Road E, Freelton, ON, L8B 1H8 house for sale | Listing ID 40869 | Royal LePage
Freelton
· House
· Office room · Fireplace · Cellar
Freelton · House · Office room · Fireplace · Cellar
Welcome to country living at its finest! Set on 10 ultra-private acres plus an exceptional custom-built home offering over 6,000 sq. Ft. of beautifully finished living space, thoughtfully designed for both luxurious everyday living and effortless entertaining. This impressive home features 4 spacious bedrooms, including a truly dreamy 24' Primary Suite complete with a luxurious 5-piece ensuite and an expansive walk-in closet (that feels like a room on its own) with custom built-ins throughout. Other highlights include a bright and inviting Living Room, separate Office, a spectacular Muskoka-inspired Great Room where high ceilings and a dramatic floor-to-ceiling stone fireplace create a warm and welcoming focal point, plus modern, well-appointed Kitchen features built-in ovens, a gas cooktop, island with seating, and a sunny Breakfast Area. Perfect for casual family meals or entertaining guests. The approximately 2,000 sq. Ft. finished basement adds tons of room with a ground-level eat-
$ 1,950,000
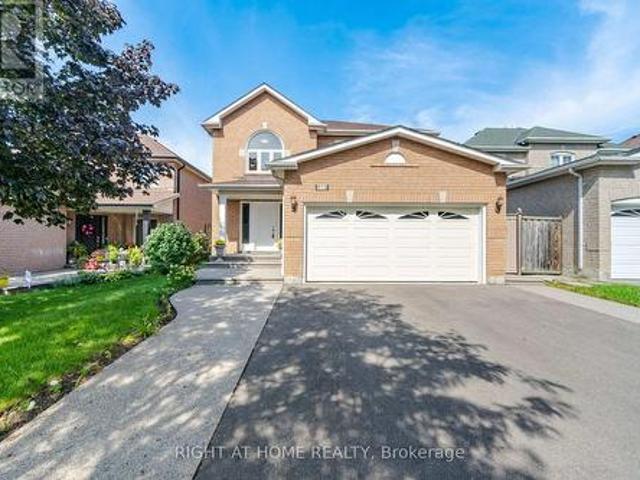
74 Freelton Road, Hamilton Freelton, ON, L0R 1K0 house for sale | Listing ID X13071 | Royal LePage
View photo
House · for sale
$ 699,000
74 Freelton Road, Hamilton Freelton, ON, L0R 1K0 house for sale | Listing ID X13071 | Royal LePage
Freelton
· House
· Office room · Gym · Cellar
Freelton · House · Office room · Gym · Cellar
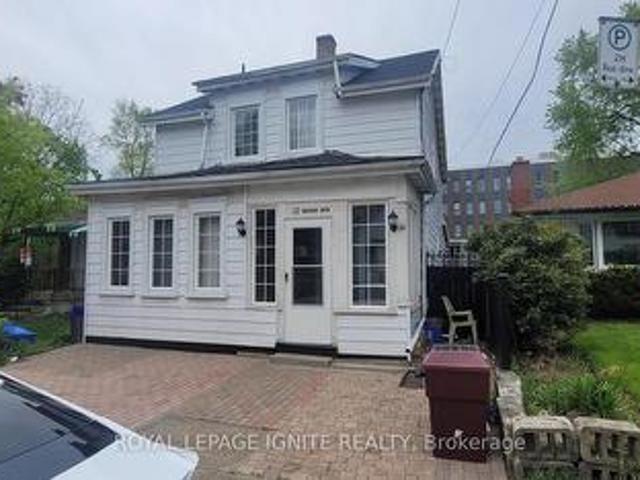
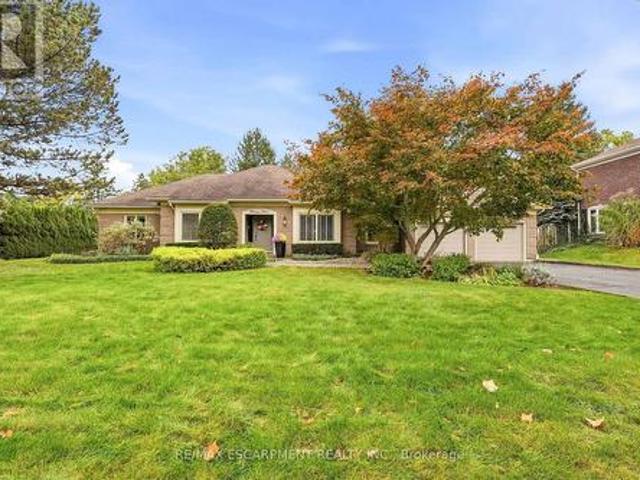
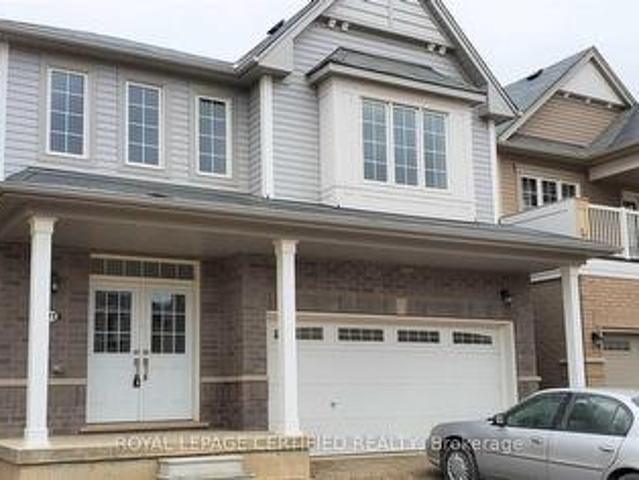
Welcome home to this beautifully updated 4-bedroom, 2 full-bath property that perfectly blends comfort, style, and convenience. Step inside to discover brand-new flooring throughout, enhanced by modern lighting and a fresh, neutral paint palette that creates a bright and inviting atmosphere. The updated kitchen is a true highlight, featuring contemporary finishes and ample space for cooking and gathering. With four generously sized bedrooms and two full bathrooms, there's plenty of room for family, guests, or a home office setup. The finished basement offers versatile additional living space-perfect for a recreation room, home gym, media room, or play area. Nestled on a quiet dead-end road, this home provides added privacy and minimal traffic while still being ideally located close to parks, shopping, dining, and major highways for an easy commute. Move-in ready and thoughtfully updated, this home is ready for you to make it your own. (Id: 27)
$ 699,000
74 Freelton Road, Hamilton, ON, L8B 0Z3 house for sale | Listing ID 40826 | Royal LePage
View photo
House · for sale
$ 699,000
74 Freelton Road, Hamilton, ON, L8B 0Z3 house for sale | Listing ID 40826 | Royal LePage
Freelton
· House
· Office room · Gym · Cellar
Freelton · House · Office room · Gym · Cellar
Welcome home to this beautifully updated 4-bedroom, 2 full-bath property that perfectly blends comfort, style, and convenience. Step inside to discover brand-new flooring throughout, enhanced by modern lighting and a fresh, neutral paint palette that creates a bright and inviting atmosphere. The updated kitchen is a true highlight, featuring contemporary finishes and ample space for cooking and gathering. With four generously sized bedrooms and two full bathrooms, there’s plenty of room for family, guests, or a home office setup. The finished basement offers versatile additional living space—perfect for a recreation room, home gym, media room, or play area. Nestled on a quiet dead-end road, this home provides added privacy and minimal traffic while still being ideally located close to parks, shopping, dining, and major highways for an easy commute. Move-in ready and thoughtfully updated, this home is ready for you to make it your own. (Id: 27)
$ 699,000

More properties near this area

125 Stokes Trail, Milton, ON, L0P 1B0 house for sale | Listing ID W13881 | Royal LePage
View photo
House · for sale
$ 3,499,000
New
125 Stokes Trail, Milton, ON, L0P 1B0 house for sale | Listing ID W13881 | Royal LePage
Freelton
· House
· Swimming pool · Parking
Freelton · House · Swimming pool · Parking
Spectacular custom stone bungalow offering approx. 6,600 sq. Ft. of finished living space on two levels, with 3+2 bedrooms and 4 bathrooms, set on a professionally landscaped 1.52-acre property in prestigious Bridlewood Estates. Perfectly positioned in one of the most desirable settings within the community, this exceptional Carson Reid residence enjoys an elevated lot, panoramic countryside views and an incredible sense of privacy. Featuring a full-width walkout lower level, heated saltwater pool, hot tub, oversized 3-car heated garage and exceptional outdoor entertaining space, this is a standout property in one of Campbellville's most sought-after estate communities. Offered fully furnished with new, designer-selected furnishings for a truly move-in-ready opportunity. The thoughtfully designed interior features cathedral, vaulted and coffered ceilings, engineered hardwood flooring, French doors, architectural columns, palladium windows and extensive pot lighting. A separate living r
$ 3,499,000
112 Ward Avenue, Hamilton, ON, L8S 2E9 house for sale | Listing ID X13880 | Royal LePage
View photo
House · for sale
$ 699,000
New
112 Ward Avenue, Hamilton, ON, L8S 2E9 house for sale | Listing ID X13880 | Royal LePage
Freelton
· House
· Garden · Deck · Air conditioning · Cellar
Freelton · House · Garden · Deck · Air conditioning · Cellar
Excellent investment opportunity just approximately a two-minute walk to McMaster University! Currently operated as a furnished student rental, Currently generating approximately $5,800 in gross monthly rental income, as reported by the seller. Spacious layout offers 8 bedrooms: 3 upstairs, 3 on the main floor and 2 on the lower level-plus 3 renovated bathrooms, a main floor kitchen and basement kitchen. Finished basement includes laundry and storage. Extensively renovated since 2017, with approximately $100,000 invested in improvements, including flooring, most windows and doors, plumbing, electrical wiring, 100 Amp electrical panel and LED lighting. Roof shingles replaced approximately two years ago. Additional features include an upgraded enclosed front porch, front interlock, backyard deck, fencing and garden shed. Three entrances include basement access to the backyard, with additional backyard access from Ward Avenue and Leland Avenue. Owned furnace, central air conditioner and X
$ 699,000
125 Stokes Trail, Campbellville, ON, L0P 1B0 house for sale | Listing ID 40865 | Royal LePage
View photo
House · for sale
$ 3,499,000
New
125 Stokes Trail, Campbellville, ON, L0P 1B0 house for sale | Listing ID 40865 | Royal LePage
Freelton
· House
· Swimming pool · Parking
Freelton · House · Swimming pool · Parking
Spectacular custom stone bungalow offering approx. 6,600 sq. Ft. of finished living space on two levels, with 3+2 bedrooms and 4 bathrooms, set on a professionally landscaped 1.52-acre property in prestigious Bridlewood Estates. Perfectly positioned in one of the most desirable settings within the community, this exceptional Carson Reid residence enjoys an elevated lot, panoramic countryside views and an incredible sense of privacy. Featuring a full-width walkout lower level, heated saltwater pool, hot tub, oversized 3-car heated garage and exceptional outdoor entertaining space, this is a standout property in one of Campbellville’s most sought-after estate communities. Offered fully furnished with new, designer-selected furnishings for a truly move-in-ready opportunity. The thoughtfully designed interior features cathedral, vaulted and coffered ceilings, engineered hardwood flooring, French doors, architectural columns, palladium windows and extensive pot lighting. A separate living r
$ 3,499,000
118 Ralston Place, Waterloo, ON, N2T 1C7 house for sale | Listing ID 40869 | Royal LePage
View photo
House · for sale
$ 850,000
New
118 Ralston Place, Waterloo, ON, N2T 1C7 house for sale | Listing ID 40869 | Royal LePage
Freelton
· House
· Parking · Balcony · Cellar
Freelton · House · Parking · Balcony · Cellar
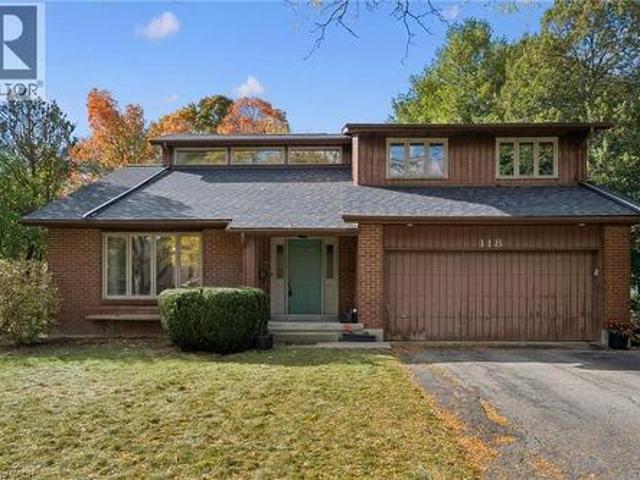
Open house sat. OCT 10 from 11am-1pm*. Looking for a home to renovate to your own design taste and standards? Don't want to pay for someone else's design choices, that you don't really even like? This 4 bedroom, Beechwood West home is ready for a new makeover! Built in 1980, with 2,405 sq ft, 4 bedrooms, double car garage, a finished basement and an enormous sized lot, this diamond in the rough, sits atop the upper end of a quiet cul-de-sac, on a lovely tree lined street. This home has raised one family for the last 46 years and it's ready for new caretakers. Some fun and funky design elements characteristic of a true 1980s aesthetic are found here, including a sunken front living room, double-height vaulted ceilings in the living room and dining room, a double-height central brick veneer column, open balcony and stairwell to the foyer below. If your design taste leans mid-century modern, you have great foundation elements to work with. If your design taste is a bit more transitional o
$ 850,000
519 Concession 14 Walpole Road, Hagersville, ON, N0A 1H0 house for sale | Listing ID 40869 | Royal LePage
View photo
House · for sale
$ 910,000
New
519 Concession 14 Walpole Road, Hagersville, ON, N0A 1H0 house for sale | Listing ID 40869 | Royal LePage
Freelton
· House
· Parking
Freelton · House · Parking
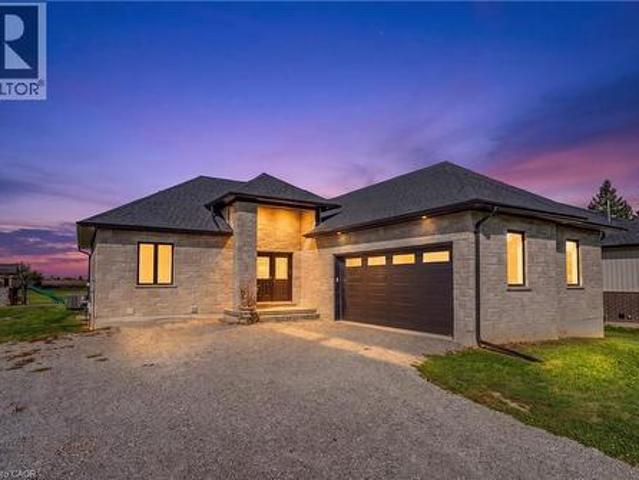
Welcome to 519 Concession 14 Walpole Road, a beautifully finished custom bungalow by JCM Custom Homes, set on an impressive 98' x 200' lot in the peaceful community of Springvale. Offering approximately 2,956 sq. Ft. of finished living space, this 4-bedroom, 3-bathroom home combines quality craftsmanship with modern country living. The bright, thoughtfully designed main floor features 9' ceilings, hardwood flooring, a stunning kitchen with custom Vanderscaff cabinetry and quartz countertops, spacious dining and living areas, and convenient main-floor laundry. The primary suite offers a generous walk-in closet and stylish ensuite with glass walk-in shower, while a second main-floor bedroom and full bathroom provide excellent flexibility. The fully finished lower level adds two additional bedrooms, a large recreation room and 3-piece bathroom—ideal for family, guests or additional living space. Outside, enjoy the stone and brick exterior, covered front porch, double attached garage, rear
$ 910,000
1 Stevenson Street N, Guelph St. George'S, ON, N1E 5A3 house for sale | Listing ID X13882 | Royal LePage
View photo
House · for sale
$ 599,900
New
1 Stevenson Street N, Guelph St. George'S, ON, N1E 5A3 house for sale | Listing ID X13882 | Royal LePage
Freelton
· House
· Cellar
Freelton · House · Cellar
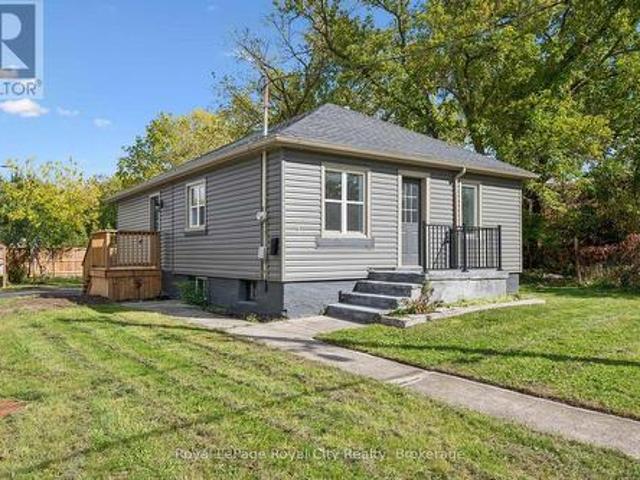
This extensively renovated bungalow is ready to welcome its new owner! Featuring a brand-new kitchen, bathroom, flooring, fresh paint, and never-used appliances, this home has been thoughtfully updated from top to bottom. Even the driveway is brand new, paved in 2026! Offering 3 bedrooms, 1 bathroom, and a semi-finished basement for additional potential, this home is an excellent opportunity for first-time buyers and downsizers. Conveniently located near schools, parks, and just a few doors down from a true Guelph staple, Angelino's Market, you'll enjoy both everyday convenience and a true taste of Guelph living. Why rent or pay condo fees when you can enjoy the independence of owning your own home! (Id: 27)
$ 599,900
237B Main Street W, Grimsby, ON, L3M 1S1 house for sale | Listing ID 40870 | Royal LePage
View photo
House · for sale
$ 1,449,900
New
237B Main Street W, Grimsby, ON, L3M 1S1 house for sale | Listing ID 40870 | Royal LePage
Freelton
· House
· Garden · Balcony · Lift
Freelton · House · Garden · Balcony · Lift
Escarpment luxury masterpiece with unobstructed lake and toronto skyline views. Perched high along the Grimsby escarpment, this is more than a home, it is a rare lifestyle reserved for those who expect more. With sweeping, unobstructed views across Lake Ontario to the Toronto skyline, every moment here feels elevated, private, and exceptional. Inside, soaring ceilings and dramatic walls of glass flood the home with natural light, creating a seamless connection between refined living and the landscape beyond. The chef-inspired kitchen anchors the main level with an oversized island and walk-in pantry, designed for effortless entertaining and everyday comfort. A private in-home elevator connects all three levels, delivering convenience without compromise. The upper floors unfold into a true retreat, featuring a third. Level sanctuary with a private balcony where morning coffee and sunset views become part of your daily routine. Step outside to a tiered backyard set against the escarpment
$ 1,449,900
84 Tideland Drive, Brampton, ON, L7A 2W1 house for sale | Listing ID W13882 | Royal LePage
View photo
House · for sale
$ 799,000
New
84 Tideland Drive, Brampton, ON, L7A 2W1 house for sale | Listing ID W13882 | Royal LePage
Freelton
· House
· Cellar
Freelton · House · Cellar
Absolutely Stunning & Fully Upgraded Detached Home Situated On A Premium No-Sidewalk Lot In The Highly Desirable Fletcher's Meadow Community! Offering 3+1 Bedrooms & 4 Bathrooms With Elegant Luxury Finishes & Modern Upgrades Throughout! Bright & Spacious Layout Designed For Comfortable Family Living! Added Bonus Of A Legal Basement Second Dwelling Unit, Perfect For Extended Family Or Potential Rental Income! Ideally located just minutes from Cassie Campbell Community Centre, Fletcher's Meadow School, Parks, Shopping, Mount Pleasant GO Station, and major highways! Exceptional opportunity for first-time buyers, growing families, and investors! A Perfect Blend Of Luxury, Functionality & Prime Location! (Id: 27)
$ 799,000
975 Mantle Crescent, Mississauga, ON, L5V 2G3 house for sale | Listing ID W13879 | Royal LePage
View photo
House · for sale
$ 1,269,500
New
975 Mantle Crescent, Mississauga, ON, L5V 2G3 house for sale | Listing ID W13879 | Royal LePage
Freelton
· House
· Garden · Parking · Deck · Cellar
Freelton · House · Garden · Parking · Deck · Cellar
Gorgeous Home with lots of Upgrades! 4 bedroom + family room, and plus 2 bedrooms in basement with newly installed laminate flooring, 4 washrooms, double car garage. Hardwood flooring on ground floor and upper floor, granite counter top and back splash. Deck features 15x30 composite decking (great upgrade that last a lifetime) Gazebo 10x10 steel hardtop with mosquito netting; 7x7 (approx) shed in backyard, windows upgraded to energy saver glass that reduces significantly the sunlight and heat going into the house and roof has eves drop gutter protected with leaf guards installed in 2024. Basement apartment (or in law suite) has living room, Kitchen, den and separate entrance(by garage). Close to good schools, transit, all Amenities, Costco, Heartland Outlet, Walmart, Seafood City, Banks, many more. (Id: 27)
$ 1,269,500
16 Kraft Drive, Waterloo, ON, N2J 4G8 house for sale | Listing ID 40868 | Royal LePage
View photo
House · for sale
$ 4,950,000
New
16 Kraft Drive, Waterloo, ON, N2J 4G8 house for sale | Listing ID 40868 | Royal LePage
Freelton
· House
· Terrace · Fireplace · Swimming pool
Freelton · House · Terrace · Fireplace · Swimming pool
Situated on prime urban fringe, half a kilometre from the road, Kraft House unfolds across 40 private acres of rolling fields and mature trees, including more than 30 acres under crop and a border with GRCA-protected greenspace. A paved drive leads to a thoughtfully reimagined modern farmhouse, where a full-length porch welcomes morning light and the three-season sunroom and pool terrace capture evening sunsets. Deer and wild turkeys are daily visitors. More than $1.5 million invested over the past decade has transformed the home through extensive renovations and a considered addition. Inside, expansive windows illuminate hand-scraped Canadian hickory floors and open-concept living spaces. A stone-mantled fireplace grounds the family room, while a dining room, butler’s pantry and chef’s kitchen with generous island and custom lighting make entertaining feel effortless. The main-floor principal suite features a sunlit bay window and direct access to the three-season sunroom. A skylit of
$ 4,950,000
320 Mud Street, Grimsby, ON, L0R 1M0 house for sale | Listing ID X13881 | Royal LePage
View photo
House · for sale
$ 540,000
New
320 Mud Street, Grimsby, ON, L0R 1M0 house for sale | Listing ID X13881 | Royal LePage
Freelton
· House
· Cellar
Freelton · House · Cellar
An affordable opportunity to get into rural living, 320 Mud Street offers a three-bedroom brick bungalow with plenty of potential for a buyer ready to make it their own. The main floor features three bedrooms, a 4-piece bathroom, living room, dining room and kitchen, all arranged on one level. The full basement provides additional space with a large recreation room, laundry area and utility room, along with plenty of room for storage or future improvement. The property is serviced by natural gas, cistern and septic, and also offers rural fibre internet. A great feature for anyone working from home or looking for reliable connectivity outside of town. With a practical layout, rural setting and room to add value over time, this property could be a great fit for a first-time buyer, renovator, contractor or anyone looking for a more affordable entry into country living. (Id: 27)
$ 540,000
1100 Courtland Avenue E Unit# 302, Kitchener, ON, N2C 2H9 condo for sale | Listing ID 40859 | Royal LePage
View photo
Condo · for sale
Request Details
Updated
1100 Courtland Avenue E Unit# 302, Kitchener, ON, N2C 2H9 condo for sale | Listing ID 40859 | Royal LePage
Freelton
· Condo
· Terrace · Balcony · Sauna · Deck · Swimming pool · Parking
Freelton · Condo · Terrace · Balcony · Sauna · Deck · Swimming pool · Parking
Rear-facing unit! Experience maintenance-free living in this beautiful two-bedroom condo apartment at Courtland Terrace! Spanning over 950 square feet, this unit features several updates, including laminate flooring, crown moulding, and updated trim and baseboards. The layout includes a bright, spacious living room, a separate dining area, and a fully renovated kitchen with quartz countertops, a stylish backsplash, white cabinets, and stainless steel appliances. Just off the living room, you'll enjoy a private balcony with wood deck tiles. The condo also includes two generously sized bedrooms, an updated four-piece bathroom, and a convenient in-suite storage closet. The building offers amenities such as an outdoor pool, ample green space, a sauna, and visitor parking. The condo fees include water, heat, and hydro! Just steps from the Block Line LRT station, this prime location is also close to parks, the Country Hills Library, and a short distance from the Conestoga Parkway, Fairview P
Request Details
174 Shaded Creek Drive, Kitchener, ON, N2P 0K7 house for sale | Listing ID X13880 | Royal LePage
View photo
House · for sale
$ 1,189,900
New
174 Shaded Creek Drive, Kitchener, ON, N2P 0K7 house for sale | Listing ID X13880 | Royal LePage
Freelton
· House
· Parking · Fireplace
Freelton · House · Parking · Fireplace
Welcome to Gorgeous 2024 built, 4+1 Bedroom, 4 Washrooms, 2 Car Garage, Detached House With lots of upgrade from the builder. Step inside to a carpet-free main level adorned with luxurious hardwood flooring and a grand entrance that seamlessly flows into an elegant living room featuring a striking fireplace as its centrepiece. The gourmet kitchen is equipped with state-of-the-art, built-in appliances, offering a perfect space for culinary creativity. Adjacent to the kitchen, the dining room is poised for memorable gatherings. A sleek 2-piece bathroom and a functional laundry room complete the main level. Ascend to the second floor, where a sprawling family room with soaring ceilings awaits, providing an airy, open space for relaxation and entertainment. The home offers 4 impeccably designed bedrooms, each exuding comfort and style. The master suite is a sanctuary, complete with a lavish ensuite and a walk-in closet. Second bedroom features its own private bathroom, while the remaining
$ 1,189,900
503 145 Columbia Street W, Kitchener, ON, N2L 0K7 condo for sale | Listing ID X13880 | Royal LePage
View photo
Condo · for sale
$ 480,000
New
503 145 Columbia Street W, Kitchener, ON, N2L 0K7 condo for sale | Listing ID X13880 | Royal LePage
Freelton
· Condo
· Terrace · Sauna · Security
Freelton · Condo · Terrace · Sauna · Security
Discover contemporary condominium living at Society 145, ideally situated in the heart of Waterloo. This spacious, beautifully designed suite showcases modern finishes and a functional layout offering both style and comfort. Residents enjoy an impressive selection of amenities, including a fitness centre, basketball court, yoga studio, sauna, entertainment and games rooms, party room, rooftop terrace, 24-hour security, concierge services, and on-site management. Conveniently located steps from the universities, LRT transit, and Uptown Waterloo's shops, dining, and entertainment. An excellent opportunity for homeowners, students, and investors alike. (Id: 27)
$ 480,000
23 Victoria St E Street E, Princeton, ON, N0J 1V0 house for sale | Listing ID 40870 | Royal LePage
View photo
House · for sale
$ 749,000
New
23 Victoria St E Street E, Princeton, ON, N0J 1V0 house for sale | Listing ID 40870 | Royal LePage
Freelton
· House
· Office room · Parking
Freelton · House · Office room · Parking
See the full video tour! Wow! Welcome to the country dream! Set on nearly half an acre this beautifully updated 3 bedroom, 2 bathroom home features a single car garage, three covered porches and the kind of character that makes a home truly special. With 132 feet of frontage, mature trees and welcoming landscaping, the feeling begins the moment you arrive. A long driveway leads along the side of the home, offering plenty of parking and access to the garage. Step through the inviting side porch and you’ll immediately feel at home. The beautiful kitchen features stainless steel appliances, a custom centre island and breakfast bar. The elegant dining room is made for everything from everyday family meals to Christmas dinner. The living room freatures beautiful flooring, abundant natural light and timeless details bringing amazing warmth to the home. A convenient front office, with high speed internet available, providing an ideal space for working from home, library, or kids place area. A
$ 749,000
25 Cedarland Drive, Brantford, ON, N3R 6G9 house for sale | Listing ID 40870 | Royal LePage
View photo
House · for sale
$ 899,900
New
25 Cedarland Drive, Brantford, ON, N3R 6G9 house for sale | Listing ID 40870 | Royal LePage
Freelton
· House
· Garden · Gym · Swimming pool · Parking · Cellar
Freelton · House · Garden · Gym · Swimming pool · Parking · Cellar
Welcome to desirable North End Brantford! This spacious 3200 sq ft 4-bedroom, 2.5-bathroom home offers plenty of room for the whole family, complete with an attached double-car garage and an unbeatable location just steps from Cedarland Public School and 5 minutes to the 403 hwy. Inside, you'll find an updated kitchen perfect for everyday living and entertaining, while the generous primary bedroom features its own private ensuite and walk-in closet. The fully finished basement, brand new in 2026, provides even more versatile living space for a recreation area, home gym, or kids' playroom plus what could be with an additional window a 5th bedroom. Step outside to enjoy your fully fenced, private backyard, complete with an above-ground pool — the perfect setting for summer fun, relaxing evenings, and entertaining family and friends. Conveniently located close to schools, shopping, parks, and everyday amenities, this home offers the ideal combination of space, comfort, and lifestyle in on
$ 899,900
212 2 Khalsa Gate, Oakville, ON, L6M 1P5 townhouse for sale | Listing ID W13880 | Royal LePage
View photo
Townhouse · for sale
$ 604,999
New
212 2 Khalsa Gate, Oakville, ON, L6M 1P5 townhouse for sale | Listing ID W13880 | Royal LePage
Freelton
· Townhouse
· Balcony · Parking
Freelton · Townhouse · Balcony · Parking
Simply beautiful! 2 bedroom, 2 bathroom bright and spacious, carpet free 2nd floor unit with a huge 213sqft balcony! This unit comes with an attached garage with direct access into the building and 1 driveway space as well as a very large storage locker. The open concept kitchen features stainless steel appliances, granite countertops, white subway tile backsplash and a convenient breakfast bar. Perfect for everyday living and entertaining. The generous oversized living and dining area provides seamless access to the large private balcony, overlooking the quiet courtyard. Plenty of space for entertaining all summer long. The primary bedroom comfortably fits a king sized bed and includes a spacious walk-in closet and ensuite with a stand up shower. The second bedroom is conveniently located across from the main bathroom. Great location. Walking distance to parks and top rated schools. Easy access to hwy 407 & 403. Short drive to grocery stores, shopping, restaurants, gyms, banks and mor
$ 604,999
17B Emilie Street, Brantford, ON, N3S 1S5 house for sale | Listing ID 40854 | Royal LePage
View photo
House · for sale
$ 529,900
New
17B Emilie Street, Brantford, ON, N3S 1S5 house for sale | Listing ID 40854 | Royal LePage
Freelton
· House
· Garden · Fireplace · Deck
Freelton · House · Garden · Fireplace · Deck
Flexible/quick closing available! Check out this raised bungalow with many recent updates over the last few years. Open concept kitchen, dining room & living room! Vinyl flooring on upper level. Beautiful kitchen with large center island, an abundance of updated cabinetry, coffee bar, all stainless steel appliances stay. Updated 4 piece bath and two good sized bedrooms on the main floor! Fully finished lower level with spacious recreation room with gas fireplace, 3 piece bath with large walk-in tiled shower and two more good sized bedrooms. Fully fenced rear yard with large deck area, 12 x 20 workshop/shed with hydro as well as an additional shed for storage. Furnace approx. 10 yrs old. Owned water softener & reverse osmosis system. Asphalt driveway 2 years old. (Id: 27)
$ 529,900
3148 Terraview Court, Burlington, ON, L7M 1E9 house for sale | Listing ID 40865 | Royal LePage
View photo
House · for sale
$ 1,199,999
Updated
3148 Terraview Court, Burlington, ON, L7M 1E9 house for sale | Listing ID 40865 | Royal LePage
Freelton
· House
· Garden · Fireplace · Parking · Cellar
Freelton · House · Garden · Fireplace · Parking · Cellar
2-storey home situated on a pie-shaped lot at the end of a court! This 3 bedroom, 2.5 bathroom home over 1500 square foot and a fully finished basement! Contemporary updates throughout the home with a luxury vinyl in the spacious living room and dining room. The eat-in kitchen features quartz countertops, painted cupboards and an alcove to personalize with a coffee bar or entertaining space. The main floor is complete with a 2-piece bathroom, walkout to the backyard and inside access from the garage. The second level features traditional wood parquet flooring throughout the three bedrooms and an updated 3-piece bathroom with laundry access. The primary bedroom 4-piece ensuite is a spa-like calming space that is rare for the neighbourhood. The lower level adds an additional 800 square feet of living space and features a large recreation room with polished concrete floor throughout and a double-sided gas fireplace focal point. Gorgeous garden-lined extra wide backyard with an aggregate p
$ 1,199,999
5035 Corporate Drive, Burlington, ON, L7L 7L5 house for sale | Listing ID W13881 | Royal LePage
View photo
House · for sale
$ 919,900
New
5035 Corporate Drive, Burlington, ON, L7L 7L5 house for sale | Listing ID W13881 | Royal LePage
Freelton
· House
· Patio · Garden · Fireplace · Parking · Swimming pool
Freelton · House · Patio · Garden · Fireplace · Parking · Swimming pool
A must see! All brick townhome with detached garage and private fenced-in yard. This home has been modernized from top to bottom! The bright living room features brand new flooring and a gas fireplace. The kitchen has been thoughtfully redesigned with long quartz counters, a tiled backsplash, under-counter lighting, a centre island with breakfast bar, and stainless steel appliances including a built-in overhead microwave, gas stove, and double-door fridge with water dispenser. Ample pot drawers and soft-close features make life better! The dining room has the space for large family dinners and includes more built-in cabinets and counter area for the perfect servery or organization station. Walking outside from the kitchen you will find a cozy and private patio area with lots of space for gardening or entertaining with the BBQ and hot tub. Upstairs, the primary bedroom will easily fit a king-sized bed, has large double windows, a walk-in closet and a full ensuite bathroom with marble co
$ 919,900
208 42 MILL Street, Georgetown | Terminated, W12946 | Condos. Ca
View photo
Condo · for sale
$ 950,000
$ 683/sq.ft
208 42 MILL Street, Georgetown | Terminated, W12946 | Condos. Ca
Freelton
· 1,389 sq.ft · 2 Bedrooms · Condo
· Balcony
Freelton · 1,389 sq.ft · 2 Bedrooms · Condo · Balcony
10,000 bonus to buyer for closing costs on closing. Stunning 2-bedroom, 3-bathroom condo in the heart of Georgetown! This elegant home offers hardwood floors throughout, built-in appliances, and soaring ceilings that create a bright, open feel. The stylish décor and thoughtfully designed layout make it perfect for modern living. Step outside to a large private balcony, ideal for entertaining or relaxing with your morning coffee. Located just steps from shops, restaurants, and all that Georgetown's charming Main Street has to offer, this is a rare opportunity to enjoy luxury and convenience in one of the town's most sought-after addresses. Just steps from Georgetown's charming Main Street, this home places the best shops, cafés, and restaurants right at your doorstep
$ 950,000
1194 Hunt Club Road, Cambridge, ON, N3E 1A1 house for sale | Listing ID X13882 | Royal LePage
View photo
House · for sale
$ 1,975,000
New
1194 Hunt Club Road, Cambridge, ON, N3E 1A1 house for sale | Listing ID X13882 | Royal LePage
Freelton
· House
· Garden · Swimming pool
Freelton · House · Garden · Swimming pool
A truly remarkable, one-of-a-kind estate in prestigious Hunt Club Estates! Nestled on 1.3 beautifully landscaped, wooded acres, this sprawling bungalow feels like a retreat four hours north, yet is just minutes from downtown Hespeler. Follow the soothing sound of running water to a natural spring-fed pond and two cascading waterfalls. Wander winding pathways past lush gardens and a charming bridge, relax in the gazebo, or slip into the hot tub as subtle landscape lighting transforms the grounds into a magical evening escape. Here, nature isn't just outside your window-it's part of everyday life. The home itself is a work of art, blending timeless elegance with thoughtful modern updates. Approx. 2,800 sq. ft. Above grade, soaring 12-ft ceilings and a vaulted dining room create an impressive sense of space. A beautifully renovated kitchen and significantly improved, open-concept floor plan bring effortless flow and continuity to the main living areas. Three bedrooms plus a dedicated offi
$ 1,975,000
118 Foxridge Drive, Hamilton, ON, L9G 5B9 house for sale | Listing ID X13882 | Royal LePage
View photo
House · for sale
$ 1,849,900
New
118 Foxridge Drive, Hamilton, ON, L9G 5B9 house for sale | Listing ID X13882 | Royal LePage
Freelton
· House
· Office room · Fireplace · Deck
Freelton · House · Office room · Fireplace · Deck
A forever home designed to evolve with you. At 118 Foxridge Drive, exceptional craftsmanship meets relaxed living in a custom Carriage Gate Homes bungaloft in Ancaster's desirable Oakhill neighbourhood. Real-stone façade, flagstone entrance, & beautiful landscaping introduce the quality within. Enjoy morning coffee on the kitchen deck, gatherings by the wood-burning fireplace in the soaring great room, quiet afternoons reading by the oversized scenic window, & summer dinners outdoors. The refreshed custom kitchen features new quartz counters, backsplash, sink, faucet, & hardware, plus a brand-new stainless steel gas stove & fridge, w/ an easy flow to the breakfast & dining areas for entertaining. Bright main-floor living room off the foyer offers the perfect space for a home office, reading retreat or quiet sitting area. Updated bathroom counters & faucets throughout add a fresh touch, while main-floor laundry & private primary suite w/ ensuite, walk-in closet, & its own deck offer las
$ 1,849,900
23 Cullum Drive, Hamilton, ON, L0R 1H2 house for sale | Listing ID X13883 | Royal LePage
View photo
House · for sale
$ 1,599,000
New
23 Cullum Drive, Hamilton, ON, L0R 1H2 house for sale | Listing ID X13883 | Royal LePage
Freelton
· House
· Garden · Office room · Swimming pool · Cellar
Freelton · House · Garden · Office room · Swimming pool · Cellar
Nestled on a quiet cul-de-sac in the heart of the village of Carlisle, this meticulously maintained bungalow has been lovingly cared for by the same owners for years, offering an exceptional blend of comfort, quality, and lifestyle. Perfectly suited for empty nesters and families alike, the thoughtfully designed main level features three spacious bedrooms, 2.5 bathrooms, and a convenient private home office. At the heart of the home, the open-concept family room and kitchen create an inviting space for everyday living, with scenic windows overlooking the gorgeous backyard oasis. Step outside to enjoy a private retreat complete with an in-ground chlorine pool and hot tub, ideal for summer entertaining and unwinding. Downstairs, the fully finished basement offers fabulous recreational space designed for ultimate family entertainment and leisure. A rare opportunity to own a turnkey, well-loved property in one of Carlisle's most sought-after court locations-welcome home! (Id: 27)
$ 1,599,000
21 Munro Circle, Brantford, ON, N3T 5L5 house for sale | Listing ID X13883 | Royal LePage
View photo
House · for sale
$ 899,000
New
21 Munro Circle, Brantford, ON, N3T 5L5 house for sale | Listing ID X13883 | Royal LePage
Freelton
· House
· Parking · Cellar
Freelton · House · Parking · Cellar
ATTENTION FIRST TIME HOMEBUYERS AND INVESTORSVery close to major intersection: Shellard Lane and Anderson Road. Two story fully detached home with 4 bedrooms and 2.5 washrooms. Double door entry with double size closet. Double car Garage with access to inside of property. Two car parking on driveway. Nine feet ceiling on mainfloor with open concept layout. Modern Zebra window coverings all across the home. Upgraded doors, door height and tiles on main floor. Hardwood floors in family and dining area. Oak stained matching staircase with iron pickets. Lots of natural sunlight. Three spacious well lighted rooms with a common washroom and a Master Bedroom with walkin closet and 5 piece ensuite. Laundry upstairs on second floor. Kitchen with stainless steel appliances and extended cabinets for more storage. A beautiful eat in kitchen with large sized island and huge breakfast area. Stainless steel chimney for modern look. Unfinished basement. Finish as per your Choice for maximum rental pot
$ 899,000

Get email alerts

Don't miss out: be the first to know about new properties

The alert was correctly created

On subscribing you accept the conditions of use and the privacy policy
Alert
Receive new ads in your inbox
Save this search
Receive alerts for new listings

We'll send you an email when we have new properties for: "Properties for sale in Freelton"

The alert was correctly created

Get email alerts and be the first to see new listings
Required field
On subscribing I accept the terms of the privacy policy
Perfect! You'll soon start receiving new listings via email
Alert
Receive an email when we have new ads for Properties for sale in Freelton
Save this search
Filters

Bedrooms

Area (sq.ft)

sq.ft
sq.ft

Price

$
$

Filter by property type

Bathrooms

Clear all filters
Receive notifications when new entries are published.