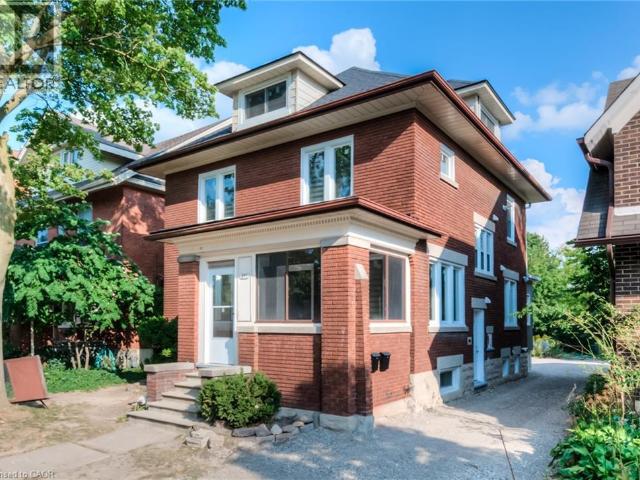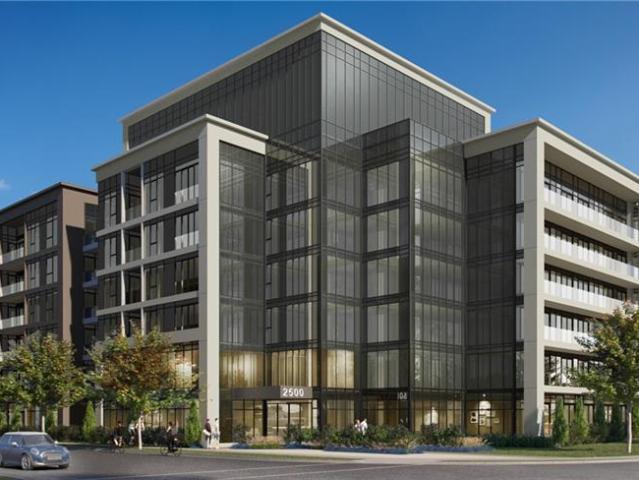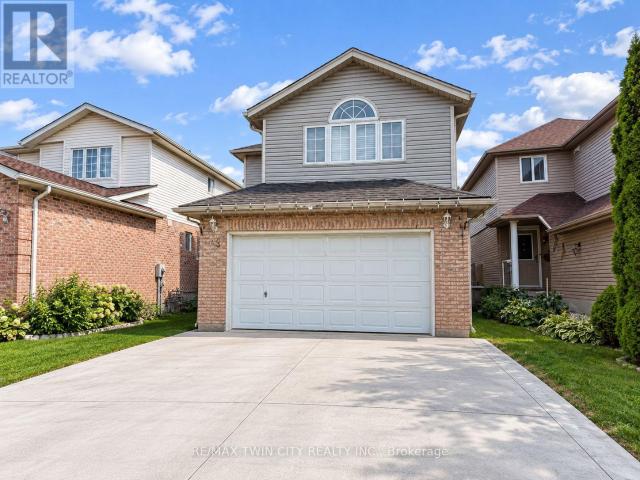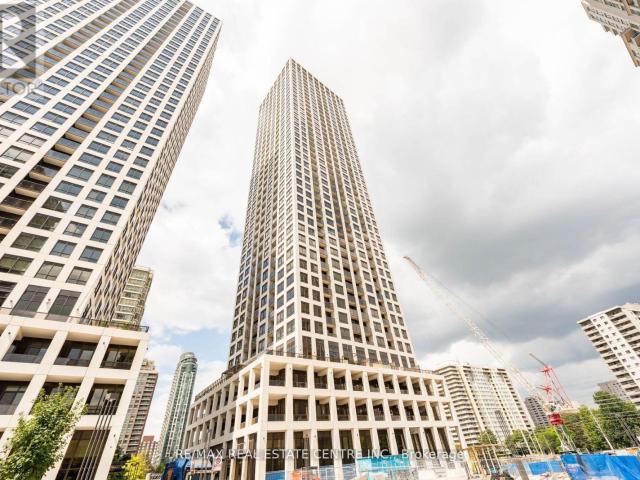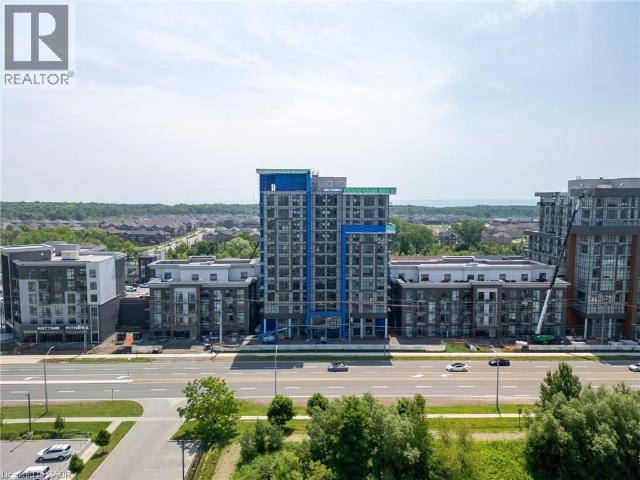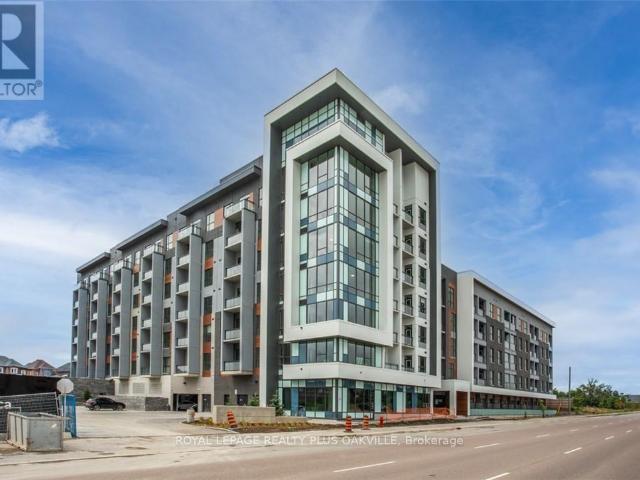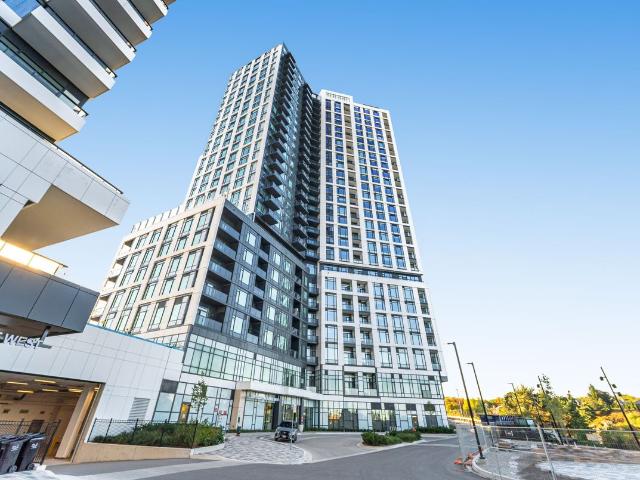
3 properties to rent in Arkell

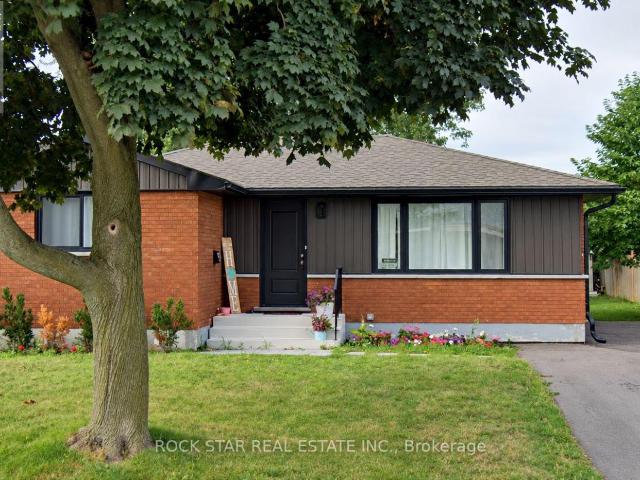
4 Bedroom House Milton ON 105506012
View photo
House · for rent
$ 5,700
4 Bedroom House Milton ON 105506012
Arkell
· 4 Bedrooms · 3 Baths · House
· Parking · Cellar
Arkell · 4 Bedrooms · 3 Baths · House · Parking · Cellar
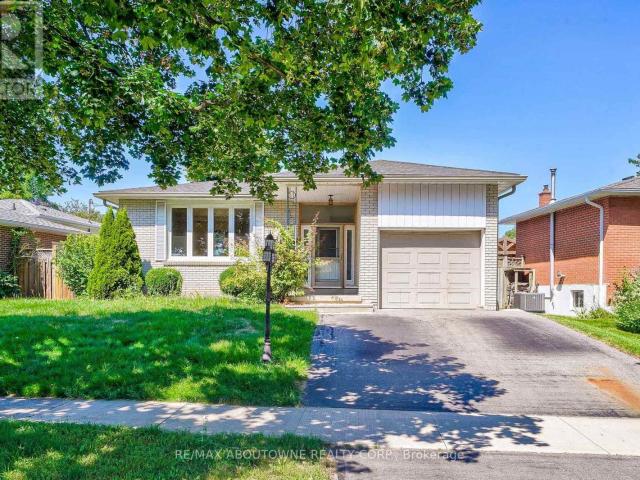
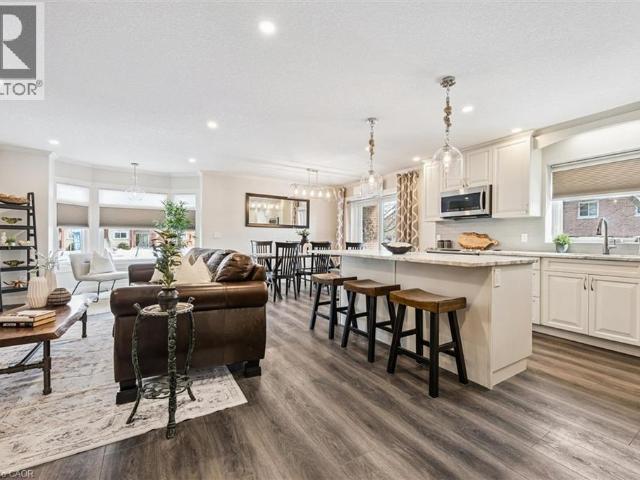
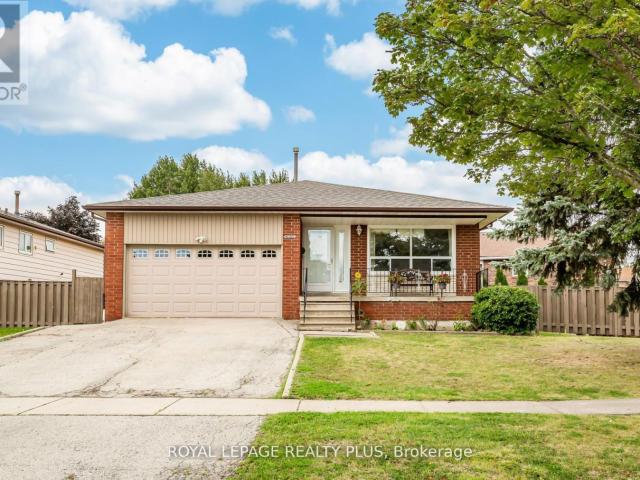
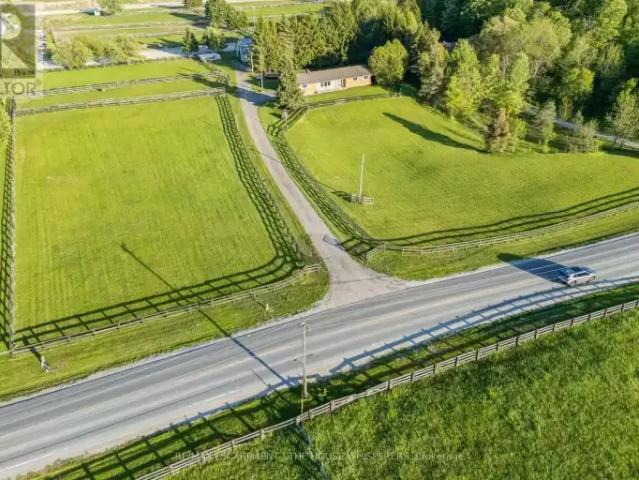
MLS® Number: W13792664 A Rare Country Retreat on the Milton/Guelph Border.Nestled on a serene 4-acre property, this beautifully maintained bungalow offers the perfect blend of peaceful rural living and everyday convenience. Situated precisely on the Milton/Guelph border, you'll enjoy swift access to an abundance of amenities in any direction, all without sacrificing the tranquility of country life.Step inside the bright and welcoming 1,700 sq ft main floor, where a generous living room sets the tone for comfortable family living. The eat-in kitchen, main floor laundry, three spacious bedrooms, and two well-appointed bathrooms offer everything you need on one level. Downstairs, the fully finished basement with its own separate entrance through the garage features a large recreation room, an additional bedroom, a full bathroom, and ample storage, making it ideal for extended family, guests, or potential income potential.End each day on the property taking in sweeping panoramic views of g
$ 5,700
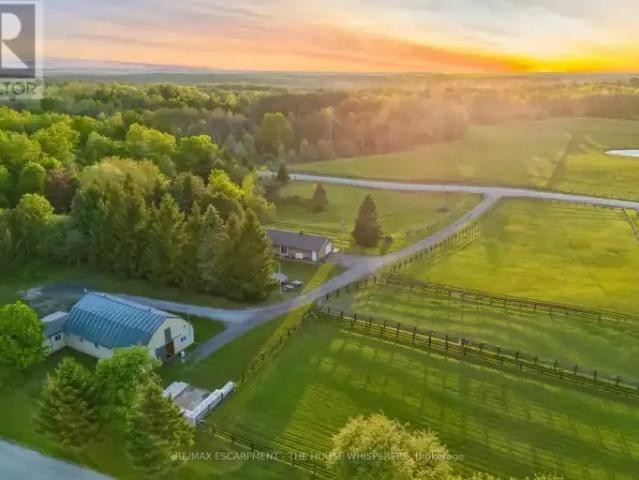
House 4 Bedroom For Rent Milton ON 5700 ES105506012
View photo
House · for rent
$ 5,700
House 4 Bedroom For Rent Milton ON 5700 ES105506012
Arkell
· 4 Bedrooms · House
· Parking · Cellar
Arkell · 4 Bedrooms · House · Parking · Cellar
MLS® Number: W13792664 A Rare Country Retreat on the Milton/Guelph Border.Nestled on a serene 4-acre property, this beautifully maintained bungalow offers the perfect blend of peaceful rural living and everyday convenience. Situated precisely on the Milton/Guelph border, you'll enjoy swift access to an abundance of amenities in any direction, all without sacrificing the tranquility of country life.Step inside the bright and welcoming 1,700 sq ft main floor, where a generous living room sets the tone for comfortable family living. The eat-in kitchen, main floor laundry, three spacious bedrooms, and two well-appointed bathrooms offer everything you need on one level. Downstairs, the fully finished basement with its own separate entrance through the garage features a large recreation room, an additional bedroom, a full bathroom, and ample storage, making it ideal for extended family, guests, or potential income potential.End each day on the property taking in sweeping panoramic views of g
$ 5,700
For Rent 4 Bedroom House Milton ON DS105506012
View photo
House · for rent
$ 5,700
For Rent 4 Bedroom House Milton ON DS105506012
Arkell
· 4 Bedrooms · 3 Baths · House
· Parking · Cellar
Arkell · 4 Bedrooms · 3 Baths · House · Parking · Cellar
MLS® Number: W13792664 A Rare Country Retreat on the Milton/Guelph Border.Nestled on a serene 4-acre property, this beautifully maintained bungalow offers the perfect blend of peaceful rural living and everyday convenience. Situated precisely on the Milton/Guelph border, you'll enjoy swift access to an abundance of amenities in any direction, all without sacrificing the tranquility of country life.Step inside the bright and welcoming 1,700 sq ft main floor, where a generous living room sets the tone for comfortable family living. The eat-in kitchen, main floor laundry, three spacious bedrooms, and two well-appointed bathrooms offer everything you need on one level. Downstairs, the fully finished basement with its own separate entrance through the garage features a large recreation room, an additional bedroom, a full bathroom, and ample storage, making it ideal for extended family, guests, or potential income potential.End each day on the property taking in sweeping panoramic views of g
$ 5,700

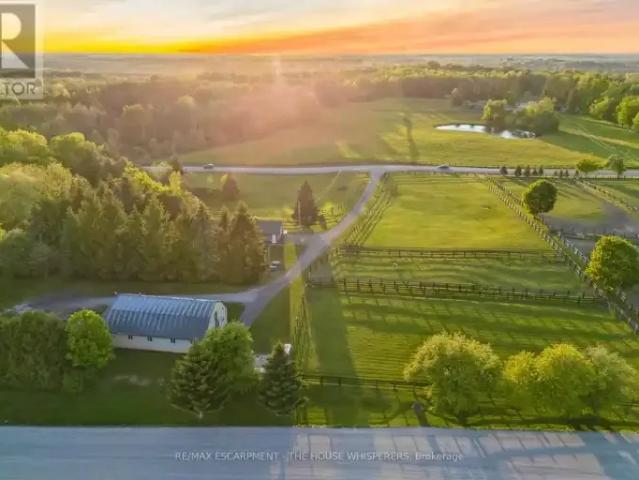
More properties near this area

1 Bedroom, 1 Bath
View photo
Apartment · for rent
$ 1,640
Updated
1 Bedroom, 1 Bath
Arkell
· 65 sq.ft · 1 Bedroom · Apartment
· Patio · Balcony
Arkell · 65 sq.ft · 1 Bedroom · Apartment · Patio · Balcony
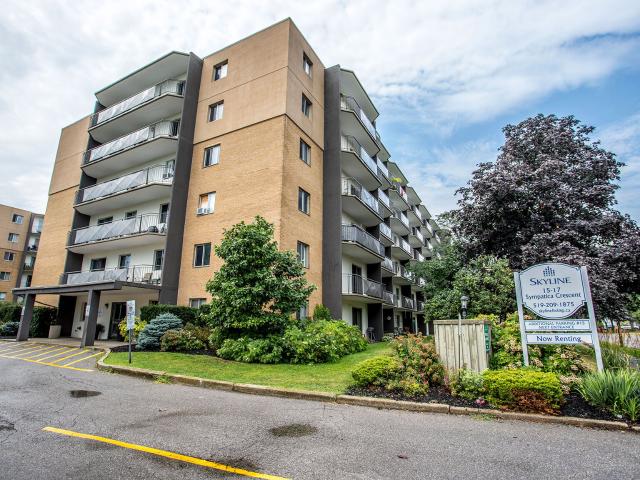
Welcome to Lynden Gate Estates, where modern comfort meets a peaceful community in Brantford, Ontario’s Lynden Hills neighbourhood. Our spacious 1 and 2- bedroom rental apartments feature bright, open layouts, stainless steel appliances, and private balconies or patios designed for everyday ease. Residents enjoy the convenience of in-building laundry, controlled entry, and professional on-site management 7 days a week, as well as a picnic area outside. This pet-friendly building is smoke-free to ensure comfortable living for everyone. This Skyline Living rental community is close to local shopping, dining, parks and essential amenities, providing the ideal balance of quiet living and city convenience with its prime location. Costco, Lynden Park Mall, and Branlyn Community Centre are less than 5 minutes away, while Highway 403 offers easy access outside of the city. Discover a home that blends comfort, connection, and everyday amenities at Lynden Gate Estates
$ 1,640
apartment at UPPER 4395 LONGMOOR DRIVE, Burlington, Ontario, L7L1X8
View photo
Apartment · for rent
$ 2,700
New
apartment at UPPER 4395 LONGMOOR DRIVE, Burlington, Ontario, L7L1X8
Arkell
· 140 sq.ft · 1 Bedroom · Apartment
· Parking
Arkell · 140 sq.ft · 1 Bedroom · Apartment · Parking
Lovely bungalow raised 3 bedroom upper level for rent in the prestigious neighborhood in Burlington! Close to all amenities, public transport and schools. Attend Nelson H.S while also be minutes away from Q.E.W access. Exclusive use of 1 parking space available. Exclusive use to laundry machine within the unit, no need to share with anyone else. Possession available starting October 23, 2026 upon providing credit report, rental application, employment letter, reference letter, paystub (or proof of income). Tenant to pay 60% utility (water, hydro and gas). No medium or large sized pets, no smokers only. Tenant to perform front lawn maintenance and their side of the driveway (left hand side). Garage access is shared, and is for the purpose of storage only, no parking. (id:18653)
$ 2,700
apartment at 505 1063 DOUGLAS MCCURDY COMM CIRCLE, Mississauga, Ontario, L5G0C5
View photo
Apartment · for rent
$ 3,000
New
apartment at 505 1063 DOUGLAS MCCURDY COMM CIRCLE, Mississauga, Ontario, L5G0C5
Arkell
· 129 sq.ft · 1 Bedroom · Apartment
· Gym · Security · Parking
Arkell · 129 sq.ft · 1 Bedroom · Apartment · Gym · Security · Parking
Here is your chance to own an amazing 2-bedroom, 2-bathroom condo in Port Credit. Enjoy state-of-the-art amenities, including a yoga studio, gym with weights and cardio equipment, private party/entertainment room, concierge service, outdoor landscaped area with BBQ and dining space, lounge with Wi-Fi, guest suites, car wash hub, visitor parking, EV charging stations, and bicycle storage. Rogers Fibre Optic Internet is included in the monthly condo fees. Conveniently located near Port Credit and Long Branch GO Stations, with easy access to the QEW and 403. Close to Humber College, the University of Toronto, walking/biking trails, parks with benches and picnic areas, beaches, marinas, and water sports clubs (id:18653)
$ 3,000
apartment at 505 550 NORTH SERVICE ROAD, Grimsby, Ontario, L3M0H9
View photo
Apartment · for rent
$ 3,150
New
apartment at 505 550 NORTH SERVICE ROAD, Grimsby, Ontario, L3M0H9
Arkell
· 161 sq.ft · 1 Bedroom · Apartment
· Terrace · Balcony · Parking
Arkell · 161 sq.ft · 1 Bedroom · Apartment · Terrace · Balcony · Parking
Gorgeous sunrise views of Lake Ontario from this sun-filled premium unit featuring 9-foot ceilings, floor-to-ceiling windows, and an oversized private balcony that provides the perfect setting to relax or entertain while taking in the tranquility of the scenery. A functional split-bedroom layout offers modern finishes throughout, a stylish kitchen with stone countertops and premium stainless steel appliances, in-suite laundry, and generous living space filled with natural light. Two spacious bedrooms opposite to each other, large den which could be a guest bedroom if needed and 2 full bathrooms spread out over 920 sqft. Residents enjoy access to a professionally managed building with outstanding amenities including a rooftop terrace with BBQs, fitness centre, yoga studio, party room, games room, conference room, bicycle storage, visitor parking, and secure entry. Ideally situated in a vibrant Grimsby waterfront community south of the QEW, you’ll be just steps from Lake Ontario, waterfr
$ 3,150
apartment at 1108 30 ELM DRIVE W, Mississauga, Ontario, L5B0N6
View photo
Apartment · for rent
$ 3,000
New
apartment at 1108 30 ELM DRIVE W, Mississauga, Ontario, L5B0N6
Arkell
· 226 sq.ft · 1 Bedroom · Apartment
· Terrace · Balcony · Fireplace · Gym · Security · Parking
Arkell · 226 sq.ft · 1 Bedroom · Apartment · Terrace · Balcony · Fireplace · Gym · Security · Parking
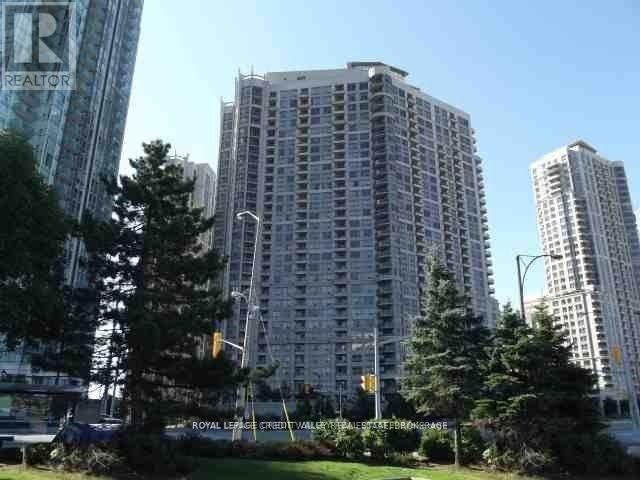
Bright, spacious and thoughtfully laid out, this southwest-facing 2-bedroom, 2-bathroom suite at Edge Tower 2 offers 727 sq. ft. of total living space, including 701 sq. ft. indoors and a 26 sq. ft. balcony. The split-bedroom layout provides privacy, while the open-concept living and dining area is filled with natural light through large windows. A sleek kitchen with built-in appliances, upgraded finishes and plenty of storage completes the main living space. The primary bedroom features a walk-in closet and private 4-piece ensuite. Includes ensuite laundry, one underground parking space and one locker. Residents enjoy a modern gym, Wi-Fi lounge, billiards room, rooftop terrace with fireplaces and BBQs, concierge service and beautifully maintained common areas. Ideally located near Square One, Sheridan College, restaurants, shopping and transit, with convenient access to GO Transit and major highways. (id:18653)
$ 3,000
apartment at 1929 3888 DUKE OF YORK BOULEVARD S, Mississauga, Ontario, L5A4P5
View photo
Apartment · for rent
$ 2,350
New
apartment at 1929 3888 DUKE OF YORK BOULEVARD S, Mississauga, Ontario, L5A4P5
Arkell
· 86 sq.ft · 1 Bedroom · Apartment
· Balcony · Swimming pool · Security · Parking · Equipped kitchen
Arkell · 86 sq.ft · 1 Bedroom · Apartment · Balcony · Swimming pool · Security · Parking · Equipped kitchen
All utilities are included in this beautiful Tridel building. One parking space and one locker. Well-kept 1-bedroom + Den unit in the heart of Mississauga. Luxury Tridel building with all the amenities: Bowling, movie theatre, indoor pool, exercise room, billiards, party room, concierge, security, plenty of visitors’ parking and more. Walk to Square-One shopping mall, library, city hall, living art center, grocery stores and more. Open concept Living/Dining room; living room walkout to balcony with southern exposure. The kitchen has an island. Includes: Fridge, stove, B/I dishwasher, stacked Washer/Dryer. Minutes to Hwy 403 and buses. Minimum one-year lease. Students are welcome. No pets and non-smokers, please. (id:18653)
$ 2,350
apartment at 404 W KING Street W Unit# 308
View photo
Apartment · for rent
$ 2,500
New
apartment at 404 W KING Street W Unit# 308
Arkell
· 161 sq.ft · 2 Bedrooms · Apartment
· Terrace · Fireplace · Parking
Arkell · 161 sq.ft · 2 Bedrooms · Apartment · Terrace · Fireplace · Parking
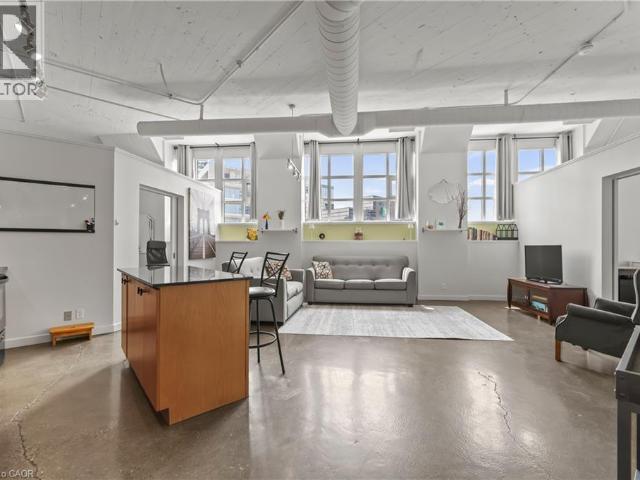
Beautiful Loft-Style 2-Bedroom, 2 Bathroom, 1050 sqft Condo for Lease at the historic Kaufman Boot-Factory Lofts! Come rent the largest floor-plan in the building that features soaring 12-foot ceilings, polished concrete floors, oversized factory windows, a cozy fireplace, large storage locker, in-suite laundry, 2 full bathrooms and large entry closet. Building perks include a gorgeous rooftop terrace equipped with a gas BBQ and fire table, secure indoor bike storage, and rentable historic Kaufman boardroom. This building is located just steps from Downtown Kitchener, the GO Station, Google, the LRT, Victoria Park, and top local restaurants and cafes. This unique unit offers a vibrant, connected lifestyle right at your doorstep. Additionally there are 2 owned parking spots available for $100 per spot as needed. (id:18653)
$ 2,500
apartment at 143 ELGIN CRESCENT, Waterloo, Ontario, N2J2S5
View photo
Apartment · for rent
$ 2,950
New
apartment at 143 ELGIN CRESCENT, Waterloo, Ontario, N2J2S5
Arkell
· 269 sq.ft · 1 Bedroom · Apartment
· Deck · Equipped kitchen
Arkell · 269 sq.ft · 1 Bedroom · Apartment · Deck · Equipped kitchen
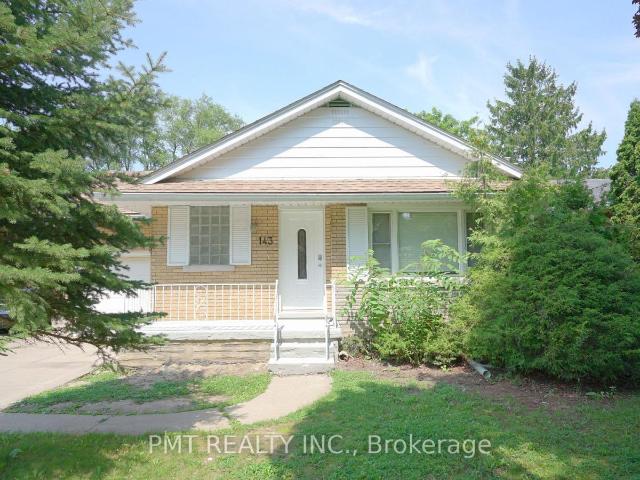
Welcome to 143 Eglin Crescent, a beautifully renovated home nestled in a quiet, family-friendly Waterloo neighbourhood. This bright and inviting residence features 4-Bed + 1, 2-Bath, and an abundance of natural light throughout. Enjoy a convenient walkout to the deck overlooking a spacious backyard-perfect for relaxing, entertaining, or enjoying time outdoors. New fridge, stove, and dishwasher are currently being sourced and will be installed soon. Ideally situated just minutes from Wilfrid Laurier University, shopping, everyday amenities, and Waterloo transit, this move-in-ready home offers the perfect blend of comfort, style, space, and convenience. (id:18653)
$ 2,950
apartment at 297 FREDERICK Street Unit# Lower, Kitchener, Ontario, N2H2N6
View photo
Apartment · for rent
$ 1,995
New
apartment at 297 FREDERICK Street Unit# Lower, Kitchener, Ontario, N2H2N6
Arkell
· 129 sq.ft · 1 Bedroom · Apartment
· Parking
Arkell · 129 sq.ft · 1 Bedroom · Apartment · Parking
Beautiful 2 Bedroom Main and Lower level Available November 1st! 1400sqf of finished space unit in a fully renovated Duplex! At 297 Frederick it features 2 BEDROOMS, 2 DENS, 2 BATHROOMS, IN-SUITE LAUNDRY and 2 PARKING SPOTS! The main level has a spacious and bright Kitchen, living room, dining room, den, bathroom for many memories and special dinners to come. This stunning lower-level living area has 2 good size Bedrooms, ANOTHER Den and gorgeous Bathroom. It is located near downtown and just two blocks away from Frederick Mall (groceries, pharmacy, billiard, cinema, Tim Horton’s, shopping, etc.) GRT is a 30 second walk away, ensuring all your commuting needs are met. $1995 + Hydro & Gas (Water Included) Includes 2 parking spots (Small-Mid size vehicles). (id:18653)
$ 1,995
apartment at 2500 SAW WHET Boulevard Unit# 122, Oakville, Ontario, L6M5L7
View photo
Apartment · for rent
$ 1,900
Updated
apartment at 2500 SAW WHET Boulevard Unit# 122, Oakville, Ontario, L6M5L7
Arkell
· 129 sq.ft · 1 Bedroom · Apartment
· Balcony · Parking
Arkell · 129 sq.ft · 1 Bedroom · Apartment · Balcony · Parking
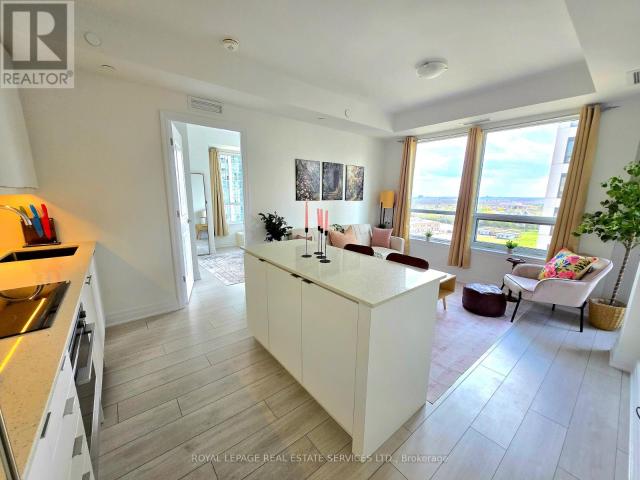
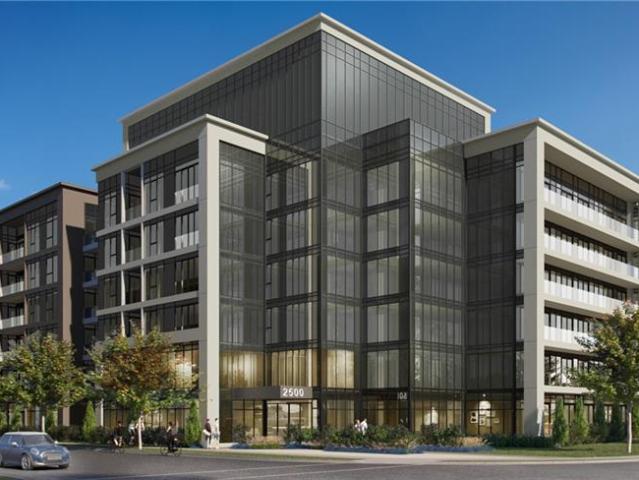
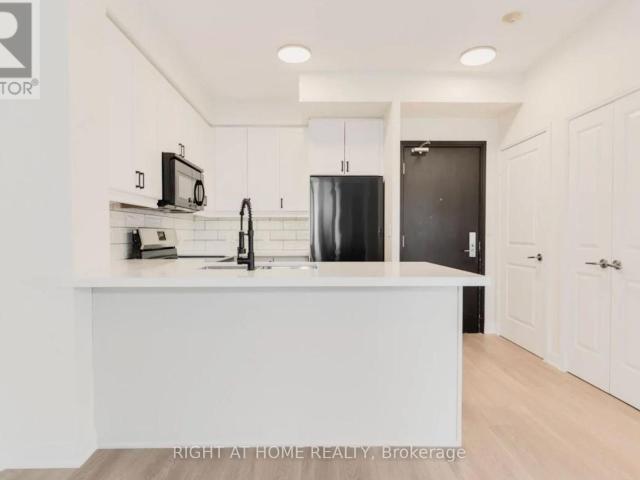
Welcome to Ovation at Encore in Glen Abbey! This bright and stylish 1 bedroom, 1 bathroom suite offers 470 sq. ft. of thoughtfully designed living space with 9′ ceilings, an open-concept layout, contemporary finishes, light-toned flooring and large windows that fill the home with natural light. The modern kitchen features crisp white cabinetry, quartz countertops, subway tile backsplash, stainless steel appliances and a spacious island with seating. The inviting living area provides a comfortable space to relax and entertain, while convenient in-suite laundry and a beautifully finished bathroom add everyday functionality. Enjoy incredible value with one underground parking space, private storage locker, Bell Fibe 1.5 Gbps high-speed internet, and energy-efficient geothermal heating & cooling included. Building amenities include a fitness centre, landscaped courtyard, pet wash station, parcel lockers, EV charging, private balconies and 24/7 on-site support. Steps to trails, parks and Si
$ 1,900
apartment at 63 ORCHID CRESCENT, Kitchener, Ontario, N2E3N3
View photo
House · for rent
$ 3,000
New
apartment at 63 ORCHID CRESCENT, Kitchener, Ontario, N2E3N3
Arkell
· 205 sq.ft · 1 Bedroom · House
· Garden · Fireplace · Air conditioning
Arkell · 205 sq.ft · 1 Bedroom · House · Garden · Fireplace · Air conditioning
Welcome to 63 Orchid Crescent, Kitchener! Nestled in a welcoming, family-friendly neighbourhood, this charming 3-bedroom, 2-bathroom detached two-storey home offers a comfortable layout, spacious living areas and plenty of features for everyday family living. The main floor welcomes you with a bright, functional kitchen offering ample cabinetry and generous counter space. The adjoining dinette features sliding doors leading directly to the backyard, creating an easy flow for outdoor dining and entertaining. A spacious formal dining room and inviting living area provide plenty of room for family gatherings and guests. Upstairs, the generously sized primary bedroom features a walk-in closet, while the cozy family room offers the perfect place to unwind beside the gas fireplace. Two additional well-proportioned bedrooms and a 4-piece bathroom complete the second level. Enjoy the convenience of central air conditioning and a full suite of appliances including refrigerator, stove, dishwashe
$ 3,000
apartment at 1001 – 30 ELM DRIVE W
View photo
Apartment · for rent
$ 2,650
Updated
apartment at 1001 – 30 ELM DRIVE W
Arkell
· 43 sq.ft · 2 Bedrooms · Apartment
· Balcony
Arkell · 43 sq.ft · 2 Bedrooms · Apartment · Balcony
Welcome to Solmar Edge Tower 2, in the highly desirable city center area. This spacious 2-bedroom, 2-full-bathroom unit has 9′ floor-to-ceiling windows with a Balcony with NW Views along the entire unit let in tons of natural light, creating an amazing living/entertaining space that offers an open concept layout with a spacious living/dining room and a stunning kitchen with high-end built-in appliances. The primary bedroom is generously sized, including a large walk-in closet and a Ensuite 4-piece bathroom. Carpet-free living with an ensuite laundry room. Square One, the main transit terminal, GO buses, Living Arts, Sheridan College, Celebration Square, the Central Library, YMCA, Cinemax, banks, restaurants, and shops are just a few of the amenities available in this excellent location in Mississauga’s downtown. Cooksville GO, /QEW, Port Credit, and many other attractions are all within a short drive. Tenant pays Hydro. (id:18653)
$ 2,650
apartment at 67 BRECKENRIDGE Drive Unit# 102, Kitchener, Ontario, N2B3R8
View photo
Apartment · for rent
$ 2,400
New
apartment at 67 BRECKENRIDGE Drive Unit# 102, Kitchener, Ontario, N2B3R8
Arkell
· 161 sq.ft · 1 Bedroom · Apartment
· Balcony
Arkell · 161 sq.ft · 1 Bedroom · Apartment · Balcony
Completely renovated with high-end finishes, this corner, end unit condo offers style, function, accessibility and peace of mind in a mature, community-living building. Welcome to 67 Breckenridge Dr. in the highly sought after Stanley Park neighbourhood. This bright and airy 2 bedroom, 1 bathroom unit offers an accessible lifestyle in a quiet, well-maintained, smoke-free building. With an impressive selection of amenities, including free on-site laundry, social and fitness spaces, and a hobby/workshop room, this unit is perfect for staying active, connecting with neighbours or enjoying your favourite hobbies without leaving home. This unit provides added privacy and natural light, receiving both morning and early afternoon sun, while the private balcony offers a lovely spot to enjoy your morning coffee or unwind at the end of the day. Designed with accessibility and ease in mind, the building features a step-free entry and the unit offers an accessible step-in shower. Convenience is an
$ 2,400
apartment at REAR 2844 KINGSBERRY CRESCENT, Mississauga, Ontario, L5B2K9
View photo
Apartment · for rent
$ 2,950
New
apartment at REAR 2844 KINGSBERRY CRESCENT, Mississauga, Ontario, L5B2K9
Arkell
· 151 sq.ft · 1 Bedroom · Apartment
· Patio · Garden
Arkell · 151 sq.ft · 1 Bedroom · Apartment · Patio · Garden
Beautifully renovated rear half of backsplit home on a huge corner lot! Everything in this apartment is using top quality materials! Above grade living/dining area and bedrooms! Walkout kitchen with new patio door, stainless steel appliances, quartz countertop, backsplash & more! New large egress windows in 2nd and 3rd bedrooms! High end vinyl flooring + 5.5″ baseboards throughout! Warmth adjustable LED pot lights with dimmer. Gorgeous new bathroom with porcelain tiles + adjustable LED vanity lighting. Stand-up shower with glass sliding door, chrome hardware & teak seat. Separate private laundry! Plenty of storage! New soundproof and fireproof ceilings with 5/8″ drywall. Save on utility bills with new high efficiency furnace & tankless water heater! New hard-wired smoke/CO detectors with strobe light. Fire-rated steel doors to mechanical room. Private backyard patio area great for entertaining! (id:18653)
$ 2,950
apartment at 1107 – 30 FRANCIS STREET S
View photo
Apartment · for rent
$ 1,950
New
apartment at 1107 – 30 FRANCIS STREET S
Arkell
· 129 sq.ft · 1 Bedroom · Apartment
· Terrace · Sauna · Security · Parking
Arkell · 129 sq.ft · 1 Bedroom · Apartment · Terrace · Sauna · Security · Parking
Welcome to TEK Tower at 30 Francis Street S! This bright and modern 1+den (that can be used as a 2nd bedroom), 2-bathroom suite offers underground parking and approximately 586 sq. ft. of well-designed living space in the heart of Downtown Kitchener. Featuring an open-concept layout, contemporary finishes, sleek kitchen with modern cabinetry and quality appliances, and large windows providing plenty of natural light. Enjoy excellent building amenities including fitness centre, yoga studio, co-working space, party room, outdoor terrace, BBQ areas, sauna and concierge. Conveniently located close to restaurants, shopping, transit, universities and downtown amenities. Parking included! (id:18653)
$ 1,950
apartment at UPPER – 28 HOMELAND COURT
View photo
Apartment · for rent
$ 2,550
Updated
apartment at UPPER – 28 HOMELAND COURT
Arkell
· 151 sq.ft · 3 Bedrooms · Apartment
· Cellar
Arkell · 151 sq.ft · 3 Bedrooms · Apartment · Cellar
Welcome to this beautiful 3-bedroom, 1-bathroom main-floor only for lease in a desirable, family-friendly community. This spacious and well-maintained home features hardwood flooring throughout, california shutters and pot lights. The upgraded kitchen offers new stainless-steel appliances and granite countertops, making it both stylish and functional. Enjoy the convenience of your own private laundry located on the main floor – not shared. Ideally located close to public transit, schools, parks, community centres, Bramalea City Centre, Bramalea GO Bus Terminal, and Chinguacousy Park. With easy access to Highways 410 and 407. A great opportunity for a family looking for a comfortable home in a convenient central location. Please note the basement is not included. (id:18653)
$ 2,550
apartment at 2365 HERTFORDSHIRE WAY
View photo
House · for rent
$ 5,800
Updated
apartment at 2365 HERTFORDSHIRE WAY
Arkell
· 463 sq.ft · 4 Bedrooms · House
· Garden · Fireplace · Gym · Deck · Parking · Cellar
Arkell · 463 sq.ft · 4 Bedrooms · House · Garden · Fireplace · Gym · Deck · Parking · Cellar
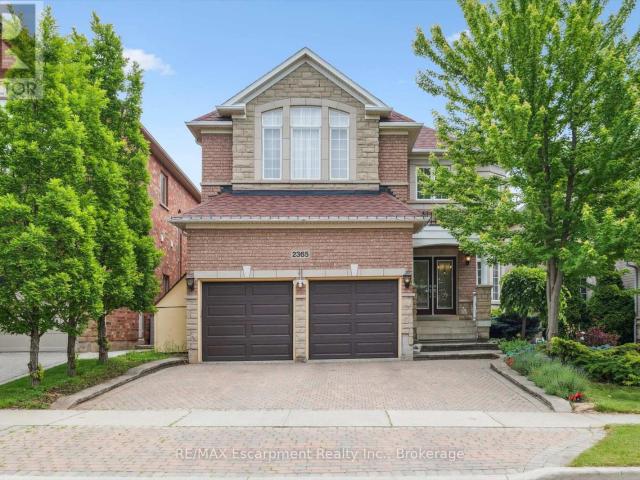
Welcome to this spacious 4-bedroom, 4.5-bathroom detached home offering over 4,000 sq. ft. of finished living space in Oakville’s highly desirable Joshua Creek community. Designed for comfortable family living, this well-maintained home features hardwood flooring throughout, 9-foot ceilings, formal living and dining rooms, a main-floor office/library, and a generous family room with a cozy gas fireplace.The kitchen is equipped with stainless steel appliances and includes a bright breakfast area with walk-out access to the backyard deck, perfect for everyday living and entertaining.Upstairs, the spacious primary bedroom offers walk-in closets and a 6-piece ensuite. Three additional well-sized bedrooms provide plenty of space for family members or guests.The finished walk-out basement adds exceptional living space and is ideal for a recreation room, home office, gym, or play area.Additional features include a double-car garage with interior access, an extended driveway, and a quiet, fami
$ 5,800
apartment at 2500 SAW WHET Boulevard Unit# 112, Oakville, Ontario, L6M5L7
View photo
Apartment · for rent
$ 2,200
Updated
apartment at 2500 SAW WHET Boulevard Unit# 112, Oakville, Ontario, L6M5L7
Arkell
· 151 sq.ft · 1 Bedroom · Apartment
· Office room · Balcony · Parking
Arkell · 151 sq.ft · 1 Bedroom · Apartment · Office room · Balcony · Parking
Welcome to Ovation at Encore in Glen Abbey! Offering 610 sq. ft. of beautifully designed living space, this spacious 1 bedroom + den, 2 bathroom suite combines modern style with everyday functionality. 9′ ceilings, contemporary finishes, light-toned flooring and large windows create a bright and welcoming atmosphere. The sleek kitchen is equipped with white cabinetry, quartz countertops, subway tile backsplash, stainless steel appliances and a generous island with seating. The separate den provides versatile additional space, ideal for a home office or quiet workspace. Convenient in-suite laundry and a modern bathroom complete the suite. Enjoy incredible value with one underground parking space, private storage locker, Bell Fibe 1.5 Gbps high-speed internet, and energy-efficient geothermal heating & cooling included. Building amenities include a fitness centre, landscaped courtyard, pet wash station, parcel lockers, EV charging, private balconies and 24/7 on-site support. Steps to trai
$ 2,200
apartment at 35 EDENBOROUGH DRIVE, Brampton, Ontario, L6T2A2
View photo
Apartment · for rent
$ 3,495
New
apartment at 35 EDENBOROUGH DRIVE, Brampton, Ontario, L6T2A2
Arkell
· 172 sq.ft · 1 Bedroom · Apartment
· Garden · Fireplace
Arkell · 172 sq.ft · 1 Bedroom · Apartment · Garden · Fireplace
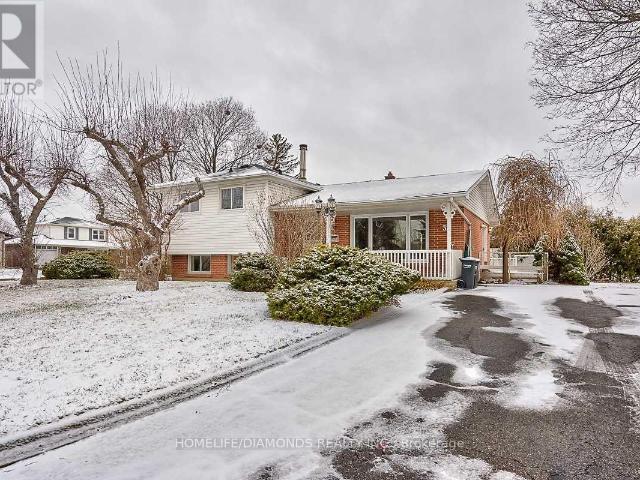
Welcome To 35 Edenborough Drive! This Well-Maintained 3-Level, 3-Bedroom Side-Split Is Available For Lease As A Whole Property And Is Ideally Situated On A Large Corner Lot Surrounded By Beautiful Mature Gardens, Perennials, Shrubs And A Large Pond. The Home Features Hardwood Flooring On Two Levels, Spacious Living And Dining Areas, And A Family-Sized Kitchen With A Convenient Walk-Out To The Yard. Generously Sized Bedrooms Offer Comfortable Living Space, While The Lower-Level Family Room Features A Large Above-Grade Window And Wood-Burning Fireplace (As Is). Additional Features Include A Dedicated Laundry Area And 3-Piece Bathroom. A Wonderful Opportunity To Enjoy A Spacious Home With Plenty Of Indoor And Outdoor Living Space In A Desirable Location. (id:18653)
$ 3,495
apartment at 2010 – 70 ABSOLUTE AVENUE
View photo
Apartment · for rent
$ 2,600
New
apartment at 2010 – 70 ABSOLUTE AVENUE
Arkell
· 194 sq.ft · 2 Bedrooms · Apartment
· Balcony · Sauna · Gym · Swimming pool · Security · Parking
Arkell · 194 sq.ft · 2 Bedrooms · Apartment · Balcony · Sauna · Gym · Swimming pool · Security · Parking
Live in the heart of Mississauga’s skyline, right beside the world-famous Marilyn Monroe Towers at 70 Absolute Ave! This fully renovated 2-bedroom condo has been upgraded top to bottom with sleek, modern finishes. It’s move-in ready, with nothing left to do. Parking AND locker included. The bright open-concept layout is wrapped in floor-to-ceiling windows that flood the space with natural light. Step out to your private balcony for sweeping city skyline views. Resort-style amenities include an indoor pool, sauna, fully equipped gym, basketball court, kids’ play centre and 24/7 concierge. It’s an unbeatable City Centre location, steps to Square One, transit, the future Hurontario LRT, restaurants and entertainment, with quick access to Hwy 403, 401 and QEW. Perfect for first-time buyers, downsizers or investors. Turnkey units like this don’t last, so book your showing today! (id:18653)
$ 2,600
apartment at LOWER 69 AUSTIN DRIVE, Hamilton, Ontario, L8V3V5
View photo
Apartment · for rent
$ 1,850
Updated
apartment at LOWER 69 AUSTIN DRIVE, Hamilton, Ontario, L8V3V5
Arkell
· 65 sq.ft · 1 Bedroom · Apartment
· Parking
Arkell · 65 sq.ft · 1 Bedroom · Apartment · Parking
This freshly updated lower-level unit offers modern open-concept living with a functional layout and stylish finishes throughout. This legal duplex is located on a quiet street on the Hamilton Mountain, the space features two spacious bedrooms, a full bathroom, a bright living and dining area, and a renovated kitchen with pass-through access ideal for both daily use and hosting. Additional highlights include in-suite laundry, 2 parking spots, and a completely carpet-free interior for easy maintenance. The home has been thoughtfully renovated to provide a clean, contemporary feel from top to bottom. (id:18653)
$ 1,850
apartment at 156 3050 ERIN CENTRE BOULEVARD, Mississauga, Ontario, L5M0P5
View photo
Apartment · for rent
$ 3,200
New
apartment at 156 3050 ERIN CENTRE BOULEVARD, Mississauga, Ontario, L5M0P5
Arkell
· 237 sq.ft · 1 Bedroom · Apartment
· Balcony · Parking
Arkell · 237 sq.ft · 1 Bedroom · Apartment · Balcony · Parking
PRIME LOCATION! A spacious FULL PROPERTY rental close to AMENITIES with a GARAGE? Bright and spacious 3 bedroom, 3 bath unit offers large open concept main floor, perfect for entertaining. The Kitchen offers an island with additional seating, tiled back splash and plenty of counter and cupboard space. The Liv Rm/Din Rm combo offers a bonus balcony to enjoy. This floor is complete with a 2 piece powder room. The Upstairs offers a spacious master with 3 pce ensuite, 2 additional bedrooms and another 3 piece bath. This floor is complete with the convenience of laundry. Safe neighbourhood close to all conveniences such as shopping Mall, Schools, FOOD STREET, transit, parks, etc. (id:18653)
$ 3,200
apartment at 4403 448 BURNHAMTHORPE ROAD W, Mississauga, Ontario, L5B0R4
View photo
Apartment · for rent
$ 1,950
New
apartment at 4403 448 BURNHAMTHORPE ROAD W, Mississauga, Ontario, L5B0R4
Arkell
· 129 sq.ft · 1 Bedroom · Apartment
· Terrace · Balcony · Security
Arkell · 129 sq.ft · 1 Bedroom · Apartment · Terrace · Balcony · Security
Welcome to M3 Condos, a brand-new 1-bedroom, 1-bathroom suite at 448 Burnhamthorpe Rd W, in the heart of Mississauga City Centre. This modern retreat features 9ft ceilings, sleek laminate flooring, and a chef-inspired kitchen with quartz countertops. Enjoy abundant sunlight and city views from your oversized northwest-facing balcony.Ideally located steps from Square One, Sheridan College, and fine dining, the suite offers easy access to the 403, 401, QEW, and the future Hurontario LRT.Building Amenities:- Fitness centre, yoga studio, and indoor saltwater pool- Party rooms, private theatre, and outdoor terrace with BBQs- 24-hour concierge and kids’ play areasExperience the perfect blend of luxury and convenience in Mississauga’s newest landmark tower. (id:18653)
$ 1,950
apartment at 6009 3883 QUARTZ ROAD, Mississauga, Ontario, L5B0M4
View photo
Apartment · for rent
$ 4,200
New
apartment at 6009 3883 QUARTZ ROAD, Mississauga, Ontario, L5B0M4
Arkell
· 205 sq.ft · 1 Bedroom · Apartment
· Office room · Terrace · Balcony · Fireplace · Swimming pool · Parking
Arkell · 205 sq.ft · 1 Bedroom · Apartment · Office room · Terrace · Balcony · Fireplace · Swimming pool · Parking
Experience Elevated Living In This Bright & Beautiful 2 Bedroom + Den + Office, 3 Bath, 2-Level Penthouse Suite At The New Luxury M City 2 In The Heart Of Downtown Mississauga! Modern Open Concept Kitchen Flows Seamlessly Into The Spacious Living & Dining Area With Walk-Out To A Private Balcony Showcasing Stunning City & Lake Views. The Main Level Also Features A Versatile Den/Flex Space & Full 3pc Bath. Upstairs Offers 2 Spacious Bedrooms, 2 Full Baths, Ensuite Laundry & A Convenient Office/Study Nook. The Primary Suite Features A Generous Closet, 3pc Ensuite & Walk-Out To The Second Balcony. The Spacious Second Bedroom Also Enjoys Direct Access To The Upper-Level Balcony. Includes 2 Underground Parking Spaces. Exceptional M City Amenities Include Four-Season Outdoor Living – Enjoy The Salt Water Pool, Playground, Kids’ Splash Pad, Outdoor Terrace With BBQ Stations, Lounge Seating & Fireplace During The Summer, Plus A Rooftop Skating Rink In The Winter. Residents Also Enjoy A Grand Tw
$ 4,200
apartment at 470 DUNDAS Street E Unit# 413
View photo
Apartment · for rent
$ 2,190
New
apartment at 470 DUNDAS Street E Unit# 413
Arkell
· 226 sq.ft · 1 Bedroom · Apartment
· Patio · Balcony · Parking · Equipped kitchen
Arkell · 226 sq.ft · 1 Bedroom · Apartment · Patio · Balcony · Parking · Equipped kitchen
Welcome to Trend 3 condos; where modern living meets Waterdown’s small-town charm minutes to GO access! The ultimate in luxury and convenience; 10′ ceilings Stainless Appliances (Slide-in stove, French door fridge, Built-in microwave & Dishwasher), Custom Zebra blinds, vinyl plank flooring throughout, insuite laundry (stackable washer & dryer), Floor to ceiling windows with private 36 t balcony, includes underground parking spot (#425) and convenient 4th floor storage locker (#439). Primary bedroom is peaceful retreat with walk-in closet & loads of natural light from the floor to ceiling window. Awesome Trend 3 Building features welcoming lobby, private party/entertainment room with pool table, fitness facilities, bicycle storage & massive 1700 t roof top patio w/bbq’s & more magnificient views (plus geo-thermal heat pump gets services 2x per year by condo). Close to trails for biking/hiking & peaceful walks. Near highway access (Minutes to /QEW & Aldershot GO Station). You’ll love liv
$ 2,190
apartment at 306 95 DUNDAS STREET W, Oakville, Ontario, L6M5N4
View photo
Apartment · for rent
$ 2,800
New
apartment at 306 95 DUNDAS STREET W, Oakville, Ontario, L6M5N4
Arkell
· 65 sq.ft · 1 Bedroom · Apartment
· Balcony · Parking
Arkell · 65 sq.ft · 1 Bedroom · Apartment · Balcony · Parking
CORNER UNIT! at “5 NORTH – THE PRESERVE”, by Mattamy Homes. Ultra modern finishings, 2 BED, 2 BATH,9 FT CEILINGS, Light, Bright with Upgraded Finishings & Balcony with NE views ! Kitchen with extended cabinetry, quartz counters, tile backsplash, pantry, stainless appliances, breakfast bar and pendant lighting. Open Concept Floor Plan. Primary Bed has 4 Pc Ensuite, and Walk-In Closet. Windows throughout are large, allowing for loads of natural light, a bright and inviting space. 1 Parking, 1 Locker. Convenient In-Suite Laundry. Keyless Programmable Lock, Wall PAD, smart home feature. Location in heart of “The Preserve” offering high walk-score, conveniently close to all amenities – shopping, restaurants, medical, transit, highways, walking trails, OTMH, Sixteen Mile Sports Complex (ice rinks), with urban village natural features of lush walking trails, ponds and parks. TENANT PAYS: Heat, hydro, Water, Internet. (id:18653)
$ 2,800
Condo Apartment Property
View photo
Apartment · for rent
$ 3,000
Condo Apartment Property
Arkell
· 75 sq.ft · 2 Bedrooms · Apartment
· Security
Arkell · 75 sq.ft · 2 Bedrooms · Apartment · Security
FULLY FURNISHED*Welcome to Kindred Condos by Daniels Corporation, ideally located in the heart of Erin Mills. 2-bedroom, 2-bathroom suite is move-in ready and offers a stylish and functional open-concept layout filled with natural light. Enjoy contemporary finishes throughout, including a modern kitchen with quartz countertops and stainless steel appliances. The building offers an excellent selection of amenities, including a fully equipped fitness centre, party room, theatre room, children's play areas, 24-hour concierge and more. Conveniently located just steps from Erin Mills Town Centre, with shopping, restaurants, groceries and everyday essentials nearby. Minutes from Credit Valley Hospital, with convenient transit options right outside the building and easy access to major routes. An excellent opportunity to enjoy modern condo living in one of Erin Mills' most convenient locations
$ 3,000

Get email alerts

Don't miss out: be the first to know about new properties

The alert was correctly created

On subscribing you accept the conditions of use and the privacy policy
Alert
Receive new ads in your inbox
Save this search
Receive alerts for new listings

We'll send you an email when we have new properties for: "Properties to rent in Arkell"

The alert was correctly created

Get email alerts and be the first to see new listings
Required field
On subscribing I accept the terms of the privacy policy
Perfect! You'll soon start receiving new listings via email
Alert
Receive an email when we have new ads for Properties to rent in Arkell
Save this search
Filters

Bedrooms

Area (sq.ft)

sq.ft
sq.ft

Price ($ per month)

$
$

Filter by property type

Bathrooms

Clear all filters
Receive notifications when new entries are published.