0 properties for sale in New Hamburg

We don't have exact matches for your search, but... we've expanded it and think you might be interested in these properties.

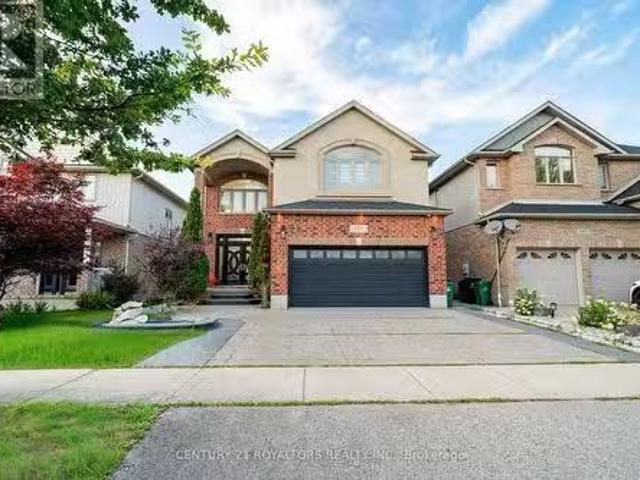
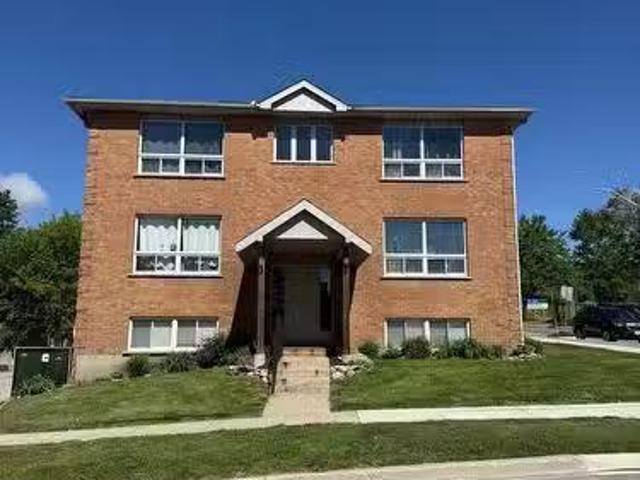
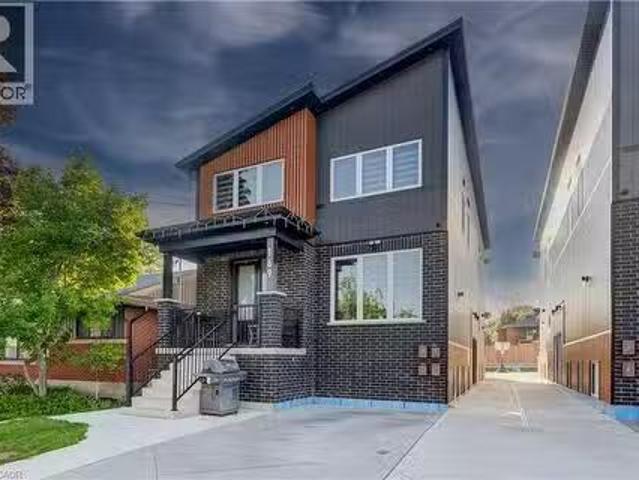
169 Fifth Avenue, Kitchener, ON, N2C 1P6 investment for sale.
View photo
House · for sale
$ 1,749,900
$ 376/sq.ft
169 Fifth Avenue, Kitchener, ON, N2C 1P6 investment for sale.
New Hamburg
· 4,650 sq.ft · House
· Garden
New Hamburg · 4,650 sq.ft · House · Garden
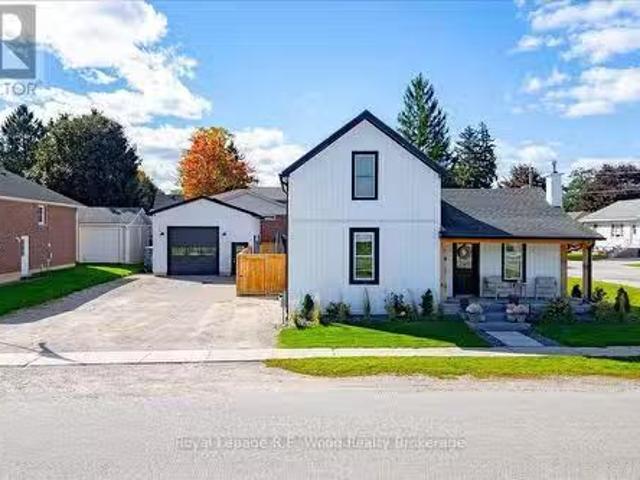
Here is your chance to own a modern, purpose-built fourplex which was constructed only in 2024. This exceptionally built property features two 3-bedroom upper-level units and two 2-bedroom lower-level units, all offering quality finishes and enhanced soundproofing insulation with resilient channel and SonoPan for improved privacy and comfort between units. The property features upgraded kitchen cabinets, countertops and appliances, commercial-grade laminate flooring, commercial steel siding and insulated vertical siding. The rear unit benefits from a covered porch with skylight, while a drainage system around the property provides additional protection and functionality. Each unit is separately metered for utilities, making this an efficient and attractive investment. Excellent tenants are currently in place, providing stable income and peace of mind for the new owner. Residents enjoy a shared common backyard area at the rear. Located in an established family-friendly neighbourhood whi
$ 1,749,900
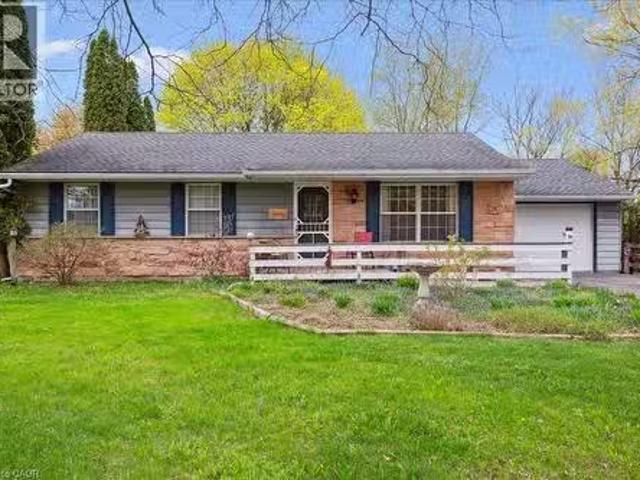
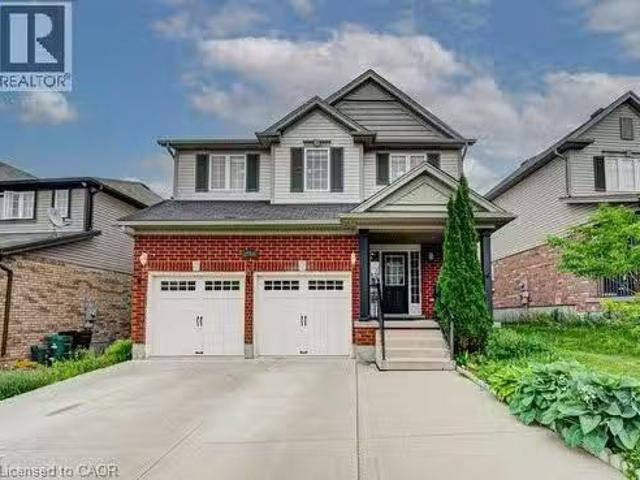
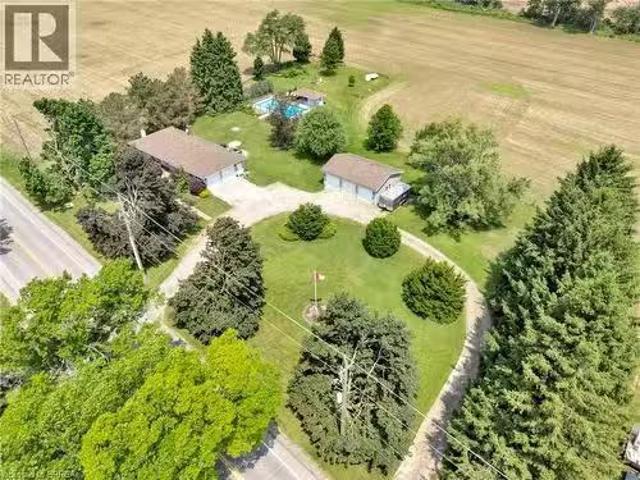
39 Bannockburn Road, Kitchener, ON, N2R 1M1 house for sale.
View photo
House · for sale
$ 1,300,000
$ 548/sq.ft
39 Bannockburn Road, Kitchener, ON, N2R 1M1 house for sale.
New Hamburg
· 2,368 sq.ft · 4 Bedrooms · 2 Baths · House
· Patio · Office room · Parking · Cellar
New Hamburg · 2,368 sq.ft · 4 Bedrooms · 2 Baths · House · Patio · Office room · Parking · Cellar
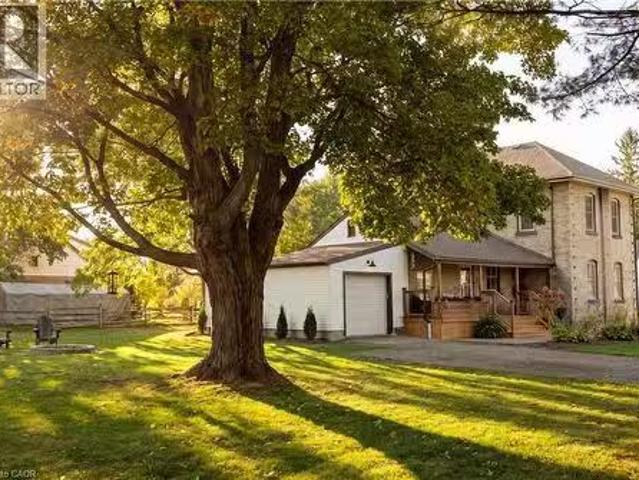
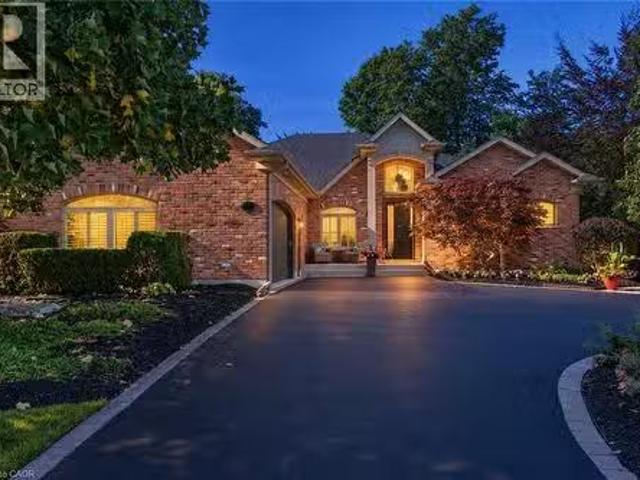
Set on 0.52 of an acre, this exclusive Caryndale location is being offered for the first time for sale. Custom built in 1984, this home is the epitomy of country living in the City. This absolutely stunning lot has no rear neighbours, or neighbours to one side. Smartly laid out bungalow features 4 bedrooms on the main floor, an updated bathroom with walk in shower and enormous eat in kitchen with ample cupboard space and walkout to patio. Side entrance to the garage and finished basement with rec room, office space, hobby room and additional 3 pc. bathroom. Located close to great Schools and only minutes to the 401! (id:27). Still available at ListedBuy!
$ 1,300,000
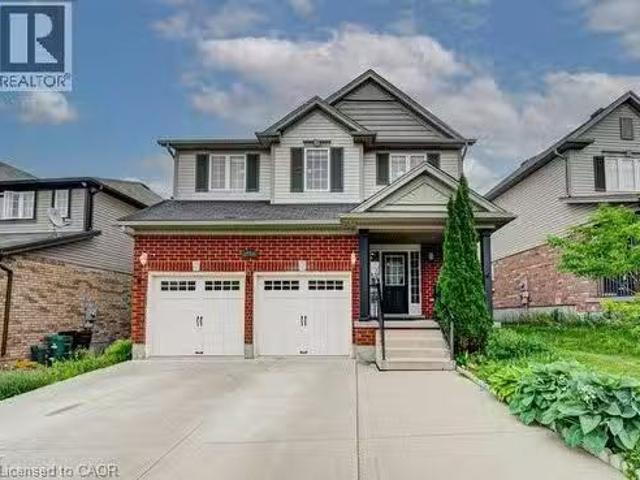
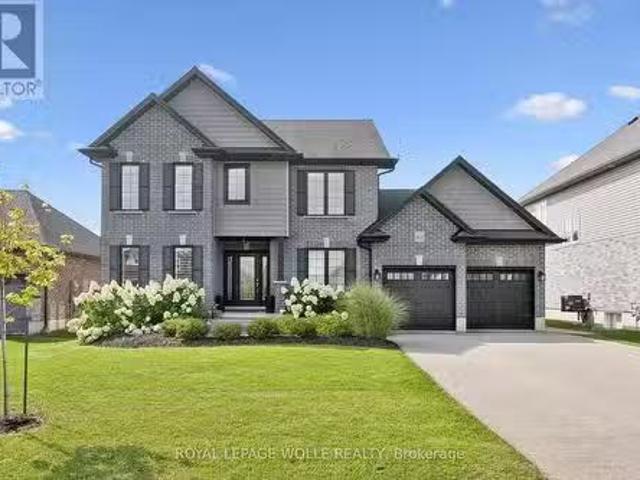
13 Steadman Street, Cambridge, ON, N1S 0C7 house for sale L.
View photo
House · for sale
$ 699,000
13 Steadman Street, Cambridge, ON, N1S 0C7 house for sale L.
New Hamburg
· 4 Bedrooms · 3 Baths · House
· Patio
New Hamburg · 4 Bedrooms · 3 Baths · House · Patio
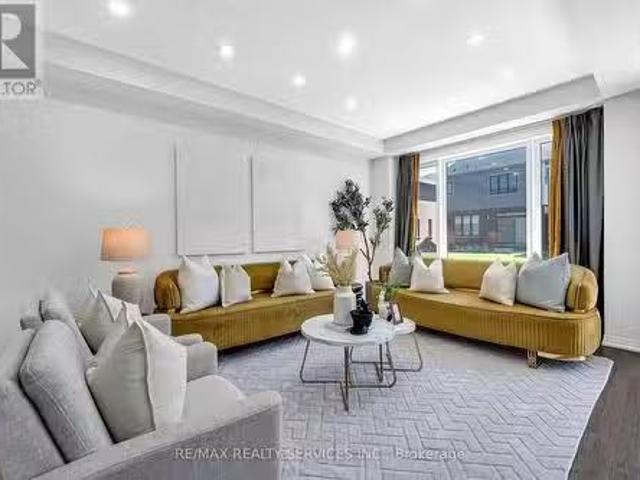
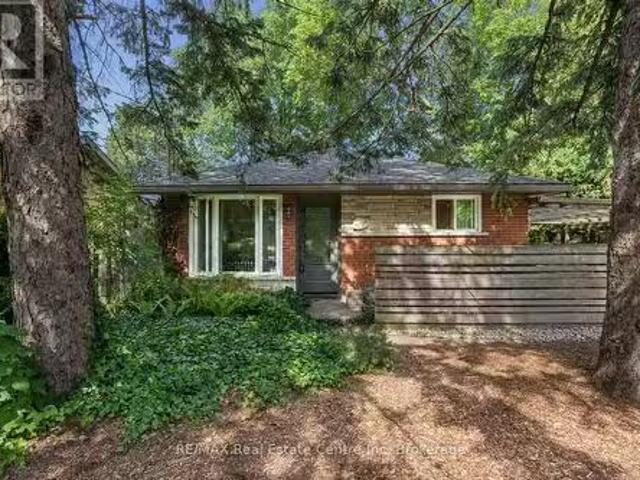
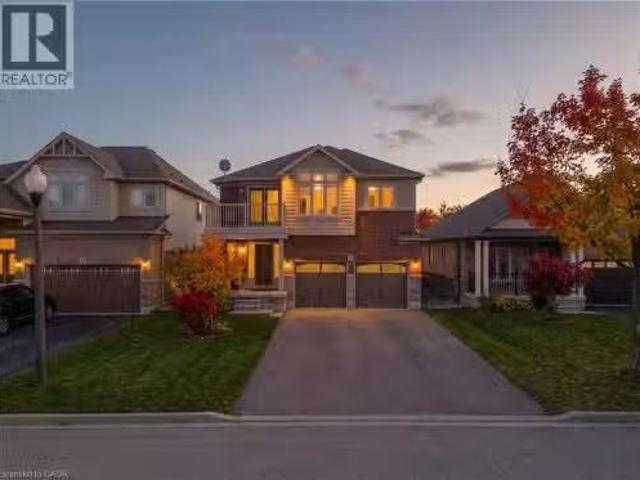
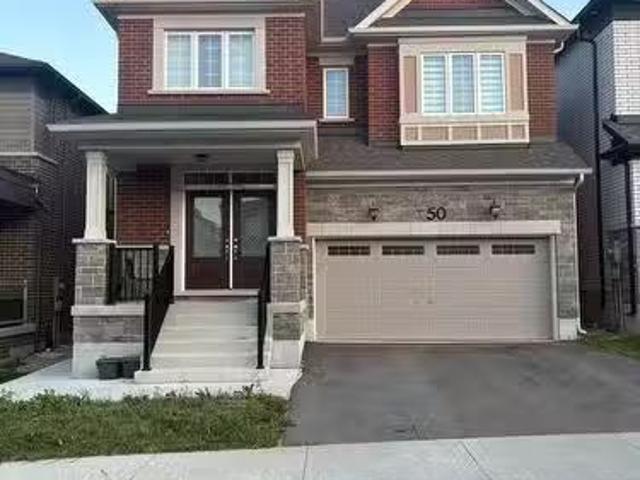
Welcome to Westwood Village by Cachet Developments, one of Cambridges most sought-after new communities. This exceptional all-brick detached home showcases premium upgrades, elegant finishes, and an ideal family-friendly layout with 4 spacious bedrooms, 3 bathrooms, and timeless curb appeal. ( ) A covered front porch and impressive double-door entry welcome you into a bright, open foyer. The main level features 9-ft ceilings, rich hardwood flooring, and pot lights throughout, creating a warm yet sophisticated atmosphere. Designed for both everyday living and entertaining, the upgraded chef-inspired kitchen boasts quartz countertops, a stylish backsplash, modern cabinetry, a large centre island, premium LG SS appliances including a gas stove and built-in microwave, and oversized patio doors. The adjoining family room is filled with natural light from its expansive picture window, offering the perfect gathering space for family and friends.( ) Upstairs, retreat to the luxurious primary s
$ 699,000
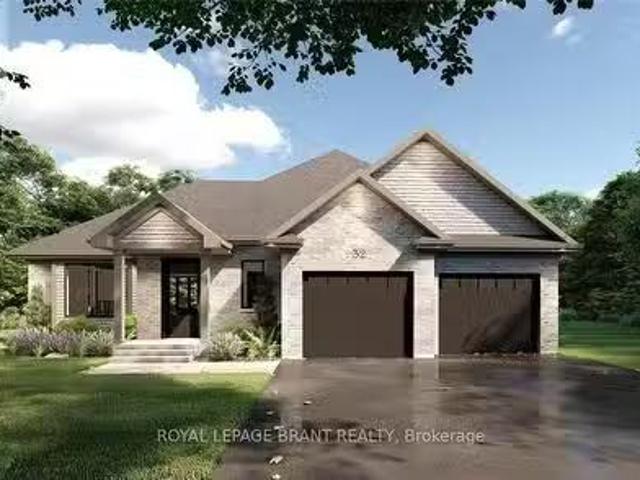
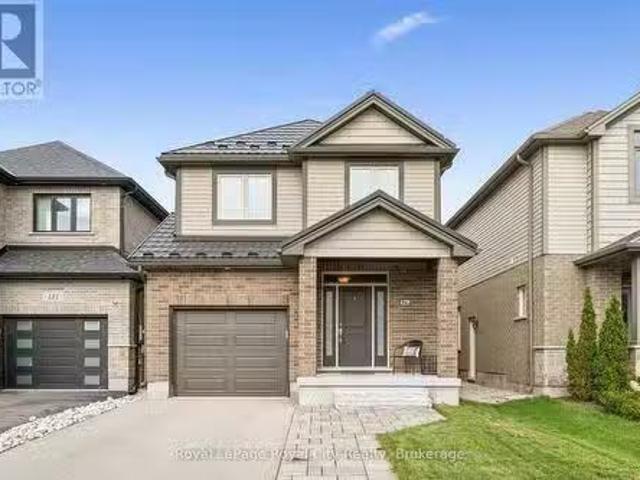
120 Monarch Woods Drive, Kitchener, ON, N2P 2N7 house for sa.
View photo
Condo · for sale
$ 749,000
$ 457/sq.ft
120 Monarch Woods Drive, Kitchener, ON, N2P 2N7 house for sa.
New Hamburg
· 1,636 sq.ft · 3 Bedrooms · 3 Baths · Condo
New Hamburg · 1,636 sq.ft · 3 Bedrooms · 3 Baths · Condo
Looking for space, a good location and a home you can move right into? 120 Monarch Woods Drive is a freehold townhome with no condo fees, in Doon, a family neighbourhood in Kitchener that buyers keep coming back to. You’re only a few minutes from the 401, which makes commuting to Cambridge, Guelph or the GTA a lot easier, and everyday errands, shopping and Conestoga College’s Doon campus are a short drive away. Inside, there’s 1,640 sq. ft. of living space, and it feels even bigger thanks to the open layout and the light coming in from every side. The home has been nicely finished throughout, so there’s no project list waiting for you when you get the keys. Just unpack and settle in. The kitchen is the heart of the main floor. Its large island gives you room to cook, serve and sit, and it’s where everyone ends up gathering, whether it’s a quick breakfast before school or a long dinner with friends. The kitchen opens onto the dining area and living room, so whoever’s at the stove is nev
$ 749,000
54 Walter Street, Brantford, ON, N3S 1N8 house for sale Lis.
View photo
House · for sale
$ 814,999
54 Walter Street, Brantford, ON, N3S 1N8 house for sale Lis.
New Hamburg
· 31 Bedrooms · 3 Baths · House
New Hamburg · 31 Bedrooms · 3 Baths · House
54 Walter Street offers a rare mix of flexibility, functionality, and long-term potential in one of Brantfords established neighbourhoods. The property features a well-maintained layout with the added benefit of a self-contained in-law suite, with water resistant laminate creating options for multigenerational living, guest accommodation, or supplemental income.Large windows provide natural light throughout, while the floor plan allows for comfortable everyday living and adaptable use over time. The property is conveniently located near schools, parks, shopping, public transit, and major transportation routes, making daily errands and commuting straightforward.The lot offers usable outdoor space with room to personalize and enjoy. Whether youre looking for a home that can accommodate extended family, an investment with added versatility, or a property with future potential, this address presents an opportunity that stands apart from the typical offering.A practical property with built-
$ 814,999
298 Garth Massey Drive, Cambridge, ON, N1T 2K3 house for sal.
View photo
House · for sale
$ 799,900
$ 342/sq.ft
298 Garth Massey Drive, Cambridge, ON, N1T 2K3 house for sal.
New Hamburg
· 2,336 sq.ft · 3 Bedrooms · 4 Baths · House
· Fireplace · Parking
New Hamburg · 2,336 sq.ft · 3 Bedrooms · 4 Baths · House · Fireplace · Parking
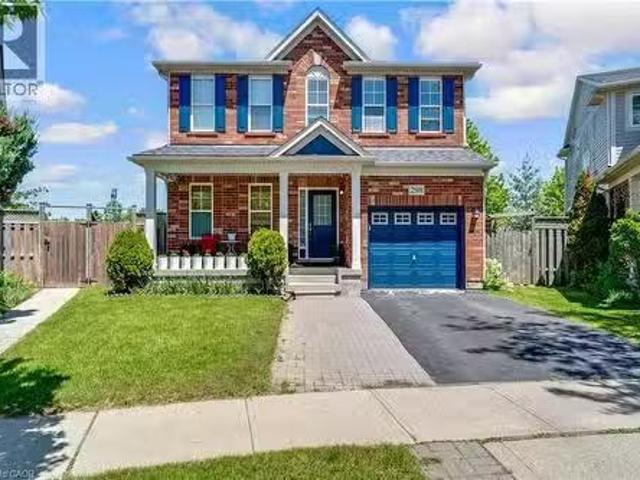
MINUTES FROM THE 401! 298 Garth Massey Drive, where vibrant blue shutters and a matching garage door pop against the classic brick exterior, giving the home an immediate, welcoming curb appeal. Stepping through the front door, you are greeted by a completely carpet-free main floor where beautiful hardwood and tile floors stretch across an airy, open-concept layout. The bright living room invites you to unwind by the cozy fireplace, while the elegant formal dining area stands ready for family holiday dinners. Just steps away, the kitchen serves as the heart of the home, featuring ample cupboard space, a sleek breakfast bar, and a sunlit casual dining nook that walks straight out to an expansive upper deck. Venture upstairs to the primary suite, which feels like a private getaway, complete with a walk-in closet and a 4-pc ensuite that boasts both a deep soaker tub and a separate shower. The 2nd and 3rd bedrooms are equally impressive, sharing a highly convenient Jack-and-Jill 4-pc ensuit
$ 799,900
639 641 Mt Pleasant Road W, Brant Brantford Twp, ON, N0E 1K0.
View photo
House · for sale
$ 4,000,000
639 641 Mt Pleasant Road W, Brant Brantford Twp, ON, N0E 1K0.
New Hamburg
· House
New Hamburg · House
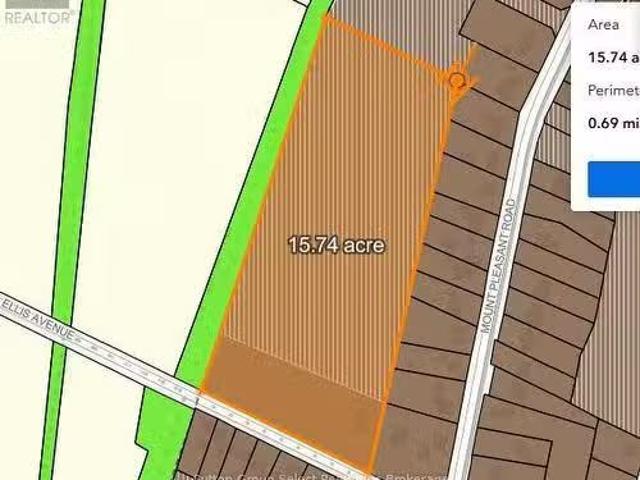
This noteworthy 14.87-acre parcel of level land is located within the development area of Mt. Pleasant and is designated for single-family residential development with water and gas at the lot line. The sale of the property is contingent upon the seller completing the necessary consent to subdivide the corner property, which currently contains two existing houses. Following approval, 2.87 acres will be poised to advance with a draft plan of subdivision, which aims to create more than eight (8) spacious single-family residential lots, each comprising 1,000 square meters and featuring a frontage of 20 meters. The remaining 12 acres are classified as Community Lands, intended for future development projects. (id:27). Still available at ListedBuy!
$ 4,000,000
19 Washington Street, Norwich Norwich Town, ON, N0J 1P0 ho.
View photo
House · for sale
$ 698,900
19 Washington Street, Norwich Norwich Town, ON, N0J 1P0 ho.
New Hamburg
· 3 Bedrooms · 2 Baths · House
· Air conditioning
New Hamburg · 3 Bedrooms · 2 Baths · House · Air conditioning
A hidden gem in the heart of Norwich with a shop you wont want to miss! 19 Washington St features a beautifully renovated home with great curb appeal in the new siding & landscaping. Theres a 20 by 28 shop which is insulated, heated + AC, has its own air compressor, hot water, and pressure washer. The perfect spot for your next project! Entering your home through the front door you will be greeted into the large foyer complete with built-in closets and ushering you straight into the sleek modern kitchen. Natural light accents all the features in this room where you will enjoy all your meal prep, family dinners, and morning coffees. Quartz countertops line the counters and ample cupboard space make for utmost convenience. Next to the kitchen is the large living room perfect for relaxing in the evenings or gathering with friends and family. The main floor also features the large primary bedroom and walk-in closet. While also hosting your main floor laundry and 3-pc bathroom. On the secon
$ 698,900
23 Victoria St E Street E, Princeton, ON, N0J 1V0 house for.
View photo
House · for sale
$ 749,000
$ 390/sq.ft
23 Victoria St E Street E, Princeton, ON, N0J 1V0 house for.
New Hamburg
· 1,916 sq.ft · 3 Bedrooms · 2 Baths · House
· Office room · Parking
New Hamburg · 1,916 sq.ft · 3 Bedrooms · 2 Baths · House · Office room · Parking
See the full video tour! Wow! Welcome to the country dream! Set on nearly half an acre this beautifully updated 3 bedroom, 2 bathroom home features a single car garage, three covered porches and the kind of character that makes a home truly special. With 132 feet of frontage, mature trees and welcoming landscaping, the feeling begins the moment you arrive. A long driveway leads along the side of the home, offering plenty of parking and access to the garage. Step through the inviting side porch and you’ll immediately feel at home. The beautiful kitchen features stainless steel appliances, a custom centre island and breakfast bar. The elegant dining room is made for everything from everyday family meals to Christmas dinner. The living room freatures beautiful flooring, abundant natural light and timeless details bringing amazing warmth to the home. A convenient front office, with high speed internet available, providing an ideal space for working from home, library, or kids place area. A
$ 749,000
277 Kathleen Street, Guelph Exhibition Park, ON, N1H 4Y7 h.
View photo
House · for sale
$ 699,900
277 Kathleen Street, Guelph Exhibition Park, ON, N1H 4Y7 h.
New Hamburg
· 32 Bedrooms · 2 Baths · House
· Garden · Fireplace
New Hamburg · 32 Bedrooms · 2 Baths · House · Garden · Fireplace
Welcome to 277 Kathleen St, a charming 5-bdrm bungalow Wfinished WO bsmt featuring a 2-bdrm in-law suite, nestled in the highly soughtafter Exhibition Park neighbourhood! Step inside to bright & inviting living room Whardwood flooring, crown moulding & oversized window that fills space Wnatural light. Modern eat-in kitchen offers white cabinetry, new SS appliances & large window overlooking the yard. 3 generously sized main floor bdrms offer large windows & laminate floors while the 4pc main bath offers a showertub combo finished Wsleek subway tile. The entire main level has been professionally painted & includes the added convenience of main-floor laundry. WO bsmt offers exceptional flexibility for multi-generational living complete with private side entrance, direct backyard access & sep laundry. The bright living room features a massive egress window & fireplace. 2 large bdrms both offer ample closet space. The lower-level bathroom includes a showertub combo & vanity plus a sep powd
$ 699,900
149 Blackwell Drive, Kitchener, ON, N2N 2R8 house for sale.
View photo
House · for sale
$ 699,999
149 Blackwell Drive, Kitchener, ON, N2N 2R8 house for sale.
New Hamburg
· 31 Bedrooms · 2 Baths · House
New Hamburg · 31 Bedrooms · 2 Baths · House
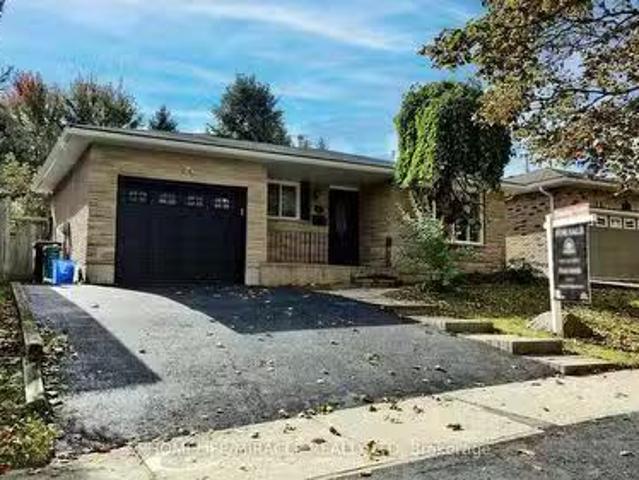
Beautifully Renovated Detached Split-Level Home in Forest Heights!Welcome to this stunning, newly renovated detached split-level home offering over 2,000 sq. ft. of finished living space, nestled in the highly desirable Forest Heights neighbourhood! Combining modern upgrades, stylish finishes, and a fantastic location, this home is perfect for families seeking comfort, space, and convenience.Step inside to discover a refreshed interior featuring a beautifully updated kitchen with elegant quartz countertops, offering the perfect blend of style and functionality. Enjoy the luxury of modern, updated bathrooms designed with contemporary finishes. Additional upgrades include ESA-approved lighting improvements and a newly paved driveway, enhancing both the homes appeal and everyday convenience.Situated in one of the areas most sought-after neighbourhoods, this property offers an excellent opportunity to enjoy modern living in a welcoming, family-friendly community, conveniently located close
$ 699,999
289 Speedvale Avenue E, Guelph General Hospital, ON, N1E 1M8.
View photo
House · for sale
$ 715,000
289 Speedvale Avenue E, Guelph General Hospital, ON, N1E 1M8.
New Hamburg
· 31 Bedrooms · 2 Baths · House
· Garden · Deck · Swimming pool · Cellar
New Hamburg · 31 Bedrooms · 2 Baths · House · Garden · Deck · Swimming pool · Cellar
Welcome to 289 Speedvale Ave E, charming 3+1-bedroom bungalow offering a finished basement with in-law suite, separate entrance &incredible backyard oasis Wbeautiful in-ground pool! Filled with potential, this home presents an exciting opportunity for someone to update the space to reflect their personal style & truly make it their own. Step inside to inviting living room Whardwood floors, crown moulding & oversized window that fills the space with natural light. Kitchen offers ample counter space & large window above the double sink Wscenic views of the backyard. It flows into the dining area where sliding doors lead to back deck, creating a seamless indoor-outdoor connection that is perfect for everyday living & entertaining. Main floor features 3 bedrooms each Whardwood floors & large windows, along with a 4pc bathroom featuring a showertub. Downstairs the finished basement offers excellent in-law potential with its own separate entrance. Spacious recreation area offers wood stove &
$ 715,000
23 Doon Creek Street, Kitchener, ON, N2R 0B4 house for sale.
View photo
House · for sale
$ 1,084,900
$ 396/sq.ft
23 Doon Creek Street, Kitchener, ON, N2R 0B4 house for sale.
New Hamburg
· 2,734 sq.ft · 6 Bedrooms · 4 Baths · House
· Fireplace · Cellar
New Hamburg · 2,734 sq.ft · 6 Bedrooms · 4 Baths · House · Fireplace · Cellar
LEGAL DUPLEX Welcome to 23 Down Creek Street, Kitchener, a rare legal duplex backing onto a beautiful conservation area, offering an exceptional blend of space, income potential, and lifestyle. Surrounded by nature and filled with natural light, this home is ideal for families, multi-generational living, or investors looking for a strong mortgage helper. The main residence features 4 spacious bedrooms and 2 full bathrooms, thoughtfully laid out for everyday comfort. The main floor impresses with a large, open kitchen complete with a huge island, perfect for entertaining, along with a generous dining area that comfortably seats up to 10 people. The bright living room, highlighted by a stone fireplace, creates a warm and inviting atmosphere with plenty of windows throughout. Upstairs, you’ll find 4 generously sized bedrooms, upper-floor laundry, and well-appointed bathrooms, making daily living convenient and functional for a busy household. The fully furnished walk-out basement apartmen
$ 1,084,900
23 Doon Creek Street, Kitchener, ON, N2R 0B4 investment for.
View photo
House · for sale
$ 1,084,900
$ 396/sq.ft
23 Doon Creek Street, Kitchener, ON, N2R 0B4 investment for.
New Hamburg
· 2,734 sq.ft · 2 Bedrooms · House
· Fireplace · Cellar
New Hamburg · 2,734 sq.ft · 2 Bedrooms · House · Fireplace · Cellar
LEGAL DUPLEX Welcome to 23 Down Creek Street, Kitchener, a rare legal duplex backing onto a beautiful conservation area, offering an exceptional blend of space, income potential, and lifestyle. Surrounded by nature and filled with natural light, this home is ideal for families, multi-generational living, or investors looking for a strong mortgage helper. The main residence features 4 spacious bedrooms and 2 full bathrooms, thoughtfully laid out for everyday comfort. The main floor impresses with a large, open kitchen complete with a huge island, perfect for entertaining, along with a generous dining area that comfortably seats up to 10 people. The bright living room, highlighted by a stone fireplace, creates a warm and inviting atmosphere with plenty of windows throughout. Upstairs, you’ll find 4 generously sized bedrooms, upper-floor laundry, and well-appointed bathrooms, making daily living convenient and functional for a busy household. The fully furnished walk-out basement apartmen
$ 1,084,900
444 Thomas Slee Drive, Kitchener, ON, N2P 2X6 house for sale.
View photo
House · for sale
$ 1,235,000
444 Thomas Slee Drive, Kitchener, ON, N2P 2X6 house for sale.
New Hamburg
· 5 Baths · House
· Parking
New Hamburg · 5 Baths · House · Parking
Welcome To This Remarkable Executive Residence, Where Refined Design, Exceptional Quality, And Modern Luxury Come Together. This Impressive 5+3-Bedroom Home Features A Spacious Double-Car Garage And Has Been Renovated With Premium Materials, Superior Craftsmanship, And Attention To Every Detail. The Gourmet Kitchen Is Designed To Impress, Featuring A Large Quartz Breakfast Island, Premium Cabinetry With Custom Pull-Out Organizers, And Top-Of-The-Line Built-In Appliances. Each Bathroom Has Been Thoughtfully Upgraded With Stylish Finishes And Quality Fixtures. The Spacious Primary Suite Offers A Generous Walk-In Closet With Custom Built-In Organizers And A Luxurious Ensuite Complete With A Jetted Heated Tub, Chromatherapy Lighting, Glass-Enclosed Shower, And Double Vanity. Generously Sized Bedrooms Throughout The Home Provide Excellent Comfort And Include Custom Cabinet Organizers, Drop Ceilings, And Ceiling Heights Of Up To 12 Feet, Offering Added Storage, Convenience, And An Open, Spac
$ 1,235,000
55 Isaiah Drive, Kitchener, ON, N2E 0B2 house for sale List.
View photo
House · for sale
$ 1,119,900
$ 314/sq.ft
55 Isaiah Drive, Kitchener, ON, N2E 0B2 house for sale List.
New Hamburg
· 3,563 sq.ft · 6 Bedrooms · 4 Baths · House
· Parking · Cellar
New Hamburg · 3,563 sq.ft · 6 Bedrooms · 4 Baths · House · Parking · Cellar
Welcome to 55 Isaiah Drive, a stunning Legal Duplex Home in the highly sought-after Laurentian Hills community, surrounded by nature and close to parks, trails, schools, shopping, and major commuter routes. Offering over 3,200 sq. ft. of finished living space, this beautifully maintained Cook Homes-built residence combines luxury, functionality, and income potential. Featuring a double-car garage, 4 spacious bedrooms, a main-floor office, and a fully finished legal 2-bedroom duplex basement, this home is ideal for growing families, multi-generational living, or generating saleal income. With over $70k in recent upgrades, it is truly move-in ready. The carpet-free main floor boasts an open-concept layout with upgraded 2 x 2 tile flooring, custom ceiling details, abundant pot lights, formal living and dining areas, a bright family room, and a spacious kitchen with stylish backsplash and ample cabinetry. A dedicated home office provides the perfect work-from-home space. Upstairs, hardwood
$ 1,119,900
55 Isaiah Drive, Kitchener, ON, N2E 0B2 investment for sale.
View photo
House · for sale
$ 1,119,900
$ 314/sq.ft
55 Isaiah Drive, Kitchener, ON, N2E 0B2 investment for sale.
New Hamburg
· 3,563 sq.ft · 2 Bedrooms · House
· Parking · Cellar
New Hamburg · 3,563 sq.ft · 2 Bedrooms · House · Parking · Cellar
Welcome to 55 Isaiah Drive, a stunning home in the highly sought-after Laurentian Hills community, surrounded by nature and close to parks, trails, schools, shopping, and major commuter routes. Offering over 3,200 sq. ft. of finished living space, this beautifully maintained Cook Homes-built residence combines luxury, functionality, and income potential. Featuring a double-car garage, 4 spacious bedrooms, a main-floor office, and a fully finished legal 2-bedroom duplex basement, this home is ideal for growing families, multi-generational living, or generating saleal income. With over $70k in recent upgrades, it is truly move-in ready. The carpet-free main floor boasts an open-concept layout with upgraded 2 x 2 tile flooring, custom ceiling details, abundant pot lights, formal living and dining areas, a bright family room, and a spacious kitchen with stylish backsplash and ample cabinetry. A dedicated home office provides the perfect work-from-home space. Upstairs, hardwood flooring, up
$ 1,119,900
Lot 2 Willowdale Street, Brantford, ON, N3T 0L3 house for sa.
View photo
House · for sale
$ 1,289,900
Lot 2 Willowdale Street, Brantford, ON, N3T 0L3 house for sa.
New Hamburg
· 2 Bedrooms · 2 Baths · House
· Office room · Fireplace
New Hamburg · 2 Bedrooms · 2 Baths · House · Office room · Fireplace
APEX I MODEL. The Apex I is a warm and inviting 2 bedroom, 2 bath bungalow with 1,765 square feet of thoughtfully planned living space. The main floor feels open and bright with 9 foot ceilings, a custom kitchen with quartz counters, and a comfortable great room centered around a gas fireplace with a clean mantle. The primary suite offers a quiet retreat, while the additional bedroom gives you the option for family, guests, or a home office. Set within Summit Estates, one of Brantfords fastest growing upscale communities, the Apex I sits among large executive lots and peaceful surroundings, close to schools, parks, and everyday amenities. This model can be personalized to reflect your style, from finishes to layout choices, making it easy to create a home that feels truly yours. Limited lots remain. Register to begin planning your Apex I home. (id:7525). Still available at ListedBuy!
$ 1,289,900
393 Woodlawn Road W, Guelph Willow West/Sugarbush/West Acres.
View photo
House · for sale
$ 1,140,000
393 Woodlawn Road W, Guelph Willow West/Sugarbush/West Acres.
New Hamburg
· 0 sq.ft · House
· Parking
New Hamburg · 0 sq.ft · House · Parking
Dont miss this rare opportunity to live and run your business on the same property in Guelphs SC-2 zoned commercial-industrial area. Situated on a deep 66 x 645 lot (just under an acre), this property features a 3-bedroom, 1-bath home that can be renovated to suit your needs, though it cannot be enlarged or replaced and a triple car garageworkshop. The generous lot offers 13 parking spaces and plenty of space at the rear for a wide range of business uses. With flexible zoning and endless potential, this is an ideal setup for entrepreneurs, investors, or anyone looking to combine home and business in one strategic location. (id:27). Still available at ListedBuy!
$ 1,140,000
504 Pleasant Bay Court, Waterloo, ON, N2K 4N5 house for sale.
View photo
House · for sale
$ 2,150,000
$ 512/sq.ft
504 Pleasant Bay Court, Waterloo, ON, N2K 4N5 house for sale.
New Hamburg
· 4,198 sq.ft · 3 Bedrooms · 3 Baths · House
· Garden · Swimming pool
New Hamburg · 4,198 sq.ft · 3 Bedrooms · 3 Baths · House · Garden · Swimming pool
Welcome to 504 Pleasant Bay Court, a truly exceptional Waterloo residence where refined luxury meets an extraordinary resort-style setting designed for entertaining on a grand scale. Beautifully finished and extensively upgraded, this impressive home features a showpiece chef-inspired kitchen with new cabinetry, a large center island, quartz countertops, generous prep space and seamless flow into spacious principal rooms ideal for both everyday living and memorable gatherings. Quality finishes and thoughtful improvements are found throughout, including new main-floor LVT flooring, a redesigned main-floor laundry, built-in water filtration for the refrigerator and drinking water, a steam shower, and numerous additional upgrades that enhance both comfort and functionality. The backyard is nothing short of spectacular - A private oasis centered around a stunning pool and an incredible pool house cabana complete with its own washroom, chef’s kitchen, multiple grills and BBQs, and exception
$ 2,150,000
50 William Nador Street, Kitchener, ON, N2R 0S3 house for sa.
View photo
House · for sale
$ 1,199,999
50 William Nador Street, Kitchener, ON, N2R 0S3 house for sa.
New Hamburg
· 42 Bedrooms · 6 Baths · House
· Garden · Office room · Fireplace · Parking · Cellar
New Hamburg · 42 Bedrooms · 6 Baths · House · Garden · Office room · Fireplace · Parking · Cellar
Experience Luxury Living along-with $3,000Month Saleal Income from a Legal Basement Suite. Welcome to this exceptional nearly new, beautifully upgraded home built in late 2022, where contemporary design meets thoughtful functionality & outstanding income potential. Set on a premium 36-ft lot, this impressive residence offers a double-car garage, fully fenced backyard, professionally finished concrete landscaping, & an abundance of upscale interior finishes. From the moment you step inside, the open-concept main floor makes a lasting impression with9-ft ceilings, upgraded hardwood flooring, elegant tile, & pot lights throughout. A dedicated home office offers a quiet & functional workspace, while the inviting gas fireplace creates a warm focal point for the living area. The spectacular chef-inspired kitchen is designed to impress, featuring extended cabinetry, built-in appliances, gas stove, upgraded quartz countertops, & an oversized 9-ft island. Whether hosting guests or enjoying ever
$ 1,199,999
59 Lewis Crescent, Kitchener, ON, N2A 2T7 house for sale Li.
View photo
House · for sale
$ 689,000
59 Lewis Crescent, Kitchener, ON, N2A 2T7 house for sale Li.
New Hamburg
· 3 Bedrooms · 2 Baths · House
· Fireplace · Swimming pool · Deck · Parking · Cellar
New Hamburg · 3 Bedrooms · 2 Baths · House · Fireplace · Swimming pool · Deck · Parking · Cellar
A hidden gem! Welcome to this freehold 2 storey detached home situated on a premium corner lot in a quiet, family friendly neighbourhood. Offering exceptional curb appeal and a rare triple private driveway plus an attached garage with parking for up to 4 vehicles; this home delivers both comfort and convenience. Step inside to an inviting open concept main floor featuring hardwood flooring, a bright living area, and a modern kitchen with separate dining, separate coffeebar station, complete with granite countertops, stainless steel appliances with gas range and ample cabinetry. Walk out from the dining area to a private deck, perfect for morning coffee, a barbeque treat or evening entertaining with family and friends. The upper level offers 3 spacious bedrooms, a full bathroom with jacuzzi tub and tons of storage space providing plenty of room for a growing family. An open concept finished basement with a gas fireplace and a separate side entrance adds valuable living space-ideal for r
$ 689,000
325 Ellis Avenue, Mount Pleasant, ON, N3T 5L5 house for sale.
View photo
House · for sale
$ 1,149,900
$ 607/sq.ft
325 Ellis Avenue, Mount Pleasant, ON, N3T 5L5 house for sale.
New Hamburg
· 1,894 sq.ft · 3 Bedrooms · 3 Baths · House
· Swimming pool · Parking
New Hamburg · 1,894 sq.ft · 3 Bedrooms · 3 Baths · House · Swimming pool · Parking
Welcome to 325 Ellis Avenue in the peaceful hamlet of Mount Pleasant—your own private sanctuary awaits. Tucked away on a quiet country road, this beautifully updated bungalow offers the perfect blend of rural charm and modern convenience. Set on a scenic 1.29-acre lot, this property truly has it all: a spacious 3-bedroom + den home with 2.5 bathrooms, an oversized double attached garage, a stunning 20x40 in-ground pool, and an incredible detached 3-bay workshop. The exterior impresses with tasteful stonework and complementary siding, echoed in the detached shop and poolside cabana. The main floor features rich hardwood and ceramic tile, with a bright living room flowing into a hallway leading to a stunning kitchen and dining area. The kitchen boasts handcrafted cherry cabinetry, granite counters, tile floors, a built-in coffee station, ample pantry space, and modern stainless steel appliances. Three spacious bedrooms complete the main level, including a primary suite with a wall-to-wal
$ 1,149,900
63 Curtis Street, East Zorra Tavistock, ON, N0J 1M0 house fo.
View photo
House · for sale
$ 909,900
63 Curtis Street, East Zorra Tavistock, ON, N0J 1M0 house fo.
New Hamburg
· 31 Bedrooms · 3 Baths · House
· Garden · Fireplace
New Hamburg · 31 Bedrooms · 3 Baths · House · Garden · Fireplace
Welcome to this magazine-worthy, move-in-ready family home in the welcoming community of Innerkip! From the moment you arrive, the stunning landscaping and classic brick exterior create exceptional curb appeal and set the tone for whats inside. Offering the perfect blend of comfort, style and functionality, this is a home designed for family life. Inside, youll appreciate the carpet-free living and warm hardwood floors throughout the main level. The spacious living room is the perfect place to gather around the gas fireplace, while the formal dining room provides an inviting setting for family dinners and entertaining. A separate main-floor office or playroom adds valuable flexibility for working from home, homework, toys or quiet time. The beautifully updated kitchen features quartz countertops and a stylish backsplash, with plenty of room to prepare meals and connect with family over the breakfast bar seating or table overlooking the yard. A practical mudroom creates a clean, organiz
$ 909,900
179 Dallan Drive, Guelph Pineridge/Westminster Woods, ON, N1.
View photo
House · for sale
$ 999,999
179 Dallan Drive, Guelph Pineridge/Westminster Woods, ON, N1.
New Hamburg
· 3 Bedrooms · 4 Baths · House
· Garden · Fireplace · Deck
New Hamburg · 3 Bedrooms · 4 Baths · House · Garden · Fireplace · Deck
This is what move-in ready actually looks like! Tucked into Guelphs south end, literal steps from Dallan Park, this immaculate 3-bedroom, 3.5-bathroom home pairs thoughtful upgrades with a layout designed for how modern families actually live. Immaculate hardscaping sets the tone before you even step inside. The main floor opens into one connected living space, anchored by a standout kitchen with striking cabinetry, high-end stainless steel appliances and an oversized island with bar seating - just as good for lazy Sunday morning spreads as it is for Friday night gatherings with friends. The adjoining dining area is framed by an oversized window with Silhouette blinds. A fireplace is the focal point of the oversized living room, which walks out to a maintenance-free composite deck. A gas line is ready for the BBQ, and a 7-foot fence creates a private backyard for summer BBQs or simply unwinding at the end of the day. Back inside, a bright staircase leads to three spacious bedrooms. The
$ 999,999
115 St George Street W, Centre Wellington Fergus, ON, N1M 1H.
View photo
House · for sale
$ 1,390,000
115 St George Street W, Centre Wellington Fergus, ON, N1M 1H.
New Hamburg
· House
New Hamburg · House
Purpose built six-plex investment opportunity - Fergus. With 5 - two bedroom units and 1- one bedroom unit and onsite coin operated laundry. A solid brick building conveniently located close to downtown Fergus and all it has to offer. A ideal opportunity for experienced investors looking to add a quality multi-residential property to their portfolio or those looking to enter the multi-residential market. (id:27). Still available at ListedBuy!
$ 1,390,000
122 Dufferin Avenue, Brantford, ON, N3T 4R1 house for sale.
View photo
House · for sale
$ 1,050,000
$ 188/sq.ft
122 Dufferin Avenue, Brantford, ON, N3T 4R1 house for sale.
New Hamburg
· 5,576 sq.ft · 7 Bedrooms · 5 Baths · House
· Garden · Swimming pool
New Hamburg · 5,576 sq.ft · 7 Bedrooms · 5 Baths · House · Garden · Swimming pool
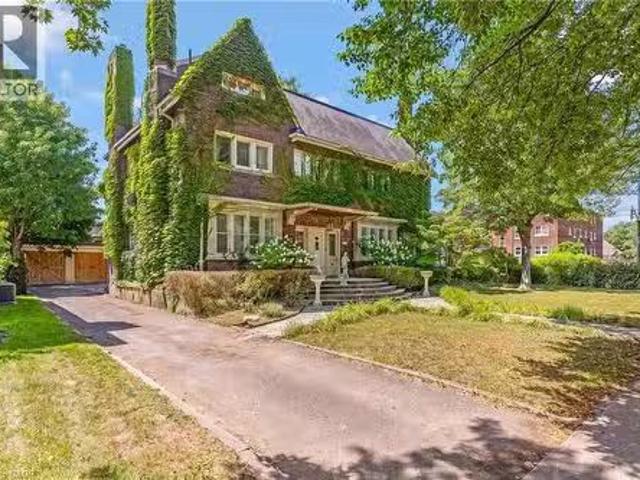
GRAND SCALE & TIMELESS SOUL: ICONIC HOLMEDALE ESTATE W SALTWATER POOL. Nestled along the picturesque, tree-lined canopy of Dufferin Avenue—a storied street renowned for its charm and frequent appearances in major television productions—sits 122 Dufferin Avenue, a distinguished century home in Brantford’s coveted Holmedale neighbourhood. Poised on an exceptional.25-acre lot, a rare and generous footprint for the area, this architectural masterpiece immediately captivates with its timeless curb appeal, slate roof, and classic brick garden wall that frames the estate. Step inside through the grand foyer to discover over 5,500sqft of finished living space where historic grandeur seamlessly meets modern luxury. The home unfolds with soaring ceilings, oversized sun-drenched windows, intricate millwork, vibrant stained glass accents, and striking 5-inch hand-scraped herringbone hardwood flooring throughout. With 7 bedrooms, 4.5 bathrooms, and 2 full kitchens, the floor plan offers an extraord
$ 1,050,000
280 St Patrick Street W, Centre Wellington Fergus, ON, N1M 1.
View photo
House · for sale
$ 1,299,900
$ 154/sq.ft
280 St Patrick Street W, Centre Wellington Fergus, ON, N1M 1.
New Hamburg
· 8,428 sq.ft · 4 Baths · House
· Office room · Access for people with disabilities
New Hamburg · 8,428 sq.ft · 4 Baths · House · Office room · Access for people with disabilities
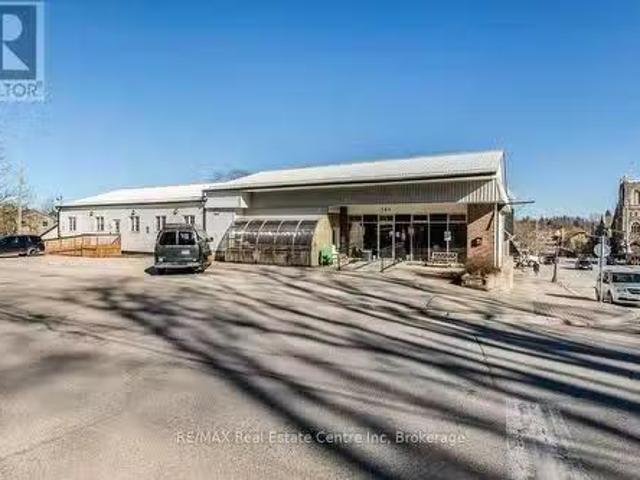
Well maintained commercial property with C1 zoning. Multi uses are possible under this zoning from daycare to professional office to farmers market or veterinary clinic. Terrific location one block from downtown central. High ceiling, plenty of natural light and some exposed structural beams adds to the nuance of the building. Entire upstairs is occupied by owner, downstairs has two separate tenants. Main level is designed for special needs and wheelchair accessibility, with 7 offices, boardroom, 4 bathrooms and significant common area including kitchen. Added Bonus Community living is willing to stay on as a tenant. (id:27). Still available at ListedBuy!
$ 1,299,900
9 Cobourg Street, Stratford, ON, N5A 3E4 house for sale Lis.
View photo
House · for sale
$ 2,389,000
$ 470/sq.ft
9 Cobourg Street, Stratford, ON, N5A 3E4 house for sale Lis.
New Hamburg
· 5,081 sq.ft · 4 Bedrooms · 7 Baths · House
· Garden · Fireplace
New Hamburg · 5,081 sq.ft · 4 Bedrooms · 7 Baths · House · Garden · Fireplace
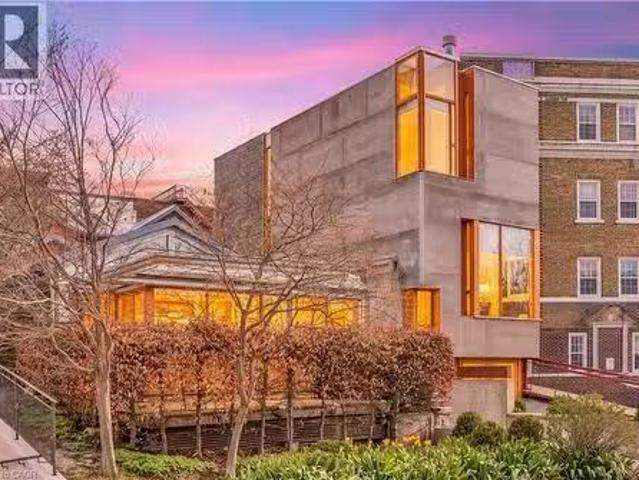
Overlooking Lake Victoria in the heart of downtown Stratford, this remarkable property sits steps from the theatres, shops, cafes and restaurants the city is celebrated for. Originally home to the renowned Rundles restaurant, the building dates to 1884 with renovations completed in 2001 by acclaimed architects Shim-Sutcliffe, drawing influence from Tadeo Ando, Carlo Scarpa and Alvar Aalto. A full conversion in 2022 brought all new electrical, plumbing, lighting and HVAC systems. A concrete ramp beneath a continuous skylight leads to the Sake Salon, a generous living and dining space with exposed trusses, steel beams, a wood burning fireplace inglenook flanked by custom fir daybeds and sweeping lake views. The kitchen features a 12 foot Corian island, custom fir cabinetry, Subzero fridge, JennAir dual fuel range, Fischer Paykel dish drawers, steam oven, wine fridge and Le Corbusier pendant fixtures, overlooking a rear courtyard garden. The second level offers a lounge with fir cabinetry
$ 2,389,000
25 Walton Avenue, Kitchener, ON, N2C 2B4 investment for sale.
View photo
House · for sale
$ 2,200,000
$ 181/sq.ft
25 Walton Avenue, Kitchener, ON, N2C 2B4 investment for sale.
New Hamburg
· 12,099 sq.ft · House
· Parking
New Hamburg · 12,099 sq.ft · House · Parking
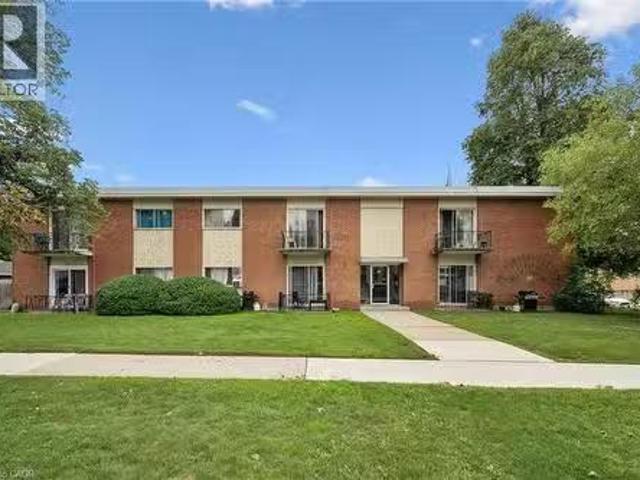
Great Investment opportunity! This purpose built 12 unit walk-up is located close to transit, shopping, major hi-ways and features on-site surface parking for all 12 units. Units are self-contained one bedroom units- mix of renovated and non-renovated units in the building. Individually metered hydro for each unit along with gas boiler for common areas, coin operated laundry and individual lockers for each unit. Fully tenanted, this building will appeal to tenants with on-site parking, laundry and a great location for easy access to hi-ways and amenities. (id:27). Still available at ListedBuy!
$ 2,200,000

Get email alerts

Don't miss out: be the first to know about new properties

The alert was correctly created

On subscribing you accept the conditions of use and the privacy policy
Alert
Receive new ads in your inbox
Save this search
Receive alerts for new listings

We'll send you an email when we have new properties for: "Properties for sale in New Hamburg"

The alert was correctly created

Get email alerts and be the first to see new listings
Required field
On subscribing I accept the terms of the privacy policy
Perfect! You'll soon start receiving new listings via email
Alert
Receive an email when we have new ads for Properties for sale in New Hamburg
Save this search
Filters

Bedrooms

Area (sq.ft)

sq.ft
sq.ft

Price

$
$

Filter by property type

Bathrooms

Clear all filters
Receive notifications when new entries are published.