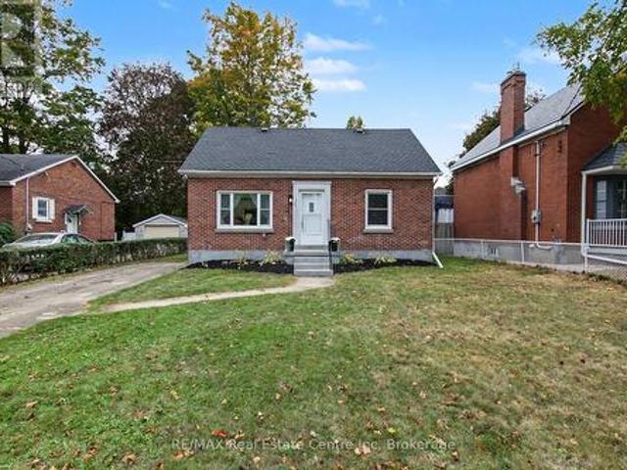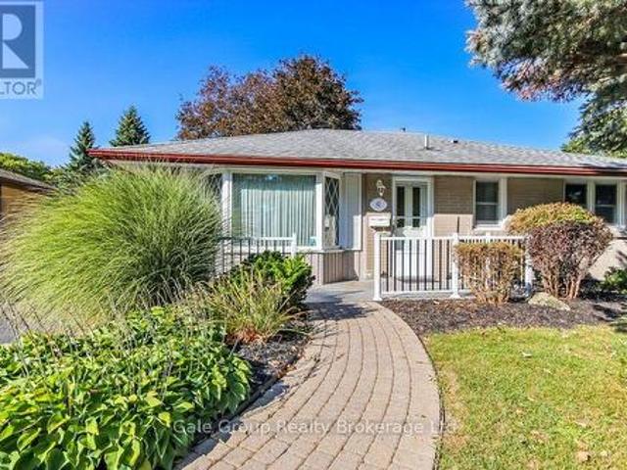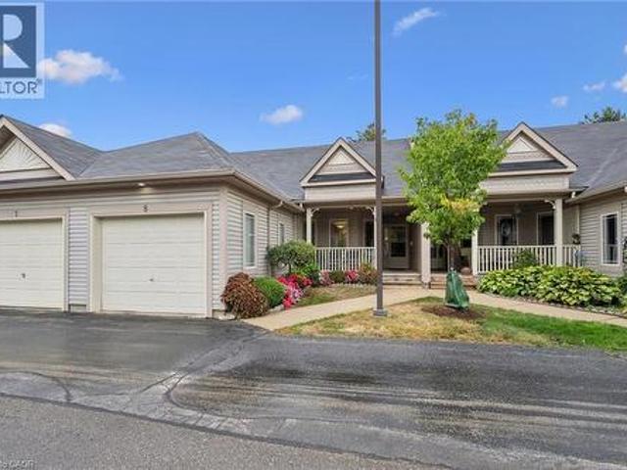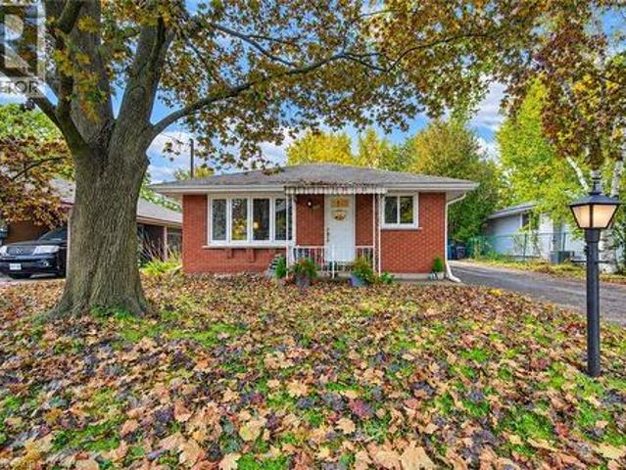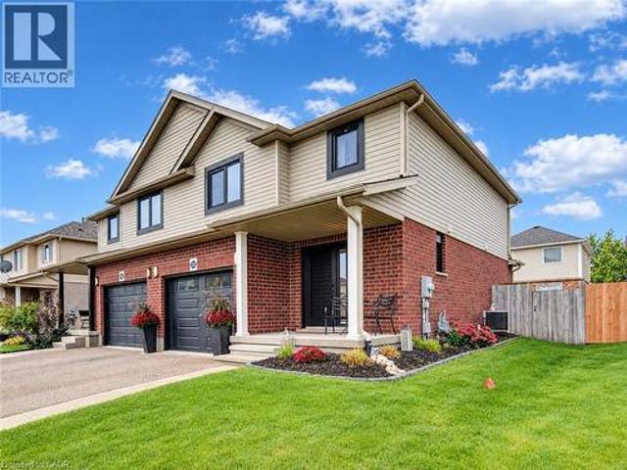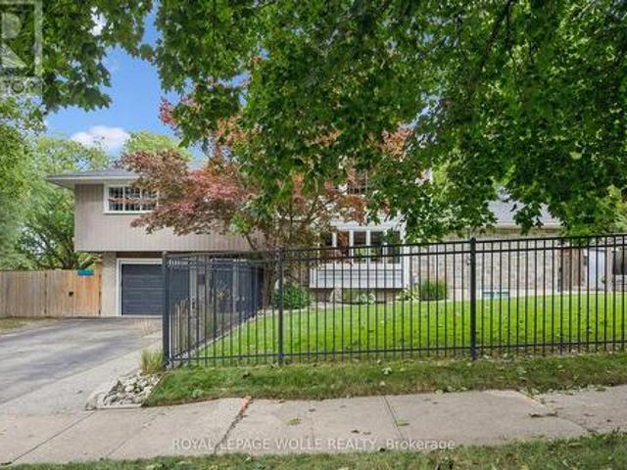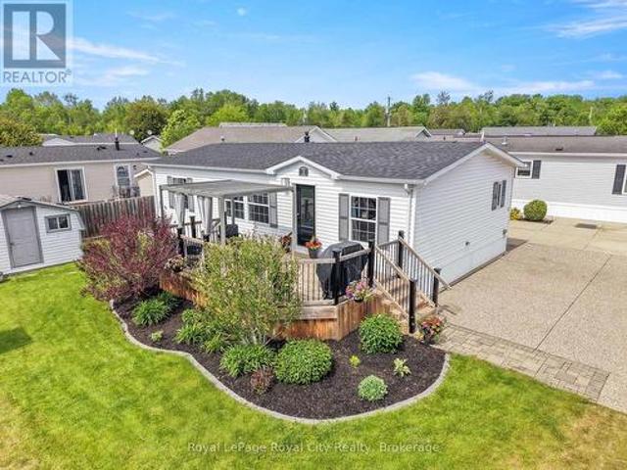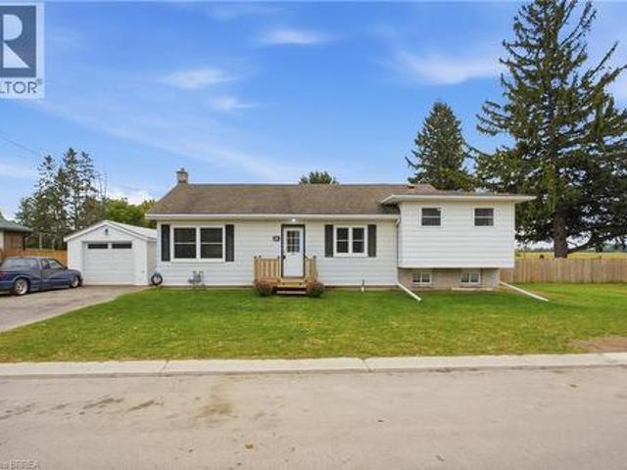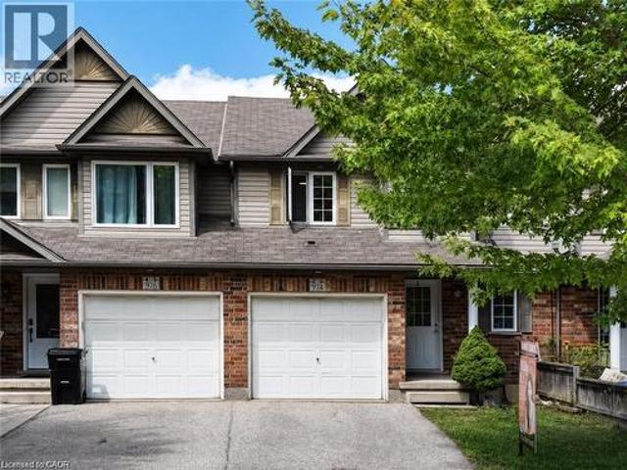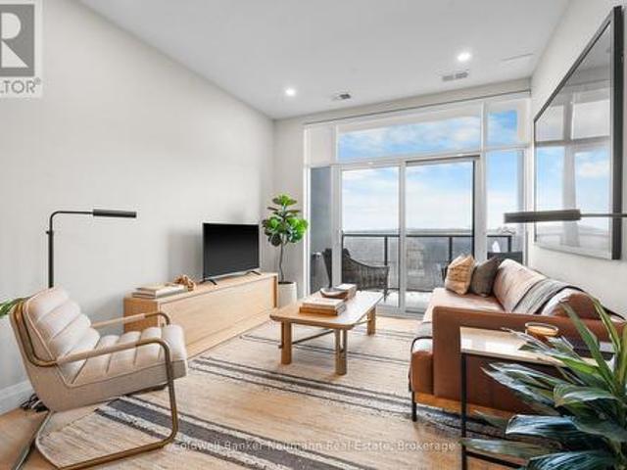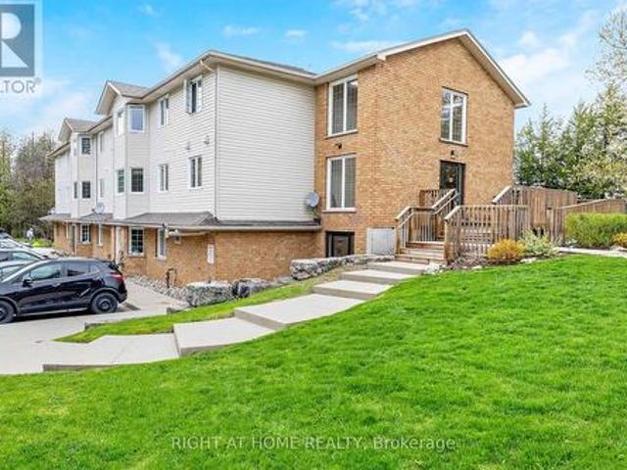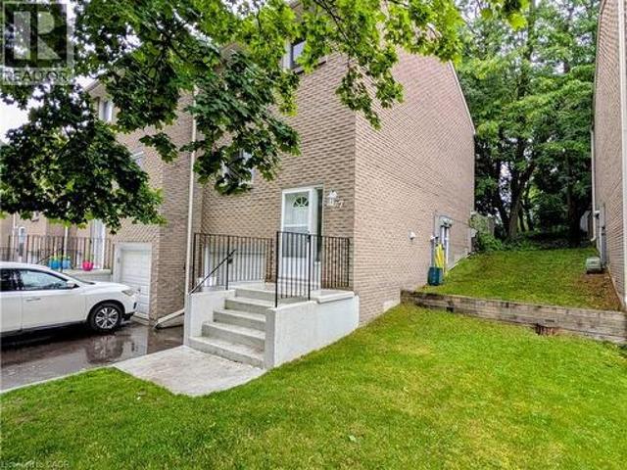
2 properties for sale in Beechwood, Waterloo

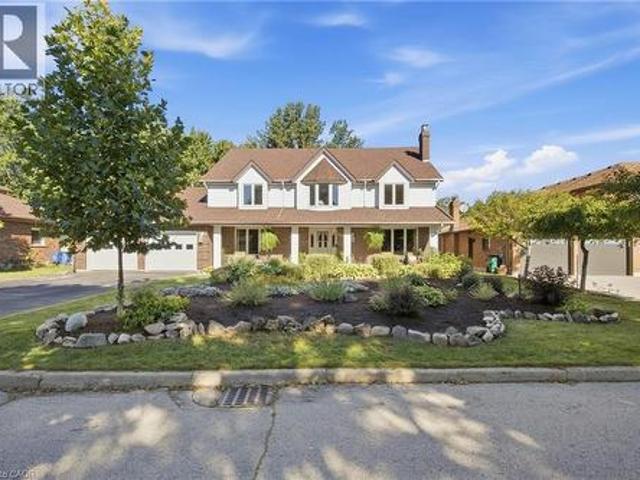
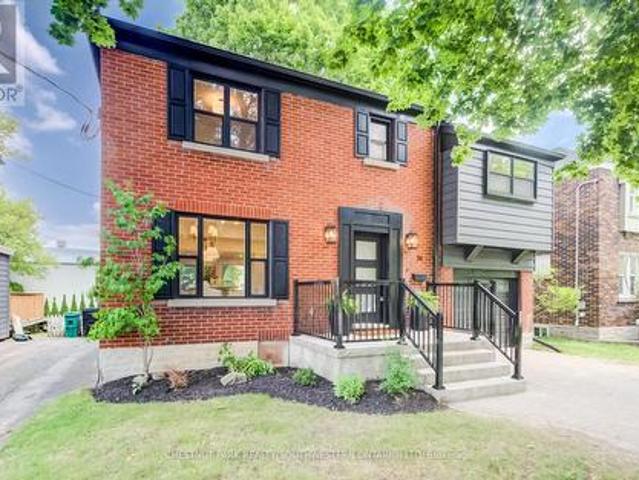
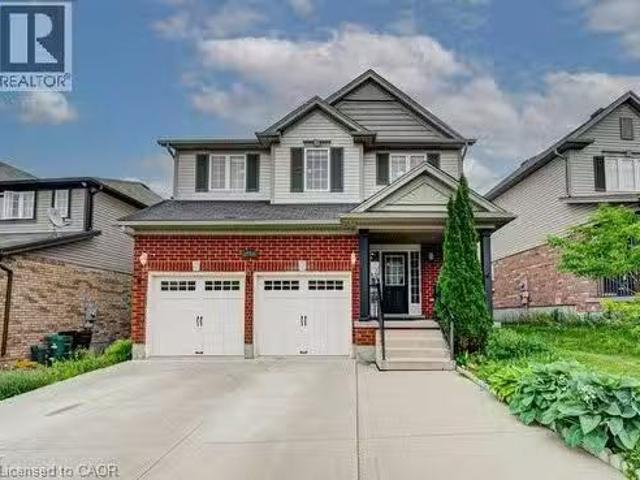
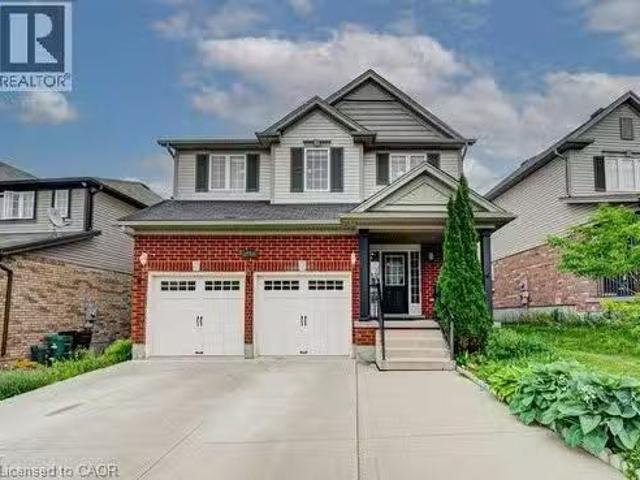
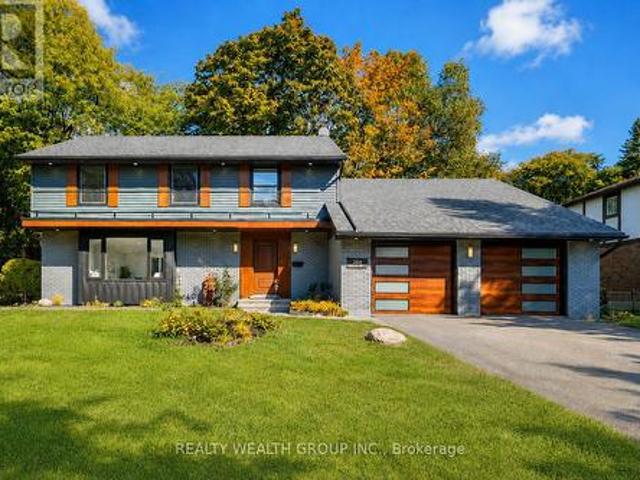
264 Shakespeare Drive, Waterloo, ON, N2L 2T6 house for sale | Listing ID X13725 | Royal LePage
View photo
House · for sale
$ 1,398,000
264 Shakespeare Drive, Waterloo, ON, N2L 2T6 house for sale | Listing ID X13725 | Royal LePage
Beechwood, Waterloo
· House
· Office room · Swimming pool · Cellar
Beechwood, Waterloo · House · Office room · Swimming pool · Cellar
Located on one of Beechwood Park's most sought-after streets, 264 Shakespeare Dr. Offers an exceptional opportunity for families looking for space, comfort, and a strong sense of community. Residents enjoy access to neighbourhood amenities including a pool, tennis courts, children's programs, social events, and nearby Clair Lake Park, along with the facilities offered through the Beechwood Park Homes Association. The location is also convenient to both universities, shopping, dining, and everyday essentials. Inside, the home offers five spacious bedrooms on the upper level, four bathrooms, and a flexible layout well suited to today's work-from-home lifestyle. The generous room sizes provide plenty of options, including the potential to create a private primary retreat with an ensuite and walk-in closet. The finished basement adds valuable living space for a recreation room, office, or guest area. A bright sunroom extends the living space year-round, while the mature, landscaped backyar
$ 1,398,000
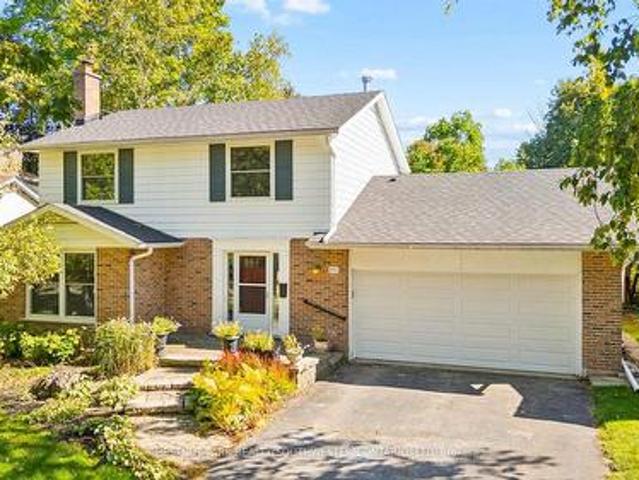
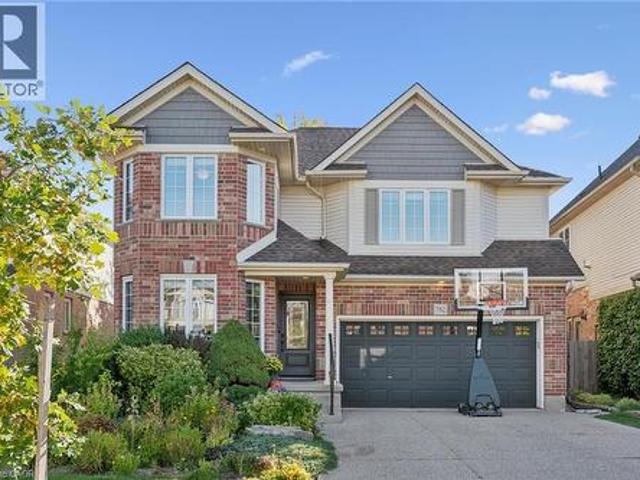
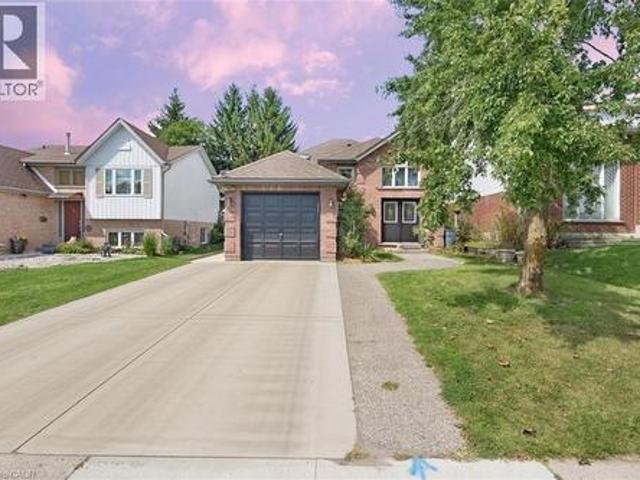
351 Craigleith Drive, Waterloo, ON, N2L 5B5 house for sale | Listing ID X13822 | Royal LePage
View photo
House · for sale
$ 899,900
351 Craigleith Drive, Waterloo, ON, N2L 5B5 house for sale | Listing ID X13822 | Royal LePage
Beechwood, Waterloo
· House
· Garden · Gym · Deck
Beechwood, Waterloo · House · Garden · Gym · Deck
A rare offering in Waterloo's sought after Executive Beechwood community, 351 Craigleith Drive is set on a generous pie shaped lot measuring approximately 54 x 127 ft and backs directly onto Clair Lake Park. The setting is truly special, offering added privacy, bonus green space beyond the backyard and beautiful seasonal views of the lake through the winter months. The property is surrounded by mature greenery, creating a peaceful and private outdoor setting, with established plantings and grape vines adding even more character to the yard. Inside, the home offers a well-designed main floor with separate living and dining spaces, an eat in kitchen with breakfast bar, and a comfortable family room with walkout to the deck and backyard. Upstairs are three spacious bedrooms. The lower level is an open canvas with plenty of potential to create additional living space, a recreation room, home gym, workshop or whatever best suits your needs. Significant recent improvements include an approxi
$ 899,900

More properties near this area

527 Anndale Court, Waterloo, ON, N2K 2R1 house for sale | Listing ID 40859 | Royal LePage
View photo
House · for sale
$ 1,325,000
527 Anndale Court, Waterloo, ON, N2K 2R1 house for sale | Listing ID 40859 | Royal LePage
Beechwood, Waterloo
· House
· Garden · Office room · Fireplace · Deck · Cellar
Beechwood, Waterloo · House · Garden · Office room · Fireplace · Deck · Cellar
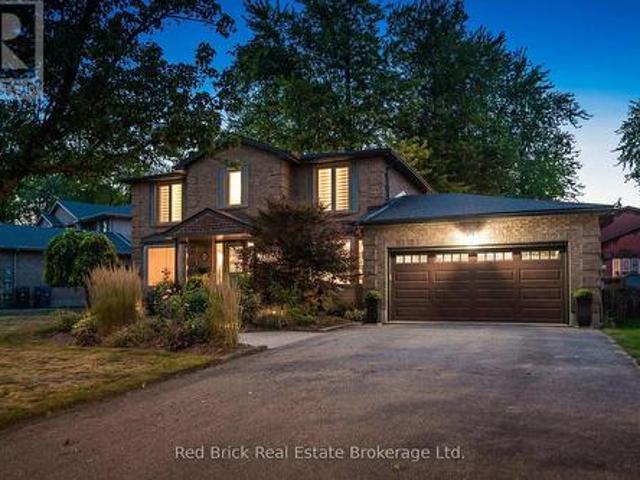
Welcome to 527 Anndale Court, This is your opportunity to live in one of Waterloo's most desired neighbourhoods, backing onto greenspace and trails. This stately 4-bedroom, 5-bathroom detached home is set on a beautifully landscaped yard in Waterloo's sought-after Colonial Acres/East Bridge neighbourhood. This classic two-storey residence offers a thoughtfully laid-out main floor with a grand curved staircase and foyer, formal living and dining rooms, a spacious family room, a private office, and a large eat-in kitchen, all complemented by three fireplaces (natural gas and wood) for warmth and character throughout. Upstairs, the primary suite and three additional bedrooms provide comfortable family living, including a 5-piece ensuite, while the fully finished walk-out basement adds exceptional versatility with in-law capability, a large recreation room, wet bar, workshop, and ample storage — ideal for multi-generational living or entertaining. Outside, enjoy a private deck overlooking
$ 1,325,000
782 Shediac Crescent, Waterloo, ON, N2K 4H5 house for sale | Listing ID 40867 | Royal LePage
View photo
House · for sale
$ 949,900
New
782 Shediac Crescent, Waterloo, ON, N2K 4H5 house for sale | Listing ID 40867 | Royal LePage
Beechwood, Waterloo
· House
· Fireplace
Beechwood, Waterloo · House · Fireplace
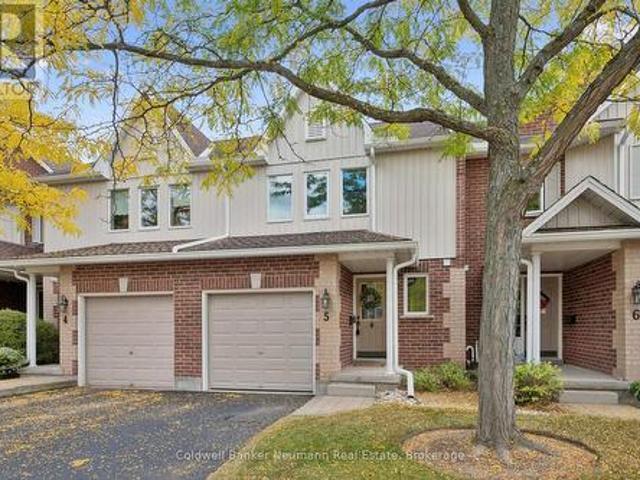
Amazing 4 bedroom Eastbridge beauty on a quiet crescent just a 5 min walk to Millen Wood PS. Professionally finished with top quality finishes. Custom cherry kitchen with stainless steel appliances, slate like flooring and granite counter tops and peninsula island. Brazilian cherry hardwood floor with a built in wall unit and gas fireplace for relaxing evenings. Formal dining room and a main floor laundry. 4 spacious bedrooms and a primary bedroom walk in closet and ensuite with free standing tub and heated floors. Many recent updates including front windows and door, tankless hot water heater, furnace and water softener all within the last 5 years. EV charger is negotiable. (Id: 27)
$ 949,900
8 Sugarbush Place, Guelph Willow West/Sugarbush/West Acres, ON, N1H 7Z3 house for sale | Listing ID X13852 | Royal LePage
View photo
House · for sale
$ 1,099,000
New
8 Sugarbush Place, Guelph Willow West/Sugarbush/West Acres, ON, N1H 7Z3 house for sale | Listing ID X13852 | Royal LePage
Beechwood, Waterloo
· House
· Garden · Office room
Beechwood, Waterloo · House · Garden · Office room
There is something extra special about 8 Sugarbush Place that goes well beyond its majestic curb appeal, beautiful perennial gardens and location. Perhaps it's the grand foyer and sweeping staircase that immediately welcome you inside, or the elegant principal rooms designed for effortless entertaining. Maybe it's the wonderfully inviting family room, dinette and kitchen, where oversized windows bring the outdoors in and frame views of the spectacular backyard. Upstairs, the feeling continues with a gorgeous primary suite, complete with a beautifully appointed 4-piece ensuite that connects to an exceptional dressing room. A space that could also easily be converted back to the home's 4th bedroom. Two additional picture-perfect bedrooms and the main bath complete the second level. The partially finished lower level adds even more options and flexibility, with a comfortable space for movie nights, a dedicated home office or playroom, plus an abundance of storage. But then there's the bac
$ 1,099,000
5 39 Ptarmigan Drive, Guelph Kortright Hills, ON, N1C 1E8 townhouse for sale | Listing ID X13855 | Royal LePage
View photo
Townhouse · for sale
$ 669,900
New
5 39 Ptarmigan Drive, Guelph Kortright Hills, ON, N1C 1E8 townhouse for sale | Listing ID X13855 | Royal LePage
Beechwood, Waterloo
· Townhouse
· Patio · Garden · Parking · Cellar
Beechwood, Waterloo · Townhouse · Patio · Garden · Parking · Cellar
Welcome to Kortright Hills! This 3-bedroom townhouse is ideally situated in a quiet, sought-after complex, just steps from Kortright Hills Public School. The bright, open-concept main floor features a gorgeous updated kitchen, spacious living and dining areas, and sliding doors leading to a private patio and one of the larger, beautifully landscaped townhouse yards in the city. Upstairs offers 3 bedrooms, including a generous primary bedroom with walk-in closet and convenient cheater ensuite access to the main bathroom. The finished basement provides additional living space with a spacious family room, 3-piece bathroom and ample storage. Single garage adds convenience and extra storage. A great opportunity to enjoy the space and privacy of a townhouse in an established, family-friendly Kortright Hills neighbourhood. (Id: 27)
$ 669,900
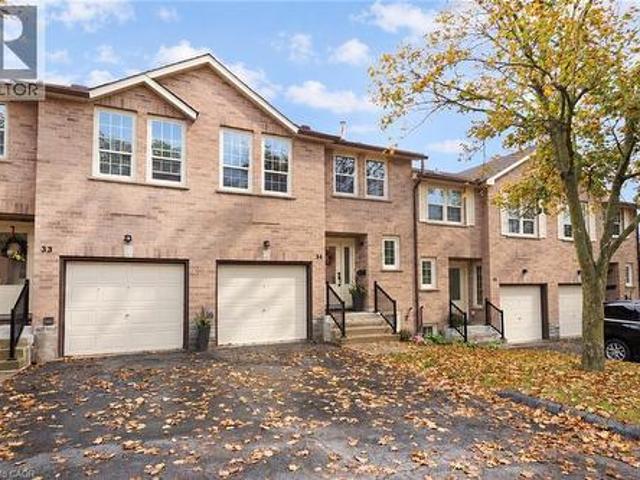
375 Holiday Inn Drive Unit# 34, Cambridge, ON, N3C 3P6 townhouse for sale | Listing ID 40863 | Royal LePage
View photo
Townhouse · for sale
$ 495,000
New
375 Holiday Inn Drive Unit# 34, Cambridge, ON, N3C 3P6 townhouse for sale | Listing ID 40863 | Royal LePage
Beechwood, Waterloo
· Townhouse
· Office room · Fireplace · Deck · Parking
Beechwood, Waterloo · Townhouse · Office room · Fireplace · Deck · Parking
If space, comfort, and convenience are high on your wish list, this well-maintained backsplit condo townhome in a desirable Hespeler location deserves a closer look. Offering 2+1 bedrooms, 1.5 bathrooms, an attached garage, and a versatile multi-level layout, this home provides the flexibility today's buyers are looking for. The bright main level features generous living and dining areas, creating an easy setting for both everyday living and entertaining. The kitchen offers plenty of counter space and storage, included appliances, and an eat-in dinette that's perfect for casual meals. Step outside to your private deck, an inviting place for morning coffee, summer dinners, or simply relaxing at the end of the day. The finished lower level adds valuable living space with a cozy family room centred around a gas fireplace, an additional bedroom, and a dedicated laundry area. Whether you need a home office, guest room, media space, hobby area, or extra room for a growing household, this lev
$ 495,000
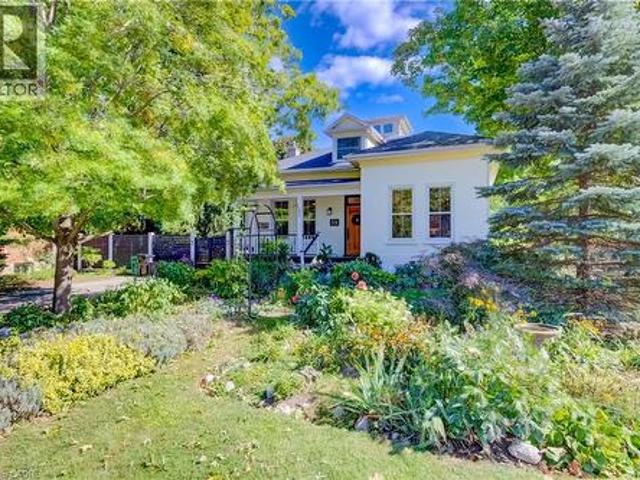
59 Allen Street W, Waterloo, ON, N2L 1E1 house for sale | Listing ID 40866 | Royal LePage
View photo
House · for sale
$ 1,099,000
59 Allen Street W, Waterloo, ON, N2L 1E1 house for sale | Listing ID 40866 | Royal LePage
Beechwood, Waterloo
· House
· Garden · Fireplace
Beechwood, Waterloo · House · Garden · Fireplace
This timeless, one-of-a-kind Victorian residence stands proudly at the corner of Allen Street West and Esson Street, just steps from the heart of Uptown Waterloo. Built in 1877 and meticulously updated for modern living, 59 Allen Street West seamlessly blends the craftsmanship of a bygone era with today's conveniences, offering an unparalleled walkable lifestyle. Mature gardens and historic surroundings welcome you to the covered front porch and into a main floor defined by soaring 10-foot ceilings, stunning period details, and thoughtful contemporary updates. Rich walnut and cherry hardwood flooring, pocket French doors, character-filled built-ins, and large windows create a warm and elegant atmosphere throughout. Entertain with ease in the spacious formal dining room, bright parlour, and beautifully updated kitchen featuring stone countertops, breakfast seating, and premium Fisher & Paykel appliances. A cozy study (or fourth bedroom) with a period fireplace, a charming main-floor bed
$ 1,099,000
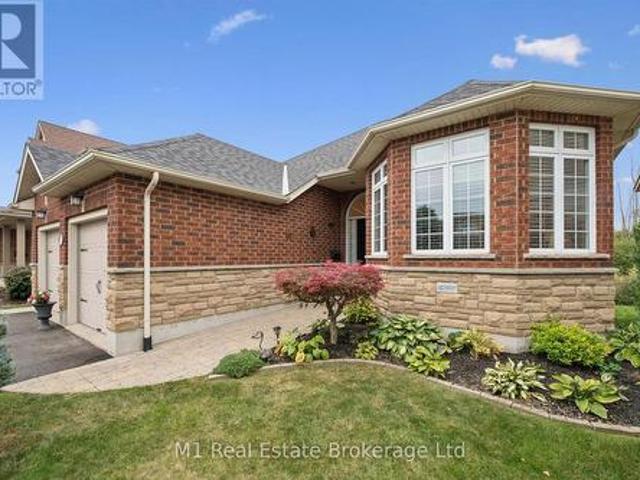
51 Mcgowan Street, Centre Wellington Elora/Salem, ON, N0B 1S0 house for sale | Listing ID X13855 | Royal LePage
View photo
House · for sale
$ 1,099,900
New
51 Mcgowan Street, Centre Wellington Elora/Salem, ON, N0B 1S0 house for sale | Listing ID X13855 | Royal LePage
Beechwood, Waterloo
· House
· Garden · Parking · Fireplace
Beechwood, Waterloo · House · Garden · Parking · Fireplace
A green-space backdrop, generous main-floor living and a finished walkout lower level make this Elora bungalow a standout. Built by Wrighthaven Homes in 2010, the home offers three main-floor bedrooms plus a fourth bedroom downstairs, three full bathrooms and an attached double garage. A sunken living room adds character to the main floor, while the dining area and white kitchen create an inviting setting for everyday life and entertaining. Stainless-steel appliances, a raised breakfast bar and sliding doors to the deck make the kitchen both practical and welcoming. The primary bedroom features a walk-in closet and four-piece ensuite, and main-floor laundry adds everyday convenience. Downstairs, a family room with a gas fireplace, a spacious recreation room, a fourth bedroom and a three-piece bathroom offer room for guests, hobbies and relaxed evenings at home. Walk out to the lower covered deck and landscaped backyard, or enjoy the greenery from the upper deck. A shed and generous sto
$ 1,099,900
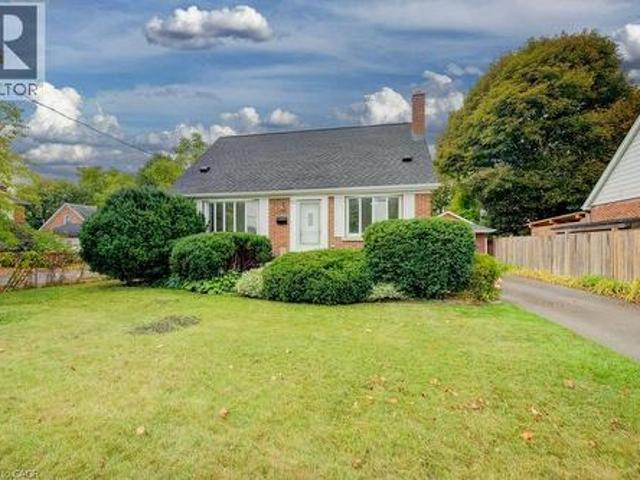
37 Margaret Avenue N, Waterloo, ON, N2J 3P3 house for sale | Listing ID 40868 | Royal LePage
View photo
House · for sale
$ 729,900
New
37 Margaret Avenue N, Waterloo, ON, N2J 3P3 house for sale | Listing ID 40868 | Royal LePage
Beechwood, Waterloo
· House
· Office room · Fireplace · Parking · Deck · Cellar
Beechwood, Waterloo · House · Office room · Fireplace · Parking · Deck · Cellar
Welcome to this charming and extensively updated 1.5-storey home, offering 3 bedrooms and 2 bathrooms in a convenient, family-friendly location. A spacious family room addition provides an inviting place to gather, relax, and entertain. The beautifully renovated kitchen, completed in 2022, features a large island and stylish black stainless steel appliances. Heated floors add comfort to the kitchen, dining area, main floor bathroom, and hallway. The main floor has also been updated with new laminate flooring (2025), a new gas fireplace (2024), and a renovated bedroom and bathroom (2025). The redone basement (2026) offers additional flexible living space for a recreation room, home office, guests, or a growing family. Outside, enjoy a new front porch (2024), a spacious deck (2019), and a detached garage offering convenient parking and additional storage or workshop space. A new air conditioning system (2025) adds to the home's year-round comfort. Ideally located just minutes from the ex
$ 729,900
223 Margaret Avenue, Kitchener, ON, N2H 4J1 house for sale | Listing ID X13852 | Royal LePage
View photo
House · for sale
$ 699,900
New
223 Margaret Avenue, Kitchener, ON, N2H 4J1 house for sale | Listing ID X13852 | Royal LePage
Beechwood, Waterloo
· House
· Garden · Deck · Cellar
Beechwood, Waterloo · House · Garden · Deck · Cellar
Welcome to 223 Margaret Ave, where extensive renovations, thoughtful design and a fantastic location come together! This impressive all brick 4+1 bedroom, 2 full bathroom home sits on a generous 50 foot wide lot and offers beautifully updated living space from top to bottom. Step inside and you will immediately appreciate the inviting open concept main floor, featuring a gorgeous renovated kitchen and bright living area. The kitchen is designed with both everyday living and entertaining in mind, offering loads of prep space, quartz counters, an oversized pantry, soft close cabinetry, two spice racks, a fantastic island and plenty of pot lights. A new walkout provides easy access to the backyard and deck, creating a seamless connection between indoor and outdoor living. The main floor also features two bedrooms and a beautifully finished new 4 piece bathroom. Upstairs, you will find two additional bedrooms along with convenient attic storage. The fully finished basement adds even more v
$ 699,900
62 Aileen Drive, Woodstock South, ON, N4S 4A1 house for sale | Listing ID X13853 | Royal LePage
View photo
House · for sale
$ 489,000
New
62 Aileen Drive, Woodstock South, ON, N4S 4A1 house for sale | Listing ID X13853 | Royal LePage
Beechwood, Waterloo
· House
· Garden · Parking
Beechwood, Waterloo · House · Garden · Parking
Imagine mornings without the stress of running to get the kids off to school in time. This charming 2 bedroom, 1.5 bathroom home sits directly across from Eastdale Public School, making drop-offs, pick-ups, and after-school playdates easier than ever. Located in a warm, welcoming, family-friendly neighbourhood, it's the kind of place where kids ride bikes, neighbours wave hello, and memories are made right in your own backyard. Your fully fenced yard offers a safe, private space for little ones and pets to play freely, while the detached garage gives you room for bikes, strollers, gear, and everything else growing families collect along the way. This home has been lovingly maintained and is truly move in ready, offering a solid foundation with room to make it uniquely yours. If downsizing is your next thought, then you'll love the easy, low-maintenance layout and manageable yard, offering all the comfort of home without the upkeep of a larger property. Whether you're putting down roots
$ 489,000
50 Midland Drive Unit# 8, Kitchener, ON, N2A 2A7 house for sale | Listing ID 40867 | Royal LePage
View photo
House · for sale
$ 4,900,000
New
50 Midland Drive Unit# 8, Kitchener, ON, N2A 2A7 house for sale | Listing ID 40867 | Royal LePage
Beechwood, Waterloo
· House
· Deck
Beechwood, Waterloo · House · Deck
Welcome to livingstone circle! The adult lifestyle of this 55 + community is designed for comfortable, low-maintenance living. Ideally located adjacent to Stanley Park Mall, the Community Centre, and many amenities such as, banks, restaurants, gas stations, public transit, and convenient access to the expressway, everything you need is just a stone's throw away. The choice is yours each day on how you begin. Grab your morning coffee and choose the privacy of your covered back deck or greet the neighbours as the community awakes by sitting on your covered front porch. You may also choose to join in on the weekly coffee clutch held in the common community building known as the Cottage. This space can also be used for hosting larger family gatherings. Whatever you choose, life is simple here. Single floor living that is spacious, allowing for one or two bedrooms depending on your preference. The main floor 2nd bedroom could be used as a den, a formal dining room or a full 2nd bedroom, it'
$ 4,900,000
104 Weichel Street, Kitchener, ON, N2M 2A6 house for sale | Listing ID 40868 | Royal LePage
View photo
House · for sale
$ 525,000
New
104 Weichel Street, Kitchener, ON, N2M 2A6 house for sale | Listing ID 40868 | Royal LePage
Beechwood, Waterloo
· House
· Patio · Garden · Air conditioning · Cellar
Beechwood, Waterloo · House · Patio · Garden · Air conditioning · Cellar
Space! The beauty of a back split is the space and versatility. This one has 3 big bedrooms, 3 spacious levels and a crawlspace (or short girl height) that is great for storage, large bright windows on all 3 levels, 2 beautifully updated full baths (check out the pebble wave) with upgraded bathroom fans and a large private backyard with a lovely stone patio. Some updates include the kitchen 2013, basement with new insulation, attic insulation topped up, new electrical panel and smart light switches and windows in 2022, A/C and water softener about 10 years ago and a new rental water heater. Carpet free with gleaming hardwood floors and neutral decor makes this one move in ready! This sweet home is close to shopping including the Boardwalk, dining, trails and walking distance to a Tim Hortons and Wendys. (Id: 27)
$ 525,000
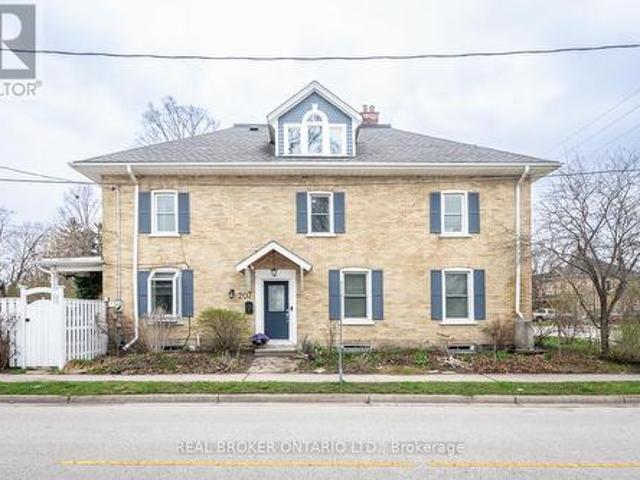
207 Waterloo Street N, Cambridge, ON, N3H 1N1 house for sale | Listing ID X13812 | Royal LePage
View photo
House · for sale
$ 499,000
207 Waterloo Street N, Cambridge, ON, N3H 1N1 house for sale | Listing ID X13812 | Royal LePage
Beechwood, Waterloo
· House
· Garden · Office room
Beechwood, Waterloo · House · Garden · Office room
More than a century of character. And more space than you might expect. Built in 1907, this beautifully preserved semi-detached home in historic Preston is a reminder of why century homes continue to capture our attention. Step inside and you'll understand. Nine-foot ceilings create an immediate sense of scale. Tall windows fill the principal rooms with natural light. Original architectural details and custom built-ins bring warmth, craftsmanship and personality that simply can't be recreated in newer construction. The second floor offers three bright bedrooms and a full bath, but one of the home's best surprises is still waiting upstairs. The finished attic retreat is something special. Vaulted ceilings, dormer windows and wide-plank floors create an entirely unexpected space above the rooftops. Imagine a private primary retreat, a beautiful home office, creative studio, reading room or simply the bonus space you've been hoping to find. Outside, the fully fenced backyard is framed by
$ 499,000
150 Bankside Drive, Kitchener, ON, N2N 3E4 house for sale | Listing ID 40868 | Royal LePage
View photo
House · for sale
$ 699,000
New
150 Bankside Drive, Kitchener, ON, N2N 3E4 house for sale | Listing ID 40868 | Royal LePage
Beechwood, Waterloo
· House
· Garden · Office room · Deck
Beechwood, Waterloo · House · Garden · Office room · Deck
Tucked into Kitchener's Highland West neighborhood, this raised bungalow blends classic charm with everyday functionality. Step through the front door and you're greeted by a soaring, heightened foyer, a rare feature for this style of home. The freshly painted main floor includes two comfortable bedrooms and a well finished bathroom with a skylight overhead. The kitchen offers generous storage and flows into a bright, freshly painted 115 square foot sunroom, perfect for morning coffee or evening relaxing. From there, step outside to a private deck over looking a fully fenced backyard with space for vegetable gardens. A separate dining room provides a dedicated setting for formal dinners and family gatherings. Downstairs, oversized windows keep the lower level feeling open and bright. Here you'll find a spacious recreation room, a full bathroom and a third bedroom, ideal for guests, a home office or extra living space. In total, the home offers three bedrooms and two full bathrooms. Nea
$ 699,000
34 Moore Avenue N, Waterloo, ON, N2J 3E5 house for sale | Listing ID X13856 | Royal LePage
View photo
House · for sale
$ 949,900
New
34 Moore Avenue N, Waterloo, ON, N2J 3E5 house for sale | Listing ID X13856 | Royal LePage
Beechwood, Waterloo
· House
Beechwood, Waterloo · House
A rare offering in a prime Uptown Waterloo location, 34 Moore Ave N blends timeless character with a brand-new, top-to-bottom transformation. Completely flipped by the new owners, this home now feels like a contemporary showpiece-everything updated and finished with premium details, plus all-new stainless steel appliances. Step inside to find hardwood flooring throughout, complemented by beautifully renovated living spaces designed for modern comfort. The inviting foyer flows into a bright living room with an elegant layout and large windows, while the dining area connects seamlessly to a fully updated kitchen featuring sleek finishes, abundant counter space, and brand-new stainless steel appliances. At the rear of the home, enjoy a spacious family room perfect for relaxing or entertaining, with space to suit every lifestyle. Upstairs, the primary bedroom has been thoughtfully redesigned with a walk-in closet and a luxury ensuite, creating a private retreat. Two additional well-sized b
$ 949,900
62 201 Silvercreek Parkway N, Guelph Junction/Onward Willow, ON, N1H 3T4 townhouse for sale | Listing ID X13853 | Royal LePage
View photo
Townhouse · for sale
$ 474,900
New
62 201 Silvercreek Parkway N, Guelph Junction/Onward Willow, ON, N1H 3T4 townhouse for sale | Listing ID X13853 | Royal LePage
Beechwood, Waterloo
· Townhouse
· Patio · Parking · Cellar
Beechwood, Waterloo · Townhouse · Patio · Parking · Cellar
Welcome to #62-201 Silvercreek Pkwy, a well maintained 3 bedroom and 3 bathroom condo townhome located in a very convenient location, Ideal for first time home buyers, young professionals or small families who want to raise their family in a family friendly and safe neighbourhood, close to shopping, groceries and schools with easy access to Highway 6, 7 and 124, ideal for commuters to Kitchener, Waterloo and Cambridge. The chic European kitchen boasts ample cabinet and countertop space. Spacious Living/Dining area with hardwood flooring and walk out to your private patio. Upper floor is finished with hardwood and boasts a large principal bedroom plus 2 good sized bedrooms and a 4 piece washroom with new bathtub & surround. Basement if fully finished, a good place for kids to play or watch TV, a large laundry/storage room and a walk in shower. Exclusive parking spot #62 and visitor parking are available on site. This was the first Condo complex built in Guelph and built better than most
$ 474,900
55 Isaiah Drive, Kitchener, ON, N2E 0B2 house for sale List.
View photo
House · for sale
$ 1,119,900
$ 314/sq.ft
New
55 Isaiah Drive, Kitchener, ON, N2E 0B2 house for sale List.
Beechwood, Waterloo
· 3,563 sq.ft · 6 Bedrooms · 4 Baths · House
· Parking · Cellar
Beechwood, Waterloo · 3,563 sq.ft · 6 Bedrooms · 4 Baths · House · Parking · Cellar
Welcome to 55 Isaiah Drive, a stunning Legal Duplex Home in the highly sought-after Laurentian Hills community, surrounded by nature and close to parks, trails, schools, shopping, and major commuter routes. Offering over 3,200 sq. ft. of finished living space, this beautifully maintained Cook Homes-built residence combines luxury, functionality, and income potential. Featuring a double-car garage, 4 spacious bedrooms, a main-floor office, and a fully finished legal 2-bedroom duplex basement, this home is ideal for growing families, multi-generational living, or generating saleal income. With over $70k in recent upgrades, it is truly move-in ready. The carpet-free main floor boasts an open-concept layout with upgraded 2 x 2 tile flooring, custom ceiling details, abundant pot lights, formal living and dining areas, a bright family room, and a spacious kitchen with stylish backsplash and ample cabinetry. A dedicated home office provides the perfect work-from-home space. Upstairs, hardwood
$ 1,119,900
55 Isaiah Drive, Kitchener, ON, N2E 0B2 investment for sale.
View photo
House · for sale
$ 1,119,900
$ 314/sq.ft
New
55 Isaiah Drive, Kitchener, ON, N2E 0B2 investment for sale.
Beechwood, Waterloo
· 3,563 sq.ft · 2 Bedrooms · House
· Parking · Cellar
Beechwood, Waterloo · 3,563 sq.ft · 2 Bedrooms · House · Parking · Cellar
Welcome to 55 Isaiah Drive, a stunning home in the highly sought-after Laurentian Hills community, surrounded by nature and close to parks, trails, schools, shopping, and major commuter routes. Offering over 3,200 sq. ft. of finished living space, this beautifully maintained Cook Homes-built residence combines luxury, functionality, and income potential. Featuring a double-car garage, 4 spacious bedrooms, a main-floor office, and a fully finished legal 2-bedroom duplex basement, this home is ideal for growing families, multi-generational living, or generating saleal income. With over $70k in recent upgrades, it is truly move-in ready. The carpet-free main floor boasts an open-concept layout with upgraded 2 x 2 tile flooring, custom ceiling details, abundant pot lights, formal living and dining areas, a bright family room, and a spacious kitchen with stylish backsplash and ample cabinetry. A dedicated home office provides the perfect work-from-home space. Upstairs, hardwood flooring, up
$ 1,119,900
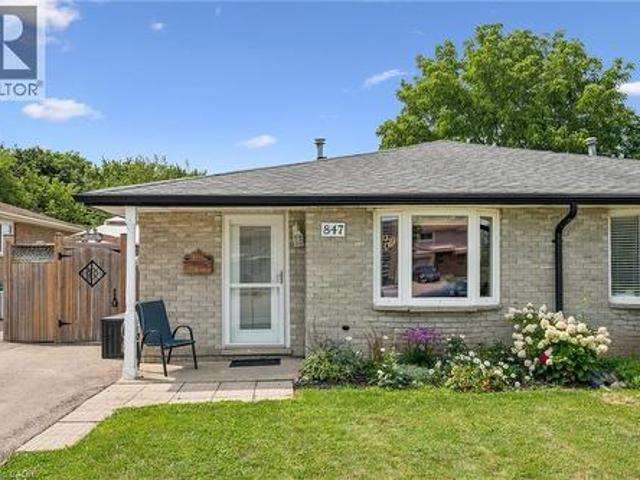
847 Doon Village Road, Kitchener, ON, N2P 1A1 house for sale | Listing ID 40865 | Royal LePage
View photo
House · for sale
$ 599,900
847 Doon Village Road, Kitchener, ON, N2P 1A1 house for sale | Listing ID 40865 | Royal LePage
Beechwood, Waterloo
· House
· Patio · Garden
Beechwood, Waterloo · House · Patio · Garden
Proudly maintained and spacious 4-level backsplit home in great family neighbourhood. The separate entrance at the back makes it perfect for inlaw possibilities, extended families or convenient backyard access! The bright living room features hardwood floors and crown mouldings. The updated kitchen has granite countertops, a gas stove, stainless steel appliances, a built-in overhead microwave, and a glass-tiled backsplash. There is both a separate dining room area, and a breakfast table area that walks out to the side patio, perfect for morning coffee or BBQing. The upper level features fresh laminate floors and the primary bedroom has a wall-to-wall closet and ceiling fan. The main bathroom has an oak vanity with composite countertop and a vinyl tub & shower surround with glass doors for easy cleaning and maintenance. From the main level you can step down to a large family room with separate entrance that walks out at grade level. This space has room for multiple uses and includes a 2
$ 599,900
5 Hidden Court, Brantford, ON, N3R 6P4 house for sale | Listing ID X13853 | Royal LePage
View photo
House · for sale
$ 764,900
New
5 Hidden Court, Brantford, ON, N3R 6P4 house for sale | Listing ID X13853 | Royal LePage
Beechwood, Waterloo
· House
· Parking
Beechwood, Waterloo · House · Parking
Set in one of Brantford's most desirable North End pockets, 5 Hidden Court is the kind of location buyers hope to find, close to shopping, dining, and everyday amenities, yet tucked into a quiet, established neighbourhood surrounded by some of the city's top-rated schools. This well-cared-for back-split offers over 1,200 sq ft of above-grade living space plus a fully finished lower level, spread across 3+1 bedrooms and 2 bathrooms, both with heated floors, a small daily luxury that makes this home stand out. The main floor flows between the living room, dining room, and an updated kitchen, while upstairs holds three bedrooms, including a primary retreat; the third bedroom is currently used as a custom walk-in closet and converts back to a bedroom or office with ease. Downstairs, a spacious rec room, additional bedroom, and family room offer flexible space for a growing family, guests, or a home office. An attached garage and double-wide driveway provide parking for four vehicles. Famil
$ 764,900
22 Poffenroth Path, Elmira, ON, N3B 3P5 house for sale | Listing ID 40868 | Royal LePage
View photo
House · for sale
$ 675,000
New
22 Poffenroth Path, Elmira, ON, N3B 3P5 house for sale | Listing ID 40868 | Royal LePage
Beechwood, Waterloo
· House
· Patio · Garden · Parking · Cellar
Beechwood, Waterloo · House · Patio · Garden · Parking · Cellar
Welcome to 22 Poffenroth Path in Elmira! Beautifully maintained and finished from top to bottom, this semi-detached home offers 1,466 sq. Ft. above grade, plus a fully finished basement, with 3 Bedrooms and 3 & 1/2 Bathrooms. The bright main floor features an updated Kitchen with two-tone cabinetry and a Dining area with charming built-in seating. Upstairs, the spacious Primary Bedroom includes a Walk-in Closet and Private Ensuite Bathroom. The basement provides extra room to relax, work or entertain, along with a full Bathroom and a Murphy bed for overnight guests. A covered front porch, attached garage and fenced backyard with a patio complete the package. Thoughtful updates include European-style tilt-and-turn windows and doors (2021), roof (2022), owned tankless water heater (2019) and owned water softener (2025). Enjoy Elmira’s friendly community, nearby schools and local shops, with the Maple Syrup Festival within walking distance and Kitchener, Waterloo and Guelph within easy re
$ 675,000
112 Margaret Avenue N, Waterloo, ON, N2J 3P9 house for sale | Listing ID X13813 | Royal LePage
View photo
House · for sale
$ 899,999
112 Margaret Avenue N, Waterloo, ON, N2J 3P9 house for sale | Listing ID X13813 | Royal LePage
Beechwood, Waterloo
· House
· Office room · Fireplace
Beechwood, Waterloo · House · Office room · Fireplace
Welcome to 112 Margaret Ave N. A fully updated, impeccably maintained sidesplit in Waterloo's highly coveted Lincoln Heights neighbourhood. Meticulously cared for with every detail executed to perfection, this home offers a seamless move-in-ready experience where everything is already done for you. Transformed by a full 3-storey addition in 2011, this home provides exceptional space and functionality. The main floor features hand-scraped Acacia hardwood, an impressive great room with soaring cathedral ceilings, and a striking floor-to-ceiling stone fireplace. At the centre of it all is a chef's dream custom kitchen boasting solid oak cabinetry, rich granite countertops, and a massive island with a breakfast bar. The versatile entry level includes a convenient powder room and a home office, currently configured as a 5th bedroom. The bedroom level offers three spacious bedrooms and a full 4-piece bath. The crowning glory is the top floor primary suite, offering a private sanctuary comple
$ 899,999
2 Pavilion Road, Puslinch, ON, N0B 2C0 house for sale | Listing ID X13853 | Royal LePage
View photo
House · for sale
$ 499,999
New
2 Pavilion Road, Puslinch, ON, N0B 2C0 house for sale | Listing ID X13853 | Royal LePage
Beechwood, Waterloo
· House
· Swimming pool
Beechwood, Waterloo · House · Swimming pool
Welcome to a lifestyle where every day feels like a vacation. Nestled on the picturesque corner of Pavilion Road, this home is a beautifully appointed modular home offering the perfect blend of comfort, community, and resort-style living. The location is truly exceptional, just steps from the community hub, heated pool, lawn games area, and is close to the gated entrance. Positioned on a rare double-wide lot, the property offers a triple-wide driveway. The meticulously landscaped exterior is complemented by a spacious shed and a gated front porch, creating the perfect setting for entertaining family and friends. Inside, find over 1,000 sqft; expansive windows that fill the open-concept living space with natural light, highlighting the home's modern finishes and neutral palette. The kitchen is both stylish and functional, featuring granite counters, a dual sink, abundant cabinetry, and ample workspace. A versatile mudroom off the kitchen includes stackable laundry and additional storage
$ 499,999
60 Railway Street W, Princeton, ON, N0J 1V0 house for sale | Listing ID 40867 | Royal LePage
View photo
House · for sale
$ 674,900
New
60 Railway Street W, Princeton, ON, N0J 1V0 house for sale | Listing ID 40867 | Royal LePage
Beechwood, Waterloo
· House
Beechwood, Waterloo · House
Want the space without giving up the convenience? This might be the sweet spot. Welcome to 60 Railway Street W, tucked into the quiet community of Princeton on an impressive 0.37 acre lot where small town living comes with a whole lot more room to enjoy. Inside, the heart of the home has already had the transformation. Renovated in 2022, the kitchen and living area were opened up to create a bright, modern space that feels made for both everyday life and entertaining. The kitchen features white cabinetry, a beautiful backsplash, generous counter space, a large island with electrical, seating and staying appliances, while updated vinyl plank flooring, pot lights and plenty of natural light pull the entire space together. Just a few steps separate the different levels of this side split layout, with three good sized bedrooms throughout, including a spacious primary with walk-in closet, plus a full 5 piece bathroom and convenient 2 piece bath. The rec room gives you another completely usa
$ 674,900
974 Creekside Drive, Waterloo, ON, N2V 2W5 house for sale | Listing ID 40868 | Royal LePage
View photo
House · for sale
$ 559,000
New
974 Creekside Drive, Waterloo, ON, N2V 2W5 house for sale | Listing ID 40868 | Royal LePage
Beechwood, Waterloo
· House
Beechwood, Waterloo · House
Welcome to 974 Creekside Drive, a freehold townhouse in desirable Laurelwood! Here are 5 reasons you’ll love this home: 1) Excellent schools nearby, including Abraham Erb Public School and Laurel Heights Secondary School. 2) Proudly owned and well maintained by the same family for over 15 years, reflecting true pride of ownership. 3) Located in one of Waterloo’s most established west-side neighbourhoods, surrounded by quiet streets and a family-friendly community. 4) Enjoy neighbourhood trails, green space, and easy access to Laurel Creek Conservation Area. 5) Outstanding everyday convenience with Food Basics nearby, plus Costco, T&T Supermarket, The Boardwalk, restaurants, shopping, and medical services all just a short drive away. A fantastic opportunity to enjoy the perfect combination of great schools, a well-cared-for home, nature, and everyday convenience in one of Waterloo’s most sought-after communities! (Id: 27)
$ 559,000
508 1 Gordon Street, Guelph Pineridge/Westminster Woods, ON, N1L 0P6 condo for sale | Listing ID X13853 | Royal LePage
View photo
Condo · for sale
$ 479,646
New
508 1 Gordon Street, Guelph Pineridge/Westminster Woods, ON, N1L 0P6 condo for sale | Listing ID X13853 | Royal LePage
Beechwood, Waterloo
· Condo
· Balcony · Parking
Beechwood, Waterloo · Condo · Balcony · Parking
Offering 845 sq. ft. Of bright, open-concept living, this 1-bedroom, 1-bathroom condo at Gordon Square III combines a spacious layout with a private balcony and desirable east-facing exposure. The sun-filled kitchen, living and dining area flow seamlessly together, with direct access to the balcony creating a comfortable space for everyday living and entertaining. The kitchen features plenty of workspace and a walk-in pantry for additional storage. The spacious bedroom includes a walk-in closet, while in-suite laundry adds everyday convenience. Residents of Gordon Square III enjoy an impressive collection of building amenities, including a fitness centre, golf simulator, residents' lounge, guest suite, party and meeting spaces, and secure underground parking. Gordon Square III puts everyday conveniences right at your doorstep, with a variety of grocery stores, restaurants, cafés, and fitness options nearby, including yoga studios, F45 Training, GoodLife Fitness, and Centurion Coffee. L
$ 479,646
203 264 Alma Street, Guelph/Eramosa, ON, N0B 2K0 condo for sale | Listing ID X13854 | Royal LePage
View photo
Condo · for sale
$ 449,000
New
203 264 Alma Street, Guelph/Eramosa, ON, N0B 2K0 condo for sale | Listing ID X13854 | Royal LePage
Beechwood, Waterloo
· Condo
Beechwood, Waterloo · Condo
Super Sharp! You would be proud to bring your friends and family home to visit! This roomy 2 bedroom condo is sooo comfortable. It's safe, and convenient too! Located in the heart of charming Rockwood, walking distance to shops, schools, and parks, this sweet unit could be just what you are looking for. An excellent value, this condo apartment was professionally renovated by the property developer in 2022 and features quality upgrades and updates. Lovely modern kitchen with quartz countertops and small breakfast style eating nook, quality laminate flooring throughout, new bath, owned gas hot water tank, brand new wallmounted Air-conditioning unit, and energy efficient water furnace, all beautifully maintained in this spotless unit. This small building has only 18 units and owners share a great sense of community and quiet enjoyment of the building and neighbourhood! There is terrific natural lighting too, as this unit faces the southwest. It's Light and bright even on those rainy days.
$ 449,000
121 Morgan Avenue Unit# 7, Kitchener, ON, N2A 2M4 townhouse for sale | Listing ID 40867 | Royal LePage
View photo
Townhouse · for sale
$ 489,000
New
121 Morgan Avenue Unit# 7, Kitchener, ON, N2A 2M4 townhouse for sale | Listing ID 40867 | Royal LePage
Beechwood, Waterloo
· Townhouse
· Fireplace
Beechwood, Waterloo · Townhouse · Fireplace
Rare end-unit opportunity at 121 Morgan Ave, Unit 7! This pristine, carpet-free 3-bedroom, 2-bathroom townhome delivers exceptional value and complete mechanical peace of mind. The heavy lifting is already done: enjoy a brand-new roof installed August 2026, plus a state-of-the-art multi-zone heat pump system (June 2026 by Delta Air Systems) offering whisper-quiet, ultra-efficient heating and cooling-complete with a transferable 12-year parts warranty. The bright main level features an open-concept living and dining area with a cozy gas fireplace, flowing seamlessly out to a private, tree-canopied deck-your personal summer oasis. The eat-in kitchen shines with stainless steel appliances, crisp tile backsplash, and oversized picture windows. Upstairs, retreat to a spa-inspired 4-piece bath with quartz counters and a deep soaker tub, flanked by three generous bedrooms. Both the primary and second bedrooms feature walk-in closets, while the third includes a built-in Murphy bed-ideal for a
$ 489,000

Get email alerts

Don't miss out: be the first to know about new properties

The alert was correctly created

On subscribing you accept the conditions of use and the privacy policy
Alert
Receive new ads in your inbox
Save this search
Receive alerts for new listings

We'll send you an email when we have new properties for: "Properties for sale in Beechwood, Waterloo"

The alert was correctly created

Get email alerts and be the first to see new listings
Required field
On subscribing I accept the terms of the privacy policy
Perfect! You'll soon start receiving new listings via email
Alert
Receive an email when we have new ads for Properties for sale in Beechwood, Waterloo
Save this search
Filters

Bedrooms

Area (sq.ft)

sq.ft
sq.ft

Price

$
$

Filter by property type

Bathrooms

Clear all filters
Receive notifications when new entries are published.