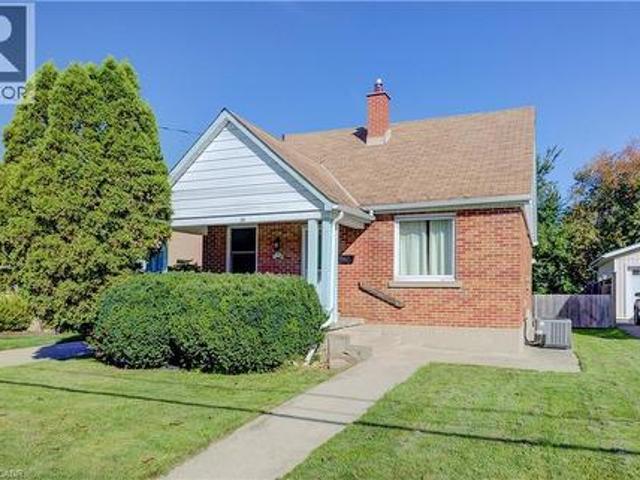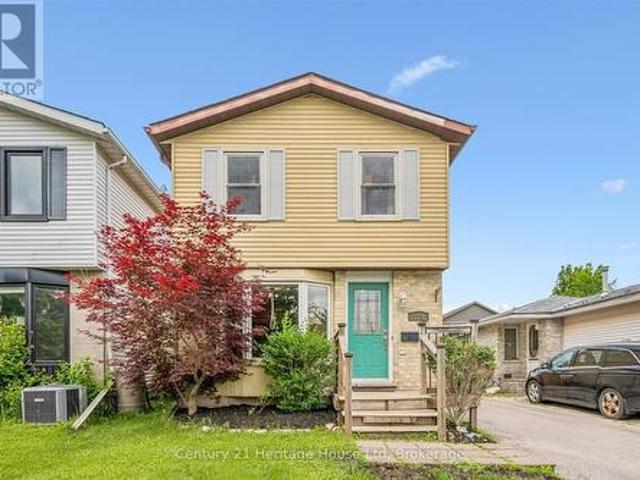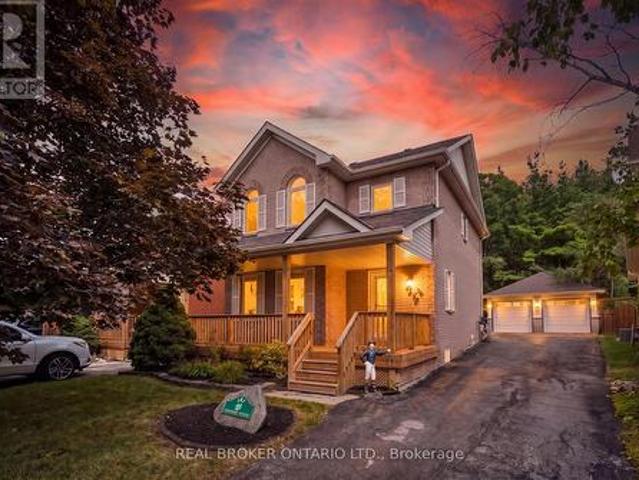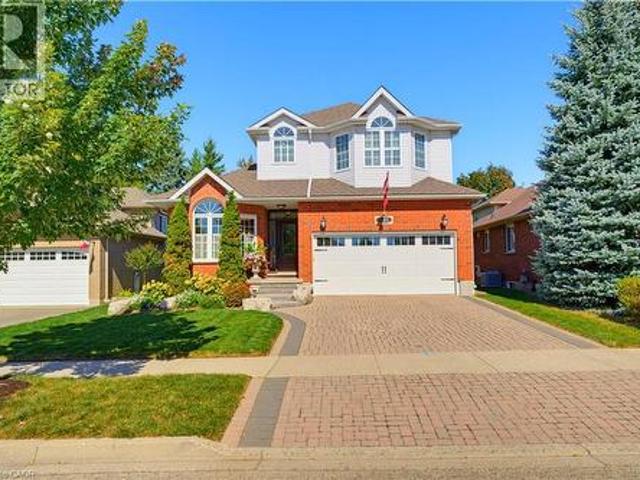
0 properties for sale in Bamberg

We don't have exact matches for your search, but... we've expanded it and think you might be interested in these properties.

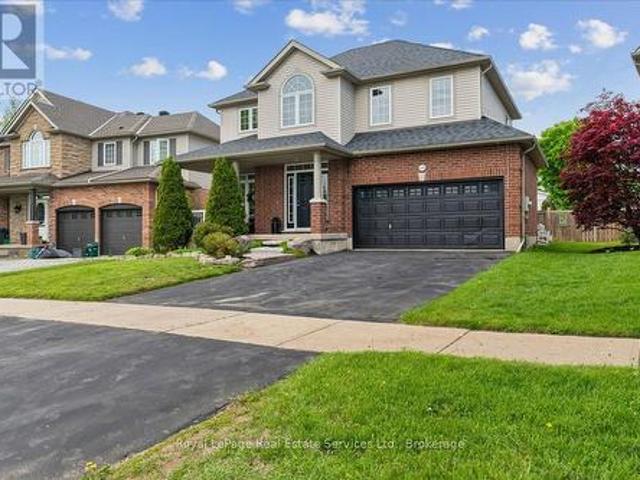
160 May Street, Guelph/Eramosa Rockwood, ON, N0B 2K0 house for sale | Listing ID X13834 | Royal LePage
View photo
House · for sale
$ 1,099,990
New
160 May Street, Guelph/Eramosa Rockwood, ON, N0B 2K0 house for sale | Listing ID X13834 | Royal LePage
Bamberg
· House
· Gym · Deck · Cellar
Bamberg · House · Gym · Deck · Cellar
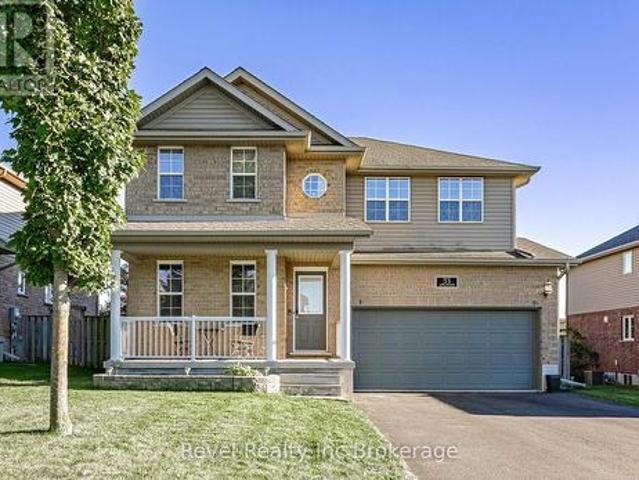
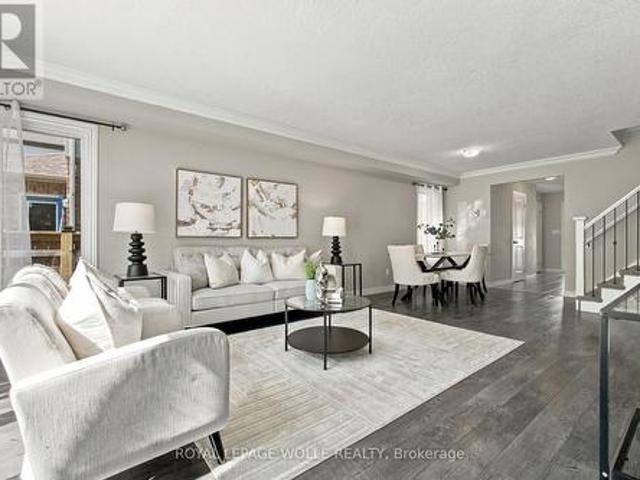
Welcome to this beautiful Charleston Homes built 4-bedroom, 2.5-bathroom family home situated on a massive 8,073 sq. Ft. lot in the heart of Rockwood! Proudly owned by the original homeowners, this lovingly maintained 2-storey home has been filled with years of happy memories, and it will be difficult for the sellers to say goodbye to such a special property. Designed with family living in mind, the home features an exceptional layout with 9' ceilings on the main floor and a stunning vaulted family room filled with natural light. The unfinished basement offers a blank canvas with endless possibilities to create the perfect future living space, gym, recreation room, or in-law suite tailored to your family's needs. Step outside from the kitchen onto the large deck. The ideal place for entertaining family and friends while enjoying one of the best backyards in the neighbourhood. The impressive 8,073 sq. Ft. lot provides endless outdoor potential and can easily accommodate a future backyar
$ 1,099,990
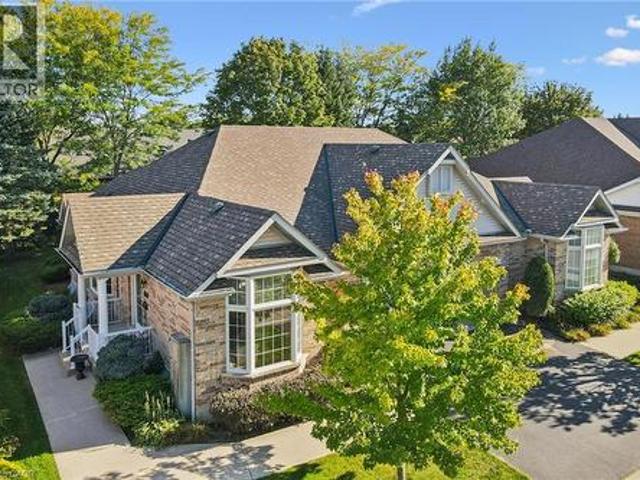
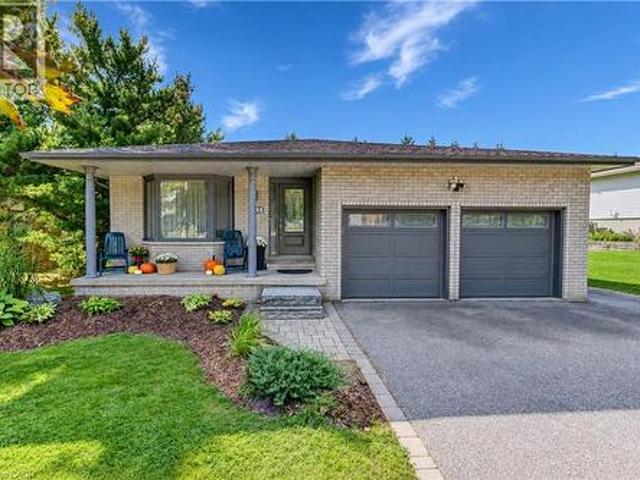
11 Honeysuckle Drive, Guelph, ON, N1G 4X7 house for sale | Listing ID 40866 | Royal LePage
View photo
House · for sale
$ 799,900
New
11 Honeysuckle Drive, Guelph, ON, N1G 4X7 house for sale | Listing ID 40866 | Royal LePage
Bamberg
· House
· Garden · Parking
Bamberg · House · Garden · Parking
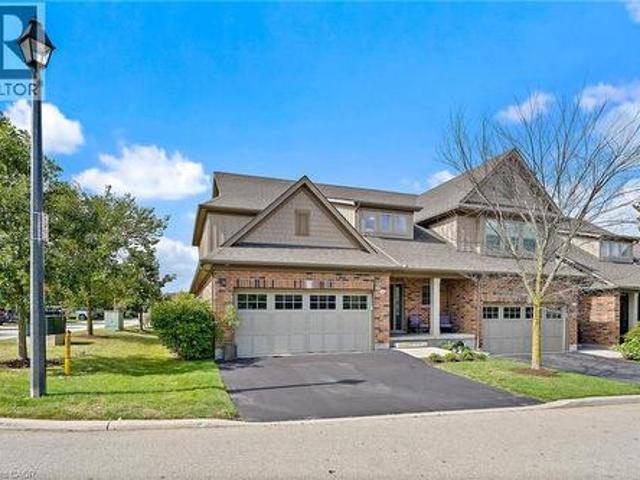
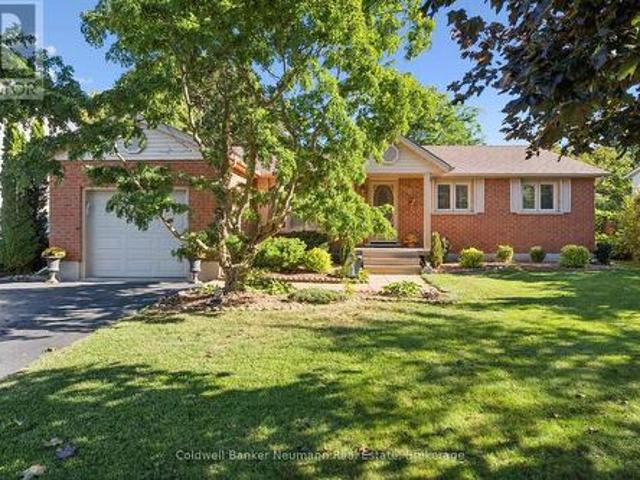
Offered for sale for the very first time, welcome to 11 Honeysuckle Drive, a beautifully maintained semi-detached home lovingly cared for by its original owner in Guelph's sought-after Village by the Arboretum. Offering approximately 1,570 sq. Ft. above grade, this spacious bungalow provides an exceptional layout for comfortable, easy living. The main floor features a generous kitchen, separate living, dining and family rooms, and a wonderful sunroom-the perfect spot to enjoy your morning coffee or unwind while overlooking the southwest-facing rear yard. The spacious primary bedroom offers a walk-in closet and private 3-piece ensuite, while main-floor laundry, a 2-piece powder room and attached garage add everyday convenience. Downstairs, over 1,000 sq. ft. Of finished living space dramatically expands the home with a large great room, separate rec room, additional bedroom, 4-piece bathroom and an abundance of storage-ideal for overnight guests, hobbies or simply having room to spread
$ 799,900
426 Grange Road Unit# 53, Guelph, ON, N1E 7E4 townhouse for sale | Listing ID 40864 | Royal LePage
View photo
Townhouse · for sale
$ 544,900
New
426 Grange Road Unit# 53, Guelph, ON, N1E 7E4 townhouse for sale | Listing ID 40864 | Royal LePage
Bamberg
· Townhouse
· Garden
Bamberg · Townhouse · Garden
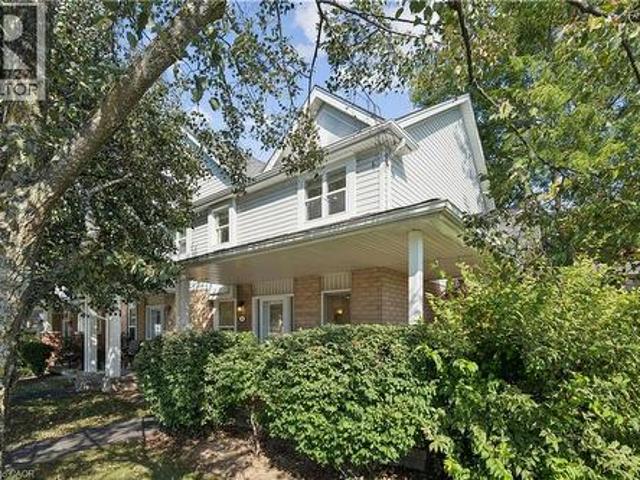
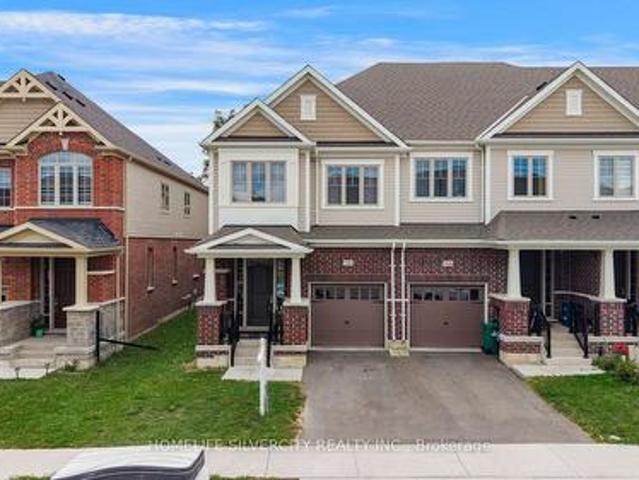
End-unit privacy. Spacious layout. Beautifully landscaped yard. Welcome to 426 Grange Road, Unit 53, a beautifully maintained end-unit offering the space, privacy and functionality you've been looking for. Featuring 3 generous bedrooms, 3 bathrooms, a fully fenced backyard and a covered front porch, this home offers comfortable living in a well-established Guelph community. Step inside to a welcoming foyer with a double closet providing excellent everyday storage. The main floor offers a comfortable and functional layout, with the living room flowing naturally into the kitchen and dining areas. A pony wall creates a direct sightline into the kitchen while subtly defining the spaces. The kitchen offers ample cabinetry and generous counter space, while the adjoining dining area overlooks the backyard through a large window, bringing in plenty of natural light and offering a beautiful view of the mature landscaping. Upstairs, three generously sized bedrooms provide comfortable space for f
$ 544,900
618 93 Arthur Street S, Guelph, ON, N1E 0T3 condo for sale | Listing ID X13833 | Royal LePage
View photo
Condo · for sale
$ 735,000
New
618 93 Arthur Street S, Guelph, ON, N1E 0T3 condo for sale | Listing ID X13833 | Royal LePage
Bamberg
· Condo
· Office room · Balcony · Parking
Bamberg · Condo · Office room · Balcony · Parking
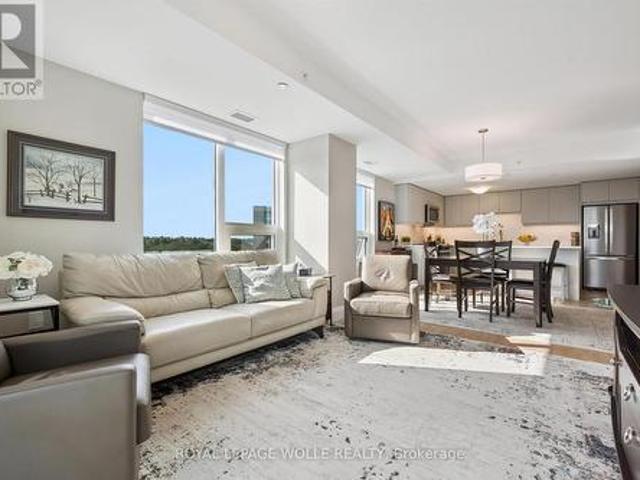
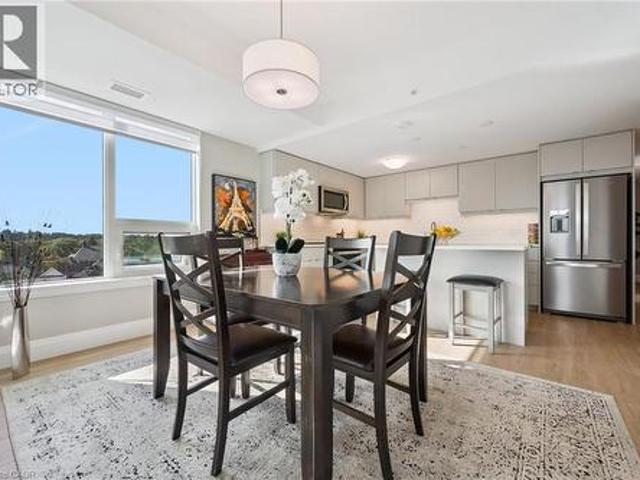
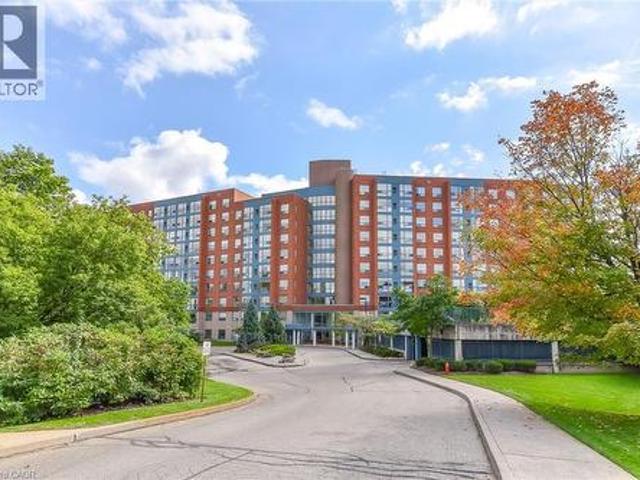
Welcome to Suite 618 at Anthem, Fusion Homes' newest building at The Metalworks in downtown Guelph. Built in 2025, this 2 bed plus den, 2 bath suite offers 1,226 sq ft of open-concept living, with a south-east exposure that fills the living and dining space with morning light. The kitchen is set up for people who actually cook, with a large centre island and pull-out inserts added to every lower cabinet, so pots and pans come to you instead of the other way around. The den features custom built-in cabinetry with pull-out drawers, making it a proper home office or hobby space. The primary bedroom has its own ensuite with a glass walk-in shower, and a second full bathroom serves the second bedroom and visitors. The suite also comes with in-suite laundry, a private balcony, one underground parking space and an owned storage locker. Residents enjoy premium building amenities, including a fitness centre with a Peloton room, a co-working lounge, a guest suite, a pet spa, a piano lounge, and
$ 735,000
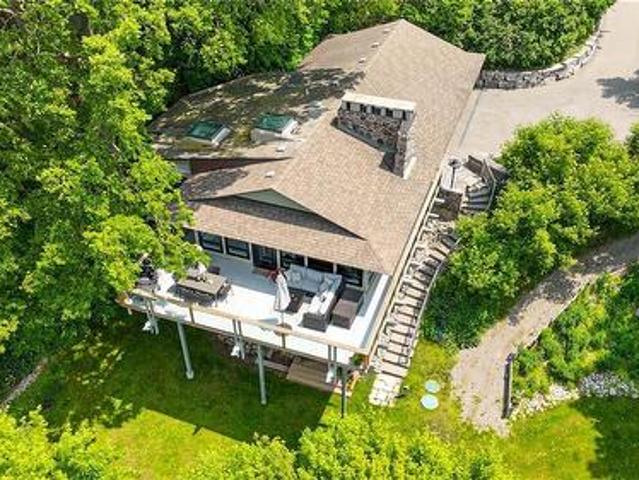
401 Laurel Street, Cambridge, ON, N3H 3Y7 house for sale | Listing ID X13818 | Royal LePage
View photo
House · for sale
$ 949,900
401 Laurel Street, Cambridge, ON, N3H 3Y7 house for sale | Listing ID X13818 | Royal LePage
Bamberg
· House
· Office room · Cellar
Bamberg · House · Office room · Cellar
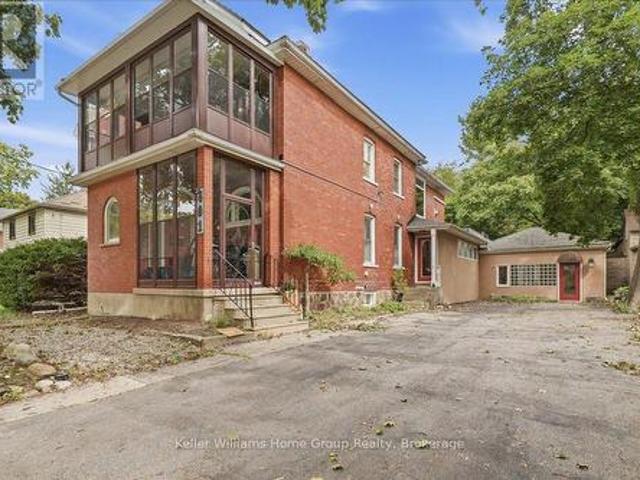
What if the home you've been dreaming about could also be the place where your dreams take shape? Welcome to 401 Laurel St. A truly rare opportunity to bring your life, your work and your vision together under one roof. Imagine waking up in a beautiful, character filled home, enjoying your morning coffee, and then simply walking into your own professional space. No commute. No separation between where you live and what you love to do. Just one extraordinary property where home, business and possibility come together. This unique legal non-conforming property offers approximately 3,000 sq. Ft. of professional office/clinic space, with zoning that permits medical use, along with a finished, usable basement. Whether you've dreamed of establishing your own practice, growing an existing business, creating a professional studio or simply having the freedom to work from home in a way most people can only imagine, the possibilities here are remarkable. Then we have the home that was lovingly r
$ 949,900
57 Lot 4 Willowdale Street, Brantford, ON, N3T 5L7 house for sale | Listing ID 40789 | Royal LePage
View photo
House · for sale
$ 1,339,900
57 Lot 4 Willowdale Street, Brantford, ON, N3T 5L7 house for sale | Listing ID 40789 | Royal LePage
Bamberg
· House
· Fireplace
Bamberg · House · Fireplace
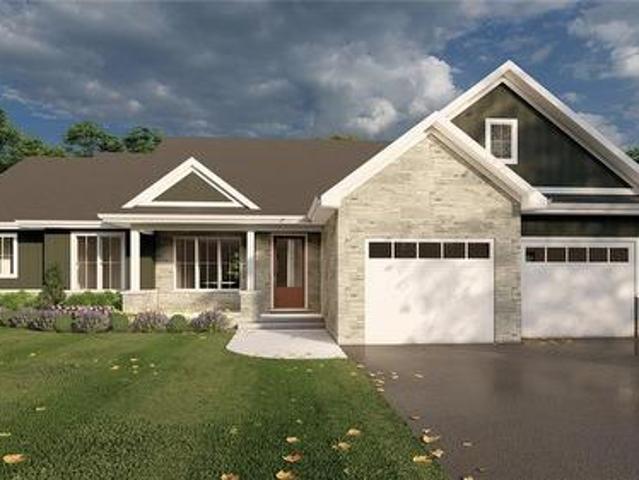
Everest model. Introducing the Everest Model at Summit Estates, a refined 2 bedroom, 2 bath residence offering approximately 1,900 square feet of thoughtfully planned living space. A custom made kitchen with sleek quartz countertops and ample cabinetry anchors the main floor, opening seamlessly to a bright dining and living area. Under a 9 foot ceiling, the gas fireplace with elegant mantle becomes the natural focal point, creating a warm setting for everyday living and entertaining. Located in one of Brantford’s hottest up and coming communities, the Everest Model is surrounded by 36 executive style detached homes on expansive one third to three quarter acre lots. Enjoy nearby schools, parks, and green spaces while working closely with our design team to tailor finishes, features, and details to your lifestyle. The Everest combines comfort, craftsmanship, and flexibility, inviting you to create a personalized home in an upscale West Brantford community. (Id: 27)
$ 1,339,900
50 Greensview Drive, Kitchener, ON, N2P 2E6 house for sale | Listing ID 40866 | Royal LePage
View photo
House · for sale
$ 1,100,000
New
50 Greensview Drive, Kitchener, ON, N2P 2E6 house for sale | Listing ID 40866 | Royal LePage
Bamberg
· House
· Fireplace · Parking
Bamberg · House · Fireplace · Parking
Attention commuters! Exceptional one-of-a-kind custom-built residence, tucked away in a truly private setting. Inspired by the timeless architecture of Frank Lloyd Wright, this 3-bedroom, 2-bath home blends natural materials, clean lines, and seamlessly connects the surrounding landscape. Enjoy panoramic views of the Grand River, Hole 5 at Doon Valley Golf Course, and breathtaking sunset vistas. A commuter's dream, this property offers easy access to major highways, perfect for professionals and families who value quick, stress free travel. Expansive windows and open-concept living spaces create an elegant indoor/outdoor living experience, while the striking three-storey stone fireplace with dual hearths adds warmth and architectural drama. Thoughtful handcrafted details, custom built-ins, and organic textures bring understated sophistication throughout. The beautifully appointed kitchen and great room are ideal for entertaining or relaxed everyday living. The extra wide garage easily
$ 1,100,000
22 Old Brock Road, Puslinch, ON, N0B 2J0 house for sale | Listing ID X13836 | Royal LePage
View photo
House · for sale
$ 1,139,000
New
22 Old Brock Road, Puslinch, ON, N0B 2J0 house for sale | Listing ID X13836 | Royal LePage
Bamberg
· House
· Balcony · Deck · Parking
Bamberg · House · Balcony · Deck · Parking
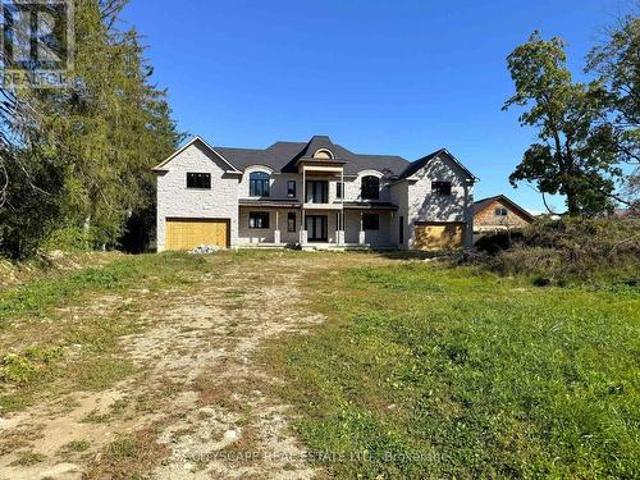
(Step inside) Almost 1.5 acres on Old Brock Road, with a custom home already under construction. Vacant, and ready for a builder, developer or renovator to carry it forward. The architect's plans (Feb 2024) describe a 2-storey home with arched dormers, over 5,000 sq ft above grade, with stone at the front & brick at the rear already in place. A lot this size gives the next owner room to finish it well. (Main level) The great room is designed open to the level above, the kind of height that makes a room feel generous the moment you walk in. Dining sits beside it, with the kitchen & island close by, so cooking & company share the same space. A second spice kitchen is drawn off the main one. There's a main floor bedroom with ensuite, a two-car garage at each end of the home, a covered front porch & a framed rear deck, so there's room to be outside at both ends of the day. (Upper level) Upstairs, the primary bedroom sits at the rear beside a balcony, and bedroom 3 is drawn with a cathedral
$ 1,139,000
53 Applewood Street, Blandford Blenheim Plattsville, ON, N0J 1S0 house for sale | Listing ID X13833 | Royal LePage
View photo
House · for sale
$ 899,999
New
53 Applewood Street, Blandford Blenheim Plattsville, ON, N0J 1S0 house for sale | Listing ID X13833 | Royal LePage
Bamberg
· House
· Garden · Office room · Deck · Cellar
Bamberg · House · Garden · Office room · Deck · Cellar
Welcome to small-town living in one of Plattsville's great neighbourhoods. This fully finished two-storey home offers plenty of space for the whole family, featuring 4+1 bedrooms, 4 bathrooms, and multiple living areas throughout. The main floor offers two separate family/living spaces, providing flexibility for everyday living and entertaining. Upstairs, the spacious primary suite features a walk-in closet and private ensuite, along with three additional generous-sized bedrooms. The finished basement adds even more living space with an additional bedroom, perfect for guests, a home office, or flex space. Outside, enjoy a landscaped backyard with decorative rock features and two levels of decks, creating plenty of room to relax or entertain. Located in the growing community of Plattsville, this move-in-ready home offers the space, functionality, and small-town lifestyle you've been looking for. (Id: 27)
$ 899,999
45 Linden Avenue, Rockwood, ON, N0B 2K0 condo for sale | Listing ID 40866 | Royal LePage
View photo
Condo · for sale
$ 889,000
New
45 Linden Avenue, Rockwood, ON, N0B 2K0 condo for sale | Listing ID 40866 | Royal LePage
Bamberg
· Condo
· Fireplace · Deck · Parking
Bamberg · Condo · Fireplace · Deck · Parking
Welcome to 45 Linden Ave, a beautiful end-unit bungaloft condo townhome offering stylish, low-maintenance living in the heart of Rockwood. The spacious foyer greets you with high ceilings, ceramic flooring, a double closet & the convenience of a 2-pc bath. The main floor features a bright open-concept design with hardwood flooring, updated light fixtures & large windows. The dining area flows seamlessly into the Barzotti kitchen, complete with a centre island with seating, stainless steel appliances, granite countertops, a ceramic backsplash, soft-closing drawers, under-cabinet lighting & a walk-in pantry. Overlooking it all, the living room offers a cozy gas fireplace, pot lights & a walkout to the private deck, perfect for barbequing or relaxing outdoors. Beside the kitchen, a well-designed laundry room with built-in cabinetry, laundry sink, storage closet& direct garage access adds everyday convenience. The main floor primary suite is a private retreat, featuring a 4-pc ensuite with
$ 889,000
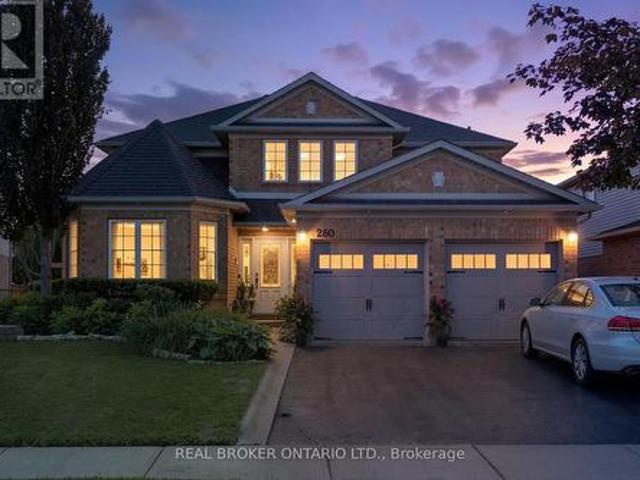
260 Granite Hill Road, Cambridge, ON, N1T 1X3 house for sale | Listing ID X13720 | Royal LePage
View photo
House · for sale
$ 1,349,900
260 Granite Hill Road, Cambridge, ON, N1T 1X3 house for sale | Listing ID X13720 | Royal LePage
Bamberg
· House
· Office room · Parking · Fireplace
Bamberg · House · Office room · Parking · Fireplace
Welcome to 260 Granite Hill Road, a beautifully finished two-storey home in Cambridge's sought-after North Galt, offering approximately 3,980 sq ft of finished living space across all levels. A gracious foyer opens to a spacious living room and separate dining area, ideal for entertaining. The bright upstairs kitchen features a walk-in pantry and flows into an inviting family room with gas fireplace, with access to an upper deck and barbecue area. A dedicated office, a 10'11' x 7'5' laundry room with inside entry to the double garage, and a two-piece bath complete the level. Upstairs, the impressive primary retreat measures 26'1' x 13'1' and includes two walk-in closets and a five-piece ensuite with soaker tub and separate shower. Three additional bedrooms share a four-piece bath with double vanity. The fully finished lower level offers its own separate entrance and walkout, a large 26'4' x 13'1' living room anchored by a bay window, a renovated kitchen completed April 2025, two additi
$ 1,349,900
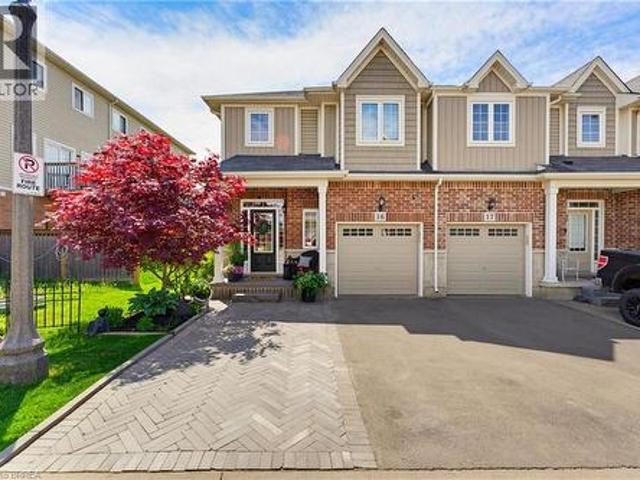
100 Chester Drive Unit# 16, Cambridge, ON, N1T 0C8 house for sale | Listing ID 40867 | Royal LePage
View photo
House · for sale
$ 653,998
New
100 Chester Drive Unit# 16, Cambridge, ON, N1T 0C8 house for sale | Listing ID 40867 | Royal LePage
Bamberg
· House
· Garden · Cellar
Bamberg · House · Garden · Cellar
Welcome to 100 Chester Drive, Unit 16 — an elegant end-unit freehold townhome nestled within one of East Galt’s most desirable enclaves in Cambridge. Thoughtfully positioned and beautifully maintained, this residence offers a lifestyle rooted in ease, connection, and everyday comfort. Bathed in natural light and enhanced by the added privacy of an end unit, the home unfolds into inviting living spaces designed for both quiet mornings and meaningful gatherings. Beyond the walls of the home, one of its most exceptional features awaits — an expansive 109-foot-deep fully fenced backyard, one of the deepest properties within the community. Rarely found in townhome living, the outdoor space offers room to unwind, entertain, garden, and create lasting memories beneath open skies. Additional property features include, roughed in plumbing located in the basement for an additional bathroom, and natural gas hook up for your BBQ. Perfectly situated in the heart of East Galt, this home places you m
$ 653,998
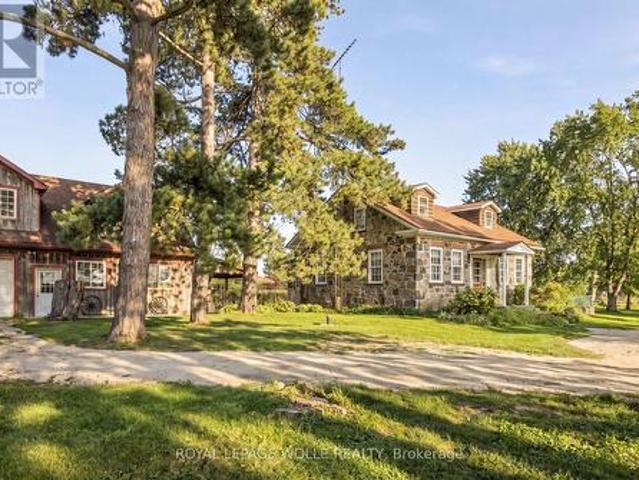
2744 Bleams Road, Wilmot, ON, N3A 3J1 house for sale | Listing ID X13836 | Royal LePage
View photo
House · for sale
$ 1,100,000
New
2744 Bleams Road, Wilmot, ON, N3A 3J1 house for sale | Listing ID X13836 | Royal LePage
Bamberg
· House
· Garden · Fireplace
Bamberg · House · Garden · Fireplace
Have you ever dreamed of a home that invites you to slow down, put down roots and make it your own? Located in a peaceful rural setting just minutes from town, this stunning fieldstone century home sits on a beautiful one-acre lot, offering the perfect blend of country living and convenience. Inside, you'll find impressive 10-foot ceilings, deep window sills and timeless character throughout. The eat-in kitchen is ideal for family gatherings, while the family room features a fireplace and pine walls that beautifully showcase the home's heritage. The main floor also includes a primary bedroom, full bathroom and laundry. Upstairs are two spacious bedrooms, each with their own dormer window, bringing in an abundance of natural light. Outside is where this property truly comes to life. The expansive one acre lot is a gardener's dream, featuring mature apple and peach trees, abundant raspberry bushes, grape vines galore and large vegetable and flower gardens. There is plenty of room to enjo
$ 1,100,000
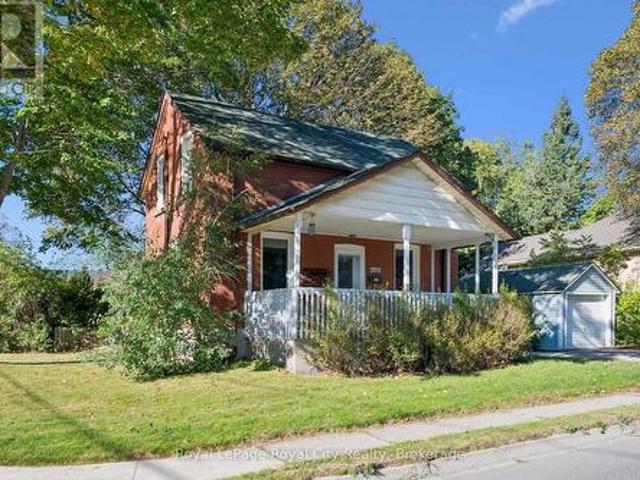
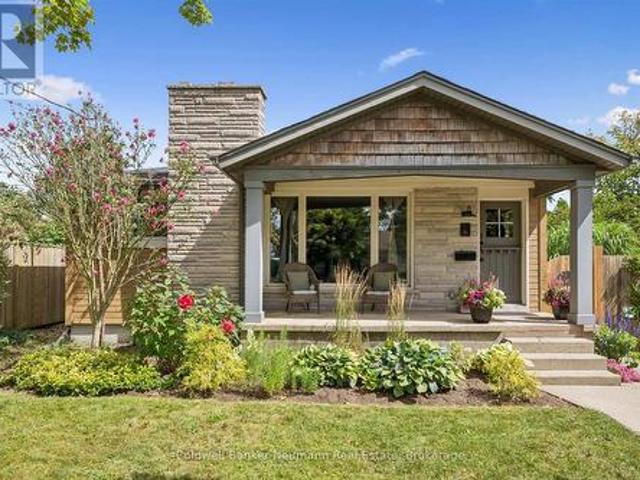
180 Edinburgh Road N, Guelph Junction/Onward Willow, ON, N1H 5R7 house for sale | Listing ID X13836 | Royal LePage
View photo
House · for sale
$ 550,000
New
180 Edinburgh Road N, Guelph Junction/Onward Willow, ON, N1H 5R7 house for sale | Listing ID X13836 | Royal LePage
Bamberg
· House
· Office room · Deck
Bamberg · House · Office room · Deck
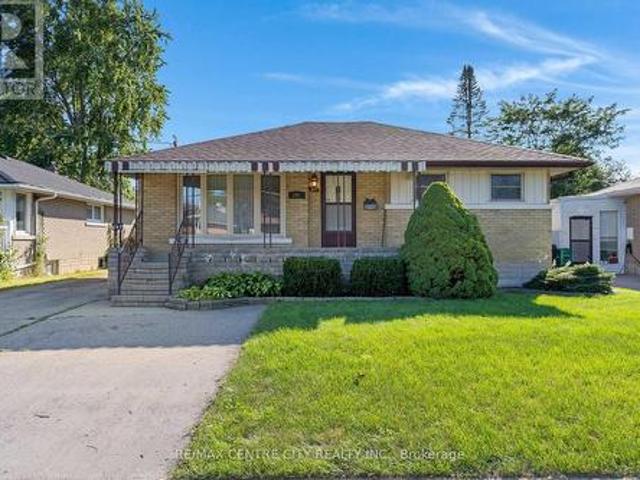
Charming Character Home Steps from Downtown Guelph! Welcome home to 180 Edinburgh Rd N-a bright, carpet-free 1.5-storey detached brick home packed with charm and sitting on a great corner lot framed by a gorgeous maple tree. Location is everything here, placing you within easy walking distance to downtown, local schools, shopping, and transit. The main floor offers a welcoming open-concept living and dining area, along with a spacious kitchen loaded with storage. Just off the kitchen, you'll find a convenient main-floor powder room combined with laundry, as well as direct side-door access to your outdoor deck. Upstairs features a bright primary bedroom with generous closet space and nice big windows, a versatile second bedroom that works perfectly as a home office or guest room, and an updated 4-piece bath complete with granite counters and a stone backsplash tile tub surround. Outdoor living is where this property truly shines. Enjoy your morning coffee on the covered front porch, or
$ 550,000
297 Wilson Avenue, Kitchener, ON, N2C 1G9 house for sale | Listing ID X13837 | Royal LePage
View photo
House · for sale
$ 777,000
New
297 Wilson Avenue, Kitchener, ON, N2C 1G9 house for sale | Listing ID X13837 | Royal LePage
Bamberg
· House
· Garden · Parking · Cellar
Bamberg · House · Garden · Parking · Cellar
If you're looking for space, versatility, and an incredible workshop, this home has so much to offer! A standout feature is the HUGE heated & powered workshop/garage, complemented by a long driveway with parking for multiple vehicles. Inside, the home is bright, clean, and well maintained. The spacious main-floor addition has been a favourite place to relax, offering a bright and peaceful spot at the back of the home. Surrounded by windows and a sliding door, the space is filled with natural light while providing a quiet spot to unwind and enjoy views of the backyard. The main floor offers convenient everyday living with a primary bedroom and ensuite, main-floor laundry, and an accessible bathroom featuring a shower seat, grab bar, and additional shower lighting. A separate rear entrance adds flexibility and potential for an in-law setup. Downstairs, the fully finished basement provides even more living space with a recreation room, games area, 2 additional bedrooms, a bathroom and ple
$ 777,000
6 Walton Avenue Unit# 206, Kitchener, ON, N2C 2B5 condo for sale | Listing ID 40866 | Royal LePage
View photo
Condo · for sale
$ 284,900
New
6 Walton Avenue Unit# 206, Kitchener, ON, N2C 2B5 condo for sale | Listing ID 40866 | Royal LePage
Bamberg
· Condo
· Balcony
Bamberg · Condo · Balcony
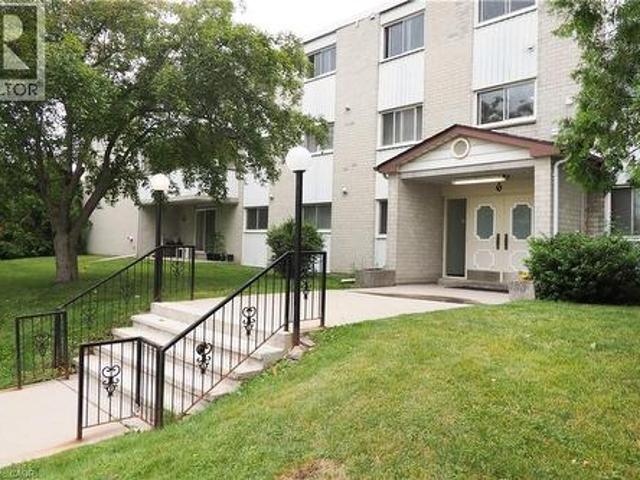
Priced to sell! Welcome to 6 Walton Avenue. An affordable and spacious apartment that checks all the boxes for first-time homebuyers. Ideally located near schools, shopping centers, and just a short walk to the ION transit station, convenience is at your doorstep. Important to note, condo fees INCLUDE heat, hydro, utilities, building insurance and more services. This charming, carpet-free unit features: 3 generously sized bedrooms, 2 full bathrooms, A walk-in pantry, An updated, functional kitchen, A bright and spacious living room, Walkout to a large balcony, large recently renovated party room for birthday celebrations or just handing out with more friends. Why rent when you can own this unit that's close to everything and move-in ready, this is it. Book your tour today and make this beautiful space yours! (Id: 27)
$ 284,900
93 Arthur Street S Unit# 618, Guelph, ON, N1E 0T3 condo for sale | Listing ID 40866 | Royal LePage
View photo
Condo · for sale
$ 735,000
New
93 Arthur Street S Unit# 618, Guelph, ON, N1E 0T3 condo for sale | Listing ID 40866 | Royal LePage
Bamberg
· Condo
· Office room · Balcony · Parking
Bamberg · Condo · Office room · Balcony · Parking
Welcome to Suite 618 at Anthem, Fusion Homes' newest building at The Metalworks in downtown Guelph. Built in 2025, this 2 bed plus den, 2 bath suite offers 1,226 sq ft of open-concept living, with a south-east exposure that fills the living and dining space with morning light. The kitchen is set up for people who actually cook, with a large centre island and pull-out inserts added to every lower cabinet, so pots and pans come to you instead of the other way around. The den features custom built-in cabinetry with pull-out drawers, making it a proper home office or hobby space. The primary bedroom has its own ensuite with a glass walk-in shower, and a second full bathroom serves the second bedroom and visitors. The suite also comes with in-suite laundry, a private balcony, one underground parking space and an owned storage locker. Residents enjoy premium building amenities, including a fitness centre with a Peloton room, a co-working lounge, a guest suite, a pet spa, a piano lounge, and
$ 735,000
185 Carters Lane, Guelph/Eramosa Rockwood, ON, N0B 2K0 house for sale | Listing ID X13836 | Royal LePage
View photo
House · for sale
$ 699,900
New
185 Carters Lane, Guelph/Eramosa Rockwood, ON, N0B 2K0 house for sale | Listing ID X13836 | Royal LePage
Bamberg
· House
· Balcony · Cellar
Bamberg · House · Balcony · Cellar
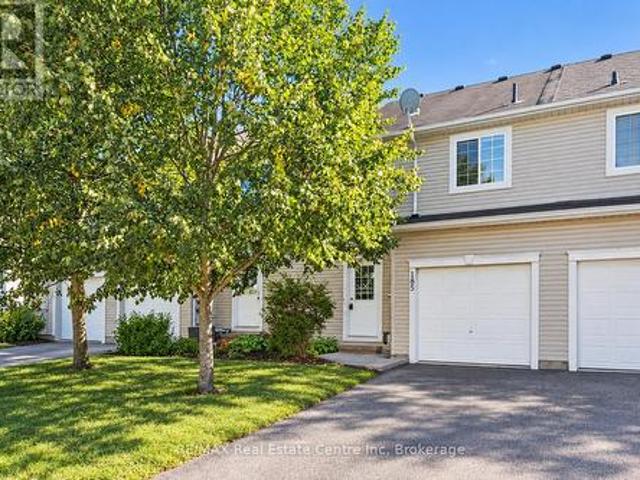
Welcome to 185 Carters Lane, a 3-bedroom, 2.1-bathroom townhouse with a finished walk-out basement, all backing onto a trail and beautiful greenspace! Upon entering, you'll notice the spacious eat-in kitchen featuring handsome dark cabinetry, ample counter space and a breakfast bar for casual seating. There's room for a dining table, whether you're gathering for family dinners or hosting friends. In the bright living room, two large windows frame peaceful greenspace views. Step out onto your private balcony to enjoy them even more. A powder room completes this level. Upstairs, the generous primary bedroom features a walk-in closet and two large windows, including one with a charming window seat. Two additional well-sized bedrooms, convenient second-floor laundry and a 4-piece bathroom with an oversized vanity, deep soaker tub and separate shower complete the upper level. The finished walk-out lower level adds a huge recreation room with large windows that make it feel bright and welcom
$ 699,900
55 Blue Springs Drive Unit# 311, Waterloo, ON, N2J 4T3 condo for sale | Listing ID 40865 | Royal LePage
View photo
Condo · for sale
$ 490,000
New
55 Blue Springs Drive Unit# 311, Waterloo, ON, N2J 4T3 condo for sale | Listing ID 40865 | Royal LePage
Bamberg
· Condo
· Office room · Fireplace · Equipped kitchen
Bamberg · Condo · Office room · Fireplace · Equipped kitchen
Welcome to this beautifully renovated two-bedroom condo at 55 Blue Springs Drive in Waterloo! Step inside and fall in love with the bright open space including a freshly renovated kitchen! Featuring a stunning new countertop, backsplash, and sink, with all appliances included, including a range hood microwave and Bosch dishwasher. The inviting eat-in area is the perfect spot to enjoy your morning coffee or breakfast. The spacious living room boasts remote control blinds, parquet flooring, and a cozy electric fireplace, creating a warm and welcoming space to relax. This lovely unit also offers a separate dining area and an additional den or flexible living space that can be used however you choose—whether as a home office, reading nook, or extra sitting area. Both bedrooms are generously sized, with the primary bedroom featuring two closets and a convenient 4 piece ensuite bathroom. Both bathrooms have been beautifully updated with new countertops, light fixtures, and mirrors. The in-su
$ 490,000
120 Landrex Boulevard, Guelph/Eramosa Rockwood, ON, N0B 2K0 house for sale | Listing ID X13836 | Royal LePage
View photo
House · for sale
$ 799,900
New
120 Landrex Boulevard, Guelph/Eramosa Rockwood, ON, N0B 2K0 house for sale | Listing ID X13836 | Royal LePage
Bamberg
· House
· Garden · Parking · Air conditioning · Equipped kitchen · Cellar
Bamberg · House · Garden · Parking · Air conditioning · Equipped kitchen · Cellar
Rockwood Bungalow! This impeccable home is so clean it shines like a diamond. Not only is the stately curb appeal super attractive, the interior will blow you away. Greeted by an oversized living room before you enter the eat-in kitchen and then find the hidden family room tucked away from your formal areas. Three bedrooms and a totally updated bathroom with glass surround tub complete the main floor. Convenience door from the garage to the top of the basement steps is ultra handy and can also act as a separate entrance if needed. The wide open bright and dry basement awaits your imagination. This beautiful home proudly sits on a 1/4 acre treed lot. A totally private retreat with mature trees and gardens. Across the road is a park! Come see for yourself. Zero disappointments here. New furnace 2026. Include: Fridge, stove, OTR microwave, dishwasher, new gas dryer, washing machine, 2nd fridge, laundry tower, central air, garage opener. (Id: 27)
$ 799,900
210 Broadacre Drive, Kitchener, ON, N0B 2E0 house for sale | Listing ID X13836 | Royal LePage
View photo
House · for sale
$ 799,999
New
210 Broadacre Drive, Kitchener, ON, N0B 2E0 house for sale | Listing ID X13836 | Royal LePage
Bamberg
· House
· Office room · Fireplace · Parking
Bamberg · House · Office room · Fireplace · Parking
Welcome to 210 Broadacre Drive 8, a beautifully designed end-unit townhome in Kitchener's desirable Wallaceton community, offering the space and functionality of a detached home with a thoughtfully designed layout for modern family living. This home offers plenty of room to live, work and entertain. The bright, open-concept main floor features a spacious great room with an electric fireplace, a generous dining/breakfast area and a gourmet-inspired kitchen with a large island-the perfect gathering space for family and friends. Enjoy the convenience of a mudroom with direct garage access and a welcoming sunken foyer. Upstairs, the spacious primary retreat features a walk-in closet and private ensuite, complemented by three additional bedrooms, a full bathroom and conveniently located second-floor laundry. The finished lower level adds valuable living space with an oversized family/rec room and an additional 3-piece bathroom-ideal for entertaining, a home office, playroom or extended fami
$ 799,999
235 William Street, Woolwich, ON, N3B 0B4 house for sale | Listing ID X13833 | Royal LePage
View photo
House · for sale
$ 839,900
New
235 William Street, Woolwich, ON, N3B 0B4 house for sale | Listing ID X13833 | Royal LePage
Bamberg
· House
· Patio · Garden · Office room · Parking · Cellar
Bamberg · House · Patio · Garden · Office room · Parking · Cellar
Modern simplicity meets small-town charm at this beautiful family home. Surrounded by everyday amenities while offering the warmth and ease of a close knit community, this home features 4 bedrooms, 3.5 bathrooms, main floor laundry and a fully finished basement. Step inside to a bright and welcoming main level with plenty of space for both a formal dining area and a comfortable living room. The modern kitchen offers generous cabinet space, island seating and a dedicated dinette with a walkout to the backyard patio and gazebo. Just off the garage, a convenient mudroom with a laundry closet adds functionality to the main floor. Upstairs, you'll find four generously sized bedrooms, including a spacious primary bedroom with its own 3pc ensuite, along with a full main bathroom. A separate den adds even more versatility without sacrificing one of the bedrooms ideal for a home office, reading nook, homework station or play area. The living space continues downstairs into a fully finished base
$ 839,900
174 Bridgeport Road E, Waterloo, ON, N2J 2K5 house for sale | Listing ID 40864 | Royal LePage
View photo
House · for sale
$ 499,900
New
174 Bridgeport Road E, Waterloo, ON, N2J 2K5 house for sale | Listing ID 40864 | Royal LePage
Bamberg
· House
· Cellar
Bamberg · House · Cellar
LOCATION, LIFESTYLE & OPPORTUNITY Welcome to this 1 and a half storey detached home, where comfort, character, and opportunity come together. From the moment you step inside, you'll appreciate the functional layout and the potential to make this home truly your own. The entrance opens into a bright and spacious living room that flows into the kitchen, featuring beautiful warm wood cabinetry. Just off the kitchen is a formal dining room, perfect for family dinners or entertaining. The main floor also offers a bedroom and a convenient 4-piece bathroom. Upstairs, a wooden staircase leads to two comfortable bedrooms, creating cozy spaces to unwind. The partially finished basement provides plenty of room for family movie nights, games, or a recreation room, while the unfinished section offers excellent storage, a utility room, a large cold cellar, and an additional 3-piece bathroom. With some TLC and your personal touch, this home offers incredible potential to become something truly specia
$ 499,900
279 Strathallan Street, Centre Wellington Fergus, ON, N1M 3L6 house for sale | Listing ID X13836 | Royal LePage
View photo
House · for sale
$ 669,900
New
279 Strathallan Street, Centre Wellington Fergus, ON, N1M 3L6 house for sale | Listing ID X13836 | Royal LePage
Bamberg
· House
· Garden · Office room · Gym · Deck · Air conditioning · Cellar
Bamberg · House · Garden · Office room · Gym · Deck · Air conditioning · Cellar
Welcome to 279 Strathallan St, a 3 bedroom, 2 bathroom two-storey home in the north end of Fergus. The bright main floor features a kitchen complete with breakfast bar, providing the ideal space for casual meals, entertaining and everyday family life plus a spacious living room/dining room. Step outside to enjoy the fully fenced backyard, offering privacy and plenty of room for children and pets to play. The deck creates the perfect setting for outdoor dining, relaxing and enjoying your evenings. Upstairs you will find three comfortable bedrooms and a 4 pc bathroom. The partially finished basement has a 2 pc bathroom with rough in for a shower and adds valuable living space and flexibility, making it ideal for a family room, home office, gym or play area. Updates include roof 2021, driveway 2021, water softener 2024, a/c 2023 and fence 2025. Conveniently located close to schools, parks, shopping and local amenities, this home is a fantastic opportunity for families, first time buyers,
$ 669,900
167 Academy Place, Guelph/Eramosa, ON, N0B 2K0 house for sale | Listing ID X13834 | Royal LePage
View photo
House · for sale
$ 749,900
New
167 Academy Place, Guelph/Eramosa, ON, N0B 2K0 house for sale | Listing ID X13834 | Royal LePage
Bamberg
· House
· Garden · Parking · Fireplace · Cellar
Bamberg · House · Garden · Parking · Fireplace · Cellar
No backyard neighbours. Finished basement. Double car garage. Welcome to 167 Academy Place, a well-appointed detached home offering comfortable living spaces, thoughtful updates and a private rear setting backing onto a forest and trail. The covered front porch, landscaped grounds and no-sidewalk frontage create an inviting exterior with excellent parking convenience. Inside, hardwood flooring extends through the living and dining areas, both enhanced by large windows and fireplaces that create warm, inviting spaces. The kitchen features tile flooring, double sink, backsplash and sliding-door walkout to the fully fenced backyard, making everyday living and entertaining easy. Upstairs, three bedrooms include a spacious primary retreat with vaulted ceiling, large windows, walk-in closet and 4-piece ensuite. The additional bedrooms feature generous windows and closets, with a 4-piece bathroom completing the second level. The fully finished basement provides valuable additional living spac
$ 749,900
247 Fern Crescent, Waterloo, ON, N2V 2P9 house for sale | Listing ID 40866 | Royal LePage
View photo
House · for sale
$ 1,199,000
New
247 Fern Crescent, Waterloo, ON, N2V 2P9 house for sale | Listing ID 40866 | Royal LePage
Bamberg
· House
· Garden · Fireplace
Bamberg · House · Garden · Fireplace
Welcome to this impeccably maintained 4 + 1 bedroom, 3000+ combined sq. Ft. home in Waterloo’s desirable Lakeshore North neighbourhood, where pride of ownership is evident throughout! Ideally located just around the corner from the St. Jacobs Farmers’ Market, quality schools, parks, trails and everyday amenities, this home combines exceptional care, versatility and an incredibly convenient location. Inside, the home is filled with natural light and timeless finishes. The beautifully updated kitchen is a standout, featuring extensive custom cabinetry, quartz countertops, a farmhouse sink, stone backsplash, large centre island and impressive millwork, all complemented by a charming dinette with direct access to the outdoor living space. Formal living and dining areas provide an elegant setting for entertaining, while the inviting family room features a fireplace and striking coffered ceiling. A convenient main floor laundry area opens to the fully fenced in backyard, perfect for your fur
$ 1,199,000
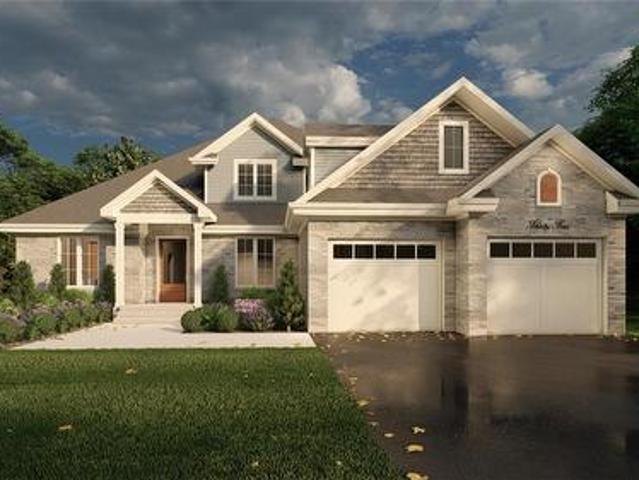
65 Lot 8 Willowdale Street, Brantford, ON, N3T 5L7 house for sale | Listing ID 40789 | Royal LePage
View photo
House · for sale
$ 1,579,900
65 Lot 8 Willowdale Street, Brantford, ON, N3T 5L7 house for sale | Listing ID 40789 | Royal LePage
Bamberg
· House
· Garden · Office room · Fireplace
Bamberg · House · Garden · Office room · Fireplace
Peak model. Introducing the PEAK MODEL at Summit Estates, an executive 2,454 s. F. home offering 4 bedrooms and 3 baths in one of Brantford’s hottest up and coming communities. Set on an expansive estate style lot, this thoughtfully designed home welcomes you with a bright main floor featuring 9 ft ceilings, custom made kitchen cabinets, a sleek quartz countertop, and an open concept living and dining area that is perfect for entertaining. Relax in the great room beside the cozy gas fireplace with mantle, or step outside to enjoy your private backyard setting. Upstairs, three generous bedrooms provide space for family, guests, or a home office, with well appointed baths and plenty of storage. Nestled in West Brantford, Summit Estates offers nearby schools, parks, and green spaces, along with access to all city conveniences while still feeling tucked away. Work with our design team to tailor finishes and details so your Peak Model truly reflects your lifestyle. Lot sizes from one third
$ 1,579,900
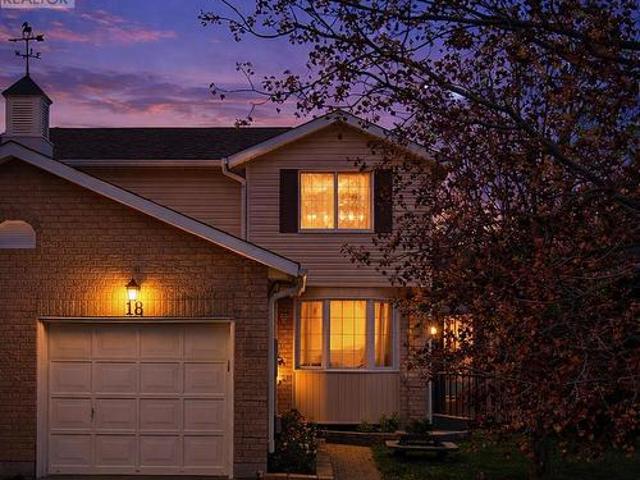
18 Moderwell Street, Stratford, ON, N5A 7T9 house for sale | Listing ID X13834 | Royal LePage
View photo
House · for sale
$ 520,000
New
18 Moderwell Street, Stratford, ON, N5A 7T9 house for sale | Listing ID X13834 | Royal LePage
Bamberg
· House
· Office room · Parking
Bamberg · House · Office room · Parking
Welcome to this well-maintained 3-bedroom, 1-bath semi-detached home offering comfort, functionality and more. This home features an attached garage, a cozy sunroom addition, perfect for enjoying extra living space throughout the seasons. You will find a practical layout with bright living areas and 3 generously sized bedrooms, offering flexibility for families, tenants, or home office use. Conveniently located near schools, parks, the Stratford General Hospital, and everyday amenities. Whether you're a first-time home buyer looking to enter the market or an investor seeking a solid rental opportunity, this home offers excellent value and long-term potential. (Id: 27)
$ 520,000
1349 Bridge Street, New Dundee, ON, N0B 2E0 house for sale | Listing ID 40867 | Royal LePage
View photo
House · for sale
$ 899,900
New
1349 Bridge Street, New Dundee, ON, N0B 2E0 house for sale | Listing ID 40867 | Royal LePage
Bamberg
· House
· Patio · Garden · Deck
Bamberg · House · Patio · Garden · Deck
Welcome to this spacious four-bedroom, three-bathroom back-split set on a beautiful large lot in the charming town of New Dundee. With plenty of room to gather, relax, and grow, this home offers a warm and comfortable layout with wonderful possibilities for the future. Inside, you’ll find a bright living room, dining room, and inviting family room, giving everyone space to spread out while still feeling connected. The kitchen and dinette areas are open and overlook the family room, creating a welcoming heart of the home that’s perfect for everyday family life or entertaining. Step outside from the family room onto a beautiful covered deck overlooking the spacious backyard, surrounded by mature trees that create a peaceful, private setting. With plenty of room to enjoy the outdoors, the backyard is a wonderful extension of the home. The unfinished lower level is an exciting bonus, featuring high ceilings, oversized window, a walkout to the backyard patio, and direct stair access to the
$ 899,900
5 Western Avenue, Guelph Junction/Onward Willow, ON, N1H 6A5 house for sale | Listing ID X13836 | Royal LePage
View photo
House · for sale
$ 859,900
New
5 Western Avenue, Guelph Junction/Onward Willow, ON, N1H 6A5 house for sale | Listing ID X13836 | Royal LePage
Bamberg
· House
· Garden · Office room · Swimming pool · Air conditioning · Cellar
Bamberg · House · Garden · Office room · Swimming pool · Air conditioning · Cellar
Welcome to this charming stone and cedar bungalow just minutes from downtown Guelph. A covered front porch and classic Dutch door set the tone for what's inside: a 3 bedroom, 2 bathroom home fully renovated in 2016, with a bright, sun-filled, carpet-free main floor and an updated kitchen with GE Café appliances that's easy to cook, gather, and linger in. Downstairs, the finished basement expands your living space with a cozy rec room that's perfect for family movie nights, game days, or a spot for the kids to hang out with friends. A small home office gives you a quiet place to work or study, and there's plenty of storage to keep everything organized and out of sight. Key updates include a furnace (2017), A/C and water heater (2020), and water softener (2021), so you can move in with confidence. Out back, the yard is a true destination. Fully fenced and beautifully landscaped, it's a private retreat with a wooden hot tub, a pergola with lounge and dining areas, and plenty of spots to r
$ 859,900

Get email alerts

Don't miss out: be the first to know about new properties

The alert was correctly created

On subscribing you accept the conditions of use and the privacy policy
Alert
Receive new ads in your inbox
Save this search
Receive alerts for new listings

We'll send you an email when we have new properties for: "Properties for sale in Bamberg"

The alert was correctly created

Get email alerts and be the first to see new listings
Required field
On subscribing I accept the terms of the privacy policy
Perfect! You'll soon start receiving new listings via email
Alert
Receive an email when we have new ads for Properties for sale in Bamberg
Save this search
Filters

Bedrooms

Area (sq.ft)

sq.ft
sq.ft

Price

$
$

Filter by property type

Bathrooms

Clear all filters
Receive notifications when new entries are published.