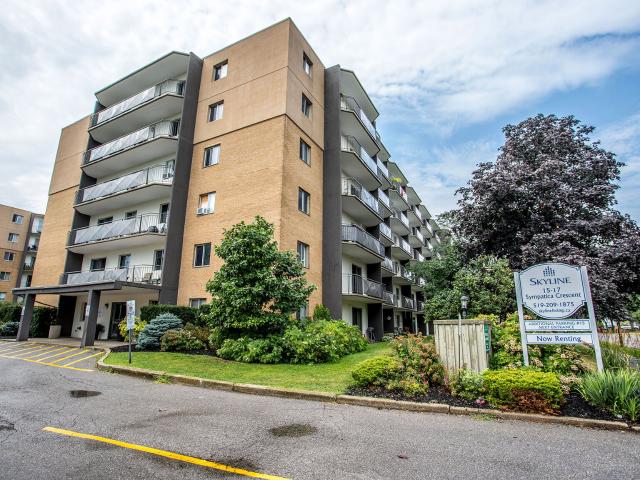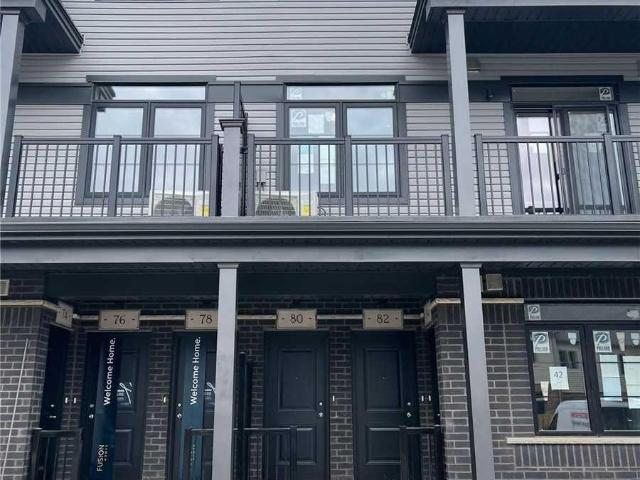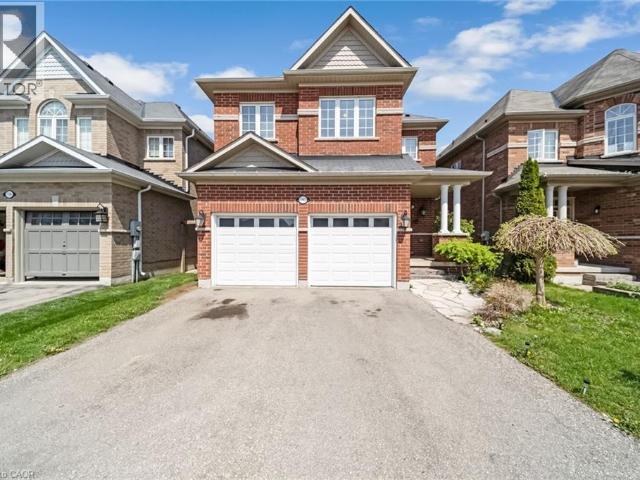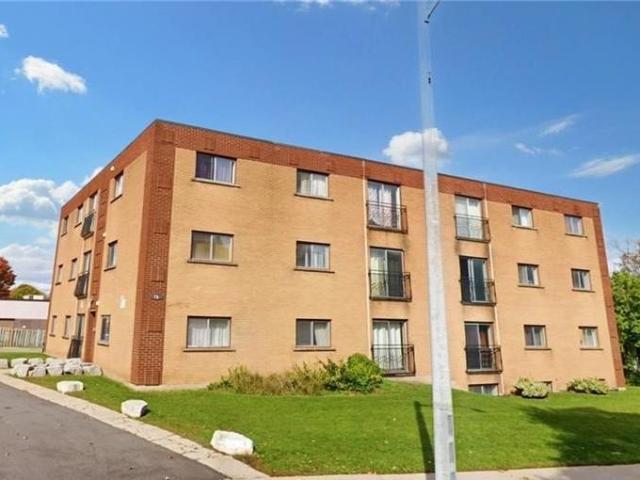
4 properties to rent in Plattsville

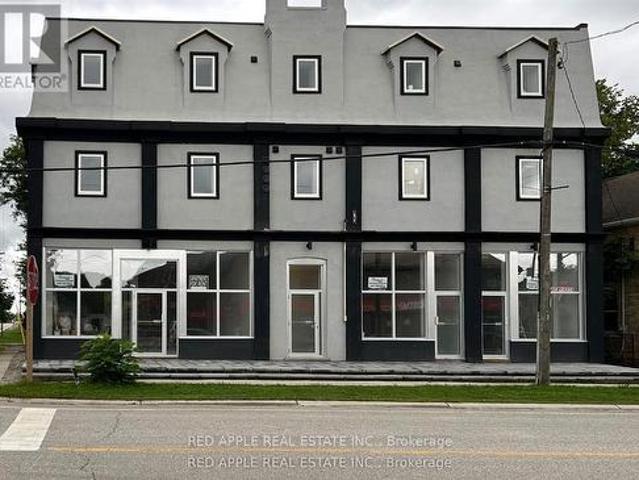
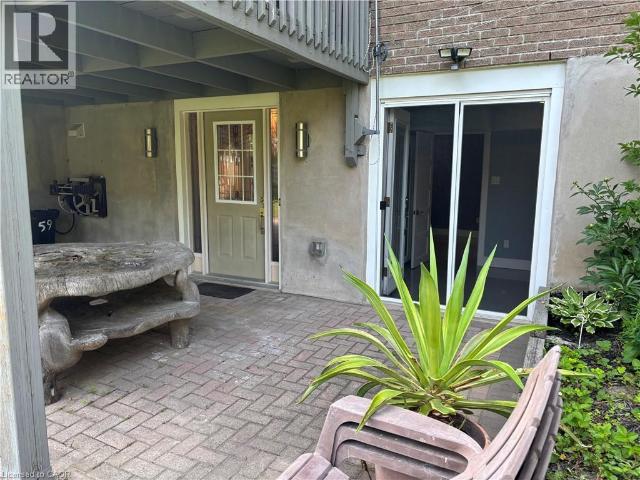
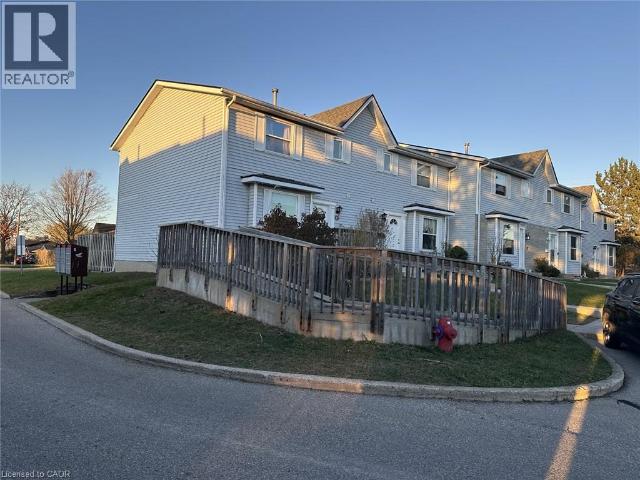
apartment at 936810 BLENHEIM Road Unit# B, Plattsville, Ontario, N0J1S0
View photo
Apartment · for rent
$ 2,200
Updated
apartment at 936810 BLENHEIM Road Unit# B, Plattsville, Ontario, N0J1S0
Plattsville
· 161 sq.ft · 1 Bedroom · Apartment
· Heating · Air conditioning · Parking
Plattsville · 161 sq.ft · 1 Bedroom · Apartment · Heating · Air conditioning · Parking
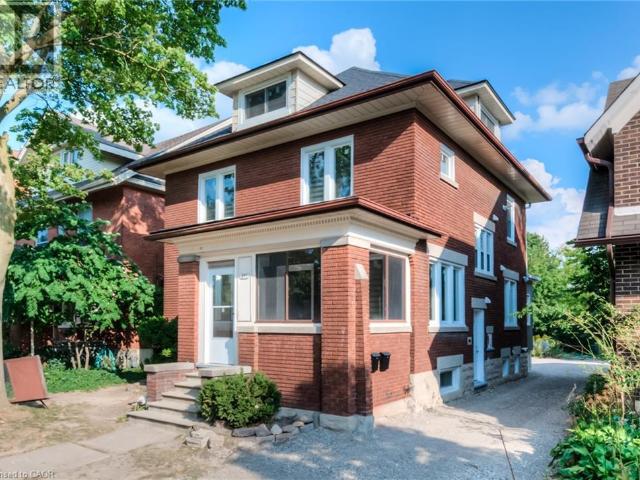
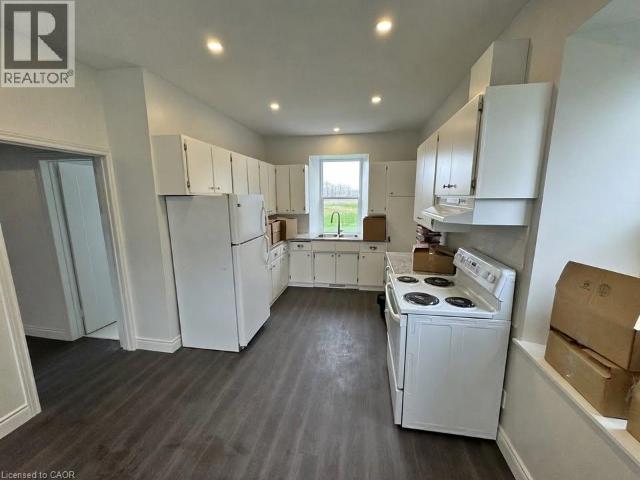
Recently Renovated 2 Bedroom Main Floor Unit Near New Dundee! (Unit B) Welcome to 936810 Blenheim Road in New Dundee! This newly renovated unit offers the scenery of the country with the convenience of being just a short drive from everyday essentials. Boasting a spacious kitchen, plenty of storage space, and two well-sized bedrooms, this home is sure to impress. Enjoy large windows throughout, included parking, and a private entrance in a peaceful rural setting. • 2 Bedrooms • 1 Bathroom • 4 Appliances (Fridge, Stove, Washer & Dryer) • Large Windows Throughout • Plenty of Storage Space • Separate Entrance • 2 Parking Spaces Included • Gas & Water Included • Central Heating & A/C • Located Just 5 Minutes from Everyday Essentials Rent plus Electricity Available Now *See sales brochure below for showing instructions* (id:18653)
$ 2,200
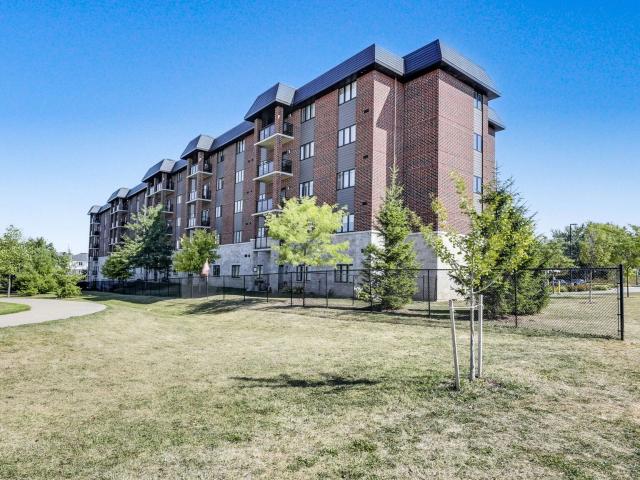
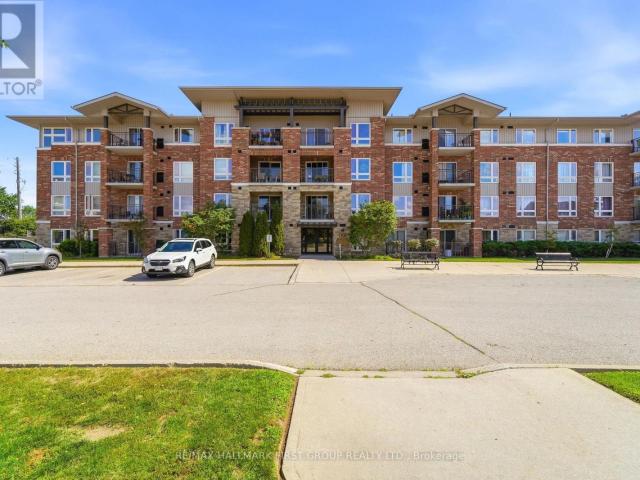
For Lease 66 Albert Street Unit# 1, Blandford Blenheim, Ontario
View photo
Apartment · for rent
$ 1,850
For Lease 66 Albert Street Unit# 1, Blandford Blenheim, Ontario
Plattsville
· 1,292 sq.ft · 2 Bedrooms · 1 Bath · Apartment
Plattsville · 1,292 sq.ft · 2 Bedrooms · 1 Bath · Apartment
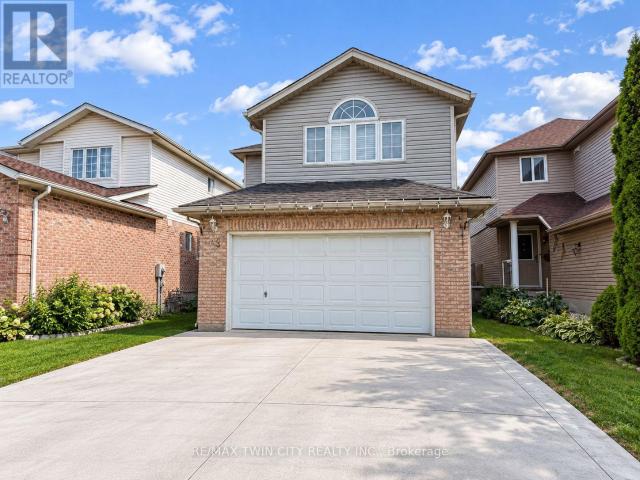
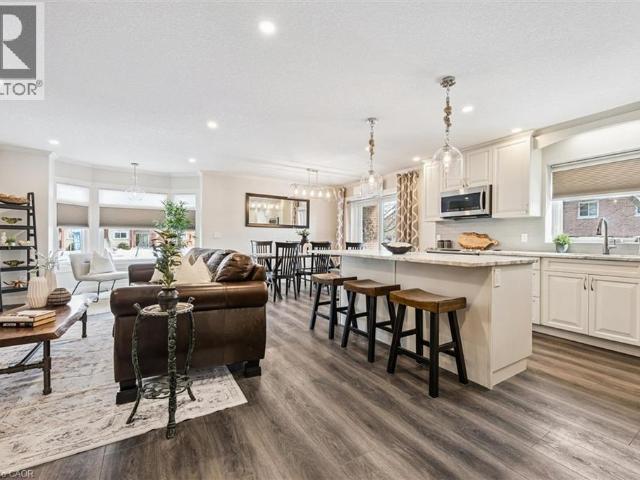
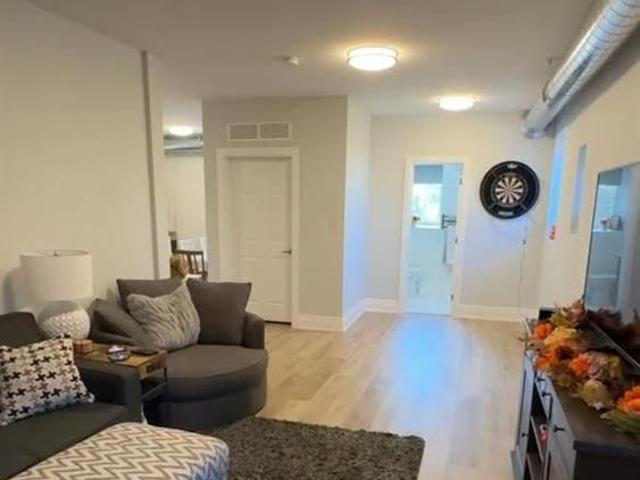
Spacious and newly updated 1300sq ft apartment for lease in the community of plattsville. Plenty of natural light, 2 large bedrooms, eat-in kitchen/family room. A must see!
$ 1,850
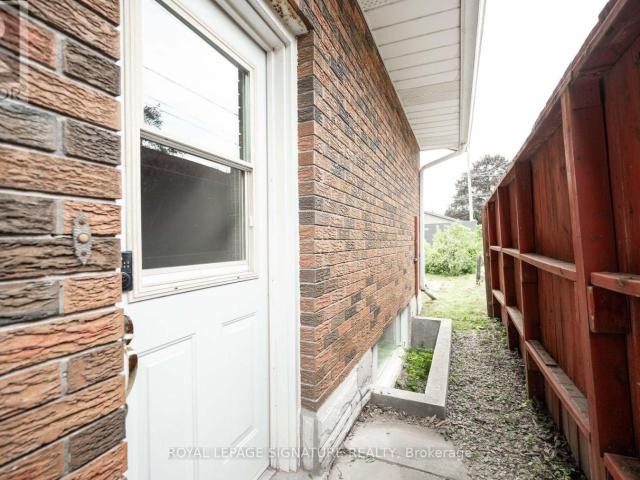
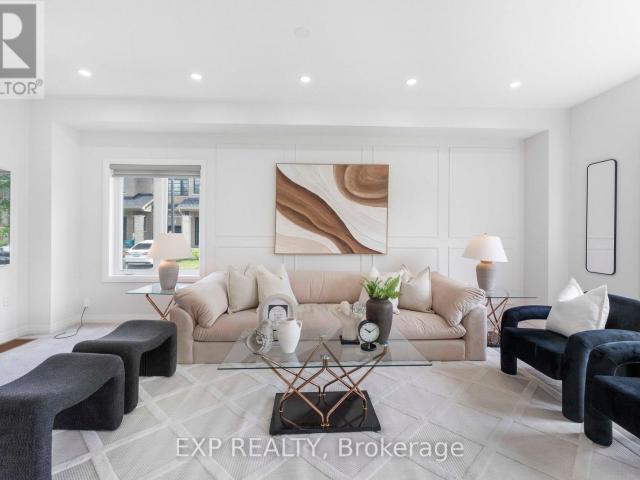
1 66 Albert Street, Blandford Blenheim, ON, N0J 1S0 house for lease | Listing ID X13124 | Royal LePage
View photo
House · for rent
$ 1,850
1 66 Albert Street, Blandford Blenheim, ON, N0J 1S0 house for lease | Listing ID X13124 | Royal LePage
Plattsville
· House
Plattsville · House
Spacious and newly updated 1300sq ft apartment for lease in the community of Plattsville. Plenty of natural light, 2 large bedrooms, eat-in kitchen/family room. A must see! (Id: 27)
$ 1,850
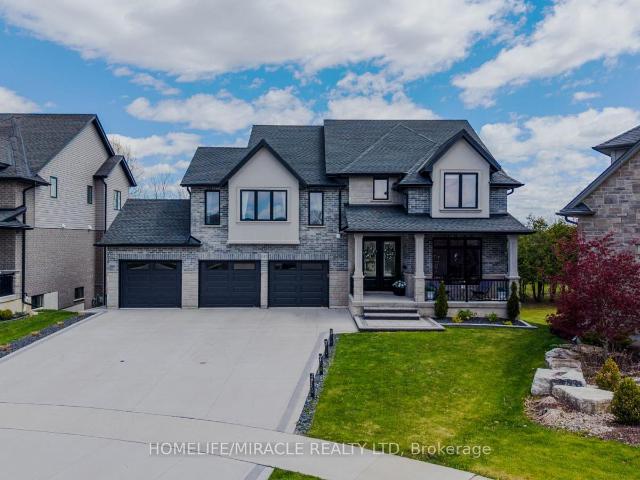
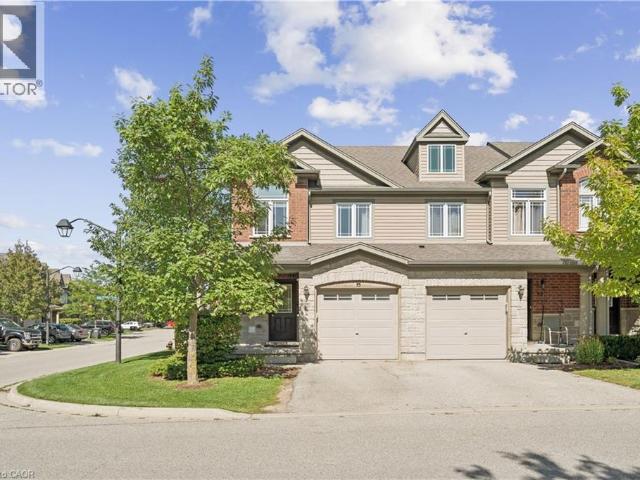
66 Albert St W
House · for rent
$ 1,850
66 Albert St W
Plattsville
· 2 Bedrooms · 1 Bath · House
Plattsville · 2 Bedrooms · 1 Bath · House
Spacious and newly updated 1300sq ft apartment for lease in the community of Plattsville. Plenty of natural light,2 large bedrooms,eat-in kitchen/family room. A must see! (id:63800) ID#: 2096032
$ 1,850

More properties near this area

1 Bedroom, 1 Bath
View photo
Apartment · for rent
$ 1,640
Updated
1 Bedroom, 1 Bath
Plattsville
· 65 sq.ft · 1 Bedroom · Apartment
· Patio · Balcony
Plattsville · 65 sq.ft · 1 Bedroom · Apartment · Patio · Balcony
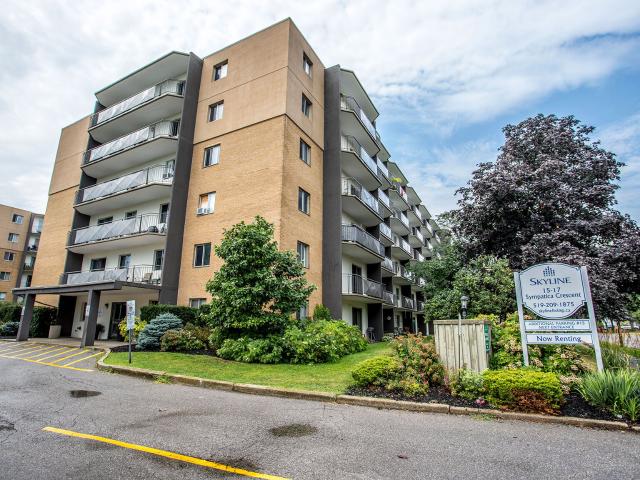
Welcome to Lynden Gate Estates, where modern comfort meets a peaceful community in Brantford, Ontario’s Lynden Hills neighbourhood. Our spacious 1 and 2- bedroom rental apartments feature bright, open layouts, stainless steel appliances, and private balconies or patios designed for everyday ease. Residents enjoy the convenience of in-building laundry, controlled entry, and professional on-site management 7 days a week, as well as a picnic area outside. This pet-friendly building is smoke-free to ensure comfortable living for everyone. This Skyline Living rental community is close to local shopping, dining, parks and essential amenities, providing the ideal balance of quiet living and city convenience with its prime location. Costco, Lynden Park Mall, and Branlyn Community Centre are less than 5 minutes away, while Highway 403 offers easy access outside of the city. Discover a home that blends comfort, connection, and everyday amenities at Lynden Gate Estates
$ 1,640
apartment at 404 W KING Street W Unit# 308
View photo
Apartment · for rent
$ 2,500
New
apartment at 404 W KING Street W Unit# 308
Plattsville
· 161 sq.ft · 2 Bedrooms · Apartment
· Terrace · Fireplace · Parking
Plattsville · 161 sq.ft · 2 Bedrooms · Apartment · Terrace · Fireplace · Parking
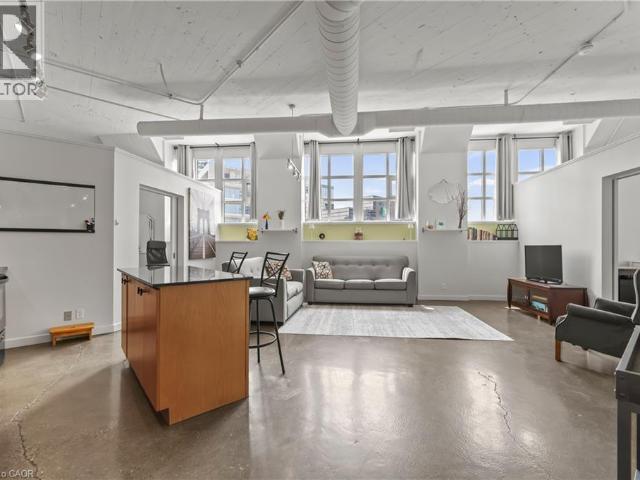
Beautiful Loft-Style 2-Bedroom, 2 Bathroom, 1050 sqft Condo for Lease at the historic Kaufman Boot-Factory Lofts! Come rent the largest floor-plan in the building that features soaring 12-foot ceilings, polished concrete floors, oversized factory windows, a cozy fireplace, large storage locker, in-suite laundry, 2 full bathrooms and large entry closet. Building perks include a gorgeous rooftop terrace equipped with a gas BBQ and fire table, secure indoor bike storage, and rentable historic Kaufman boardroom. This building is located just steps from Downtown Kitchener, the GO Station, Google, the LRT, Victoria Park, and top local restaurants and cafes. This unique unit offers a vibrant, connected lifestyle right at your doorstep. Additionally there are 2 owned parking spots available for $100 per spot as needed. (id:18653)
$ 2,500
apartment at 143 ELGIN CRESCENT, Waterloo, Ontario, N2J2S5
View photo
Apartment · for rent
$ 2,950
New
apartment at 143 ELGIN CRESCENT, Waterloo, Ontario, N2J2S5
Plattsville
· 269 sq.ft · 1 Bedroom · Apartment
· Deck · Equipped kitchen
Plattsville · 269 sq.ft · 1 Bedroom · Apartment · Deck · Equipped kitchen
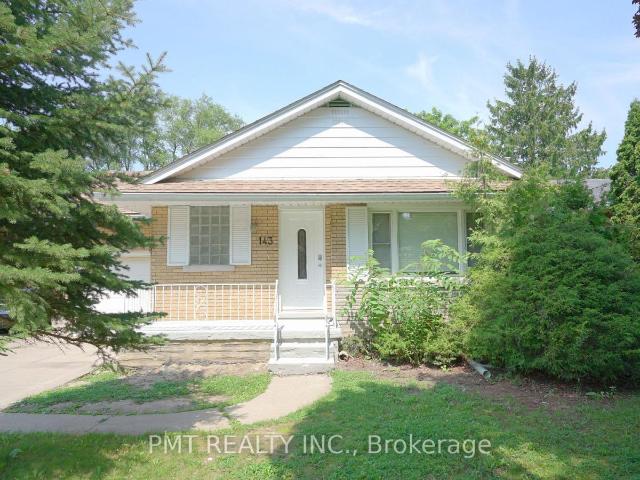
Welcome to 143 Eglin Crescent, a beautifully renovated home nestled in a quiet, family-friendly Waterloo neighbourhood. This bright and inviting residence features 4-Bed + 1, 2-Bath, and an abundance of natural light throughout. Enjoy a convenient walkout to the deck overlooking a spacious backyard-perfect for relaxing, entertaining, or enjoying time outdoors. New fridge, stove, and dishwasher are currently being sourced and will be installed soon. Ideally situated just minutes from Wilfrid Laurier University, shopping, everyday amenities, and Waterloo transit, this move-in-ready home offers the perfect blend of comfort, style, space, and convenience. (id:18653)
$ 2,950
apartment at 297 FREDERICK Street Unit# Lower, Kitchener, Ontario, N2H2N6
View photo
Apartment · for rent
$ 1,995
New
apartment at 297 FREDERICK Street Unit# Lower, Kitchener, Ontario, N2H2N6
Plattsville
· 129 sq.ft · 1 Bedroom · Apartment
· Parking
Plattsville · 129 sq.ft · 1 Bedroom · Apartment · Parking
Beautiful 2 Bedroom Main and Lower level Available November 1st! 1400sqf of finished space unit in a fully renovated Duplex! At 297 Frederick it features 2 BEDROOMS, 2 DENS, 2 BATHROOMS, IN-SUITE LAUNDRY and 2 PARKING SPOTS! The main level has a spacious and bright Kitchen, living room, dining room, den, bathroom for many memories and special dinners to come. This stunning lower-level living area has 2 good size Bedrooms, ANOTHER Den and gorgeous Bathroom. It is located near downtown and just two blocks away from Frederick Mall (groceries, pharmacy, billiard, cinema, Tim Horton’s, shopping, etc.) GRT is a 30 second walk away, ensuring all your commuting needs are met. $1995 + Hydro & Gas (Water Included) Includes 2 parking spots (Small-Mid size vehicles). (id:18653)
$ 1,995
apartment at 63 ORCHID CRESCENT, Kitchener, Ontario, N2E3N3
View photo
House · for rent
$ 3,000
New
apartment at 63 ORCHID CRESCENT, Kitchener, Ontario, N2E3N3
Plattsville
· 205 sq.ft · 1 Bedroom · House
· Garden · Fireplace · Air conditioning
Plattsville · 205 sq.ft · 1 Bedroom · House · Garden · Fireplace · Air conditioning
Welcome to 63 Orchid Crescent, Kitchener! Nestled in a welcoming, family-friendly neighbourhood, this charming 3-bedroom, 2-bathroom detached two-storey home offers a comfortable layout, spacious living areas and plenty of features for everyday family living. The main floor welcomes you with a bright, functional kitchen offering ample cabinetry and generous counter space. The adjoining dinette features sliding doors leading directly to the backyard, creating an easy flow for outdoor dining and entertaining. A spacious formal dining room and inviting living area provide plenty of room for family gatherings and guests. Upstairs, the generously sized primary bedroom features a walk-in closet, while the cozy family room offers the perfect place to unwind beside the gas fireplace. Two additional well-proportioned bedrooms and a 4-piece bathroom complete the second level. Enjoy the convenience of central air conditioning and a full suite of appliances including refrigerator, stove, dishwashe
$ 3,000
apartment at 67 BRECKENRIDGE Drive Unit# 102, Kitchener, Ontario, N2B3R8
View photo
Apartment · for rent
$ 2,400
New
apartment at 67 BRECKENRIDGE Drive Unit# 102, Kitchener, Ontario, N2B3R8
Plattsville
· 161 sq.ft · 1 Bedroom · Apartment
· Balcony
Plattsville · 161 sq.ft · 1 Bedroom · Apartment · Balcony
Completely renovated with high-end finishes, this corner, end unit condo offers style, function, accessibility and peace of mind in a mature, community-living building. Welcome to 67 Breckenridge Dr. in the highly sought after Stanley Park neighbourhood. This bright and airy 2 bedroom, 1 bathroom unit offers an accessible lifestyle in a quiet, well-maintained, smoke-free building. With an impressive selection of amenities, including free on-site laundry, social and fitness spaces, and a hobby/workshop room, this unit is perfect for staying active, connecting with neighbours or enjoying your favourite hobbies without leaving home. This unit provides added privacy and natural light, receiving both morning and early afternoon sun, while the private balcony offers a lovely spot to enjoy your morning coffee or unwind at the end of the day. Designed with accessibility and ease in mind, the building features a step-free entry and the unit offers an accessible step-in shower. Convenience is an
$ 2,400
apartment at 1107 – 30 FRANCIS STREET S
View photo
Apartment · for rent
$ 1,950
New
apartment at 1107 – 30 FRANCIS STREET S
Plattsville
· 129 sq.ft · 1 Bedroom · Apartment
· Terrace · Sauna · Security · Parking
Plattsville · 129 sq.ft · 1 Bedroom · Apartment · Terrace · Sauna · Security · Parking
Welcome to TEK Tower at 30 Francis Street S! This bright and modern 1+den (that can be used as a 2nd bedroom), 2-bathroom suite offers underground parking and approximately 586 sq. ft. of well-designed living space in the heart of Downtown Kitchener. Featuring an open-concept layout, contemporary finishes, sleek kitchen with modern cabinetry and quality appliances, and large windows providing plenty of natural light. Enjoy excellent building amenities including fitness centre, yoga studio, co-working space, party room, outdoor terrace, BBQ areas, sauna and concierge. Conveniently located close to restaurants, shopping, transit, universities and downtown amenities. Parking included! (id:18653)
$ 1,950
apartment at 59 NATHANIEL Crescent Unit# B, Kitchener, Ontario, N2P1L3
View photo
Apartment · for rent
$ 1,750
New
apartment at 59 NATHANIEL Crescent Unit# B, Kitchener, Ontario, N2P1L3
Plattsville
· 118 sq.ft · 1 Bedroom · Apartment
· Parking
Plattsville · 118 sq.ft · 1 Bedroom · Apartment · Parking
Welcome to this beautifully updated 1-bedroom, 1-bathroom lower-level unit in the desirable Doon area of Kitchener! Featuring its own private walkway and separate entrance, this bright and stylish home offers both privacy and convenience. Step inside to a thoughtfully designed open-concept layout filled with natural light from large windows and enhanced by pot lights throughout. Modern finishes and quality upgrades create a warm, inviting space that is both comfortable and stylish. Enjoy the convenience of ensuite laundry and one dedicated parking space, along with a private entrance that makes everyday living easy. Location is a standout! Situated directly across from Millwood Park, you’ll have green space right outside your door. You’re also just down the street from Edelweiss Tavern, with shopping, restaurants, and everyday amenities nearby. Commuters and students will appreciate the easy access to public transit and a short bus ride to Conestoga College. Perfect for a single profes
$ 1,750
apartment at 138 – 110 FERGUS AVENUE
View photo
Apartment · for rent
$ 3,000
Updated
apartment at 138 – 110 FERGUS AVENUE
Plattsville
· 54 sq.ft · 2 Bedrooms · Apartment
· Terrace · Parking
Plattsville · 54 sq.ft · 2 Bedrooms · Apartment · Terrace · Parking
Welcome to 110 Fergus Avenue, Unit 138 – GROUND FLOOR 2-bedroom, 2-bathroom condo perfectly situated in one of Kitchener’s most sought-after locations. This bright, open-concept unit comes fully furnished (including all furniture shown in the pictures) – features a spacious layout with 10FT ceilings, a large private terrace and convenient underground parking with an exclusive locker. The modern kitchen is equipped with stainless steel appliances, granite countertops, a porcelain backsplash, and plenty of storage. This unit comes equipped with a washer an dryer inside the unit for full comfort and convenience. Internet and heat included. Close to all amenities – minutes from Hwy 8, Hwy 401, GO Station, University of Waterloo, shopping centers and major employers like Google and Shopify. (id:18653)
$ 3,000
1 Bedroom, 1 Bath
View photo
Apartment · for rent
$ 1,855
1 Bedroom, 1 Bath
Plattsville
· 75 sq.ft · 1 Bedroom · Apartment
· Garden · Balcony · Gym
Plattsville · 75 sq.ft · 1 Bedroom · Apartment · Garden · Balcony · Gym
Welcome to The Greens of Sally Creek Apartments, a luxury rental community with high-end finishes in Woodstock, Ontario. Our spacious suites are available in studio, 1, and 2-bedroom floor plans, with stainless steel appliances, in-suite laundry, walk-in closets, vinyl plank and ceramic flooring, and balconies for extended space. Residents at this smoke-free, pet-friendly property enjoy upscale amenities such as a fitness room, social room, and a community garden to connect with neighbours and nature. With professional on-site management, 24/7 emergency service, and keyless entry, this Skyline Living community is a secure and comfortable place to call home. Located in a peaceful neighbourhood just 2 minutes from Pittock Conservation Area and many parks, trails, and outdoor recreation areas, you’ll have a quiet spot to relax and unwind. Local retail plazas are close by, and the downtown core is 6 minutes away with shops, dining, and entertainment. Experience easy living at an upscale re
$ 1,855
apartment at 16 ELEANOR LOWER LEVEL COURT, Guelph, Ontario, N1E1S8
View photo
Apartment · for rent
$ 2,000
Updated
apartment at 16 ELEANOR LOWER LEVEL COURT, Guelph, Ontario, N1E1S8
Plattsville
· 118 sq.ft · 1 Bedroom · Apartment
· Garden · Parking
Plattsville · 118 sq.ft · 1 Bedroom · Apartment · Garden · Parking
Beautifully renovated lower level unit offering 2 bedrooms, 1 bathroom, and spacious kitchen. Thoughtfully updated throughout, this bright and comfortable suite offers a practical layout and plenty of space to call home. Enjoy the convenience of ensuite laundry, 2 dedicated parking spaces, and your own yard/outdoor space. Freshly renovated and move-in ready, this home is an excellent opportunity for tenants looking for a clean, comfortable, and well-maintained rental. Oversized windows. Tenant to pay applicable utilities. Conveniently located close to everyday amenities, shopping, schools, parks, and transportation. (id:18653)
$ 2,000
apartment at 245 TAMARACK BOULEVARD
View photo
Apartment · for rent
$ 3,500
Updated
apartment at 245 TAMARACK BOULEVARD
Plattsville
· 377 sq.ft · 4 Bedrooms · Apartment
· Office room · Cellar
Plattsville · 377 sq.ft · 4 Bedrooms · Apartment · Office room · Cellar
Welcome to this well-appointed residence backing onto the Thames River Conservation Area. The main and second floors offer approximately 2,864 sq. ft. of above-grade finished living space with spacious and functional layouts. The main floor features hardwood flooring, ceramic tile, large windows, a family room with built-in cabinetry and stone feature wall, den/home office, and a kitchen with ample cabinetry, walk-in pantry, and adjoining dining area. The second floor offers 4 bedrooms, including 3 bedrooms with private ensuites, as well as walk-in closets. Lease includes the main and second floors only. Basement is excluded from the lease and is not included in the advertised 2,864 sq. ft. above-grade finished area (id:18653)
$ 3,500
apartment at 265 WILLIAMSBURG Road Unit# 31, Kitchener, Ontario, N2E3H1
View photo
Apartment · for rent
$ 2,600
New
apartment at 265 WILLIAMSBURG Road Unit# 31, Kitchener, Ontario, N2E3H1
Plattsville
· 172 sq.ft · 1 Bedroom · Apartment
· Garden · Office room · Parking · Cellar
Plattsville · 172 sq.ft · 1 Bedroom · Apartment · Garden · Office room · Parking · Cellar
Available from December 1! Welcome to this beautifully refreshed 3-bedroom, 1.5-bath townhome in Laurentian Hills, Kitchener! Move-in ready and filled with natural light, this inviting home features a modern two-tone kitchen with a new countertop and pantry, spacious living and dining areas, laminate flooring, and a private fenced backyard perfect for BBQs, kids, or pets. Upstairs offers a stylishly remodeled bathroom with double sinks, while the three bedrooms provide plenty of flexibility for family living, a nursery, or a home office. The finished basement den adds even more space, with an unfinished laundry/workshop area for added convenience. With an assigned parking spot and easy access to schools, shopping, transit, playgrounds, and major highways, this charming townhome offers the perfect blend of comfort, style, and convenience. (id:18653)
$ 2,600
apartment at 403 19 WATERFORD DRIVE, Guelph, Ontario, N1L0J1
View photo
Apartment · for rent
$ 2,150
Updated
apartment at 403 19 WATERFORD DRIVE, Guelph, Ontario, N1L0J1
Plattsville
· 97 sq.ft · 1 Bedroom · Apartment
· Balcony · Parking
Plattsville · 97 sq.ft · 1 Bedroom · Apartment · Balcony · Parking
This bright and well-maintained 2-bedroom condo is located on the top floor and offers unobstructed east-facing views over open fields. The carpet-free unit features large windows that bring in plenty of natural light, ensuite laundry, a private balcony, and a deeded parking space conveniently located near the building entrance. Situated in a quiet, well-kept building, this condo is ideal for commuters with easy access to Highway 401, while also being close to the University of Guelph, shopping, restaurants, and everyday amenities at Gordon andClair. A great opportunity in a convenient south Guelph location! (id:18653)
$ 2,150
apartment at 20 520 GREY STREET, Brantford, Ontario, N3S0K1
View photo
Apartment · for rent
$ 2,499
apartment at 20 520 GREY STREET, Brantford, Ontario, N3S0K1
Plattsville
· 269 sq.ft · 1 Bedroom · Apartment
· Cellar
Plattsville · 269 sq.ft · 1 Bedroom · Apartment · Cellar
Welcome to Unit 20 – 520 Grey Street, a beautifully upgraded 4-year-old corner townhome located in the sought-after Echo Park Residences by Winzen Residential Homes Limited. Offering approximately 1,528 sq. ft. of above-grade living space, this bright and spacious home features 3 bedrooms and 3 bathrooms with a functional layout ideal for families and working professionals.Step inside to a bright, open-concept main floor featuring fresh designer paint, brand-new pot lights, stylish accent walls, upgraded light fixtures, a modern kitchen with a brand-new backsplash, and an elegant oak hardwood staircase. Being a corner home, the property benefits from additional windows and abundant natural light, creating a warm and inviting living space throughout.The spacious bedrooms provide comfortable private retreats, while the well-designed main living and dining areas offer plenty of room for everyday family living and entertaining. The unfinished basement provides valuable additional space for
$ 2,499
apartment at 30 KINGSBURY Square, Guelph, Ontario, N1L0K6
View photo
Apartment · for rent
$ 3,300
Updated
apartment at 30 KINGSBURY Square, Guelph, Ontario, N1L0K6
Plattsville
· 323 sq.ft · 1 Bedroom · Apartment
· Patio · Garden · Cellar
Plattsville · 323 sq.ft · 1 Bedroom · Apartment · Patio · Garden · Cellar
CORNER LOT. FINISHED BASEMENT. GREAT LOCATION. Welcome to 30 Kingsbury Square, a well-appointed 3-bedroom, 3.5-bathroom home offering 1,418 sq. ft. of thoughtfully designed living space, along with a fully finished basement. Set on a corner lot, this home offers a comfortable layout with excellent functionality throughout. The main level features a contemporary kitchen with stainless steel appliances, ample cabinetry and a practical layout that opens nicely into the principal living areas. The living room provides a sliding-door walk-out to the backyard, extending the living space outdoors and allowing for plenty of natural light. The backyard is complemented by mature trees and a spacious patio area, creating a pleasant setting for relaxing, dining or entertaining. Upstairs, all three bedrooms are conveniently located on the same level. The primary bedroom offers a generous retreat with a walk-in closet and private ensuite bathroom, while the additional bedrooms provide comfortable sp
$ 3,300
apartment at 74 MCDOUGALL Road Unit# Basement, Waterloo, Ontario, N2L2W5
View photo
Apartment · for rent
$ 1,000
Updated
apartment at 74 MCDOUGALL Road Unit# Basement, Waterloo, Ontario, N2L2W5
Plattsville
· 86 sq.ft · 1 Bedroom · Apartment
· Heating · Air conditioning · Parking · Cellar
Plattsville · 86 sq.ft · 1 Bedroom · Apartment · Heating · Air conditioning · Parking · Cellar
74 McDougall Rd, Waterloo Welcome to this comfortable 1-bedroom, 1-bathroom basement unit offering approximately 800 square feet of living space in a convenient Waterloo location. Featuring a functional layout, this home is well suited for a professional, couple, or individual seeking a comfortable and conveniently located residence. The unit features central air conditioning, central heating, and in-suite laundry for year-round comfort and convenience. The driveway provides parking for up to 3 cars, with an additional 3 parking spaces available. The tenant pays 25% of the total building utilities, with average utilities for the whole building approximately $600 per month. Conveniently located close to shopping, restaurants, schools, parks, public transit, and major commuter routes, this property offers easy access to everyday amenities and services. Property Features: • Basement Unit • 1 Bedroom • 1 Full Bathroom • Approximately 800 Sq Ft • Driveway Parking for 3 Cars + 3 Additional S
$ 1,000
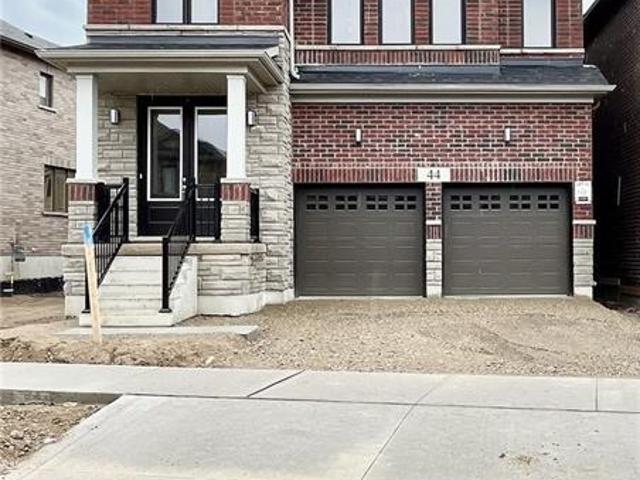
apartment at 44 BLACKBURN Street
View photo
House · for rent
$ 3,000
New
apartment at 44 BLACKBURN Street
Plattsville
· 635 sq.ft · 4 Bedrooms · House
· Parking · Cellar
Plattsville · 635 sq.ft · 4 Bedrooms · House · Parking · Cellar
AVAILABLE FOR NOVEMBER 1ST. Exceptional lease opportunity in a detached home by Cachet Homes (basement not included). Located on a premium deep ravine lot, 44 Blackburn Street offers the space, privacy and modern finishes tenants are looking for. This impressive 4-bedroom, 4-bathroom home features a bright open-concept main floor with 9-ft ceilings, hardwood flooring, a spacious family room, formal dining area and eat-in kitchen designed for both comfortable everyday living and entertaining. The second level offers 8-ft ceilings and 4 generous bedrooms, including a large primary retreat with walk-in closet and private 4-piece ensuite. Backing onto a ravine provides added privacy and a peaceful natural setting rarely found in a rental. Additional features include a double-car garage, parking for up to 4 vehicles, garage door opener and smart thermostat. Ideal for tenants seeking a clean, modern detached home with excellent space, quality finishes and a functional family-friendly layout.
$ 3,000
apartment at 30K – 30 KINGSBURY SQUARE
View photo
Apartment · for rent
$ 3,300
Updated
apartment at 30K – 30 KINGSBURY SQUARE
Plattsville
· 323 sq.ft · 3 Bedrooms · Apartment
· Patio · Garden · Cellar
Plattsville · 323 sq.ft · 3 Bedrooms · Apartment · Patio · Garden · Cellar
CORNER LOT. FINISHED BASEMENT. GREAT LOCATION. Welcome to 30 Kingsbury Square, a well-appointed 3-bedroom, 3.5-bathroom home offering 1,418 sq. ft. of thoughtfully designed living space, along with a fully finished basement. Set on a corner lot, this home offers a comfortable layout with excellent functionality throughout. The main level features a contemporary kitchen with stainless steel appliances, ample cabinetry and a practical layout that opens nicely into the principal living areas. The living room provides a sliding-door walk-out to the backyard, extending the living space outdoors and allowing for plenty of natural light. The backyard is complemented by mature trees and a spacious patio area, creating a pleasant setting for relaxing, dining or entertaining. Upstairs, all three bedrooms are conveniently located on the same level. The primary bedroom offers a generous retreat with a walk-in closet and private ensuite bathroom, while the additional bedrooms provide comfortable sp
$ 3,300
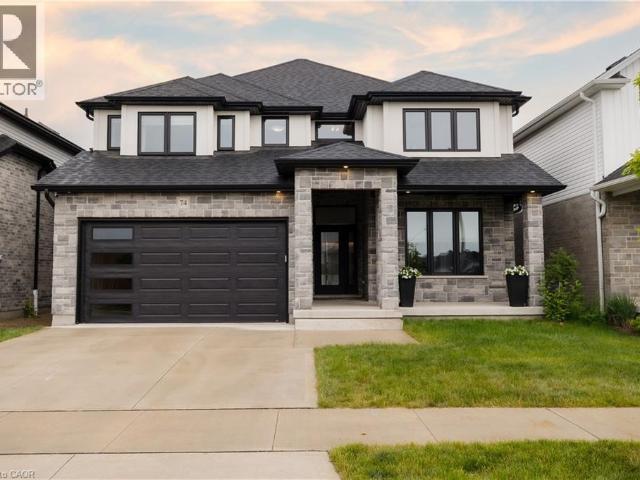
apartment at 74 GELLERT Drive
View photo
Apartment · for rent
$ 4,200
New
apartment at 74 GELLERT Drive
Plattsville
· 161 sq.ft · 4 Bedrooms · Apartment
· Garden · Fireplace
Plattsville · 161 sq.ft · 4 Bedrooms · Apartment · Garden · Fireplace
Welcome to 74 Gellert Dive, Breslau – This exquisite 2,600 sq. ft. Thomasfield-built residence, ideally located in an exclusive enclave on the edge of Kitchener and backing onto serene green space. Designed for both elegance and comfort, this newer home showcases premium finishes and a thoughtfully curated floor plan that caters to modern lifestyles. Step into the grand formal living room, where a soaring two-storey ceiling sets an impressive tone, complemented by a formal dining room ideal for sophisticated entertaining. The chef’s kitchen is a culinary masterpiece— featuring a striking centre island, high-gloss custom cabinetry, and a spacious dinette with direct access to a fully fenced backyard, blending indoor luxury with outdoor leisure. Anchored by rich hardwood flooring and a cozy gas fireplace, the family room offers a warm and inviting atmosphere with clear sightlines to the kitchen—perfect for gatherings both large and small. A sunken main floor laundry room doubles as a pra
$ 4,200
1 Bedroom, 1 Bath
View photo
Apartment · for rent
$ 1,640
New
1 Bedroom, 1 Bath
Plattsville
· 65 sq.ft · 1 Bedroom · Apartment
· Patio · Balcony
Plattsville · 65 sq.ft · 1 Bedroom · Apartment · Patio · Balcony
Welcome to Lynden Gate Estates, where modern comfort meets a peaceful community in Brantford, Ontario’s Lynden Hills neighbourhood. Our spacious 1 and 2- bedroom rental apartments feature bright, open layouts, stainless steel appliances, and private balconies or patios designed for everyday ease. Residents enjoy the convenience of in-building laundry, controlled entry, and professional on-site management 7 days a week, as well as a picnic area outside. This pet-friendly building is smoke-free to ensure comfortable living for everyone. This Skyline Living rental community is close to local shopping, dining, parks and essential amenities, providing the ideal balance of quiet living and city convenience with its prime location. Costco, Lynden Park Mall, and Branlyn Community Centre are less than 5 minutes away, while Highway 403 offers easy access outside of the city. Discover a home that blends comfort, connection, and everyday amenities at Lynden Gate Estates
$ 1,640
apartment at 80 80 WHEAT LANE, Kitchener, Ontario, N2R0R6
View photo
Apartment · for rent
$ 2,500
Updated
apartment at 80 80 WHEAT LANE, Kitchener, Ontario, N2R0R6
Plattsville
· 161 sq.ft · 1 Bedroom · Apartment
· Balcony
Plattsville · 161 sq.ft · 1 Bedroom · Apartment · Balcony
Welcome to 80 Wheat Lane, located in the desirable Huron Park community of Kitchener. This bright and spacious stacked townhome offers approximately 1,236 sq. ft. of comfortable living space, featuring 2 bedrooms and 3 bathrooms. The open-concept upper-level living area provides a functional layout with plenty of natural light and direct access to a private balcony. The home has been freshly painted and features ensuite laundry for added convenience. Conveniently located close to Highway 401, schools, parks, shopping and everyday amenities. Available for possession November 1. (id:18653)
$ 2,500
apartment at 792 ARTHUR PARKER Avenue, Woodstock, Ontario, N4T0G7
View photo
House · for rent
$ 3,200
New
apartment at 792 ARTHUR PARKER Avenue, Woodstock, Ontario, N4T0G7
Plattsville
· 248 sq.ft · 1 Bedroom · House
· Garden · Parking · Deck · Cellar
Plattsville · 248 sq.ft · 1 Bedroom · House · Garden · Parking · Deck · Cellar
Charming all brick detached home with double car garage located in a newer subdivision in Woodstock. Gorgeous open concept front porch. Separate Living room and Family room. Hardwood floors and pot lights on main level. Open concept Kitchen with Stainless Steel appliance and center island. Walk out from Dining room to Oversized manicured backyard w/huge deck. 3 generous sized bedrooms. Primary bedroom with walk in closet and 4pc ensuite. Finished basement w/huge rec room. Whole house freshly painted in neutral colors. (id:18653)
$ 3,200
apartment at 76 BRYBECK Crescent Unit# 303, Kitchener, Ontario, N2M2C6
View photo
Apartment · for rent
$ 1,799
Updated
apartment at 76 BRYBECK Crescent Unit# 303, Kitchener, Ontario, N2M2C6
Plattsville
· 118 sq.ft · 1 Bedroom · Apartment
· Balcony · Parking
Plattsville · 118 sq.ft · 1 Bedroom · Apartment · Balcony · Parking
All inclusive with utilities included at 1799 Month.Welcome to Unit 303 at 76 Brybeck Crescent, offering a spacious 2-bedroom + den with a private balcony in an excellent Kitchener location near Downtown. Enjoy the convenience of heat, hydro, water, sewage, and 1 parking space all included. Close to transit, shopping, dining, schools, parks, and everyday amenities. Available immediately for a 1-year lease. (id:18653)
$ 1,799
apartment at 73 PRINCE PHILLIP BOULEVARD
View photo
Apartment · for rent
$ 2,700
New
apartment at 73 PRINCE PHILLIP BOULEVARD
Plattsville
· 140 sq.ft · 3 Bedrooms · Apartment
Plattsville · 140 sq.ft · 3 Bedrooms · Apartment
Welcome to 73 Prince Philip Blvdin charming Ayr! This nearly new home, crafted by the esteemed Cachet Homes, boasts a thoughtfully designed layout that emphasizes both comfort and functionality. The open-concept main floor is perfect for modern living and entertaining, while the three generously sized bedrooms on the second floor offer ample space for relaxation and privacy. The master bedroom features a 5 pc ensuite and a walk-in closet. Set in a serene neighbourhood, this home provides a tranquil retreat with convenient access to HWY 401 and proximity to the picturesque Nith River. It’s a perfect blend of peace and practicallity, making it an ideal place for anyone seeking a lovely, well-located residence. (id:18653)
$ 2,700
apartment at 73 PRINCE PHILLIP Boulevard
View photo
Apartment · for rent
$ 2,700
New
apartment at 73 PRINCE PHILLIP Boulevard
Plattsville
· 3,950 sq.ft · 3 Bedrooms · Apartment
Plattsville · 3,950 sq.ft · 3 Bedrooms · Apartment
Welcome to 73 Prince Philip Blvdin charming Ayr! This nearly new home, crafted by the esteemed Cachet Homes, boasts a thoughtfully designed layout that emphasizes both comfort and functionality. The open-concept main floor is perfect for modern living and entertaining, while the three generously sized bedrooms on the second floor offer ample space for relaxation and privacy. The master bedroom features a 5 pc ensuite and a walk-in closet. Set in a serene neighbourhood, this home provides a tranquil retreat with convenient access to HWY 401 and proximity to the picturesque Nith River. It’s a perfect blend of peace and practicallity, making it an ideal place for anyone seeking a lovely, well-located residence. (id:18653)
$ 2,700

Get email alerts

Don't miss out: be the first to know about new properties

The alert was correctly created

On subscribing you accept the conditions of use and the privacy policy
Alert
Receive new ads in your inbox
Save this search
Receive alerts for new listings

We'll send you an email when we have new properties for: "Properties to rent in Plattsville"

The alert was correctly created

Get email alerts and be the first to see new listings
Required field
On subscribing I accept the terms of the privacy policy
Perfect! You'll soon start receiving new listings via email
Alert
Receive an email when we have new ads for Properties to rent in Plattsville
Save this search
Filters

Bedrooms

Area (sq.ft)

sq.ft
sq.ft

Price ($ per month)

$
$

Filter by property type

Bathrooms

Clear all filters
Receive notifications when new entries are published.