3 properties for sale in Fanshawe

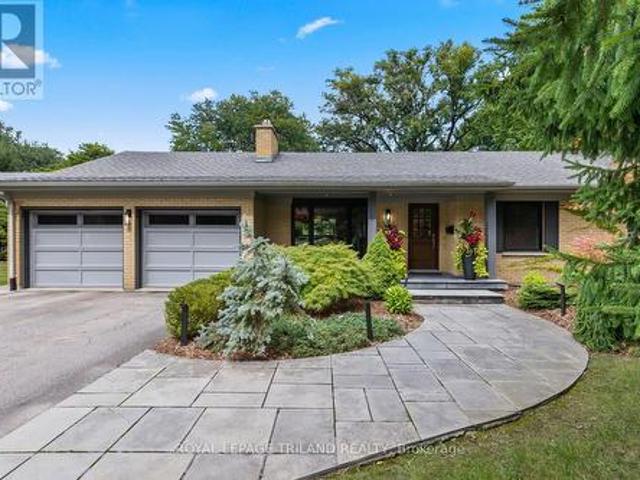
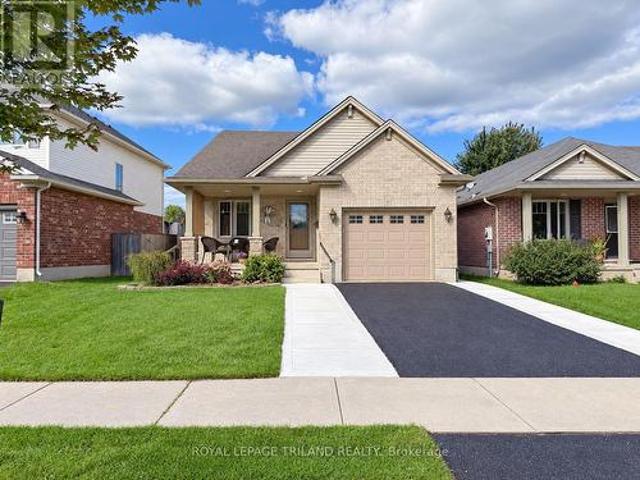
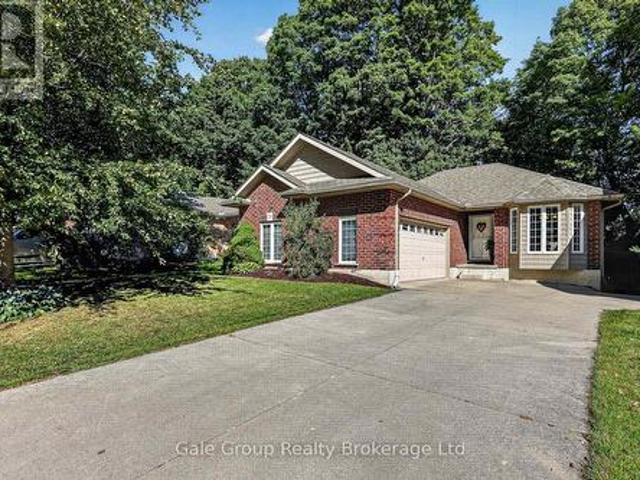
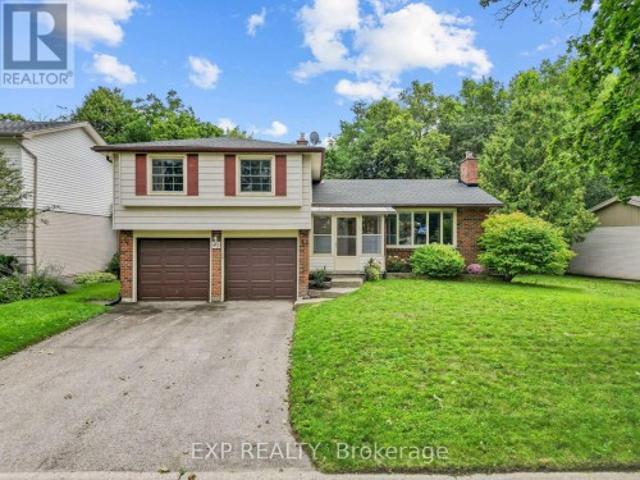
47 Glenburnie Crescent, London North H, ON, N5X 2A1 house for sale | Listing ID X13752 | Royal LePage
View photo
House · for sale
$ 615,000
47 Glenburnie Crescent, London North H, ON, N5X 2A1 house for sale | Listing ID X13752 | Royal LePage
Fanshawe
· House
· Patio · Garden · Office room · Parking · Fireplace
Fanshawe · House · Patio · Garden · Office room · Parking · Fireplace
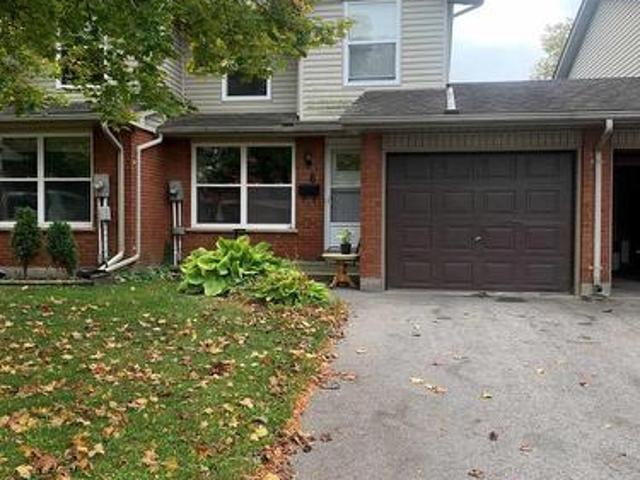
Set on a generously sized lot in a mature North London neighbourhood, this spacious 4-bedroom sidesplit offers 2,074 sq. Ft. of finished living space, a double garage and plenty of room both inside and out. The main level features a bright living room with a gas fireplace, a separate dining area, an eat-in kitchen and an additional bedroom that could also work well as a home office or den. Upstairs, you'll find three bedrooms, including an impressively sized primary bedroom with extensive built-in cabinetry and a walk-in closet, along with a full bathroom. A few steps down, the family room provides another comfortable living space with direct access to the backyard, while the finished lower level adds even more room to spread out with a large recreation area and second gas fireplace, plus laundry and storage. Outside, the backyard is surrounded by mature trees and offers a large concrete patio, raised garden beds and a storage shed, creating plenty of space for gardening, entertaining
$ 615,000
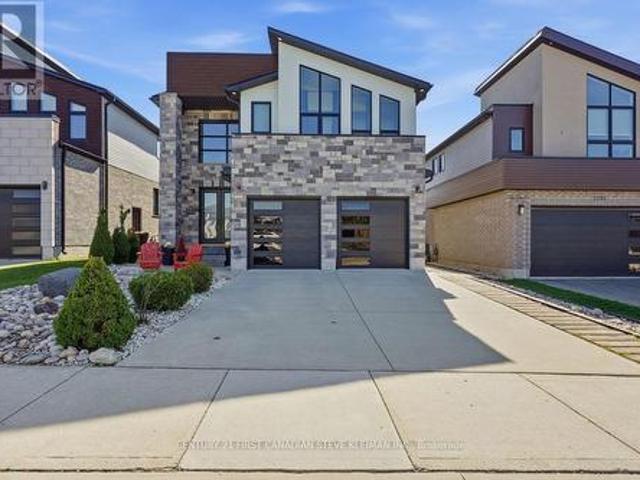
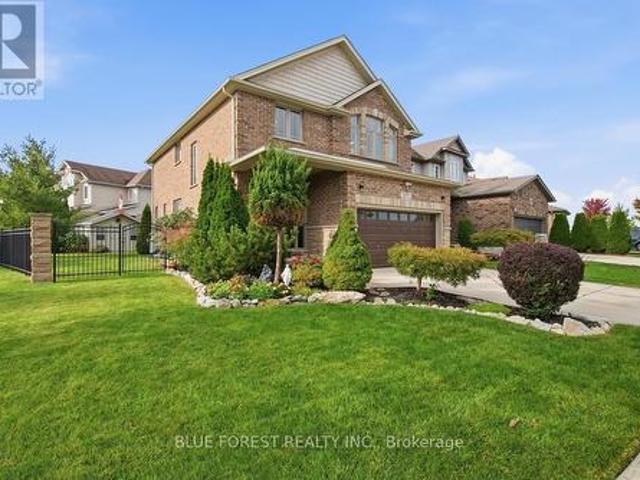
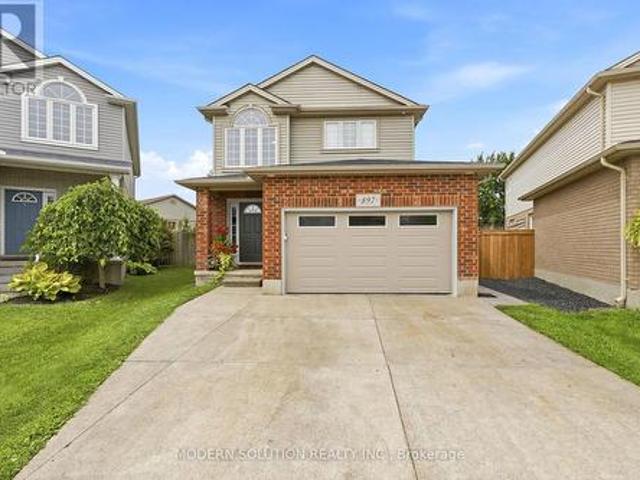
697 Killarney Road, London North D, ON, N5X 0C8 house for sale | Listing ID X13446 | Royal LePage
View photo
House · for sale
$ 839,900
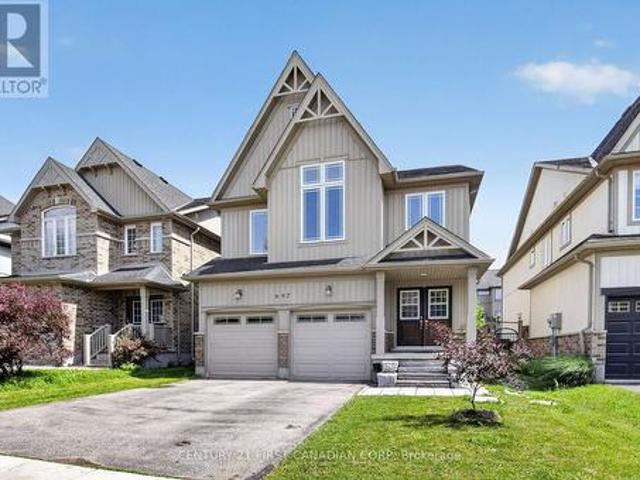
697 Killarney Road, London North D, ON, N5X 0C8 house for sale | Listing ID X13446 | Royal LePage
Fanshawe
· House
Fanshawe · House
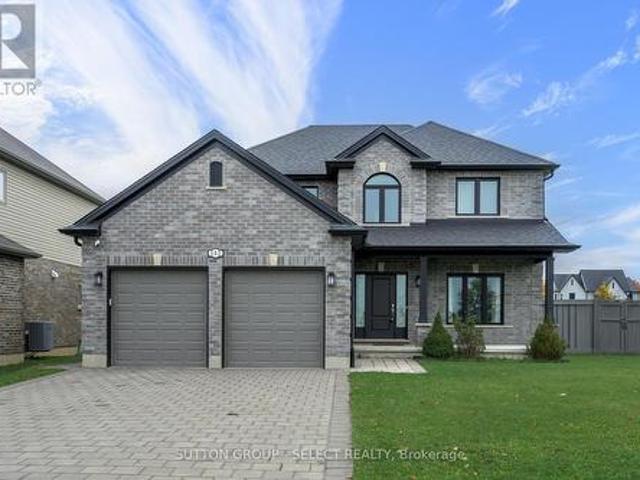
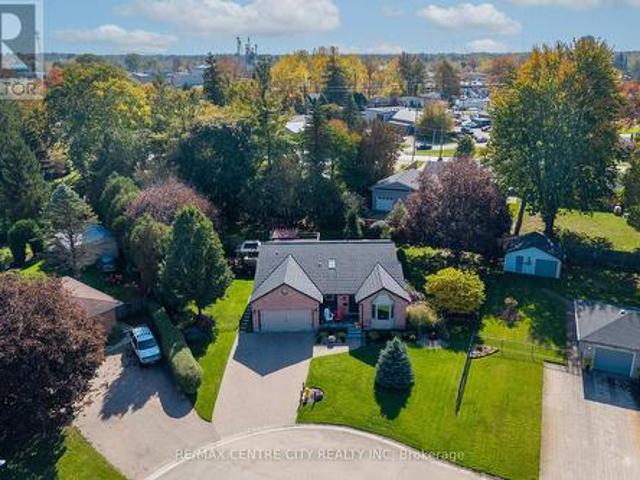
Welcome to this spectacular 2,580 sq. Ft. home in the highly sought-after Cedar Hollow community, one of North London's most desirable neighbourhoods. Offering 4 plus 1 spacious bedrooms and 4.5 bathrooms, this beautifully maintained home features an open-concept layout designed for modern living. The main floor showcases 9-foot ceilings, engineered hardwood flooring throughout, elegant wrought-iron spindles, and upgraded lighting fixtures. The oversized custom kitchen is a chef's dream, complete with high-end appliances, a built-in wall oven, granite countertops, and a stylish tiled backsplash. Built-in speakers add to the home's impressive list of upgrades. Upstairs, you'll find a convenient second-floor laundry room and generously sized bedrooms. The spacious primary suite features a walk-in closet, a cozy sitting area, and a luxurious ensuite bath. Additional highlights include a Jack-and-Jill bathroom and a second private ensuite, providing comfort and convenience for family and g
$ 839,900
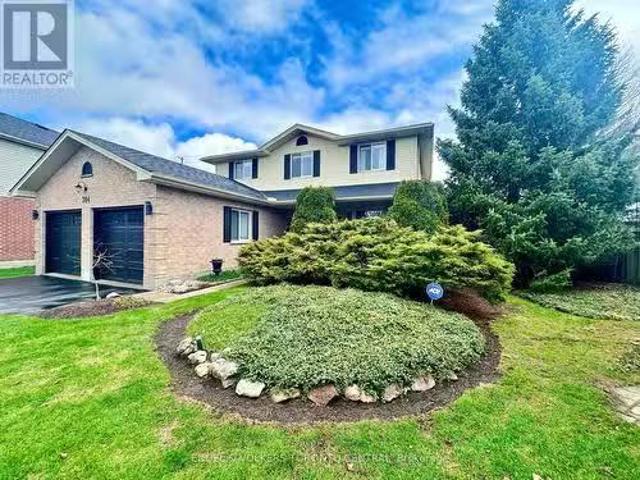
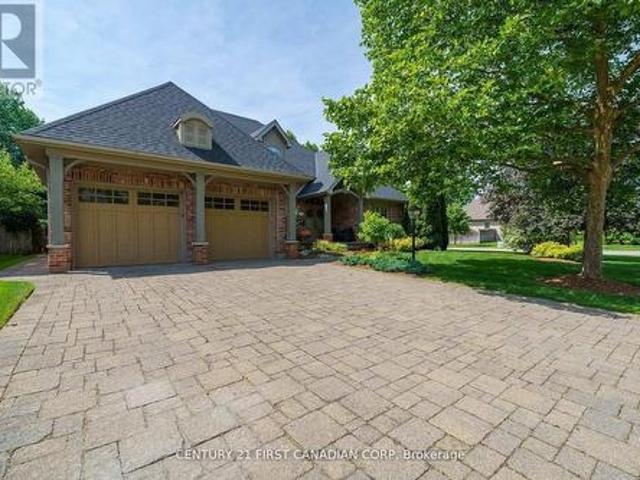
204 Killarney Grove, London North, ON, N5X 3X6 house for sal.
View photo
House · for sale
$ 810,000
204 Killarney Grove, London North, ON, N5X 3X6 house for sal.
Fanshawe
· 4 Bedrooms · 3 Baths · House
· Garden · Swimming pool
Fanshawe · 4 Bedrooms · 3 Baths · House · Garden · Swimming pool
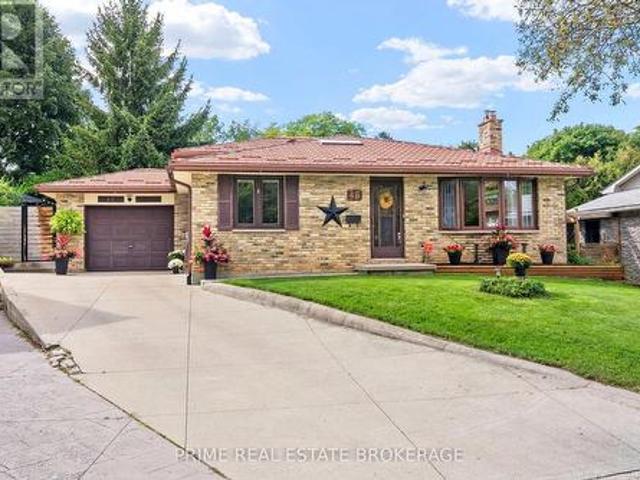
Welcome to 204 Killarney Grove located on one of the largest lots in the Killarney Neighbourhood. Tucked away at the peak of a beautiful cul-de-sac, this simply breathtaking 3 bed, 3 bath upgraded modern barn-style home features an oversized open concept kitchen combined with dining and living areas, open foyer with exquisite bay windows, and a sun-filled backyard porch walkout that connects each room perfectly allowing seamless flow throughout the main floor. Gourmet, chef-inspired kitchen, paired with spectacular east-facing bay windows, bathes the main floor in natural light throughout the day and cozy sunsets at night, making it an ideal space for both entertaining and daily living. Upstairs features a three bedroom layout with spa-inspired master bedroom private walk-in closet and serene 3-piece ensuite featuring heated flooring and a private jacuzzi overlooking the backyard. A peaceful place to relax and enjoy a good book. At a staggering ~7255 sq. ft lot, this home features an e
$ 810,000

More properties near this area

2185 Tibet Butler Boulevard, London South K, ON, N6K 0H2 house for sale | Listing ID X14079 | Royal LePage
View photo
House · for sale
$ 999,900
2185 Tibet Butler Boulevard, London South K, ON, N6K 0H2 house for sale | Listing ID X14079 | Royal LePage
Fanshawe
· House
Fanshawe · House
Space, thoughtful upgrades and an exceptional Byron location come together at 2185 Tibet Butler Blvd. Just steps from Boler Mountain and close to sought-after schools, this impressive two-storey home offers five bedrooms, four and a half bathrooms and a beautifully finished interior designed for family living and entertaining. A grand foyer sets the tone, with nine-foot ceilings on both the main and upper floors, eight-foot doors and wide-plank hardwood throughout these two levels. An upgraded stone façade and built-in ceiling speakers add to the home's appeal. The open-concept main floor brings together generous living and dining spaces with a standout kitchen. Upgraded cabinetry, black stainless steel appliances, a gas stove, built-in ovens and a walk-in pantry provide both style and function. A custom island with waterfall quartz at each end anchors the room, complemented by under-cabinet lighting and a designer backsplash. The spacious, light-filled breakfast area opens onto a cove
$ 999,900
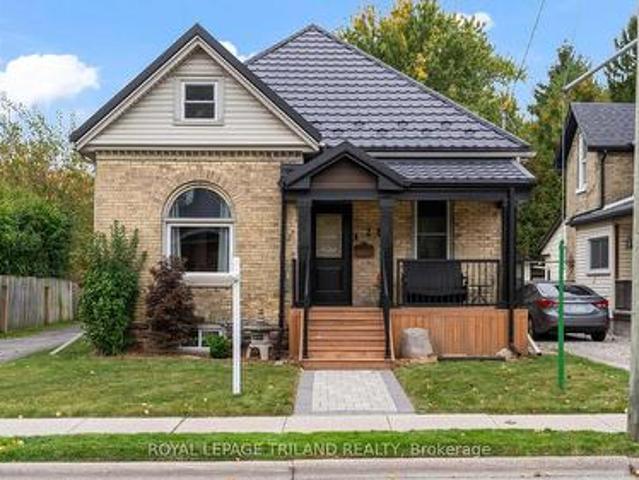
282 Ross Street, St. Thomas, ON, N5R 3Y9 house for sale | Listing ID X14081 | Royal LePage
View photo
House · for sale
$ 449,900
282 Ross Street, St. Thomas, ON, N5R 3Y9 house for sale | Listing ID X14081 | Royal LePage
Fanshawe
· House
· Patio · Office room · Deck · Parking
Fanshawe · House · Patio · Office room · Deck · Parking
Bigger than it appears and thoughtfully updated, this charming, move-in-ready home offers exceptional space, flexibility and convenience. The home features three bedrooms, one full bathroom, two half bathrooms and impressive high ceilings on the main floor. The main floor includes a formal living room, dining room, office/den, spacious updated kitchen and cozy family room with access to the back deck. Also on this level are a convenient bedroom, updated four-piece bathroom, two-piece bathroom and laundry room. Upstairs, you'll find two generous bedrooms, including a primary bedroom with a walk-in closet, along with a sitting area and two-piece bathroom with a rough-in for a future shower. Outside, enjoy the beautifully updated front porch, spacious back deck, patio area and additional storage shed. Car enthusiasts and hobbyists will appreciate the Heated and Insulated detached Double-car Garage and ample parking. Additional highlights include a durable metal roof & numerous updates thr
$ 449,900
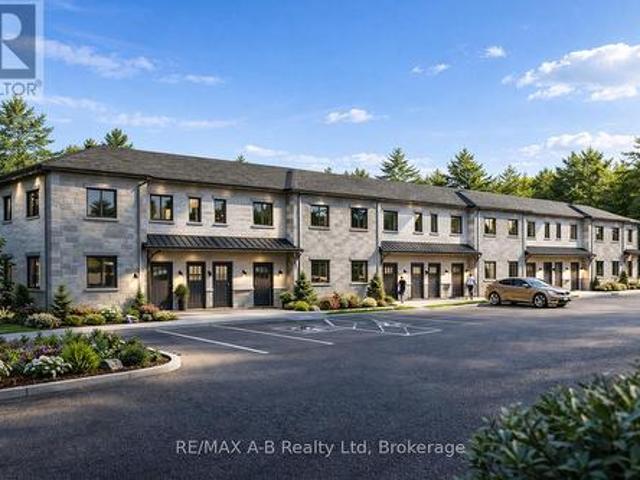
11 95 Rosewood Drive, West Perth Mitchell, ON, N0K 1N0 townhouse for sale | Listing ID X14079 | Royal LePage
View photo
Townhouse · for sale
$ 384,900
11 95 Rosewood Drive, West Perth Mitchell, ON, N0K 1N0 townhouse for sale | Listing ID X14079 | Royal LePage
Fanshawe
· Townhouse
Fanshawe · Townhouse
Discover affordable, low-maintenance living in the growing community of Mitchell at the highly anticipated Sunset Ridge Development. These modern stacked condominiums are thoughtfully designed to offer a turnkey lifestyle with stylish finishes and functional living spaces throughout. Featuring 2 bedrooms and 1 bathroom, each unit showcases premium vinyl plank flooring, designer kitchen with hard surface countertops, and a sleek stainless steel appliance package for a contemporary feel. Low monthly condo fees make ownership both affordable and stress free, perfect for first-time buyers, downsizers, investors, or anyone looking to enjoy easy living without the hassle of exterior maintenance. With many ground level suites available, experience comfort, convenience, and value in one of Mitchell's newest communities. (Id: 27)
$ 384,900
1630 Hillside Drive, London North A, ON, N6G 2P9 house for sale | Listing ID X14080 | Royal LePage
View photo
House · for sale
$ 1,289,000
1630 Hillside Drive, London North A, ON, N6G 2P9 house for sale | Listing ID X14080 | Royal LePage
Fanshawe
· House
· Garden · Fireplace · Deck · Swimming pool · Parking
Fanshawe · House · Garden · Fireplace · Deck · Swimming pool · Parking
This beautiful sprawling ranch in Masonville area, is located on a quiet tree-lined street and offers incredible renovations and a private backyard oasis. The main floor features 2,163 sq. Ft. of living space. The formal living room features vaulted ceilings, a gas fireplace with stone surround, and beautifully wood beams. The chef's kitchen features a large island with seating, granite countertops, tiled backsplash, stunning light fixtures, premium stainless steel appliances, and large picture window offering views of the gorgeous backyard. Generous sized dining room is complete with a built-in bar/coffee station, wine fridge and garden doors to the new wrap-around deck and salt-water pool. A cozy family-room completes the main living space. The main floor also includes a convenient mudroom off the garage, a 4pc bathroom with custom floating concrete countertops and sink, a separate custom laundry room, and three spacious bedrooms. The private primary suite features direct access to i
$ 1,289,000
1197 Cardinal Road, London South U, ON, N6M 0C1 house for sale | Listing ID X14081 | Royal LePage
View photo
House · for sale
$ 774,900
1197 Cardinal Road, London South U, ON, N6M 0C1 house for sale | Listing ID X14081 | Royal LePage
Fanshawe
· House
· Fireplace · Swimming pool · Cellar
Fanshawe · House · Fireplace · Swimming pool · Cellar
Welcome to this beautifully maintained 4-bedroom, 4-bathroom home, offering over 2,000 sq ft of finished living space on a desirable corner lot. The main floor features a spacious eat-in kitchen with stainless steel appliances, ample cabinetry, and a convenient breakfast bar. You'll also find a separate dining room and inviting living room, complete with a gas fireplace. Upstairs, generously sized bedrooms, second-floor laundry, and well-appointed bathrooms provide both comfort and functionality. The finished basement extends the living space and offers excellent flexibility, along with plenty of storage. Outside, enjoy the added space of this corner lot, complete with an above-ground pool, perfect for relaxing and entertaining throughout the summer months. With its generous living space, functional layout, and great outdoor space, this home is ready to welcome its next family. (Id: 27)
$ 774,900
2091 Valleyrun Boulevard, London North R, ON, N6G 5M7 house for sale | Listing ID X14052 | Royal LePage
View photo
House · for sale
$ 1,590,000
2091 Valleyrun Boulevard, London North R, ON, N6G 5M7 house for sale | Listing ID X14052 | Royal LePage
Fanshawe
· House
· Patio · Garden · Fireplace
Fanshawe · House · Patio · Garden · Fireplace
Located in the prestigious Sunningdale area of North London. Originally built as Bruce McMillian's model home offering many unique design elements rarely seen in homes of this caliber. Attractive curb appeal with professional landscaped gardens complete with irrigation system. The flagstone covered porch greets you as you enter into the warm and inviting interiors. The large main floor den features a custom wood ceiling treatment, a spacious formal dining room with separate wet bar for elegant entertaining. The open design great room with vaulted ceilings and custom fireplace overlooks into the enclosed tiled and screened in sunroom and patio to enjoy summer evenings. Built in speakers are integrated throughout the home. A european inspired kitchen with custom cabinetry, granite counters and island with breakfast area overlooks the massive great room. Walk-in pantry and heated flooring in the mud room, main floor laundry room and lower level bathroom. Enter into the main floor primary
$ 1,590,000
36 105 Andover Drive, London South O, ON, N6J 4B1 townhouse for sale | Listing ID X14081 | Royal LePage
View photo
Townhouse · for sale
$ 399,900
36 105 Andover Drive, London South O, ON, N6J 4B1 townhouse for sale | Listing ID X14081 | Royal LePage
Fanshawe
· Townhouse
· Fireplace
Fanshawe · Townhouse · Fireplace
Tucked away at the back of the complex in a quiet and private setting, this beautifully updated end-unit townhouse offers stylish, low maintenance living in the heart of Westmount. With 2+1 bedrooms, 2 full bathrooms and an additional lower level, the home offers more space and versatility than you might expect. The bright, open-concept main floor is designed for both everyday living and entertaining, with the kitchen, dining and living areas flowing naturally together. The updated kitchen features soft-close cabinetry, stainless steel appliances and a large central island, while the adjoining living room is anchored by a statement fireplace and a large window overlooking the private outdoor space. Upstairs, the spacious primary bedroom features a walk-in closet, complemented by a generous second bedroom and updated full bathroom. The lower level adds even more flexibility with a third bedroom complete with its own walk-in closet, a 3-piece bathroom, in-unit laundry and plenty of addit
$ 399,900
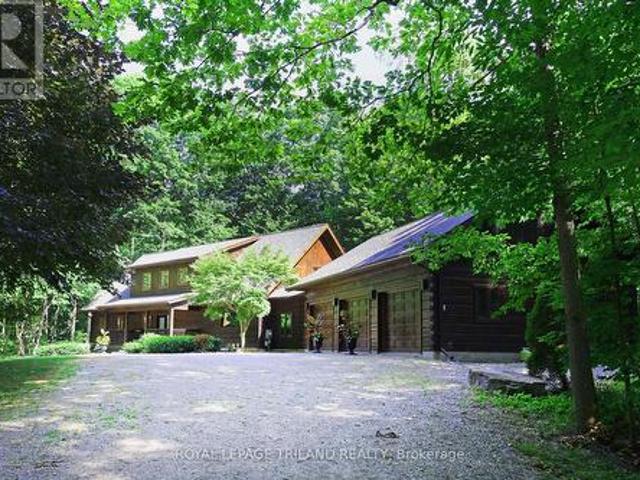
2056 Mockingbird Street, Strathroy Caradoc Mount Brydges, ON, N0L 1W0 house for sale | Listing ID X14080 | Royal LePage
View photo
House · for sale
$ 1,649,000
2056 Mockingbird Street, Strathroy Caradoc Mount Brydges, ON, N0L 1W0 house for sale | Listing ID X14080 | Royal LePage
Fanshawe
· House
· Parking · Fireplace
Fanshawe · House · Parking · Fireplace
Welcome to Whispering Woods, an exclusive private enclave where nature, craftsmanship, and luxury living come together. Tucked away among 16 acres of forest, this magnificent timber frame residence built by Confederation Log Homes offers the perfect escape from the urban rush while keeping you just minutes from Delaware, Mount Brydges, and London. As you step inside, you're greeted by a breathtaking great room, anchored by a stone fireplace and framed by warm timber beams. This is the heart of the home. A space designed forgathering, relaxing, and taking in the beauty of the surrounding woods. The recently renovated Custom Kitchen blends rustic charm with modern luxury. With built-in appliances, premium finishes, and a welcoming family dining area, it's the ideal place to cook, entertain, and connect. The main floor also features a serene primary bedroom retreat, complete with a spa inspired ensuite. A spacious laundry and mudroom lead directly to the heated triple car garage, adding e
$ 1,649,000
87 Pine Valley Drive, St. Thomas, ON, N5P 1E2 house for sale | Listing ID X14080 | Royal LePage
View photo
House · for sale
$ 589,900
87 Pine Valley Drive, St. Thomas, ON, N5P 1E2 house for sale | Listing ID X14080 | Royal LePage
Fanshawe
· House
· Parking
Fanshawe · House · Parking
Welcome to 87 Pine Valley Drive, a meticulously maintained multi-level home located in the desirable north end of St. Thomas. Designed for effortless modern living, this property offers an expansive and versatile layout with more than 1500sf of finished space that effortlessly blends open social areas with private retreats. Connivence starts out front with a double wide driveway and attached garage offering extra storage for hobbyists. Step inside to a bright, airy main level where soaring vaulted ceilings and warm hardwood floors create an inviting atmosphere. The seamless transition between the living room and dining space makes entertaining guests or hosting family gatherings a breeze. The spacious main floor flows conveniently outdoors to a side deck-an ideal setup for enjoying morning coffee in the fresh air. With 3+1 generous bedrooms and two full bathrooms, this home provides exceptional flexibility to suit your unique lifestyle. Whether you need dedicated spaces for a growing f
$ 589,900
4365 Green Bend Road, London South V, ON, N6P 0K9 house for sale | Listing ID X14079 | Royal LePage
View photo
House · for sale
$ 799,900
4365 Green Bend Road, London South V, ON, N6P 0K9 house for sale | Listing ID X14079 | Royal LePage
Fanshawe
· House
· Fireplace · Deck · Parking · Cellar
Fanshawe · House · Fireplace · Deck · Parking · Cellar
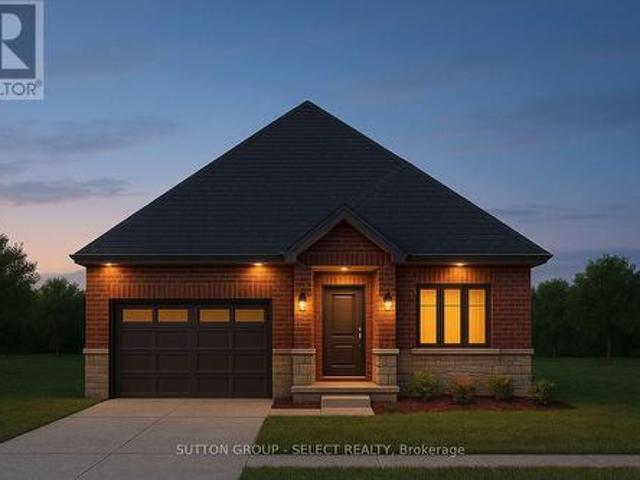
Welcome to 4365 Green Bend Road, a beautifully designed Castell Homes bungalow in the sought-after Liberty Crossing community of London South. This to-be-built residence offers a modern, open-concept layout crafted for comfort, style, and everyday functionality. With 1,610 sq. ft. Above grade, the main floor features a bright great room with a natural gas fireplace, an inviting dining area with walk-out access to the deck, and a spacious kitchen highlighted by a centre island and seamless flow for entertaining. The thoughtful floor plan includes a generous primary suite complete with a five-piece ensuite, soaker tub, walk-in shower, and walk-in closet, along with a second bedroom, a four-piece main bath, and a convenient mudroom with main-floor laundry and direct entry to the attached garage. The exterior blends brick and stone, set on a 52.14 x 107.28 ft rectangular lot with a private double drive and parking for three. A full poured-concrete basement offers excellent development pote
$ 799,900
11 578 Mcgarrell Place, London North R, ON, N6G 5M1 condo for sale | Listing ID X14081 | Royal LePage
View photo
Condo · for sale
$ 697,000
11 578 Mcgarrell Place, London North R, ON, N6G 5M1 condo for sale | Listing ID X14081 | Royal LePage
Fanshawe
· Condo
· Balcony · Fireplace
Fanshawe · Condo · Balcony · Fireplace
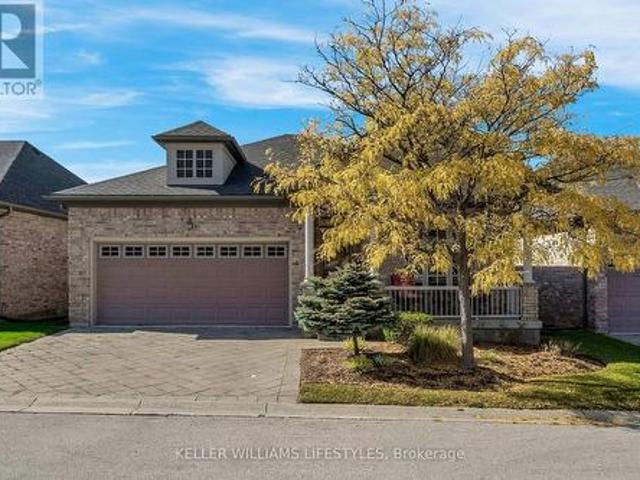
You can enjoy all of North London's conveniences in this luxurious detached condo in the highly sought after Ravines of Sunningdale. Arriving at this former model home, the warm exterior and curb appeal will call you inside, but you will be tempted to sit and enjoy the views and fresh air from your charming front porch first. Once inside, the foyer and front hallway greet you with impressive 9 foot ceilings, wide hallways and decorative columns. Extensive maple hardwood floors and cabinets reflect the quality and craftsmanship on display throughout the unit. Entertaining for any occasion is taken to the next level with the formal dining room, bright great room with a gas fireplace and the stylish gourmet kitchen complete with an island. The main floor balcony with a retractable canopy at the push of a button is absolutely perfect for enjoying in rain or shine. The remarkable main floor primary bedroom begins with a foyer of its own. Straight ahead is your walk-in closet. Turn right for
$ 697,000
897 Bradshaw Crescent, London North, ON, N5X 0B6 house for sale | Listing ID X14079 | Royal LePage
View photo
House · for sale
$ 650,000
897 Bradshaw Crescent, London North, ON, N5X 0B6 house for sale | Listing ID X14079 | Royal LePage
Fanshawe
· House
· Garden · Fireplace · Swimming pool · Deck · Air conditioning
Fanshawe · House · Garden · Fireplace · Swimming pool · Deck · Air conditioning
Welcome to this stunning home in one of North London's most desirable neighbourhoods. A property that has been thoughtfully upgraded inside and out and truly needs to be seen to be appreciated. The main floor offers a bright, inviting open-concept kitchen, dining room, and family room-complete with a convenient mini-fridge-all flowing seamlessly into an exceptional backyard designed for year-round enjoyment. Step outside to a show-stopping outdoor pavilion featuring a TV mount, fireplace, ceiling fan, and bar table, overlooking an above-ground pool with full wrap-around decking. The backyard continues to impress with a concrete sports pad and basketball net, hot tub, gas fire bowl, putting green, outdoor kitchen, professional lighting, and premium outdoor audio. The second floor features three spacious bedrooms, updated bathrooms including a renovated ensuite, and a dedicated laundry room for added convenience. The primary bedroom also includes a separate wall-mounted A/C unit for pers
$ 650,000
79 Potters Way, Woodstock South, ON, N4S 9A1 house for sale | Listing ID X14080 | Royal LePage
View photo
House · for sale
$ 589,900
79 Potters Way, Woodstock South, ON, N4S 9A1 house for sale | Listing ID X14080 | Royal LePage
Fanshawe
· House
· Garden · Office room · Deck
Fanshawe · House · Garden · Office room · Deck
One of the reasons the homes on this stretch of Potter's Way are sought after is the unusually private backyards, where mature trees provide a beautiful backdrop and separation from the neighbours. This hard-to-find bungalow makes the most of that setting, with a huge deck overlooking a fully fenced backyard and a great fire-pit area. It's the kind of outdoor space you'll want to spend time in. Inside, the main floor offers practical living with plenty of natural light. The generously sized kitchen has a dining area and opens into the living room, where hardwood flooring, a vaulted ceiling and oversized windows bring the backyard right into the space. Two good-sized bedrooms, updated hardwood flooring, and a full bathroom with cheater ensuite access make the main floor well suited to everyday living. The primary bedroom also has two closets. Main-floor laundry and mudroom add to the convenience. Need room for visiting family, hobbies or a dedicated home office? The finished lower level
$ 589,900
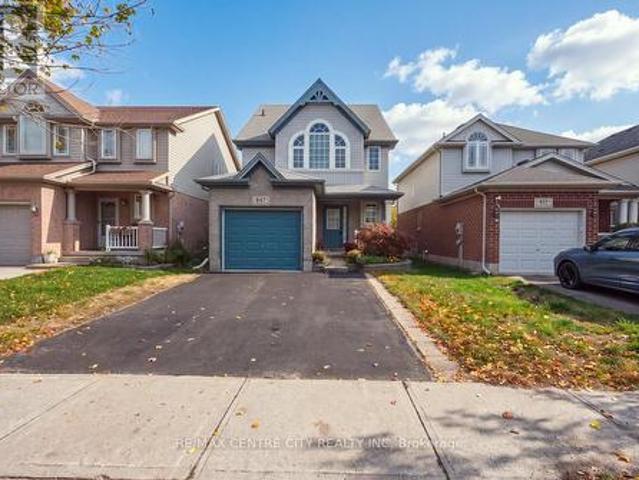
847 Whetherfield Street, London North M, ON, N6H 5T7 house for sale | Listing ID X14081 | Royal LePage
View photo
House · for sale
$ 629,900
847 Whetherfield Street, London North M, ON, N6H 5T7 house for sale | Listing ID X14081 | Royal LePage
Fanshawe
· House
· Garden · Office room · Deck · Parking · Cellar
Fanshawe · House · Garden · Office room · Deck · Parking · Cellar
Welcome to 847 Whetherfield Street in the desirable Oakridge Crossing neighbourhood of Northwest London! Offering 4 bedrooms, a finished basement, and a spacious backyard, this home provides plenty of room for family life. With an open concept main floor and a large kitchen with an island, it provides an ideal entertaining area The finished basement adds valuable flexibility, whether you envision a comfortable family room for movie nights, a play area for the kids, a gaming space, or a home office. Step outside to the deck and generously sized backyard, perfect for summer barbecues, outdoor dining, and making the most of warmer days with family and friends. The attached garage with double wide driveway offers lots of parking. Enjoy a convenient location close to schools, parks, scenic walking trails, and recreational facilities, with shopping, restaurants, cafés, Costco, Farm Boy, and Angelo's Italian Market just minutes away. With easy access to public transit, Western University, and
$ 629,900
235 Homestead Crescent, London North F, ON, N6G 2E7 house for sale | Listing ID X14081 | Royal LePage
View photo
House · for sale
$ 469,900
235 Homestead Crescent, London North F, ON, N6G 2E7 house for sale | Listing ID X14081 | Royal LePage
Fanshawe
· House
· Patio · Garden · Deck · Air conditioning
Fanshawe · House · Patio · Garden · Deck · Air conditioning
MOVE IN READY IN NORTHWEST LONDON: Previously a 4 bedroom, now 3 bedrooms with a king sized primary bedroom and 2 additional good sized bedrooms. Updated bathrooms on all levels with a 3pc in the lower level, 2pc on main, and 4pc with soaker tub. Hardwood flooring on main and upper levels. Beautifully updated kitchen with quartz counters overlooks dining area with patio doors leading to your private and fully fenced back yard. Side door access directly to the lower level offering a den with closet, large recreation room, and an abundance of storage. All appliances are included! Walking distance to great schools and amenities with direct transit to Western University. Other updates: central air (2024), Furnace (2022), front and rear decks, 100amp breaker panel. This is your golden opportunity to purchase a solid home in a great area! Take one look and then start packing! (Id: 27)
$ 469,900
256 Dundas Street, Woodstock, ON, N4S 1B1 house for sale | Listing ID 40871 | Royal LePage
View photo
House · for sale
$ 540,000
256 Dundas Street, Woodstock, ON, N4S 1B1 house for sale | Listing ID 40871 | Royal LePage
Fanshawe
· House
· Parking
Fanshawe · House · Parking
Two properties. One unique opportunity in the heart of woodstock. Welcome to 252 & 256 Dundas St, a distinctive offering that combines a beautifully maintained family home with an adjoining parcel of land, all in a convenient Woodstock location. Full of warmth and character, this 4 bedroom residence has been lovingly cared for and offers the comfort and practicality of a home designed for everyday living. Featuring a main-floor bedroom, convenient main-floor laundry, a steel roof, and an abundance of parking, this property offers space, functionality, and exceptional versatility. Adding to its appeal is the adjoining parcel at 252 Dundas St, providing additional land and creating a combined property with approximately 60 feet of frontage and 132 feet of depth. Whether you're a family looking for a little more breathing room or a buyer who appreciates the value of additional land in an established urban location, this is an offering worth exploring, with downtown Woodstock, shopping, sc
$ 540,000
3856 Ayrshire Avenue, London South V, ON, N6P 0J8 house for sale | Listing ID X14079 | Royal LePage
View photo
House · for sale
$ 799,000
3856 Ayrshire Avenue, London South V, ON, N6P 0J8 house for sale | Listing ID X14079 | Royal LePage
Fanshawe
· House
· Garden · Fireplace
Fanshawe · House · Garden · Fireplace
Welcome to 3856 Ayrshire Avenue, a 4-bedroom, 2.5-bathroom home in the family-friendly Heathwoods/Lambeth community of South London. Hardwood flooring runs through the open-concept main level, creating a bright, connected space for everyday living and entertaining. The kitchen and dining area flow into a warm family room anchored by a gas fireplace, perfect for cozy evenings. Upstairs, four well-proportioned bedrooms give the whole family room to grow. Outside, the fully fenced backyard offers privacy and a safe space for kids and pets to play. Close to schools, parks, shopping, and amenities, with quick access to Highways 401 and 402. Book your showing today. (Id: 27)
$ 799,000
30 King Street N, South Huron Stephen, ON, N0M 1M0 house for sale | Listing ID X14079 | Royal LePage
View photo
House · for sale
$ 499,900
30 King Street N, South Huron Stephen, ON, N0M 1M0 house for sale | Listing ID X14079 | Royal LePage
Fanshawe
· House
· Patio · Garden · Balcony · Fireplace · Deck · Swimming pool
Fanshawe · House · Patio · Garden · Balcony · Fireplace · Deck · Swimming pool
Beautifully renovated yellow brick century home on just over a 1/4 acre, in the quaint village of Crediton. This 4 bed 2 bath home features a great balance of many updates with much of the original charm. Stunning newer kitchen with sprawling island and tons of cabinet space! Dining area beside kitchen features patio doors to massive rear deck. Most of the flooring is Original (re-finished) pine floors. Living Room features a recently added corner gas fireplace and lots of natural light with large windows throughout (all windows updated). Upstairs offers 4 Beds with a huge Primary Bedroom featuring a walk-out to balcony overlooking the rear yard and spanning fields. Master Bed also has a large (19'4' x 6') walk-in closet that can easily accommodate a future ensuite if desired. The rear yard is the picturesque with above ground pool, massive deck (2019) and rear shed (16'6' x 12'6'). Recently re-done roof (10 years for back when master was added, and 3 Yr old for the rest). Call your re
$ 499,900
1725 Ernest Avenue Unit# 108, London, ON, N6E 2W3 townhouse for sale | Listing ID 40871 | Royal LePage
View photo
Townhouse · for sale
$ 349,900
1725 Ernest Avenue Unit# 108, London, ON, N6E 2W3 townhouse for sale | Listing ID 40871 | Royal LePage
Fanshawe
· Townhouse
· Patio · Gym · Deck
Fanshawe · Townhouse · Patio · Gym · Deck
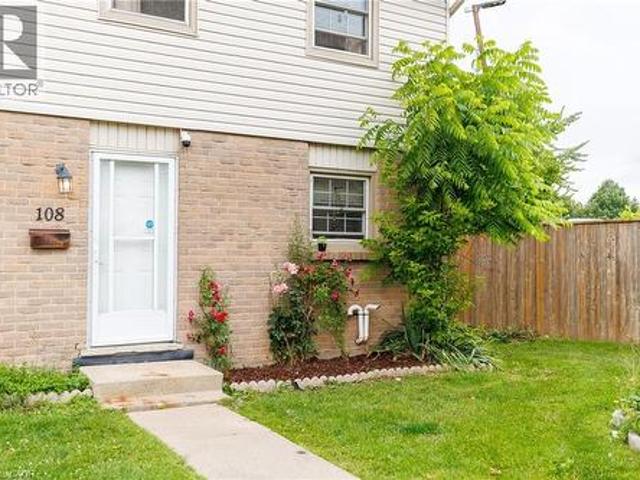
Tucked into a quiet corner of a well-managed White Oaks community, this stylish, carpet-free townhouse offers 3+1 bedrooms, modern updates, and a smart, functional layout. The main floor features spacious open-concept living and dining areas with upgraded lighting, fresh neutral paint, and a walkout to a private, fully fenced courtyard patio with low-maintenance composite decking perfect for relaxing or entertaining. Upstairs, you'll find three bright and generously sized bedrooms, including an exceptionally large primary bedroom with double closets and plenty of space for a sitting area or home office. The two additional bedrooms are also spacious, making them ideal for children, guests, or remote work. A beautifully updated 4-piece bathroom with a modern vanity completes the upper level. The finished lower level offers a fourth bedroom along with a versatile flex space that can be used as a family room, recreation area, home gym, or office. A separate laundry and utility room provide
$ 349,900
358 Dufferin Street, Stratford, ON, N5A 8B3 house for sale | Listing ID X14080 | Royal LePage
View photo
House · for sale
$ 519,900
358 Dufferin Street, Stratford, ON, N5A 8B3 house for sale | Listing ID X14080 | Royal LePage
Fanshawe
· House
· Patio · Garden · Fireplace · Cellar
Fanshawe · House · Patio · Garden · Fireplace · Cellar
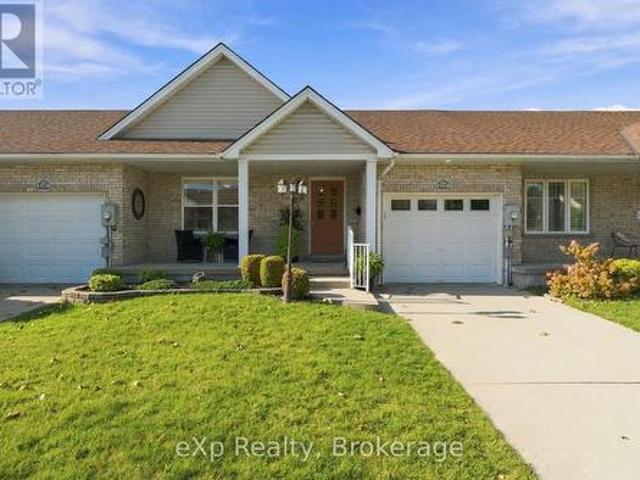
Discover the appeal of this inviting freehold bungalow townhome, offering a great blend of comfort, style, and functional living space. The main floor features two bedrooms, granite countertops, updated light fixtures, and a cozy electric fireplace that adds warmth to the living room. The bathroom features heated floors for an added touch of comfort. Downstairs, the finished basement offers a third bedroom, a second bathroom, and additional space for relaxing, entertaining, or accommodating guests. A convenient walk-up provides direct access to the backyard, while the natural light covered patio creates an enjoyable outdoor space to unwind. With a furnace updated in 2024 and the added benefit of freehold ownership, this home is worth a closer look! (Id: 27)
$ 519,900
172 Greene Street, South Huron Exeter, ON, N0M 1S3 house for sale | Listing ID X13822 | Royal LePage
View photo
House · for sale
$ 6,850,000
172 Greene Street, South Huron Exeter, ON, N0M 1S3 house for sale | Listing ID X13822 | Royal LePage
Fanshawe
· House
Fanshawe · House
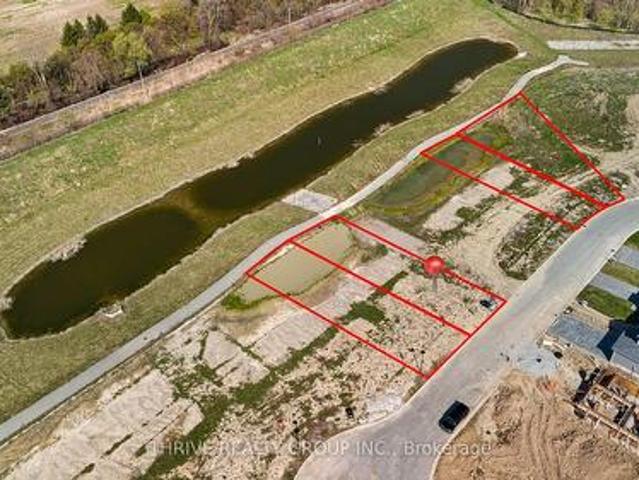
Limited time pricing! With South Huron development fees set to increase January 1, 2027 and the applicable HST rebate ending March 31, 2027, NOW is the time to lock in the price of your new home. Take advantage of today's savings before costs increase and move into your custom-built home knowing you got in at the right time. Starting from $679,900 for a 1,500 sq. Ft. bungalow or two-storey on a premium lot, bring your own plans or work with the builder to customize a design and choose the features and finishes you've always wanted! (Id: 27)
$ 6,850,000
21 Mercer Street, Stratford, ON, N5A 6J5 house for sale | Listing ID X14081 | Royal LePage
View photo
House · for sale
$ 699,900
21 Mercer Street, Stratford, ON, N5A 6J5 house for sale | Listing ID X14081 | Royal LePage
Fanshawe
· House
· Office room · Cellar
Fanshawe · House · Office room · Cellar
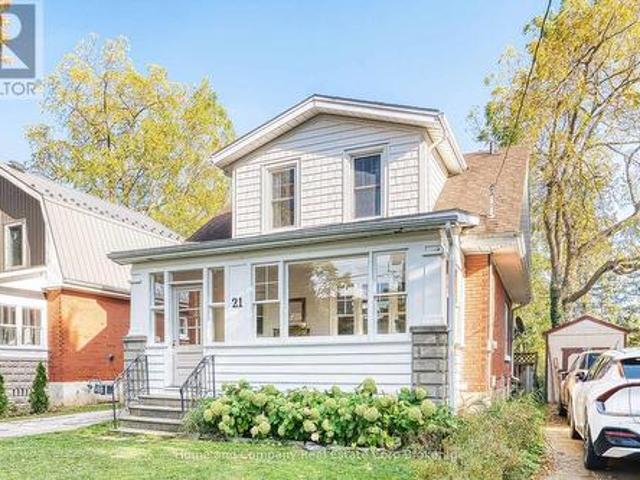
Get ready to fall in love with this beautifully updated century home perfectly situated in the desirable Avon Ward, just blocks from the river and downtown! Step inside through the inviting enclosed porch and discover a bright and welcoming main floor designed for comfortable everyday living and entertaining. The spacious living room flows into a separate dining room, creating the perfect setting for family dinners and gatherings, and continues into an oversized and updated chef-inspired kitchen featuring quartz countertops, generous prep space, storage galore, and is truly the heart of the home. Upstairs features a primary bedroom with a huge walk-in closet, two additional generously sized bedrooms, and a beautifully updated bathroom. The finished basement provides valuable additional living space, perfect for family movie nights, a recreation room, an office, or accommodating overnight guests. An additional updated bathroom/laundry room adds even more functionality to this versatile
$ 699,900
102 Timberwalk Trail, Middlesex Centre Ilderton, ON, N0M 2A0 house for sale | Listing ID X14081 | Royal LePage
View photo
House · for sale
$ 819,900
102 Timberwalk Trail, Middlesex Centre Ilderton, ON, N0M 2A0 house for sale | Listing ID X14081 | Royal LePage
Fanshawe
· House
· Garden · Fireplace · Cellar
Fanshawe · House · Garden · Fireplace · Cellar
Welcome to 102 Timberwalk Trail in Ilderton. If a home with a great-sized yard is on your wish list, this one checks a lot of boxes. This 3 bedroom, 2.5 bathroom Marquis home offers just over 2,000 sq. Ft. above grade and sits on an impressive 64' x 136' lot. The layout is spacious without having wasted space. The main floor features 9' ceilings, a large dining room and an eat-in kitchen with plenty of cabinetry, a walk-in pantry and a generous island. Just off the kitchen is the family room with a gas fireplace and large windows across the back of the home. There's also main-floor laundry, which is always a bonus. Upstairs, all three bedrooms are a really good size. The primary has a large walk-in closet and 5-piece ensuite with a soaker tub and separate shower. The unfinished basement gives you lots of options for adding more living space when and if you need it. With high ceilings, three large egress windows and a bathroom rough-in already there, you could easily create additional b
$ 819,900
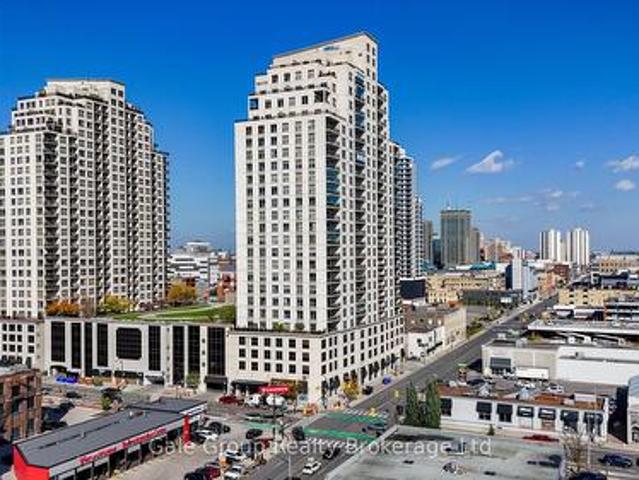
2702 Ridout Street N, London East K, ON, N6A 0A7 condo for sale | Listing ID X14034 | Royal LePage
View photo
Condo · for sale
$ 879,000
2702 Ridout Street N, London East K, ON, N6A 0A7 condo for sale | Listing ID X14034 | Royal LePage
Fanshawe
· Condo
· Balcony · Fireplace
Fanshawe · Condo · Balcony · Fireplace
Experience exceptional condo living on the 27th level at Renaissance II, located at 330 Ridout Street North in the heart of London. This spacious two-bedroom, two-bathroom corner suite offers an ideal blend of comfort, style, and convenience, highlighted by beautiful panoramic views of the city from two private balconies. As a corner unit, enjoy a wonderful sense of space and an opportunity to take in the cityscape from multiple vantage points. The chef-inspired kitchen is designed to impress, featuring a built-in microwave and oven, along with ample space for preparing meals and entertaining. Relax by the warmth and ambiance of the fireplace, enjoy the convenience of in-suite laundry, and appreciate the added luxury of a generous walk-in closet. Step out onto either of the two balconies to enjoy your morning coffee, unwind in the evening, or simply soak in the beautiful city views. Residents enjoy an impressive array of amenities, including a fully equipped exercise room, library, the
$ 879,000
6 1250 Jalna Boulevard, London South X, ON, N6E 2W4 townhouse for sale | Listing ID X14080 | Royal LePage
View photo
Townhouse · for sale
$ 405,900
6 1250 Jalna Boulevard, London South X, ON, N6E 2W4 townhouse for sale | Listing ID X14080 | Royal LePage
Fanshawe
· Townhouse
· Garden · Parking
Fanshawe · Townhouse · Garden · Parking
Situated in White Oaks Gardens, this well maintained 3 bedroom, 1.5 bathroom home with garage has easy access to 401. Eat in kitchen with white cupboards with big window overlooking backyard area. The eat in kitchen has a window to living room and a side door entrance to backyard with newer concrete pad backing onto green space. The second level has 3 good size bedroom with 4 piece bathroom including tiled shower/bath tub. Lower level offers finished recroom with large utility room with laundry and storage. Five appliances approximately 5 years old included in price. In 2021 carpet installed in lower recroom, ceramic flooring in kitchen and upper bathroom, upper vanity and backsplash in kitchen. Windows and exterior doors replaced this year. Located within walking distance to shopping, restaurants, community centre and walking trails. (Id: 27)
$ 405,900
252 Mill Pond Crescent, Strathroy Caradoc Ne, ON, N7G 3R1 house for sale | Listing ID X14080 | Royal LePage
View photo
House · for sale
$ 924,000
252 Mill Pond Crescent, Strathroy Caradoc Ne, ON, N7G 3R1 house for sale | Listing ID X14080 | Royal LePage
Fanshawe
· House
· Patio · Garden · Fireplace · Swimming pool · Deck
Fanshawe · House · Patio · Garden · Fireplace · Swimming pool · Deck
Premium location at the end of a quiet cul-de-sac, directly across from the Strathroy Conservation Area. This well-maintained home sits on a large, pie-shaped lot of just under 0.4 acres, featuring mature trees, well-maintained gardens, and multiple water features and bubbling rocks. One of the largest lots in the area, this property offers excellent outdoor space and privacy. The fenced backyard is ideal for relaxing or entertaining, with a spacious partially covered deck, privacy walls, pergola, gazebo, and hot tub. The yard is maintained with a sand point well and sprinkler system and features 2 sheds for storage. This backyard must be seen to appreciate its size and privacy. Inside, the home offers a large living and dining area with updated flooring throughout the main living spaces (2018). The updated kitchen (2021) features Cambria quartz countertops and plenty of cupboard space. A second main-floor family room at the rear of the home includes a gas fireplace and patio doors lea
$ 924,000
45 Cheviot Place, London South R, ON, N6C 4Z1 house for sale | Listing ID X14082 | Royal LePage
View photo
House · for sale
$ 697,900
45 Cheviot Place, London South R, ON, N6C 4Z1 house for sale | Listing ID X14082 | Royal LePage
Fanshawe
· House
· Garden · Fireplace · Deck · Swimming pool
Fanshawe · House · Garden · Fireplace · Deck · Swimming pool
Welcome to this beautifully updated four-level backsplit, perfectly situated on a quiet cul-de-sac in the highly desirable Lockwood Park neighbourhood of London. This immaculate, move-in ready home blends thoughtful interior upgrades with an exterior built for entertaining. The main level is flooded with natural light from large windows and a dining room skylight, complementing the elegant, updated kitchen. Upstairs, you will find hardwood floors throughout three large bedrooms. The expansive lower-level family room invites you to unwind by the cozy fireplace. Step outside to discover your own private backyard oasis. This spectacular outdoor space features meticulously maintained gardens and an above ground saltwater pool strategically placed around a 24x16 composite deck; both were installed four years ago. Enjoy incredible peace of mind with major updates already completed. The standout feature is a premium ten-year-old metal roof which includes a fifty-year transferable warranty. Lo
$ 697,900

Get email alerts

Don't miss out: be the first to know about new properties

The alert was correctly created

On subscribing you accept the conditions of use and the privacy policy
Alert
Receive new ads in your inbox
Save this search
Receive alerts for new listings

We'll send you an email when we have new properties for: "Properties for sale in Fanshawe"

The alert was correctly created

Get email alerts and be the first to see new listings
Required field
On subscribing I accept the terms of the privacy policy
Perfect! You'll soon start receiving new listings via email
Alert
Receive an email when we have new ads for Properties for sale in Fanshawe
Save this search
Filters

Bedrooms

Area (sq.ft)

sq.ft
sq.ft

Price

$
$

Filter by property type

Bathrooms

Clear all filters
Receive notifications when new entries are published.