0 properties for sale in Kintore

We don't have exact matches for your search, but... we've expanded it and think you might be interested in these properties.

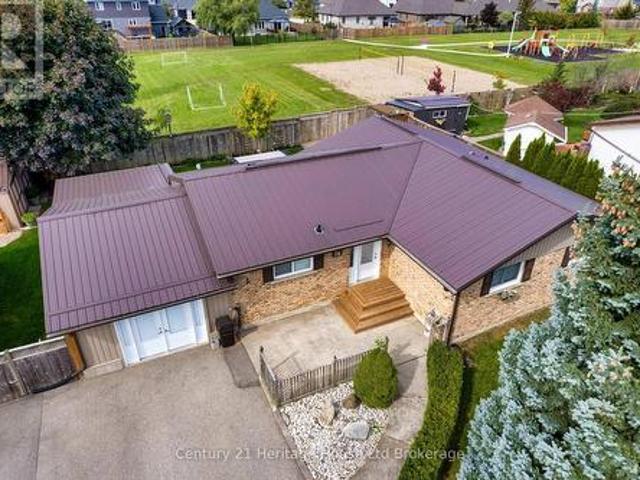
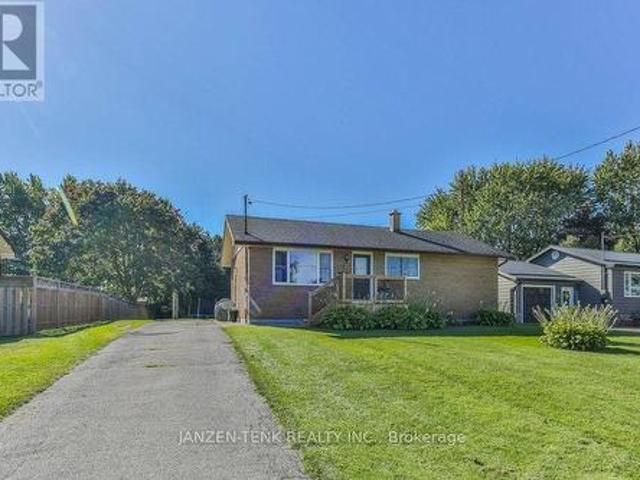
9 James Court, Norfolk Courtland, ON, N0J 1E0 house for sale | Listing ID X13833 | Royal LePage
View photo
House · for sale
$ 525,000
New
9 James Court, Norfolk Courtland, ON, N0J 1E0 house for sale | Listing ID X13833 | Royal LePage
Kintore
· House
· Garden
Kintore · House · Garden
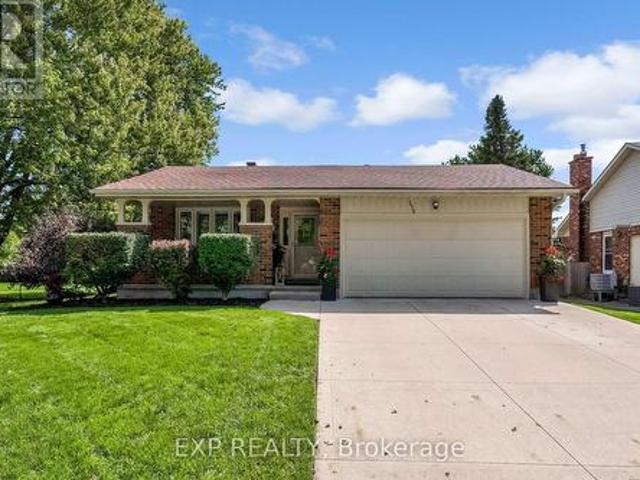
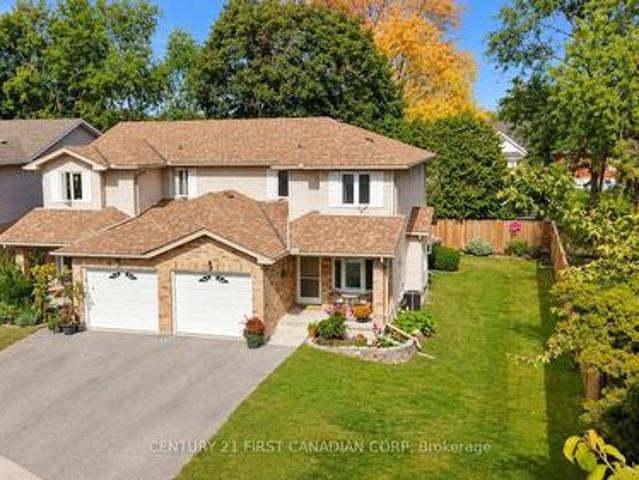
Room to gather, space to unwind, and a backyard that invites you to stay awhile. This welcoming Courtland home offers comfortable living spaces and room to grow, all close to Courtland Public School. The generous living room is ready for everyday relaxing and evenings with company, while the kitchen offers an abundance of well-planned storage. Everything has its place, leaving you room to enjoy preparing meals and gathering around the table in the adjoining dining room. Three main-floor bedrooms and a 4-piece bathroom keep everyday living convenient. Downstairs, a large rec room offers space for movie nights, hobbies or play, alongside two additional bedrooms and a brand-new 3-piece bathroom. A large utility room and separate laundry/storage room provide plenty of practical space. Outside, the spacious, private backyard sets the scene for summer dinners, afternoons on the swing set and quiet evenings outdoors. A 10 x 16 workshop, built in 2022 on a concrete pad, adds room for projects
$ 525,000
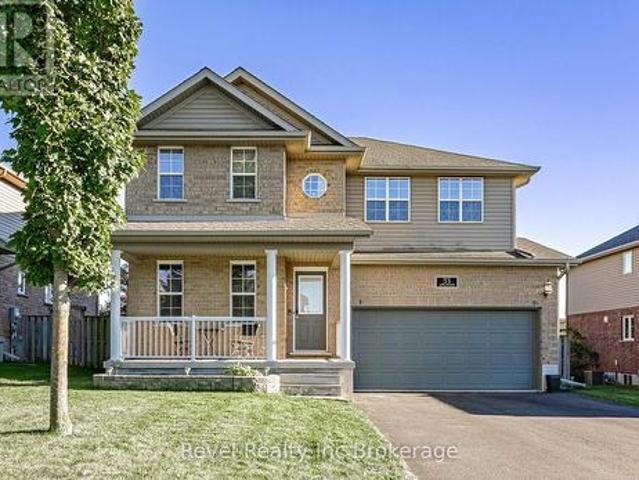
53 Applewood Street, Blandford Blenheim Plattsville, ON, N0J 1S0 house for sale | Listing ID X13833 | Royal LePage
View photo
House · for sale
$ 899,999
New
53 Applewood Street, Blandford Blenheim Plattsville, ON, N0J 1S0 house for sale | Listing ID X13833 | Royal LePage
Kintore
· House
· Garden · Office room · Deck · Cellar
Kintore · House · Garden · Office room · Deck · Cellar
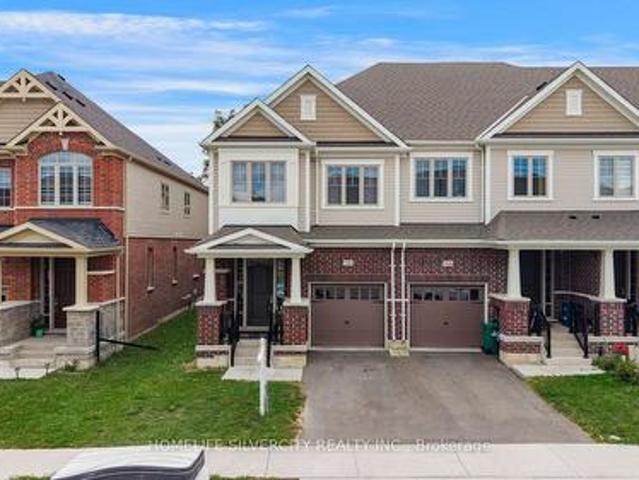
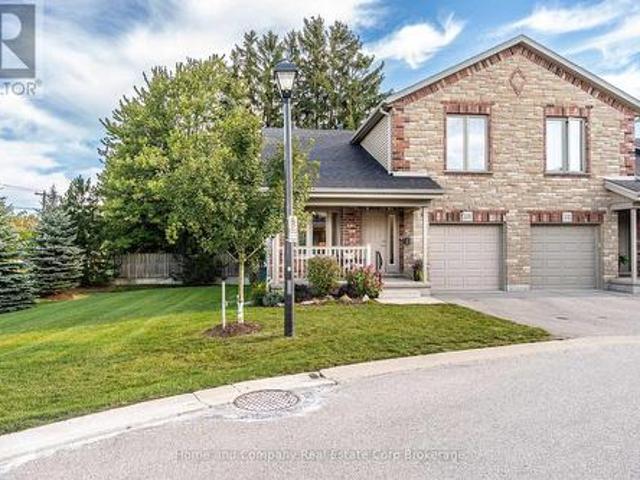
Welcome to small-town living in one of Plattsville's great neighbourhoods. This fully finished two-storey home offers plenty of space for the whole family, featuring 4+1 bedrooms, 4 bathrooms, and multiple living areas throughout. The main floor offers two separate family/living spaces, providing flexibility for everyday living and entertaining. Upstairs, the spacious primary suite features a walk-in closet and private ensuite, along with three additional generous-sized bedrooms. The finished basement adds even more living space with an additional bedroom, perfect for guests, a home office, or flex space. Outside, enjoy a landscaped backyard with decorative rock features and two levels of decks, creating plenty of room to relax or entertain. Located in the growing community of Plattsville, this move-in-ready home offers the space, functionality, and small-town lifestyle you've been looking for. (Id: 27)
$ 899,999
26 Joliet Street, London East, ON, N5V 4V9 house for sale | Listing ID X13835 | Royal LePage
View photo
House · for sale
$ 499,000
New
26 Joliet Street, London East, ON, N5V 4V9 house for sale | Listing ID X13835 | Royal LePage
Kintore
· House
· Garden · Parking
Kintore · House · Garden · Parking
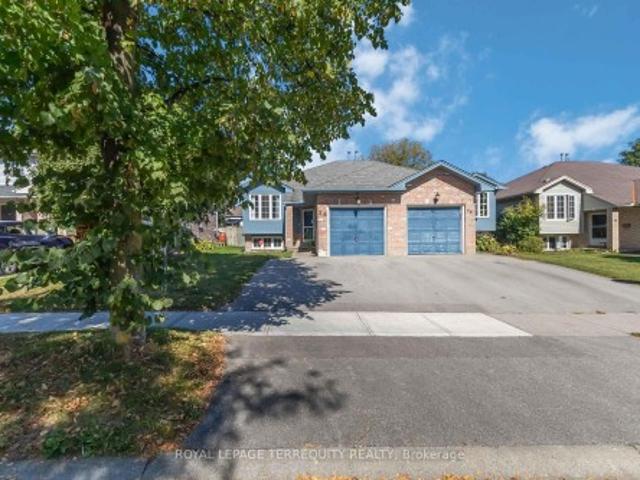
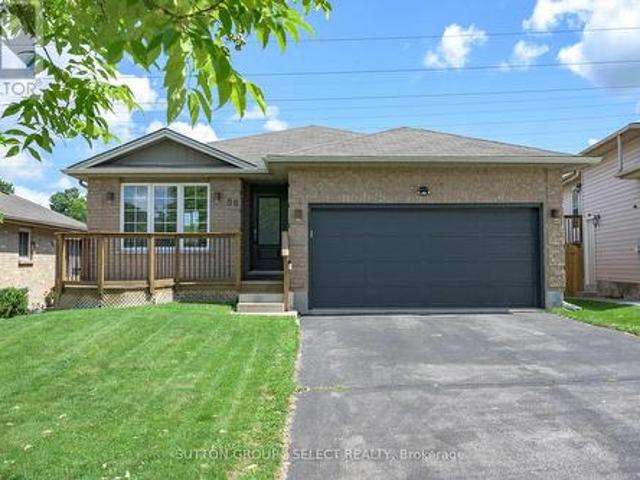
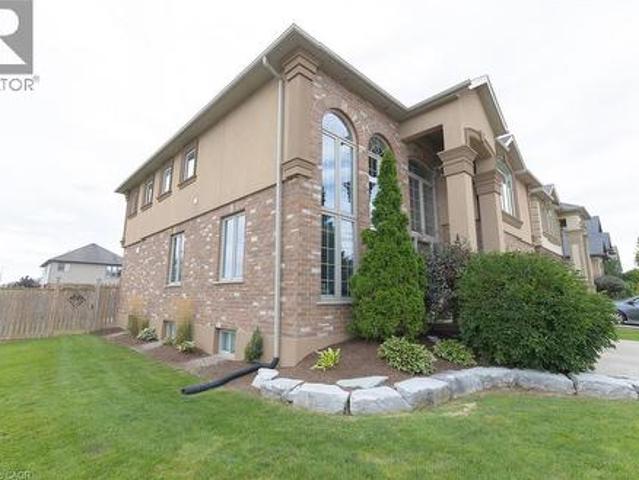
Welcome to 26 Joliet St, a beautifully maintained semi-detached raised bungalow offering 4 bedrooms and 2 full bathrooms in a highly convenient London location. This home is perfectly set up for multi-generational living or to maximize income potential with a versatile layout. The main floor features a bright, open-concept living/dining area and two spacious bedrooms. The lower level provides an additional two bedrooms, a second full bathroom, and a separate living space. Enjoy outdoor living in the generous backyard, complete with a hot tub-ideal for relaxing and entertaining guests! The property also boasts a huge driveway accommodating up to 4 vehicles plus an attached garage for added convenience. With its excellent location just minutes from Highway 401, schools, and major amenities, this home combines comfort, space, and unbeatable accessibility. Don't miss this smart investment opportunity!
$ 499,000
2744 Bleams Road, Wilmot, ON, N3A 3J1 house for sale | Listing ID X13836 | Royal LePage
View photo
House · for sale
$ 1,100,000
New
2744 Bleams Road, Wilmot, ON, N3A 3J1 house for sale | Listing ID X13836 | Royal LePage
Kintore
· House
· Garden · Fireplace
Kintore · House · Garden · Fireplace
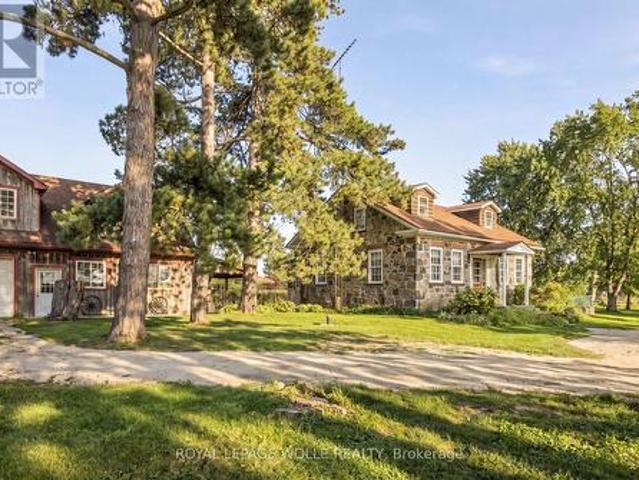
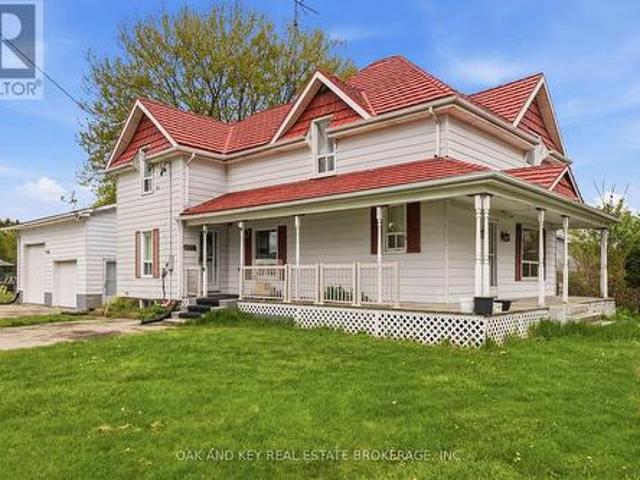
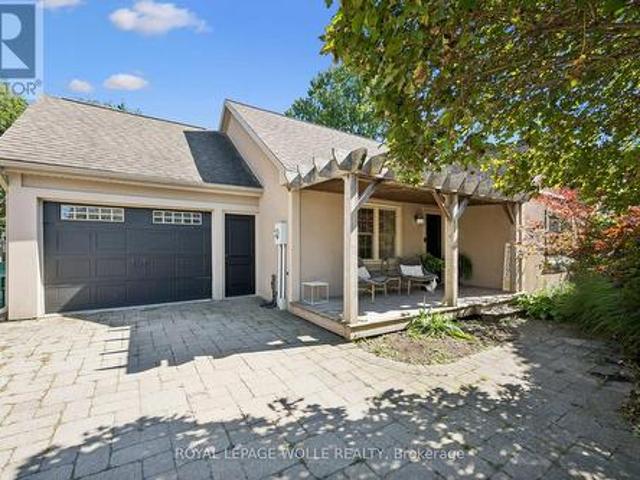
Have you ever dreamed of a home that invites you to slow down, put down roots and make it your own? Located in a peaceful rural setting just minutes from town, this stunning fieldstone century home sits on a beautiful one-acre lot, offering the perfect blend of country living and convenience. Inside, you'll find impressive 10-foot ceilings, deep window sills and timeless character throughout. The eat-in kitchen is ideal for family gatherings, while the family room features a fireplace and pine walls that beautifully showcase the home's heritage. The main floor also includes a primary bedroom, full bathroom and laundry. Upstairs are two spacious bedrooms, each with their own dormer window, bringing in an abundance of natural light. Outside is where this property truly comes to life. The expansive one acre lot is a gardener's dream, featuring mature apple and peach trees, abundant raspberry bushes, grape vines galore and large vegetable and flower gardens. There is plenty of room to enjo
$ 1,100,000
360 Hale Street, London East N, ON, N5W 1G4 house for sale | Listing ID X13833 | Royal LePage
View photo
House · for sale
$ 479,900
New
360 Hale Street, London East N, ON, N5W 1G4 house for sale | Listing ID X13833 | Royal LePage
Kintore
· House
· Garden · Deck · Cellar
Kintore · House · Garden · Deck · Cellar
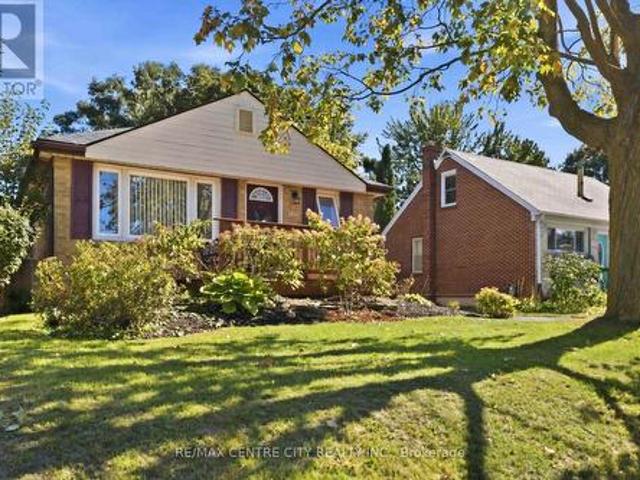
Wow! Welcome to 360 Hale Street, a beautifully updated 2+1 bedroom, 2.5 bathroom home in the heart of established east London. Whether you're a first-time buyer, growing family, down-sizer, or investor, this turnkey property delivers comfort, style, and future income potential. Step inside to a bright, completely carpet-free interior warmed by stylish pot lighting. The extra large, fully renovated primary bedroom is a retreat with direct walkout access to your private backyard deck, the perfect spot for morning coffee or evening unwinding. The updated kitchen features newer cabinets, counters, and a custom-built pantry, while the main floor 4 piece washroom has been completely renovated by Bath Fitters. The fully finished basement is an entertainer's dream, featuring a third bedroom, large family room, second kitchen, and a custom 4 piece washroom complete with jetted tub, plus a separate side entrance. With its own kitchen, the lower level is set up for true independent living, offeri
$ 479,900
4275 Sagebrush Crescent, London South V, ON, N6P 1H5 house for sale | Listing ID X13835 | Royal LePage
View photo
House · for sale
$ 834,000
New
4275 Sagebrush Crescent, London South V, ON, N6P 1H5 house for sale | Listing ID X13835 | Royal LePage
Kintore
· House
· Office room · Cellar
Kintore · House · Office room · Cellar
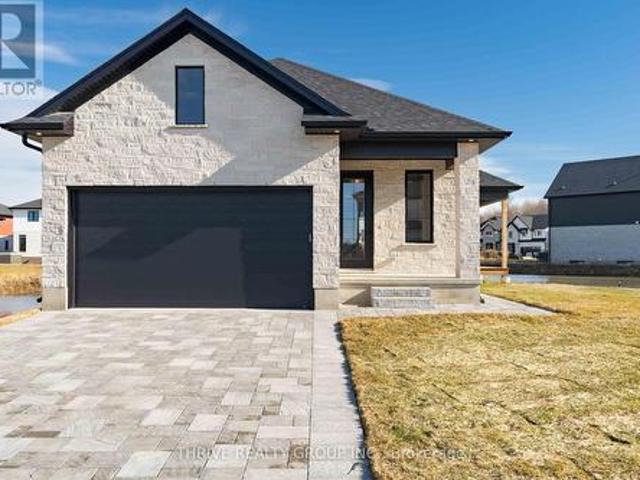
Welcome to a Forest Homes bungalow! Thoughtfully designed and priced to impress, this home offers the perfect blend of style, comfort, and value. Featuring 2 main floor bedrooms, 2 lower floor bedrooms and 3 full bathrooms. It's ideal for families and downsizers. The main level showcases an open-concept layout with elegant finishes, plenty of natural light, and a seamless flow for everyday living and entertaining. The fully finished basement adds incredible versatility with additional bedrooms, a full bath, and generous living space perfect for guests, a home office, or a dedicated movie space. With quality craftsmanship throughout and a location that keeps you close to everything Lambeth has to offer, this is one of those homes that quietly checks all the boxes. Other models and customization available. Just minutes from Highway 401, Highway 402, schools, shopping, gyms, golf courses, and nature trails. Pricing is inclusive of proposed HST Rebate programs. (Id: 27)
$ 834,000
1426 Hastings Drive, London North G, ON, N5X 1B1 house for sale | Listing ID X13833 | Royal LePage
View photo
House · for sale
$ 749,900
New
1426 Hastings Drive, London North G, ON, N5X 1B1 house for sale | Listing ID X13833 | Royal LePage
Kintore
· House
· Patio · Garden · Parking · Swimming pool · Cellar
Kintore · House · Patio · Garden · Parking · Swimming pool · Cellar
Welcome to this fully finished lovely 4 level back-split family home in the heart of beautiful Old Stoneybrook. 3+1 bedrooms, 2.5 Baths, 2 car garage, all on large a park-like lot featuring an in-ground pool. Backs onto a park and walking trails, a great home to grow into over the years. Above grade family room with patio doors walking out to backyard, 2 pc bathroom and spacious 4th bedroom and laundry room. The basement is finished with a large recroom. The owners of almost 40 years have maintained this home and property very well. It is clean, neat, tidy and in move in condition. Upgrades include electrical panel, furnace, heat pump, garage door opener, windows and flooring. (Id: 27)
$ 749,900
210 Broadacre Drive, Kitchener, ON, N0B 2E0 house for sale | Listing ID X13836 | Royal LePage
View photo
House · for sale
$ 799,999
New
210 Broadacre Drive, Kitchener, ON, N0B 2E0 house for sale | Listing ID X13836 | Royal LePage
Kintore
· House
· Office room · Fireplace · Parking
Kintore · House · Office room · Fireplace · Parking
Welcome to 210 Broadacre Drive 8, a beautifully designed end-unit townhome in Kitchener's desirable Wallaceton community, offering the space and functionality of a detached home with a thoughtfully designed layout for modern family living. This home offers plenty of room to live, work and entertain. The bright, open-concept main floor features a spacious great room with an electric fireplace, a generous dining/breakfast area and a gourmet-inspired kitchen with a large island-the perfect gathering space for family and friends. Enjoy the convenience of a mudroom with direct garage access and a welcoming sunken foyer. Upstairs, the spacious primary retreat features a walk-in closet and private ensuite, complemented by three additional bedrooms, a full bathroom and conveniently located second-floor laundry. The finished lower level adds valuable living space with an oversized family/rec room and an additional 3-piece bathroom-ideal for entertaining, a home office, playroom or extended fami
$ 799,999
58 Eula White Place, London South J, ON, N5Z 5C2 house for sale | Listing ID X13836 | Royal LePage
View photo
House · for sale
$ 565,900
New
58 Eula White Place, London South J, ON, N5Z 5C2 house for sale | Listing ID X13836 | Royal LePage
Kintore
· House
· Parking · Fireplace · Deck
Kintore · House · Parking · Fireplace · Deck
Charming 2-Bed, 2-Bath Bungalow with Walkout Lower-Steps from Nature, Minutes from Everything! This well maintained bungalow tucked into a quiet, family friendly neighbourhood with easy 401 access and just minutes from shopping and Victoria Hospital offers an unbeatable location without sacrificing tranquility. The main floor offers 2 comfortable bedrooms and 2 full bathrooms, all designed with easy, single level living in mind. The fully finished lower level features a large family room with cozy gas fireplace. Outside, enjoy not one, but 2 decks, one on each level, both overlooking serene green space where deer are frequently spotted walking through. Nature lovers will appreciate the proximity to the scenic walking trails of Meadowlily Woods. Complete with a double garage featuring convenient inside entry, this home checks every box: comfort, function, location and a genuine connection to nature. (Id: 27)
$ 565,900
47299 John Street, Malahide Orwell, ON, N5P 3S7 house for sale | Listing ID X13833 | Royal LePage
View photo
House · for sale
$ 619,900
New
47299 John Street, Malahide Orwell, ON, N5P 3S7 house for sale | Listing ID X13833 | Royal LePage
Kintore
· House
· Garden · Air conditioning · Cellar
Kintore · House · Garden · Air conditioning · Cellar
Classic Farmhouse Charm with a Massive Workshop! Rare opportunity to own a quintessential country farmhouse on nearly half an acre. This 4-bedroom, 2-bathroom family home features a stunning wrap-around porch and spacious kitchen and dining areas perfect for entertaining. Professionals and hobbyists will love the attached 25' x 27' shop, fully equipped with 220V hydro, double roll-up doors, and a convenient mudroom entry. Major upgrades provide total peace of mind, including a lifetime warranty steel roof, vinyl windows, a newer furnace/AC, and a spray-foamed/Drycore basement. Enjoy a fully fenced yard with a storage shed, all just 20 minutes from the 401 and 30 minutes to London. (Id: 27)
$ 619,900
28 Peggy Avenue, South West Oxford Mount Elgin, ON, N0J 1N0 house for sale | Listing ID X13833 | Royal LePage
View photo
House · for sale
$ 729,900
New
28 Peggy Avenue, South West Oxford Mount Elgin, ON, N0J 1N0 house for sale | Listing ID X13833 | Royal LePage
Kintore
· House
· Garden · Parking
Kintore · House · Garden · Parking
The bungalow with the backyard you've been waiting for! This beautifully revitalized 3+1 bedroom bungalow where modern living meets an incredible backyard lifestyle. Set on an impressive 96' x 108' lot and backing directly onto a neighbourhood park, this is one of those rare properties where you can enjoy your backyard without looking at your neighbours! Add a private paved driveway with parking for up to 8 vehicles, an attached garage and you'll quickly see there is nothing ordinary about this bungalow. Step inside to a completely reimagined open-concept main floor where the kitchen takes centre stage. Custom cabinetry, a huge working island with cooktop, high-end quartz countertops and stainless-steel appliances create a space that's equally suited to morning coffee or entertaining a crowd. Durable luxury vinyl plank flooring flows throughout the main living areas. Three generous bedrooms include a spacious primary with 3-piece ensuite, while main-floor laundry and a 4-piece bath wit
$ 729,900
604 Headley Drive, London North O, ON, N6H 3V4 house for sale | Listing ID X13835 | Royal LePage
View photo
House · for sale
$ 899,000
New
604 Headley Drive, London North O, ON, N6H 3V4 house for sale | Listing ID X13835 | Royal LePage
Kintore
· House
· Garden · Deck
Kintore · House · Garden · Deck
Welcome to Your New Home in Oakridge! Discover the exceptional versatility and value of this spacious walk-out property, ideally situated on a large lot in the desirable Oakridge area. Featuring six bedrooms, two kitchens, and 2.5 bathrooms across two levels, this home offers a rare combination of comfortable living, flexible accommodation, and income potential. With a legal Additional Residential Unit (ARU) on the lower level, this property is ideally suited to families, multigenerational living, first-time buyers, or investors seeking an opportunity to generate rental income. The main level features three bedrooms, an updated 2-piece bathroom, and a new 3-piece bathroom with a custom shower. The spacious living room, enhanced by new energy-efficient pot lights, provides a welcoming setting for everyday living and family gatherings. Step outside onto the deck and enjoy the backyard, an inviting space for morning coffee, outdoor dining, or relaxing with family and friends. The separate
$ 899,000
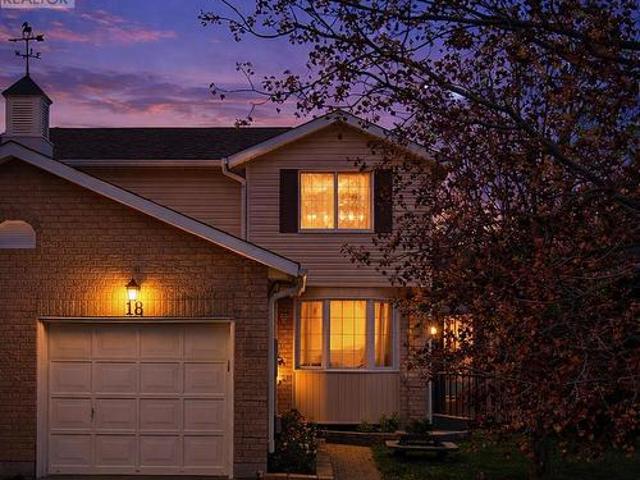
18 Moderwell Street, Stratford, ON, N5A 7T9 house for sale | Listing ID X13834 | Royal LePage
View photo
House · for sale
$ 520,000
New
18 Moderwell Street, Stratford, ON, N5A 7T9 house for sale | Listing ID X13834 | Royal LePage
Kintore
· House
· Office room · Parking
Kintore · House · Office room · Parking
Welcome to this well-maintained 3-bedroom, 1-bath semi-detached home offering comfort, functionality and more. This home features an attached garage, a cozy sunroom addition, perfect for enjoying extra living space throughout the seasons. You will find a practical layout with bright living areas and 3 generously sized bedrooms, offering flexibility for families, tenants, or home office use. Conveniently located near schools, parks, the Stratford General Hospital, and everyday amenities. Whether you're a first-time home buyer looking to enter the market or an investor seeking a solid rental opportunity, this home offers excellent value and long-term potential. (Id: 27)
$ 520,000
1349 Bridge Street, New Dundee, ON, N0B 2E0 house for sale | Listing ID 40867 | Royal LePage
View photo
House · for sale
$ 899,900
New
1349 Bridge Street, New Dundee, ON, N0B 2E0 house for sale | Listing ID 40867 | Royal LePage
Kintore
· House
· Patio · Garden · Deck
Kintore · House · Patio · Garden · Deck
Welcome to this spacious four-bedroom, three-bathroom back-split set on a beautiful large lot in the charming town of New Dundee. With plenty of room to gather, relax, and grow, this home offers a warm and comfortable layout with wonderful possibilities for the future. Inside, you’ll find a bright living room, dining room, and inviting family room, giving everyone space to spread out while still feeling connected. The kitchen and dinette areas are open and overlook the family room, creating a welcoming heart of the home that’s perfect for everyday family life or entertaining. Step outside from the family room onto a beautiful covered deck overlooking the spacious backyard, surrounded by mature trees that create a peaceful, private setting. With plenty of room to enjoy the outdoors, the backyard is a wonderful extension of the home. The unfinished lower level is an exciting bonus, featuring high ceilings, oversized window, a walkout to the backyard patio, and direct stair access to the
$ 899,900
1 195 Barker Street, London East C, ON, N5Y 1Y2 townhouse for sale | Listing ID X13834 | Royal LePage
View photo
Townhouse · for sale
$ 449,000
New
1 195 Barker Street, London East C, ON, N5Y 1Y2 townhouse for sale | Listing ID X13834 | Royal LePage
Kintore
· Townhouse
· Garden · Parking · Cellar
Kintore · Townhouse · Garden · Parking · Cellar
Welcome to this spacious 3-bedroom, 2.5-bathroom corner-unit townhouse in Carling Heights. Extra windows throughout bring in plenty of natural light, while the exceptionally large side yard extends into the backyard, offering plenty of additional outdoor space to enjoy. The main floor features a comfortable living area, dedicated dining space, and a separate breakfast nook/eat-in kitchen. Upstairs, the primary bedroom includes a walk-in closet, while the full bathroom features a double vanity for added convenience. The finished basement offers a versatile rec room and 3-piece bathroom, ideal for guests or everyday use. The attached garage provides convenient direct access into the home. Ideally located near Fanshawe College, Western University, shopping, schools, transit, and other amenities. (Id: 27)
$ 449,000
220 50 Galt Road, Stratford, ON, N5A 0B2 townhouse for sale | Listing ID X13835 | Royal LePage
View photo
Townhouse · for sale
$ 625,000
New
220 50 Galt Road, Stratford, ON, N5A 0B2 townhouse for sale | Listing ID X13835 | Royal LePage
Kintore
· Townhouse
· Garden · Fireplace
Kintore · Townhouse · Garden · Fireplace
More privacy. More windows. More room to enjoy the view. There's something special about an end unit, and this one is particularly coveted. Tucked at the western end the West Village, on the curve and surrounded by trees and an expansive common side yard, this beautifully maintained bungaloft offers exceptional privacy, extra windows and an abundance of natural light. Inside, the finish and space are equally impressive. The main floor features wood floors, a well-appointed kitchen with granite counters, and an inviting open dining and living area beneath vaulted ceilings and a gas fireplace. The primary bedroom offers ensuite living, with main-floor laundry adding to the convenience. The end-unit advantage really shines in the dining room and loft, where extra windows bring in even more light and connect you to the greenery outside. Upstairs, a spacious second bedroom, full bathroom and lofted den create a private retreat for guests, family or simply a little extra breathing room. The
$ 625,000
62 Gerber Meadows Drive, Wellesley, ON, N0B 2T0 house for sale | Listing ID 40867 | Royal LePage
View photo
House · for sale
$ 1,270,000
New
62 Gerber Meadows Drive, Wellesley, ON, N0B 2T0 house for sale | Listing ID 40867 | Royal LePage
Kintore
· House
· Fireplace · Gym · Deck · Air conditioning · Cellar
Kintore · House · Fireplace · Gym · Deck · Air conditioning · Cellar
Welcome to executive living in the heart of Wellesley! This beautifully upgraded 7 bed, 5 bath home sits on a large lot and offers the perfect blend of space, comfort and small-town charm. Soaring ceilings and oversized windows create a bright, open feel from the moment you walk in. The kitchen features granite counters, gas stove and an island with bar fridge, while the family room showcases a stone fireplace with new mantle. A main floor office, upper level laundry and four generous bedrooms upstairs, including 2 updated ensuites and 3 walk-in closets, make this home as practical as it is stylish. The finished basement adds a rec room, games room, gym, bedroom, full bath and kitchenette, with room for the whole family. Major updates include roof, furnace, A/C, windows, siding, deck and fence (approx. 10 yrs), 200A panel, PEX plumbing, waterproofed foundation, battery backup sump pump and smart home features, plus new flooring, lighting and hardware throughout. Enjoy a landscaped back
$ 1,270,000
1039 Molesworth Street, Wellesley, ON, N0B 2T0 house for sale | Listing ID X13837 | Royal LePage
View photo
House · for sale
$ 739,000
New
1039 Molesworth Street, Wellesley, ON, N0B 2T0 house for sale | Listing ID X13837 | Royal LePage
Kintore
· House
· Deck
Kintore · House · Deck
Beautifully updated, thoughtfully designed, move-in ready and located in a community you'll be proud to call home, 1039 Molesworth St. IsWellesley living at its best. This quaint 1 1/2 storey home offers the perfect blend of style, comfort and functionality. With thoughtful updatesthroughout, there is nothing left to do but move in and enjoy. The main floor features two bedrooms and full bathroom with heated floors. Theheart of the home is the bright, open-concept kitchen and living area, complete with built-ins that add both character and functionality. Patiodoors lead directly to an incredible outdoor living space, where you'll find a large deck with a generous covered area, the perfect spot formorning coffee, summer dinners or entertaining friends and family. Upstairs, you'll find a private primary retreat that feels like your ownpersonal getaway. The spacious bedroom is complemented by a beautiful ensuite featuring a soaker tub, heated floors and skylights that fill theroom with na
$ 739,000
Lot 23 Ayrshire Avenue, London South V, ON, N6P 0J5 house for sale | Listing ID X13515 | Royal LePage
View photo
House · for sale
$ 689,380
New
Lot 23 Ayrshire Avenue, London South V, ON, N6P 0J5 house for sale | Listing ID X13515 | Royal LePage
Kintore
· House
· Parking
Kintore · House · Parking
This thoughtfully designed two-story home offers 1,836 square feet of well-planned living space, featuring an open-concept main floor. The large great room seamlessly flows into a cozy dinette and a modern kitchen complete with a center island and ample cabinetry. A powder room, mud room, and access to the attached 2-car garage add functionality and convenience to the layout. The upper floor offers 4 bedrooms and 2 full bathrooms, including a spacious 4-piece en-suite off the primary suite. Other designs and lots available, contact to learn more! To be built! (Id: 27)
$ 689,380
1090 Shelborne Place, London South, ON, N5Z 5C1 house for sale | Listing ID X13836 | Royal LePage
View photo
House · for sale
$ 770,000
New
1090 Shelborne Place, London South, ON, N5Z 5C1 house for sale | Listing ID X13836 | Royal LePage
Kintore
· House
Kintore · House
A forest in your backyard-right in highly desirable london south! A rare opportunity to enjoy exceptional privacy, space and nature without sacrificing city convenience. This recently updated 3-bedroom, 3-bathroom backsplit backs directly onto a serene ravine, creating a peaceful, cottage-like setting in one of London's most sought-after areas. Inside, soaring ceilings, expansive windows and a bright, airy layout bring the outdoors in. Generous living and dining spaces are ideal for both everyday family life and entertaining, while three spacious bedrooms and three bathrooms offer plenty of room to grow. Recent updates provide a fresh, move-in-ready feel, while the home's impressive proportions offer flexibility to make it your own. Step outside to a private backdrop of mature trees, nature and tranquility. BONUS: Professionally installed solar panels with a transferable Feed-in Tariff (FIT) contract through 2030 have generated approximately $4,000-$4,500 annually for the current owner
$ 770,000
46 43 Capulet Walk, London North M, ON, N6H 5V5 condo for sale | Listing ID X13833 | Royal LePage
View photo
Condo · for sale
$ 525,000
New
46 43 Capulet Walk, London North M, ON, N6H 5V5 condo for sale | Listing ID X13833 | Royal LePage
Kintore
· Condo
· Parking · Deck
Kintore · Condo · Parking · Deck
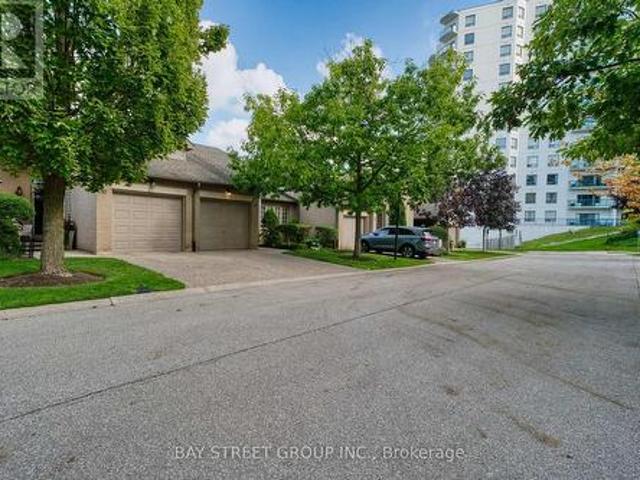
Beautifully maintained and thoughtfully finished, this one-floor condo at 43 Capulet Walk offers an exceptional low-maintenance lifestyle in a quiet, sought-after West/North London enclave. The main floor welcomes you with an open-concept layout, soaring vaulted ceilings in the living room, neutral decor, a tasteful combination of tile and beautiful hardwood flooring, and a functional kitchen with peninsula island. From the main living area, step directly onto the spacious wooden sun deck, a perfect spot to relax, entertain, or enjoy outdoor space without the upkeep of a traditional home. The main level features two generous bedrooms, including a primary suite with private ensuite bathroom, plus a separate 4-piece bathroom with tub and the convenience of main floor laundry. A double car garage, two driveway spaces, and nearby visitor parking add everyday practicality. Downstairs, the finished lower level provides impressive additional space with a large rec room, another bedroom, a ful
$ 525,000
134 Sterling Street, London East C, ON, N5Y 1Y8 house for sale | Listing ID X13833 | Royal LePage
View photo
House · for sale
$ 464,900
New
134 Sterling Street, London East C, ON, N5Y 1Y8 house for sale | Listing ID X13833 | Royal LePage
Kintore
· House
· Fireplace
Kintore · House · Fireplace
Welcome to 134 Sterling Street, a beautifully renovated bungalow that perfectly blends modern finishes with comfortable everyday living. Featuring 3 spacious bedrooms and 2 fully updated bathrooms, this move-in ready home has been thoughtfully refreshed from top to bottom. Recent upgrades include stylish vinyl flooring, elegant granite countertops, a modern electric fireplace, brand new front and back porches, fresh exterior paint, and professionally designed landscaping that creates outstanding curb appeal. Whether you're looking to downsize without compromising on quality or you're a first-time home buyer searching for the perfect place to enter the market, 134 Sterling Street offers exceptional value and turnkey convenience. With its extensive updates and inviting layout, this home is ready for its next owner to simply move in and enjoy. Reach out today to book your private viewing! (Id: 27)
$ 464,900
4 Croydon Drive, Middlesex Centre Arva, ON, N0M 1C0 house for sale | Listing ID X13832 | Royal LePage
View photo
House · for sale
$ 1,400,000
New
4 Croydon Drive, Middlesex Centre Arva, ON, N0M 1C0 house for sale | Listing ID X13832 | Royal LePage
Kintore
· House
· Patio
Kintore · House · Patio
If you've ever dreamed of a life just outside the city but on its doorstep, this may be for you. This dream begins by backing onto Sunningdale Golf Club in a large luxury home placed on a secure park like half acre lot that feels like 5 acres with a fully serviced outbuilding designed and built to match the home that can be your shop or an extra live-in. There are also fully dedicated services for your RV. There is a host of rare features. I must mention the generous cohesive use of about 3500 square feet of paver stone connecting walkways and patios to a wonderful sundeck and a driveway that easily parks 8 vehicles. This is the only property like it available today and it's an original owner sale. If you're lucky enough to own this property, you'll never move. Take note in the photos of the site plan to grasp the property and its privacy. The original builder's plans are available by email. (Id: 27)
$ 1,400,000
213 Hawthorne Road, London North, ON, N6G 5A2 house for sale | Listing ID X13832 | Royal LePage
View photo
House · for sale
$ 699,900
New
213 Hawthorne Road, London North, ON, N6G 5A2 house for sale | Listing ID X13832 | Royal LePage
Kintore
· House
· Patio · Garden · Office room · Parking
Kintore · House · Patio · Garden · Office room · Parking
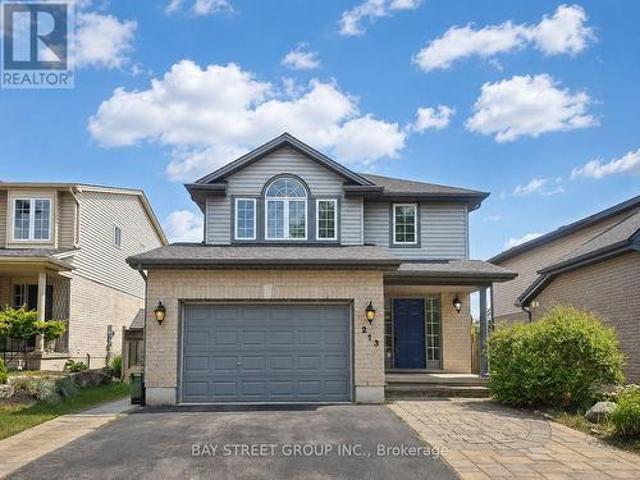
Welcome to 213 Hawthorne Rd, a beautifully maintained 3+1 bedroom, 3+1 bathroom detached home located in the desirable Hyde Park Meadows area of London North. Freshly painted in 2026, this bright and functional two-storey home offers a spacious open-concept main floor with vaulted ceilings, a well-appointed kitchen with granite countertops, and comfortable living space for the whole family. The finished lower level provides an extra bedroom, office, recreation space, or guest suite potential. Outside, enjoy a private backyard with a stone patio, gazebo, mini golf site, and kids' playground. Perfect for relaxing or entertaining. The expanded driveway offers parking for up to 3 vehicles, plus a convenient 1.5-car garage. This family-friendly location is close to shopping, restaurants, parks, schools, and everyday amenities. Nearby options include St. Marguerite d'Youville Catholic School, Emily Carr Public School, St. Andre Bessette Secondary School, St. John Catholic French Immersion Sc
$ 699,900
11 270 North Centre Road, London North, ON, N6G 5E2 townhouse for sale | Listing ID X13832 | Royal LePage
View photo
Townhouse · for sale
$ 499,900
New
11 270 North Centre Road, London North, ON, N6G 5E2 townhouse for sale | Listing ID X13832 | Royal LePage
Kintore
· Townhouse
· Deck · Cellar
Kintore · Townhouse · Deck · Cellar
Prime Masonville location in North London! Welcome to 11-270 North Centre Road, a bright and well-maintained 2+1 bedroom, 3-bathroom condo townhouse offering an excellent combination of location, space and convenience. Located in the highly sought-after Masonville Public School and A. B. Lucas Secondary School district, this home is just minutes from Western University, University Hospital, Masonville Place, shopping, restaurants and public transit. The functional layout features spacious living and dining areas, two generous bedrooms upstairs, and a fully finished walk-out basement with an additional bedroom, family room, wet bar, 3-piece bathroom, laundry and ample storage. Step outside to enjoy the private deck, perfect for relaxing or entertaining. The furnace, air conditioner and washer have been updated for added comfort and peace of mind. Enjoy low-maintenance condo living with snow removal, lawn care and exterior maintenance handled by the condominium corporation. Complete with
$ 499,900
557 Inverness Avenue, London North P, ON, N6H 5R3 house for sale | Listing ID X13832 | Royal LePage
View photo
House · for sale
$ 935,000
New
557 Inverness Avenue, London North P, ON, N6H 5R3 house for sale | Listing ID X13832 | Royal LePage
Kintore
· House
· Patio · Garden · Fireplace · Gym
Kintore · House · Patio · Garden · Fireplace · Gym
Welcome to oakridge acres. This well maintained 3 plus 2 bedroom home is situated on an impressively large lotsurrouned by mature trees and gardens in one of london's most desirable west-end neighbohoods. This oversizedbungalow offers an exceptional opportunity for buyers seeking the comfort of one floor living combined with lowerlevel luxury. The lower level features approximently 1300 sq ft. Of professionally finished space including 2 bedroomswith egress windows, hobby area/rec room/sewingroom/gym, loads of storage and a 3 pc bathroom with an amazingshower. An on demand water heater is owned. The main floor features a well designed floor plan including a greatroom and kitchen/dining room with 2 skylights, fireplace, three bedrooms and two bathrooms including an en-suite. The covered patio overlooks a private fenced yard. Perfect for entertaining. A professionally finished free standingbuilding complete with hydro and insulation is presently used as a workshop but has possibilites fo
$ 935,000
204 Kingfisher Avenue, Woodstock, ON, N4T 0B3 house for sale | Listing ID X13832 | Royal LePage
View photo
House · for sale
$ 875,000
New
204 Kingfisher Avenue, Woodstock, ON, N4T 0B3 house for sale | Listing ID X13832 | Royal LePage
Kintore
· House
· Garden · Deck · Parking · Cellar
Kintore · House · Garden · Deck · Parking · Cellar
Stunning Detached Walk-Out Bungalow Backing on to Ravine and Pond. This Beautiful Home Features tons of Upgrades. Renovated Kitchen with Quartz Counters, High End SS Appliances, Gas Stove, Renovated Washrooms and New Flooring in Basement and Stairs to Basement. Upper Level Is Home To 2 Generous size Bedrooms. Master Bedroom with an Ensuite Washroom and a Powder Room that can easily be converted to a full washroom. Walk-Out Basement has three Bedrooms and one full washroom with lots of Natural Light and Overlooking a Beautiful Backyard. It can be used as an in-law suit. Additional Features. California Blinds. New Water Softener, Heater in Garage. Main Floor has Walkout from Kitchen To Oversized Deck. Pride of Ownership throughout. (Id: 27)
$ 875,000
20 Turnberry Drive, Thames Centre Dorchester, ON, N0L 1G3 house for sale | Listing ID X13827 | Royal LePage
View photo
House · for sale
$ 799,900
20 Turnberry Drive, Thames Centre Dorchester, ON, N0L 1G3 house for sale | Listing ID X13827 | Royal LePage
Kintore
· House
· Fireplace
Kintore · House · Fireplace
Welcome to this spacious 4 bedroom, 2 bathroom home offering a thoughtful layout, abundant natural light and plenty of room for the whole family to live, work and entertain in a very desirable neighbourhood. The main level features a bright, inviting open-concept living, dining, and kitchen area, highlighted by large windows that fill the space with beautiful natural light. The seamless layout creates an ideal setting for everyday family life and entertaining. The upper level you will find two comfortable bedrooms, convenient laundry facilities, and a generously sized bathroom complete with a relaxing soaker tub. The lower level offer more living space with a spacious rec room featuring a natural gas fireplace, an additional bedroom and a 3 piece bathroom. Perfect for guests or teens. Continue to the next level where you'll find a utility room, additional bedroom potential and an additional area for you to create a space that suits your families needs. Outside, enjoy a fully fenced, la
$ 799,900
1895 Sumac Way, London South B, ON, N6K 0E9 house for sale | Listing ID X13828 | Royal LePage
View photo
House · for sale
$ 999,900
1895 Sumac Way, London South B, ON, N6K 0E9 house for sale | Listing ID X13828 | Royal LePage
Kintore
· House
· Garden
Kintore · House · Garden
Stunning property located in Warbler Woods! As soon as you step inside, you are greeted by an impressive high ceiling and large windows. The space is flooded with natural light, making it incredibly bright and airy. The open concept layout creates a seamless flow, while the sleek marble countertops in the kitchen add a touch of elegance to the entire space. On the 2nd floor, it features 4 bedrooms while the primary bedroom has its large walk-in closet and 5-piece ensuite. Second bedroom is another ensuite while other two bedrooms share Jack-and-Jill bathroom. Fully fenced backyard. This is a rapidly growing community with excellent transportation links and a fully established commercial hub. It also features scenic walking trails and several golf courses within 10 minutes drive. (Id: 27)
$ 999,900
586 Grand View Avenue, London South K, ON, N6K 3G5 house for sale | Listing ID X13829 | Royal LePage
View photo
House · for sale
$ 875,000
586 Grand View Avenue, London South K, ON, N6K 3G5 house for sale | Listing ID X13829 | Royal LePage
Kintore
· House
· Fireplace
Kintore · House · Fireplace
Welcome to 586 Grand View Avenue. A beautifully renewed family home tucked into a quiet, tree-lined pocket of Byron, one of London's most sought-after west-end neighbourhoods. This 4+1 bedroom, 4 bathroom home offers over 2,000 sq ft of thoughtfully updated living space on a private 52 x 105 ft lot, just minutes from Springbank Park and Byron Southwood Public School. Step inside through the entry to a foyer framed by a striking exposed-brick accent wall, then flow into a bright, open-concept main floor. The living room's bay window and plantation shutters fill the space with natural light, while the adjoining dining area offers easy space for entertaining. At the heart of the home is a fully renovated 2025 kitchen. Crisp cabinetry, warm wood tones, a custom hood fan, gold hardware, and a breakfast bar that seats the whole crew. It opens onto a warm family room anchored by a cozy fireplace with a sleek stone surround and wood slat accents, the perfect spot to unwind. Brand new LVP floor
$ 875,000

Get email alerts

Don't miss out: be the first to know about new properties

The alert was correctly created

On subscribing you accept the conditions of use and the privacy policy
Alert
Receive new ads in your inbox
Save this search
Receive alerts for new listings

We'll send you an email when we have new properties for: "Properties for sale in Kintore"

The alert was correctly created

Get email alerts and be the first to see new listings
Required field
On subscribing I accept the terms of the privacy policy
Perfect! You'll soon start receiving new listings via email
Alert
Receive an email when we have new ads for Properties for sale in Kintore
Save this search
Filters

Bedrooms

Area (sq.ft)

sq.ft
sq.ft

Price

$
$

Filter by property type

Bathrooms

Clear all filters
Receive notifications when new entries are published.