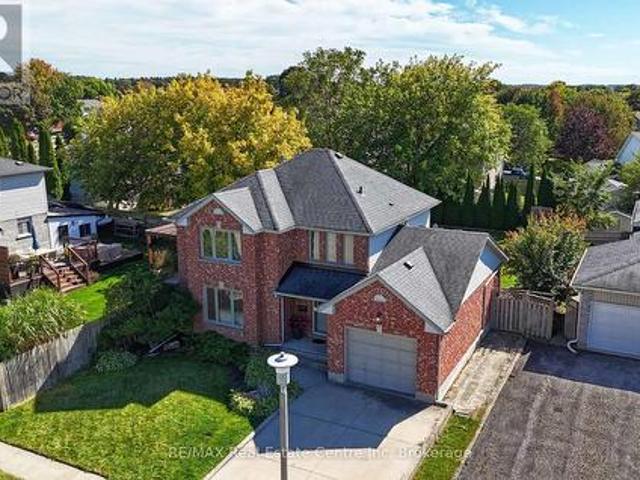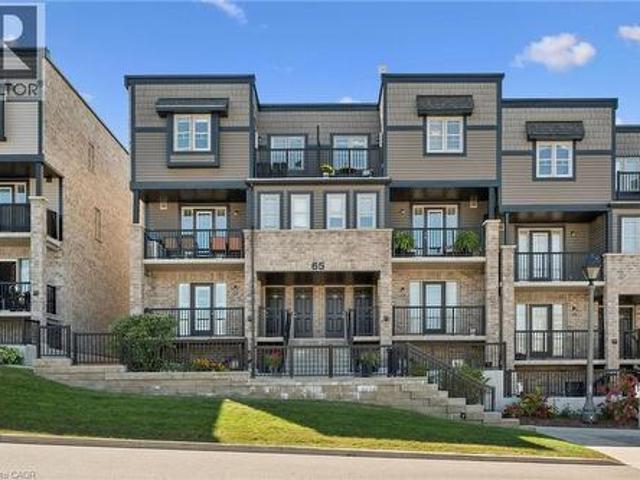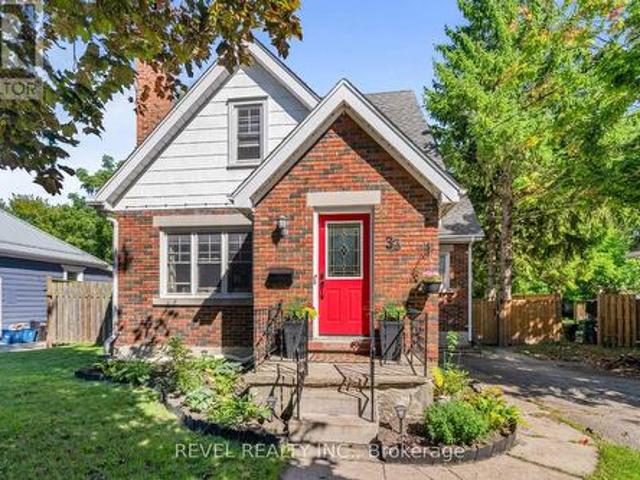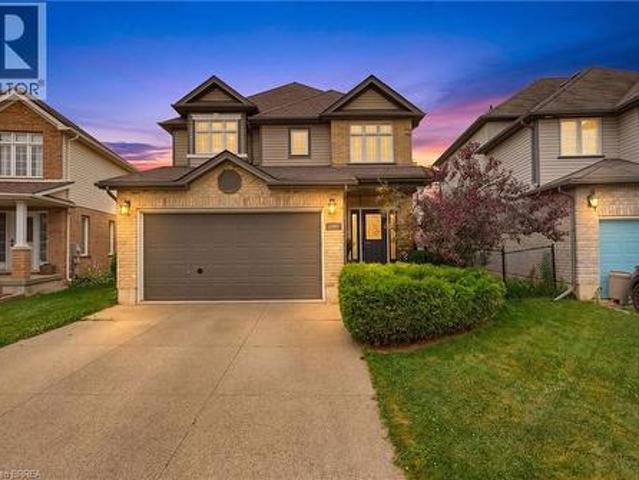
6 properties for sale in Drumbo

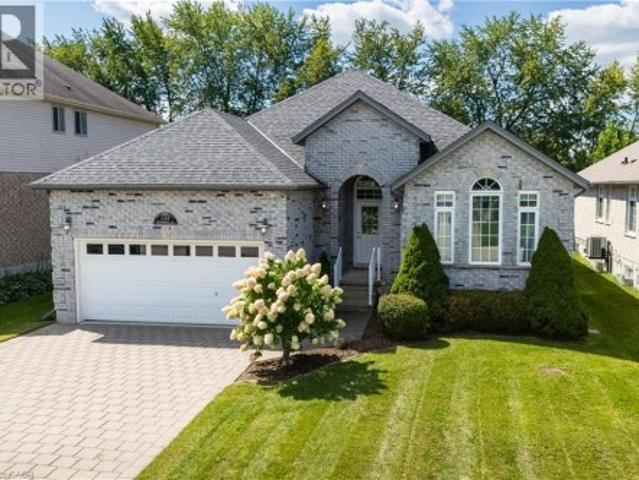
120 Mechanic Street, Drumbo, ON, N0J 1G0 house for sale | Listing ID 40862 | Royal LePage
View photo
House · for sale
$ 849,800
120 Mechanic Street, Drumbo, ON, N0J 1G0 house for sale | Listing ID 40862 | Royal LePage
Drumbo
· House
· Office room · Fireplace · Gym · Deck
Drumbo · House · Office room · Fireplace · Gym · Deck
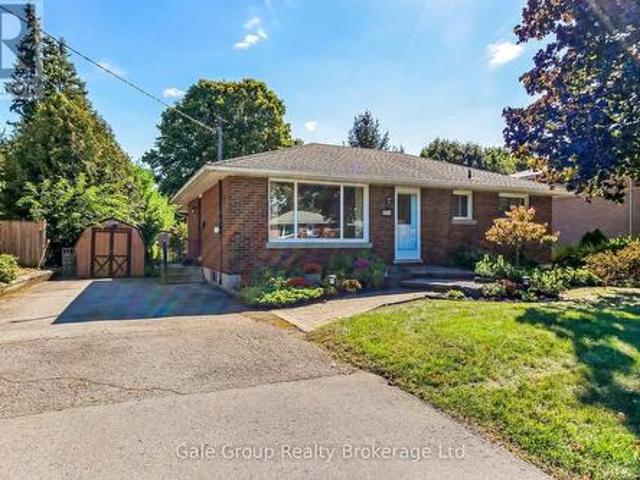
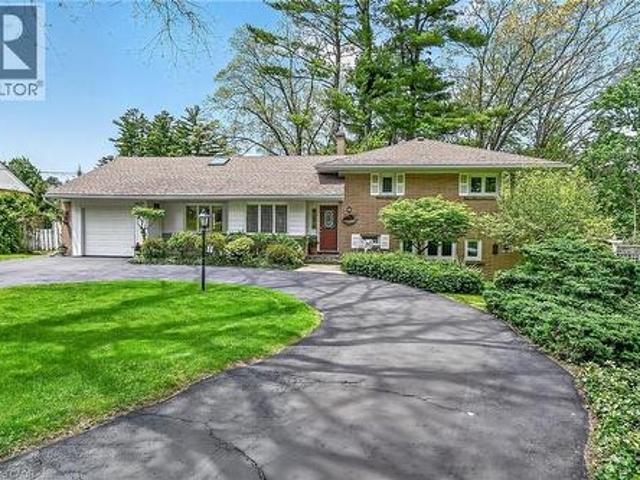
Situated on an impressive 52' x 204' lot on one of the area’s most desirable streets, this beautifully updated bungalow offers outstanding curb appeal and more than 3,200 sq. Ft. of finished living space. Ideally located just five minutes from Highway 401, eight minutes from Highway 403 and a five-minute walk to Blandford-Blenheim School. The open-concept main floor features high-end hardwood and ceramic flooring, a stunning great room with cathedral ceilings and a gas fireplace, a formal dining room with vaulted ceilings, and a spacious eat-in kitchen opening onto a full-length rear deck. Three main-floor bedrooms include a generous primary suite with a walk-in closet and luxurious five-piece ensuite with soaker tub. The expansive, fully finished lower level offers an open and versatile layout with a fourth bedroom and walk-in closet, a playroom, family room, gym, dedicated home office and five-piece bathroom. Additional highlights include roof shingles replaced in 2020, an owned wate
$ 849,800
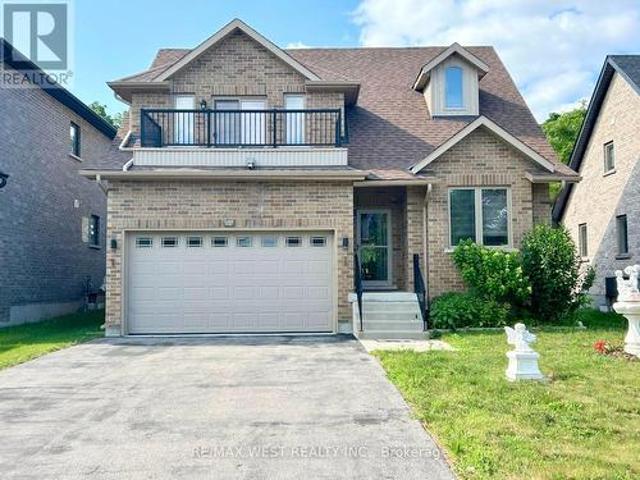
69 Peterson Street, Blandford Blenheim, ON, N0J 1G0 house for sale | Listing ID X13589 | Royal LePage
View photo
House · for sale
$ 889,900
69 Peterson Street, Blandford Blenheim, ON, N0J 1G0 house for sale | Listing ID X13589 | Royal LePage
Drumbo
· House
· Office room · Fireplace · Deck · Parking
Drumbo · House · Office room · Fireplace · Deck · Parking
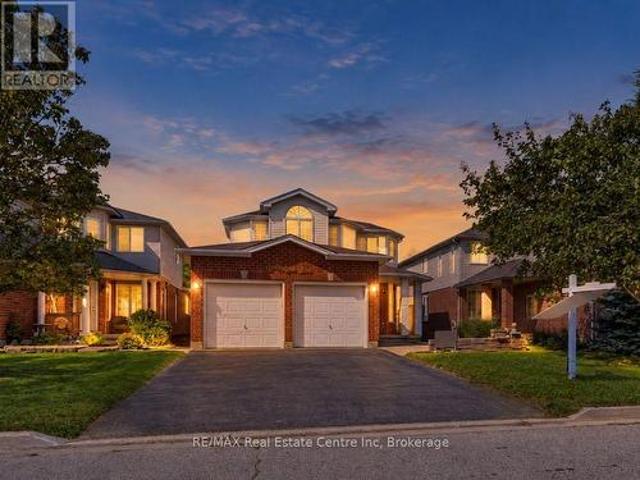
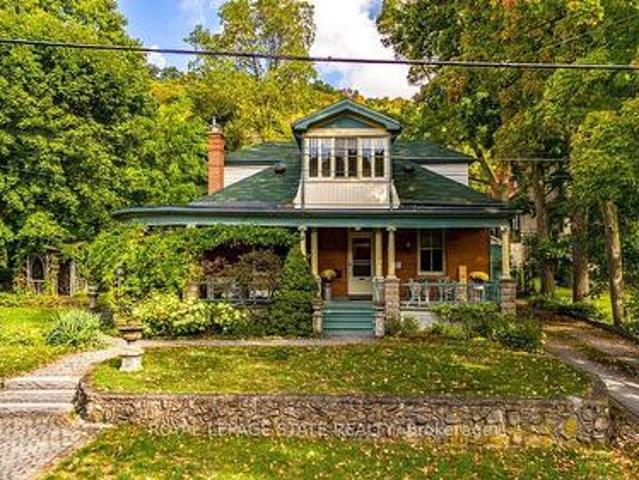
Experience refined living in this extraordinary home, perfectly situated on a premium lot. From the impressive curb appeal to the meticulously landscaped backyard-complete with a spacious deck, retractable awning, storage shed, and epoxy-coated garage with interior access-every feature is designed for your enjoyment. Step inside to discover soaring ceiling sand designer finishes that set a sophisticated tone throughout. The gourmet kitchen impresses with a dramatic 16-foot ceiling, full-height cabinetry, granite countertops, a built-in microwave, and expansive workspace, seamlessly flowing into an elegant living room highlighted by a cathedral ceiling, pot lights, engineered hardwood flooring, and a modern electric fireplace. Escape to a private den ideal for a home office or reading nook, and enjoy the convenience of a main-floor laundry room finished with quartz countertops and a stackable washer and dryer. The primary suite is a serene retreat, offering a coffered ceiling with fan,
$ 889,900
15 Matheson Crescent, East Zorra Tavistock, ON, N0J 1M0 house for sale | Listing ID X13592 | Royal LePage
View photo
House · for sale
$ 729,900
15 Matheson Crescent, East Zorra Tavistock, ON, N0J 1M0 house for sale | Listing ID X13592 | Royal LePage
Drumbo
· House
· Garden · Fireplace
Drumbo · House · Garden · Fireplace
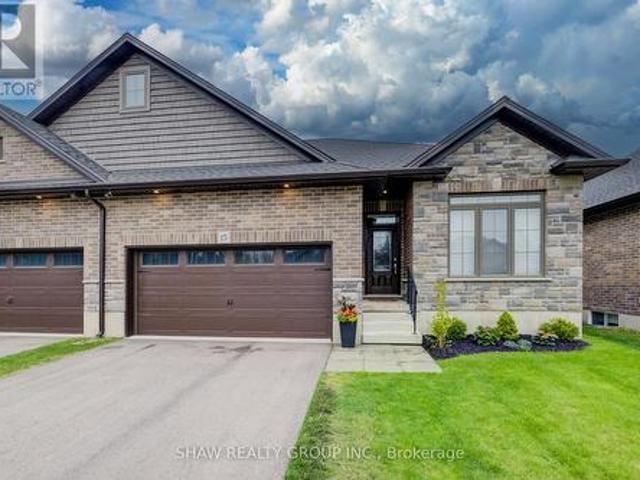
Welcome to 15 Matheson Crescent. Where Comfort Meets Lifestyle Nestled on a quiet, low-traffic crescent, this beautifully maintained, move-in ready home offers the perfect blend of functionality, comfort, and thoughtful upgrades ideal for growing families or those who love to entertain. Step into a bright and inviting main level featuring modern finishes and a seamless flow between the living, dining, and kitchen spaces perfect for both everyday living and hosting. What truly sets this home apart is the fully finished lower level, designed to feel like a second living space. Downstairs, you'll find two oversized bedrooms, including one with a walk-in closet, a spacious living area with a cozy gas fireplace, and a spa-inspired bathroom complete with dual sinks and heated floors bringing comfort and luxury together. This versatile space is ideal for extended family, guests, or a private retreat. Step outside to a fully fenced backyard, perfect for kids and pets, complete with a natural g
$ 729,900
11 Peterson Street, Blandford Blenheim, ON, N0J 1G0 house for sale | Listing ID X13091 | Royal LePage
View photo
House · for sale
$ 899,999
11 Peterson Street, Blandford Blenheim, ON, N0J 1G0 house for sale | Listing ID X13091 | Royal LePage
Drumbo
· House
· Parking · Cellar
Drumbo · House · Parking · Cellar
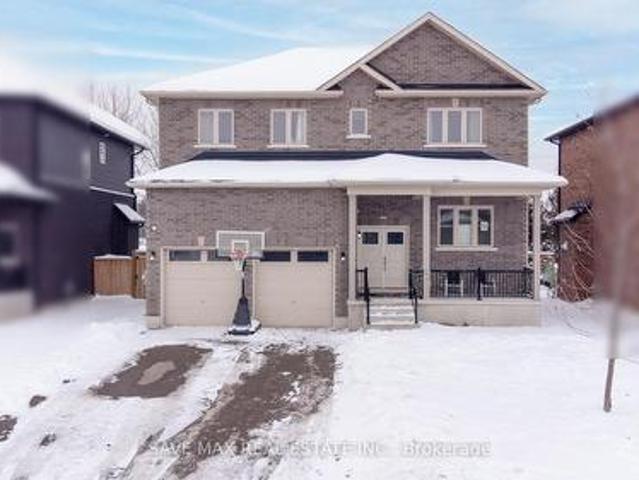
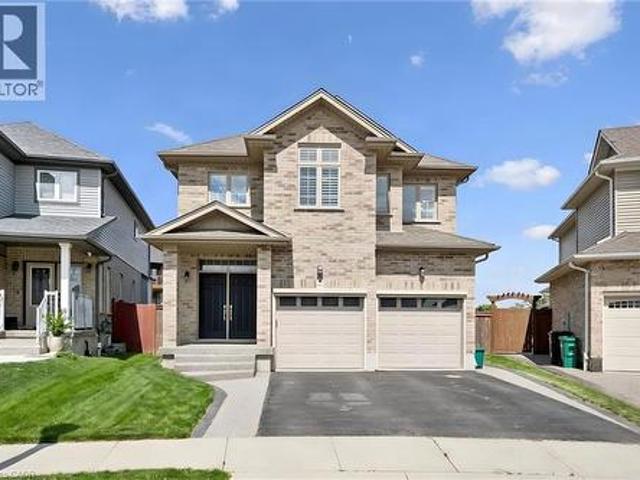
Over 2,700 sq. ft. Of refined living space with a separate side entrance to the basement and a premium ravine-like lot! Welcome to this stunning custom-built two-storey home (2020) located in the charming community of Drumbo. This carpet-free residence showcases a bright, open-concept main floor with 9-ft ceilings, California shutters, and a spacious, welcoming foyer. The chef-inspired kitchen features granite countertops, a gas stove, and abundant cabinetry-perfect for both everyday living and entertaining. A main-floor office and powder room add exceptional functionality. Upstairs, you'll find 4 spacious bedrooms, including a luxurious primary retreat with a spa-like 5-piece ensuite, freestanding soaker tub, and dual walk-in closets. Two bedrooms share a Jack & Jill bathroom, while the fourth enjoys its own private 4-piece ensuite-ideal for guests or extended family. An elegant oak staircase, oversized double garage, and a partially finished basement with future income or in-law suit
$ 899,999
41 Harmer Crescent, Blandford Blenheim, ON, N0J 1G0 house for sale | Listing ID X13632 | Royal LePage
View photo
House · for sale
$ 849,900
41 Harmer Crescent, Blandford Blenheim, ON, N0J 1G0 house for sale | Listing ID X13632 | Royal LePage
Drumbo
· House
· Garden · Fireplace
Drumbo · House · Garden · Fireplace
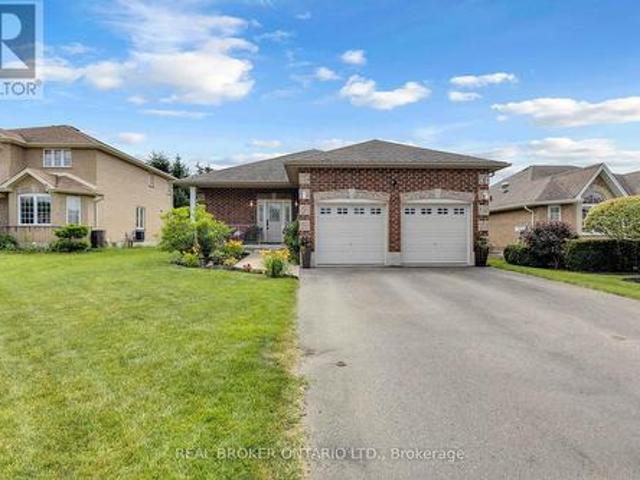
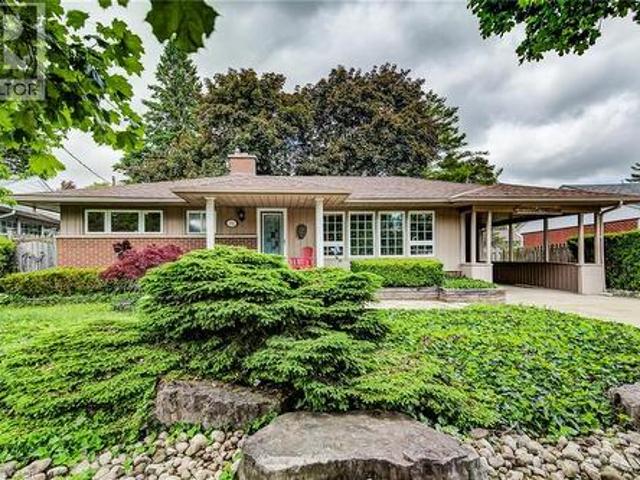
Welcome to 41 Harmer Crescent in the charming community of Drumbo. Situated on a generous lot in a newer neighbourhood, this all-brick bungalow offers 3+1 bedrooms, 3 bathrooms, and a thoughtfully designed floor plan that blends open-concept living with functional everyday spaces. Conveniently located just minutes from Highway 401 and within easy reach of Brantford and Woodstock, this home is perfect for families looking for more space without sacrificing convenience. Step inside to a spacious tiled foyer that leads into a bright and inviting living room featuring laminate flooring, crown moulding, recessed pot lighting, and a cozy gas fireplace. The eat-in kitchen is designed for both everyday living and entertaining, offering timeless shaker-style cabinetry, a tiled backsplash, abundant cupboard and counter space, and French doors leading to the backyard. Tucked away at the rear of the home, the primary suite provides a peaceful retreat with a walk-in closet and a private ensuite com
$ 849,900
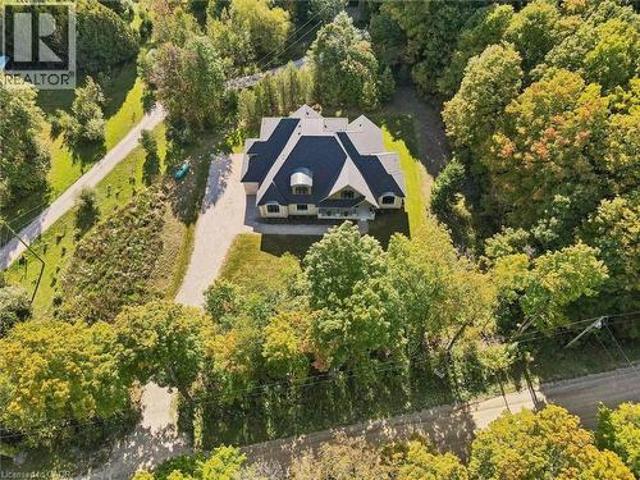
806848 Oxford Rd 29, Drumbo, ON, N0J 1G0 house for sale | Listing ID 40862 | Royal LePage
View photo
House · for sale
$ 1,999,000
806848 Oxford Rd 29, Drumbo, ON, N0J 1G0 house for sale | Listing ID 40862 | Royal LePage
Drumbo
· House
Drumbo · House
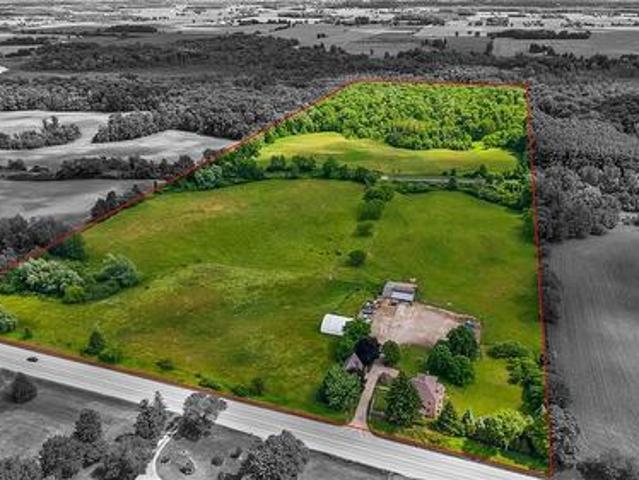
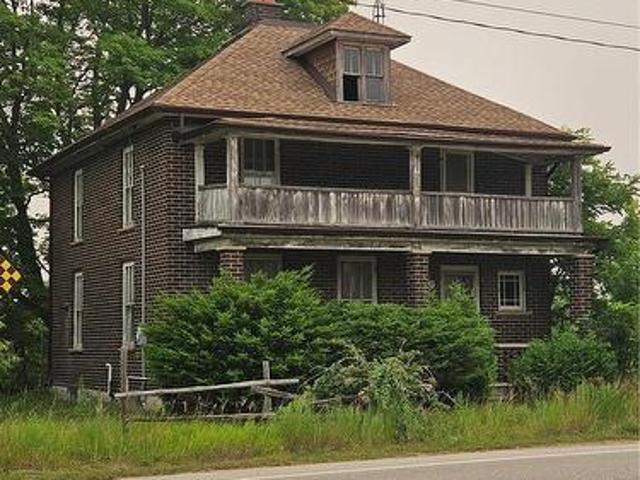
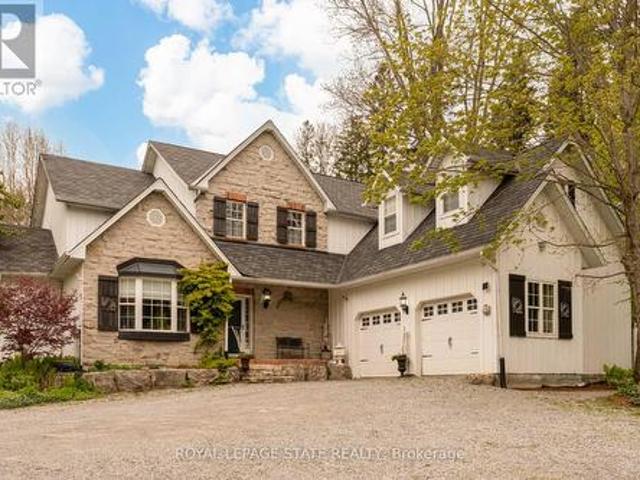
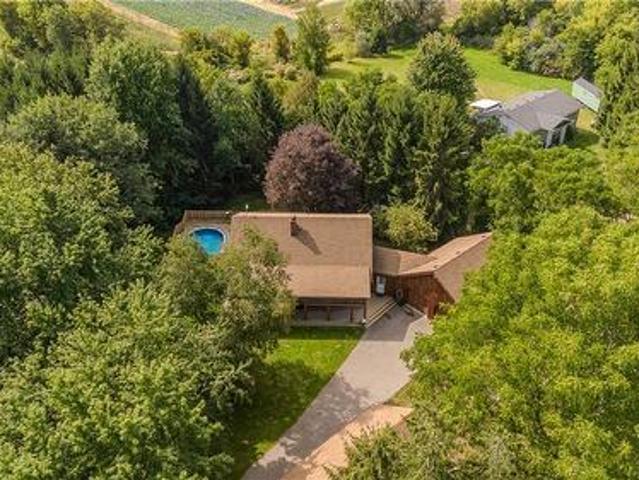
Discover the lifestyle you've been dreaming of on this breathtaking 43-acre countryside retreat, where rolling fields, mixed bush and mature apple trees create a setting that feels like a world of its own. With approximately 22 workable acres and 12 acres of natural forest, this property offers the perfect balance of productivity, privacy and nature. The charming 4-bedroom, 2-bathroom home has been lovingly updated while maintaining its warm country character. Improvements include a newer furnace and heat pump (2023), updated plumbing and electrical, repointed brickwork, newer windows, fresh paint, updated lighting and a newer well pump. Inside, enjoy generous closets, a laundry chute, relaxing soaker tub and a flexible main-floor office/bedroom. At the heart of the home is a one-of-a-kind kitchen table handcrafted from wood harvested from the property's own bush. Outside, the possibilities are endless. Farm, grow your own food, explore the woods, collect apples, keep animals or simply
$ 1,999,000

More properties near this area

33 Robbins Ridge, Brant, ON, N3L 0H2 house for sale | Listing ID X13837 | Royal LePage
View photo
House · for sale
$ 799,999
New
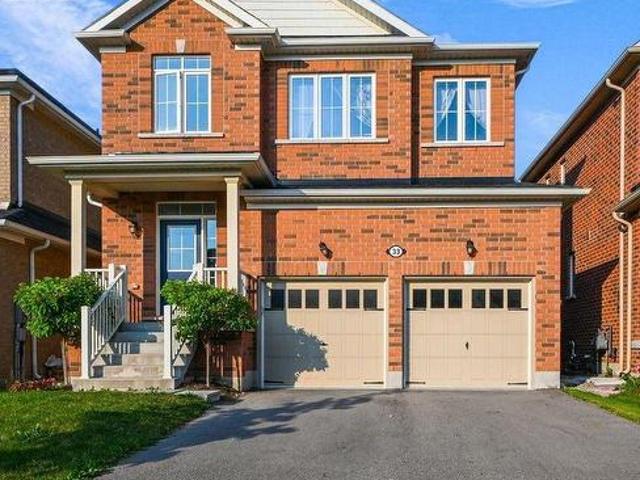
33 Robbins Ridge, Brant, ON, N3L 0H2 house for sale | Listing ID X13837 | Royal LePage
Drumbo
· House
· Parking · Air conditioning · Cellar
Drumbo · House · Parking · Air conditioning · Cellar
Welcome to this spacious detached home in Paris, offering close to 2,500 sq. Ft. of beautifully designed living space with 4 bedrooms, 3 bathrooms, and a double-car garage. Nestled in a quiet enclave close to shopping, schools, parks, and everyday amenities, this home features thousands of dollars in upgrades. The bright and inviting main floor showcases an open-concept living and dining area, 9-foot smooth ceilings, hardwood flooring, pot lights, and a beautiful oak staircase. The modern eat-in kitchen features quartz countertops, stainless steel appliances, and plenty of space for family gatherings. Upstairs offers four generously sized bedrooms, while the upgraded basement features approximately 9-foot ceiling height, providing excellent potential for additional living and entertaining space. Additional upgrades include quartz countertops in the bathrooms, central air conditioning, upgraded finishes, and much more. A spacious, move-in-ready family home in a desirable Paris community
$ 799,999
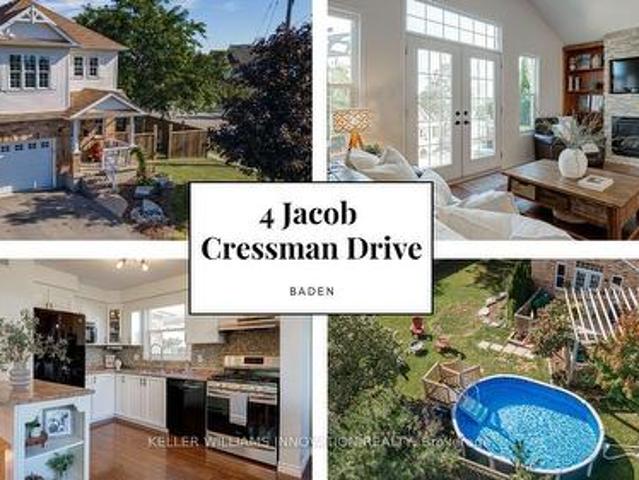
4 Jacob Cressman Drive, Wilmot, ON, N3A 4K9 house for sale | Listing ID X13841 | Royal LePage
View photo
House · for sale
$ 699,000
New
4 Jacob Cressman Drive, Wilmot, ON, N3A 4K9 house for sale | Listing ID X13841 | Royal LePage
Drumbo
· House
· Garden · Office room · Swimming pool · Cellar
Drumbo · House · Garden · Office room · Swimming pool · Cellar
Welcome to 4 Jacob Cressman Drive in Baden, a lovely family home tucked onto a corner lot in a welcoming neighbourhood, backing onto Baden Public School. The main level offers a bright, open layout with hardwood floors, a spacious living and dining area, and a well appointed kitchen with ample cabinetry, island seating and plenty of natural light. The kitchen opens naturally into the living space, creating an easy layout for everyday living and entertaining. Upstairs, you'll find three comfortable bedrooms, including a generous primary bedroom, along with a full bathroom. The finished basement adds valuable additional living space, perfect for a family room, home office, playroom or whatever suits your needs. Outside, the corner lot provides plenty of room to enjoy the warmer months, with an above ground pool creating your own backyard escape. The covered front porch and mature landscaping add to the home's welcoming curb appeal. Located close to schools, parks, shops and the amenities
$ 699,000
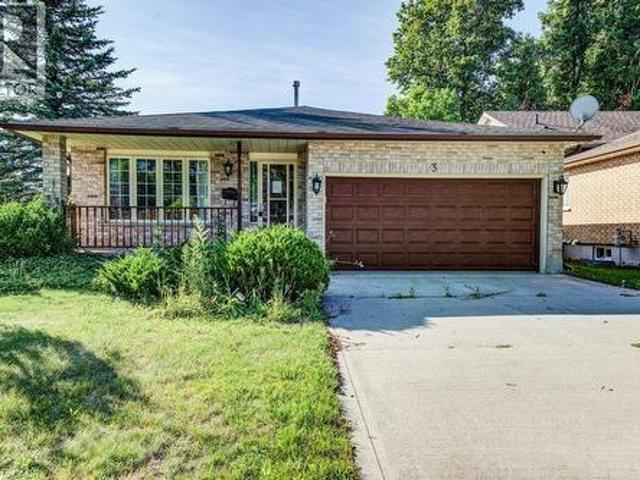
3 Cora Drive, Kitchener, ON, N2N 3C6 house for sale | Listing ID 40856 | Royal LePage
View photo
House · for sale
$ 759,000
3 Cora Drive, Kitchener, ON, N2N 3C6 house for sale | Listing ID 40856 | Royal LePage
Drumbo
· House
· Patio · Garden · Office room · Fireplace · Swimming pool · Cellar
Drumbo · House · Patio · Garden · Office room · Fireplace · Swimming pool · Cellar
Welcome home to this fully finished backsplit situated on a generous corner lot in Forest Heights. The large corner lot offers plenty of space to enjoy the outdoors, with a large backyard that could even accommodate a future pool. There’s lots of room for summer barbecues, entertaining, and family fun. The main level features a comfortable living room and dining area with plenty of space for family gatherings. The kitchen offers a large island, granite countertops, ample storage, and convenient access to the backyard patio. Upstairs, you’ll find three good-sized bedrooms, including a primary bedroom with a walk-in closet, along with a four-piece bathroom. The lower level offers a spacious family room with a gas fireplace, creating a cozy spot for movie or game nights. There is also an additional room and a four-piece bathroom, providing plenty of flexibility for a guest room, alternate primary bedroom, home office, or in-law space. The finished basement provides even more usable space
$ 759,000
1814 Nafziger Road, New Hamburg, ON, N3A 3G9 house for sale | Listing ID 40866 | Royal LePage
View photo
House · for sale
$ 1,499,000
New
1814 Nafziger Road, New Hamburg, ON, N3A 3G9 house for sale | Listing ID 40866 | Royal LePage
Drumbo
· House
· Equipped kitchen · Cellar
Drumbo · House · Equipped kitchen · Cellar
Welcome home to riverbend. A truly one-of-a-kind riverside retreat nestled on a breathtaking 3-acre property just minutes from New Hamburg, and only 10 minutes to Kitchener-Waterloo. With over 750 feet of frontage along the Nith River, this spectacular property offers the perfect blend of privacy, nature, recreation, and modern comfort. If you're searching for a peaceful family home and entertainer's paradise, Riverbend' delivers a lifestyle rarely offered this close to the city. The beautifully updated 2-storey home features 3 bedrooms, 2.5 bathrooms, and finished basement with a large cold room. The spacious primary suite includes a walk-through closet and private 3-piece ensuite. The home is completely carpet-free and extensively renovated throughout with luxury vinyl flooring, updated bathrooms, lighting, trim, doors, paint, andmore. The stunning kitchen was fully upgraded in 2021 with new cooktop, wall oven, refrigerator, microwave, and dishwasher. Step outside and experience your
$ 1,499,000
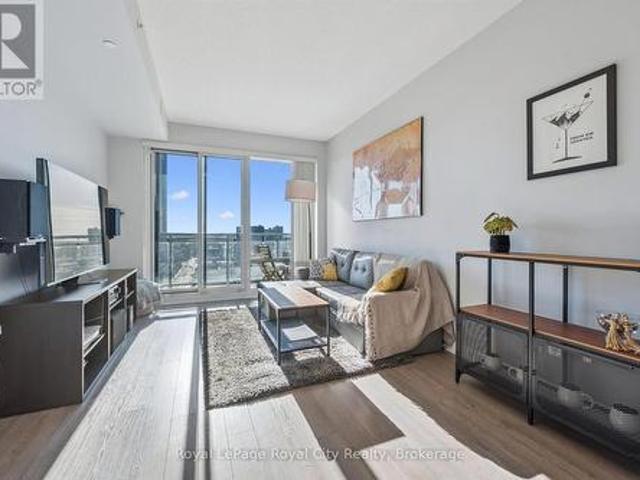
1204 85 Duke Street W, Kitchener, ON, N2H 0B7 condo for sale | Listing ID X13838 | Royal LePage
View photo
Condo · for sale
$ 435,000
New
1204 85 Duke Street W, Kitchener, ON, N2H 0B7 condo for sale | Listing ID X13838 | Royal LePage
Drumbo
· Condo
· Patio · Office room · Balcony
Drumbo · Condo · Patio · Office room · Balcony
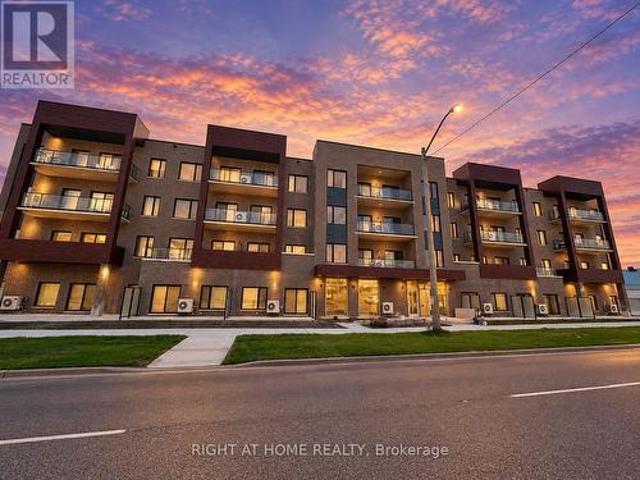
Welcome to 85 Duke, a stylish and modern way to live. Located in the heart of downtown Kitchener, this 2-bed, 2-bath unit is awaiting your arrival. When you walk in the door, you're immediately welcomed by bright, natural light from tall living room and bedroom windows, keeping the home warm and inviting. The kitchen offers ample space for cooking and stainless steel appliances for an upscale feel. The living room with access to the open balcony is perfection. Think morning coffees on the patio set with a stunning view of downtown, or curled up in the evening with your feline friend, with the warm breeze coming through. The primary bedroom features a 4-piece ensuite with a view over the balcony. The second bedroom has a full wall of windows, where it hardly feels like you're in a condo unit. This space is perfect for a home office, guest bedroom or hobby room. The unit also has a second bathroom and ensuite laundry. For extra storage, the unit comes with a locker and one underground pa
$ 435,000
941 Eden Oak Court, Kitchener, ON, N2A 0H4 house for sale | Listing ID 40867 | Royal LePage
View photo
House · for sale
$ 999,000
New
941 Eden Oak Court, Kitchener, ON, N2A 0H4 house for sale | Listing ID 40867 | Royal LePage
Drumbo
· House
· Office room · Fireplace · Cellar
Drumbo · House · Office room · Fireplace · Cellar
Welcome to 941 Eden Oak Court. A beautifully maintained home nestled on a quiet court in Kitchener's sought after Grand River neighborhood. Offering an inviting combination of elevated living and exceptional indoor/outdoor space, this 3 bed, 4 bath home is thoughtfully designed for both family life and entertaining. The bright main floor features a stunning white kitchen with a large island, stone countertops, and plenty of workspace, along with open great room with gas fireplace, convenient main floor laundry and a stunning 2-storey foyer that creates an impressive first impression, while California shutters throughout add timeless style and privacy. Upstairs, you'll find A versatile flex/office space and 3 large bedrooms including a spacious primary suite, complete with a walk-in closet and luxurious 5-piece ensuite, featuring a separate jetted tub and walk-in shower with built-in seat. The fully finished basement expands your living space and includes a convenient 4-piece bathroom.
$ 999,000
201 408 Dundas Street S, Cambridge, ON, N1R 0E8 condo for sale | Listing ID X13838 | Royal LePage
View photo
Condo · for sale
$ 429,000
New
201 408 Dundas Street S, Cambridge, ON, N1R 0E8 condo for sale | Listing ID X13838 | Royal LePage
Drumbo
· Condo
· Office room · Balcony · Parking
Drumbo · Condo · Office room · Balcony · Parking
Welcome to URBN Condominiums! This bright and modern 2-bedroom, 2-bathroom suite offers approximately 840 sq. Ft. of interior living space, plus a spacious 110 sq. Ft. private balcony. The open-concept layout features a combined living, dining and kitchen area, perfect for everyday living and entertaining. The primary bedroom includes a private ensuite and walk-in closet, while the second bedroom offers flexibility for guests, family or a home office. Enjoy ensuite laundry, parking and an owned locker. Currently tenanted at $2,100/month, making this an excellent opportunity for investors seeking an income-producing property. Conveniently located in Cambridge with easy access to shopping, dining, transit and major highways. A great opportunity for investors, first-time buyers and downsizers alike. (Id: 27)
$ 429,000
61 Moffatt Lane, Guelph Clairfields/Hanlon Business Park, ON, N1G 5E8 house for sale | Listing ID X13837 | Royal LePage
View photo
House · for sale
$ 849,900
New
61 Moffatt Lane, Guelph Clairfields/Hanlon Business Park, ON, N1G 5E8 house for sale | Listing ID X13837 | Royal LePage
Drumbo
· House
· Garden · Fireplace · Cellar
Drumbo · House · Garden · Fireplace · Cellar
Welcome to this beautiful, all-brick, meticulously maintained 4+2 bedroom home located in the highly desirable Clairfield Commons neighborhood in the south end of Guelph. Offering approximately 2,600 sq. Ft. of finished living space, this bright and spacious home has been thoughtfully designed and is truly move-in ready. The main level features hardwood flooring throughout, complemented by ceramic tile, a spacious family room, and a beautiful den. The home has undergone numerous renovations and has been exceptionally well cared for. A gas fireplace adds warmth and character to the inviting living space. This home offers 4+2 bedrooms and 4.5 bathrooms, including a convenient 3-piece ensuite. The fully finished, walkout basement features two bedrooms, a separate entrance, and direct access to the rear yard. Bright and well maintained, the basement provides an excellent opportunity for extended family or in-laws and could potentially be converted into a legal basement apartment, subject t
$ 849,900
575 Emily Street, St. Marys, ON, N4X 1C2 house for sale | Listing ID X13839 | Royal LePage
View photo
House · for sale
$ 1,999,900
New
575 Emily Street, St. Marys, ON, N4X 1C2 house for sale | Listing ID X13839 | Royal LePage
Drumbo
· House
· Fireplace · Swimming pool · Parking
Drumbo · House · Fireplace · Swimming pool · Parking
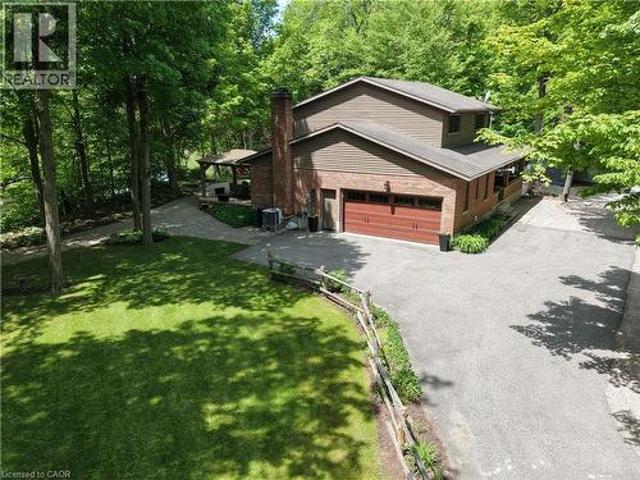
Imagine trading your long weekend commute for a daily retreat into pure serenity. Step onto three acres of peaceful, tree-lined privacy in picturesque St. Marys, where this custom log home masterfully combines lodge-style warmth with modern luxury. From the moment you walk through the door, soaring ceilings and light-filled spaces welcome you. The expansive open-concept living space is anchored by a magnificent stone fireplace, creating an inviting backdrop for cozy evening gatherings or quiet mornings with coffee. With two main bedrooms, a versatile second-level loft ready for custom use, and a finished lower-level den, this layout adapts effortlessly to your lifestyle. Outside, your personal oasis comes to life. Walk through curated grounds rich with fruiting and medicinal trees, or spend sunny afternoons lounging beside the fenced, in-ground saltwater pool and custom gazebo. A detached three-car garage features heated flooring and glowing natural light, topped by a full living suite
$ 1,999,900
224 Fifth Avenue, Woodstock South, ON, N4S 2G1 house for sale | Listing ID X13839 | Royal LePage
View photo
House · for sale
$ 509,999
New
224 Fifth Avenue, Woodstock South, ON, N4S 2G1 house for sale | Listing ID X13839 | Royal LePage
Drumbo
· House
· Garden · Office room · Deck · Cellar
Drumbo · House · Garden · Office room · Deck · Cellar
Welcome to 224 Fifth Avenue, a charming 3 bedroom, 1 bath bungalow filled with warmth, character, and history. Lovingly owned by the same family since 1967, this well cared for home offers a rare opportunity to own a property that has been cherished for generations. Filled with natural light, it features comfortable living spaces with plenty of potential to make it your own. The finished basement provides valuable additional living space, perfect for a recreation room, home office, or hobby area. An addition off the kitchen offers even more room for everyday living and entertaining. Enjoy the spacious backyard and elevated deck, ideal for morning coffee, summer gatherings, or simply relaxing outdoors. Just steps from a beautiful park, visible from your front door, you'll have green space right at your doorstep. Conveniently located close to the 401, shopping, and restaurants, this home offers both comfort and convenience. Whether you're a first time buyer or downsizing, 224 Fifth Avenu
$ 509,999
13 Steadman Street, Cambridge, ON, N1S 0C7 house for sale | Listing ID X13698 | Royal LePage
View photo
House · for sale
$ 859,000
13 Steadman Street, Cambridge, ON, N1S 0C7 house for sale | Listing ID X13698 | Royal LePage
Drumbo
· House
· Patio
Drumbo · House · Patio
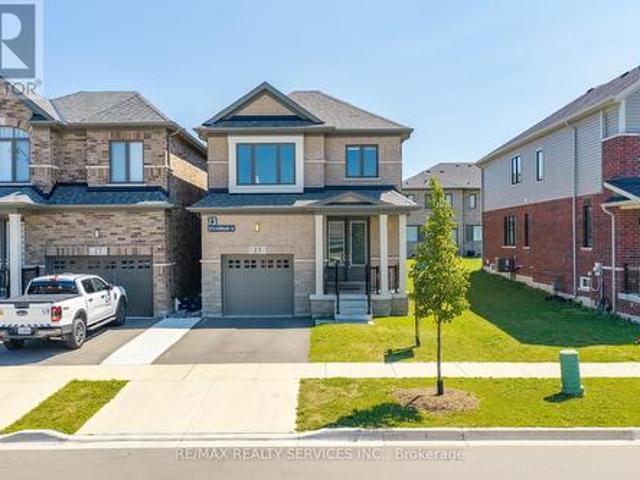
Welcome to Westwood Village by Cachet Developments, one of Cambridge's most sought-after new communities. This exceptional all-brick detached home showcases premium upgrades, elegant finishes, and an ideal family-friendly layout with 4 spacious bedrooms, 3 bathrooms, and timeless curb appeal. (A covered front porch and impressive double-door entry welcome you into a bright, open foyer. The main level features 9-ft ceilings, rich hardwood flooring, and pot lights throughout, creating a warm yet sophisticated atmosphere. Designed for both everyday living and entertaining, the upgraded chef-inspired kitchen boasts quartz countertops, a stylish backsplash, modern cabinetry, a large centre island, premium LG S/S appliances including a gas stove and built-in microwave, and oversized patio doors. The adjoining family room is filled with natural light from its expansive picture window, offering the perfect gathering space for family and friends. (*) Upstairs, retreat to the luxurious primary s
$ 859,000
628 College Avenue W, Guelph, ON, N1G 1T8 house for sale | Listing ID 40867 | Royal LePage
View photo
House · for sale
$ 699,900
New
628 College Avenue W, Guelph, ON, N1G 1T8 house for sale | Listing ID 40867 | Royal LePage
Drumbo
· House
· Garden · Deck · Equipped kitchen · Cellar
Drumbo · House · Garden · Deck · Equipped kitchen · Cellar
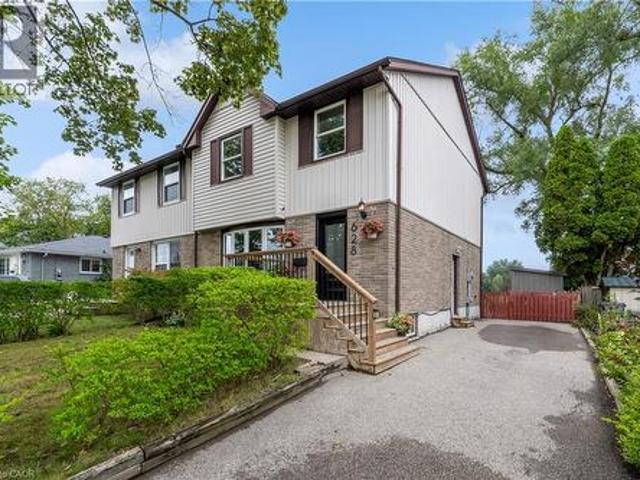
Welcome to 628 College Ave West, located in the deisrable Dovercliffe/Old University area and offering a fantastic opportunity for first-time buyers, students, or investors. This spacious 4-bedroom, 2-bathroom home features a large backyard that backs directly onto Dovercliffe Park. The main level features a spacious living room filled with natural light from an oversized window, flowing into a bright eat-in kitchen with generous cupboard and counter space, plus a window overlooking the backyard. The home offers four well-sized bedrooms, two bathrooms, and plenty of living space for a growing family, students, or investors looking to capitalize on this sought-after location. Numerous updates have been completed, including a new deck, porch and side step, basement faming and insulation, fridge, dishwasher, new electrical panel, main floor bathroom update, full upstairs bathroom renovation, and new front door! Enjoy the convenience of being close to the University of Guelph, transit, sho
$ 699,900
1097 Mineral Springs Road, Hamilton, ON, L9H 5E3 house for sale | Listing ID X13549 | Royal LePage
View photo
House · for sale
$ 1,999,900
1097 Mineral Springs Road, Hamilton, ON, L9H 5E3 house for sale | Listing ID X13549 | Royal LePage
Drumbo
· House
· Office room · Fireplace
Drumbo · House · Office room · Fireplace
Set in the picturesque Hamlet of Mineral Springs, one of Ancaster's most sought-after rural communities, this custom-built modern farmhouse offers a rare combination of luxury living, privacy, and versatility on nearly one acre surrounded by nature and wildlife. Offering over 5,000 sqft. Of finished living, the home features expansive principal rooms, 9-foot ceilings on the main level, and beautiful pine and maple flooring throughout. Designed for both everyday living and entertaining, the inviting great room is anchored by a wood-burning fireplace with built-in shelving, adding warmth and character to the home. The updated farmhouse kitchen blends timeless style with modern function, complete with quartz countertops, stainless steel appliances, and stunning Indian slate flooring. The home offers four bedrooms, including a versatile main-level office that can easily function as the fourth bedroom. Ideal for guests, multi-generational living, or those working from home. Upstairs, you'll
$ 1,999,900
37 Woodcroft Place, Cambridge, ON, N1P 1B1 house for sale | Listing ID X13839 | Royal LePage
View photo
House · for sale
$ 749,900
New
37 Woodcroft Place, Cambridge, ON, N1P 1B1 house for sale | Listing ID X13839 | Royal LePage
Drumbo
· House
· Garden · Cellar
Drumbo · House · Garden · Cellar
Welcome to 37 Woodcroft Place, a well-maintained detached home. *quietly tucked away on a desirable court*. In Cambridge's sought-after Branchton Park neighbourhood. Set on a. *large, fully fenced yard*, this spacious 3-bedroom, 3-bathroom home offers approximately 2,159 sq. Ft. of finished living space and a comfortable, functional layout for today's family. The main level features a bright and inviting living room, separate dining room, well-appointed kitchen featuring granite counters, tiled backsplash, kitchen island and adjoining dinette, plus a convenient 2-piece powder room. *New carpeting on the main and upper levels*. Adds a fresh, updated feel throughout the home. Upstairs, you'll find three generous bedrooms, including a spacious primary bedroom, along with a 4-piece shared ensuite bathroom. The fully finished basement provides excellent additional living space with a large recreation room, 3-piece bathroom, laundry area and utility room and separate room ideal for a home of
$ 749,900
1989 S Ottawa Street S Unit# 65E, Kitchener, ON, N2E 0G7 townhouse for sale | Listing ID 40863 | Royal LePage
View photo
Townhouse · for sale
$ 475,000
New
1989 S Ottawa Street S Unit# 65E, Kitchener, ON, N2E 0G7 townhouse for sale | Listing ID 40863 | Royal LePage
Drumbo
· Townhouse
· Balcony · Gym
Drumbo · Townhouse · Balcony · Gym
Ideally located and move-in ready, this beautifully maintained 2-bedroom, 2-bathroom condo offers a fantastic layout with comfortable, low-maintenance living. Bright, inviting and thoughtfully designed, this home is perfect for first-time buyers, downsizers or anyone looking for a convenient lifestyle. The kitchen features stainless steel appliances, ample cabinetry, large island and a wonderful connection to the living space. There is a private balcony just off the kitchen, perfect for enjoying your morning coffee or dining outdoors. It also features a main floor powder room. Head upstairs to find the primary bedroom that offers its own private retreat with a second balcony, providing another peaceful outdoor space to relax and unwind. A convenient in-suite laundry closet adds to the everyday functionality of the home. Spacious second bedroom, suitable for office space, home gym or second TV room. Ideally located just minutes from Sunrise Shopping Centre, scenic trails, schools, resta
$ 475,000
33 Middleton Street, Cambridge, ON, N1S 2R2 house for sale | Listing ID X13838 | Royal LePage
View photo
House · for sale
$ 585,000
New
33 Middleton Street, Cambridge, ON, N1S 2R2 house for sale | Listing ID X13838 | Royal LePage
Drumbo
· House
· Garden · Fireplace · Deck
Drumbo · House · Garden · Fireplace · Deck
Set in an established pocket of West Galt, 33 Middleton Street is a charming 1.5 storey home offering plenty of character on a generous 52.5 x 135 ft lot. The main level features a bright living room with wood burning fireplace, separate dining area with sliding doors to the rear deck, a functional kitchen with gas range, main floor laundry and a convenient 2 piece bath. Upstairs, the spacious primary bedroom offers generous closet space, along with a second bedroom overlooking the backyard and an updated 4 piece bathroom. The partially finished lower level adds a recreation room, utility area and additional storage. Outside, mature trees surround a deep fenced backyard with plenty of room to enjoy. Carpet free throughout and located minutes from Waterworks Park, local trails, transit, the Gaslight District, library and historic downtown Galt. A great opportunity to own a home with character, a generous property and an established West Galt location. (Id: 27)
$ 585,000
196 Mcguiness Drive, Brantford, ON, N3T 0B5 house for sale | Listing ID 40866 | Royal LePage
View photo
House · for sale
$ 849,900
New
196 Mcguiness Drive, Brantford, ON, N3T 0B5 house for sale | Listing ID 40866 | Royal LePage
Drumbo
· House
· Patio · Garden · Fireplace
Drumbo · House · Patio · Garden · Fireplace
Welcome to this exceptional family home in the highly sought-after West Brant community, perfectly situated on a premium walkout lot backing onto peaceful greenspace. This home has been thoughtfully designed to accommodate growing families while providing outstanding indoor and outdoor spaces for entertaining. Step inside to an open concept living room, kitchen, and dining area. The spacious living room provides a warm and inviting place to gather, highlighted by a striking stone gas fireplace that serves as its focal point. The kitchen showcases rich maple cabinetry, stone countertops, a stylish glass tile backsplash, and abundant workspace for preparing meals. The adjoining dining area creates an ideal space for everyday meals while offering direct access through sliding patio doors to the expansive upper deck. Complete with a convenient natural gas BBQ hookup, the upper deck overlooks the entire backyard and offers the ideal setting for outdoor dining, summer barbecues, and evening
$ 849,900
2 Summit Circle, Simcoe, ON, N3Y 3K8 house for sale | Listing ID 40867 | Royal LePage
View photo
House · for sale
$ 629,900
New
2 Summit Circle, Simcoe, ON, N3Y 3K8 house for sale | Listing ID 40867 | Royal LePage
Drumbo
· House
· Garden · Fireplace · Cellar
Drumbo · House · Garden · Fireplace · Cellar
Unbelievable value in this 4 level side split on one of the most private lots in Simcoe. A gorgeous location surrounded by mature trees and maintenance free gardens. From the shining hardwood floors, to the open concept living, dining and sunroom you feel like you are in a tranquil retreat. Sit in the living room with the gas fireplace on and enjoying a wall of windows looking onto trees. The upper level has 3 bedrooms and bathroom, the third level a super cozy family room with fireplace and bar. The laundry is adjacent to a bright hobby room/ mud room area which is extremely handy with a side door. Lastly the basement level holds all utilities and storage needs. This is a very solid, lovingly cared for home that is ready for your touch. This is a very quiet, tight knit court minutes to the golf course and all other amenities. Don't miss this beauty, you won't want to leave. RSA (id: 27)
$ 629,900
1944 4Th Conc Road W, Troy, ON, L0R 2B0 Luxury House for sale | Listing ID 40865 | Royal LePage Carriage Trade Luxury Properties
View photo
House · for sale
$ 1,849,999
New
1944 4Th Conc Road W, Troy, ON, L0R 2B0 Luxury House for sale | Listing ID 40865 | Royal LePage Carriage Trade Luxury Properties
Drumbo
· House
· Office room · Parking · Fireplace · Deck · Swimming pool
Drumbo · House · Office room · Parking · Fireplace · Deck · Swimming pool
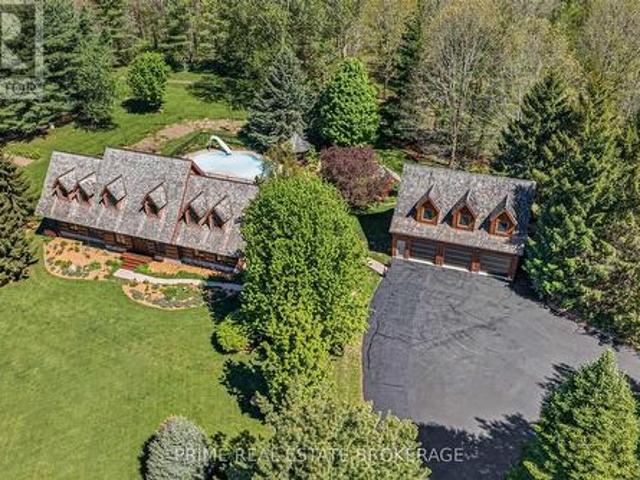
Tucked behind a wood gate on approx. 1.5 private acres, 1944 Concession 4 W is a meticulously cared-for log home offering approx. 3,425 sf of finished living space, 3+1 bedrooms & 2 baths, surrounded by approx. 1,600 planted trees. A winding drive leads through the wooded property to the home, oversized attached double garage and detached 3-car garage/workshop, while a private perimeter trail winds through the grounds. An expansive covered porch welcomes you into a warm, character-rich interior where exposed logs and soaring wood ceilings showcase the home’s craftsmanship. The open great room is anchored by a fireplace and connects naturally to the updated white kitchen and dining area with generous cabinetry, centre island/breakfast bar and a walkout to the elevated deck overlooking the pool. A main-floor bedroom, renovated full bath & laundry offer comfortable main-floor living. Above, an open loft overlooks the great room and provides an inspiring office or sitting area. 2 generous
$ 1,849,999
55 Cayley Street, Hamilton, ON, L9H 2E6 house for sale | Listing ID X13838 | Royal LePage
View photo
House · for sale
$ 1,499,900
New
55 Cayley Street, Hamilton, ON, L9H 2E6 house for sale | Listing ID X13838 | Royal LePage
Drumbo
· House
· Garden · Fireplace
Drumbo · House · Garden · Fireplace
With a wraparound porch you'll never want to leave, 55 Cayley is the one you've been waiting for. This Victorian cottage is perfectly located in one of Dundas' most desirable neighbourhoods, the home is steps from Dundas Driving Park, close to trails, schools, and the vibrant shops and cafes of Downtown Dundas. Accented by original coal gas fixtures, detailed carpentry, and warm woodwork, it radiates charm and character throughout. Inside, soaring 10' ceilings, oak hardwood floors, and oversized windows create a bright natural flow. The main floor offers true one-floor living with a spacious front hall, elegant living room or office, sprawling family room with ornate gas fireplace, generous bedroom, and full bath. A butler's pantry leads into the kitchen, filled with original character and framed by garden views. From here, step into the bright sun porch with walkout to the rear gardens. The separate dining room opens out to the side garden, where a 1920s gazebo and stonework create an
$ 1,499,900
192 Warren Road, Kitchener, ON, N2M 4T7 house for sale | Listing ID 40867 | Royal LePage
View photo
House · for sale
$ 699,000
New
192 Warren Road, Kitchener, ON, N2M 4T7 house for sale | Listing ID 40867 | Royal LePage
Drumbo
· House
· Patio · Garden · Parking
Drumbo · House · Patio · Garden · Parking
Welcome to easy living. This well-maintained 2-bedroom, 2-bathroom bungalow offers the perfect blend of comfort, entertaining space, and low maintenance living. Designed with downsizers and retirees in mind, the property features a beautifully landscaped yard highlighted by a tranquil pond and fountain, creating a peaceful setting to relax and unwind. The showpiece of the home is the impressive covered patio—an outdoor retreat that's perfect for hosting family and friends or simply enjoying your morning coffee while listening to the rain roll in. Inside, large casement windows fill the home with natural light, while the spacious rec room provides additional space for hobbies, gatherings, or watching the big game. A detached 11.5' x 15.5' shed/workshop offers excellent storage and workspace for the hobbyist or handyman. The oversized driveway provides ample parking for guests, making entertaining effortless. Conveniently located just minutes from the hospital and only 3 minutes to Highw
$ 699,000
100 Seneca Drive, Hamilton, ON, L9G 3B8 house for sale | Listing ID X13839 | Royal LePage
View photo
House · for sale
$ 3,495,000
New
100 Seneca Drive, Hamilton, ON, L9G 3B8 house for sale | Listing ID X13839 | Royal LePage
Drumbo
· House
· Garden · Office room · Parking · Cellar
Drumbo · House · Garden · Office room · Parking · Cellar
This architectural masterpiece offers 7,000 sq. Ft. of luxurious living space with 4+2bedrooms, 6 bathrooms, an incredible resort-style backyard oasis, and a fully finished basement with separate entrance. Set on an 85 x 135 ft. Lot in a mature Ancaster neighbourhood, just one minute to highway access and all Power Centre amenities, this dream home impresses with striking curb appeal, professional landscaping, and an oversized triple garage with 14 ft. Ceilings and two car lifts. The grand foyer with a soaring 21 ft. Ceiling and curved staircase opens to a sophisticated interior featuring bold millwork, expansive porcelain, and wide-plank hardwood all illuminated by massive windows allowing plenty of natural light. The main level boasts formal living and dining rooms with 12 ft. Ceilings, a private office, powder room, mudroom, and a gourmet eat-in kitchen with top-tier appliances. A 4-season sunroom with radiant in-floor heating and a family room with 11 ft. Ceiling and stone fireplac
$ 3,495,000
1 105 King Street, Tillsonburg, ON, N4G 5V1 townhouse for sale | Listing ID X13839 | Royal LePage
View photo
Townhouse · for sale
$ 420,000
New
1 105 King Street, Tillsonburg, ON, N4G 5V1 townhouse for sale | Listing ID X13839 | Royal LePage
Drumbo
· Townhouse
· Garden · Parking
Drumbo · Townhouse · Garden · Parking
Low-Maintenance 2 Bedroom End-Unit Condo with Garage in Tillsonburg. Walking distance to Downtown. Welcome to 105 King Street, a bright and easy-living end-unit condo in the heart of Tillsonburg. If you're ready to simplify life without giving up comfort, this one is worth a look. Being an end unit means extra natural light, and you'll notice it right away. Mornings here are lovely, so grab your coffee and let the sunshine find you. The whole home has been freshly painted throughout, and the brand new owned water heater means no rental fees and one less thing to worry about. You get two comfortable bedrooms, a layout that's easy to move around in, and the convenience of your own single-car garage. No scraping windshields in winter, and plenty of handy storage. Here's the best part: the grass cutting, snow shoveling, and weeding of the flower beds are all taken care of for you. No more early morning shoveling or Saturdays spent on yard work. Just come home, put your feet up, and enjoy y
$ 420,000
146 Green Gate Boulevard, Cambridge, ON, N1T 0C6 house for sale | Listing ID 40867 | Royal LePage
View photo
House · for sale
$ 1,249,900
New
146 Green Gate Boulevard, Cambridge, ON, N1T 0C6 house for sale | Listing ID 40867 | Royal LePage
Drumbo
· House
· Parking
Drumbo · House · Parking
This award-winning custom home of 3,435 total finished square feet blends luxury design, comfortable family living, and extensive entertaining spaces. 146 Green Gate Boulevard features a striking stone exterior, generous parking, an oversized EV-ready double-car garage, 9-ft ceilings on every level, professionally landscaped grounds, and a connected location in sought-after Galt near Moffat Creek. The bright, spacious main floor offers an open-concept layout ideal for daily living and entertaining. The kitchen serves as the central hub with quartz countertops, a waterfall-edge feature, and views of a family-sized eating area. A practical mudroom with extensive built-in storage connects directly to the garage. A custom single-stringer staircase with sleek glass railings leads upstairs, enhancing the open feel. The upper level includes a private primary suite with seating area, generous walk-in closet, and luxurious five-piece spa-like ensuite. Two additional bedrooms each offer a privat
$ 1,249,900

Get email alerts

Don't miss out: be the first to know about new properties

The alert was correctly created

On subscribing you accept the conditions of use and the privacy policy
Alert
Receive new ads in your inbox
Save this search
Receive alerts for new listings

We'll send you an email when we have new properties for: "Properties for sale in Drumbo"

The alert was correctly created

Get email alerts and be the first to see new listings
Required field
On subscribing I accept the terms of the privacy policy
Perfect! You'll soon start receiving new listings via email
Alert
Receive an email when we have new ads for Properties for sale in Drumbo
Save this search
Filters

Bedrooms

Area (sq.ft)

sq.ft
sq.ft

Price

$
$

Filter by property type

Bathrooms

Clear all filters
Receive notifications when new entries are published.