2 properties for sale in Ocean Grove

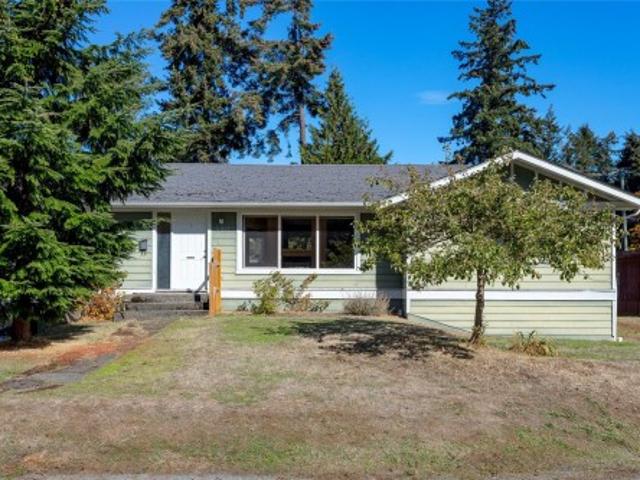
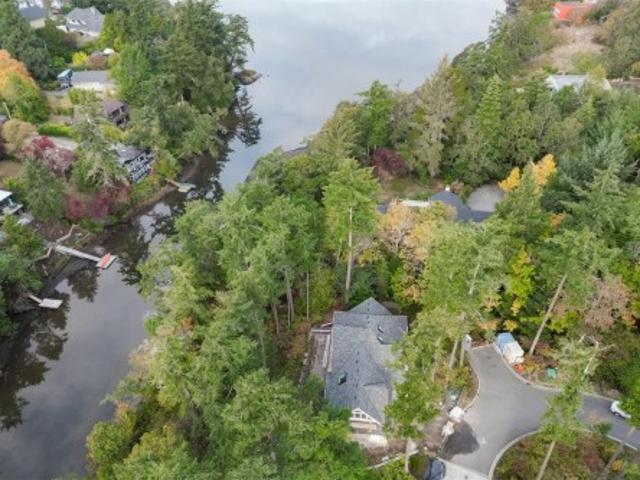
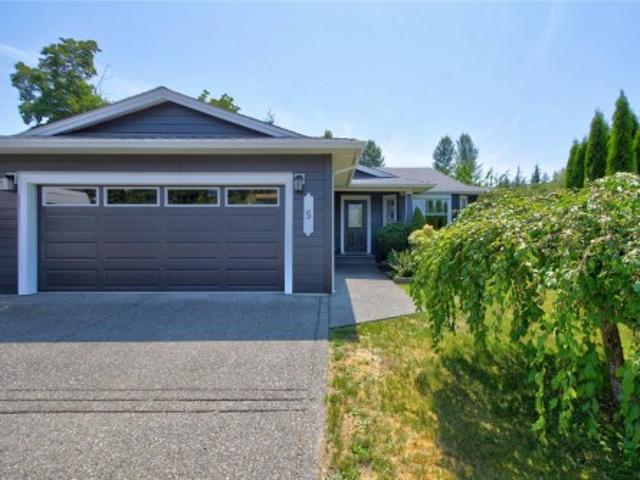
5 Strathcona Crt, Campbell River, BC, V9H 1W3 house for sale | Listing ID 1044 | Royal LePage
View photo
House · for sale
$ 745,000
5 Strathcona Crt, Campbell River, BC, V9H 1W3 house for sale | Listing ID 1044 | Royal LePage
Ocean Grove
· House
· Patio · Office room · Fireplace · Parking
Ocean Grove · House · Patio · Office room · Fireplace · Parking
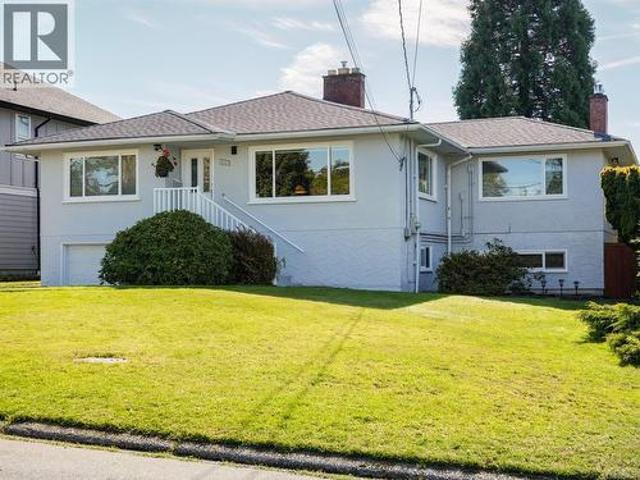
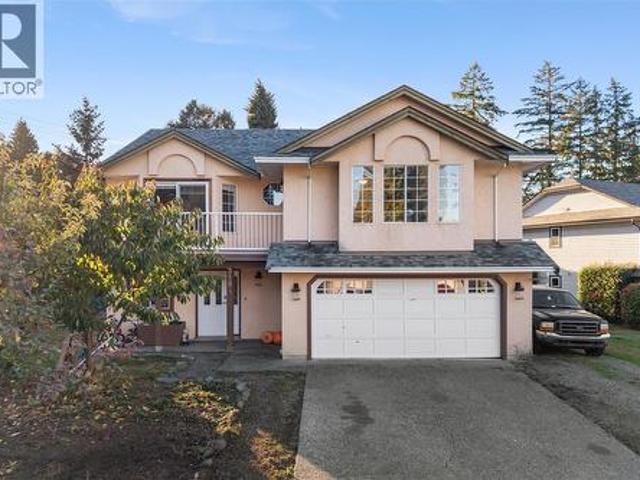
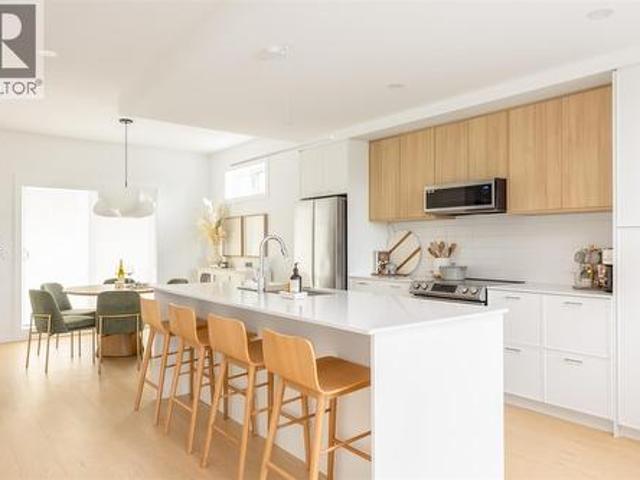
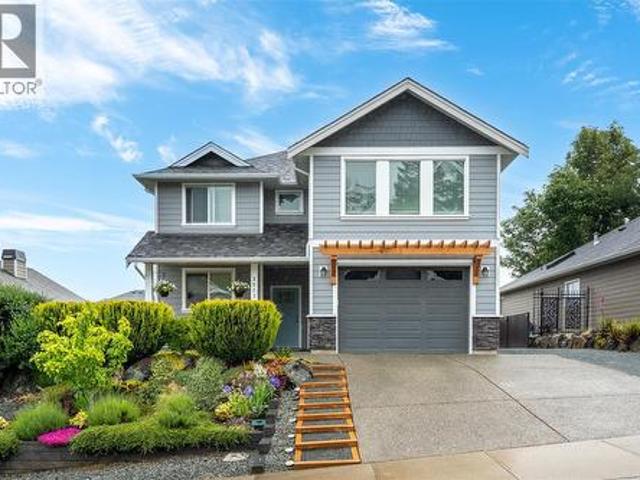
Welcome to Ocean Grove Estates*This beautifully maintained 3-bedroom, 2-bathroom rancher offers over 1,300 sq. Ft. of bright, open-concept living on a quiet cul-de-sac in the heart of Willow Point. The spacious, updated kitchen features modern appliances and an oversized island, and it flows seamlessly into the inviting living room with a cozy gas fireplace—perfect for everyday living and entertaining. The primary suite includes a walk-in closet and a 4-piece ensuite, while two additional bedrooms provide flexibility for family, guests, or a home office. Outside, enjoy a fully fenced 0.19-acre lot with mature landscaping, a private patio, RV parking, and plenty of room to relax. A double attached garage and heat pump add comfort and convenience. Just minutes from shopping, schools, parks, recreation, and the waterfront, this move-in-ready home offers the perfect combination of location and functionality. Don't miss this exceptional Willow Point opportunity!
$ 745,000
5 Strathcona Crt, Campbell River, BC, V9H 1W3 house for sale.
View photo
House · for sale
$ 754,000
$ 547/sq.ft
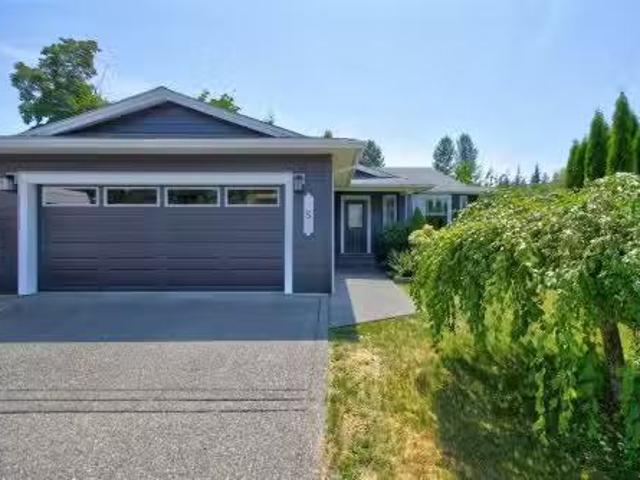
5 Strathcona Crt, Campbell River, BC, V9H 1W3 house for sale.
Ocean Grove
· 1,378 sq.ft · 3 Bedrooms · 2 Baths · House
· Patio · Office room · Fireplace · Parking
Ocean Grove · 1,378 sq.ft · 3 Bedrooms · 2 Baths · House · Patio · Office room · Fireplace · Parking
Welcome to Ocean Grove Estates! This beautifully maintained 3-bedroom, 2-bathroom rancher offers over 1,300 sq. ft. of bright, open-concept living on a quiet cul-de-sac in the heart of Willow Point. The spacious, updated kitchen features modern appliances and an oversized island, and it flows seamlessly into the inviting living room with a cozy gas fireplace—perfect for everyday living and entertaining.The primary suite includes a walk-in closet and a 4-piece ensuite, while two additional bedrooms provide flexibility for family, guests, or a home office.Outside, enjoy a fully fenced 0.19-acre lot with mature landscaping, a private patio, RV parking, and plenty of room to relax. A double attached garage and heat pump add comfort and convenience.Just minutes from shopping, schools, parks, recreation, and the waterfront, this move-in-ready home offers the perfect combination of location and functionality. Dont miss this exceptional Willow Point opportunity! Still available at ListedBuy!
$ 754,000

More properties near this area

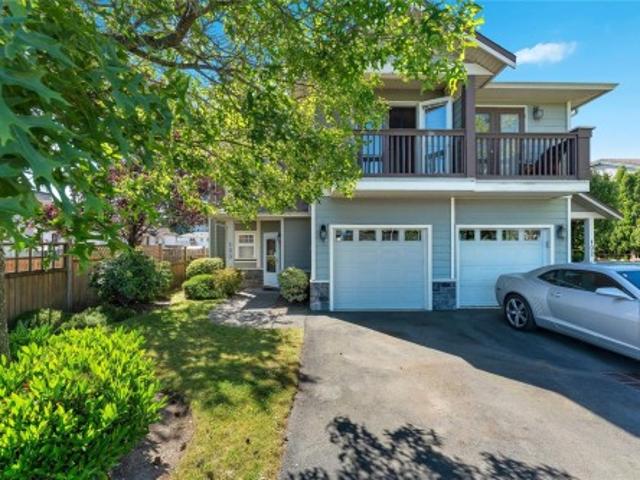
1203 Pearce Cres, Saanich, BC, V8X 3S8 house for sale | Listing ID 1052 | Royal LePage
View photo
House · for sale
$ 990,000
New
1203 Pearce Cres, Saanich, BC, V8X 3S8 house for sale | Listing ID 1052 | Royal LePage
Ocean Grove
· House
· Patio · Garden · Deck
Ocean Grove · House · Patio · Garden · Deck
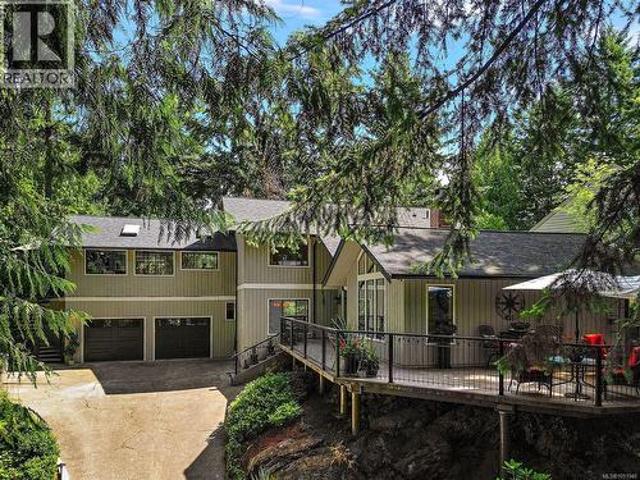
Nestled on a quiet family-friendly cul-de-sac in the sought-after Blenkinsop area, this sunny and private property offers the perfect blend of country-style living and urban convenience. Surrounded by nature and located at the base of Mount Douglas, you'll enjoy a peaceful setting while remaining close to UVic, schools, parks, beaches, golf courses, shopping centres, restaurants, and amenities. The south facing backyard enjoys excellent sun exposure, mountain views, and exceptional privacy. A spacious deck, gazebo, covered patio, and fenced yard create an ideal outdoor space for relaxing, gardening, family gatherings, or entertaining guests. Additional features include a separate hydro meter, hot water tank, and ample outdoor space to enjoy. Combining a tranquil setting with everyday convenience, this location offers an outstanding balance of lifestyle and accessibility. A rare opportunity to enjoy privacy, comfort, and convenience in one exceptional setting. (Id: 27)
$ 990,000
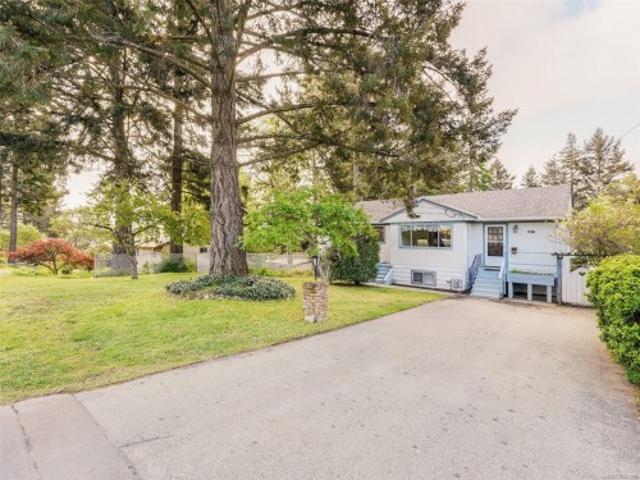
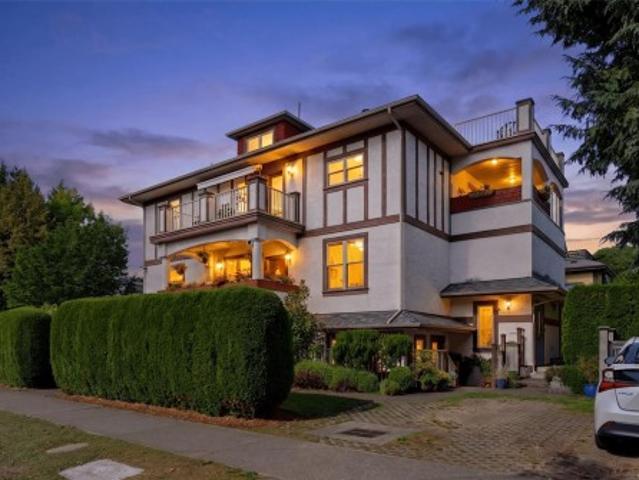
361 Cotlow Rd, Colwood, BC, V9C 2E9 house for sale | Listing ID 1044 | Royal LePage
View photo
House · for sale
$ 749,900
Updated
361 Cotlow Rd, Colwood, BC, V9C 2E9 house for sale | Listing ID 1044 | Royal LePage
Ocean Grove
· House
· Balcony · Fireplace
Ocean Grove · House · Balcony · Fireplace
Ideally located walking distance to all three levels of schools, adjacent to Royal Bay’s numerous amenities: playgrounds, parks and trails, shopping, restaurants, coffee shops – everything you need is right at hand. This is your chance to get into a great neighbourhood and build sweat equity! Buyers can build value through updating the very spacious 3 bedroom, 1 bathroom upper suite with extra large living room with gas fireplace and sliding doors to the balcony, separate dining area and kitchen that could be amazing and the full height lower level is partially finished with over a 1000sqft, a walk-out entrance, 2 bedrooms, a family room, workshop and storage space that could easily be suited! A great opportunity in a family friendly neighbourhood. Opportunity Knocks! Don't miss the chance to get into a single family home with amazing potential today!
$ 749,900
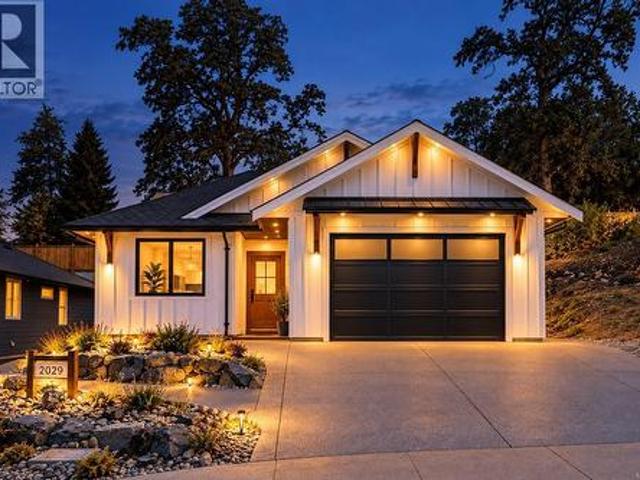
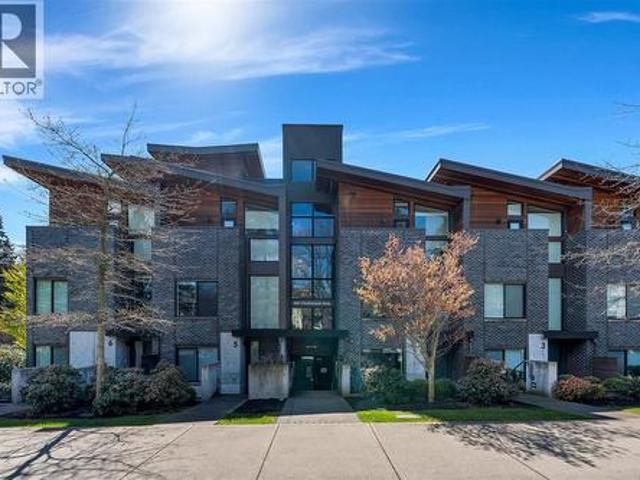
2029 Oakhill Pl, Duncan, BC, V9L 0J2 house for sale | Listing ID 1052 | Royal LePage
View photo
House · for sale
$ 859,000
New
2029 Oakhill Pl, Duncan, BC, V9L 0J2 house for sale | Listing ID 1052 | Royal LePage
Ocean Grove
· House
· Patio · Fireplace · Air conditioning
Ocean Grove · House · Patio · Fireplace · Air conditioning
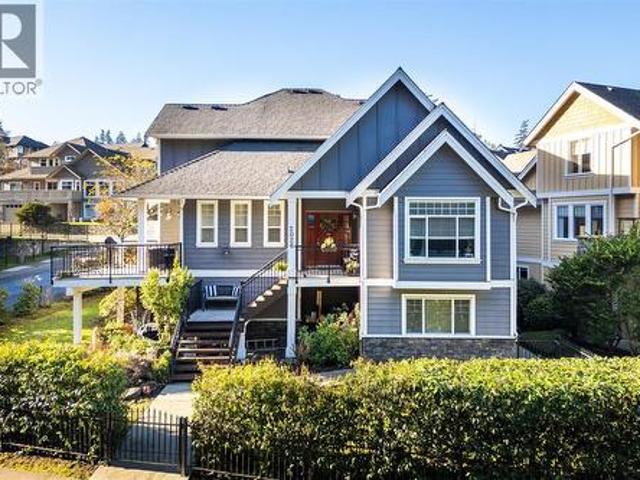
Custom-quality new construction by Radcliffe Construction, built with a dedicated designer throughout — not a typical spec house. Hand-milled wood trim, a custom mudroom bench, solid-core 8' Wescon doors, and 9' ceilings run through this single-level rancher on a new, quiet dead-end street, walking distance to town yet tucked into nature. Built to BC Energy Step Code 5 — the top tier of efficiency (80% more efficient than base code, net-zero ready), well beyond the Step 3 baseline for new BC homes. Dual heating (gas furnace + heat pump w/ AC) brings flexibility and backup: economical gas heat all winter, heat pump cooling all summer. The 4' crawl space tucks the water heater and furnace out of sight while adding storage, and waterproof laminate flooring carries a strong long-term warranty. Enjoy a natural stone electric fireplace with wood mantel, quartz counters, a large covered patio with tongue-and-groove ceiling detail, and a designer kitchen — nothing cookie-cutter here. (Id: 27)
$ 859,000
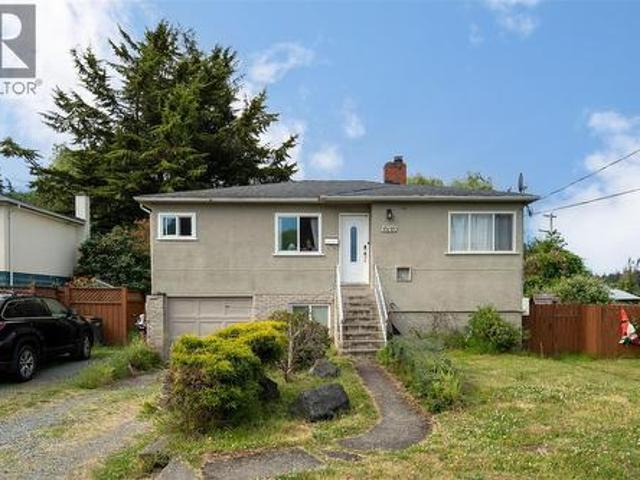
590 Ridley Dr, Colwood, BC, V9C 1K4 house for sale | Listing ID 1052 | Royal LePage
View photo
House · for sale
$ 919,000
New
590 Ridley Dr, Colwood, BC, V9C 1K4 house for sale | Listing ID 1052 | Royal LePage
Ocean Grove
· House
· Fireplace · Parking
Ocean Grove · House · Fireplace · Parking
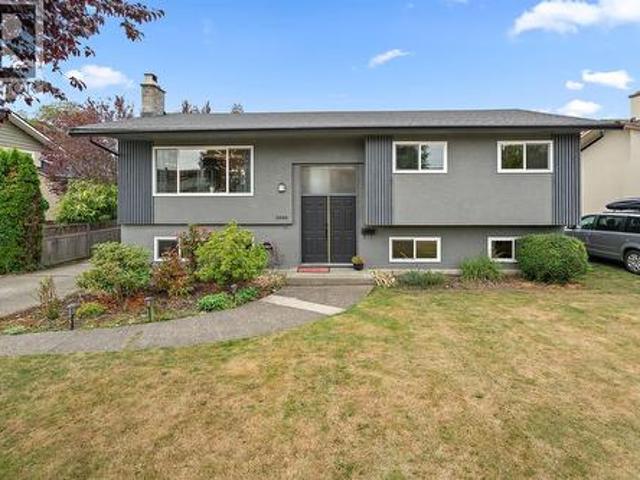
Welcome to this well-maintained home offering space, flexibility and a great family-friendly location! Thoughtful updates over the years include wood flooring, vinyl windows, an updated furnace and bathrooms, plus an oak kitchen with gas burners, abundant cabinetry and wall ovens. Spacious rooms and a double-sided gas fireplace add warmth and comfort. The primary bedroom is conveniently located on the main floor with a walk-in closet and en-suite, with 2 more large bedrooms and a full laundry room. Downstairs, the expansive 1-bedroom in-law suite offers excellent potential for rental income, extended family or extra room for growing teens. Set on a flat, fenced 0.20-acre lot, the property also features a detached garage/workshop with room for hobbies and projects. Close to schools, Royal Roads University, shopping, transit and the beautiful Esquimalt Lagoon, this home offers space and convenience in a welcoming neighbourhood. Vacant and ready for quick possession—make it yours!
$ 919,000
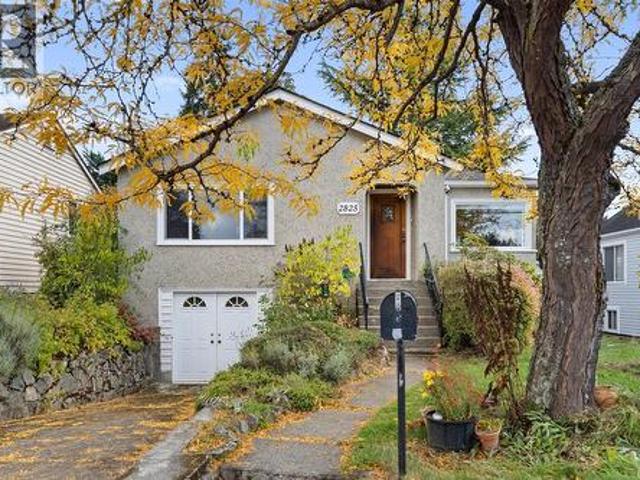
2825 Rockwell Ave, Saanich, BC, V9A 2M8 house for sale | Listing ID 1052 | Royal LePage
View photo
House · for sale
$ 974,900
New
2825 Rockwell Ave, Saanich, BC, V9A 2M8 house for sale | Listing ID 1052 | Royal LePage
Ocean Grove
· House
· Garden
Ocean Grove · House · Garden
Open Sat (Oct 17) 1-2:30 Welcome to this charming character home in the ever-popular Gorge neighbourhood! Filled with warmth and potential, the main level offers two bedrooms, beautiful coved ceilings, hardwood floors and plenty of natural light. The lovely, fully fenced backyard provides a wonderful space for kids, pets, gardening or family gatherings. Downstairs, you'll find a one-bedroom in-law suite, along with an additional bedroom that could potentially be incorporated into the suite for added flexibility. While this home could benefit from some updating and TLC, it offers a fantastic opportunity to bring your ideas to life and make it your own. Situated steps to the popular Gorge Waterway and set in a convenient, family-friendly location close to parks, schools, shopping, recreation and transit, this is a wonderful opportunity to put down roots in one of Victoria's most loved neighbourhoods! (Id: 27)
$ 974,900
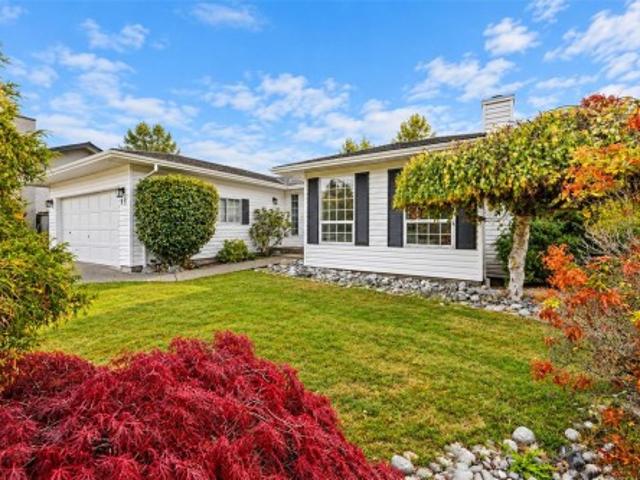
17 6766 Central Saanich Rd, Central Saanich, BC, V8Z 7E1 house for sale | Listing ID 1052 | Royal LePage
View photo
House · for sale
$ 985,000
New
17 6766 Central Saanich Rd, Central Saanich, BC, V8Z 7E1 house for sale | Listing ID 1052 | Royal LePage
Ocean Grove
· House
· Patio · Parking · Fireplace · Swimming pool
Ocean Grove · House · Patio · Parking · Fireplace · Swimming pool
This immaculate 1,596 sq. Ft. rancher, built in 1989, offers comfortable single-level living with a spacious and inviting layout. The welcoming bright and spacious foyer features a skylight that brings in natural light, and attractive tile flooring. The home boasts a cozy fireplace, a separate dining room ideal for entertaining, and a generously sized family room perfect for relaxing with family and friends. The spacious bathroom features a luxurious Jacuzzi tub and a separate shower, adding a touch of comfort to your daily routine. From the kitchen you'll love the west facing patio and lounge area and if you are a gardener you can let your imagination run wild. A large double garage provides ample space for parking and storage, while the crawlspace foundation offers convenient access beneath the home. With its practical layout, generous living spaces, and timeless rancher design, this home is an excellent choice for those seeking comfort, functionality, and easy single-level living
$ 985,000
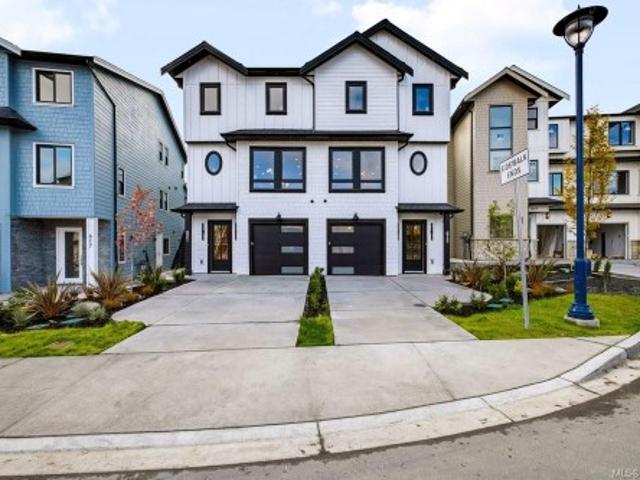
821 Blackbird Pl, Langford, BC, V9B 6T6 house for sale | Listing ID 1052 | Royal LePage
View photo
House · for sale
$ 979,000
New
821 Blackbird Pl, Langford, BC, V9B 6T6 house for sale | Listing ID 1052 | Royal LePage
Ocean Grove
· House
Ocean Grove · House
Brand new and thoughtfully designed across three levels, this 4 bed, 4 bath half duplex offers nearly 2,260 sq ft of finished living in one of Bear Mountain's newest neighbourhoods. High-end finishes and expertly designed, the main floor is made for gathering. A bright, open kitchen with a walk-in pantry flows into a generous dining area and a sunny living room. Spacious built-in desk for sunny workdays. Upstairs, the primary bedroom is a true retreat, with a walk-in closet and a spa-inspired ensuite. Two more bedrooms, a full bathroom and a laundry room complete the floor. The ground level adds real flexibility: a spacious family room, plus a fourth bedroom with its own 3-piece bath. It's ideal for teens, guests or extended family. You're minutes from Bear Mountain's trails and golf, Westshore shopping and the highway, and you get the peace of mind of a new home warranty. Some buyers may also qualify for GST and Property Transfer Tax rebates
$ 979,000
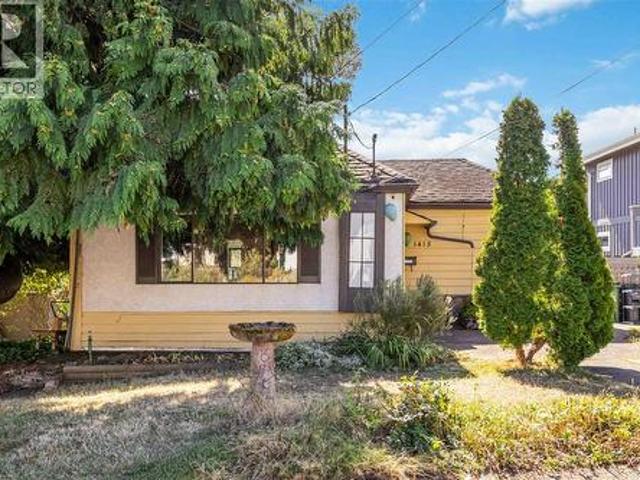
1415 Lang St, Victoria, BC, V8T 2S6 house for sale | Listing ID 1051 | Royal LePage
View photo
House · for sale
$ 699,000
1415 Lang St, Victoria, BC, V8T 2S6 house for sale | Listing ID 1051 | Royal LePage
Ocean Grove
· House
· Garden
Ocean Grove · House · Garden
Welcome to 1415 Lang Street. Development opportunity to take advantage of the SSMUH initiative or build a custom home. The home offers 2 bedrooms and 1 bathroom, a generous living room with vaulted ceilings, eat in kitchen and separate laundry/storage room and is in need of significant TLC. Large crawlspace offers lots of storage. The lot has a gentle slope and a sunny south facing rear yard with veggie gardens and a large garden shed/workshop. Centrally located on a quiet street just a short walk to Hillside Mall, Summit Park, Mayfair Mall, excellent schools and close to transit routes for easy commuting. Don't miss this affordable little gem in a fantastic location! (Id: 27)
$ 699,000
9 8177 West Coast Rd, Sooke, BC, V9Z 1E2 house for sale | Listing ID 1052 | Royal LePage
View photo
House · for sale
$ 219,000
Updated
9 8177 West Coast Rd, Sooke, BC, V9Z 1E2 house for sale | Listing ID 1052 | Royal LePage
Ocean Grove
· House
· Garden · Parking
Ocean Grove · House · Garden · Parking
Your West Coast escape awaits! Discover the charm of seaside living in this inviting 3-bedroom home, tucked into a waterfront community where ocean views, beach walks & spectacular sunsets are part of everyday life. A bright, window-lined sunroom captures sweeping ocean & mountain vistas, offering the perfect place to relax & watch the ever-changing scenery. The spacious kitchen features S/S appliances, shaker-style cabinetry & an island with eating bar, while a cozy wood stove adds warmth to the living room. Three comfortable bedrooms, a full 4-piece bath & convenient stackable laundry provide easy everyday living. Step outside to a sunny backyard with a seasonal creek & storage shed. Parking for 2 vehicles plus nearby visitor parking. Wells O' Weary is an all-ages, pet-friendly community (1 dog & 1 cat or 2 cats under 20 lbs). An affordable opportunity to embrace Vancouver Island's coastal lifestyle, whether starting out, downsizing or simply seeking a peaceful seaside retreat
$ 219,000
1715 Cedar Ave, Saanich, BC, V8P 1X1 house for sale | Listing ID 1051 | Royal LePage
View photo
House · for sale
$ 1,265,000
1715 Cedar Ave, Saanich, BC, V8P 1X1 house for sale | Listing ID 1051 | Royal LePage
Ocean Grove
· House
· Patio · Garden · Fireplace · Deck
Ocean Grove · House · Patio · Garden · Fireplace · Deck
Introducing this exceptional immaculate family perfect home which has been lovingly cared for maintained and updated throughout. Upon entry to this beautiful home you will discover an offering that will exceed your expectations. Some of the recent improvements include two newer fireplaces, new roof, newer heat pump, new windows, main level kitchen and bath reno's and expanded newer main level back deck. This large 2510 sqft residence sits on a huge private south facing parklike yard complete with mature privacy hedges, storge sheds and large patio. The main level offers abundant windows for light, gleaming hardwood floors, expanded additional family room, custom designed kitchen and main bathroom plus a built in murphy bed in second bedroom. As you move down the new staircase to the lower level you will discover a common laundry room, additional kitchen, huge living room, 3 pcs bath and oversized bedroom plus a separate entrance and access to the back yard. To see is to be Sold!
$ 1,265,000
4318 Port Washington Rd, Pender Island, BC, V0N 2M1 house for sale | Listing ID 1052 | Royal LePage
View photo
House · for sale
$ 639,000
4318 Port Washington Rd, Pender Island, BC, V0N 2M1 house for sale | Listing ID 1052 | Royal LePage
Ocean Grove
· House
· Garden
Ocean Grove · House · Garden
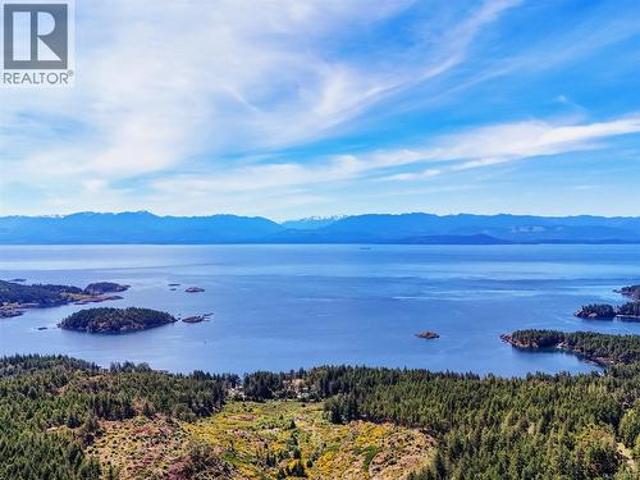
Sunshine, privacy and 1.55 acres of south-facing property, all within a short stroll of Hope Bay! This special property in one of Pender Island's most desirable neighbourhoods offers a peaceful, secluded setting surrounded by nature, with ocean glimpses as an added bonus. The charming 2-bed, 1-bath cottage offers comfortable living space, a cozy wood stove, heat pump and sleeping loft for the kids or grandchildren. A separate workshop or studio provides space for creative pursuits, while the fenced garden is ready to be brought back to life. A new septic system was installed in 2024. The location is exceptional! Just a 3-minute walk to the shops and public dock at Hope Bay and less than a 20-minute walk to the Pender Island Public Library, Southridge Country Store, Home Hardware, and the Community Hall. Short drive or bike ride to Otter Bay Ferry Terminal. Enjoy the beauty and privacy of island living with the convenience of amenities nearby
$ 639,000
4170 Granville Ave, Saanich, BC, V9E 2C9 house for sale | Listing ID 1051 | Royal LePage
View photo
House · for sale
$ 1,499,980
Updated
4170 Granville Ave, Saanich, BC, V9E 2C9 house for sale | Listing ID 1051 | Royal LePage
Ocean Grove
· House
· Parking
Ocean Grove · House · Parking
Rare 5+ Acre A-1 Property with Endless Potential! Tucked away on a quiet country road, this serene parcel of non-ALR land offers a rare combination of space, privacy, and rural living, all with the convenience of being close to the city. The early-1900s home has been cherished by the same family for three generations. The property has recently undergone an extensive rebuild from the studs and is now nearly move-in ready. The home features 4 bedrooms, with 3 bedrooms on the main level and a 1 bedroom lower level, which could easily be converted into a suite. Recent updates include flooring, kitchen and bathroom cabinetry and countertops, some new windows, drywall and insulation, new main-house roof, new electric furnace, and much more. The property also features a variety of outbuildings, including an 800+ sq. Ft. detached two-car garage/workshop and carport, as well as a large barn and stables. There are fenced pastures, mature trees, and peaceful country views throughout the property
$ 1,499,980
821 Ebadora Lane, Malahat, BC, V0R 2L0 house for sale | Listing ID 1051 | Royal LePage
View photo
House · for sale
$ 750,000
Updated
821 Ebadora Lane, Malahat, BC, V0R 2L0 house for sale | Listing ID 1051 | Royal LePage
Ocean Grove
· House
· Patio
Ocean Grove · House · Patio
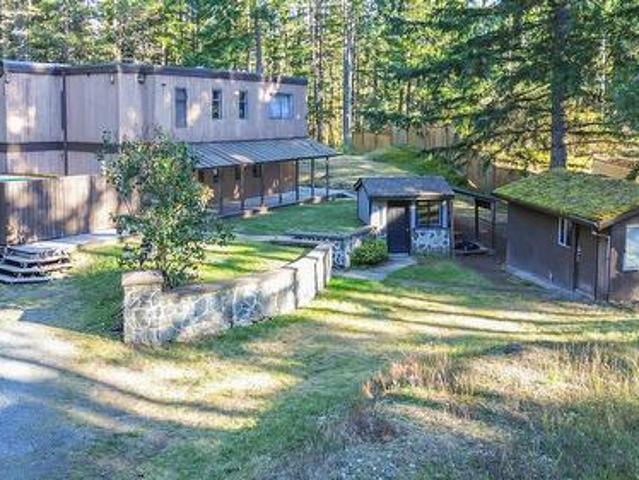
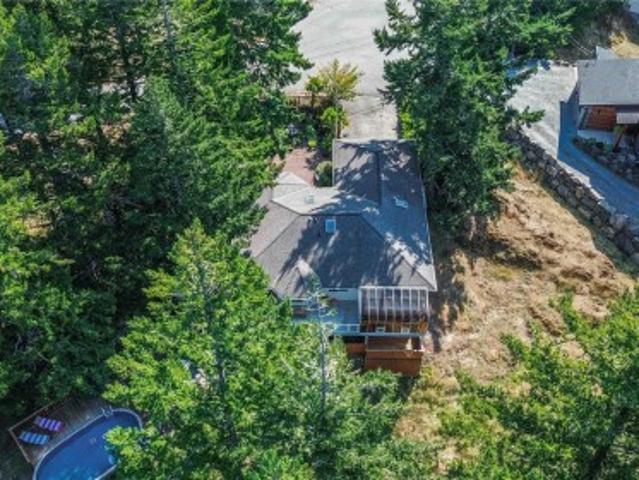
Excellent opportunity to have your own mini-acreage offering a small pond with a waterfall in the rear. This solid 4 bedroom home is on 2 gorgeous and natural acres atop the Malahat. Beautiful new stonework patio, updated kitchen, newer wood stove in the tiled floor living room which has a vaulted ceiling with a skylight adding liveability and warmth. 1 bedroom and bath on the main and upstairs has 3 more bedrooms and 2 baths. This home is move-in ready but is being sold as-is and suffers a bit of deferred maintenance, With a paint brush and a little TLC, you could realize some instant sweat-equity. Attached to the home is a great storage area for firewood but was also once a large, covered dog run. Bonus is a large shed or workshop. Enjoy your morning coffee on the covered front porch and take in the birds and wildlife
$ 750,000
68 Crease Ave, Saanich, BC, V8Z 1S5 house for sale | Listing ID 1051 | Royal LePage
View photo
House · for sale
$ 848,000
Updated
68 Crease Ave, Saanich, BC, V8Z 1S5 house for sale | Listing ID 1051 | Royal LePage
Ocean Grove
· House
· Garden · Fireplace · Deck · Parking · Cellar
Ocean Grove · House · Garden · Fireplace · Deck · Parking · Cellar
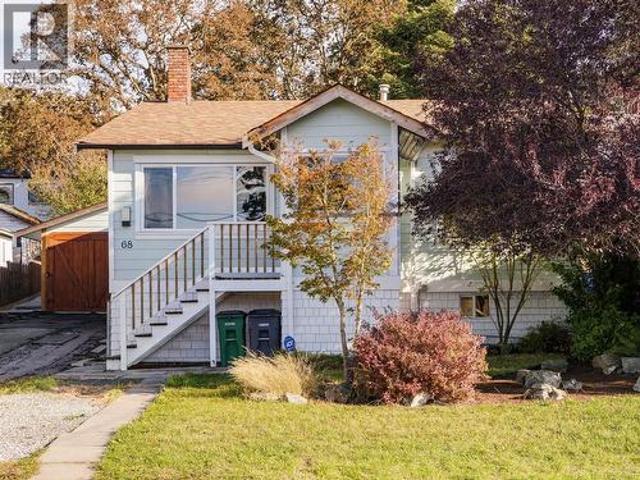
Charming & thoughtfully updated, this adorable Saanich West home blends original character with modern comforts. Enjoy original fir floors, crown moulding, large windows, a wood-burning fireplace insert & 9-foot ceilings. The kitchen features white cabinetry, quartz counters, stainless appliances & an eating area. Updates include a 2024 heat pump, fresh interior/exterior paint, an updated bathroom & new flooring. Enjoy the spacious deck overlooking a private, fenced yard with mature landscaping. The detached studio/garage is soundproofed & insulated, with attic storage & finished bonus space. The unfinished basement provides ample storage & awaits your ideas. Centrally located near Uptown, the Galloping Goose & transit routes to downtown Victoria & the Westshore
$ 848,000
10936 Boas Rd, North Saanich, BC, V8L 5J1 house for sale | Listing ID 1051 | Royal LePage
View photo
House · for sale
$ 1,599,900
10936 Boas Rd, North Saanich, BC, V8L 5J1 house for sale | Listing ID 1051 | Royal LePage
Ocean Grove
· House
· Patio · Garden · Parking
Ocean Grove · House · Patio · Garden · Parking
Welcome to desirable Curteis Point where this immaculate home is located in a setting that is exceptionally private, peaceful and easy maintenance. From the moment you open the front door & look straight through to the beautiful rear patio, you’ll feel the magic of this very special home. Surrounded by inviting patios, the property was designed for effortless indoor-outdoor living and entertaining with a resort-like feel. Inside has been updated and is pristine. The stunning chef’s kitchen features a gorgeous quartz island, double ovens & abundant workspace. 3 bedrooms provide plenty of room for family & guests, while the versatile in-law suite offers the flexibility of 1 or 2 bedrooms & could provide an excellent option for extended family or an Airbnb. A lush, mature garden creates a beautiful backdrop and the attached double garage is fabulous for a work space as well. A rare combination of privacy, tranquility, style & functionality—this is a home you’ll fall in love with
$ 1,599,900
15 118 Aldersmith Pl, View Royal, BC, V9A 7M9 house for sale | Listing ID 1051 | Royal LePage
View photo
House · for sale
$ 1,049,000
15 118 Aldersmith Pl, View Royal, BC, V9A 7M9 house for sale | Listing ID 1051 | Royal LePage
Ocean Grove
· House
· Patio · Parking · Fireplace · Deck
Ocean Grove · House · Patio · Parking · Fireplace · Deck
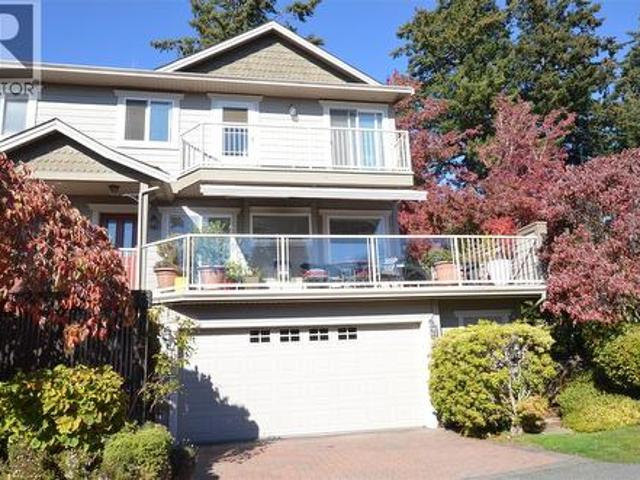
This Beautiful Water View Executive Townhome Will Impress! Set in a fantastic View Royal location amongst the Arbutus and Fir trees. Being an end unit this affords a great degree of privacy and allowing for a beautiful side patio that is perfect for summer get togethers and grilling plus extra large decks to enjoy South Facing Views. Beautiful gourmet kitchen with gorgeous quartz countertops and large open floorplan with lots of large windows for great light and views. Impeccable condition with hardwood on the main floor plus lot of updates including newer gas fireplace anchoring the bright, large living room and dining room. 3 generous bedrooms including the large primary bedroom with updated ensuite bath with large walk in shower. The lower level offers a bonus of a large family room to relax and enjoy. The extra large 2 car garage allows for extra workshop in the alcove. Perfectly situated to enjoy the E&N Trail and a block to all amenities. This is a truly wonderful and rare find!
$ 1,049,000
3136 Bowkett Pl, Saanich, BC, V8Z 1K9 Luxury House for sale | Listing ID 1051 | Royal LePage Carriage Trade Luxury Properties
View photo
House · for sale
$ 1,825,000
3136 Bowkett Pl, Saanich, BC, V8Z 1K9 Luxury House for sale | Listing ID 1051 | Royal LePage Carriage Trade Luxury Properties
Ocean Grove
· House
· Office room · Parking
Ocean Grove · House · Office room · Parking
A nature lover's paradise located on the edge Colquitz River and Portage Inlet; ensure your privacy for generations to come with this. 33 acre south-facing lot set among natural landscaping. This is the last house built in an enclave of beautiful homes on a private road, by a well-respected developer. Old-world craftsmanship meets modern conveniences with a timeless design. Solid maple flooring on the main floor with 9' ceilings and loads of windows for natural light. A spacious gourmet kitchen with a center island, gas stove, quartz countertops, undermount sink & skylight. The oversized double garage is wired for an electric vehicle and offers plenty of storage (crawl space under the main floor for off-season goodies). The main floor features a large office, and the upper level has three bedrooms plus a flex room. If you are looking for a traditional, top-quality home, look no further. GST is included in the purchase price, and we expect a buyer could be in for Christmas
$ 1,825,000
100 2 Matson Rd, Langford, BC, V9B 6W1 house for sale | Listing ID 1051 | Royal LePage
View photo
House · for sale
$ 650,000
100 2 Matson Rd, Langford, BC, V9B 6W1 house for sale | Listing ID 1051 | Royal LePage
Ocean Grove
· House
· Patio · Garden · Parking
Ocean Grove · House · Patio · Garden · Parking
The difference here is easy to feel: only one shared wall, a true backyard, and a location that puts daily life close by. This 3 bed, 3 bath strata townhome at 100–2- Matson Rd offers 1,357 sq. Ft. over two levels, with the main floor designed around simple connection—kitchen, dining and living flowing together and out to a fully fenced patio and yard. Upstairs keeps all three bedrooms on one level, including a comfortable primary with walk-in closet and ensuite, so the layout works the way people actually live. A single-car garage adds practical storage and parking, while the setting across from Ruth King Elementary, near Goldstream Village, City Centre Park, Langford Lake and major routes, gives you everyday convenience without giving up a quieter residential feel. If you’ve been looking for a townhome that feels more private, more usable and less like a compromise, this is the one to see
$ 650,000
1 1200 Richardson St, Victoria, BC, V8V 2E1 house for sale | Listing ID 1051 | Royal LePage
View photo
House · for sale
$ 900,000
1 1200 Richardson St, Victoria, BC, V8V 2E1 house for sale | Listing ID 1051 | Royal LePage
Ocean Grove
· House
· Patio · Garden · Parking
Ocean Grove · House · Patio · Garden · Parking
Stunning 2009 character conversion garden suite on a peaceful Fairfield no through street. This bright, south-facing garden suite offers 2 bedrooms, 2 bathrooms and 1,335 sq ft, with your own front door for a true house-like feel. High 8'10' ceilings and wood floors give the space an open, airy character, and both bathrooms have been meticulously updated. The open kitchen is finished with stone countertops and stainless steel appliances. Step out to your private south-facing patio, a fantastic spot for gardening, morning coffee or evening downtime. In-suite laundry and a dedicated parking stall add everyday convenience. The location is hard to beat: walk to Dallas Road and the waterfront, Cook Street Village, or downtown for dining, shopping and work. A professionally managed strata adds peace of mind. A great fit for downsizers, small families, professionals, or anyone wanting generous space and a ground-level lifestyle in one of Victoria's most desirable neighbourhoods
$ 900,000
4 991 Mckenzie Ave, Saanich, BC, V8X 3G8 house for sale | Listing ID 1051 | Royal LePage
View photo
House · for sale
$ 730,000
4 991 Mckenzie Ave, Saanich, BC, V8X 3G8 house for sale | Listing ID 1051 | Royal LePage
Ocean Grove
· House
· Patio · Office room · Parking
Ocean Grove · House · Patio · Office room · Parking
A rare offering in Saanich’s Built Green “Otto” development, Unit 4 stands out with TWO PARKING spots, a private garage with EV charger and an additional outdoor stall, plus a versatile three level floor plan that lives larger than expected. The private patio sets the tone, offering an inviting outdoor space for summer grilling and relaxed evenings. Inside, the open concept main level is anchored by a quartz peninsula that makes everyday living and entertaining feel effortless. Upstairs, the vaulted ceiling primary primary bedroom offers privacy and a sleek modern ensuite. Downstairs, the third bedroom adds real flexibility as a guest room, home office, studio, or premium student space near its own entry. With a high efficiency heat pump for year round comfort, Swan Lake steps away, UVic minutes from home, and the Galloping Goose providing a straight car-free ride downtown, this is smart, connected living with lasting value
$ 730,000
3104 Laurel Grove, Duncan, BC, V9L 6R2 house for sale | Listing ID 1051 | Royal LePage
View photo
House · for sale
$ 775,000
3104 Laurel Grove, Duncan, BC, V9L 6R2 house for sale | Listing ID 1051 | Royal LePage
Ocean Grove
· House
· Garden · Office room
Ocean Grove · House · Garden · Office room
Welcome to this vibrant, thoughtfully updated family home with a 1-bed, 1-bath in-law suite! Brimming with natural light and cozy charm, the main level features a seamless open layout connecting a renovated kitchen with inviting dining and living spaces. Enjoy three comfortable bedrooms plus a versatile den—ideal for a home office or hobby room. Downstairs, this versatile layout features a self-contained one-bedroom, one-bathroom in-law suite with a beautifully renovated kitchen and its own separate entrance. The sellers have done thoughtful updates including a new kitchen (2025), and a complete lower level renovation (2022). Outside, the sunny yard offers plenty of room for kids, pets, and summer gatherings. Nestled on a quiet culdesac with stunning mountain views-just minutes from Duncan’s downtown core, top schools, and parks. This turnkey home delivers the complete Cowichan Valley package. Book your showing today!
$ 775,000
Th6 3450 Whittier Ave, Saanich, BC, V8Z 3R2 house for sale | Listing ID 1051 | Royal LePage
View photo
House · for sale
$ 1,024,900
Th6 3450 Whittier Ave, Saanich, BC, V8Z 3R2 house for sale | Listing ID 1051 | Royal LePage
Ocean Grove
· House
· Office room · Balcony · Parking · Air conditioning
Ocean Grove · House · Office room · Balcony · Parking · Air conditioning
Townhome 6 at Greyson offers 1,555 sq. Ft. of thoughtfully designed living space with up to four bedrooms and the quality of award-winning Abstract Developments. The flexible lower level can serve as a bedroom, home office, guest room or media space, while the main floor features an open-concept kitchen, dining and living area designed around everyday family life, plus a balcony and powder room. Upstairs are three bedrooms, including a primary suite with ensuite, along with a full bathroom for the secondary bedrooms. Greyson’s quality is evident in the 9-foot main-floor ceilings, quartz surfaces, contemporary cabinetry, wide-plank flooring and full-size LG laundry. An EV-ready garage and AC rough-in add convenience and flexibility. Townhome 6 is the kind of home that can evolve with you, with a layout designed to adapt to real life and a central location near Uptown that keeps shopping, dining and everyday services close by
$ 1,024,900
65 4125 Interurban Rd, Saanich, BC, V8Z 4W8 house for sale | Listing ID 1051 | Royal LePage
View photo
House · for sale
$ 784,500
65 4125 Interurban Rd, Saanich, BC, V8Z 4W8 house for sale | Listing ID 1051 | Royal LePage
Ocean Grove
· House
· Garden · Office room
Ocean Grove · House · Garden · Office room
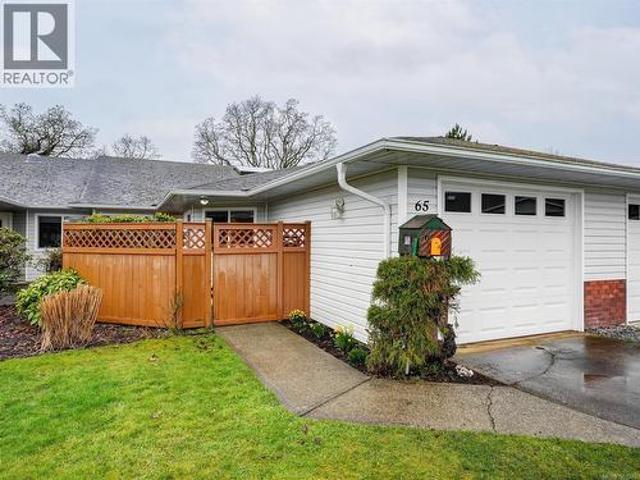
Absolutely gorgeous and RECENTLY RENOVATED-this beautifully maintained ONE LEVEL townhome is ideal for a family, downsizers or anyone seeking a fabulous investment! NEW SHINGLES-April 2026! Incredibly well positioned within the complex at the crest of a gentle hill. Wait until you experience the sunsets. Stunning! The kitchen was updated just 3 years ago with soft close cabinetry. Both bathrooms less than 6 months old! Reinforced shelving in closets and pantry to hold extra weight. Other updates over the last 5 years include Vinyl plank flooring, baseboards and trim. Complete installation of pot lights. The LR/DR spill out to a large private yard. Primary suite with walk in closet and ensuite. Oodles of natural light throughout, soaring 10+foot ceilings and a large skylight enhance the versatile office/flex area. A separate family room perfect for unwinding and reading. Pets welcomed (2 dogs no size limit OR two cats, OR 1 of each) Welcome home!
$ 784,500
2026 Hannington Rd, Langford, BC, V9B 6R6 house for sale | Listing ID 1051 | Royal LePage
View photo
House · for sale
$ 1,599,000
2026 Hannington Rd, Langford, BC, V9B 6R6 house for sale | Listing ID 1051 | Royal LePage
Ocean Grove
· House
· Patio · Office room · Deck
Ocean Grove · House · Patio · Office room · Deck
Welcome to this beautifully updated 3-level home on a quiet cul-de-sac in the prestigious Bear Mountain Community. With over 4,300sqft of thoughtfully designed living space, this property seamlessly blends modern luxury with practical functionality. The main level boasts a refreshed kitchen with an eating space that opens out to the large back patio, perfect for outdoor entertaining; additionally, there is a cozy front porch as well as a side deck to enjoy the sunsets. A formal dining room, inviting living area, an office, and laundry complete this level. Upstairs, the primary suite is a true sanctuary featuring a walk-in closet, an ensuite with heated floors, and a jetted tub. An additional bedroom includes an ensuite, while the other bedroom and bonus room share a bathroom, ensuring ample comfort for the whole family. The lower level provides versatility with a media room, another bath, storage, and a, 2-bed suite with a private entrance. Don’t miss the opportunity to make it yours!
$ 1,599,000
2513 West Trail Crt, Sooke, BC, V9Z 1P3 house for sale | Listing ID 1051 | Royal LePage
View photo
House · for sale
$ 999,900
2513 West Trail Crt, Sooke, BC, V9Z 1P3 house for sale | Listing ID 1051 | Royal LePage
Ocean Grove
· House
· Garden · Office room · Fireplace · Parking · Air conditioning
Ocean Grove · House · Garden · Office room · Fireplace · Parking · Air conditioning
Step into luxury at 2513 West Trail Court in Broomhill’s West Ridge Trails! This pristine 2019-built home spans 2,800+ sq ft with 5–6 bedrooms and 4 full baths. A major feature is the private 750 sq ft 2-bed suite over the garage: ideal for extended family or a premium mortgage helper. Plus, dedicated side parking for your RV or boat. Enjoy stellar curb appeal, easy-care landscaping, and a welcoming covered porch. Inside, soaring ceilings, wide-plank flooring, and heat-pump AC frame a sun-filled open layout. The chef’s kitchen shines with a grand quartz island, two-tone cabinets, gas range, walk-in pantry, and wine bar, opening to a living room with a gas fireplace. Near the entry, a flexible den/office or 6th bedroom accesses a 3-piece bath, while upstairs holds 3 large bedrooms, including a primary retreat with ensuite and walk-in closet. The fenced yard boasts automated sprinklers, a shed, and a covered outdoor kitchen. Turnkey and ready for you!
$ 999,900
560 Wilderness Pl, Sooke, BC, V9Z 1C4 Luxury House for sale | Listing ID 1051 | Royal LePage Carriage Trade Luxury Properties
View photo
House · for sale
$ 2,288,000
560 Wilderness Pl, Sooke, BC, V9Z 1C4 Luxury House for sale | Listing ID 1051 | Royal LePage Carriage Trade Luxury Properties
Ocean Grove
· House
· Patio · Balcony · Parking
Ocean Grove · House · Patio · Balcony · Parking
Breathtaking, unobstructed 180 views of the Juan de Fuca Strait & the Olympic Mountain range set the stage for this extraordinary West Coast home. Situated on 3.34 private acres at the end of a quiet cul-de-sac, this custom-built home offers 5,020 sq. Ft. of finished living space with 5 bedrooms & 6 bathrooms. Every bedroom feat its own ensuite, with all bedrooms conveniently located on the main floor. Floor-to-ceiling windows capture the stunning ocean views, while polished concrete floors, custom millwork & spacious liv areas create a seamless blend of elegance & comfort. The beautiful kitchen has quartz countertops; a brand-new stove & S/S appl. Enjoy outdoor living from the full-length balcony & multiple patios. The lower level features a massive family rm & games rm. Bonus: Double-car garage, metal roof, private driveway, 400-amp service, 2 new 60-gallon HWT's, 2 brand-new heat pumps & a new forced air & ventless heating/cooling system with 12 yr warranty
$ 2,288,000
3988 Larchwood Dr, Saanich, BC, V8N 3P5 house for sale | Listing ID 1051 | Royal LePage
View photo
House · for sale
$ 1,275,000
3988 Larchwood Dr, Saanich, BC, V8N 3P5 house for sale | Listing ID 1051 | Royal LePage
Ocean Grove
· House
· Garden
Ocean Grove · House · Garden
Beautifully renovated and filled with natural light, this 5-bedroom, 2-bathroom home offers modern style, comfortable living, and plenty of space in a desirable neighbourhood. The main level features a bright, open-concept design that brings the kitchen, dining and living areas together seamlessly. The impressive kitchen boasts high-end appliances, contemporary finishes and generous workspace, making it ideal for everyday living and entertaining. Large windows fill the main living area with light, complementing the fresh, move-in-ready finishes throughout. The finished lower level includes a suite, providing flexibility for extended family, guests or future rental potential. Outside, the generous, fully fenced backyard offers plenty of room for kids, pets, gardening or summer gatherings. Located in a desirable neighbourhood, this home combines a quiet residential setting with convenient access to everyday amenities
$ 1,275,000
646 Cains Way, Sooke, BC, V9Z 1C6 house for sale | Listing ID 1051 | Royal LePage
View photo
House · for sale
$ 899,000
646 Cains Way, Sooke, BC, V9Z 1C6 house for sale | Listing ID 1051 | Royal LePage
Ocean Grove
· House
· Garden · Office room · Parking · Fireplace · Swimming pool · Deck
Ocean Grove · House · Garden · Office room · Parking · Fireplace · Swimming pool · Deck
Walkout rancher! A true West Coast retreat! Set atop Mount Matheson, this private 1.26-acre property offers nearly 3,000 sqft. Of well-designed living with main-level convenience and a versatile walk-out lower floor. The welcoming courtyard entry w/ gardens & fountain leads to bright, updated, open spaces filled with character. The living room is anchored by a wood stove and flows naturally to dining and a refreshed kitchen with quartz counters and breakfast nook, opening to a generous deck with sweeping views of nature. The main-level primary suite includes walk-in closet and ensuite, while a sunroom adds a peaceful flex space. Downstairs, a spacious family/media room with gas fireplace and bar creates the perfect gathering zone, with direct access to the pool and hot tub oasis. So perfect for entertaining! Ideal for families or guests with 5 bedrooms + office/den, plus ample parking and a double garage. This is East Sooke living at its best—quiet, scenic, and endlessly inviting
$ 899,000
View map Back to list

Get email alerts

Don't miss out: be the first to know about new properties

The alert was correctly created

On subscribing you accept the conditions of use and the privacy policy
Alert
Receive new ads in your inbox
Save this search
Receive alerts for new listings

We'll send you an email when we have new properties for: "Properties for sale in Ocean Grove"

The alert was correctly created

Get email alerts and be the first to see new listings
Required field
On subscribing I accept the terms of the privacy policy
Perfect! You'll soon start receiving new listings via email
Alert
Receive an email when we have new ads for Properties for sale in Ocean Grove
Save this search
Filters

Bedrooms

Area (sq.ft)

sq.ft
sq.ft

Price

$
$

Filter by property type

Bathrooms

Clear all filters
Receive notifications when new entries are published.