0 properties to rent in Tranquility

We don't have exact matches for your search, but... we've expanded it and think you might be interested in these properties.

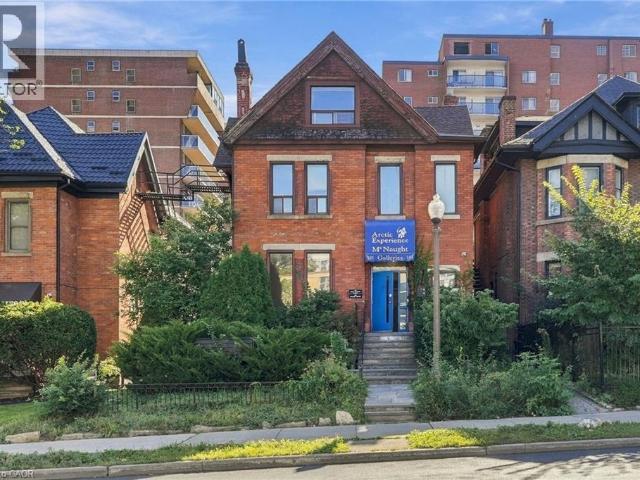
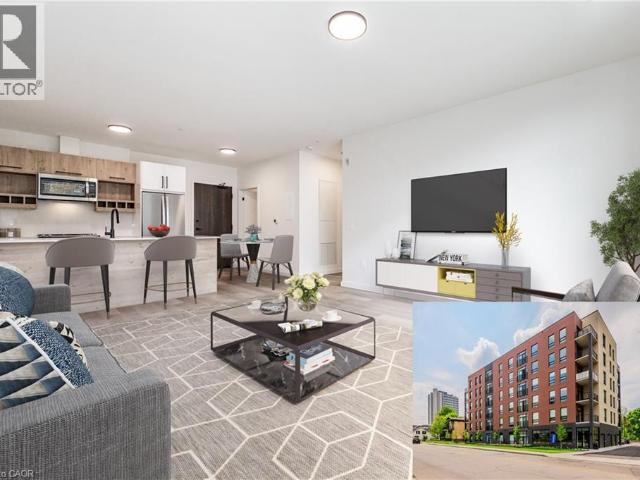
apartment at 181 KING Street E Unit# 2, Kitchener, Ontario, N2G2K8
View photo
Apartment · for rent
$ 1,800
New
apartment at 181 KING Street E Unit# 2, Kitchener, Ontario, N2G2K8
Tranquility
· 118 sq.ft · 1 Bedroom · Apartment
· Parking
Tranquility · 118 sq.ft · 1 Bedroom · Apartment · Parking
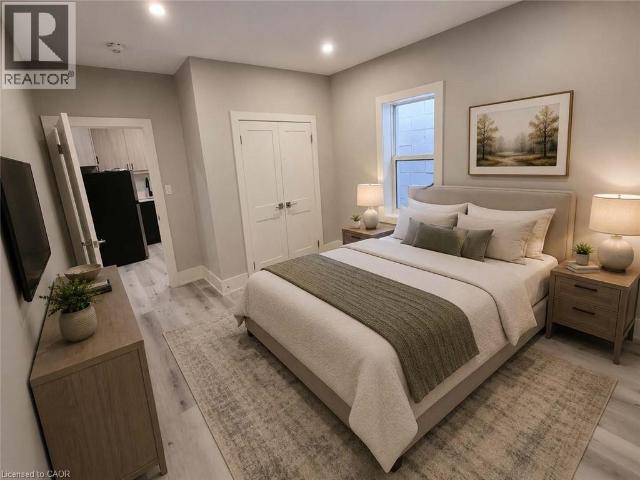
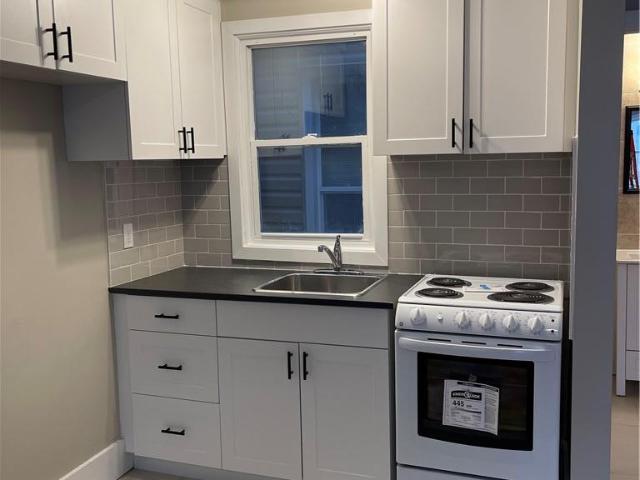
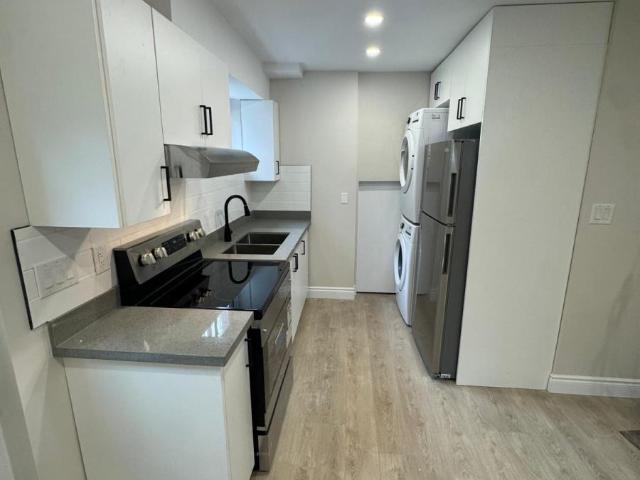
Located in Downtown Kitchener a 2nd floor bright walk-up recently renovated unit. Clean, quiet, bright and spacious apartment unit. Unit has 2 bedroom, a full bathroom, kitchen and a living room. Coin laundry in building is available. This apartment offers quiet, clean, mature and friendly neighbours. Parking not included but lots available nearby. THE NEIGHBOURHOOD: Welcome to the Downtown Kitchener with Conestoga College, U of W School of Pharmacy, WLU School of Social Work. Suddaby Public School (JK-6). Courtland Avenue Public School (7-8). Cameron Heights Collegiate (9-12). Steps to Kitchener’s Farmer’s Market, Victoria Park, Kitchener Public Library, Centre in the Square, and more! Close to 2 LRT stops and bus transit! Tenant responsible for monthly rent + hydro. (Some photos have been virtually staged to show if furnished) (id:18653)
$ 1,800
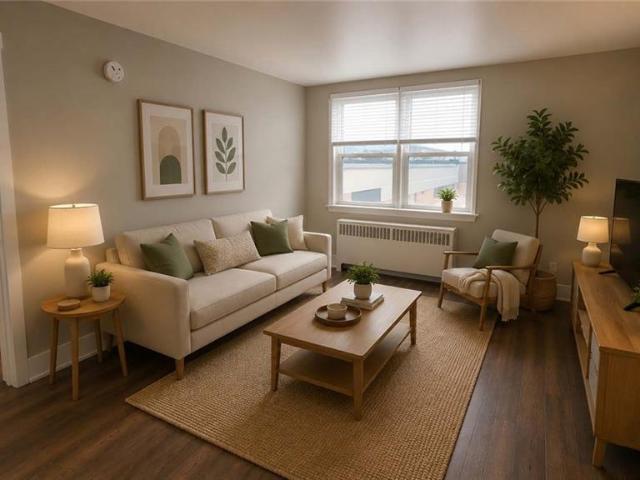
apartment at 181 KING Street E Unit# 9, Kitchener, Ontario, N2G2K8
View photo
Apartment · for rent
$ 1,500
New
apartment at 181 KING Street E Unit# 9, Kitchener, Ontario, N2G2K8
Tranquility
· 97 sq.ft · 1 Bedroom · Apartment
· Parking
Tranquility · 97 sq.ft · 1 Bedroom · Apartment · Parking
Located in Downtown Kitchener a 3rd floor bright walk-up recently renovated unit. Clean, quiet, bright and spacious apartment unit. Unit has 1 bedroom, a full bathroom, kitchen and a living room. Coin laundry in building is available. This apartment offers quiet, clean, mature and friendly neighbours. Parking not included but lots available nearby. THE NEIGHBOURHOOD: Welcome to the Downtown Kitchener with Conestoga College, U of W School of Pharmacy, WLU School of Social Work. Suddaby Public School (JK-6). Courtland Avenue Public School (7-8). Cameron Heights Collegiate (9-12). Steps to Kitchener’s Farmer’s Market, Victoria Park, Kitchener Public Library, Centre in the Square, and more! Close to 2 LRT stops and bus transit! Tenant responsible for monthly rent + hydro. (Some photos have been virtually staged to show if furnished) (id:18653)
$ 1,500
apartment at 191 JAMES Street S Unit# 3rd Floor
View photo
Apartment · for rent
$ 1,600
New
apartment at 191 JAMES Street S Unit# 3rd Floor
Tranquility
· 151 sq.ft · 1 Bedroom · Apartment
· Office room · Equipped kitchen
Tranquility · 151 sq.ft · 1 Bedroom · Apartment · Office room · Equipped kitchen
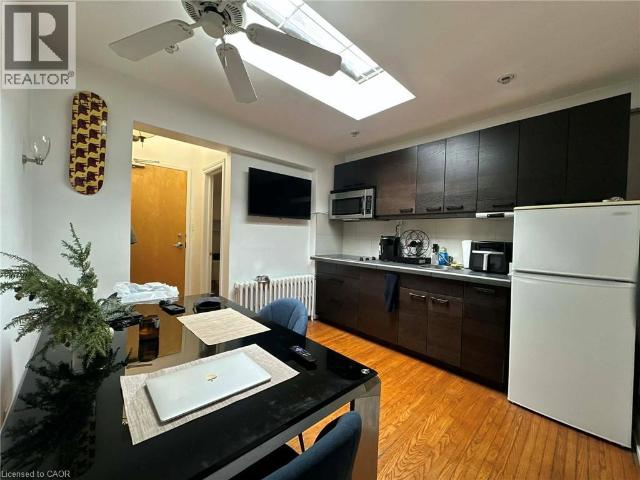
TOP LEVEL ONE-BEDROOM UNIT IN A CHARMING, QUIET BOUTIQUE BUILDING, right in the heart of historic downtown Hamilton. Open floor plan has natural light streaming throughout. Fully equipped kitchen with portable dishwasher, 4-piece bathroom has skylight and bedroom and living space on either ends of the unit. Can be furnished! Close to all amenities, major highways, public transit, schools, offices, restaurants and retail. Perfect for medical professionals working at St. Joseph’s Healthcare, GO commuters and McMaster professionals. Tenants insurance & first and last deposit required. Utilities included; tenant pays internet, cable. (id:18653)
$ 1,600
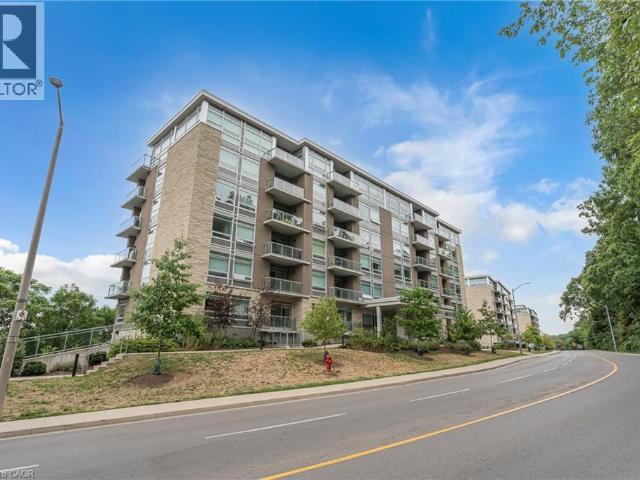
apartment at 455 CHARLTON Avenue E Unit# 504, Hamilton, Ontario, L8N0B2
View photo
Apartment · for rent
$ 2,900
New
apartment at 455 CHARLTON Avenue E Unit# 504, Hamilton, Ontario, L8N0B2
Tranquility
· 280 sq.ft · 1 Bedroom · Apartment
· Balcony · Parking
Tranquility · 280 sq.ft · 1 Bedroom · Apartment · Balcony · Parking
Move right in and start enjoying this FULLY FURNISHED tastefully decorated 937 sq. ft. 2-bedroom, 2-bathroom condo—perfect for those who appreciate style, comfort, and convenience. Sitting high on the escarpment, this stunning north-facing unit offers breathtaking skyline views from your private balcony with glass railing. This truly is a turn key property that includes all high speed internet and all utilities and amenities included. FULLY FURNISHED UNIT WITH HIGH SPEED INTERNET, ALL UTILITIES (INCLUDING HYDRO & WATER), PARKING, LOCKER AND AMENITIES ARE ALL INCLUDED IN THE MONTHLY PRICE. The open-concept layout is ideal for entertaining, featuring a completely redesigned kitchen with leathered granite countertops and backsplash, premium appliances (including induction cooktop, wall oven, and fridge with water/ice dispenser), and a spacious dining area. The living space flows seamlessly, enhanced by engineered hickory hardwood floors, pot lighting, and custom built-ins. The primary sui
$ 2,900
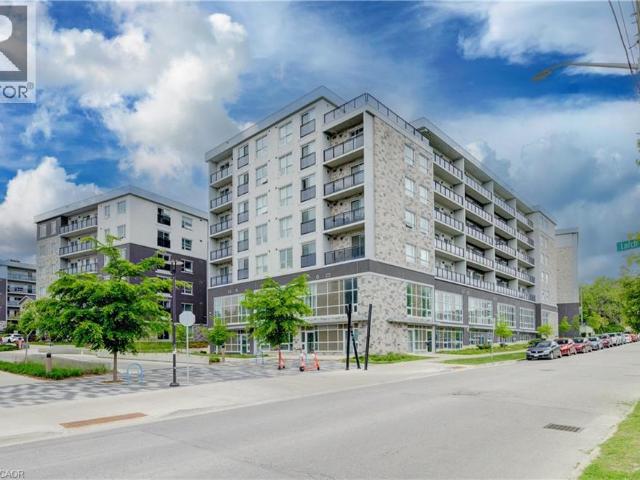
apartment at 275 LARCH Street Unit# G105, Waterloo, Ontario, N2L3R2
View photo
Apartment · for rent
$ 1,900
New
apartment at 275 LARCH Street Unit# G105, Waterloo, Ontario, N2L3R2
Tranquility
· 172 sq.ft · 1 Bedroom · Apartment
· Terrace · Parking
Tranquility · 172 sq.ft · 1 Bedroom · Apartment · Terrace · Parking
Perfect for students, this fully furnished 1 bedroom + spacious enclosed den, 2 bathroom condo is located in the heart of Waterloo’s University District, just steps from Wilfrid Laurier University, the University of Waterloo, and Conestoga College. Offering 860 sq. ft. of bright, modern living space, this unit features soaring ceilings, oversized windows, quartz countertops, stainless steel appliances, in suite laundry, and easy care flooring throughout. The generously sized enclosed den provides valuable additional living space, ideal for studying, working from home, or accommodating a variety of lifestyle needs. Furnishings include two beds, sofa, TV, dining set, and additional storage furniture, allowing for a hassle free move in experience. Residents enjoy access to premium building amenities including a fitness centre, yoga studio, rooftop terrace, secure bike storage, and visitor parking. Water and one parking space are included in the rent, with tenants responsible only for hydr
$ 1,900
apartment at 181 KING Street E Unit# 16, Kitchener, Ontario, N2G2K8
View photo
Apartment · for rent
$ 1,700
New
apartment at 181 KING Street E Unit# 16, Kitchener, Ontario, N2G2K8
Tranquility
· 108 sq.ft · 1 Bedroom · Apartment
· Parking
Tranquility · 108 sq.ft · 1 Bedroom · Apartment · Parking
Located in Downtown Kitchener a 2nd floor walk-up recently renovated unit. Clean, quiet, bright and spacious apartment unit. Unit has 1 bedroom, a full bathroom and a kitchen. Coin laundry in building is available. This apartment offers quiet, clean, mature and friendly neighbours. Parking not included but lots available nearby. THE NEIGHBOURHOOD: Welcome to the Downtown Kitchener with Conestoga College, U of W School of Pharmacy, WLU School of Social Work. Suddaby Public School (JK-6). Courtland Avenue Public School (7-8). Cameron Heights Collegiate (9-12). Steps to Kitchener’s Farmer’s Market, Victoria Park, Kitchener Public Library, Centre in the Square, and more! Close to 2 LRT stops and bus transit! Tenant responsible for monthly rent + hydro. (Some photos have been virtually staged to show if furnished) (id:18653)
$ 1,700
apartment at 181 KING Street E Unit# 3
View photo
Apartment · for rent
$ 1,500
New
apartment at 181 KING Street E Unit# 3
Tranquility
· 97 sq.ft · 1 Bedroom · Apartment
· Parking
Tranquility · 97 sq.ft · 1 Bedroom · Apartment · Parking
Located in Downtown Kitchener a 2nd floor bright walk-up recently renovated unit. Clean, quiet, bright and spacious apartment unit. Unit has 1 bedroom, a full bathroom, kitchen and a living room. Coin laundry in building is available. This apartment offers quiet, clean, mature and friendly neighbours. Parking not included but lots available nearby. THE NEIGHBOURHOOD: Welcome to the Downtown Kitchener with Conestoga College, U of W School of Pharmacy, WLU School of Social Work. Suddaby Public School (JK-6). Courtland Avenue Public School (7-8). Cameron Heights Collegiate (9-12). Steps to Kitchener’s Farmer’s Market, Victoria Park, Kitchener Public Library, Centre in the Square, and more! Close to 2 LRT stops and bus transit! Tenant responsible for monthly rent + hydro. (Some photos have been virtually staged to show if furnished) (id:18653)
$ 1,500
apartment at UPPER 52 LORUPE COURT, Hamilton, Ontario, L9G0C8
View photo
House · for rent
$ 4,999
New
apartment at UPPER 52 LORUPE COURT, Hamilton, Ontario, L9G0C8
Tranquility
· 484 sq.ft · 1 Bedroom · House
· Garden · Parking · Fireplace · Air conditioning · Cellar
Tranquility · 484 sq.ft · 1 Bedroom · House · Garden · Parking · Fireplace · Air conditioning · Cellar
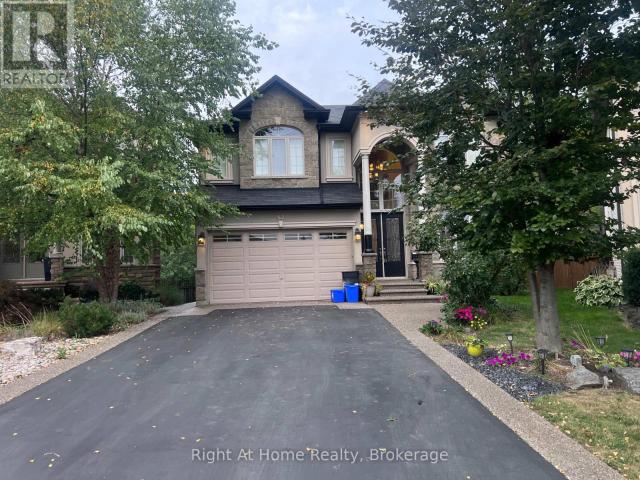
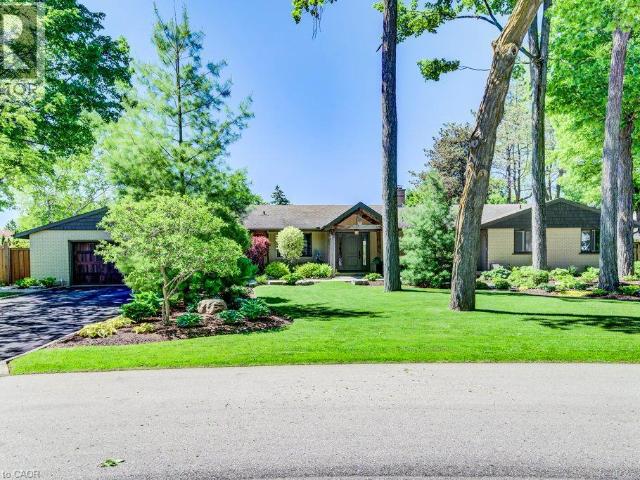
Fully furnished 4-bedroom, 3.1-bathroom, 2-storey detached home in Hamilton’s Meadowlands, turnkey and available for possession. Built in 2012 by Scarlet Homes on a pie-shaped 0.134-acre lot, roughly 3,020 sq ft above grade with a stone-and-brick exterior. Main floor living, dining, family, and breakfast areas open to a landscaped, fully fenced yard with a garden shed. Four bedrooms upstairs, including a primary suite with a 5-piece ensuite, plus second-floor laundry. Gas forced-air heat, central air, a gas fireplace, upgraded insulation and ventilation. Double garage and driveway parking for six vehicles in total. Fully furnished and move-in ready, well suited to relocating professionals, international transferees, or local families wanting a flexible-term furnished stay without the cost and delay of moving in furniture. Base starting at $4,999 per month, 12-month term preferred, non-smoking. Basement separate unit is NOT included. (id:18653)
$ 4,999
apartment at UPPER – 52 LORUPE COURT
View photo
House · for rent
$ 4,999
New
apartment at UPPER – 52 LORUPE COURT
Tranquility
· 506 sq.ft · 4 Bedrooms · House
· Garden · Parking · Fireplace · Air conditioning · Cellar
Tranquility · 506 sq.ft · 4 Bedrooms · House · Garden · Parking · Fireplace · Air conditioning · Cellar
Fully furnished 4-bedroom, 3.1-bathroom, 2-storey detached home in Hamilton’s Meadowlands, turnkey and available for possession. Built in 2012 by Scarlet Homes on a pie-shaped 0.134-acre lot, roughly 3,020 sq ft above grade with a stone-and-brick exterior. Main floor living, dining, family, and breakfast areas open to a landscaped, fully fenced yard with a garden shed. Four bedrooms upstairs, including a primary suite with a 5-piece ensuite, plus second-floor laundry. Gas forced-air heat, central air, a gas fireplace, upgraded insulation and ventilation. Double garage and driveway parking for six vehicles in total. Fully furnished and move-in ready, well suited to relocating professionals, international transferees, or local families wanting a flexible-term furnished stay without the cost and delay of moving in furniture. Base starting at $4,999 per month, 12-month term preferred, non-smoking. Basement separate unit is NOT included. (id:18653)
$ 4,999
apartment at 237 JAMES Street N Unit# 3
View photo
Apartment · for rent
$ 1,300
New
apartment at 237 JAMES Street N Unit# 3
Tranquility
· 118 sq.ft · 1 Bedroom · Apartment
· Patio
Tranquility · 118 sq.ft · 1 Bedroom · Apartment · Patio
Welcome to your new home on James Street North, the cultural heartbeat of the city. This bright and stylish 1-bedroom, 1-bathroom apartment is optionally available fully furnished, making it completely move-in ready. Enjoy the rare bonus of your own private patio, perfect for morning coffee, evening drinks, or simply relaxing outdoors in the heart of downtown. Step outside and discover everything that makes James Street North one of Hamilton’s most desirable neighbourhoods. Enjoy Hamilton’s famous Art Crawl and annual Supercrawl festival, trendy cafés, craft breweries, award-winning restaurants, unique boutique shops, independent art galleries, and year-round music, culture, and community events. The Hamilton Farmers’ Market is just minutes away for fresh, local finds. For commuters, the West Harbour GO Station is only a 2-minute walk, making Toronto and the GTA easily accessible. When it’s time to unwind, you’re just a 5-minute stroll from Bayfront Park, where you’ll find scenic water
$ 1,300
apartment at 424 UPPER SHERMAN AVENUE
View photo
Apartment · for rent
$ 2,380
New
apartment at 424 UPPER SHERMAN AVENUE
Tranquility
· 140 sq.ft · 2 Bedrooms · Apartment
· Garden · Office room · Fireplace · Parking
Tranquility · 140 sq.ft · 2 Bedrooms · Apartment · Garden · Office room · Fireplace · Parking
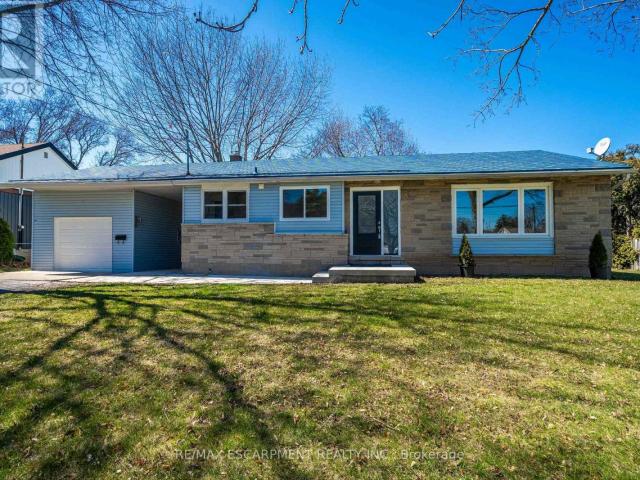
Charming, cozy and move-in ready furnished bungalow in Eastmount, offering use of the entire property, including a large private backyard, gardens, greenhouse, sheds and tandem parking for up to 2 cars. The main home features 2 bedrooms, a 4-piece bathroom, a comfortable living room with gas fireplace, and a functional kitchen. A separate laundry area is located at the rear of the home. The heated back addition provides valuable extra living space and is ideal for use as a studio, home office, hobby room, guest space or third bedroom. Enjoy the privacy and flexibility of having the whole property to yourself, with plenty of outdoor space for gardening, relaxing or entertaining. Conveniently located near the Sherman Access for an easy commute, and just minutes from Juravinski Hospital, Concession Street shops and restaurants, and nearby escarpment trails and stairs. (id:18653)
$ 2,380
apartment at 190 BLAIR CREEK Drive Unit# Basement, Kitchener, Ontario, N2P2N1
View photo
Apartment · for rent
$ 2,100
New
apartment at 190 BLAIR CREEK Drive Unit# Basement, Kitchener, Ontario, N2P2N1
Tranquility
· 140 sq.ft · 1 Bedroom · Apartment
· Garden · Parking · Cellar
Tranquility · 140 sq.ft · 1 Bedroom · Apartment · Garden · Parking · Cellar
Welcome to 190 Blaircreek Drive! Spacious and modern 3-bedroom, 1-bathroom basement apartment offering approximately 1,250 sq. ft. of living space. Featuring a private separate entrance, generous bedrooms with walk-in closets in each room, modern finishes throughout, and a spacious open-concept kitchen and living area. Each bedroom is furnished with a bed and mattress, which can remain or be removed to suit your needs. Convenient in-suite laundry, one designated parking space, and 30% of utilities payable by the tenant. Available immediately with flexible possession. No backyard access or use included. (id:18653)
$ 2,100
apartment at 102 – 460 GORDON KRANTZ AVENUE
View photo
Apartment · for rent
$ 2,200
New
apartment at 102 – 460 GORDON KRANTZ AVENUE
Tranquility
· 86 sq.ft · 1 Bedroom · Apartment
· Office room · Parking
Tranquility · 86 sq.ft · 1 Bedroom · Apartment · Office room · Parking
Furnished (with internet included) and available immediately, this beautifully designed 1 bedroom + den, 1 bathroom ground-floor condo offers comfort, style, and everyday convenience. Located in the newer Walker community of Milton, this inviting suite comes furnished exactly as shown, making it truly move-in ready. The open-concept layout is filled with natural light and features 9-foot ceilings, wide plank flooring, and a spacious living area highlighted by a tasteful accent wall. The modern kitchen is both stylish and functional, complete with stainless steel appliances, quartz countertops and backsplash, extended cabinetry, and a breakfast bar-perfect for casual dining or entertaining.The bedroom is generously sized, while the versatile den offers an ideal space for a home office or reading nook. Enjoy the added convenience of ground-floor access, along with one underground parking space and one locker included. A thoughtfully upgraded, fully furnished home in a great location-just
$ 2,200
apartment at 1005 A 115 NIPISSING ROAD, Milton, Ontario, L9T1R3
View photo
Apartment · for rent
$ 2,150
New
apartment at 1005 A 115 NIPISSING ROAD, Milton, Ontario, L9T1R3
Tranquility
· 161 sq.ft · 1 Bedroom · Apartment
· Office room · Balcony · Parking
Tranquility · 161 sq.ft · 1 Bedroom · Apartment · Office room · Balcony · Parking
Be the very first to call The Millhouse home!* Welcome to this brand-new, never-before-lived-in 1 Bedroom + Den suite at *The Millhouse by Fernbrook Homes*, one of Milton’s newest and most exciting condominium communities. Thoughtfully designed with a modern open-concept layout, contemporary finishes and an abundance of natural light, this suite offers the perfect combination of style, comfort and functionality. The versatile den provides an ideal space for a home office, study or additional living area. Enjoy a modern kitchen with sleek cabinetry, contemporary countertops, tiled backsplash and stainless steel appliances, seamlessly overlooking the bright living and dining area. The spacious bedroom offers excellent closet space, while the modern 3-piece bathroom provides a clean, contemporary finish. Additional conveniences include in-suite laundry, smart-home features and a private balcony. *One underground parking space and one locker are included.* Residents of The Millhouse enjoy
$ 2,150
apartment at 24 UNION Street E Unit# 303
View photo
Apartment · for rent
$ 1,995
Updated
apartment at 24 UNION Street E Unit# 303
Tranquility
· 183 sq.ft · 1 Bedroom · Apartment
· Balcony · Parking
Tranquility · 183 sq.ft · 1 Bedroom · Apartment · Balcony · Parking
STRIDE on Union! Welcome to elevated living in Mary Allen, walkable to Uptown Waterloo and Belmont Village. This upscale purpose-built rental building is finished to the highest quality. The 1 bed, 1 bath William floor plan features luxury finishes, juliette balcony, and walk-in laundry closet. This suite is outfitted with luxury vinyl plank, pure white quartz countertops in the kitchen, along with white lower cabinetry and wooden style upper cabinetry, anatolia davenport ash tile in the bathrooms, white subway tile, and sleek black hardware throughout. Steps from Mary Allen Park, the Spur Line trail, Vincenzo’s boutique grocer, the LRT, LCBO, Grand River Hospital, and all the amazing restaurants and retail you would come to expect: Arabella, Janet Lynn’s Bistro, Casa Rugantino, Beertown, and so much more – an amazing opportunity for spacious living in an unbeatable location! Utilities are extra, high-speed Internet included. PLUS get a storage locker and 1 parking space FREE for 1 yea
$ 1,995
apartment at 345 OLD STONE Road
View photo
Apartment · for rent
$ 5,995
New
apartment at 345 OLD STONE Road
Tranquility
· 560 sq.ft · 3 Bedrooms · Apartment
· Garden · Fireplace · Swimming pool · Parking
Tranquility · 560 sq.ft · 3 Bedrooms · Apartment · Garden · Fireplace · Swimming pool · Parking
FOR LEASE – Exceptional Colonial Acres Bungalow! Welcome to this stunning bungalow offering over 4,000 sq. ft. of finished living space on a beautifully landscaped 0.376-acre lot. Combining spacious living, luxury finishes, and exceptional outdoor amenities, this home offers an incredible lease opportunity in one of Waterloo’s most desirable neighbourhoods. The property features an oversized double-car garage, an expansive driveway with parking for six or more vehicles, and a private backyard retreat complete with a stunning inground concrete pool, hot tub, and multiple outdoor entertaining areas—perfect for relaxing and enjoying the warmer months. Inside, the bright and thoughtfully designed main floor offers an open-concept layout centred around a dramatic two-sided stone gas fireplace. The custom kitchen is ideal for everyday living and entertaining, featuring premium appliances, a gas cooktop, built-in convection oven and microwave, wine fridge, oversized island, and peninsula seat
$ 5,995
apartment at A – 1 HILL PLACE
View photo
Apartment · for rent
$ 2,400
New
apartment at A – 1 HILL PLACE
Tranquility
· 172 sq.ft · 3 Bedrooms · Apartment
· Garden · Parking
Tranquility · 172 sq.ft · 3 Bedrooms · Apartment · Garden · Parking
Welcome to 1 Hill Place, the beautiful rental is situated in the heart of Stoney Creek, close to great schools, parks, shopping, hwy and buses, ideal for young professionals, families and retirees looking to downsize. This amazing rental is has been renovated top to bottom, with modern design, brand-new appliances, and has a great open concept design. Enjoy, two car parking, a massive backyard, scenic views of the escarpment and very friendly neighbours. Looking for amazing tenants that will try this place like their home. This rental is only for the upper level of the house, the backyard is shared, and you get 2 parking spots on the right side of the driveway. Tenants responsible for 60% utilities. (id:18653)
$ 2,400
apartment at 10 LOCARNO AVENUE, Hamilton, Ontario, L8H7H3
View photo
Apartment · for rent
$ 2,800
New
apartment at 10 LOCARNO AVENUE, Hamilton, Ontario, L8H7H3
Tranquility
· 269 sq.ft · 1 Bedroom · Apartment
· Swimming pool · Deck · Cellar
Tranquility · 269 sq.ft · 1 Bedroom · Apartment · Swimming pool · Deck · Cellar
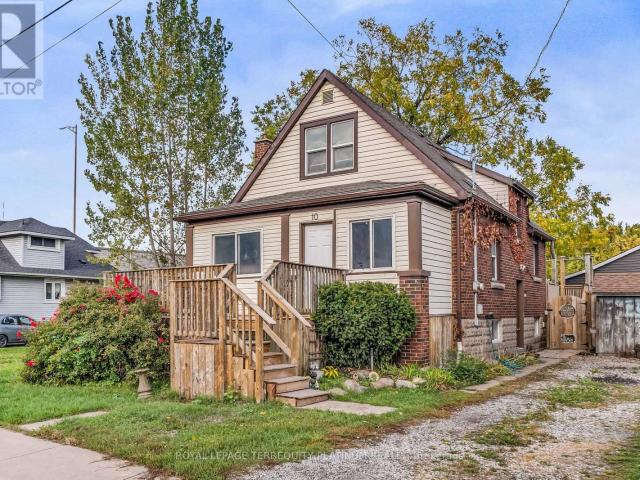
Enjoy everything this Beach area home has to offer on quiet Locarno Avenue, just steps from theShoreline. Welcome home to this delightful 3-bedroom, 2-bathroom residence located justseconds from the beach in one of Hamilton’s most desirable lakeside communities. Nestled onquiet, low-traffic Locarno Avenue, this property offers the perfect blend of comfort,character, and coastal living. Inside, you’ll find a warm and inviting layout featuringbeautiful hardwood floors and a cozy ambiance ideal for both everyday living and entertaining.The full kitchen offers a gas range for those who love to cook! Walk out from the dining areato the spacious back deck, already wired for a hot tub, which is perfect for morning coffee,summer gatherings, or simply relaxing in the sun. From the living area, step out into anenclosed porch and walk out to a large front deck, recently refreshed like new! The unfinished,waterproofed basement provides ample storage and exciting potential, offering extra spaceneed
$ 2,800
apartment at 108 VALLEY TRAIL PLACE, Hamilton, Ontario, L8B2A2
View photo
Apartment · for rent
$ 4,250
New
apartment at 108 VALLEY TRAIL PLACE, Hamilton, Ontario, L8B2A2
Tranquility
· 409 sq.ft · 1 Bedroom · Apartment
· Cellar
Tranquility · 409 sq.ft · 1 Bedroom · Apartment · Cellar
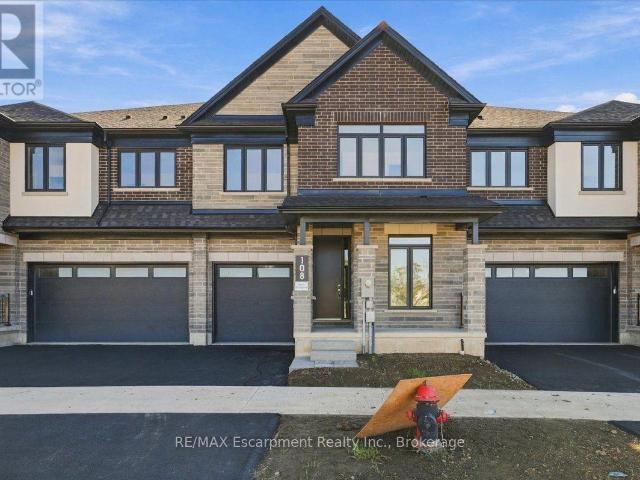
Stunning brand new freehold 4 bedroom townhome backing onto a ravine with a walk-out basement in east Waterdown. Open concept main floor comes with a den, 9ft ceilings, oak staircase with iron pickets. Vinyl plan flooring on main and upper levels. Custom kitchen includes SS appliances, quartz countertop. Second floor features 4 spacious bedrooms, 3 full bathrooms including 2 ensuites, laundry facilities with upper cabinets for your convenience. The primary bedroom offers an over-sized walk-in closet and a deluxe ensuite with double sinks, soaker tub, quartz countertop. This home is move-in ready, with ample storage, and no neighbours behind. This is a rare opportunity to embrace living in a sought after locale. Minutes from highways, GO Stations, shopping, schools, trails. (id:18653)
$ 4,250
apartment at 721 LIMERIDGE Road E Unit# Basement, Hamilton, Ontario, L8W1A3
View photo
Apartment · for rent
$ 1,650
New
apartment at 721 LIMERIDGE Road E Unit# Basement, Hamilton, Ontario, L8W1A3
Tranquility
· 151 sq.ft · 1 Bedroom · Apartment
· Parking · Cellar
Tranquility · 151 sq.ft · 1 Bedroom · Apartment · Parking · Cellar
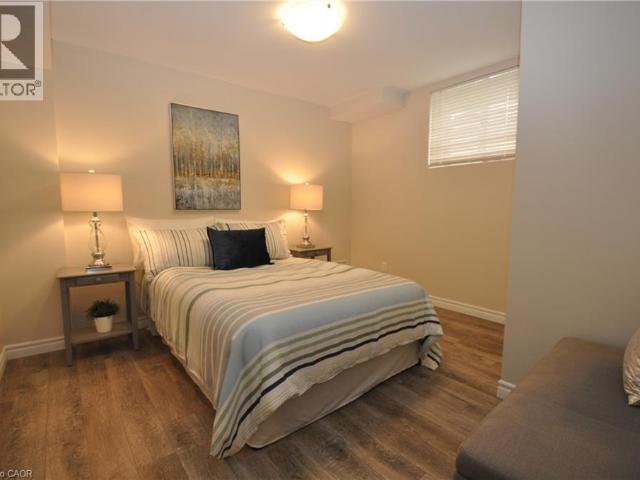
Welcome to this recently renovated, fully permitted legal basement apartment located in a quiet and well-maintained Hamilton Mountain neighbourhood. Offering approximately 750 sq. ft. of comfortable living space, this bright 2-bedroom, 1-bathroom unit features a modern kitchen and bathroom, private in-unit laundry, and separate heating and cooling systems for added comfort and control. The unit includes separate utilities, allowing you to manage your own temperature and usage. Parking is available, while snow removal and lawn maintenance are included for added convenience. Enjoy a quiet property with great neighbours and respectful upstairs tenants. A comfortable and practical rental in a convenient Hamilton Mountain location. Features: • 2 Bedrooms | 1 Bathroom • Approx. 750 sq. ft. • Fully permitted legal basement unit • Recently renovated • Modern kitchen and bathroom • Bright and comfortable living space • Private in-unit laundry • Separate heating & cooling systems • Separate util
$ 1,650
apartment at 1411 CLARRIAGE COURT
View photo
House · for rent
$ 3,000
New
apartment at 1411 CLARRIAGE COURT
Tranquility
· 140 sq.ft · 4 Bedrooms · House
· Balcony · Parking
Tranquility · 140 sq.ft · 4 Bedrooms · House · Balcony · Parking
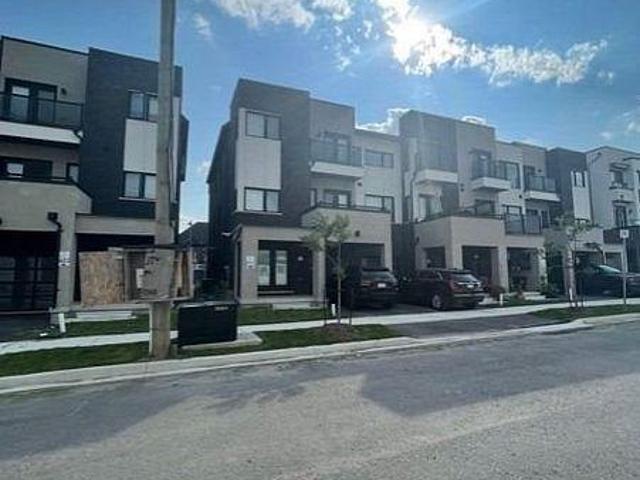
Beautiful 3 Storey Townhome Located In High Demand Area Of Ford, Very Modern, Double door entrance, Functional & Open Concept Layout* Spacious Living Room with Ample Of Natural Light, Separate Dining Area W/ W/O To Beautiful spacious Balcony, Corner Unit feels like SEMI-DETACHED house, Modern Kitchen with Stainless Steel Appliances, Huge Center Island, High 10 feet Ceiling & Breakfast Bar* Master Bedroom On 3rd Floor With walk-in Closet & Ensuite (Standing shower), 2nd Bedroom With walk out To Balcony, Huge windows all over the house, Two Car Parking Space, Close to parks, school, grocery, Banks and much more. Occupancy anytime after November 18, 2026! (id:18653)
$ 3,000
apartment at 809 10 ELLEN STREET E, Kitchener, Ontario, N2H6R8
View photo
Apartment · for rent
$ 2,100
New
apartment at 809 10 ELLEN STREET E, Kitchener, Ontario, N2H6R8
Tranquility
· 140 sq.ft · 1 Bedroom · Apartment
· Gym
Tranquility · 140 sq.ft · 1 Bedroom · Apartment · Gym
Welcome to Unit 809 at 10 Ellen Street East. What if you could live steps from the core – without sacrificing space, storage, or comfort? Functional living space, real storage, and a layout that just makes daily life smoother. Check out the TOP 6 reasons this one stands out. #6: DOWNTOWN LIVING: You’re truly connected here. Steps from Centre in the Square, the Kitchener-Waterloo Art Gallery, Kitchener Public Library, Kitchener’s Farmers Market, cafes and the LRT – it’s everyday convenience, right in the core. #5: BUILDING AMENITIES: Enjoy access to a fitness room and party space – without ever leaving the building. The private, oversized storage room is about the size of a small bedroom or office – a rare asset for condo living. #4: A LAYOUT THAT WORKS: Inside, the carpet-free living and dining areas are filled with natural light from large windows. The layout is efficient, comfortable, and easy to live in. #3: EAT-IN KITCHEN: The bright eat-in kitchen offers ample cabinetry and prep s
$ 2,100
apartment at 2 46 OTTAWA STREET S, Hamilton, Ontario, L8K2E1
View photo
Apartment · for rent
$ 1,675
New
apartment at 2 46 OTTAWA STREET S, Hamilton, Ontario, L8K2E1
Tranquility
· 161 sq.ft · 1 Bedroom · Apartment
· Office room · Parking · Cellar
Tranquility · 161 sq.ft · 1 Bedroom · Apartment · Office room · Parking · Cellar
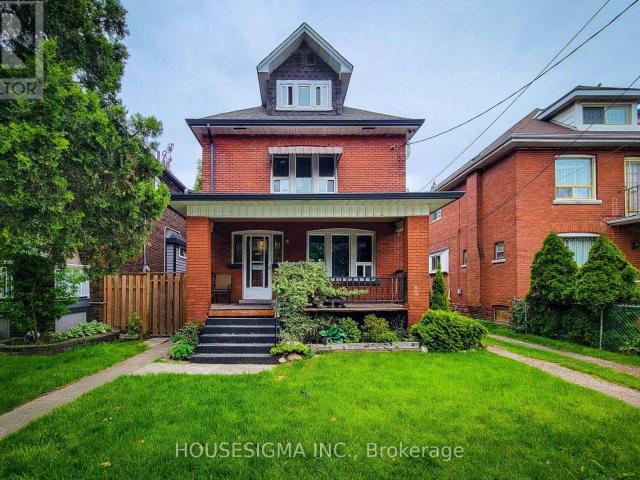
Welcome to your new home in the heart of Hamilton’s charming Delta neighbourhood! This freshly painted 1 Bed + Den, 1 Washroom apartment with private entrance, located on the second floor of a well-maintained triplex, offers the perfect blend of comfort and convenience.Step inside to discover a bright and airy living space, flooded with natural light, creating a warm and inviting atmosphere. The unit features a cozy bedroom, a versatile den perfect for a home office, and a modern washroom.Included in the rent are heat, hydro, water, and one convenient parking spot, making budgeting a breeze. For your laundry needs, a common laundry area is available in the basement.This apartment is ideally suited for a bachelor or a young couple looking to enjoy all the benefits of urban living. Situated just steps away from public transit, you have easy access to Mohawk College and Limeridge Mall. Daily errands are a breeze with grocery stores and other amenities close by. Don’t miss out on this fant
$ 1,675
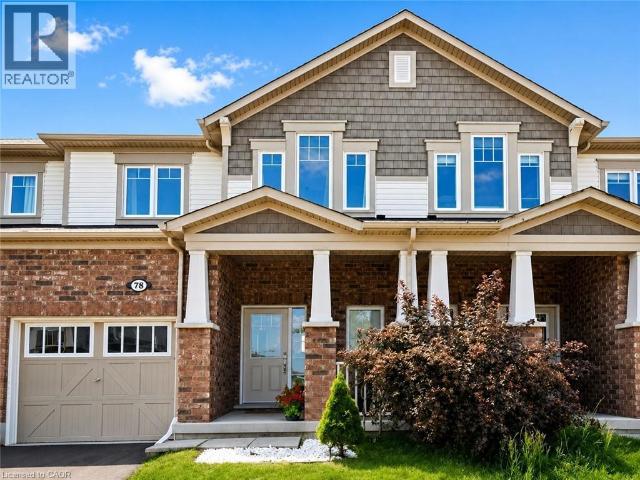
apartment at 78 GLENVISTA Drive Unit# Upper, Kitchener, Ontario, N2R0E3
View photo
Apartment · for rent
$ 2,500
apartment at 78 GLENVISTA Drive Unit# Upper, Kitchener, Ontario, N2R0E3
Tranquility
· 172 sq.ft · 1 Bedroom · Apartment
Tranquility · 172 sq.ft · 1 Bedroom · Apartment
Welcome to the upper unit of 78 Glenvista Drive, a beautifully designed Mattamy-built townhome available for lease in Kitchener’s highly sought-after Huron Park community. Offering a bright, spacious, and thoughtfully planned multi-level layout, this home features three bedrooms, two-and-a-half bathrooms, and excellent separation between the main living areas and the private bedroom spaces, making it ideal for families, professionals, or those needing additional work-from-home space. The open-concept main floor is filled with natural light and features hardwood flooring throughout the principal living areas. The spacious kitchen is equipped with stainless steel appliances, ample cabinetry and counter space, and flows seamlessly into the generous living and dining areas. Large windows provide beautiful views overlooking the peaceful pond and ravine, creating a relaxing backdrop for everyday living and entertaining. Upstairs, the primary bedroom offers a comfortable private retreat with
$ 2,500
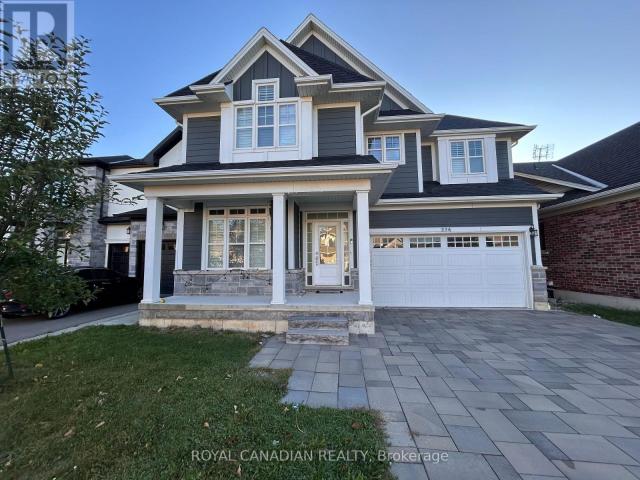
apartment at UPPER 224 MOORLAND CRESCENT, Hamilton, Ontario, L9K1S6
View photo
Apartment · for rent
$ 2,890
New
apartment at UPPER 224 MOORLAND CRESCENT, Hamilton, Ontario, L9K1S6
Tranquility
· 280 sq.ft · 1 Bedroom · Apartment
· Fireplace
Tranquility · 280 sq.ft · 1 Bedroom · Apartment · Fireplace
Absolutely stunning and immaculately maintained 2-storey home available for lease. This bright and spacious residence offers approximately 2,850 sq. ft. of luxurious living space, featuring 4 generously sized bedrooms and 3 bathrooms. Enjoy an open-concept layout with a spacious loft overlooking the two-storey great room with a gas fireplace, perfect for family living and entertaining. The modern kitchen is equipped with quartz countertops and stainless steel appliances, complemented by hardwood and laminate flooring throughout. Located in a desirable family-friendly neighbourhood close to schools, parks, transit, and all major amenities. (id:18653)
$ 2,890
apartment at 132 – 2343 KHALSA GATE
View photo
Apartment · for rent
$ 2,000
New
apartment at 132 – 2343 KHALSA GATE
Tranquility
· 140 sq.ft · 1 Bedroom · Apartment
· Garden · Swimming pool
Tranquility · 140 sq.ft · 1 Bedroom · Apartment · Garden · Swimming pool
Welcome to 2343 Khalsa Gate #132, a modern 1-bedroom condo for lease in the heart of North Oakville. Enjoy an unbeatable location just minutes from Sheridan College, Oakville Trafalgar Memorial Hospital, the QEW, Hwy 407, and Bronte GO Station, with shopping, restaurants, and everyday conveniences nearby. Surrounded by Millstone Park, Fairmount Park, and West Oak Park, this home offers the perfect balance of urban convenience and outdoor recreation. Residents enjoy exceptional building amenities, including a rooftop pool and lounge, fitness centre with Peloton bikes, putting green, basketball and multi-purpose courts, media/games room, party room, BBQ area, community gardens, co-working space, bike station, car wash station, and Rasual Spa. Located in a smoke-free building, this is an exceptional opportunity to lease a stylish condo in one of Oakville’s most desirable communities. (id:18653)
$ 2,000
apartment at 2 VITALITY Drive, Kitchener, Ontario, N2R0R7
View photo
Apartment · for rent
$ 2,100
New
apartment at 2 VITALITY Drive, Kitchener, Ontario, N2R0R7
Tranquility
· 140 sq.ft · 1 Bedroom · Apartment
· Patio · Balcony
Tranquility · 140 sq.ft · 1 Bedroom · Apartment · Patio · Balcony
Bright and airy 2 story 2 bedroom 2 full + 1/2 bath stacked townhome condominium in Huron Park. Great location, minutes to the expressway Hwy 7/8 and Hwy 401. Walking distance to shopping, restaurants, public transit, walking trails and more! This Bright end unit features an open concept main floor with extra windows and ample of natural light. Custom kitchen with Stainless Steel Appliances. Large living room with sliding patio door to your private balcony. All window coverings are included. A 2pc powder room is located a couple of stairs down, conveniently tucked away in the hall. Main floor has quality laminate flooring for easy upkeep. Lower level features 2 bedrooms, 2 baths, laundry /utility and linen closet. The primary suite includes a 3pc Ensuite complete with quartz counters, a walk-in tiled shower with glass enclosure and a large walk in closet. Main bath is a 4 pc with a tub. Upgrades include lighting, quartz counters throughout, bathroom and kitchen fixtures. 1 Assigned par
$ 2,100
apartment at LOWER – 1 TREELAWN TERRACE
View photo
Apartment · for rent
$ 1,800
New
apartment at LOWER – 1 TREELAWN TERRACE
Tranquility
· 108 sq.ft · 2 Bedrooms · Apartment
· Terrace · Cellar
Tranquility · 108 sq.ft · 2 Bedrooms · Apartment · Terrace · Cellar
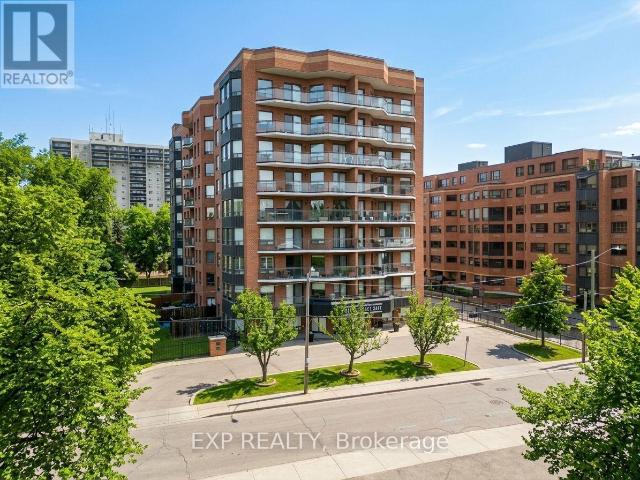
Welcome to this beautifully renovated and thoughtfully designed 2-bedroom basement apartment at 1 Treelawn terrace in Brantford. Offering a perfect lend of modern style, comfort, and privacy, this inviting residence features a private separate entrance, a bright living area, a beautifully updated kitchen, a contemporary renovated bathroom, and convenient in-suite laundry. Enjoy the comfort and convenience of having your own private living space in a desirable Brantford neighbourhood, with shopping, schools, parks, public transit, and everyday amenities just minutes away. Available for immediate occupancy, this move-in-ready home is ideal for tenants seeking a clean, modern and well-maintained residence. Tenant is responsible for 30% of utilities. Don’t miss this exceptional leasing opportunity- schedule your private viewing today and experience the comfort and convenience this beautifully renovated home has to offer! (id:18653)
$ 1,800
apartment at 76 MOUNT PLEASANT STREET, Brantford, Ontario, N3T1T1
View photo
House · for rent
$ 2,150
New
apartment at 76 MOUNT PLEASANT STREET, Brantford, Ontario, N3T1T1
Tranquility
· 75 sq.ft · 1 Bedroom · House
· Garden · Office room · Gym · Air conditioning · Cellar
Tranquility · 75 sq.ft · 1 Bedroom · House · Garden · Office room · Gym · Air conditioning · Cellar
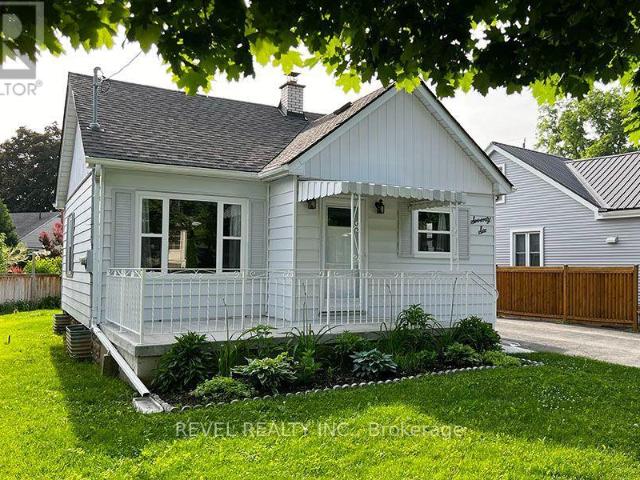
Welcome home to 76 Mount Pleasant Street! This charming, fully detached bungalow in West Brant offers a warm and welcoming place to call home, with 2 bedrooms plus a den, 1 bathroom, a finished basement, and a spacious backyard.Step inside to a bright, comfortable main level featuring modern flooring throughout and an updated kitchen with IKEA cabinetry, plus a fridge and stove included. Downstairs, the finished lower level adds more living space, including a cozy recreation room perfect for movie nights or entertaining, a flexible den that could serve as a home office, gym, or hobby space, and a generous laundry room with a new washer and dryer.Enjoy added peace of mind with several key updates, including a newer roof, a high-efficiency gas furnace, central air conditioning, a waterproofing system, and vinyl windows throughout.Outside, the wide 47-foot lot offers plenty of space to relax and enjoy the outdoors. The paved driveway accommodates up to four vehicles, while a large storage
$ 2,150
apartment at 44 MAIN 324 EQUESTRIAN WAY, Cambridge, Ontario, N3E0E2
View photo
Apartment · for rent
$ 2,600
New
apartment at 44 MAIN 324 EQUESTRIAN WAY, Cambridge, Ontario, N3E0E2
Tranquility
· 194 sq.ft · 1 Bedroom · Apartment
Tranquility · 194 sq.ft · 1 Bedroom · Apartment
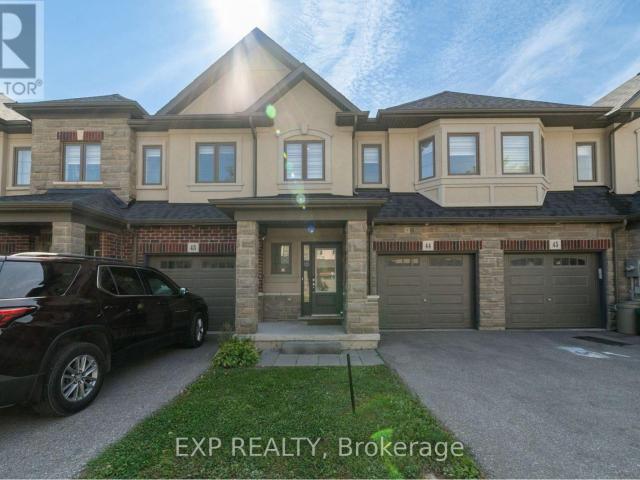
This beautifully maintained 3 bedroom, 2.5 bathroom townhome is perfect for families looking for space, comfort, and a prime location. This home offers everything a growing family needs, plus an added bonus of extra income potential. Step inside and enjoy the bright, open-concept living area with stylish, easy-to-clean flooring throughout no carpet anywhere! The main level flows effortlessly, making it great for family gatherings and everyday living. The modern kitchen is equipped with ample storage and counter space, ideal for cooking meals together. Upstairs, you’ll find three spacious bedrooms, including a master suite with its own private bathroom. Two additional bedrooms share a convenient full bathroom, perfect for kids or guests. Located in a family-friendly neighbourhood you all the benefits of a community without high costs. Located in a family-friendly neighbourhood, this home is close to top-rated schools, parks, shopping, and public transit, making daily life a breeze. Don’
$ 2,600

Get email alerts

Don't miss out: be the first to know about new properties

The alert was correctly created

On subscribing you accept the conditions of use and the privacy policy
Alert
Receive new ads in your inbox
Save this search
Receive alerts for new listings

We'll send you an email when we have new properties for: "Properties to rent in Tranquility"

The alert was correctly created

Get email alerts and be the first to see new listings
Required field
On subscribing I accept the terms of the privacy policy
Perfect! You'll soon start receiving new listings via email
Alert
Receive an email when we have new ads for Properties to rent in Tranquility
Save this search
Filters

Bedrooms

Area (sq.ft)

sq.ft
sq.ft

Price ($ per month)

$
$

Filter by property type

Bathrooms

Clear all filters
Receive notifications when new entries are published.