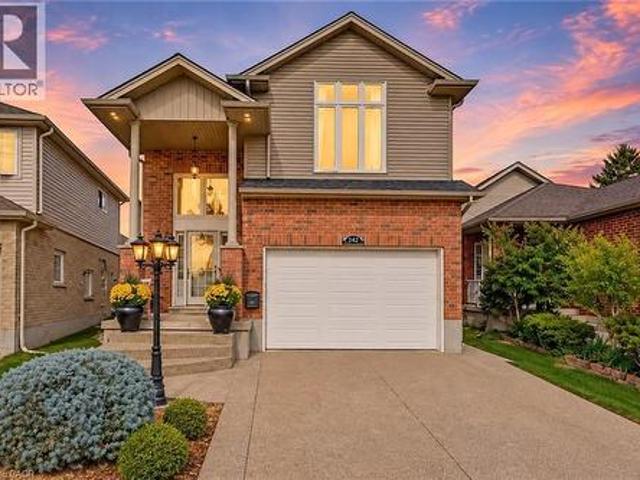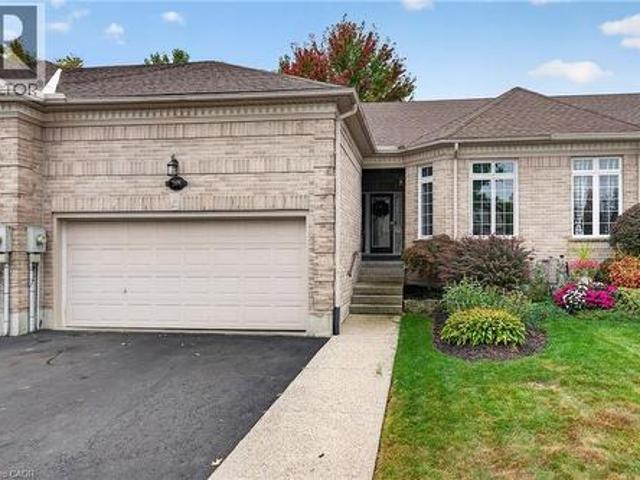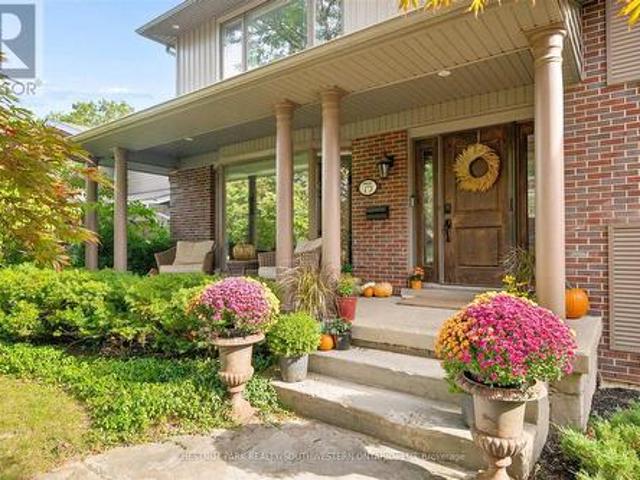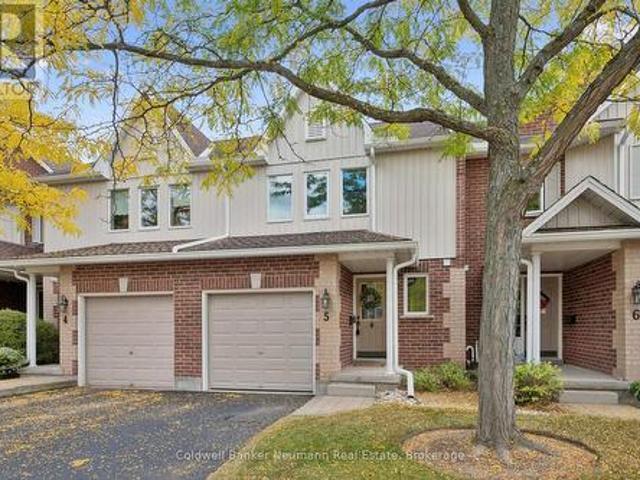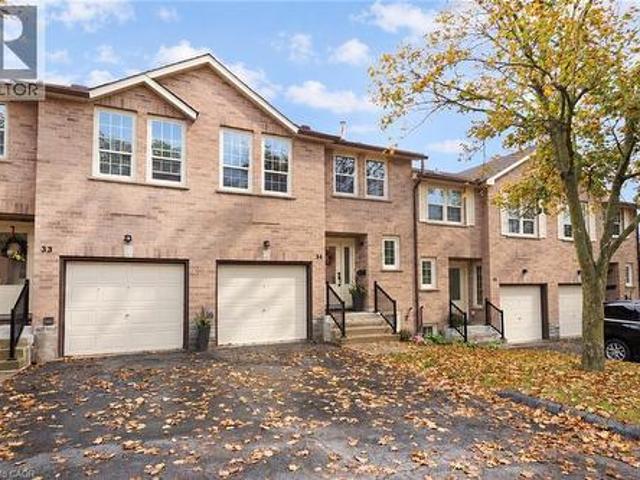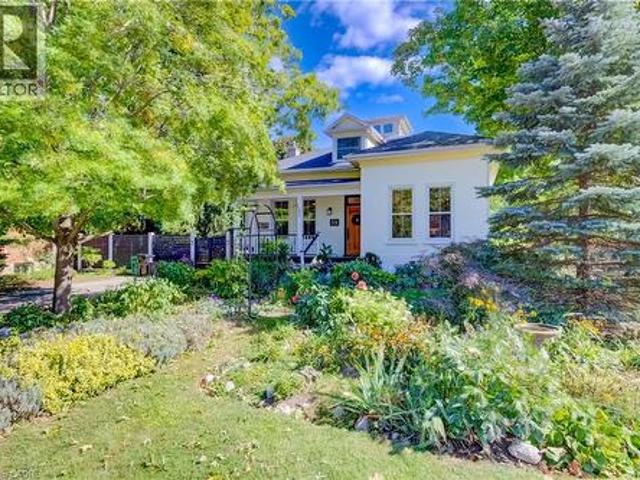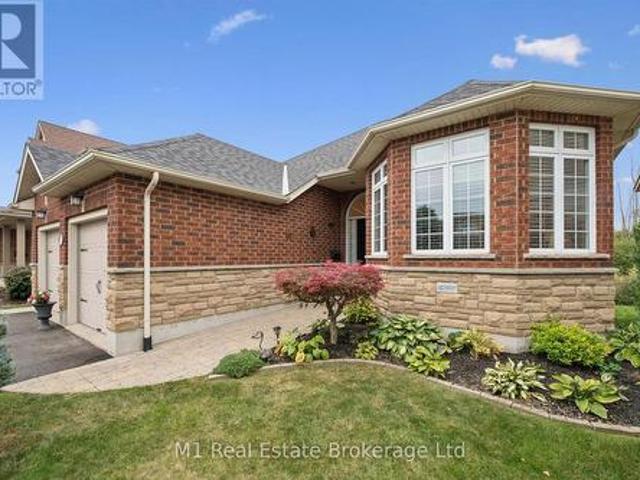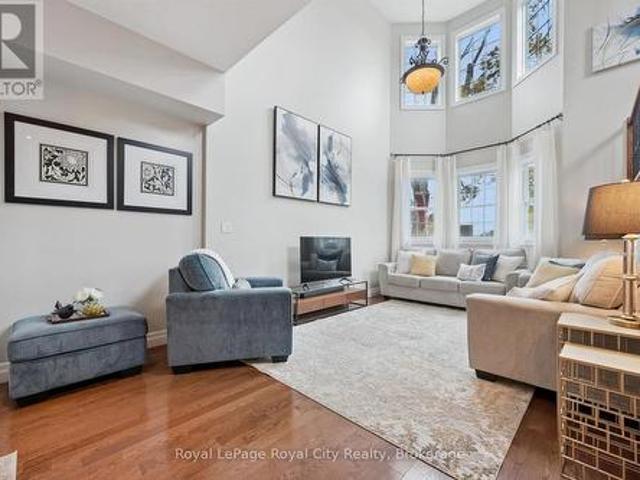
2 properties for sale in St Jacobs

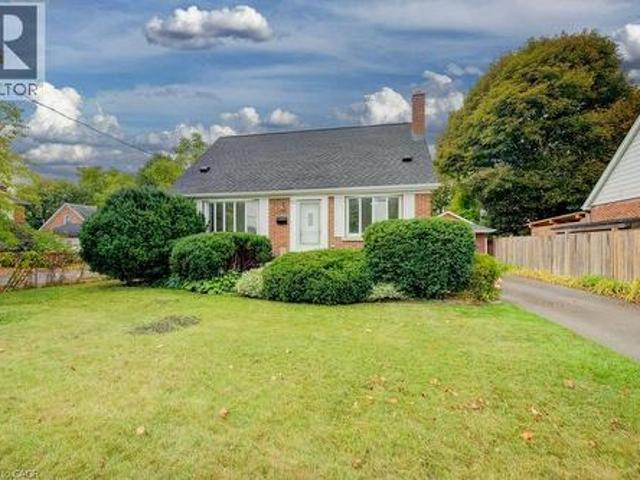
124 Northside Drive, Woolwich, ON, N0B 2N0 house for sale | Listing ID X13795 | Royal LePage
View photo
House · for sale
$ 999,500
Updated
124 Northside Drive, Woolwich, ON, N0B 2N0 house for sale | Listing ID X13795 | Royal LePage
St Jacobs
· House
· Garden
St Jacobs · House · Garden
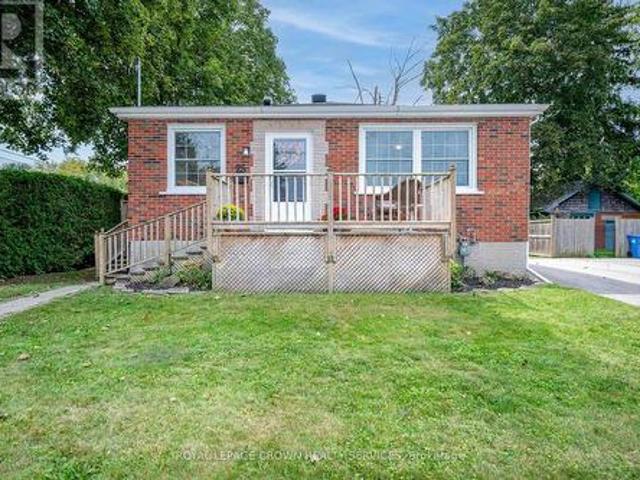
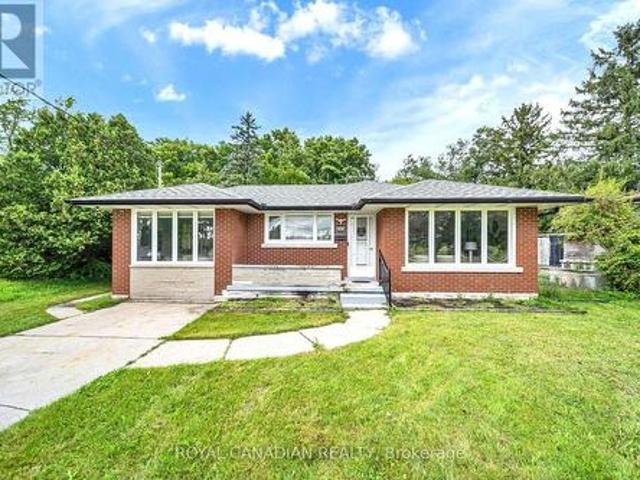
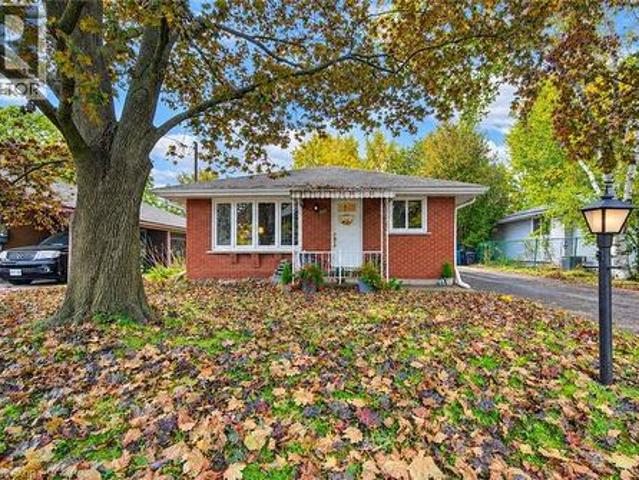
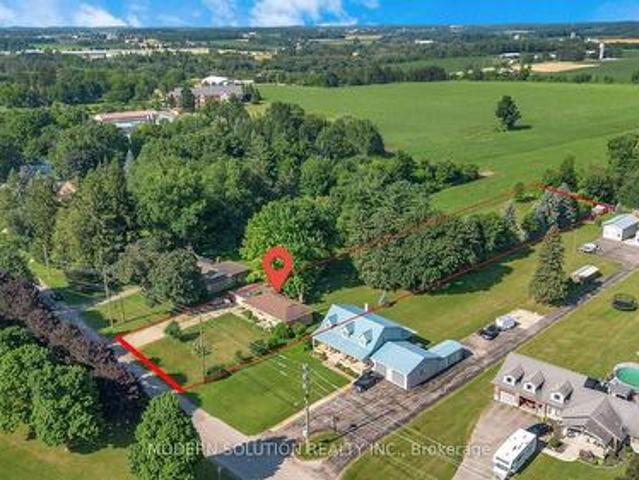
Rare opportunity to own this all-brick bungalow on over 1 acre in the highly sought-after Village of St. Jacobs! This versatile home offers 3 bedrooms on the main floor, a bright kitchen, and a finished lower level with an additional bedroom and kitchenette-ideal. Enjoy a peaceful setting backing onto a Sugar Maple bush and fronting onto a park. Perfect for homesteading and outdoor enthusiasts, the property features a mature cherry tree, grape vines, foraging opportunities, and plenty of space to garden and explore. With the possibility of adding an accessory dwelling (Tiny Home) in the back, families will appreciate mail delivery to the home, school bus service, and the option for children to walk to school. A rare combination of privacy, nature, and village convenience! (Id: 27)
$ 999,500
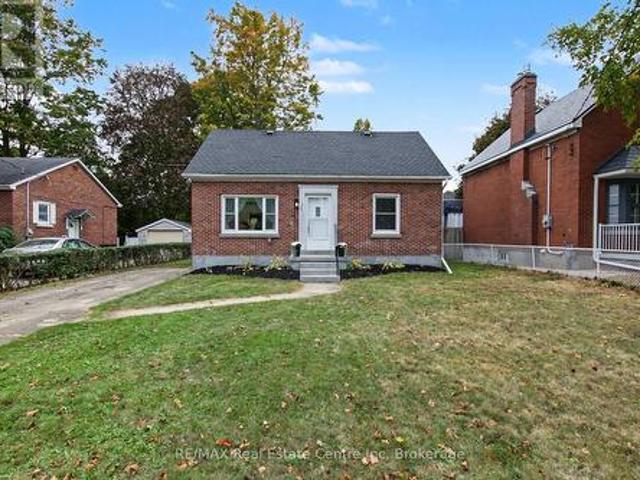
15 Treeview Drive, St. Jacobs, ON, N0B 2N0 house for sale | Listing ID 40861 | Royal LePage
House · for sale
$ 1,095,000
15 Treeview Drive, St. Jacobs, ON, N0B 2N0 house for sale | Listing ID 40861 | Royal LePage
St Jacobs
· House
· Garden · Fireplace · Parking · Cellar
St Jacobs · House · Garden · Fireplace · Parking · Cellar
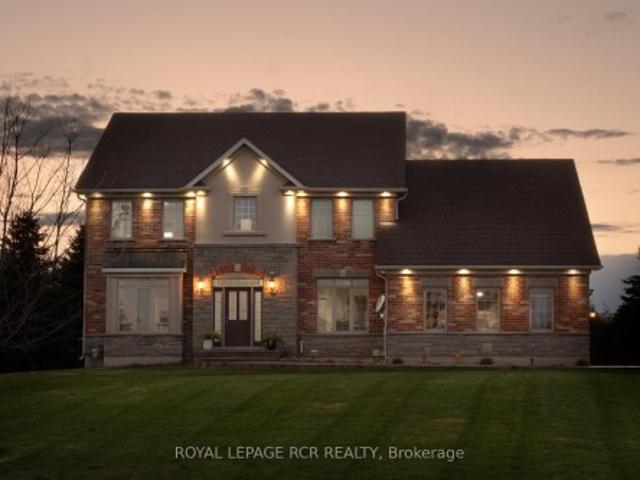
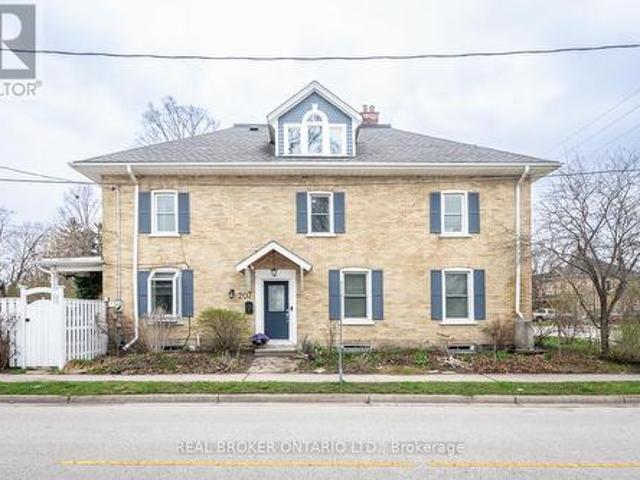
Welcome to 15 Treeview Drive, a beautifully appointed 6-bedroom home in the sought-after Village of St. Jacobs. This bright and modern two-storey home has been thoughtfully updated, offering style, comfort, and functionality for today’s family. The open foyer and 9-foot main-floor ceilings create a spacious feel, while light-toned walls and enhanced luxury vinyl plank flooring add a warm, contemporary touch. The sun-filled living room features a large front window, while the heart of the home is the updated open-concept kitchen with quartz countertops and upgraded appliances, overlooking the family room with a cozy gas fireplace. The adjoining dining room provides easy access to the private, fully fenced backyard with mature landscaping. A spacious mudroom/laundry area connects directly to the double-car garage. Upstairs are four generous bedrooms, including a primary suite with two walk-in closets and a spa-inspired ensuite. The fully finished basement adds a large recreation room plu
$ 1,095,000

More properties near this area

18 Leenders Lane, Erin, ON, N0B 1T0 house for sale | Listing ID X13064 | Royal LePage
View photo
House · for sale
$ 1,675,000
18 Leenders Lane, Erin, ON, N0B 1T0 house for sale | Listing ID X13064 | Royal LePage
St Jacobs
· House
· Swimming pool · Cellar
St Jacobs · House · Swimming pool · Cellar
Welcome to Leenders Lane, one of Erin's most prestigious and sought-after addresses. Featuring 5+2 bedrooms and 5 bathrooms, this expansive property on a large 1.1 acre lot offers incredible scale with nearly 2,800 sq. Ft. of bright living space. The main floor is designed for effortless flow, featuring a formal living room, separate dining room, and family room, all overlooking a large swimming pool ideal for soaking up summer. The spacious eat-in kitchen is equipped with upgraded quartz countertops and built-in appliances, perfect for family gatherings. A standout feature is the main-floor office with a full ensuite, providing a convenient guest suite or bedroom option. Upstairs, you'll find four generously sized bedrooms, including a primary retreat with a large ensuite and walk-in closet. Added value is found in the 1,500 sq. Ft. finished basement in-law suite complete with a separate entrance and two additional bedrooms, ideal for multi-generational living. This wholesome communit
$ 1,675,000
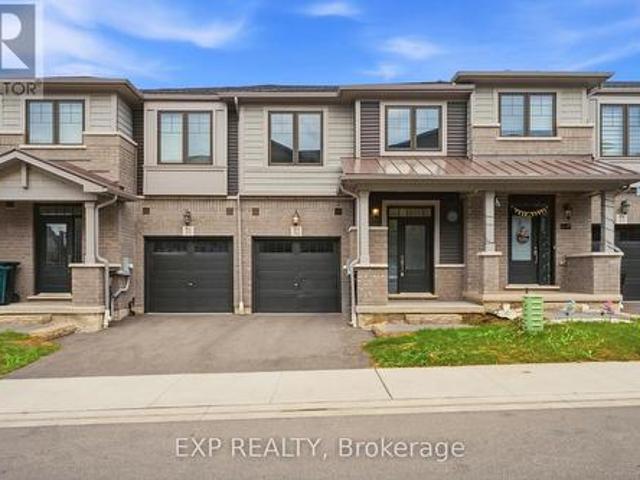
109 Winniett Street, Brantford, ON, N3T 1N1 house for sale | Listing ID 40860 | Royal LePage
View photo
House · for sale
$ 579,000
Updated
109 Winniett Street, Brantford, ON, N3T 1N1 house for sale | Listing ID 40860 | Royal LePage
St Jacobs
· House
· Garden
St Jacobs · House · Garden
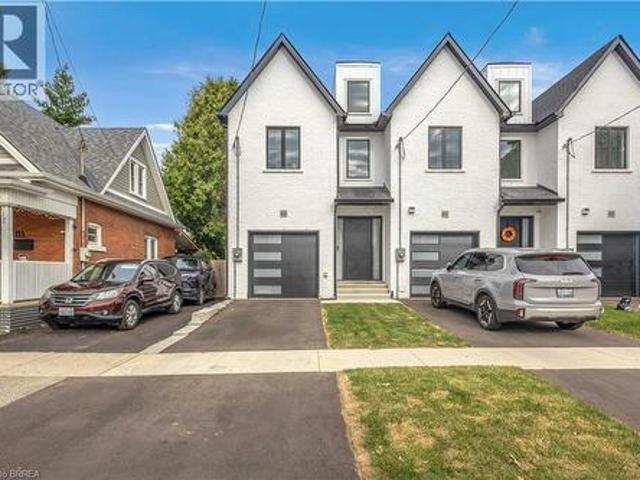
Welcome to this fresh, modern two-storey home offering the perfect blend of style, comfort, and functionality. Featuring 3 spacious bedrooms and 3 well-appointed bathrooms, this thoughtfully designed property is ideal for families or those seeking contemporary living. Step inside to an inviting entrance that sets the tone for the home’s bright and airy layout. The generously sized bedrooms provide ample space for relaxation, while the sleek design elements—including trending black windows and matching exterior accents—create striking curb appeal, complemented by an oversized front door. Enjoy the convenience of a fully fenced yard with side access to the backyard, perfect for entertaining, families, or future outdoor enhancements. The front and backyard will be fully sodded, and the driveway will be completed with asphalt, offering a move-in-ready exterior. Ideally located near the beautiful Grand River and scenic trails, this home combines modern living with access to nature. A stunni
$ 579,000
25 Morris Street, Guelph, ON, N1E 5M1 house for sale | Listing ID X13697 | Royal LePage
View photo
House · for sale
$ 6,899,000
Updated
25 Morris Street, Guelph, ON, N1E 5M1 house for sale | Listing ID X13697 | Royal LePage
St Jacobs
· House
· Office room · Air conditioning · Parking
St Jacobs · House · Office room · Air conditioning · Parking
Welcome to this exquisitely renovated brick bungalow nestled on a generous, private lot in desirable St. Patrick's Ward! Offering just under 1,000 sq. Ft. of pristine, move-in-ready living space, this home combines timeless character with modern upgrades. Step inside to discover a bright, open interior featuring durable solid-surface flooring throughout-ideal for pets, busy families, or low-maintenance living. The home chef will love the updated kitchen, boasting sleek stainless-steel appliances, ample prep space, and a bank of pantry cabinets. Relax in the updated 4-piece bathroom, complete with a deep soaker tub designed for evening unwind sessions. The light-filled lower level with large windows offers endless potential for a future rec room, extra bedroom, or home office. Complete with a double-wide driveway with abundant parking, a spacious front porch for morning coffee, and major systems updated (windows, exterior doors, high-efficiency furnace, and central air), there's nothing
$ 6,899,000
H 242 Rachel Crescent, Kitchener, ON, N2R 0E1 townhouse for sale | Listing ID X13858 | Royal LePage
View photo
Townhouse · for sale
$ 349,000
New
H 242 Rachel Crescent, Kitchener, ON, N2R 0E1 townhouse for sale | Listing ID X13858 | Royal LePage
St Jacobs
· Townhouse
· Office room · Parking
St Jacobs · Townhouse · Office room · Parking
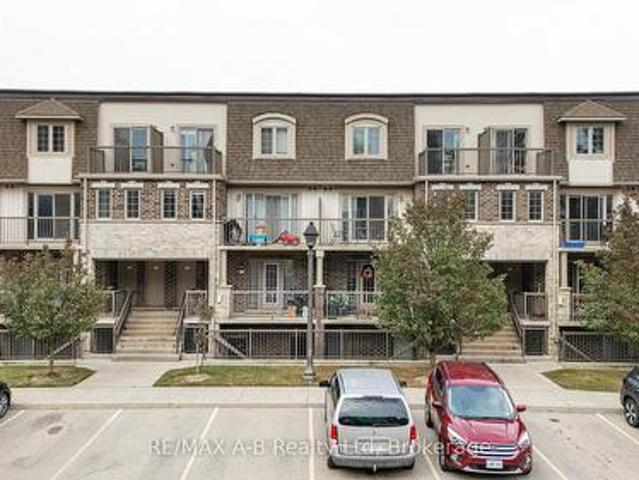
Welcome to 242 Rachel Crescent in Kitchener, a bright and stylish 2-bedroom, 1-bathroom condo offering a wonderful opportunity for first-time buyers, empty nesters, or anyone looking for comfortable, low-maintenance living. This thoughtfully designed open-concept layout features a spacious living and dining area that flows seamlessly into the modern kitchen, complete with granite countertops, stainless steel appliances, and a convenient island-perfect for meal preparation and casual dining. Dark laminate flooring runs throughout the main living areas, creating a modern and cohesive feel. The spacious primary bedroom provides a comfortable retreat, while the second bedroom offers excellent flexibility as a guest room, home office, or additional living space. The well-appointed four-piece bathroom features a relaxing soaker tub. Enjoy one premium corner parking space, low condo fees, and the added convenience of an owned water heater and water softener with no rental contracts. The locat
$ 349,000

13 Steadman Street, Cambridge, ON, N1S 0C7 house for sale | Listing ID 40857 | Royal LePage
View photo
House · for sale
$ 859,000
13 Steadman Street, Cambridge, ON, N1S 0C7 house for sale | Listing ID 40857 | Royal LePage
St Jacobs
· House
· Patio
St Jacobs · House · Patio
Welcome to Westwood Village by Cachet Developments, one of Cambridge's most sought-after new communities. This exceptional all-brick detached home showcases premium upgrades, elegant finishes, and an ideal family-friendly layout with 4 spacious bedrooms, 3 bathrooms, and timeless curb appeal. {A covered front porch and impressive double-door entry welcome you into a bright, open foyer. The main level features 9-ft ceilings, rich hardwood flooring, and pot lights throughout, creating a warm yet sophisticated atmosphere. Designed for both everyday living and entertaining, the upgraded chef-inspired kitchen boasts quartz countertops, a stylish backsplash, modern cabinetry, a large centre island, premium LG S/S appliances including a gas stove and built-in microwave, and oversized patio doors. The adjoining family room is filled with natural light from its expansive picture window, offering the perfect gathering space for family and friends. Upstairs, retreat to the luxurious primary suite
$ 859,000
32 10 Birmingham Drive, Cambridge, ON, N1R 0C5 house for sale | Listing ID X13778 | Royal LePage
View photo
House · for sale
$ 6,750,000
Updated
32 10 Birmingham Drive, Cambridge, ON, N1R 0C5 house for sale | Listing ID X13778 | Royal LePage
St Jacobs
· House
· Deck
St Jacobs · House · Deck
Welcome to this beautifully appointed 3-bedroom, 2.5-bathroom Branthaven-built home, ideally situated in sought-after North Galt. Enjoy the rare privacy of no rear neighbours, with the home backing directly onto a peaceful trail and greenspace. The bright, open-concept main floor offers an inviting layout with excellent flow for both everyday living and entertaining. The spacious living room seamlessly connects to the dining area and kitchen, creating an ideal setting for hosting family and friends. Rich dark wood flooring and beautifully finished dark cabinetry add warmth and sophistication, while abundant natural light enhances the entire space. The dining area features a walk-out to the deck, making indoor-outdoor entertaining effortless. A convenient 2-piece powder room completes the main level. Upstairs, you'll find three generously sized bedrooms, including a private primary retreat featuring a spacious walk-in closet and its own ensuite bathroom. The additional two bedrooms shar
$ 6,750,000
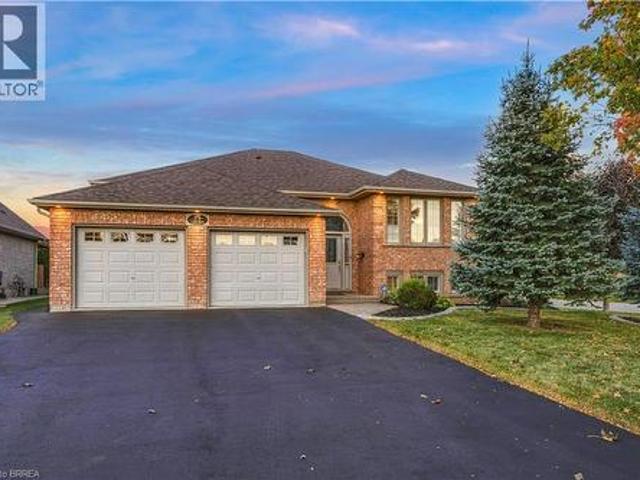
79 Court Drive, Paris, ON, N3L 4G7 house for sale | Listing ID 40868 | Royal LePage
View photo
House · for sale
$ 815,000
New
79 Court Drive, Paris, ON, N3L 4G7 house for sale | Listing ID 40868 | Royal LePage
St Jacobs
· House
· Office room · Fireplace · Parking · Cellar
St Jacobs · House · Office room · Fireplace · Parking · Cellar
Welcome to 79 Court Drive, a beautifully maintained 2+2 bedroom, 3-bathroom fully brick raised bungalow situated on a spacious corner lot in a mature, quiet neighbourhood. From the moment you arrive, the impressive curb appeal stands out with thoughtfully designed landscaping, exterior pot lights, and a large driveway offering parking for up to four vehicles. Inside, you'll find an inviting layout featuring gorgeous hand-scraped engineered hardwood flooring, 2 gas fireplaces, California shutters, granite countertops in the kitchen and bathrooms, and an abundance of natural light. The fully finished lower level is enhanced by large, bright basement windows, creating a comfortable and welcoming space with excellent versatility for family living, guests, a home office, or recreation. The home offers an impressive true two-car garage, measuring approximately 22 feet wide by 21 feet deep, providing plenty of room for vehicles and storage. Above the garage, additional storage is cleverly sus
$ 815,000
2402 Garment Street, Kitchener, ON, N2G 0E2 condo for sale | Listing ID X13858 | Royal LePage
View photo
Condo · for sale
$ 419,000
New
2402 Garment Street, Kitchener, ON, N2G 0E2 condo for sale | Listing ID X13858 | Royal LePage
St Jacobs
· Condo
· Office room
St Jacobs · Condo · Office room
Welcome to 2402- Garment Street, where contemporary condominium living meets anextraordinary sense of openness and tranquility. Set high above the city, this beautifullyappointed two-bedroom, two-bathroom residence offers an exceptional backdrop of panoramicviews, abundant natural light, and modern comfort. The moment you enter, expansive floor-to-ceiling windows capture your attention, framing thecity beyond while filling the home with sunshine throughout the day. The open-concept layoutcreates an inviting flow between the living, dining, and kitchen areas, and a carefullyconsidered contemporary design. The primary suite is designed as a peaceful escape from the pace of the city, offeringgenerous proportions and a private ensuite with a glass-enclosed shower and modern finishes. The second bedroom provides excellent versatility and can easily accommodate family, overnightguests, a home office, or a creative space. A second full bathroom adds further convenience. Beyond the interior, t
$ 419,000
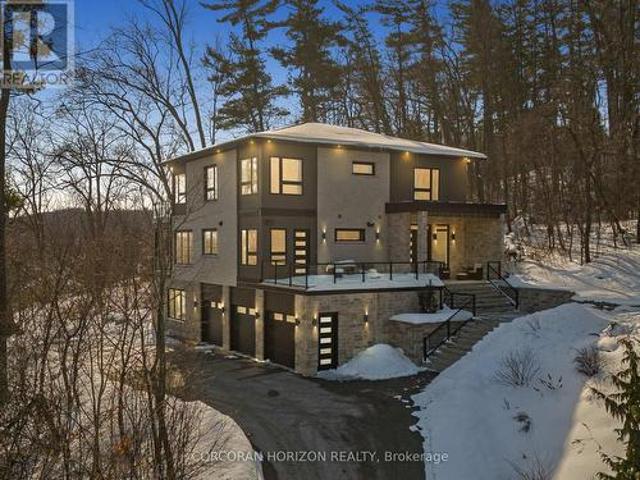
111 Grand Ridge Drive, Cambridge, ON, N1S 4E4 house for sale | Listing ID X13708 | Royal LePage
View photo
House · for sale
$ 1,999,900
111 Grand Ridge Drive, Cambridge, ON, N1S 4E4 house for sale | Listing ID X13708 | Royal LePage
St Jacobs
· House
· Deck · Lift
St Jacobs · House · Deck · Lift
Welcome to 111 Grand Ridge Drive, an extraordinary 4,600 sq ft estate residence set on 3 acres of protected Carolinian forest, offering a rare combination of refined design and natural seclusion just minutes from the downtown core and highway access. This south-facing home is filled with natural light and elevated by 10-foot ceilings on every level, a fully carpet-free interior, and a private elevator providing effortless access throughout. The main level presents an elegant open concept layout designed for both grand entertaining and comfortable daily living. The chef inspired kitchen is a true focal point, featuring a striking granite waterfall island sourced via Latea Brazil, quartz surfaces, premium appliances, an expansive servery, and a generous butler's pantry. A private main floor bedroom with its own ensuite offers ideal accommodations for guests or extended family. Two large decks extend the principal living areas outdoors, creating a seamless connection to the surrounding fo
$ 1,999,900
240 Woodhaven Road Unit# A, Kitchener, ON, N2C 1V5 house for sale | Listing ID 40868 | Royal LePage
View photo
House · for sale
$ 899,900
New
240 Woodhaven Road Unit# A, Kitchener, ON, N2C 1V5 house for sale | Listing ID 40868 | Royal LePage
St Jacobs
· House
· Patio · Garden · Fireplace · Swimming pool · Parking
St Jacobs · House · Patio · Garden · Fireplace · Swimming pool · Parking
Set on an exceptionally large lot with parking for up to 8 vehicles, this spacious 4 bedroom home offers the kind of room, flexibility and outdoor space that can be difficult to find. Thoughtfully designed for both everyday family living and entertaining, the home features a bright and welcoming main floor with an elegant kitchen, dedicated dining area, cozy fireplace and beautiful views of the backyard. Step outside to your own private backyard retreat, complete with a large patio, beautifully maintained grounds and a saltwater pool that creates the perfect setting for summer days, family gatherings and entertaining with friends. Whether enjoying a quiet morning outside, hosting weekend get togethers or spending long summer afternoons by the pool, this backyard offers a wonderful extension of the home and plenty of space to make lasting memories. Upstairs, you’ll find four spacious bedrooms offering plenty of flexibility for a growing family. The impressive primary bedroom features a
$ 899,900
165 Doon Mills Drive, Kitchener, ON, N2P 2S1 house for sale | Listing ID 40868 | Royal LePage
View photo
House · for sale
$ 799,000
New
165 Doon Mills Drive, Kitchener, ON, N2P 2S1 house for sale | Listing ID 40868 | Royal LePage
St Jacobs
· House
· Office room · Gym · Parking
St Jacobs · House · Office room · Gym · Parking
Rare freehold one-storey home in popular doon south! Ideally located close to shopping, Conestoga College, Highway 401 and scenic walking trails, this exceptional property offers an impressive combination of convenience, space and functionality. The bright main floor features two bedrooms, two bathrooms, an open-concept kitchen and dining area, and convenient main-floor laundry. The finished lower level nearly doubles the living space, offering an additional bedroom and bathroom, spacious family room and dedicated gym or large home office. A standout feature is the oversized 17' x 19' garage with ceilings exceeding 13 feet-ideal for hobbyists, car enthusiasts or outdoor adventurers needing room for canoes, kayaks and recreational equipment. Well renovated, the home features new windows and a dramatic transformation of the rear wall, highlighted by a massive 12-foot glass door complemented by transom windows and a vaulted ceiling. The result is an abundance of natural light and beautifu
$ 799,000
75 Lyon Avenue, Guelph, ON, N1H 5C7 house for sale | Listing ID X13858 | Royal LePage
View photo
House · for sale
$ 1,599,900
New
75 Lyon Avenue, Guelph, ON, N1H 5C7 house for sale | Listing ID X13858 | Royal LePage
St Jacobs
· House
· Garden
St Jacobs · House · Garden
Tucked away at the quiet dead end of Lyon Avenue in the heart of Exhibition Park, this renovated 5 bedroom home offers a rare opportunity in one of Guelph's most sought after neighbourhoods. Known for its mature tree lined streets, community feel, parks, schools, and walkability to downtown, homes on this street rarely come to market. Thoughtfully expanded and redesigned, the home blends timeless character with modern updates. The kitchen was completely reimagined in 2021 by Newlife Cabinetry Kitchens and showcases quartz and granite counters, a nearly 12 ft island with prep sink, full apron sink overlooking the backyard, oversized gas range with custom hood, built in appliances, and extensive custom cabinetry. Abundant windows and cabinet lighting enhance warmth and natural light. The foyer features cathedral ceilings, open to above design and built in cubbies. A French glass pocket door offers flexibility between the kitchen and great room. The dining area, highlighted by a large bay
$ 1,599,900
284 Cedar Crescent, Cambridge, ON, N1S 1X1 house for sale | Listing ID X13742 | Royal LePage
View photo
House · for sale
Request Details
284 Cedar Crescent, Cambridge, ON, N1S 1X1 house for sale | Listing ID X13742 | Royal LePage
St Jacobs
· House
St Jacobs · House
Welcome to this beautifully updated bungalow, nestled on a quiet court and set on a generous 74.45*152.50 lot in a desirable cambridge location! Offering over 2,000 sq. FT. of finished living space, this home offers the perfect blend of style, space, and functionality for families, multi-generational living, or those looking for extra space*bright and inviting main floor features large windows, premium vinyl flooring, and pot lights throughout the spacious living area. The updated kitchen offers ample cabinetry, quartz countertops, and stainless-steel appliances, perfect for everyday living and entertaining*spacious dining area provides plenty of room for family meals and gatherings. The main level also features 3 generously sized bedrooms and a 4-piece bathroom*the finished lower level adds exceptional versatility with a second kitchen, 3-piece bathroom, spacious family room, and additional bedroom. Perfect for extended family, guests, a teenager's retreat, or additional living space*
Request Details
905 Broadacre Place, Kitchener, ON, N2R 0S6 house for sale | Listing ID 40855 | Royal LePage
View photo
House · for sale
$ 1,499,000
New
905 Broadacre Place, Kitchener, ON, N2R 0S6 house for sale | Listing ID 40855 | Royal LePage
St Jacobs
· House
St Jacobs · House
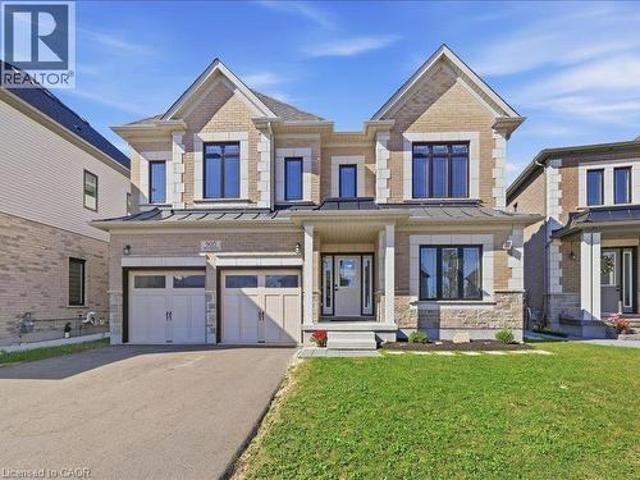
This beautiful two storey home features a two bedroom legal apartment built by Fusion Homes. Only two years old and set on a private court location, this home is in absolute move in condition! From the high ceilings and wooden stairs, the upgrades are evident throughout. The kitchen is a gourmet's delight and is complete with a server, large island, tiled backsplash and stainless appliances! There is a main floor office to work from home. The second level features four spacious bedrooms each one with an ensuite washroom or a privilege! The primary features a luxury ensuite with a large walk-in closet. The lower level is a 2 bedroom walk/out apartment, also complete with appliances. There is a large rec room for the main home. This home is designed for genereational living! The main floor could have a main floor bedroom with the main floor three piece washroom. There is nothing to do, but move in! (Id: 27)
$ 1,499,000
527 Anndale Court, Waterloo, ON, N2K 2R1 house for sale | Listing ID 40859 | Royal LePage
View photo
House · for sale
$ 1,325,000
527 Anndale Court, Waterloo, ON, N2K 2R1 house for sale | Listing ID 40859 | Royal LePage
St Jacobs
· House
· Garden · Office room · Fireplace · Deck · Cellar
St Jacobs · House · Garden · Office room · Fireplace · Deck · Cellar
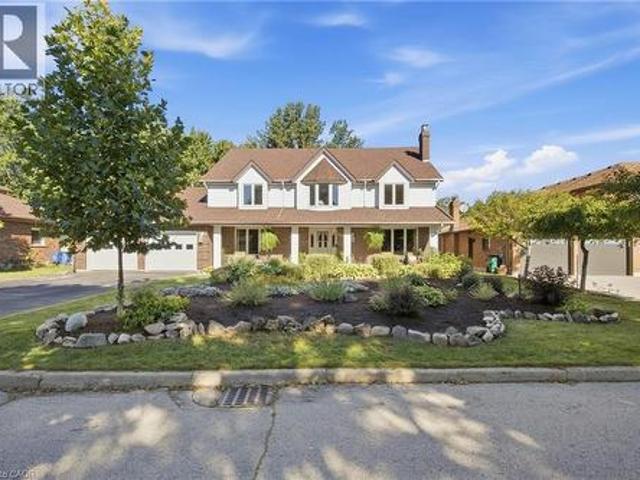
Welcome to 527 Anndale Court, This is your opportunity to live in one of Waterloo's most desired neighbourhoods, backing onto greenspace and trails. This stately 4-bedroom, 5-bathroom detached home is set on a beautifully landscaped yard in Waterloo's sought-after Colonial Acres/East Bridge neighbourhood. This classic two-storey residence offers a thoughtfully laid-out main floor with a grand curved staircase and foyer, formal living and dining rooms, a spacious family room, a private office, and a large eat-in kitchen, all complemented by three fireplaces (natural gas and wood) for warmth and character throughout. Upstairs, the primary suite and three additional bedrooms provide comfortable family living, including a 5-piece ensuite, while the fully finished walk-out basement adds exceptional versatility with in-law capability, a large recreation room, wet bar, workshop, and ample storage — ideal for multi-generational living or entertaining. Outside, enjoy a private deck overlooking
$ 1,325,000
782 Shediac Crescent, Waterloo, ON, N2K 4H5 house for sale | Listing ID 40867 | Royal LePage
View photo
House · for sale
$ 949,900
New
782 Shediac Crescent, Waterloo, ON, N2K 4H5 house for sale | Listing ID 40867 | Royal LePage
St Jacobs
· House
· Fireplace
St Jacobs · House · Fireplace
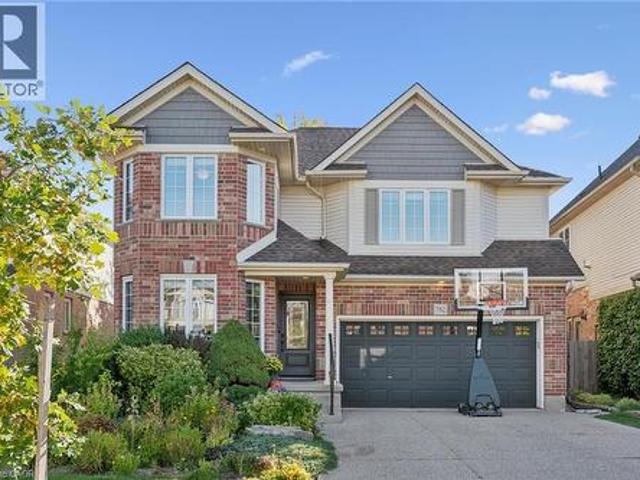
Amazing 4 bedroom Eastbridge beauty on a quiet crescent just a 5 min walk to Millen Wood PS. Professionally finished with top quality finishes. Custom cherry kitchen with stainless steel appliances, slate like flooring and granite counter tops and peninsula island. Brazilian cherry hardwood floor with a built in wall unit and gas fireplace for relaxing evenings. Formal dining room and a main floor laundry. 4 spacious bedrooms and a primary bedroom walk in closet and ensuite with free standing tub and heated floors. Many recent updates including front windows and door, tankless hot water heater, furnace and water softener all within the last 5 years. EV charger is negotiable. (Id: 27)
$ 949,900
8 Sugarbush Place, Guelph Willow West/Sugarbush/West Acres, ON, N1H 7Z3 house for sale | Listing ID X13852 | Royal LePage
View photo
House · for sale
$ 1,099,000
New
8 Sugarbush Place, Guelph Willow West/Sugarbush/West Acres, ON, N1H 7Z3 house for sale | Listing ID X13852 | Royal LePage
St Jacobs
· House
· Garden · Office room
St Jacobs · House · Garden · Office room
There is something extra special about 8 Sugarbush Place that goes well beyond its majestic curb appeal, beautiful perennial gardens and location. Perhaps it's the grand foyer and sweeping staircase that immediately welcome you inside, or the elegant principal rooms designed for effortless entertaining. Maybe it's the wonderfully inviting family room, dinette and kitchen, where oversized windows bring the outdoors in and frame views of the spectacular backyard. Upstairs, the feeling continues with a gorgeous primary suite, complete with a beautifully appointed 4-piece ensuite that connects to an exceptional dressing room. A space that could also easily be converted back to the home's 4th bedroom. Two additional picture-perfect bedrooms and the main bath complete the second level. The partially finished lower level adds even more options and flexibility, with a comfortable space for movie nights, a dedicated home office or playroom, plus an abundance of storage. But then there's the bac
$ 1,099,000
5 39 Ptarmigan Drive, Guelph Kortright Hills, ON, N1C 1E8 townhouse for sale | Listing ID X13855 | Royal LePage
View photo
Townhouse · for sale
$ 669,900
New
5 39 Ptarmigan Drive, Guelph Kortright Hills, ON, N1C 1E8 townhouse for sale | Listing ID X13855 | Royal LePage
St Jacobs
· Townhouse
· Patio · Garden · Parking · Cellar
St Jacobs · Townhouse · Patio · Garden · Parking · Cellar
Welcome to Kortright Hills! This 3-bedroom townhouse is ideally situated in a quiet, sought-after complex, just steps from Kortright Hills Public School. The bright, open-concept main floor features a gorgeous updated kitchen, spacious living and dining areas, and sliding doors leading to a private patio and one of the larger, beautifully landscaped townhouse yards in the city. Upstairs offers 3 bedrooms, including a generous primary bedroom with walk-in closet and convenient cheater ensuite access to the main bathroom. The finished basement provides additional living space with a spacious family room, 3-piece bathroom and ample storage. Single garage adds convenience and extra storage. A great opportunity to enjoy the space and privacy of a townhouse in an established, family-friendly Kortright Hills neighbourhood. (Id: 27)
$ 669,900
375 Holiday Inn Drive Unit# 34, Cambridge, ON, N3C 3P6 townhouse for sale | Listing ID 40863 | Royal LePage
View photo
Townhouse · for sale
$ 495,000
New
375 Holiday Inn Drive Unit# 34, Cambridge, ON, N3C 3P6 townhouse for sale | Listing ID 40863 | Royal LePage
St Jacobs
· Townhouse
· Office room · Fireplace · Deck · Parking
St Jacobs · Townhouse · Office room · Fireplace · Deck · Parking
If space, comfort, and convenience are high on your wish list, this well-maintained backsplit condo townhome in a desirable Hespeler location deserves a closer look. Offering 2+1 bedrooms, 1.5 bathrooms, an attached garage, and a versatile multi-level layout, this home provides the flexibility today's buyers are looking for. The bright main level features generous living and dining areas, creating an easy setting for both everyday living and entertaining. The kitchen offers plenty of counter space and storage, included appliances, and an eat-in dinette that's perfect for casual meals. Step outside to your private deck, an inviting place for morning coffee, summer dinners, or simply relaxing at the end of the day. The finished lower level adds valuable living space with a cozy family room centred around a gas fireplace, an additional bedroom, and a dedicated laundry area. Whether you need a home office, guest room, media space, hobby area, or extra room for a growing household, this lev
$ 495,000
59 Allen Street W, Waterloo, ON, N2L 1E1 house for sale | Listing ID 40866 | Royal LePage
View photo
House · for sale
$ 1,099,000
59 Allen Street W, Waterloo, ON, N2L 1E1 house for sale | Listing ID 40866 | Royal LePage
St Jacobs
· House
· Garden · Fireplace
St Jacobs · House · Garden · Fireplace
This timeless, one-of-a-kind Victorian residence stands proudly at the corner of Allen Street West and Esson Street, just steps from the heart of Uptown Waterloo. Built in 1877 and meticulously updated for modern living, 59 Allen Street West seamlessly blends the craftsmanship of a bygone era with today's conveniences, offering an unparalleled walkable lifestyle. Mature gardens and historic surroundings welcome you to the covered front porch and into a main floor defined by soaring 10-foot ceilings, stunning period details, and thoughtful contemporary updates. Rich walnut and cherry hardwood flooring, pocket French doors, character-filled built-ins, and large windows create a warm and elegant atmosphere throughout. Entertain with ease in the spacious formal dining room, bright parlour, and beautifully updated kitchen featuring stone countertops, breakfast seating, and premium Fisher & Paykel appliances. A cozy study (or fourth bedroom) with a period fireplace, a charming main-floor bed
$ 1,099,000
51 Mcgowan Street, Centre Wellington Elora/Salem, ON, N0B 1S0 house for sale | Listing ID X13855 | Royal LePage
View photo
House · for sale
$ 1,099,900
New
51 Mcgowan Street, Centre Wellington Elora/Salem, ON, N0B 1S0 house for sale | Listing ID X13855 | Royal LePage
St Jacobs
· House
· Garden · Parking · Fireplace
St Jacobs · House · Garden · Parking · Fireplace
A green-space backdrop, generous main-floor living and a finished walkout lower level make this Elora bungalow a standout. Built by Wrighthaven Homes in 2010, the home offers three main-floor bedrooms plus a fourth bedroom downstairs, three full bathrooms and an attached double garage. A sunken living room adds character to the main floor, while the dining area and white kitchen create an inviting setting for everyday life and entertaining. Stainless-steel appliances, a raised breakfast bar and sliding doors to the deck make the kitchen both practical and welcoming. The primary bedroom features a walk-in closet and four-piece ensuite, and main-floor laundry adds everyday convenience. Downstairs, a family room with a gas fireplace, a spacious recreation room, a fourth bedroom and a three-piece bathroom offer room for guests, hobbies and relaxed evenings at home. Walk out to the lower covered deck and landscaped backyard, or enjoy the greenery from the upper deck. A shed and generous sto
$ 1,099,900
37 Margaret Avenue N, Waterloo, ON, N2J 3P3 house for sale | Listing ID 40868 | Royal LePage
View photo
House · for sale
$ 729,900
New
37 Margaret Avenue N, Waterloo, ON, N2J 3P3 house for sale | Listing ID 40868 | Royal LePage
St Jacobs
· House
· Office room · Fireplace · Parking · Deck · Cellar
St Jacobs · House · Office room · Fireplace · Parking · Deck · Cellar
Welcome to this charming and extensively updated 1.5-storey home, offering 3 bedrooms and 2 bathrooms in a convenient, family-friendly location. A spacious family room addition provides an inviting place to gather, relax, and entertain. The beautifully renovated kitchen, completed in 2022, features a large island and stylish black stainless steel appliances. Heated floors add comfort to the kitchen, dining area, main floor bathroom, and hallway. The main floor has also been updated with new laminate flooring (2025), a new gas fireplace (2024), and a renovated bedroom and bathroom (2025). The redone basement (2026) offers additional flexible living space for a recreation room, home office, guests, or a growing family. Outside, enjoy a new front porch (2024), a spacious deck (2019), and a detached garage offering convenient parking and additional storage or workshop space. A new air conditioning system (2025) adds to the home's year-round comfort. Ideally located just minutes from the ex
$ 729,900
223 Margaret Avenue, Kitchener, ON, N2H 4J1 house for sale | Listing ID X13852 | Royal LePage
View photo
House · for sale
$ 699,900
New
223 Margaret Avenue, Kitchener, ON, N2H 4J1 house for sale | Listing ID X13852 | Royal LePage
St Jacobs
· House
· Garden · Deck · Cellar
St Jacobs · House · Garden · Deck · Cellar
Welcome to 223 Margaret Ave, where extensive renovations, thoughtful design and a fantastic location come together! This impressive all brick 4+1 bedroom, 2 full bathroom home sits on a generous 50 foot wide lot and offers beautifully updated living space from top to bottom. Step inside and you will immediately appreciate the inviting open concept main floor, featuring a gorgeous renovated kitchen and bright living area. The kitchen is designed with both everyday living and entertaining in mind, offering loads of prep space, quartz counters, an oversized pantry, soft close cabinetry, two spice racks, a fantastic island and plenty of pot lights. A new walkout provides easy access to the backyard and deck, creating a seamless connection between indoor and outdoor living. The main floor also features two bedrooms and a beautifully finished new 4 piece bathroom. Upstairs, you will find two additional bedrooms along with convenient attic storage. The fully finished basement adds even more v
$ 699,900
62 Aileen Drive, Woodstock South, ON, N4S 4A1 house for sale | Listing ID X13853 | Royal LePage
View photo
House · for sale
$ 489,000
New
62 Aileen Drive, Woodstock South, ON, N4S 4A1 house for sale | Listing ID X13853 | Royal LePage
St Jacobs
· House
· Garden · Parking
St Jacobs · House · Garden · Parking
Imagine mornings without the stress of running to get the kids off to school in time. This charming 2 bedroom, 1.5 bathroom home sits directly across from Eastdale Public School, making drop-offs, pick-ups, and after-school playdates easier than ever. Located in a warm, welcoming, family-friendly neighbourhood, it's the kind of place where kids ride bikes, neighbours wave hello, and memories are made right in your own backyard. Your fully fenced yard offers a safe, private space for little ones and pets to play freely, while the detached garage gives you room for bikes, strollers, gear, and everything else growing families collect along the way. This home has been lovingly maintained and is truly move in ready, offering a solid foundation with room to make it uniquely yours. If downsizing is your next thought, then you'll love the easy, low-maintenance layout and manageable yard, offering all the comfort of home without the upkeep of a larger property. Whether you're putting down roots
$ 489,000
50 Midland Drive Unit# 8, Kitchener, ON, N2A 2A7 house for sale | Listing ID 40867 | Royal LePage
View photo
House · for sale
$ 4,900,000
New
50 Midland Drive Unit# 8, Kitchener, ON, N2A 2A7 house for sale | Listing ID 40867 | Royal LePage
St Jacobs
· House
· Deck
St Jacobs · House · Deck
Welcome to livingstone circle! The adult lifestyle of this 55 + community is designed for comfortable, low-maintenance living. Ideally located adjacent to Stanley Park Mall, the Community Centre, and many amenities such as, banks, restaurants, gas stations, public transit, and convenient access to the expressway, everything you need is just a stone's throw away. The choice is yours each day on how you begin. Grab your morning coffee and choose the privacy of your covered back deck or greet the neighbours as the community awakes by sitting on your covered front porch. You may also choose to join in on the weekly coffee clutch held in the common community building known as the Cottage. This space can also be used for hosting larger family gatherings. Whatever you choose, life is simple here. Single floor living that is spacious, allowing for one or two bedrooms depending on your preference. The main floor 2nd bedroom could be used as a den, a formal dining room or a full 2nd bedroom, it'
$ 4,900,000
6 12 Glasgow Street S, Guelph Downtown, ON, N1H 4T5 townhouse for sale | Listing ID X13855 | Royal LePage
View photo
Townhouse · for sale
$ 989,900
New
6 12 Glasgow Street S, Guelph Downtown, ON, N1H 4T5 townhouse for sale | Listing ID X13855 | Royal LePage
St Jacobs
· Townhouse
· Patio · Balcony · Fireplace · Cellar
St Jacobs · Townhouse · Patio · Balcony · Fireplace · Cellar
Welcome to this bright and spacious end-unit home in one of Guelph's most convenient locations, just minutes from downtown. With an abundance of windows and natural light, this home offers a wonderful combination of character, functionality and modern updates, all within easy walking distance of shops, restaurants, cafés, Exhibition Park and the farmers' market. The main floor features a welcoming updated kitchen with a large pantry, separate dining area with natural gas fireplace and generous living room highlighted by an impressive 20-foot ceiling with a matching bank of upper windows. Nine-foot ceilings continue throughout the remaining living spaces, including the finished basement, creating an airy and open feel throughout the home. Upstairs, you'll find two bedrooms, including a spacious primary with double patio doors opening to a private balcony, walk-in closet and ensuite bathroom. The finished basement provides additional living space with a third bedroom, 4-piece bathroom an
$ 989,900
104 Weichel Street, Kitchener, ON, N2M 2A6 house for sale | Listing ID 40868 | Royal LePage
View photo
House · for sale
$ 525,000
New
104 Weichel Street, Kitchener, ON, N2M 2A6 house for sale | Listing ID 40868 | Royal LePage
St Jacobs
· House
· Patio · Garden · Air conditioning · Cellar
St Jacobs · House · Patio · Garden · Air conditioning · Cellar
Space! The beauty of a back split is the space and versatility. This one has 3 big bedrooms, 3 spacious levels and a crawlspace (or short girl height) that is great for storage, large bright windows on all 3 levels, 2 beautifully updated full baths (check out the pebble wave) with upgraded bathroom fans and a large private backyard with a lovely stone patio. Some updates include the kitchen 2013, basement with new insulation, attic insulation topped up, new electrical panel and smart light switches and windows in 2022, A/C and water softener about 10 years ago and a new rental water heater. Carpet free with gleaming hardwood floors and neutral decor makes this one move in ready! This sweet home is close to shopping including the Boardwalk, dining, trails and walking distance to a Tim Hortons and Wendys. (Id: 27)
$ 525,000
207 Waterloo Street N, Cambridge, ON, N3H 1N1 house for sale | Listing ID X13812 | Royal LePage
View photo
House · for sale
$ 499,000
207 Waterloo Street N, Cambridge, ON, N3H 1N1 house for sale | Listing ID X13812 | Royal LePage
St Jacobs
· House
· Garden · Office room
St Jacobs · House · Garden · Office room
More than a century of character. And more space than you might expect. Built in 1907, this beautifully preserved semi-detached home in historic Preston is a reminder of why century homes continue to capture our attention. Step inside and you'll understand. Nine-foot ceilings create an immediate sense of scale. Tall windows fill the principal rooms with natural light. Original architectural details and custom built-ins bring warmth, craftsmanship and personality that simply can't be recreated in newer construction. The second floor offers three bright bedrooms and a full bath, but one of the home's best surprises is still waiting upstairs. The finished attic retreat is something special. Vaulted ceilings, dormer windows and wide-plank floors create an entirely unexpected space above the rooftops. Imagine a private primary retreat, a beautiful home office, creative studio, reading room or simply the bonus space you've been hoping to find. Outside, the fully fenced backyard is framed by
$ 499,000

Get email alerts

Don't miss out: be the first to know about new properties

The alert was correctly created

On subscribing you accept the conditions of use and the privacy policy
Alert
Receive new ads in your inbox
Save this search
Receive alerts for new listings

We'll send you an email when we have new properties for: "Properties for sale in St Jacobs"

The alert was correctly created

Get email alerts and be the first to see new listings
Required field
On subscribing I accept the terms of the privacy policy
Perfect! You'll soon start receiving new listings via email
Alert
Receive an email when we have new ads for Properties for sale in St Jacobs
Save this search
Filters

Bedrooms

Area (sq.ft)

sq.ft
sq.ft

Price

$
$

Filter by property type

Bathrooms

Clear all filters
Receive notifications when new entries are published.