22 properties for sale in Bayfield, Bluewater

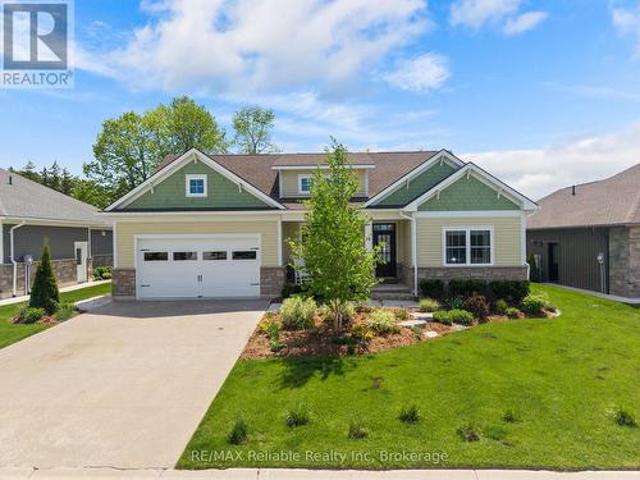
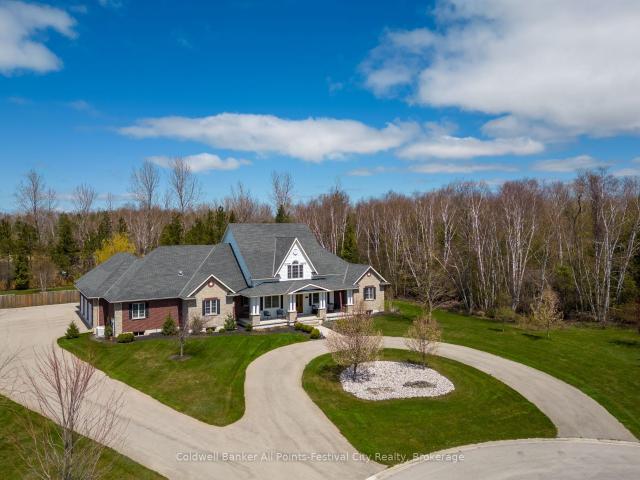
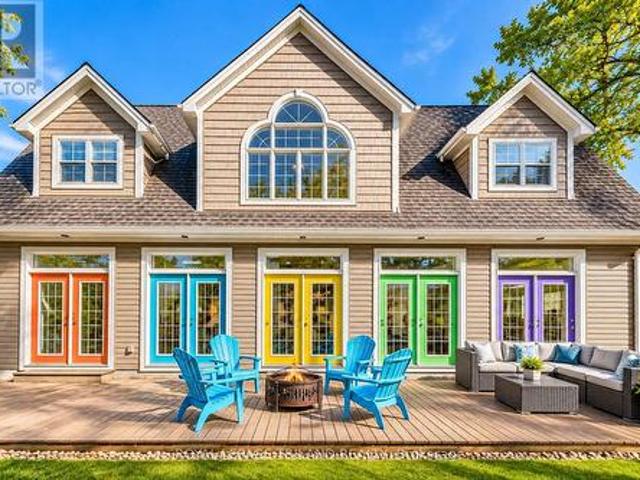
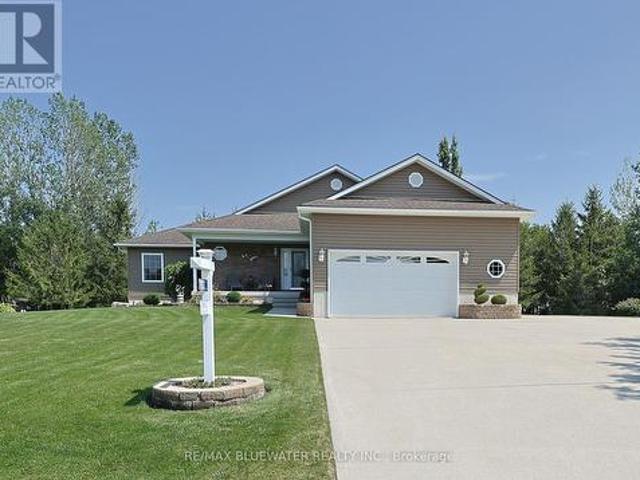
35 Jane Street, Bluewater Bayfield, ON, N0M 1G0 house for.
View photo
House · for sale
$ 1,275,000
35 Jane Street, Bluewater Bayfield, ON, N0M 1G0 house for.
Bayfield, Bluewater
· 3 Bedrooms · 3 Baths · House
· Office room · Fireplace · Gym · Parking
Bayfield, Bluewater · 3 Bedrooms · 3 Baths · House · Office room · Fireplace · Gym · Parking
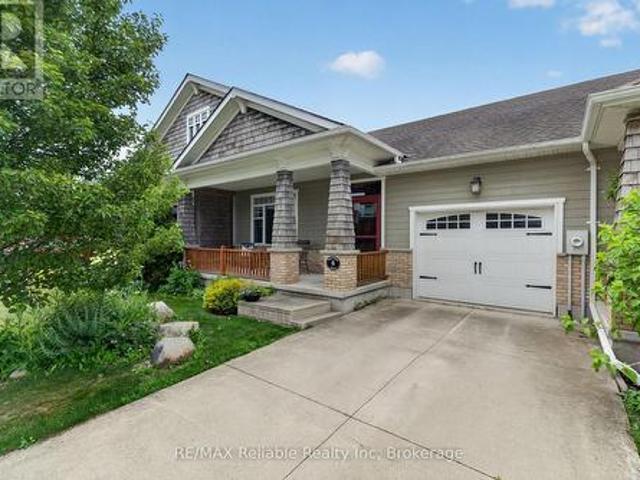
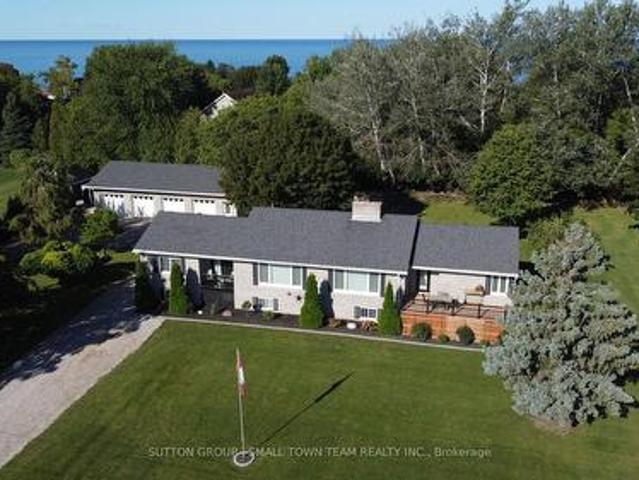
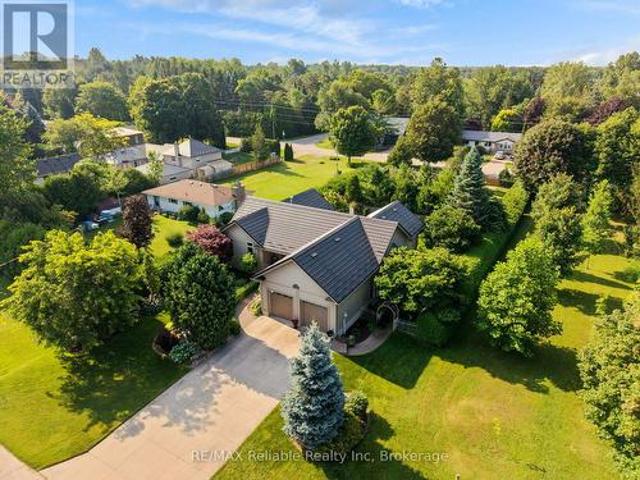
Welcome to 35 Jane Street, Bayfield - a rare opportunity to enjoy the best of this vibrant lakeside community. Ideally located just moments from beach access and a short stroll from Bayfields beautiful main street, you will love being close to renowned restaurants, art galleries, pubs, and boutique shopping. The marina is also nearby, making it an incredible location for boating enthusiasts. This inviting home exudes exceptional curb appeal, highlighted by wrap-around, low-maintenance decks-perfect for relaxing, entertaining, and soaking up the charm of the neighborhood. The interior features three bedrooms, two bathrooms, main-floor laundry, a primary bedroom, and a recently completed all-season sunroom. The stone fireplace towers over the main living area and is overlooked by the loft-perfect for a home office or sitting area. A standout feature is the detached two-car garage with in-floor heating, a home gym at the back of the main floor, and a self-contained bachelor apartment on t
$ 1,275,000
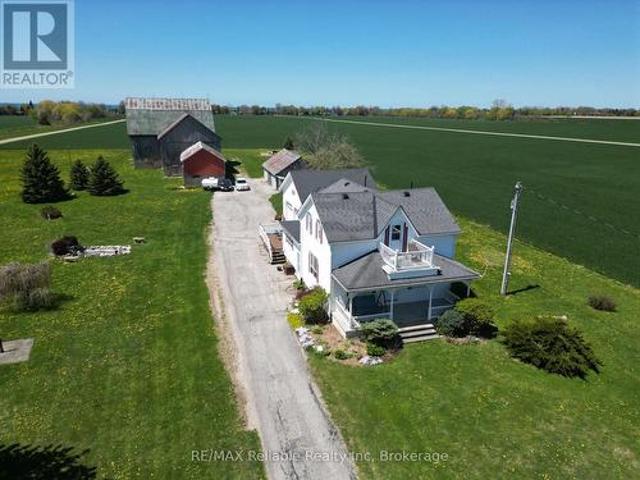
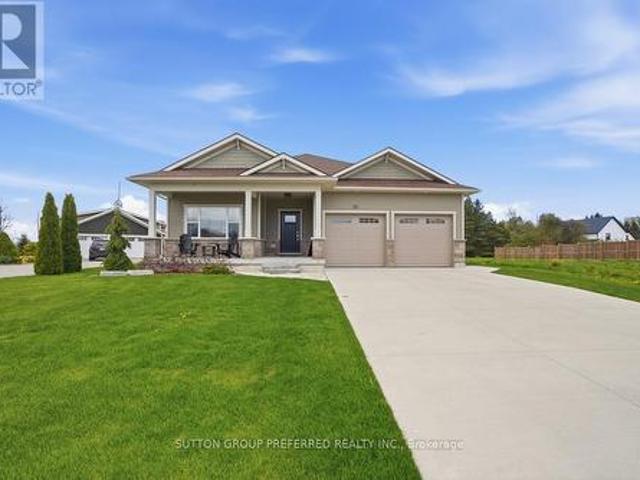
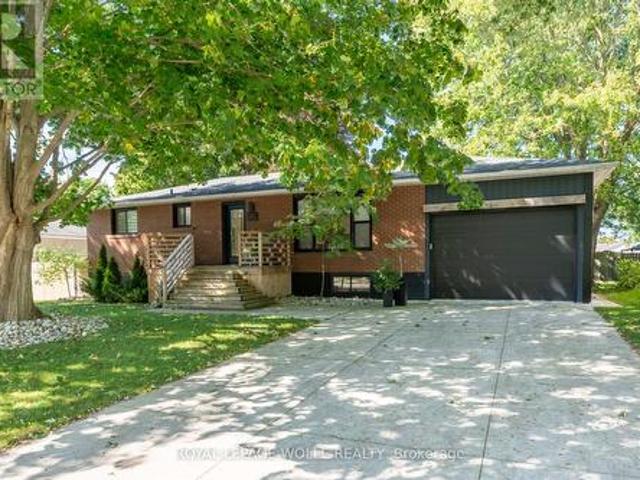
73053 Bluewater Highway, Bluewater Hay, ON, N0M 2T0 house for sale | Listing ID X13740 | Royal LePage
View photo
House · for sale
$ 699,900
73053 Bluewater Highway, Bluewater Hay, ON, N0M 2T0 house for sale | Listing ID X13740 | Royal LePage
Bayfield, Bluewater
· House
· Office room · Parking · Deck
Bayfield, Bluewater · House · Office room · Parking · Deck
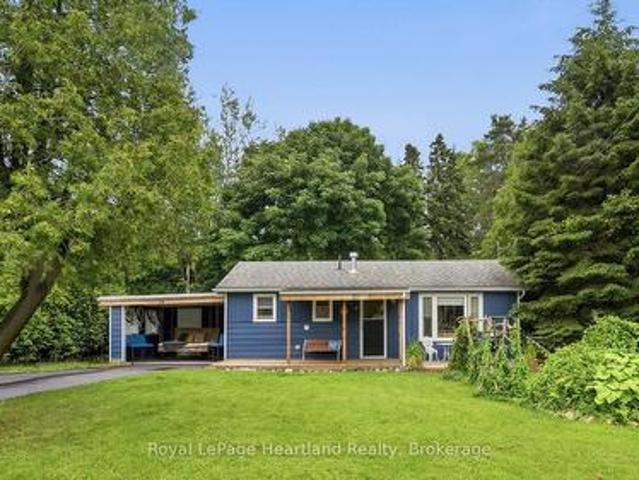
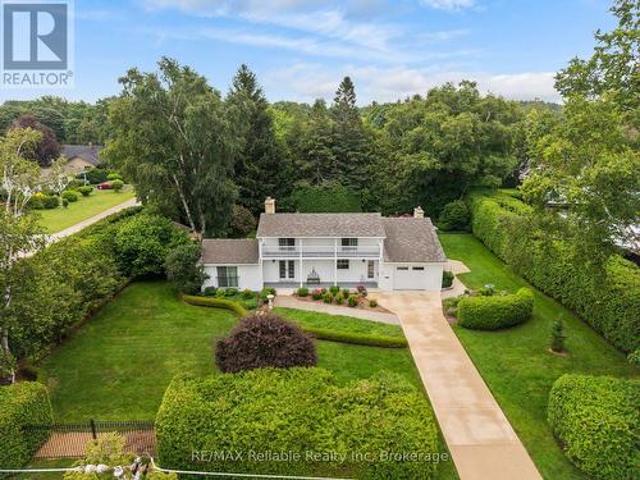
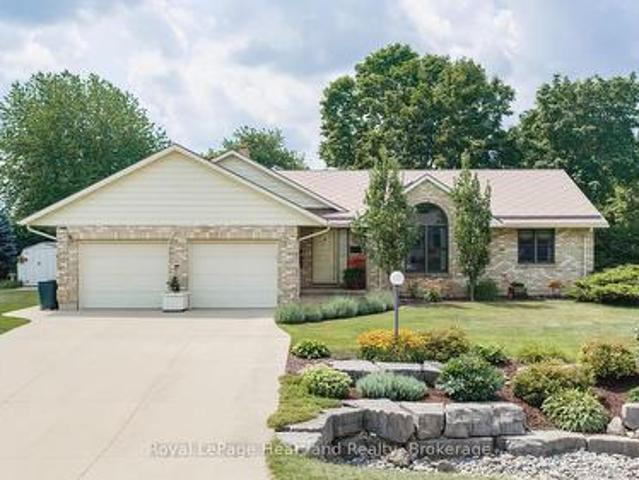
Charming hobby farm near the shores of lake huron! Discover this picturesque 3+ acre country property ideally located between Bayfield and Grand Bend. Lovingly maintained by the same owners for over 25 years, this beautifully updated 3+ bedroom home is move-in ready and offers the perfect blend of country living and modern convenience. The warm and welcoming interior features a spacious oak kitchen with appliances, a cozy living room, and a bright, oversized family room. The main floor also includes a private office, convenient laundry room and foyer, along with a 4-piece bathroom offering generous cabinetry. Upstairs, you'll find a spacious primary bedroom, two additional bedrooms, and a 3-piece bathroom. Enjoy the convenience of natural gas heating, municipal water, fibre-optic internet, and an attached double garage. Step outside to relax on the composite deck with low-maintenance vinyl railings or unwind on the inviting front veranda while taking in peaceful rural views. The impres
$ 699,900
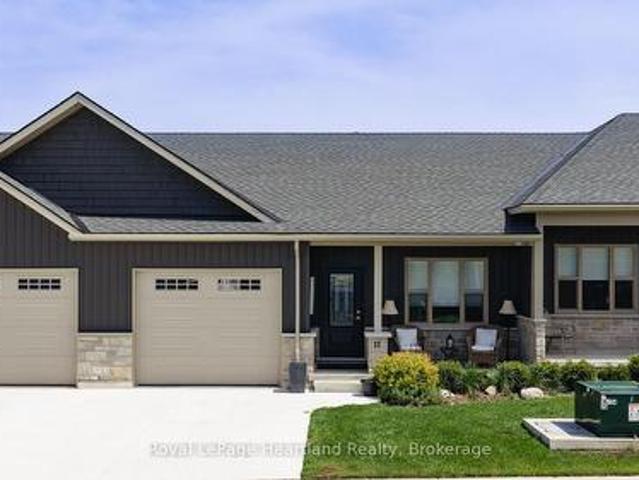
14 Thimbleweed Drive, Bluewater Bayfield, ON, N0M 1G0 house for sale | Listing ID X13206 | Royal LePage
View photo
House · for sale
$ 1,299,900
14 Thimbleweed Drive, Bluewater Bayfield, ON, N0M 1G0 house for sale | Listing ID X13206 | Royal LePage
Bayfield, Bluewater
· House
· Fireplace
Bayfield, Bluewater · House · Fireplace
Welcome to the charming village of Bayfield and this stunning, bright 4 year old home. With many SMART features this home is not only beautiful but convenient and efficient. With 4 spacious bedrooms and 3 well appointed bathrooms, this home with many upgrades was thoughtfully designed for both everyday living & effortless entertaining. Step inside and be wowed by the custom kitchen complete with quartz countertops, stainless steel appliances, and an open-concept layout that flows seamlessly into the impressive living room. Soaring vaulted ceilings and a spectacular floor-to-ceiling quartz gas fireplace create a warm yet sophisticated focal point for gathering with family and friends. The spacious primary bedroom is filled with natural light thanks to its large windows, creating a bright and inviting retreat. The luxurious ensuite bathroom is designed for relaxation, featuring a deep soaker tub perfect for unwinding at the end of the day, along with double sink vanity, large glass showe
$ 1,299,900
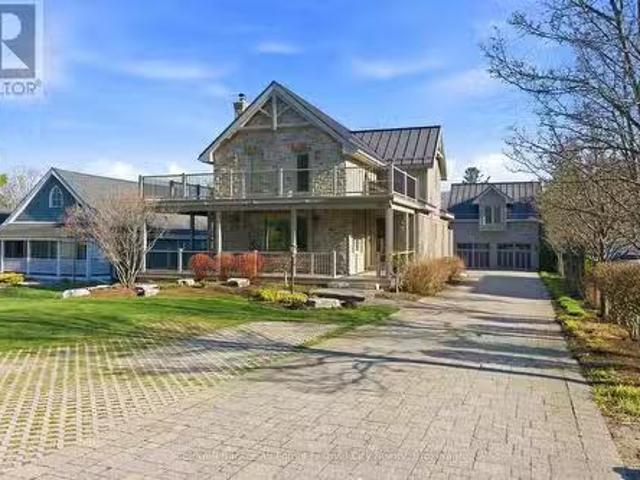
18 Tuyll Street, Bluewater Bayfield, ON, N0M 1G0 house for sale | Listing ID X13470 | Royal LePage
View photo
House · for sale
$ 549,900
18 Tuyll Street, Bluewater Bayfield, ON, N0M 1G0 house for sale | Listing ID X13470 | Royal LePage
Bayfield, Bluewater
· House
· Patio · Garden · Parking
Bayfield, Bluewater · House · Patio · Garden · Parking
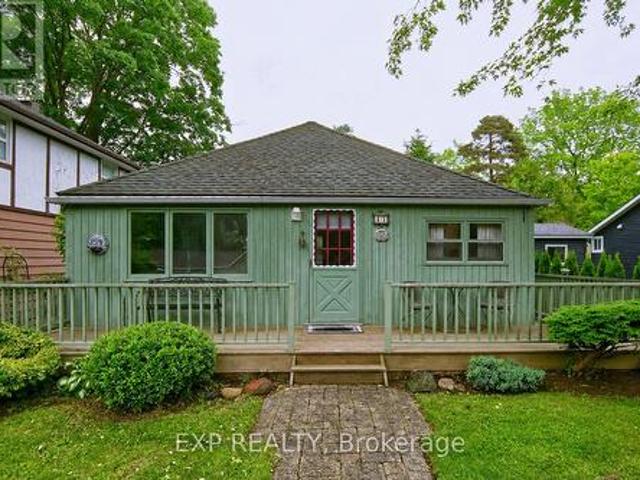
Family retreat of 60 years. Just a 2-minute walk to Pier Beach in beautiful Bayfield. This coveted family escape in the Municipality of Bluewater is all about location, lifestyle, and Lake Huron memories. A short stroll takes you to the historic Village of Bayfield, where you will find a unique mix of shops, restaurants, and local establishments. Bayfield Pier Beach, formerly known as Main Beach, is a stunning sandy shoreline destination known for its clear turquoise waters, protective pier, sunset views, and relaxed lakeside atmosphere. Set on a generous lot, this charming 2 bedroom, 1 bathroom cottage offers parking for up to 5 vehicles, gated rear access, and a backyard shed that could easily be transformed into a bunkie for extra guest space. Inside, the cottage is ready to enjoy with a remodeled bathroom, replaced roof, well-insulated attic, 2 pullout couches, and everything on the property included. Right down to the lawnmower, and 2 bikes new BBQ and patio furniture. Spend your
$ 549,900
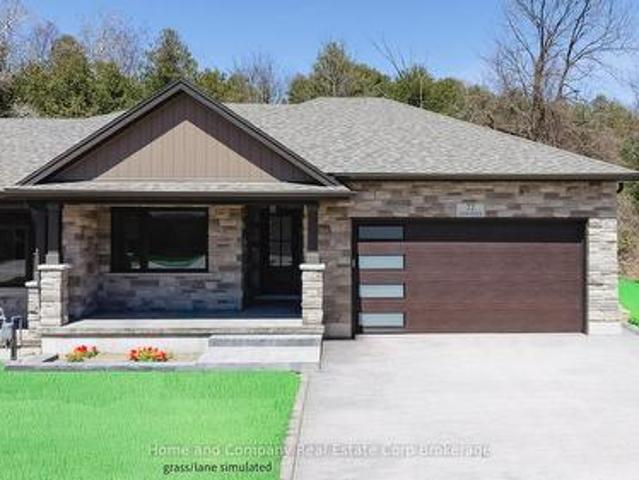
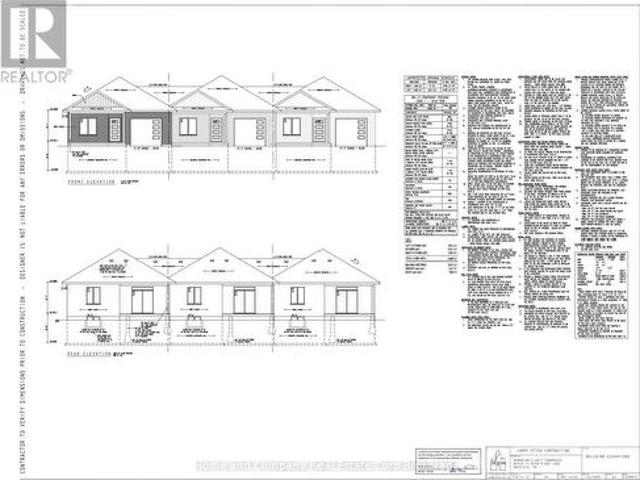
Blk 2In Hwy #21 Dearing Drive, South Huron Stephen Twp, ON.
View photo
Condo · for sale
$ 675,000
$ 1,184/sq.ft
Blk 2In Hwy #21 Dearing Drive, South Huron Stephen Twp, ON.
Bayfield, Bluewater
· 570 sq.ft · 2 Bedrooms · 2 Baths · Condo
· Patio · Garden · Parking · Fireplace · Cellar
Bayfield, Bluewater · 570 sq.ft · 2 Bedrooms · 2 Baths · Condo · Patio · Garden · Parking · Fireplace · Cellar
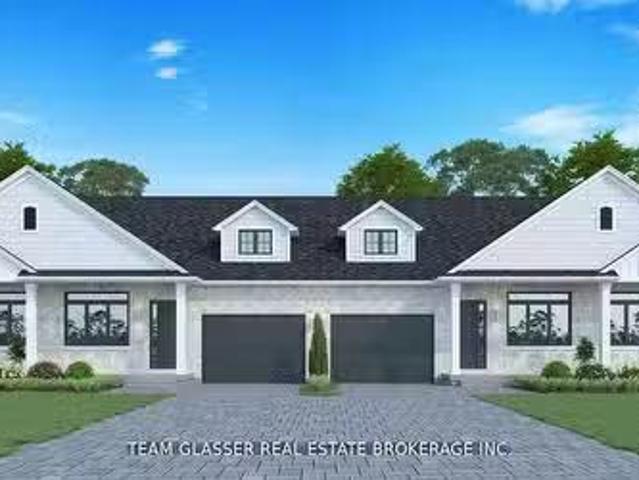
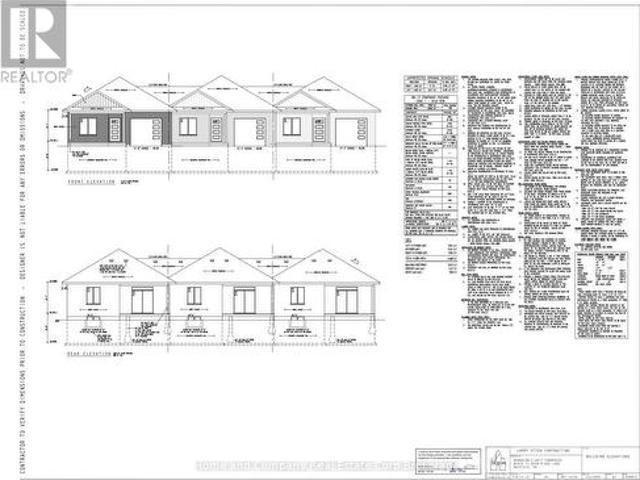
TO BE BUILT -Welcome to the One Floor Interior Unit Townhomes at Sol Haven in sought after Grand BEND! PHOTOs other Magnus builds These 1303 sq ft FREEHOLD bungalows are perfect for an active lifestyle-10 minutes walk to golf, restaurants, cafes or beach! Tastefully decorated in neutral tones, with quality finishings by Magnus Homes. Open concept great room with lots of windows, higher ceilings(plus high ceilings in the basement with stairs going into the side door perfect for an in-law suite. ), gas fireplace, engineered Hardwood floors, and patio doors to the garden. Sit around quartz top island for entertaining or food prep with open dining area. Primary bedroom is good-sized with walk-in closet and double sink ensuite with Tub & tiled and glass shower. The 2nd bedroom could also be a den or office at the front with a 3 piece close-by. End units Stairs from the garage to the basement allows for multi-generational living or separate suite for your guests! Single car garage with drive
$ 675,000
36 Jane Street, Bluewater Bayfield, ON, N0M 1G0 house for sale | Listing ID X13528 | Royal LePage
View photo
House · for sale
$ 749,900
36 Jane Street, Bluewater Bayfield, ON, N0M 1G0 house for sale | Listing ID X13528 | Royal LePage
Bayfield, Bluewater
· House
· Garden · Office room
Bayfield, Bluewater · House · Garden · Office room
Situated on one of Bayfield's most beautiful, mature, tree-lined streets, this inviting two-bedroom, two-bathroom cottage perfectly blends historic lakeside charm with modern convenience. The bright and welcoming interior features a cozy primary layout enhanced by a versatile bonus living room-ideal for a sun-drenched home office, reading den, or media space-while the two full bathrooms offer plenty of privacy for hosts and guests alike. Step outside to discover a rare, large back garden enclosed by lush greenery, providing a private oasis for outdoor dining, gardening, or evening relaxation. Boasting an enviable location that balances serene village living with exceptional practicality, this property is located just moments from Bayfield's new medical centre and a short, scenic stroll from the historic Main Street boutiques, award-winning dining, and the stunning shores of Lake Huron. (Id: 27)
$ 749,900
72431 Bluewater Highway
View photo
House · for sale
$ 2,688,000
$ 768/sq.ft
72431 Bluewater Highway
Bayfield, Bluewater
· 3,498 sq.ft · 6 Bedrooms · 6 Baths · House
· Garden · Deck
Bayfield, Bluewater · 3,498 sq.ft · 6 Bedrooms · 6 Baths · House · Garden · Deck
Exceptional Lake Huron waterfront bungalow set on a full acre of land with approximately 100 feet of sandy beach frontage and uninterrupted sunset exposure. Built in 2019, this is a true beachfront property where land, frontage, privacy, and setting define the value. The property is positioned on a prime stretch of shoreline and benefits from a ravine that serves as a permanent natural buffer, protecting the adjoining woodland and preserving long-term privacy and green space. This ravine effectively shields the property from future encroachment, creating a secluded, estate-like waterfront setting rarely found along Lake Huron. Designed to maximize lake views, natural light, and indoor-outdoor living, the home features an open-concept main floor with strong sightlines and seamless walkouts to the rear yard. Expansive windows keep the lake as the focal point throughout the living areas. An extensive private deck is integrated into a solid stair structure leading to the beach, creating a
$ 2,688,000
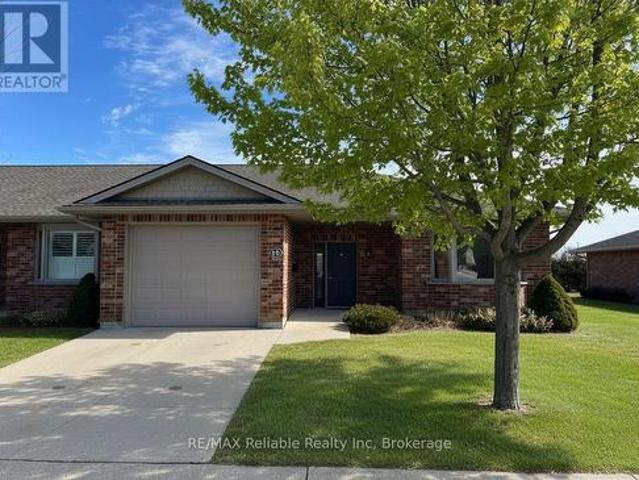
15 Bayfield Mews Lane, Bluewater Bayfield, ON, N0M 1G0 house for sale | Listing ID X12887 | Royal LePage
View photo
House · for sale
$ 440,000
Updated
15 Bayfield Mews Lane, Bluewater Bayfield, ON, N0M 1G0 house for sale | Listing ID X12887 | Royal LePage
Bayfield, Bluewater
· House
· Patio · Fireplace · Parking · Air conditioning
Bayfield, Bluewater · House · Patio · Fireplace · Parking · Air conditioning
Unit 15 at Bayfield Mews offers easy, low maintenance retirement living on the edge of the charming village of Bayfield. This tastefully designed END UNIT home features 2 bedrooms and 1 bathroom with a bright, open-concept kitchen with peninsula, living room, and dining area. Patio doors lead to an extra large concrete patio that backs onto peaceful open fields, creating a private outdoor space to relax and unwind. Enjoy year-round comfort with in-floor heating, central air conditioning, and a natural gas fireplace. The attached single-car garage keeps your vehicle protected from the elements and adds convenient storage. Bayfield Mews is a welcoming 55+ community offering an active lifestyle with a clubhouse that hosts weekly events and social gatherings. The clubhouse includes a library, full kitchen, great room, meeting space, and patio, along with 6 acres of walking trails for residents to enjoy. The monthly occupancy fee of $630 covers exterior maintenance including snow removal, g
$ 440,000
56 Deer Ridge Lane, Bluewater Bayfield, ON, N0M 1G0 house for sale | Listing ID X12277 | Royal LePage
View photo
House · for sale
$ 790,000
56 Deer Ridge Lane, Bluewater Bayfield, ON, N0M 1G0 house for sale | Listing ID X12277 | Royal LePage
Bayfield, Bluewater
· House
· Garden · Office room · Parking · Air conditioning · Cellar
Bayfield, Bluewater · House · Garden · Office room · Parking · Air conditioning · Cellar
The Chase at Deer Ridge is a picturesque residential community, currently nestled amongst nature and surrounded by a mature wooded area in the south east portion of Bayfield, a quintessential Ontario Village at the shores of Lake Huron. This special enclave of 23 dwellings, built by Larry Otten Contracting, is well underway it it's development, and includes 13 beautiful Bungalow Townhomes, and 9 Detached Bungalow homes. Each Unit in Block 12 will be approx. 1,540 sq. Ft. on the main level to include the primary bedroom with 5pc ensuite, +4pc guest bathroom and spacious study/office. Open concept living area, center island in the kitchen, and walk-out to rear yard, and main floor laundry. And double car garage. Finished basement with additional bedroom, rec-room, and 4pc bathroom. Standard upgrades are included: Paved double drive, sodded lot, central air, 2 stage gas furnace, HVAC system, belt driven garage door opener, water softener, water heater and center island in the kitchen. Dou
$ 790,000
26 Thimbleweed Drive, Bluewater Bayfield, ON, N0M 1G0 house for sale | Listing ID X13582 | Royal LePage
View photo
House · for sale
$ 999,900
26 Thimbleweed Drive, Bluewater Bayfield, ON, N0M 1G0 house for sale | Listing ID X13582 | Royal LePage
Bayfield, Bluewater
· House
· Fireplace
Bayfield, Bluewater · House · Fireplace
Welcome to 26 Thimbleweed Drive, a custom-built modern bungalow where refined design meets effortless coastal living in the heart of beautiful Bayfield. Built in 2021 with quality craftsmanship and thoughtful upgrades throughout, this exceptional home offers four bedrooms, three full bathrooms, and a seamless blend of style, comfort, and functionality. Step inside to an airy open-concept layout designed for today's lifestyle. The heart of the home is a stunning chef-inspired kitchen featuring upgraded appliances, premium finishes, and a layout that flows effortlessly into the dining and living spaces, perfect for entertaining or quiet evenings at home. A gas fireplace anchors the living area, adding warmth and sophistication. The main level offers two spacious bedrooms, including a serene primary retreat complete with a private ensuite, along with an additional full bathroom for family and guests. Both bathrooms feature in-floor heating. The fully finished lower level expands your livi
$ 999,900
38 Deer Ridge Lane, Bluewater Bayfield, ON, N0M 1G0 house for sale | Listing ID X13612 | Royal LePage
View photo
House · for sale
$ 680,000
38 Deer Ridge Lane, Bluewater Bayfield, ON, N0M 1G0 house for sale | Listing ID X13612 | Royal LePage
Bayfield, Bluewater
· House
· Parking · Air conditioning · Cellar
Bayfield, Bluewater · House · Parking · Air conditioning · Cellar
The Chase at Deer Ridge is a picturesque residential community, currently nestled amongst a mature natural setting, surrounded by a wooded area in the south east portion of Bayfield, a quintessential Ontario Village at the shores of Lake Huron. This special enclave of 23 dwellings, built by Larry Otten Contracting, is well underway it it's development, and includes 13 beautiful Bungalow Townhomes, and 9 Detached Bungalow homes. The three Townhomes in Block 11 Units will be between 1,330 sq. Ft. and 1404 sq. Ft. on the main level to include the primary bedroom with 5pc ensuite, Den/Bedroom, open concept Kitchen with centre island, plus living/dining area with walk-out, 2pc bathroom, laundry and spacious single car garage. Finished basement with additional bedroom, rec-room, and 4pc bathroom, plus ample storage. Standard inclusions: Paved drive, sodded lot, central air, 2 stage gas furnace, HVAC system, belt driven garage door opener, and water softener. The possession date can be as ear
$ 680,000
6 Sweet Grass Street, Bluewater Bayfield, ON, N0M 1G0 house for sale | Listing ID X13559 | Royal LePage
View photo
House · for sale
$ 649,000
6 Sweet Grass Street, Bluewater Bayfield, ON, N0M 1G0 house for sale | Listing ID X13559 | Royal LePage
Bayfield, Bluewater
· House
· Patio · Fireplace · Parking · Air conditioning
Bayfield, Bluewater · House · Patio · Fireplace · Parking · Air conditioning
Welcome to easy living in the sought-after Bayfield Meadows community! This beautifully maintained 2+1 bedroom, 2 bathroom bungalow townhouse is just steps from Lake Huron's sandy beaches and a short walk to Bayfield's vibrant shops, cafés, and restaurants. The bright open-concept layout features high ceilings, a stunning floor-to-ceiling gas fireplace, and a spacious kitchen with patio access to a private outdoor space complete with a natural gas BBQ hookup. The primary suite offers a large closet and 4-piece ensuite, while the finished lower level adds a large family room, third bedroom, rough in for a bathroom, and ample storage. Additional features include main floor laundry, an attached garage, and central air. Low monthly fees of just $110+tax cover lawn care, snow removal, and roof reserve contributions. Move in and enjoy the best of Bayfield's relaxed, lakeside lifestyle! (Id: 27)
$ 649,000
6 Lighthouse Cove Road, Bluewater Bayfield, ON, N0M 1G0 house for sale | Listing ID X12716 | Royal LePage
View photo
House · for sale
$ 49,900
6 Lighthouse Cove Road, Bluewater Bayfield, ON, N0M 1G0 house for sale | Listing ID X12716 | Royal LePage
Bayfield, Bluewater
· House
· Deck
Bayfield, Bluewater · House · Deck
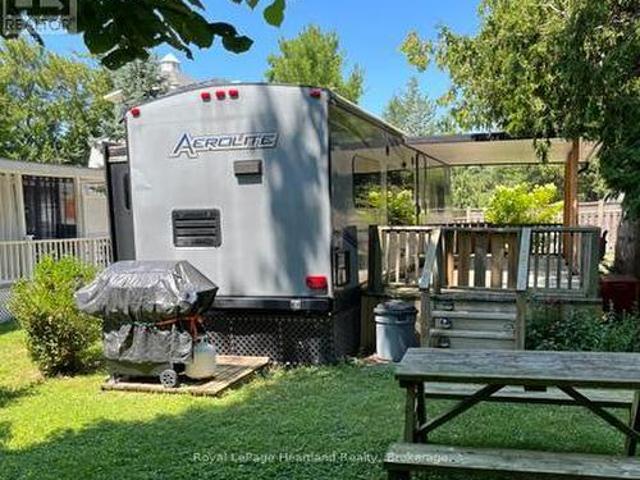
Turn the key and start living the good life in this charming, fully furnished trailer nestled on a spacious double lot in the sought-after adult community of Lighthouse Cove. Just three sites from the sparkling lake, this 2014 Dutchman trailer offers the perfect blend of comfort and convenience. Step onto the expansive covered deck ideal for morning coffee, summer BBQs, or simply soaking in the peaceful surroundings. Inside, you'll find a bright and cozy interior with a fully equipped kitchen, dedicated dining area, and a comfy living room perfect for relaxing after a day on the water. The private bedroom features a queen-size bed with a recently upgraded mattress ready for restful nights. Enjoy full access to the community pool, scenic lake views, and friendly neighbours. Everything you need is already here, just bring yourself and settle in! Lighthouse Cove is located at 77719 Bluewater HWY. Central Huron. (Id: 27)
$ 49,900
20 Mactavesh Crescent, Bluewater, ON, N0M 1G0 house for sale | Listing ID X13475 | Royal LePage
View photo
House · for sale
$ 779,000
20 Mactavesh Crescent, Bluewater, ON, N0M 1G0 house for sale | Listing ID X13475 | Royal LePage
Bayfield, Bluewater
· House
· Office room · Deck · Air conditioning · Cellar
Bayfield, Bluewater · House · Office room · Deck · Air conditioning · Cellar
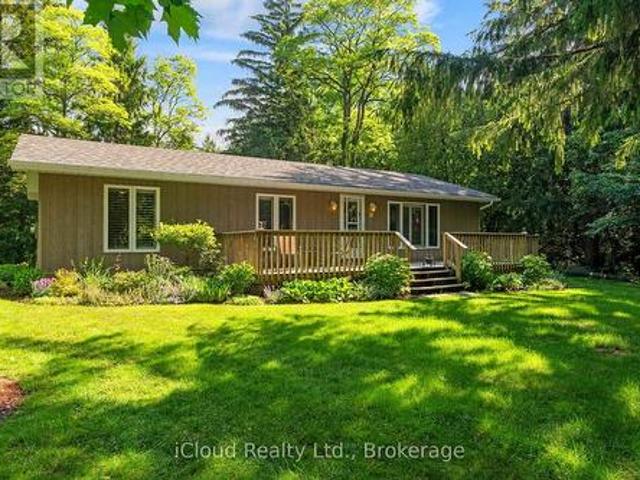
Your private nature retreat is waiting for you! Welcome to 20 MacTavesh Cres. A charming 3 bedroom, 2 washroom all-season bungalow nestled on a massive 326ft x 140 ft lot in Bayfield, Ontario. If you've been dreaming of peace, privacy and outdoor living, this piece of paradise delivers: Private Ravine Setting: Backs directly onto a serene ravine and spring-fed stream. Wrap-around deck: Expansive wooden deck built for morning coffees, BBQ nights and taking in nature. Turnkey and Flexible: Bright, well-kept interior featuring a full basement, municipal water and sewers, central air, carpet-free/laminate floors, with option to include furniture. (3rd bedroom is currently an office) Prime Bayfield location: Minutes from the shores of Lake Huron, local shops and coastal charm. (Id: 27)
$ 779,000
72443 Bluewater Highway, Bluewater Hay, ON, N0M 2T0 house for sale | Listing ID X13633 | Royal LePage
View photo
House · for sale
$ 989,900
72443 Bluewater Highway, Bluewater Hay, ON, N0M 2T0 house for sale | Listing ID X13633 | Royal LePage
Bayfield, Bluewater
· House
· Deck · Parking
Bayfield, Bluewater · House · Deck · Parking
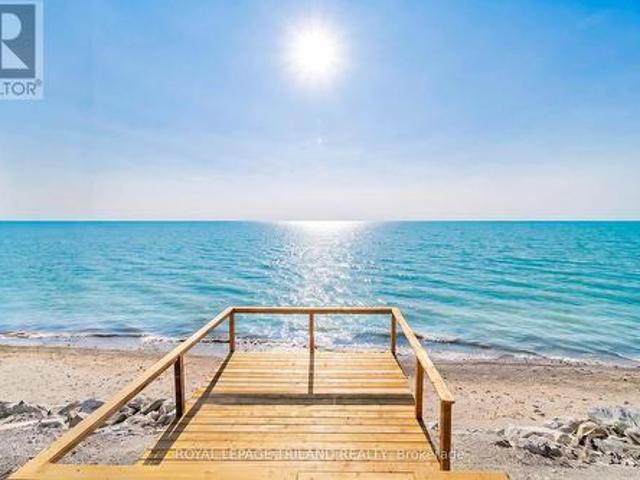
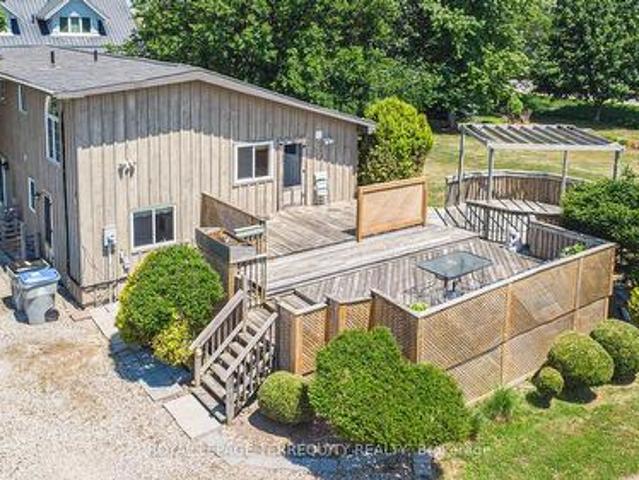
Lakefront gem just north of grand bend | spectacularly private 1 acre lakefront lot boasting 96 ft of frontage | brand new stairs to beach w/ steel anchored beachside deck | $100k engineered breakwater stone wall at foot of bank fostering no erosion | rock solid 3 bedroom beach house | tons of room for a big shop, redevelopment, etc. Privacy x 10! For under a million in the Grand Bend regional lakefront market, you can't go wrong with this secret spot, offering exceptional privacy & ample space for a large shop or garage w/ coach house, expanding the existing home, re-development, etc. Nestled into a section of Bluewater lakefronts that have shown strong beach consistency is this superb lot, a well-treed & expansive property providing epic views of Lake Huron & its breathtaking sunsets atop a gradual bluff down to the beach. Offering over 1300 sq ft of usable 4-season living space, this charming beach house delivers that coveted'tucked away at the lake' feeling w/ towering mature trees
$ 989,900
72213 Bluewater Highway, Bluewater Hay, ON, N0M 1N0 house for sale | Listing ID X13803 | Royal LePage
View photo
House · for sale
$ 1,499,900
72213 Bluewater Highway, Bluewater Hay, ON, N0M 1N0 house for sale | Listing ID X13803 | Royal LePage
Bayfield, Bluewater
· House
· Parking
Bayfield, Bluewater · House · Parking
Check all the boxes! Beach access, 1.27 acres, a beautifully updated home, separate 2-bedroom in-law suite and an incredible 4-car detached garage with a heated, insulated bay-all in a fantastic Lake Huron location between Grand Bend and Bayfield! With over 2,300 sq.ft. Above grade plus a finished lower level, this property offers the space and flexibility buyers are searching for. The main home has undergone an extensive list of improvements over the past four years. The showpiece kitchen features Canadian-made cabinetry, quartz countertops, built-in appliances, centre island and LED pot lights. Hardwood flooring, updated lighting, new main-level windows and renovated bathrooms add to the impressive list of upgrades. One of the home's highlights is the beautiful 3-season sunroom-a bright, inviting extension of the living space and the perfect place for morning coffee, a good book, entertaining friends or simply relaxing and enjoying the peaceful surroundings. With direct access to the
$ 1,499,900
60 Tuyll Street, Bluewater Bayfield, ON, N0M 1G0 house for sale | Listing ID X13621 | Royal LePage
View photo
House · for sale
$ 1,124,000
60 Tuyll Street, Bluewater Bayfield, ON, N0M 1G0 house for sale | Listing ID X13621 | Royal LePage
Bayfield, Bluewater
· House
· Patio · Fireplace
Bayfield, Bluewater · House · Patio · Fireplace
Affectionately known as'The White House, this beautifully maintained residence was built in 1971 by Myrtle Robinson, former owner of the Albion Hotel. Situated on a picturesque double lot on prestigious Tuyll Street, directly across from the beach, this exceptional property offers timeless charm, privacy, and an unbeatable location. Step inside to discover a beautifully updated kitchen featuring stainless steel appliances, granite countertops, and abundant workspace. The welcoming foyer opens to a spacious dining area and a warm, inviting living room complete with a gas fireplace, soaring vaulted ceilings, skylights, and gleaming cherry hardwood floors. The main floor offers a spacious primary bedroom with a private ensuite, a bright and comfortable sunroom, and a cozy family room with a second gas fireplace and patio doors leading to a private interlocking stone patio-perfect for relaxing or entertaining. Main-floor laundry and a convenient two-piece powder room add everyday functiona
$ 1,124,000
31 London Road, Bluewater Stanley, ON, N0M 1J0 house for sale | Listing ID X13446 | Royal LePage
View photo
House · for sale
$ 699,900
31 London Road, Bluewater Stanley, ON, N0M 1J0 house for sale | Listing ID X13446 | Royal LePage
Bayfield, Bluewater
· House
· Fireplace
Bayfield, Bluewater · House · Fireplace
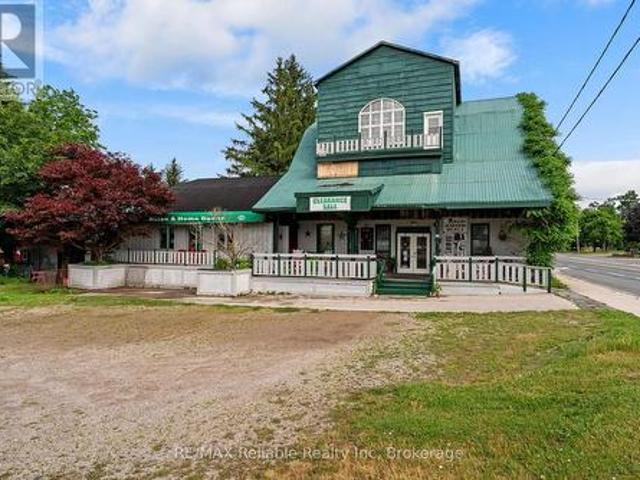
A truly unique opportunity with endless possibilities. This impressive three-storey property offers approximately 6,000 square feet of versatile space and benefits from flexible C4-1 zoning, making it ideal for a wide variety of commercial, residential, or mixed-use ventures. Rich in history and character, the building has served as a mill, restaurant, tea shop, and is currently operating as a retail location. Situated in a high-traffic area with exceptional visibility and exposure, this landmark property is perfectly positioned for business success. Inside, you'll find an abundance of original charm, including exposed beams, beautiful woodwork, and five fireplaces that create a warm and inviting atmosphere throughout. The tastefully decorated interior offers tremendous flexibility, featuring four bedrooms with room for additional accommodation, five bathrooms, and four kitchen areas. The spacious living quarters provide comfortable owner occupancy while still leaving ample room for re
$ 699,900
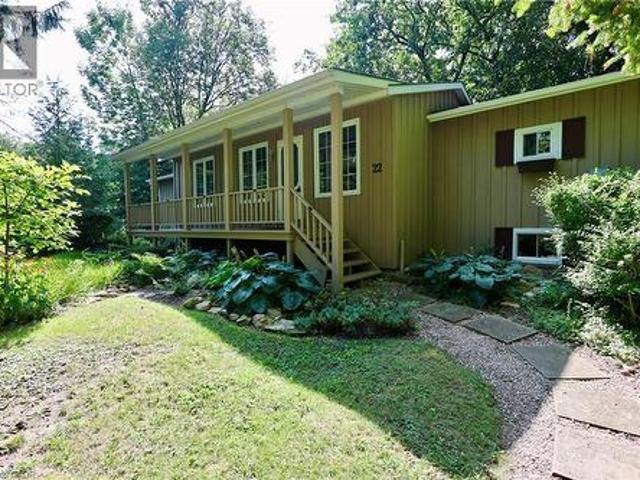
22 Jane Street, Bayfield, ON, N0M 1G0 house for sale | Listing ID 40854 | Royal LePage
View photo
House · for sale
$ 899,000
Updated
22 Jane Street, Bayfield, ON, N0M 1G0 house for sale | Listing ID 40854 | Royal LePage
Bayfield, Bluewater
· House
· Deck · Cellar
Bayfield, Bluewater · House · Deck · Cellar
Ready to move away the city grind? Welcome to quiet and rustic living in the charming Town of Bayfield! This 1,460 sq ft 2 bedroom, 2 1/2 bath bungalow sits on a generous and private 83' x 132' treed lot offering full municipal services. Step inside from the inviting front porch to an open layout highlighted by soaring 10' vaulted ceilings. The eat-in kitchen features an island and generous cabinet and counterspace. There's a walkout to a big deck great for barbecues and summer dining al fresco. The split bedroom design offers privacy and comfort and each has a walk-in closet. The primary ensuite has a relaxing soaker tub. There's a convenient separate entrance to the basement—offering exceptional potential for a small service business like a hair dresser or massage therapist. Make the choice for peaceful and private outdoor living surrounded by mature trees while staying just minutes walk from great local amenities, Bayfield Community Center and Arena, picturesque downtown shops, and
$ 899,000
40 Deer Ridge Lane, Bluewater Bayfield, ON, N0M 1G0 house for sale | Listing ID X13608 | Royal LePage
View photo
House · for sale
$ 695,000
40 Deer Ridge Lane, Bluewater Bayfield, ON, N0M 1G0 house for sale | Listing ID X13608 | Royal LePage
Bayfield, Bluewater
· House
· Parking · Air conditioning · Cellar
Bayfield, Bluewater · House · Parking · Air conditioning · Cellar
The Chase at Deer Ridge is a picturesque residential community, currently nestled amongst a mature natural setting, surrounded by a wooded area in the south east portion of Bayfield, a quintessential Ontario Village at the shores of Lake Huron. This special enclave of 23 dwellings, built by Larry Otten Contracting, is well underway it it's development, and includes 13 beautiful Bungalow Townhomes, and 9 Detached Bungalow Homes. The three Townhomes in Block 11 Units will be between 1,330 sq. Ft. and 1404 sq. Ft. on the main level to include the primary bedroom with 5pc ensuite, Den/Bedroom, open concept Kitchen with centre island, plus living/dining area with walk-out, 2pc bathroom, laundry and spacious single car garage. Finished basement with additional bedroom, rec-room, and 4pc bathroom, plus ample storage. Standard inclusions: Paved drive, sodded lot, central air, 2 stage gas furnace, HVAC system, belt driven garage door opener, and water softener. The possession date can be as ear
$ 695,000
54 Victoria Street, Bluewater Bayfield, ON, N0M 1G0 house for sale | Listing ID X13638 | Royal LePage
View photo
House · for sale
$ 1,399,000
54 Victoria Street, Bluewater Bayfield, ON, N0M 1G0 house for sale | Listing ID X13638 | Royal LePage
Bayfield, Bluewater
· House
· Patio · Deck · Cellar
Bayfield, Bluewater · House · Patio · Deck · Cellar
PRIVACY, luxury, and an unbeatable location. Welcome to 54 Victoria Street in the heart of Bayfield. Tucked away on a quiet dead-end street, this exceptional home is just half a block from Lake Huron with quick beach access and a walking trail directly west of the property. This home is designed for comfortable main-floor living which showcases hardwood flooring, vaulted ceilings, and innovative Magic Windows and Doors that fill the home with natural light. The spacious primary suite is a true retreat, complete with patio doors leading to the covered back deck, a walk-in closet, and a luxurious 5-piece ensuite featuring in-floor heating, double sinks, a soaker tub, and a tiled walk-in shower. The custom kitchen by Martin Wood Design is both stylish and functional, offering quartz countertops, stainless steel appliances, a centre island, and elegant built-in cabinetry in the dining area. Downstairs, the in-floor heated basement includes two additional bedrooms, a full bathroom, and a we
$ 1,399,000
13 Blair Street, Bluewater Bayfield, ON, N0M 1G0 house for sale | Listing ID X13474 | Royal LePage
House · for sale
$ 739,000
13 Blair Street, Bluewater Bayfield, ON, N0M 1G0 house for sale | Listing ID X13474 | Royal LePage
Bayfield, Bluewater
· House
· Fireplace · Equipped kitchen
Bayfield, Bluewater · House · Fireplace · Equipped kitchen
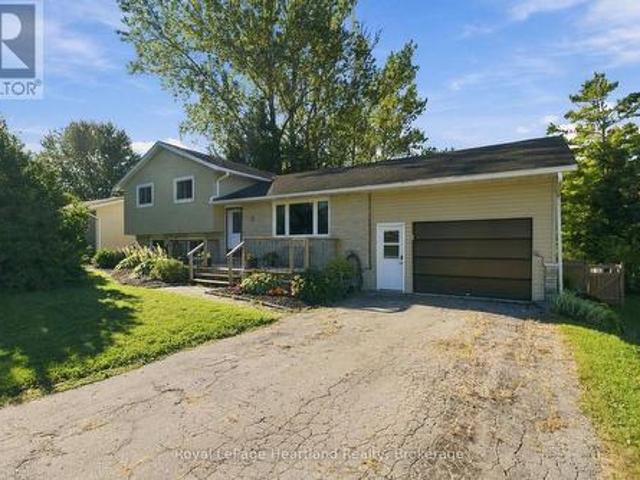
Nestled on a large, private lot, this well-maintained 3-bedroom, 2-bathroom split-level home is situated in sought-after Old Bayfield. The warm, inviting interior features cherry hardwood floors throughout, a cozy gas fireplace in the living room, and numerous updates completed within the last five years. The refreshed kitchen has new countertops and pot lights, while fresh interior paint throughout enhances the home's welcoming feel. The lower-level recreation room was renovated in 2020, creating the perfect space for family gatherings, hobbies, or relaxation. The primary bedroom features a custom closet system designed to maximize storage and organization. Major updates provide peace of mind, including a new furnace (2024), water heater (2023), gas stove and range hood (2025), dishwasher (2023), and new front and storm doors (2026). The spacious, mature lot provides exceptional privacy and plenty of room for outdoor entertaining, gardening, or simply relaxing in a peaceful This move-
$ 739,000

More properties near this area

17 Mccrea Street, Morris Turnberry Belgrave, ON, N0G 1E0 house for sale | Listing ID X13839 | Royal LePage
View photo
House · for sale
$ 584,000
New
17 Mccrea Street, Morris Turnberry Belgrave, ON, N0G 1E0 house for sale | Listing ID X13839 | Royal LePage
Bayfield, Bluewater
· House
· Patio · Garden · Deck · Parking · Air conditioning
Bayfield, Bluewater · House · Patio · Garden · Deck · Parking · Air conditioning
Welcome to quiet village living, where a beautiful, private backyard creates the perfect setting to relax, entertain and enjoy the outdoors. Mature trees, established gardens and a fully fenced yard provide a wonderful sense of privacy, while the large deck offers plenty of space for summer dining, gatherings or simply unwinding at the end of the day. Inside, this well-cared-for three-bedroom, two-bath home offers comfortable living with warm, neutral colours throughout. The newer kitchen provides a fresh, updated feel, with patio doors opening directly onto the back deck and extending your living space outdoors. The spacious family room is made for gathering, featuring a cozy gas stove and bar area, while the generous primary suite offers plenty of room to create your own private retreat. An attached garage adds everyday convenience and additional functionality. Updates include newer windows, exterior doors, a patio door and central air. With inviting indoor spaces and an exceptional
$ 584,000
28 Centre Street, Lambton Shores Grand Bend, ON, N0M 1T0 house for sale | Listing ID X13841 | Royal LePage
View photo
House · for sale
$ 799,900
New
28 Centre Street, Lambton Shores Grand Bend, ON, N0M 1T0 house for sale | Listing ID X13841 | Royal LePage
Bayfield, Bluewater
· House
· Patio · Gym
Bayfield, Bluewater · House · Patio · Gym
Grand bend village cape cod stunner just 0380 metres from main beach | turnkey, modern, & prime for airbnb or year-round living! Welcome to this rare younger Village home, a beautifully finished Cape Cod-style 3-bed, 3-bath home offering carefree living you simply don't get w/ most properties in this historic lakeside neighbourhood. At just over a decade old & professionally completed on all 3 levels, this standout property delivers modern comfort, beach-town character, & unbeatable walkability. Set in the heart of Grand Bend's vibrant Village district, you're only 380 mtrs/ a 4-minute stroll from Grand Bend's world-famous Main Beach, consistently celebrated for its soft sand, warm water, & electric atmosphere. Wake up & wander down for sunrise swims, spend afternoons on the boardwalk, & enjoy evenings walking home from ice cream shops, patios, Tim Horton's, GB Gym, & live music. This is the true Grand Bend lifestyle, park the car & forget it. Inside, the main floor impresses w/ a dram
$ 799,900
51 Kruse Drive, Huron East Egmondville, ON, N0K 1G0 house for sale | Listing ID X13838 | Royal LePage
View photo
House · for sale
$ 719,900
New
51 Kruse Drive, Huron East Egmondville, ON, N0K 1G0 house for sale | Listing ID X13838 | Royal LePage
Bayfield, Bluewater
· House
· Garden · Fireplace
Bayfield, Bluewater · House · Garden · Fireplace
Lovingly owned by the same family for over 40 years, this sprawling all-brick bungalow in Egmondville is ready to begin its next chapter. Set on a spacious corner lot in a sought-after, tree-lined neighbourhood just a stone's throw from the Seaforth Golf & Country Club, this is the kind of location where neighbours know one another and pride of ownership is easy to see. Beautiful mature trees, established gardens and landscaping create impressive curb appeal, while the all-brick exterior and maintenance-free Diamond Steel roof add lasting value. Step inside and let the home speak for itself. The inviting main living room features cathedral ceilings, hardwood flooring and a wood-burning fireplace, flowing naturally into the dining room. An abundance of windows across the back of the home fills the space with natural light. The kitchen offers plenty of cabinetry, hard-surface countertops and built-in appliances. The main level features 2 bedrooms plus a den that could easily serve as a t
$ 719,900
26 Watergate Drive, Ashfield Colborne Wawanosh Colborne, ON, N7A 3Y3 house for sale | Listing ID X13838 | Royal LePage
View photo
House · for sale
$ 304,900
New
26 Watergate Drive, Ashfield Colborne Wawanosh Colborne, ON, N7A 3Y3 house for sale | Listing ID X13838 | Royal LePage
Bayfield, Bluewater
· House
· Patio · Garden · Deck · Swimming pool
Bayfield, Bluewater · House · Patio · Garden · Deck · Swimming pool
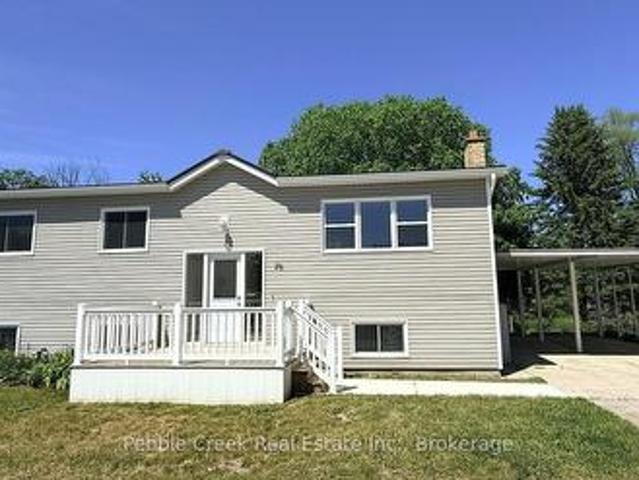
Stunning renovation! This beautiful raised ranch home is set on a large private lot backing onto natural environment in Huron Haven Village, just minutes north of Goderich. The main level has been completely renovated and now features an open concept with new kitchen, huge center island, 3 bedrooms and updated bathroom. Quality laminate flooring, new doors, trim and pot lights have been installed throughout the main level as well. Summertime entertaining will be a pleasure on the large raised back deck, overlooking the creek and trees at the back of the property! The full lower level features a laundry room and potential for more living space as there are patio doors leading to the backyard and'rough-in' for a second bathroom. This is a great opportunity to purchase a spacious affordable home located in a year-round land lease community close to shopping, golf courses and the shores of Lake Huron! There is also a rec center and outdoor swimming pool located in the village! Bonus. Fridg
$ 304,900
71251 Bluewater Highway, Bluewater, ON, N0M 1T0 house for sale | Listing ID X13840 | Royal LePage
View photo
House · for sale
$ 569,000
New
71251 Bluewater Highway, Bluewater, ON, N0M 1T0 house for sale | Listing ID X13840 | Royal LePage
Bayfield, Bluewater
· House
· Patio · Garden · Fireplace · Deck
Bayfield, Bluewater · House · Patio · Garden · Fireplace · Deck
This type of property does not come along often. Nestled beside a peaceful lakeside community, this charming detached multi-level backsplit offers the perfect blend of privacy, space, and relaxed rural living. Situated on an oversized lot larger than many in the area this 3-bedroom home is just a short stroll to the water and nearby beach access. The main level features a bright and inviting open-concept layout with a cozy gas fireplace, high vaulted ceilings and catwalk overlooking the main living space. Renovated kitchen and bath as well as new flooring throughout the upper and main level. The spacious eat-in kitchen has walkout access to a multi-tiered deck. Ideal for entertaining or enjoying quiet evenings outdoors. The expansive backyard showcases mature landscaping, beautiful gardens, turn around driveway and plenty of room to enjoy the outdoors. The lower level offers a large versatile recreation space with patio door access to the backyard, along with a separate entrance, creat
$ 569,000
71837 Sunridge Crescent, Bluewater Hay, ON, N0M 1N0 house for sale | Listing ID X13836 | Royal LePage
View photo
House · for sale
$ 999,900
New
71837 Sunridge Crescent, Bluewater Hay, ON, N0M 1N0 house for sale | Listing ID X13836 | Royal LePage
Bayfield, Bluewater
· House
· Patio · Parking · Fireplace · Deck · Cellar
Bayfield, Bluewater · House · Patio · Parking · Fireplace · Deck · Cellar
Situated just steps from the sandy shores of Lake Huron on a gorgeous 131'x216' lot with mature tree line along the back lot line for added privacy. Built in 2008 offering 1,898 sq ft above grade plus a partially finished basement. Beautifully maintained and landscaped showing true pride of ownership. Expansive concrete drive leads to attached double car garage plus a large RV/trailer parking spot with 20amp plug. Concrete paths lead to front and back covered porches. Stepping inside to the foyer with accent stone wall. Spacious great room allowing for living, dining and kitchen with patio doors to 24x15 back covered deck. Thoughtfully designed kitchen with quartz counters, accent lighting, eat up island, 7x7 food pantry and bar pantry! Living room with gas fireplace detailed by stone surround and marble hearth. Primary suite with walk-in closet and three piece ensuite. Main floor allows for another two bedrooms (one with walkin closet) and a full bathroom. Mudroom with access to garag
$ 999,900
238 Morenz Drive, West Perth, ON, N0K 1N0 house for sale | Listing ID X13834 | Royal LePage
View photo
House · for sale
$ 595,500
New
238 Morenz Drive, West Perth, ON, N0K 1N0 house for sale | Listing ID X13834 | Royal LePage
Bayfield, Bluewater
· House
· Garden · Fireplace · Sauna · Parking · Cellar
Bayfield, Bluewater · House · Garden · Fireplace · Sauna · Parking · Cellar
Welcome to this beautifully updated, move-in-ready bungalow in the charming town of Mitchell, Ontario! Offering 2+2 bedrooms and 2 full bathrooms, this thoughtfully renovated home combines modern comfort with the warmth and convenience of small-town living. The main floor features a bright, welcoming layout with a fully updated modern kitchen complete with stainless steel appliances, along with convenient main-floor laundry. Two comfortable bedrooms and a full bathroom provide easy one-level living. The fully finished basement adds exceptional flexibility, featuring two additional bedrooms, a spacious recreation room with a cozy gas fireplace, a full bathroom, and a sauna. With a convenient side entrance through the garage, this lower level is ideal for a teenagers looking for their own space and privacy, or for guests visiting on a long weekend. Outside, enjoy a professionally landscaped and fully fenced backyard designed for both relaxation and entertaining. Mature trees create a pea
$ 595,500
11 Silver Creek Road, Huron East Seaforth, ON, N0K 1W0 house for sale | Listing ID X13834 | Royal LePage
View photo
House · for sale
$ 499,900
New
11 Silver Creek Road, Huron East Seaforth, ON, N0K 1W0 house for sale | Listing ID X13834 | Royal LePage
Bayfield, Bluewater
· House
· Patio
Bayfield, Bluewater · House · Patio
Welcome to easy living at Silver Creek Estates. This beautifully finished three-bedroom, three-bath home offers low-maintenance living close to the Seaforth Hospital and the walking track at the arena. Inside, you'll find an open-concept main floor with quartz countertops, stainless steel appliances, a walk-in pantry, and convenient main floor laundry complete with built-in cupboards and countertop space. The main floor features two full bathrooms, including a private ensuite with double sinks and a walk-in shower. Downstairs offers even more living space with a fully finished rec room, third bedroom, full bathroom, large entertainment area, and additional storage room. Enjoy the covered front porch or step out the back patio doors to the 14' ground-level covered concrete patio. The perfect spot for relaxing or entertaining outdoors. Whether you're looking to move in yourself or take advantage of the A+ tenants already in place, this property makes a fantastic investment opportunity. B
$ 499,900

Get email alerts

Don't miss out: be the first to know about new properties

The alert was correctly created

On subscribing you accept the conditions of use and the privacy policy
Alert
Receive new ads in your inbox
Save this search
Receive alerts for new listings

We'll send you an email when we have new properties for: "Properties for sale in Bayfield, Bluewater"

The alert was correctly created

Get email alerts and be the first to see new listings
Required field
On subscribing I accept the terms of the privacy policy
Perfect! You'll soon start receiving new listings via email
Alert
Receive an email when we have new ads for Properties for sale in Bayfield, Bluewater
Save this search
Filters

Bedrooms

Area (sq.ft)

sq.ft
sq.ft

Price

$
$

Filter by property type

Bathrooms

Clear all filters
Receive notifications when new entries are published.