2 properties for sale in White Lake

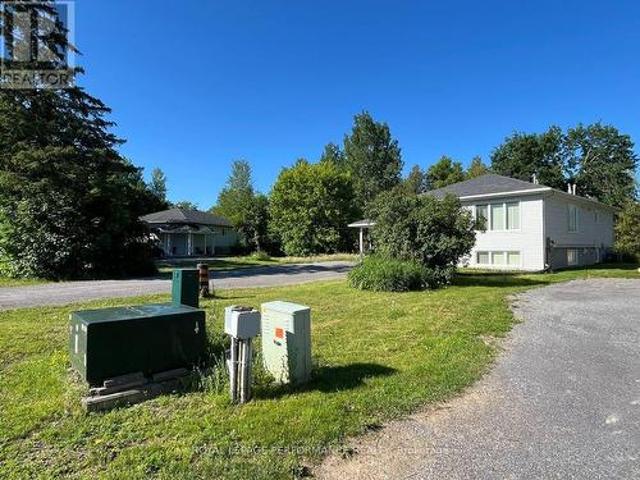
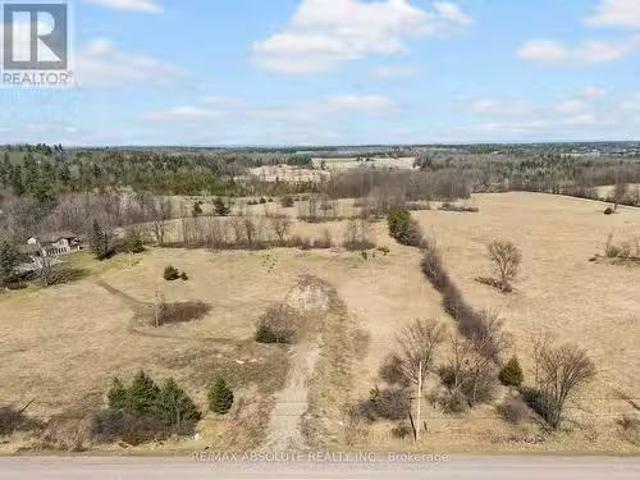
01 Burnstown Road, Mcnab/Braeside, ON, K0A 3L0 vacant land f.
View photo
House · for sale
$ 180,000
$ 261/sq.ft
01 Burnstown Road, Mcnab/Braeside, ON, K0A 3L0 vacant land f.
White Lake
· 689 sq.ft · House
· Cellar
White Lake · 689 sq.ft · House · Cellar
Pastoral property with unsurpassed south facing rural view, one mile from the popular hamlet of Burnstown. This 2.66 acre property stretches back to a scenic knoll overlooking fields and trees in the distance. The contour of the land lends itself to a walkout basement. A back field is ideal for animals, gardening, hobby farming and roaming! A culvert and road have been constructed on the property. Just a short distance to Burnstown with its quaint restaurants and coffee shops. Access skiing at Calabogie Peaks in the winter and golfing nearby in the summer. The Burnstown beach is a short distance away for swimming, kayaking, canoeing and paddle boarding! 15 minutes to all the amenities of Arnprior or Renfrew! This one-of-a-kind lot has to be seen to be appreciated. Come and walk it and start planning your country dream home! (id:27). Still available at ListedBuy!
$ 180,000
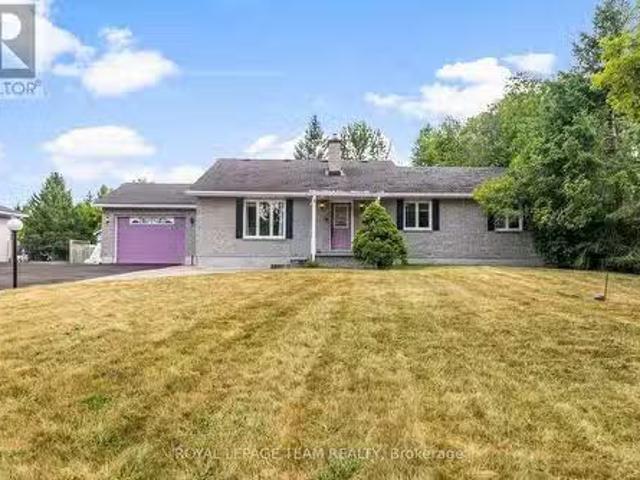
591 Bellamy Road, Mcnab/Braeside, ON, K0A 2X0 house for sale.
View photo
House · for sale
$ 644,900
591 Bellamy Road, Mcnab/Braeside, ON, K0A 2X0 house for sale.
White Lake
· 2 Bedrooms · 3 Baths · House
· Patio · Garden · Swimming pool
White Lake · 2 Bedrooms · 3 Baths · House · Patio · Garden · Swimming pool
Welcome to this spacious, home offering comfort, functionality, and flexible living spaces inside and out! The main floor features a bright and welcoming living room that flows seamlessly into the kitchen and a separate dining room. From the dining area, step into the large sunroom with full backyard views, which leads to a fully enclosed solarium with patio doors perfect for year-round enjoyment.This level includes two large bedrooms, including a generous primary suite with a 4-piece ensuite featuring a jacuzzi tub, a walk-in closet, and patio doors that open to a semi-private outdoor area connected to the fully fenced backyard. A second 3-piece bathroom with a shower provides added convenience for guests or family members.Additional features on the main floor include elegant crown moulding and stucco ceilings throughout, adding charm and character to the home.The fully finished lower level offers excellent flexibility with two additional rooms, each with large closets, a comfortable
$ 644,900

More properties near this area

37 And 35A Cloverloft Court, Ottawa, ON, K2S 1T3 house for sale | Listing ID X13588 | Royal LePage
View photo
House · for sale
$ 1,109,000
New
37 And 35A Cloverloft Court, Ottawa, ON, K2S 1T3 house for sale | Listing ID X13588 | Royal LePage
White Lake
· 6 Bedrooms · 4 Baths · House
White Lake · 6 Bedrooms · 4 Baths · House
This property, known as Creekside Lofts, is adjacent to Poole Creek and consists of 2 parcels: 37 Cloverloft Court is a legal duplex rented out for medium term rentals (30 days or longer up to 180 days) and 35A Cloverloft Court, which is a vacant lot to be developed for up to 4 additional units. This listing is being sold as a package to a developer, investor or a sitting owner who wants to live in one unit and rent out the others. Alternatively, the property would be ideal for a multi-generational family compound or co-operative housing. Each furnished unit consists of three bedrooms and two baths. They typically rent for $3,500 per month per unit. Total potential revenue from the existing duplexes are $7,000monthly ($84,000/year gross) plus additional revenue from the development potential of the currently vacant lot (with up to four more units). The lots are exceptionally deep and all are pie-shaped, Depths ranges are from 145.7 to 164.4 feet. Zoning is R1D[2240]: Primarily single d
$ 1,109,000
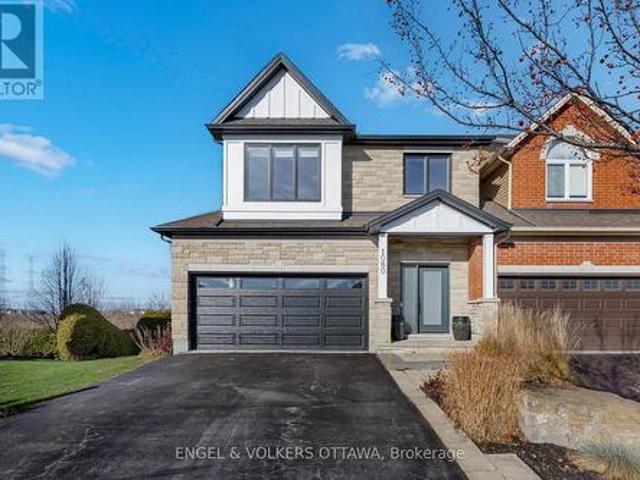
1080 Northgraves Crescent, Ottawa, ON, K2M 0C6 house for sale | Listing ID X13822 | Royal LePage
View photo
House · for sale
$ 799,900
New
1080 Northgraves Crescent, Ottawa, ON, K2M 0C6 house for sale | Listing ID X13822 | Royal LePage
White Lake
· 3 Bedrooms · 4 Baths · House
· Garden · Fireplace · Deck · Parking · Cellar
White Lake · 3 Bedrooms · 4 Baths · House · Garden · Fireplace · Deck · Parking · Cellar
No rear neighbours, south-facing backyard that gets sun all day and over 3000 square feet of finished space including a magnificent walk-out basement (with 9' ceilings! )that's the ultimate hang out space. This 3-bedroom plus loft, 3.5-bath link home in Emerald Meadows backs onto green space and feels like a model home, with a luxurious vibe and impeccable, stylish finishes throughout. Most of the big work is already done: new front door and windows (2024), exterior paint (2024), insulated garage door and opener (2024), interior paint and new deck (2023). The kitchen has new countertops, backsplash and Samsung appliances, and opens to the eating area, great room and living/dining room, with a 2-sided gas fireplace, 9' ceilings, pot lights and Lutron dimmers. Upstairs you'll find hardwood throughout, a loft that works well as an office or playroom, and upper-level laundry. The primary bedroom is super spacious and has double walk-in closets. The primary ensuite is a dream with double si
$ 799,900
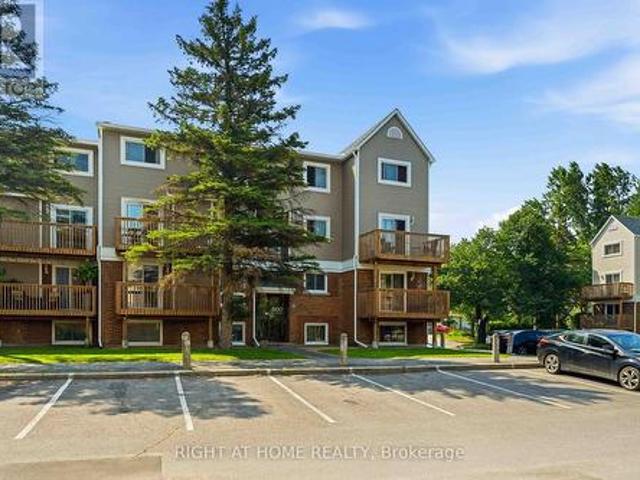
3 500 Fenerty Court, Ottawa, ON, K2L 3B1 condo for sale | Listing ID X13873 | Royal LePage
View photo
Condo · for sale
$ 299,900
New
3 500 Fenerty Court, Ottawa, ON, K2L 3B1 condo for sale | Listing ID X13873 | Royal LePage
White Lake
· 3 Bedrooms · 2 Baths · Condo
· Patio · Parking
White Lake · 3 Bedrooms · 2 Baths · Condo · Patio · Parking
Welcome to 500 Fenerty Court Unit #3, a spacious 3-bedroom, 2-storey condo nestled in the heart of Kanata's sought-after Katimavik neighbourhood. With.no rear neighbours. And.sunlit. With exposure to sun throughout the day, this home offers exceptional convenience with public transit, parks, schools, shopping, and everyday amenities all within walking distance and ideally located just minutes drive from Highway 417. The bright and inviting main level features a well-designed open-concept living and dining area, highlighted by large windows that fill the space with natural light. The functional kitchen offers plenty of storage and workspace, while the private patio, surrounded by mature trees and greenery, provides the perfect setting to relax or entertain outdoors. The lower level features three generously sized bedrooms and a full bathroom, offering comfortable living space for families, professionals, or first-time buyers alike. One dedicated outdoor parking space is included, along
$ 299,900
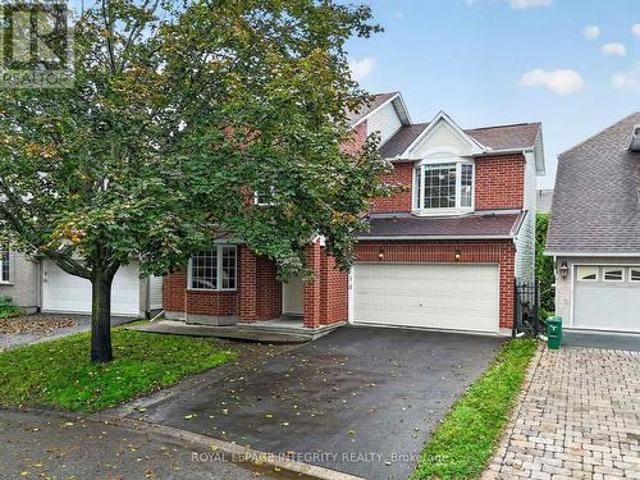
23 Tyne Court, Ottawa, ON, K2K 3H7 house for sale | Listing ID X13868 | Royal LePage
View photo
House · for sale
$ 850,000
New
23 Tyne Court, Ottawa, ON, K2K 3H7 house for sale | Listing ID X13868 | Royal LePage
White Lake
· 4 Bedrooms · 3 Baths · House
· Garden · Parking · Fireplace · Deck · Air conditioning · Cellar
White Lake · 4 Bedrooms · 3 Baths · House · Garden · Parking · Fireplace · Deck · Air conditioning · Cellar
Tucked away on a quiet cul-de-sac, this beautifully renovated family home offers the perfect blend of privacy, comfort & community. Enjoy southwest-facing light & a truly private backyard surrounded by mature trees, complete with a large deck & gazebo. The renovated kitchen features high-end appliances, stylish finishes & an oversized island perfect for breakfast, casual family meals or homework. The main floor offers hardwood floors, a spacious foyer, living/dining area, cozy family room with gas fireplace & renovated powder room. Upstairs, 4 bedrooms include a spacious primary retreat with walk-in closet & ensuite, plus another oversized bedroom that gives any primary suite a run for its money. The family sized 5-piece bathroom also comes with heated floors for ultimate comfort. Fully finished basement with large windows, natural light, open living space & generous storage/laundry room. Double garage with EV charger. Freshly painted & all new light fixtures throughout, furnace & A/C
$ 850,000
150 Strathcarron Crescent, Ottawa, ON, K2K 0C8 house for sale | Listing ID X13879 | Royal LePage
View photo
House · for sale
$ 949,000
New
150 Strathcarron Crescent, Ottawa, ON, K2K 0C8 house for sale | Listing ID X13879 | Royal LePage
White Lake
· 6 Bedrooms · 4 Baths · House
· Patio · Garden · Cellar
White Lake · 6 Bedrooms · 4 Baths · House · Patio · Garden · Cellar
Welcome home to this beautifully maintained 5-bedroom residence, ideally situated in a quiet setting with no immediate neighbours directly across the street, offering privacy and tranquility. Step inside to a bright and spacious main floor featuring 9-foot ceilings, hardwood flooring, large windows, custom blinds, open-concept living and dining area. The impressive family room boasts soaring 17+foot ceilings, large bright window's, and a cozy gas fireplace-perfect for relaxing or entertaining. The enormous kitchen offers plenty of cabinetry, an extended pantry, and a gas range. Step outside to enjoy the private backyard, complete with a newer patio and fence (2021). Upstairs, four generously sized bedrooms offer plenty of natural light and walk-in closets. The primary bedroom features stunning 12-foot vaulted ceilings, a walk-in closet, and a private ensuite. Convenient second-floor laundry completes the level. The finished basement adds even more living space with a large recreation r
$ 949,000
163 Sonesta Circle, Ottawa, ON, K2S 0H1 house for sale | Listing ID X13833 | Royal LePage
View photo
House · for sale
$ 888,888
New
163 Sonesta Circle, Ottawa, ON, K2S 0H1 house for sale | Listing ID X13833 | Royal LePage
White Lake
· 4 Bedrooms · 3 Baths · House
· Garden · Balcony · Fireplace · Parking · Cellar
White Lake · 4 Bedrooms · 3 Baths · House · Garden · Balcony · Fireplace · Parking · Cellar
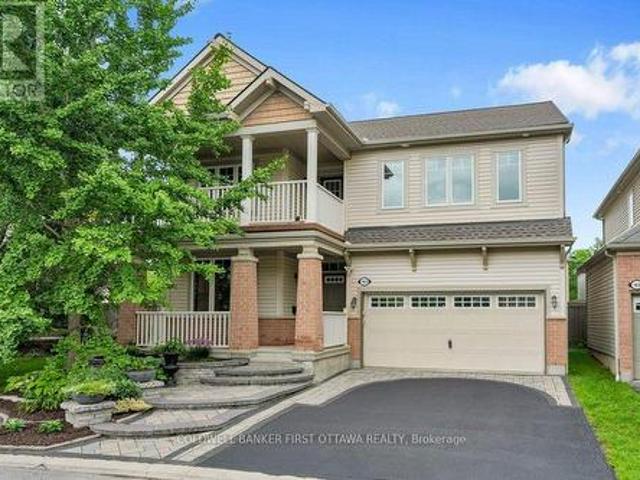
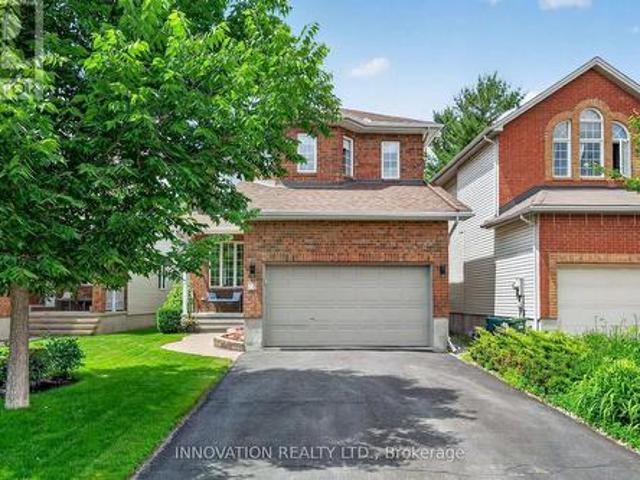
Beautiful Family Home on a Quiet, Family-Friendly Street. Welcome to this beautifully maintained, 4-bedroom, 2.5-bathroom two-storey family home, ideally situated on a quiet street with a children's park just steps from your door. From the gorgeous front garden and welcoming front porch to the upper-level balcony, beautiful interlock and spacious 2-car garage, this home offers exceptional curb appeal and plenty of space for the whole family. The main level features gleaming hardwood and tile flooring, a private den, convenient powder room, and an elegant dining room with coffered ceiling. The spacious kitchen is equipped with stainless steel appliances, including a cooktop and built-in wall ovens, along with a centre island and direct access to the backyard with shed. The inviting family/living room is highlighted by a natural gas fireplace, creating the perfect gathering space. A practical mudroom provides access to the garage and unfinished basement. Upstairs, hardwood stairs lead to
$ 888,888
12 Kittansett Court, Ottawa, ON, K2S 1B9 townhouse for sale | Listing ID X13751 | Royal LePage
View photo
Townhouse · for sale
$ 530,000
New
12 Kittansett Court, Ottawa, ON, K2S 1B9 townhouse for sale | Listing ID X13751 | Royal LePage
White Lake
· 2 Bedrooms · 2 Baths · Townhouse
· Patio · Fireplace · Parking
White Lake · 2 Bedrooms · 2 Baths · Townhouse · Patio · Fireplace · Parking
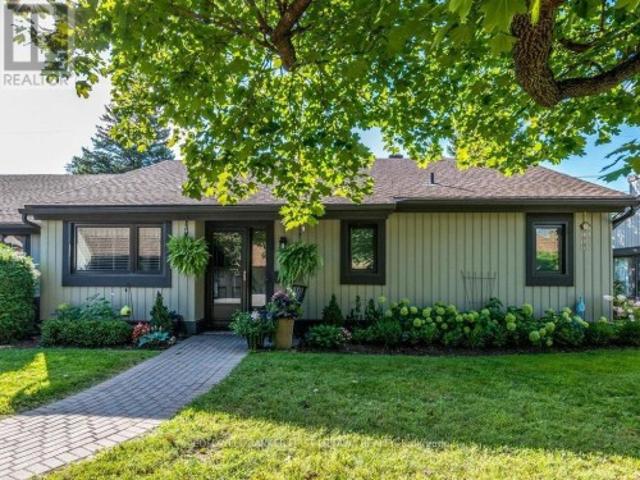
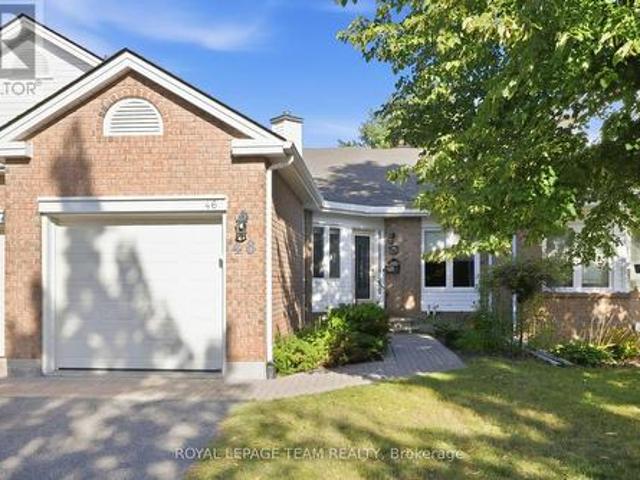
Welcome to 12 Kittansett Court, a beautifully maintained 2-bedroom, 2-bathroom bungalow end-unit offering comfortable, easy living in the desirable Amberwood Village community. Ideal for those looking to simplify without sacrificing space, this home offers the convenience of condominium living, a detached single-car garage, private outdoor space and a peaceful setting with no rear neighbours. The bright main level features a comfortable open-concept design with the updated kitchen (2021) overlooking the dining and living areas. The living room offers a cozy gas fireplace, while the sun-filled solarium is a wonderful place to relax and enjoy views of mature trees and private greenspace. The rear interlock patio provides a lovely outdoor space for morning coffee, afternoon relaxation or entertaining friends and family. The spacious primary bedroom features two closets and a convenient 3-piece ensuite. Main-floor laundry adds everyday convenience, while the second bedroom is ideal for vis
$ 530,000
94 Porter Street, Ottawa, ON, K2S 2L8 house for sale | Listing ID X13875 | Royal LePage
View photo
House · for sale
$ 697,988
New
94 Porter Street, Ottawa, ON, K2S 2L8 house for sale | Listing ID X13875 | Royal LePage
White Lake
· 3 Bedrooms · 4 Baths · House
· Deck · Security
White Lake · 3 Bedrooms · 4 Baths · House · Deck · Security
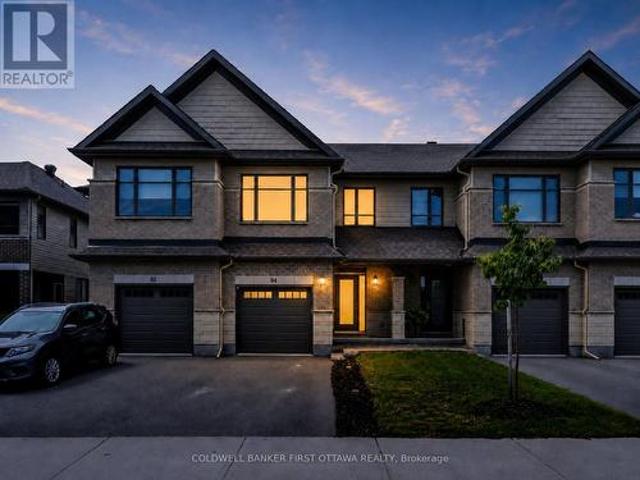
This well-maintained 2021 Carleton Model by Patten Homes sits on a premium 19.72' x 100.89' lot backing onto protected City-owned Environmental Protection Area w/ no rear neighbours for lasting privacy. 51k+ in builder upg. Add'l owner upg. This 3 Bed + 4 Bath home blends a functional layout, modern details & a prime Stittsville location. The foyer w/ 9.5ft ceilings welcomes you leading to the bright open-concept main lvl designed for everyday feat. Hardwood floors, spacious living rm anchored by a gas fplc, dedicated dining area & two-tone kitchen w/ high-performance silestone countertops & centre island w/ breakfast bar, walk-in pantry, black appliances & upg. Finishes. The living area offers access to the elevated wood deck w/ seating area that overlooks the pvt byard. The 2nd lvl offers a spacious primary retreat w/ WIC & a spa-inspired ensuite w/ double vanity & glass enclosed shower w/ rain shower head. The 2nd lvl is completed w/ 2 add'l beds overlooking the protected greenspace
$ 697,988
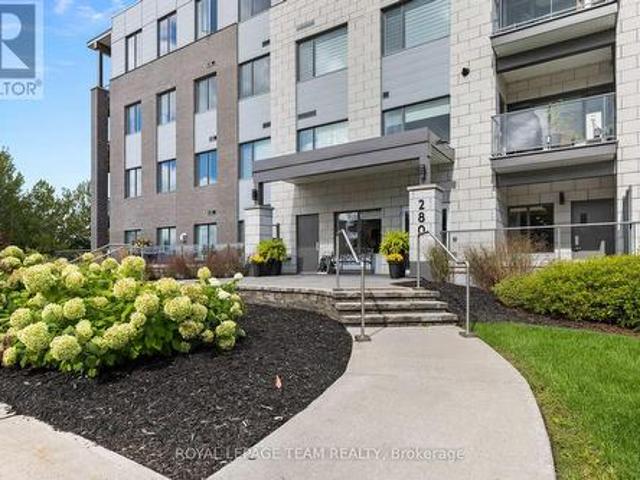
105 280 Herzberg Road, Ottawa, ON, K2K 0N8 condo for sale | Listing ID X13753 | Royal LePage
View photo
Condo · for sale
$ 384,900
New
105 280 Herzberg Road, Ottawa, ON, K2K 0N8 condo for sale | Listing ID X13753 | Royal LePage
White Lake
· 1 Bedroom · 1 Bath · Condo
· Office room
White Lake · 1 Bedroom · 1 Bath · Condo · Office room
1-bedroom + DEN ground-floor unit. Where nature meets innovation. Welcome to a lifestyle that truly has it all. Tucked within the boutique community of Serenity in Kanata North, this condo offers a rare blend of calm, connection & convenience-set against a backdrop of protected greenspace yet moments from the pulse of Canada's tech hub. Ideal for investors, professionals or those seeking a refined, low-maintenance lifestyle, this space adapts effortlessly to your needs. Inside, discover a thoughtfully designed interior featuring 5' luxury hardwood floors, quartz countertops, 9' smooth ceilings & in-suite laundry with a versatile den perfect for a home office or flex space. Step outside to your private ground-floor patio-an ideal extension of your living space. The lifestyle here is unmatched-walk to work at some of the world's leading tech companies, enjoy a round at The Marshes Golf Club or explore scenic NCC trails right at your doorstep. With easy access to public transit, Tanger Ou
$ 384,900
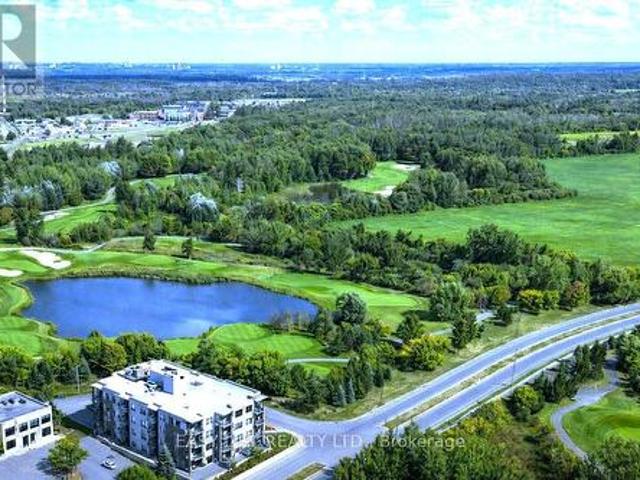
404 280 Herzberg Road, Ottawa, ON, K2K 1X7 condo for sale | Listing ID X13119 | Royal LePage
View photo
Condo · for sale
$ 629,000
New
404 280 Herzberg Road, Ottawa, ON, K2K 1X7 condo for sale | Listing ID X13119 | Royal LePage
White Lake
· 1 Bedroom · 1 Bath · Condo
· Balcony
White Lake · 1 Bedroom · 1 Bath · Condo · Balcony
Visit the REALTOR website for further information about this Listing. *. Penthouse Residence w/ Unrivaled Golf and Forest Vistas! Welcome to Penthouse 404 at 280 Herzberg! 1 Bedroom + Large DEN on highest floor. Offering a rare opportunity to experience elevated living with panoramic views of manicured golf fairways, a glistening lake, lush NCC-protected forests, and the distant backdrop of the Gatineau Hills. All within the comfort of your own home. With The Marshes Golf Course at your doorstep, you'll enjoy waking up each morning overlooking quiet, dew-covered greens from your bedroom window; and in the evening, dining and unwinding outside on your private balcony watching golden sunsets filter through the trees. It's a daily backdrop reserved for a select few! Understanding that your home is the place where each new day begins, this stunning Penthouse features soaring 10-foot ceilings and near floor-to-ceiling windows that flood the space with natural light. Sunlight pours across wi
$ 629,000
6203 Linseed Road, Ottawa, ON, K2K 1K7 townhouse for sale | Listing ID X14031 | Royal LePage
View photo
Townhouse · for sale
$ 317,447
New
6203 Linseed Road, Ottawa, ON, K2K 1K7 townhouse for sale | Listing ID X14031 | Royal LePage
White Lake
· 1 Bedroom · 1 Bath · Townhouse
White Lake · 1 Bedroom · 1 Bath · Townhouse
Benefit from the new hst housing rebate on this home! Welcome to 6203 Linseed Road, Offering 1 bedroom, 1 bathroom, and a den with 598 Sq. Ft of living space. This newly built residence delivers stylish, low-maintenance living with a bright and airy interior complemented by an intelligently designed floor plan. The welcoming living space effortlessly connects to the kitchen and dining area, creating an ideal setting for both everyday living and hosting guests. Contemporary finishes, modern craftsmanship, and functional design are showcased throughout, and a 5-appliance voucher is included for added convenience and value. Situated within the sought-after Northwoods community, this home places you just moments from scenic walking trails, parks, shopping, restaurants, schools, and everyday conveniences. Commuters will appreciate the easy access to Highway 417 and nearby transit options. An excellent opportunity to enjoy the benefits of a brand-new home in one of Kanata's most desirable ne
$ 317,447
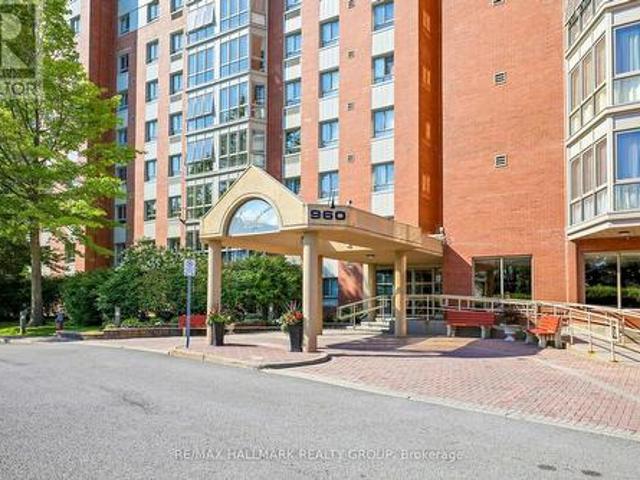
906 960 Teron Road, Ottawa, ON, K2K 2B6 condo for sale | Listing ID X13646 | Royal LePage
View photo
Condo · for sale
$ 339,900
New
906 960 Teron Road, Ottawa, ON, K2K 2B6 condo for sale | Listing ID X13646 | Royal LePage
White Lake
· 2 Bedrooms · 2 Baths · Condo
· Swimming pool
White Lake · 2 Bedrooms · 2 Baths · Condo · Swimming pool
Welcome to 906-960 Teron Road, a spacious two-bedroom, two-bathroom condo offering comfortable, low-maintenance living in the heart of Kanata. Set on the ninth floor, this bright residence enjoys expansive treetop views, abundant natural light and a versatile enclosed sunroom. An inviting spot for morning coffee, reading or simply taking in the surrounding green space. The generous living and dining areas provide plenty of room for entertaining with new engineered wood flooring, while the refreshed kitchen features white cabinetry, a tiled backsplash, stainless steel appliances and additional built-in storage. Both bedrooms are well proportioned, including a primary bedroom with its own updated ensuite bathroom. A second updated full bathroom with in-unit laundry adds everyday convenience. Residents enjoy a welcoming community atmosphere and an impressive selection of amenities, including an outdoor pool, tennis court, games room, party room and beautifully maintained grounds. Parks, r
$ 339,900
104 190 Boundstone Way, Ottawa, ON, K2T 0M9 condo for sale | Listing ID X13578 | Royal LePage
View photo
Condo · for sale
$ 579,000
New
104 190 Boundstone Way, Ottawa, ON, K2T 0M9 condo for sale | Listing ID X13578 | Royal LePage
White Lake
· 2 Bedrooms · 2 Baths · Condo
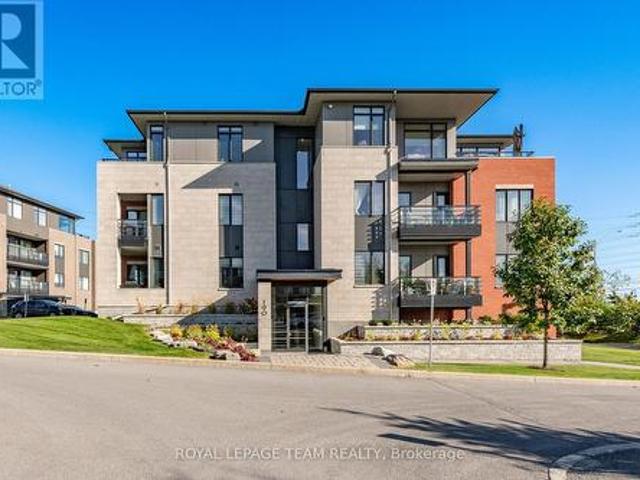
· Balcony · Lift
White Lake · 2 Bedrooms · 2 Baths · Condo · Balcony · Lift
Welcome to THE TERRAIN model by Uniform at'The Elements of Richardson Ridge. This 2 bedrooms, 2 full bathrooms also boasts a flex room that is can be used as the dining room or office. Open concept living features a large eat-up island in the kitchen with quartz counters and S/S appliances. Hardwood flooring throughout the main living areas. The PRIMARY BEDROOM features a 3 pc ensuite, quartz counter, large shower with glass doors and large walk-in closet. Savour your morning coffee watching the sunrise from your balcony or a late day BBQ using the natural gas hookup. The building is fully accessible, with a large elevator and sloped ramps leading to the front entrance. Within walking distance, you'll find the Signature Centre and Kanata Centrum for all your shopping needs. The beautiful Carp River Conservation area is a 4 km paved pathway perfect for walks or bike rides, just steps from your front door. Other nearby trails are the Kanata North Klondike trail system and the Kinzell pon
$ 579,000
21 Kettleby Street, Ottawa, ON, K2K 3C4 house for sale | Listing ID X13881 | Royal LePage
View photo
House · for sale
$ 605,000
New
21 Kettleby Street, Ottawa, ON, K2K 3C4 house for sale | Listing ID X13881 | Royal LePage
White Lake
· 3 Bedrooms · 3 Baths · House
· Patio · Garden · Fireplace · Parking
White Lake · 3 Bedrooms · 3 Baths · House · Patio · Garden · Fireplace · Parking
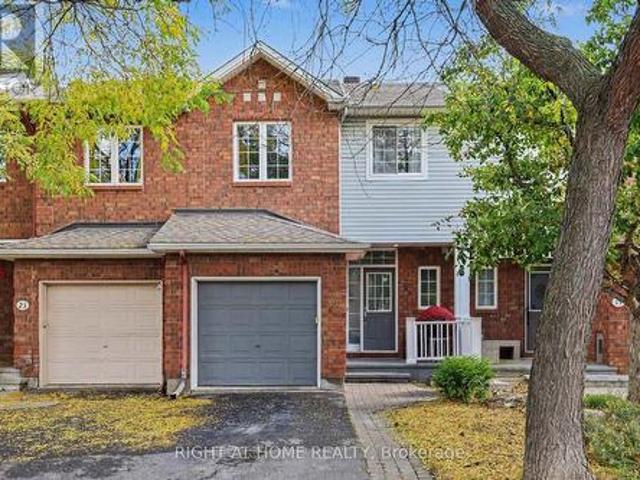
Welcome to 21 Kettleby st. A well-kept 3-bedroom, 2.5-bathroom townhome in the family-oriented Village Green, Kanata! The interlock front walkway leads to a bright, open-concept elegant living and dining area with dark maple hardwood on the main floor. Enjoy a stylish two-toned kitchen with plenty of oak cabinetry, quartz countertops and LG stainless steel appliances and a breakfast area. This functional Urbandale layout features a staircase beneath the large window in the living room that leads to a lower level family room with a cozy gas fireplace and is ideal for movie nights, entertaining or relaxing. Upstairs, there is a skylight in the upper hallway. The primary bedroom has a walk-in closet and a 3-piece ensuite. Two other sunny bedrooms and a full bathroom complete the level. A huge bonus is a fully fenced and beautifully landscaped backyard with interlock patio. Low-maintenance backyard is perfect for summer evenings. There is also a 2-car tandem driveway parking and 1-car atta
$ 605,000
309 Liard Street, Ottawa, ON, K2S 1J2 house for sale | Listing ID X13797 | Royal LePage
View photo
House · for sale
$ 820,000
New
309 Liard Street, Ottawa, ON, K2S 1J2 house for sale | Listing ID X13797 | Royal LePage
White Lake
· 3 Bedrooms · 2 Baths · House
· Garden · Office room · Fireplace
White Lake · 3 Bedrooms · 2 Baths · House · Garden · Office room · Fireplace
This is a ONE of a kind home & lot in this area! Perfectly maintained by the original owners. The lot frontage is 156 feet wide! It is basically a double lot with your own private park! A wonderful setting for kids to play safely especially as it's on a VERY quiet street, walking distance to ALL the schools in the area! The front & backyard are filled with perennials making it very easy to manage BUT an absolutely gorgeous exterior! Groomed cedars & mature trees in the south facing backyard surround the lot making this your very own private paradise! The driveway can accommodate 4 cars EASILY! Tiled foyer. The formal living room can be a great office! Easy flow from the dining room into the updated kitchen. TONS of cabinetry & drawers, granite countertops PLUS LOTS of additional storage in the eat in area! The great room offers a gas fireplace & views of the super pretty backyard! Main floor laundry! The hardwood stairs have a very adorable boutique style runner! Good size primary & wa
$ 820,000
328 Warmstone Drive, Ottawa, ON, K2S 0W3 house for sale | Listing ID X13770 | Royal LePage
View photo
House · for sale
$ 625,000
New
328 Warmstone Drive, Ottawa, ON, K2S 0W3 house for sale | Listing ID X13770 | Royal LePage
White Lake
· 3 Bedrooms · 3 Baths · House
· Garden · Fireplace · Deck · Air conditioning
White Lake · 3 Bedrooms · 3 Baths · House · Garden · Fireplace · Deck · Air conditioning
328 Warmstone Drive. The Eton model by Tamarack Homes. Upscale Townhome. Hardwood and tile through the main level with 9 foot flat ceilings (no stipple). Open concept main level with an upgraded kitchen, granite counter tops, island with a breakfast bar and a walk-in pantry. Primary bedroom offers a walk-in closet and luxury ensuite with a soaker tub and separate shower. Convenient 2nd floor laundry room with on demand hot water heater (owned). Builder finished family room with a gas fireplace and a large rear window. Curtains and shears have been professionally installed. Stainless steel appliances in the kitchen. Central air. Fenced rear yard with a BBQ deck facing east for morning sun. Immediate possession available. Some photos have been virtually enhanced. (Id: 27)
$ 625,000
206 Mistral Way, Ottawa, ON, K2S 0G6 house for sale | Listing ID X13882 | Royal LePage
View photo
House · for sale
$ 724,900
New
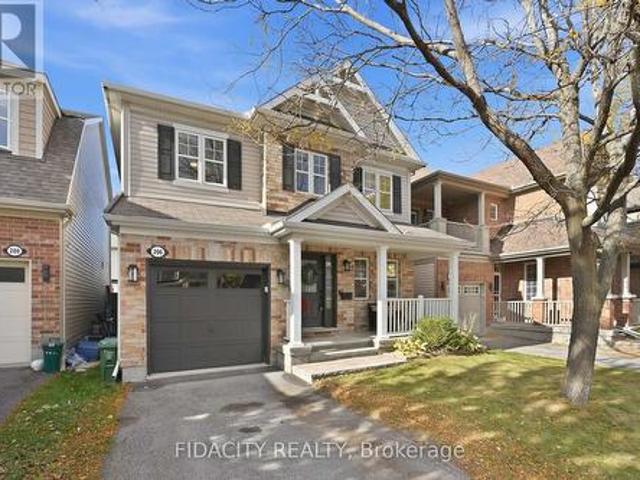
206 Mistral Way, Ottawa, ON, K2S 0G6 house for sale | Listing ID X13882 | Royal LePage
White Lake
· 3 Bedrooms · 3 Baths · House
· Garden · Fireplace · Cellar
White Lake · 3 Bedrooms · 3 Baths · House · Garden · Fireplace · Cellar
Welcome to this well maintained single family home, ideally situated on a quiet street in a fantastic location! Offering three bedrooms, a fully finished basement and plenty of living space, this home has so much to offer. The inviting front porch welcomes you inside to a bright and spacious main floor featuring hardwood flooring and large windows that fill the home with natural sunlight. A separate dining room provides the perfect space for family gatherings and entertaining, while the living room features a corner gas fireplace and a built-in TV unit. The updated kitchen offers quartz countertops, ample cabinetry, a breakfast bar and a built-in bench in the eating area, with views overlooking the backyard. A convenient powder room completes the main level. Upstairs, the spacious primary bedroom features an impressive oversized walk-in closet and a private ensuite with a glass shower. Two additional generously sized bedrooms share a convenient Jack and Jill bathroom. The laundry is al
$ 724,900
358 Aldworth Private, Ottawa, ON, K2S 0M9 house for sale | Listing ID X13649 | Royal LePage
View photo
House · for sale
$ 599,900
New
358 Aldworth Private, Ottawa, ON, K2S 0M9 house for sale | Listing ID X13649 | Royal LePage
White Lake
· 3 Bedrooms · 3 Baths · House
· Garden · Fireplace
White Lake · 3 Bedrooms · 3 Baths · House · Garden · Fireplace
Welcome to this beautifully maintained townhome in the heart of Stittsville, offering the perfect blend of comfort, function, and value. Whether you're buying your first home, looking for a little more space, or simply want a home that's move-in ready, this one is sure to impress. The bright main floor features a spacious foyer, convenient powder room, and an open-concept layout that's perfect for everyday living and entertaining. The kitchen offers plenty of cabinetry, generous counter space, and a sunny eat-in area overlooking the backyard. The living and dining rooms are warm and inviting, with a cozy gas fireplace and pot lighting throughout. Upstairs, the spacious primary bedroom features a great walk-in closet, loads of space and lovely ensuite. Two additional bedrooms and a full bathroom complete the second level. The finished lower level adds a large family room, laundry area, ample storage, and a rough-in for a future bathroom. Step outside to enjoy the landscaped backyard com
$ 599,900
86 Shackleford Way, Ottawa, ON, K2S 0N9 house for sale | Listing ID X13777 | Royal LePage
View photo
House · for sale
$ 1,059,900
New
86 Shackleford Way, Ottawa, ON, K2S 0N9 house for sale | Listing ID X13777 | Royal LePage
White Lake
· 4 Bedrooms · 3 Baths · House
· Parking · Fireplace
White Lake · 4 Bedrooms · 3 Baths · House · Parking · Fireplace
Welcome to 86 Shackleford Way, a beautifully upgraded 4-bedroom, 3-bath detached home offering over 3,000 sq. Ft. of living space on a premium 50-ft. Corner lot in Stittsville North. Built by Tamarack, this impressive home features a double garage, 5-inch maple hardwood throughout the main level, a matching maple staircase and railings, and two separate living spaces for both formal entertaining and everyday family life. At the heart of the home is a beautifully upgraded kitchen with an oversized centre island, quartz countertops, upgraded cabinetry, stylish backsplash, upgraded sink and plumbing fixtures, a walk-in pantry, and a separate beverage bar with glass-front cabinetry. The spacious family room features a natural gas fireplace, while the mudroom offers its own walk-in closet for exceptional everyday storage. Upstairs are four generous bedrooms-and remarkably, every bedroom has its own walk-in closet. The spacious primary suite offers a large walk-in closet and a 5-piece ensuit
$ 1,059,900
76 Argent Private, Ottawa, ON, K2K 0H2 townhouse for sale | Listing ID X13854 | Royal LePage
View photo
Townhouse · for sale
$ 369,900
New
76 Argent Private, Ottawa, ON, K2K 0H2 townhouse for sale | Listing ID X13854 | Royal LePage
White Lake
· 2 Bedrooms · 3 Baths · Townhouse
· Balcony · Parking
White Lake · 2 Bedrooms · 3 Baths · Townhouse · Balcony · Parking
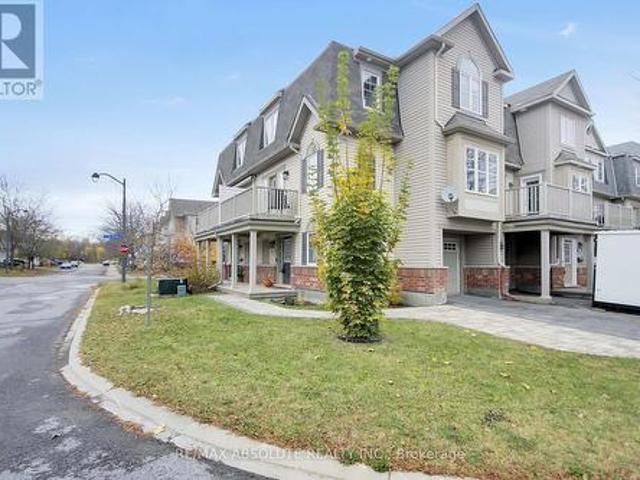
Welcome to this charming lower-level stacked townhome in the desirable community of Morgan's Grant. Offering 2 bedrooms, each with its own 4-piece ensuite, this corner unit provides comfortable and practical living for a variety of buyers. The main level features an inviting open-concept living & dining room, a kitchen complete with stainless steel appliances, a breakfast bar, and an eating nook, plus a convenient powder room. Private rear balcony off the living room with storage space below for outdoor equipment. In-unit laundry + on demand hot water heater. This unit includes one parking space, with plenty of visitor parking available for guests. Enjoy a convenient location, with Shoppers Drug Mart + food options right across the street. Easy access to March Rd which has all the amenities you'll need. Whether you're a first-time buyer looking for an affordable entry into the market, a downsizer seeking a low-maintenance lifestyle, or an investor looking for a practical rental opportu
$ 369,900
78 Maricona Way, Ottawa, ON, K2T 1H3 house for sale | Listing ID X13705 | Royal LePage
View photo
House · for sale
$ 816,900
New
78 Maricona Way, Ottawa, ON, K2T 1H3 house for sale | Listing ID X13705 | Royal LePage
White Lake
· 3 Bedrooms · 3 Baths · House
· Patio · Garden · Fireplace · Deck · Cellar
White Lake · 3 Bedrooms · 3 Baths · House · Patio · Garden · Fireplace · Deck · Cellar
Tucked away on a quiet street, this three bedroom detached home has all the elements of home! Upon entering, an elegant formal living room bathes in natural light adjacent to a spacious dining room. An oaken hardwood hallway takes you to the family room with a brick enclosed gas fireplace and dramatic vaulted ceiling. Open to the heart of the home, the eat-in kitchen has stainless steel appliances, natural light Maple cabinetry and tons of counter space for meal prep. Midway to the basement, you'll find the convenience of the laundry room and a 2 piece powder room. Upstairs to the primary bedroom including a 4 piece ensuite with a large roman tub and separate shower stall. Two well sized secondary bedrooms with additional 4 piece bathroom. Downstairs to a professionally finished recreation room and storage. Deep yard with mature foliage with two tiered deck. Lower patio area perfect for future fire table evenings. Interlocking brick walkway and garden shed augment this gem of a propert
$ 816,900
51 46 Grand Cedar Court, Ottawa, ON, K2S 1C8 condo for sale | Listing ID X13791 | Royal LePage
View photo
Condo · for sale
$ 569,900
New
51 46 Grand Cedar Court, Ottawa, ON, K2S 1C8 condo for sale | Listing ID X13791 | Royal LePage
White Lake
· 3 Bedrooms · 2 Baths · Condo
· Patio · Garden · Office room · Cellar
White Lake · 3 Bedrooms · 2 Baths · Condo · Patio · Garden · Office room · Cellar
Welcome to 46 Grand Cedar Court, a meticulously maintained and stunning gem in the sought-after adult lifestyle community of Amberwood Village! From the moment you step inside, expansive sightlines draw your eyes straight through the patio doors to lush backyard greenery, welcoming you into a bright, airy, open-concept living and dining area. Beautiful hardwood floors flow seamlessly throughout the main level. The refreshed kitchen is equipped with stone countertops and ample storage, featuring a charming breakfast nook where you can enjoy your morning coffee bathed in sunlight through the large window. The main level comfortably hosts two bedrooms, including a spacious primary retreat complete with an upgraded ensuite with a modern walk-in shower. Downstairs, the finished basement provides versatile extra living space ideal for a family room, third bedroom, or home office. Offering total peace of mind with major updates-including a roof (2024), siding (2025), windows (2020), furnace (
$ 569,900
136 Glamorgan Drive, Ottawa, ON, K2L 1R8 house for sale | Listing ID X13788 | Royal LePage
View photo
House · for sale
$ 594,900
New
136 Glamorgan Drive, Ottawa, ON, K2L 1R8 house for sale | Listing ID X13788 | Royal LePage
White Lake
· 3 Bedrooms · 3 Baths · House
· Garden · Fireplace · Deck · Parking
White Lake · 3 Bedrooms · 3 Baths · House · Garden · Fireplace · Deck · Parking
What a Find! 3+1 Bedroom Semi-Detached Home in the great community of Glen Cairn Kanata on an incredible 172' deep, fenced, private & treed lot with NO Rears Neighbours backing onto the Trans-Canada Trail! Inviting entry leads to Main Floor family room (or 4th bedroom) w/hardwood flooring, laundry/storage & double doors to the 14' x 12' cedar deck and direct access to Garage. Staircase leads to Spacious & Open Main Living Level w/ Brazilian Cherry Hardwood floors, Crown Moulding: Living room w/wood burning fireplace & pot lights; separate yet open dining area; Bright White eat-in kitchen with bay window overlooking southern rear yard & large Pantry or Optional Laundry plus convenient 2 pc. Powder bath. The top level offers 3 bedrooms including large primary bedroom w/walk-in closet & 4 pc Ensuite bath, 2 add'l bedroom w/ double closets plus full main bath. New roof'23, New Windows'21, New Front & garage door'21, Brand New Air Conditioner'26, central vac roughed-in, gas BBQ connection +
$ 594,900
501 Sedgebrook Way, Ottawa, ON, K2S 0M3 house for sale | Listing ID X14121 | Royal LePage
View photo
House · for sale
$ 519,900
New
501 Sedgebrook Way, Ottawa, ON, K2S 0M3 house for sale | Listing ID X14121 | Royal LePage
White Lake
· 2 Bedrooms · 3 Baths · House
· Office room · Balcony · Parking
White Lake · 2 Bedrooms · 3 Baths · House · Office room · Balcony · Parking
Bright and beautifully maintained, this three-storey end-unit townhome combines a practical layout with plenty of natural light. The main floor offers an attached garage with interior access and a separate office or den, ideal for remote work. On the second level, enjoy a generous living room, a distinct dining space, and an open kitchen with access to a southwest-facing balcony. Hardwood floors extend through the main living areas, while ceramic tile finishes the kitchen and powder room. Pot lights enhance the living room and kitchen. The upper level includes a primary suite with a walk-in closet and private 3-piece ensuite. The second bedroom has a vaulted ceiling and convenient access to the family 4pc bathroom. Notable features include interlock parking at the front, stainless steel appliances, pull-out drawers for kitchen storage, central vacuum, updated lighting, and blinds or curtains on most windows. Recent improvements include a washer & dryer and hot water tank installed in 2
$ 519,900
169 70 Edenvale Drive, Ottawa, ON, K2K 3N6 townhouse for sale | Listing ID X13137 | Royal LePage
View photo
Townhouse · for sale
$ 388,000
New
169 70 Edenvale Drive, Ottawa, ON, K2K 3N6 townhouse for sale | Listing ID X13137 | Royal LePage
White Lake
· 2 Bedrooms · 2 Baths · Townhouse
· Office room · Terrace · Fireplace
White Lake · 2 Bedrooms · 2 Baths · Townhouse · Office room · Terrace · Fireplace
Within the boundaries of top-rated schools and walking distance to Earl of March SS, this stylish 2-bedroom Terrace home offers over 1300 sqft across two levels in the heart of Beaverbrook, one of Kanatas most sought-after communities. Freshly painted throughout with new engineered hardwood flooring on the main floor. This home is designed for modern living, this residence offers a spacious open-concept main floor, an eat-in kitchen with convenient in-unit laundry, and direct access to a covered porch and private green space perfect for summer gatherings. The dramatic lower-level family room is the showpiece of the home, featuring soaring two-storey ceilings, oversized windows that flood the space with natural light, and a cozy fireplace that sets the stage for year-round comfort. The primary suite boasts a walk-in closet and direct access to a luxurious 4-piece bath complete with soaker tub and separate shower. A versatile second bedroom is ideal for family, guests, or a home office.
$ 388,000
19 158 Barrow Crescent, Ottawa, ON, K2L 2J1 townhouse for sale | Listing ID X13575 | Royal LePage
View photo
Townhouse · for sale
$ 368,800
New
19 158 Barrow Crescent, Ottawa, ON, K2L 2J1 townhouse for sale | Listing ID X13575 | Royal LePage
White Lake
· 3 Bedrooms · 2 Baths · Townhouse
· Patio · Garden · Deck · Parking
White Lake · 3 Bedrooms · 2 Baths · Townhouse · Patio · Garden · Deck · Parking
Welcome to this well-maintained 3 bed, 1.5 bath townhouse offering comfortable living in the established Katimavik neighbourhood of Kanata. The fully fenced backyard w/ wood deck creates an outdoor space to relax, entertain or enjoy summer evenings, while inside, the bright & functional layout is designed w/ everyday living in mind. The main lvl feat. A spacious living room w/ patio door access to the backyard, a well-appointed kitchen w/ pantry cabinetry & ample prep space, a dedicated dining area & convenient main lvl powder room. Upstairs are 3 well-sized beds incl. The primary suite w/ dbl closet & main bathroom. The finished LL expands the living space w/ a large rec room, laundry area w/ Samsung washer & Maytag dry, add'l storage & utility room that houses the mechanical. Parking is conveniently located directly in front, + an add'l rented parking space is available ($40). Visitor parking is located across the street for added convenience. Too many Updates to list: high efficienc
$ 368,800
C 1113 Stittsville Main Street, Ottawa, ON, K2S 0C8 townhouse for sale | Listing ID X13820 | Royal LePage
View photo
Townhouse · for sale
$ 269,000
New
C 1113 Stittsville Main Street, Ottawa, ON, K2S 0C8 townhouse for sale | Listing ID X13820 | Royal LePage
White Lake
· 2 Bedrooms · 1 Bath · Townhouse
· Patio · Garden · Air conditioning · Parking · Equipped kitchen
White Lake · 2 Bedrooms · 1 Bath · Townhouse · Patio · Garden · Air conditioning · Parking · Equipped kitchen
Welcome to this bright and inviting 2-bedroom ground level condo in the heart of Stittsville! Offering a comfortable, easy-care layout, this unit features an open-concept living and dining area with hardwood flooring and plenty of natural light. Patio doors lead directly to your outdoor concrete patio and garden area, giving you convenient ground-level access and a great spot to enjoy your morning coffee or some fresh air. The home has been thoughtfully refreshed with updates including whole unit freshly painted (Sept 2026), hardwood flooring, a new entrance door and patio door with sidelights (2026), new toilet, The kitchen comes complete with all appliances, including a new fridge (2026), stove, dishwasher and microwave (2025), while in-unit main level laundry adds everyday convenience. With two bedrooms, one full bathroom, central air conditioning and an owned surface parking space, this condo offers everything you need for comfortable, low-maintenance living. Located right on Stitt
$ 269,000
114 Unity Place, Ottawa, ON, K2S 2Y8 house for sale | Listing ID X13460 | Royal LePage
View photo
House · for sale
$ 714,900
New
114 Unity Place, Ottawa, ON, K2S 2Y8 house for sale | Listing ID X13460 | Royal LePage
White Lake
· 4 Bedrooms · 3 Baths · House
· Patio · Garden · Office room · Swimming pool
White Lake · 4 Bedrooms · 3 Baths · House · Patio · Garden · Office room · Swimming pool
Welcome home to this beautifully maintained 4 bedroom, 3 bathroom single family home, perfectly situated with easy access to the 417, premium shopping at Tanger Outlets & world class entertainment at the nearby Canadian Tire Centre. The main level features a bright and airy open concept floor plan that offers incredible flexibility for modern living. Whether you are hosting family gatherings or keeping an eye on the kids while cooking, this versatile layout adapts effortlessly to your lifestyle. Upstairs, you'll find four spacious, sunlit bedrooms providing plenty of room for a growing family, office or overnight guests. One of the true crown jewels of this property is the oversized, pie-shaped lot. Offering significantly more outdoor space than your average suburban yard, it is a blank canvas ready for your dream patio, a pool, or the ultimate play area for kids and pets. (Id: 27)
$ 714,900

Get email alerts

Don't miss out: be the first to know about new properties

The alert was correctly created

On subscribing you accept the conditions of use and the privacy policy
Alert
Receive new ads in your inbox
Save this search
Receive alerts for new listings

We'll send you an email when we have new properties for: "Properties for sale in White Lake"

The alert was correctly created

Get email alerts and be the first to see new listings
Required field
On subscribing I accept the terms of the privacy policy
Perfect! You'll soon start receiving new listings via email
Alert
Receive an email when we have new ads for Properties for sale in White Lake
Save this search
Filters

Bedrooms

Area (sq.ft)

sq.ft
sq.ft

Price

$
$

Filter by property type

Bathrooms

Clear all filters
Receive notifications when new entries are published.