4 properties for sale in Gorrie

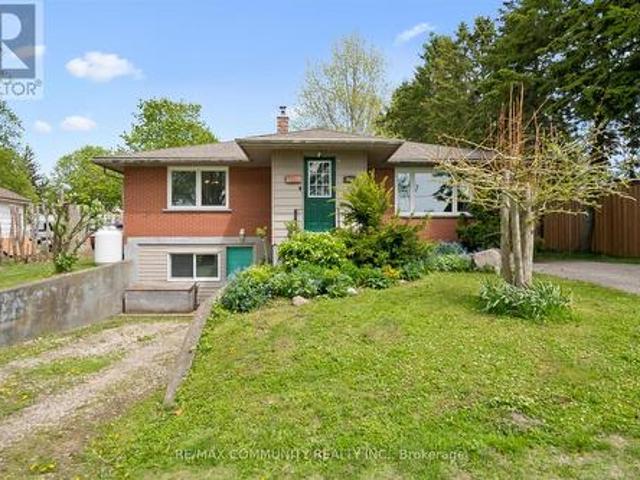
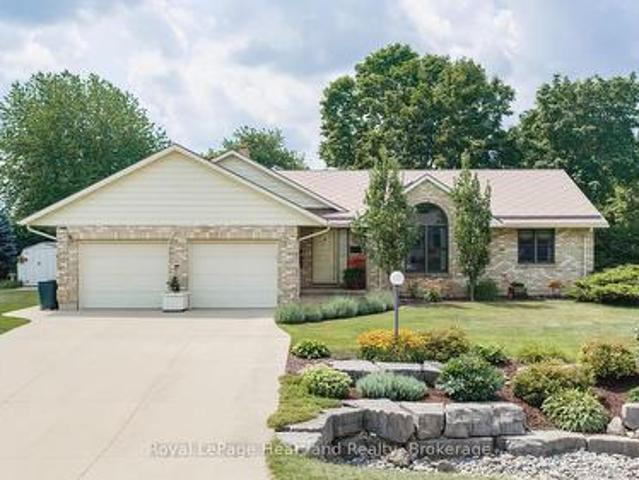
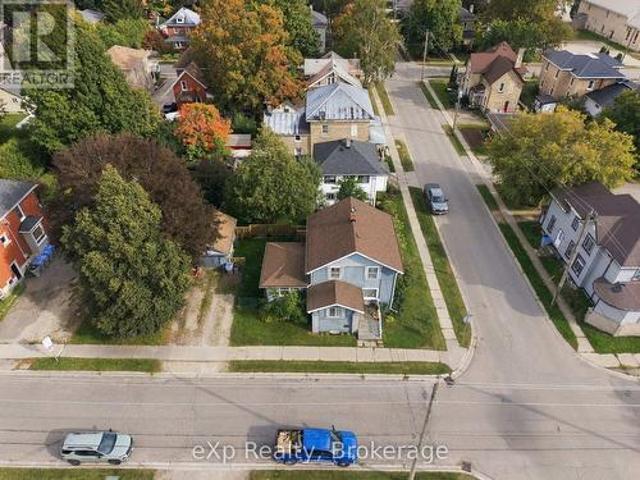
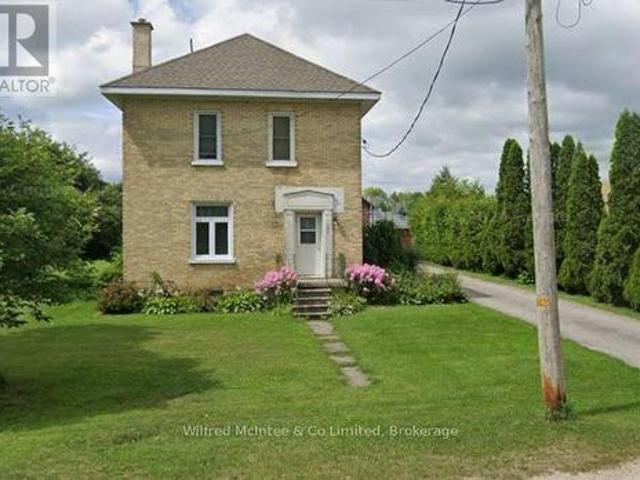
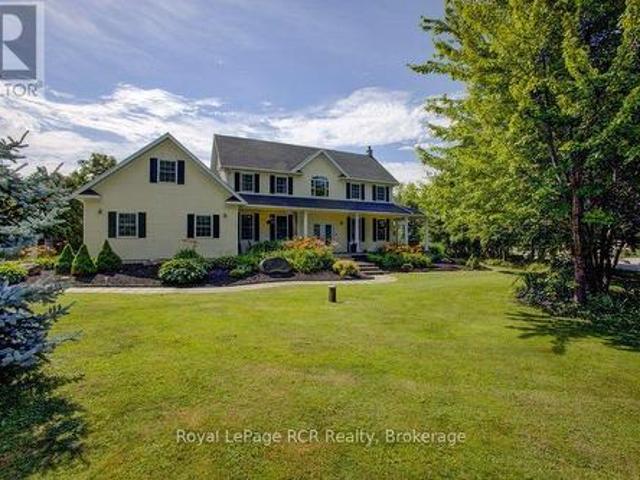
2020 John Street, Howick, ON, N0G 1X0 house for sale | Listing ID X13541 | Royal LePage
View photo
House · for sale
$ 924,900
2020 John Street, Howick, ON, N0G 1X0 house for sale | Listing ID X13541 | Royal LePage
Gorrie
· House
· Garden · Office room · Deck
Gorrie · House · Garden · Office room · Deck
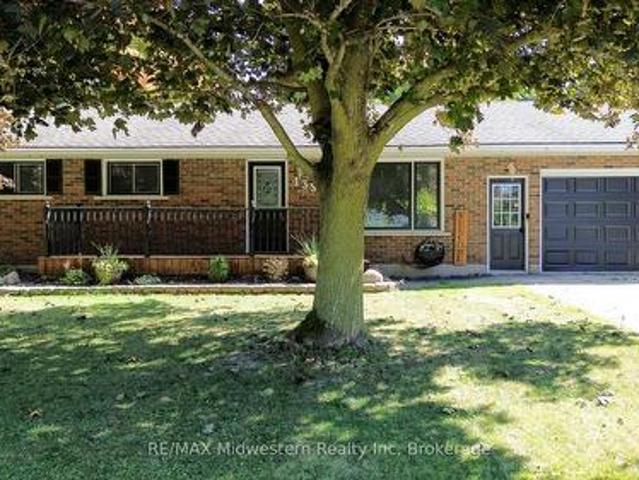
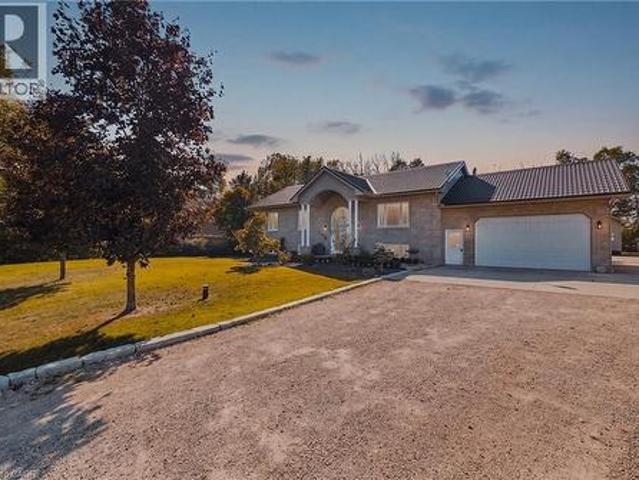
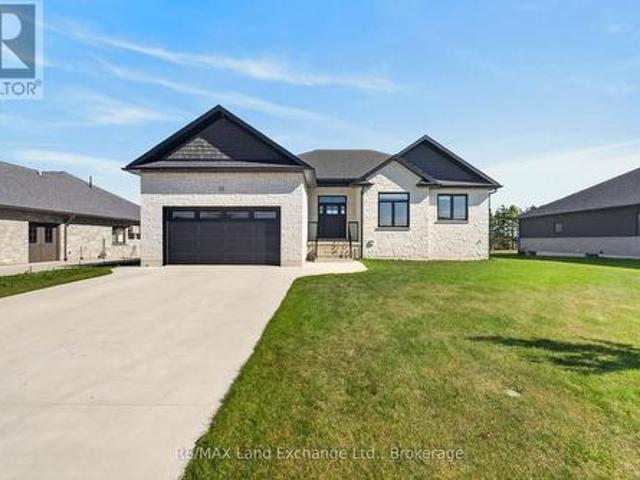
Welcome to this beautifully maintained 5-bedroom home, thoughtfully designed to accommodate today's modern family. Whether you're looking for an executive residence with room to grow or the perfect multi-generational home, this property offers the space, comfort, and flexibility you've been searching for. Set on a beautifully landscaped, oversized lot in a quiet, family-friendly community, this impressive home blends elegance with everyday functionality. Start your mornings on the inviting covered front porch, complete with a charming porch swing-the perfect place to enjoy your coffee and take in the peaceful surroundings. Inside, you'll find spacious living areas and five generously sized bedrooms, providing plenty of room for family, guests, or a home office. Step outside to a spacious rear deck designed for relaxing, dining, and entertaining. The backyard provides a private retreat where you can host summer barbecues, unwind after a long day, or simply enjoy the tranquility of your
$ 924,900
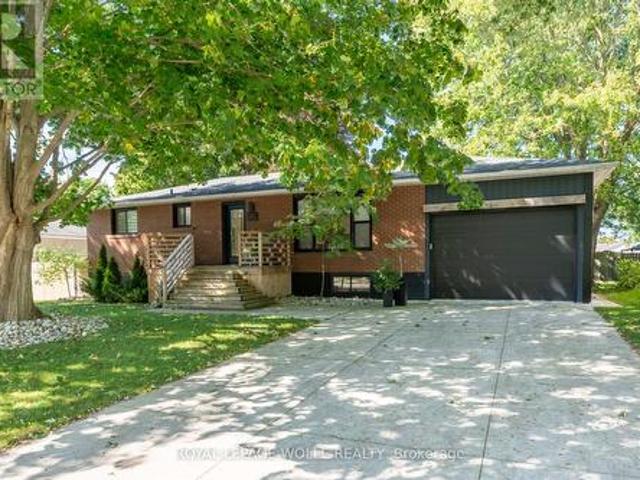
2055 Princess Street S, Howick, ON, N0G 1X0 house for sale | Listing ID X13588 | Royal LePage
View photo
House · for sale
$ 579,000
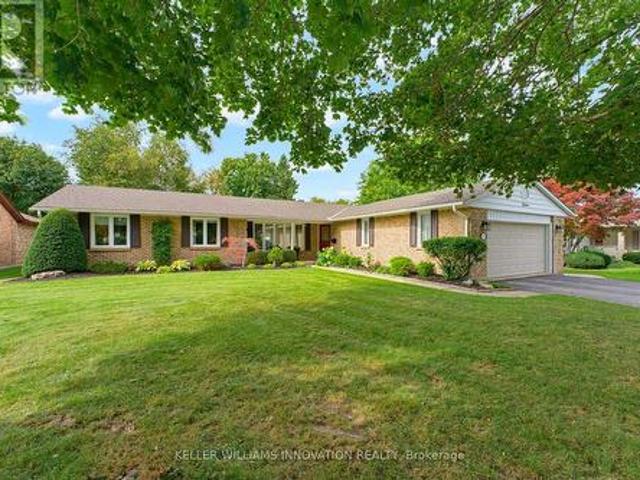
2055 Princess Street S, Howick, ON, N0G 1X0 house for sale | Listing ID X13588 | Royal LePage
Gorrie
· House
· Garden · Deck
Gorrie · House · Garden · Deck
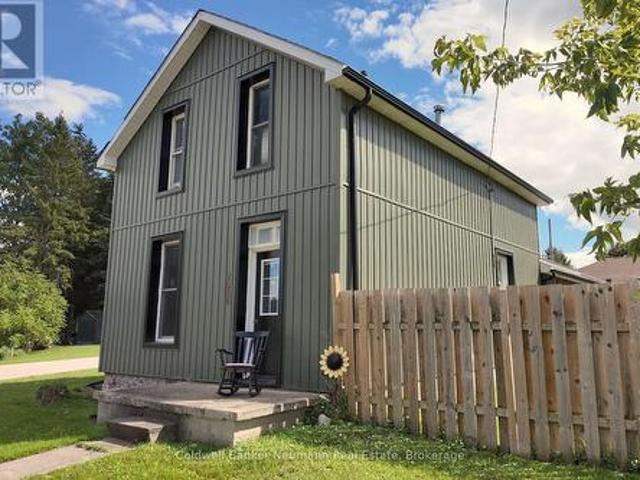
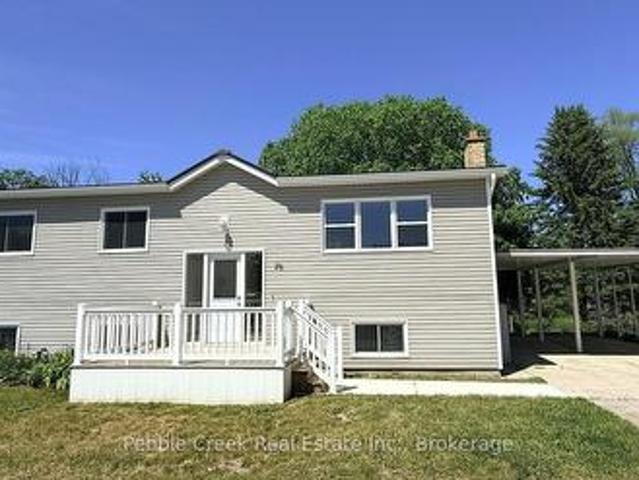
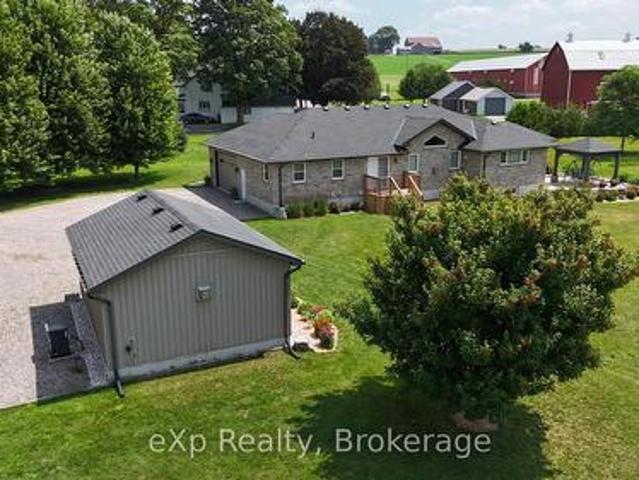
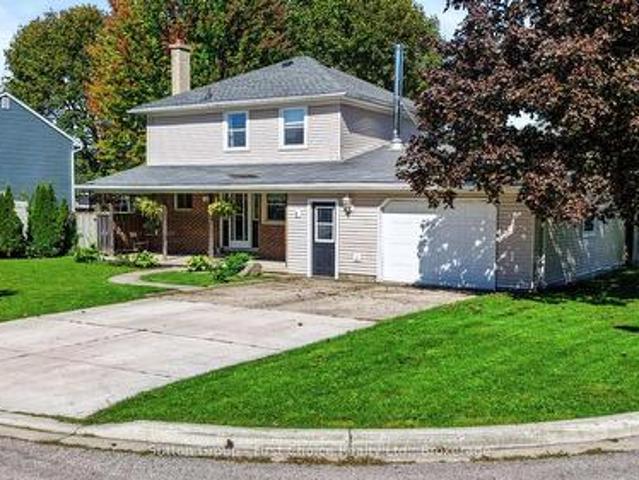
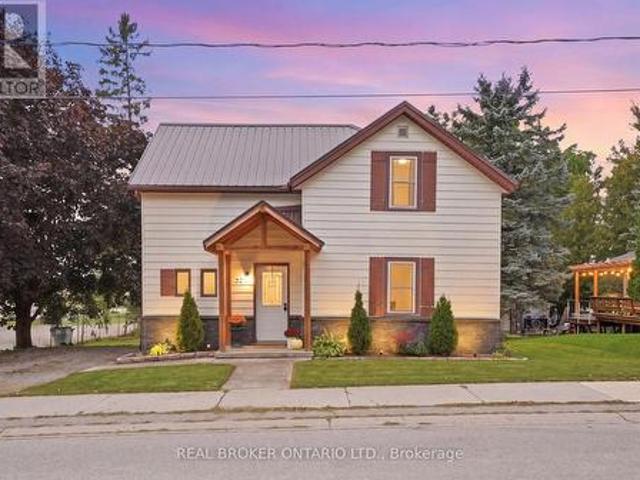
Set along the Maitland River in the peaceful village of Gorrie, 2055 Princess Street S is a warm and welcoming 1.5-storey home that combines rural charm with everyday comfort, offering approximately 2,140 square feet of finished living space above grade. The 0.343-acre lot feels like a private park, with mature trees, plenty of lawn for kids or pets, a handy garden shed and indirect access to the river at the rear of the property. A newer rear deck overlooks this beautiful setting and creates an ideal spot for morning coffee, summer barbecues or simply unwinding while you listen to the sounds of nature. Inside, the main floor offers a bright, functional layout. The spacious kitchen features ample cabinetry and counter space and opens into a generous dining area, keeping the cook connected to family or guests. Just beyond, an oversized living room provides excellent space for everyday living and entertaining, with large windows that flood the room with natural light. The standout sunroo
$ 579,000
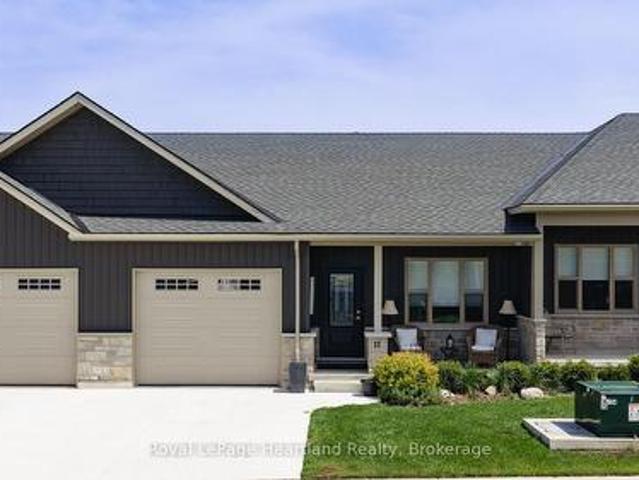
2063 George Street, Howick, ON, N0G 1X0 house for sale | Listing ID X13737 | Royal LePage
View photo
House · for sale
$ 555,000
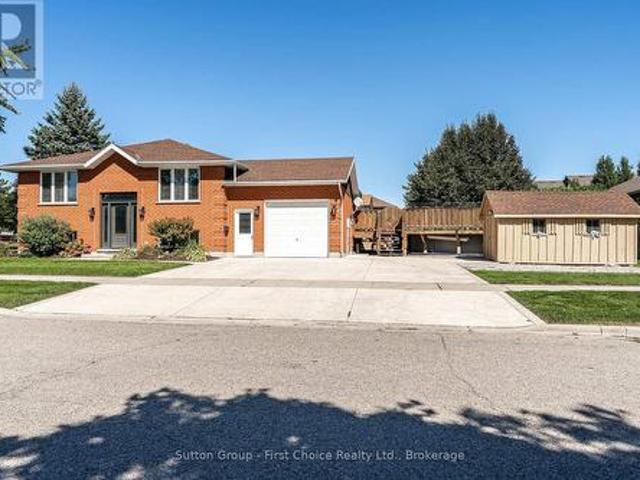
2063 George Street, Howick, ON, N0G 1X0 house for sale | Listing ID X13737 | Royal LePage
Gorrie
· House
· Garden
Gorrie · House · Garden
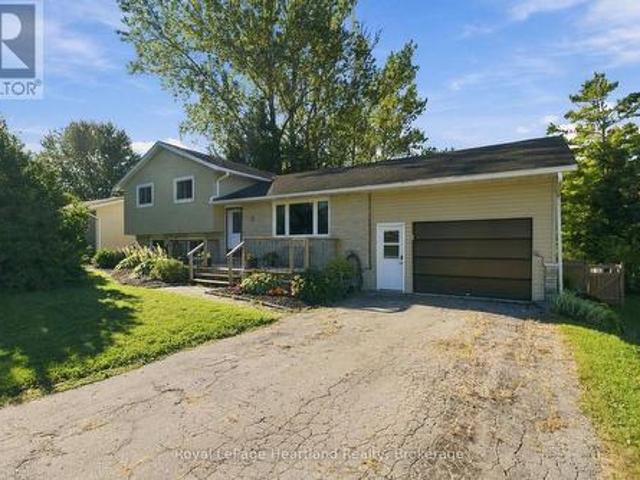
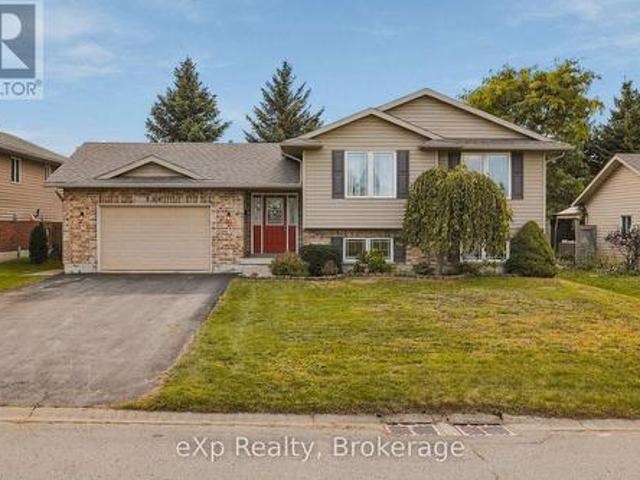
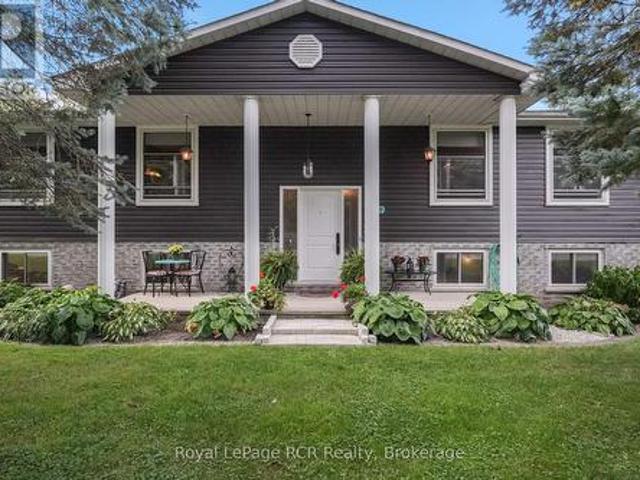
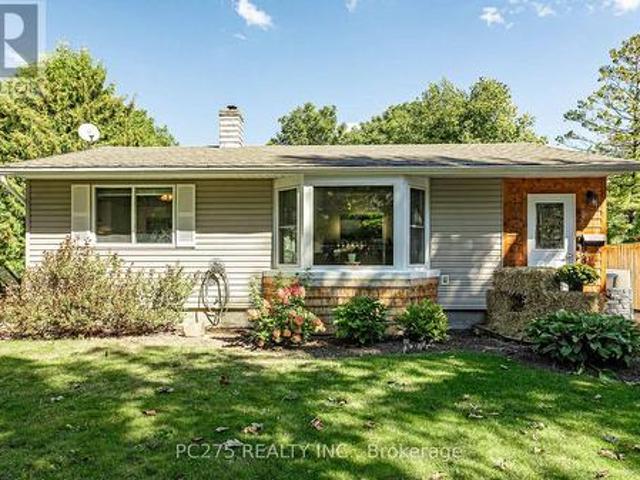
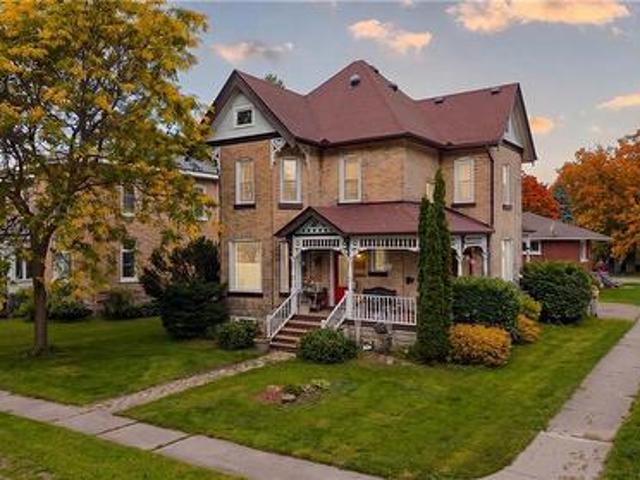
Welcome to 2063 George Street, a charming bungalow in the heart of Gorrie, Huron County. Whether you're a first-time homebuyer, a growing family, a downsizer looking for a home withfewer stairs, or an investor looking for an opportunity, this property checks all theboxes. With 1,189 sq. ft. Of refined family living space on a 67.53 x 129.23 ft. Lot, thiswell-maintained home features 2+2 bedrooms and 2 full bathrooms, providing the flexibility toaccommodate family or guests with ease. Step outside and discover your own private retreat. Thegenerously sized backyard is perfect for summer barbecues, gardening, or letting children andpets run free. Just a short walk away, the Maitland River provides a scenic setting formorning walks, fishing, or simply relaxing in nature. Book your private showing today! (Id: 27)
$ 555,000
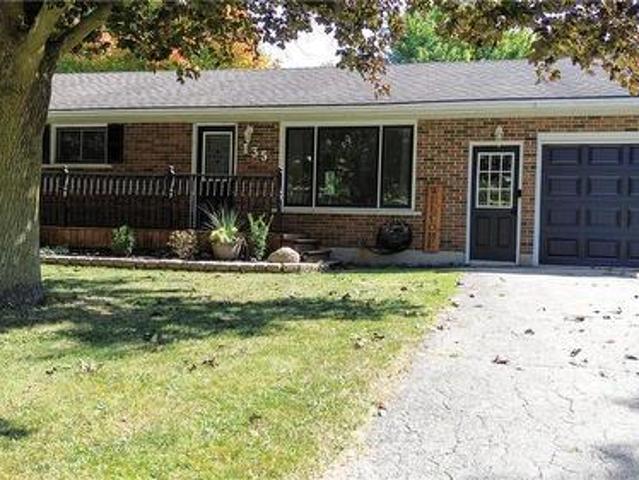
2056 Mill Street E, Howick, ON, N0G 1X0 house for sale | Listing ID X13789 | Royal LePage
View photo
House · for sale
$ 479,900
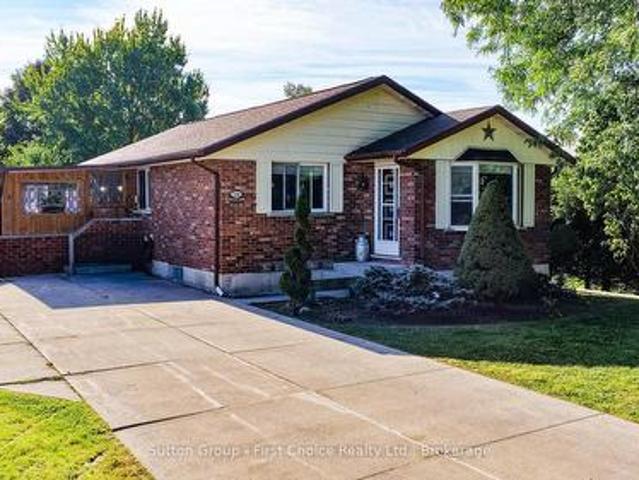
2056 Mill Street E, Howick, ON, N0G 1X0 house for sale | Listing ID X13789 | Royal LePage
Gorrie
· House
Gorrie · House
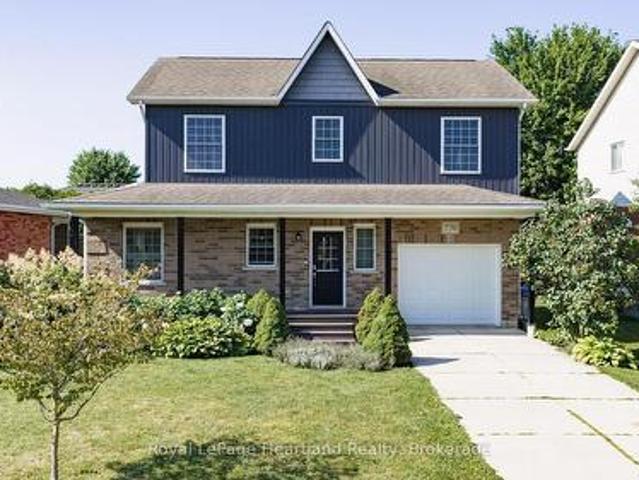
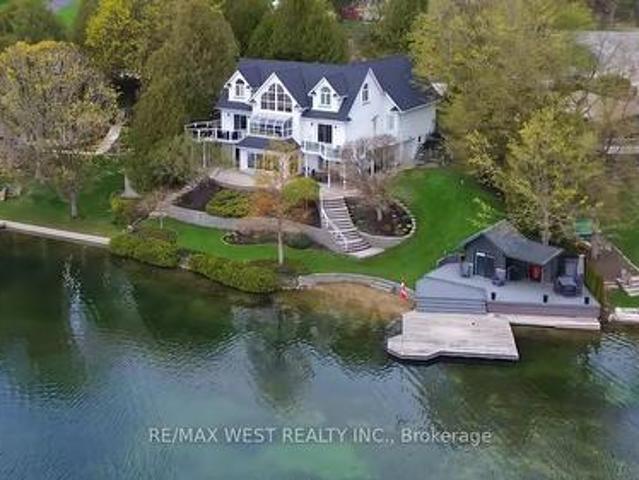
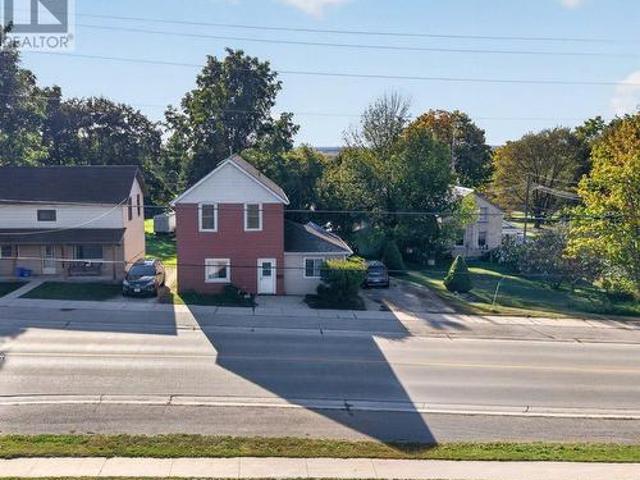
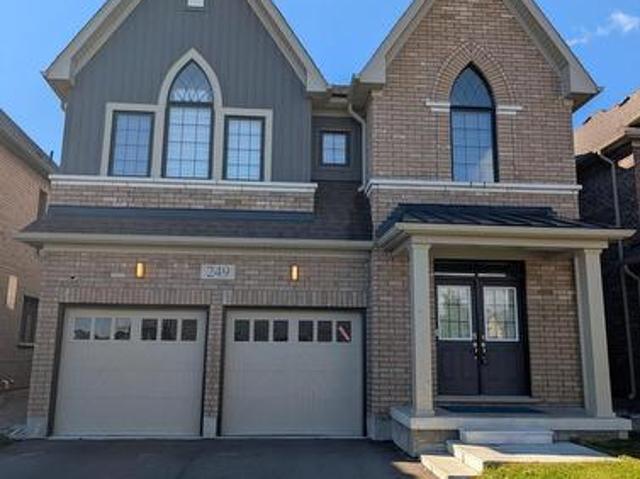
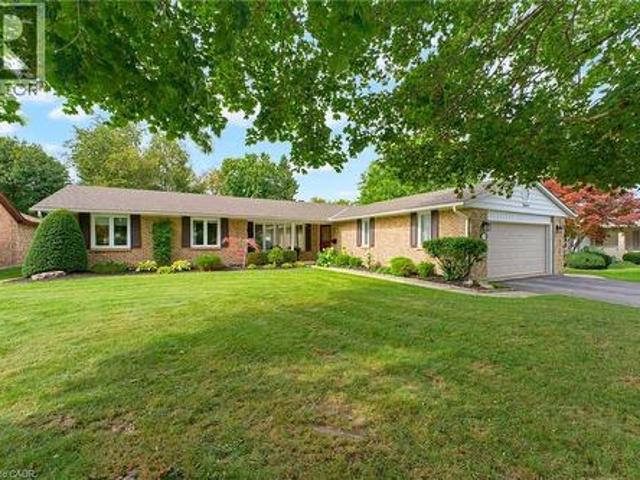
Welcome to this charming 1.5-storey home in the peaceful Village of Gorrie, offering scenic views of the Maitland River and a wonderful blend of small-town charm and modern comfort. This well-maintained 3-bedroom, 3-bathroom home features a welcoming layout with bright, spacious living areas and plenty of character throughout. Numerous updates have been completed, including new spray foam insulation and siding in 2025. Enjoy your mornings with a coffee or unwind in the evening while taking in the beautiful river views and peaceful surroundings. The outdoor space offers plenty of room for entertaining, gardening, or simply enjoying the tranquility of village living. Ideally located in Howick Township, you'll enjoy a quiet community atmosphere while remaining conveniently close to schools, parks, amenities, and nearby communities including Wingham, Listowel, and Palmerston. Whether you're searching for a family home, a peaceful retreat, or a move-in-ready property with beautiful natural
$ 479,900

More properties near this area

17 Mccrea Street, Morris Turnberry Belgrave, ON, N0G 1E0 house for sale | Listing ID X13839 | Royal LePage
View photo
House · for sale
$ 584,000
New
17 Mccrea Street, Morris Turnberry Belgrave, ON, N0G 1E0 house for sale | Listing ID X13839 | Royal LePage
Gorrie
· House
· Patio · Garden · Deck · Parking · Air conditioning
Gorrie · House · Patio · Garden · Deck · Parking · Air conditioning
Welcome to quiet village living, where a beautiful, private backyard creates the perfect setting to relax, entertain and enjoy the outdoors. Mature trees, established gardens and a fully fenced yard provide a wonderful sense of privacy, while the large deck offers plenty of space for summer dining, gatherings or simply unwinding at the end of the day. Inside, this well-cared-for three-bedroom, two-bath home offers comfortable living with warm, neutral colours throughout. The newer kitchen provides a fresh, updated feel, with patio doors opening directly onto the back deck and extending your living space outdoors. The spacious family room is made for gathering, featuring a cozy gas stove and bar area, while the generous primary suite offers plenty of room to create your own private retreat. An attached garage adds everyday convenience and additional functionality. Updates include newer windows, exterior doors, a patio door and central air. With inviting indoor spaces and an exceptional
$ 584,000
770 Scott Street W, North Perth Listowel, ON, N4W 1J5 house for sale | Listing ID X13838 | Royal LePage
View photo
House · for sale
$ 599,000
New
770 Scott Street W, North Perth Listowel, ON, N4W 1J5 house for sale | Listing ID X13838 | Royal LePage
Gorrie
· House
· Deck
Gorrie · House · Deck
Welcome to one of Listowel's most sought-after family neighbourhoods, where location, comfort and lifestyle come together beautifully! This inviting 3-bedroom, 3-bathroom two-storey Royal Home is perfectly positioned within an easy stroll of North Perth Westfield Elementary School, Steve Kerr Memorial Complex and Kin Park-making everyday family life wonderfully convenient. From the moment you arrive, the charming front porch with durable composite decking welcomes you to slow down, relax and enjoy the friendly neighbourhood atmosphere. Inside, you'll discover a home that has been thoughtfully updated while maintaining the warmth and functionality that families love. The heart of the home is the beautifully updated kitchen, featuring gleaming quartz countertops, an abundance of custom cabinetry and plenty of workspace for everything from busy weekday mornings to entertaining friends and family. The kitchen flows naturally into the spacious dining and living areas, creating an inviting m
$ 599,000
51 Kruse Drive, Huron East Egmondville, ON, N0K 1G0 house for sale | Listing ID X13838 | Royal LePage
View photo
House · for sale
$ 719,900
New
51 Kruse Drive, Huron East Egmondville, ON, N0K 1G0 house for sale | Listing ID X13838 | Royal LePage
Gorrie
· House
· Garden · Fireplace
Gorrie · House · Garden · Fireplace
Lovingly owned by the same family for over 40 years, this sprawling all-brick bungalow in Egmondville is ready to begin its next chapter. Set on a spacious corner lot in a sought-after, tree-lined neighbourhood just a stone's throw from the Seaforth Golf & Country Club, this is the kind of location where neighbours know one another and pride of ownership is easy to see. Beautiful mature trees, established gardens and landscaping create impressive curb appeal, while the all-brick exterior and maintenance-free Diamond Steel roof add lasting value. Step inside and let the home speak for itself. The inviting main living room features cathedral ceilings, hardwood flooring and a wood-burning fireplace, flowing naturally into the dining room. An abundance of windows across the back of the home fills the space with natural light. The kitchen offers plenty of cabinetry, hard-surface countertops and built-in appliances. The main level features 2 bedrooms plus a den that could easily serve as a t
$ 719,900
26 Watergate Drive, Ashfield Colborne Wawanosh Colborne, ON, N7A 3Y3 house for sale | Listing ID X13838 | Royal LePage
View photo
House · for sale
$ 304,900
New
26 Watergate Drive, Ashfield Colborne Wawanosh Colborne, ON, N7A 3Y3 house for sale | Listing ID X13838 | Royal LePage
Gorrie
· House
· Patio · Garden · Deck · Swimming pool
Gorrie · House · Patio · Garden · Deck · Swimming pool
Stunning renovation! This beautiful raised ranch home is set on a large private lot backing onto natural environment in Huron Haven Village, just minutes north of Goderich. The main level has been completely renovated and now features an open concept with new kitchen, huge center island, 3 bedrooms and updated bathroom. Quality laminate flooring, new doors, trim and pot lights have been installed throughout the main level as well. Summertime entertaining will be a pleasure on the large raised back deck, overlooking the creek and trees at the back of the property! The full lower level features a laundry room and potential for more living space as there are patio doors leading to the backyard and'rough-in' for a second bathroom. This is a great opportunity to purchase a spacious affordable home located in a year-round land lease community close to shopping, golf courses and the shores of Lake Huron! There is also a rec center and outdoor swimming pool located in the village! Bonus. Fridg
$ 304,900
461 Lake Rosalind Rd 4, Brockton, ON, N4N 3B9 house for sale | Listing ID X13840 | Royal LePage
View photo
House · for sale
$ 1,350,000
New
461 Lake Rosalind Rd 4, Brockton, ON, N4N 3B9 house for sale | Listing ID X13840 | Royal LePage
Gorrie
· House
· Balcony · Fireplace
Gorrie · House · Balcony · Fireplace
Stunning Lake Rosalind waterfront estate offering approx. 160 ft of deeded shoreline frontage with gently sloping access, private sandy beach area, and exceptional southeast exposure capturing beautiful sunrise views. Rare year-round waterfront living just 5 minutes to Hanover, combining privacy, recreation, and luxury. This custom home features striking Shouldice brod rock stone masonry with three profiles, offering timeless curb appeal and over 4,000 sq ft of finished living space designed to maximize lake views and natural light. Main level includes soaring 9+ ft ceilings, Mirage hardwood, built-in speakers, and a spectacular 20+ ft. Ceiling four-season atrium overlooking the water. The open-concept kitchen offers stainless appliances (2021), induction cooktop, convection oven, and large island ideal for entertaining. Upper level features a private primary suite with cathedral ceilings, gas fireplace, walk-in closet, spa-style ensuite, and lakefront balcony. A large independent bonu
$ 1,350,000
235 Kenzie Road, Wellington North Mount Forest, ON, N0G 2L2 house for sale | Listing ID X13838 | Royal LePage
View photo
House · for sale
$ 639,900
New
235 Kenzie Road, Wellington North Mount Forest, ON, N0G 2L2 house for sale | Listing ID X13838 | Royal LePage
Gorrie
· House
· Garden · Office room · Parking
Gorrie · House · Garden · Office room · Parking
Welcome to this well maintained raised bungalow, built in 2005 and ideally situated on a quiet road in Mount Forest. Offering a flexible layout and plenty of space for the whole family, this home is designed to grow with you. The main level features a spacious eat-in kitchen with oak cabinetry, two comfortable bedrooms, a full bathroom, and convenient main-floor laundry. Need a third bedroom upstairs? Simply move the laundry back downstairs to the utility room and create the additional bedroom with ease. Downstairs, the finished lower level offers an impressive amount of living space, including a huge recreation room, two additional bedrooms, a full bathroom, and the added comfort of in-floor heating. Perfect for cozy family evenings or accommodating guests, older children, or a home office. A large foyer provides easy access to the oversized garage and the fully fenced backyard, offering both convenience and outdoor space to enjoy. Located close to the high school, shopping, park, spl
$ 639,900
310 Barber Avenue N, North Perth Listowel, ON, N4W 1R9 house for sale | Listing ID X13838 | Royal LePage
View photo
House · for sale
$ 489,900
New
310 Barber Avenue N, North Perth Listowel, ON, N4W 1R9 house for sale | Listing ID X13838 | Royal LePage
Gorrie
· House
· Garden · Office room · Deck
Gorrie · House · Garden · Office room · Deck
Spacious, versatile, and ready to enjoy, this 4 bedroom, 2 bathroom home offers a practical layout with plenty of room for the whole family. The main floor features a bedroom and convenient laundry, making it an excellent option for families, multi-generational living, or anyone looking for easy one-level access. Three additional bedrooms upstairs provide plenty of space for family, guests, or a home office. The bright and comfortable living spaces flow naturally throughout the home, while outside, the brand new deck creates the perfect spot for summer barbecues, morning coffee, or relaxing with friends and family. The backyard also features a unique shed that has been transformed into a cozy hangout space, offering the flexibility to use it as a games room, hobby space, home office, or private retreat. Conveniently located close to schools, parks, shopping, and everyday amenities, this home offers a great combination of space, functionality, and outdoor living. (Id: 27)
$ 489,900
238 Morenz Drive, West Perth, ON, N0K 1N0 house for sale | Listing ID X13834 | Royal LePage
View photo
House · for sale
$ 595,500
New
238 Morenz Drive, West Perth, ON, N0K 1N0 house for sale | Listing ID X13834 | Royal LePage
Gorrie
· House
· Garden · Fireplace · Sauna · Parking · Cellar
Gorrie · House · Garden · Fireplace · Sauna · Parking · Cellar
Welcome to this beautifully updated, move-in-ready bungalow in the charming town of Mitchell, Ontario! Offering 2+2 bedrooms and 2 full bathrooms, this thoughtfully renovated home combines modern comfort with the warmth and convenience of small-town living. The main floor features a bright, welcoming layout with a fully updated modern kitchen complete with stainless steel appliances, along with convenient main-floor laundry. Two comfortable bedrooms and a full bathroom provide easy one-level living. The fully finished basement adds exceptional flexibility, featuring two additional bedrooms, a spacious recreation room with a cozy gas fireplace, a full bathroom, and a sauna. With a convenient side entrance through the garage, this lower level is ideal for a teenagers looking for their own space and privacy, or for guests visiting on a long weekend. Outside, enjoy a professionally landscaped and fully fenced backyard designed for both relaxation and entertaining. Mature trees create a pea
$ 595,500
11 Silver Creek Road, Huron East Seaforth, ON, N0K 1W0 house for sale | Listing ID X13834 | Royal LePage
View photo
House · for sale
$ 499,900
New
11 Silver Creek Road, Huron East Seaforth, ON, N0K 1W0 house for sale | Listing ID X13834 | Royal LePage
Gorrie
· House
· Patio
Gorrie · House · Patio
Welcome to easy living at Silver Creek Estates. This beautifully finished three-bedroom, three-bath home offers low-maintenance living close to the Seaforth Hospital and the walking track at the arena. Inside, you'll find an open-concept main floor with quartz countertops, stainless steel appliances, a walk-in pantry, and convenient main floor laundry complete with built-in cupboards and countertop space. The main floor features two full bathrooms, including a private ensuite with double sinks and a walk-in shower. Downstairs offers even more living space with a fully finished rec room, third bedroom, full bathroom, large entertainment area, and additional storage room. Enjoy the covered front porch or step out the back patio doors to the 14' ground-level covered concrete patio. The perfect spot for relaxing or entertaining outdoors. Whether you're looking to move in yourself or take advantage of the A+ tenants already in place, this property makes a fantastic investment opportunity. B
$ 499,900
135 Queen Street S, Atwood, ON, N0G 1B0 house for sale | Listing ID 40867 | Royal LePage
View photo
House · for sale
$ 589,900
New
135 Queen Street S, Atwood, ON, N0G 1B0 house for sale | Listing ID 40867 | Royal LePage
Gorrie
· House
· Deck · Swimming pool · Parking · Cellar
Gorrie · House · Deck · Swimming pool · Parking · Cellar
Completely updated 4-bedroom bungalow on a large lot, featuring a sparkling pool with a 2-tiered deck and beautifully finished interior throughout. The bright, modern layout flows into a fully finished basement with a convenient walk-up to the garage—perfect for easy access and everyday living. A move-in-ready home offering style, space, and exceptional outdoor enjoyment. (Id: 27)
$ 589,900
135 Queen Street, North Perth Elma, ON, N0G 1B0 house for sale | Listing ID X13836 | Royal LePage
View photo
House · for sale
$ 589,900
New
135 Queen Street, North Perth Elma, ON, N0G 1B0 house for sale | Listing ID X13836 | Royal LePage
Gorrie
· House
· Garden · Deck · Swimming pool · Parking · Cellar
Gorrie · House · Garden · Deck · Swimming pool · Parking · Cellar
This distinguished 4-bedroom residence offers a bright, cheerful kitchen seamlessly connected to a welcoming dining room overlooking the expansive backyard. Outdoor living is elevated with a pool, a generous deck for lounging, and a separate storage shed ideal for organizing all maintenance accessories. The home further features a private walk-up from the basement to the garage, providing exceptional convenience, versatility, and privacy for daily living. (Id: 27)
$ 589,900
207 Edmund Street, West Grey, ON, N0G 1C0 house for sale | Listing ID X13832 | Royal LePage
View photo
House · for sale
$ 999,900
207 Edmund Street, West Grey, ON, N0G 1C0 house for sale | Listing ID X13832 | Royal LePage
Gorrie
· House
· Fireplace · Cellar
Gorrie · House · Fireplace · Cellar
Custom-built waterfront bungalow on 2.5 private acres with approximately 700 feet of frontage along a picturesque, section of the South Saugeen River and Ayton Mill Pond. Built in 2012, this meticulously maintained solid brick home offers 1,754 sq. Ft. of thoughtfully designed living space where quality craftsmanship and breathtaking natural surroundings come together. Vaulted ceilings, solid maple hardwood floors, a propane fireplace, and panoramic water views create a warm, inviting living space. The custom kitchen features Cambria quartz countertops, a six-foot island with sink, reverse osmosis drinking water, and opens to a bright sunroom. Separate guest and primary wings, offering exceptional privacy for both homeowners and visitors. The spacious primary bathroom offers a hydrotherapy tub, ceramic walk-in shower and double quartz vanity, while the second full bath features a granite countertop and ceramic shower. The full basement is insulated with vegetable based spray foam and f
$ 999,900
1029 Main Street, Howick, ON, N0G 2K0 house for sale | Listing ID X13833 | Royal LePage
View photo
House · for sale
$ 599,900
1029 Main Street, Howick, ON, N0G 2K0 house for sale | Listing ID X13833 | Royal LePage
Gorrie
· House
· Garden · Deck · Parking · Air conditioning
Gorrie · House · Garden · Deck · Parking · Air conditioning
Welcome to this inviting 3+1 bedroom, 2 bathroom home on a beautifully landscaped, oversized lot! Bright, spacious rooms feature new windows and central air for year-round comfort. Enjoy your private backyard retreat with a deck, charming gazebo, and fire pit-perfect for relaxing or entertaining. The 16' x 26' shop offers incredible space for hobbies, storage, or a workshop, while the oversized double attached garage with walk up from the utility room adds everyday convenience. A fantastic combination of space, comfort, and outdoor living make this one is ready to feel like home. Book your private showing today! (Id: 7525)
$ 599,900
14 Main Street, Brockton, ON, N0G 1S0 house for sale | Listing ID X13831 | Royal LePage
View photo
House · for sale
$ 320,000
14 Main Street, Brockton, ON, N0G 1S0 house for sale | Listing ID X13831 | Royal LePage
Gorrie
· House
Gorrie · House
First time home buyers! This is priced to move! This 3 bedroom, home is situated on a great lot in the Heart of Elmwood. Quiet lifestyle meets location convienece. 1.5 baths, a large recreation room or 4th bedroom, this home would be a fabulous place to hang your hat. (Id: 27)
$ 320,000
59 Regency Drive, Clifford, ON, N0G 1M0 house for sale | Listing ID 40864 | Royal LePage
View photo
House · for sale
$ 985,000
59 Regency Drive, Clifford, ON, N0G 1M0 house for sale | Listing ID 40864 | Royal LePage
Gorrie
· House
· Garden · Deck · Parking
Gorrie · House · Garden · Deck · Parking
Room for everyone, and a place for everything. Set at the end of a quiet, tree lined cul-de-sac in a private rural subdivision, this home offers the best of both worlds: the space and breathing room of a larger property, with the friendly feel of a neighbourhood where people still wave from the driveway. For the hobbyist, the tradesperson or the weekend tinkerer, the detached heated shop is the dream. It's big enough for the truck, the toys and every project on the list, with room to work in comfort all year long. No more fighting for garage space or packing up tools at the end of the day. Inside, there's space for the whole family to be together without being on top of each other. The lower level offers a true in-law setup with its own kitchen, bath and entrance, so grandparents, adult kids or guests have their own space and privacy under the same roof. Summer evenings on the deck, kids playing out back, and a shop light glowing across the yard. Updated, cared for and ready for its ne
$ 985,000
17 Regina Road, Huron East Vanastra, ON, N0M 1L0 house for sale | Listing ID X13827 | Royal LePage
View photo
House · for sale
$ 439,900
17 Regina Road, Huron East Vanastra, ON, N0M 1L0 house for sale | Listing ID X13827 | Royal LePage
Gorrie
· House
· Garden · Parking · Cellar
Gorrie · House · Garden · Parking · Cellar
Classic charm meets fresh, modern updates! Welcome to this cheerful and beautifully renovated family home, thoughtfully updated throughout and offering a well-laid-out floor plan with plenty of space for everyone. Step inside to a freshly painted interior, new flooring, and a stylish new white kitchen featuring new appliances. The spacious dining room flows naturally into the large living room, where plenty of natural light pours in and offers a lovely view overlooking the backyard. A practical mudroom and convenient powder room complete the main floor. Upstairs, four comfortable bedrooms and a 4-piece bathroom provide plenty of room for the whole family. The newly renovated basement adds valuable living space with a spacious rec room, laundry room, storage room, and convenient access to the oversized attached garage. Enjoy morning coffee on the covered front porch, or head out back to the fully fenced yard. A great space for kids, pets, and summer gatherings. The oversized attached ga
$ 439,900
82 Centre Street, Huron East Seaforth, ON, N0K 1W0 house for sale | Listing ID X13829 | Royal LePage
View photo
House · for sale
$ 517,900
82 Centre Street, Huron East Seaforth, ON, N0K 1W0 house for sale | Listing ID X13829 | Royal LePage
Gorrie
· House
· Patio · Garden · Fireplace · Deck
Gorrie · House · Patio · Garden · Fireplace · Deck
Welcome to 82 Centre St in the charming community of Seaforth! This inviting 4-bedroom, 2-bathroom bungalow offers a spacious and functional layout with plenty of room for the whole family. The main floor features a recently renovated kitchen with stainless steel appliances, gas stove, quartz's countertops, and a large island opening seamlessly into the bright, open-concept living and dining area. A cozy fireplace creates a warm and welcoming focal point, perfect for relaxing evenings at home or entertaining friends and family. Step outside to enjoy the large backyard with a covered patio area and large deck which offers an abundance of room for entertaining, summer gatherings, while the kids and pets have lots of green space to play. Located in the welcoming town of Seaforth, this home combines comfortable living, recent updates, and a generous yard in a great family-friendly setting. Don't miss your opportunity to make 82 Centre St your new home! (Id: 27)
$ 517,900
249 Dingman Street, Wellington North, ON, N0G 1A0 house for sale | Listing ID X13828 | Royal LePage
View photo
House · for sale
$ 769,000
249 Dingman Street, Wellington North, ON, N0G 1A0 house for sale | Listing ID X13828 | Royal LePage
Gorrie
· House
· Office room · Fireplace · Cellar
Gorrie · House · Office room · Fireplace · Cellar
Absolutely Stunning 2,923 Sq. Ft. Detached Home! Welcome to this beautiful and spacious detached home offering an exceptional layout with 4generously sized bedrooms, 3.5 bathrooms, and a versatile den on the main floor. The double-door den provides the perfect space for a home office, study, or play/parenting area. The main floor features a separate living room and family room with a cozy fireplace, creating both formal and comfortable spaces for everyday living and entertaining. The upgraded kitchen is sure to impress, featuring beautiful cabinetry, quartz countertops, ceramic flooring, and a large Centre island-perfect for family gatherings and entertaining guests. Additional upgrades include a 200-amp electrical panel/service, stained stairs, pickets, railings and stringers, as well as a lookout basement with upgraded oversized windows, providing excellent natural light and future potential. The primary bedroom is a private retreat, complete with a luxurious ensuite bathroom and a s
$ 769,000
48 Mctavish Crescent, Huron Kinloss, ON, N0G 2R0 house for sale | Listing ID X13830 | Royal LePage
View photo
House · for sale
$ 989,000
48 Mctavish Crescent, Huron Kinloss, ON, N0G 2R0 house for sale | Listing ID X13830 | Royal LePage
Gorrie
· House
· Fireplace · Cellar
Gorrie · House · Fireplace · Cellar
Modern Comfort. Thoughtful Design. The Lifestyle You've Been Waiting For. Welcome to 48 McTavish Crescent, a beautifully designed 1,813 sq. Ft. bungalow in the McTavish subdivision in the Village of Ripley. Built in 2024, this bright and spacious 3 bedroom, 2 bathroom home offers modern comfort, quality finishes, and thoughtful design throughout. The bright, open concept kitchen, dining, and living area features a vaulted ceiling and fireplace, creating a warm and inviting space for everyday living and entertaining. The custom kitchen and bathrooms feature custom cabinetry and quartz countertops, combining style and functionality. The spacious primary bedroom offers a large custom walk in closet and luxurious 5 piece ensuite with a custom tiled shower and freestanding soaker tub. Main floor laundry adds convenience, while the bungalow layout provides the ease of one level living. The partially finished basement offers excellent future potential with in floor heating throughout the base
$ 989,000
22 Temperance Street, Perth East, ON, N0K 1M0 house for sale | Listing ID X13823 | Royal LePage
View photo
House · for sale
$ 549,900
22 Temperance Street, Perth East, ON, N0K 1M0 house for sale | Listing ID X13823 | Royal LePage
Gorrie
· House
· Patio · Garden · Deck · Parking
Gorrie · House · Patio · Garden · Deck · Parking
Welcome to this charming 1.5 storey home in the town of Milverton! Offering 3 bedrooms and 1 bathroom, this cozy property is the perfect opportunity for first time buyers, young families, or anyone looking to enjoy the warmth and convenience of small town living. Step inside through the inviting front entranceway and into a bright, functional main floor featuring a kitchen and breakfast area. A separate dining room provides the perfect space for family dinners and entertaining, complete with patio doors leading directly to the spacious deck. Step outside to enjoy the large deck overlooking the backyard, a wonderful spot for morning coffee, summer BBQs, or relaxing with family and friends. The living room offers plenty of space while maintaining a comfortable, cozy atmosphere. Upstairs, you'll find three tucked away bedrooms along with a convenient 3 piece bathroom, providing a private space for the whole family. Outside, the double wide private driveway offers convenient parking, while
$ 549,900
295 Livingstone Avenue N, Listowel, ON, N4W 1P8 house for sale | Listing ID 40865 | Royal LePage
View photo
House · for sale
$ 629,900
295 Livingstone Avenue N, Listowel, ON, N4W 1P8 house for sale | Listing ID 40865 | Royal LePage
Gorrie
· House
· Office room
Gorrie · House · Office room
Built in 1895 for a local jeweller and located just steps from downtown Listowel, this beautifully preserved Victorian home blends historic character, flexible living spaces, and future potential under one roof. You’ll be captivated by the original woodwork, stained glass details, soaring ceilings, and elegant staircase that showcase the craftsmanship of a bygone era. The main floor features formal living and dining rooms ideal for entertaining, while the spacious kitchen serves as the heart of the home. Beyond the kitchen, a rear flex room offers endless possibilities. Whether envisioned as a family room, home office, library, studio or additional dining space, this space provides direct access to the porch and retains a connection to the home’s original layout. The former back staircase has been enclosed to create storage but can easily be restored to its original use if desired. Upstairs, you’ll find three spacious bedrooms and a 5 piece Bathroom, providing comfortable accommodation
$ 629,900
15 Mclaren Avenue N, Listowel, ON, N4W 3K1 house for sale | Listing ID 40865 | Royal LePage
View photo
House · for sale
$ 825,000
15 Mclaren Avenue N, Listowel, ON, N4W 3K1 house for sale | Listing ID 40865 | Royal LePage
Gorrie
· House
· Garden · Fireplace · Parking
Gorrie · House · Garden · Fireplace · Parking
0.61 acre, backing onto trail, main level living. This spacious 3-bedroom, 2-bathroom bungalow offers an impressive 1,926 sq. Ft. above grade and sits on a generous 0.61-acre lot measuring approximately 80' x 330'. Backing onto the Listowel trail, the property offers a rare combination of space, privacy and easy access to the outdoors. The main level offers plenty of room for the whole family, with two separate living spaces, a dining room, kitchen, main-floor laundry, two full bathrooms and three bedrooms. The main living room features hardwood flooring, a fireplace and a door leading to the 3-season room. Large windows throughout the home bring in an abundance of natural light, with many of them taking full advantage of the views of the expansive backyard. Outside, the home has great curb appeal with established landscaping and a welcoming front porch. The long driveway provides parking for up to six vehicles, along with a double-car garage. The large backyard offers plenty of space
$ 825,000
284 1St Avenue N, Arran Elderslie, ON, N0G 1L0 house for sale | Listing ID X13818 | Royal LePage
View photo
House · for sale
$ 659,000
284 1St Avenue N, Arran Elderslie, ON, N0G 1L0 house for sale | Listing ID X13818 | Royal LePage
Gorrie
· House
· Patio · Garden · Deck · Swimming pool · Cellar
Gorrie · House · Patio · Garden · Deck · Swimming pool · Cellar
Welcome to 284 1st St. North. A two-storey brick home on a large tree-lined lot (132' x 648') in Chesley. The main floor foyer includes a mudroom with laundry facilities, a 4-pc bathroom, and includes patio doors leading onto a good-sized deck that overlooks an above-ground pool and backyard. The main floor also features a living room with a self-standing wood stove, and a kitchen with dining area. The second floor offers 3 bedrooms and a second 4-pc bathroom. The lower level (basement) is finished with a rec room and a combined utility/storage room. Note that the basement ceiling is low. This house is heated by a combination of natural gas, wood stove and some electric baseboards. On the property is a barn with loft and an addition for storage of wood, tools and toys. The home shows well with many recent upgrades: roof (2023), natural gas furnace (2024), insulation (2011), and windows (2008). (Id: 27)
$ 659,000
15 Mclaren Avenue N, North Perth, ON, N4W 3K1 house for sale | Listing ID X13819 | Royal LePage
View photo
House · for sale
$ 825,000
15 Mclaren Avenue N, North Perth, ON, N4W 3K1 house for sale | Listing ID X13819 | Royal LePage
Gorrie
· House
· Garden · Fireplace · Parking
Gorrie · House · Garden · Fireplace · Parking
0.61 acre, backing onto trail, main level living. This spacious 3-bedroom, 2-bathroom bungalow offers an impressive 1,926 sq. Ft. above grade and sits on a generous 0.61-acre lot measuring approximately 80' x 330'. Backing onto the Listowel trail, the property offers a rare combination of space, privacy and easy access to the outdoors. The main level offers plenty of room for the whole family, with two separate living spaces, a dining room, kitchen, main-floor laundry, two full bathrooms and three bedrooms. The main living room features hardwood flooring, a fireplace and a door leading to the 3-season room. Large windows throughout the home bring in an abundance of natural light, with many of them taking full advantage of the views of the expansive backyard. Outside, the home has great curb appeal with established landscaping and a welcoming front porch. The long driveway provides parking for up to six vehicles, along with a double-car garage. The large backyard offers plenty of space
$ 825,000
67 Napier Street, West Perth Mitchell, ON, N0K 1N0 house for sale | Listing ID X13817 | Royal LePage
View photo
House · for sale
$ 645,000
67 Napier Street, West Perth Mitchell, ON, N0K 1N0 house for sale | Listing ID X13817 | Royal LePage
Gorrie
· House
· Garden · Office room · Deck · Swimming pool · Parking
Gorrie · House · Garden · Office room · Deck · Swimming pool · Parking
Welcome to 67 Napier Street in Mitchell. A home that checks all the boxes! This well-maintained raised bungalow offers the perfect combination of space, flexibility and outdoor enjoyment, with 3+1 bedrooms, 2 bathrooms and plenty of room for the whole family. Step inside to a bright, welcoming main floor featuring fresh paint, new countertops, convenient main-floor laundry and an updated four-piece bathroom. The kitchen walks out to a large, private deck and fantastic backyard setup, complete with an above-ground pool. For making summer memories! The finished lower level adds even more living space with a spacious recreation room, fourth bedroom, three-piece bathroom and additional office/flex space. The walk-up to the garage creates excellent potential for an in-law suite or additional living arrangement. Outside, the corner lot offers plenty of parking with a triple-wide driveway, plus a large 10x16 storage shed/shop and a 1.5-car garage. Perfect for the car enthusiast, hobbyist or a
$ 645,000
146 Jarvis Street S, Huron East Seaforth, ON, N0K 1W0 house for sale | Listing ID X13817 | Royal LePage
View photo
House · for sale
$ 499,900
146 Jarvis Street S, Huron East Seaforth, ON, N0K 1W0 house for sale | Listing ID X13817 | Royal LePage
Gorrie
· House
· Garden · Cellar
Gorrie · House · Garden · Cellar
Welcome to 146 Jarvis St. A home with room for the whole family! This charming, move-in-ready bungalow is perfectly situated close to downtown Seaforth, offering a wonderful blend of comfort, space, and versatility. The main floor features 3 bedrooms, a beautifully renovated bathroom, and a bright living room with new flooring and a country kitchen offers plenty of charm with an eat-in dining area. Downstairs, the fully finished basement takes family living to the next level with a large rec room, 4-piece bathroom, laundry room, and two bonus rooms ready to become a home office, playroom, hobby space, or teen retreat. Step through the enclosed 3-season porch and into the large backyard. A fantastic space for kids, pets (fully fenced) and enjoying the outdoors. The property also features a storage coverall plus a separate insulated shed with hydro, currently set up as an office. An ideal work-from-home escape! With a concrete double driveway, loads of storage, generous living space, and
$ 499,900

Get email alerts

Don't miss out: be the first to know about new properties

The alert was correctly created

On subscribing you accept the conditions of use and the privacy policy
Alert
Receive new ads in your inbox
Save this search
Receive alerts for new listings

We'll send you an email when we have new properties for: "Properties for sale in Gorrie"

The alert was correctly created

Get email alerts and be the first to see new listings
Required field
On subscribing I accept the terms of the privacy policy
Perfect! You'll soon start receiving new listings via email
Alert
Receive an email when we have new ads for Properties for sale in Gorrie
Save this search
Filters

Bedrooms

Area (sq.ft)

sq.ft
sq.ft

Price

$
$

Filter by property type

Bathrooms

Clear all filters
Receive notifications when new entries are published.