0 properties to rent in Tyrone

We don't have exact matches for your search, but... we've expanded it and think you might be interested in these properties.

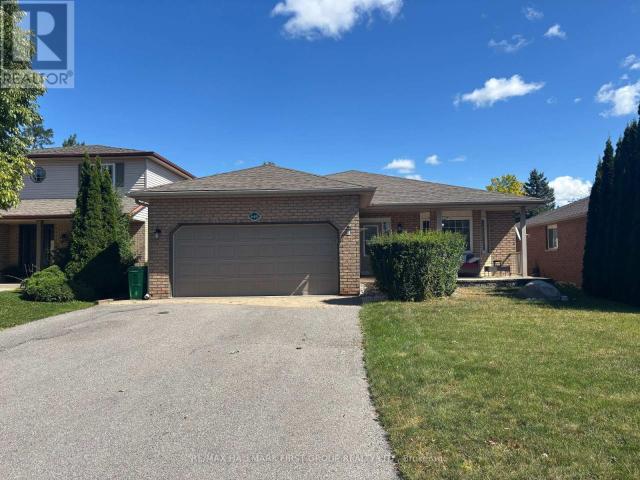
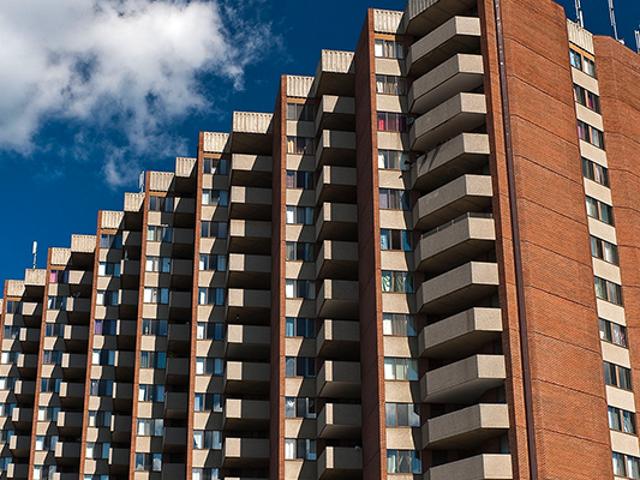
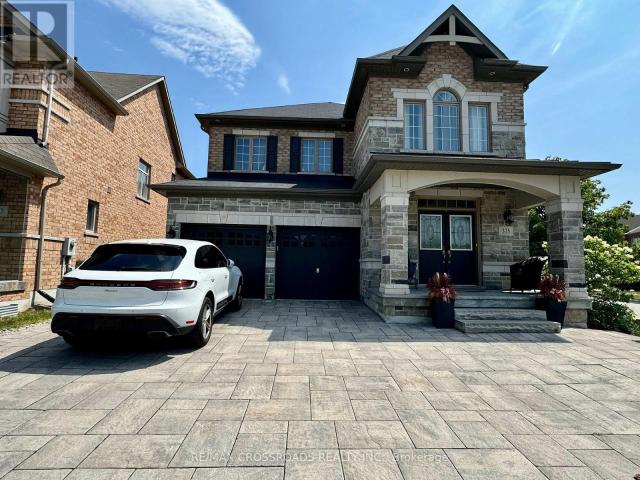
apartment at 108 AYLESWORTH AVENUE, Clarington, Ontario, L1E3J8
View photo
Apartment · for rent
$ 3,200
Updated
apartment at 108 AYLESWORTH AVENUE, Clarington, Ontario, L1E3J8
Tyrone
· 86 sq.ft · 1 Bedroom · Apartment
· Garden · Fireplace · Parking
Tyrone · 86 sq.ft · 1 Bedroom · Apartment · Garden · Fireplace · Parking
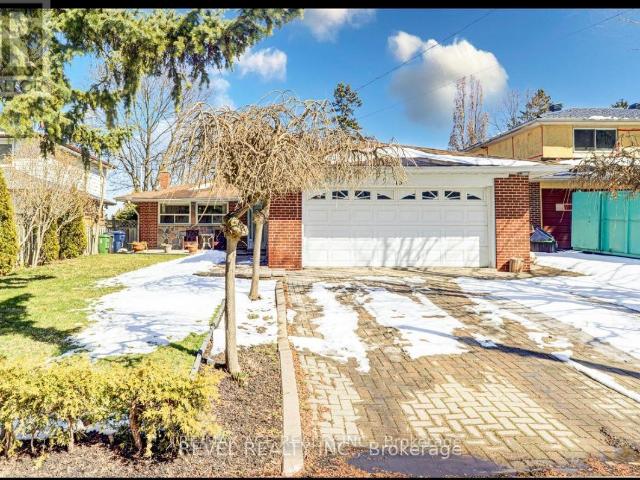
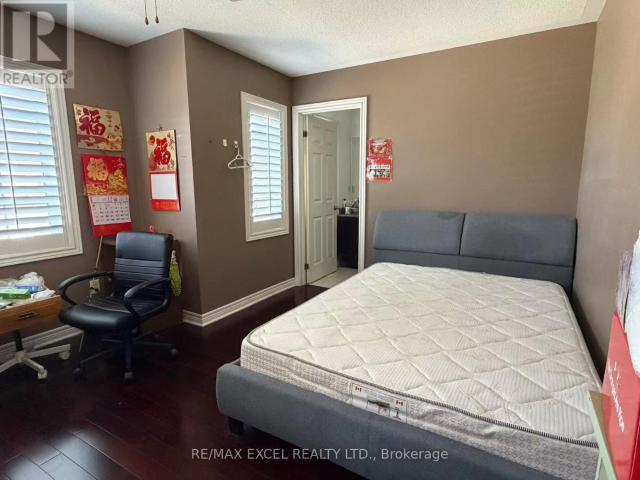
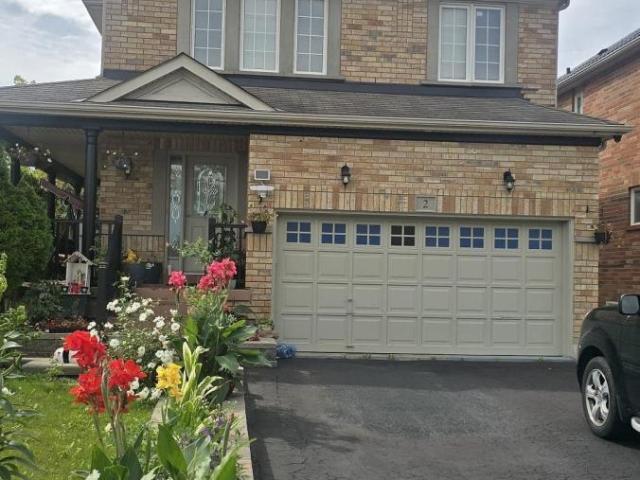
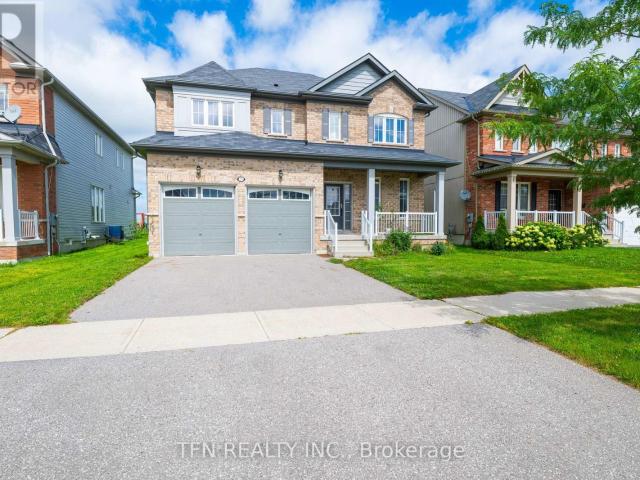
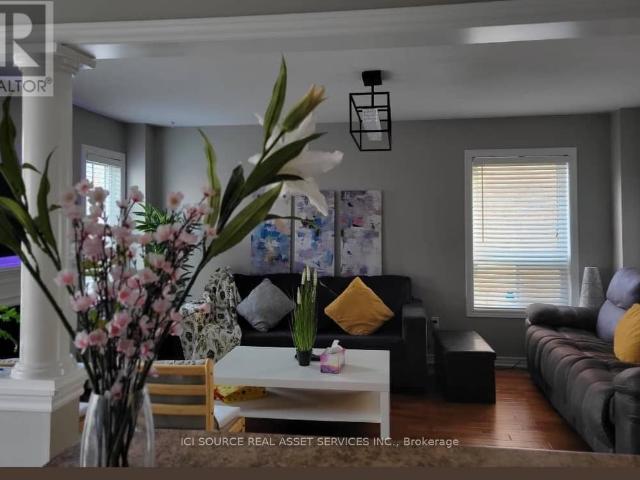
Spacious 3+1 Bedroom | 4 Washrooms | Family-Friendly South Courtice Location. Welcome to this spacious and inviting 3+1 bedroom, 4-washroom home in desirable South Courtice, conveniently located near Roswell Park and South Courtice Arena. Perfect for families looking for space, comfort, privacy, and everyday convenience. Enjoy the luxury of having the entire home to yourself – no sharing – along with generous front and backyard space that’s ideal for relaxing, entertaining, or enjoying time with the family. Home Features: 3+1 bedrooms with plenty of living space. 4 washrooms. Cozy gas fireplace, Gas Stove. Spacious front and backyard. 1-car garage + parking for 4 vehicles in the driveway. Entire house for your exclusive use. Great family-friendly neighbourhood. Convenient Location. Easy access to Highway 401. Convenient to Oshawa GO. Approximately 2-minute walk to Durham Transit bus stop. Walking distance to G.J. MacGillivray Public School. Walk to Tim Hortons. Nearby pharmacy, physiot
$ 3,200
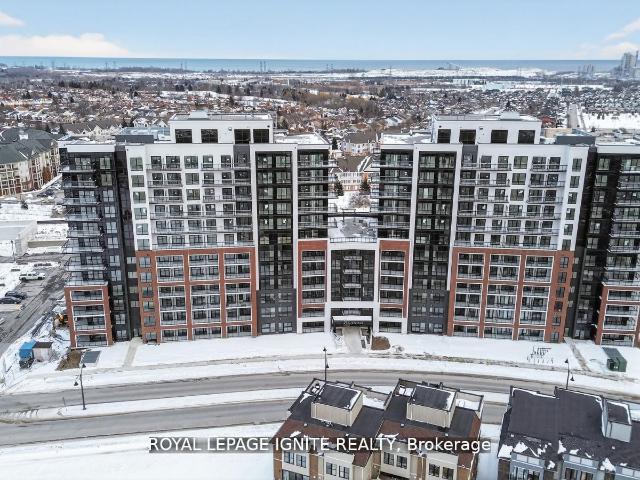
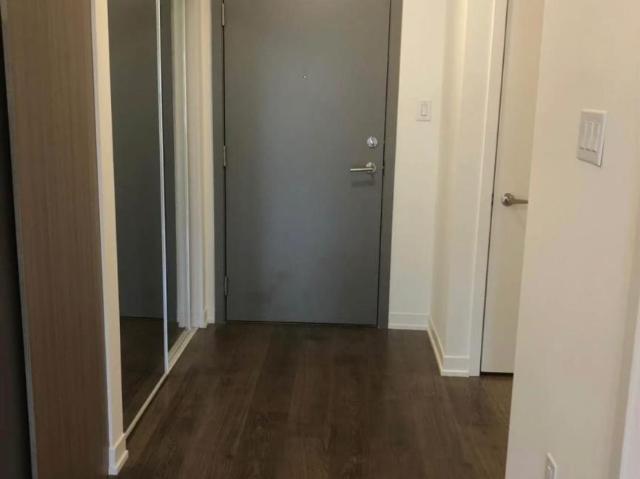
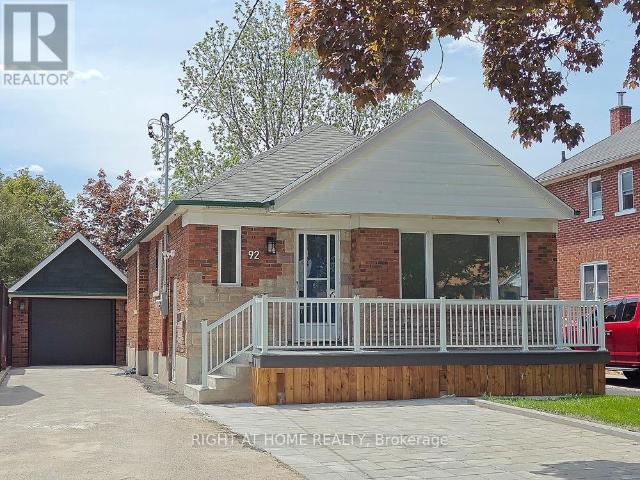
apartment at 905 – 2635 WILLIAM JACKSON DRIVE
View photo
Apartment · for rent
$ 2,500
New
apartment at 905 – 2635 WILLIAM JACKSON DRIVE
Tyrone
· 183 sq.ft · 2 Bedrooms · Apartment
· Parking
Tyrone · 183 sq.ft · 2 Bedrooms · Apartment · Parking
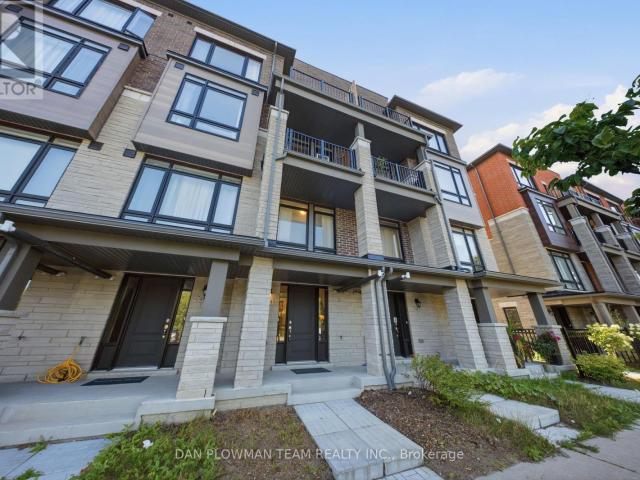
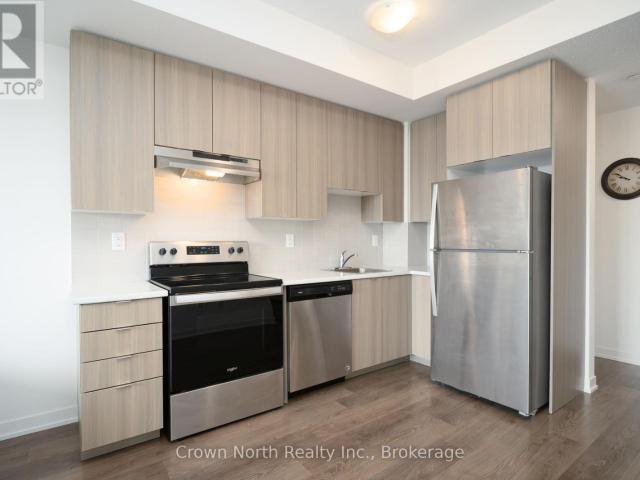
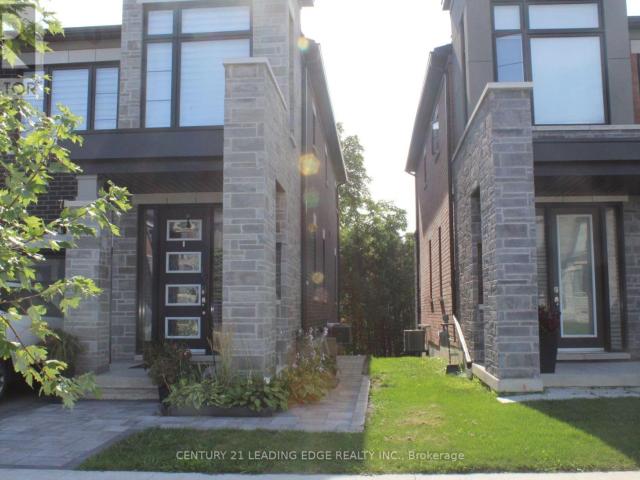
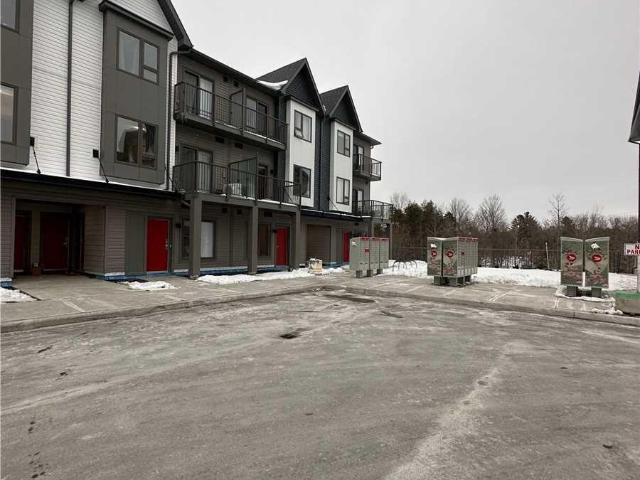
Welcome to this stylish 2-bedroom, 2-bath stacked condo townhouse in the newer Maxx Urban Towns community in sought-after Duffin Heights. Enjoy the feel of townhouse living with a private entrance and a thoughtfully designed multi-level layout that separates the living and bedroom spaces. The bright, open-concept kitchen, living and dining area is ideal for everyday living and entertaining, featuring quartz countertops and contemporary finishes. Two well-proportioned bedrooms, two full bathrooms, convenient ensuite laundry on the bedroom level, private outdoor space and underground parking complete the package. Enjoy a family-friendly community surrounded by parks and greenspace, with Pickering Golf Club nearby and convenient access to shopping, restaurants, schools, medical services and everyday essentials. Excellent connectivity to Highways 401, 407 and 412, with convenient access to Pickering GO and Durham Region Transit. Modern, comfortable and exceptionally well located-an ideal p
$ 2,500
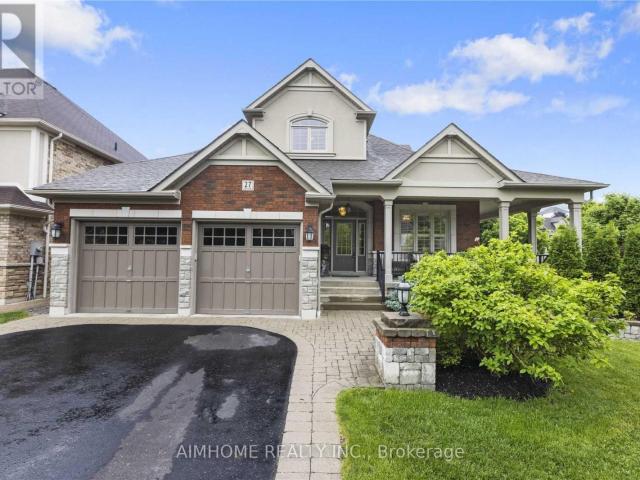
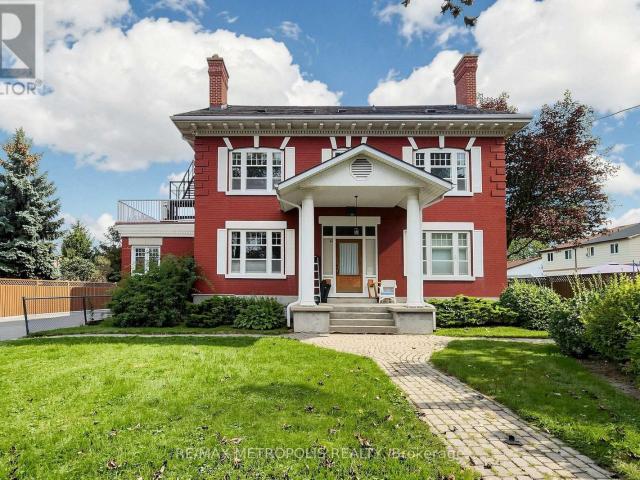
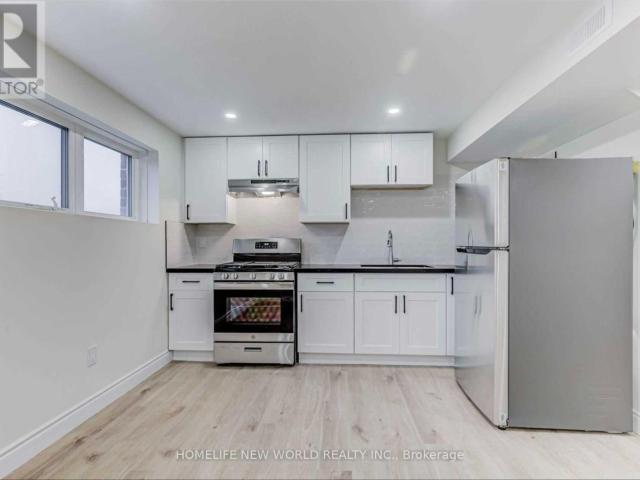
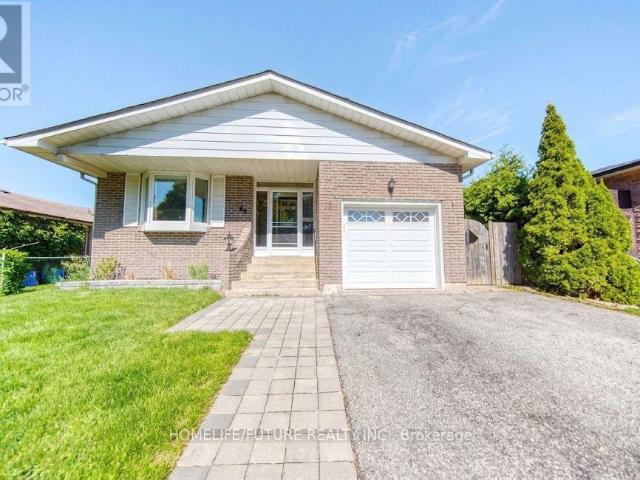
apartment at LEGBSMT – 27 MAPLE EDGE LANE
View photo
House · for rent
$ 2,120
New
apartment at LEGBSMT – 27 MAPLE EDGE LANE
Tyrone
· 183 sq.ft · 2 Bedrooms · House
· Parking · Cellar
Tyrone · 183 sq.ft · 2 Bedrooms · House · Parking · Cellar
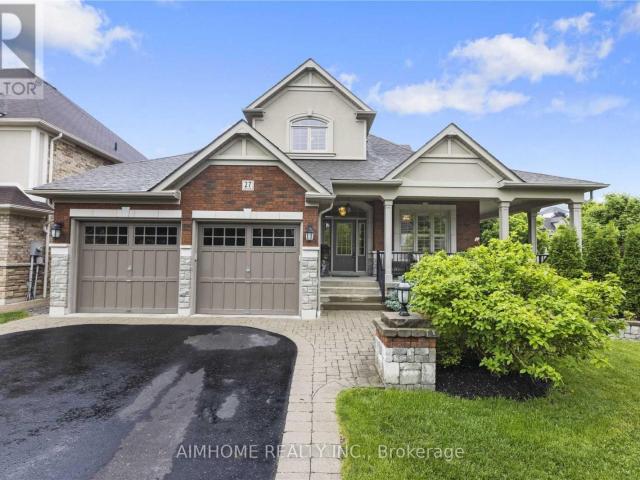
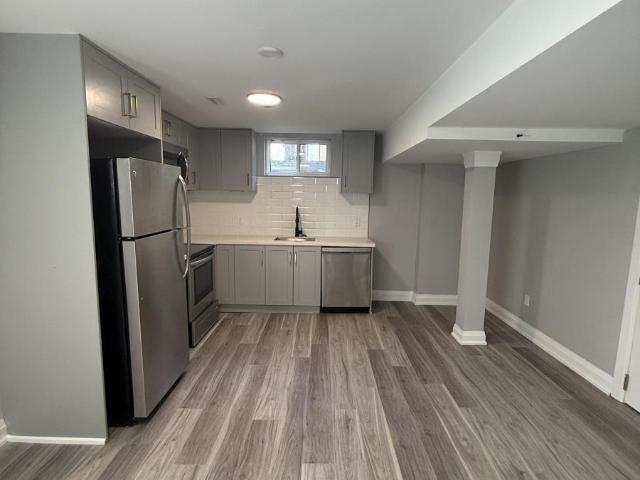
LEGAL Permit Basement* 2Br1Bath Apartment with Separated Entrance On Corner Lot Detached Home For Lease! Over 1100 sf of Living Space & 2 Parking! This is Rare Offered a Custom Designed Legal-Bsmt-Unit Living in A Stunning Executive Style Bungalow Loft Nest In The Whitby Highly Sought-After Williamsburg Community! Has Separated Entrance From Double Car Garage With A Walk-Down Access! Professional Finished Loading With $$$Upgrades! Features 2 Large Bdrms w/a Big Den Inside the 2nd Bedroom that Can Be Used as An Office or as Extra Storage, 1x 3pc Bath, Ensuite Laundry! Family Size Kitchen Room W/Quartz Countertops! Spacious Living Room With South View Windows! Bright Natural Lights! Excellent Parks And Top-Rated Schools Nearby! Close to Shopping, Highway, Recreation, Library & More! Move-In Ready! (id:18653)
$ 2,120
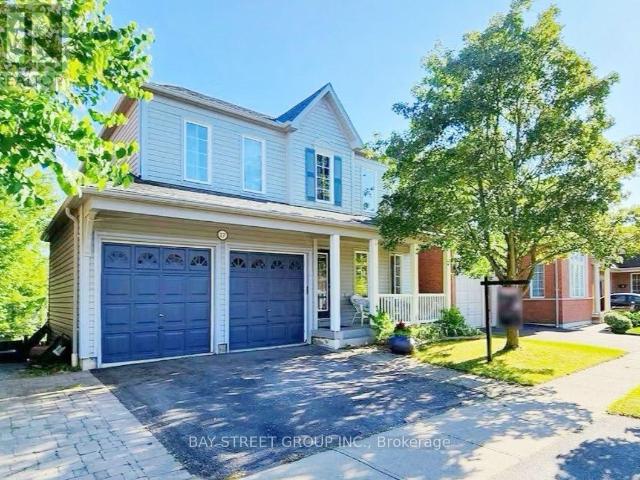
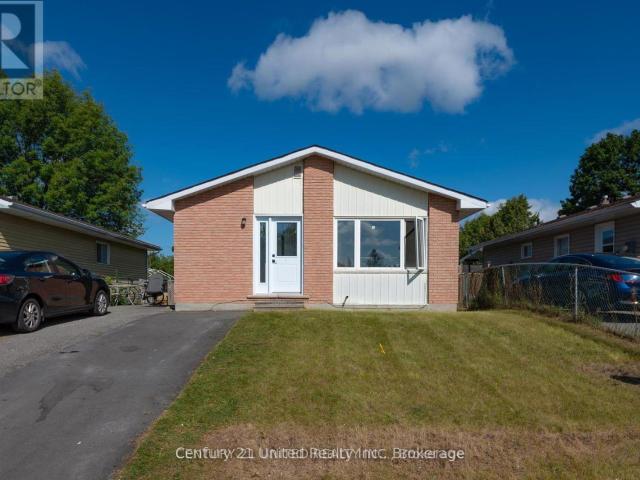
apartment at 10 484 SALEM ROAD S, Ajax, Ontario, L1S0G9
View photo
Apartment · for rent
$ 2,950
Updated
apartment at 10 484 SALEM ROAD S, Ajax, Ontario, L1S0G9
Tyrone
· 108 sq.ft · 1 Bedroom · Apartment
· Balcony
Tyrone · 108 sq.ft · 1 Bedroom · Apartment · Balcony
Welcome To This Beautifully Appointed, Less-Than-5-Year-Old Townhouse In The Highly Sought-After South East Ajax Community. Thoughtfully Designed With Modern Finishes And An Exceptional Layout, This Spacious Home Features 2 Bedrooms Plus A Versatile Den, Making It Ideal For Professionals, Young Families, Or Those Working From Home. Step Inside To Discover Elegant Stained Oak Hardwood Flooring Throughout The Ground And Main Levels, Soaring 9-Foot Ceilings, And An Open-Concept Living And Dining Area That Seamlessly Extends To A Private Balcony Overlooking A Tranquil Backdrop Of Mature Trees. The Contemporary Kitchen Is Equipped With Granite Countertops, Extended Upper Cabinetry For Added Storage, And Ample Prep Space For Everyday Living And Entertaining. The Spacious Primary Retreat Offers Its Own Private Balcony Nestled Among The Trees, Creating The Perfect Spot To Enjoy Your Morning Coffee. Complete With A Luxurious 4-Piece Ensuite Featuring Extra-Height Vanities, This Inviting Space C
$ 2,950
apartment at 905 2635 WILLIAM JACKSON DRIVE, Pickering, Ontario, L0H1A0
View photo
Apartment · for rent
$ 2,600
New
apartment at 905 2635 WILLIAM JACKSON DRIVE, Pickering, Ontario, L0H1A0
Tyrone
· 194 sq.ft · 1 Bedroom · Apartment
· Parking
Tyrone · 194 sq.ft · 1 Bedroom · Apartment · Parking
Welcome to this stylish 2-bedroom, 2-bath stacked condo townhouse in the newer Maxx Urban Towns community in sought-after Duffin Heights. Enjoy the feel of townhouse living with a private entrance and a thoughtfully designed multi-level layout that separates the living and bedroom spaces. The bright, open-concept kitchen, living and dining area is ideal for everyday living and entertaining, featuring quartz countertops and contemporary finishes. Two well-proportioned bedrooms, two full bathrooms, convenient ensuite laundry on the bedroom level, private outdoor space and underground parking complete the package. Enjoy a family-friendly community surrounded by parks and greenspace, with Pickering Golf Club nearby and convenient access to shopping, restaurants, schools, medical services and everyday essentials. Excellent connectivity to Highways 401, 407 and 412, with convenient access to Pickering GO and Durham Region Transit. Modern, comfortable and exceptionally well located-an ideal p
$ 2,600
apartment at 5245 MAJOR MACKENZIE DRIVE E, Markham, Ontario, L6C0N3
View photo
Apartment · for rent
$ 3,000
New
apartment at 5245 MAJOR MACKENZIE DRIVE E, Markham, Ontario, L6C0N3
Tyrone
· 172 sq.ft · 1 Bedroom · Apartment
· Office room · Parking
Tyrone · 172 sq.ft · 1 Bedroom · Apartment · Office room · Parking
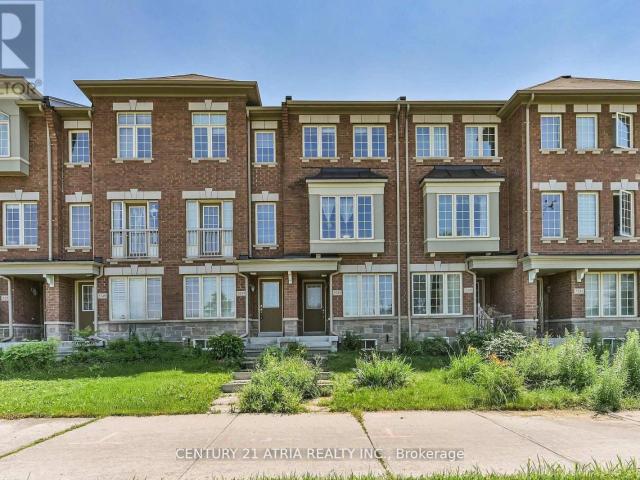
Luxury Living in Prestigious Berczy Village! Bright, spacious, and beautifully maintained Country Wide-built freehold townhouse. Featuring 2 generously sized bedrooms, each with a private 4-piece ensuite, large windows, and upgraded hardwood flooring throughout. Open-concept kitchen with breakfast area and walkout to a private patio-ideal for entertaining. Versatile ground-floor living/recreation room perfect for a home office or additional living space. 1-car garage with direct interior access. Prime location within top-ranked Pierre Elliott Trudeau HS and Stonebridge PS boundaries, and close to parks, transit, Markville Mall, shopping, dining, and major highways. An exceptional lease opportunity in one of Markham’s most desirable communities! (id:18653)
$ 3,000
apartment at MAIN 15 STRANDHILL ROAD, Toronto, Ontario, M1J3A8
View photo
Apartment · for rent
$ 2,750
New
apartment at MAIN 15 STRANDHILL ROAD, Toronto, Ontario, M1J3A8
Tyrone
· 140 sq.ft · 1 Bedroom · Apartment
· Parking
Tyrone · 140 sq.ft · 1 Bedroom · Apartment · Parking
Welcome to 15 Strandhill Rd, located on a quiet, family-friendly street in the sought-after Woburn/Cedarbrook community of Scarborough. This spacious main-level residence offers 3 bedrooms and 1.5 bathrooms with a functional layout ideal for families or professionals. Enjoy the convenience of your own separate laundry and two parking spaces, including one garage space and one driveway space. Tenant is responsible for 40% of all utilities.Ideally situated near Markham Rd & Lawrence Ave E, the home is within walking distance of Cedar Brook Park and close to excellent neighbourhood schools, including Cedarbrook Public School and Cedarbrae Collegiate Institute. Convenient access to TTC, grocery stores, shopping, restaurants, community amenities and everyday essentials. Scarborough Town Centre, Eglinton GO Station and Highway 401 are also just a short drive away, making commuting throughout the city easy. (id:18653)
$ 2,750
apartment at BSMT 52 WAYWELL STREET N, Whitby, Ontario, L1N8N9
View photo
Apartment · for rent
$ 1,950
New
apartment at BSMT 52 WAYWELL STREET N, Whitby, Ontario, L1N8N9
Tyrone
· 22 sq.ft · 1 Bedroom · Apartment
· Fireplace · Parking · Cellar
Tyrone · 22 sq.ft · 1 Bedroom · Apartment · Fireplace · Parking · Cellar
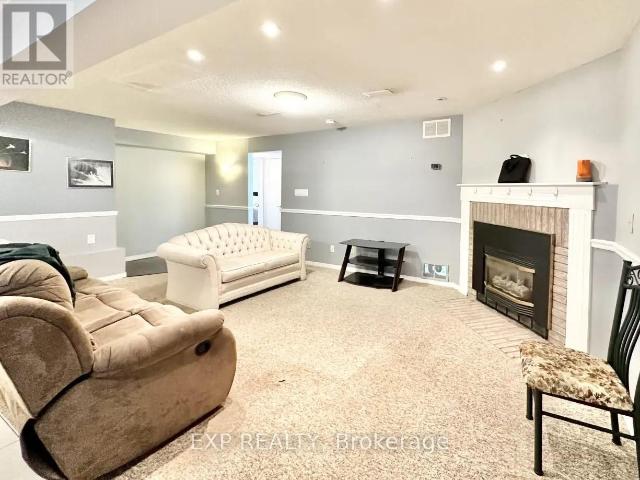
Discover convenience in this bright and spacious basement apartment located in a sought-after Whitby neighborhood. Situated on a quiet, family-friendly street, 52 Waywell Street offers easy access to top-rated schools, beautiful parks, and all the essential amenities. This well-maintained unit features a private entrance and large above-grade windows, filling the space with natural light. A standout feature is the cozy gas fireplace, perfect for creating a warm and inviting atmosphere during the cooler months. The functional kitchen offers ample storage and well-kept appliances, while the open-concept living area is ideal for relaxing or entertaining. Additional perks include in-unit laundry and a dedicated parking space. With quick access to major highways, public transit, shopping, dining, and entertainment, this home combines practicality with a vibrant lifestyle. Ideal for singles or couples, this charming basement apartment offers comfort, privacy, and convenience in a prime locat
$ 1,950
apartment at LEGBSMT 27 MAPLE EDGE LANE, Whitby, Ontario, L1R2N1
View photo
House · for rent
$ 2,190
New
apartment at LEGBSMT 27 MAPLE EDGE LANE, Whitby, Ontario, L1R2N1
Tyrone
· 183 sq.ft · 1 Bedroom · House
· Parking · Cellar
Tyrone · 183 sq.ft · 1 Bedroom · House · Parking · Cellar
LEGAL Permit Basement* 2Br1Bath Apartment with Separated Entrance On Corner Lot Detached Home For Lease! Over 1100 sf of Living Space & 2 Parking! This is Rare Offered a Custom Designed Legal-Bsmt-Unit Living in A Stunning Executive Style Bungalow Loft Nest In The Whitby Highly Sought-After Williamsburg Community! Has Separated Entrance From Double Car Garage With A Walk-Down Access! Professional Finished Loading With $$$Upgrades! Features 2 Large Bdrms w/a Big Den Inside the 2nd Bedroom that Can Be Used as An Office or as Extra Storage, 1x 3pc Bath, Ensuite Laundry! Family Size Kitchen Room W/Quartz Countertops! Spacious Living Room With South View Windows! Bright Natural Lights! Excellent Parks And Top-Rated Schools Nearby! Close to Shopping, Highway, Recreation, Library & More! Move-In Ready! (id:18653)
$ 2,190
apartment at A 13 BEECHWOOD DRIVE, Peterborough, Ontario, K9J1M2
View photo
Apartment · for rent
$ 1,799
New
apartment at A 13 BEECHWOOD DRIVE, Peterborough, Ontario, K9J1M2
Tyrone
· 151 sq.ft · 1 Bedroom · Apartment
· Garden · Parking · Cellar
Tyrone · 151 sq.ft · 1 Bedroom · Apartment · Garden · Parking · Cellar
MODERN 2-BEDROOM BASEMENT UNIT – ALL UTILITIES & PARKING INCLUDED… Now available in a quiet residential neighbourhood in Peterborough’s West End, this bright and updated 2-bedroom, 1-bathroom basement unit offers comfort, convenience, and great value – all in one all-inclusive monthly rent. The unit features large lower-level windows that bring in plenty of natural light, along with shared laundry conveniently located just outside the unit’s entry. Enjoy access to a spacious shared backyard and a usable storage shed, plus included parking. Located close to schools, parks, shopping, transit, and everyday amenities, this is a great option for anyone looking for a comfortable, well-located place to call home. Highlights: 2 bedrooms + 1 bathroom; All utilities included; Parking included; Bright lower-level windows; Shared laundry just outside the unit; Large shared backyard; Usable storage shed; Quiet West End neighbourhood (id:18653)
$ 1,799
apartment at #LOWER 640 PINEWOOD DRIVE, Peterborough, Ontario, K9K1L2
View photo
Apartment · for rent
$ 1,950
Updated
apartment at #LOWER 640 PINEWOOD DRIVE, Peterborough, Ontario, K9K1L2
Tyrone
· 97 sq.ft · 1 Bedroom · Apartment
· Office room · Cellar
Tyrone · 97 sq.ft · 1 Bedroom · Apartment · Office room · Cellar
Welcome to this exceptionally spacious and clean 3-bedroom basement apartment available for lease in a desirable, quiet, and family-friendly neighborhood! This bright lower-level unit features a private separate entrance for your comfort and independence. Enjoy three well-proportioned, spacious bedrooms with generous closet space-perfect for shared living, a growing family, or dedicated home office setups. Highlights include a functional open-concept living area, a full kitchen, shared laundry facilities, and Wi-Fi included in the rent! Conveniently located near public transit, schools, parks, shopping, and major commuter routes. (id:18653)
$ 1,950
apartment at UPPER #2 1110 SIMCOE STREET S, Oshawa, Ontario, L1H4L8
View photo
Apartment · for rent
$ 1,790
New
apartment at UPPER #2 1110 SIMCOE STREET S, Oshawa, Ontario, L1H4L8
Tyrone
· 108 sq.ft · 1 Bedroom · Apartment
· Parking · Cellar
Tyrone · 108 sq.ft · 1 Bedroom · Apartment · Parking · Cellar
Welcome to this well-maintained, upper-level 2-bedroom, 1-bathroom unit offering approximately 1,055 sq. ft. of bright and comfortable living space in Oshawa’s desirable Lakeview neighbourhood, conveniently located just minutes from Highway 401. Situated in a well-maintained six-unit multiplex, this unit features an abundance of natural light, a functional layout, and a very unique and convenient floor plan. The building offers shared coin-operated laundry facility in the basement, and separate utility meters are provided for this unit. Please note that there are units both above and below this unit. One assigned parking space is included. (id:18653)
$ 1,790
apartment at 801 – 51 CLARINGTON BOULEVARD
View photo
Apartment · for rent
$ 2,900
New
apartment at 801 – 51 CLARINGTON BOULEVARD
Tyrone
· 75 sq.ft · 2 Bedrooms · Apartment
· Balcony
Tyrone · 75 sq.ft · 2 Bedrooms · Apartment · Balcony
Good Opportunity to rent a condo unit in the heart of Bowmanville!Welcome to MODO Condo – an incredibly vibrant community just 35 minuteseast of Toronto, offering a relaxed lifestyle with every modernconvenience at your doorstep. This 2 Bed + Den and 2 Bath unit offers alot of luxury living space and large open balcony space. Enjoybrowsing unique and eclectic shops, abundant greenspace, fantasticrestaurants, and the convenience of the soon-to-be-built GO Trainstation nearby. Designed with comfort and lifestyle in mind, thebuilding amenities are truly second to none. Host gatherings in thewell-equipped multipurpose rooms, entertain guests on the rooftopterrace with BBQ area, stay active in the fully equipped fitnesscentre or yoga studio, or simply unwind and recharge in thebeautifully designed common spaces. This is urban living with awelcoming, community feel – perfect for those seeking both convenienceand comfort. (id:18653)
$ 2,900
apartment at 17 BRADBURY CRESCENT, Ajax, Ontario, L1T4H5
View photo
Apartment · for rent
$ 1,750
New
apartment at 17 BRADBURY CRESCENT, Ajax, Ontario, L1T4H5
Tyrone
· 151 sq.ft · 1 Bedroom · Apartment
· Parking · Cellar
Tyrone · 151 sq.ft · 1 Bedroom · Apartment · Parking · Cellar
Looking for a fully renovated, affordable, 2-bedroom, 1-bathroom home? Welcome to this luxury basement apartment located in the convenient core of Ajax! Nestled on a private ravine/pond lot, this bright and spacious in-law suite offers a walk-out separate entrance for added privacy and convenience. Features a beautiful open-concept kitchen with quartz countertops and newer appliances, two generously sized bedrooms, and a modern bathroom with a stylish glass shower. Enjoy the convenience of ensuite laundry and one driveway parking space. Ideally located just minutes from Hwy 401 & 412, with easy access to shopping, dining, schools, public transit, and all essential amenities. (id:18653)
$ 1,750
apartment at 408 5155 SHEPPARD AVENUE E, Toronto, Ontario, M1B0C8
View photo
Apartment · for rent
$ 2,050
apartment at 408 5155 SHEPPARD AVENUE E, Toronto, Ontario, M1B0C8
Tyrone
· 43 sq.ft · 1 Bedroom · Apartment
· Balcony
Tyrone · 43 sq.ft · 1 Bedroom · Apartment · Balcony
Looking for boutique-style community in Scarborough? Welcome to urban luxury living built by Daniels. This modern, contemporary style unit feels spacious and airy with tons of natural light flooding through. With a picturesque window in the bedroom leading to an oversized washroom. An open-concept kitchen to a harmonious dining/living space, paired with 9 ‘ ceilings provides a grand layout. Accommodated by a W/O balcony to an unobstructed South view, giving the ability to see the sunrise and set. Prime location – this condo is conveniently situated near HWY 401, STC, public transit, Centennial College & U of T Campus with tons of stores/shops for your daily needs. Ideal for students or young couple starting a family! (id:18653)
$ 2,050
apartment at PRIM BR 5 DUNNET STREET, Markham, Ontario, L3S4V8
View photo
Apartment · for rent
$ 1,300
New
apartment at PRIM BR 5 DUNNET STREET, Markham, Ontario, L3S4V8
Tyrone
· 0 sq.ft · 1 Bedroom · Apartment
· Parking
Tyrone · 0 sq.ft · 1 Bedroom · Apartment · Parking
Spacious Primary Bedroom with Private Ensuite & Walk-In Closet available in a well-maintained home near McCowan Rd & 14th Ave. Enjoy your own private primary bedroom featuring a walk-in closet and 4-piece ensuite bathroom, with shared access to the kitchen, living room, dining area, and laundry. One parking space, all utilities, and Wi-Fi included, providing convenient and hassle-free living. Ideally located close to public transit, parks, hospitals, shopping, restaurants, and Highway 407 ETR, with everything you need just minutes away. A great opportunity for someone seeking a comfortable and convenient home in a desirable Markham location. * This is a linked property.* (id:18653)
$ 1,300
apartment at BSMNT 2 NETHERWAY CRESCENT, Ajax, Ontario, L1T4X5
View photo
Apartment · for rent
$ 1,395
Updated
apartment at BSMNT 2 NETHERWAY CRESCENT, Ajax, Ontario, L1T4X5
Tyrone
· 118 sq.ft · 1 Bedroom · Apartment
· Office room · Parking · Cellar
Tyrone · 118 sq.ft · 1 Bedroom · Apartment · Office room · Parking · Cellar
This spacious and well-maintained Legal 1 Bedroom + Den Basement Apartment is available for immediate lease. Featuring a bright and functional layout with pot lights throughout, a large kitchen with stainless steel appliances, generous cabinet and counter space, and a versatile den ideal for a home office, study or additional living space. Enjoy the privacy of a separate entrance, convenience of ensuite laundry and one parking space included. Located in a desirable Ajax neighbourhood close to shopping, schools, parks, public transit and everyday amenities, with convenient access to major routes. Available immediately – a great opportunity for a professional, couple or small family looking for a comfortable and private place to call home! (id:18653)
$ 1,395
apartment at 106 BECK DRIVE, Markham, Ontario, L3P5J9
View photo
House · for rent
$ 4,000
apartment at 106 BECK DRIVE, Markham, Ontario, L3P5J9
Tyrone
· 506 sq.ft · 1 Bedroom · House
· Garden · Deck · Cellar
Tyrone · 506 sq.ft · 1 Bedroom · House · Garden · Deck · Cellar
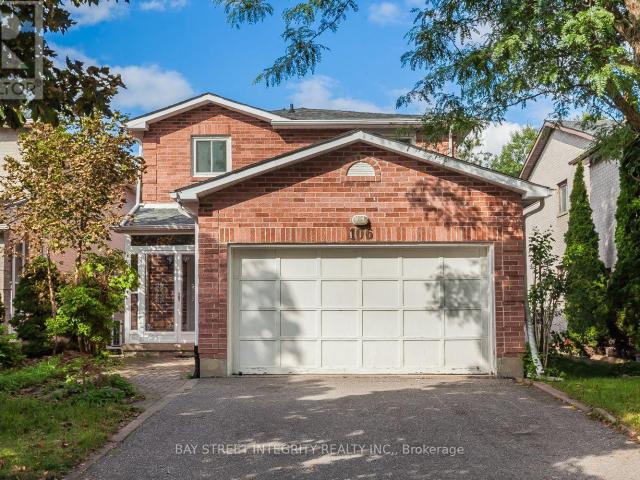
Welcome Home To A Peaceful Ravine Setting In The Heart Of Markham! Enjoy Beautiful Greenery, Added Privacy And Relaxing Ravine Views Right From Your Own Backyard. The Family Room Walks Out To A Huge Deck Overlooking The Ravine-A Wonderful Space To Unwind, Entertain Or Simply Enjoy The Outdoors. The Walkout Basement With Separate Entrance Offers Added Space And Flexibility. Inside, You’ll Find Crown Moulding In The Living & Dining Rooms And A Beautiful Oak Staircase. Ideally Located Close To Ramer Wood P.S Markville Secondary School, Markville Shopping Centre, Centennial Community Centre & Public Transit. Detached Home Linked Only At The Foundation. (id:18653)
$ 4,000
apartment at 211 5131 SHEPPARD AVENUE E, Toronto, Ontario, M1B0C9
View photo
Apartment · for rent
$ 2,275
New
apartment at 211 5131 SHEPPARD AVENUE E, Toronto, Ontario, M1B0C9
Tyrone
· 108 sq.ft · 1 Bedroom · Apartment
· Gym · Parking · Equipped kitchen
Tyrone · 108 sq.ft · 1 Bedroom · Apartment · Gym · Parking · Equipped kitchen
One of the Unit features 1+1 Bedroom, an open-concept and spacious living area. It has been maintained and kept in great condition and includes an ensuite washer and dryer. 1 underground parking included. Public transit is conveniently located right in front of the building, and it is just a few minutes to Highway 401. Amenities are adjacent to the building, and the unit comes with appliances. Including a stainless steel fridge, dishwasher, stove, and hood range. It’s within walking distance to Centennial College and other schools. The building also offers a gym and a party room. No pets nor smoking are allowed. (id:18653)
$ 2,275
1 Dean Park Road
View photo
Apartment · for rent
$ 2,100
New
1 Dean Park Road
Tyrone
· 118 sq.ft · 1 Bedroom · Apartment
· Balcony · Parking
Tyrone · 118 sq.ft · 1 Bedroom · Apartment · Balcony · Parking
Location is key, and this community brings rental living to a prime location. Right on the edge of the Rouge Valley, expanses of greenspace and protected parkland, including the Toronto Zoo, sprawl to the east, while urban amenities and city access sprawl to the west. There is access to the 401 just a block south, as well as 24-hour-a-day transit virtually at the front door, making the location a commuter’s dream. A friendly rental community with onsite management and building staff, large air-conditioned apartments are finished with hardwood flooring and include balconies with exceptional city and park views. Indoor Parking: $85 Outdoor Parking: $65 Hydro: Not Included
$ 2,100
1 Dean Park Road
View photo
Apartment · for rent
$ 2,000
New
1 Dean Park Road
Tyrone
· 118 sq.ft · 1 Bedroom · Apartment
· Balcony · Parking
Tyrone · 118 sq.ft · 1 Bedroom · Apartment · Balcony · Parking
Location is key, and this community brings rental living to a prime location. Right on the edge of the Rouge Valley, expanses of greenspace and protected parkland, including the Toronto Zoo, sprawl to the east, while urban amenities and city access sprawl to the west. There is access to the 401 just a block south, as well as 24-hour-a-day transit virtually at the front door, making the location a commuter’s dream. A friendly rental community with onsite management and building staff, large air-conditioned apartments are finished with hardwood flooring and include balconies with exceptional city and park views. Indoor Parking: $85 Outdoor Parking: $65 Hydro: Not Included
$ 2,000
apartment at BASEMENT 24 SEEDLING CRESCENT, Whitchurch Stouffville, Ontario, L4A4V5
View photo
Apartment · for rent
$ 1,800
New
apartment at BASEMENT 24 SEEDLING CRESCENT, Whitchurch Stouffville, Ontario, L4A4V5
Tyrone
· 129 sq.ft · 1 Bedroom · Apartment
· Parking · Cellar
Tyrone · 129 sq.ft · 1 Bedroom · Apartment · Parking · Cellar
Welcome to this Newly Renovated, Oversized & Bright 1-Bedroom Basement Apartment offering approximately 748 sq. ft. of comfortable living space in a desirable Stouffville community! Featuring a spacious open-concept layout with large windows, abundant pot lights and stylish flooring throughout. Modern kitchen with quartz countertop, ample cabinetry and stainless steel appliances opens to a generous living area. Large bedroom with window and walk-in closet. Contemporary 3-piece bathroom with sleek glass-enclosed shower, plus convenient ensuite laundry. One Garage Parking Space Included! Situated in a quiet, family-friendly neighbourhood surrounded by parks, trails and green spaces. Close to schools, shopping, supermarkets, restaurants, recreation facilities and everyday amenities, with convenient access to Stouffville GO Station, public transit and major roads. Fresh, spacious and move-in ready – a wonderful combination of modern living, comfort and convenience! (id:18653)
$ 1,800
apartment at 24 DON HADDEN CRESCENT
View photo
House · for rent
$ 3,300
New
apartment at 24 DON HADDEN CRESCENT
Tyrone
· 258 sq.ft · 4 Bedrooms · House
· Fireplace
Tyrone · 258 sq.ft · 4 Bedrooms · House · Fireplace
Welcome To This Expansive 50-Foot Wide Property With No Rear Neighbors And Scenic Green Views. This 3,000-Plus-Square-Foot, 4-Bedroom Detached Home Features A Bright Open Layout With 9-Foot Ceilings And Pot Lights. Oak Staircase With Picket Railings, Fireplace, Central Kitchen Island With A Butler’s Pantry, And Stone Countertops In All Washrooms And Kitchen. The Second Level Has Four Bedrooms Including A Primary Suite With A Large Walk-In Closet And A Multi-Piece Ensuite Featuring A Modern Shower And A Bath Tub. An Upper-Level Laundry Room For Maximum Convenience And A Second Ensuite Bedroom. Located Just North Of Uxbridge Past Lakeridge Road. (id:18653)
$ 3,300
apartment at 75 PINE GATE PLACE, Whitby, Ontario, L1R0S2
View photo
Apartment · for rent
$ 1,900
New
apartment at 75 PINE GATE PLACE, Whitby, Ontario, L1R0S2
Tyrone
· 215 sq.ft · 1 Bedroom · Apartment
· Cellar
Tyrone · 215 sq.ft · 1 Bedroom · Apartment · Cellar
Welcome to this bright and spacious 2+1 bedroom home in a fantastic Whitby location! Conveniently located near SmartCentres Whitby North and a variety of retail shops, with easy bus access and quick connections to Highways 412 and 407. The walk-out basement offers great natural light, and internet is included. The unit can also be kept furnished for an additional $200/month, offering a convenient move-in-ready option. (id:18653)
$ 1,900
apartment at 28 ILES STREET, Ajax, Ontario, L1T3V4
View photo
Apartment · for rent
$ 1,500
New
apartment at 28 ILES STREET, Ajax, Ontario, L1T3V4
Tyrone
· 32 sq.ft · 1 Bedroom · Apartment
· Cellar
Tyrone · 32 sq.ft · 1 Bedroom · Apartment · Cellar
Welcome to this beautiful legal updated 1-bedroom, 1-bathroom basement apartment, ideally located in the sought-after Westney Heights neighbourhood. This bright, carpet-free suite features a newly renovated kitchen complete with elegant granite countertops, ample cabinetry, and a brand-new stove – perfect for everyday cooking and entertaining. The fully renovated bathroom boasts an upgraded glass shower and sleek, contemporary fixtures for a fresh, spa-like feel. The spacious bedroom provides a comfortable retreat, while the open living area offers a functional layout ideal for relaxing or hosting guests. Enjoy the convenience and comfort of living in one of the area’s most desirable communities, close to top-rated schools, parks, shopping, dining, and public transit. Whether you’re a young professional, couple, or single tenant seeking a quiet, modern space in a prestigious neighbourhood, this beautifully renovated basement apartment checks every box. Utilities included! (id:18653)
$ 1,500
apartment at 50 DICKSON HILL ROAD, Markham, Ontario, L3P3J3
View photo
House · for rent
$ 3,500
New
apartment at 50 DICKSON HILL ROAD, Markham, Ontario, L3P3J3
Tyrone
· 291 sq.ft · 1 Bedroom · House
· Garden
Tyrone · 291 sq.ft · 1 Bedroom · House · Garden
Spacious & Bright 4-Bedroom Detached Home for Lease! Nestled in a quiet and peaceful rural setting, this beautifully maintained home offers over 4,000 sq. ft. of living space on a generous 0.5-acre lot, providing plenty of room for family living and entertaining. Featuring a great layout with a bright, open-concept living area and a modern kitchen. The unique sunroom, complete with large picture windows, offers beautiful open rural views and a walk-out to the expansive backyard. The spacious primary bedroom is conveniently located on the main floor and features a 6-piece ensuite bathroom. Three additional bedrooms are located on the second floor, each with windows and closets. Conveniently located steps to a bus stop and close to shopping plazas, supermarkets, banks, schools, and other amenities. A wonderful opportunity to enjoy spacious country living with everyday conveniences nearby! (id:18653)
$ 3,500
apartment at BASEMENT 375 WILFRED MURISON AVENUE, Markham, Ontario, L6C0R4
View photo
Apartment · for rent
$ 2,085
Updated
apartment at BASEMENT 375 WILFRED MURISON AVENUE, Markham, Ontario, L6C0R4
Tyrone
· 151 sq.ft · 1 Bedroom · Apartment
· Cellar
Tyrone · 151 sq.ft · 1 Bedroom · Apartment · Cellar
Welcome to this brand new, never-lived-in two bedroom, one bathroom basement suite with a private separate entrance, located in the highly desirable Berczy Village community of Markham. Designed with comfort and functionality in mind, this bright and modern unit features an open-concept living and dining area, modern kitchen with all brand new appliances, spacious bedrooms and a stylish bathroom. This home is surrounded by top-ranked schools, beautiful parks, scenic walking trails, community centres, shopping plazas, restaurants, and everyday amenities. Two Parkings are included. The basement tenant is responsible for 30% of the utilities. (id:18653)
$ 2,085
apartment at LOWER LEVEL 92 CADILLAC AVENUE S, Oshawa, Ontario, L1H5Z2
View photo
Apartment · for rent
$ 1,950
New
apartment at LOWER LEVEL 92 CADILLAC AVENUE S, Oshawa, Ontario, L1H5Z2
Tyrone
· 54 sq.ft · 1 Bedroom · Apartment
· Parking · Cellar
Tyrone · 54 sq.ft · 1 Bedroom · Apartment · Parking · Cellar
Brand new renovation finished with high quality materials. It’s like a new home. First time offered for lease. Remodeled self-contained 3-bedroom unit in basement with it’s own private side entrance and 2 exclusive parking space on paved driveway. Lot of windows brighten up this home. Perfect home for AAA tenants. Less than 3 km access to highway 401. 1.7 km to Costco. Schools: CLARA HUGHES P.S.; EASTDALE C.V.I.; DAVID BOUCHARD P.S.; R.S. MCLAUGHLIN C.V.I.Note: Tenant to pay 50% utilities costs per billing statements. Must provide home insurance policy. $400 deposit for keys and payments of the last month’s balance owing per the bills after vacating. (id:18653) Brand new renovation finished with high quality materials. It’s like a new home. First time offered for lease. Remodeled self-contained 3-bedroom unit in basement with it’s own private side entrance and 2 exclusive parking space on paved driveway. Lot of windows brighten up this home. Perfect home for AAA tenants. Less than 3 km
$ 1,950
apartment at MAIN 88 CLOVER RIDGE DRIVE W, Ajax, Ontario, L1S3E8
View photo
Apartment · for rent
$ 2,700
New
apartment at MAIN 88 CLOVER RIDGE DRIVE W, Ajax, Ontario, L1S3E8
Tyrone
· 205 sq.ft · 1 Bedroom · Apartment
· Garden · Cellar
Tyrone · 205 sq.ft · 1 Bedroom · Apartment · Garden · Cellar
GORGEOUS BUNGALOW STEPS TO AJAX WATERFRONT! This beautiful 3-bedroom, 2-bathroom bungalow is situated on a quiet street in South East Ajax, just steps from the waterfront. Enjoy a bright and comfortable living space in a fantastic location close to parks, waterfront trails, schools, shopping, and amenities. Basement and backyard are not included. Laundry is separate. Tenant is responsible for 70% of all utilities. (id:18653)
$ 2,700
apartment at A 818 ORPINGTON ROAD, Peterborough, Ontario, K9J7X5
View photo
Apartment · for rent
$ 1,799
New
apartment at A 818 ORPINGTON ROAD, Peterborough, Ontario, K9J7X5
Tyrone
· 151 sq.ft · 1 Bedroom · Apartment
· Parking
Tyrone · 151 sq.ft · 1 Bedroom · Apartment · Parking
2 BED / 1 BATH IN PETERBOROUGH – ALL UTILITIES & PARKING INCLUDED – $1,849/MONTH. Welcome to your new home in Peterborough! This 2-bedroom, 1-bathroom basement-level unit is perfect for professionals, couples, or small families looking for comfort, convenience, and value. Located in a quiet residential neighbourhood, this unit has been recently updated and offers modern finishes throughout. (id:18653)
$ 1,799

Get email alerts

Don't miss out: be the first to know about new properties

The alert was correctly created

On subscribing you accept the conditions of use and the privacy policy
Alert
Receive new ads in your inbox
Save this search
Receive alerts for new listings

We'll send you an email when we have new properties for: "Properties to rent in Tyrone"

The alert was correctly created

Get email alerts and be the first to see new listings
Required field
On subscribing I accept the terms of the privacy policy
Perfect! You'll soon start receiving new listings via email
Alert
Receive an email when we have new ads for Properties to rent in Tyrone
Save this search
Filters

Bedrooms

Area (sq.ft)

sq.ft
sq.ft

Price ($ per month)

$
$

Filter by property type

Bathrooms

Clear all filters
Receive notifications when new entries are published.