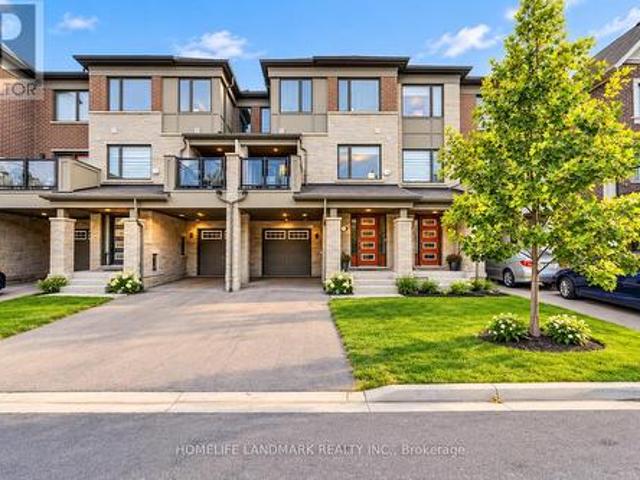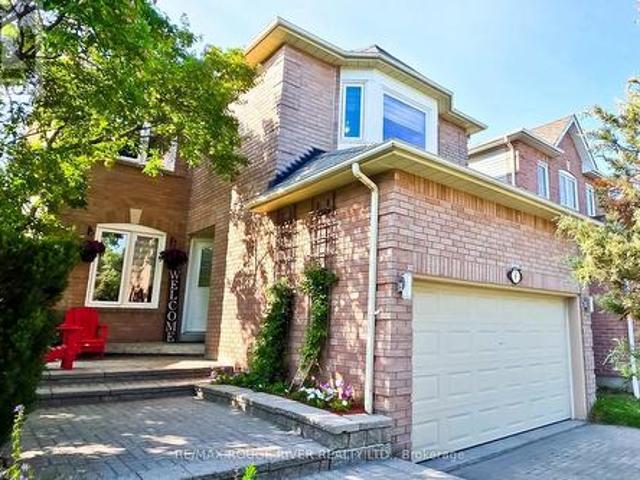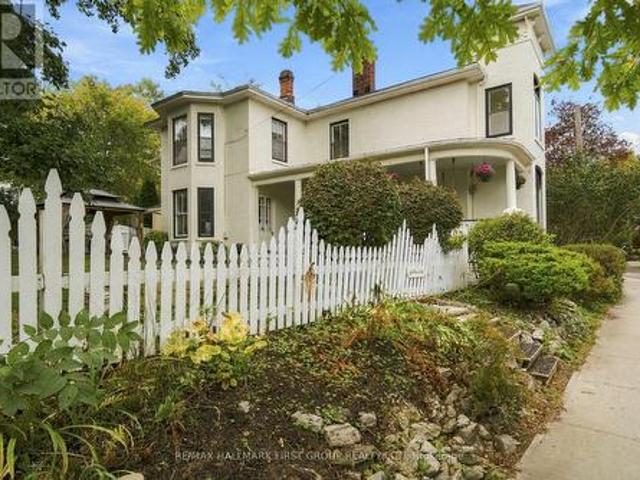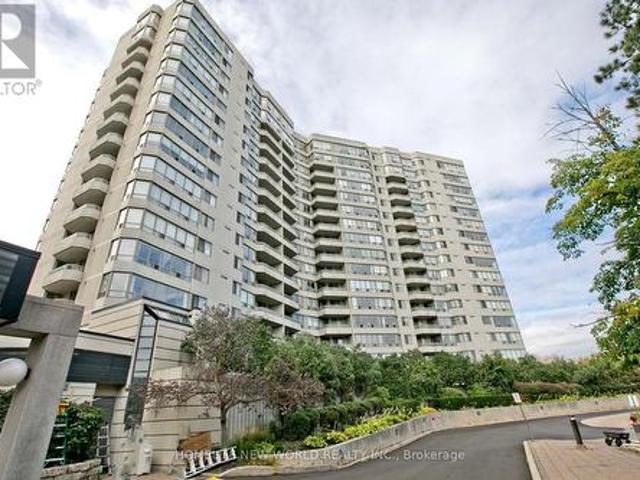
2 properties for sale in Tyrone

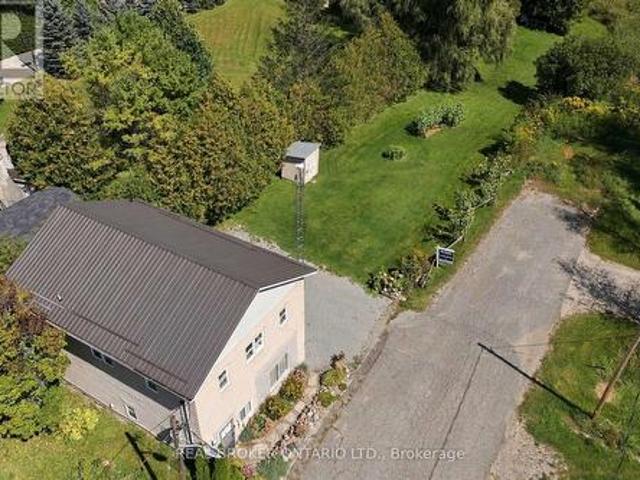
7483 Bethesda Road, Clarington, ON, L1C 3K6 house for sale | Listing ID E13740 | Royal LePage
View photo
House · for sale
$ 1,558,800
7483 Bethesda Road, Clarington, ON, L1C 3K6 house for sale | Listing ID E13740 | Royal LePage
Tyrone
· House
· Parking · Swimming pool
Tyrone · House · Parking · Swimming pool
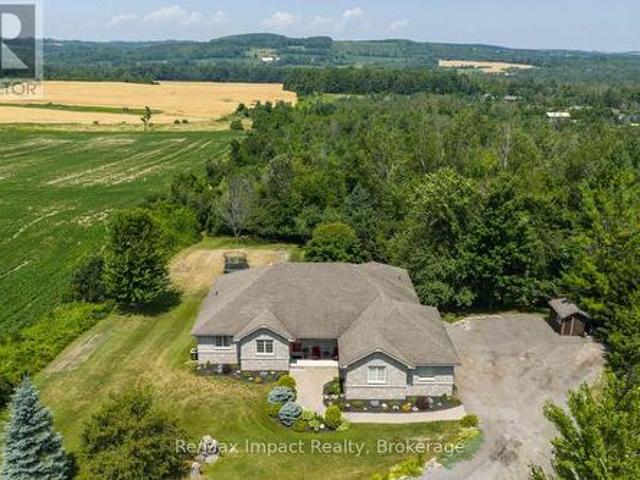
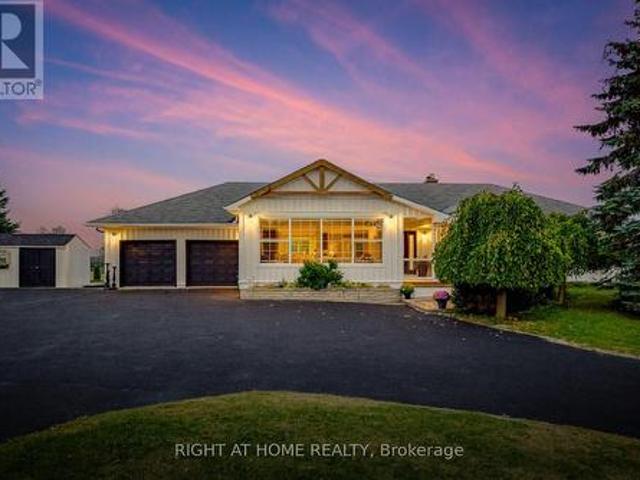
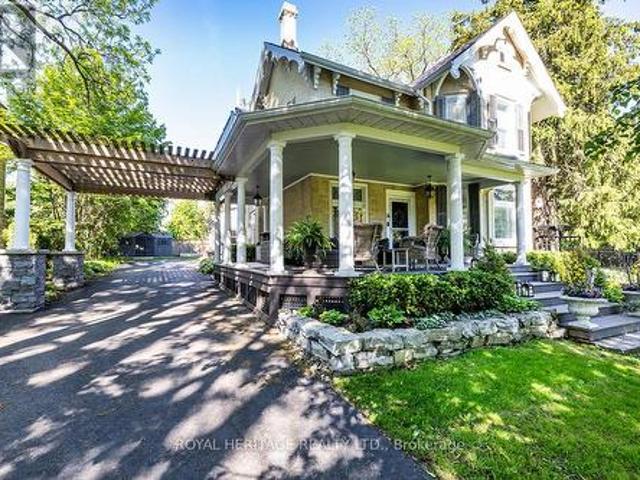
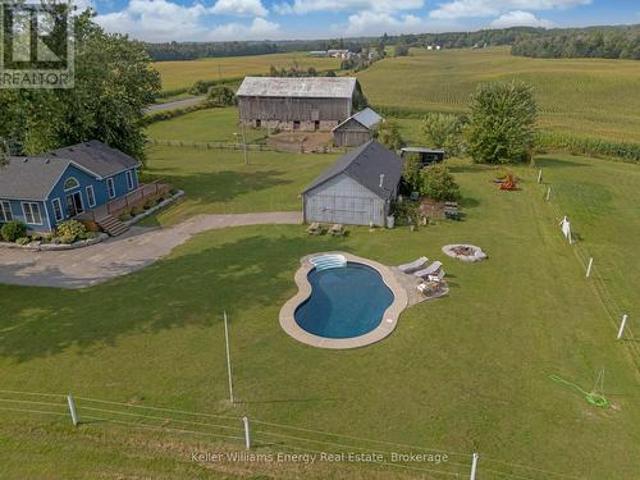
Country Living without the long commute! This Stunning 5 bedroom 3 bath heritage home & hobby farm is situated on a picturesque 5.63 Acre lot surrounded on all sides by rolling hills and countryside and comes complete with heated in-ground pool, pond, large equestrian barn & detached garage/workshop with finished fitness studio! Unlike anything else on the market, 7483 Bethesda Road is the special kind of property that feels far removed from hustle and bustle with not a neighbour in sight yet is still in North Bowmanville close to everything you need! This gorgeous circa 1850 heritage home has been tastefully restored throughout perfectly blending modern updates with the original charm and character. Main level features 3 Bedrooms & 2 baths, laundry area, gorgeous country kitchen, spacious Living/Dining area with restored original pine floors & newer addition featuring large great room with vaulted ceilings, wood stove & oversized primary bedroom with walk out, walk-in closet, & ensuit
$ 1,558,800
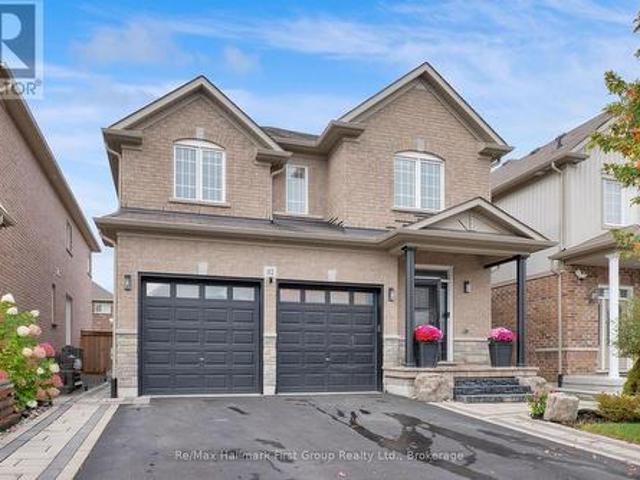
50 Venton Court, Clarington, ON, L1C 5E9 house for sale | Listing ID E13528 | Royal LePage
View photo
House · for sale
$ 2,450,000
50 Venton Court, Clarington, ON, L1C 5E9 house for sale | Listing ID E13528 | Royal LePage
Tyrone
· House
· Garden · Swimming pool · Deck
Tyrone · House · Garden · Swimming pool · Deck
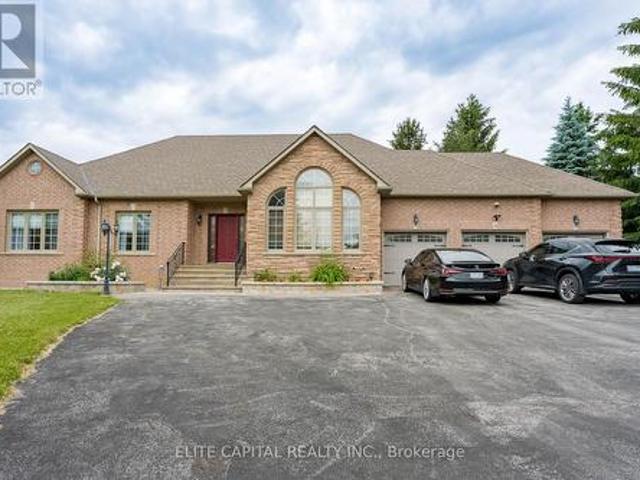
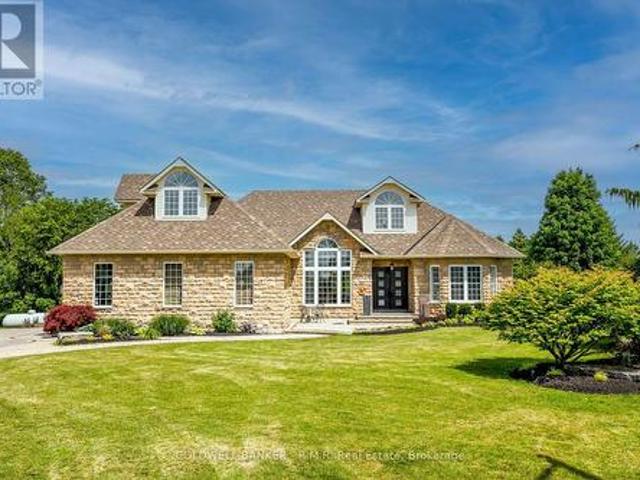
Welcome to this spectacular custom-built estate bungaloft, nestled on a private lot just shy (1.42) of 1.5-acre lot in the highly sought-after community of Tyrone, just five minutes north of Bowmanville. Situated at the top of a quiet court among prestigious estate homes, this exceptional property offers the perfect blend of luxury, privacy, and convenience. Surrounded by nature and backing onto green space with no rear neighbours, this remarkable home is a true private retreat. The resort-style backyard features a heated saltwater in-ground pool, hot tub, multiple decks, beautifully landscaped gardens, and several outdoor entertaining areas designed for relaxation and enjoyment. Inside, the bright open-concept main floor offers spacious principal rooms, including a welcoming living room, elegant dining area, and upgraded kitchen that's perfect for everyday living and entertaining. The main level also features four generous bedrooms, including a luxurious primary suite with an upgraded
$ 2,450,000

More properties near this area

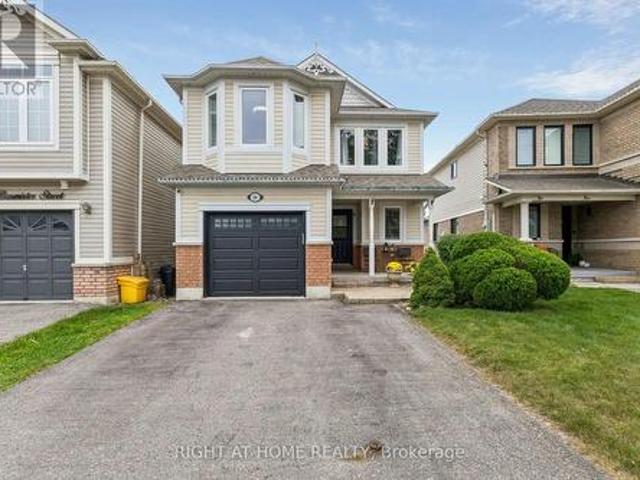
6 Temperance Street, Uxbridge, ON, L0E 1T0 house for sale | Listing ID N13858 | Royal LePage
View photo
House · for sale
$ 569,900
New
6 Temperance Street, Uxbridge, ON, L0E 1T0 house for sale | Listing ID N13858 | Royal LePage
Tyrone
· House
· Parking
Tyrone · House · Parking
This two-storey home offers two kitchens, one on each level, along with bedrooms, living spaces, laundry facilities and bathrooms on both levels, separate entrances and four parking spaces. The adjoining land to the east is home to Zephyr Park and Community Centre, offering a peaceful natural setting. The layout offers plenty of flexibility for extended family, with in-law suite potential, or those looking for additional living space. Tucked away at the end of a quiet dead-end street, this property is situated in the community of Zephyr, with an abundance of birdlife and nearby walking trails for those who enjoy the outdoors. The Zephyr Community Centre features a baseball diamond, basketball hoop and children's park, while the public library is conveniently located just a short walk away. Uxbridge and Highway 404 are also within easy reach, making it easy to enjoy nearby amenities while still coming home to a quieter setting. The property also includes a chicken coop. A durable metal
$ 569,900
112 Roy Nichols Drive, Clarington Courtice, ON, L1E 0H7 house for sale | Listing ID E13858 | Royal LePage
View photo
House · for sale
$ 999,900
New
112 Roy Nichols Drive, Clarington Courtice, ON, L1E 0H7 house for sale | Listing ID E13858 | Royal LePage
Tyrone
· House
· Garden · Fireplace
Tyrone · House · Garden · Fireplace
Exceptional 4+1 Bedroom Home | Beautifully Upgraded & Move-In ReadyWelcome to a home where thoughtful design, quality upgrades & beautiful living spaces come together effortlessly. From the gorgeous stone front walkway & welcoming foyer to the spectacular backyard retreat, every detail has been carefully considered. The bright, open-concept main floor features chair rail, custom laundry, luxury vinyl flooring & an inviting flow for everyday living and entertaining. At the heart of the home is a stunning chef's kitchen with centre island, custom backsplash, stainless steel hood fan & under-cabinet lighting. The dining room features a cozy gas fireplace & overlooks the spacious family room, complete with a custom-built feature wall, LED lighting & second electric fireplace. French doors provide a seamless connection to the backyard. Outside, enjoy your own private retreat with custom gardens, raised garden beds, privacy panels, two natural gas hookups and garden shed. Perfect for enterta
$ 999,900
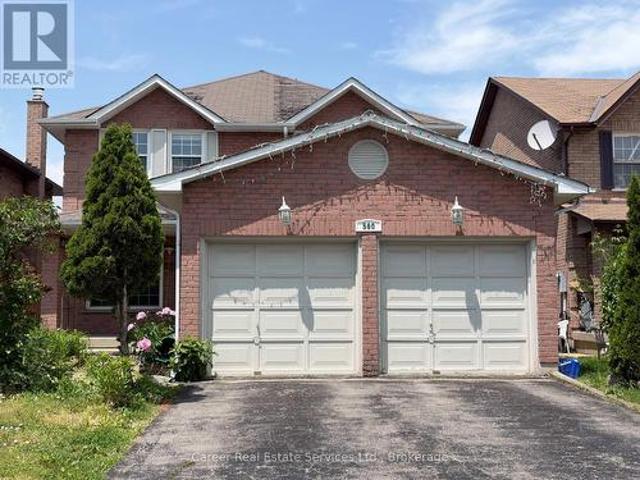
560 Steeple Hill, Pickering Woodlands, ON, L1V 5Z3 house for sale | Listing ID E13858 | Royal LePage
View photo
House · for sale
$ 849,000
New
560 Steeple Hill, Pickering Woodlands, ON, L1V 5Z3 house for sale | Listing ID E13858 | Royal LePage
Tyrone
· House
· Fireplace · Deck · Parking · Cellar
Tyrone · House · Fireplace · Deck · Parking · Cellar
Power Of Sale. Spacious All Brick 4+2 Bedroom, 1+1 Kitchen Home, Located In The Desirable Woodlands Neighbourhood. Featuring Main Floor Living And Dining Rooms, Large Family Room W/ Gas Fireplace, Family Size Eat-In Kitchen With Walk-Out To Deck, Main Floor Laundry, Separate Side Entrance, And Entrance To Basement From Garage. 2nd Floor Grand Size Primary Bedroom Invites You To A Beautiful Light & Bright Sitting Area With Walk-In Closet And 4 Piece Ensuite Bath, 3 Good Size Bedrooms, And Full 4-Piece Family Bathroom. The Basement Is Finished With Direct Entrance From Garage, A Large Living Area, 2 Bedrooms, Kitchen, And Full Bathroom With Laundry Area. Prime Location Close To All Amenities And Easy Access To Hyw 401. Property Being Sold'As Is, Where Is' And Does Require Some Work. (Id: 27)
$ 849,000
704 Latimer Way W, Peterborough Monaghan Ward 2, ON, K9K 0H4 house for sale | Listing ID X13859 | Royal LePage
View photo
House · for sale
$ 739,000
New
704 Latimer Way W, Peterborough Monaghan Ward 2, ON, K9K 0H4 house for sale | Listing ID X13859 | Royal LePage
Tyrone
· House
· Fireplace · Parking · Cellar
Tyrone · House · Fireplace · Parking · Cellar
Bright, sun-filled, carpet-free detached home offering 4 spacious bedrooms and 2.5 bathrooms. The main floor features 9-ft ceilings, pot lights, stainless steel appliances, new vinyl and tile flooring, a cozy fireplace in the family room, hardwood stairs, interior access to the garage, and a kitchen with quartz countertops and backsplash. Quartz countertops are also featured in the bathrooms. The second floor has new vinyl flooring and the convenience of a washer and dryer. The full-height basement offers good ceiling height and a rough-in for a full bathroom. New vinyl flooring throughout the main and second floors. (Id: 7525)
$ 739,000
424 1 Falaise Road, Toronto, ON, M1E 0B9 condo for sale | Listing ID E13858 | Royal LePage
View photo
Condo · for sale
$ 399,900
New
424 1 Falaise Road, Toronto, ON, M1E 0B9 condo for sale | Listing ID E13858 | Royal LePage
Tyrone
· Condo
· Parking
Tyrone · Condo · Parking
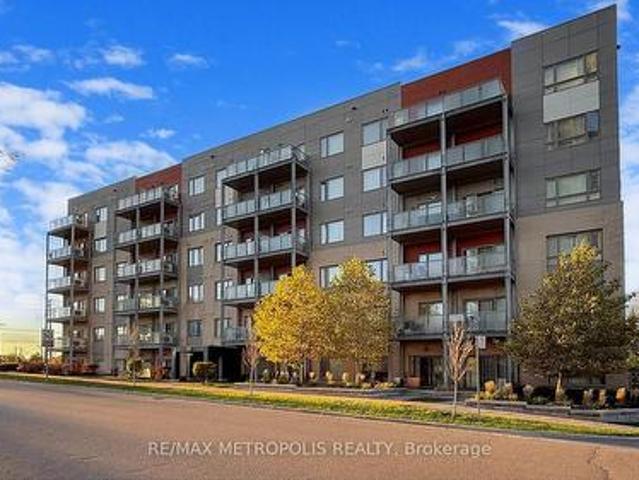
Welcome to your 5 year new home! This spacious, modern, and turnkey 3-bedroom, 2-bathroom corner unit offers over 1000 square feet of living space with a contemporary palette and all the upgrades you desire. Embrace the open concept layout and still enjoy a designated dining area and spacious living room. Special features include premium laminate flooring throughout and upgraded crystal chandeliers. The stylish chef's kitchen boasting stainless steel appliances, quartz countertops, ceramic herringbone patterned backsplash and an oversized island ideal for everyday living, meal prep and effortless entertaining. The well designed split layout offers a large private primary retreat with its own luxury 3-piece ensuite bathroom, separate from the other 2 bedrooms. Enjoy your in-suite laundry, locker room and underground parking for added storage and convenience. Steps to TTC, shopping, and daily essentials. Minutes to Guildwood GO, Centennial College, and U of T Scarborough. Strategically p
$ 399,900
660 Foxwood Trail, Pickering, ON, L1V 3X8 house for sale | Listing ID E13859 | Royal LePage
View photo
House · for sale
$ 980,000
New
660 Foxwood Trail, Pickering, ON, L1V 3X8 house for sale | Listing ID E13859 | Royal LePage
Tyrone
· House
· Parking
Tyrone · House · Parking
Welcome to this beautiful 3+1 bedroom, 4 washroom spacious home. This stunning house featuresa fantastic and functional layout with many upgrades throughout. Same owner for past 26 years! Very well maintained and shows pride of ownership. The large eat-in kitchen features beautifulpot lights, stainless steel appliances, quartz countertops, and a walk-out to a massivebackyard. Large windows in all the rooms let in lots of natural light, with california shutters on most of the windows. Upstairs features 3 large bedrooms with good size closets. The masterbedroom features two oversized closets (one is a walk-in) and a 2 piece ensuite washroom. Thebasement offers a forth bedroom, 3 piece bathroom, a large rec room, cold room, and amplestorage areas. This home also offers a main floor laundry/mudroom with access to the two car garage. The whole house was freshly painted 6 months ago. Location can't be beat with highway 401, go station, and the pickering town center just a fewminutes away! To
$ 980,000
A 1711 9 Markham Road, Markham | 1+1Beds/2Bath, Condo, $574,000 | Condos. Ca
View photo
Condo · for sale
$ 574,000
$ 987/sq.ft
Updated
A 1711 9 Markham Road, Markham | 1+1Beds/2Bath, Condo, $574,000 | Condos. Ca
Tyrone
· 581 sq.ft · 2 Baths · Condo
· Terrace · Security · Parking
Tyrone · 581 sq.ft · 2 Baths · Condo · Terrace · Security · Parking
Welcome to Joy Station Condos! Bright and efficient 1 Bedroom + Den, 2 Washroom suite offering 631 sq ft with a square, functional layout and no wasted space. The versatile den can be used as a second bedroom. Enjoy 9' ceilings and a rare unobstructed East view that fills the home with natural light. Parking included. Brand new building. Unbeatable walkable location just steps to Mount Joy GO Station, top-ranking elementary and secondary schools, supermarket, LCBOu002FBeer Store, Home Depot, all 5 major banks, Montessori school, shops, restaurants, and parks. Exceptional amenities include 24u002F7 concierge, children's playroom, fitness center, games room, guest suite, party room with private dining, pet wash, golf simulator, and stunning rooftop terrace. Ideal for end-users or investors seeking convenience, lifestyle, and long-term value. Property Taxes have not been assessed yet
$ 574,000
2762 Donald Cousens Parkway, Markham, ON, L6B 0X8 house for sale | Listing ID N13806 | Royal LePage
View photo
House · for sale
$ 1,800,000
Updated
2762 Donald Cousens Parkway, Markham, ON, L6B 0X8 house for sale | Listing ID N13806 | Royal LePage
Tyrone
· House
· Garden · Office room · Parking
Tyrone · House · Garden · Office room · Parking
Detached 3-storey home with double car garage. Spacious and Bright upgraded living space. Facing Rouge National Urban Park. Located in highly sought-after Cornell community. 4 spacious bedrooms. 4 bathrooms. Open-concept living and dining areas. Pot lights throughout. A cozy family room on the second floor can also be used as a library or home office. 9-ft ceilings on main floor. Hardwood flooring on main level and stairs. Granite Countertop In All Bath And Kitchen. Large bright breakfast area with walkout to backyard. Walk To School, Parks, Community Centre & All Amenities, Minutes To Hwy. (Id: 27)
$ 1,800,000
108 James Street E, Cobourg, ON, K9A 1H3 house for sale | Listing ID X13858 | Royal LePage
View photo
House · for sale
$ 819,000
New
108 James Street E, Cobourg, ON, K9A 1H3 house for sale | Listing ID X13858 | Royal LePage
Tyrone
· House
· Garden
Tyrone · House · Garden
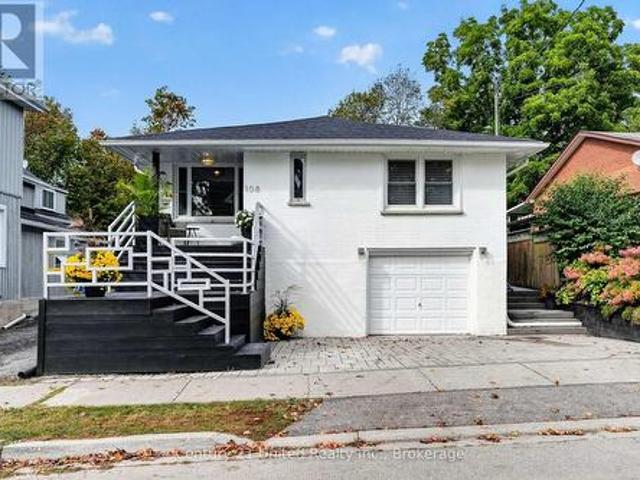
A Vintage Soul with Modern Style. Premier college st & james st e location! Live in one of Cobourg's most desired locales amidst Century & Vintage homes, Old growth Trees & Established Gardens. Stroll to Downtown, Victoria Park, Beach, Marina & Lake Ontario Boardwalk, Farmer's Market & all your favourite shops & dining. Contemporary with Charisma. All-brick 1958 Bungalow. 3+1BR 2Bath, 1425 sq ft Main Floor PLUS a fully finished LL. Large windows bring soft, natural light & pretty neighbourhood views. Rooms are back! French doors separate the Living & Dining Rooms. A separate, bright, ample Kitchen features quartzite counters, marble flooring & custom built, painted-wood cabinetry. Original oak strip floors are dramatically stained black. Convenient MN FL Laundry on MN FL by kitchen. Enjoy wonderful privacy in the fenced backyard framed by mature trees & lovingly nurtured perennial gardens: Cherry trees, Hydrangeas, Wisteria, Roses, Honeysuckle, Clematis, Mint, fragrant Lily of the Vall
$ 819,000
310 20 Orchid Place Drive, Toronto, ON, M1B 0E1 condo for sale | Listing ID E13859 | Royal LePage
View photo
Condo · for sale
$ 499,900
New
310 20 Orchid Place Drive, Toronto, ON, M1B 0E1 condo for sale | Listing ID E13859 | Royal LePage
Tyrone
· Condo
· Balcony · Parking
Tyrone · Condo · Balcony · Parking
Location, Location! Bright and spacious 2-bedroom corner condo featuring 2 washrooms and approximately 800 sq. Ft. of living space plus a private balcony. Both bedrooms offer large windows with abundant natural sunlight. The open-concept living and dining area provides a seamless flow with a walk-out to the balcony. Enjoy a modern kitchen with stainless steel appliances and a full-sized washer and dryer. Parking included. Conveniently located just minutes from transit, Highway 401, Centennial College, and the University of Toronto Scarborough Campus an ideal location for comfort and accessibility! (Id: 27)
$ 499,900
1001 Lytton Court, Pickering, ON, L1W 3Z2 house for sale | Listing ID E13857 | Royal LePage
View photo
House · for sale
$ 1,799,000
New
1001 Lytton Court, Pickering, ON, L1W 3Z2 house for sale | Listing ID E13857 | Royal LePage
Tyrone
· House
· Office room · Cellar
Tyrone · House · Office room · Cellar
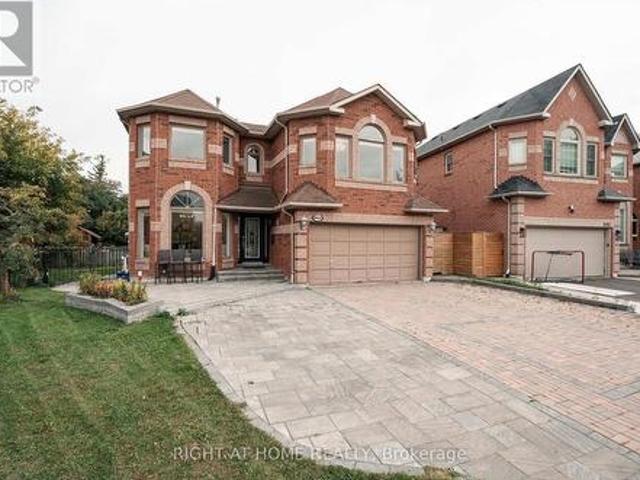
Welcome to this stunning, sun-filled 4 + 2 bedroom, 5 bathroom fully detached executive home, perfectly situated on a quiet, child-friendly cul-de-sac in a high-demand Pickering neighborhood. Completely carpet-free and loaded with premium upgrades, this home showcases exceptional craftsmanship with beautiful crown moulding throughout and seamlessly blends luxury with functionality. At the heart of the home is a spectacular chef-inspired kitchen featuring an oversized center island. Absolutely perfect for grand-scale entertaining or the passionate home chef. The upper level boasts a bright, airy layout, featuring a massive open flex room perfect for a grand home office or an effortless conversion into a 5th bedroom. Ideal for multi-generational living, the property includes a legal basement apartment providing excellent rental income potential. A truly turnkey masterpiece in the desirable Rosebank neighbourhood, close to the Rouge beach, HWY 401 and top-rated schools. (Id: 27)
$ 1,799,000
422 7A Highway, Cavan Monaghan Cavan Twp, ON, L0A 1C0 house for sale | Listing ID X13843 | Royal LePage
View photo
House · for sale
$ 1,249,900
422 7A Highway, Cavan Monaghan Cavan Twp, ON, L0A 1C0 house for sale | Listing ID X13843 | Royal LePage
Tyrone
· House
· Garden · Fireplace · Deck · Parking · Air conditioning · Cellar
Tyrone · House · Garden · Fireplace · Deck · Parking · Air conditioning · Cellar
Impressive custom brick/stone bungalow, boasting over 2500 sf of luxurious living space on the main level plus full WALKOUT basement and attached heated 3-car garage with 2 overhead doors. Nestled on an expansive 1.74 ACRES, this home offers a serene lifestyle with panoramic views overlooking farmlands and the Cavan Hills, complete with a spring-fed POND, ranging from 10-14 ft deep. As you enter the front foyer, there is a convenient den plus the grandeur of a spacious great room, accentuated by a striking stone fireplace and a unique waffle-patterned feature wall. Gleaming hardwood floors flow throughout the home with an abundance of crown mouldings and pot lights. The chef's kitchen is a culinary delight, equipped with stainless steel appliances, a granite countertop, ceramic backsplash, and an island with a veggie sink. The adjacent large dining area opens onto a generous deck, designed with tempered regal glass for unobstructed views of the backyard and fire pit area, ideal for ent
$ 1,249,900
31 Uxbridge Heights Drive, Brock, ON, L0C 1H0 house for sale | Listing ID N13856 | Royal LePage
View photo
House · for sale
$ 1,725,000
New
31 Uxbridge Heights Drive, Brock, ON, L0C 1H0 house for sale | Listing ID N13856 | Royal LePage
Tyrone
· House
· Garden · Fireplace
Tyrone · House · Garden · Fireplace
Country living at it's finest. This modest 2+ acre estate is located just minutes from Uxbridge on a quiet cul-de-sac. This sun drenched, open concept home is loaded with an abundance of windows & hardwood floors throughout. At the heart of the home is a spectacular, generously sized kitchen that has ample storage, oversized island with cabinetry and wine rack, granite counter tops, stainless steel appliances, double built-in ovens, pantry & coffee bar. The elegant living/dining room overlook the serene front yard through a wall of windows, has vaulted ceilings & exposed beams add warmth and character, while facing west to catch the stunning sunsets. The inviting family room features a wood burning fireplace with custom mantle, built-in shelves, cabinetry & firewood storage, vaulted ceiling with exposed beam and walk out to upper deck. The cozy primary bedroom has a beautiful custom design ensuite with heated floors, walk-in closet and you can enjoy your morning coffee while watching t
$ 1,725,000
17 Hill Top Trail, Whitchurch Stouffville, ON, L4A 3G7 house for sale | Listing ID N13858 | Royal LePage
View photo
House · for sale
$ 2,328,000
New
17 Hill Top Trail, Whitchurch Stouffville, ON, L4A 3G7 house for sale | Listing ID N13858 | Royal LePage
Tyrone
· House
· Garden · Parking · Fireplace · Cellar
Tyrone · House · Garden · Parking · Fireplace · Cellar
Luxurious custom built bungalow on approximately 1.3 acre lot, approximately 5,000 sq. Ft. of beautifully renovated living space including basement on a spectacular lot fronting and backing onto Sleepy Hollow Golf Course, automatic gated driveway, Surrounded by breathtaking views and exceptional privacy. Designed for comfortable family living and effortless entertaining, the home features 9 foot ceilings, smart light switches, smooth ceilings, pot lights, and a thoughtfully designed layout. Stunning renovated kitchen. *top of the line appliances*, modern open concept, Professionally finished basement with walk up to backyard, renovated for entertaining, featuring a home projection screen theatre system, wine display, a modern bar, floor to ceiling accent wall with large fireplace, a spacious recreation area, an additional bedroom, and a 3 piece bathroom. Step outside to the backyard and enjoy peaceful golf course surroundings, detached workshop, 3 car garage, parking for up to 12 vehic
$ 2,328,000
10 Colette Drive, Whitby, ON, L1N 6G7 house for sale | Listing ID E13858 | Royal LePage
View photo
House · for sale
$ 839,000
New
10 Colette Drive, Whitby, ON, L1N 6G7 house for sale | Listing ID E13858 | Royal LePage
Tyrone
· House
Tyrone · House
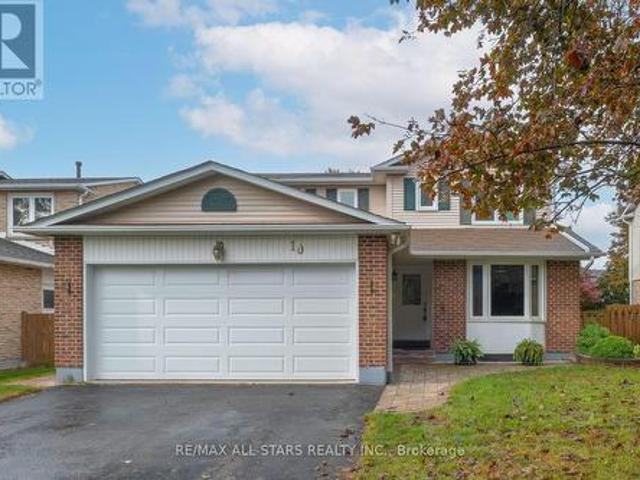
Welcome to 10 Colette Drive, a well-cared-for detached 2-storey home offering 4 bedrooms and 3 washrooms, ideally situated in a mature and established Whitby neighborhood. Set on a charming tree-lined street, this inviting home offers plenty of space for family living in a highly convenient location. Enjoy being just steps to the GO Train, schools, churches, parks, trails, along with the shops, cafés and restaurants of vibrant Downtown Whitby. Commuters will appreciate convenient access to Highways 401 and 412. The home has been well cared for and features newer windows and doors, along with a furnace replaced in 2015. A wonderful opportunity to enjoy the character of an established neighborhood while remaining close to everyday amenities, recreation and transportation. A great place to call home! (Id: 27)
$ 839,000
38 Albacore Crescent, Toronto, ON, M1H 2L3 house for sale | Listing ID E13858 | Royal LePage
View photo
House · for sale
$ 849,000
New
38 Albacore Crescent, Toronto, ON, M1H 2L3 house for sale | Listing ID E13858 | Royal LePage
Tyrone
· House
· Patio · Fireplace · Cellar
Tyrone · House · Patio · Fireplace · Cellar
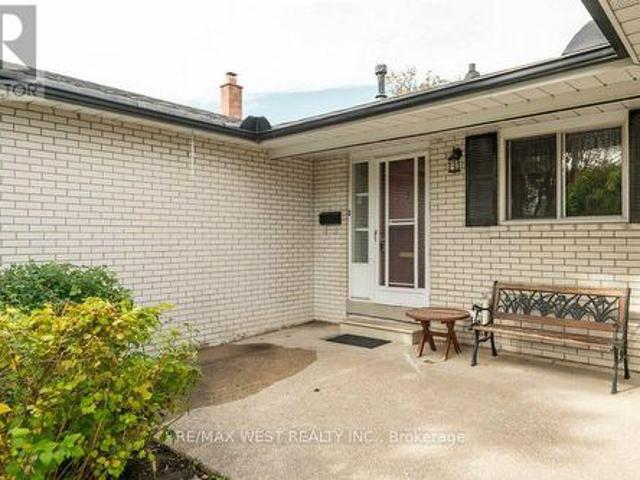
Quiet Crescent location in Fabulous Woburn neighbourhood! Inviting conrete front patio. Close to schools, recreation centre, TTC & Shops. Solid bungalow with attractive functional main floorplan & the finished basement w/fireplace, bar & pool table. Makes this a great place to relax and/or entertain! (Id: 27)
$ 849,000
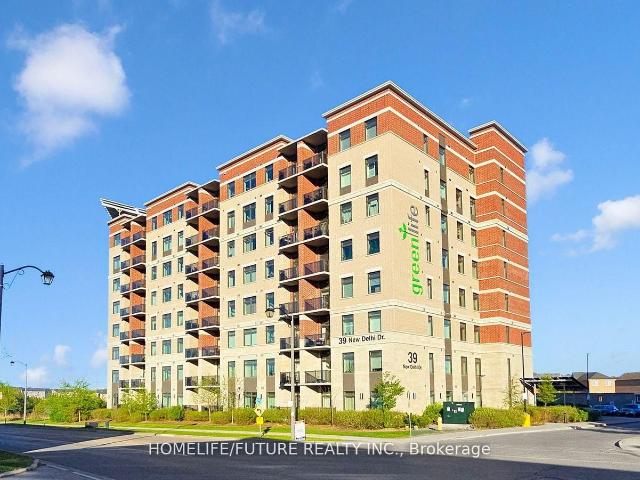
809 39 New Delhi Drive, Markham | Expired, N12704 | Condos. Ca
View photo
Condo · for sale
$ 729,000
$ 524/sq.ft
Updated
809 39 New Delhi Drive, Markham | Expired, N12704 | Condos. Ca
Tyrone
· 1,389 sq.ft · Condo
· Office room · Balcony
Tyrone · 1,389 sq.ft · Condo · Office room · Balcony
Welcome To This Beautifully Upgraded Top Floor 2+1 Bdrm Condo with the BIGGEST layout design in the entire building In The Sought-After Greenlife Community In East Markham! With 1245 Sq. Ft Of Interior Space and 55 Sq ft Balcony= 1300 Sq Ft Total Living Space. This Home Offers Modern Comfort, Convenience, & Savings With Low Maintenance Fees. Key Features: Den Is Generously Sized And Can Be Used As A Home Office, Guest Rm or use as 3rd Bedroom. Modern Open-Concept Layout A Bright & Inviting Living Space With Quality Laminate Floor Living & Dining and a Large Balcony. Kitchen Features Stainless Steel Appliances. Primary Suite Retreat Includes Two Closet And A 4-Piece Ensuite. Low Maintenance Fees Greenlife Eco-Friendly Design Keeps Costs Remarkably Low, Ensuring More Savings. Top floor unit with South East View & Enjoy Quick, Hassle-Free Access To Your Home Perfect For Busy Mornings, Grocery Trips, & Everyday Convenience. Prime Location Walk To Grocery Stores, Banks, Restaurants, Parks,
$ 729,000
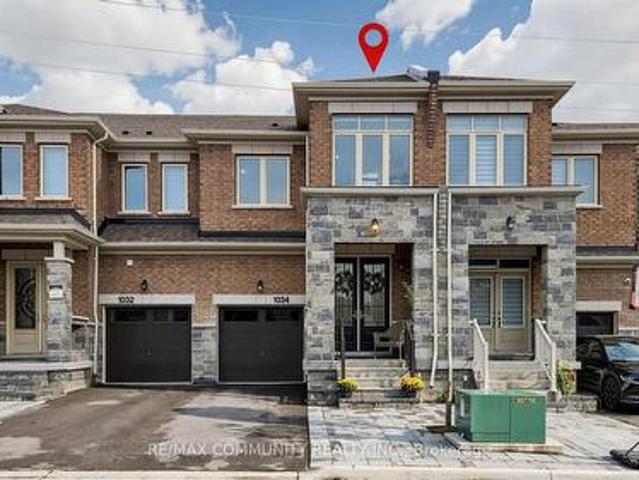
1034 Skyridge Boulevard, Pickering, ON, L1X 0G5 house for sale | Listing ID E13854 | Royal LePage
View photo
House · for sale
$ 899,999
New
1034 Skyridge Boulevard, Pickering, ON, L1X 0G5 house for sale | Listing ID E13854 | Royal LePage
Tyrone
· House
· Garden · Cellar
Tyrone · House · Garden · Cellar
Welcome To This Beautifully Upgraded 4-Bedroom, 4-Bathroom Townhome In The Highly Sought-After New Seaton Community Of Pickering. Boasting Over 2,000 Sq. Ft. Of Thoughtfully Designed Living Space, Plus A Fully Finished Basement With A Stunning Full Bathroom, This Home Offers The Perfect Blend Of Style, Comfort, And Functionality. Step Inside To A Bright And Spacious Open. Concept Layout Featuring Engineered Hardwood Flooring, An Elegant Oak Staircase, And Large Windows That Fill The Home With Natural Light. Enjoy The Added Privacy Of Having No Rear Neighbours, Creating A Peaceful And Private Backyard Setting. The Modern Kitchen Overlooks The Living And Dining Areas, Making It The Perfect Space For Everyday Family Living And Entertaining. Enjoy The Convenience Of Upper-Level Laundry, Generously Sized Bedrooms, And Numerous Upgrades Throughout. Situated In A Family-Friendly Neighbourhood Just Minutes From A Brand-New School, Parks, Trails, Shopping, And Everyday Amenities. No Sidewalk An
$ 899,999
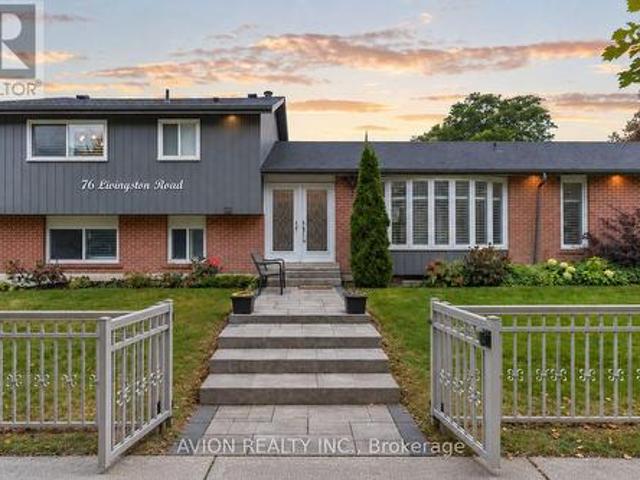
76 Livingston Road, Toronto, ON, M1E 1L4 house for sale | Listing ID E13853 | Royal LePage
View photo
House · for sale
$ 949,000
New
76 Livingston Road, Toronto, ON, M1E 1L4 house for sale | Listing ID E13853 | Royal LePage
Tyrone
· House
· Garden · Parking
Tyrone · House · Garden · Parking
80k+ in upgrades | corner lot | 2 driveways | rare double-car garage | 3 mins to guildwood go! Welcome to this one-of-a-kind, generously sized 4-level split in prestigious Guildwood Village. Offering the space of a much larger home, this property features 3 spacious bedrooms, 4 washrooms, hardwood flooring on the main floor, a large living area, dedicated dining space and a well-appointed kitchen with island. The separate entrance to the lower level creates excellent rental potential-ideal for generating additional income and building long-term wealth while still enjoying plenty of space for your own family. Designed with family living in mind, the multi-level layout offers a wonderful balance of shared spaces and privacy, with room to grow, entertain, work from home and create lasting memories. The lifestyle is just as special. Located minutes from the Scarborough Bluffs, Guild Park & Gardens and Lake Ontario, enjoy nearby trails, green space, historic architecture and beautiful lakef
$ 949,000
38 Coleluke Lane, Markham, ON, L3S 0B7 house for sale | Listing ID N13855 | Royal LePage
View photo
House · for sale
$ 899,900
New
38 Coleluke Lane, Markham, ON, L3S 0B7 house for sale | Listing ID N13855 | Royal LePage
Tyrone
· House
· Garden
Tyrone · House · Garden
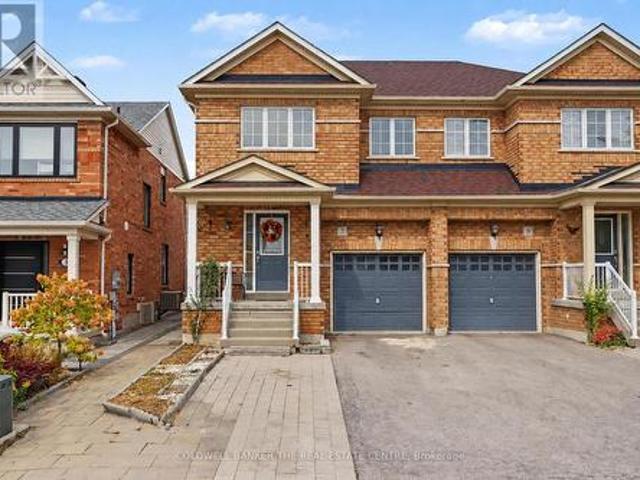
Welcome to 38 Coleluke Lane, an impeccably maintained carpet-free semi-detached home located in one of Markham's most desirable family-friendly communities. This bright and spacious home offers an exceptional layout designed for modern living, featuring a versatile second-floor family room that can easily be converted into a 4th bedroom. The contemporary kitchen is equipped with stainless steel appliances and overlooks the inviting living and dining areas, making it ideal for everyday living and entertaining. Retreat to the generous primary bedroom featuring a walk-in closet and a private ensuite bathroom. Step outside to a fully fenced backyard complete with a large deck-perfect for summer BBQs, entertaining guests, or simply unwinding. Additional upgrades include a water purification system for added comfort and convenience. Situated in an unbeatable location, just minutes to top-rated schools, parks, Costco, shopping, restaurants, TTC and YRT transit, and major highways, this home o
$ 899,900
6 Sedgemoor Street, Whitby, ON, L1P 0M3 house for sale | Listing ID E13852 | Royal LePage
View photo
House · for sale
$ 599,000
New
6 Sedgemoor Street, Whitby, ON, L1P 0M3 house for sale | Listing ID E13852 | Royal LePage
Tyrone
· House
· Garden · Balcony · Parking
Tyrone · House · Garden · Balcony · Parking
Meticulously Maintained 4-Year-Old Mattamy-Built Freehold Townhome Featuring 3 Bedrooms, 3 Bathrooms, new fresh painting and new floor in the 3rd floor. And No POTL Or Maintenance Fees. This Luxury Home Boasts A Spacious Open-Concept Layout With A Massive Kitchen, Living, And Dining Area That Walks Out To A Large Balcony Perfect For Entertaining. The Upgraded Kitchen Includes Quartz Countertops, Stylish Backsplash, And Premium Cabinetry. Elegant Oak Stairs, Luxury Laminate Throughout, And Upgraded Tiles In The Foyer, Bathrooms, And Mudroom Add To The High-End Feel. The Primary Bedroom Features A 3-Piece Ensuite And Closet. Enjoy A Long Driveway With Parking For Up To 3 Cars, And No Backyard Or Sidewalk To Maintain. Ideally Located Within Walking Distance To The New Whitby School Opening In 2026, An Adjacent Park, Plazas, Restaurants, And The New Urgent Care Health Centre. Just Minutes To Highways 407, 412, 401, Whitby GO Station, And Only 10 Minutes To Beaches And Trails. Move-In Ready
$ 599,000
6 Knotty Pine Drive, Whitby, ON, L1R 2J6 house for sale | Listing ID E13853 | Royal LePage
View photo
House · for sale
$ 874,900
New
6 Knotty Pine Drive, Whitby, ON, L1R 2J6 house for sale | Listing ID E13853 | Royal LePage
Tyrone
· House
Tyrone · House
Welcome to this immaculate home in Williamsburg, one of Whitby's most sought-after and prestigious neighborhoods with some of the best ranked schools in Ontario. Beautifully renovated and meticulously maintained, this stunning two-storey residence is perfect for growing families seeking space and comfort. From the moment you step inside, you'll be welcomed by a bright, inviting interior showcasing quality finishes throughout. The main floor features gleaming hardwood flooring, elegant pot lights, and professionally painted walls. The spacious, sun-filled living room is highlighted by a large picture window, creating the perfect setting for relaxing or entertaining. The adjoining dining room flows seamlessly into the living area, making family gatherings effortless. The modern kitchen is designed to impress, featuring stainless steel appliances, brand-new quartz countertops, and sleek cabinetry that offers both style and functionality. Adjacent to the kitchen, the cozy family room is an
$ 874,900
90 Brown Street, Port Hope, ON, L1A 3E3 house for sale | Listing ID X13854 | Royal LePage
View photo
House · for sale
$ 1,124,900
New
90 Brown Street, Port Hope, ON, L1A 3E3 house for sale | Listing ID X13854 | Royal LePage
Tyrone
· House
· Patio · Office room · Fireplace · Swimming pool
Tyrone · House · Patio · Office room · Fireplace · Swimming pool
Located in beautiful historic Port Hope, this bright and spacious home, circa 1875, is a rare find with 3,312 sq ft of bright living space. The first floor features a large living room with wood burning fireplace and a cozy window seat, spacious dining room and gorgeous stained-glass windows. The amazing family room with wood stove and beautiful six-foot windows leads into a large family kitchen and great mudroom with laundry and powder room. The upstairs boast 4 Bedroom plus a large office space with entry from both the primary bedroom and hall. There are two bathrooms on the 2nd floor. The primary 4 piece bathroom includes cozy heated floors. Add to all this a large attic space with walk up staircase. Outside, the charming curved front porch has a lovely oversized porch swing and the generous patio includes a cedar gazebo and separately fenced in-ground pool. This incredible property is located on highly sought after Brown Street in the Ganaraska Trail School district, just a short w
$ 1,124,900
1204 Alton Towers Circle, Toronto, ON, M1V 4X8 condo for sale | Listing ID E13853 | Royal LePage
View photo
Condo · for sale
$ 518,000
New
1204 Alton Towers Circle, Toronto, ON, M1V 4X8 condo for sale | Listing ID E13853 | Royal LePage
Tyrone
· Condo
· Gym · Swimming pool
Tyrone · Condo · Gym · Swimming pool
Location! Location! Convenient Location At Mccowan & Steeles. Bright and spacious high-floor suite offering stunning, unobstructed views and an efficient, open-concept layout. Beautifully maintained featuring large floor-to-ceiling windows that flood the home with natural light, a functional kitchen with ample cabinet space, and generous bedroom dimensions with excellent closet storage. Unbeatable location steps to TTC, top-rated schools, Milliken Park, shops, restaurants, and quick access to Hwy 401/407. Includes full building amenities: 24hr gatehouse security, indoor/outdoor pools, gym, tennis courts, and party room. Move-in ready or perfect for investors! (Id: 27)
$ 518,000
29 Bannister Street, Clarington, ON, L1C 5L6 house for sale | Listing ID E13852 | Royal LePage
View photo
House · for sale
$ 799,000
New
29 Bannister Street, Clarington, ON, L1C 5L6 house for sale | Listing ID E13852 | Royal LePage
Tyrone
· House
· Garden · Swimming pool · Deck · Parking · Cellar
Tyrone · House · Garden · Swimming pool · Deck · Parking · Cellar
Well maintained property with 1780 sq ft of above grade finish. Painted with colours that relax your mood and with cozy atmosphere. Properly designed to maximize space. Enjoy interacting in your living/dining room and the family room as if interconnected into one. Enjoy the kitchen with full quartz counter top with undermount sink with food waste disposer. Lots of cabinets to store your utensils and other kitchen wares. Use the breakfast area either with a convenient table with access to the backyard. Backyard is set like cottage setting, with new stained deck and a more relaxed aura while enjoying the hot tub. Big size primary bedroom with a 3 pc ensuite and a walk in closet. Primary and the 2nd bedroom has new auto lighting with fan. All bedrooms have decent sizes. Nicely designed basement with 8 ft ceiling and with big windows. No problem with parking as it has 5 parking drive spaces including the attached garage. Location of this property is superb as it is just a walking distance
$ 799,000
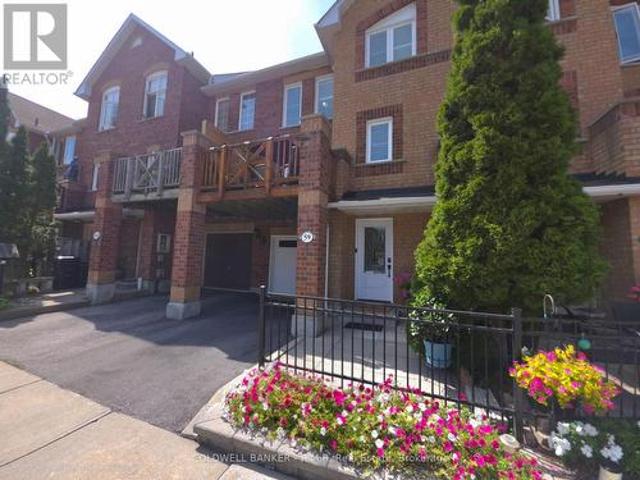
59 2 Hedge End Road, Toronto Rouge, ON, M1B 5Z8 townhouse for sale | Listing ID E13854 | Royal LePage
View photo
Townhouse · for sale
$ 638,000
New
59 2 Hedge End Road, Toronto Rouge, ON, M1B 5Z8 townhouse for sale | Listing ID E13854 | Royal LePage
Tyrone
· Townhouse
· Deck · Parking
Tyrone · Townhouse · Deck · Parking
Welcome to this impeccably maintained 3-bedroom townhome nestled in one of Scarborough's most desirable neighbourhoods. A bright, inviting foyer greets you with direct garage access, making daily comings and goings effortless. The thoughtfully modernized kitchen pairs custom cabinetry with granite counter-tops, blending style with everyday function. The sun-drenched living room flows seamlessly to a private east-facing deck, an ideal spot to savour your morning coffee or BBQ'ing dinner for the family. Two tastefully updated bathrooms and sleek LED lights throughout elevate the home's contemporary feel. All windows have been replaced and both the front door and the garage door are less than 1 year old. Exceptionally well-connected, you're just moments from TTC transit, the GO Station, Highway 401, schools, churches, shopping, and everyday essentials. With the iconic Toronto Zoo only minutes away, this home delivers the perfect balance of comfort, convenience, and connectivity. (Id: 27)
$ 638,000
7 Isabella Garden Lane, Whitchurch Stouffville, ON, L4A 0J9 house for sale | Listing ID N13853 | Royal LePage
View photo
House · for sale
$ 789,900
New
7 Isabella Garden Lane, Whitchurch Stouffville, ON, L4A 0J9 house for sale | Listing ID N13853 | Royal LePage
Tyrone
· House
· Garden · Office room · Deck · Parking · Air conditioning · Cellar
Tyrone · House · Garden · Office room · Deck · Parking · Air conditioning · Cellar
Welcome to this Spacious 3+1 Bedroom, 4-bathroom Semi-Detached Home in one of Stouffville's Sought-After Neighbourhoods. Featuring a Bright and Functional layout, Hardwood floors on the Upper Level, Laminate Flooring on the Main level and a Finished Basement offering additional Living Space. Finished Lower Level Features a Second Kitchen, Bedroom and Full 3 Pc. Bathroom, making it Ideal for Extended Family, Guests, a Home Office or additional Recreation Space. Convenient Garage Access from inside the Home and a Walkout to a large Rear Deck, Perfect for Entertaining or Relaxing Outdoors. Recent updates include Shingles (2026), Fresh Paint (2026), a/c (2022) and Furnace (2020). The basement is insulated and soundproofed, offering added comfort and privacy. Located within walking distance to Parks, Schools, the Leisure Centre and Library, with convenient access to Transit, GO, Downtown Stouffville, Shopping and everyday Amenities. A spacious home with Flexible Living Space, Valuable Updat
$ 789,900
220 Cochrane Street, Scugog, ON, L9L 1M1 house for sale | Listing ID E13856 | Royal LePage
View photo
House · for sale
$ 1,125,000
New
220 Cochrane Street, Scugog, ON, L9L 1M1 house for sale | Listing ID E13856 | Royal LePage
Tyrone
· House
· Garden · Fireplace
Tyrone · House · Garden · Fireplace
Welcome to The Jeffery House. A storied 1883 Estate gracing a rare double lot on one of Port Perry's most coveted, tree-lined streets. This is a home that captivates before you even step inside: an expansive (maintenance-free) covered front porch wrapped in mature gardens invites you in, while the original carved front door with bevelled glass and carved embellishments opens to a sunlit foyer that wraps you in warmth and history from the very first moment you step inside. Beautifully updated for modern living, yet rich with 140 years of character, this home showcases original hardwood floors, twin staircases, jewel-toned stained glass windows, soaring ceilings with original plaster medallions, wood-burning fireplaces, and trim work today's builders simply can't replicate. Worry-free ownership comes standard, with 200-amp electrical service plus fully updated plumbing, shingles, and attic insulation. The chef-inspired kitchen offers granite counters, under-cabinet lighting, stainless ap
$ 1,125,000

Get email alerts

Don't miss out: be the first to know about new properties

The alert was correctly created

On subscribing you accept the conditions of use and the privacy policy
Alert
Receive new ads in your inbox
Save this search
Receive alerts for new listings

We'll send you an email when we have new properties for: "Properties for sale in Tyrone"

The alert was correctly created

Get email alerts and be the first to see new listings
Required field
On subscribing I accept the terms of the privacy policy
Perfect! You'll soon start receiving new listings via email
Alert
Receive an email when we have new ads for Properties for sale in Tyrone
Save this search
Filters

Bedrooms

Area (sq.ft)

sq.ft
sq.ft

Price

$
$

Filter by property type

Bathrooms

Clear all filters
Receive notifications when new entries are published.