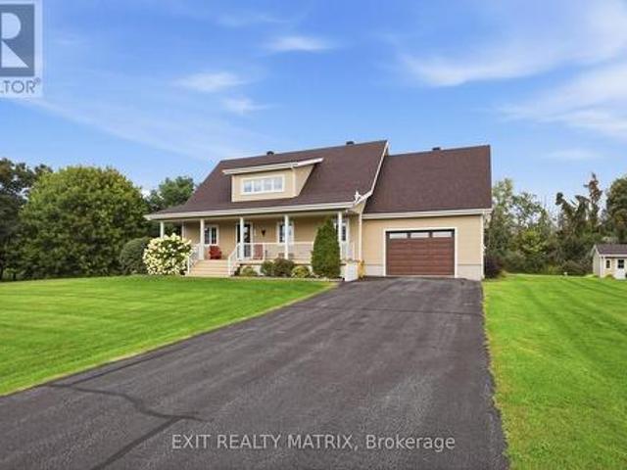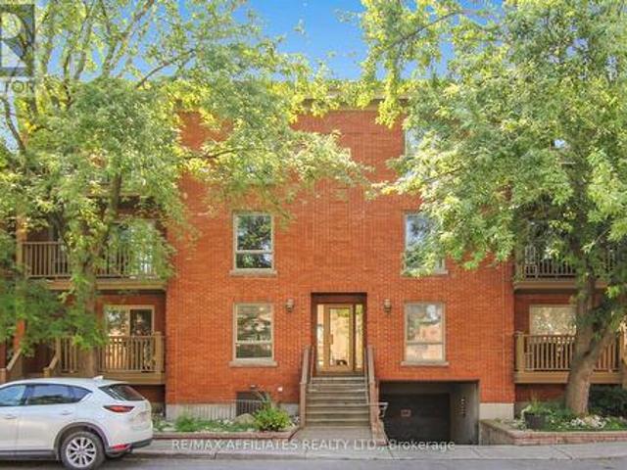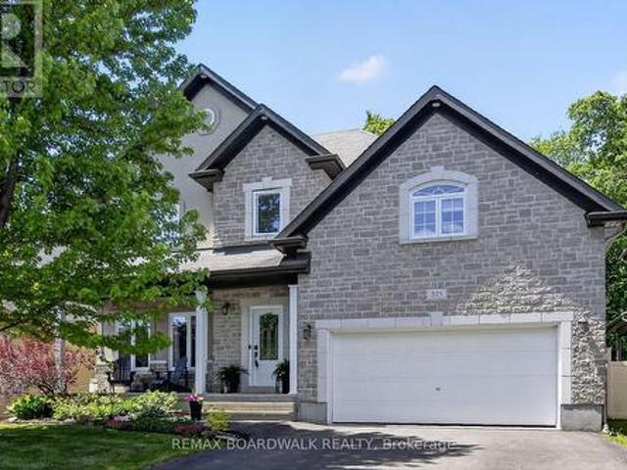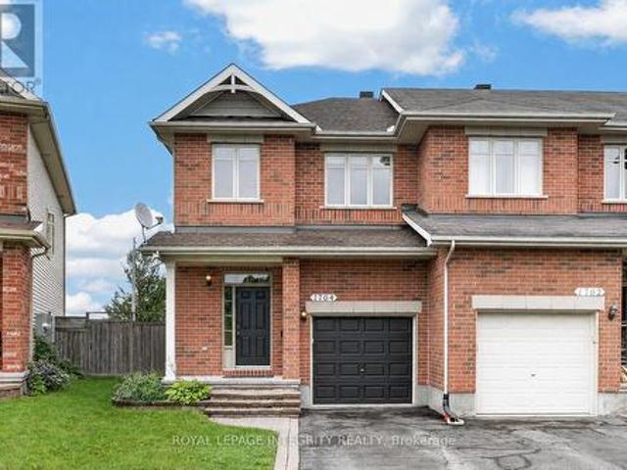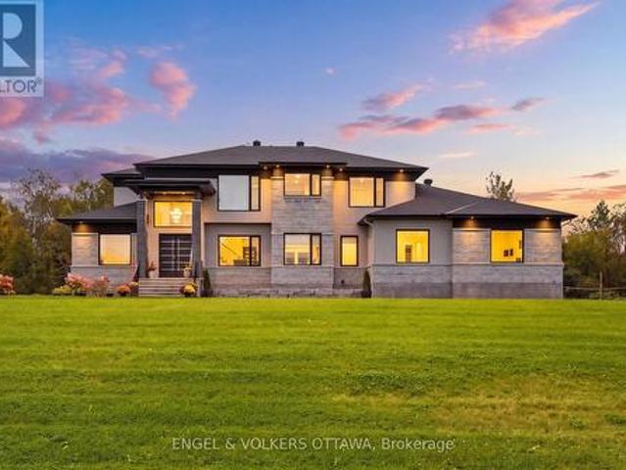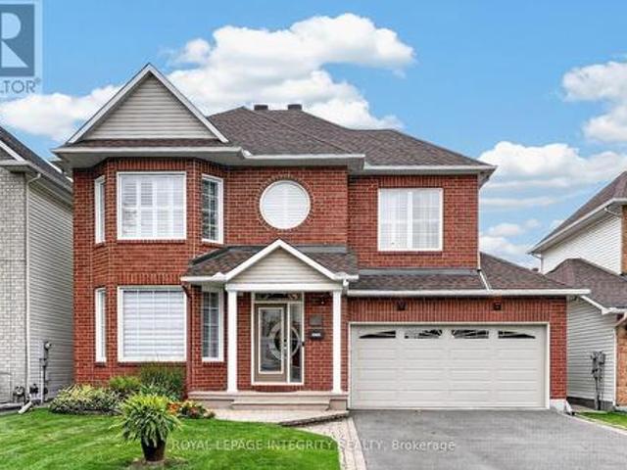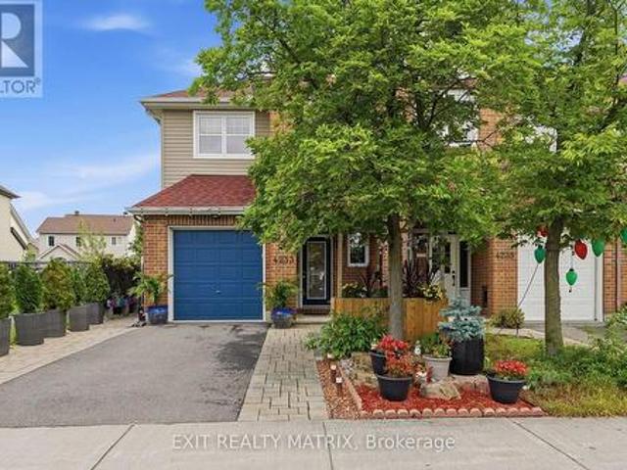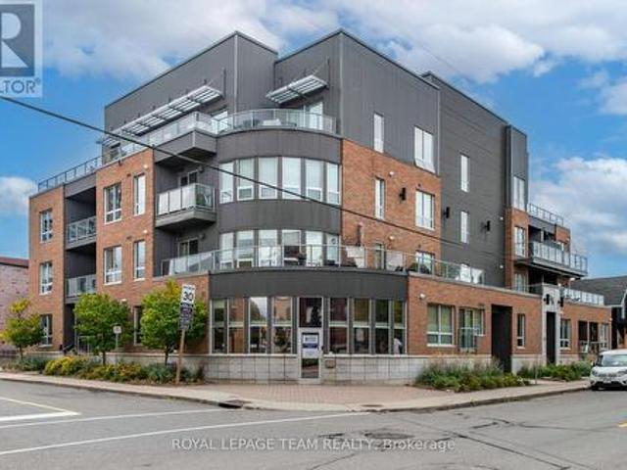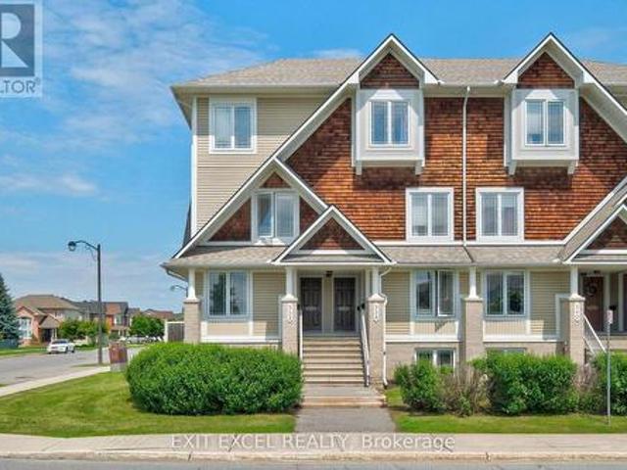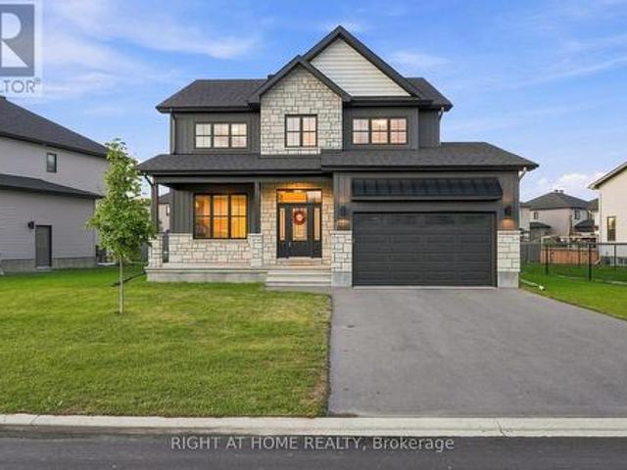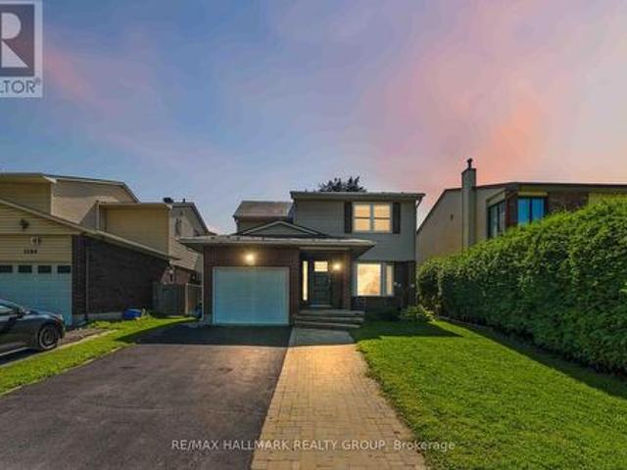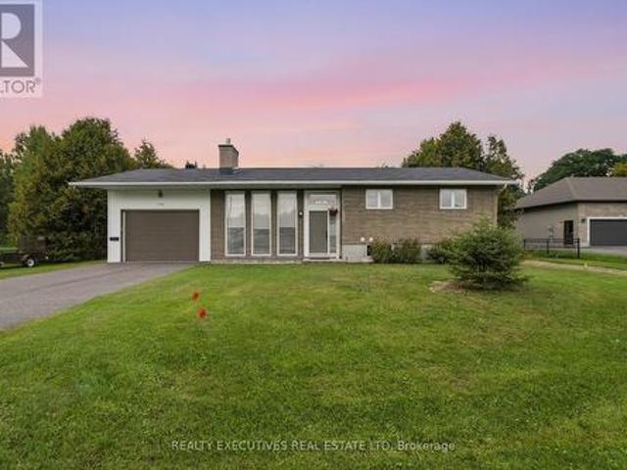
7 properties for sale in Clarence Creek

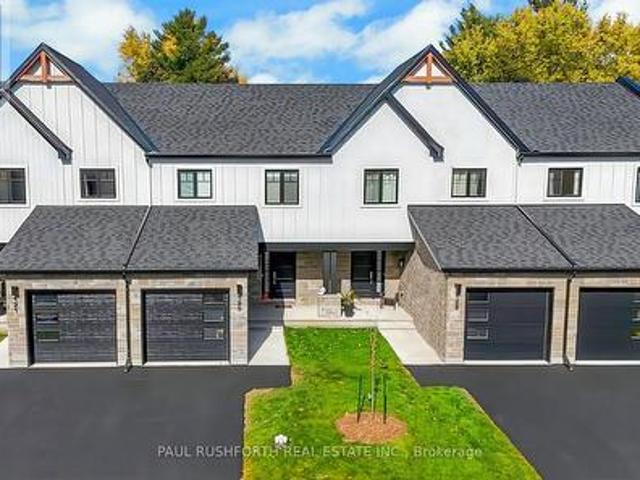
175 Roxanne Street, Clarence Rockland, ON, K0A 1N0 house for sale | Listing ID X13806 | Royal LePage
View photo
House · for sale
$ 619,900
175 Roxanne Street, Clarence Rockland, ON, K0A 1N0 house for sale | Listing ID X13806 | Royal LePage
Clarence Creek
· House
· Patio · Garden · Office room · Fireplace · Deck
Clarence Creek · House · Patio · Garden · Office room · Fireplace · Deck
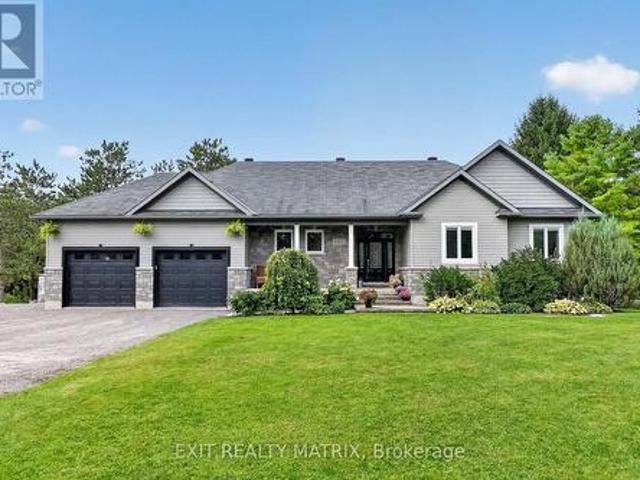
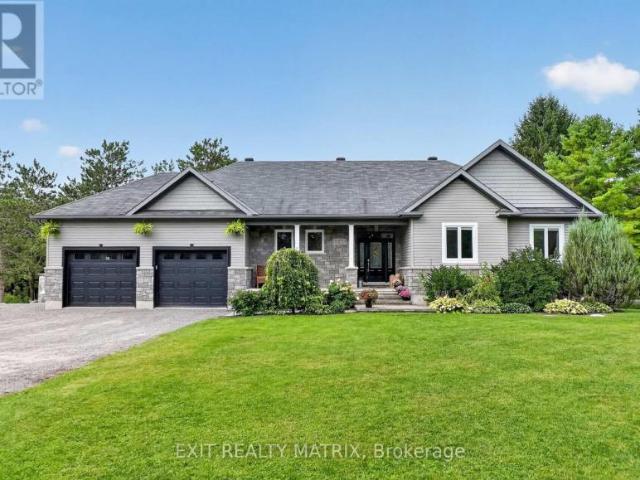
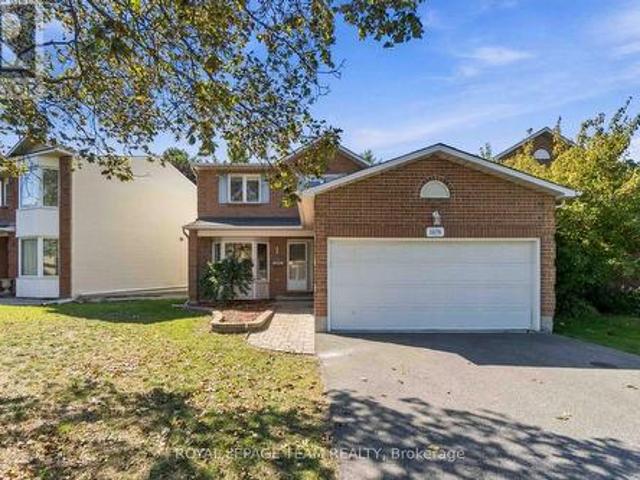
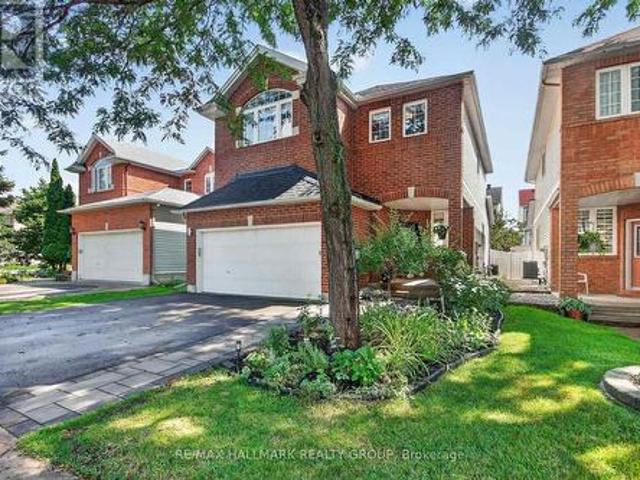
A home designed for comfortable everyday living, with plenty of space to gather, unwind, and enjoy both indoors and out. This inviting bungalow features a bright, carpet-free main level with a practical layout and easy connection to the backyard. The kitchen and dining area are made for both daily life and entertaining, with stainless steel appliances, a sit-at peninsula and patio doors opening directly onto the back deck. Two comfortable bedrooms are located on this level, along with a full bathroom, convenient main-floor laundry and a cheater door from the primary bedroom to the bathroom. Downstairs, the fully finished lower level offers an impressive amount of additional living space and its own private entrance. The spacious family room is filled with natural light and highlighted by an exposed stone wall and cozy fireplace. Two additional bedrooms and a 3-piece bathroom provide flexibility for teenagers, overnight guests, extended family, a home office or hobby space. Outside, the
$ 619,900
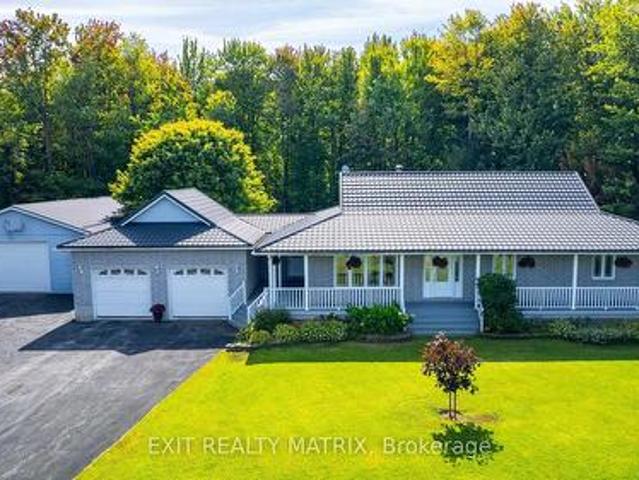
174 Belisle Street, Clarence Rockland, ON, K0A 1N0 house for sale | Listing ID X13695 | Royal LePage
View photo
House · for sale
$ 649,000
174 Belisle Street, Clarence Rockland, ON, K0A 1N0 house for sale | Listing ID X13695 | Royal LePage
Clarence Creek
· House
· Garden · Parking · Deck
Clarence Creek · House · Garden · Parking · Deck
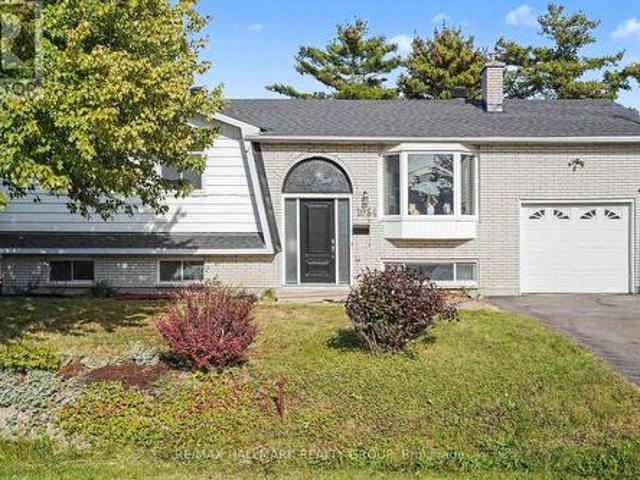
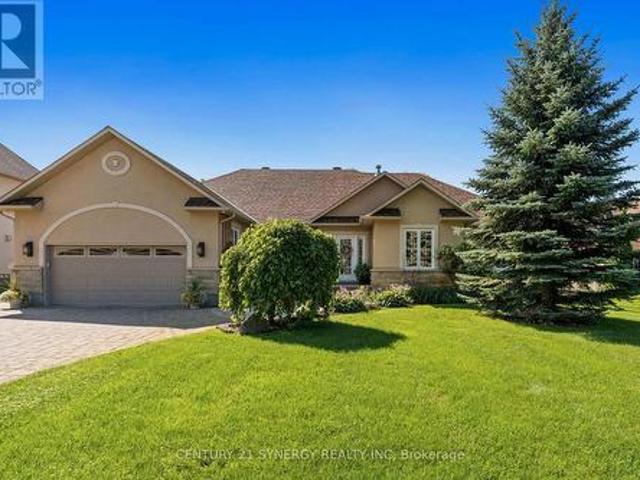
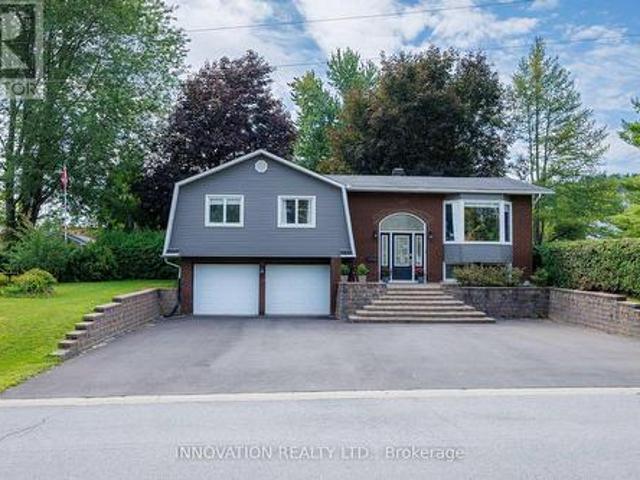
Welcome to this exceptional raised bungalow offering stunning curb appeal, 3+1 bedrooms, and over 2,000 sq. Ft. of livable space situated on a fully fenced & private 99' x 154' lot surrounded by mature trees & cedar hedges. The bright, open-concept main level features hardwood flooring & tile showcasing a spacious kitchen equipped with an island, 2 breakfast bars, stainless appliances, a gas stove & direct access to the rear deck for entertaining. The large living room boasts a bay window, while main-floor laundry adds convenience. Three full baths include a 4-pc main, 3-pc primary ensuite, and a 3-pc on the lower-level where you'll find a large recreation room with direct access to an oversized built-in double garage, providing excellent workshop function & storage space. Large above-grade windows on the lower level offer plenty of natural light with potential for a 5th bedroom. The fully fenced backyard is an entertainer's dream, featuring two backyard gates (one 6' wide) and an inde
$ 649,000
1674 Landry Street, Clarence Rockland, ON, K0A 1N0 house for sale | Listing ID X13222 | Royal LePage
View photo
House · for sale
$ 999,900
1674 Landry Street, Clarence Rockland, ON, K0A 1N0 house for sale | Listing ID X13222 | Royal LePage
Clarence Creek
· House
· Parking
Clarence Creek · House · Parking
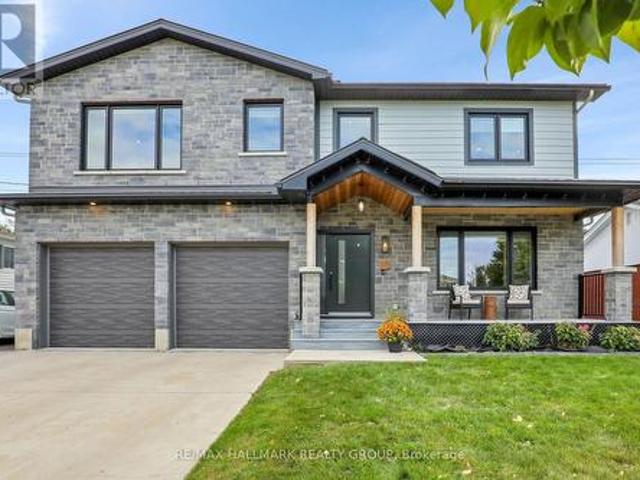
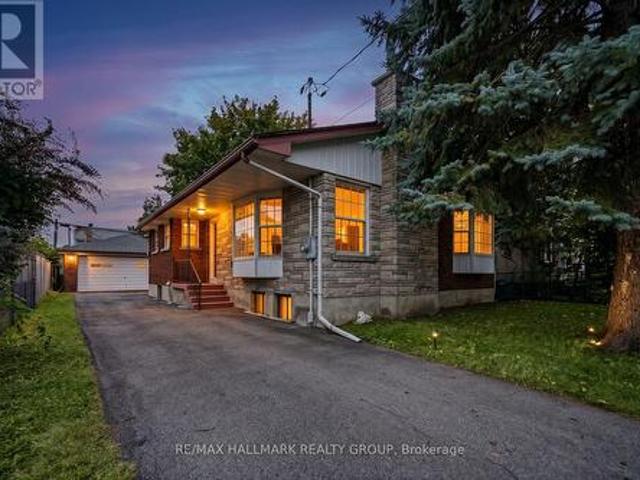
This property is considered a local historic site, given its architecture. With many years of love and care for this home, the present owner has improved and upgraded this home with love, & with quality materials, and nothing was spared for you to keep enjoying this wonderful home. Wood flrs, oak all over, ceramic in kitchen & baths, 12 1/8 inches high baseboards all real wood at a cost of $20K, 9' high ceilings, Kitchen brown cabinet oak/granite counter top, white high gloss melamine, coffee bar with mini sink and mini fridge, Range is Jenn Air with middle griddle, Bosh double fridge. Main flr 2-pc bath with laundry, vanity with limestone countertop and ceramic flr. Access to a newly built garage with a loft perfect for the man cave or family playroom, or added living space with an extra-wide staircase. The upper ensuite bathrm offers granite on the walls, porcelain on the flr and in the shower. The main upper 4-pc bathrm with a soaker tub and a marble countertop single sink. All bedr
$ 999,900
1044 Brazeau Road, Clarence Rockland, ON, K0A 1N0 house for sale | Listing ID X13748 | Royal LePage
View photo
House · for sale
$ 899,900
Updated
1044 Brazeau Road, Clarence Rockland, ON, K0A 1N0 house for sale | Listing ID X13748 | Royal LePage
Clarence Creek
· House
· Office room · Fireplace · Parking
Clarence Creek · House · Office room · Fireplace · Parking
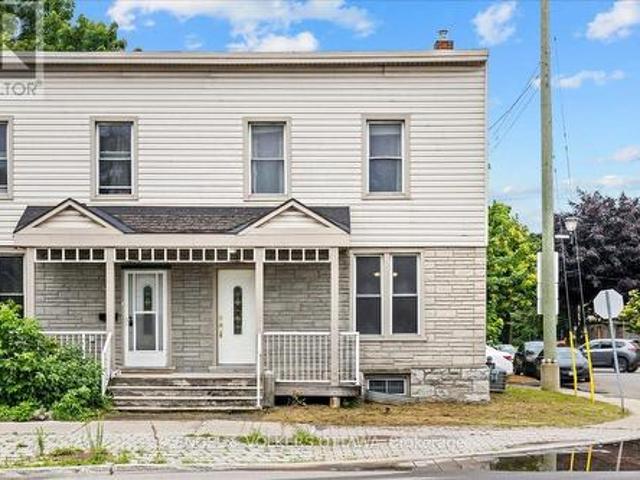
Craving the quiet and privacy of country living, but not ready to give up modern conveniences or spend your weekends maintaining acreage? Sitting on just shy of 3/4 acres, this luxurious SMART home boasts cutting-edge whole-home automation, bringing ease to your family's daily life w/ control of your lighting, TWO gas fireplaces, and temperature & entertainment systems from your phone! But, it's not just the technology that makes this 3 bedroom, 3.5 bathroom home smart or simplifies life: it's the seamless layout & thoughtful upgrades throughout, both inside and out. Like the oversized insulated & heated garage w/ separate access to the fully-finished lower level that dazzles w/ its 120' projector screen & gas fireplace. Or the main-floor laundry, conveniently located just off the open-concept gourmet kitchen complete w/ granite countertops & a gas range. The boxes continue to be checked w/ a large home office/den flooded with natural light, or the primary suite, complete with a WIC &
$ 899,900
1887 Champlain Street, Clarence Rocklan, ON, K0A 1N0 house for sale | Listing ID X13724 | Royal LePage
View photo
House · for sale
$ 999,000
1887 Champlain Street, Clarence Rocklan, ON, K0A 1N0 house for sale | Listing ID X13724 | Royal LePage
Clarence Creek
· House
· Office room · Cellar
Clarence Creek · House · Office room · Cellar
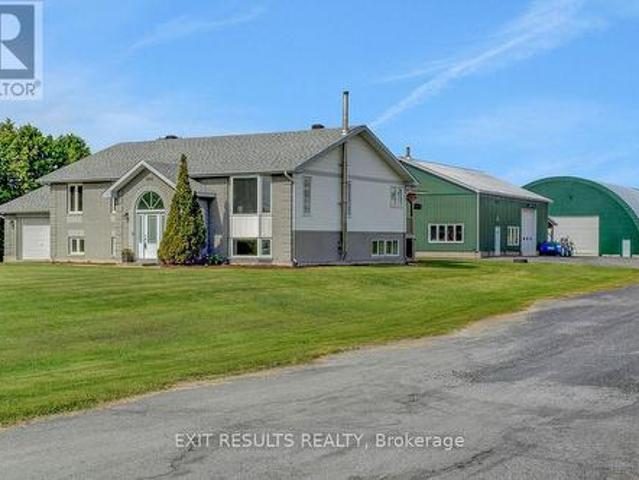
Welcome to this beautifully maintained country property offering the perfect blend of comfort, functionality, and space. Situated on 1.67 acres, this impressive 5-bedroom (3+2), 2. Full bathroom home is ideal for families, hobbyists, or anyone looking to enjoy peaceful rural living with exceptional amenities. The home features a spacious and practical layout with 3 bedrooms on the upper level and 2 additional bedrooms on the lower level, along with a fully finished basement that provides extra living space-perfect for a recreation, home office, or guest area. Step outside and discover the true value of this property with outstanding outbuildings. The heated and fully serviced 40 x 60 ft workshop is ideal for mechanical work, storage, or running a home-based business. In addition, the large 65 x 80 ft coverall building with hydro offers excellent space for equipment, toys, or agricultural use. With many upgrades completed throughout, this property has been well cared for and is move-in
$ 999,000
House Clarence ON 105326971
View photo
House · for sale
$ 899,900
House Clarence ON 105326971
Clarence Creek
· House
Clarence Creek · House
Explore this exciting real estate opportunity located in the vibrant area of Clarence. This property is currently priced at CAD899900. A fantastic chance to acquire property in a sought-after location. Whether you are looking for a new location or a significant acquisition, this listing warrants serious consideration. Review all the details and imagine the possibilities. Contact us today for more information!
$ 899,900
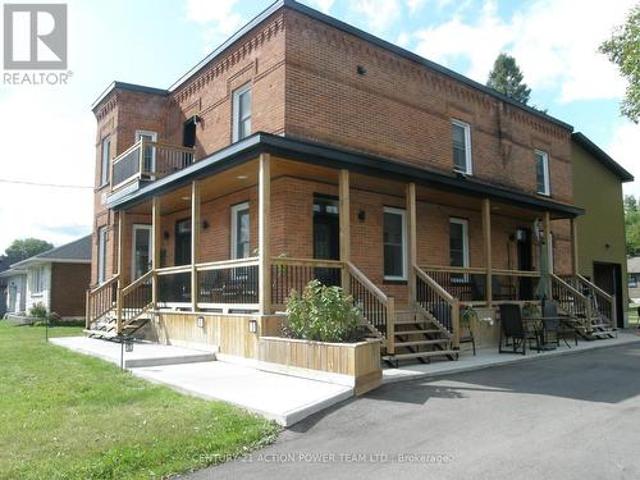
1148 Brazeau Road, Clarence Rockland, ON, K0A 1N0 house for sale | Listing ID X12888 | Royal LePage
View photo
House · for sale
$ 1,390,000
1148 Brazeau Road, Clarence Rockland, ON, K0A 1N0 house for sale | Listing ID X12888 | Royal LePage
Clarence Creek
· House
· Swimming pool · Parking
Clarence Creek · House · Swimming pool · Parking
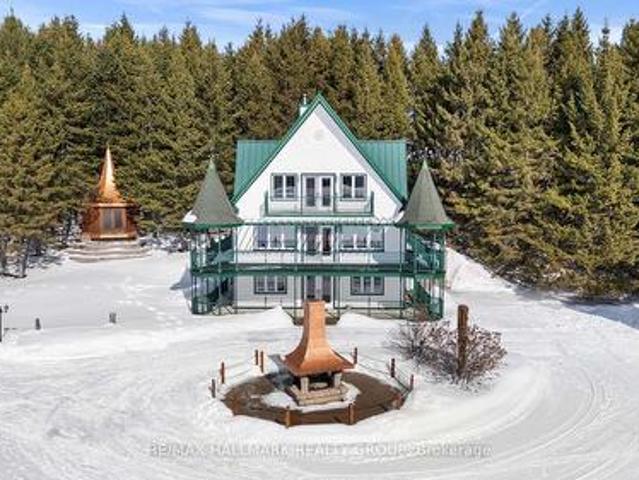
This country estate spans 2 acres of private, scenic land, offering spectacular views and tranquility. The main residence is a three-story, 3,700 square foot home with four bedrooms and three bathrooms, equipped with reliable radiant floor heating for consistent comfort. The property includes a spacious 3,000 square foot garage and shop, also featuring dependable radiant floor heating, ideal for any project or storage needs. Relax in the hot tub or gather around the fire pit for cozy evenings outdoors. The house and garage/shop are climate-controlled year-round by energy-efficient and highly reliable air-to-water heat pumps. Additionally, the property is supported by solar panels and a backup propane heating system, ensuring all systems are dependable and efficient throughout the seasons. (Id: 27)
$ 1,390,000

More properties near this area

1078 Karsh Drive, Ottawa, ON, K1G 4R1 house for sale | Listing ID X13839 | Royal LePage
View photo
House · for sale
$ 714,900
New
1078 Karsh Drive, Ottawa, ON, K1G 4R1 house for sale | Listing ID X13839 | Royal LePage
Clarence Creek
· House
· Garden · Office room · Deck · Cellar
Clarence Creek · House · Garden · Office room · Deck · Cellar
Open House Sunday, October 4th. 2-4PM. Welcome to 1078 Karsh Drive! A spacious 4 bedroom, 3 bathroom single-family home located in the established and family-friendly community of Hunt Club. Step inside to a bright and functional main floor featuring a generous living room and dining room, a comfortable family room, convenient main-floor laundry, and a beautiful, sun-filled eat-in kitchen with plenty of space for everyday family living. Just off the kitchen, step outside to a fully fenced backyard offering both privacy and functionality. A large deck extends the living space outdoors, creating a wonderful spot for summer dinners, entertaining, or simply relaxing while enjoying the backyard. Upstairs, you'll find four well-sized bedrooms, including a spacious primary suite complete with a walk-in closet and private ensuite bathroom. The three additional bedrooms share a full family bathroom, providing plenty of space for a growing family, guests, or a home office. The basement offers ev
$ 714,900
1054 Cholette Crescent, Ottawa, ON, K1C 1T5 house for sale | Listing ID X13837 | Royal LePage
View photo
House · for sale
$ 600,000
New
1054 Cholette Crescent, Ottawa, ON, K1C 1T5 house for sale | Listing ID X13837 | Royal LePage
Clarence Creek
· House
· Garden · Fireplace · Deck · Parking
Clarence Creek · House · Garden · Fireplace · Deck · Parking
A home filled with heart, space & endless potential in the heart of Orleans! Welcome to 1054 Cholette Crescent, a much-loved family home ready for its next chapter after 48 wonderful years with the same owner! This spacious 3+1 bedroom, 2 full bathroom raised bungalow sits on an incredible 65 x 111 ft private lot with NO rear neighbours. The bright main floor features a large open kitchen, inviting living room, and generous dining area with access to the deck-perfect for summer BBQs! Three good-sized bedrooms and a full bathroom complete the level, including a primary bedroom with its own deck overlooking a gorgeous magnolia tree-hello, morning coffee! Downstairs, enjoy a fully finished family room with gas fireplace, an additional bedroom, full bathroom and laundry, plus access to the attached garage. Outside, the huge partially fenced backyard is ready for family fun, entertaining, and plenty of room for Fido to roam. Parking for 3 cars and close to all Orleans amenities, transit and
$ 600,000
68 Mulvagh Avenue, Ottawa, ON, K2E 6M6 house for sale | Listing ID X13838 | Royal LePage
View photo
House · for sale
$ 619,900
New
68 Mulvagh Avenue, Ottawa, ON, K2E 6M6 house for sale | Listing ID X13838 | Royal LePage
Clarence Creek
· House
· Garden · Cellar
Clarence Creek · House · Garden · Cellar
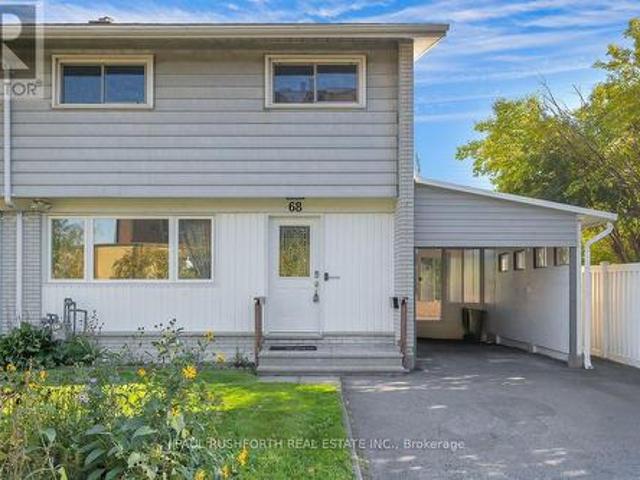
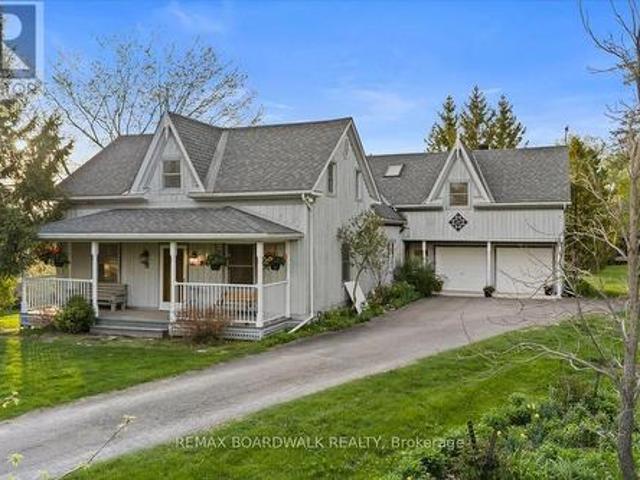
Space to grow, room to gather, and a location that keeps everything within reach welcome to this beautifully updated 2 storey semi detached home in the established, family friendly community of Parkwoods Hills. Offering 4 bedrooms, a finished basement, and thoughtful updates throughout, this move in-ready home blends timeless style with everyday functionality. Inside, a bright open concept layout is enhanced by hardwood flooring throughout the main and second levels. The renovated kitchen is the heart of the home, featuring modern cabinetry, a stylish subway tile backsplash, updated appliances, generous counter space, and abundant storage, creating a space that's equally suited for busy mornings and entertaining guests. Just off the kitchen, the sunroom provides a bright and versatile space to enjoy your morning coffee or convenient access to the backyard. An updated main floor powder room adds style and convenience. Upstairs, four generously sized bedrooms provide comfortable family l
$ 619,900
8 Ravary Street, Champlain, ON, K0B 1K0 house for sale | Listing ID X13773 | Royal LePage
View photo
House · for sale
$ 649,900
8 Ravary Street, Champlain, ON, K0B 1K0 house for sale | Listing ID X13773 | Royal LePage
Clarence Creek
· House
· Garden · Deck
Clarence Creek · House · Garden · Deck
Welcome to this impressive executive residence located in the prestigious Estates of Place de la Seigneurie. A charming covered front verandah sets the tone, inviting you into a beautifully designed open-concept main level where vaulted ceilings, rich hardwood and ceramic flooring, and an abundance of natural light create a warm yet elegant atmosphere. The inviting living room is anchored by a direct-vent gas stove, while the well-appointed kitchen offers ample cabinetry and counter space, stainless steel appliances and a center island ideal for both everyday living and entertaining. The adjoining dining area provides the perfect setting for family meals, while the bright sunroom offers peaceful views and access to a composite deck and expansive, meticulously landscaped yard. The main level features two bedrooms, including a spacious primary suite with convenient access to a semi-ensuite bathroom combined with the laundry area. Upstairs, a versatile loft adds a unique architectural tou
$ 649,900
1 160 Bruyere Street, Ottawa, ON, K1N 5E1 condo for sale | Listing ID X13837 | Royal LePage
View photo
Condo · for sale
$ 371,900
New
1 160 Bruyere Street, Ottawa, ON, K1N 5E1 condo for sale | Listing ID X13837 | Royal LePage
Clarence Creek
· Condo
· Garden · Patio · Office room · Fireplace · Parking
Clarence Creek · Condo · Garden · Patio · Office room · Fireplace · Parking
Welcome to this updated & move-in ready 1 bedroom + den condo situated on a quiet No-Through traffic road with an amazing 83 Transit-Score, 95 Walk-Score & 95 Bike-Score! This condo features tons of natural light thanks to all your large windows, Luxury Vinyl Plank (LVP) flooring throughout the unit (no carpet) & convenient in-unit laundry. The open concept floor plan showcases a living room with cozy wood fireplace and patio doors to access your front porch. The dining area leads to your renovated Chef's kitchen with classic white cabinetry and plenty of counter space. The condo hosts a spacious primary bedroom with dual closets, sizeable den with walk-in closet that could be used as a home office or guest area and an updated main bathroom. Never worry about finding parking thanks to your personal underground parking space with build-in storage cabinets. The pet-friendly building has a secure entry system & a private common garden area for residents at the back. Newer energy-efficient
$ 371,900
375 Quartz Avenue, Clarence Rockland, ON, K4K 0C7 house for sale | Listing ID X13837 | Royal LePage
View photo
House · for sale
$ 749,800
New
375 Quartz Avenue, Clarence Rockland, ON, K4K 0C7 house for sale | Listing ID X13837 | Royal LePage
Clarence Creek
· House
· Garden · Fireplace · Deck
Clarence Creek · House · Garden · Fireplace · Deck
NO HST This beautifully maintained family home is ideally situated on a premium lot with NO REAR NEIGHBOURS, backing directly onto the woods of Paul Simoneau Natural Park. Enjoy privacy, and direct access to nature right from your backyard. Located within walking distance to schools, this home offers an outstanding lifestyle for growing families, allowing children to walk to school and even come home for lunch. The bright, open-concept main floor features hardwood and ceramic flooring throughout, creating a warm and inviting atmosphere. The spacious living room is highlighted by a cozy gas fireplace & custom built-in shelving, making it the perfect space for relaxing or entertaining. The oversized kitchen offers abundant cabinetry, a large center island, and easy access to the fully fenced yard complete with a tiered deck, ideal for summer gatherings and outdoor enjoyment. Conveniently located off the kitchen are the main floor laundry room and powder room. The hardwood staircase leads
$ 749,800
1764 Plainridge Crescent, Ottawa, ON, K4A 0L9 house for sale | Listing ID X13838 | Royal LePage
View photo
House · for sale
$ 599,900
New
1764 Plainridge Crescent, Ottawa, ON, K4A 0L9 house for sale | Listing ID X13838 | Royal LePage
Clarence Creek
· House
· Patio · Garden · Deck · Parking
Clarence Creek · House · Patio · Garden · Deck · Parking
Welcome to 1764 Plainridge Crescent. A beautifully maintained Richcraft 3 bedroom, 3 bathroom end-unit townhome tucked away on a quiet cul-de-sac, offering exceptional privacy with no front or rear neighbours, a rare pie-shaped lot, and a 3-car driveway! Step inside to a welcoming foyer featuring a practical hall tree, a convenient powder room, and inside access to the garage before entering the bright, open-concept main level. Gleaming hardwood floors, soaring 9-foot ceilings, and an abundance of natural light create a warm and inviting atmosphere, while the spacious living and dining areas are ideal for both everyday living and effortless entertaining. The beautifully designed kitchen is both functional and inviting, featuring solid wood cabinetry, granite countertops, a walk-in pantry, and a layout that seamlessly overlooks the living and dining areas. Patio doors from the dining room lead to the impressive pie-shaped backyard. A private oasis complete with a deck, interlock patio a
$ 599,900
748 Mathieu Street, Clarence Rockland, ON, K4K 0R8 house for sale | Listing ID X13699 | Royal LePage
View photo
House · for sale
$ 496,000
748 Mathieu Street, Clarence Rockland, ON, K4K 0R8 house for sale | Listing ID X13699 | Royal LePage
Clarence Creek
· House
· Garden
Clarence Creek · House · Garden
Welcome to Golf Ridge. This house is not built. This 3 bed, 3 bath middle townhome has a stunning design and from the moment you step inside, you'll be struck by the bright & airy feel of the home, w/ an abundance of natural light. The open concept floor plan creates a sense of spaciousness & flow, making it the perfect space for entertaining. The kitchen is a chef's dream, w/ top-of-the-line appliances, ample counter space, & plenty of storage. The large island provides additional seating & storage. On the 2nd level each bedroom is bright & airy, w/ large windows that let in plenty of natural light. The primary bedroom includes a 3piece ensuite. The lower level can be finished (or not) and includes laundry & storage space. The 2 standout features of this home are the Rockland Golf Club in your backyard and the full block firewall providing your family with privacy. Photos were taken at the model home at 325 Dion Avenue. Flooring: Hardwood, Ceramic, Carpet Wall To Wall (id: 27)
$ 496,000
2120 Russland Road, Russell, ON, K0A 3H0 house for sale | Listing ID X13820 | Royal LePage
View photo
House · for sale
$ 675,000
2120 Russland Road, Russell, ON, K0A 3H0 house for sale | Listing ID X13820 | Royal LePage
Clarence Creek
· House
· Patio · Parking · Deck · Air conditioning
Clarence Creek · House · Patio · Parking · Deck · Air conditioning
Escape to the country without sacrificing convenience. This beautifully maintained bungalow sits on a private 1.61-acre lot (196' x 357') surrounded by nice big trees, less than 1km from the Vars 417 exit, just 16 minutes from Ottawa. Built in 2002, this 3-bedroom, 3-bathroom home has been freshly painted throughout with brand new flooring, giving it a bright, move-in-ready feel. The master bedroom features a patio door walkout to the deck, perfect for morning coffee or evening relaxation, and the convenience of main level laundry adds to the home's practical appeal. Enjoy efficient wood heat plus central air for year-round comfort, and peace of mind with a full Generac propane generator installation. Car enthusiasts, hobbyists, or those needing extra storage will love the massive 28' x 48' detached garage, offering exceptional room for vehicles, workshops, or equipment. A rare blend of space, privacy, and modern updates, all within easy reach of the city. Don't miss this one! (Id: 27)
$ 675,000
320 250 Lett Street, Ottawa, ON, K1R 0A8 condo for sale | Listing ID X13838 | Royal LePage
View photo
Condo · for sale
$ 429,900
New
320 250 Lett Street, Ottawa, ON, K1R 0A8 condo for sale | Listing ID X13838 | Royal LePage
Clarence Creek
· Condo
· Terrace · Swimming pool · Parking
Clarence Creek · Condo · Terrace · Swimming pool · Parking
Ideally situated just steps from Pimisi LRT Station and the Ottawa River! Scenic pathways are right outside your door for walking, cycling and cross-country skiing. Enjoy an easy stroll to the shops and restaurants of Preston Street and Wellington Village. This beautifully maintained 665 sq. Ft. one-bedroom condo features peaceful courtyard views, hardwood floors throughout and a bonus nook ideal for a desk or extra storage. The spacious kitchen features granite countertops, stainless steel appliances, ample cabinetry and plenty of prep space. One underground parking space is included, along with a storage locker conveniently located on the same level as the unit. Fantastic building amenities include an impressive rooftop terrace with beautiful Ottawa River views and BBQs, an indoor pool and a fitness centre. An exceptional location in the heart of the city, surrounded by trails, green space and nature. (Id: 27)
$ 429,900
1233 Whitmore Avenue, Ottawa, ON, K2C 2N6 house for sale | Listing ID X13839 | Royal LePage
View photo
House · for sale
$ 1,099,900
New
1233 Whitmore Avenue, Ottawa, ON, K2C 2N6 house for sale | Listing ID X13839 | Royal LePage
Clarence Creek
· House
· Garden · Fireplace · Gym · Parking
Clarence Creek · House · Garden · Fireplace · Gym · Parking
Welcome to this stunning, newly built 4-bedroom home in the sought-after Belair Park neighbourhood! Thoughtfully designed with generous living spaces, an abundance of natural light, and exceptional storage throughout, this home offers the perfect blend of modern style and everyday functionality. The main floor features a bright, open-concept layout anchored by a chef-inspired kitchen, ideal for entertaining and family gatherings. A living room with cozy gas fireplace, dining room, bathroom and storage complete the main level. Upstairs, the spacious primary bedroom retreat boasts a spa-like ensuite, while two additional bedrooms, a convenient second-floor laundry room, and a versatile play area provide plenty of room for the whole family. The lower level features a spacious rec room, a 4th bedroom (currently a gym) and loads of storage. Complete with a double-car garage and a private backyard, this exceptional home offers comfort, space, and contemporary living in a fantastic Ottawa loc
$ 1,099,900
1057 Green Jacket Crescent, Ottawa, ON, K4P 0G6 house for sale | Listing ID X13840 | Royal LePage
View photo
House · for sale
$ 2,689,000
New
1057 Green Jacket Crescent, Ottawa, ON, K4P 0G6 house for sale | Listing ID X13840 | Royal LePage
Clarence Creek
· House
· Office room
Clarence Creek · House · Office room
Welcome to this extraordinary custom-built luxury estate in the prestigious Emerald Links Golf Course community, known for its peaceful surroundings, friendly neighbourhood and welcoming atmosphere. Set on a private 2-acre lot backing onto a greenbelt and walking path with no home directly behind, this exceptional 5-bedroom, 5-bathroom residence offers luxury, privacy and exceptional indoor-outdoor living, with upgrades throughout. The beautifully appointed interior features oak hardwood flooring, expansive triple-glazed windows, glass railings throughout and a stunning custom staircase with a glass wall overlooking the living room. The spacious layout includes a living room, family room, dining room, dedicated office and sunroom with bi-fold doors that open completely, seamlessly expanding the entertaining space. Two fully equipped kitchens, including a gourmet entertaining kitchen and separate prep kitchen, offer exceptional functionality, while two laundry rooms provide everyday con
$ 2,689,000
2117 Sandy Oaks Drive, Ottawa, ON, K1W 1H6 house for sale | Listing ID X13838 | Royal LePage
View photo
House · for sale
$ 849,900
New
2117 Sandy Oaks Drive, Ottawa, ON, K1W 1H6 house for sale | Listing ID X13838 | Royal LePage
Clarence Creek
· House
· Patio · Garden · Fireplace · Parking
Clarence Creek · House · Patio · Garden · Fireplace · Parking
Welcome to this beautifully maintained 4 bedroom, 3 bathroom home on a mature, quiet street in desirable Chapel Hill. Impressive curb appeal welcomes you with a brick façade, interlock-accented extended driveway with parking for 4 & beautiful front door insert. Pride of ownership is evident as you step into the bright, airy foyer with a large closet & giving you your first glimpse of the open-concept living & dining rooms, where gleaming hardwood & large window fill the space with natural light. The dining room flows into the updated kitchen featuring wood cabinetry, granite & quartz counters, SS appliances, copper backsplash & striking dark accents. The center island with sink & side shelving overlooks the convenient eating area & inviting family room with cozy electric fireplace, creating a wonderful everyday gathering space. Patio doors with California shutters lead to the oversized, fully fenced backyard, beautifully landscaped with garden beds, interlock patio, screened gazebo, po
$ 849,900
4233 Kelly Farm Drive, Ottawa, ON, K1T 0A5 house for sale | Listing ID X13740 | Royal LePage
View photo
House · for sale
$ 624,900
4233 Kelly Farm Drive, Ottawa, ON, K1T 0A5 house for sale | Listing ID X13740 | Royal LePage
Clarence Creek
· House
· Patio · Garden · Fireplace · Parking
Clarence Creek · House · Patio · Garden · Fireplace · Parking
Space, comfort and thoughtful details come together in this inviting 2-storey, end-unit townhouse! Beautiful landscaping, interlock, a paved driveway, covered front porch and charming front patio create a welcoming first impression. An attached garage with convenient inside entry leads into a spacious entrance and a welcoming main level featuring 9 ft ceilings. The kitchen offers plenty of cabinetry and counter space, with a bright adjoining eating area and direct access to the incredible backyard oasis. The dining area is perfect for everyday meals and entertaining, while the inviting living room features a cozy fireplace and plenty of space to relax. A convenient 2-piece bathroom completes the main level. Upstairs, the spacious primary bedroom offers a walk-in closet and private 3-piece ensuite. Two additional bedrooms feature plenty of closet space, complemented by a 4-piece bathroom and convenient second-floor laundry. The finished lower level adds even more living space with a spa
$ 624,900
102 390 Booth Street, Ottawa, ON, K1R 7K6 condo for sale | Listing ID X13840 | Royal LePage
View photo
Condo · for sale
$ 599,000
New
102 390 Booth Street, Ottawa, ON, K1R 7K6 condo for sale | Listing ID X13840 | Royal LePage
Clarence Creek
· Condo
· Access for people with disabilities · Terrace · Parking
Clarence Creek · Condo · Access for people with disabilities · Terrace · Parking
Welcome to Z6 Urban Lofts, where space, style and an unbeatable central location come together. This impressive 993 sq. Ft. 1-bed, 2-bath condo was reconfigured from its original 2-bedroom layout to create an exceptionally spacious open-concept living/TV area made for entertaining. The upgraded kitchen features stainless appliances, granite breakfast bar and shaker cabinetry. A king-size primary retreat offers a huge walk-in closet and ensuite. Step outside to the massive private terrace with BBQ hookup, an incredible extension of your living space. Wheelchair accessible with in-unit laundry, secure underground parking, a locker conveniently located outside the unit PLUS an additional underground locker. Future owners may have potential to restore the former 2-bedroom configuration. Walk to Preston Street, Little Italy, Chinatown, Pimisi LRT and Dow's Lake. Urban living without sacrificing space! (Id: 27)
$ 599,000
133 Fairlop Way, Ottawa, ON, K2J 5B6 house for sale | Listing ID X13838 | Royal LePage
View photo
House · for sale
$ 799,500
New
133 Fairlop Way, Ottawa, ON, K2J 5B6 house for sale | Listing ID X13838 | Royal LePage
Clarence Creek
· House
· Patio · Garden · Fireplace
Clarence Creek · House · Patio · Garden · Fireplace
Meticulously maintained and thoughtfully upgraded, this exceptional home offers a bright, spacious layout ideal for both everyday living and entertaining. The inviting main floor features an open-concept entry, formal living and dining rooms currently used as a stylish home office and dining space, and a seamless blend of tile and hardwood flooring. The spacious family room features a gas fireplace and vaulted ceiling, flowing into the bright, well-appointed kitchen with abundant cabinetry, centre island, eating extension, stainless steel appliances, pantry and dedicated eating area. Patio doors lead to the beautifully landscaped backyard and stone patio. Upstairs, the generous primary bedroom offers a versatile sitting area currently used as an office, luxurious 5-piece ensuite and impressive walk-in closet. Two additional bedrooms and a large main bath complete the upper level. The fully finished lower level provides a spacious recreation room, exercise room, laundry and powder room.
$ 799,500
1302 Bankfield Road, Ottawa, ON, K4M 1A2 house for sale | Listing ID X13839 | Royal LePage
View photo
House · for sale
$ 1,699,900
New
1302 Bankfield Road, Ottawa, ON, K4M 1A2 house for sale | Listing ID X13839 | Royal LePage
Clarence Creek
· House
· Garden · Fireplace · Parking
Clarence Creek · House · Garden · Fireplace · Parking
Proudly offered by its original owners, this impeccably maintained custom-built bungalow sits on a beautifully landscaped half-acre lot just minutes from the heart of Manotick. Designed with exceptional craftsmanship and generous proportions throughout, this home showcases soaring vaulted ceilings, rich hardwood floors, expansive principal rooms, and an open-concept layout that is perfect for everyday living and entertaining. The chef-inspired kitchen features granite countertops, premium appliances, abundant cabinetry, a large centre island, and a spacious eating area overlooking the backyard. The main level offers 3 bedrooms and beautifully renovated bathrooms, including a spacious primary suite with a spa-inspired ensuite. The fully finished lower level features a large family room with gas fireplace, second full kitchen, additional bedroom, full bathroom, refrigerated cantina, and a separate entrance through the garage, making it ideal for multigenerational living or extended famil
$ 1,699,900
234 Columbus Avenue, Ottawa, ON, K1K 1P6 house for sale | Listing ID X13840 | Royal LePage
View photo
House · for sale
$ 689,900
New
234 Columbus Avenue, Ottawa, ON, K1K 1P6 house for sale | Listing ID X13840 | Royal LePage
Clarence Creek
· House
· Garden · Fireplace
Clarence Creek · House · Garden · Fireplace
Welcome to this bright 3+1 bedroom bungalow on a quiet street in the desirable Overbrook neighbourhood, an established area experiencing ongoing redevelopment and strong growth. Step inside through the separate foyer into the living and dining area featuring hardwood flooring, a brick-faced wood-burning fireplace, and a large bay window. The functional kitchen offers a double sink overlooking the side yard, ample cabinetry and space for a small eat-in table. Just off the kitchen, a convenient entry area provides access to both the bright sunroom and lower level. Surrounded by windows, the sunroom offers a wonderful space to enjoy the outdoors, with a door providing direct access to the laneway. Convenient for bringing groceries in from the car. The main floor features three bedrooms, all with hardwood flooring, along with a full bathroom. The finished lower level provides additional living space, featuring a generous family room/recreation area with a stone-faced wood-burning fireplace
$ 689,900
118 King Edward Avenue, Ottawa, ON, K1N 7L1 house for sale | Listing ID X13840 | Royal LePage
View photo
House · for sale
$ 547,500
New
118 King Edward Avenue, Ottawa, ON, K1N 7L1 house for sale | Listing ID X13840 | Royal LePage
Clarence Creek
· House
· Deck
Clarence Creek · House · Deck
Perfectly situated between Cathcart Park and Bordeleau Park, this charming 3-bedroom, 2.5-bath end-unit townhome offers an exceptional setting in the heart of downtown Ottawa. Steps from the Rideau River, enjoy peaceful walks along the water while remaining close to the ByWard Market, University of Ottawa, Global Affairs, public transit, LRT, and the many amenities of downtown living. An excellent opportunity for first-time buyers and investors alike. A covered front porch welcomes you into an enclosed foyer before opening to the impressive living and dining area. Soaring ceilings and large windows create a bright, airy atmosphere, while graceful arched walls, gleaming hardwood floors, high baseboards, and rich wood trim give the space a timeless aesthetic and a distinctive sense of character. The generous kitchen features a full eat-in area and direct access to a private deck, ideal for outdoor dining and BBQs. A powder room and convenient laundry area with additional storage complete
$ 547,500
1 532 Lakeridge Drive, Ottawa, ON, K4A 0H5 townhouse for sale | Listing ID X13838 | Royal LePage
View photo
Townhouse · for sale
$ 379,900
New
1 532 Lakeridge Drive, Ottawa, ON, K4A 0H5 townhouse for sale | Listing ID X13838 | Royal LePage
Clarence Creek
· Townhouse
· Patio · Garden · Balcony · Parking
Clarence Creek · Townhouse · Patio · Garden · Balcony · Parking
Welcome to 532 Lakeridge Drive, a bright and spacious south-facing END-UNIT condo featuring the rare bonus of TWO PARKING SPACES, an uncommon and highly sought-after bonus, as most units in the area offer only one, making it an exceptional opportunity for downsizers, young families, or professional couples. This well-maintained home offers two generously sized bedrooms, 2.5 bathrooms, and a highly functional layout designed for comfortable everyday living. Each bedroom includes its own private ensuite, providing a rare level of convenience and privacy. The kitchen is equipped with stainless steel appliances and ceramic tile floors, while HARDWOOD FLOORING flows seamlessly into the living spaces. Outdoor enjoyment awaits with both a private balcony and backyard patio. Adding to the appeal, a large park and green space are located directly across the street, providing beautiful views and easy access to outdoor recreation. Ideally located close to shopping, schools, daycares, parks, dinin
$ 379,900
1334 Fribourg Street, Russell, ON, K0A 1W0 house for sale | Listing ID X13836 | Royal LePage
View photo
House · for sale
$ 869,900
New
1334 Fribourg Street, Russell, ON, K0A 1W0 house for sale | Listing ID X13836 | Royal LePage
Clarence Creek
· House
· Parking
Clarence Creek · House · Parking
Welcome to 1334 Fribourg Street, a beautifully appointed 2024-built detached two-story home offering 2,311 sq. Ft. of thoughtfully designed above-grade living space in one of Embrun's newest family-friendly neighbourhoods. Still protected by over four years of remaining Tarion warranty, this 4-bedroom, 2.5-bath home combines the benefits of new construction with valuable upgrades already completed. The bright, open-concept main floor features a spacious living room, generous dining area, and a well-appointed kitchen with quartz countertops, an oversized centre island, walk-in pantry, stainless steel appliances, and natural gas stove. Convenient main floor laundry, a powder room, and inside access to the double garage enhance everyday functionality. Upstairs, the expansive primary suite offers an impressive 20' x 24' layout, walk-in closet, and a luxurious 5-piece ensuite featuring a freestanding soaker tub, glass shower with niche, double vanity, and upgraded finishes. Three additional
$ 869,900
1380 Pebble Road, Ottawa, ON, K1V 0K2 house for sale | Listing ID X13838 | Royal LePage
View photo
House · for sale
$ 749,900
New
1380 Pebble Road, Ottawa, ON, K1V 0K2 house for sale | Listing ID X13838 | Royal LePage
Clarence Creek
· House
· Garden · Office room · Fireplace · Gym · Parking
Clarence Creek · House · Garden · Office room · Fireplace · Gym · Parking
Meticulously maintained 3+1 bedroom, 3.5-bathroom home nestled on a beautiful tree-lined road in a quiet, established community! Offering exceptional space and flexibility for family living, this home features a rare solarium, finished lower level with bedroom & full bath, and convenient side-by-side parking. The bright main level offers gleaming hardwood floors, formal living & dining rooms, a spacious kitchen with hardwood cabinetry, granite countertops & stainless steel appliances, plus a family room with cozy wood-burning fireplace overlooking the backyard. The sun-filled solarium is a standout feature and a wonderful space to relax and enjoy the natural surroundings. Convenient main-floor laundry & powder room. Upstairs features a spacious primary bedroom with 4-pc ensuite, two additional bedrooms & full family bath. The finished lower level provides excellent additional living space with a 4th bedroom, full bath, home office, gym area & recreation space-ideal for guests, teenager
$ 749,900
2464 Scrivens Drive, Ottawa, ON, K0A 2P0 house for sale | Listing ID X13841 | Royal LePage
View photo
House · for sale
$ 1,299,900
New
2464 Scrivens Drive, Ottawa, ON, K0A 2P0 house for sale | Listing ID X13841 | Royal LePage
Clarence Creek
· House
· Fireplace · Cellar
Clarence Creek · House · Fireplace · Cellar
Steeped in local history and beautifully transformed over generations, this exceptional country estate blends timeless character with thoughtful modern updates on a picturesque acreage setting just minutes from the city and over 13 acres. Offering 5 bedrooms, 3.5 bathrooms, and over 4,500 sq ft of living space including a bright walk-out basement, this remarkable home has been lovingly restored while preserving its original warmth and craftsmanship. Rich pegged oak hardwood flooring, exposed reclaimed beams, solid oak staircases, and custom millwork create an inviting atmosphere throughout. At the heart of the home is a charming and tastefully designed kitchen featuring granite countertops, stainless steel appliances, and timeless finishes that blend perfectly with the home's character. The stunning family room addition features soaring ceilings, a truly one-of-a-kind floor-to-ceiling Balmoral Red Granite fireplace with BIS insert, with the granite specially flown in from Finland, alon
$ 1,299,900

Get email alerts

Don't miss out: be the first to know about new properties

The alert was correctly created

On subscribing you accept the conditions of use and the privacy policy
Alert
Receive new ads in your inbox
Save this search
Receive alerts for new listings

We'll send you an email when we have new properties for: "Properties for sale in Clarence Creek"

The alert was correctly created

Get email alerts and be the first to see new listings
Required field
On subscribing I accept the terms of the privacy policy
Perfect! You'll soon start receiving new listings via email
Alert
Receive an email when we have new ads for Properties for sale in Clarence Creek
Save this search
Filters

Bedrooms

Area (sq.ft)

sq.ft
sq.ft

Price

$
$

Filter by property type

Bathrooms

Clear all filters
Receive notifications when new entries are published.