2 properties for sale in Hedley

House
View photo
House · for sale
$ 702,282
Updated
House
Hedley
· House
· Deck · Parking
Hedley · House · Deck · Parking
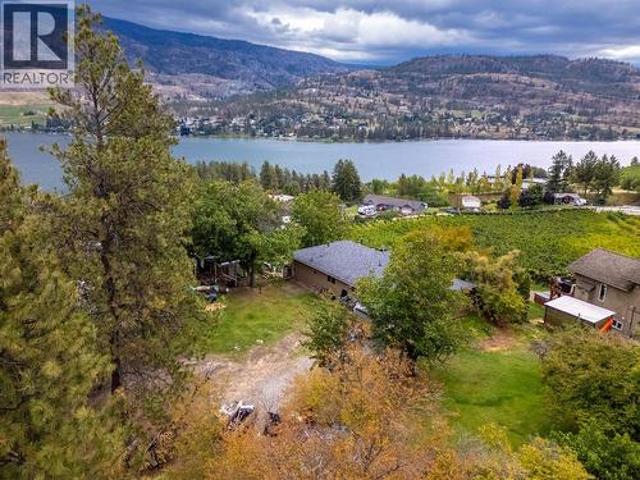
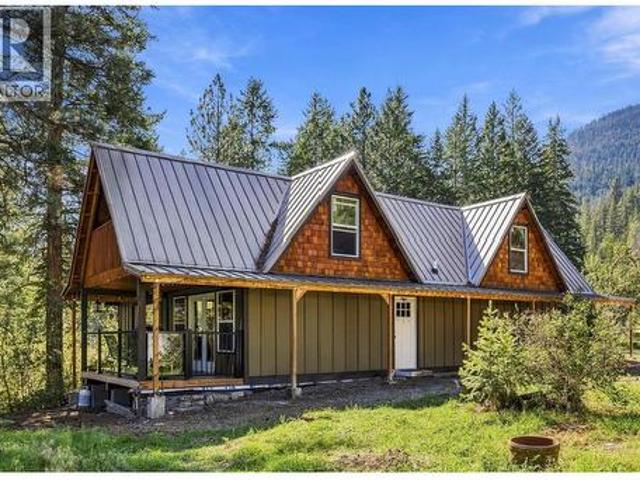
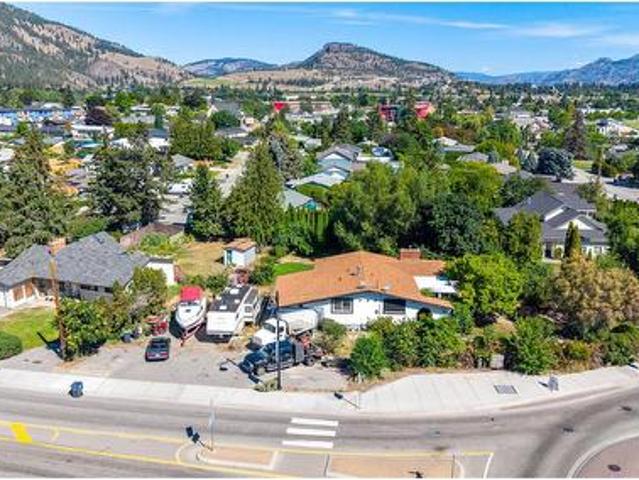
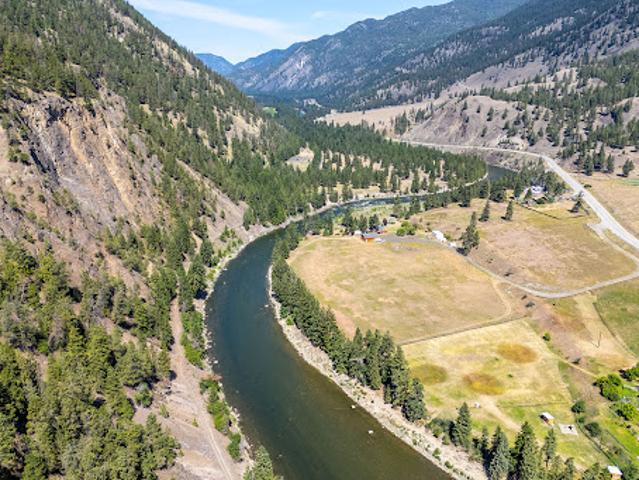
Welcome home to nearly twenty acres of riverfront land set on the banks of the Similkameen, among the breathtaking natural beauty of Hedley. Surrounded by mountain views and mature trees, this is a haven for outdoor enthusiasts, offering opportunities for hiking, fishing, kayaking, or exploring ATV trails. Whether you’re watching the sun set over the river from your covered deck, or cozying up by the fire, this property offers a four-season experience unlike any other. The property includes multiple structures to suit a variety of lifestyles or business visions. The main residence is fully renovated with an attached garage, and an additional modular home offers two bedrooms with sleeping space for up to five, ideal for guests, short-term rentals, or extended family stays. A separate “sleep shack,” offers a private queen suite, adding rustic charming for visitors. For hobbyists, the detached two-bay workshop, with oversized RV doors, offers abundant space for storage, projects, or recre
$ 702,282
5302 Webster Street, Hedley, BC, V0X 1K0 house for sale Lis.
View photo
House · for sale
$ 562,000
$ 347/sq.ft
5302 Webster Street, Hedley, BC, V0X 1K0 house for sale Lis.
Hedley
· 1,615 sq.ft · 3 Bedrooms · 2 Baths · House
· Garden
Hedley · 1,615 sq.ft · 3 Bedrooms · 2 Baths · House · Garden
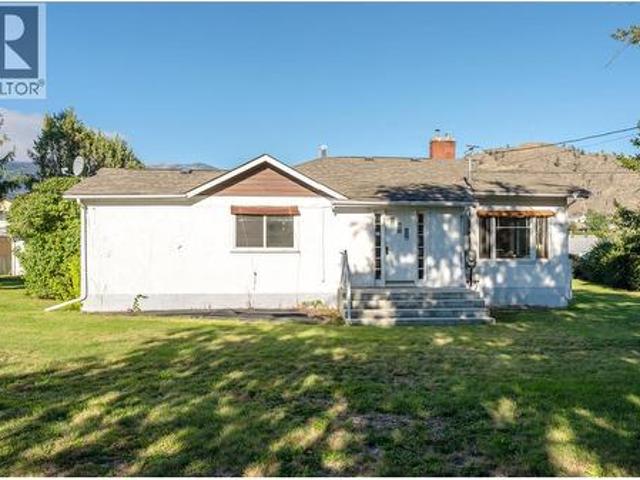
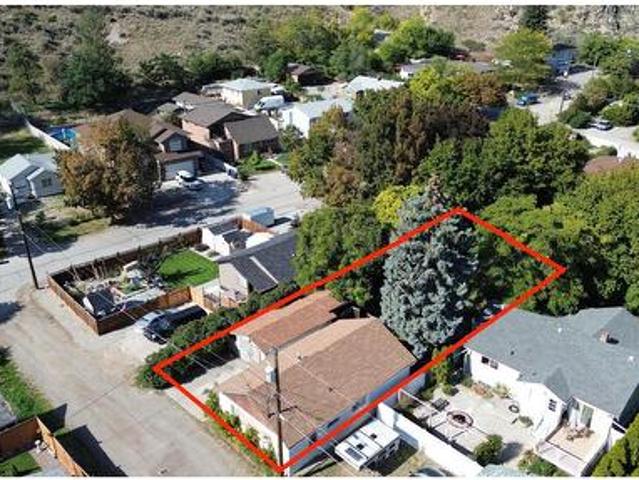
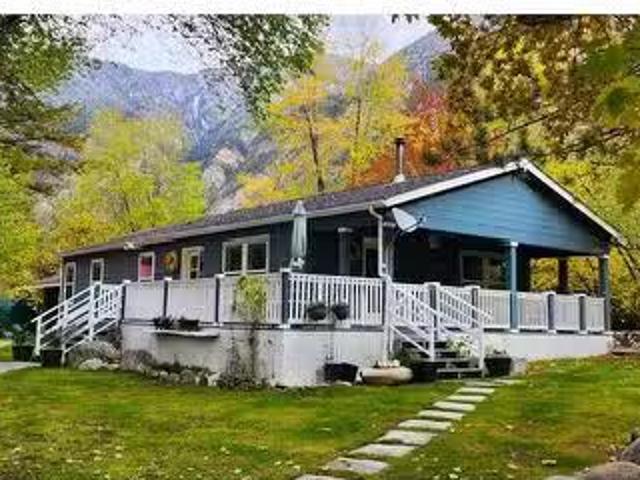
Tucked beside a gentle creek, this property is the kind of place you dream about when life gets too busy. The sound of water slipping over stone and the sight of mountains rising quietly in the distance wrap you in peace from the moment you arrive or enjoying the views from your private Spa. The yard is alive with care, each tree and flower tended with intention, every corner whispering of calm evenings and slow mornings. Coffee tastes better with the creek below and the sun lighting dancing up the valley, reminding you how good it feels to simply be still. The rustic workshop, built with old world charm, calls to those who love to create, fix, and tinker. A space where time moves slower and ideas come easier. Step inside the 2017 home and feel the welcome of open space and warm light. The kitchen is big, bright, and inviting, with generous counters and pantry that makes every meal feel like an act of care. A wood stove adds the soft glow of comfort, while the propane furnace keeps thi
$ 562,000

More properties near this area

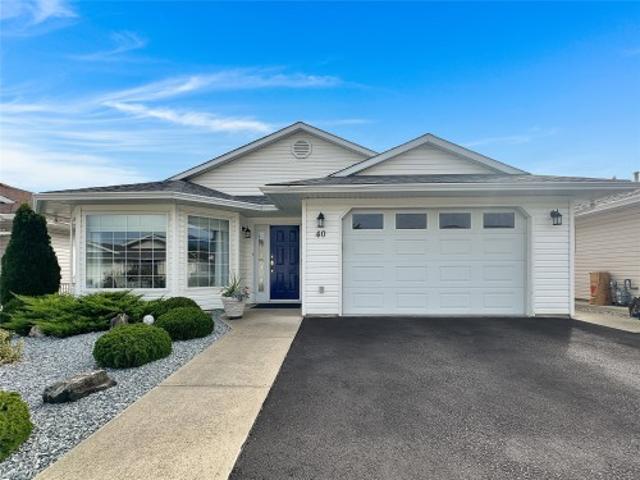
40 6526 Tucelnuit Drive, Oliver, BC, V0H 1T3 house for sale | Listing ID 10402 | Royal LePage
View photo
House · for sale
$ 630,000
New
40 6526 Tucelnuit Drive, Oliver, BC, V0H 1T3 house for sale | Listing ID 10402 | Royal LePage
Hedley
· House
· Patio · Garden · Fireplace · Deck · Parking · Air conditioning
Hedley · House · Patio · Garden · Fireplace · Deck · Parking · Air conditioning
One-level rancher located in the secure 55+ adult community of Sunningdale Estates with low strata fees of only $45 per month. This home offers 1,377 sq ft of living space with 2 bedrooms and 2 bathrooms, and includes central air, central vacuum, water softener, an attached 16 x 22 garage, and a 3 ft crawl space with a 6'tall x 9’ x 12’ mechanical room. The kitchen features plenty of storage, an island and stainless steel appliances. The living room features a gas fireplace, crown mouldings, and a bay window, while the family room boasts vaulted ceilings that open to a deck and lovely outdoor patio space. The master bedroom includes a walk-in closet and a 3-piece ensuite. Outside you’ll find xeriscape landscaping in the front yard, no-mow turf in the backyard, a private covered deck with gas barbecue outlet, and vinyl fencing. Two small pets are allowed and limited RV parking is available. Measurements are approximate and should be verified by Buyers if important
$ 630,000
131 Cedar Avenue, Kaleden, BC, V0H 1K0 house for sale | Listing ID 10402 | Royal LePage
View photo
House · for sale
$ 1,099,000
New
131 Cedar Avenue, Kaleden, BC, V0H 1K0 house for sale | Listing ID 10402 | Royal LePage
Hedley
· House
· Office room · Parking · Deck · Cellar
Hedley · House · Office room · Parking · Deck · Cellar
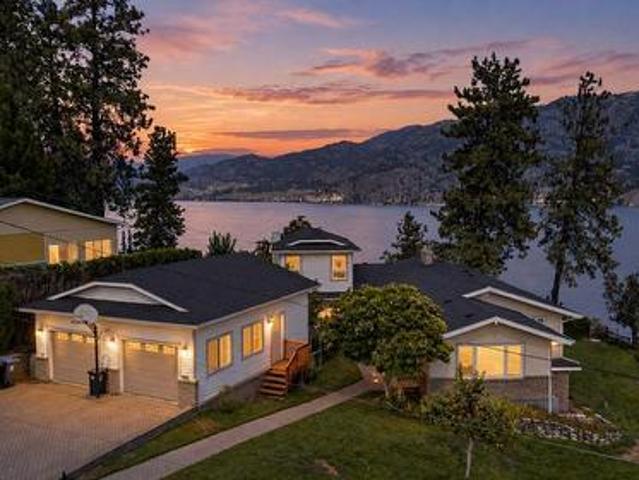
CLICK TO VIEW VIDEO: Epic lake views from one of Kaleden's most desirable neighbourhoods. Tucked away on a quiet cul-de-sac, this versatile family home offers main-floor living with space to grow, work, and create. Large windows throughout the main living area flood the home with natural light while showcasing panoramic views of Skaha Lake, the valley, and surrounding mountains. The recently upgraded glass railing on the deck keeps those views wide open from both inside and out. The north wing of the home is ideal for a home office, client meetings, or your own professional practice. The sunroom off the primary bedroom is the perfect space to read, work, or simply enjoy the shoulder seasons. The walkout basement has its own separate entrance and offers endless possibilities, including a craft room, art studio, hobby space, or additional bedrooms and living area. A larger detached garage provides plenty of room for your vehicles, workshop, and toys. New roof in 2026. Kaleden is a commun
$ 1,099,000
9722 Julia Street, Summerland, BC, V0H 1Z5 house for sale | Listing ID 10402 | Royal LePage
View photo
House · for sale
$ 729,000
New
9722 Julia Street, Summerland, BC, V0H 1Z5 house for sale | Listing ID 10402 | Royal LePage
Hedley
· House
· Patio · Garden · Deck · Parking
Hedley · House · Patio · Garden · Deck · Parking
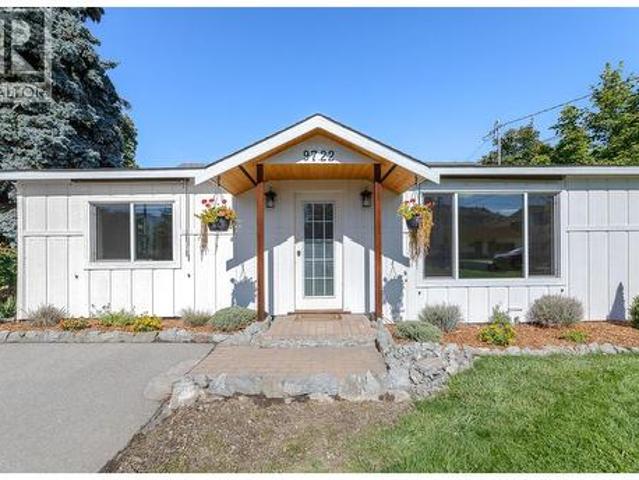
Welcome to a home that checks a lot of boxes. This updated 3-bedroom rancher sits on a large, flat 0.3-acre lot in a fantastic, walkable Summerland location. Inside, you’ll find fresh paint, new flooring, new windows, updated quartz counters, a refreshed bathroom and much more, giving the home a fresh, move-in-ready feel. Outside is where this property really shines. The spacious, level backyard offers deck and patio space, an insulated & wired shed/shop, RV parking and plenty of room for kids, pets, gardening or soaking up the Okanagan sunshine. And the location? Walk to town, schools, parks and everyday amenities while enjoying the space and privacy of a generous lot. A great home, a generous-sized RU2 lot, and plenty of possibilities in the heart of Summerland. Please contact the listing agent for a full list of upgrades and improvements! (Id: 27)
$ 729,000
9702 Sargeant Street, Summerland, BC, V0H 1Z3 house for sale | Listing ID 10402 | Royal LePage
View photo
House · for sale
$ 669,000
New
9702 Sargeant Street, Summerland, BC, V0H 1Z3 house for sale | Listing ID 10402 | Royal LePage
Hedley
· House
· Garden · Fireplace · Parking
Hedley · House · Garden · Fireplace · Parking
Welcome to 9702 Sargeant Street in beautiful Summerland! This cute and cozy rancher offers comfortable one-level living with a bright, open-concept layout and plenty of charm. Featuring 3 bedrooms and 2 bathrooms, the home is centred around a welcoming living space complete with a cozy gas fireplace. Step outside and enjoy the private, fenced backyard, perfect for relaxing, entertaining, or enjoying the Okanagan sunshine. The screened-in sunroom provides an additional space to unwind and enjoy the outdoors comfortably. A flat lot, garage, and RV parking add convenience and versatility. Located close to shopping, schools, downtown Summerland, and all amenities, this home offers an ideal combination of comfort, privacy, and location. Whether you're looking for a cozy family home, a place to downsize, or a comfortable Okanagan retreat, 9702 Sargeant Street is ready to welcome you home
$ 669,000
158 Grandview Street, Penticton, BC, V2A 4E4 house for sale | Listing ID 10400 | Royal LePage
View photo
House · for sale
$ 1,299,900
158 Grandview Street, Penticton, BC, V2A 4E4 house for sale | Listing ID 10400 | Royal LePage
Hedley
· House
· Garden · Deck · Air conditioning
Hedley · House · Garden · Deck · Air conditioning
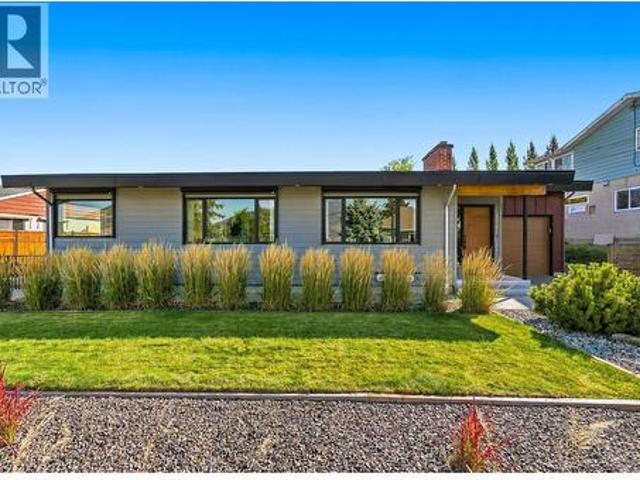
Fully renovated & energy efficient! More than $500,000 was invested in the remarkable transformation of this 1959 mid-century home, guided by respected Penticton architect Chris Allen of Landform Architecture + Design Build. Completed primarily between 2017–2019, the renovation was thoughtfully undertaken to preserve the home’s original character while dramatically improving its comfort, efficiency and functionality. Extensive upgrades include exterior Rockwool insulation and Hardie siding, energy-efficient windows, new exterior doors, substantially improved insulation, 200-amp electrical service, central A/C and a new roof in 2019, with eight rooftop solar panels added in 2025. Inside, original hardwood complements a beautifully reconfigured open-concept plan and professionally designed kitchen opening directly onto the large backyard deck. Picture windows capture Okanagan Lake views, while mature landscaping, original stone terracing and established trees create a private setting for
$ 1,299,900
544 Scott Avenue, Penticton, BC, V2A 5V2 house for sale | Listing ID 10402 | Royal LePage
View photo
House · for sale
$ 665,000
544 Scott Avenue, Penticton, BC, V2A 5V2 house for sale | Listing ID 10402 | Royal LePage
Hedley
· House
· Patio · Office room
Hedley · House · Patio · Office room
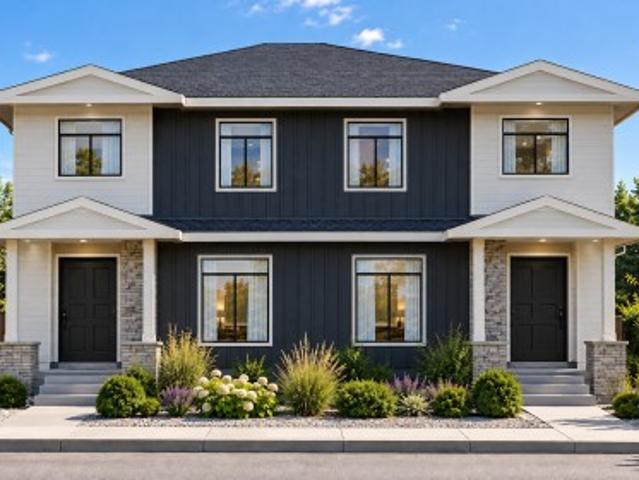
A unique two-primary bedroom design in a brand new penticton townhome! 544 Scott Ave offers approximately 1,600 sq. Ft. with 4 bedrooms and 3.5 bathrooms, thoughtfully designed for flexible, easy living. The open-concept main floor features 9' ceilings, a bright living area and contemporary kitchen with quartz countertops, custom cabinetry, island, pantry and stainless-steel appliances. The main-floor primary bedroom includes a walk-in closet, private ensuite and patio access—an ideal layout for down-sizers or anyone wanting true main-level living. Upstairs, a second primary bedroom with its own ensuite is joined by two additional bedrooms, another full bathroom and laundry. This versatile layout works equally well for families, guests, a home office or multi-generational living. Contemporary finishes include luxury vinyl plank flooring, tiled showers and matte-black fixtures. Quality features include a high-efficiency natural gas furnace, HRV, extra sound insulation and 2/5/10 New Hom
$ 665,000
213 Tamarac Avenue, Kaleden, BC, V0H 1K0 house for sale | Listing ID 10402 | Royal LePage
View photo
House · for sale
$ 899,999
213 Tamarac Avenue, Kaleden, BC, V0H 1K0 house for sale | Listing ID 10402 | Royal LePage
Hedley
· House
· Patio · Garden · Fireplace · Parking
Hedley · House · Patio · Garden · Fireplace · Parking
Check out this charming rancher with stunning lake views in Kaleden! Sitting on a mostly flat. 84-acre lot, and taking in sweeping views of Skaha Lake, this home was built in 2001 and has a detached older garage as well. At 1371 sqft this 3 bed, 3 bath rancher style home has a spacious open kitchen and dining area with bright white cabinetry, large center island, room to entertain and lots of storage room. Theres a large living room with hardwood floors, a gas fireplace, lake views and sliding doors out onto the patio and yard. The hardwood floors continue though all three bedrooms, two of the bedrooms share a 3-piece Jack & Jill style bathroom, and the third bedroom sits right next to the full main bathroom. The home sits on an over height crawl space perfect for storage of every kind and very accessible. The septic is new in the last couple years which offer peace of mind! This location is convenient as you are in the heart of Kaleden, close to the beach and lake, the KVR trail, clos
$ 899,999
593 Vancouver Avenue, Penticton, BC, V2A 1A4 house for sale | Listing ID 10402 | Royal LePage
View photo
House · for sale
$ 4,598,000
593 Vancouver Avenue, Penticton, BC, V2A 1A4 house for sale | Listing ID 10402 | Royal LePage
Hedley
· House
· Swimming pool · Lift
Hedley · House · Swimming pool · Lift
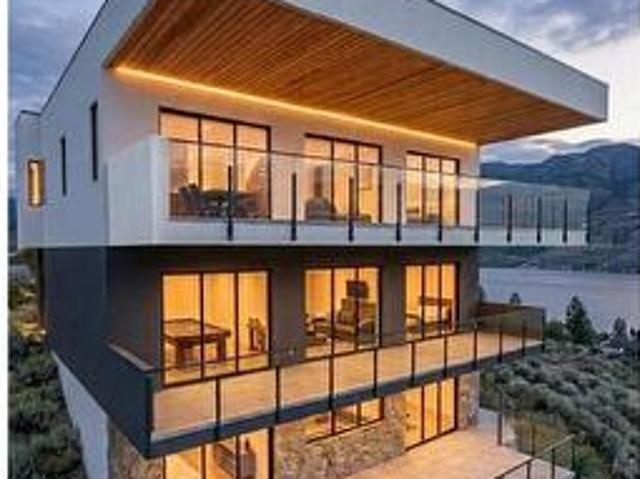
Presenting Marina Heights. A boutique community of luxury homes offering direct access to the Penticton Marina through a private nature trail. The crown jewel of Marina Heights. The Lake Breeze House presents an extraordinary opportunity to own a custom, semi-lakefront three-level 4 bedroom and 4 bathroom home at Penticton's most coveted address with unobstructed 180 degree lake views. Accessed through the development's private road, this northernmost home features a private infinity edge pool to soak in the breathtaking views with complete privacy from traffic on Vancouver Ave. Maximizing the views. The home features top floor living with a spacious Primary Bedroom suite with a generous ensuite and walk-in closet with its own washer and dryer. The kitchen features custom cabinetry, Fisher & Paykel appliances, an induction cooktop, an integrated espresso machine, and an integrated wine tower. The second floor features access at grade to the home's private elevator, and the home's 2 car
$ 4,598,000
1115 Holden Road Unit# 118, Penticton, BC, V2A 0B7 house for sale | Listing ID 10401 | Royal LePage
View photo
House · for sale
$ 624,900
1115 Holden Road Unit# 118, Penticton, BC, V2A 0B7 house for sale | Listing ID 10401 | Royal LePage
Hedley
· House
· Deck
Hedley · House · Deck
Welcome to Sendero Gate, a quality-built townhome community by Azura Management in the highly sought-after Sendero Canyon neighbourhood. Built in 2018, this well-maintained strata is just steps from world-class hiking and biking trails, while remaining close to parks, schools, shopping, and all the amenities Penticton has to offer. The bright main floor is designed for entertaining, with a stunning kitchen at the heart of the home featuring quartz countertops, stainless steel appliances, a pantry, and coffee bar. A spacious dining room and living room sit on either side, each framed by walls of windows that flood the home with natural light. A convenient 2-piece guest bathroom completes the main level. Step outside onto the large deck and enjoy breathtaking mountain views and spectacular Okanagan sunsets. Upstairs offers 3 generous bedrooms and 2 full bathrooms, including a spacious primary suite with a walk-in closet and ensuite featuring dual vanities. The lower level includes an ove
$ 624,900
540 Scott Avenue, Penticton, BC, V2A 5L1 house for sale | Listing ID 10401 | Royal LePage
View photo
House · for sale
$ 665,000
540 Scott Avenue, Penticton, BC, V2A 5L1 house for sale | Listing ID 10401 | Royal LePage
Hedley
· House
Hedley · House
A refreshingly different floor plan sets this brand new Scott Avenue home by respected local builder Brentview Developments apart. Offering approximately 1,600 sq. Ft. with 4 bedrooms and 3.5 bathrooms, the home has been thoughtfully designed to provide something rarely found in this style of property. A beautiful primary bedroom is located on the main floor, complete with a walk in closet and private ensuite. The open concept main level features a bright living area, contemporary kitchen with island and pantry, powder room and the convenience of true main floor living. Upstairs, the flexibility continues with a second primary bedroom featuring its own ensuite, plus two additional bedrooms, another full bathroom and laundry. This unique two primary bedroom design makes the home ideal for a wide variety of lifestyles. It is a great option for those looking to downsize without sacrificing space, families wanting flexibility for children or guests, or anyone who appreciates having their p
$ 665,000
17587 Sanborn Street, Summerland, BC, V0H 1Z3 house for sale | Listing ID 10401 | Royal LePage
View photo
House · for sale
$ 1,695,000
17587 Sanborn Street, Summerland, BC, V0H 1Z3 house for sale | Listing ID 10401 | Royal LePage
Hedley
· House
· Patio · Garden · Fireplace · Parking
Hedley · House · Patio · Garden · Fireplace · Parking
Design-built and nearing completion in Hunters Hill, Summerland, this property sits on a 154-foot-wide lot with Okanagan Lake and valley views. A rancher and a detached carriage house combine for 2,400 sq ft of finished space, totaling four bedrooms and three bathrooms. An oversized 1,000 sq ft triple-car garage and dedicated RV parking complete the package. Vaulted ceilings rise over the great room, where a wall of windows captures the best of the views. The open kitchen pairs quartz countertops with a beverage fridge, a 10-ft island with seating, and a walk-in pantry fitted with custom cabinetry. A custom fireplace and engineered hardwood anchor the living and dining space. The great room opens seamlessly to a large 3-season covered patio, which is the gateway to the beautiful backyard. With no neighbour to the north, this outdoor space is private. The primary suite hosts an oversized walk-in closet with millwork and a 5-piece ensuite with a standalone tub and tiled shower. A built-o
$ 1,695,000
8820 Happy Valley Road, Summerland, BC, V0H 1Z7 house for sale | Listing ID 10401 | Royal LePage
View photo
House · for sale
$ 999,000
8820 Happy Valley Road, Summerland, BC, V0H 1Z7 house for sale | Listing ID 10401 | Royal LePage
Hedley
· House
· Swimming pool · Parking
Hedley · House · Swimming pool · Parking
First time on the market! Lovingly held by the same family since it was built in 1977, this 4-bedroom, 2-bathroom home offers a rare opportunity to own a piece of Summerland’s sought-after Happy Valley area. Set on a spacious 0.31-acre lot, the property enjoys breathtaking panoramic views of Okanagan Lake, Naramata and Giants Head Mountain. The home offers a practical and flexible layout, with two bedrooms and one bathroom on each level—ideal for families, guests or those looking for additional living space. Outside, enjoy an inground pool, plenty of parking and convenient lane access. Surrounded by the natural beauty of the Okanagan and just minutes from downtown Summerland, this property offers a peaceful setting, spectacular views and plenty of potential. A truly special opportunity to purchase a home that has never before been offered for sale. (Id: 27)
$ 999,000
2710 Workman Place, Naramata, BC, V0H 1N0 house for sale | Listing ID 10401 | Royal LePage
View photo
House · for sale
$ 1,499,900
2710 Workman Place, Naramata, BC, V0H 1N0 house for sale | Listing ID 10401 | Royal LePage
Hedley
· House
· Patio · Office room · Gym · Deck
Hedley · House · Patio · Office room · Gym · Deck
Endless Lake Views. Exceptional Location. A Home Built for Healthy Living. Looking for spectacular Okanagan lake views without always being in the blazing sun? Have an active household, love of entertaining, but still value private spaces to unwind? 2710 Workman Place in Naramata deserves a closer look. This custom-built 5 bedroom, 5 bathroom home, completed 2021, sits above the KVR Trail and features a durable, maintenance-free metal roof and lake views throughout. The middle level offers an expansive lakeview deck off the living room, plus a private uphill-facing patio for shaded summer evenings. The primary suite is on the main level, with oversized windows framing the lake. Downstairs are two additional bedrooms and a full bathroom, plus two rooms with exterior access—ideal for guests, home offices, a gym, studio or potential additional accommodation, subject to applicable regulations and approvals. For active households, the KVR Trail is close by, leading toward the historic tunne
$ 1,499,900
199 Farleigh Lake Road, Penticton, BC, V2A 6J7 house for sale | Listing ID 10401 | Royal LePage
View photo
House · for sale
$ 799,000
199 Farleigh Lake Road, Penticton, BC, V2A 6J7 house for sale | Listing ID 10401 | Royal LePage
Hedley
· House
· Garden · Deck · Parking
Hedley · House · Garden · Deck · Parking
Welcome to 199 Farleigh Lake Road. Set on a very private and tranquil 10.45acres with over 900ft of lakefront, this quaint little home is sure to delight that perfect buyer. The 2 bedroom, 2 bathroom home has had a tremendous amount of updates but will still require some further vision and elbow grease. So much potential! Since the purchase in 2017 the home has experienced a wild facelift with a new kitchen, flooring, bathrooms, WETT certified wood stove, metal roofing, HRV system, plumbing and 200amp electrical upgrades, water filtration system and lake pump and deck spaces. Finishing touches on the main floor and exterior and some larger work on the upstairs are still required. Bring your ideas and creativity. The outside is the real attraction with beautiful deck spaces, large gardens, all sorts of fruit trees, lakefront trail and plenty of other land to explore and expand. The 2 car carport and garage have been turned into the workshop but could easily be converted back if required
$ 799,000
1092 Antler Drive, Penticton, BC, V2A 0J8 house for sale | Listing ID 10401 | Royal LePage
View photo
House · for sale
$ 980,000
1092 Antler Drive, Penticton, BC, V2A 0J8 house for sale | Listing ID 10401 | Royal LePage
Hedley
· House
· Parking · Fireplace · Gym · Deck · Cellar
Hedley · House · Parking · Fireplace · Gym · Deck · Cellar
For sale by court order. Sold as-is, where-is. A rare opportunity to complete a substantial contemporary home in The Ridge, one of Penticton’s newer residential communities. Set on a west-facing 6,098 square foot lot with broad views across the southern mountains, and towards the city, this walkout rancher offers approximately 3,742 square feet of planned finished living space over two levels. The main floor is designed around an open-concept kitchen, dining and living area with fireplace, walk-in pantry and access to a covered deck. Also planned are a spacious primary suite with full ensuite and walk-in closet, a second bedroom, full bathroom, laundry and mudroom connecting to the attached double garage. The daylight basement includes two additional bedrooms, two full bathrooms, a family room, gym, den and media room beneath the garage, opening to a second covered outdoor area. Construction is incomplete, with finishing work still required to the interior, mechanical systems, exterior
$ 980,000
1096 Antler Drive, Penticton, BC, V2A 0C8 house for sale | Listing ID 10401 | Royal LePage
View photo
House · for sale
$ 790,000
1096 Antler Drive, Penticton, BC, V2A 0C8 house for sale | Listing ID 10401 | Royal LePage
Hedley
· House
· Parking · Fireplace · Deck · Air conditioning · Equipped kitchen · Cellar
Hedley · House · Parking · Fireplace · Deck · Air conditioning · Equipped kitchen · Cellar
For sale by court order. Sold as-is, where-is. A rare opportunity to complete a contemporary home in The Ridge, Penticton. Set on a west-facing 6,055 square foot lot with views across the community, mountains and towards the city, this walkout rancher offers approximately 3,779 square feet of planned finished living space over two levels. The main floor is designed around an open-concept kitchen, dining and living area with access to a covered deck. Also planned are a spacious primary suite with five-piece ensuite and walk-in closet, a second bedroom, bathroom, laundry and mudroom connecting to the attached double garage. The daylight basement is planned with a rec room and second gas fireplace, two additional bedrooms, a four-piece bathroom and another covered deck. It also includes a separate-entry two-bedroom suite planned with a full kitchen, gas stove, dishwasher, four-piece bathroom, stacker laundry and private outdoor space. Construction is at the drywall and painting stage, wit
$ 790,000
175 3 Finnerty Road, Penticton, BC, V2A 8P8 house for sale | Listing ID 10401 | Royal LePage
View photo
House · for sale
$ 679,900
175 3 Finnerty Road, Penticton, BC, V2A 8P8 house for sale | Listing ID 10401 | Royal LePage
Hedley
· House
· Deck · Parking
Hedley · House · Deck · Parking
Beautifully positioned in Penticton’s desirable Skaha Benches, this well-maintained townhome offers stunning surroundings, comfortable living, and an ideal lifestyle for families or retirees. Located on the East Bench overlooking world-famous Skaha Lake beaches, and marina, the home combines scenic views with practical everyday living. The thoughtfully designed floor plan features a spacious living and dining area, kitchen with nook and attached den, plus access to a private east-facing courtyard. The west-facing deck offers partial lake and city views—perfect for enjoying the Okanagan setting. Upstairs, the oversized primary suite includes a four-piece ensuite, complemented by a generous second bedroom. The lower level provides a welcoming foyer, powder room, oversized two-car garage with workshop potential, and additional crawl-space storage. Residents also enjoy beautifully landscaped grounds, a clubhouse with exercise and games rooms, all in a pet and family-friendly community. Wit
$ 679,900
525 Skagit Avenue, Oliver, BC, V0H 1T0 house for sale | Listing ID 10401 | Royal LePage
View photo
House · for sale
$ 509,000
525 Skagit Avenue, Oliver, BC, V0H 1T0 house for sale | Listing ID 10401 | Royal LePage
Hedley
· House
· Office room · Fireplace · Parking · Equipped kitchen · Cellar
Hedley · House · Office room · Fireplace · Parking · Equipped kitchen · Cellar
Nearly 100 years of Oliver history on a highly visible corner property in the heart of Oliver, BC. Set on just over a 1/3rd acre with access from both Highway 97/Main Street and Skagit Avenue, this 3-bedroom, 1-bathroom home offers 1340sq. Ft of remarkable character, a substantial detached garage, and excellent long-term potential. Inside, the grand living room creates an impressive central gathering space with high ceilings, generous proportions, and a gas fireplace. A defined front entry foyer adds to the home's traditional layout, while all three bedrooms include closets. The third bedroom also features built-in cabinetry and workspace ideally suited for sewing, quilting, crafts, or a home office. The kitchen retains much of its original cabinetry and includes a pantry, while built-in dining room cabinetry adds another distinctive heritage feature. Gas Range and Dishwasher. An unfinished basement provides additional storage and utility space. Newer roof and updated PEX water supply
$ 509,000
116 801 Comox Street, Penticton, BC, V2A 8G5 house for sale | Listing ID 10401 | Royal LePage
View photo
House · for sale
$ 1,029,900
116 801 Comox Street, Penticton, BC, V2A 8G5 house for sale | Listing ID 10401 | Royal LePage
Hedley
· House
· Parking
Hedley · House · Parking
Welcome to Fairway Village! This truly unique property offers a rare opportunity to own a one-of-a-kind, nearly 2,000 sq. Ft. sprawling rancher perfectly situated along the 8th hole of the Penticton Golf & Country Club. The generous primary bedroom features a beautifully updated ensuite and comfortable sitting room, all showcasing expansive golf course views. Thoughtfully designed for both everyday living and entertaining, this single level home enjoys a desirable southwest exposure, offering beautiful morning light and spectacular Okanagan evening sunsets. Recent updates include triple-pane tinted windows, a high-efficiency furnace and heat pump, updated flooring, refreshed kitchen cabinetry, and hot water on demand. Outside, the property continues to impress with a heated double garage featuring new garage doors and updated lighting, along with plenty of open parking for guests and friends. Properties like this rarely come available. Don’t miss your opportunity to own this exceptiona
$ 1,029,900
913 Moosejaw Street, Penticton, BC, V2A 5T5 house for sale | Listing ID 10401 | Royal LePage
View photo
House · for sale
$ 775,000
913 Moosejaw Street, Penticton, BC, V2A 5T5 house for sale | Listing ID 10401 | Royal LePage
Hedley
· House
· Equipped kitchen · Cellar
Hedley · House · Equipped kitchen · Cellar
Click video tour. A true character home with modern updates! Steps to the lake and beach, the rec centre, coffee shops, restaurants, and more. This 3-bedroom, 2-bathroom home is move-in ready. Beautiful original fir wood flooring as you enter. The front living room has a coved ceiling, original oak flooring and inlay, and a brand new picture window bringing in natural light. On the main floor, two bedrooms feature newer windows and screens. Enjoy the 4 piece bathroom that is finished with cork flooring. The kitchen is spacious and open. A brand new fridge, a double oven, a pull-out pantry and spice rack, and a newer dishwasher. Downstairs, the basement is fully finished with new flooring and windows throughout. There's a bonus room — perfect as an office or a rec room. Includes a modern 2 piece bathroom. Newer LG washer and dryer, on-demand hot water, whole-house water filtration and a new furnace. There's even a brand new sump pump. Plus extra storage tucked under the stairs. And with
$ 775,000
104 View Way, Penticton, BC, V2A 0A6 house for sale | Listing ID 10401 | Royal LePage
View photo
House · for sale
$ 1,395,000
104 View Way, Penticton, BC, V2A 0A6 house for sale | Listing ID 10401 | Royal LePage
Hedley
· House
· Swimming pool · Gym · Deck · Cellar
Hedley · House · Swimming pool · Gym · Deck · Cellar
An exceptional water view property in sought-after Skaha Hills. This beautiful 4 bedroom, 3 bathroom rancher with walk-out basement offers a spacious and versatile layout designed for both everyday living and entertaining. The open-concept living area flows seamlessly onto a large east-facing deck. The deck provides an outdoor retreat for morning coffee, dining or relaxing while taking in the unobstructed views of Skaha Lake. The walk-out lower level offers exceptional flexibility, with a generous family room, two well-sized bedrooms, an additional bathroom and a versatile space ideal for a home gym, hobby room or office. A private hot tub area provides another opportunity to unwind and enjoy the view. Beyond the home, is a resort-style community lifestyle, enjoy access to the community centre, with amenities including a pool, pickleball courts, fitness facility and flex room. Call today!
$ 1,395,000
104 View Way, Penticton, BC, V2A 0A6 house for sale | Listing ID 10401 | Royal LePage
View photo
House · for sale
$ 1,395,000
104 View Way, Penticton, BC, V2A 0A6 house for sale | Listing ID 10401 | Royal LePage
Hedley
· House
· Swimming pool · Gym · Deck · Cellar
Hedley · House · Swimming pool · Gym · Deck · Cellar
An exceptional water view property in sought-after Skaha Hills. This beautiful 4 bedroom, 3 bathroom rancher with walk-out basement offers a spacious and versatile layout designed for both everyday living and entertaining. The open-concept living area flows seamlessly onto a large east-facing deck. The deck provides an outdoor retreat for morning coffee, dining or relaxing while taking in the unobstructed views of Skaha Lake. The walk-out lower level offers exceptional flexibility, with a generous family room, two well-sized bedrooms, an additional bathroom and a versatile space ideal for a home gym, hobby room or office. A private hot tub area provides another opportunity to unwind and enjoy the view. Beyond the home, is a resort-style community lifestyle, enjoy access to the community centre, with amenities including a pool, pickleball courts, fitness facility and flex room. Call today!
$ 1,395,000
268 Conklin Avenue, Penticton, BC, V2A 2T2 house for sale | Listing ID 10401 | Royal LePage
View photo
House · for sale
$ 599,900
268 Conklin Avenue, Penticton, BC, V2A 2T2 house for sale | Listing ID 10401 | Royal LePage
Hedley
· House
· Garden · Office room
Hedley · House · Garden · Office room
Smoking deal'! Situated in the heart of Penticton’s desirable Flats, 268 Conklin Avenue offers a rare combination of character, land value, and redevelopment potential. This well-maintained 3-bedrooms, 1-den/office, 1-bath, fenced backyard residence—built in 1940—features beautifully preserved original inlay hardwood flooring, high ceilings, and timeless craftsman style detailing throughout. Set on an expansive 0.26-acre lot (approximately 11,326 sq ft) with an exceptional 188-foot depth x 60-foot width, flat topography, and convenient back-alley access, the property is zoned R4-L, allowing for up to four units. Options include constructing two duplexes, a fourplex, retaining and modernizing the existing home while adding a triplex at the rear, or developing four compact homes—a truly versatile investment opportunity. Located within easy walking and biking distance to downtown amenities, this property is priced to sell and invites your offer today. (Id: 27)
$ 599,900
584 Edna Avenue, Penticton, BC, V2A 2M2 house for sale | Listing ID 10401 | Royal LePage
View photo
House · for sale
$ 728,800
584 Edna Avenue, Penticton, BC, V2A 2M2 house for sale | Listing ID 10401 | Royal LePage
Hedley
· House
· Cellar
Hedley · House · Cellar
Welcome to this well-appointed 4 bed 3 bath Rancher home with a basement, ideally located in a central neighbourhood within walking distance to shopping, schools, parks, and the hospital. Full of character with thoughtful modern updates, this home offers the rare convenience of 3 beds & 3 baths all on one level, perfect for families, downsizers, or those looking for easy one-level living. The main floor features a bright open-concept kitchen, dining, and living area with a wall of windows bringing in an abundance of natural light. The brand new updated kitchen offers a custom island, quartz countertops, backsplash, and stainless steel appliance package. The large primary bedroom includes a private 4 pce ensuite, while two additional beds and baths provide plenty of space for family and guests. A large laundry room on the main level adds everyday convenience. Downstairs, the basement offers a spacious rec room, fourth bedroom, and utility room, providing excellent flexibility for guests
$ 728,800
10108 Prairie Valley Road, Summerland, BC, V0H 1Z0 house for sale | Listing ID 10400 | Royal LePage
View photo
House · for sale
$ 711,000
10108 Prairie Valley Road, Summerland, BC, V0H 1Z0 house for sale | Listing ID 10400 | Royal LePage
Hedley
· House
· Garden · Swimming pool
Hedley · House · Garden · Swimming pool
Situated on a private 0.42-acre lot, this spacious 2,500 sq. Ft. home offers exceptional value and incredible potential. The upper level features an open-concept living room, dining area, and kitchen, along with a primary bedroom with ensuite, a second bedroom, and a full bath. The walk-out lower level includes two additional bedrooms, a bathroom, and a summer kitchen leading directly out to the newer in-ground pool. Highlighted by a lush, maturely landscaped yard offering ultimate privacy, a fantastic opportunity to bring your design ideas and update a well-laid-out property in Summerland. (Id: 27)
$ 711,000
875 Tilton Avenue, Oliver, BC, V0H 1T0 house for sale | Listing ID 10401 | Royal LePage
View photo
House · for sale
$ 399,900
875 Tilton Avenue, Oliver, BC, V0H 1T0 house for sale | Listing ID 10401 | Royal LePage
Hedley
· House
· Garden · Parking
Hedley · House · Garden · Parking
875 Tilton Avenue is set on one of Oliver’s established, tree-lined streets in a central location close to schools, town amenities and outdoor recreation. Built in 1950, this approximately 1,000 sq. Ft. home offers a practical 2-bedroom+Den, 1-bathroom layout with a spacious kitchen, a centrally located living room, and a front den with a large picture window overlooking the mature yard. The landscaping is a real highlight, with apple and plum trees, a chestnut tree, a majestic spruce, and even a treehouse for kids big or small. The partially fenced yard also offers alley access and a detached 24’ x 12’ garage. Oliver Elementary School and Southern Okanagan Secondary School are each just one block away, while government land and the trails of the Rockcliffe Highlands can be accessed from the end of the street. The home is not picture perfect, but it has been reliably maintained where it matters, with a natural gas forced-air furnace and newer roofing on both the house and garage. Buyer
$ 399,900
2830 Evergreen Drive Unit# 101, Penticton, BC, V2A 0C2 house for sale | Listing ID 10401 | Royal LePage
View photo
House · for sale
$ 879,900
2830 Evergreen Drive Unit# 101, Penticton, BC, V2A 0C2 house for sale | Listing ID 10401 | Royal LePage
Hedley
· House
· Patio · Garden · Fireplace · Swimming pool · Deck · Air conditioning
Hedley · House · Patio · Garden · Fireplace · Swimming pool · Deck · Air conditioning
Welcome to the newest and exciting development by Schoenne Homes. This beautifully finished 3 bedroom, 3 bathroom home offers over 2,000 sqft in a desirable Penticton location, combining modern design, quality finishes and thoughtful details throughout. The well appointed kitchen features Caesarstone quartz countertops, a waterfall island, matching quartz backsplash, custom cabinetry with soft close hardware, KitchenAid appliances, built in microwave and a 24' beverage fridge. The spacious great room is highlighted by an impressive 74' linear fireplace and contemporary LED lighting package. Take in beautiful lake and mountain views from two decks, one directly off the great room and a second private deck off the primary bedroom. At the rear of the home, a patio opens onto a large, flat backyard with plenty of room for kids and a dog, along with wiring for a future hot tub. The ensuite offers heated tile flooring, a fully tiled shower with frameless glass, double vessel sinks and custom
$ 879,900
141 Regina Avenue, Penticton, BC, V2A 2K7 house for sale | Listing ID 10400 | Royal LePage
View photo
House · for sale
$ 729,000
141 Regina Avenue, Penticton, BC, V2A 2K7 house for sale | Listing ID 10400 | Royal LePage
Hedley
· House
· Garden · Fireplace · Parking
Hedley · House · Garden · Fireplace · Parking
Check out this totally renovated & charming character home; tucked on a quiet street in a very walkable area, & complete with a workshop! At 1784sqft this 3 bedroom 2-bathroom home is all redone & ready to move into. As you enter the front door you’ll notice the original inlaid hardwood floors, custom millwork, feature fireplace & a spacious living area. The updated kitchen looks into the back yard, has striking two tone cabinetry, a farmhouse sink, eat-in bar, & high-end appliances like the 36” gas stove. The main floor has 2 spacious bedrooms, both with hardwood floors, & the primary bedroom has a walk-in closet and is connected to the fully updated full main bathroom. The lower level of the homes has a good-sized 3rd bedroom, a spacious rec room with built-in cabinetry, another renovated bathroom & a full laundry room. There’s also lots of storage space to tuck things away. The home sits on a. 19-acre lot with a large back yard & alley access for the workshop/garage out back. The ba
$ 729,000

Get email alerts

Don't miss out: be the first to know about new properties

The alert was correctly created

On subscribing you accept the conditions of use and the privacy policy
Alert
Receive new ads in your inbox
Save this search
Receive alerts for new listings

We'll send you an email when we have new properties for: "Properties for sale in Hedley"

The alert was correctly created

Get email alerts and be the first to see new listings
Required field
On subscribing I accept the terms of the privacy policy
Perfect! You'll soon start receiving new listings via email
Alert
Receive an email when we have new ads for Properties for sale in Hedley
Save this search
Filters

Bedrooms

Area (sq.ft)

sq.ft
sq.ft

Price

$
$

Filter by property type

Bathrooms

Clear all filters
Receive notifications when new entries are published.