9 properties for sale in Brookwood, Spruce Grove

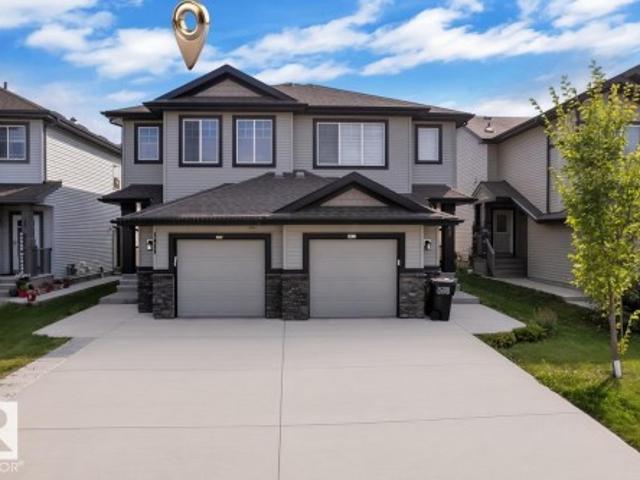
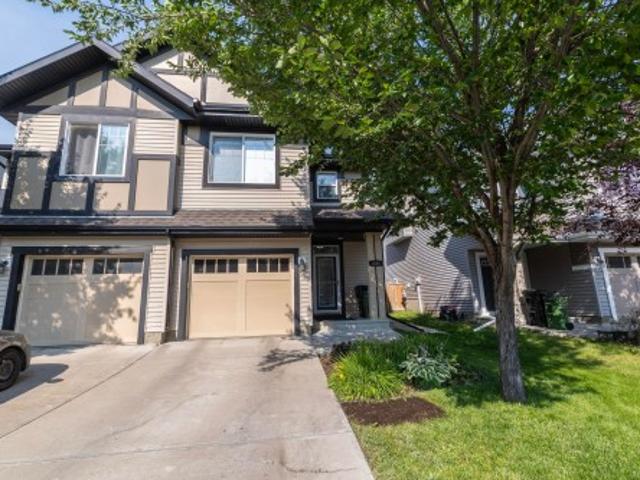
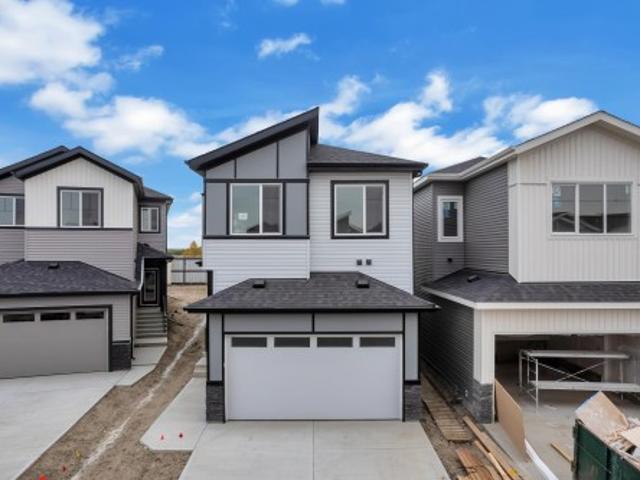
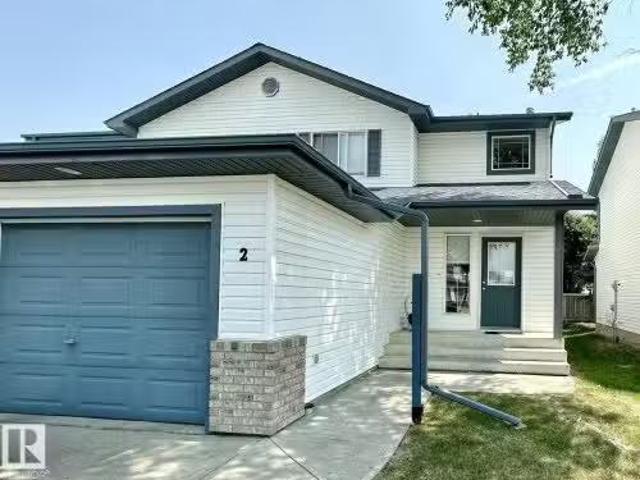
#2 3 Grove Meadow Drive, Spruce Grove, AB, T7X 4L9 townhou.
View photo
Condo · for sale
$ 267,900
$ 253/sq.ft
#2 3 Grove Meadow Drive, Spruce Grove, AB, T7X 4L9 townhou.
Brookwood, Spruce Grove
· 1,055 sq.ft · 3 Bedrooms · 3 Baths · Condo
· Patio · Garden · Parking · Equipped kitchen · Cellar
Brookwood, Spruce Grove · 1,055 sq.ft · 3 Bedrooms · 3 Baths · Condo · Patio · Garden · Parking · Equipped kitchen · Cellar
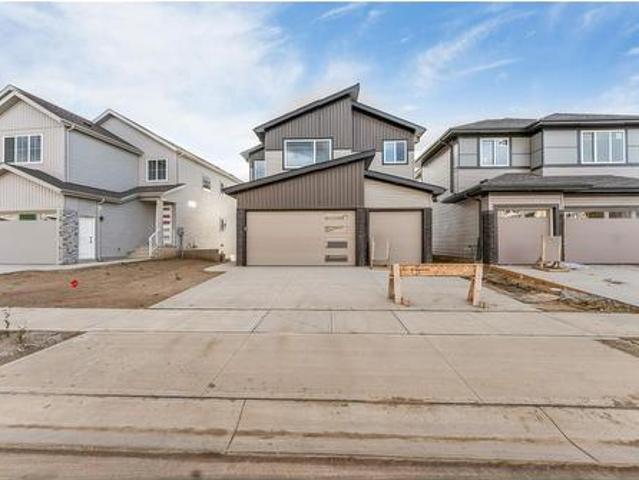
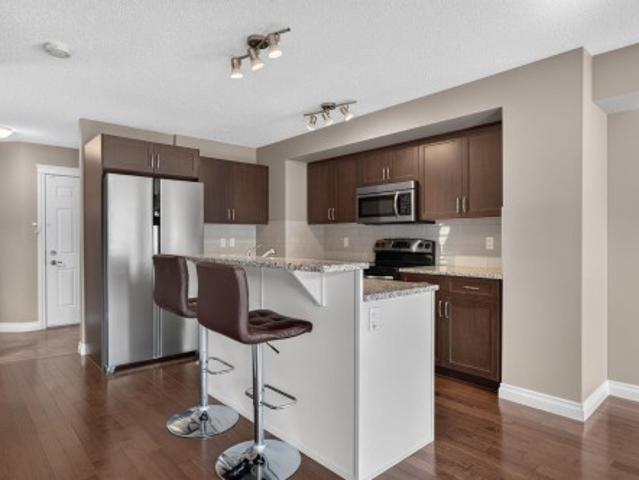
Welcome to this move-in-ready 2-storey home offering over 1,100 sq. ft. of living space, plus a fully finished basement. Featuring 3 bedrooms and 3 full bathrooms, this home is perfect for first-time buyers, downsizers, or investors alike. The bright open-concept main floor is ideal for everyday living and entertaining, highlighted by a spacious kitchen complete with a large corner walk-in pantry, new double oven stove, fridge and dishwasher. Downstairs, the professionally finished basement adds valuable living space with a generous family room, full 4-piece bathroom, laundry area with new washer and dryer, and plenty of storage. Step outside to enjoy the private backyard patio, while the single attached garage provides convenience year-round. Visitor parking is located just steps away. Ideally situated, this home offers quick access to Highways 16 and 16A and is within walking distance to parks, shopping, and other everyday amenities. Pride of ownership is evident throughout! Still av
$ 267,900
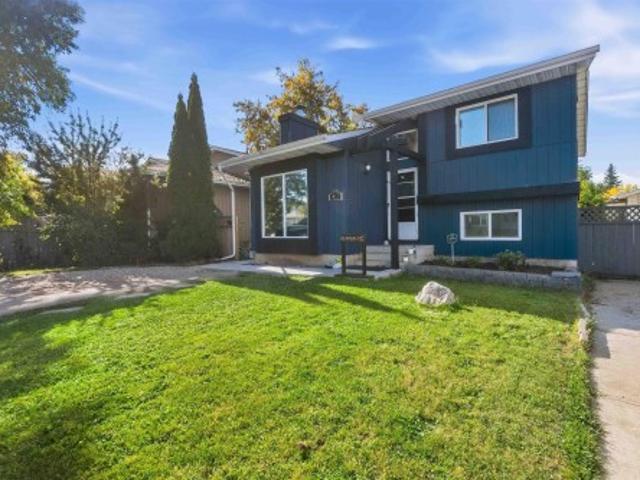
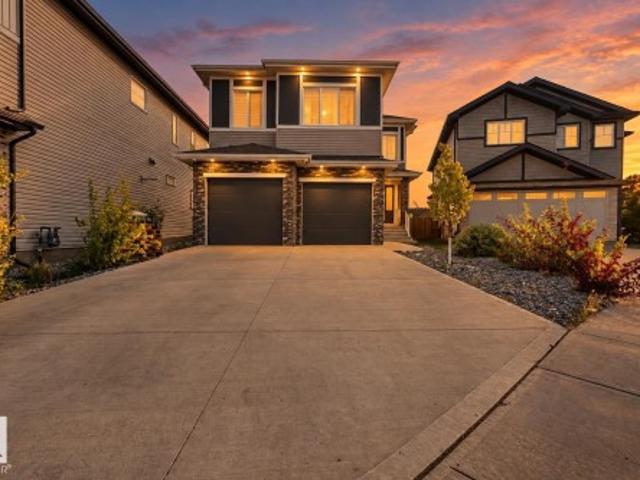
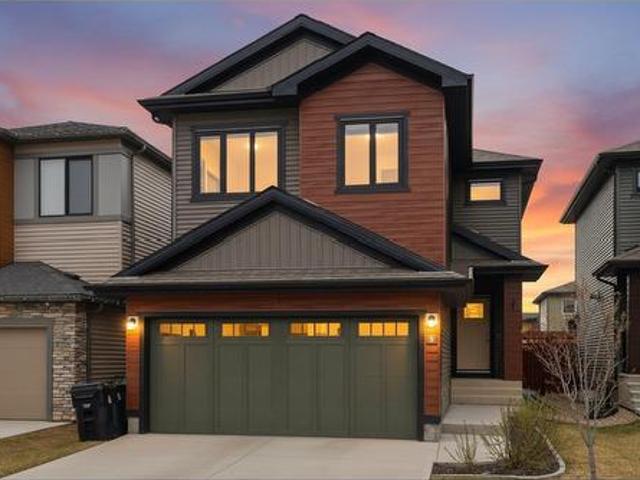
26 Norwyck Way, Spruce Grove, AB, T7X 1Y1 house for sale Li.
View photo
House · for sale
$ 554,900
$ 292/sq.ft
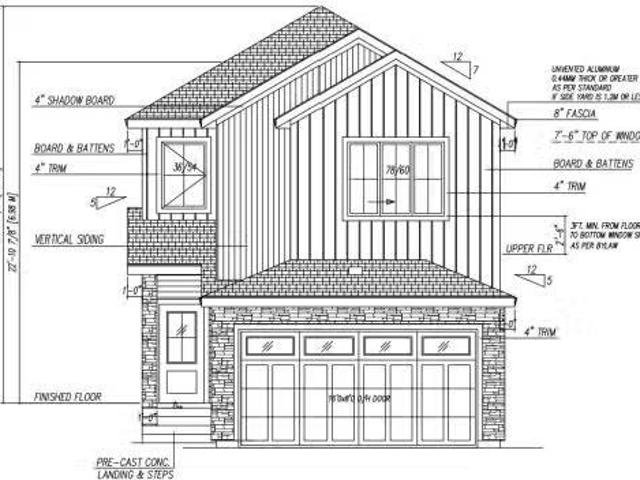
26 Norwyck Way, Spruce Grove, AB, T7X 1Y1 house for sale Li.
Brookwood, Spruce Grove
· 1,894 sq.ft · 4 Bedrooms · 3 Baths · House
· Cellar
Brookwood, Spruce Grove · 1,894 sq.ft · 4 Bedrooms · 3 Baths · House · Cellar
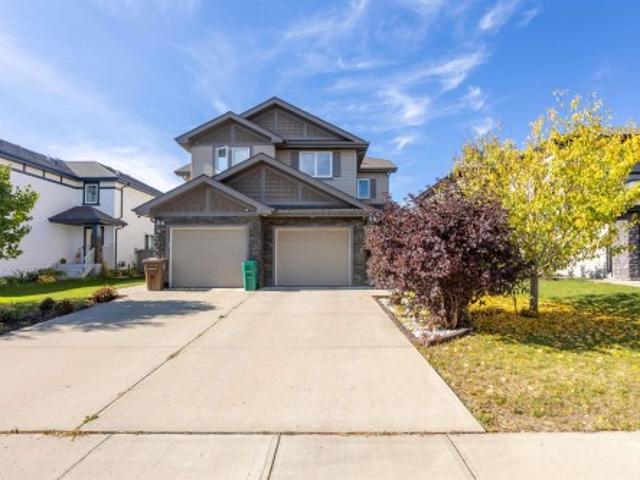
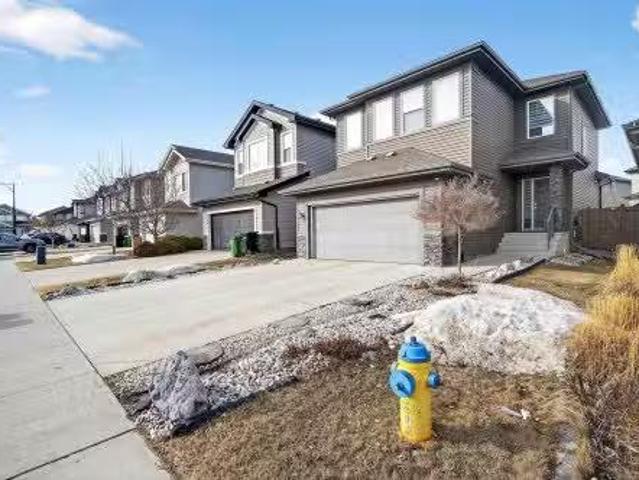
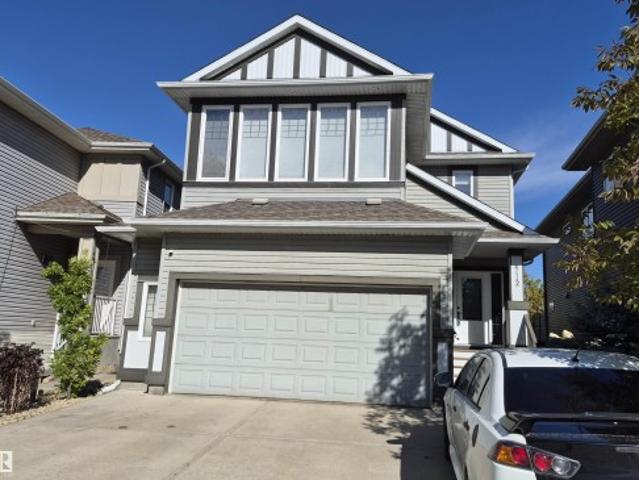
Welcome to this beautifully upgraded home in the heart of Spruce Grove! This spacious and modern property features an open-to-below concept with high ceilings and premium finishes throughout. The main floor offers full bedroom and full bathroom, perfect for guests. Upstairs, you’ll find master bedroom with 5pc ensuite another 2 perfect sized bedrooms, full 4 pc bath, a large bonus room, and plenty of natural light. Enjoy the added value of a SEPERATE SIDE ENTRANCE to basement, ideal for future development or saleal potential. ALL APPLIANCES and WINDOW BLINDS are also included, making this a truly move-in ready home. Located close to schools, parks, shopping, and other amenities — this is the perfect place to call home. Still available at ListedBuy!
$ 554,900
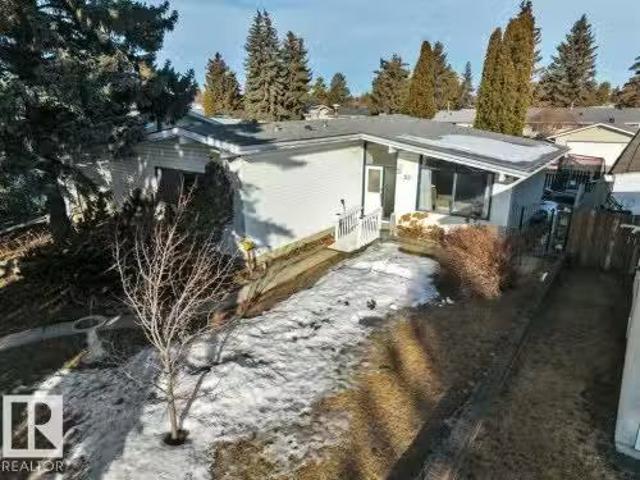
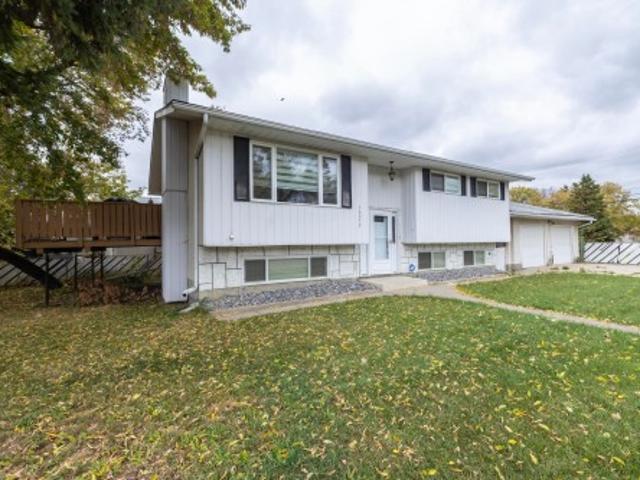
17 Brookside Crescent, Spruce Grove, AB, T7X 1B8 house for s.
View photo
House · for sale
$ 385,000
$ 357/sq.ft
17 Brookside Crescent, Spruce Grove, AB, T7X 1B8 house for s.
Brookwood, Spruce Grove
· 1,076 sq.ft · 5 Bedrooms · 2 Baths · House
· Garden · Office room · Parking · Cellar
Brookwood, Spruce Grove · 1,076 sq.ft · 5 Bedrooms · 2 Baths · House · Garden · Office room · Parking · Cellar
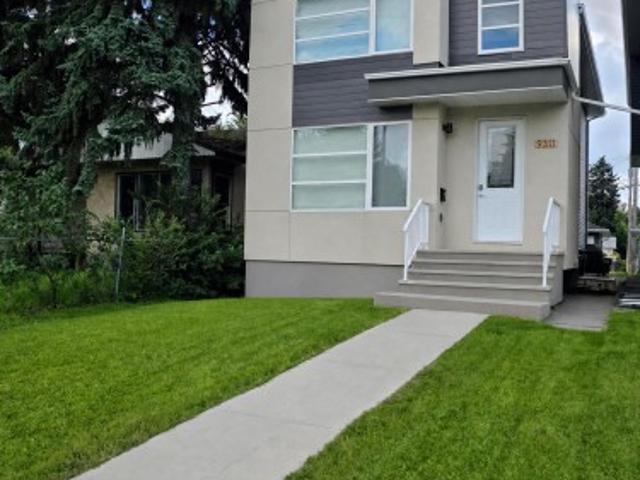
Set in the established, family-friendly community of Brookside in Spruce Grove, this charming bungalow offers 5 bedrooms, 2 bathrooms, and 1,085 sq ft of thoughtfully utilized living space, designed for easy everyday living. The main floor welcomes you with a bright, functional layout where the living and dining areas feel open and comfortable, flowing into a practical kitchen with ample storage. Natural light and a simple, inviting design create a warm sense of home throughout. The fully finished basement extends the living space, offering versatility for a family room, guest space, or home office. Outside, enjoy the added convenience of a double detached garage, rear lane access, and RV parking, providing flexibility for vehicles, hobbies, and storage needs. The backyard offers space to relax, garden, or personalize over time. Located close to parks, schools, and everyday amenities, this home offers a quiet, connected lifestyle in one of Spruce Grove’s established neighbourhoods. Sti
$ 385,000
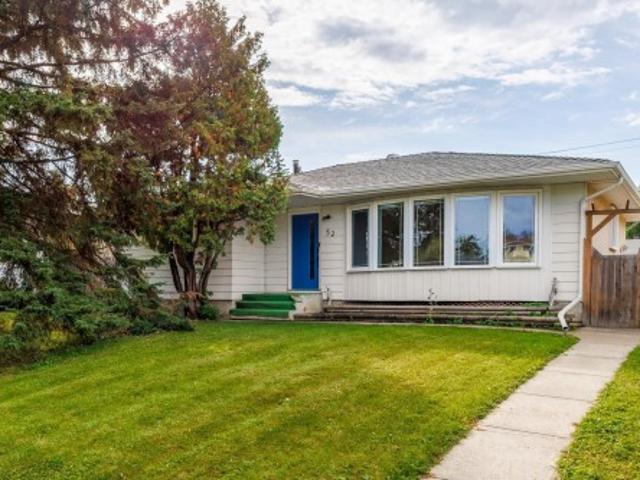
52 Belleville Avenue, Spruce Grove, AB, T7X 1J7 house for sale | Listing ID E4510 | Royal LePage
View photo
House · for sale
$ 375,000
New
52 Belleville Avenue, Spruce Grove, AB, T7X 1J7 house for sale | Listing ID E4510 | Royal LePage
Brookwood, Spruce Grove
· House
· Parking · Air conditioning
Brookwood, Spruce Grove · House · Parking · Air conditioning
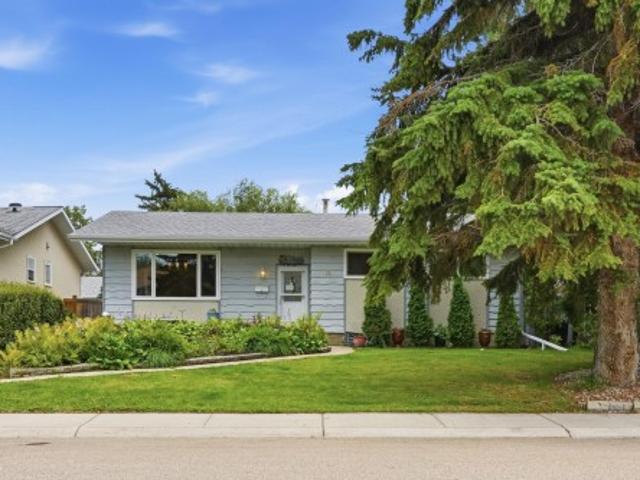
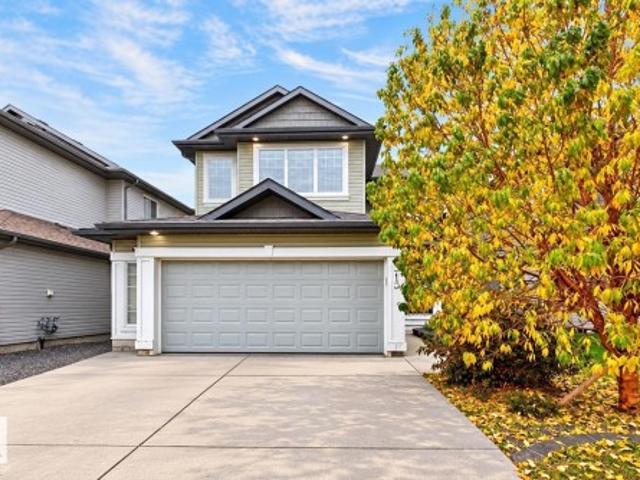
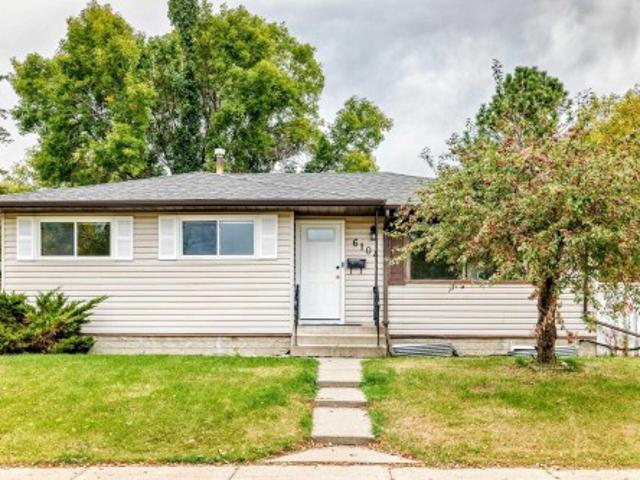
Settled on a quiet street in mature Brookwood, this four-bedroom bungalow delivers the structural confidence buyers look for in an established neighbourhood. The major mechanical and exterior updates are already behind you: windows, roof shingles on both the house and detached garage within the last decade, updated appliances, furnace, central AC, and hot water tank are all taken care of. The interior is spotlessly clean, offering an honest, move-in ready canvas where any future improvements are purely aesthetic and entirely on your own timeline. Out back, the detached garage is a setup for anyone who needs real workspace, featuring high ceilings, dedicated storage, insulation, and heat. Positioned on the east side of Spruce Grove, the location makes the commute into west Edmonton exceptionally straightforward while keeping quiet, tree-lined living at your doorstep. A practical home in a neighbourhood with real staying power
$ 375,000
53 Belleville Avenue, Spruce Grove, AB, T7X 1J7 house for sa.
View photo
House · for sale
$ 375,000
$ 308/sq.ft
53 Belleville Avenue, Spruce Grove, AB, T7X 1J7 house for sa.
Brookwood, Spruce Grove
· 1,216 sq.ft · 4 Bedrooms · 3 Baths · House
· Garden · Parking · Cellar
Brookwood, Spruce Grove · 1,216 sq.ft · 4 Bedrooms · 3 Baths · House · Garden · Parking · Cellar
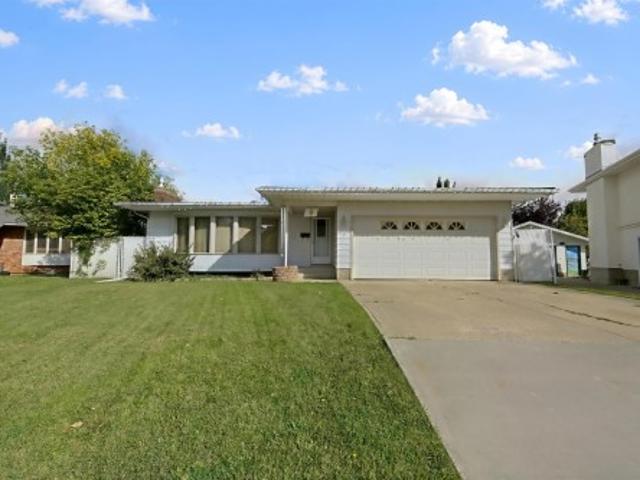
Welcome to this well maintained and cared for bungalow in the heart of of the family community of Brookwood, Spruce Grove. This bungalow has over 1200 square feet of living space on the main level and over 1100 square feet of finished space in the basement. Park in the 24x24 heated garage or the driveway and make your way inside. The main level has a huge living room, dining room, kitchen, 3 great size bedrooms, including the primary with a 2 -piece ensuite, and a 4-piece bathroom. Once downstairs you will find a massive rec room, a 3-piece fully updated bathroom, a den, a 4th bedroom, storage rooms, and a utility room. Spend the summer evenings in the spacious yard with plenty of room for the kids to play and you to enjoy your time back there. Close to schools, parks, golfing, shopping, restaurants and so much more! Still available at ListedBuy!
$ 375,000
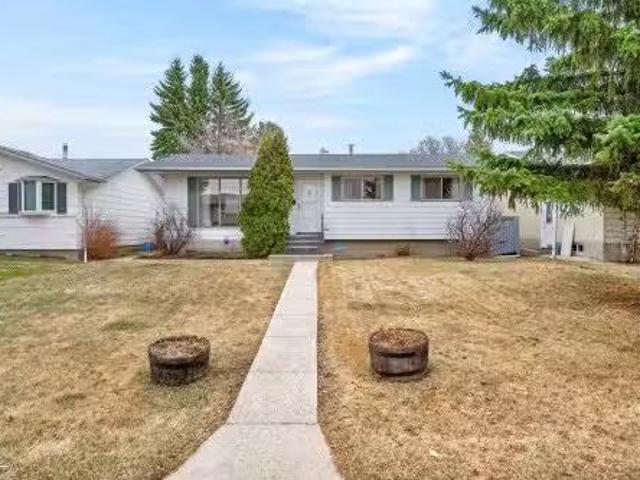
40 Greenwood Drive, Spruce Grove, AB, T7X 1X4 house for sale | Listing ID E4509 | Royal LePage
View photo
House · for sale
$ 409,999
40 Greenwood Drive, Spruce Grove, AB, T7X 1X4 house for sale | Listing ID E4509 | Royal LePage
Brookwood, Spruce Grove
· House
· Parking · Fireplace · Deck · Air conditioning · Cellar
Brookwood, Spruce Grove · House · Parking · Fireplace · Deck · Air conditioning · Cellar
Incredible 4 level split with a detached double garage located in the heart of spruce grove! Welcome to 40 greenwood drive. This 1980 built home has 4 bedrooms, 2 baths and just over 2000 sq ft of living space. The kitchen has solid wood cabinetry, subway tile backsplash, stainless appliances, upgraded double sink, new lighting, and a walk-in pantry. Dining nook is off kitchen with sliding door access to rear exterior decking. Vaulted living room has a mantled wood burning fireplace and 13 foot chalet-style vaulted ceiling. Upper level has a large primary bedroom with double closets, a 2nd bedroom, and full bath. The 1st lower level has 2 more oversized bedrooms with another full bath. Basement includes a family room/play room, laundry, utility room, and crawl space storage. Home has newer 35 year shingles, central ac, metal siding (repainted), new exterior concrete sidewalks, a heated 23 x 22' garage, front and alley parking access, rv parking, 2 tiered rear decking, and a fenced back
$ 409,999
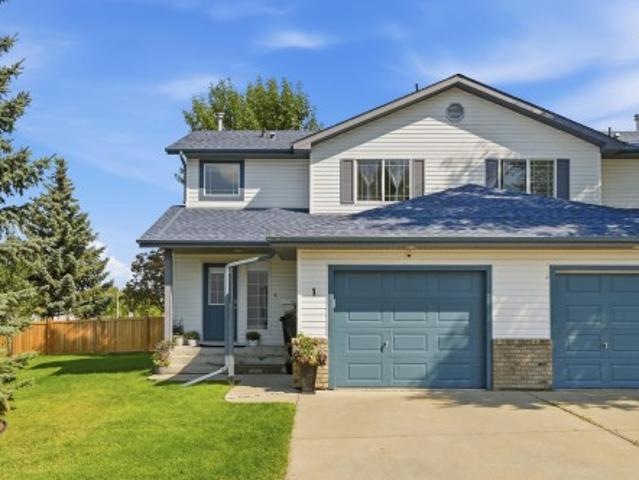
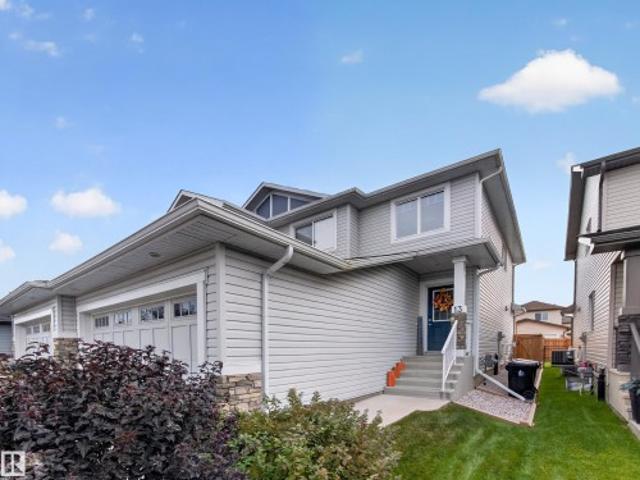
1 3 Grove Meadow Dr, Spruce Grove, AB, T7X 4L9 duplex for sale | Listing ID E4505 | Royal LePage
View photo
Duplex · for sale
$ 295,000
1 3 Grove Meadow Dr, Spruce Grove, AB, T7X 4L9 duplex for sale | Listing ID E4505 | Royal LePage
Brookwood, Spruce Grove
· Duplex
· Air conditioning · Cellar
Brookwood, Spruce Grove · Duplex · Air conditioning · Cellar
Welcome to Grove Park! This beautifully updated 3-bedroom duplex is tucked away in a quiet, well-maintained complex in the heart of Spruce Grove. The home features central A/C, vinyl plank flooring, carpet, stainless steel appliances and a bright, open-concept main floor perfect for everyday living and entertaining. Upstairs, you’ll find three generously sized bedrooms, while the fully finished basement offers additional living space, a laundry room and space for a future bathroom. As a desirable corner unit, you’ll enjoy added privacy and plenty of shared green space just outside your door. Conveniently located close to schools, shopping, parks and everyday amenities, with easy access to both Highway 16A and Yellowhead Highway for a convenient commute into West Edmonton. Move-in ready and offering a fantastic combination of space, updates and location!
$ 295,000
14 Brampton Street, Spruce Grove, AB, T7X 1G1 house for sale | Listing ID E4508 | Royal LePage
View photo
House · for sale
$ 415,000
14 Brampton Street, Spruce Grove, AB, T7X 1G1 house for sale | Listing ID E4508 | Royal LePage
Brookwood, Spruce Grove
· House
· Garden · Sauna · Parking · Swimming pool
Brookwood, Spruce Grove · House · Garden · Sauna · Parking · Swimming pool
Welcome home to Brookwood, one of Spruce Grove’s finest and most mature neighbourhoods. Walk into a spacious living room next to a bright kitchen and anchored by a generous counter and cupboard space, and a yard-facing window sets an easy daily rhythm. The back door opens straight to the east facing yard, making outdoor time simple for young families and your coffee bright with morning sun. Three main-floor bedrooms include a primary suite with a half-bath ensuite, Updates run through the property, from a newer roof to a new fridge alongside a newer stove, microwave, and dryer. Downstairs is fully finished with a maintained, operational sauna and plenty of room for relaxing and recreation. Outside, mature perennials frame a yard with RV parking and hot tub wiring. The 24x26 heated, insulated detached garage features 220-volt power. Ideally situated in a community known for its lasting appeal, this property offers the perfect blend of practicality and comfort. Some photos have been virt
$ 415,000
9 Brookwood Place, Spruce Grove, AB, T7X 1H4 house for sale | Listing ID E4508 | Royal LePage
View photo
House · for sale
$ 425,000
9 Brookwood Place, Spruce Grove, AB, T7X 1H4 house for sale | Listing ID E4508 | Royal LePage
Brookwood, Spruce Grove
· House
· Garden · Fireplace · Parking · Cellar
Brookwood, Spruce Grove · House · Garden · Fireplace · Parking · Cellar
Space, comfort & a quiet cul-de-sac setting! This spacious bungalow offers plenty of room for the family in the mature, established neighborhood of Brookwood. The main floor features a functional layout w/tile & carpet flooring, the added convenience of main floor laundry, 3 spacious bedrooms including the primary suite w/3pce ensuite, plus a 4pce main bath. The modernized basement offers a generous layout w/a 4th bedroom, 3pce bath, spacious family room w/gas fireplace & additional rec/flex space—perfect for movie nights, hobbies or the kids play space. Upgraded vinyl windows in the basement bring in plenty of natural light. Additional updates include a Lennox Elite furnace & hot water tank. Outside, enjoy a spacious, private backyard, w/back alley access. Complete w/double attached garage. Set on a quiet cul-de-sac in a mature neighborhood, this home offers the space & layout families are looking for!
$ 425,000

More properties near this area

36 Harrow Circle Nw, Edmonton, AB, T5A 2S5 house for sale | Listing ID E4505 | Royal LePage
View photo
House · for sale
$ 444,555
36 Harrow Circle Nw, Edmonton, AB, T5A 2S5 house for sale | Listing ID E4505 | Royal LePage
Brookwood, Spruce Grove
· House
· Parking · Equipped kitchen · Cellar
Brookwood, Spruce Grove · House · Parking · Equipped kitchen · Cellar
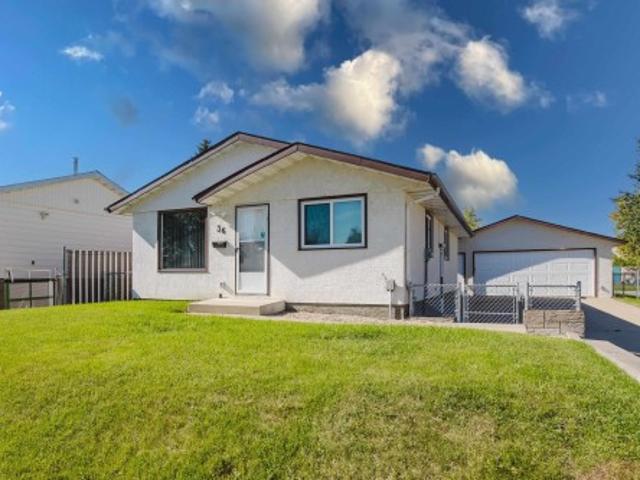
Over 2,000 sq. ft. Of beautifully renovated living space in this exceptional 4-bedroom bungalow on a quiet crescent backing onto walking/biking paths leading to Kennedale Ravine and just minutes from Rundle Park. Extensive upgrades include triple-pane Low-E argon windows, luxury vinyl plank flooring, LED lighting, Decora switches/plugs, new baseboards and casings, quartz kitchen countertops, new Bosch built in dishwasher & high-end appliances with extended warranties. The updated main bath features a new tiled tub surround, low-flow toilet and vanity. The finished basement offers a 12-ft. Bar, rec room, bedroom, brand-new 4-piece bath with soaker tub, large laundry/storage room and new high-efficiency furnace. Outside, enjoy a 24' x 24' insulated/heated double garage, oversized driveway, new chain-link fencing with dog run, 2020 hot water tank and 2019 house/garage roofs. Move-in ready!
$ 444,555
229 Crystal Creek Dr, Leduc, AB, T9E 0X6 house for sale | Listing ID E4510 | Royal LePage
View photo
House · for sale
$ 714,500
New
229 Crystal Creek Dr, Leduc, AB, T9E 0X6 house for sale | Listing ID E4510 | Royal LePage
Brookwood, Spruce Grove
· House
· Deck · Parking · Cellar
Brookwood, Spruce Grove · House · Deck · Parking · Cellar
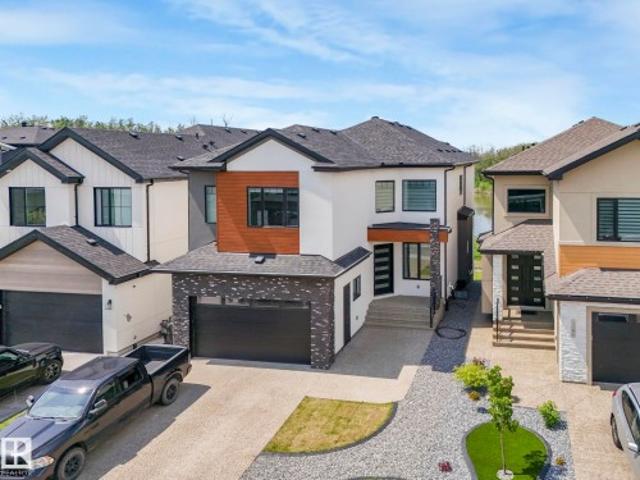
Backs onto pond*triple garage*walkout basement*9’ ceilings*open-to-below*glass railings*spice kitchen*separate entrance*main floor bed & bath*. Experience elevated living in this stunning Custom Craftsman 2-storey backing directly onto serene pond views. Offering 2,356 sq ft of thoughtfully designed living space, this home features 9’ ceilings, a dramatic open-to-below great room, sleek glass railings, and elegant tile flooring throughout the main floor. The main level includes a bedroom and chef-inspired kitchen with a large island and separate spice kitchen. The dining area opens onto a deck overlooking the pond. Upstairs features a spacious bonus room, convenient laundry, and 3 bedrooms. The primary retreat offers a raised ceiling and spa-inspired ensuite. A triple garage and walkout basement complete the home. Photos are representative. (Id: 27)
$ 714,500
38 Red Tail Way, St. Albert, AB, T8N 7N7 house for sale | Listing ID E4510 | Royal LePage
View photo
House · for sale
$ 445,000
New
38 Red Tail Way, St. Albert, AB, T8N 7N7 house for sale | Listing ID E4510 | Royal LePage
Brookwood, Spruce Grove
· House
· Garden · Office room · Air conditioning · Cellar
Brookwood, Spruce Grove · House · Garden · Office room · Air conditioning · Cellar
Welcome to this well maintained half duplex in the desirable community of Riverside in St. Albert. A great option for first time buyers, families, or those looking to downsize. The open concept main floor features a modern kitchen with granite countertops, stainless steel appliances, plenty of cabinet space, and a bright living and dining area that’s great for everyday living and entertaining. Just off the front entry is a versatile bonus room/office, perfect for working from home, a craft room, or additional flex space. Upstairs you’ll find 3 bedrooms, including a spacious primary bedroom with a walk in closet and private 4 piece ensuite, along with convenient upstairs laundry. The basement is partially finished with a bathroom already in place, offering additional space and plenty of potential. Complete with central A/C and a fully fenced backyard, this well cared for home is located close to parks, trails and amenities
$ 445,000
9311 66 Avenue Nw, Edmonton, AB, T6E 0L8 house for sale | Listing ID E4510 | Royal LePage
View photo
House · for sale
$ 699,000
New
9311 66 Avenue Nw, Edmonton, AB, T6E 0L8 house for sale | Listing ID E4510 | Royal LePage
Brookwood, Spruce Grove
· House
· Parking · Cellar
Brookwood, Spruce Grove · House · Parking · Cellar
Welcome to the community of Hazeldean! This property boast combined total of 6 bedrooms and 5.5 bathrooms. This purpose built infill is not your typical skinny home, this home is 2 feet wider then the standard and it makes a difference. Designed with the open concept in mind and consists of 4 bedroom 3.5 bathroom main unit and 2 bedroom 2 bathroom legal basement suite. Each unit has its own hot water tank and furnace. Electrical Panels also within each unit. This property was built in 2018 and has been well maintained. The upper level contains 4 bedrooms with 2 full ensuite bathrooms and a full bathroom. The main floor has so much potential with a large open concept kitchen and 2 large storage spaces ready for your creativity. The basement has 2 bedrooms equipped with 2 ensuite bathrooms and a large open concept kitchen. The Garage is also wider then the standard as well
$ 699,000
313 Still Creek Crescent, Sherwood Park, AB, T8H 0S7 house for sale | Listing ID E4510 | Royal LePage
View photo
House · for sale
$ 649,900
New
313 Still Creek Crescent, Sherwood Park, AB, T8H 0S7 house for sale | Listing ID E4510 | Royal LePage
Brookwood, Spruce Grove
· House
· Fireplace · Gym · Parking · Air conditioning · Cellar
Brookwood, Spruce Grove · House · Fireplace · Gym · Parking · Air conditioning · Cellar
Space for every stage of family life! Welcome to this spacious 2-storey offering over 2300 sqft PLUS a fully finished basement, AC, 4 bedrooms, 3.5 baths & double, heated garage! The open main floor is made for gathering with a family-sized kitchen, pantry & plenty of workspace overlooking the dining area and large living room with cozy fireplace. A private DEN, 2pc bath & convenient laundry complete the level. Upstairs, the HUGE family/bonus room gives everyone room to spread out, while the king-sized primary retreat features a WI closet & luxurious 5pc ensuite. Two generous bedrooms & 4pc bath complete the upper floor. Downstairs adds even more flexibility with a large rec room, gym, 4th bedroom, 3pc bath & excellent storage. Whether it’s movie nights, working from home, teenagers or overnight guests, there’s a space for everyone. A fantastic family home with room to grow, entertain & make your own!
$ 649,900
1411 25 Avenue Nw, Edmonton, AB, T6T 2E2 house for sale | Listing ID E4507 | Royal LePage
View photo
House · for sale
$ 220,900
Updated
1411 25 Avenue Nw, Edmonton, AB, T6T 2E2 house for sale | Listing ID E4507 | Royal LePage
Brookwood, Spruce Grove
· House
· Garden · Office room · Parking
Brookwood, Spruce Grove · House · Garden · Office room · Parking
Welcome to the sought-after community of Tamarack Common! This beautiful 3-bedroom, 2.5-bathroom half duplex with NO CONDO FEES offers a thoughtfully designed layout and a single attached garage. The main floor features a bright open-concept layout with laminate flooring, spacious living and dining areas, and a well-appointed kitchen with maple cabinetry, abundant storage, walk-through pantry, large island with eating bar, and quartz countertops. The dining area opens to the large backyard, featuring plum and apple trees, perfect for everyday living and entertaining. Upstairs features a generous bonus/family room, perfect for a home office, media space or additional living. The spacious primary bedroom includes a walk-in closet and 4-piece ensuite, plus two additional bedrooms and another 4-piece bathroom. Located within walking distance to Meadows Recreation Centre, new high school, library, parks, shopping and transit, with easy access to Whitemud Drive and Anthony Henday Drive
$ 220,900
412 10 Jasper Av Nw, Edmonton, AB, T5J 1R9 condo for sale | Listing ID E4510 | Royal LePage
View photo
Condo · for sale
$ 99,000
New
412 10 Jasper Av Nw, Edmonton, AB, T5J 1R9 condo for sale | Listing ID E4510 | Royal LePage
Brookwood, Spruce Grove
· Condo
Brookwood, Spruce Grove · Condo
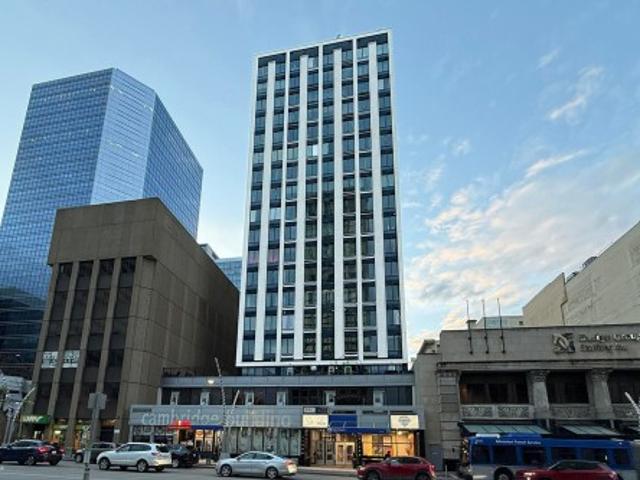
Welcome to Cambridge Lofts in the heart of Downtown Edmonton. This unique loft style condo offers high ceilings, oversized windows, and an open layout that creates a bright, modern living space. The efficient floor plan includes a spacious living area, kitchen, dining space, comfortable bedroom area, full 4-piece bathroom, and convenient in-suite laundry. Located directly on Jasper Avenue, the building offers something few others can, private indoor access to the LRT station and immediate access to bus routes right outside the lobby. Step outside and you are within walking distance of Rogers Place, the Ice District, Churchill Square, the Art Gallery, Royal Alberta Museum, restaurants, cafes, nightlife, and the river valley trails. Cambridge Lofts is also one of the rare downtown buildings that allows short-term rentals including Airbnb, making this property attractive for investors, students, or professionals wanting flexible urban living. A fantastic opportunity to own an affordable d
$ 99,000
3306 Hilton Crescent Nw, Edmonton, AB, T6M 0N4 house for sal.
View photo
House · for sale
$ 579,900
$ 340/sq.ft
3306 Hilton Crescent Nw, Edmonton, AB, T6M 0N4 house for sal.
Brookwood, Spruce Grove
· 1,701 sq.ft · 31 Bedrooms · 4 Baths · House
· Garden · Fireplace · Deck · Parking · Cellar
Brookwood, Spruce Grove · 1,701 sq.ft · 31 Bedrooms · 4 Baths · House · Garden · Fireplace · Deck · Parking · Cellar
Welcome to this beautifully maintained 2-storey home offering the perfect blend of luxury, comfort, and family-friendly living! Featuring a fully finished basement, double attached garage, and private fenced yard with deck, this home is designed for both relaxing and entertaining. The bright and modern open-concept main floor showcases a cozy gas fireplace in the living room, spacious dining area, and stylish kitchen with capuccino cabinetry, island, and walk-in pantry. Convenient main floor laundry and 2-pc powder room complete the level. Upstairs offers a versatile flex room, 3 spacious bedrooms, and 2 full bathrooms including the elegant primary retreat with walk-in closet and spa-inspired ensuite featuring a soaker tub. The fully finished basement adds even more living space with a large family room, generous bedroom, and 3rd full bathroom. Ideally located with easy access to shopping, restaurants, banks, parks, schools, and West Edmonton Mall. A wonderful family community to call
$ 579,900
120 38 Street Sw, Edmonton, AB, T6X 2W3 house for sale | Listing ID E4510 | Royal LePage
View photo
House · for sale
$ 1,065,800
New
120 38 Street Sw, Edmonton, AB, T6X 2W3 house for sale | Listing ID E4510 | Royal LePage
Brookwood, Spruce Grove
· House
· Parking · Cellar
Brookwood, Spruce Grove · House · Parking · Cellar
Welcome to this beautiful custom walk-out home in the heart of Charlesworth! Featuring 9 bedrooms, 6 bathrooms, and an attached double garage, this spacious home is perfect for a large or multigenerational family. The main floor offers a bright open-concept layout with two living rooms, two dining areas, and a convenient bedroom with a full bathroom. The home features custom-designed bathrooms, hardwood flooring, granite countertops, LED crystal lighting, and large windows that fill the space with natural light. Enjoy peaceful pond views from the home, along with the added convenience of a fully finished walk-out basement and a legal 2-bedroom suite perfect for extended family or potential rental income. A spacious, stylish, and versatile home with plenty of room for everyone. Don't miss the opportunity to make this exceptional Charlesworth property your own!
$ 1,065,800
4709 Charles Bay Sw, Edmonton, AB, T6W 3H1 house for sale | Listing ID E4510 | Royal LePage
View photo
House · for sale
$ 724,900
New
4709 Charles Bay Sw, Edmonton, AB, T6W 3H1 house for sale | Listing ID E4510 | Royal LePage
Brookwood, Spruce Grove
· House
· Fireplace · Air conditioning · Cellar
Brookwood, Spruce Grove · House · Fireplace · Air conditioning · Cellar
Beautifully appointed 2,615+ sq. Ft. executive home situated on a rare 32' pocket regular lot in a quiet cul-de-sac. The main floor offers an open and spacious layout with soaring ceilings, abundant natural light, and a stylish living area featuring a modern electric fireplace and custom feature wall. The well-designed kitchen provides an extended workspace, quartz countertops, built-in stainless-steel appliances, granite sink, wine rack, and walk-through pantry. The carpet-free upper level features a spacious primary retreat with 10' ceilings, a luxurious 5-piece ensuite, wine cooler, and generous walk-in closet. Central A/C and numerous additional upgrades add to the comfort of this exceptional home. A large driveway and impressive curb appeal complete the property. Central A/C is currently under a rental agreement and is to be assumed by the buyer. The basement is partially developed with framing and electrical work completed. Some photos have been virtually staged for illustration
$ 724,900
1640 Chapman Way Sw, Edmonton, AB, T6W 0Y5 house for sale | Listing ID E4509 | Royal LePage
View photo
House · for sale
$ 364,900
1640 Chapman Way Sw, Edmonton, AB, T6W 0Y5 house for sale | Listing ID E4509 | Royal LePage
Brookwood, Spruce Grove
· House
· Garden · Office room · Deck · Parking · Air conditioning · Cellar
Brookwood, Spruce Grove · House · Garden · Office room · Deck · Parking · Air conditioning · Cellar
No condo fees, no rear neighbours & direct green space access make this beautifully maintained half duplex a rare find in sought-after chappelle. Designed for low-maintenance living, it features 2 spacious primary suites, each with a walk-in closet & private ensuite—perfect for couples, guests or a home office. The bright open main floor offers durable no-carpet flooring, a large island with seating, upgraded appliances, CENTRAL A/C & excellent natural light. Step onto the newer cedar deck (2024) w/gas BBQ hookup & enjoy peaceful WEST-FACING green space views. Upstairs also offers convenient laundry & a bonus flex nook. The unfinished basement provides excellent future development potential while the attached garage offers added storage & workspace. Enjoy exclusive Chappelle Gardens amenities, scenic walking trails, parks, shopping, restaurants & quick access to the Henday, Nisku & EIA. What are you waiting for? Perfect for downsizing, young professionals or anyone looking for a turn k
$ 364,900
405 1180 Av Sw, Edmonton, AB, T6W 2A2 condo for sale | Listing ID E4509 | Royal LePage
View photo
Condo · for sale
$ 17,000
Updated
405 1180 Av Sw, Edmonton, AB, T6W 2A2 condo for sale | Listing ID E4509 | Royal LePage
Brookwood, Spruce Grove
· Condo
· Garden · Office room · Balcony · Parking
Brookwood, Spruce Grove · Condo · Garden · Office room · Balcony · Parking
Private balcony! Heated underground parking! Top floor! Ideally located in the desirable Heritage Landing complex in Rutherford, this well maintained 2-bedroom, 2-bath condo offering comfort and convenience. The Open-Concept layout features a well-appointed galley-style kitchen with Granite Countertops and Stainless Steel appliances, dining and living area with garden door leading to your private balcony, creating the perfect space to enjoy your morning coffee or unwind outdoors. The Primary Suite features a Walk-Through Closet and private 4-piece Ensuite. Second bedroom, 4-piece main bath, an office/den and convenient in-suite laundry complete the thoughtfully designed interior. Additional highlights include a Titled Heated Underground Parking, and an unbeatable location close to schools, parks, shopping, transit, and major amenities, with quick access to Anthony Henday Drive. Move-in ready and offering exceptional value. This top-floor condo is an opportunity not to be missed!
$ 17,000
125 5 Windermere Bv Sw, Edmonton, AB, T6W 2K4 condo for sale | Listing ID E4510 | Royal LePage
View photo
Condo · for sale
$ 384,900
New
125 5 Windermere Bv Sw, Edmonton, AB, T6W 2K4 condo for sale | Listing ID E4510 | Royal LePage
Brookwood, Spruce Grove
· Condo
· Patio · Balcony · Gym · Parking · Air conditioning
Brookwood, Spruce Grove · Condo · Patio · Balcony · Gym · Parking · Air conditioning
Not your average condo! This unique 2-storey townhouse-style condo in Ambleside offers 1,388 sq ft of beautifully designed living space with 2 bedrooms, 2.5 baths and a rare heated tandem double attached garage. The bright open main floor features a large versatile den/flex space, an espresso kitchen with stone countertops and stainless steel appliances, plus spacious living and dining areas. Step outside to a large stone patio with a pergola and plenty of space to relax or entertain. Upstairs, both bedrooms open onto a spacious private balcony overlooking the pond. The primary bedroom features a walk-through closet and private ensuite. A/C, in-suite laundry and great storage complete the home. Enjoy a well-equipped fitness room, a small library, social and party spaces plus a shared outdoor area. Best of all, you’re steps from Currents of Windermere, shopping, dining, entertainment and trails, with quick access to Anthony Henday. Two levels, two outdoor spaces and one incredible Amble
$ 384,900
6104 Avenue Nw, Edmonton, AB, T5A 1V8 house for sale | Listing ID E4510 | Royal LePage
View photo
House · for sale
$ 419,900
New
6104 Avenue Nw, Edmonton, AB, T5A 1V8 house for sale | Listing ID E4510 | Royal LePage
Brookwood, Spruce Grove
· House
· Patio · Garden · Office room · Deck · Parking · Equipped kitchen · Cellar
Brookwood, Spruce Grove · House · Patio · Garden · Office room · Deck · Parking · Equipped kitchen · Cellar
Freshly painted 5-bedroom corner-lot home with double dettached garage welcome to 6104 - avenue nw, edmonton! This freshly painted home offers a spacious and functional layout with 5 bedrooms and 2 full bathrooms, making it an excellent opportunity for families looking for additional living space. The main floor features a bright living room, kitchen with ample cabinetry, 1.5 bathrooms, and three bedrooms. The home has no carpet upstairs, making it easy to maintain and giving the space a clean, modern feel. The kitchen comes complete with fridge, stove, and dishwasher, and the patio door provides convenient access to the deck and backyard. All window coverings are included. The fully finished basement provides even more living space and includes 2 additional bedrooms, along with plenty of room for a family room, recreation area, home office, or other uses. Situated on a corner lot, the property offers a generous outdoor setting and excellent curb appeal. Home is in move in ready
$ 419,900
4112 Summerland Drive, Sherwood Park, AB, T8H 0K3 house for sale | Listing ID E4510 | Royal LePage
View photo
House · for sale
$ 795,000
New
4112 Summerland Drive, Sherwood Park, AB, T8H 0K3 house for sale | Listing ID E4510 | Royal LePage
Brookwood, Spruce Grove
· House
· Patio · Garden · Fireplace · Deck · Parking · Air conditioning · Cellar
Brookwood, Spruce Grove · House · Patio · Garden · Fireplace · Deck · Parking · Air conditioning · Cellar
This elegant'Gabriel' Pacesetter home is a popular floor plan, with large windows throughout. Walk in to an open space featuring 9' ceilings, hardwood floors, a huge granite island & KitchenAid appliances, a walk-thru pantry, a gas fireplace, coffered ceiling above the dining area & garden doors leading to a massive deck (patio furniture stays) The upper level offers an incredible master bedroom with walk-in closet plus spa like ensuite. Upstairs you'll also find 2 more bedrooms, a large bonus room with vaulted ceilings and bathroom. Exceptional custom basement development includes 2 more bedrooms, upgraded bathroom, new appliances and 2nd family room with surround sound system anchored by an electric fireplace w/ remote. The garage is heated w/epoxy flooring, cabinetry and a sink. The driveway has been extended & widened for additional parking. Property is fenced & landscaped with curbing, trees & shrubs. Other updates include: Central A/C, water softener, remote controlled blinds & n
$ 795,000
1107 Street Sw, Edmonton, AB, T6W 1Z9 house for sale | Listing ID E4510 | Royal LePage
View photo
House · for sale
$ 405,000
New
1107 Street Sw, Edmonton, AB, T6W 1Z9 house for sale | Listing ID E4510 | Royal LePage
Brookwood, Spruce Grove
· House
· Garden · Deck · Parking · Equipped kitchen · Cellar
Brookwood, Spruce Grove · House · Garden · Deck · Parking · Equipped kitchen · Cellar
Welcome to Windermere! This lovely half duplex offers excellent value in a highly desirable location, with schools, amenities, and public transit all close by. The functional layout features 3 bedrooms upstairs, including a primary bedroom with a walk-in closet and separate ensuite bathroom (not combined). Laundry conveniently located upstairs, while other 2 bedrooms are nearly identical in size, so kids won't argue over whose room is bigger! The open concept main floor connects the kitchen, living room, dining room, and backyard deck, creating a great space for everyday living. A half bath located just off the entry from the attached garage. Many upgrades in recent years, including a garage door opener in 2021, hot water tank in 2023, Air Conditioning in 2024, and Fridge and Dishwasher within the last year. The basement has remained dry despite the rain we've had this year and is unfinished, giving you a blank canvas for future plans. The home has always been smoke free and Pet free.
$ 405,000
106 9 Jasper Av Nw, Edmonton, AB, T5H 3S8 condo for sale | Listing ID E4510 | Royal LePage
View photo
Condo · for sale
$ 563,800
New
106 9 Jasper Av Nw, Edmonton, AB, T5H 3S8 condo for sale | Listing ID E4510 | Royal LePage
Brookwood, Spruce Grove
· Condo
· Patio · Terrace · Fireplace · Air conditioning · Parking
Brookwood, Spruce Grove · Condo · Patio · Terrace · Fireplace · Air conditioning · Parking
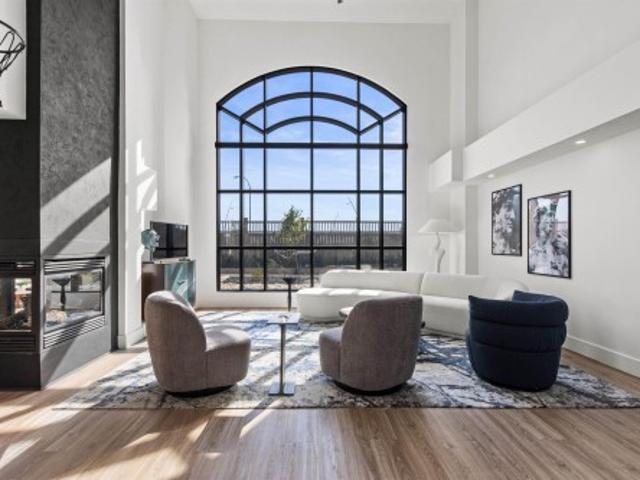
Refined, sophisticated & exclusive manhattan style 1,616 sq. Ft. Condo with a LOFT & Gorgeous Designer Window Overlooking the River Valley in the Prestigious, Gated & Securely Monitored Highrise Complex Located on the Edge of Downtown! Professionally Renovated last Summer so when You See this Upscale Condo it will Take Your Breath Away! Sunny South Exposure with A/C and the Ceiling Fans & Motorized Custom Blinds Operate by Remote Control. The Soaring 3 Way Fireplace Casts a Lovely Ambiance and can be Enjoyed from the Stunning Living Room, Kitchen & Dining Room. Both the Kitchen & Laundry Room Have Tons of Cabinets & Top of the Line Appliances, Including WOLF, MIELE, & SUBZERO. The Enormous Bedroom & Both Bathrooms Could Easily Be Featured in a Magazine! The Cozy Patio Terrace Right Off the Dining Room has a Gas Hook-up for Barbequing. With Secure Doors on Main & Upper Levels it is Convenient if You have a Small Dog. 2 Titled Secure Underground Heated Parking Stalls & Titled Storage Loc
$ 563,800
8 Treble Ld, Spruce Grove, AB, T7X 0Z4 house for sale | Listing ID E4510 | Royal LePage
View photo
House · for sale
$ 535,000
New
8 Treble Ld, Spruce Grove, AB, T7X 0Z4 house for sale | Listing ID E4510 | Royal LePage
Brookwood, Spruce Grove
· House
· Garden · Office room · Deck · Cellar
Brookwood, Spruce Grove · House · Garden · Office room · Deck · Cellar
Nestled in a quiet cul-de-sac in Tonewood, this beautiful home offers the perfect blend of comfort, space, and family-friendly living. Step inside to discover an open concept living space with a bright white kitchen with shaker style cabinets, herringbone tile and quartz countertops. Upstairs features a large bonus room ideal for movie nights, a playroom, or home office space, two bedrooms and the spacious primary bedroom complete with a generous ensuite bathroom designed for relaxation and convenience. Enjoy sunny days in the large south-facing backyard complete with a stunning two-tier composite deck — perfect for entertaining, BBQs, or simply soaking up the sun. The partially finished basement has already been framed in with electrical complete, offering endless potential to customize additional living space to suit your needs. This home is just minutes from Jubilee Park, walking trails, schools, and shopping, making everyday living both convenient and enjoyable. (Id: 27)
$ 535,000
292 Munn Way, Leduc, AB, T9E 1V1 house for sale | Listing ID E4510 | Royal LePage
View photo
House · for sale
$ 579,000
New
292 Munn Way, Leduc, AB, T9E 1V1 house for sale | Listing ID E4510 | Royal LePage
Brookwood, Spruce Grove
· House
· Garden · Fireplace
Brookwood, Spruce Grove · House · Garden · Fireplace
Luxury, Privacy & Exceptional Value in Leduc! Welcome to 292 Munn Way, a beautifully designed home offering over 2,000 sq. Ft. of above-grade living space and the rare advantage of no rear neighbour, creating a private and open backyard setting. The main floor features a grand foyer, spacious living room with fireplace, elegant dining area, stylish extended kitchen with adjoining spice kitchen, dedicated den, 3-piece bath and convenient mudroom. Upstairs offers a luxurious primary retreat with a walk-in closet and 5-piece ensuite, plus three additional bedrooms, 4-piece bath, laundry and a bright family room overlooking the open-to-below area. Ideally located close to parks, trails, recreation, shopping, schools and major routes, with convenient access to Edmonton and the airport. A rare blend of luxury, privacy, space and value
$ 579,000
15312 Avenue Nw, Edmonton, AB, T5P 4K7 house for sale | Listing ID E4510 | Royal LePage
View photo
House · for sale
$ 600,000
New
15312 Avenue Nw, Edmonton, AB, T5P 4K7 house for sale | Listing ID E4510 | Royal LePage
Brookwood, Spruce Grove
· House
· Garden · Fireplace · Deck · Parking
Brookwood, Spruce Grove · House · Garden · Fireplace · Deck · Parking
Welcome to a rare find—a solid bi-level on a massive 60' x 157' street-to-alley corner lot. Original hardwood greets you at the entrance and staircase, flowing into a spacious living room. The updated kitchen boasts stainless steel appliances, large tile flooring, and a floating island, opening to a dining area with a raised deck shaded by mature trees. Three main-floor bedrooms include a primary suite with an en-suite. Downstairs offers a second living room anchored by a floor-to-ceiling stone wood fireplace, a play area, and a bar-top, plus a fourth bedroom, bonus room, and full bath. Upgrades include vinyl windows and doors throughout. Complete with an oversized heated garage and a fully fenced yard. Original Owners
$ 600,000
13 Hudson Cove, Spruce Grove, AB, T7X 0R8 house for sale | Listing ID E4510 | Royal LePage
View photo
House · for sale
$ 414,702
13 Hudson Cove, Spruce Grove, AB, T7X 0R8 house for sale | Listing ID E4510 | Royal LePage
Brookwood, Spruce Grove
· House
· Garden · Deck · Parking
Brookwood, Spruce Grove · House · Garden · Deck · Parking
!Welcome home! ~ If meticulous had an address, this might be it! This incredibly well cared for Spruce Grove half-duplex looks better today than the day it was purchased. From the immaculate yard and picture-perfect lawn to the spotless interior, pride of ownership is everywhere. Step inside to a generous front entrance with a versatile den/flex room just off the foyer. The heart of the home is at the back with a bright kitchen featuring granite countertops, island, cozy living room and a perfect dinette overlooking the backyard. Main floor also offers a 2-piece bath and direct access to the DOUBLE ATTACHED GARAGE complete with built-in shelving. Upstairs you'll find 3 bedrooms, 2 full baths, including a spacious primary bedroom with a large ensuite. Out back, enjoy the cute deck and one of the greenest lawns in the neighborhood. Clean, cared for and truly MOVE-IN READY!
$ 414,702

Get email alerts

Don't miss out: be the first to know about new properties

The alert was correctly created

On subscribing you accept the conditions of use and the privacy policy
Alert
Receive new ads in your inbox
Save this search
Receive alerts for new listings

We'll send you an email when we have new properties for: "Properties for sale in Brookwood, Spruce Grove"

The alert was correctly created

Get email alerts and be the first to see new listings
Required field
On subscribing I accept the terms of the privacy policy
Perfect! You'll soon start receiving new listings via email
Alert
Receive an email when we have new ads for Properties for sale in Brookwood, Spruce Grove
Save this search
Filters

Bedrooms

Area (sq.ft)

sq.ft
sq.ft

Price

$
$

Filter by property type

Bathrooms

Clear all filters
Receive notifications when new entries are published.