0 properties for sale in Lawrence Manor

We don't have exact matches for your search, but... we've expanded it and think you might be interested in these properties.

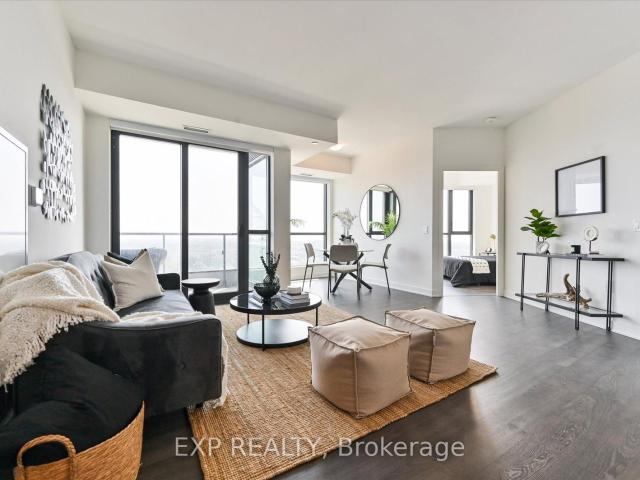
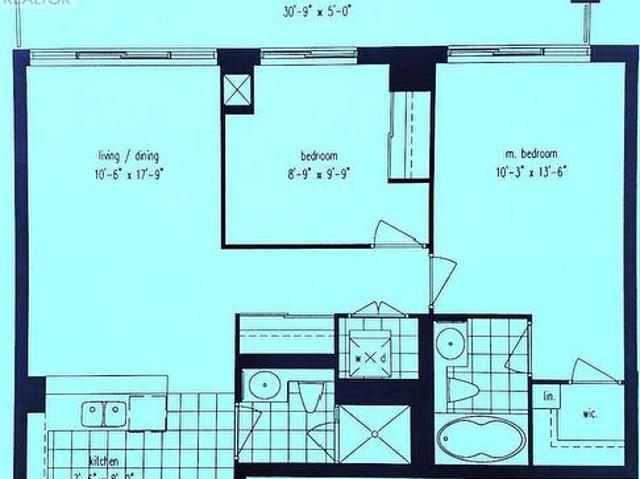
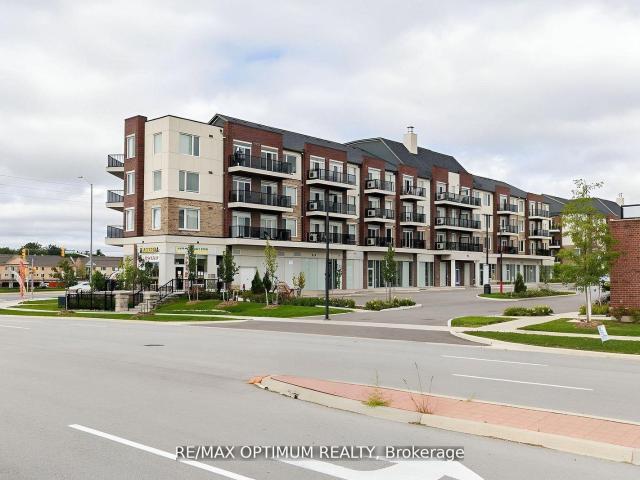
402 50 Sky Harbour Drive, Brampton | Sold, W13504 | Condos. Ca
View photo
Condo · for sale
$ 475,000
$ 621/sq.ft
Updated
402 50 Sky Harbour Drive, Brampton | Sold, W13504 | Condos. Ca
Lawrence Manor
· 764 sq.ft · 2 Bedrooms · Condo
· Office room · Balcony · Air conditioning · Parking
Lawrence Manor · 764 sq.ft · 2 Bedrooms · Condo · Office room · Balcony · Air conditioning · Parking
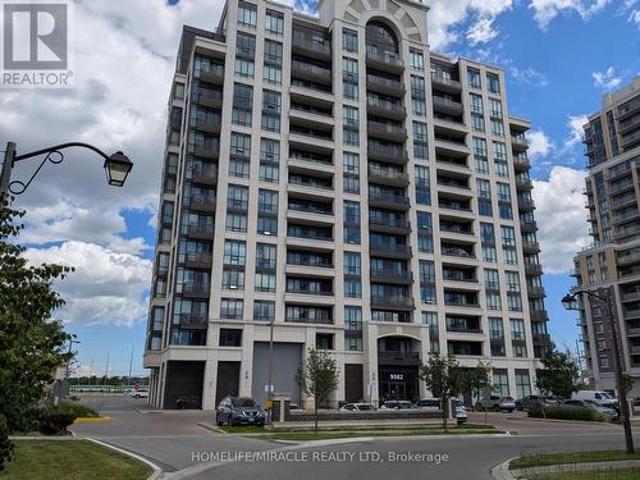
Bright, Stylish, and Rarely Lived-In in Bram West! Discover this meticulously maintained 2-bedroom, 2-bathroom condominium, complete with 2 owned underground parking spots. Thoughtfully upgraded throughout, it features hardwood flooring (2023), pot lights, modern bathroom fixtures, and a sleek kitchen with granite countertops, stainless steel appliances, upgraded taps, and a water filtration system. Offering approximately 772 sq. Ft. of sun-filled, southeast-facing living space, the open-concept layout boasts large windows, a private balcony, and an effortless flow that blends comfort and style. The spacious primary bedroom includes an ensuite and ample closet space, while the second bedroom is bright and versatile perfect for guests, family, or a home office. With ensuite laundry, central air, and a prime location within walking distance to shops, schools, parks, and transit, and just minutes from major highways, this condo is ideal for first-time buyers, downsizers, or investors seek
$ 475,000
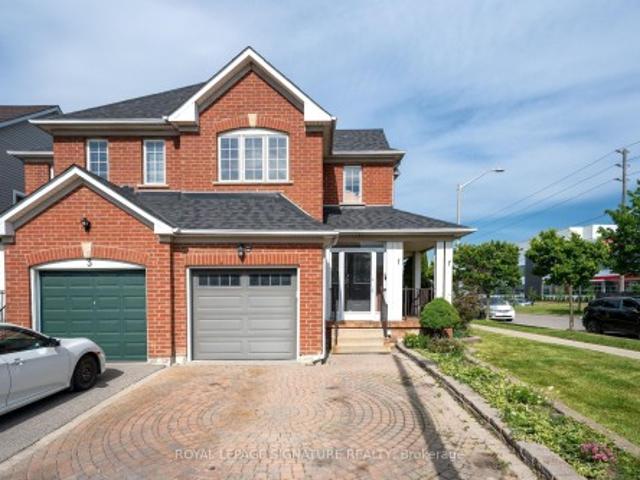
2241 Glazebrook Circle, Oakville, ON, L6M 5B5 house for sale | Listing ID 40857 | Royal LePage
View photo
House · for sale
$ 1,599,900
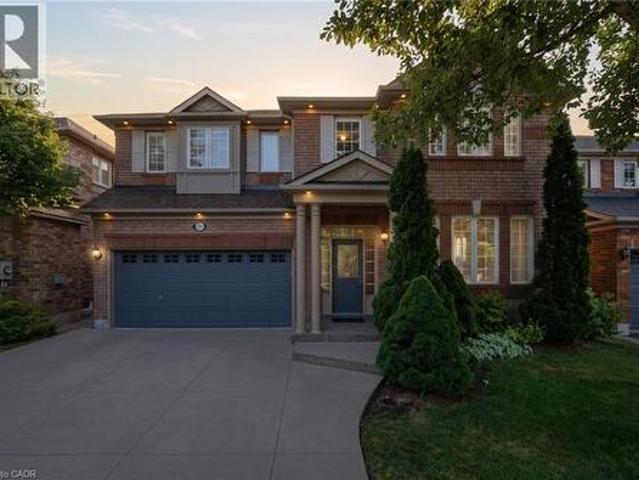
2241 Glazebrook Circle, Oakville, ON, L6M 5B5 house for sale | Listing ID 40857 | Royal LePage
Lawrence Manor
· House
· Office room · Parking · Fireplace · Cellar
Lawrence Manor · House · Office room · Parking · Fireplace · Cellar
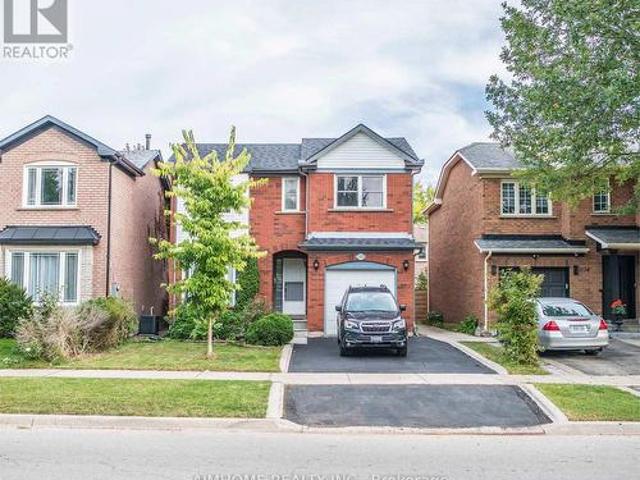
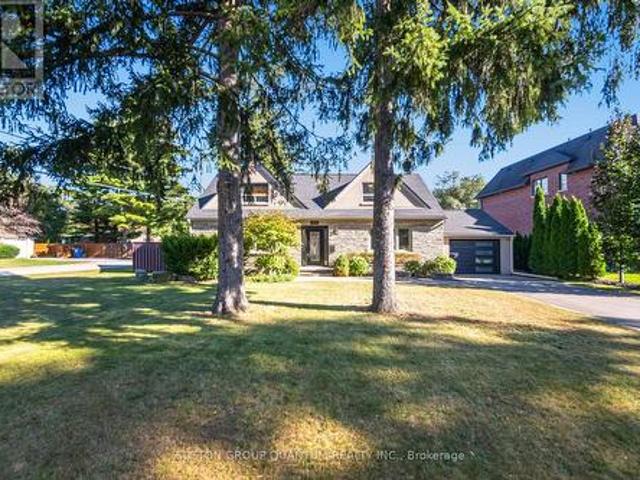
Tucked away on a quiet, family-friendly street in Oakville's Westmount area, this well-cared for and impeccable home sits in a community known for top-rated schools, extensive trails and just minutes to Oakville Trafalgar Memorial Hospital, with easy access to the 407, 403 and QEW. An exposed aggregate driveway, walkway and front porch set a polished tone before you even step inside, opening into a generous foyer that flows into a combined living and dining room with hardwood floors, perfect for both everyday living and entertaining. The kitchen features a servery and opens onto a family room with hardwood floors and a gas fireplace, while the main level is rounded out by a guest bathroom, laundry and inside entry from the double car garage. Upstairs, four bedrooms offer flexibility for a growing family or a home office setup and the basement, professionally finished in 2024, adds a rec room with its own electric fireplace, perfect for cozy movie nights, along with a three-piece bathro
$ 1,599,900
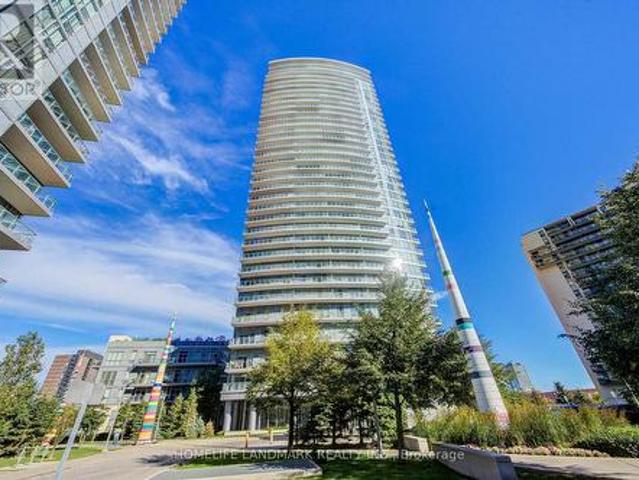
1006 Eagle Rock Way, Maple | Terminated, N12982 | Condos. Ca
View photo
Condo · for sale
$ 899,000
$ 719/sq.ft
1006 Eagle Rock Way, Maple | Terminated, N12982 | Condos. Ca
Lawrence Manor
· 1,249 sq.ft · Condo
· Terrace · Security · Parking
Lawrence Manor · 1,249 sq.ft · Condo · Terrace · Security · Parking
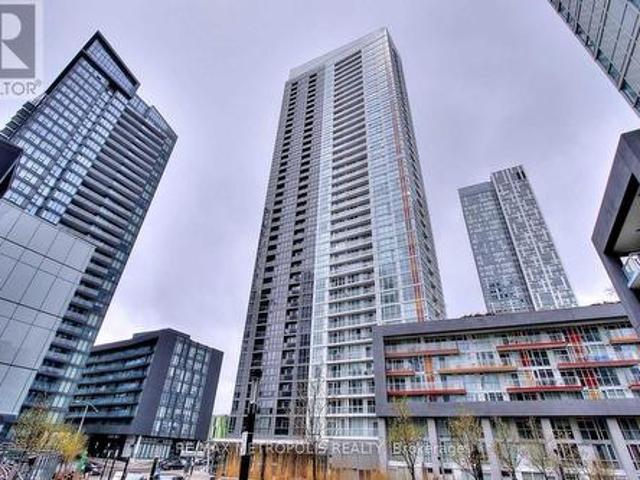
Welcome to The Mackenzie by Pemberton. A modern, stylish community perfectly situated beside the Maple GO Station and close to major highways, schools, premium shopping, dining, entertainment, and parks. This spacious unit offers 3 bedrooms + den and 3 bathrooms, highlighted by floor-to-ceiling windows with beautiful southeast exposure, providing an abundance of natural light throughout. Enjoy a functional layout, contemporary finishes, and the convenience of 1 parking space and a locker included. Just minutes to Hwy 400, commuting is effortless and convenient. Residents enjoy exceptional building amenities, including a 24-hour concierge, guest suite, fitness center, party room, rooftop terrace, and ample visitor parking. A fantastic opportunity to experience comfort, style, and convenience in one of Vaughan's most sought-after locations
$ 899,000
307 85 Queens Wharf Road, Toronto, ON, M5V 0J9 condo for sale | Listing ID C13429 | Royal LePage
View photo
Condo · for sale
$ 130,000
Updated
307 85 Queens Wharf Road, Toronto, ON, M5V 0J9 condo for sale | Listing ID C13429 | Royal LePage
Lawrence Manor
· Condo
· Garden · Balcony · Swimming pool · Security
Lawrence Manor · Condo · Garden · Balcony · Swimming pool · Security
Welcome to this bright and spacious 590 sq. Ft. 1 bedroom corner unit in Toronto's waterfront community. The suite offers a functional layout with a bedroom featuring floor-to-ceiling windows, good closet space, and sliding doors for added flexibility. The open-concept living and dining area gets plenty of natural light and walks out to a private balcony. Kitchen includes stainless steel appliances and practical storage. Building amenities include a 24-hour concierge, indoor pool, rooftop garden, guest suites, and BBQ area. Great location close to the waterfront, parks, transit, restaurants, and downtown core. Ideal for both end users and investors. (Id: 27)
$ 130,000
404 20 Gatineau Drive, Vaughan | 1+1Beds/2Bath, Condo, $648,000 | Condos. Ca
View photo
Condo · for sale
$ 5,740,000
$ 8,200/sq.ft
Updated
404 20 Gatineau Drive, Vaughan | 1+1Beds/2Bath, Condo, $648,000 | Condos. Ca
Lawrence Manor
· 700 sq.ft · 2 Baths · Condo
· Balcony · Security
Lawrence Manor · 700 sq.ft · 2 Baths · Condo · Balcony · Security
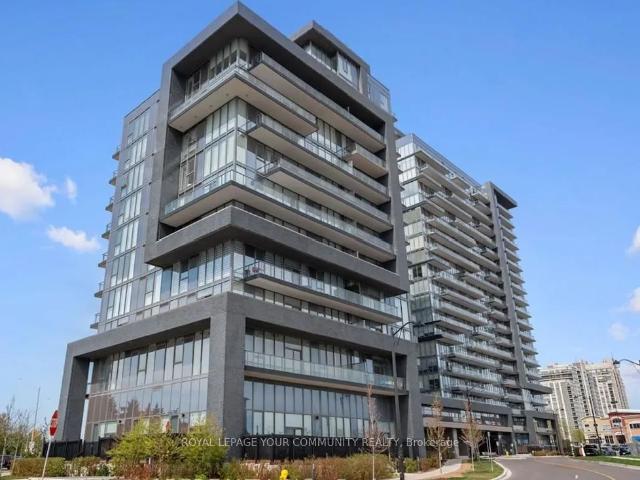
One of the largest 1 BEDu002F1 DEN+ 2 BATHROOM Model This condo presents perfect layout and high ceilings, a gorgeous clear southern view, an open-concept kitchen, stainless steel appliances, and a large balcony. The building is one of the best condos in Thornhill. It offers 24-hour concierge service, a beautiful modern party room, an exercise room, an indoor poolu002Fhot tub, a yoga room, and more. Perfect convenient location within walking distance to Walmart, shopping, groceries, parks. The unit is a one bedroom with den and two bathrooms. It has a perfect layout and high, clear southern view. The kitchen is open-concept with stainless steel appliances. The unit has a large balcony. The building offers 24-hour concierge service. Located within walking distance to various amenities. Prestigious Beverly Glen Neighborhood. Seconds away from Thornhill Green playground and trail system. Walking distance to City PlayhouseTheater and Promenade Shopping Centre. D'or Condominiums are just 1.
$ 5,740,000
1122 Glen Valley Road, Oakville, ON, L6M 3K8 house for sale | Listing ID W13833 | Royal LePage
View photo
House · for sale
$ 1,186,000
New
1122 Glen Valley Road, Oakville, ON, L6M 3K8 house for sale | Listing ID W13833 | Royal LePage
Lawrence Manor
· House
· Garden · Fireplace · Deck · Cellar
Lawrence Manor · House · Garden · Fireplace · Deck · Cellar
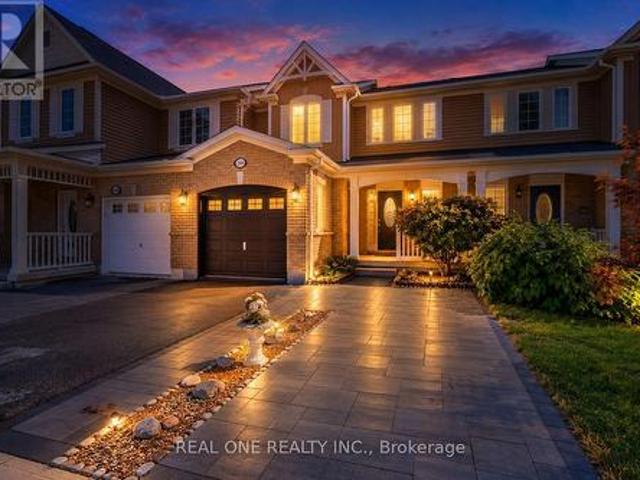
Nestled in a pristine, safe, and quiet enclave, this meticulously maintained 3-bedroom, 3-bathroom home offers the perfect layout for a growing family or those looking to downsize without compromising on comfort. The bright main level is flooded with natural light, featuring large windows that seamlessly blend indoor comfort with outdoor beauty. The upgraded kitchen includes a spacious dining area that steps directly out to a private backyard. Complete with a premium composite deck, this tranquil outdoor oasis is ideal for summer reading, meditation, or hosting lively BBQs. Upstairs boasts gorgeous hardwood flooring across all three spacious bedrooms. The fully finished basement serves as the ultimate cozy retreat, equipped with a fireplace and plush broadloom. Best of all, you are just minutes away from top-rated schools, local plazas, community centres, parks, the Sixteen Mile Creek trail system, the world-famous Glen Abbey Golf Club, hospital, highways, and public transit/GO. This t
$ 1,186,000
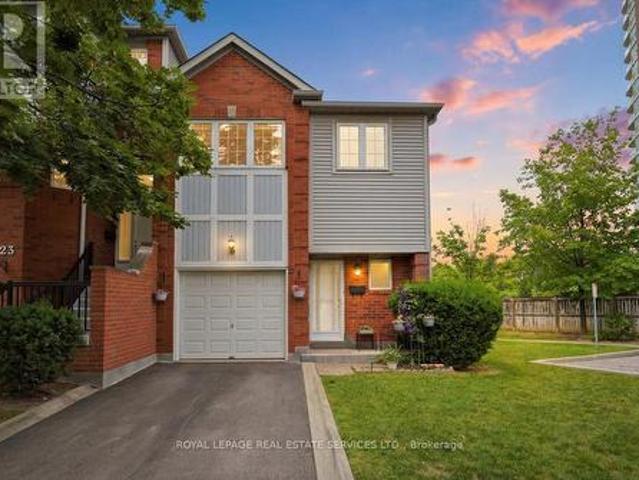
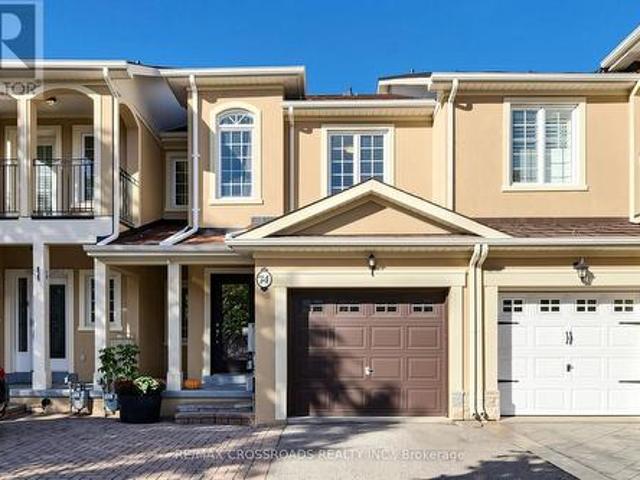
24 4605 Donegal Drive, Mississauga, ON, L5M 4X7 townhouse for sale | Listing ID W13832 | Royal LePage
View photo
Townhouse · for sale
$ 868,000
New
24 4605 Donegal Drive, Mississauga, ON, L5M 4X7 townhouse for sale | Listing ID W13832 | Royal LePage
Lawrence Manor
· Townhouse
· Garden · Deck · Parking
Lawrence Manor · Townhouse · Garden · Deck · Parking
RARE OPPORTUNITY to own an end-unit townhouse in a small enclave of only 35 units. Located on a dead end with a private driveway and deck in the heart of Central Erin Mills this home offers a bright, functional layout and exceptional privacy. This well-maintained home features three generous bedrooms, including an oversized primary retreat complete with a 4-piece ensuite. The spacious main floor is thoughtfully designed for comfortable everyday living and effortless entertaining. Enjoy the convenience of direct garage access, stainless steel appliances, a garage mezzanine for additional storage, and an oversized under-stair storage area. Step outside to your private deck-a rare feature within the complex-overlooking a beautifully treed backyard. The end-unit location offers additional green space, convenient side-yard access, and enhanced privacy. Situated in a quiet, well-managed complex with low maintenance fees, this home is ideally located within the highly sought-after John Fraser
$ 868,000
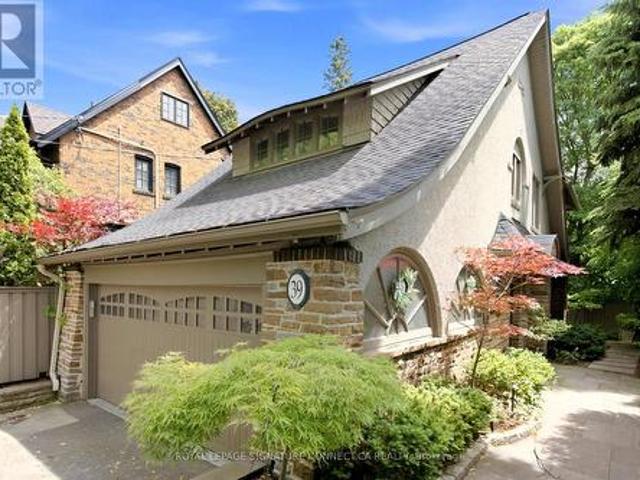
39 Glengowan Road, Toronto, ON, M4N 1G1 house for sale | Listing ID C13832 | Royal LePage
View photo
House · for sale
$ 2,659,000
New
39 Glengowan Road, Toronto, ON, M4N 1G1 house for sale | Listing ID C13832 | Royal LePage
Lawrence Manor
· House
· Garden
Lawrence Manor · House · Garden
In a neighbourhood where families put down roots for generations, 39 Glengowan Road offers something increasingly rare: a character-filled Lawrence Park home with nearly 3,500 sq. Ft. of total living space on a substantial ravine lot. Timeless curb appeal gives way to generously sized principal rooms, abundant natural light and the warmth of a home that has evolved for modern family life. The well-appointed kitchen features premium Miele and JennAir appliances, while the home's thoughtful updates complement its original character. With room to gather, entertain and spread out, this is a home built for every stage of family life. Beyond the house, mature trees and the Blythwood Ravine create a remarkably private setting. The expansive grounds feature professionally designed landscaping, granite pathways, irrigation, landscape lighting and a rarely offered multi-sport court-a backyard with space for children to play and adults to entertain. Close to sought-after schools, parks, transit a
$ 2,659,000
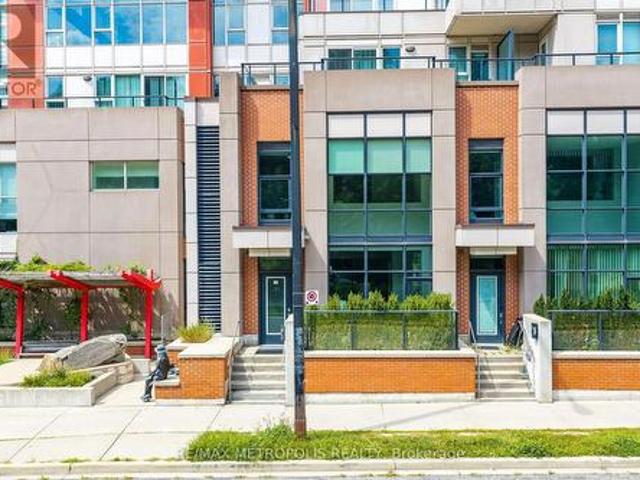
180 Borough Drive, Toronto, ON, M1P 0B5 townhouse for sale | Listing ID E13832 | Royal LePage
View photo
Townhouse · for sale
$ 659,000
New
180 Borough Drive, Toronto, ON, M1P 0B5 townhouse for sale | Listing ID E13832 | Royal LePage
Lawrence Manor
· Townhouse
· Patio · Office room · Terrace
Lawrence Manor · Townhouse · Patio · Office room · Terrace
A perfect blend of modern design and urban convenience, this beautifully appointed 2-bedroom + den loft-style corner condo townhouse offers a one-of-a-kind living experience in the heart of Scarborough City Centre. Offering a unique multi-level layout spanning 1,192 sq. Ft. 74 sq. ft. Of patio terrace, this bright and stylish home features soaring ceilings above the living area, floor-to-ceiling windows, dimmable pot lights and upgraded lighting fixtures throughout, creating a warm and inviting atmosphere. The spacious kitchen overlooks the dining and living areas, making it perfect for both everyday living and entertaining, while the open-concept den provides the ideal space for a home office or study. The primary bedroom features a spacious walk-in closet, offering excellent storage and functionality. Enjoy the added privacy of a desirable corner unit complete with a large private terrace, perfect for relaxing or hosting family and friends. A unique double-entry design provides conve
$ 659,000
2906 5 Yonge Street, Toronto, ON, M2N 5P6 condo for sale | Listing ID C12769 | Royal LePage
View photo
Condo · for sale
$ 829,000
2906 5 Yonge Street, Toronto, ON, M2N 5P6 condo for sale | Listing ID C12769 | Royal LePage
Lawrence Manor
· Condo
· Gym · Swimming pool · Security · Parking
Lawrence Manor · Condo · Gym · Swimming pool · Security · Parking
LOCATION'Furnished' Luxurious 2 Bdrm'Gibson Square' North Tower By Menkes. Laminate Floors Thru-Out, Modern Kitchen W/Granite Counter Top, New Cooktop. High Ceiling, Bright And Spacious, 24 Hr Concierge, Direct Access To Subway From Underground Parking. Comfort Yourself With All Amenities Inc: Indoor Swimming Pool, Gym, Exercise R/M And Recreational Room. Close Walk To Empress Walk Shops, Library, Loblaws, Movies, Restaurants & More! (Id: 27)
$ 829,000
316 2 Lake Shore Boulevard W, Toronto, ON, M8V 4E8 condo for sale | Listing ID W13831 | Royal LePage
View photo
Condo · for sale
$ 581,000
New
316 2 Lake Shore Boulevard W, Toronto, ON, M8V 4E8 condo for sale | Listing ID W13831 | Royal LePage
Lawrence Manor
· Condo
· Garden · Balcony · Gym · Swimming pool · Parking
Lawrence Manor · Condo · Garden · Balcony · Gym · Swimming pool · Parking
Etobicoke Waterfront/ Humber Bay. 2 Bdrm/ 2 Baths with Parking & Locker. Steps from the lake (Lake Shore Blvd/ Parklawn), the'Waterview-Voyager II Condominium'. Very functional layout on the 3rd floor. Access to the large balcony from each room. Facing the south-west courtyard with a beautifully landscaped garden and a water fall fountain; away from the street. The Building amenities include a gym, swimming pool, rooftop party room and guest suites. Streetcars and Buses at the doorstep. Condo maintenance fee/ month: $961.14 (Incl. All. Hydro, Water, Insurance). For Additional Property Details Click The Brochure Icon Below. (id: 27)
$ 581,000
1 Holloway Road, Markham, ON, L3S 4P4 house for sale | Listing ID N13449 | Royal LePage
View photo
House · for sale
Request Details
Updated
1 Holloway Road, Markham, ON, L3S 4P4 house for sale | Listing ID N13449 | Royal LePage
Lawrence Manor
· House
· Parking · Cellar
Lawrence Manor · House · Parking · Cellar
Welcome to this bright and inviting 3+1 bedroom, 4-bathroom corner lot home in one of Markham's most desirable communities. Drenched in natural light from windows on multiple sides, this cozy yet spacious home offers a functional layout that flows effortlessly for both everyday living and entertaining. The open-concept main floor features generous living and dining spaces, while upstairs you'll find 3 well-sized bedrooms, including a primary suite with an ensuite bath. A finished basement with a separate entrance, additional bedroom, and full bathroom offers excellent potential for an in-law suite or multi-generational living. Complete with a built-in garage and private driveway, this home is ideally located close to top-rated schools, parks, shopping, Costco, Walmart, Home Depot, and Highways 401 and 407. A fantastic opportunity to own a light-filled family home with great bones, endless potential, and the chance to add your own style and vision in a highly sought-after neighbourhood
Request Details
2912 70 Forest Manor Road, Toronto, ON, M2J 0A9 condo for sale | Listing ID C13832 | Royal LePage
View photo
Condo · for sale
$ 718,888
New
2912 70 Forest Manor Road, Toronto, ON, M2J 0A9 condo for sale | Listing ID C13832 | Royal LePage
Lawrence Manor
· Condo
· Parking
Lawrence Manor · Condo · Parking
Luxury & Spacious Condominium With Fabulous Unobstructed Views! Bright and well-maintained unit featuring a functional and spacious layout, offering comfortable living in a highly convenient North York location. *Two privately owned parking spaces*. And one locker provide exceptional convenience and storage. Located just steps from Don Mills Subway Station on P1, offering direct and easy access to transit and the TTC network. Steps to Fairview Mall, T&T Supermarket, schools, community centres, parks, restaurants, shops and everyday amenities. Easy access to Highway 404 and Highway 401 makes commuting throughout the GTA convenient. Enjoy the convenience of being close to everything while living in a well-established residential community. An excellent opportunity for end users, families or investors looking for space, parking and outstanding accessibility in North York. (Id: 27)
$ 718,888
266 Woodley Crescent, Milton, ON, L9T 8C4 house for sale | Listing ID W13832 | Royal LePage
View photo
House · for sale
$ 819,900
New
266 Woodley Crescent, Milton, ON, L9T 8C4 house for sale | Listing ID W13832 | Royal LePage
Lawrence Manor
· House
· Parking · Equipped kitchen
Lawrence Manor · House · Parking · Equipped kitchen
Beautifully renovated freehold townhouse built in 2011, nestled on a quiet crescent with minimal traffic. Bright, open-concept and carpet-free throughout, this move-in-ready home features new German wide-plank laminate flooring and has been freshly painted throughout, including walls, doors, windows, trim, closets and garage door. The extensively updated kitchen showcases brand new quartz countertops, sink, pull down faucet, crisp white backsplash, refreshed cabinetry with valance and LED cabinet lighting, large pantry, new stainless steel ThinQ-enabled refrigerator, stove and dishwasher, plus a new stainless steel 450 CFM range hood. The main floor also features a wood staircase with upgraded handrails and pickets, keyless garage entry, rough-in central vacuum, garage door opener, smart thermostat with remote control. Upstairs, the spacious primary bedroom offers a large walk-in closet, while the second and third bedrooms feature built-in closets. The semi-ensuite main bathroom has be
$ 819,900
3102 30 Roehampton Avenue, Toronto, ON, M4P 1R2 condo for sale | Listing ID C13832 | Royal LePage
View photo
Condo · for sale
$ 719,000
New
3102 30 Roehampton Avenue, Toronto, ON, M4P 1R2 condo for sale | Listing ID C13832 | Royal LePage
Lawrence Manor
· Condo
Lawrence Manor · Condo
Must be seen! Stunning, sun-filled. *southwest corner unit*. Showcasing breathtaking, unobstructed views and exceptional natural light throughout the day. This spacious. *2-bedroom, 2-full-bathroom*. Suite features. *floor-to-ceiling windows*, soaring. *9-ft ceilings*, and upgraded lighting fixtures that make the space feel even brighter and more inviting. Freshly repainted and beautifully upgraded, the suite offers an open-concept living and dining area designed to maximize the incredible views and abundance of sunlight. Enjoy ensuite laundry and a functional, spacious layout in a sought-after Minto building in the heart of. *Yonge & Eglinton*. Fantastic building amenities and an unbeatable location with a. *98 Walk Score*, steps to High Ranking North Toronto Collegiate Institute, transit, shopping, restaurants, cafés, and everyday conveniences. *Easy to show. Come experience the light, space, and spectacular views for yourself! (id: 27)
$ 719,000
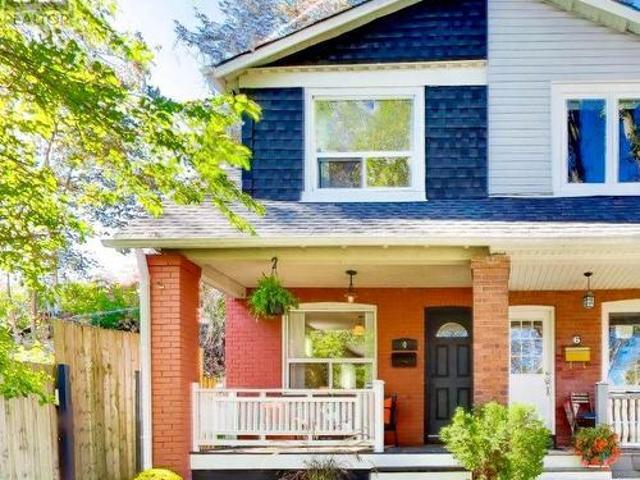
4 Bellhaven Road, Toronto, ON, M4L 3J5 house for sale | Listing ID E13833 | Royal LePage
View photo
House · for sale
$ 995,000
New
4 Bellhaven Road, Toronto, ON, M4L 3J5 house for sale | Listing ID E13833 | Royal LePage
Lawrence Manor
· House
· Garden · Balcony
Lawrence Manor · House · Garden · Balcony
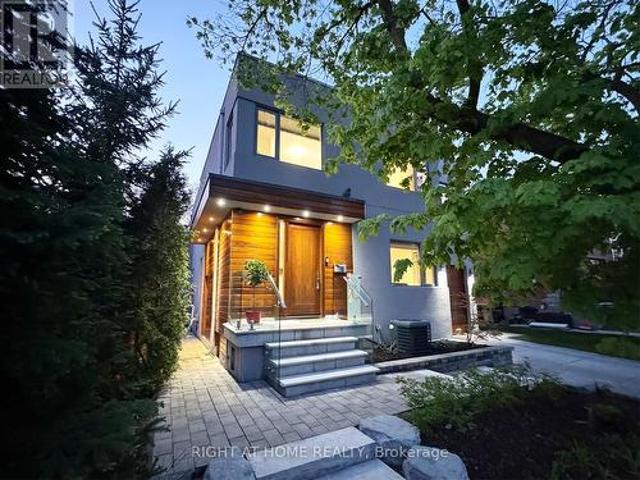
Welcome to 4 Bellhaven Road, a thoughtfully updated Upper Beaches gem in one of the east end's most coveted neighbourhoods. Nestled on a quiet, family-friendly street, this charming semi is located within the highly regarded Bowmore Road school district and offers the perfect balance of character, comfort, and convenience. The bright, sun-filled main floor features an inviting open-concept layout with hand-scraped hardwood floors and a renovated kitchen with a breakfast bar. Upstairs, you'll find two generous bedrooms and a private second-floor balcony, which offers the possibility to convert to an extra bedroom. The backyard features a beautifully landscaped oasis, offering rare privacy and plenty of space for outdoor entertaining. Combined with the upper balcony, the home offers multiple outdoor living spaces rarely found in a property of this size. Enjoy an unbeatable lifestyle just steps from the neighbourhood's favourite coffee shops, restaurants, breweries, and local boutiques (M
$ 995,000
74 Romance Drive, Richmond Hill, ON, L4S 2R8 house for sale | Listing ID N13833 | Royal LePage
View photo
House · for sale
$ 1,098,000
New
74 Romance Drive, Richmond Hill, ON, L4S 2R8 house for sale | Listing ID N13833 | Royal LePage
Lawrence Manor
· House
· Garden · Deck · Parking · Equipped kitchen · Cellar
Lawrence Manor · House · Garden · Deck · Parking · Equipped kitchen · Cellar
Gorgeous, stunning, renovated, one-of-a-kind two-storey freehold townhouse in the in-demand, highly desirable, quiet and prestigious Rouge Woods Area. Elegant glass inserted entry door, smooth 9-foot ceiling on the G/F. Open and spacious Living and Dining Room, newer pot lights, Crown Molding in (Foyer, Breakfast and Kitchen), W/O To Large Raised Backyard Deck With Sunshade, Upgraded bathrooms and renovated open concept modern kitchen featuring with stainless steel appliances (hood fan, gas surface cooktop, built in dishwasher, double-door refrigerator, microwave, oven), gleaming hardwood floors throughout G/F and 2/F. Spacioius primary bedroom complete with walk-in closet featuring built-ins for effortless organization, 4 piece ensuite with a walk in shower, 2nd-floor laundry. Direct Access to garage. Functional finished basement with a recreation room, bathroom, and wet bar for entertaining. Famous high school: Bayview High School. A few minutes' drive to HWY 404, parks and shopping.
$ 1,098,000
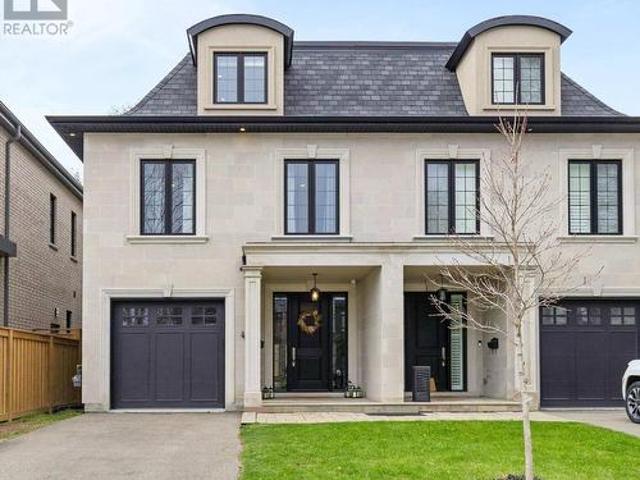
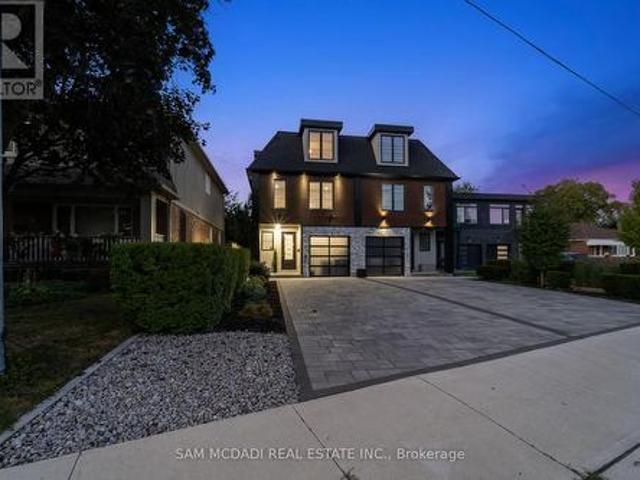
4 Iroquois Avenue, Mississauga, ON, L5G 1M6 house for sale | Listing ID W13832 | Royal LePage
View photo
House · for sale
$ 1,699,000
New
4 Iroquois Avenue, Mississauga, ON, L5G 1M6 house for sale | Listing ID W13832 | Royal LePage
Lawrence Manor
· House
· Fireplace
Lawrence Manor · House · Fireplace
Welcome to 4 Iroquois Avenue, this ultra-high-end custom semi-detached home was built by and exclusively lived in by the owner, featuring premium upgraded finishes and materials far beyond standard builder quality. Highlights include custom millwork w/ solid maple drawers, Italian and Spanish tiles, countertops, and a marble fireplace all from CIOT, high-end appliances, superior bathroom fixtures all from TAPs, and designer light fixtures from Prima Lighting. The bespoke residence has been thoughtfully curated with modern designs, offering 4100+ sqft of finished living space. A striking Indiana limestone facade, elegant mansard roof, and ornate window surrounds deliver exceptional curb appeal. Inside the open-concept layout features soaring ceilings and oversized windows. The kitchen is complete with Silestone countertops, a Franke farmhouse sink, Fisher & Paykel appliances, a hidden walk-in pantry, and custom cabinetry by Wood Studio with Blum and Hailo hardware. The living area centr
$ 1,699,000
290 Sheppard Avenue W, Toronto, ON, M2N 1N5 house for sale | Listing ID C13832 | Royal LePage
View photo
House · for sale
$ 2,458,000
New
290 Sheppard Avenue W, Toronto, ON, M2N 1N5 house for sale | Listing ID C13832 | Royal LePage
Lawrence Manor
· House
· Office room
Lawrence Manor · House · Office room
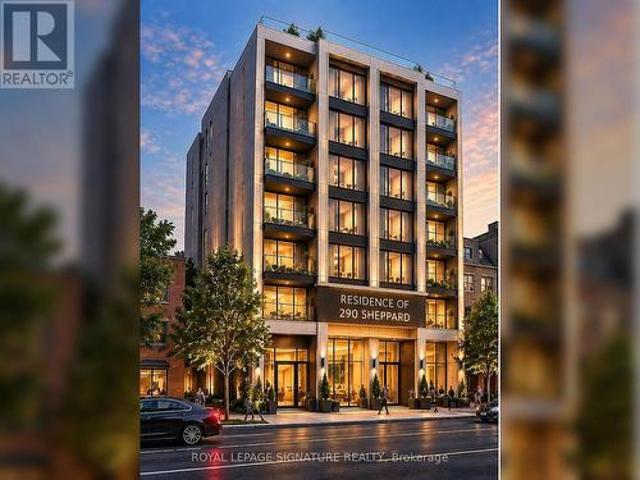
Rare Redevelopment Opportunity At 290 Sheppard Ave W In Prime North York! Excellent Site For Investors, Builders And Developers Seeking A Boutique Mid-Rise Residential Development Opportunity Along The Sheppard Corridor. Approximately 6,250 Sq. Ft. Lot With Excellent Sheppard Ave W Frontage And Existing Zoning Framework Supporting A 6-Storey Development With An FSI Of Approximately 2.5. Conceptual Residential Design Illustrates The Potential For An Approximately 38-Unit Boutique Hotel Residence, Subject To Required Municipal Site Plan Approvals. Minutes To Yonge & Sheppard, Subway, Hwy 401, Shopping, Restaurants, Schools And Neighbourhood Amenities. Existing Architectural And Development Materials Available For Review. Residential Rendering Is Conceptual Only. Buyer To Conduct Their Own Due Diligence And Verify All Zoning, Density, Uses And Development Potential. *. Commercial uses permitted in CR include things such as Office, Medical Office, Financial Institution, Personal-Service Sh
$ 2,458,000
611 9 Markham Road, Markham, ON, L6E 0T4 condo for sale | Listing ID N13832 | Royal LePage
View photo
Condo · for sale
$ 549,000
New
611 9 Markham Road, Markham, ON, L6E 0T4 condo for sale | Listing ID N13832 | Royal LePage
Lawrence Manor
· Condo
· Security
Lawrence Manor · Condo · Security
Rare Corner-unit with 2 full size of Bedrooms, 2 full bathrooms condo with an open Den in family-centric Wismer commons, directly across from Mt. Joy Go Station for an effortless commute. This sun-filled home offers 9-ft Ceiling with Unobstructed East and South View. The primary bedroom with separated hers & his closets. Fully upgraded kitchen appliances, brand-new Laundry, and smart Thermostats. Building perks included 24-hours concierge and free shared Level 2 EV charging on-site. Walk to top-tier schools, transit hub connecting YRT, TTC, and Go Bus/Trains, Restaurants, Banks, Grocery Stores, Walk-in Clinics, and Pharmacies. A true gem in a prime location (id: 27)
$ 549,000
290 Sheppard Avenue W, Toronto, ON, M2N 1N5 house for sale | Listing ID C13832 | Royal LePage
View photo
House · for sale
$ 2,458,000
New
290 Sheppard Avenue W, Toronto, ON, M2N 1N5 house for sale | Listing ID C13832 | Royal LePage
Lawrence Manor
· House
· Office room
Lawrence Manor · House · Office room
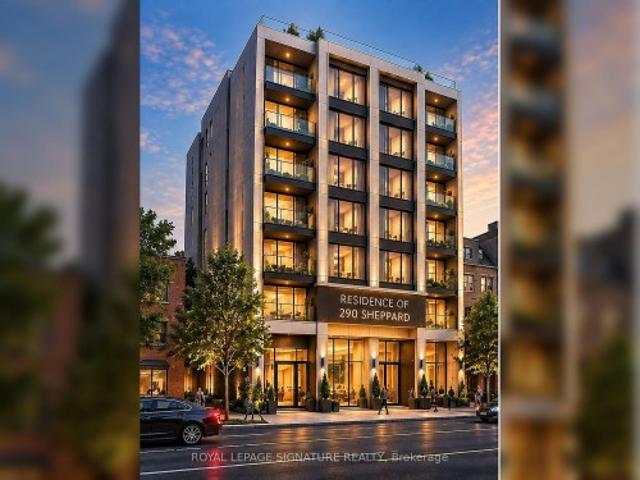
Rare Redevelopment Opportunity At 290 Sheppard Ave W In Prime North York! Excellent Site For Investors, Builders And Developers Seeking A Boutique Mid-Rise Residential Development Opportunity Along The Sheppard Corridor. Approximately 6,250 Sq. Ft. Lot With Excellent Sheppard Ave W Frontage And Existing Zoning Framework Supporting A 6-Storey Development With An FSI Of Approximately 2.5. Conceptual Residential Design Illustrates The Potential For An Approximately 38-Unit Boutique Hotel Residence, Subject To Required Municipal Site Plan Approvals. Minutes To Yonge & Sheppard, Subway, Hwy 401, Shopping, Restaurants, Schools And Neighbourhood Amenities. Existing Architectural And Development Materials Available For Review. Residential Rendering Is Conceptual Only. Buyer To Conduct Their Own Due Diligence And Verify All Zoning, Density, Uses And Development Potential. *. Commercial uses permitted in CR include things such as Office, Medical Office, Financial Institution, Personal-Service Sh
$ 2,458,000
468 Lynd Avenue, Mississauga, ON, L5G 2L6 house for sale | Listing ID W13832 | Royal LePage
View photo
House · for sale
$ 1,649,000
New
468 Lynd Avenue, Mississauga, ON, L5G 2L6 house for sale | Listing ID W13832 | Royal LePage
Lawrence Manor
· House
· Garden · Fireplace · Parking · Equipped kitchen
Lawrence Manor · House · Garden · Fireplace · Parking · Equipped kitchen
Welcome to this beautifully appointed 2-storey stone, brick and stucco home on a generous 70'x132' lot with mature trees, approximately 2,168 sq. Ft. above grade and a private, fully fenced backyard. Offering 4 bedrooms plus a versatile upper-level family room/den, 3 bathrooms and an impressive 3-car garage. The professionally renovated 2024 kitchen is the heart of the home, featuring custom cabinetry, quartz countertops, a contrasting centre island, stylish backsplash and premium appliances including a 6-burner Wolf gas range, Miele coffee maker, wine fridge and a newer Samsung fridge and LG dishwasher. The open-concept living/dining area features new engineered white oak flooring, pot lights, crown moulding and electric fireplace. The main level offers two bedrooms, including a spacious primary, while the upper level features two additional bedrooms plus a flexible family room and two 3-piece bathrooms. Convenient second-level laundry with storage and laundry sink. Enjoy exceptional
$ 1,649,000
11B Maple Avenue N, Mississauga, ON, L5H 2R9 house for sale | Listing ID W13832 | Royal LePage
View photo
House · for sale
$ 1,888,000
New
11B Maple Avenue N, Mississauga, ON, L5H 2R9 house for sale | Listing ID W13832 | Royal LePage
Lawrence Manor
· House
· Garden · Fireplace · Deck · Lift
Lawrence Manor · House · Garden · Fireplace · Deck · Lift
Offering over 4,400 sq. Ft. of modern living for just under $500 per sq. Ft. Seldom found and rarely offered, 11B Maple Avenue N sits on a deep 149-foot lot in one of Mississauga's most prestigious lakeside communities. This expansive semi offers nearly 3,500 sq. Ft. above grade and makes a striking impression from the moment you enter, with a private elevator providing access to all floors. You won't find another home like this in Port Credit. The sun-drenched main floor showcases soaring tray ceilings, wide-plank light oak hardwood floors, and expansive windows that fill the space with natural light. A stunning marble fireplace anchors the living room, setting the tone for both cozy nights in and refined entertaining. The charismatic kitchen is effortlessly functional and designed for connection. Enjoy a large quartz island, high-end appliances, and seamless flow to the dining area. Oversized glass doors lead to a private, landscaped backyard with a wood deck and gas BBQ hookup, perf
$ 1,888,000
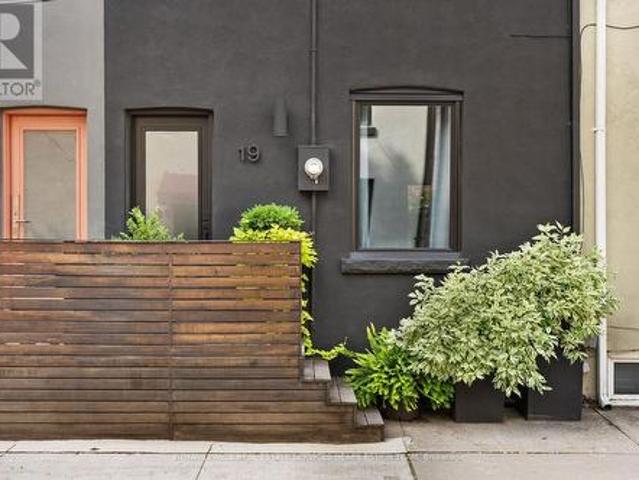
19 Wascana Avenue, Toronto, ON, M5A 1V6 house for sale | Listing ID C13832 | Royal LePage
View photo
House · for sale
$ 1,188,000
New
19 Wascana Avenue, Toronto, ON, M5A 1V6 house for sale | Listing ID C13832 | Royal LePage
Lawrence Manor
· House
· Office room
Lawrence Manor · House · Office room
Welcome to 19 Wascana Avenue, a character-filled 3-bedroom, 1-bathroom home tucked into the heart of Corktown. Full of personality and charm, this unique city residence pairs stylish, design-forward interiors with warm wood details, skylights and thoughtful architectural touches throughout. The main floor offers an inviting living and dining space alongside a contemporary kitchen with stainless steel appliances and direct access to a lush, private backyard-an urban oasis perfect for morning coffee, summer dinners and entertaining. Upstairs, three bedrooms offer flexibility for family, guests or a home office, while skylights bring natural light into the upper levels. Ideally located near the Distillery District, Riverdale, Leslieville and St. Lawrence Market, with parks, trails, cafés and restaurants all close by. Enjoy easy access to the TTC, DVP, Gardiner and downtown core. Distinctive, inviting and full of character, 19 Wascana is urban living with a personality all its own. (Id: 75
$ 1,188,000
9 Iris Crescent, Brampton, ON, L6Z 3H8 house for sale | Listing ID W13833 | Royal LePage
View photo
House · for sale
$ 1,000,000
New
9 Iris Crescent, Brampton, ON, L6Z 3H8 house for sale | Listing ID W13833 | Royal LePage
Lawrence Manor
· House
· Garden · Swimming pool · Parking · Cellar
Lawrence Manor · House · Garden · Swimming pool · Parking · Cellar
Spacious, Beautifully upgraded 4 bedroom home nested in a quite neighborhood, Offering Generous Living space & give you great indoor and outdoor feeling to entertain, Enjoy. Finish basement with one bedroom, Rec Room. Master bedroom has 2 walk in closets. Wide Lot and depth. Beautifully landscaped yard giving you a private oasis to enjoy. Mud area in laundry. Walk out from laundry area to side yard to enter garage. A stunning heated large inground pool for added peace of mind. Gorgeous upgraded staircase, quartz counter tops in kitchen, Lots of natural lights, As per previous listing new liners & Cover 2018, All mechanical has been replaced in approximately 7 years. Excellent front with Brick, No footpath. Basement has beautiful fish tanks and variety of fishes. Aquarium. Owner can leave or Dismantle. Close to the most of the amenities, plazas, transit, schools, Aquarium, walking trails and lot more. Give you a mini Resort feeling sitting in backyard. (Id: 27)
$ 1,000,000
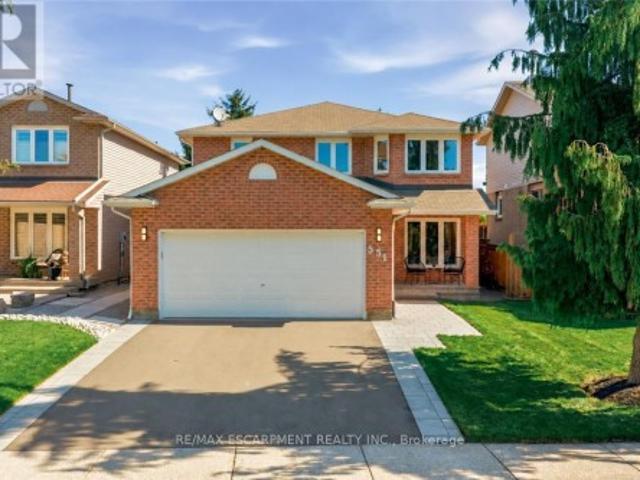
551 Deerhurst Drive, Burlington, ON, L7L 5V9 house for sale | Listing ID W13757 | Royal LePage
View photo
House · for sale
$ 1,030,900
Updated
551 Deerhurst Drive, Burlington, ON, L7L 5V9 house for sale | Listing ID W13757 | Royal LePage
Lawrence Manor
· House
· Patio · Garden · Fireplace · Swimming pool · Cellar
Lawrence Manor · House · Patio · Garden · Fireplace · Swimming pool · Cellar
Welcome to this beautifully renovated home in prime South Burlington, featuring over $300,000 in upgrades and improvements. Extensively updated from top to bottom, the home offers hardwood flooring throughout the main and upper levels, hardwood staircases, updated windows, an upgraded fireplace, new appliances, and beautifully renovated main, family and ensuite bathrooms. Fresh paint and updated hardware add a polished, move-in-ready finish, while the newly renovated basement provides valuable additional living space. Major mechanical improvements completed in 2024 include a high-efficiency furnace, heat pump/air conditioning system, owned hot water tank and ERV system. Outside, enjoy a deep, private lot with a spacious backyard offering plenty of room to entertain, garden or add a pool. Additional exterior upgrades include a new fence, interlock patio and front walkway, stone porch, professional landscaping and a new asphalt driveway. Ideally located with quick access to the QEW, publ
$ 1,030,900
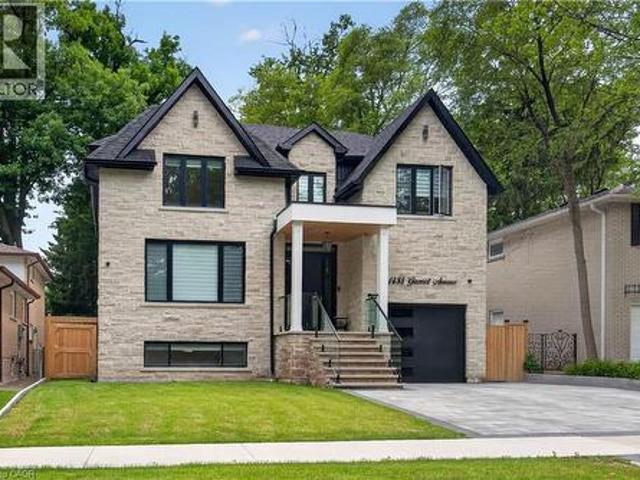
1438 Garnet Avenue, Mississauga, ON, L5G 4C6 house for sale | Listing ID 40841 | Royal LePage
View photo
House · for sale
$ 2,790,000
1438 Garnet Avenue, Mississauga, ON, L5G 4C6 house for sale | Listing ID 40841 | Royal LePage
Lawrence Manor
· House
· Office room
Lawrence Manor · House · Office room
Set within one of Mineola's most coveted enclaves, this newly completed custom residence delivers an exceptional blend of architectural sophistication and modern family functionality. Nestled on a private 50 x 141 ft lot, the home offers over 4,800 sq. Ft. of meticulously finished living space designed for those who appreciate elevated design and uncompromising quality. Thoughtfully curated interiors showcase wide-plank oak flooring, bespoke millwork, designer lighting, and a timeless aesthetic that balances warmth with contemporary elegance. The main level is anchored by a stunning gourmet kitchen featuring premium appliances, custom cabinetry, and an oversized entertaining island that seamlessly connects to the principal living and dining spaces. Expansive windows flood the home with natural light, creating an inviting atmosphere throughout. A dedicated home office provides the perfect setting for remote work, while the upper level offers four generously sized bedrooms, each with wal
$ 2,790,000
302 42 Camden Street, Toronto, ON, M5V 1V1 condo for sale | Listing ID C12707 | Royal LePage
View photo
Condo · for sale
$ 499,000
302 42 Camden Street, Toronto, ON, M5V 1V1 condo for sale | Listing ID C12707 | Royal LePage
Lawrence Manor
· Condo
· Terrace
Lawrence Manor · Condo · Terrace
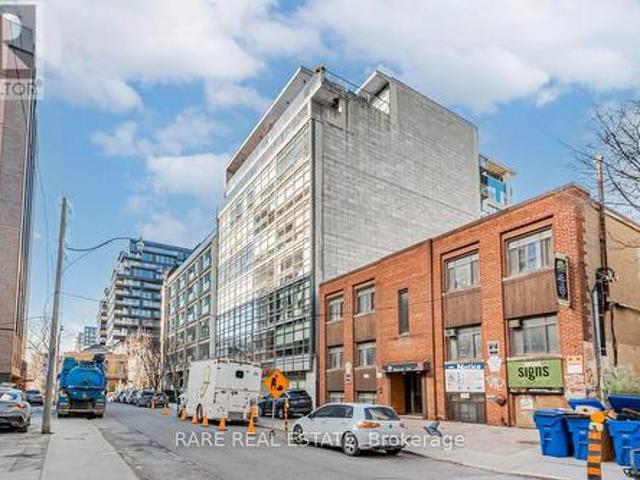
Welcome To Zen Lofts, A Beautiful Boutique Building Nestled On Desirable Street In The Fashion District/Downtown Toronto, Featuring Only 35 Units And Rarely Available! Perfect For The Urban Dweller, This Unit Offers Open-Concept Living With Lofty Concrete Ceilings, Providing A Cool and Modern Vibe For Its Owner. Cook In Style In Your Spacious Kitchen, Open to Your Light-Filled Living/Dining Area That Boasts Floor-To-Ceiling Warehouse-Style Windows With A Sliding Door Walkout To Your Large Personal Terrace, Where BBQs Are Allowed, Transforming It Into An Extended Living Space For Entertaining, Relaxing, And Enjoying! Your Primary Bedroom Has A Large Closet And Natural Light, Sharing The Same Ambiance Featured Throughout, Plus A 4-Piece Bathroom And In-Suite Laundry To Complete The Space. Zen Lofts Is Pet-Friendly With A Dog Park Just Across The Street, Steps To The Newly Opened Waterworks Food Hall, 1 Minute Away From Ace Hotel, 3 Minutes To The Spadina Streetcar, The Vibrant Energy Of
$ 499,000
76 Ferris Road, Toronto, ON, M4B 1G4 house for sale | Listing ID E13832 | Royal LePage
View photo
House · for sale
$ 3,499,000
New
76 Ferris Road, Toronto, ON, M4B 1G4 house for sale | Listing ID E13832 | Royal LePage
Lawrence Manor
· House
· Garden
Lawrence Manor · House · Garden
A true Toronto unicorn property. Rarely does a ravine architectural masterpiece of this scale emerge along the city's natural canopy. Delivering unmatched structural scale and complete, uninterrupted serenity on Woodbine Gardens' most scenic, welcoming enclave, this property is a long-term wealth preservation investment. Family home, privately positioned on an irreplaceable, massive 45' x 197' deep lot (8,865 sq. Ft), this modern 4,179 sq. Ft. sanctuary offers absolute, protected ravine privacy backing directly onto the tranquil waters of Taylor Creek ensuring that, other than the local bunnies, raccoons, foxes, (friendly) coyotes and deer, there will be no rear neighbours. It is the definition of ultimate privacy in a dense city. Professionally engineered and perfectly positioned, the design maximizes spectacular, panoramic views of the valley canopy while maintaining a pristine, beautifully balanced backyard footprint. The main floor is a triumph of design, boasting high-ceiling arch
$ 3,499,000
619 286 Main Street, Toronto, ON, M4C 0B3 condo for sale | Listing ID E13833 | Royal LePage
View photo
Condo · for sale
$ 563,990
New
619 286 Main Street, Toronto, ON, M4C 0B3 condo for sale | Listing ID E13833 | Royal LePage
Lawrence Manor
· Condo
· Terrace · Balcony · Gym · Security
Lawrence Manor · Condo · Terrace · Balcony · Gym · Security
Welcome home to your luxury two bedroom two bathroom condo with spectacular unobstructed city skyline and park views! This bright and sun filled suite features a functional open concept layout with 9 foot ceilings, a modern contemporary kitchen with quartz countertops, full size stainless steel appliances, plenty of cabinet space, and a large island perfect for entertainment! Spacious primary bedroom with its own ensuite bathroom. Enjoy the evening sunset and breathtaking panoramic views from your large balcony. Newer building, located in a vibrant multicultural east end community, steps to Danforth GO station and TTC Main subway station, making your short commute to downtown or anywhere in the city seamless! Close to trendy restaurants, cafes, shopping and entertainment. Great building amenities include full size gym, yoga studio, kids play area, party room, outdoor terrace with BBQs and dining areas, pet washing station, 24 hours concierge, guest suites, and more! One locker on same
$ 563,990

Get email alerts

Don't miss out: be the first to know about new properties

The alert was correctly created

On subscribing you accept the conditions of use and the privacy policy
Alert
Receive new ads in your inbox
Save this search
Receive alerts for new listings

We'll send you an email when we have new properties for: "Properties for sale in Lawrence Manor"

The alert was correctly created

Get email alerts and be the first to see new listings
Required field
On subscribing I accept the terms of the privacy policy
Perfect! You'll soon start receiving new listings via email
Alert
Receive an email when we have new ads for Properties for sale in Lawrence Manor
Save this search
Filters

Bedrooms

Area (sq.ft)

sq.ft
sq.ft

Price

$
$

Filter by property type

Bathrooms

Clear all filters
Receive notifications when new entries are published.