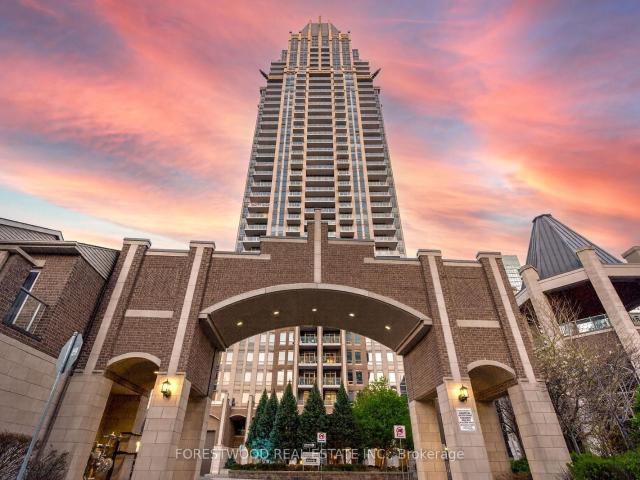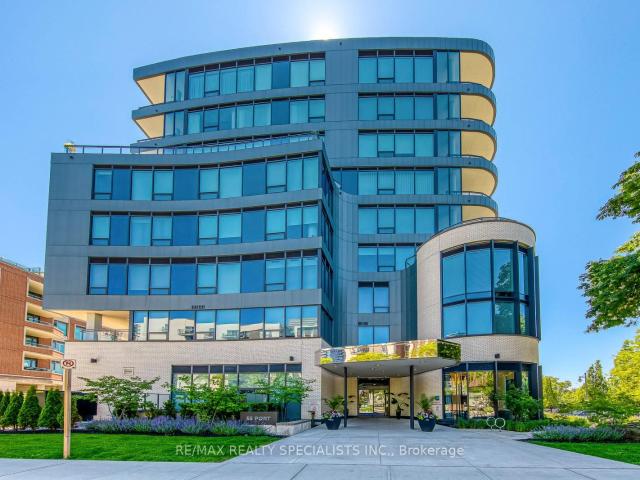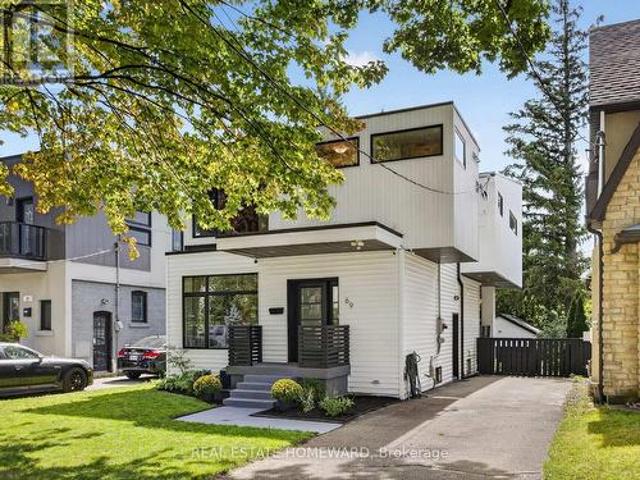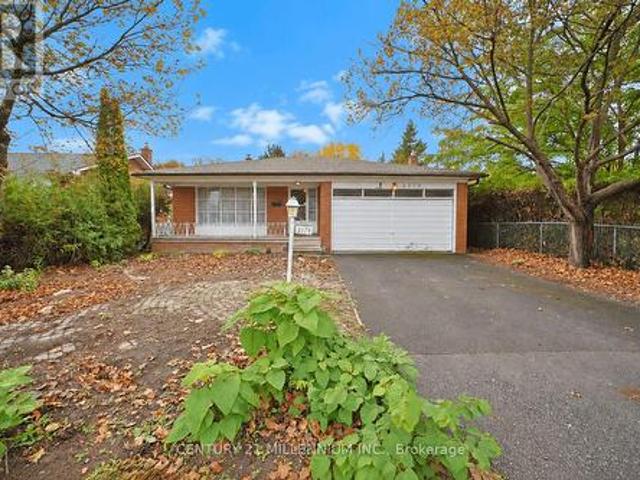
6 properties for sale in Applewood Hills

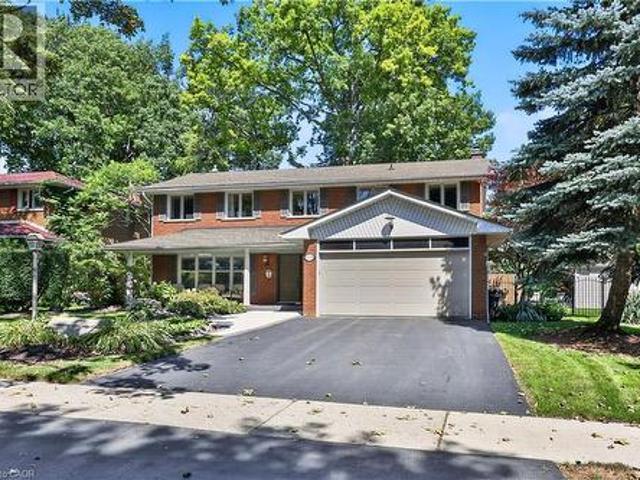
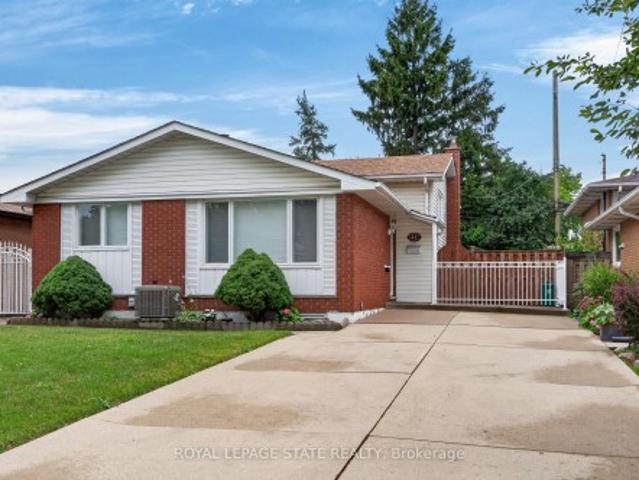
3578 Golden Orchard Drive, Mississauga, ON, L4Y 3H8 house for sale | Listing ID W14080 | Royal LePage
View photo
House · for sale
$ 1,149,000
3578 Golden Orchard Drive, Mississauga, ON, L4Y 3H8 house for sale | Listing ID W14080 | Royal LePage
Applewood Hills
· House
· Parking
Applewood Hills · House · Parking
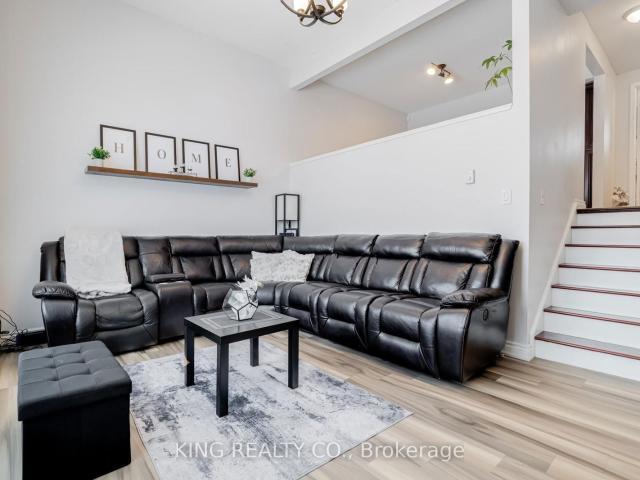
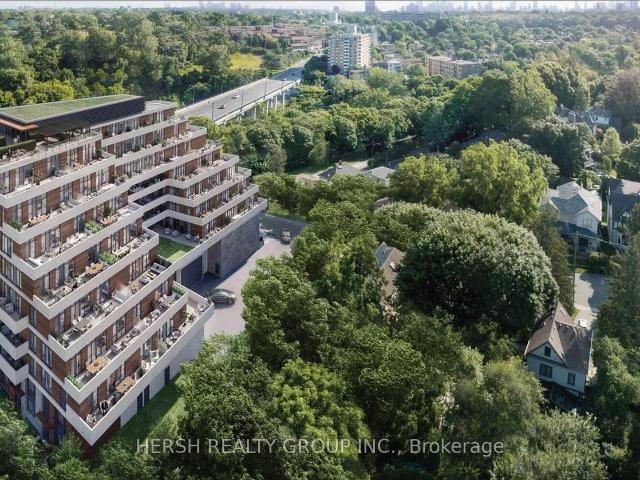
An Exceptional Opportunity on Nearly One-Third of an Acre in Mississauga's Sought-After Applewood Neighbourhood! Discover the incredible potential of this spacious 4-level backsplit, situated on an extraordinary 13,465 sq. Ft. lot (Approx. 0.31 acres) surrounded by mature trees and natural beauty. Offering approximately 2,266 sq. Ft. of above-grade living space, this 4-bedroom home features generous principal rooms, 2 full bathrooms, a powder room, and an attached double-car garage. The expansive living and dining areas are filled with natural light from large windows, while the eat-in kitchen offers ample space for a future transformation. With its original finishes and functional layout, this home presents an outstanding opportunity for buyers looking to renovate, personalize, and create something truly special. The remarkable property is the true showstopper! Measuring approx. 48 feet across the front and widening to approximately 75 feet at the rear, with impressive side depths of
$ 1,149,000
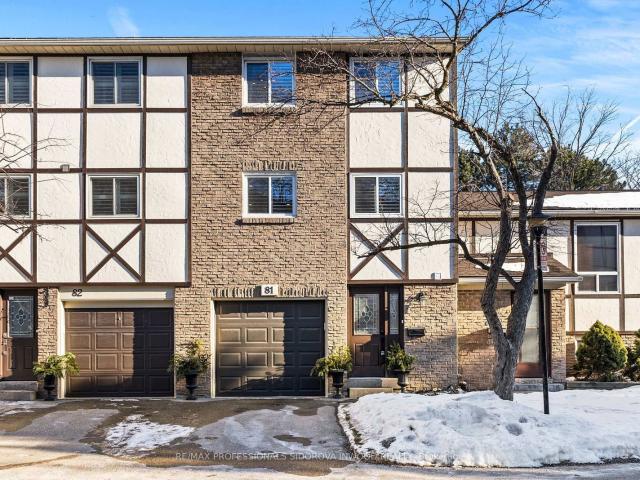
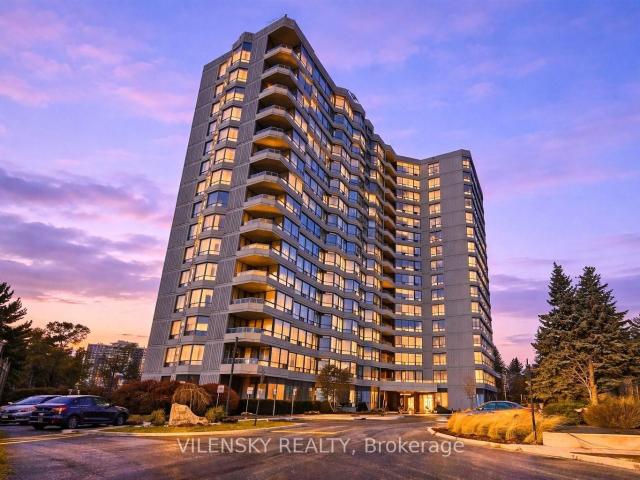
81 1485 Gulleden Drive, Mississauga | Sold, W12838 | Condos. Ca
View photo
Condo · for sale
$ 875,000
$ 549/sq.ft
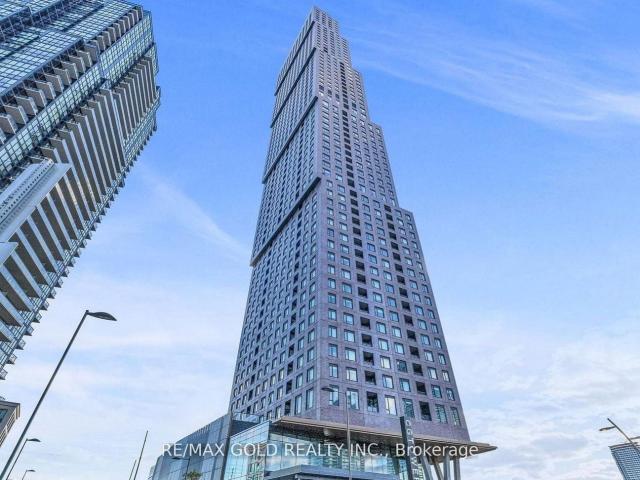
81 1485 Gulleden Drive, Mississauga | Sold, W12838 | Condos. Ca
Applewood Hills
· 1,593 sq.ft · 3 Bedrooms · Condo
· Terrace · Gym · Swimming pool · Cellar
Applewood Hills · 1,593 sq.ft · 3 Bedrooms · Condo · Terrace · Gym · Swimming pool · Cellar
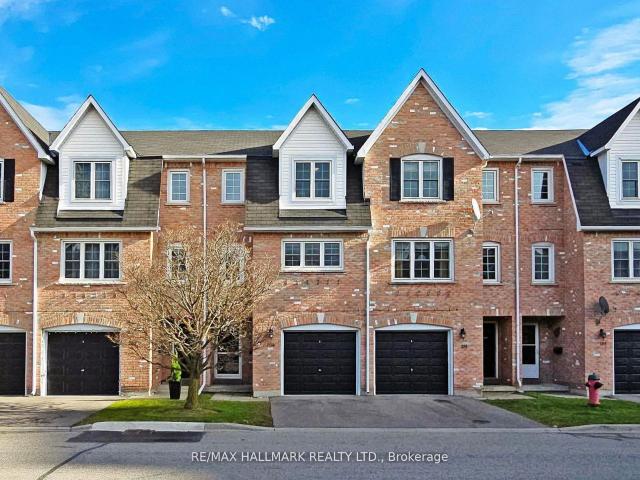
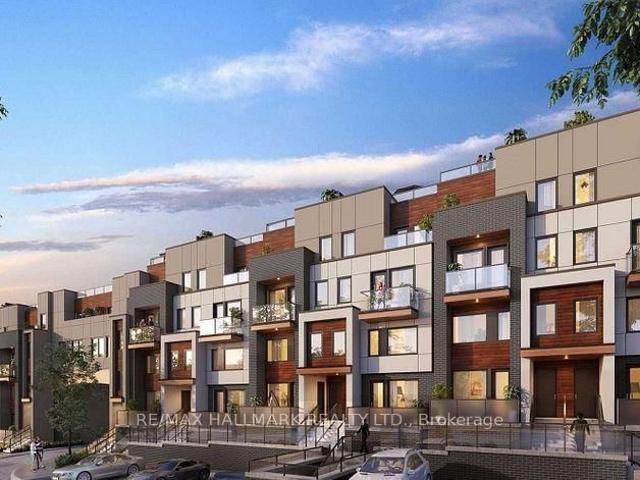
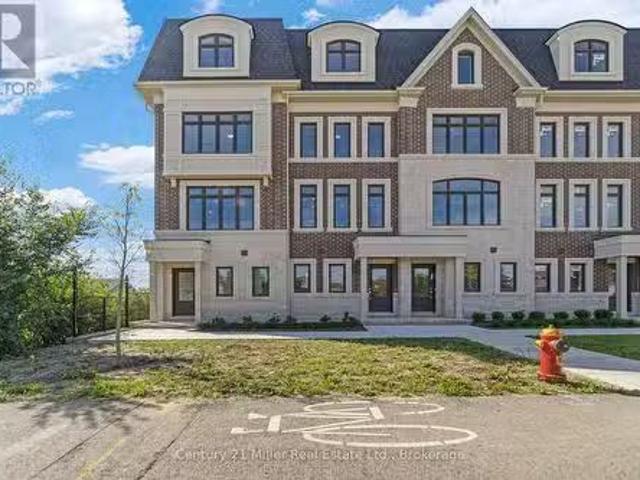
This bright, fully renovated three-storey end-unit townhome in prime Applewood is the one you've been waiting for! Sun-drenched living room space boasting soaring 18ft ceilings with a walkout to your private terrace. Recently renovated kitchen with oversized centre island, Quartz counters & sleek stainless steel appliances. Large primary bedroom space with ensuite bathroom and walk-in closet. Steps from vibrant cafés, restaurants, shops, the GO Train, and the energy of Square One. Surrounded by mature trees and manicured landscaping, this community blends tranquility with total convenience. Spend summers by the outdoor pool, host unforgettable gatherings in the oversized party room with full kitchen, and let the kids burn energy at the playground just steps away. The fully finished basement adds flexibility for a rec room, gym, or guest suite, while the spacious bedrooms offer comfort and privacy for the whole family. And just steps away sits one of Mississauga's crown jewels: Burnhamt
$ 875,000
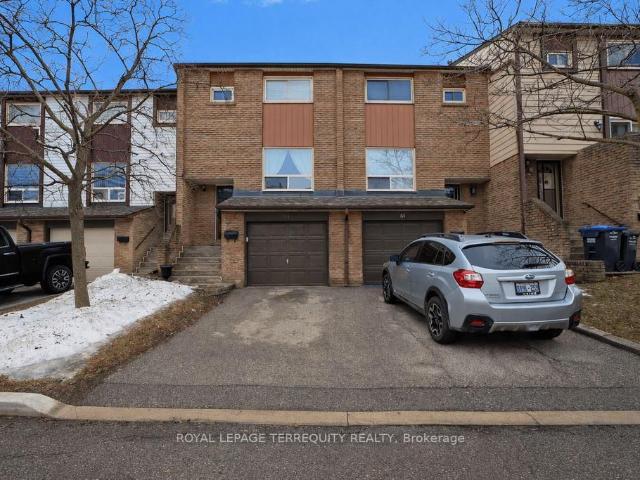
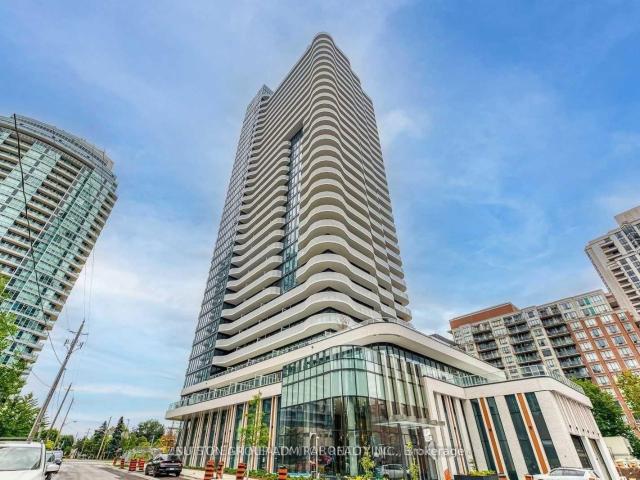
43 1221 Dundix Road, Mississauga | Terminated, W12866 | Condos. Ca
View photo
Condo · for sale
$ 719,000
$ 601/sq.ft
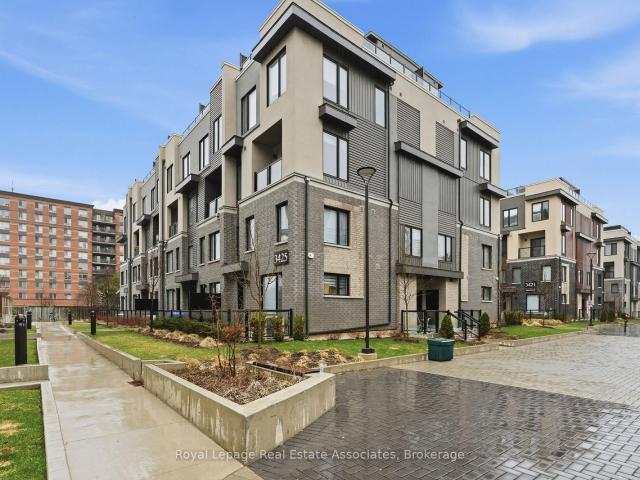
43 1221 Dundix Road, Mississauga | Terminated, W12866 | Condos. Ca
Applewood Hills
· 1,195 sq.ft · 3 Bedrooms · Condo
· Patio · Garden · Office room · Parking · Cellar
Applewood Hills · 1,195 sq.ft · 3 Bedrooms · Condo · Patio · Garden · Office room · Parking · Cellar
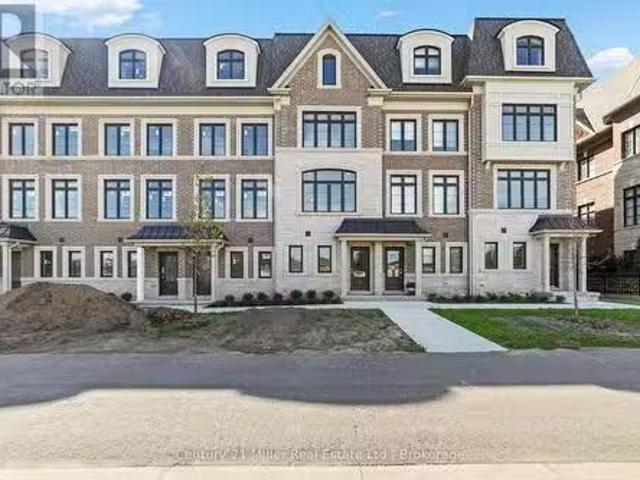
Dixie and Dundasu002FQEW. Whether You're Commuting, Running Errands, Or Enjoying A Night Out, Everything You Need Is Right At Your Doorstep. Don't wait another minute. A Must See! Why would you Rent? One Owner since 2014 a fully renovated Modern Classic! East West exposure. Townhome In A Well Maintained Complex! Convenience Galore and Great Location! Spacious 3 Bedroom Townhome newer Hand Scrapped Engineered floors throughout; even the basement. Yea even the lower level! Custom Maple Kitchen With Quartz Counters, Custom Backsplash And Newer SS Appliances. Pot Lights And Uu002FG Light Fixturesu002FChandelier, and loads of kitchen cabinets graced with storage! Updated Access From Basement to Garage! Closet Organizers! Modern, Pot Lights and Fixtures updated Faucets! Walk-Out Basement to updated large patio (upgraded Pavers), Basement is a Versatile Space that can double as Home Office, Family Room, Or Guest Room to Fully Fenced Private Backyard! Amenities to savour. Three Different Playg
$ 719,000
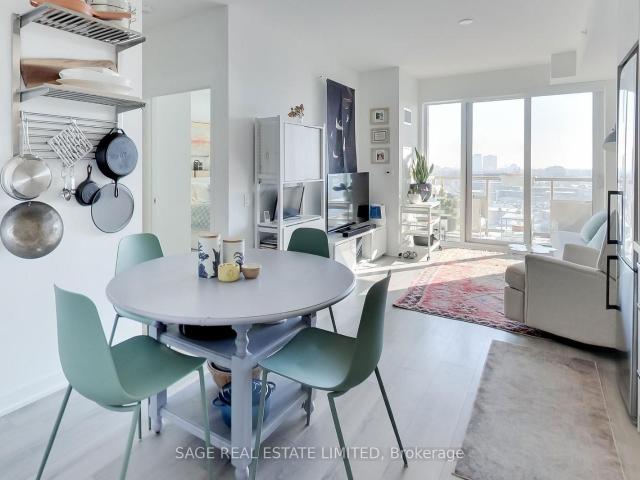
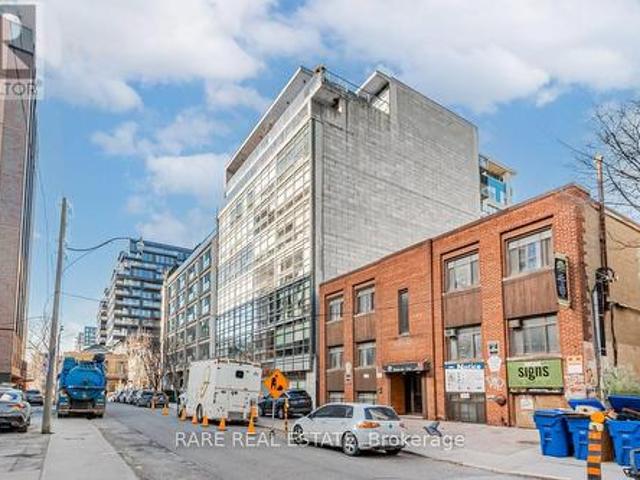
3708 Beechollow Crescent, Mississauga, ON, L4Y 3T2 house for sale | Listing ID 40863 | Royal LePage
View photo
House · for sale
$ 1,688,000
3708 Beechollow Crescent, Mississauga, ON, L4Y 3T2 house for sale | Listing ID 40863 | Royal LePage
Applewood Hills
· House
· Patio · Garden · Fireplace · Swimming pool
Applewood Hills · House · Patio · Garden · Fireplace · Swimming pool
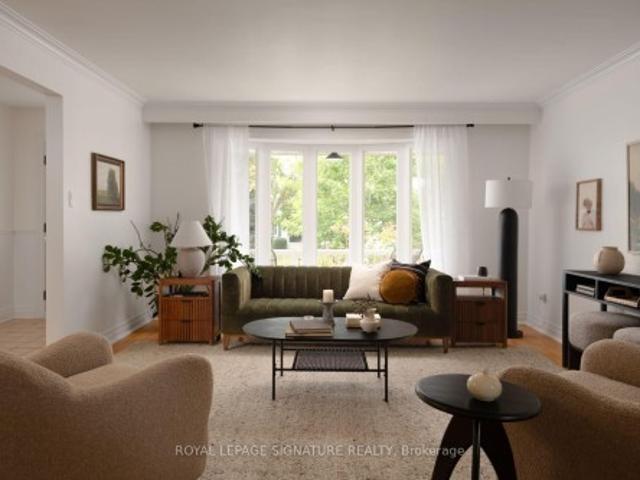
Welcome to Applewood Hills, where this spacious 5-bedroom, 3-bathroom home is tucked away on a quiet, tree-lined street in a wonderful family-friendly neighbourhood. Offering over 3,700 sq. Ft. of potential living space, there is plenty of room for a growing family to live, play, and make lasting memories. The bright and welcoming living room is filled with natural light, while the kitchen features stainless steel appliances and a comfortable breakfast area for busy mornings and family meals. The cozy family room, complete with a fireplace and sliding-door walkout, provides the perfect place to relax together while overlooking the backyard. Step outside to your own private family retreat, featuring an in-ground pool, spacious patio, and beautiful mature trees. With plenty of privacy and greenery, the backyard offers a cottage-like setting right in the city-perfect for summer afternoons by the pool, family barbecues, and entertaining friends. Upstairs, the primary bedroom features a pri
$ 1,688,000
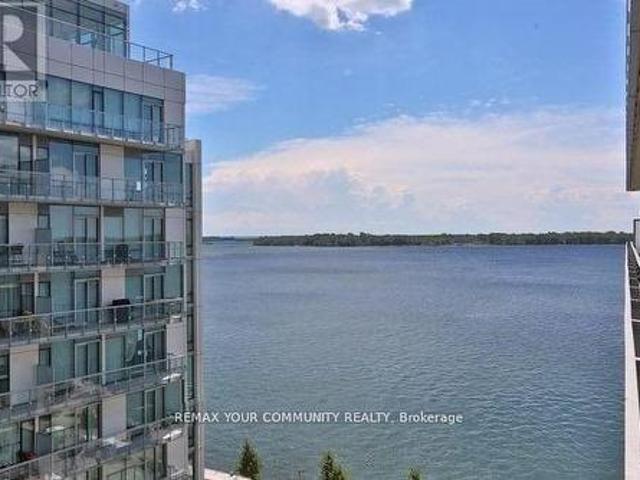
3451 Lincove Terrace, Mississauga, ON, L4Y 3N4 house for sale | Listing ID W13843 | Royal LePage
View photo
House · for sale
$ 1,225,000
3451 Lincove Terrace, Mississauga, ON, L4Y 3N4 house for sale | Listing ID W13843 | Royal LePage
Applewood Hills
· House
· Garden · Terrace · Fireplace
Applewood Hills · House · Garden · Terrace · Fireplace
Loving Lincove! Welcome to Lincove Terr! Tucked into a quiet enclave on one of the most sought-after streets in Applewood Hills. One of Mississauga's oldest and most established family neighbourhoods. This home offers the rare combination of space, character, and an unbeatable location. The main level features expansive principal rooms, including a spacious living room that flows into the dining area, plus an eat-in kitchen with a dedicated breakfast nook. Tastefully upgraded throughout while maintaining its original charm, the home is drenched in natural light all day long, with expansive windows and new light fixtures at every turn. Upstairs, you'll find three spacious bedrooms, including a primary retreat complete with its own ensuite, plus an additional full bathroom with double sinks. The lower level includes a large family room with a cozy fireplace and a direct walkout to the premium-sized, professionally manicured yard, plus a separate laundry room for everyday convenience. The
$ 1,225,000
319 1 Williamsport Drive, Mississauga | Terminated, W12727 | Condos. Ca
View photo
Condo · for sale
$ 629,900
$ 527/sq.ft
319 1 Williamsport Drive, Mississauga | Terminated, W12727 | Condos. Ca
Applewood Hills
· 1,195 sq.ft · Condo
· Balcony · Gym
Applewood Hills · 1,195 sq.ft · Condo · Balcony · Gym
Well Maintained & Updated Stacked Townhome In Dixie & Bloor Of Mississauga. Main & 2nd Floor Townhome With Walk-Out To The Balcony. Approx. 1500 Sq. Ft. 4 Bedroom + Den With 2 Washrooms. Den Can Be Used As 5th Br. Open Concept Kitchen Wu002FStainless Steel Appliances. 2 Renovated Washrooms. Prime Br With Large Walk-In Closet & Good Size 2nd Br. Laminate Floors Throughout. *Maintenance Fee Included All Utilities. Building Amenities Include Gym, Party Room & Kids Playroom. Close To Schools, Grocery, Shopping Centers, Transit & Parks. It Is A Short Walk To The Library, Community Center & Grocery Market. Short Walk To Library & Community Centre. Few Mins Drive To Kipling TTC Station!
$ 629,900

More properties near this area

30 Briar Path, Brampton | Terminated, W12603 | Condos. Ca
View photo
Condo · for sale
$ 1,992,500
$ 1,667/sq.ft
Updated
30 Briar Path, Brampton | Terminated, W12603 | Condos. Ca
Applewood Hills
· 1,195 sq.ft · Condo
· Parking · Air conditioning · Cellar
Applewood Hills · 1,195 sq.ft · Condo · Parking · Air conditioning · Cellar
Perfect for first-time buyers or growing families, this bright and spacious3-bedroom, 2-bathroom corner unit is a rare find with its own private driveway. Enjoy a formal dining area overlooking a large living room, upgraded vinyl flooring throughout the main level, and modern bathroom vanities. Stay cool with AC window units on the main floor and in the bedrooms. The finished basement features a versatile rec room with laminate flooring, and the garage includes a convenient remote opener. Located directly across from Bramalea City Centre, just 8 minutes to HWY 410 & 407, and 12 minutes to Brampton Civic Hospital
$ 1,992,500
914 480 Front Street W, Toronto | 2Beds/2Bath, Condo, $978,000 | Condos. Ca
View photo
Condo · for sale
$ 978,000
$ 1,056/sq.ft
Updated
914 480 Front Street W, Toronto | 2Beds/2Bath, Condo, $978,000 | Condos. Ca
Applewood Hills
· 926 sq.ft · 2 Bedrooms · 2 Baths · Condo
· Terrace · Gym · Swimming pool
Applewood Hills · 926 sq.ft · 2 Bedrooms · 2 Baths · Condo · Terrace · Gym · Swimming pool
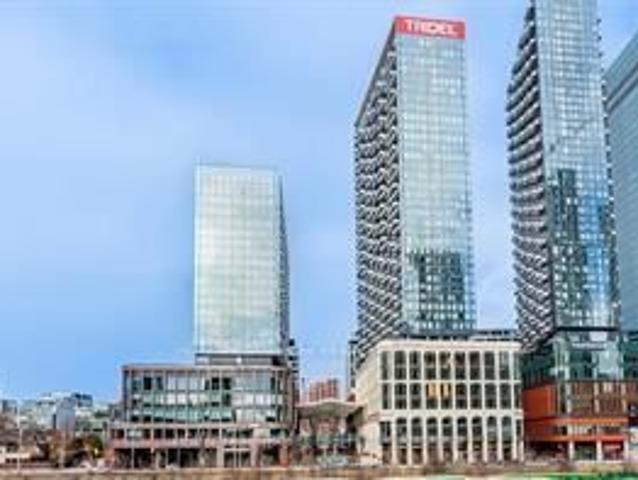
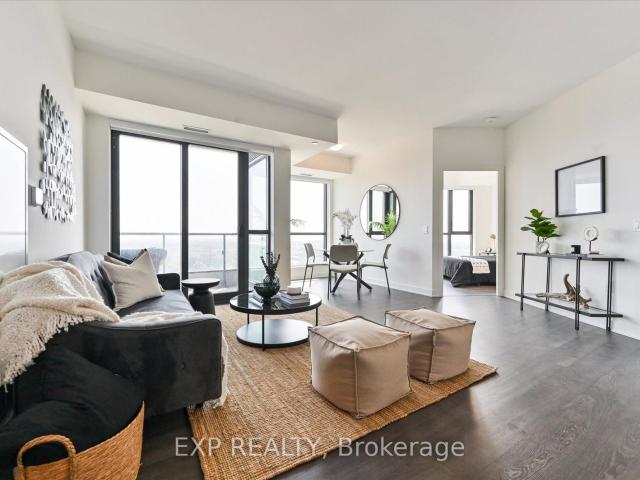
Welcome to Tridel at The Well, one of the largest mixed-use communities in the heart of Downtown Toronto. This stunning 2-bedroom, 2-bathroom suite features a bright open-concept layout, 9-foot ceilings, floor-to-ceiling windows, and breathtaking CN Tower and city views. The entire unit has been freshly painted and is move-in ready. Enjoy the best of King West with unparalleled access to premier dining, shopping, fitness clubs, spas, entertainment, and everyday conveniences. Residents have access to exceptional amenities including an outdoor pool, rooftop terrace, fully equipped gym, upscale party rooms, and more. Move in and experience the vibrant downtown lifestyle at The Well
$ 978,000
1006 Eagle Rock Way, Maple | Terminated, N12982 | Condos. Ca
View photo
Condo · for sale
$ 899,000
$ 719/sq.ft
1006 Eagle Rock Way, Maple | Terminated, N12982 | Condos. Ca
Applewood Hills
· 1,249 sq.ft · Condo
· Terrace · Security · Parking
Applewood Hills · 1,249 sq.ft · Condo · Terrace · Security · Parking
Welcome to The Mackenzie by Pemberton. A modern, stylish community perfectly situated beside the Maple GO Station and close to major highways, schools, premium shopping, dining, entertainment, and parks. This spacious unit offers 3 bedrooms + den and 3 bathrooms, highlighted by floor-to-ceiling windows with beautiful southeast exposure, providing an abundance of natural light throughout. Enjoy a functional layout, contemporary finishes, and the convenience of 1 parking space and a locker included. Just minutes to Hwy 400, commuting is effortless and convenient. Residents enjoy exceptional building amenities, including a 24-hour concierge, guest suite, fitness center, party room, rooftop terrace, and ample visitor parking. A fantastic opportunity to experience comfort, style, and convenience in one of Vaughan's most sought-after locations
$ 899,000
20B 51 Northern Heights Drive, Richmond Hill | Expired, N12746 | Condos. Ca
View photo
Condo · for sale
$ 244,000
$ 7,625/sq.ft
Updated
20B 51 Northern Heights Drive, Richmond Hill | Expired, N12746 | Condos. Ca
Applewood Hills
· 32 sq.ft · 3 Bedrooms · Condo
· Garden · Office room · Gym · Deck · Parking
Applewood Hills · 32 sq.ft · 3 Bedrooms · Condo · Garden · Office room · Gym · Deck · Parking
Perfectly positioned in one of Richmond Hill's most convenient neighbourhoods, this bright and spacious townhouse blends modern comfort with exceptional everyday convenience. The heart of the home features an airy, open-concept living and dining space with hardwood floors and sleek pot lights that create a warm, modern feel. This open-concept area also features a convenient 2-piece bathroom. From the living room, walk out to your private deck, perfect for outdoor dining and entertaining. The spacious kitchen features stainless steel appliances, a bright window over the sink, a built-in pantry, and ample space for a full breakfast table. Upstairs, you will find three well-sized bedrooms, including a welcoming primary suite with double closets and a semi-ensuite bath. The ground-level family room is a standout bonus feature, offering a flexible space for a home office, playroom, gym, or cozy media lounge, with direct access to your private backyard. Parking for two cars, including one in
$ 244,000
214 7 Bathurst Street, Thornhill | Terminated, N12843 | Condos. Ca
View photo
Condo · for sale
$ 599,000
$ 496/sq.ft
214 7 Bathurst Street, Thornhill | Terminated, N12843 | Condos. Ca
Applewood Hills
· 1,206 sq.ft · Condo
· Office room · Sauna · Gym · Swimming pool · Parking
Applewood Hills · 1,206 sq.ft · Condo · Office room · Sauna · Gym · Swimming pool · Parking
Welcome To Promenade Towers! 8 Reasons You Will Love This Home: 1) Spacious, Sun-filled 2 + 1 Bedrooms + 2 Bathrooms Condo Unit conveniently Located In The Sought After Thornhill Community. 2) This Beautiful Unit Includes Open Concept Living Room Plus Executive Dining Area & An Upgraded Kitchen With Separate Breakfast area. 3) Breathtaking Living Room With Lots Of Windows, As Well As Light-Filled Solarium For Your Convenience, Perfect For Home Office 4) Spacious Primary Bedroom Includes Double Closet & A 3Pc Bathroom. 5) Unit Also Includes An Additional Spacious Bedroom, Ensuite Laundry & 3Pc Guest Bathroom. 6) Enjoy 1 Underground Parking Spot + 1 Locker. Lobby Newly Renovated, Stunning Upgrades Throughout Complex! 7) Maintenance Fee Includes All Utilities: Gas, Hydro, Heat, Internet, Cable 8) Newly Renovated Amenities, Stunning Lobby, Outdoor Pool, Gym, Party Room, Sauna & Much More! Walking Distance to Promenade Mall, WalMart & Restaurants
$ 599,000
3109 15 Holmes Avenue, North York | Terminated, C12789 | Condos. Ca
View photo
Condo · for sale
$ 65,000
$ 120/sq.ft
Updated
3109 15 Holmes Avenue, North York | Terminated, C12789 | Condos. Ca
Applewood Hills
· 538 sq.ft · 3 Bedrooms · Condo
· Balcony · Gym · Security · Parking
Applewood Hills · 538 sq.ft · 3 Bedrooms · Condo · Balcony · Gym · Security · Parking
Welcome to luxury living in the heart of North York! This stunning and spacious 3-bedroom suite offers approximately 994 sq ft of thoughtfully designed living space plus balcony, perfect for families, professionals, or investors seeking comfort and convenience. Featuring a bright open-concept layout, modern finishes, and floor-to-ceiling windows that fill the home with natural light. Enjoy a functional split bedroom design for maximum privacy, a modern kitchen with quality appliances, and a private balcony with beautiful city views. Includes 1 parking space and 1 locker. A rare and valuable combination for end-users and investors alike. Located just steps to subway, shopping, restaurants, parks, and top-ranked schools. Easy access to major highways makes commuting effortless. Exceptional building amenities including concierge, gym, party room, and more. Perfect opportunity for buyers looking for space, location, and long-term value in one of North York's most desirable communities
$ 65,000
801 1 St Clair Avenue W, Toronto | Sold, W12758 | Condos. Ca
View photo
Condo · for sale
$ 475,000
$ 802/sq.ft
801 1 St Clair Avenue W, Toronto | Sold, W12758 | Condos. Ca
Applewood Hills
· 592 sq.ft · 1 Bedroom · Condo
· Balcony
Applewood Hills · 592 sq.ft · 1 Bedroom · Condo · Balcony
Set in Toronto's vibrant St Clair West Corridor, near The Junction and Stockyards District, this south-facing 1-bed, 1-bath condo blends modern design with dynamic city living. A proper foyer with built-in storage leads into one of the building's best layouts. Open, efficient, and framed by floor-to-ceiling windows that flood the space with so much natural light, you'll rarely need to turn the lights on. The kitchen impresses with stainless-steel appliances, a large custom pantry, quartz countersu002Fbacksplash, a marble accent backsplash, and a reverse osmosis water filter. Integrated storage and built-ins continue throughout, complemented by sleek roller shades on all the windows for a polished finish. The spacious living area opens to a balcony overlooking a tree-lined neighbourhood, with unobstructed skyline views and beautiful sunrises. The bedroom shares the same view through floor-to-ceiling windows and includes a generous walk-in closet, while the four-piece bath pairs clean, m
$ 475,000
918 29 Queens Quay E, Toronto, ON, M5E 0A4 condo for sale | Listing ID C13447 | Royal LePage
View photo
Condo · for sale
$ 880,000
918 29 Queens Quay E, Toronto, ON, M5E 0A4 condo for sale | Listing ID C13447 | Royal LePage
Applewood Hills
· Condo
· Balcony · Fireplace · Sauna · Gym · Swimming pool · Security · Parking
Applewood Hills · Condo · Balcony · Fireplace · Sauna · Gym · Swimming pool · Security · Parking
A rare 10 ft ceilings, a rare Gas Cooktop! 2 bedrooms + den (formal room w/doors), with parking, with a lake view, 830 sq ft + balcony. The best of the lake life in a luxury Pier 27II Condo. L-shape open concept kitchen with B/I appliances an backsplash. High-end Miele gas cooktop and B/I oven. Practical split bedrooms layout, den big enough to be a 3rd bedroom. Fantastic amenities, only for the residents of 39 QOE, include: indoor pool, outdoor pool and fireplace overlooking the lake, 24 hr concierge, state of the art gym, sauna, games and billiard, guest suites. Steps to Union station with Go train and Subway, Ferry to the island, banks, LCBO, grocery stores, St Lawrence market, Front street, Financial district, Sugar beach and marina. Walk score 97/100. (Id: 27)
$ 880,000
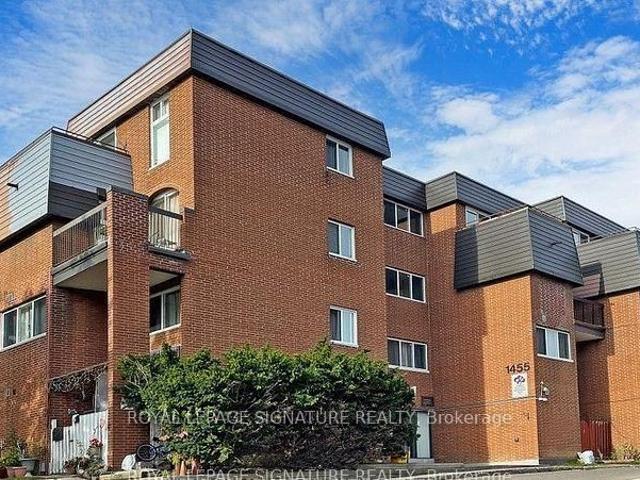
21 1455 O'Connor Drive, East York | Expired, E12385 | Condos. Ca
View photo
Condo · for sale
$ 1,249,990
$ 404/sq.ft
Updated
21 1455 O'Connor Drive, East York | Expired, E12385 | Condos. Ca
Applewood Hills
· 3,089 sq.ft · Condo
· Balcony · Gym · Parking · Equipped kitchen
Applewood Hills · 3,089 sq.ft · Condo · Balcony · Gym · Parking · Equipped kitchen
Welcome To The O'Connor at Amsterdam, An Upgraded Brand New Luxury Condo Townhome In Central East York. Close To Schools, Shopping and Transit. This Beautiful 2 Bedroom Plus Main Floor Den Offers 1,325 Sq Ft Of Interior & 470 Sq Ft Of Outdoor Space. Balconies on each level. Complete With Energy Efficient Stainless Steel: Fridge, Slide-In Gas Range, Dishwasher & Microwave Ovenu002FHood Fan. Stackable Washeru002FDryer. Amenities Include A Gym, Party Room And Car Wash Station. Features & Finishes Include: Contemporary Cabinetry & Upgraded Quartz Countertops and Upgraded Waterfall Kitchen Island. Quality Laminate Flooring Throughout Wu002F Upgraded Tiling In Bathrooms Upgraded Tiles In Foyer. Smooth Ceilings. Chef's Kitchen Wu002F Breakfast Bar, Staggered Glass Tile Backsplash, Track Light, Soft-Close Drawers & Undermount Sink Wu002F Pullout Faucet. The parking and locker are not included. Parking is available for purchase
$ 1,249,990
707 160 Kingsway Crescent, Etobicoke | Expired, W12810 | Condos. Ca
View photo
Condo · for sale
$ 1,400,973
$ 1,227/sq.ft
Updated
707 160 Kingsway Crescent, Etobicoke | Expired, W12810 | Condos. Ca
Applewood Hills
· 1,141 sq.ft · 3 Bedrooms · Condo
Applewood Hills · 1,141 sq.ft · 3 Bedrooms · Condo
Welcome to this bright and spacious 3-bedroom residence, offering 1,150 sq. Ft. of well-designed living space with stunning views overlooking lush green space and the Humber River. This exceptional home boasts two private terraces, each with separate walkouts from different rooms, providing the perfect blend of indoor comfort and outdoor living. Inside, youll find two separate walk-in closets, a natural gas stove, and integrated appliances, combining style and function for modern living. Enjoy a lifestyle of convenience and nature combined just steps from scenic walking trails, transit stops, fine dining, and grocery stores. With its generous layout, natural light throughout, and multiple outdoor spaces, this home is ideal for families, professionals, or anyone seeking both space and serenity in the city
$ 1,400,973
1905 7171 Yonge Street, Thornhill | Terminated, N13609 | Condos. Ca
View photo
Condo · for sale
$ 459,000
$ 775/sq.ft
1905 7171 Yonge Street, Thornhill | Terminated, N13609 | Condos. Ca
Applewood Hills
· 592 sq.ft · 1 Bedroom · Condo
· Balcony
Applewood Hills · 592 sq.ft · 1 Bedroom · Condo · Balcony
Welcome to the World on Yonge, a highly sought after mixed use luxury community. Beautifully renovated with high end finishes, this unique residence offers a rare turnkey lifestyle that elevates the standard for the building. The bright layout boasts airy 9 ft ceilings with all popcorn texture professionally removed, elegant crown moulding and custom bedroom ceiling millwork. The spa inspired bathroom features a sleek quartz vanity, marble mosaic tile flooring, a heated towel rack and a dimmable mirrored storage cabinet. The functional kitchen is equipped with a premium Samsung Smart Range with Convection Oven featuring WiFi and Bluetooth, complementing the in suite laundry's new GE washer with steam technology and high efficiency dryer (2025). Custom integrated closet organizers, premium window treatments and upgraded light fixtures run throughout. Step out onto your private northeast facing balcony situated on the quiet and picturesque side of the building. Enjoy lush seasonal park v
$ 459,000
602 33 Clegg Road, Markham | Terminated, N12785 | Condos. Ca
View photo
Condo · for sale
$ 448,000
$ 756/sq.ft
602 33 Clegg Road, Markham | Terminated, N12785 | Condos. Ca
Applewood Hills
· 592 sq.ft · 1 Bedroom · Condo
· Swimming pool · Security · Parking
Applewood Hills · 592 sq.ft · 1 Bedroom · Condo · Swimming pool · Security · Parking
Luxurious Fontana Condominium located in the heart of Downtown Markham. Well-designed & Spacious 1-bedroom layout featuring 9-foot ceilings and a modern kitchen equipped with stainless steel appliances and granite countertops. Highly convenient location within walking distance to VIVA transit, restaurants, shopping, and everyday amenities. Situated in the top-ranking Unionville High School district. Well-managed building offering 24-hour concierge, ample visitor parking, and extensive amenities including an indoor swimming pool, fitness centre, and multi-sport court suitable for badminton, pickleball, table tennis, dance, and more. A ground-level locker is included
$ 448,000
41 Darlington Drive, Hamilton, ON, L9C 2L8 house for sale | Listing ID X13789 | Royal LePage
View photo
House · for sale
$ 679,900
41 Darlington Drive, Hamilton, ON, L9C 2L8 house for sale | Listing ID X13789 | Royal LePage
Applewood Hills
· House
· Patio · Garden · Fireplace · Cellar
Applewood Hills · House · Patio · Garden · Fireplace · Cellar
Pride of ownership is evident throughout this beautifully maintained 3 bedroom, 1.5 bathroom, 4-level backsplit, lovingly cared for by the same family for over 50 years. Offering 1128 sq ft above grade plus a fully finished lower level, this home features a bright main level with hardwood flooring, spacious living & dining rooms, and an updated kitchen with white cabinetry, stainless steel appliances & a side entrance providing direct access to the lower levels. Plenty of potential. The upper level offers 3 generous bedrooms with hardwood flooring and a 4-pc bath with a jetted tub. In the lower level, the expansive recreation room is perfect for entertaining, complete with a cozy gas fireplace, unique curved wet bar & 2-pc bath. The basement level adds exceptional flexibility with a second kitchen (in-law potential), laundry, utility area & abundant storage. Outside, enjoy a freshly sodded backyard with a covered concrete patio, ideal for relaxing or entertaining. Double-wide concrete
$ 679,900
2701 2 Highway 7, Maple | Terminated, N12973 | Condos. Ca
View photo
Condo · for sale
$ 599,000
$ 751/sq.ft
2701 2 Highway 7, Maple | Terminated, N12973 | Condos. Ca
Applewood Hills
· 797 sq.ft · 2 Bedrooms · Condo
· Balcony · Parking
Applewood Hills · 797 sq.ft · 2 Bedrooms · Condo · Balcony · Parking
Welcome to this Bright and Elegant 2-bedroom, 2-bathroom luxury Condo offering sophisticated urban living in a Prime Vaughan location. This beautifully designed suite features a spacious open-concept living and dining area, enhanced by floor-to-ceiling windows that fill the home with abundant natural light. The modern layout is perfect for both comfortable everyday living and stylish entertaining. The primary bedroom is a private retreat, featuring large sun-filled windows and a luxurious 3-piece ensuite. Step out onto the west-facing private balcony and enjoy stunning sunset views and open skies. The perfect space to relax. This upscale residence also includes 1 underground parking space and is ideally situated near Jane St. And Hwy 7, just minutes from Vaughan Metropolitan Centre Subway Station, major hospitals, GO Transit, public transit, and major highways. Enjoy effortless access to premier shopping, fine dining, entertainment, and everyday conveniences. Experience contemporary co
$ 599,000
10 3425 Ridgeway Drive, Mississauga | Terminated, W12996 | Condos. Ca
View photo
Condo · for sale
$ 2,200,000
$ 2,222/sq.ft
Updated
10 3425 Ridgeway Drive, Mississauga | Terminated, W12996 | Condos. Ca
Applewood Hills
· 990 sq.ft · 2 Bedrooms · Condo
· Terrace · Parking · Cellar
Applewood Hills · 990 sq.ft · 2 Bedrooms · Condo · Terrace · Parking · Cellar
Bright. Rare. Exceptionally located. This like-new 2-bedroom, 3-bathroom townhome stands out with its ground-level terrace, second-floor laundry, private basement storage, and unbeatable proximity to the parking garage, a combination of features rarely offered in one unit. Sun-filled living spaces, a smart functional layout, and modern finishes make this home ideal for professionals, small families, or investors. Situated in the vibrant Ridgeway neighbourhood, you're steps to shopping, restaurants, parks, and major highways (403, 407, QEW). Low-maintenance living with the space and storage you actually need
$ 2,200,000
302 42 Camden Street, Toronto, ON, M5V 1V1 condo for sale | Listing ID C12707 | Royal LePage
View photo
Condo · for sale
$ 499,000
302 42 Camden Street, Toronto, ON, M5V 1V1 condo for sale | Listing ID C12707 | Royal LePage
Applewood Hills
· Condo
· Terrace
Applewood Hills · Condo · Terrace
Welcome To Zen Lofts, A Beautiful Boutique Building Nestled On Desirable Street In The Fashion District/Downtown Toronto, Featuring Only 35 Units And Rarely Available! Perfect For The Urban Dweller, This Unit Offers Open-Concept Living With Lofty Concrete Ceilings, Providing A Cool and Modern Vibe For Its Owner. Cook In Style In Your Spacious Kitchen, Open to Your Light-Filled Living/Dining Area That Boasts Floor-To-Ceiling Warehouse-Style Windows With A Sliding Door Walkout To Your Large Personal Terrace, Where BBQs Are Allowed, Transforming It Into An Extended Living Space For Entertaining, Relaxing, And Enjoying! Your Primary Bedroom Has A Large Closet And Natural Light, Sharing The Same Ambiance Featured Throughout, Plus A 4-Piece Bathroom And In-Suite Laundry To Complete The Space. Zen Lofts Is Pet-Friendly With A Dog Park Just Across The Street, Steps To The Newly Opened Waterworks Food Hall, 1 Minute Away From Ace Hotel, 3 Minutes To The Spadina Streetcar, The Vibrant Energy Of
$ 499,000
50 2150 Trafalgar Road, Oakville Ro River Oaks, ON, L6H 8A.
View photo
Condo · for sale
$ 1,022,948
New
50 2150 Trafalgar Road, Oakville Ro River Oaks, ON, L6H 8A.
Applewood Hills
· 3 Bedrooms · 3 Baths · Condo
Applewood Hills · 3 Bedrooms · 3 Baths · Condo
Unit 50 at Uptown Oakville showcases the Laurelwood Enhanced model, and as a desirable end unit, it offers both privacy and an abundance of natural light. Built by boutique builder DiCarlo Homes, with more than 35 years of experience crafting distinctive residences, this home is thoughtfully upgraded to elevate everyday living. The kitchen is designed with both form and function in mind, featuring an optional pantry for added storage, a deep upper fridge cabinet with a side gable, and an optional breakfast bar that creates the perfect casual dining or gathering space. These enhancements are seamlessly integrated with DiCarlos signature finishes, including soaring ceilings, quartz countertops, extended height cabinetry, engineered hardwood flooring, and spa-inspired bathrooms with custom vanities and glass shower enclosures. The home also incorporates the conveniences of modern living, from USB outlets and LED pot lighting to dual-zone climate control and a central vacuum rough-in, all
$ 1,022,948
56 2150 Trafalgar Road, Oakville Ro River Oaks, ON, L6H 8A.
View photo
Condo · for sale
$ 993,839
56 2150 Trafalgar Road, Oakville Ro River Oaks, ON, L6H 8A.
Applewood Hills
· 3 Bedrooms · 3 Baths · Condo
Applewood Hills · 3 Bedrooms · 3 Baths · Condo
Unit 56 at Uptown Oakville introduces the Morrison model, a beautifully designed townhome built by boutique builder DiCarlo Homes, whose 35 years of experience shine through in every detail. This home is thoughtfully enhanced with finishes that blend function and style, making it a truly move-in ready opportunity. The kitchen is elevated with Level 2 quartz countertops, an optional pantry for added storage, a deep upper fridge cabinet with side gable, and an optional breakfast bar that creates the perfect casual dining space. A stylish tile backsplash adds character, while engineered finishes extend throughout with Level 2 tile in the kitchen, foyer, WC and powder room, and Level 1 tile accenting the master ensuite shower walls. Bathrooms are further refined with a Vichy chrome faucet suite, tying together modern design and everyday practicality. Beyond the upgrades, the Morrison reflects DiCarlos signature craftsmanship with soaring ceilings, extended height cabinetry, engineered hard
$ 993,839
1136 Lorne Park Road, Mississauga, ON, L5H 3A4 commercial fo.
View photo
House · for sale
$ 1,719,000
$ 749/sq.ft
1136 Lorne Park Road, Mississauga, ON, L5H 3A4 commercial fo.
Applewood Hills
· 2,293 sq.ft · House
Applewood Hills · 2,293 sq.ft · House
An Excellet Opportunity To Purchase a Freestanding CommercialLive Work Fully Occupied Building In Prestigious Lorne Park With Lorne Park Road Exposure. Approx 2300 Square Feet Of Total Area. 3 Separate Rooms, Kitchen, 4 Piece Bath on Second Floor Apartment. A Nicely Appointed Professionally Main Floor With Reception Area And With Reception Area And Bathrrom. Many Oversized Windows Allow An Abundance Of Light Into This Building. Predominant Exposure - East, free On Site - Official Plan Designated - Mixed Use (Including Residential) Zoned C4 For Commercial Use. The Current Zoning Allows For a Number of Permitted Uses. (id:27). Still available at ListedBuy!
$ 1,719,000
6B 66 Jutland Road, Toronto, ON, M8V 2H3 commercial for sa.
View photo
House · for sale
$ 1,740,990
$ 759/sq.ft
6B 66 Jutland Road, Toronto, ON, M8V 2H3 commercial for sa.
Applewood Hills
· 2,293 sq.ft · House
· Office room · Parking
Applewood Hills · 2,293 sq.ft · House · Office room · Parking
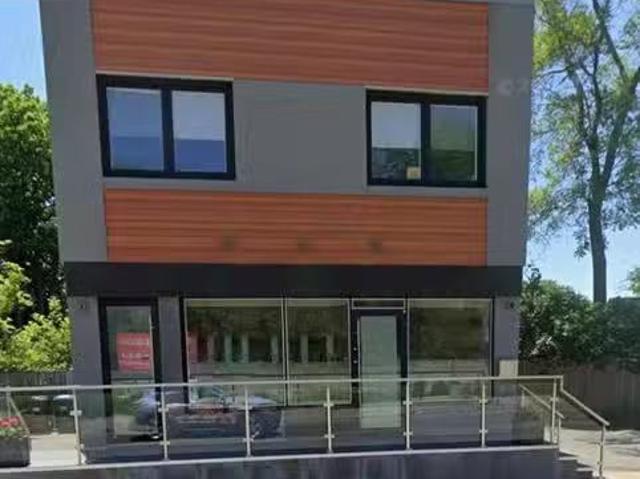
High End Luxury Medical or Executive Office Space with a sleek contemporary design & hand tumbled clay brick exterior. Its sure to impress your clients. Positioned minutes away from the 401 & a hop away from Bloor West Village, its suitable for any entrepreneur. This shell provides limitless options for any business owner to create their ideal workspace environment. Features include: Artisan windows and skylights on the second floor. 4 assigned total parking spaces. Unit available to view! (id:27). Still available at ListedBuy!
$ 1,740,990
3921 Don Mills Road, Toronto, ON, M2H 2S7 commercial for sal.
View photo
House · for sale
$ 65,000
$ 81/sq.ft
3921 Don Mills Road, Toronto, ON, M2H 2S7 commercial for sal.
Applewood Hills
· 797 sq.ft · 1 Bath · House
Applewood Hills · 797 sq.ft · 1 Bath · House
It is A Turn Key Business. A very well established business for 15 years in this location. Strong Clientele And Good Will. Close to A cemetery. Current Low sale. Owner will Provide A training And References of Suppliers To The Buyer. It Also Can Be Easily Converted Other Retail Business Such As A Convivence Store. (id:27). Still available at ListedBuy!
$ 65,000
3606 Prince of Wales Drive, Mississauga | 2Beds/2Bath, Condo, $644,900 | Condos. Ca
View photo
Condo · for sale
$ 644,900
$ 777/sq.ft
3606 Prince of Wales Drive, Mississauga | 2Beds/2Bath, Condo, $644,900 | Condos. Ca
Applewood Hills
· 829 sq.ft · 2 Bedrooms · 2 Baths · Condo
· Balcony · Sauna · Gym · Swimming pool · Parking
Applewood Hills · 829 sq.ft · 2 Bedrooms · 2 Baths · Condo · Balcony · Sauna · Gym · Swimming pool · Parking
Experience elevated urban living in this stunning and spacious, almost 900squ002Ff including 2 balconies, 2-bedroom condo located in the heart of Mississauga at the prestigious. One Park Tower. This bright and beautifully designed unit features 2bedrooms, 2 bathrooms and 2 parking spaces, making it an ideal home for couples, professionals and young families. Enjoy two private balconies. One accessible from the primary bedroom and a spectacular corner balcony e windows fill the unit with natural lights, creating a warm and inviting atmosphere throughout. Residents enjoy access to building amenities including an indoor swimming pool, sauna, fully equipped gym, golf simulator room and more. Perfectly situated in the vibrant Square One neighborhood, this condo is within walking distance to Square One Shopping Centre, grocery stores, restaurants, bars, movie theaters, Celebration Square and public transit. Commuters will appreciate the condo's close proximity to HWYs 403 and 401, as well as
$ 644,900
304 55 Port Street, Mississauga | Terminated, W13424 | Condos. Ca
View photo
Condo · for sale
$ 1,749,000
$ 1,048/sq.ft
304 55 Port Street, Mississauga | Terminated, W13424 | Condos. Ca
Applewood Hills
· 1,668 sq.ft · 2 Bedrooms · Condo
· Balcony · Parking
Applewood Hills · 1,668 sq.ft · 2 Bedrooms · Condo · Balcony · Parking
Welcome to 55 Port, an exclusive boutique 9-storey waterfront residence in the heart of Port Credit. This completely customized and extensively upgraded custom floorplan northwest corner suite offers, luxury waterfront living at its finest. Featuring 10' ceilings, 2 spacious bedrooms and 2 spa-inspired bathrooms, this stunning residence showcases an open-concept living and dining area designed for both comfort and entertaining. The gourmet kitchen is equipped with Miele stainless steel appliances, quartz countertops, matching backsplash, coffee station with oversized pantry, a 9' custom island with extra built in cabinetry on both sides, under-cabinet lighting, wine fridge and pot-filler. The primary retreat boasts 2 walk-in closets with custom built-ins. Premium upgrades include pot lights, upgraded electrical throughout, motorized blinds with blackout features, custom built-in refrigerated wine bottle cabinet with lighting, 75 sq ft balcony includes a bbq hookup, 2 tandem parking spa
$ 1,749,000
69 Ringley Avenue, Toronto, ON, M8Y 1P3 house for sale | Listing ID W14079 | Royal LePage
View photo
House · for sale
$ 1,499,000
69 Ringley Avenue, Toronto, ON, M8Y 1P3 house for sale | Listing ID W14079 | Royal LePage
Applewood Hills
· House
· Terrace · Balcony · Parking · Cellar
Applewood Hills · House · Terrace · Balcony · Parking · Cellar
Welcome To This Beautiful Custom-Built Home With Exceptional Space & Light Featuring 3 Large Bedrooms, An Additional Basement Bedroom And 4 Bathrooms. A Private Driveway, And A Double Detached Garage With Ample Space For Storage, A Workshop, Or Additional Parking. Designed To Maximize Natural Light, The Home Showcases Floor-To-Ceiling Windows That Fill The Interior With Sunshine. The Stunning, Newly Renovated Kitchen Features Stainless-Steel Appliances, A Breakfast Island, And A Dedicated Coffee Station, With A Walkout To A Covered Terrace, Perfect For Morning Coffee Or Outdoor Entertaining. The Spacious Open-Concept Living And Dining Area Provides Plenty Of Room For Family Gatherings And Entertaining Friends. Upstairs, The South-Facing Primary Suite Offers A Walk-In Closet, Luxurious 5-Piece Ensuite, And A Private Balcony. A Thoughtfully Designed Laundry Room Adds Convenience To The Second Floor. The Fully Furnished Basement Expands The Living Space With A Large Recreation Room And Ad
$ 1,499,000

Get email alerts

Don't miss out: be the first to know about new properties

The alert was correctly created

On subscribing you accept the conditions of use and the privacy policy
Alert
Receive new ads in your inbox
Save this search
Receive alerts for new listings

We'll send you an email when we have new properties for: "Properties for sale in Applewood Hills"

The alert was correctly created

Get email alerts and be the first to see new listings
Required field
On subscribing I accept the terms of the privacy policy
Perfect! You'll soon start receiving new listings via email
Alert
Receive an email when we have new ads for Properties for sale in Applewood Hills
Save this search
Filters

Bedrooms

Area (sq.ft)

sq.ft
sq.ft

Price

$
$

Filter by property type

Bathrooms

Clear all filters
Receive notifications when new entries are published.