1 properties for sale in Cherry

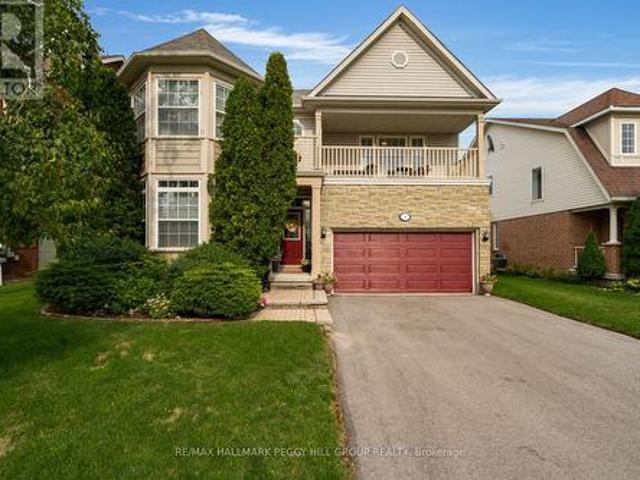
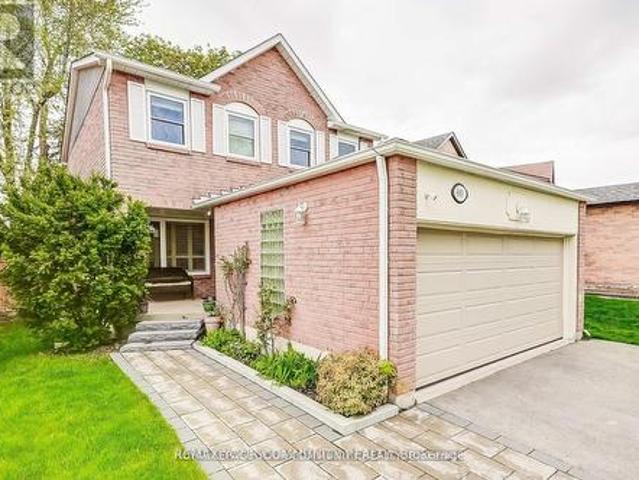
84 Loraview Lane, Aurora, ON, L4G 6N5 house for sale | Listing ID N13794 | Royal LePage
View photo
House · for sale
$ 1,190,000
84 Loraview Lane, Aurora, ON, L4G 6N5 house for sale | Listing ID N13794 | Royal LePage
Cherry
· House
· Office room · Deck · Parking · Cellar
Cherry · House · Office room · Deck · Parking · Cellar
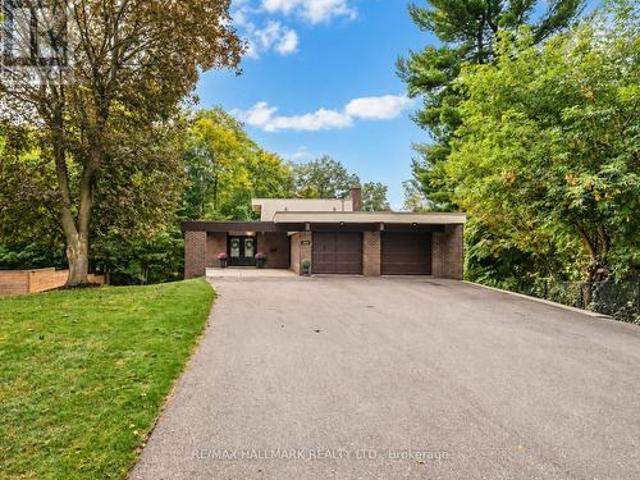
A Private Setting On A Deep Aurora Highlands Lot, With Wooded Views Out Back And No Neighbours Behind. Step Inside And The Main Floor Unfolds Easily: A Formal Dining Room Off The Entry, Hardwood And Ceramic Floors Throughout, And A Well-Proportioned Kitchen With A Breakfast Bar That Opens Onto The Family Room. The Cedar Deck Out Back, Complete With A Gas BBQ Hookup And Built-In Sunshade, Extends The Living Space Outdoors For Most Of The Year. Laundry Is Right Where You Want It, On The Main Floor, With Direct Access To The Garage. Upstairs, Four Bedrooms Include A Primary Suite With Its Own Sitting Area, Walk-In Closet, And 4-Piece Ensuite. A Sunken Common Room Adds Flexible Space For A Media Room, Playroom, Or Home Office, Without Taking Away From The Bedroom Count. Downstairs, The Finished Basement Stretches Further Still, With A Recreation Room, A Dedicated Exercise Space, A Workshop, And Generous Storage, Plus A Rough-In Ready For A Fourth Bathroom. Recent Updates Mean The Essential
$ 1,190,000
More properties near this area

7566 Netherwood Road, Mississauga, ON, L4T 2N9 house for sale | Listing ID W13857 | Royal LePage
View photo
House · for sale
$ 915,000
New
7566 Netherwood Road, Mississauga, ON, L4T 2N9 house for sale | Listing ID W13857 | Royal LePage
Cherry
· House
· Garden
Cherry · House · Garden
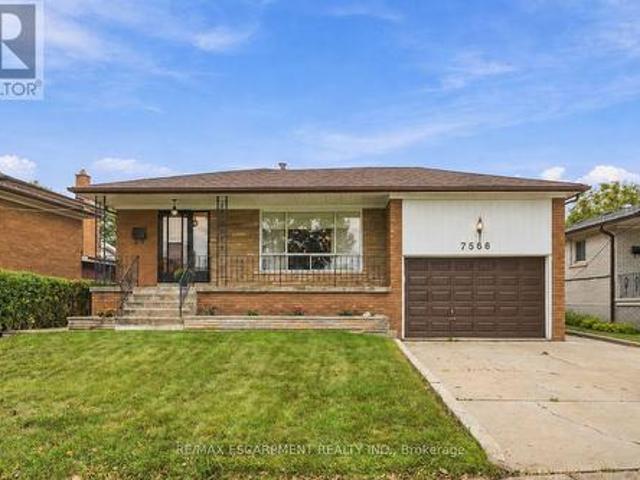
Attention Builders, Investors & End Users! An incredible opportunity awaits on a generous 51.07 x 122.26 ft lot in the heart of Malton. Offering four above-grade bedrooms, two bathrooms and a functional multi-level layout, this home is filled with potential for those looking to move in, renovate, invest or create their dream home. A separate side entrance and walkout from the third level, combined with a full kitchen and additional living space on the lower level, offer excellent potential for a secondary or income-producing suite. Freshly painted throughout, with an updated upper-level bathroom featuring porcelain tile and a quartz countertop, plus a renovated lower level with laminate flooring, full kitchen, shower and ample storage. Enjoy a spacious backyard and well-sized lot offering plenty of possibilities. Ideally located close to schools, parks, transit, Malton GO and Pearson International Airport, with convenient access to Highways 427, 407 and 401. A fantastic opportunity to
$ 915,000
6 Temperance Street, Uxbridge, ON, L0E 1T0 house for sale | Listing ID N13858 | Royal LePage
View photo
House · for sale
$ 569,900
New
6 Temperance Street, Uxbridge, ON, L0E 1T0 house for sale | Listing ID N13858 | Royal LePage
Cherry
· House
· Parking
Cherry · House · Parking
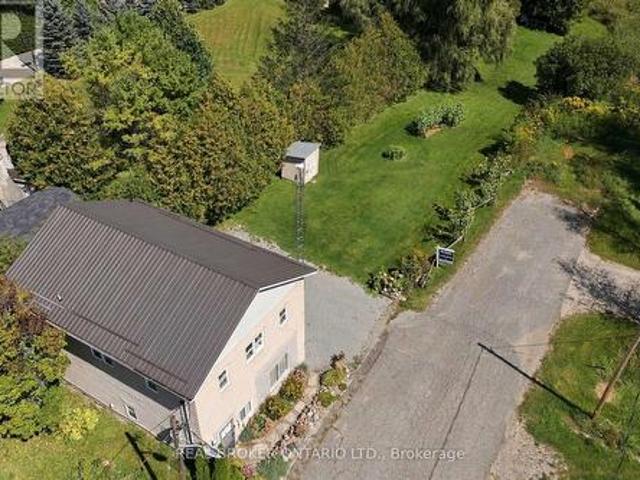
This two-storey home offers two kitchens, one on each level, along with bedrooms, living spaces, laundry facilities and bathrooms on both levels, separate entrances and four parking spaces. The adjoining land to the east is home to Zephyr Park and Community Centre, offering a peaceful natural setting. The layout offers plenty of flexibility for extended family, with in-law suite potential, or those looking for additional living space. Tucked away at the end of a quiet dead-end street, this property is situated in the community of Zephyr, with an abundance of birdlife and nearby walking trails for those who enjoy the outdoors. The Zephyr Community Centre features a baseball diamond, basketball hoop and children's park, while the public library is conveniently located just a short walk away. Uxbridge and Highway 404 are also within easy reach, making it easy to enjoy nearby amenities while still coming home to a quieter setting. The property also includes a chicken coop. A durable metal
$ 569,900
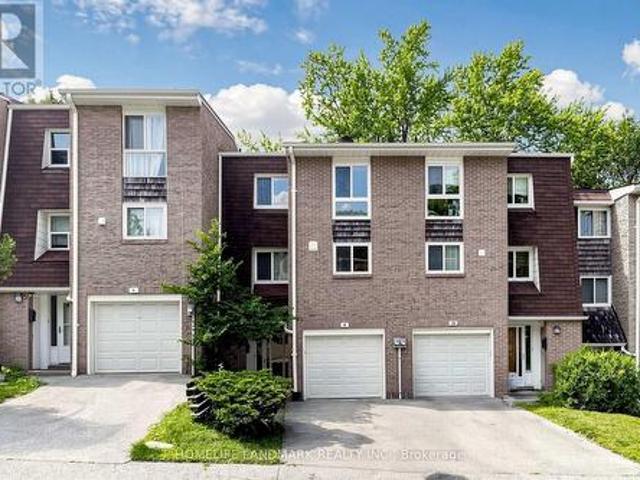
8 Rusty Crest Way, Toronto, ON, M2J 2Y4 townhouse for sale | Listing ID C13858 | Royal LePage
View photo
Townhouse · for sale
$ 728,800
New
8 Rusty Crest Way, Toronto, ON, M2J 2Y4 townhouse for sale | Listing ID C13858 | Royal LePage
Cherry
· Townhouse
· Garden · Parking
Cherry · Townhouse · Garden · Parking
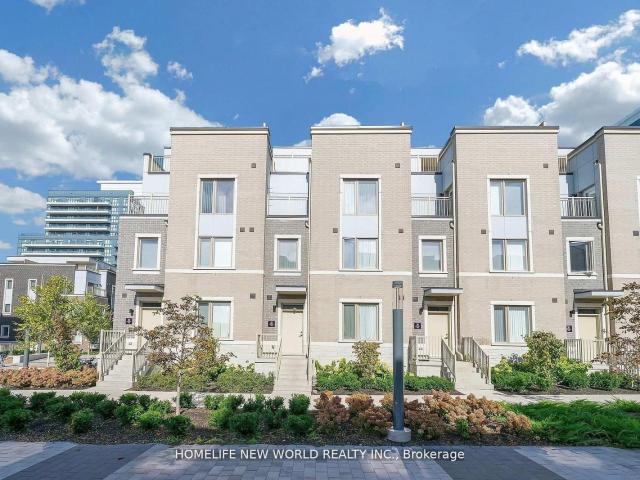
Welcome to 8 Rusty Crestway, a beautiful townhouse in sought after North York location. Top 5 Reasons to Buy: 1. Unbeatable Don Valley Village Location. Steps to TTC, schools, parks, shops, restaurants, Peanut Plaza, with easy access to Fairview Mall, Don Mills Subway Station, Hwy 404, DVP and Hwy 401. A fantastic choice for families and commuters alike. 2. Spacious 3-Bedroom Layout. Enjoy a thoughtfully designed multi-level townhouse with three generous bedrooms, two bathrooms and approximately 1,200 sq. Ft. of living space. 3. Stylish Recent Upgrades. Updated kitchen with newer cabinetry and countertops, newer vinyl flooring in kitchen and lower great room, newer bathrooms, freshly painted, newer garage door and motor, plus updated central A/C-offering comfortable, move-in-ready living. 4. Private Backyard & Walk-Out. The finished lower level walks out to a private backyard, while the living room features a soaring cathedral ceiling and oversized window overlooking the greenery. 5. T
$ 728,800
5 Sandringham Drive, Barrie, ON, L4N 0J9 house for sale | Listing ID S13859 | Royal LePage
View photo
House · for sale
$ 875,000
New
5 Sandringham Drive, Barrie, ON, L4N 0J9 house for sale | Listing ID S13859 | Royal LePage
Cherry
· House
· Garden · Fireplace
Cherry · House · Garden · Fireplace
Beautifully kept & meticulously maintained, this spacious 2,617 sq. FT. family home offers four bedrooms plus a bright second-floor loft with fifth-bedroom potential, a wide 49-ft lot & an outstanding innis-shore location with schools, sports & recreation close to home! Pride of ownership is evident throughout, with generous principal rooms, abundant natural light and a thoughtful layout offering plenty of space for everyday family life. The main floor features separate living and dining rooms, along with a spacious family room with a fireplace, built-in display shelving and large windows overlooking the backyard. The kitchen offers granite counters, stainless steel appliances, extensive cabinetry, a centre island with wine storage and a breakfast area with a walkout to the yard. Main-floor laundry adds everyday convenience. Upstairs, four generous bedrooms include a spacious primary suite with a window seat and 5-piece ensuite featuring a soaker tub, dual-sink vanity and separate show
$ 875,000
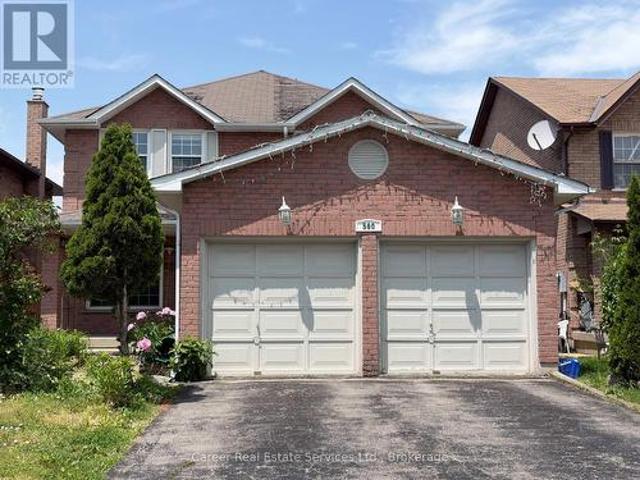
560 Steeple Hill, Pickering Woodlands, ON, L1V 5Z3 house for sale | Listing ID E13858 | Royal LePage
View photo
House · for sale
$ 849,000
New
560 Steeple Hill, Pickering Woodlands, ON, L1V 5Z3 house for sale | Listing ID E13858 | Royal LePage
Cherry
· House
· Fireplace · Deck · Parking · Cellar
Cherry · House · Fireplace · Deck · Parking · Cellar
Power Of Sale. Spacious All Brick 4+2 Bedroom, 1+1 Kitchen Home, Located In The Desirable Woodlands Neighbourhood. Featuring Main Floor Living And Dining Rooms, Large Family Room W/ Gas Fireplace, Family Size Eat-In Kitchen With Walk-Out To Deck, Main Floor Laundry, Separate Side Entrance, And Entrance To Basement From Garage. 2nd Floor Grand Size Primary Bedroom Invites You To A Beautiful Light & Bright Sitting Area With Walk-In Closet And 4 Piece Ensuite Bath, 3 Good Size Bedrooms, And Full 4-Piece Family Bathroom. The Basement Is Finished With Direct Entrance From Garage, A Large Living Area, 2 Bedrooms, Kitchen, And Full Bathroom With Laundry Area. Prime Location Close To All Amenities And Easy Access To Hyw 401. Property Being Sold'As Is, Where Is' And Does Require Some Work. (Id: 27)
$ 849,000
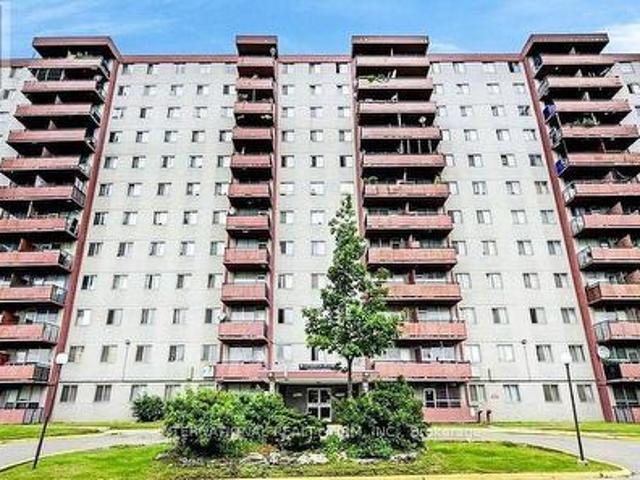
1111 50 Lotherton Pathway, Toronto, ON, M6B 2G8 condo for sale | Listing ID W13858 | Royal LePage
View photo
Condo · for sale
$ 319,000
New
1111 50 Lotherton Pathway, Toronto, ON, M6B 2G8 condo for sale | Listing ID W13858 | Royal LePage
Cherry
· Condo
· Balcony · Parking
Cherry · Condo · Balcony · Parking
Affordable 2-bedroom condo with 1 underground parking, ensuite laundry and balcony. Low maintenance fees ($688.28 per month, includes all utilities). Property taxes are only $1,066.56 per year. Same owners for 20+ years. Good opportunity for first time buyers to purchase in a high demand area of North York. The building offers amenities like, spacious playground, tennis court, basketball court. Easy access to Hwy 401, 400, Black Creek & Allen Rd. 15 minutes to Pearson Airport and minutes to Lawrence West subway. Walking distance to Yorkdale Mall, Costco and major hospitals. Building is currently being renovated. All balconies are being restored. (Id: 27)
$ 319,000
4409 Bloor Street E, Toronto, ON, M4W 0B4 condo for sale | Listing ID C13220 | Royal LePage
View photo
Condo · for sale
$ 499,999
4409 Bloor Street E, Toronto, ON, M4W 0B4 condo for sale | Listing ID C13220 | Royal LePage
Cherry
· Condo
· Gym · Swimming pool · Security
Cherry · Condo · Gym · Swimming pool · Security
Luxury Living In The Heart Of The City With The Nearly-New Rosedale On Bloor Condos. Enjoy A Breathtaking, Unobstructed Eastern Views Of The Don Valley Parklands From This One-Bedroom Unit, Featuring Floor-To-Ceiling Windows That Fill The Space With Natural Light, Offering A Stunning Vista. Conveniently Located, It's Just A 1-Minute Walk To Sherbourne Subway Station And A Short Stroll To Yonge/Bloor And The University Of Toronto. Indulge In The Vibrant Lifestyle Steps Away In Yorkville. Home To High-End Boutiques, Renowned Restaurants, And Trendy Bars. This Is A Rare Opportunity To Embrace Upscale Urban Living. Tons Of Amenities In The Building, Including An Indoor Pool, Gym, 24 Hr Concierge, Party/Meeting Room, And More. Step Outside To Enjoy Easy Access To The Subway, Shopping, Dining, Museums, Theatres, And More. (Id: 27)
$ 499,999
807 7 Lorraine Drive, Toronto, ON, M2N 7H2 condo for sale | Listing ID C13858 | Royal LePage
View photo
Condo · for sale
$ 399,900
New
807 7 Lorraine Drive, Toronto, ON, M2N 7H2 condo for sale | Listing ID C13858 | Royal LePage
Cherry
· Condo
· Balcony · Sauna · Gym · Swimming pool · Lift · Security · Parking
Cherry · Condo · Balcony · Sauna · Gym · Swimming pool · Lift · Security · Parking
Welcome to this bright and beautifully updated 1+Den suite at the highly sought-after 7 Lorraine Drive in the heart of North York. Featuring a functional open-concept layout with no wasted space, the suite offers updated kitchen appliances, flooring and lighting, plus a spacious living area with walk-out to a private balcony. Enjoy convenient access to Finch Subway Station, GO Transit, Metro, restaurants, cafés, parks, banks, and shops. Residents have access to excellent amenities including 24-hour concierge, indoor pool, sauna, gym, billiards, guest and party rooms, visitor parking, and bike racks. Includes an extra-large locker and owned parking space conveniently located close to the elevators. Move-in ready and enjoy the best of Yonge & Finch living! Flooring was newly replaced 3 years ago. The stove is 2 years old, and The range hood is 1 year old (It is fully automatic with motion-sensor activation and operation), The refrigerator is brand new (installed this year) (id: 27)
$ 399,900
2505 7 Bathurst Street, Thornhill | Terminated, N13048 | Condos. Ca
View photo
Condo · for sale
Request Details
2505 7 Bathurst Street, Thornhill | Terminated, N13048 | Condos. Ca
Cherry
· 958 sq.ft · Condo
· Office room · Balcony
Cherry · 958 sq.ft · Condo · Office room · Balcony
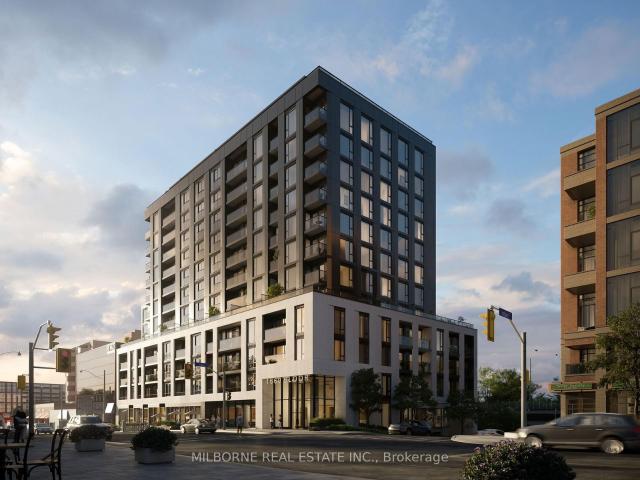
Arguably one of the most Spectacular Westerly sunsets from this LOWER P-E-N-T-H-O-U-S-E in all of North Park! One of the largest units at Legacy Park condos featuring Lower Penthouse with rarely offered West exposed breathtaking unobstructed clear views of Thornhill Green Park & beyond | Sought after open concept split layout 2 bedroom + enormous enclosed den makes for the perfect 3rd bedroom, dining room, or home office | Total floorspace boasting nearly 1,000sqft of luxury indoor living + 180sqft full length balcony | Large kitchen featuring huge island with overhang, stainless steel, appliances, quartz counters, tall cabinets & custom backsplash | Open concept living & dining | Spacious bedrooms comfortably fit king size+ bedroom sets (primary wu002Fwalk in closet & 3 pc en-suite) | 2nd bathroom with soaker tub |.*Freshly painted and renovated brand new floors through out, no carpet*.| Natural wood panelled feature wall can be easily removed as per preference. Watch spectacular suns
Request Details
19 10 Carnation Avenue, Toronto, ON, M8V 0B8 townhouse for sale | Listing ID W13857 | Royal LePage
View photo
Townhouse · for sale
$ 700,000
New
19 10 Carnation Avenue, Toronto, ON, M8V 0B8 townhouse for sale | Listing ID W13857 | Royal LePage
Cherry
· Townhouse
· Office room · Balcony
Cherry · Townhouse · Office room · Balcony
Experience stylish lakeside living in this bright and functional 2-storey townhome in the heart of Toronto's sought-after Long Branch community. Designed with comfort and everyday living in mind, this sun-filled home features an open concept layout with 9' smooth ceilings and oversized windows that flood the space with natural light, creating a warm and inviting atmosphere throughout. The spacious living room walks out to a private balcony. The perfect spot to enjoy your morning coffee or unwind at the end of the day. The modern kitchen offers granite breakfast bar seating, pot lights, and excellent flow for entertaining. Upstairs, the generously sized primary bedroom features a private 3-piece ensuite, closet, and a bright nook with balcony access. Ideal for a home office, reading corner, or sitting area. The second bedroom is equally bright and functional with a large window and closet. A second full bathroom and convenient upper-level laundry complete the space. Set in the vibrant L
$ 700,000
42 Franklin Avenue, Toronto, ON, M2N 1B6 house for sale | Listing ID C13858 | Royal LePage
View photo
House · for sale
$ 1,488,000
New
42 Franklin Avenue, Toronto, ON, M2N 1B6 house for sale | Listing ID C13858 | Royal LePage
Cherry
· House
· Garden · Cellar
Cherry · House · Garden · Cellar
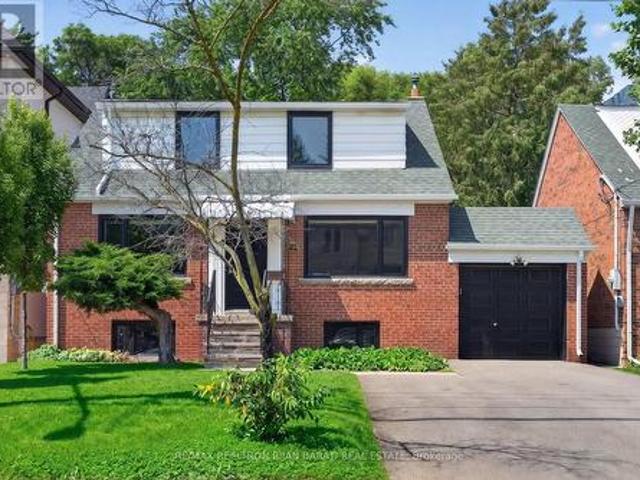
This Renovated and Upgraded Solid Brick Home Nestled on A Prime Lot (41.67' X 130') with a Renovated Basement, Lovely Backyard, and Established Garden, Located in the Coveted Part of Lansing-Westgate! Just Steps Away from Yonge St, Subways, Shops, Restaurants, Schools, Ravines, Parks & All Other Amenities. Great Opportunity That Can Attract Young Families, First-Time Buyers, Investors, and Builders! Live on the Main & 2nd Floor and Rent the Basement Out Now, Then Build Your Dream Home or Multi-Residential Unit Later (Buyer Should Verify with the City Planner)! New Hardwood Floors in 3 Bedrooms, Living & Dining Room! Renovated 2nd Floor Bathroom. Fully Renovated Eat-In Kitchen with Modern Finishes! Main Floor Has Its Own Laundry! Newer Windows and Main Entrance Door! Replaced Main Staircase Steps and Added Glass Railing on the 2nd Floor. LED Potlights and New Light Fixtures! Freshly Painted! Cottage-Style 4-Seasons Sunroom with Its Own Heating & Cooling System: Heater/Wood-Burning Firep
$ 1,488,000
112 30 Almond Blossom Mews, Vaughan | Expired, N12975 | Condos. Ca
View photo
Condo · for sale
$ 849,900
$ 544/sq.ft
112 30 Almond Blossom Mews, Vaughan | Expired, N12975 | Condos. Ca
Cherry
· 1,561 sq.ft · 3 Bedrooms · Condo
· Balcony
Cherry · 1,561 sq.ft · 3 Bedrooms · Condo · Balcony
Welcome to Mobilio Towns by Menkes at South VMC! This owner-occupied and exceptionally well-maintained condo townhome offers a bright and spacious 3-bedroom, 3-washroom layout with a large private rooftop terrace-perfect for relaxing or entertaining. Featuring a highly functional layout with no wasted space, this home is enhanced by sleek engineered composite flooring, pot lights throughout, and expansive windows that flood the interior with natural light. The modern kitchen is equipped with stainless steel appliances, a stylish subway-tile backsplash, a generous pantry, and a centre island with breakfast bar and double sinks, ideal for everyday living. The primary suite includes a walk-out balcony, full ensuite bathroom, and a huge walk-in closet, offering both comfort and privacy. Exceptionally convenient location directly across from IKEA, with quick and easy access to Highways 400 & 407. Just minutes to Vaughan Mills, Vaughan TTC Subway Station, bus transit, Canada's Wonderland, Co
$ 849,900
413 555 William Graham Drive, Aurora | Terminated, N12919 | Condos. Ca
View photo
Condo · for sale
Request Details
Updated
413 555 William Graham Drive, Aurora | Terminated, N12919 | Condos. Ca
Cherry
· 1,948 sq.ft · 2 Bedrooms · Condo
· Terrace · Balcony · Gym · Security · Parking
Cherry · 1,948 sq.ft · 2 Bedrooms · Condo · Terrace · Balcony · Gym · Security · Parking
Penthouse living at its finest! This bright and spacious 2-bedroom, 2 bath corner unit condo offers an expansive open-concept layout with a generously combined living, dining, and kitchen area that is perfect for both everyday living and entertaining. Enjoy a completely carpet free space, and a functional breakfast bar for casual dining. Step outside to two private balconies. One expansive 34' space ideal for hosting or relaxing. And, start your mornings on your private ensuite balcony overlooking forested green space. It's the perfect spot for savouring your morning coffee or an end-of-day beverage. With ensuite laundry, locker for extra storage, and'TWO' owned parking spots, this home blends comfort, convenience, and lifestyle seamlessly. First class amenities include concierge, a fully equipped gym, pet spa, yoga studio, bike storage room, party room, lounge area, billiard room, and outdoor terrace with BBQs. Easy access to the 404, Gou002FBus transit, shopping and dining. Pets with
Request Details
62 Castlehill Crescent, Brampton, ON, L6X 4E1 house for sale | Listing ID W13858 | Royal LePage
View photo
House · for sale
$ 974,000
New
62 Castlehill Crescent, Brampton, ON, L6X 4E1 house for sale | Listing ID W13858 | Royal LePage
Cherry
· House
· Garden · Office room · Fireplace · Cellar
Cherry · House · Garden · Office room · Fireplace · Cellar
Welcome to 62 Castlehill Road! Nestled in a quiet Brampton neighbourhood, this spacious 4-bedroom home offers approximately 2,500 sq. Ft. of thoughtfully designed living space, including a finished basement. The inviting main floor features a bright, airy living room with a fireplace, a well-appointed kitchen with modern cabinetry and an elegant marble dining table, and sliding doors leading to the backyard. The generous primary suite offers an ensuite bath, with three additional bedrooms providing plenty of space for family or guests. The finished lower level adds exceptional versatility with two additional rooms, a kitchen, a living room and an office area-ideal for an in-law suite or extended family. Enjoy the benefits of an extra-deep lot with a large backyard, offering plenty of space to relax, entertain family and friends, garden, or expand your vegetable garden. A welcoming front porch, landscaped grounds and convenient access to shops, amenities and major commuter routes comple
$ 974,000
1499 Ashington Court, Mississauga, ON, L5C 1R5 house for sale | Listing ID W13857 | Royal LePage
View photo
House · for sale
$ 1,998,000
New
1499 Ashington Court, Mississauga, ON, L5C 1R5 house for sale | Listing ID W13857 | Royal LePage
Cherry
· House
· Garden
Cherry · House · Garden
Welcome to 1499 Ashington Crt, True Muskoka In The City!,an exceptionally rare ravine property tucked away on a quiet cul de sac in the prestigious Credit Woodlands. Set on one of the area's most spectacular pie shaped lots, extending approximately 364 ft Deep and widening to an incredible approximately 246 ft Across The Rear, this is a property that simply cannot be replicated. Backing directly onto the Credit River, the expansive backyard offers breathtaking uninterrupted nature views, incredible privacy, mature trees, abundant wildlife and beautiful natural light throughout the day. A true nature lover's paradise in the heart of Mississauga. Inside, discover stunning European inspired quality and design with an impressive open concept layout created for both everyday living and entertaining. The spectacular kitchen and great room feature soaring cathedral ceilings, skylights, a custom backsplash, centre island and walls of natural light overlooking the ravine. The walkout bedrooms p
$ 1,998,000
702 1 Bloor Street W, Toronto | Terminated, W12662 | Condos. Ca
View photo
Condo · for sale
$ 969,990
$ 1,072/sq.ft
702 1 Bloor Street W, Toronto | Terminated, W12662 | Condos. Ca
Cherry
· 904 sq.ft · 3 Bedrooms · Condo
· Terrace · Balcony
Cherry · 904 sq.ft · 3 Bedrooms · Condo · Terrace · Balcony
Rare 3 Bedroom Corner Suite at Westbend Residences by Mattamy Homes. Brand New Boutique Condo Overlooking the High Park Neighbourhood. Occupancy Early 2026! Own a true 3-bedroom suite with a dedicated study in a highly walkable and transit-connected west Toronto location. Offering northeast-facing views over the charming High Park residential pocket, this efficient corner layout includes a balcony off the living room, media wall, and flexible split-bedroom design. The open-concept kitchen, dining, and living area allows for relaxed entertaining, with sleek finishes and natural flow. The study nook is ideal for work-from home, and each bedroom offers privacy and versatility for families, guests, or creative use. The primary bedroom is set apart for added comfort. Enjoy elevated living with 1Valet Smart Entry, smart thermostats, Tarion Warranty protection, and individually metered hydro and water. Amenities include a rooftop yoga terrace, BBQ lounge, party rooms, co-working space, fitnes
$ 969,990
92 Checkerberry Crescent, Brampton, ON, L6R 3P6 house for sale | Listing ID W13858 | Royal LePage
View photo
House · for sale
$ 1,250,000
New
92 Checkerberry Crescent, Brampton, ON, L6R 3P6 house for sale | Listing ID W13858 | Royal LePage
Cherry
· House
· Parking · Cellar
Cherry · House · Parking · Cellar
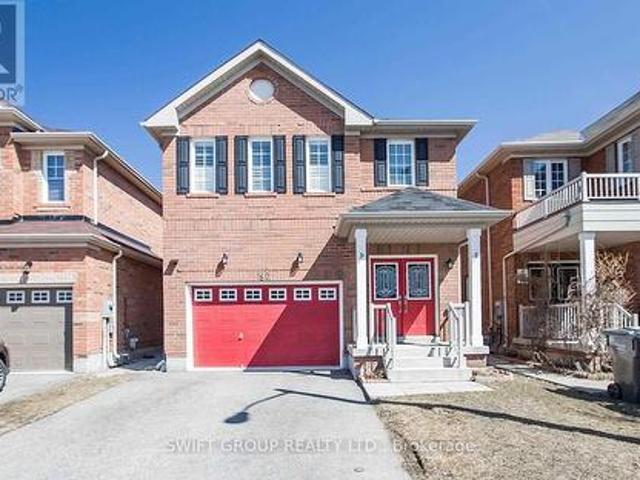
Well-maintained detached home offering approximately 3,000 sq. Ft. of total living space, featuring 4+1 bedrooms and 4 bathrooms. This spacious home includes a finished basement with a separate entrance, a versatile second-floor loft, and the added benefit of no sidewalk. The impressive double-door entry welcomes you into a bright and functional layout, with convenient direct access to the garage from inside the home. The upgraded kitchen features extended-height cabinetry, while upgraded hardwood flooring enhances the main floor and second-floor hallway. An elegant oak staircase adds to the home's refined appearance. A spacious and practical family home with numerous upgrades and excellent living space throughout. (Id: 27)
$ 1,250,000
102 Cadillac Crescent, Brampton, ON, L7A 3B4 house for sale | Listing ID W13858 | Royal LePage
View photo
House · for sale
$ 959,000
New
102 Cadillac Crescent, Brampton, ON, L7A 3B4 house for sale | Listing ID W13858 | Royal LePage
Cherry
· House
· Cellar
Cherry · House · Cellar
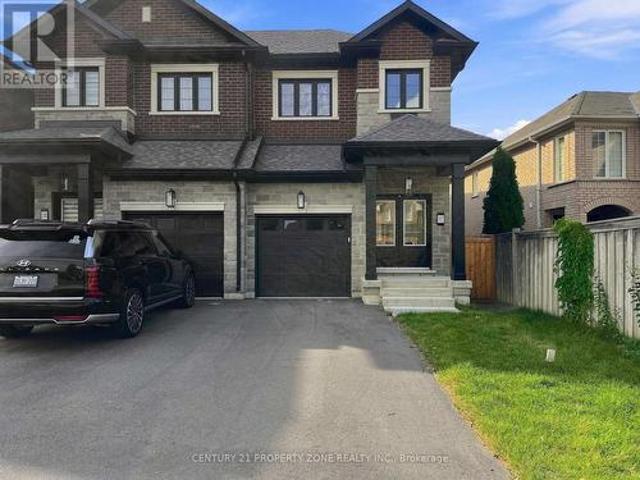
Beautiful less-than-one-year-old 4+2 bedroom semi-detached home located in the heart of Brampton, offering a modern and functional layout ideal for family living. The upper level features 4 spacious bedrooms, 3 full washrooms, with each bedroom having convenient access to a washroom, along with upper-level laundry. The main floor boasts 9-foot ceilings and a bright, spacious layout. The modern kitchen is equipped with a gas line for the stove, providing added convenience for cooking enthusiasts. The builder-finished basement features a separate entrance, 2 bedrooms with large windows, a separate laundry area, and excellent additionalliving space for extended family. Ideally located close to Cassie Campbell Community Centre, multiple schools, parks, shopping, public transit, and just minutes from the upcoming Costcoand other major amenities. Situated in a highly desirable, family-friendly neighborhood, thisnearly new home is a true gem and ready to move in. (Id: 27)
$ 959,000
50 The Queensway, Barrie Innis Shore, ON, L4M 7J3 house for sale | Listing ID S13858 | Royal LePage
View photo
House · for sale
$ 949,900
New
50 The Queensway, Barrie Innis Shore, ON, L4M 7J3 house for sale | Listing ID S13858 | Royal LePage
Cherry
· House
· Patio · Garden
Cherry · House · Patio · Garden
Welcome to 50 The Queensway. Where space, upgrades, location, and lifestyle come together to offer exceptional value in Barrie's sought-after south end. With over 2,800 sq. Ft. of finished living space, 4 bedrooms, 3 bathrooms, and a long list of major updates already completed, this is a home you truly need to see to appreciate. From the moment you step inside, you'll notice the pride of ownership, generous room sizes, and thoughtful improvements that make this property completely move-in ready. At the heart of the home is the beautifully renovated kitchen, surrounded by spacious living and dining areas designed for everyday family life and entertaining. Engineered hardwood flooring, luxury vinyl plank upstairs, California shutters, interior stone accents, and a renovated primary ensuite add style and character throughout. Step outside and the value continues. The fully fenced backyard feels like your own private retreat, surrounded by mature trees and complete with a concrete patio,
$ 949,900
119 Chancellor Drive, Vaughan, ON, L4L 7M9 house for sale | Listing ID N13462 | Royal LePage
View photo
House · for sale
$ 1,599,000
119 Chancellor Drive, Vaughan, ON, L4L 7M9 house for sale | Listing ID N13462 | Royal LePage
Cherry
· House
· Garden
Cherry · House · Garden
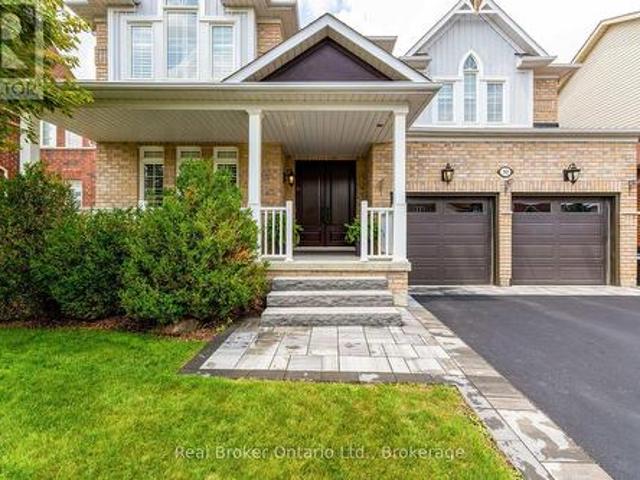
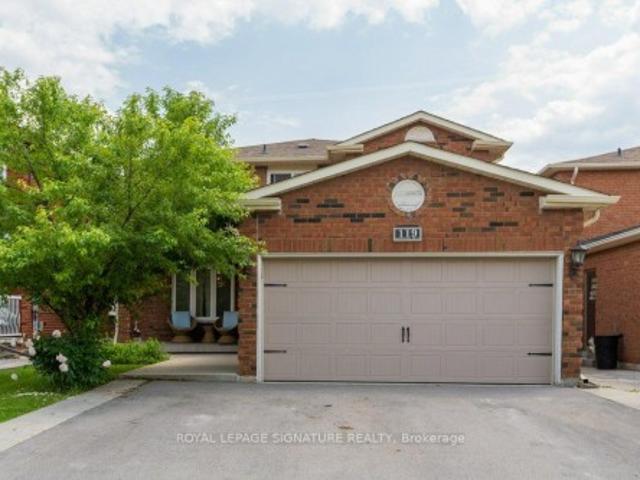
Welcome to this spacious and meticulously maintained 4-bedroom, 3-bathroom home, nestled in a highly sought-after family-friendly neighborhood. Boasting exceptional curb appeal, professionally landscaped grounds, and a welcoming covered double-door entry, this home offers the perfect blend of comfort, functionality, and style. Step inside to a grand foyer and discover sun-filled living spaces enhanced by large windows that flood the home with natural light. The thoughtfully updated kitchen and bathrooms complement the generous principal rooms, while the spacious eat-in kitchen features a convenient walk-out to the backyard, ideal for everyday living and entertaining. The impressive primary bedroom retreat offers a private ensuite bathroom and an oversized double closet, creating a comfortable sanctuary for relaxation. The professionally finished lower level adds valuable living space with a bright recreation room, pot lights, and a beautifully renovated bathroom. A standout feature of
$ 1,599,000
409 3 Duke Of York Boulevard, Mississauga, ON, L5B 4M7 condo for sale | Listing ID W13858 | Royal LePage
View photo
Condo · for sale
$ 579,900
New
409 3 Duke Of York Boulevard, Mississauga, ON, L5B 4M7 condo for sale | Listing ID W13858 | Royal LePage
Cherry
· Condo
· Office room · Balcony
Cherry · Condo · Office room · Balcony
Turnkey SOUTH FACING 2 Bedroom + 1 Den Unit featuring extensive custom upgrades and elegant finishes throughout. Spacious Den with Frosted Glass Door, can function as a third bedroom or home office. Highlights include Custom Wainscoting and Crown Moulding, 5' Baseboards, and Hand Scraped finish on beautiful engineered Wide Plank flooring throughout. Carpet Free. Custom Italian Kitchen with glass-block feature wall and Sliding Pocket French door, 12x24 Marble Look Porcelain Floor Tiles, Quartz Countertop, Brushed Nickel Faucets. Bathroom Upgraded with Rainwater Shower and modern fixtures including Marble Look Porcelain Floor Tiles, Quartz Vanity Top. Major improvements include Kitec plumbing removal and high-grade moisture-resistant drywall. Enjoy your Morning Coffee on the Private balcony with Sunny Exposure. Interior finished in soft pastel BENJAMIN MOORE tones for a sophisticated, high end welcoming feel. Quiet location in the building does not face onto Celebration Square! (Id: 27)
$ 579,900
55 Pottery Place, Vaughan, ON, L4L 9H5 house for sale | Listing ID N12936 | Royal LePage
View photo
House · for sale
$ 998,000
55 Pottery Place, Vaughan, ON, L4L 9H5 house for sale | Listing ID N12936 | Royal LePage
Cherry
· House
Cherry · House
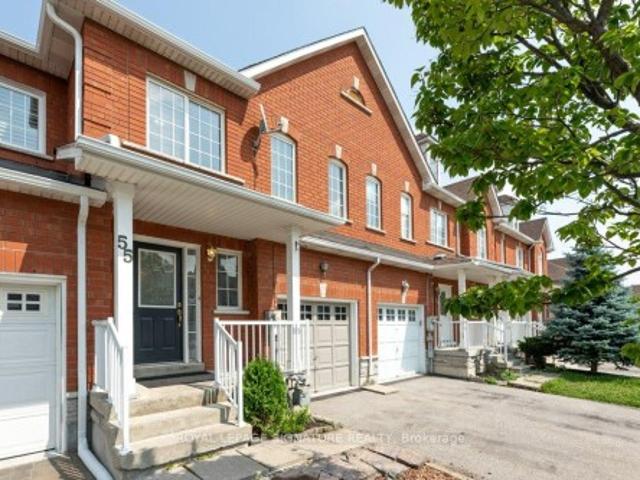
Welcome to this beautifully maintained, move-in ready home nestled in one of Woodbridge's most sought-after neighborhoods. Ideally located close to top-rated schools, shopping plazas, public transit, major highways, hospitals, theatres, and Vaughan Mills, this home offers both convenience and lifestyle. Featuring 3 spacious bedrooms, including a generous primary retreat with a 5-piece ensuite, this home boasts a functional and well-designed layout perfect for families of all sizes. Bright and inviting living spaces create a warm atmosphere for everyday living and effortless entertaining. Step outside to a cozy backyard-ideal for family gatherings, summer BBQs, and creating lasting memories. Pride of ownership is evident throughout. An exceptional opportunity in a prime location-shows beautifully. Don't miss your chance to call this wonderful property home. Book your private showing today!
$ 998,000
424 1 Falaise Road, Toronto, ON, M1E 0B9 condo for sale | Listing ID E13858 | Royal LePage
View photo
Condo · for sale
$ 399,900
New
424 1 Falaise Road, Toronto, ON, M1E 0B9 condo for sale | Listing ID E13858 | Royal LePage
Cherry
· Condo
· Parking
Cherry · Condo · Parking
Welcome to your 5 year new home! This spacious, modern, and turnkey 3-bedroom, 2-bathroom corner unit offers over 1000 square feet of living space with a contemporary palette and all the upgrades you desire. Embrace the open concept layout and still enjoy a designated dining area and spacious living room. Special features include premium laminate flooring throughout and upgraded crystal chandeliers. The stylish chef's kitchen boasting stainless steel appliances, quartz countertops, ceramic herringbone patterned backsplash and an oversized island ideal for everyday living, meal prep and effortless entertaining. The well designed split layout offers a large private primary retreat with its own luxury 3-piece ensuite bathroom, separate from the other 2 bedrooms. Enjoy your in-suite laundry, locker room and underground parking for added storage and convenience. Steps to TTC, shopping, and daily essentials. Minutes to Guildwood GO, Centennial College, and U of T Scarborough. Strategically p
$ 399,900
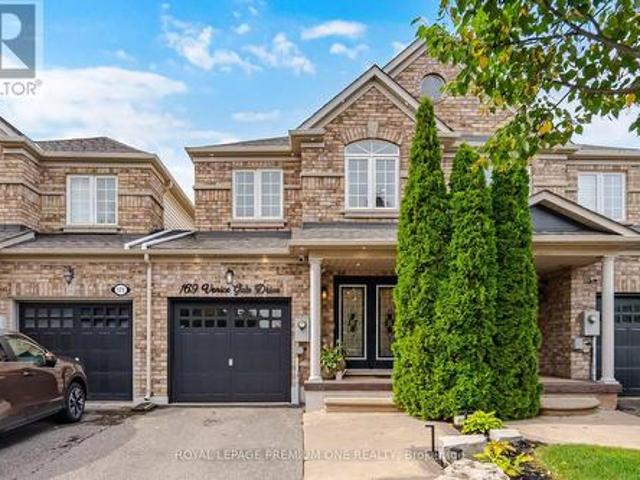
169 Venice Gate Drive, Vaughan, ON, L4H 0E9 house for sale | Listing ID N13859 | Royal LePage
View photo
House · for sale
$ 1,019,000
New
169 Venice Gate Drive, Vaughan, ON, L4H 0E9 house for sale | Listing ID N13859 | Royal LePage
Cherry
· House
· Garden · Deck · Cellar
Cherry · House · Garden · Deck · Cellar
Welcome To This Gorgeous Vellore Village Home, Offering Pride of Ownership and a Fresh, Stylish Feel Throughout! The Entire Main Floor Has Been Beautifully Redone with High-Quality Vinyl Flooring, Brand New Kitchen Cabinets & Stainless-Steel Appliances. Beautiful Pot Lights Have Also Been Added Throughout the Home, Enhancing the Bright & Welcoming Atmosphere. The Spacious Second Floor Features 3Generous-Sized Bedrooms & 2 Full Baths, Including A Primary Bedroom with a Fully Renovated 5-Pc Ensuite & Large Walk-In Closet. Professionally Painted Throughout, This Home Is Truly Move-In Ready. The Finished Basement Offers a Large Rec Room, 2-PcBathroom & Plenty of Storage. Walk Out From the Dining Area to A Stunning 2-Tiered, Low-Maintenance Composite Deck & Backyard, Perfect for Relaxing or Entertaining. Ideally Located Within Walking Distance to Schools, Parks, Shopping, Walmart, Home Depot, Grocery Stores, Banks & Transit, And Just Minutes to Vaughan Metropolitan Centre, Vaughan Mills, Co
$ 1,019,000
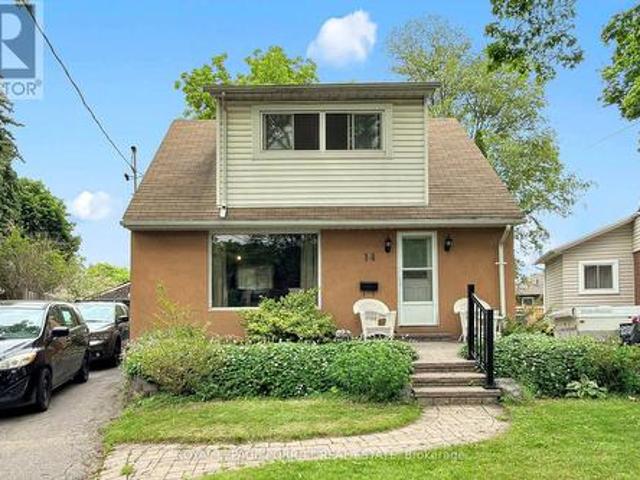
14 Heslop Drive, Toronto, ON, M8W 4R1 house for sale | Listing ID W13858 | Royal LePage
View photo
House · for sale
$ 1,099,900
New
14 Heslop Drive, Toronto, ON, M8W 4R1 house for sale | Listing ID W13858 | Royal LePage
Cherry
· House
· Deck
Cherry · House · Deck
Welcome to this beautifully renovated 1 1/2-storey home featuring a spacious second-floor dormer addition, ideally located in the highly desirable Alderwood West community. The updated kitchen boasts stainless steel appliances and modern finishes, while the separate dining room offers a walk-out to a rear deck overlooking a generous pie-shaped lot-perfect for entertaining or relaxing outdoors. The second level features three well-appointed bedrooms, providing comfortable family living. Renovated bathrooms add style and convenience throughout the home. Enjoy an exceptional location just steps from schools, the library, parks, trails, public transit, GO Transit, and shopping. Commuters will appreciate the easy access to major highways, the airport, and downtown Toronto. Move-in ready and waiting for you to call it home! (Id: 27)
$ 1,099,900
120 Morningside Drive, Halton Hills, ON, L7G 0M2 house for sale | Listing ID W13858 | Royal LePage
View photo
House · for sale
$ 1,099,999
New
120 Morningside Drive, Halton Hills, ON, L7G 0M2 house for sale | Listing ID W13858 | Royal LePage
Cherry
· House
· Garden · Fireplace · Parking
Cherry · House · Garden · Fireplace · Parking
Welcome to this stunning 4+1 bedroom, 5-washroom executive family home in highly sought-after Georgetown South. Designed with meticulous attention to detail, this entirely carpet-free residence boasts premium upgrades at every turn, including soaring 10-foot smooth ceilings on the main level and 9-foot smooth ceilings upstairs. The heart of the home features a spacious, sun-filled eat-in kitchen outfitted with sleek quartz countertops and high-end stainless steel Thermador and JennAir appliances. Unwind in the cozy family room anchored by a warm gas fireplace, or host dinners in the elegant separate dining room. The second floor offers a rare and versatile layout featuring two primary suites, each with its own luxurious ensuite bath. Step outside to a fully landscaped, fenced backyard oasis perfect for entertaining. Complete with automated window shades, brilliant LED pot lights throughout, an upgraded staircase, and convenient direct garage access, this turn-key home truly has it all.
$ 1,099,999
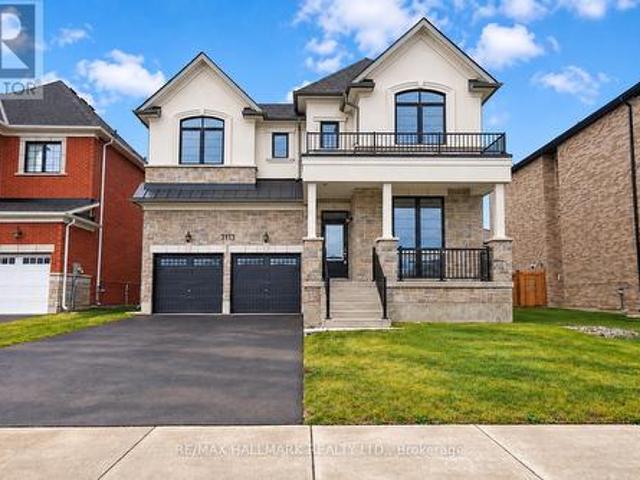
3113 Ireton Street, Innisfil, ON, L9S 0R9 house for sale | Listing ID N13858 | Royal LePage
View photo
House · for sale
$ 941,094
New
3113 Ireton Street, Innisfil, ON, L9S 0R9 house for sale | Listing ID N13858 | Royal LePage
Cherry
· House
· Parking · Fireplace
Cherry · House · Parking · Fireplace
The list price includes an estimated amount for the temporary Enhanced Ontario New Housing HST Rebate. Buyer to verify eligibility and details. Welcome to The Rosebank by Mattamy Homes, located in the highly sought-after Lakehaven community in Innisfil, just 5 minutes east of South Barrie with excellent access to Lake Simcoe, Friday Harbour, Hwy 400, shopping, schools, and the Barrie South GO Station. Situated on a nearly 60 ft wide lot with a double car garage and a French Chateau elevation, this 3,270 sq. Ft. above grade home offers 4 bedrooms, 3.5 bathrooms, a second floor family room, and an exceptional amount of living space. The main floor includes a great room with a gas fireplace, a kitchen with a breakfast bar that opens to a bright breakfast area with a bench seat, separate living and dining rooms, and a den, plus a mudroom with a home organization bench and a powder room. Upstairs, the primary suite offers a walk-in closet and ensuite, while three more bedrooms, a shared ens
$ 941,094
660 Foxwood Trail, Pickering, ON, L1V 3X8 house for sale | Listing ID E13859 | Royal LePage
View photo
House · for sale
$ 980,000
New
660 Foxwood Trail, Pickering, ON, L1V 3X8 house for sale | Listing ID E13859 | Royal LePage
Cherry
· House
· Parking
Cherry · House · Parking
Welcome to this beautiful 3+1 bedroom, 4 washroom spacious home. This stunning house featuresa fantastic and functional layout with many upgrades throughout. Same owner for past 26 years! Very well maintained and shows pride of ownership. The large eat-in kitchen features beautifulpot lights, stainless steel appliances, quartz countertops, and a walk-out to a massivebackyard. Large windows in all the rooms let in lots of natural light, with california shutters on most of the windows. Upstairs features 3 large bedrooms with good size closets. The masterbedroom features two oversized closets (one is a walk-in) and a 2 piece ensuite washroom. Thebasement offers a forth bedroom, 3 piece bathroom, a large rec room, cold room, and amplestorage areas. This home also offers a main floor laundry/mudroom with access to the two car garage. The whole house was freshly painted 6 months ago. Location can't be beat with highway 401, go station, and the pickering town center just a fewminutes away! To
$ 980,000
A 1711 9 Markham Road, Markham | 1+1Beds/2Bath, Condo, $574,000 | Condos. Ca
View photo
Condo · for sale
$ 574,000
$ 987/sq.ft
Updated
A 1711 9 Markham Road, Markham | 1+1Beds/2Bath, Condo, $574,000 | Condos. Ca
Cherry
· 581 sq.ft · 2 Baths · Condo
· Terrace · Security · Parking
Cherry · 581 sq.ft · 2 Baths · Condo · Terrace · Security · Parking
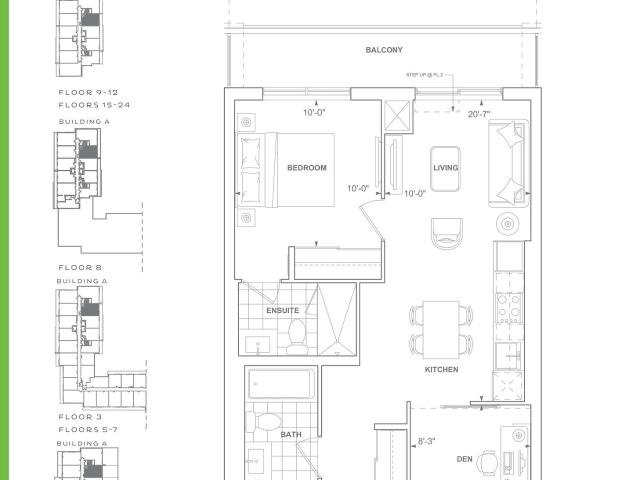
Welcome to Joy Station Condos! Bright and efficient 1 Bedroom + Den, 2 Washroom suite offering 631 sq ft with a square, functional layout and no wasted space. The versatile den can be used as a second bedroom. Enjoy 9' ceilings and a rare unobstructed East view that fills the home with natural light. Parking included. Brand new building. Unbeatable walkable location just steps to Mount Joy GO Station, top-ranking elementary and secondary schools, supermarket, LCBOu002FBeer Store, Home Depot, all 5 major banks, Montessori school, shops, restaurants, and parks. Exceptional amenities include 24u002F7 concierge, children's playroom, fitness center, games room, guest suite, party room with private dining, pet wash, golf simulator, and stunning rooftop terrace. Ideal for end-users or investors seeking convenience, lifestyle, and long-term value. Property Taxes have not been assessed yet
$ 574,000

Get email alerts

Don't miss out: be the first to know about new properties

The alert was correctly created

On subscribing you accept the conditions of use and the privacy policy
Alert
Receive new ads in your inbox
Save this search
Receive alerts for new listings

We'll send you an email when we have new properties for: "Properties for sale in Cherry"

The alert was correctly created

Get email alerts and be the first to see new listings
Required field
On subscribing I accept the terms of the privacy policy
Perfect! You'll soon start receiving new listings via email
Alert
Receive an email when we have new ads for Properties for sale in Cherry
Save this search
Filters

Bedrooms

Area (sq.ft)

sq.ft
sq.ft

Price

$
$

Filter by property type

Bathrooms

Clear all filters
Receive notifications when new entries are published.