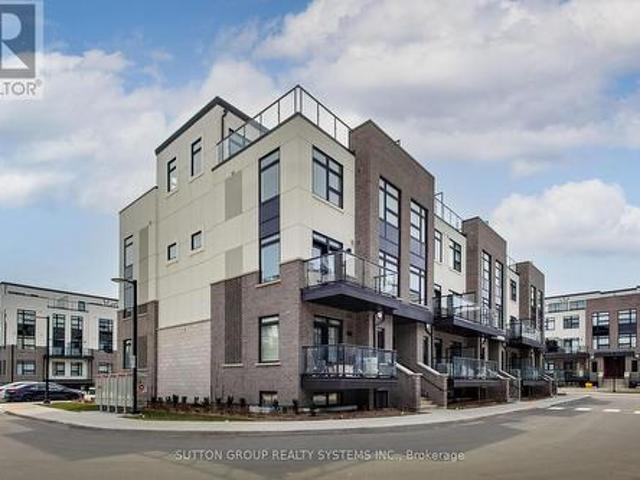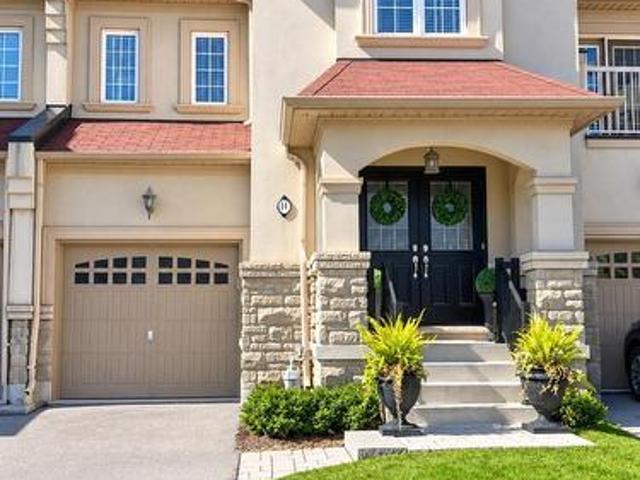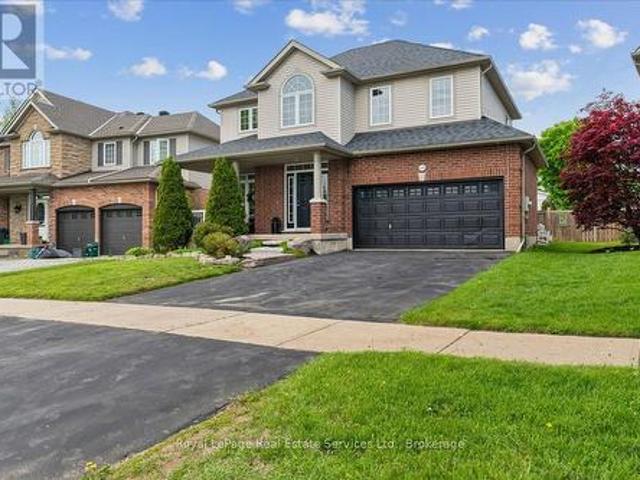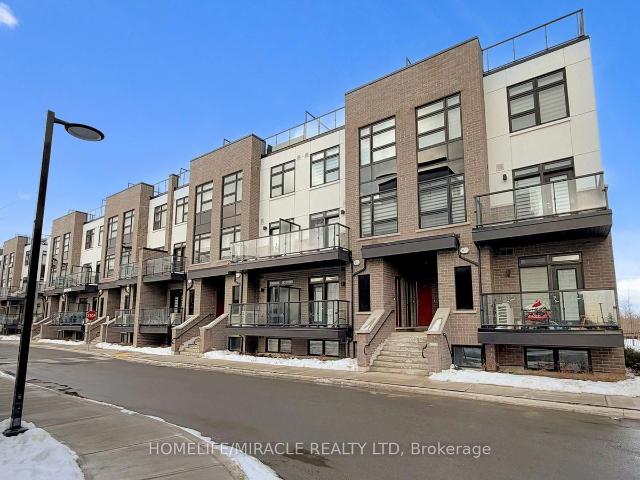
28 properties for sale in Boyne

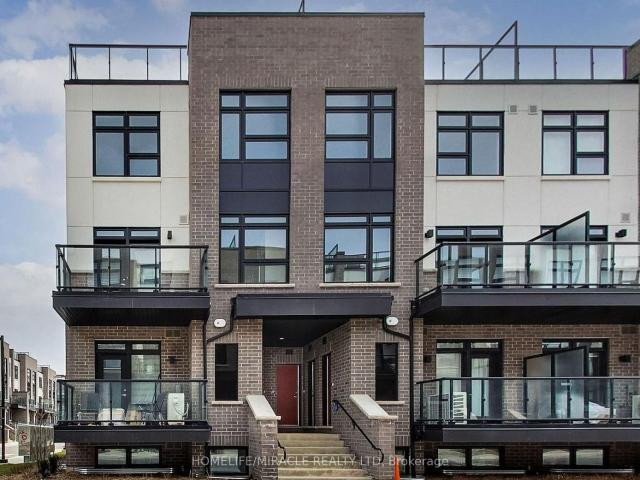
416 1 Rose Way, Milton | Terminated, W12804 | Condos. Ca
View photo
Condo · for sale
$ 699,988
$ 503/sq.ft
416 1 Rose Way, Milton | Terminated, W12804 | Condos. Ca
Boyne
· 1,389 sq.ft · 2 Bedrooms · Condo
· Balcony · Parking · Equipped kitchen
Boyne · 1,389 sq.ft · 2 Bedrooms · Condo · Balcony · Parking · Equipped kitchen
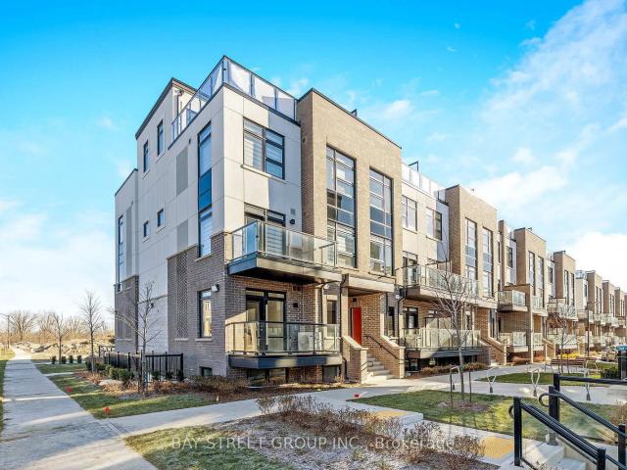
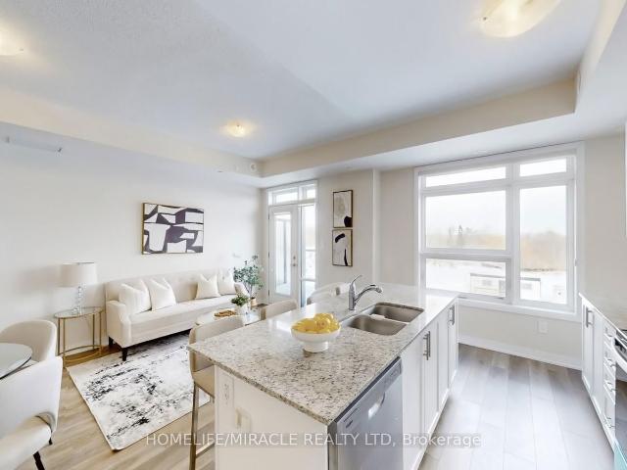
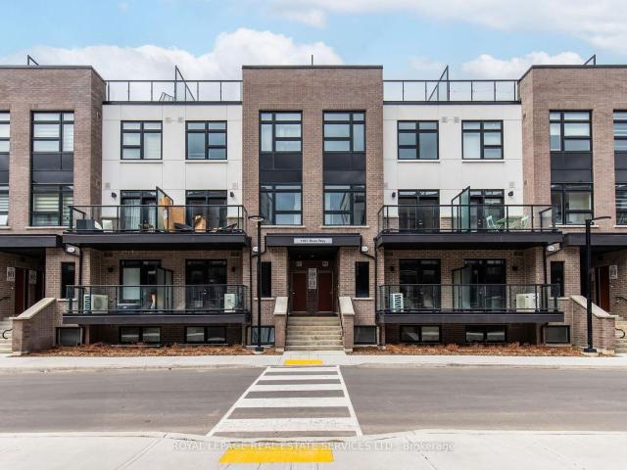
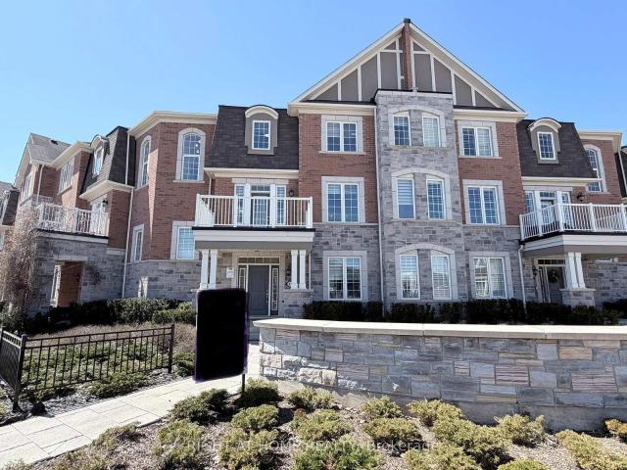
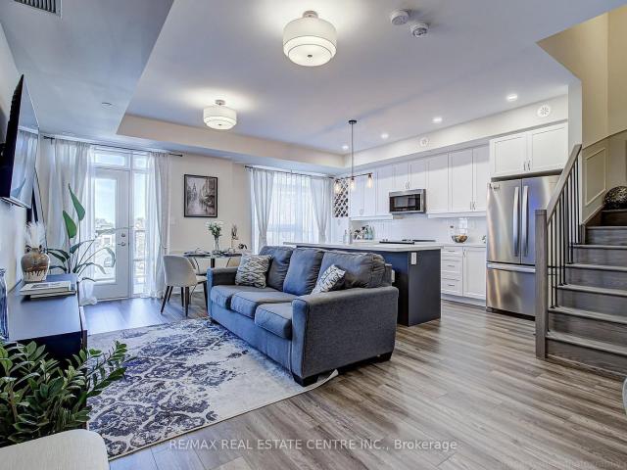
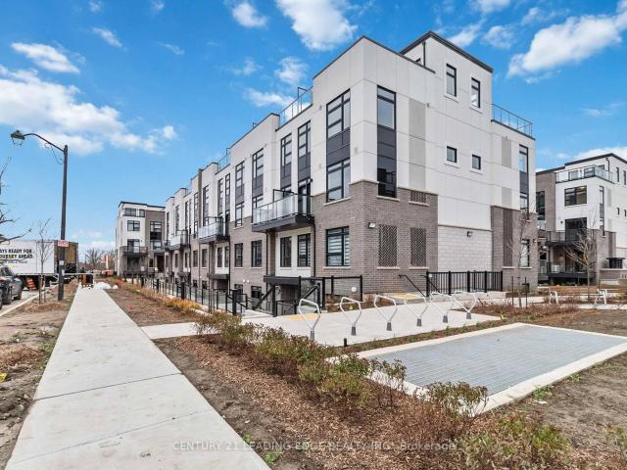
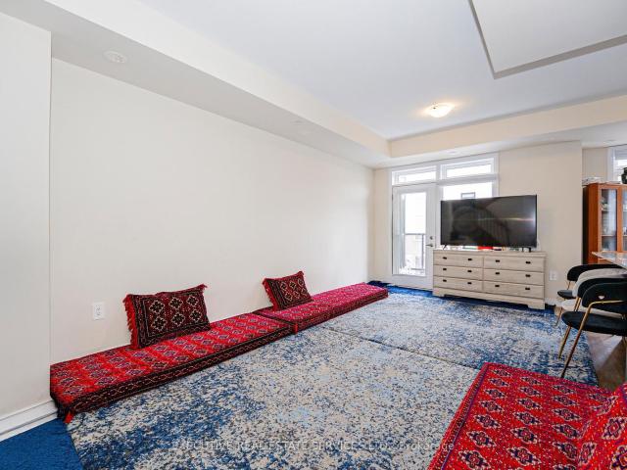
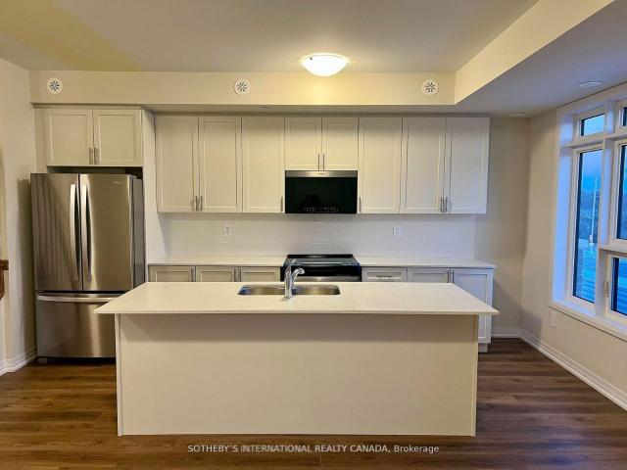
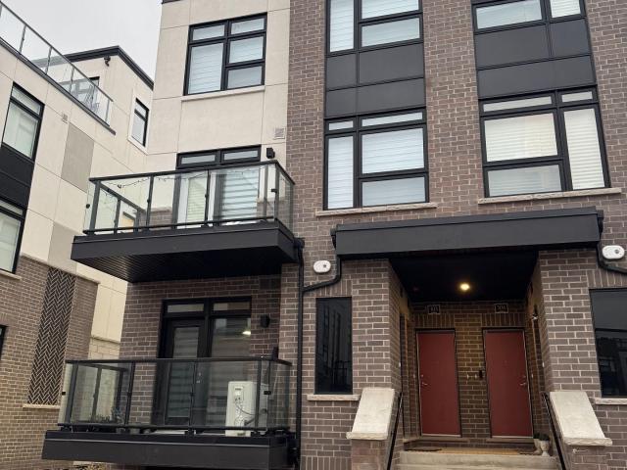
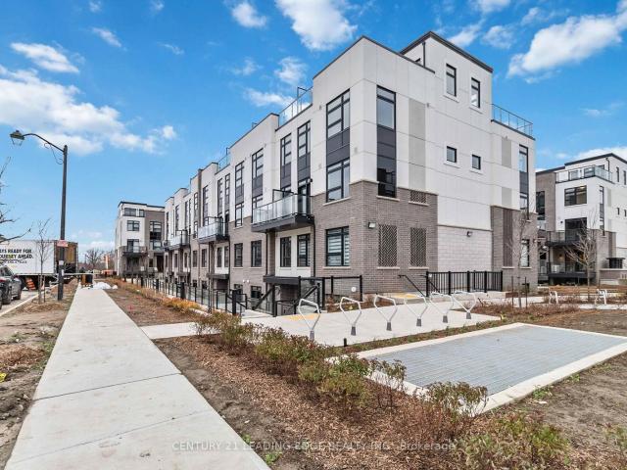
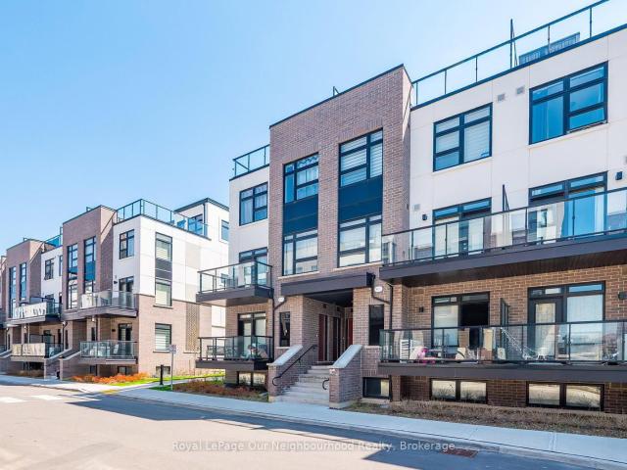
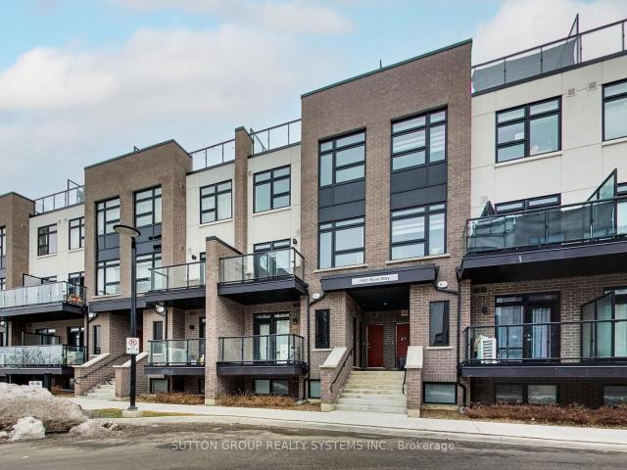
Welcome to this clean and cozy townhouse just about one year old and awaits a first time Home buyers or investors. Located in one of Milton's most sought-after communities, Conveniently located near to Hwy 25 and Britannia Rd. This modern home offers 2 spacious bedrooms, 2 full washrooms and 2 under ground next to each other Parking spaces. On the main floor, you'll find an open-concept living and dining area that leads to a private balcony, perfect for relaxing or entertaining. For added convenience, the stacked washer and dryer are also located on the main floor. The beautiful kitchen features a center island, quartz countertops, and stainless steel appliances, including a stovetop microwave, and built-in dishwasher. The second floor boasts a large primary bedroom with a 4-piece en-suite and a spacious closet. Also a generous size second bedroom with a closet and a large window along with a 4-piece main washroom, complete this level. The third floor features a utility room and a larg
$ 699,988
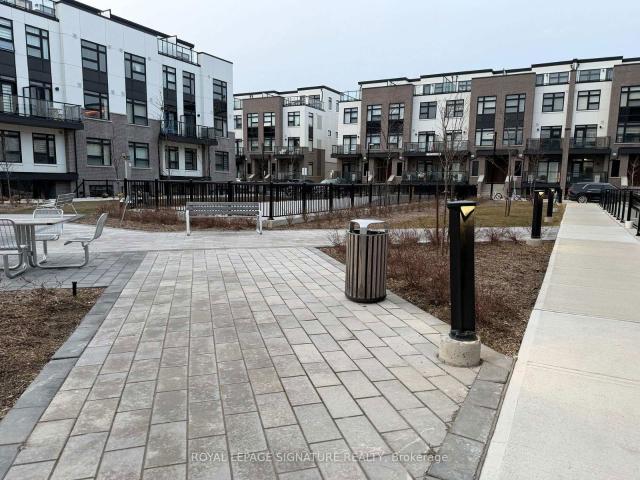
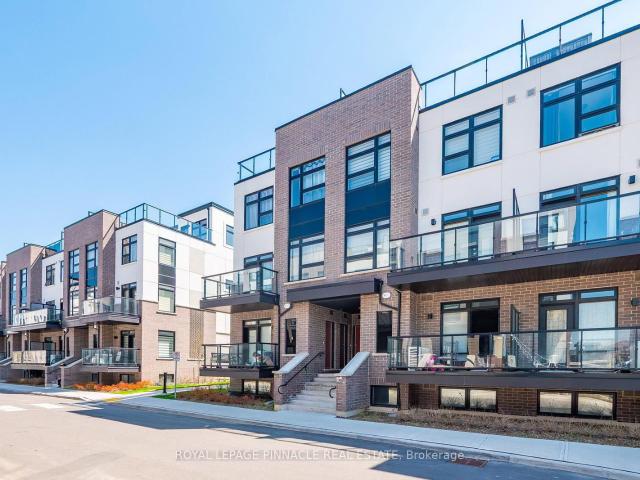
124 1 Rose Way, Milton | Terminated, W12948 | Condos. Ca
View photo
Condo · for sale
$ 579,900
$ 485/sq.ft
124 1 Rose Way, Milton | Terminated, W12948 | Condos. Ca
Boyne
· 1,195 sq.ft · 2 Bedrooms · Condo
· Patio
Boyne · 1,195 sq.ft · 2 Bedrooms · Condo · Patio
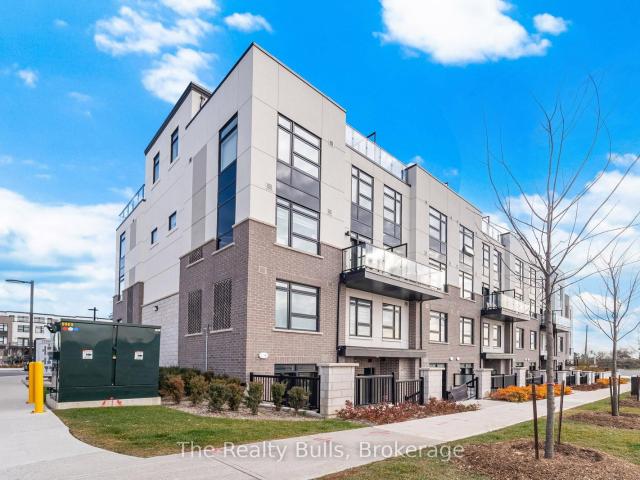
This newly built 1,068 sq. Ft. end-unit stacked townhome in Milton's Most Desirable Communities! Offers Bright & Beautiful 2 Bedroom, 2.5 Bathroom, and a upgraded ground-level open-concept design with 9-foot ceilings and large window, featuring quartz countertops, stainless steel appliances, and a master bedroom with an ensuite, and a private specious patio with a gas BBQ connection. End-unit Provides Privacy And easy Access to Outdoor Amenities. A Perfect Blend of Modern Design, Comfort & Convenience. Ideal for First-Time Buyers, Downsizers. Don't Miss the Opportunity to make it Yours!
$ 579,900
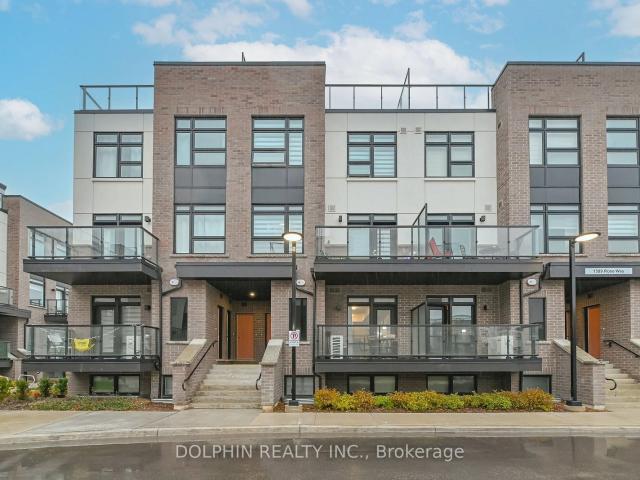
111 1 Rose Way, Milton | Expired, W13470 | Condos. Ca
View photo
Condo · for sale
$ 650,000
$ 467/sq.ft
111 1 Rose Way, Milton | Expired, W13470 | Condos. Ca
Boyne
· 1,389 sq.ft · 3 Bedrooms · Condo
· Patio · Parking
Boyne · 1,389 sq.ft · 3 Bedrooms · Condo · Patio · Parking
100k Loss Sale*1 Yr condo Town-Home Bungalow with outdoor Patio Spacious & Bright! A Lovely 3 Bedrooms Urban Townhomes (1321 Sq ft As Per Builder's Plan) Thompson Model for sale! Condo Features Living Plus Dining Room, Fully Upgraded Kitchen Wu002F Granite Countertop, Su002FS Appliances, 3 Large Size Bedrooms Wu002F2 Full Washrooms! Big Patio! One Level, Secured Underground Parking Garage!
$ 650,000
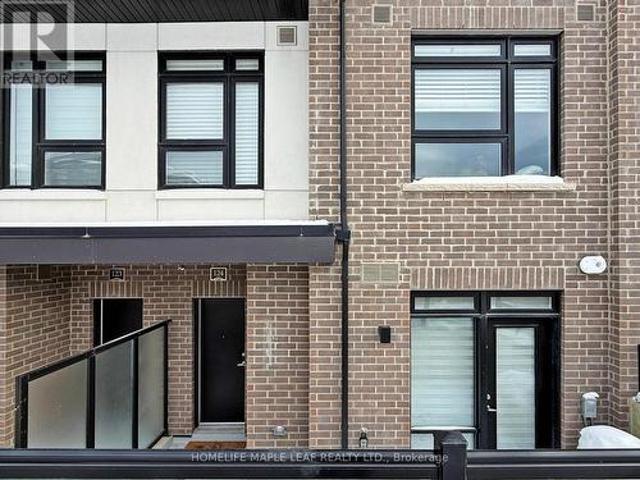
416 1 Rose Way, Milton | Expired, W12915 | Condos. Ca
View photo
Condo · for sale
$ 629,000
$ 452/sq.ft
416 1 Rose Way, Milton | Expired, W12915 | Condos. Ca
Boyne
· 1,389 sq.ft · 2 Bedrooms · Condo
· Balcony · Parking · Equipped kitchen
Boyne · 1,389 sq.ft · 2 Bedrooms · Condo · Balcony · Parking · Equipped kitchen
Welcome to this clean and cozy townhouse just about one year old and awaits for a. First time Home buyer or investor, Located in one of Milton's most sought-after communities, Conveniently located near to Hwy 25 and Britannia Rd. This modern home offers 2 spacious bedrooms, 2 full washrooms and 2 under ground next to each other Parking spaces. On the main floor, you'll find an open-concept living and dining area that leads to a private balcony, perfect for relaxing or entertaining. For added convenience, the stacked washer and dryer are also located on the main floor. The beautiful kitchen features a center island, quartz countertops, and stainless steel appliances, including a stovetop microwave, and built-in dishwasher. The second floor boasts a large primary bedroom with a 4-piece en-suite and a spacious closet. Also a generous size second bedroom with a closet and a large window along with a 4-piece main washroom, complete this level. The third floor features a utility room and a l
$ 629,000
109 1 Rose Way, Milton | 2Beds/2Bath, Townhouse, $599,900 | Condos. Ca
View photo
Condo · for sale
$ 599,900
$ 431/sq.ft
109 1 Rose Way, Milton | 2Beds/2Bath, Townhouse, $599,900 | Condos. Ca
Boyne
· 1,389 sq.ft · 2 Bedrooms · 2 Baths · Condo
· Terrace · Balcony · Parking
Boyne · 1,389 sq.ft · 2 Bedrooms · 2 Baths · Condo · Terrace · Balcony · Parking
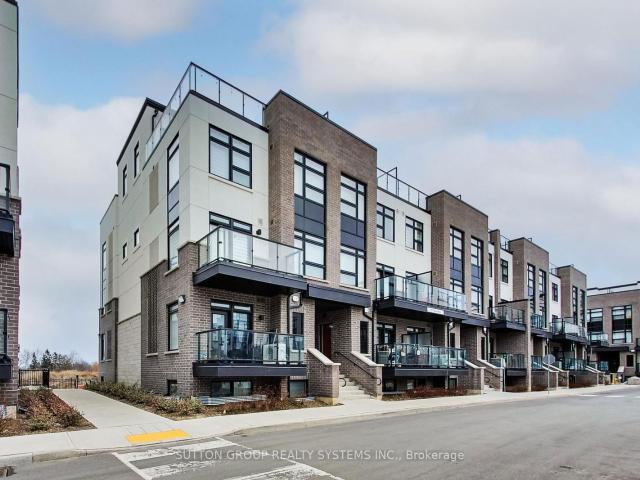
Experience modern living in this beautifully maintained, lightly lived-in south-facing condotownhouse in a prime Milton neighbourhood. Offering approximately 1,311 sq. Ft. of interiorliving space over two levels, plus an impressive approximately 500 sq. Ft. private rooftopterrace, this stylish home features 2 spacious bedrooms and 2 full bathrooms. The bright open-concept living and dining area enjoys abundant natural light and beautifulsouth-facing views. The modern kitchen features a centre island, granite countertops, upgradedcabinetry with extended upper cabinets, soft-close drawers, premium hardware, and Whirlpoolstainless steel appliances. Enjoy exceptional outdoor living with a large balcony offering expansive 270-degree views, plusa spacious rooftop terrace complete with a water line-perfect for entertaining and BBQ season. Additional features include vinyl flooring throughout, convenient main-floor laundry, oneunderground parking space, and one locker. Low-maintenance fees inc
$ 599,900
111 1 Rose Way, Milton | Expired, W12890 | Condos. Ca
View photo
Condo · for sale
$ 675,000
$ 485/sq.ft
111 1 Rose Way, Milton | Expired, W12890 | Condos. Ca
Boyne
· 1,389 sq.ft · 3 Bedrooms · Condo
· Patio · Parking
Boyne · 1,389 sq.ft · 3 Bedrooms · Condo · Patio · Parking
100k Loss Sale*1 Yr condo Town-Home Bungalow with outdoor Patio Spacious & Bright! A Lovely 3 Bedrooms Urban Townhomes (1321 Sq ft As Per Builder's Plan) Thompson Model for sale! Condo Features Living Plus Dining Room, Fully Upgraded Kitchen Wu002F Granite Countertop, Su002FS Appliances, 3 Large Size Bedrooms Wu002F2 Full Washrooms! Big Patio! One Level, Secured Underground Parking Garage!
$ 675,000
109 1 Rose Way, Milton, ON, L9E 1N5 townhouse for sale | Listing ID W13679 | Royal LePage
View photo
Townhouse · for sale
$ 599,900
109 1 Rose Way, Milton, ON, L9E 1N5 townhouse for sale | Listing ID W13679 | Royal LePage
Boyne
· Townhouse
· Terrace · Balcony · Parking
Boyne · Townhouse · Terrace · Balcony · Parking
Experience modern living in this beautifully maintained, lightly lived-in south-facing condotownhouse in a prime Milton neighbourhood. Offering approximately 1,311 sq. Ft. of interiorliving space over two levels, plus an impressive approximately 500 sq. Ft. private rooftopterrace, this stylish home features 2 spacious bedrooms and 2 full bathrooms. The bright open-concept living and dining area enjoys abundant natural light and beautifulsouth-facing views. The modern kitchen features a centre island, granite countertops, upgradedcabinetry with extended upper cabinets, soft-close drawers, premium hardware, and Whirlpoolstainless steel appliances. Enjoy exceptional outdoor living with a large balcony offering expansive 270-degree views, plusa spacious rooftop terrace complete with a water line-perfect for entertaining and BBQ season. Additional features include vinyl flooring throughout, convenient main-floor laundry, oneunderground parking space, and one locker. Low-maintenance fees inc
$ 599,900
112 1 Rose Way, Milton | Expired, W12882 | Condos. Ca
View photo
Condo · for sale
$ 599,000
$ 605/sq.ft
112 1 Rose Way, Milton | Expired, W12882 | Condos. Ca
Boyne
· 990 sq.ft · 2 Bedrooms · Condo
· Balcony · Parking
Boyne · 990 sq.ft · 2 Bedrooms · Condo · Balcony · Parking
Be the first to live in this 1 year old Fernbrook built, main floor unit featuring 2 bedrooms plus 2 full bathrooms. Carpet free. No stairs! Spacious private balcony. White kitchen featuring a breakfast bar, stainless steel appliances, granite countertops with white subway-tile backsplash, coupled with plenty of room for storage in the large utility closet. The sizeable primary bedroom features a walk-in closet and an ensuite bathroom with a stand-up shower. Comes with 1 parking spot and 1 locker. Ideal family-friendly location. Close to great schools and parks. Close to Sobeys plaza, Hwys, Milton GO, Wilfrid Laurier University Milton Campus, Milton & Oakville Hospitals, Niagara Escarpment, Rattlesnake Point Golf Course and more. Please note unit is no longer staged. It is now empty
$ 599,000
107 1 Rose Way, Milton | Terminated, W13776 | Condos. Ca
View photo
Condo · for sale
$ 570,000
$ 575/sq.ft
107 1 Rose Way, Milton | Terminated, W13776 | Condos. Ca
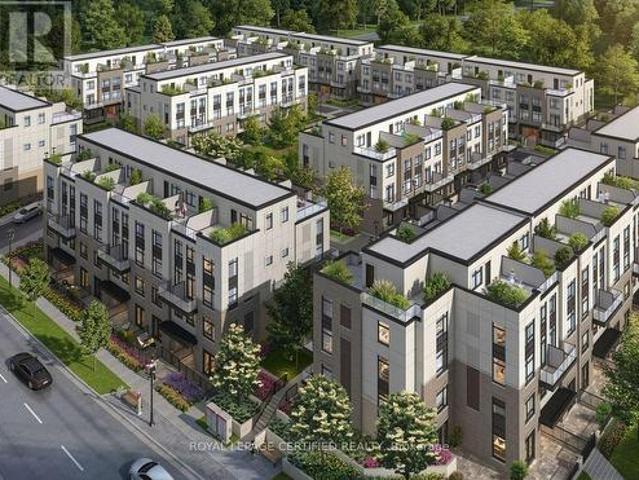
Boyne
· 990 sq.ft · 2 Bedrooms · Condo
· Balcony · Parking
Boyne · 990 sq.ft · 2 Bedrooms · Condo · Balcony · Parking
1 year old Fernbrook built, main floor unit featuring 2 bedrooms plus 2 full bathrooms. Carpet free. No stairs! Spacious private balcony. White kitchen featuring a breakfast bar, stainless steel appliances, granite countertops with white subway-tile backsplash, coupled with plenty of room for storage in the large utility closet. The sizeable primary bedroom features a walk-in closet and an ensuite bathroom with a stand-up shower. Comes with 1 parking spot and 1 locker. Ideal family-friendly location. Close to great schools and parks. Close to Sobeys plaza, Hwys, Milton GO, Wilfrid Laurier University Milton Campus, Milton & Oakville Hospitals, Niagara Escarpment, Rattlesnake Point Golf Course and more. Please note unit is no longer staged
$ 570,000
102 1 Rose Way, Milton | 2Beds/2Bath, Townhouse, $629,900 | Condos. Ca
View photo
Condo · for sale
$ 629,900
$ 453/sq.ft
102 1 Rose Way, Milton | 2Beds/2Bath, Townhouse, $629,900 | Condos. Ca
Boyne
· 1,389 sq.ft · 2 Bedrooms · 2 Baths · Condo
· Terrace · Balcony · Parking
Boyne · 1,389 sq.ft · 2 Bedrooms · 2 Baths · Condo · Terrace · Balcony · Parking
Brand new from the builder! Listed mls pricing is purchase price net of hst rebate. If applicable*. 2 BEDROOM, 2 FULL BATH CORNER UNIT Nestled In Fernbrook Homes Highly Anticipated Crawford Townhomes Community. Open Concept Design with 1350 sq. Ft of Living Space on two levels featuring two outdoor areas. Balcony off of the Kitchen and an Expansive ROOFTOP TERRACE. An Unparalleled Location In South Milton; heat & water included in maintenance fees; 9ft Ceilings; Luxury Vinyl Flooring Thruu002FOut; Gas BBQ Connection; Granite Counters; Upgraded Stainless Steel Appliance Package, Subway Tile Backsplash; Primary Bedroom Ensuite Bath; And Much More! Two (2) underground parking & one (1) locker included; Only Minutes To Major Highways, Oakville Trafalgar Hospital, Golf, Conservation Areas & The Future Home of the Milton Education Village (Wilfred Laurier University Campus & Research Park). Fantastic Home for First Time Buyers, Downsizers, A Small Family or Investors Alike!
$ 629,900
21 1222 Rose Way, Milton | Expired, W12987 | Condos. Ca
View photo
Condo · for sale
$ 999,900
$ 400/sq.ft
21 1222 Rose Way, Milton | Expired, W12987 | Condos. Ca
Boyne
· 2,497 sq.ft · 4 Bedrooms · Condo
· Garden · Parking · Terrace · Balcony
Boyne · 2,497 sq.ft · 4 Bedrooms · Condo · Garden · Parking · Terrace · Balcony
Largest Luxury Townhouse. 2,400 sq. Ft. above ground YES THAT's RIGHT, Lots More. 9' Ceilings. *2 Units in ONE*, Rentable First Floor apartment. 4 Beds + 4 Bath + 2.5 Car Garage + 1 Balcony at front + 1 Huge Terrace at Back, Front Yard, Lower Property Taxes as its a condo Townhouse, exterior landscaping managed by Condo. First floor offers a private In-Law suite complete with its own bath and kitchenette-ideal for elderly family members or rental income. The home is filled with natural light and showcases stylish, modern finishes throughout. The upgraded kitchen features a central island, stainless steel appliances, and access to a private terrace-perfect for entertaining. The living and dining areas are enhanced with pot lights and contemporary fixtures, while 9-foot ceilings on the first and second floors create an open, spacious feel. Located steps from 16 Mile Creek trails, Bus Stops, Ponds, Parks, Splash pads, and new schools, this home offers both comfort and convenience in a vib
$ 999,900
116 1 Rose Way, Milton | Terminated, W13726 | Condos. Ca
View photo
Condo · for sale
$ 649,999
$ 467/sq.ft
116 1 Rose Way, Milton | Terminated, W13726 | Condos. Ca
Boyne
· 1,389 sq.ft · 2 Bedrooms · Condo
· Terrace
Boyne · 1,389 sq.ft · 2 Bedrooms · Condo · Terrace
Welcome to this stunning two-storey suite, ideally located in the beautiful Fernbrookcommunity, close to all amenities. This exceptional home offers a spacious and thoughtfully designed layout. The main floorfeatures a modern, open-concept kitchen, living, and dining area, perfect for both everydayliving and entertaining. The kitchen is equipped with stainless steel appliances, quartzcountertops, and a large island, creating a stylish and functional space for cooking andgathering. A beautiful oak staircase leads to the second floor, where you'll find two generously sizedbedrooms and two full bathrooms, offering comfort and convenience for residents and guestsalike. The highlight of this incredible suite is the amazing third-floor terrace, providing theperfect outdoor space for relaxing, entertaining, and enjoying beautiful surroundings. With its modern finishes, spacious layout, and fantastic location, this suite is truly athree-storey paradise you won't want to miss!
$ 649,999
119 1 Rose Way, Milton | 2Beds/2Bath, Townhouse, $674,900 | Condos. Ca
View photo
Condo · for sale
$ 674,900
$ 564/sq.ft
119 1 Rose Way, Milton | 2Beds/2Bath, Townhouse, $674,900 | Condos. Ca
Boyne
· 1,195 sq.ft · 2 Bedrooms · Condo
· Garden
Boyne · 1,195 sq.ft · 2 Bedrooms · Condo · Garden
Welcome to this beautifully upgraded 2 bedroom, 2 bathroom home offering 1,068 sq. Ft. of stylish and functional living space. Designed with a bright open-concept layout, this home is perfect for both everyday living and entertaining. The spacious primary bedroom features a large closet and a private 3 piece ensuite. Enjoy elegant laminate flooring throughout, a modern kitchen complete with stainless steel appliances and the convenience of in-suite laundry. Step outside to your private backyard patio-an ideal space to enjoy your morning coffee or unwind after a long day. Situated in a sought-after family-friendly community, this home is close to schools, parks, shopping, transit and all essential amenities. A perfect opportunity to enjoy comfort, style, and convenience in one exceptional home
$ 674,900
103 1 Rose Way, Milton | Expired, W12711 | Condos. Ca
View photo
Condo · for sale
$ 639,900
$ 460/sq.ft
103 1 Rose Way, Milton | Expired, W12711 | Condos. Ca
Boyne
· 1,389 sq.ft · 2 Bedrooms · Condo
· Terrace · Balcony · Parking
Boyne · 1,389 sq.ft · 2 Bedrooms · Condo · Terrace · Balcony · Parking
Brand new from the builder! 2 BEDROOM, 2 FULL BATH END UNIT Nestled In Fernbrook Homes Highly Anticipated Crawford Townhomes Community. Open Concept Design with 1347 sq. Ft of Living Space on One Level and two (2) Private Outdoor areas. One balcony on Main Floor and an EXPANSIVE ROOFTOP TERRACE overlooking green areas. An Unparalleled Location In South Milton; heat & water included in maintenance fees; 9ft Ceilings; Luxury Vinyl Flooring Thruu002FOut; Gas BBQ Connection; Granite Counters; Upgraded Stainless Steel Appliance Package, Subway Tile Backsplash; Primary Bedroom Ensuite Bath; And Much More! One (1) underground parking & locker included; Only Minutes To Major Highways, Oakville Trafalgar Hospital, Golf, Conservation Areas & The Future Home of the Milton Education Village (Wilfred Laurier University Campus & Research Park). Fantastic Home for First Time Buyers, Downsizers, A Small Family or Investors Alike!
$ 639,900
128 1 Rose Way, Milton | 2Beds/2Bath, Townhouse, $619,000 | Condos. Ca
View photo
Condo · for sale
$ 619,000
$ 517/sq.ft
128 1 Rose Way, Milton | 2Beds/2Bath, Townhouse, $619,000 | Condos. Ca
Boyne
· 1,195 sq.ft · 2 Bedrooms · 2 Baths · Condo
Boyne · 1,195 sq.ft · 2 Bedrooms · 2 Baths · Condo
Welcome to this brand-new townhouse by Fernbrook Homes, located in the highly anticipatedgrocery stores, and Oakville Trafalgar Memorial Hospital. The area is also near the futureCrawford Townhomes community in South Milton. Built in 2025 and offering approximately 1,068 sq. Ft. of thoughtfully designed living space, this stunning 2-bedroom, 2-bathroom urban bungalow-style stacked townhouse perfectly blends modern style, comfort, and functionality. The bright open-concept layout features 9-foot ceilings, luxury vinyl flooring throughout (carpet-free), and large windows that flood the home with natural light. The contemporary kitchen is beautifully finished with granite countertops, subway tile backsplash, upgraded stainless steel appliances, and ample cabinetry-ideal for everyday living and entertaining. Enjoy seamless indoor-outdoor living with private outdoor space with a gas BBQ connection perfect for relaxing or hosting guests. The spacious primary bedroom includes a large closet a
$ 619,000
105 1 Rose Way, Milton | Expired, W12777 | Condos. Ca
View photo
Condo · for sale
$ 669,000
$ 481/sq.ft
105 1 Rose Way, Milton | Expired, W12777 | Condos. Ca
Boyne
· 1,389 sq.ft · 3 Bedrooms · Condo
· Terrace · Balcony · Parking
Boyne · 1,389 sq.ft · 3 Bedrooms · Condo · Terrace · Balcony · Parking
Step into refined modern day living with almost like a brand new 3 bedroom, 2 full bathroom town home, impeccabily designedfor todays discerning families. The sophisticated multi-level layour creates a seamless blend of style & function, offering welldesigned spaces for living, dining & rest. Enjoy exceptional outdoor living with both a generous private terrace and a main floorbalcony-perfect for hosting or unwinding in style. The sun drenched main level features expansive windows, a sleekcontemporary kitchen and an inviting open concept living area that flows effortlessely to the balcony. Upstairs, three beautifulproportioned bedrooms and two elegant bathrooms provide privacy and comfort for each member of the household. Completewith two parking spaces and a locker this residence delivers convenience and timeless appeal. Ten minutes to Milton go andother major amenities and just 20 minutes to Oakville. Taxes are not assessed for the property
$ 669,000
103 1 Rose Way, Milton | Terminated, W12809 | Condos. Ca
View photo
Condo · for sale
$ 715,000
$ 514/sq.ft
103 1 Rose Way, Milton | Terminated, W12809 | Condos. Ca
Boyne
· 1,389 sq.ft · 2 Bedrooms · Condo
· Terrace · Parking
Boyne · 1,389 sq.ft · 2 Bedrooms · Condo · Terrace · Parking
Welcome to a fresh start in Milton, one of Milton's newest development! This pristine 1347 SqFt 2-bedroom, 2-bathroom corner unit boasts a large private roof-top terrace, abundant natural light, and with $18,000.00 upgrade package. Enjoy the convenience of 1 underground parking spot and locker unit. Ideally located, this unit is just a 10-minute drive from Milton GO Station, 14 minute drive to Wilfrid Laurier University's Milton Campus, and 15 minute drive to Conestoga's new Milton campus. Plus, it's close to the area's best golf courses. Experience modern living with upgraded amenities and easy access to transportation, education, and recreation!
$ 715,000
101 1 Rose Way, Milton | Expired, W12697 | Condos. Ca
View photo
Condo · for sale
$ 649,900
$ 656/sq.ft
101 1 Rose Way, Milton | Expired, W12697 | Condos. Ca
Boyne
· 990 sq.ft · 2 Bedrooms · Condo
· Balcony · Parking
Boyne · 990 sq.ft · 2 Bedrooms · Condo · Balcony · Parking
Welcome to the beautiful corner stack townhome with ample natural sunlight. Located on Britannia Rd and Hwy 25, just west of Thompson Rd. South. The Unit has two bedrooms and two washrooms with wu002Fo a Balcony to relax with a breath of fresh air, and it comes with TWO parking. With all the services, amenities, and convenience only minutes away and surrounded by Milton's robust natural beauty, homeowners will experience a charming city lifestyle, vibrant with family and community activity. Close to go station and Minutes from conservation area part of Niagara escarpment. Only minute to Major Highways, Oakville Trafalgar Hospital, Golf, Conservation Areas & The future home of the Milton Education Village (Wilfred Laurier University Campus & Research Park). Heat & Water INCLUDED in Maintenance Fees
$ 649,900
104 1 Rose Way, Milton | Suspended, W12968 | Condos. Ca
View photo
Condo · for sale
$ 599,000
$ 431/sq.ft
104 1 Rose Way, Milton | Suspended, W12968 | Condos. Ca
Boyne
· 1,389 sq.ft · 2 Bedrooms · Condo
· Terrace · Balcony · Parking
Boyne · 1,389 sq.ft · 2 Bedrooms · Condo · Terrace · Balcony · Parking
Experience upscale living at Crawford Towns by Fernbrook Homes in the heart of Milton. This brand-new 2-bed, 2-bath townhome offers over 1,300 sq. Ft. of stylish space with 9-ft ceilings, wide-plank flooring, and large sun-filled windows. Enjoy a modern open-concept layout with a designer kitchen featuring quartz countertops, extended cabinetry, and stainless steel appliances-perfect for both living and entertaining. Unwind on your private rooftop terrace with BBQ hookup, plus a second balcony for added outdoor space. Includes underground parking, locker, and en-suite laundry. Located minutes from Milton GO, highways, schools, parks, and shopping-this move-in ready home is a perfect blend of luxury, convenience, and value
$ 599,000
103 1 Rose Way, Milton | Terminated, W13562 | Condos. Ca
View photo
Condo · for sale
$ 615,000
$ 442/sq.ft
103 1 Rose Way, Milton | Terminated, W13562 | Condos. Ca
Boyne
· 1,389 sq.ft · 2 Bedrooms · Condo
· Parking
Boyne · 1,389 sq.ft · 2 Bedrooms · Condo · Parking
Step into modern living in one of Milton's newest communities. This beautifully upgraded 2-bedroom, 2-bathroom corner suite offers approximately 1,347 sq ft of thoughtfully designed space, filled with natural light and enhanced by a premium $18,000 upgrade package. A standout feature is the expansive private rooftop terrace-perfect for entertaining or unwinding outdoors. The unit also includes one underground parking space and a locker for added convenience. Ideally situated just minutes from the Milton GO Station, and within close proximity to Wilfrid Laurier University and Conestoga College, this location offers excellent connectivity for commuters, students, and professionals alike. Surrounded by top-rated golf courses and everyday amenities, this is an exceptional opportunity to enjoy a vibrant and well-connected lifestyle
$ 615,000
106 1 Rose Way, Milton | Sold, W13605 | Condos. Ca
View photo
Condo · for sale
$ 579,999
$ 585/sq.ft
106 1 Rose Way, Milton | Sold, W13605 | Condos. Ca
Boyne
· 990 sq.ft · 2 Bedrooms · Condo
· Balcony · Parking
Boyne · 990 sq.ft · 2 Bedrooms · Condo · Balcony · Parking
Stunning new townhouse (built in 2025) in one of Milton's most desirable and fast-growing communities! This modern and meticulously maintained 2-bedroom, 2-washroom home offers 2-underground parking, locker and a bright, open-concept layout with large windows that fill the space with natural light. This townhouse has 9 feet ceiling and carpet free flooring throughout. Enjoy a stylish private balcony, perfect for morning coffee or relaxing evenings. The contemporary kitchen features stainless steel appliances, ample cabinetry, and a functional layout ideal for everyday living. This unit has two spacious bedrooms, two full washrooms, and a well-designed flow that suits couples, small families, or those working from home. Located in a family-friendly neighbourhood close to top-rated schools, scenic parks, grocery stores, and transit, with Milton's future mobility hub just minutes away. Making this an excellent long-term investment. Move-in ready and perfect for first-time buyers, downsize
$ 579,999
124 1 Rose Way, Milton, ON, L9E 1N4 townhouse for sale | Listing ID W13515 | Royal LePage
View photo
Townhouse · for sale
$ 629,900
124 1 Rose Way, Milton, ON, L9E 1N4 townhouse for sale | Listing ID W13515 | Royal LePage
Boyne
· Townhouse
· Patio · Air conditioning · Parking · Equipped kitchen
Boyne · Townhouse · Patio · Air conditioning · Parking · Equipped kitchen
Modern living awaits in this bright 2 bedroom, 2 bathroom stacked townhome at 1569 Rose Way, Unit 124 in Milton's desirable Cobban community. This carpet-free home offers approximately 1,000-1,199 sq. Ft of open-concept living with large east-facing windows that fill the space with natural light. The contemporary kitchen is equipped with full-size appliances including fridge, stove, microwave, and dishwasher. Enjoy the convenience of in-suite laundry, a private patio, one underground parking spot, and a storage locker. Features include central air conditioning, forced-air gas heating, and a private entrance. Ideally located near schools, parks, transit, highways, and Kelso Conservation Area. Perfect for first-time buyers, young professionals, or downsizers seeking low-maintenance modern living. (Id: 27)
$ 629,900
128 1 Rose Way, Milton | Terminated, W12839 | Condos. Ca
View photo
Condo · for sale
$ 649,000
$ 543/sq.ft
128 1 Rose Way, Milton | Terminated, W12839 | Condos. Ca
Boyne
· 1,195 sq.ft · 2 Bedrooms · Condo
Boyne · 1,195 sq.ft · 2 Bedrooms · Condo
Welcome to this brand-new townhouse by Fernbrook Homes, located in the highly anticipatedgrocery stores, and Oakville Trafalgar Memorial Hospital. The area is also near the futureCrawford Townhomes community in South Milton. Built in 2025 and offering approximately 1,068 sq. Ft. of thoughtfully designed living space, this stunning 2-bedroom, 2-bathroom urban bungalow-style stacked townhouse perfectly blends modern style, comfort, and functionality. The bright open-concept layout features 9-foot ceilings, luxury vinyl flooring throughout (carpet-free), and large windows that flood the home with natural light. The contemporary kitchen is beautifully finished with granite countertops, subway tile backsplash, upgraded stainless steel appliances, and ample cabinetry-ideal for everyday living and entertaining. Enjoy seamless indoor-outdoor living with private outdoor space with a gas BBQ connection perfect for relaxing or hosting guests. The spacious primary bedroom includes a large closet a
$ 649,000
103 1 Rose Way, Milton | Terminated, W13041 | Condos. Ca
View photo
Condo · for sale
$ 649,900
$ 467/sq.ft
103 1 Rose Way, Milton | Terminated, W13041 | Condos. Ca
Boyne
· 1,389 sq.ft · 2 Bedrooms · Condo
· Parking
Boyne · 1,389 sq.ft · 2 Bedrooms · Condo · Parking
Step into modern living in one of Milton's newest communities. This beautifully upgraded 2-bedroom, 2-bathroom corner suite offers approximately 1,347 sq ft of thoughtfully designed space, filled with natural light and enhanced by a premium $18,000 upgrade package. A standout feature is the expansive private rooftop terrace-perfect for entertaining or unwinding outdoors. The unit also includes one underground parking space and a locker for added convenience. Ideally situated just minutes from the Milton GO Station, and within close proximity to Wilfrid Laurier University and Conestoga College, this location offers excellent connectivity for commuters, students, and professionals alike. Surrounded by top-rated golf courses and everyday amenities, this is an exceptional opportunity to enjoy a vibrant and well-connected lifestyle
$ 649,900
1571 Leblanc Court, Milton, ON, L9E 0A3 house for sale | Listing ID W13780 | Royal LePage
View photo
House · for sale
$ 769,900
1571 Leblanc Court, Milton, ON, L9E 0A3 house for sale | Listing ID W13780 | Royal LePage
Boyne
· House
· Office room · Balcony · Parking
Boyne · House · Office room · Balcony · Parking
Welcome to 1571 Leblanc Court, a beautiful impeccably maintained freehold townhome located on a quiet, family friendly court, close to schools, parks and everyday amenities. Ground floor features a bright foyer with built-in front closet, a large open office space and a mud room with convenient interior garage access. On the main floor you will be impressed by a sleek kitchen with stainless steel appliances, quartz countertops that extend up to a full-height backsplash, new undermount sink, faucet and oven hood fan, upgraded kitchen cabinets (which includes deep upper cabinets, fridge gable, light valances and an upper angled corner (cabinet). The kitchen also features a breakfast bar ideal for casual dining or meal prep, while the open concept flows seamlessly into the dining toom with walk out to a private balcony and the cozy living room area. Upstairs you will find three generous bedrooms, one of which is a spacious primary retreat with his and hers closests and its own private ens
$ 769,900
114 1 Rose Way, Milton | Sold, W12705 | Condos. Ca
View photo
Condo · for sale
$ 644,900
$ 464/sq.ft
114 1 Rose Way, Milton | Sold, W12705 | Condos. Ca
Boyne
· 1,389 sq.ft · 3 Bedrooms · Condo
· Terrace · Balcony · Parking
Boyne · 1,389 sq.ft · 3 Bedrooms · Condo · Terrace · Balcony · Parking
Brand new from the builder! 3 BEDROOM, 2 FULL BATH unit Nestled In Fernbrook Homes Highly Anticipated Crawford Townhomes Community. Open Concept Design with 1321 sq. Ft of Living Space on two levels featuring two outdoor areas. Balcony off of the Kitchen and an Expansive ROOFTOP TERRACE. An Unparalleled Location In South Milton; heat & water included in maintenance fees; 9ft Ceilings; Luxury Vinyl Flooring Thruu002FOut; Gas BBQ Connection; Granite Counters; Upgraded Stainless Steel Appliance Package, Subway Tile Backsplash; Primary Bedroom Ensuite Bath; And Much More! Two (2) underground parking & one (1) locker included; Only Minutes To Major Highways, Oakville Trafalgar Hospital, Golf, Conservation Areas & The Future Home of the Milton Education Village (Wilfred Laurier University Campus & Research Park). Fantastic Home for First Time Buyers, Downsizers, A Small Family or Investors Alike!
$ 644,900
102 1 Rose Way, Milton, ON, L9E 0J2 townhouse for sale | Listing ID W12697 | Royal LePage
View photo
Townhouse · for sale
$ 629,900
102 1 Rose Way, Milton, ON, L9E 0J2 townhouse for sale | Listing ID W12697 | Royal LePage
Boyne
· Townhouse
· Terrace · Balcony · Parking
Boyne · Townhouse · Terrace · Balcony · Parking
Brand new from the builder! Listed mls pricing is purchase price net of hst rebate. If applicable*. 2 BEDROOM, 2 FULL BATH CORNER UNIT Nestled In Fernbrook Homes Highly Anticipated Crawford Townhomes Community. Open Concept Design with 1350 sq. Ft of Living Space on two levels featuring two outdoor areas. Balcony off of the Kitchen and an Expansive ROOFTOP TERRACE. An Unparalleled Location In South Milton; heat & water included in maintenance fees; 9ft Ceilings; Luxury Vinyl Flooring Thru/Out; Gas BBQ Connection; Granite Counters; Upgraded Stainless Steel Appliance Package, Subway Tile Backsplash; Primary Bedroom Ensuite Bath; And Much More! Two (2) underground parking & one (1) locker included; Only Minutes To Major Highways, Oakville Trafalgar Hospital, Golf, Conservation Areas & The Future Home of the Milton Education Village (Wilfred Laurier University Campus & Research Park). Fantastic Home for First Time Buyers, Downsizers, A Small Family or Investors Alike! (Id: 27)
$ 629,900
TH 107 8 Derry Road, Milton | 2+1Beds/3Bath, Townhouse, $525,000 | Condos. Ca
Condo · for sale
$ 525,000
$ 439/sq.ft
TH 107 8 Derry Road, Milton | 2+1Beds/3Bath, Townhouse, $525,000 | Condos. Ca
Boyne
· 1,195 sq.ft · 3 Baths · Condo
· Terrace · Balcony
Boyne · 1,195 sq.ft · 3 Baths · Condo · Terrace · Balcony
Welcome to this beautifully designeed 2 bedroom + den condo townhouse in the new connect builiding. This space blends functionality with modern living. Ideal for professionals, small families or those looking to downsize without compromising on space. This unit offers a versatile layout with thoughtful finishes throughout. Step into an open concept living and dining area filled with natural light and complimented by a sleek kitchen featuring stainless steel appliances, quartz vountertops, and ample cabinet space. Walk out to a large terrace wo enjoy dinner or morning coffee. The spacious primary features a walk in closet and an ensuite bathroom, as well as a private balcony. Wow! the second full bathroom is perfect for guests and kids. The den is provides the flexibility to work from home or add a door for additional privacy or sleeping (not your typical den space) its amazing! Additional hightlights include ensuite laundry, main floor 2 pc bath and access new building amenities. Party
$ 525,000

More properties near this area

14 Beachville Circle, Brampton, ON, L6X 0V4 house for sale | Listing ID W13835 | Royal LePage
View photo
House · for sale
$ 838,888
New
14 Beachville Circle, Brampton, ON, L6X 0V4 house for sale | Listing ID W13835 | Royal LePage
Boyne
· House
· Fireplace
Boyne · House · Fireplace
Welcome to Credit Valley. Where Space, Style & Opportunity Come Together! Some homes simply offer space. This one offers a lifestyle. This impressive freehold executive townhome in Brampton's sought-after Credit Valley community, offering 2,101 sq. Ft. of total living space and a layout designed for both family living and effortless entertaining. The bright, open-concept main floor features ceramic and gleaming hardwood floors, spacious living and dining areas, and a cozy gas fireplace. The stunning modern entertainer's kitchen features granite countertops, a generous centre island with double sink, custom herringbone backsplash, statement lighting and stainless steel appliances. The eat-in area and sliding doors create a seamless flow outdoors. Upstairs, the spacious primary bedroom offers a large walk-in closet and beautifully renovated 5-piece ensuite with soaker tub and separate shower. Two additional bedrooms share a 4-piece bath, while the open-concept den offers versatile living
$ 838,888
160 May Street, Guelph/Eramosa Rockwood, ON, N0B 2K0 house for sale | Listing ID X13834 | Royal LePage
View photo
House · for sale
$ 1,099,990
New
160 May Street, Guelph/Eramosa Rockwood, ON, N0B 2K0 house for sale | Listing ID X13834 | Royal LePage
Boyne
· House
· Gym · Deck · Cellar
Boyne · House · Gym · Deck · Cellar
Welcome to this beautiful Charleston Homes built 4-bedroom, 2.5-bathroom family home situated on a massive 8,073 sq. Ft. lot in the heart of Rockwood! Proudly owned by the original homeowners, this lovingly maintained 2-storey home has been filled with years of happy memories, and it will be difficult for the sellers to say goodbye to such a special property. Designed with family living in mind, the home features an exceptional layout with 9' ceilings on the main floor and a stunning vaulted family room filled with natural light. The unfinished basement offers a blank canvas with endless possibilities to create the perfect future living space, gym, recreation room, or in-law suite tailored to your family's needs. Step outside from the kitchen onto the large deck. The ideal place for entertaining family and friends while enjoying one of the best backyards in the neighbourhood. The impressive 8,073 sq. Ft. lot provides endless outdoor potential and can easily accommodate a future backyar
$ 1,099,990

Get email alerts

Don't miss out: be the first to know about new properties

The alert was correctly created

On subscribing you accept the conditions of use and the privacy policy
Alert
Receive new ads in your inbox
Save this search
Receive alerts for new listings

We'll send you an email when we have new properties for: "Properties for sale in Boyne"

The alert was correctly created

Get email alerts and be the first to see new listings
Required field
On subscribing I accept the terms of the privacy policy
Perfect! You'll soon start receiving new listings via email
Alert
Receive an email when we have new ads for Properties for sale in Boyne
Save this search
Filters

Bedrooms

Area (sq.ft)

sq.ft
sq.ft

Price

$
$

Filter by property type

Bathrooms

Clear all filters
Receive notifications when new entries are published.