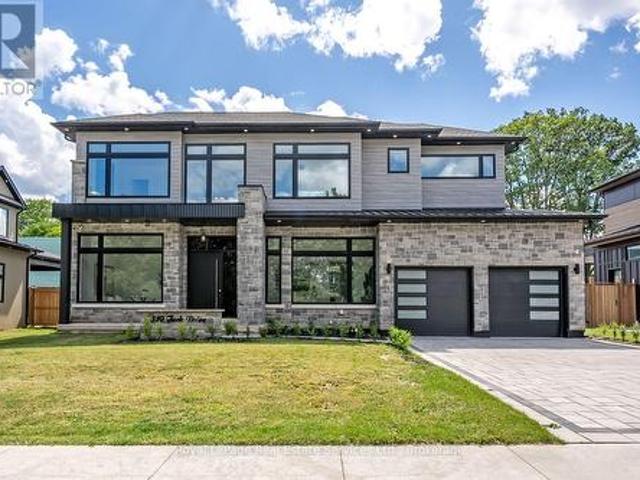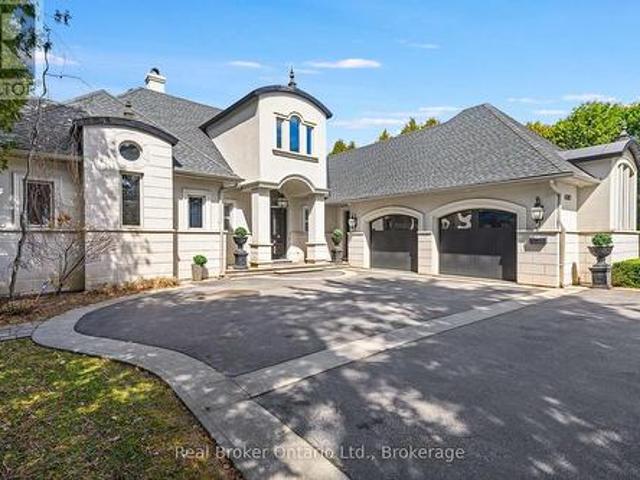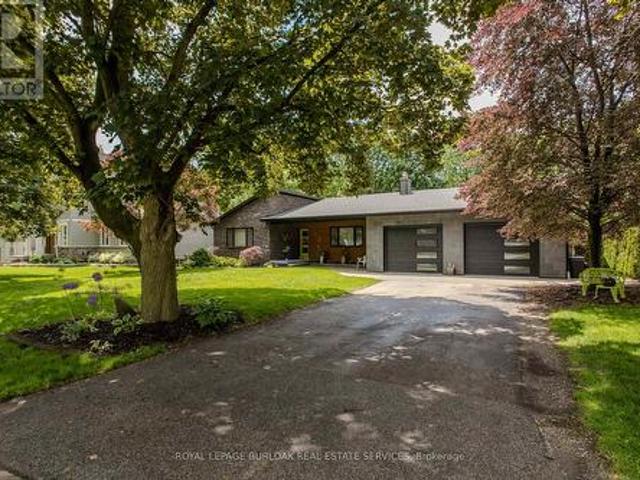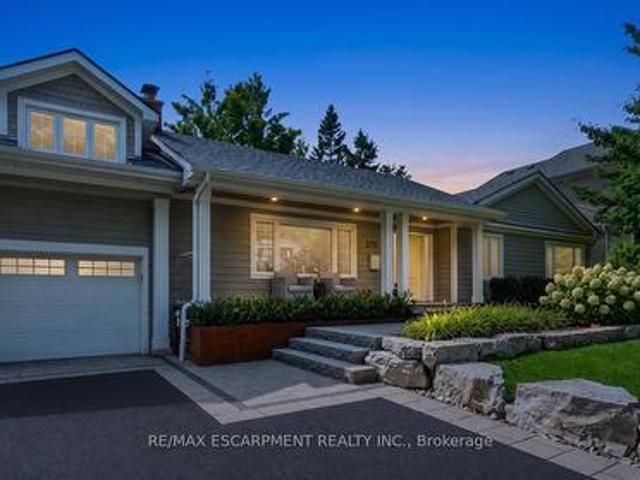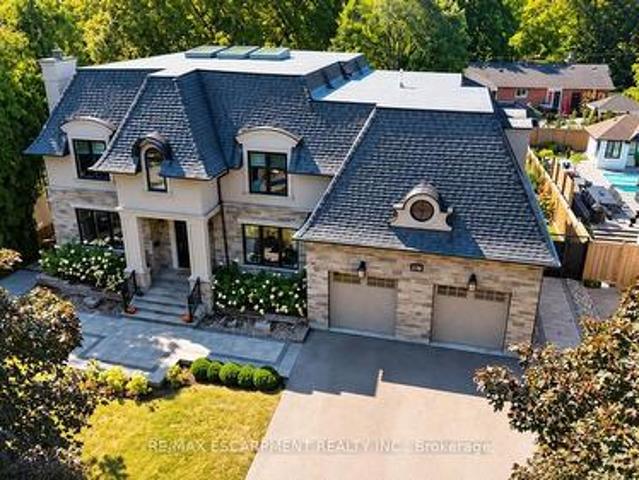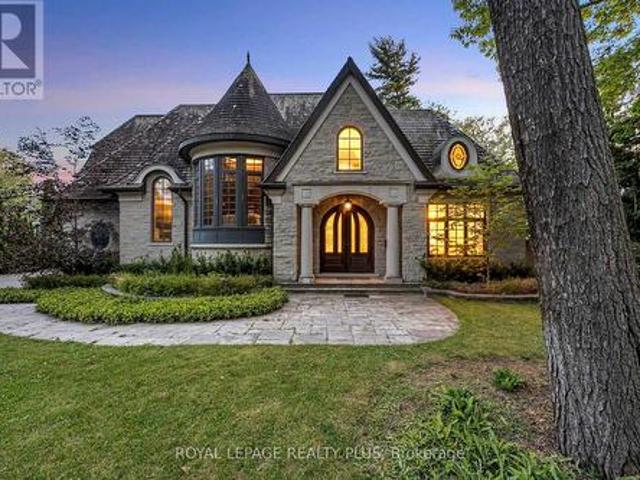
16 properties for sale in Shoreacres, Burlington

272 Goodram Drive, Burlington, ON, L7L 2J5 house for sale | Listing ID 40839 | Royal LePage
View photo
House · for sale
$ 1,999,999
272 Goodram Drive, Burlington, ON, L7L 2J5 house for sale | Listing ID 40839 | Royal LePage
Shoreacres, Burlington
· House
· Fireplace · Swimming pool · Parking
Shoreacres, Burlington · House · Fireplace · Swimming pool · Parking
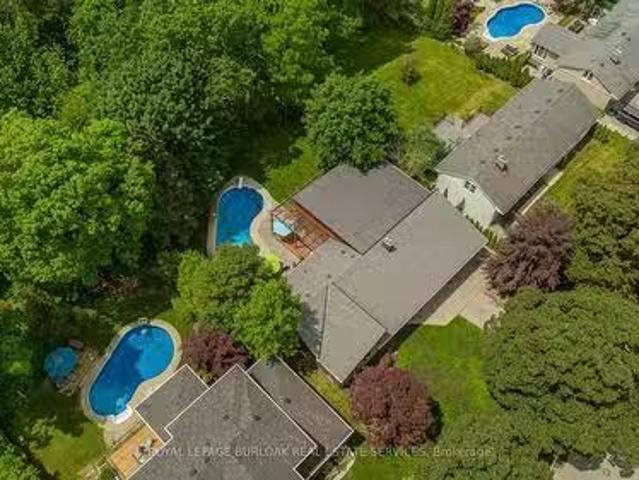
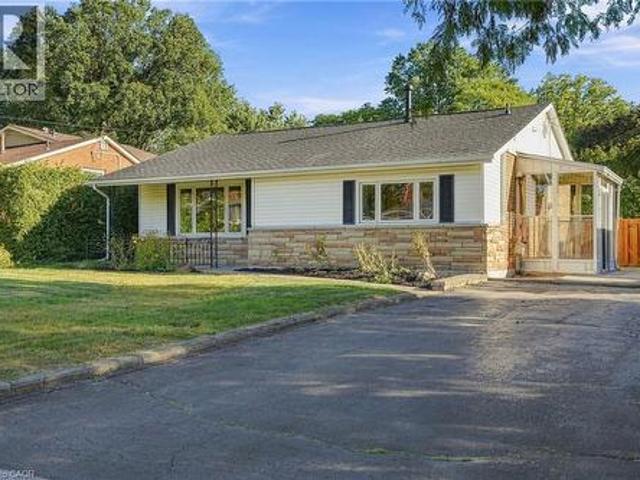
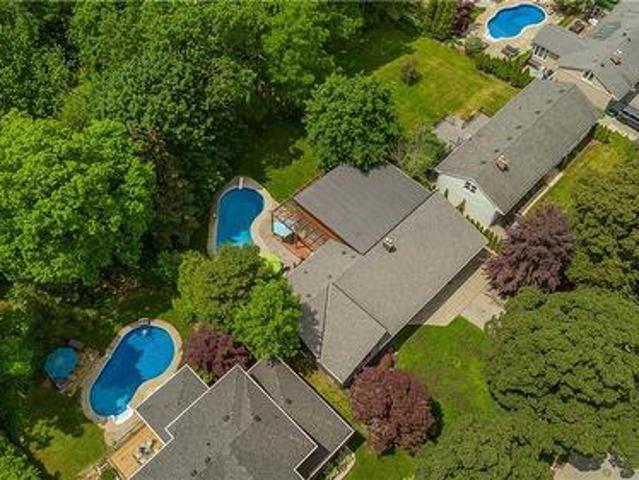
Located in Burlington's prestigious Shoreacres community, this extensively renovated bungalow offers 4 beds, 3 baths, and 1723 sf of finished living space on an impressive 80 x 160’ ravine lot with complete privacy. Designed for both entertaining and everyday living, the property features an in-ground heated 18 x 36 kidney-shaped pool and an extraordinary 1200+ sf heated garage with 16ft ceilings, drive-through access, dual 10’ doors & a 2pc bath. Surrounded by mature trees and backing onto a wooded setting, this is a truly unique offering in one of South Burlington's most sought-after neighbourhoods. Hardwood flooring flows throughout the principal spaces, while large windows frame views of the surrounding greenery. The family room features a gas fireplace and opens seamlessly to the renovated kitchen, complete with an oversized island, stone countertops, s/s appliances & custom cabinetry. The adjoining dining area is ideal for entertaining. A stunning sunroom addition with soaring 15
$ 1,999,999
327 Goodram Drive, Burlington, ON, L7L 2J9 house for sale | Listing ID W13764 | Royal LePage
View photo
House · for sale
$ 1,949,000
327 Goodram Drive, Burlington, ON, L7L 2J9 house for sale | Listing ID W13764 | Royal LePage
Shoreacres, Burlington
· House
· Garden · Office room · Fireplace · Swimming pool
Shoreacres, Burlington · House · Garden · Office room · Fireplace · Swimming pool
Completely reimagined from top to bottom. Inside and out! This exceptional bungalow is set on a coveted 80' x 125' mature lot inprestigious Shoreacres, backing onto lush trees & Shoreacres Park. Offering 3+1 bedrooms, 3.5 bathrooms and approx. 1900 sq ft PLUS a fullyfinished lower level. This home is paired with a true backyard oasis featuring a heated inground salt water pool and hot tub. Thoughtfullyredesigned, the open-concept layout showcases wide plank engineered hardwood, smooth ceilings and an abundance of natural light. The mainlevel features a breathtaking great room with 12' ceilings, a gas fireplace and a showpiece kitchen. The kitchen includes an oversized island, quartz counters, custom cabinetry, and integrated stainless/panelled appliances with access to the backyard. Also on this level are 2 generousbedrooms and a dedicated office. The primary retreat offers a spa-inspired 5-piece ensuite with heated floors, walk-in closet and backyardaccess. A beautifully updated 4-pie
$ 1,949,000
270 Poplar Drive, Burlington, ON, L7L 2N4 house for sale | Listing ID 40862 | Royal LePage
View photo
House · for sale
$ 2,399,900
270 Poplar Drive, Burlington, ON, L7L 2N4 house for sale | Listing ID 40862 | Royal LePage
Shoreacres, Burlington
· House
· Garden · Fireplace
Shoreacres, Burlington · House · Garden · Fireplace
Some houses are renovated. This one was reimagined. Situated on one of Shoreacres’ most desirable streets, this is more than a beautifully renovated house, it’s a thoughtfully crafted home where every room, every finish, and the outdoors were designed with intention. Offering over 3,400 square feet, nine-foot ceilings, six bedrooms, and three fully renovated bathrooms, the home blends timeless design with exceptional functionality. At its heart is a chef’s kitchen anchored by a Bertazzoni gas range, opening effortlessly into inviting living and dining areas centred around an open-face gas fireplace. Designed to blur the line between indoors and out, the home flows naturally to multiple outdoor living spaces overlooking one of the area’s most exceptional lots. Mature and rare redwoods, curated gardens, extensive stonework, and intentional landscaping create a private setting that is as beautiful as it is peaceful. The private primary retreat occupies its own level, offering a true escap
$ 2,399,900
310 Tuck Drive, Burlington Shoreacres, ON, L7L 2R1 Luxury House for sale | Listing ID W13543 | Royal LePage Carriage Trade Luxury Properties
View photo
House · for sale
$ 2,699,900
310 Tuck Drive, Burlington Shoreacres, ON, L7L 2R1 Luxury House for sale | Listing ID W13543 | Royal LePage Carriage Trade Luxury Properties
Shoreacres, Burlington
· House
· Patio · Fireplace · Parking
Shoreacres, Burlington · House · Patio · Fireplace · Parking
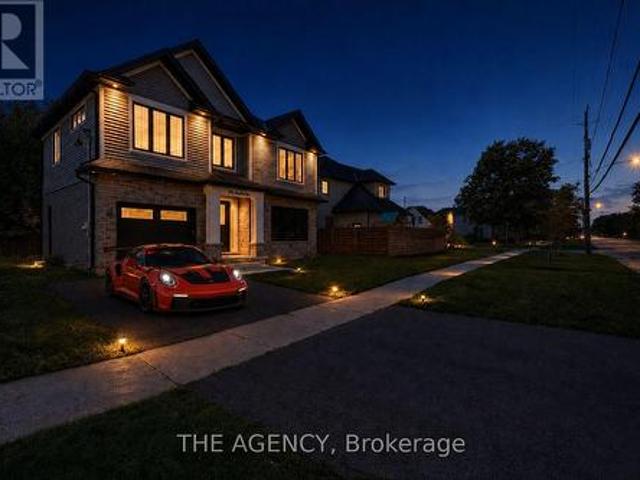
Wow! Stunning Custom Build in Prime South Burlington Location! Boasting over 5000sq. Ft. of Luxury Living Space with 5 Bedrooms, 5 Bathrooms & completely finished lower level. Step inside to an impressive 2 storey foyer, the main floor has 11' ceilings, wide plank wood flooring, Gourmet Chef's Kitchen w top of the line panelled JennAir Appliances, Custom Cabinetry & Hood, Dove tail birch drawers, Pot-Filler, Servery to Separate Dining Room with Glass Wine Display & Spacious Pantry. Open to Great Room anchored by the gas fireplace, custom Built-ins, oversized picture windows & two-storey Ceilings. Main floor office, direct access to covered back patio from the Kitchen, 2 piece bath w high end fixtures, main floor mud room w Custom B/I cabinetry & direct access to garage. The floating custom stairwell w glass panels & motion sensor lights leads to the 2nd flr. W 10' & 11' ceilings. The luxurious Primary Suite offers a gorgeous Spa like 5 piece Bath w Sep. Soaker tub, custom curb-less gla
$ 2,699,900
4507 Lakeshore Road, Burlington Shoreacres, ON, L7L 1B3 house for sale | Listing ID W13089 | Royal LePage
View photo
House · for sale
$ 3,995,000
4507 Lakeshore Road, Burlington Shoreacres, ON, L7L 1B3 house for sale | Listing ID W13089 | Royal LePage
Shoreacres, Burlington
· House
· Fireplace · Swimming pool
Shoreacres, Burlington · House · Fireplace · Swimming pool
Stunning modern elegance in this custom-built home offering over 7,300 sq. Ft. of impeccable quality. The designer kitchen features top-oftheline Viking stainless steel appliances, white high-gloss cabinetry, and a 14-ft granite island with S. S. sink and custom faucet, flowing into a bright breakfast area with a massive skylight, multiple windows, and walkout to a covered porch with built-in BBQ and grill. A separate dining room with a light brick accent wall opens to the living/family room with gas fireplace, wall-mounted TV, pot lights, and built-in speakers. The main floor primary retreat offers access to an outdoor hot tub, a spa-like 6-piece ensuite with heated floors, jacuzzi tub, oversized shower, separate water closet, a dedicated dressing room, and convenient main floor laundry. Upstairs, two large bedrooms each feature their own 3. Piece ensuites and ample closet storage, plus a barrel-vault family room perfect for kids or guests, with a rough-in for laundry. The lower level
$ 3,995,000
272 Goodram Drive, Burlington, ON, L7L 2J5 house for sale | Listing ID W13438 | Royal LePage
View photo
House · for sale
$ 1,999,999
272 Goodram Drive, Burlington, ON, L7L 2J5 house for sale | Listing ID W13438 | Royal LePage
Shoreacres, Burlington
· House
· Fireplace · Swimming pool · Parking
Shoreacres, Burlington · House · Fireplace · Swimming pool · Parking
Located in Burlington's prestigious Shoreacres community, this extensively renovated bungalow offers 4 beds, 3 baths, and 1723 sf of finished living space on an impressive 80 x 160' ravine lot with complete privacy. Designed for both entertaining and everyday living, the property features an in-ground heated 18 x 36 kidney-shaped pool and an extraordinary 1200+ sf heated garage with 16ft ceilings, drive-through access, dual 10' doors & a 2pc bath. Surrounded by mature trees and backing onto a wooded setting, this is a truly unique offering in one of South Burlington's most sought-after neighbourhoods. Hardwood flooring flows throughout the principal spaces, while large windows frame views of the surrounding greenery. The family room features a gas fireplace and opens seamlessly to the renovated kitchen, complete with an oversized island, stone countertops, s/s appliances & custom cabinetry. The adjoining dining area is ideal for entertaining. A stunning sunroom addition with soaring 15
$ 1,999,999
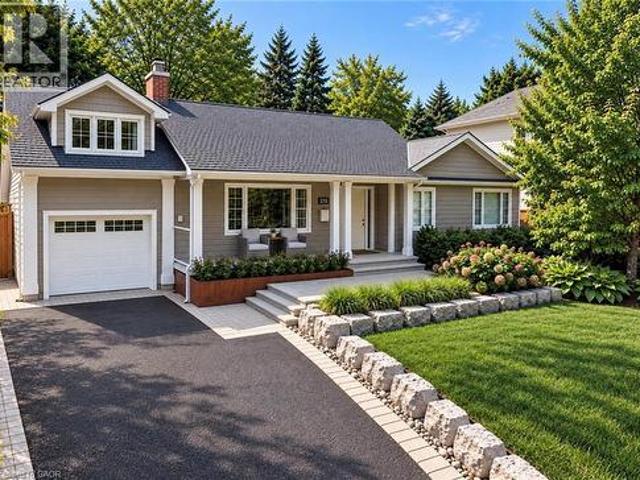
270 Poplar Drive, Burlington, ON, L7L 2N4 house for sale | Listing ID W13775 | Royal LePage
View photo
House · for sale
$ 2,399,900
270 Poplar Drive, Burlington, ON, L7L 2N4 house for sale | Listing ID W13775 | Royal LePage
Shoreacres, Burlington
· House
· Garden · Fireplace
Shoreacres, Burlington · House · Garden · Fireplace
Some houses are renovated. This one was reimagined. Situated on one of Shoreacres' most desirable streets, this is more than a beautifully renovated house, it's a thoughtfully crafted home where every room, every finish, and the outdoors were designed with intention. Offering over 3,400 square feet, nine-foot ceilings, six bedrooms, and three fully renovated bathrooms, the home blends timeless design with exceptional functionality. At its heart is a chef's kitchen anchored by a Bertazzoni gas range, opening effortlessly into inviting living and dining areas centred around an open-face gas fireplace. Designed to blur the line between indoors and out, the home flows naturally to multiple outdoor living spaces overlooking one of the area's most exceptional lots. Mature and rare redwoods, curated gardens, extensive stonework, and intentional landscaping create a private setting that is as beautiful as it is peaceful. The private primary retreat occupies its own level, offering a true escap
$ 2,399,900
4447 Spruce Avenue, Burlington, ON, L7L 1M3 house for sale | Listing ID W13844 | Royal LePage
View photo
House · for sale
$ 1,399,999
4447 Spruce Avenue, Burlington, ON, L7L 1M3 house for sale | Listing ID W13844 | Royal LePage
Shoreacres, Burlington
· House
Shoreacres, Burlington · House
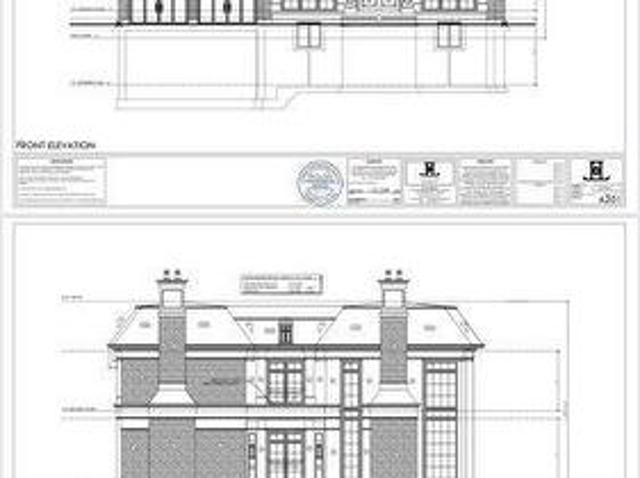
Att: builders / renovators. Fantastic opportunity. Signed and approved plans for a custom 2 Storey dwelling of approx. 4,241 SF (above grade) are included; see attachments for full drawings. No interior access. The existing structure is boarded up and not habitable; this is a land value offering ideal for redevelopment. Buyer to do their own due diligence with respect to all municipal requirements, permits, and associated engineering. Exceptional park-side setting in Shore acres. This wide 75ft lot backs and sides onto Breckon Park, providing privacy, mature trees, and a natural backdrop rarely available in Burlington. Walk to the lake, parks, and area schools. Property sold in as-is, where-is condition, with no representation or warranties. (Id: 27)
$ 1,399,999
327 Goodram Drive, Burlington, ON, L7L 2J9 house for sale | Listing ID 40861 | Royal LePage
View photo
House · for sale
$ 1,949,000
327 Goodram Drive, Burlington, ON, L7L 2J9 house for sale | Listing ID 40861 | Royal LePage
Shoreacres, Burlington
· House
· Garden · Office room · Fireplace · Swimming pool
Shoreacres, Burlington · House · Garden · Office room · Fireplace · Swimming pool
Completely reimagined from top to bottom – inside and out! This exceptional bungalow is set on a coveted 80’ x 125’ mature lot in prestigious Shoreacres, backing onto lush trees & Shoreacres Park. Offering 3+1 bedrooms, 3.5 bathrooms and approx. 1900 sq ft PLUS a fully finished lower level. This home is paired with a true backyard oasis featuring a heated inground salt water pool and hot tub. Thoughtfully redesigned, the open-concept layout showcases wide plank engineered hardwood, smooth ceilings and an abundance of natural light. The main level features a breathtaking great room with 12’ ceilings, a gas fireplace and a showpiece kitchen. The kitchen includes an oversized island, quartz counters, custom cabinetry, and integrated stainless/panelled appliances with access to the backyard. Also on this level are 2 generous bedrooms and a dedicated office. The primary retreat offers a spa-inspired 5-piece ensuite with heated floors, walk-in closet and backyard access. A beautifully update
$ 1,949,000
308 Appleby Line, Burlington, ON, L7L 2X5 house for sale | Listing ID W13475 | Royal LePage
View photo
House · for sale
$ 1,590,000
308 Appleby Line, Burlington, ON, L7L 2X5 house for sale | Listing ID W13475 | Royal LePage
Shoreacres, Burlington
· House
· Garden · Fireplace · Parking
Shoreacres, Burlington · House · Garden · Fireplace · Parking
Welcome to this exceptional custom-built residence in Shoreacres, one of Burlington's most prestigious neighbourhoods. Built within the last five years, this stunning two-storey home offers approximately 2,700 sq. Ft. of beautifully finished living space including a fully finished lower level, blending timeless design with modern luxury. The spacious foyer welcomes you into an open-concept main level featuring rich engineered hardwood flooring and upscale finishes throughout. The elegant formal dining room boasts coffered ceilings and connects to the kitchen via a stylish servery. At the heart of the home, the chef's kitchen impresses with a large centre island, quartz countertops, premium stainless steel appliances, pot filler, custom white cabinetry with gold hardware, and a stunning herringbone backsplash. The family room features a soaring two-storey coffered ceiling, gas fireplace, and direct backyard access. A powder room and mudroom with garage access complete the main level. Up
$ 1,590,000
271 Linden Avenue, Burlington, ON, L7L 2P4 house for sale | Listing ID 40863 | Royal LePage
View photo
House · for sale
$ 1,350,000
271 Linden Avenue, Burlington, ON, L7L 2P4 house for sale | Listing ID 40863 | Royal LePage
Shoreacres, Burlington
· House
Shoreacres, Burlington · House
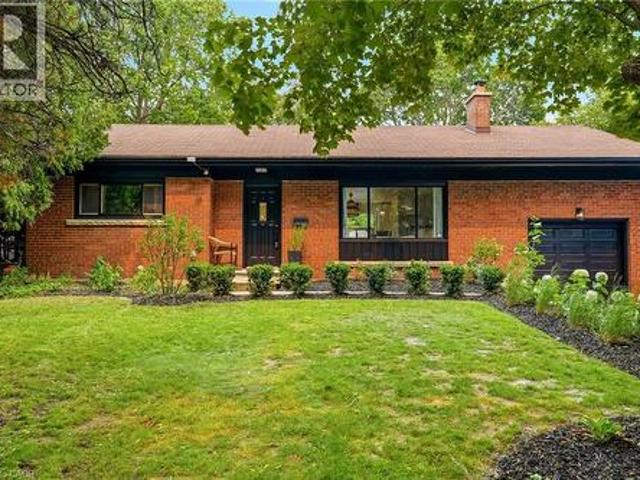
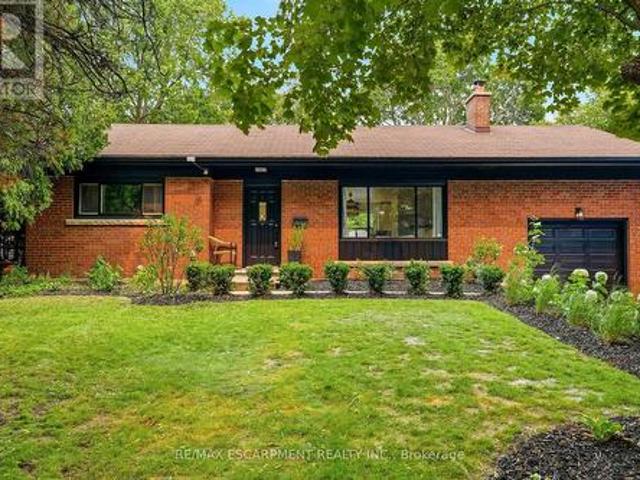
Renovated bungalow in sought-after Shoreacres offering 3+2 bedrooms and 2 updated bathrooms. The open-concept main floor features a renovated kitchen with quartz countertops, stainless steel appliances and laminate flooring throughout. The private primary bedroom is thoughtfully separated from the two additional main-floor bedrooms. The finished lower level offers 2 more bedrooms, a full bathroom and spacious recreation area. Set on a private, mature lot south of Spruce Avenue, this property offers endless possibilities. Move in and enjoy, renovate further, or build your dream home. Custom plans are available for a stunning 3,300 sq. Ft. two-storey residence. An exceptional opportunity in one of Burlington's most desirable neighbourhoods, just steps from the lake and parks. (Id: 27)
$ 1,350,000
4430 Hawthorne Drive, Burlington, ON, L7L 1G5 house for sale | Listing ID W13769 | Royal LePage
View photo
House · for sale
$ 2,199,000
4430 Hawthorne Drive, Burlington, ON, L7L 1G5 house for sale | Listing ID W13769 | Royal LePage
Shoreacres, Burlington
· House
· Garden
Shoreacres, Burlington · House · Garden
Welcome to 4430 Hawthorne Drive, an elegant and extensively updated 4+1-bedroom, 4-bathroom residence offering more than 3,000 sq. Ft. of beautifully finished living space on an impressive 64' x 125' lot in prestigious Shoreacres in South Burlington. Refined finishes, generous proportions and a spectacular resort-inspired backyard create a home of exceptional comfort and style. At its heart is a stunning Cameo custom kitchen showcasing premium Miele appliances, a Wolf induction cooktop and a seamlessly integrated Liebherr refrigerator. Gracious principal rooms and rich hardwood flooring provide an elegant setting for everyday living and sophisticated entertaining. Upstairs, the serene primary retreat is privately positioned away from the three additional bedrooms and complemented by a beautifully updated ensuite. The stylishly renovated bathrooms and beautifully appointed main-floor powder room and laundry area further enhance the home's polished appeal. The professionally finished low
$ 2,199,000
271 Linden Avenue, Burlington, ON, L7L 2P4 house for sale | Listing ID W13787 | Royal LePage
View photo
House · for sale
$ 1,350,000
271 Linden Avenue, Burlington, ON, L7L 2P4 house for sale | Listing ID W13787 | Royal LePage
Shoreacres, Burlington
· House
Shoreacres, Burlington · House
Renovated bungalow in sought-after Shoreacres offering 3+2 bedrooms and 2 updated bathrooms. The open-concept main floor features a renovated kitchen with quartz countertops, stainless steel appliances and laminate flooring throughout. The private primary bedroom is thoughtfully separated from the two additional main-floor bedrooms. The finished lower level offers 2 more bedrooms, a full bathroom and spacious recreation area. Set on a private, mature lot south of Spruce Avenue, this property offers endless possibilities. Move in and enjoy, renovate further, or build your dream home. Custom plans are available for a stunning 3,300 sq. Ft. two-storey residence. An exceptional opportunity in one of Burlington's most desirable neighbourhoods, just steps from the lake and parks. (Id: 27)
$ 1,350,000
236 Poplar Drive, Burlington, ON, L6J 4C8 house for sale | Listing ID W13829 | Royal LePage
View photo
House · for sale
$ 3,499,800
236 Poplar Drive, Burlington, ON, L6J 4C8 house for sale | Listing ID W13829 | Royal LePage
Shoreacres, Burlington
· House
· Office room
Shoreacres, Burlington · House · Office room
Welcome to 236 Poplar Drive, an exceptional luxury residence set on an impressive 80' x 150' lot in Burlington's prestigious Shoreacres community. Offering approximately 4,075 sq.ft. Above grade plus a full finished 1,739 sq. Ft. lower level, this substantial 4+1 bedroom home delivers incredible space, an impressive layout, and an outstanding location. Step inside to a thoughtfully designed main level featuring an elegant formal dining room, private office, spacious family room, generous kitchen, and adjoining breakfast area. With expansive principal rooms and plenty of space to gather, the layout is equally suited to everyday living and entertaining. Upstairs, you'll find four generously sized bedrooms, including a spacious primary retreat, along with multiple bathrooms designed to comfortably accommodate the entire household. The fully finished lower level significantly expands the living space with a fifth bedroom, games room, and an impressive media room-ideal for movie nights, ent
$ 3,499,800
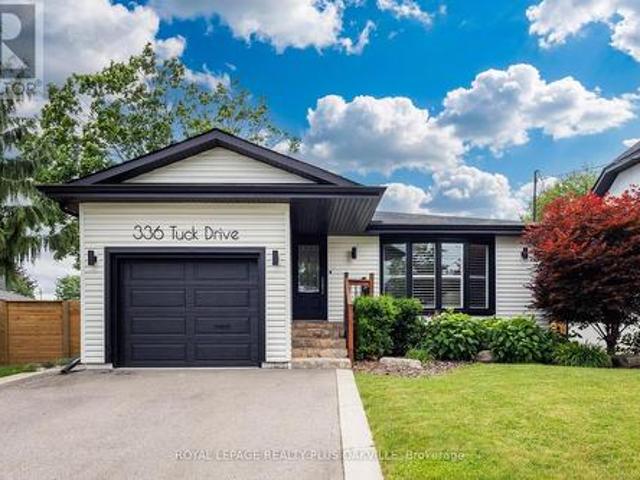
336 Tuck Drive, Burlington, ON, L7L 2R3 house for sale | Listing ID W13847 | Royal LePage
View photo
House · for sale
$ 1,399,000
336 Tuck Drive, Burlington, ON, L7L 2R3 house for sale | Listing ID W13847 | Royal LePage
Shoreacres, Burlington
· House
· Garden · Balcony
Shoreacres, Burlington · House · Garden · Balcony
In a league of it's own! Stunning, fully updated 3+1 bed, 2 full bath bungalow in South Burlington's coveted Shoreacres, known for mature, tree-lined streets, just steps to the lake. Flooded with natural light, main floor living thoughtfully & seamlessly connects inviting functional, open concept living space, with modern style & finishings. Meticulously maintained, exceptional home with custom features throughout, ideal for both down-sizers & families seeking convenient main floor living, nestled on a private, impressive 168 ft deep lot. Back yard retreat perfect for winding down, relaxing or entertaining. Designed for modern living, the open-concept layout effortlessly connects the kitchn, dining & living areas. Wide-plank hardwd floors, updated kitchen, with granite countertops, stainless steel appliances, elegant cabinetry, & generous prep space. Bathed in nat'l light, the primary suite showcases panoramic backyard views, with walkout to glass-railed balcony, creating a seamless co
$ 1,399,000
272 Goodram Drive, Burlington, ON, L7L 2J5 house for sale L.
View photo
House · for sale
$ 1,999,999
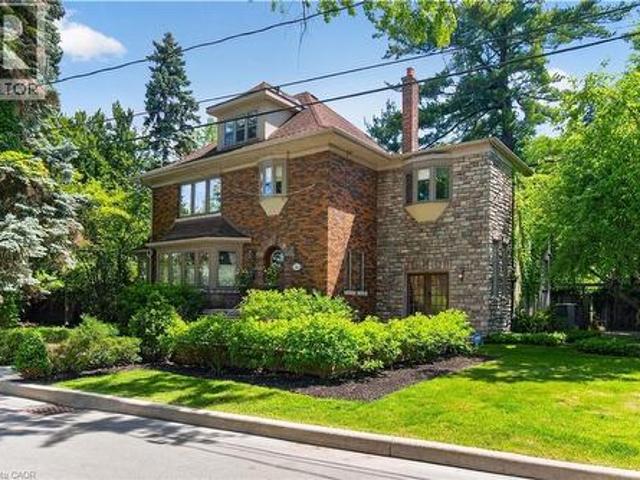
272 Goodram Drive, Burlington, ON, L7L 2J5 house for sale L.
Shoreacres, Burlington
· 4 Bedrooms · 3 Baths · House
· Fireplace · Swimming pool · Parking
Shoreacres, Burlington · 4 Bedrooms · 3 Baths · House · Fireplace · Swimming pool · Parking
Located in Burlingtons prestigious Shoreacres community, this extensively renovated bungalow offers 4 beds, 3 baths, and 1723 sf of finished living space on an impressive 80 x 160 ravine lot with complete privacy. Designed for both entertaining and everyday living, the property features an in-ground heated 18 x 36 kidney-shaped pool and an extraordinary 1200+ sf heated garage with 16ft ceilings, drive-through access, dual 10 doors & a 2pc bath. Surrounded by mature trees and backing onto a wooded setting, this is a truly unique offering in one of South Burlingtons most sought-after neighbourhoods. Hardwood flooring flows throughout the principal spaces, while large windows frame views of the surrounding greenery. The family room features a gas fireplace and opens seamlessly to the renovated kitchen, complete with an oversized island, stone countertops, ss appliances & custom cabinetry. The adjoining dining area is ideal for entertaining. A stunning sunroom addition with soaring 15 ceil
$ 1,999,999
More properties near this area

1476 Carmen Drive, Mississauga, ON, L5G 3Z1 Luxury House for sale | Listing ID W13869 | Royal LePage Carriage Trade Luxury Properties
View photo
House · for sale
$ 4,988,888
New
1476 Carmen Drive, Mississauga, ON, L5G 3Z1 Luxury House for sale | Listing ID W13869 | Royal LePage Carriage Trade Luxury Properties
Shoreacres, Burlington
· House
· Garden · Balcony · Fireplace · Swimming pool · Gym
Shoreacres, Burlington · House · Garden · Balcony · Fireplace · Swimming pool · Gym
An exceptional custom residence in the heart of Mineola, designed by David Small and set on a spectacular 105 x 348 ft ravine lot. An incredibly rare opportunity in this highly sought-after neighborhood. This home offers soaring 10' ceilings, vaulted architectural details, heated travertine marble floors, floor-to-ceiling windows, and multiple fireplaces throughout. The gourmet kitchen features heated floors, a large center island, premium buil0in appliances, built=in speakers, and overlooks the breathtaking backyard. The primary bedroom features a coffered ceiling, private balcony, walk-in closet, and a luxurious 6-piece ensuite with heated floors, jacuzzi tub, and steam shower. The lower level is complete with a wine room, gym, wet bar, and dedicated gold simulator room. An additional bedroom with a walkout to the backyard offers the perfect space for guests or extended family. Step outside to your own resort-style backyard featuring an in-ground pool, jacuzzi, mature trees, professi
$ 4,988,888
128 Grovewood Common Unit# 229, Oakville, ON, L6H 0H3 condo for sale | Listing ID 40868 | Royal LePage
View photo
Condo · for sale
$ 599,999
New
128 Grovewood Common Unit# 229, Oakville, ON, L6H 0H3 condo for sale | Listing ID 40868 | Royal LePage
Shoreacres, Burlington
· Condo
· Balcony
Shoreacres, Burlington · Condo · Balcony
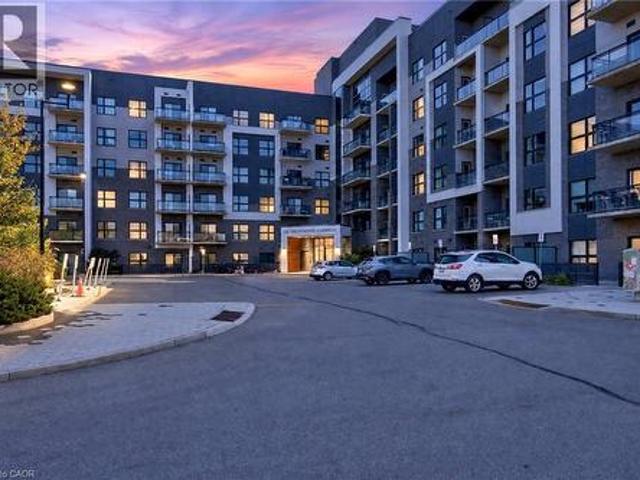
Welcome to this beautifully appointed 2-bedroom, 2-bathroom corner suite in a sought-after Mattamy-built boutique condominium in Oakville's Glenorchy neighbourhood. Offering the perfect blend of modern design, thoughtful upgrades and everyday convenience, this impressive residence is situated in an intimate 6-storey building. Featuring over $30,000 in upgrades, the bright, open-concept interior boasts soaring 9-foot ceilings, expansive floor-to-ceiling windows and stylish laminate and tile flooring throughout. The upgraded kitchen features timeless white Shaker-style cabinetry, quartz countertops and matching backsplash, stainless steel appliances and elegant pendant lighting above the breakfast bar. The spacious living and dining area is filled with natural light and offers a walk-out to a large private balcony, perfect for relaxing or entertaining. The generously sized primary suite features a walk-in closet and beautifully appointed 3-piece ensuite, while the spacious second bedroom
$ 599,999
1011 86 Dundas Street E, Mississauga, ON, L5A 0B1 condo for sale | Listing ID W13868 | Royal LePage
View photo
Condo · for sale
$ 699,990
New
1011 86 Dundas Street E, Mississauga, ON, L5A 0B1 condo for sale | Listing ID W13868 | Royal LePage
Shoreacres, Burlington
· Condo
· Office room · Balcony
Shoreacres, Burlington · Condo · Office room · Balcony
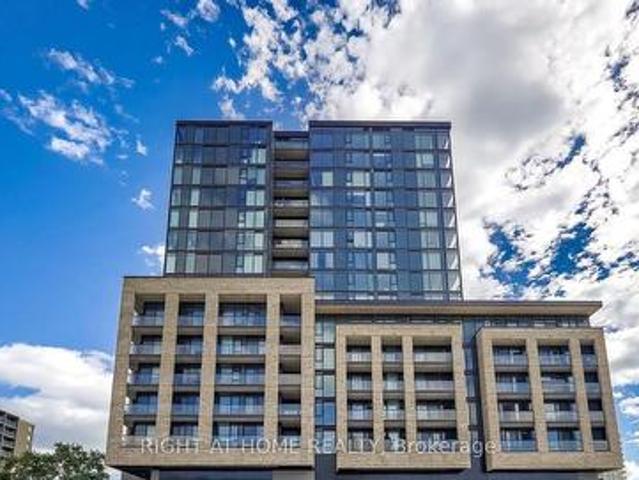
Welcome to Artform Condos! A 1 Bedroom + Den, 2 Bathroom suite in the heart of Cooksville offering a bright, functional layout with modern finishes throughout. Featuring sleek laminate flooring, a contemporary kitchen with stainless steel appliances, quartz countertops, centre island and ample cabinetry. Open-concept living and dining area walks out to a spacious private balcony. Generously sized den with sliding door offers excellent flexibility as a home office, study or guest space. Two full bathrooms and convenient in-suite laundry complete the suite. Ideally located just minutes from Cooksville GO Station, MiWay transit, Square One, shopping, restaurants, parks and everyday essentials, with easy access to the QEW, Hwy 403 and major routes. Enjoy modern condo living in a highly connected Mississauga location! (Id: 27)
$ 699,990
19 Endfield Avenue, Hamilton, ON, L8T 2L3 house for sale | Listing ID X13867 | Royal LePage
View photo
House · for sale
$ 624,900
New
19 Endfield Avenue, Hamilton, ON, L8T 2L3 house for sale | Listing ID X13867 | Royal LePage
Shoreacres, Burlington
· House
· Office room · Fireplace
Shoreacres, Burlington · House · Office room · Fireplace
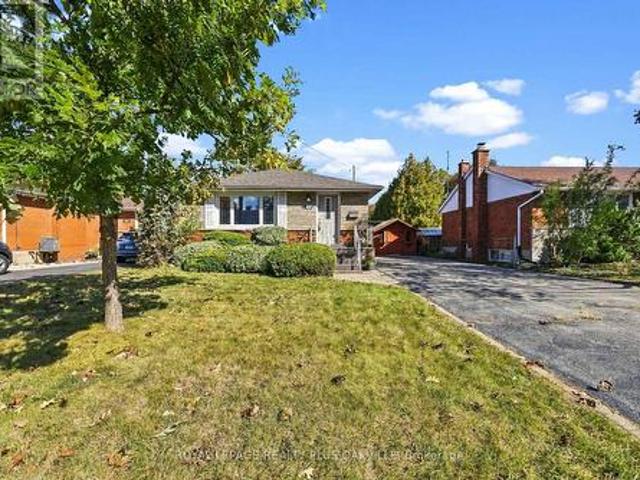
Beautifully maintained by the same family for 50 years, this spacious 3+1 bedroom, 1+1 bathroom bungalow is located in Hamilton Mountain's desirable Huntington neighbourhood. Offering a wonderful combination of comfort, functionality and generous living space, this home is move-in ready and a pleasure to show. The main level features a bright, spacious living room with a large picture window, an adjoining dining area ideal for family dinners and extended gatherings, a renovated kitchen, and original hardwood flooring throughout. The separate side entrance provides excellent flexibility and potential for a future lower-level suite or just enjoy for personal use. The finished lower level offers a large recreation room with gas fireplace with stone feature wall & bar area, a versatile room suitable as an optional fourth bedroom or home office, a convenient two-piece bathroom, and a bright laundry room with abundant storage. A workshop area and additional storage space complete the lower l
$ 624,900
64 Gladstone Avenue, Toronto, ON, M6J 3K8 house for sale | Listing ID C13866 | Royal LePage
View photo
House · for sale
$ 1,345,000
New
64 Gladstone Avenue, Toronto, ON, M6J 3K8 house for sale | Listing ID C13866 | Royal LePage
Shoreacres, Burlington
· House
· Garden · Deck · Parking · Air conditioning · Cellar
Shoreacres, Burlington · House · Garden · Deck · Parking · Air conditioning · Cellar
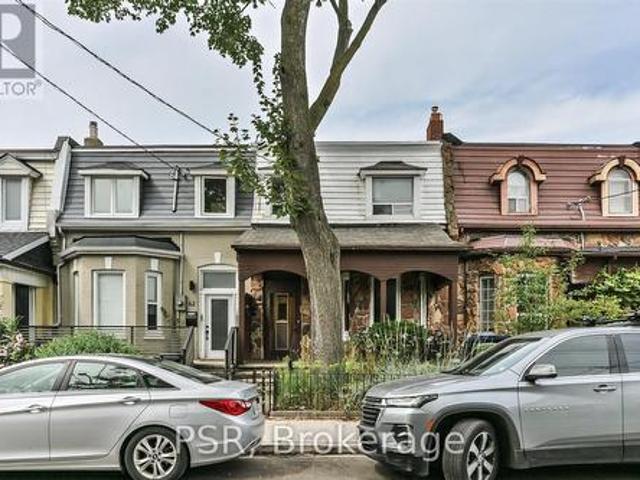
Rare 20-ft-wide lot in the heart of Little Portugal! This exceptionally spacious home sits on an impressive 20.17' x 120' lot and is currently configured as three self-contained units, offering excellent flexibility for end-users, investors or multi-generational living. The generous lot features substantial frontage, exceptional depth and a detached two-car garage accessed by laneway-a rare combination in Toronto's west end. The garage provides valuable parking and storage, while the property also offers potential for a laneway suite. Inside, generous room proportions span the main and second levels, complemented by a finished basement apartment. Features include three kitchens, three bathrooms, central air conditioning, exceptional ceiling height, a west-facing deck off the second-floor kitchen, owned hot water tank and onsite laundry. The spacious backyard provides additional outdoor space and future possibilities. Ideally situated in Little Portugal/West Queen West, you're steps fro
$ 1,345,000
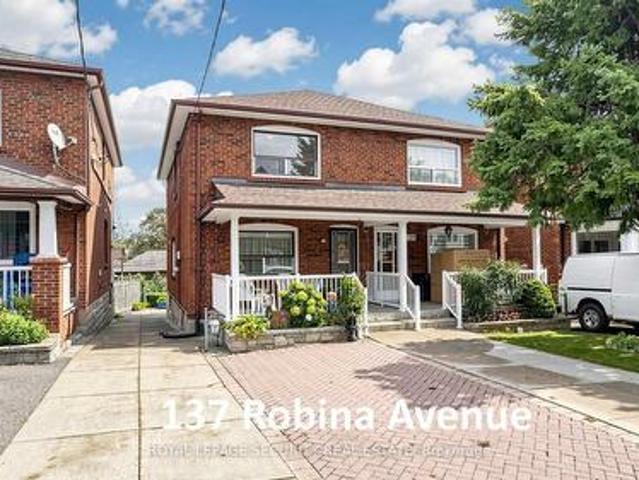
137 Robina Avenue, Toronto, ON, M6C 3Y8 house for sale | Listing ID C13867 | Royal LePage
View photo
House · for sale
$ 899,000
New
137 Robina Avenue, Toronto, ON, M6C 3Y8 house for sale | Listing ID C13867 | Royal LePage
Shoreacres, Burlington
· House
· Garden · Deck · Parking · Cellar
Shoreacres, Burlington · House · Garden · Deck · Parking · Cellar
Prime Robina Avenue Beauty. This 3 bedroom, 2 bathroom, 2 Kitchen home-has been owned by the same loving family for the last 57 years! A commuters dream-5 to 10 minute walk to St Clair Avenue West. T.T.C. around the corner and Minutes to St Clair west subway station, Eglinton Ave west subway station, Eglinton Cross Town L. R.T and Beth Shalom Synagogue! Super clean, bright & spacious family home, with mostly hardwood & ceramic floors throughout! Main floor kitchen rear door to covered deck, large covered front porch, separate basement kitchen & rear basement door walk-out to grassy backyard. Licensed front yard parking (see attached). Roof shingles (2024). Be part of the Oakwood Village/Humewood-Cedarvale community, schools (J. R. Wilcox Community School, Cedarvale Community School, Leo Baeck Day School and Rawlinson Community School), parks, shopping, Allen Rd/401/400 + much, much more. (Id: 27)
$ 899,000
914 480 Front Street W, Toronto | 2Beds/2Bath, Condo, $980,000 | Condos. Ca
View photo
Condo · for sale
$ 980,000
$ 1,058/sq.ft
Updated
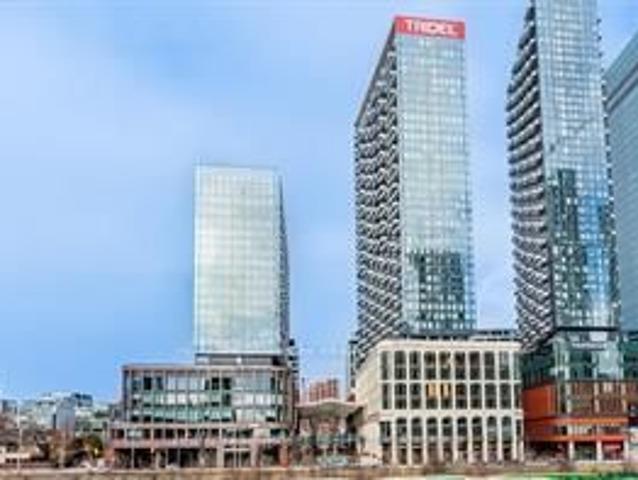
914 480 Front Street W, Toronto | 2Beds/2Bath, Condo, $980,000 | Condos. Ca
Shoreacres, Burlington
· 926 sq.ft · 2 Bedrooms · 2 Baths · Condo
· Terrace · Gym · Swimming pool
Shoreacres, Burlington · 926 sq.ft · 2 Bedrooms · 2 Baths · Condo · Terrace · Gym · Swimming pool
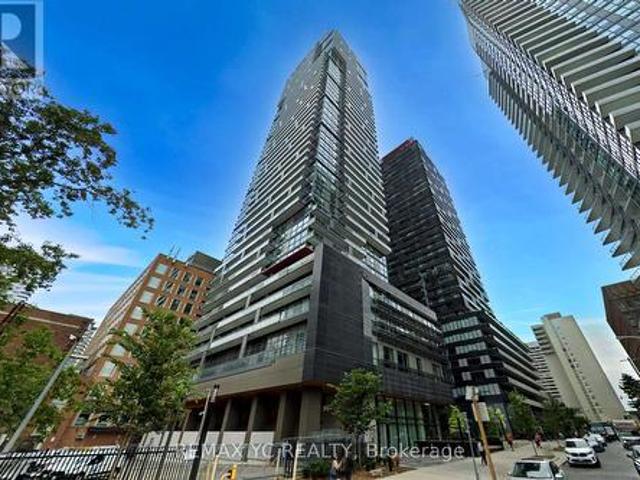
Welcome to Tridel at The Well, one of the largest mixed-use communities in the heart of Downtown Toronto. This stunning 2-bedroom, 2-bathroom suite features a bright open-concept layout, 9-foot ceilings, floor-to-ceiling windows, and breathtaking CN Tower and city views. The entire unit has been freshly painted and is move-in ready. Enjoy the best of King West with unparalleled access to premier dining, shopping, fitness clubs, spas, entertainment, and everyday conveniences. Residents have access to exceptional amenities including an outdoor pool, rooftop terrace, fully equipped gym, upscale party rooms, and more. Move in and experience the vibrant downtown lifestyle at The Well
$ 980,000
15 95 Eastwood Park Garden, Toronto, ON, M8W 0B9 townhouse for sale | Listing ID W13864 | Royal LePage
View photo
Townhouse · for sale
$ 849,999
New
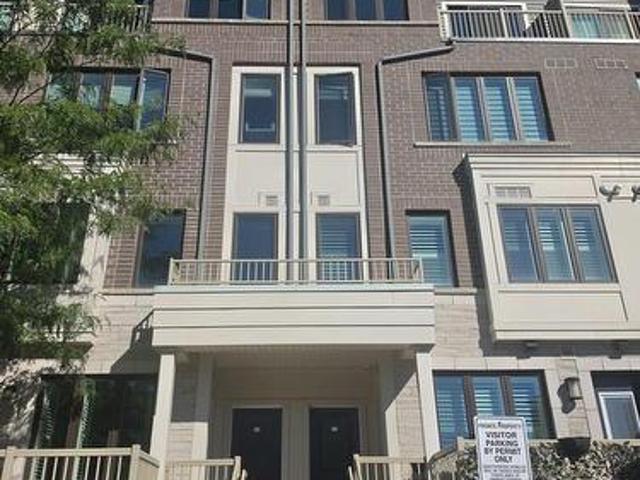
15 95 Eastwood Park Garden, Toronto, ON, M8W 0B9 townhouse for sale | Listing ID W13864 | Royal LePage
Shoreacres, Burlington
· Townhouse
· Garden · Terrace · Parking
Shoreacres, Burlington · Townhouse · Garden · Terrace · Parking
Welcome to this beautiful two-storey stacked townhouse in Toronto's desirable Long Branch community. Offering 2 spacious bedrooms, 3 bathrooms and approximately 1,200-1,399 sq. Ft. of living space, this home combines modern comfort with an exceptional location. Enjoy an inviting open-concept living and dining area, a contemporary kitchen with granite countertops and stainless-steel appliances, and a primary bedroom with its own ensuite bathroom. The highlight of this property is its expansive private rooftop terrace, perfect for outdoor dining, entertaining or relaxing. Additional conveniences include ensuite laundry, one owned underground parking space and a locker. Ideally situated close to Lake Ontario, waterfront trails, parks, shopping, restaurants, Long Branch GO Station and TTC transit. Convenient access to major highways makes commuting easy. Experience contemporary urban living in one of South Etobicoke's most appealing waterfront communities (id: 27)
$ 849,999
1358 Almonte Drive, Burlington, ON, L7P 0V6 house for sale | Listing ID W13865 | Royal LePage
View photo
House · for sale
$ 929,999
New
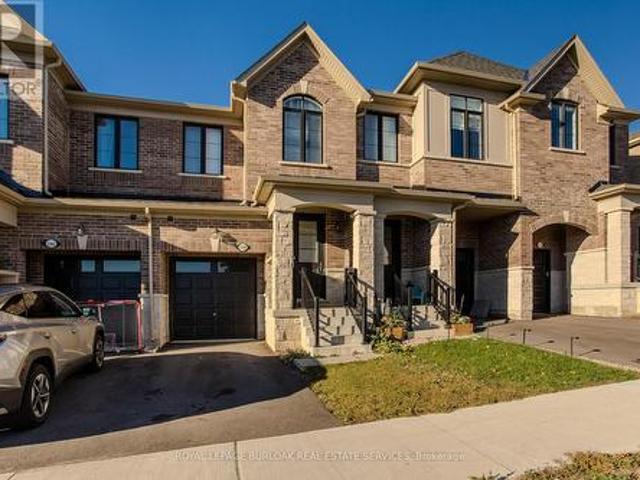
1358 Almonte Drive, Burlington, ON, L7P 0V6 house for sale | Listing ID W13865 | Royal LePage
Shoreacres, Burlington
· House
· Garden · Parking
Shoreacres, Burlington · House · Garden · Parking
Set on an extra-deep ravine lot in the newer Tyandaga Heights community, this stylish townhome offers 1,712 sf of living space, 3 bedrooms, 3 baths and a private garage with additional 2-car driveway parking. Combining modern finishes with a peaceful natural setting, the home enjoys a private backyard overlooking the ravine while offering an exceptional Burlington lifestyle close to golf, trails, parks and everyday amenities. The welcoming entry features a convenient drop zone with built-in storage, while 9' ceilings on both levels and hardwood flooring throughout the main living areas enhance the bright, open feel. The kitchen features granite counters, s/s appliances, an island with breakfast-bar seating, extended upper cabinetry and a convenient family centre with desk. It flows seamlessly into the dining area and spacious great room, with a walkout extending the living space to the backyard and tranquil ravine views. A solid oak staircase leads upstairs to the primary retreat featu
$ 929,999
28 Holwood Avenue, Toronto, ON, M6M 1P5 house for sale | Listing ID W13868 | Royal LePage
View photo
House · for sale
$ 1,165,000
New
28 Holwood Avenue, Toronto, ON, M6M 1P5 house for sale | Listing ID W13868 | Royal LePage
Shoreacres, Burlington
· House
· Patio · Garden · Air conditioning · Parking
Shoreacres, Burlington · House · Patio · Garden · Air conditioning · Parking
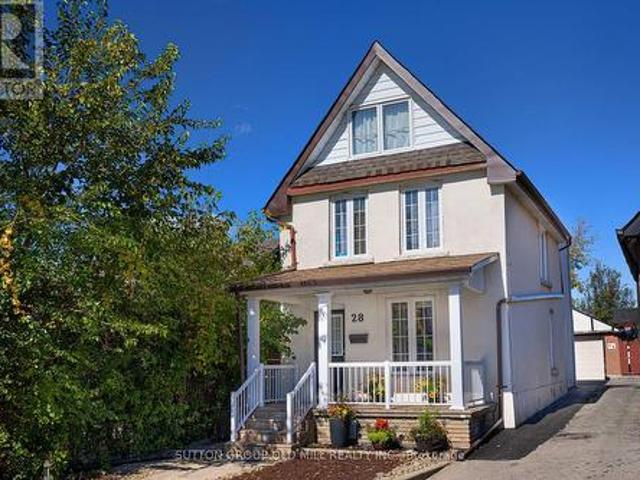
Fantastic 2-storey detached home in Toronto's vibrant Keelesdale-Eglinton West neighbourhood, offering exceptional flexibility for investors, end users or multi-generational families. Currently configured as two self-contained living areas, the property offers excellent income potential or the opportunity to convert back to a spacious single-family home, subject to buyer verification and applicable requirements. The main-floor apartment features 2 bedrooms and 1 bathroom, a well-appointed eat-in kitchen with granite countertops, ensuite laundry, a spacious bathroom and central air conditioning. Walk out to the rear patio and generous backyard, with convenient access to parking. The upper-floor apartment features 3 bedrooms and 1 bathroom, a very large eat-in kitchen, ensuite stacked laundry and wood flooring throughout. A distinctive spiral staircase leads to a loft-style primary bedroom, creating a unique and spacious living environment. The home also features a large, segmented detac
$ 1,165,000
3708 39 Roehampton Avenue, Toronto, ON, M4P 0G1 condo for sale | Listing ID C13866 | Royal LePage
View photo
Condo · for sale
$ 599,900
New
3708 39 Roehampton Avenue, Toronto, ON, M4P 0G1 condo for sale | Listing ID C13866 | Royal LePage
Shoreacres, Burlington
· Condo
Shoreacres, Burlington · Condo
Welcome to E2 Condos, a beautifully maintained residence in the heart of the highlysought-after Yonge & Eglinton neighbourhood. This bright northeast corner suite offers clear, unobstructed views from both sides and an abundance of natural light. Featuring a spacious, separate living and dining area, the thoughtfully designed L-shaped kitchen is equipped withhigh-quality built-in appliances and provides both style and functionality. Enjoy laminateflooring and 9-foot ceilings throughout, creating a modern and airy living space. The primarybedroom features a large window, generous closet space, and a private 4-piece ensuite. Thesecond bedroom also includes a large window and closet, making it a true bedroom-not aninterior room. Ideally situated at the corner of Yonge Street and Roehampton Avenue, you'llhave endless shops, restaurants, cafés, and everyday conveniences right at your doorstep. Juststeps to Eglinton Subway Station and the Eglinton Crosstown LRT, this unbeatable locationoffer
$ 599,900
1267 Dunbar Road, Burlington, ON, L7P 2K1 house for sale | Listing ID 40866 | Royal LePage
View photo
House · for sale
$ 889,000
1267 Dunbar Road, Burlington, ON, L7P 2K1 house for sale | Listing ID 40866 | Royal LePage
Shoreacres, Burlington
· House
· Patio · Garden · Cellar
Shoreacres, Burlington · House · Patio · Garden · Cellar
Welcome to 1267 Dunbar. This meticulously maintained home is nestled in the heart of Burlington's Mountainside community. With 3 bedrooms, 2 bathrooms, over 1,600 sqft of finished living space, and a 60' x 120' lot this home offers exceptional value. Enjoy your morning coffee in the sunroom and unwind in the evening on your covered front porch. The main level is designed for everyday living and entertaining with high ceilings, a spacious living and dining area, and a generously sized kitchen. Upstairs you'll find three comfortable bedrooms and a newly renovated bathroom featuring a walk in shower. The lower level provides a bright and spacious family room with new carpet, a full bathroom, oversized laundry, and crawl space for functional storage. The basement walkup offers convenient access to your patio, and the expansive and mature backyard. This home is ready for you to make it your own! (Id: 27)
$ 889,000
74 Oak Knoll Drive, Hamilton, ON, L8S 4C4 house for sale | Listing ID 40869 | Royal LePage
View photo
House · for sale
$ 2,380,000
New
74 Oak Knoll Drive, Hamilton, ON, L8S 4C4 house for sale | Listing ID 40869 | Royal LePage
Shoreacres, Burlington
· House
· Fireplace
Shoreacres, Burlington · House · Fireplace
This is the kind of home people wait years for—quietly set along one of Hamilton’s most distinguished streets, on an oversized, double-width lot and framed by an exceptional natural backdrop. With the Royal Botanical Gardens quite literally at your doorstep, you’re surrounded by lush forest, winding trails, and the beauty of Cootes Paradise just moments away. The home itself strikes a rare balance between character and contemporary comfort. Original details have been preserved and elevated, while thoughtful renovations have introduced a striking layout designed for modern living. At the centre of it all is a beautifully appointed kitchen with granite finishes, effortlessly connecting to an expansive family room where the dramatic ceiling height and curved wall creates a true sense of space and light. The main living areas feel both refined and welcoming, with detailed millwork, rich hardwood floors, and a statement fireplace anchoring the space. One of the home’s most distinctive touch
$ 2,380,000
158 Hunter Street E, Hamilton, ON, L8N 1M7 house for sale | Listing ID X13868 | Royal LePage
View photo
House · for sale
$ 1,049,000
New
158 Hunter Street E, Hamilton, ON, L8N 1M7 house for sale | Listing ID X13868 | Royal LePage
Shoreacres, Burlington
· House
· Air conditioning
Shoreacres, Burlington · House · Air conditioning
90,840 gross annual rent | $71,929 net income | 6.86% cap rate at current list price. A compelling opportunity for investors seeking strong cash flow without taking on a major renovation project. Configured & operated as four self-contained rental suites, the property has undergone extensive upgrades, including: new roof & eaves, furnace & A/C, sewer line to the City, updated copper water line, back water valve, 200-amp electrical service with separated panels, updated plumbing, windows, HVAC distribution, foundation restoration, exterior grading correction, and significant interior renovations. City inspected during permitted renovations to confirm compliance with fire/life-safety upgrades consistent with multi-residential standards, including hardwired smoke detectors and fire-rated insulation/drywall between suites. Approximately2,385 sq ft (MPAC), with in-suite laundry throughout, updated kitchens & bathrooms, and excellent tenant appeal. Located in Corktown steps from Hamilton GO
$ 1,049,000

Get email alerts

Don't miss out: be the first to know about new properties

The alert was correctly created

On subscribing you accept the conditions of use and the privacy policy
Alert
Receive new ads in your inbox
Save this search
Receive alerts for new listings

We'll send you an email when we have new properties for: "Properties for sale in Shoreacres, Burlington"

The alert was correctly created

Get email alerts and be the first to see new listings
Required field
On subscribing I accept the terms of the privacy policy
Perfect! You'll soon start receiving new listings via email
Alert
Receive an email when we have new ads for Properties for sale in Shoreacres, Burlington
Save this search
Filters

Bedrooms

Area (sq.ft)

sq.ft
sq.ft

Price

$
$

Filter by property type

Bathrooms

Clear all filters
Receive notifications when new entries are published.