113 properties to rent in Ennisclare Park

apartment at 1493 CONSTANCE DRIVE
View photo
Apartment · for rent
$ 3,950
Updated
apartment at 1493 CONSTANCE DRIVE
Ennisclare Park
· 248 sq.ft · 3 Bedrooms · Apartment
Ennisclare Park · 248 sq.ft · 3 Bedrooms · Apartment
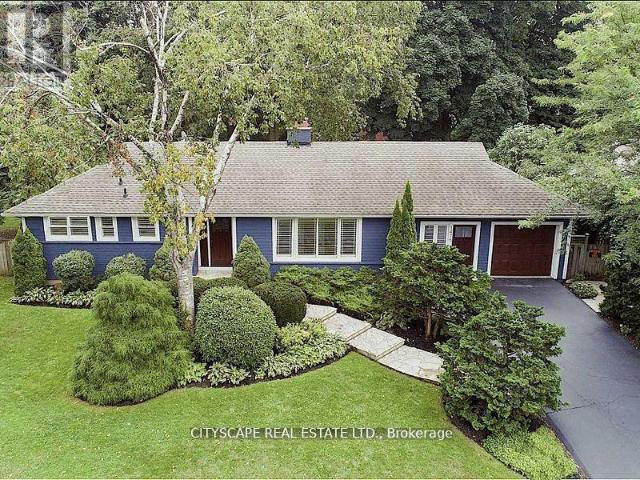
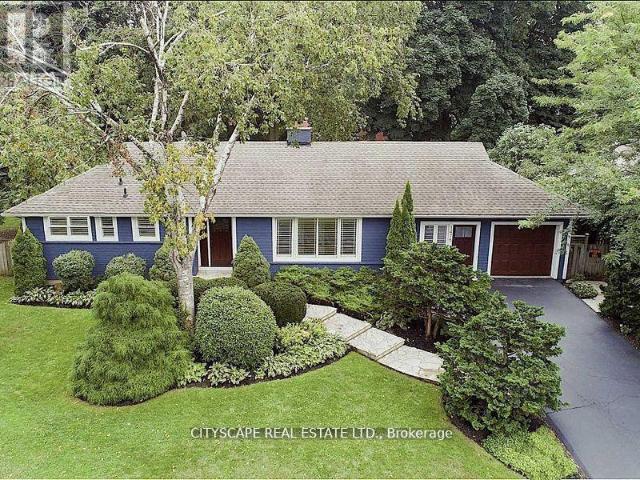
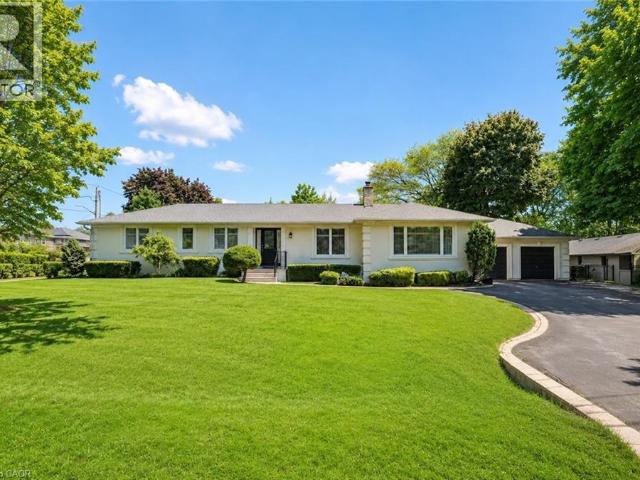
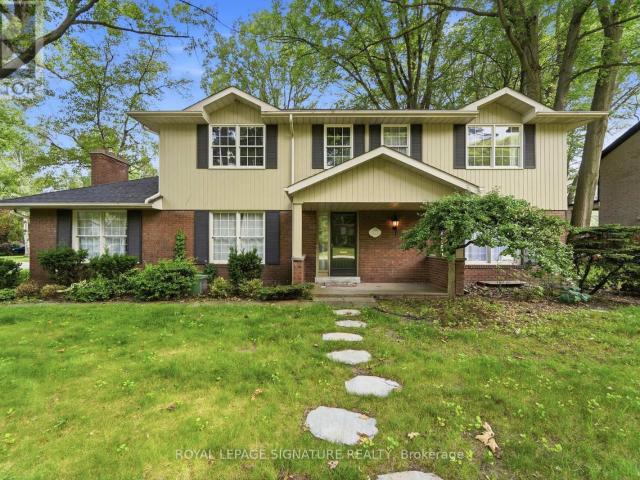
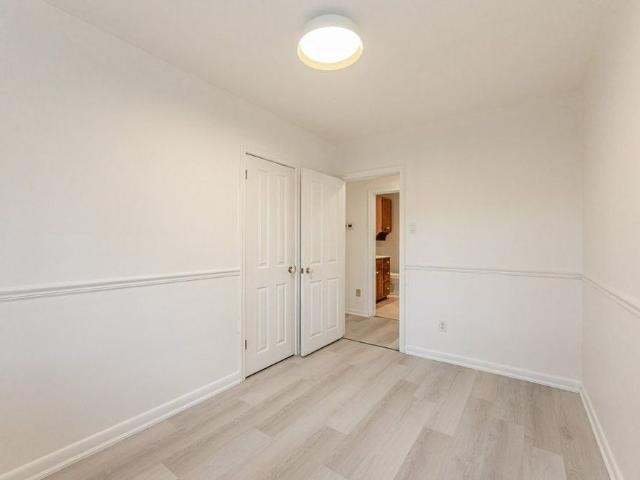
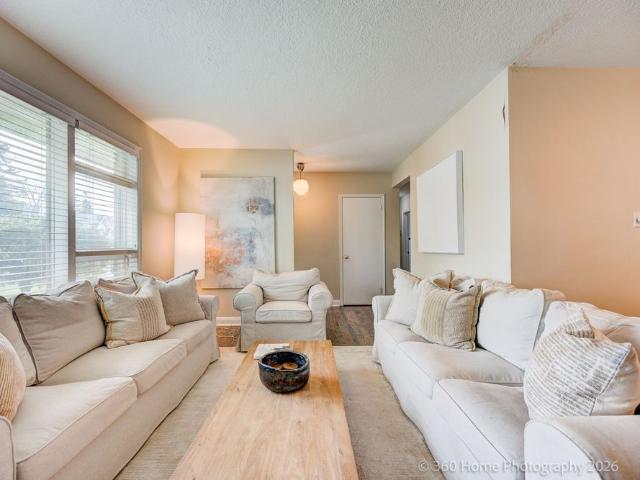
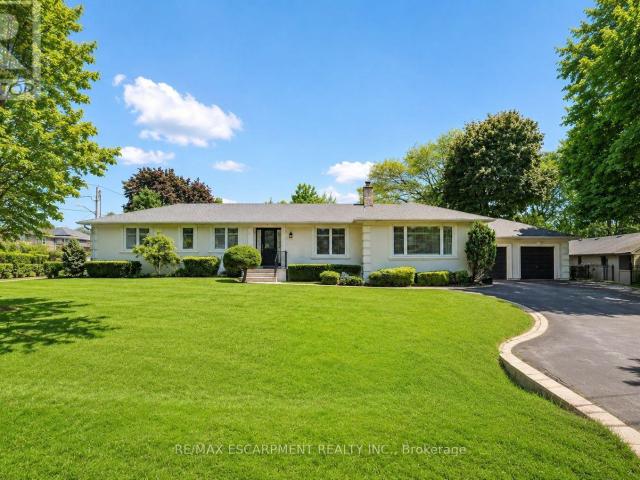
Well Maintained 3 Bed Bungalow in the midst of multi-million dollar luxury homes On a Quiet Street In Southeast Oakville. Near Shops, Restaurants And The Go Train. Walking distance to The Lake, O.T. & Maple Grove Public School. (id:18653)
$ 3,950
apartment at 407 CAIRNCROFT ROAD, Oakville, Ontario, L6J4M8
View photo
Apartment · for rent
$ 9,000
apartment at 407 CAIRNCROFT ROAD, Oakville, Ontario, L6J4M8
Ennisclare Park
· 1,464 sq.ft · 1 Bedroom · Apartment
· Balcony · Fireplace · Deck · Parking · Cellar
Ennisclare Park · 1,464 sq.ft · 1 Bedroom · Apartment · Balcony · Fireplace · Deck · Parking · Cellar
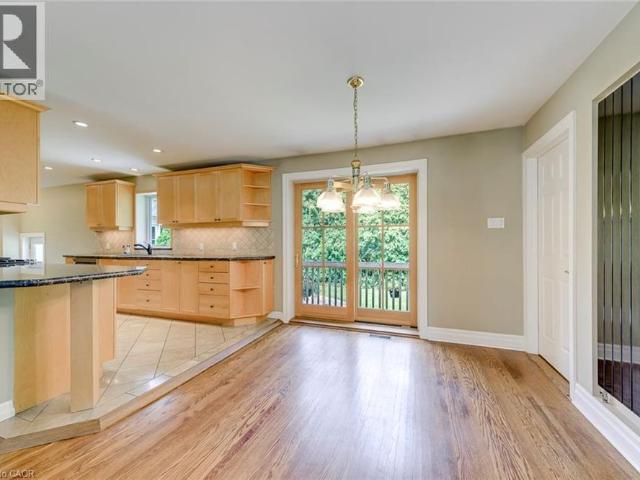
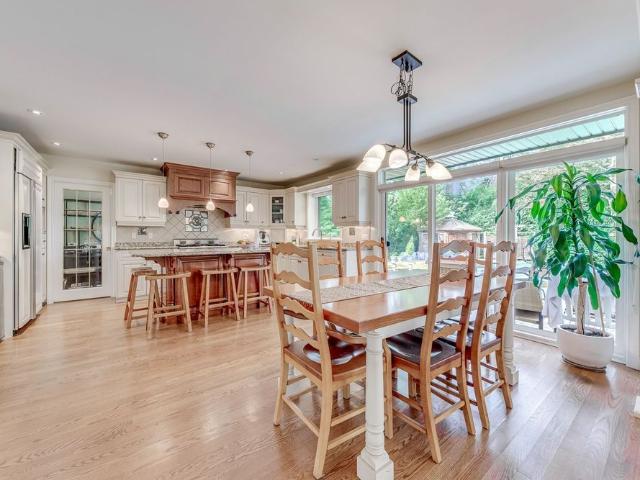
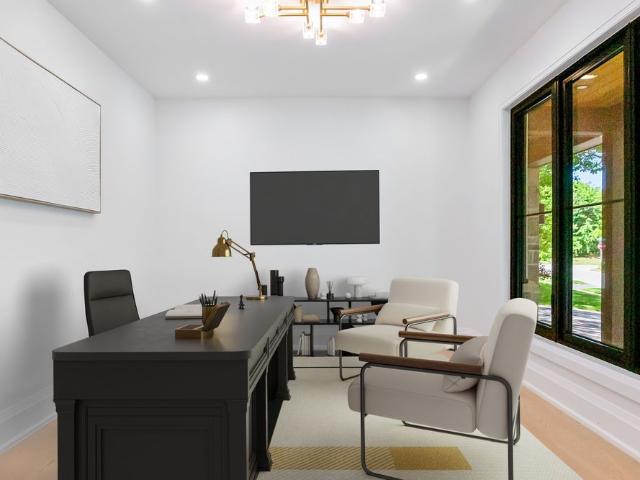
You can Resort-Style Creek and Ravine Living in Southeast OakvilleExceptional executive residence in prestigious Morrison/Eastlake, set on a picturesque wooded lot backing onto a tranquil creek and ravine. Offering approximately 5,500 sq. ft. of finished living space, including a walk-out basement, this bright 5-bedroom home features 4 full bathrooms plus a main-floor powder room. The spacious main-floor office or den is ideal for working from home and can also serve as an additional bedroom.The upgraded gourmet kitchen features stone counters, a backsplash and a large family-sized island. It opens to a sun-filled breakfast area with floor-to-ceiling windows and a walkout to the private deck. The dramatic family room offers cathedral ceilings, built-ins and a fireplace. Formal living and dining rooms, main-floor laundry and direct garage access complete the main level.The primary retreat features a walk-in closet, an ensuite bath and a private balcony overlooking the ravine and stream.
$ 9,000
For Lease 2048 Devon Road, Oakville, Ontario
View photo
House · for rent
$ 4,900
For Lease 2048 Devon Road, Oakville, Ontario
Ennisclare Park
· 5 Bedrooms · 3 Baths · House
· Fireplace · Parking
Ennisclare Park · 5 Bedrooms · 3 Baths · House · Fireplace · Parking
Prime southeast oakville. The residence offers 4+1 bedrooms, 3 bathrooms, 3 fireplaces, an interior-access garage, and a fully finished lower level. Recent updates include main floor bathrooms, doors, and windows (2020). Nestled among custom luxury homes, this location is minutes from highways 403 & qew, downtown oakville, the marina, and the oakville trafalgar community centre. Situated in one of oakville's most sought-after school districts: oakville trafalgar high school, maple grove public school, and ej james french immersion. An outstanding opportunity in a highly desirable neighbourhood
$ 4,900
For Lease 1290 Braeside Drive, Oakville, Ontario
View photo
House · for rent
$ 8,000
For Lease 1290 Braeside Drive, Oakville, Ontario
Ennisclare Park
· 4 Bedrooms · 4 Baths · House
· Garden · Fireplace
Ennisclare Park · 4 Bedrooms · 4 Baths · House · Garden · Fireplace
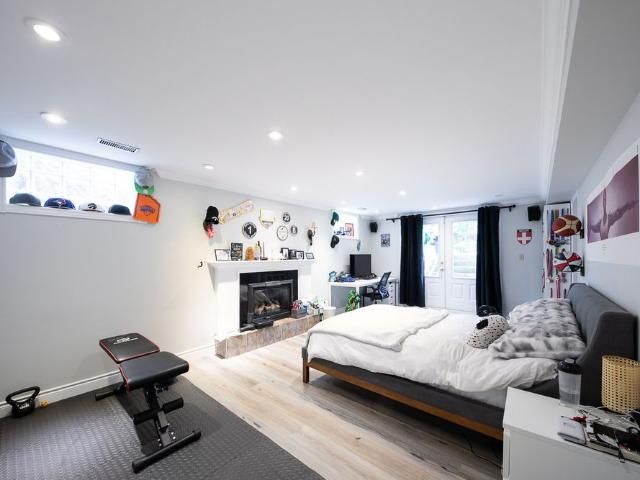
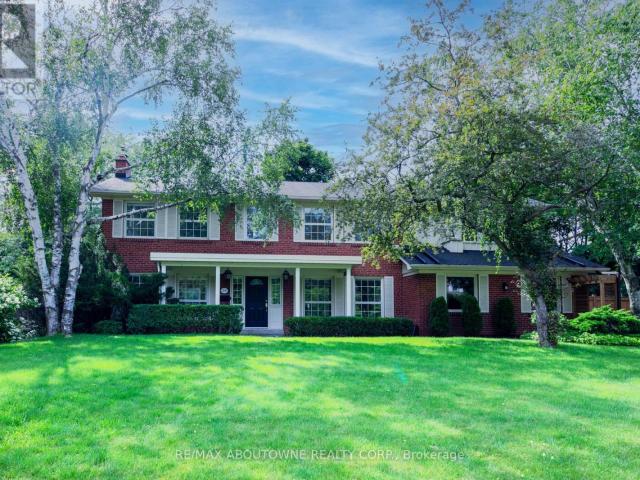
Nestled on a quiet, tree-lined street in morrison, one of southeast oakville's most sought-after neighbourhoods, this beautifully maintained 4-bedroom family home offers exceptional space, comfort, and lifestyle. The bright main level features spacious principal rooms, a formal dining room, an inviting living room with fireplace, and a well-appointed kitchen with breakfast area overlooking the backyard. The second level offers four generous bedrooms plus a truly exceptional family lounge featuring a fireplace, custom built-in bookshelves, and oversized windows. This warm, library-inspired space serves as the heart of the home-perfect for reading, relaxing, family gatherings, children's activities, or working from home. The finished walk-up lower level provides outstanding flexibility with a large recreation area, workspace, and a beautifully renovated spalike4-piece bathroom. Filled with natural light and direct outdoor access, it is ideal as a teenager's retreat, guest space, fitness
$ 8,000
apartment at 1476 DUNCAN ROAD, Oakville, Ontario, L6J2R3
View photo
Apartment · for rent
$ 5,300
apartment at 1476 DUNCAN ROAD, Oakville, Ontario, L6J2R3
Ennisclare Park
· 484 sq.ft · 1 Bedroom · Apartment
· Garden · Cellar
Ennisclare Park · 484 sq.ft · 1 Bedroom · Apartment · Garden · Cellar
On Huge 85X142 Lot Large Backyard For Entertaining. Walking Distance To To Some Of The Best Schools like Oakville Trafalgar High School. Newer Baths & Kitchen, Finished Basement For Extra Space, Mature Garden. Large Driveway Can Accommodate 4 To 5 Cars. (id:18653)
$ 5,300
apartment at 349 WEDGEWOOD DRIVE, Oakville, Ontario, L6J4R6
View photo
Apartment · for rent
$ 5,400
apartment at 349 WEDGEWOOD DRIVE, Oakville, Ontario, L6J4R6
Ennisclare Park
· 872 sq.ft · 1 Bedroom · Apartment
· Garden · Fireplace · Deck
Ennisclare Park · 872 sq.ft · 1 Bedroom · Apartment · Garden · Fireplace · Deck
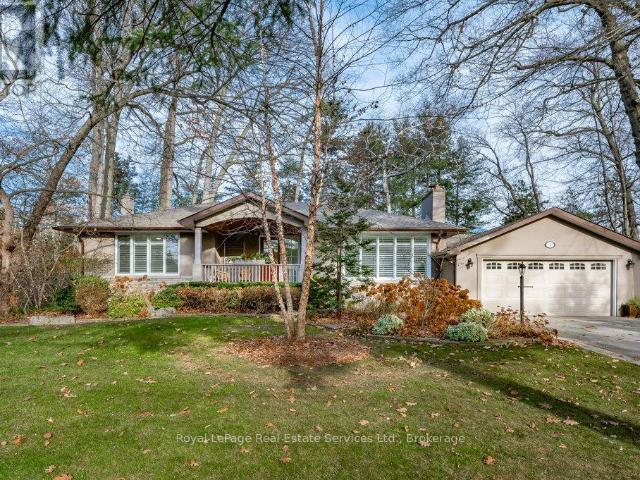
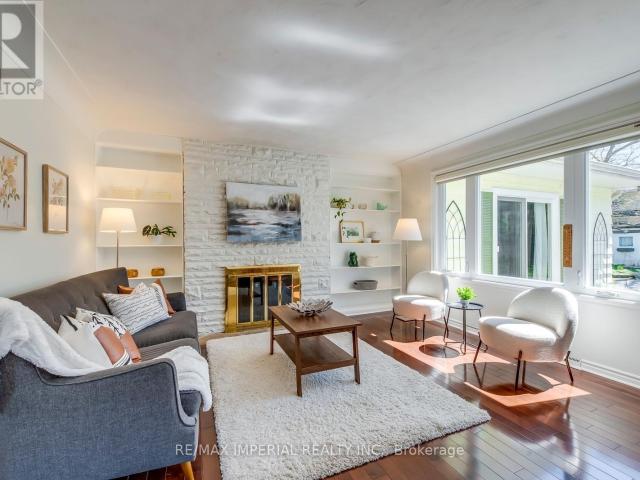
Updated 3+1 Bedroom Bungalow on large, beautiful Lot in prime Southeast Oakville! Enjoy over 3,100 sq. ft. of inviting living space, bright and light throughout, making it easy to feel right at home. The Main Floor features a Large Living Room with Fireplace and California Shutters connecting to the Dining Room with a Walkout to the Deck and a Landscaped Garden with Mature Trees. From the Dining Room, access to one side the separate Kitchen with Breakfast Area or a gorgeous Family Room with Gas Fireplace, Two Skylights and Direct Access to the Garden on the other. The Main Floor also offers a large Primary Bedroom with a 2-Piece Ensuite and Mirrored Closet, Two bright Bedrooms facing the garden, and a 4-Piece Bathroom. The Lower Level includes a spacious Bedroom, 3-Piece Bathroom, Laundry Room, and a large Recreation Room – perfect for a teen or young adult. Steps from some of Oakville’s best schools (Oakville Trafalgar HS, E.J. James, St. Vincent’s, and Maple Grove PS), and an easy st
$ 5,400
For Lease 10 Maple Grove Drive Unit# 16, Oakville, Ontario
View photo
Apartment · for rent
$ 10,500
For Lease 10 Maple Grove Drive Unit# 16, Oakville, Ontario
Ennisclare Park
· 3 Bedrooms · 4 Baths · Apartment
· Patio · Garden · Fireplace · Lift
Ennisclare Park · 3 Bedrooms · 4 Baths · Apartment · Patio · Garden · Fireplace · Lift
Exclusive gardens of edgemere end-unit townhome - welcome to an exceptional residence in the exclusive gardens of edgemere, where refined living meets breathtaking lake ontario views. This rare end-unit townhome offers exquisite upgrades, generous proportions, and effortless three-level living with private elevator access to every floor. The open-concept main level is designed for sophisticated entertaining, featuring rich hardwood floors, a fireplace, and seamless access to an extraordinary 440 sq. Ft. Private outdoor patio overlooking lake ontario-an exceptional extension of the living space for dining, relaxing, and entertaining. The beautifully appointed primary suite is a true retreat, showcasing custom cabinetry, an exceptional walk-in closet, a second fireplace, and a spa-inspired ensuite with heated floors and captivating lake views. Two additional spacious bedrooms, a beautifully finished bathroom, and convenient upper-level laundry complete the second floor. The lower level o
$ 10,500
apartment at 2048 DEVON ROAD, Oakville, Ontario, L6J2N2
View photo
Apartment · for rent
$ 4,900
apartment at 2048 DEVON ROAD, Oakville, Ontario, L6J2N2
Ennisclare Park
· 657 sq.ft · 1 Bedroom · Apartment
· Fireplace · Parking
Ennisclare Park · 657 sq.ft · 1 Bedroom · Apartment · Fireplace · Parking
Prime Southeast Oakville. The residence offers 4+1 bedrooms, 3 bathrooms, 3 fireplaces, an interior-access garage, and a fully finished lower level. Recent updates include main floor bathrooms, doors, and windows (2020).Nestled among custom luxury homes, this location is minutes from Highways 403 & QEW, downtown Oakville, the marina, and the Oakville Trafalgar Community Centre. Situated in one of Oakville’s most sought-after school districts: Oakville Trafalgar High School, Maple Grove Public School, and EJ James French Immersion.An outstanding opportunity in a highly desirable neighbourhood. (id:18653)
$ 4,900
281 PINEHURST Drive, Oakville, Ontario, L6J4X2
View photo
House · for rent
$ 5,500
281 PINEHURST Drive, Oakville, Ontario, L6J4X2
Ennisclare Park
· 3 Bedrooms · 3 Baths · House
· Patio · Fireplace
Ennisclare Park · 3 Bedrooms · 3 Baths · House · Patio · Fireplace
Welcome to 281 Pinehurst Drive, an impressive 3+1 bedroom bungalow for lease in prestigious Southeast Oakville, set on an exceptional 106′ x 147′ lot offering nearly 15,000 sq. ft. of property. With approximately 2,535 sq. ft. above grade plus 828 sq. ft. of finished lower-level space, this spacious residence offers the comfort of bungalow living with plenty of room for the entire family.Step inside to a bright and inviting layout featuring generous living and dining spaces designed for both everyday living and entertaining. The spacious living room features a fireplace, while the kitchen is complemented by a separate breakfast area and flows into the family room. Two fireplaces throughout the home add warmth and character.The main-floor primary retreat offers impressive proportions, a walk-in closet, luxurious 5-piece ensuite, and walkout to the patio. Two additional bedrooms are also located on the main level, including one with its own 3-piece ensuite, along with another full bathro
$ 5,500
apartment at 1290 BRAESIDE DRIVE, Oakville, Ontario, L6J2A4
View photo
Apartment · for rent
$ 8,000
apartment at 1290 BRAESIDE DRIVE, Oakville, Ontario, L6J2A4
Ennisclare Park
· 549 sq.ft · 1 Bedroom · Apartment
· Garden · Fireplace
Ennisclare Park · 549 sq.ft · 1 Bedroom · Apartment · Garden · Fireplace
Nestled on a quiet, tree-lined street in Morrison, one of Southeast Oakville’s most sought-after neighbourhoods, this beautifully maintained 4-bedroom family home offers exceptional space, comfort, and lifestyle. The bright main level features spacious principal rooms, a formal dining room, an inviting living room with fireplace, and a well-appointed kitchen with breakfast area overlooking the backyard. The second level offers four generous bedrooms plus a truly exceptional family lounge featuring a fireplace, custom built-in bookshelves, and oversized windows. This warm, library-inspired space serves as the heart of the home-perfect for reading, relaxing, family gatherings, children’s activities, or working from home. The finished walk-up lower level provides outstanding flexibility with a large recreation area, workspace, and a beautifully renovated spalike4-piece bathroom. Filled with natural light and direct outdoor access, it is ideal as a teenager’s retreat, guest space, fitness
$ 8,000
apartment at 1476 DUNCAN ROAD, Oakville, Ontario, L6J2R3
View photo
Apartment · for rent
$ 5,300
apartment at 1476 DUNCAN ROAD, Oakville, Ontario, L6J2R3
Ennisclare Park
· 366 sq.ft · 1 Bedroom · Apartment
· Garden · Cellar
Ennisclare Park · 366 sq.ft · 1 Bedroom · Apartment · Garden · Cellar
On Huge 85X142 Lot Large Backyard For Entertaining. Walking Distance To To Some Of The Best Schools like Oakville Trafalgar High School. Newer Baths & Kitchen, Finished Basement For Extra Space, Mature Garden. Large Driveway Can Accommodate 4 To 5 Cars. (id:18653)
$ 5,300
apartment at 281 PINEHURST Drive, Oakville, Ontario, L6J4X2
View photo
Apartment · for rent
$ 6,000
apartment at 281 PINEHURST Drive, Oakville, Ontario, L6J4X2
Ennisclare Park
· 420 sq.ft · 1 Bedroom · Apartment
· Patio · Fireplace
Ennisclare Park · 420 sq.ft · 1 Bedroom · Apartment · Patio · Fireplace
Welcome to 281 Pinehurst Drive, an impressive 3+1 bedroom bungalow for lease in prestigious Southeast Oakville, set on an exceptional 106′ x 147′ lot offering nearly 15,000 sq. ft. of property. With approximately 2,535 sq. ft. above grade plus 828 sq. ft. of finished lower-level space, this spacious residence offers the comfort of bungalow living with plenty of room for the entire family.Step inside to a bright and inviting layout featuring generous living and dining spaces designed for both everyday living and entertaining. The spacious living room features a fireplace, while the kitchen is complemented by a separate breakfast area and flows into the family room. Two fireplaces throughout the home add warmth and character.The main-floor primary retreat offers impressive proportions, a walk-in closet, luxurious 5-piece ensuite, and walkout to the patio. Two additional bedrooms are also located on the main level, including one with its own 3-piece ensuite, along with another full bathro
$ 6,000
For Lease 1252 Hillhurst Road Unit# Basement, Oakville, Ontario
View photo
Apartment · for rent
$ 2,200
For Lease 1252 Hillhurst Road Unit# Basement, Oakville, Ontario
Ennisclare Park
· 1 Bedroom · 1 Bath · Apartment
· Garden · Swimming pool · Parking · Cellar
Ennisclare Park · 1 Bedroom · 1 Bath · Apartment · Garden · Swimming pool · Parking · Cellar
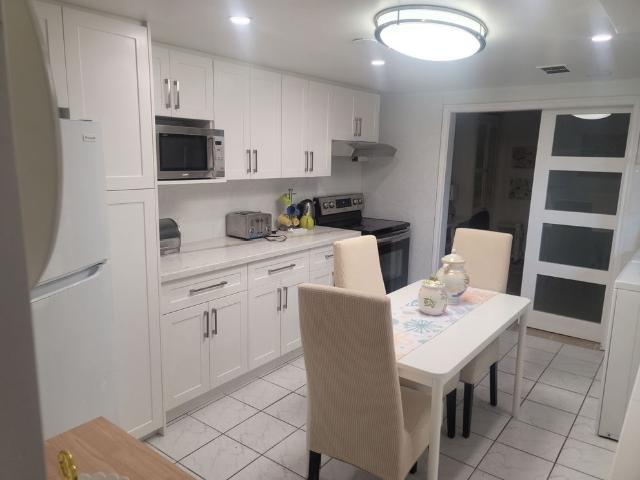
Welcome to a beautiful, newly renovated basement apartment located in one of oakville's prestigious, quiet neighborhoods. This unit is fully furnished, brand new move-in ready, and features a well-equipped kitchen with appliances, dishes, towels and more. The newly renovated bathroom includes a heated towel rack and bidet. This unit also includes a water softener and a reverse osmosis water system, providing holistic drinking water. Included are 2 designated parking spots. Enjoy shared access to a beautiful backyard space, organic food gardening area and a heated 50 foot pool. Located just a short drive from major amenities, schools, beautiful parks, tennis court, places of worship, a short walk to gairloch gardens, shopping and dining options. The oakville place shopping mall & whole foods grocery store are nearby for your convenience, while sheridan college, the oakville go station & the qew/403 are just a short drive away. Additional features include in-suite laundry, modern finishe
$ 2,200
apartment at UNIT 1 319 BEECHFIELD ROAD, Oakville, Ontario, L6J5H9
View photo
Apartment · for rent
$ 7,500
apartment at UNIT 1 319 BEECHFIELD ROAD, Oakville, Ontario, L6J5H9
Ennisclare Park
· 1,270 sq.ft · 1 Bedroom · Apartment
· Office room · Cellar
Ennisclare Park · 1,270 sq.ft · 1 Bedroom · Apartment · Office room · Cellar
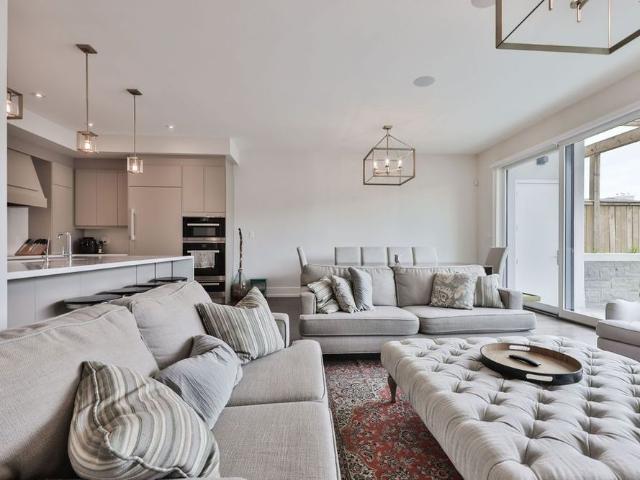
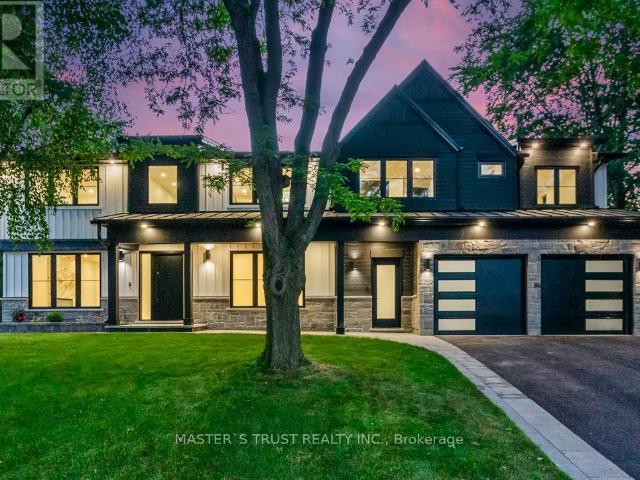
Newly constructed Luxury House! Full Three Levels including Basement! Situated on a quiet tree-lined street in the most Prestigious Southeast Oakville area, this impressive residence offers over 3500 sq ft of total living space, thoughtfully designed to accommodate a variety of modern lifestyles.The main house features 4+1 bedrooms & 5 baths.Step into the double-height foyer, where a statement chandelier sets the tone for the sophisticated interiors & open concept main living area with separate office area.The heart of the home is a custom-designed chefs kitchen, outfitted with premium Wolf and Sub-Zero built-in appliances, incl a beverage fridge.An oversized island, wide plank oak hardwood flooring, and high-end lighting with abundant storage complete the main level.Floating stairs lead you to the 2nd level.The principal bdrm features a walk in closet and 5pc spa like ensuite.3 additional bedrooms and2x4 pc bathrooms offer comfort and privacy.The finished lower level includes an addit
$ 7,500
apartment at 407 CAIRNCROFT ROAD, Oakville, Ontario, L6J4M8
View photo
Apartment · for rent
$ 9,000
apartment at 407 CAIRNCROFT ROAD, Oakville, Ontario, L6J4M8
Ennisclare Park
· 614 sq.ft · 1 Bedroom · Apartment
· Balcony · Fireplace · Deck · Parking · Cellar
Ennisclare Park · 614 sq.ft · 1 Bedroom · Apartment · Balcony · Fireplace · Deck · Parking · Cellar
You can Resort-Style Creek and Ravine Living in Southeast OakvilleExceptional executive residence in prestigious Morrison/Eastlake, set on a picturesque wooded lot backing onto a tranquil creek and ravine. Offering approximately 5,500 sq. ft. of finished living space, including a walk-out basement, this bright 5-bedroom home features 4 full bathrooms plus a main-floor powder room. The spacious main-floor office or den is ideal for working from home and can also serve as an additional bedroom.The upgraded gourmet kitchen features stone counters, a backsplash and a large family-sized island. It opens to a sun-filled breakfast area with floor-to-ceiling windows and a walkout to the private deck. The dramatic family room offers cathedral ceilings, built-ins and a fireplace. Formal living and dining rooms, main-floor laundry and direct garage access complete the main level.The primary retreat features a walk-in closet, an ensuite bath and a private balcony overlooking the ravine and stream.
$ 9,000
apartment at 312 DALEWOOD DRIVE, Oakville, Ontario, L6J4P5
View photo
House · for rent
$ 7,000
apartment at 312 DALEWOOD DRIVE, Oakville, Ontario, L6J4P5
Ennisclare Park
· 753 sq.ft · 1 Bedroom · House
· Office room
Ennisclare Park · 753 sq.ft · 1 Bedroom · House · Office room
Short-Term Furnished Lease (6 Months with Option to Extend Up to 10 Months).* Experience executive living in the heart of Oakville’s prestigious Morrison neighbourhood. Situated on a premium *100 160 ft* lot, this beautifully maintained 4-bedroom, 4-bathroom detached residence blends timeless elegance with modern comfort in one of Oakville’s most sought-after communities. Designed for both everyday living and effortless entertaining, the home features spacious principal rooms, a beautifully updated kitchen, and bright, sun-filled living spaces throughout. The upper level offers generously sized bedrooms and well-appointed bathrooms, while the finished lower level provides flexible space ideal for a home office, fitness area, recreation room, or additional living space. Surrounded by mature trees and professionally landscaped grounds, this exceptional property is just minutes from Lake Ontario, downtown Oakville, parks, fine dining, shopping, and Oakville’s most highly regarded public a
$ 7,000
For Lease 1319 Hillhurst Road, Oakville, Ontario
View photo
House · for rent
$ 8,000
For Lease 1319 Hillhurst Road, Oakville, Ontario
Ennisclare Park
· 5 Bedrooms · 5 Baths · House
· Garden · Parking · Swimming pool
Ennisclare Park · 5 Bedrooms · 5 Baths · House · Garden · Parking · Swimming pool
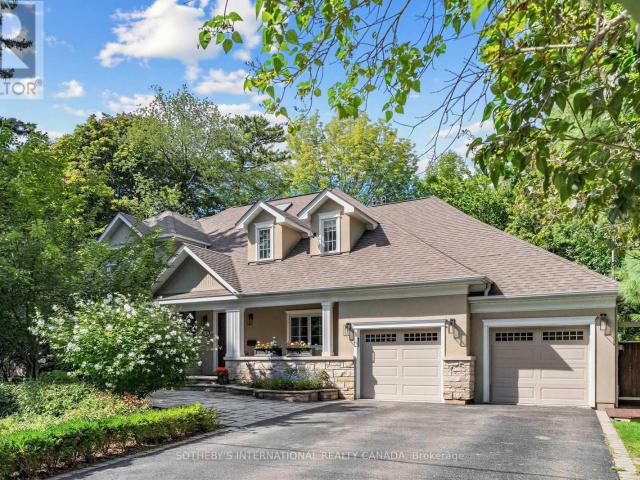
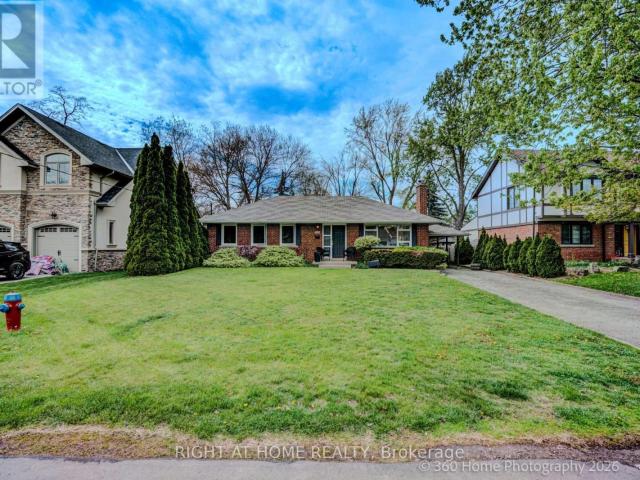
Welcome to this spacious family home for lease in prestigious morrison, offering approximately 4,858 sq. Ft. Of total living space on an impressive 105' x 145' mature lot. Featuring 4+1 bedrooms, 4 full bathrooms plus a powder room, this home offers generous principal rooms and multiple gathering spaces ideal for family living and entertaining. Hardwood flooring throughout, with a spacious living room, separate dining room, large eat-in kitchen, inviting family room, and convenient main-floor laundry. The upper level features a generous primary suite with walk-in closet and updated ensuite, three additional bedrooms, a sitting area, and updated bathrooms. The finished lower level provides additional living space with a recreation room, games room, and bedroom. Step outside to a private, mature backyard with a swimming pool, offering a wonderful setting for summer relaxation and entertaining. Complete with charming curb appeal, a covered front porch, attached double garage, and parking
$ 8,000
For Lease 2043 Malbrook Road, Oakville, Ontario
View photo
House · for rent
$ 6,500
Updated
For Lease 2043 Malbrook Road, Oakville, Ontario
Ennisclare Park
· 5 Bedrooms · 3 Baths · House
· Patio · Garden · Office room · Fireplace · Swimming pool
Ennisclare Park · 5 Bedrooms · 3 Baths · House · Patio · Garden · Office room · Fireplace · Swimming pool
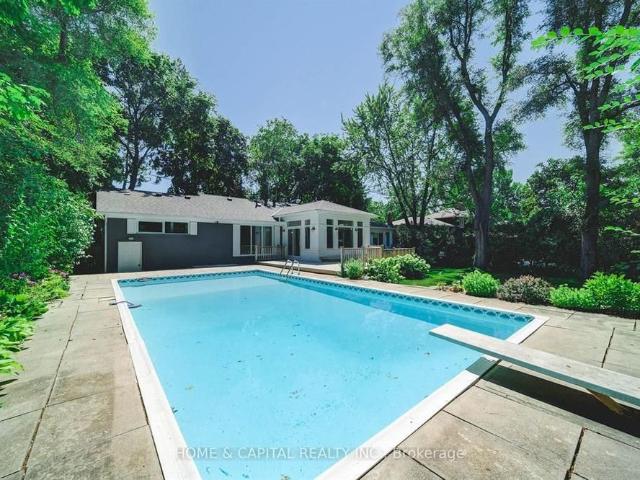
Welcome to 2043 malbrook road, a beautifully remodeled bungalow nestled in a highly desirable oakville neighbourhood, just minutes from the lake. This inviting home offers a thoughtfully designed open-concept layout, a tranquil backyard oasis, and plenty of space for comfortable family living. Step inside to a bright, sun-filled living room featuring a cozy fireplace, flowing seamlessly into an elegant dining area and a stylish chef's kitchen. The kitchen opens to a charming breakfast nook overlooking the picturesque backyard, creating the perfect setting for everyday meals and entertaining. The spacious primary suite features convenient private access to the patio, while two additional well-appointed bedrooms complete the main level. The fully finished lower level provides two additional bedrooms and a modern three-piece bathroom, offering excellent flexibility for guests, family, or a home office. Enjoy the peaceful outdoor setting with a private backyard and pool, perfect for relaxi
$ 6,500
apartment at 1310 DUNCAN ROAD, Oakville, Ontario, L6J2P8
View photo
Apartment · for rent
$ 12,300
New
apartment at 1310 DUNCAN ROAD, Oakville, Ontario, L6J2P8
Ennisclare Park
· 689 sq.ft · 1 Bedroom · Apartment
· Garden · Fireplace · Deck
Ennisclare Park · 689 sq.ft · 1 Bedroom · Apartment · Garden · Fireplace · Deck
Available to rent with furnitures, flexible for shorter term rental(minimum 6 months)! Spectacular custom home completely renovated to the studs with high-end finishes and a thoughtfully reimagined floor plan, blending timeless elegance with modern functionality. Situated on a premium 75×150 south-facing rectangular premium lot, this home is just a short walk to Oakville’s top-rated schools.The exterior showcases new stucco with natural stone accents, oversized windows, and stunning curb appeal. Inside, the open-concept design features a grand living/dining room with soaring 13-ft ceilings and wood-burning fireplace, seamlessly flowing into a brand-new custom kitchen and family room. The chefs kitchen offers a massive center island, custom hardwood cabinetry, top-of-the-line appliances including a Wolf stove and Fisher & Paykel fridge, and walkout to a sun-filled cedar deck. A beautiful sunroom with full HVAC brings the outdoors in, overlooking landscaped gardens, mature trees, ponds,
$ 12,300
For Lease 349 WEDGEWOOD Drive, Oakville, Ontario
View photo
House · for rent
$ 5,400
For Lease 349 WEDGEWOOD Drive, Oakville, Ontario
Ennisclare Park
· 4 Bedrooms · 3 Baths · House
· Garden · Fireplace · Deck
Ennisclare Park · 4 Bedrooms · 3 Baths · House · Garden · Fireplace · Deck
Updated 3+1 bedroom bungalow on large, beautiful lot in prime southeast oakville! Enjoy over 3,100 sq. Ft. Of inviting living space, bright and light throughout, making it easy to feel right at home. The main floor features a large living room with fireplace and california shutters connecting to the dining room with a walkout to the deck and a landscaped garden with mature trees. From the dining room, access to one side the separate kitchen with breakfast area or a gorgeous family room with gas fireplace, two skylights and direct access to the garden on the other. The main floor also offers a large primary bedroom with a 2-piece ensuite and mirrored closet, two bright bedrooms facing the garden, and a 4-piece bathroom. The lower level includes a spacious bedroom, 3-piece bathroom, laundry room, and a large recreation room - perfect for a teen or young adult. Steps from some of oakville's best schools (oakville trafalgar hs, e. J. James, st. Vincent's, and maple grove ps), and an easy s
$ 5,400
For Lease 1493 Constance Drive, Oakville, Ontario
View photo
House · for rent
$ 3,950
For Lease 1493 Constance Drive, Oakville, Ontario
Ennisclare Park
· 3 Bedrooms · 2 Baths · House
Ennisclare Park · 3 Bedrooms · 2 Baths · House
Well maintained 3 bed bungalow in the midst of multi-million dollar luxury homes on a quiet street in southeast oakville. Near shops, restaurants and the go train. Walking distance to the lake, o. T. & maple grove public school.
$ 3,950
For Lease 1238 Donlea Crescent Unit# BSMT, Oakville, Ontario
View photo
House · for rent
$ 1,500
For Lease 1238 Donlea Crescent Unit# BSMT, Oakville, Ontario
Ennisclare Park
· 1 Bedroom · 1 Bath · House
· Garden · Cellar
Ennisclare Park · 1 Bedroom · 1 Bath · House · Garden · Cellar
Bask in natural sunlight on a tranquil, scenic street backing onto morrison creek. Nestled amidst lush yards, mature trees, and stately homes with expansive lawns, this charming bungalow is awaiting a transformative rebuild in approximately a year. Ideal for a flexible tenant seeking serene surroundings. Shared basement laundry with upper unit. Tenant responsible for 30% of utilities (water, gas, electricity, water heater), as well as lawn maintenance and snow removal to their unit entrance
$ 1,500
apartment at 1319 HILLHURST ROAD, Oakville, Ontario, L6J1X6
View photo
Apartment · for rent
$ 8,000
Updated
apartment at 1319 HILLHURST ROAD, Oakville, Ontario, L6J1X6
Ennisclare Park
· 775 sq.ft · 1 Bedroom · Apartment
· Garden · Parking · Swimming pool
Ennisclare Park · 775 sq.ft · 1 Bedroom · Apartment · Garden · Parking · Swimming pool
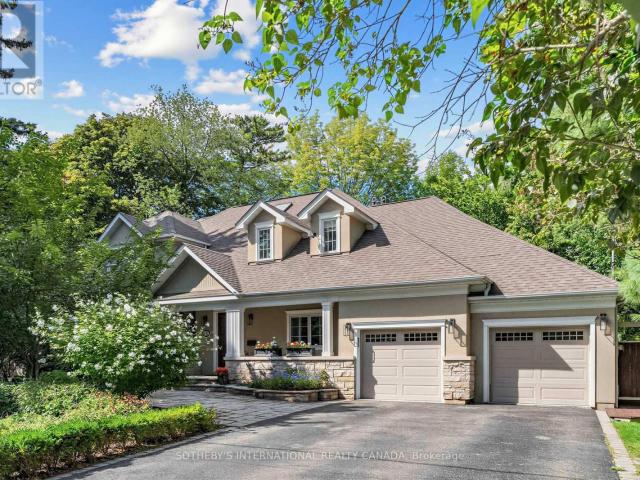
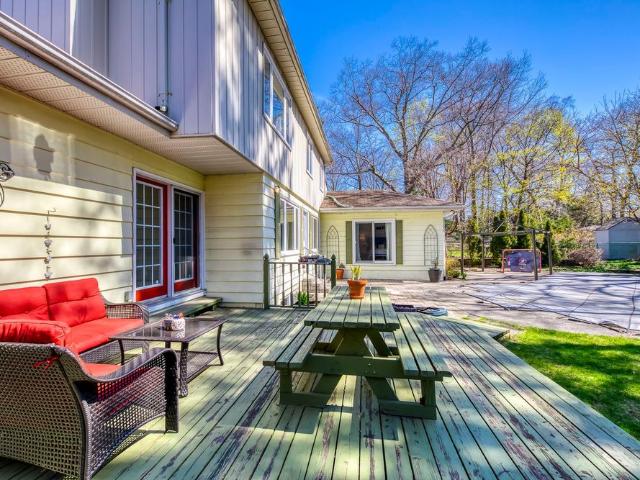
Welcome to this spacious family home for lease in prestigious Morrison, offering approximately 4,858 sq. ft. of total living space on an impressive 105′ x 145′ mature lot. Featuring 4+1 bedrooms, 4 full bathrooms plus a powder room, this home offers generous principal rooms and multiple gathering spaces ideal for family living and entertaining. Hardwood flooring throughout, with a spacious living room, separate dining room, large eat-in kitchen, inviting family room, and convenient main-floor laundry. The upper level features a generous primary suite with walk-in closet and updated ensuite, three additional bedrooms, a sitting area, and updated bathrooms. The finished lower level provides additional living space with a recreation room, games room, and bedroom. Step outside to a private, mature backyard with a swimming pool, offering a wonderful setting for summer relaxation and entertaining. Complete with charming curb appeal, a covered front porch, attached double garage, and parking
$ 8,000
For Lease 2193 Grayson Green Court, Oakville, Ontario
View photo
House · for rent
$ 13,900
For Lease 2193 Grayson Green Court, Oakville, Ontario
Ennisclare Park
· 6 Bedrooms · 6 Baths · House
· Lift · Parking · Cellar
Ennisclare Park · 6 Bedrooms · 6 Baths · House · Lift · Parking · Cellar
Option furnished is a possibility. Less than 1 year contract is a possibility as well. Absolutely stunning custom-built estate in prestigious south east oakville, approx. 5 years new and a short walk to the lake. 4+2 bedrooms, 5 bathrooms with heated floors, and approx. 6,216 sq. Ft. Of finished living space. Elevator servicing all three levels, radiant heated basement floors, private theatre, exercise room, and a lavish nanny suite with ensuite. Expansive loggia off the kitchen creates seamless indoor-outdoor living for entertaining. Ample parking, boiler/hot water heating system, and full exterior 4k night-vision security system. Steps to downtown oakville boutiques, gourmet dining, waterfront trails, parks, and lake access, and close to sought-after schools including e. J. James french immersion and oakville trafalgar high school. Available fully furnished at $18,100/month. A rare opportunity in one of oakville's most desirable communities. Families will appreciate the proximity to
$ 13,900
For Lease 1476 Duncan Road, Oakville, Ontario
View photo
House · for rent
$ 5,300
For Lease 1476 Duncan Road, Oakville, Ontario
Ennisclare Park
· 3 Bedrooms · 3 Baths · House
· Garden · Cellar
Ennisclare Park · 3 Bedrooms · 3 Baths · House · Garden · Cellar
On huge 85x142 lot large backyard for entertaining. Walking distance to to some of the best schools like oakville trafalgar high school. Newer baths & kitchen, finished basement for extra space, mature garden. Large driveway can accommodate 4 to 5 cars
$ 5,300
For Lease 481 Anthony Drive, Oakville, Ontario
View photo
House · for rent
$ 4,950
For Lease 481 Anthony Drive, Oakville, Ontario
Ennisclare Park
· 4 Bedrooms · 2 Baths · House
Ennisclare Park · 4 Bedrooms · 2 Baths · House
Charming backsplit for lease on a quiet, family-friendly cul-de-sac in old oakville, backing onto maple valley park. Enjoy a short walk to the go station, lake, shopping, and vibrant downtown. This spacious home offers 4 bedrooms, 2 full bathrooms, and approximately 2,100 sq. Ft. Of living space. The open-concept main floor features a bright family room with a walk-out to a private back patio-perfect for relaxing or entertaining. Ample storage throughout, plus an additional 500 sq. Ft. Crawl space. Located near top-rated public and private schools, parks, community centre, and all amenities. A wonderful opportunity to lease in a highly sought-after neighbourhood
$ 4,950
For Lease 407 Cairncroft Road, Oakville, Ontario
View photo
House · for rent
$ 9,000
For Lease 407 Cairncroft Road, Oakville, Ontario
Ennisclare Park
· 5 Bedrooms · 5 Baths · House
· Balcony · Fireplace · Deck · Parking · Cellar
Ennisclare Park · 5 Bedrooms · 5 Baths · House · Balcony · Fireplace · Deck · Parking · Cellar
Resort-style creek and ravine living in southeast oakville exceptional executive residence in prestigious morrison/eastlake, set on a picturesque wooded lot backing onto a tranquil creek and ravine. Offering approximately 5,500 sq. Ft. Of finished living space, including a walk-out basement, this bright 5-bedroom home features 4 full bathrooms plus a main-floor powder room. The spacious main-floor office or den is ideal for working from home and can also serve as an additional bedroom. The upgraded gourmet kitchen features stone counters, a backsplash and a large family-sized island. It opens to a sun-filled breakfast area with floor-to-ceiling windows and a walkout to the private deck. The dramatic family room offers cathedral ceilings, built-ins and a fireplace. Formal living and dining rooms, main-floor laundry and direct garage access complete the main level. The primary retreat features a walk-in closet, an ensuite bath and a private balcony overlooking the ravine and stream. The
$ 9,000
apartment at 281 PINEHURST DRIVE, Oakville, Ontario, L6J4X2
View photo
Apartment · for rent
$ 6,000
Updated
apartment at 281 PINEHURST DRIVE, Oakville, Ontario, L6J4X2
Ennisclare Park
· 1,593 sq.ft · 1 Bedroom · Apartment
· Patio · Fireplace
Ennisclare Park · 1,593 sq.ft · 1 Bedroom · Apartment · Patio · Fireplace
Welcome to 281 Pinehurst Drive, an impressive 3+1 bedroom bungalow for lease in prestigious Southeast Oakville, set on an exceptional 106′ x 147′ lot offering nearly 15,000 sq. ft. of property. With approximately 2,535 sq. ft. above grade plus 828 sq. ft. of finished lower-level space, this spacious residence offers the comfort of bungalow living with plenty of room for the entire family.Step inside to a bright and inviting layout featuring generous living and dining spaces designed for both everyday living and entertaining. The spacious living room features a fireplace, while the kitchen is complemented by a separate breakfast area and flows into the family room. Two fireplaces throughout the home add warmth and character.The main-floor primary retreat offers impressive proportions, a walk-in closet, luxurious 5-piece ensuite, and walkout to the patio. Two additional bedrooms are also located on the main level, including one with its own 3-piece ensuite, along with another full bathro
$ 6,000
For Lease 1310 Duncan Road, Oakville, Ontario
View photo
House · for rent
$ 12,300
For Lease 1310 Duncan Road, Oakville, Ontario
Ennisclare Park
· 4 Bedrooms · 5 Baths · House
· Garden · Fireplace · Deck
Ennisclare Park · 4 Bedrooms · 5 Baths · House · Garden · Fireplace · Deck
Available to rent with furnitures, flexible for shorter term rental(minimum 6 months)! Spectacular custom home completely renovated to the studs with high-end finishes and a thoughtfully reimagined floor plan, blending timeless elegance with modern functionality. Situated on a premium 75x150 south-facing rectangular premium lot, this home is just a short walk to oakville's top-rated schools. The exterior showcases new stucco with natural stone accents, oversized windows, and stunning curb appeal. Inside, the open-concept design features a grand living/dining room with soaring 13-ft ceilings and wood-burning fireplace, seamlessly flowing into a brand-new custom kitchen and family room. The chefs kitchen offers a massive center island, custom hardwood cabinetry, top-of-the-line appliances including a wolf stove and fisher & paykel fridge, and walkout to a sun-filled cedar deck. A beautiful sunroom with full hvac brings the outdoors in, overlooking landscaped gardens, mature trees, ponds,
$ 12,300
For Lease 319 Beechfield Road Unit# Unit 1, Oakville, Ontario
View photo
House · for rent
$ 7,500
For Lease 319 Beechfield Road Unit# Unit 1, Oakville, Ontario
Ennisclare Park
· 5 Bedrooms · 5 Baths · House
· Office room · Cellar
Ennisclare Park · 5 Bedrooms · 5 Baths · House · Office room · Cellar
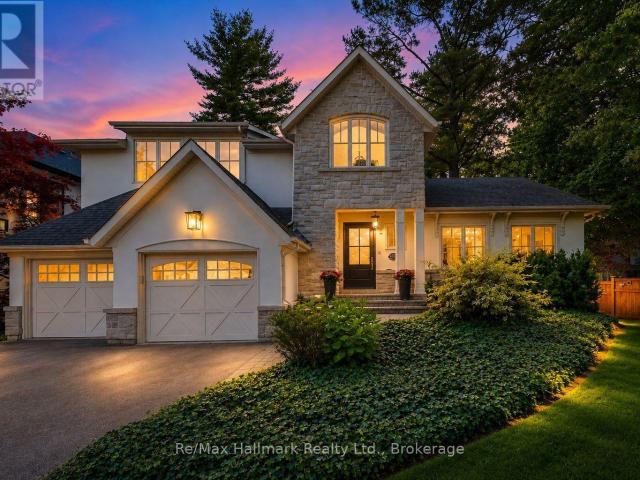
Newly constructed luxury house! Full three levels including basement! Situated on a quiet tree-lined street in the most prestigious southeast oakville area, this impressive residence offers over 3500 sq ft of total living space, thoughtfully designed to accommodate a variety of modern lifestyles. The main house features 4+1 bedrooms & 5 baths. Step into the double-height foyer, where a statement chandelier sets the tone for the sophisticated interiors & open concept main living area with separate office area. The heart of the home is a custom-designed chefs kitchen, outfitted with premium wolf and sub-zero built-in appliances, incl a beverage fridge. An oversized island, wide plank oak hardwood flooring, and high-end lighting with abundant storage complete the main level. Floating stairs lead you to the 2nd level. The principal bdrm features a walk in closet and 5pc spa like ensuite. 3 additional bedrooms and2x4 pc bathrooms offer comfort and privacy. The finished lower level includes
$ 7,500

Get email alerts

Don't miss out: be the first to know about new properties

The alert was correctly created

On subscribing you accept the conditions of use and the privacy policy
Alert
Receive new ads in your inbox
Save this search
Receive alerts for new listings

We'll send you an email when we have new properties for: "Properties to rent in Ennisclare Park"

The alert was correctly created

Get email alerts and be the first to see new listings
Required field
On subscribing I accept the terms of the privacy policy
Perfect! You'll soon start receiving new listings via email
Alert
Receive an email when we have new ads for Properties to rent in Ennisclare Park
Save this search
Filters

Bedrooms

Area (sq.ft)

sq.ft
sq.ft

Price ($ per month)

$
$

Filter by property type

Bathrooms

Clear all filters
Receive notifications when new entries are published.