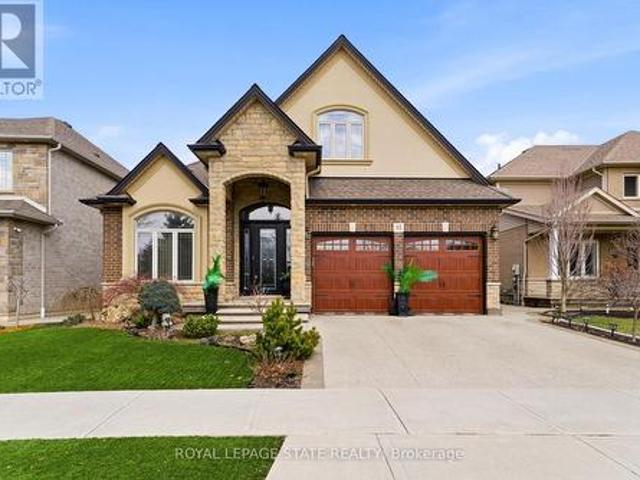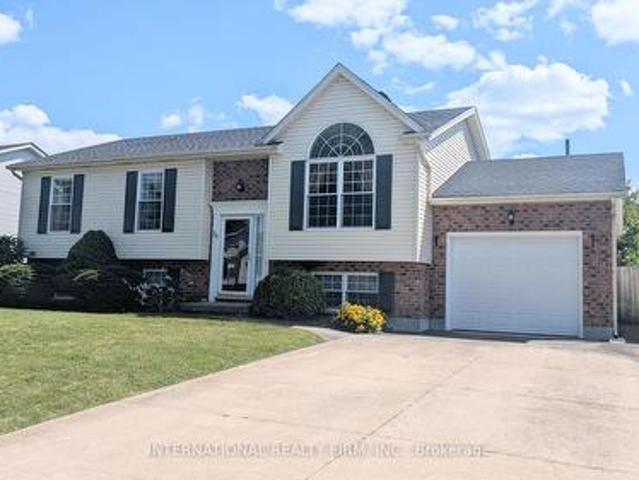
5 properties for sale in Lowbanks

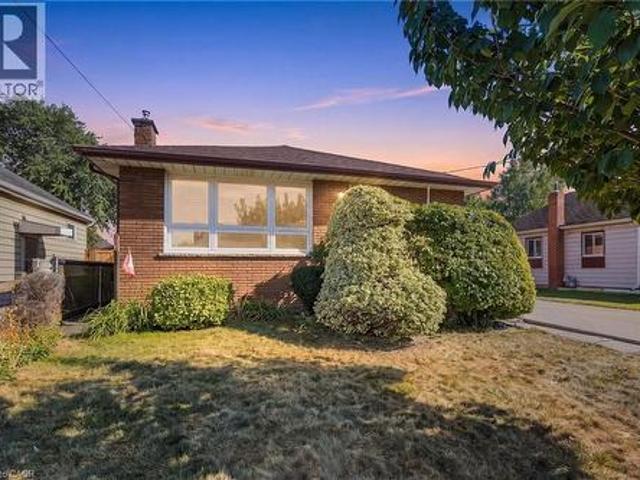
8 Beach Road, Lowbanks, ON, N0A 1K0 house for sale | Listing ID 40865 | Royal LePage
View photo
House · for sale
$ 644,000
8 Beach Road, Lowbanks, ON, N0A 1K0 house for sale | Listing ID 40865 | Royal LePage
Lowbanks
· House
· Garden · Deck · Parking · Air conditioning · Equipped kitchen
Lowbanks · House · Garden · Deck · Parking · Air conditioning · Equipped kitchen
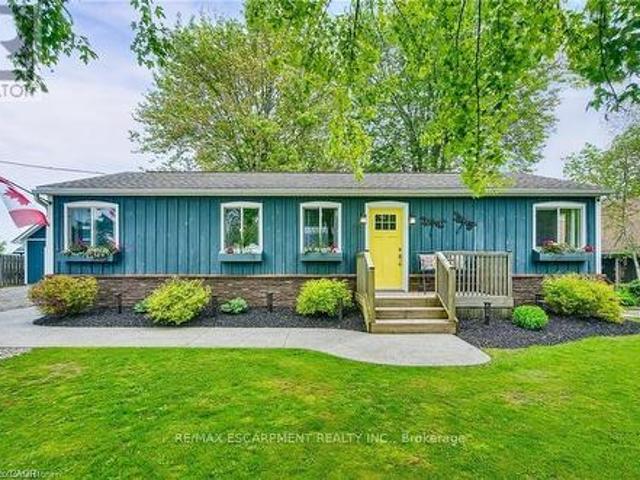
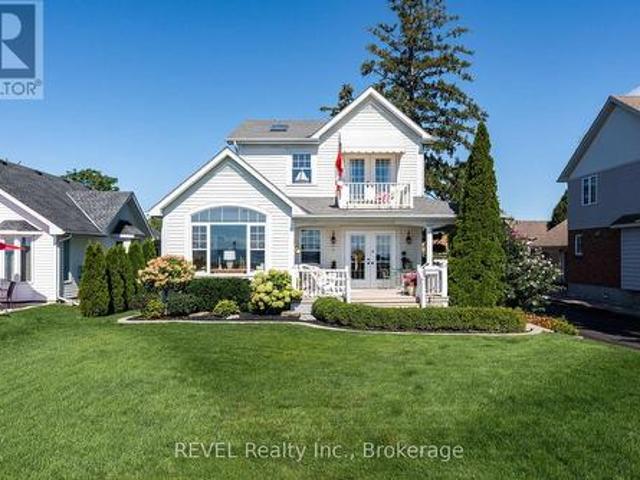
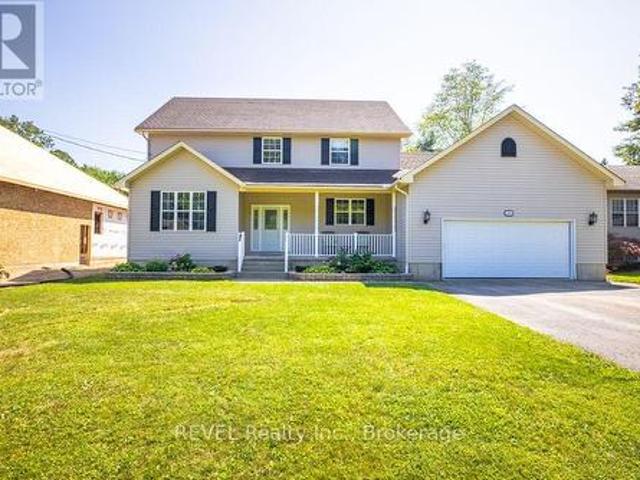
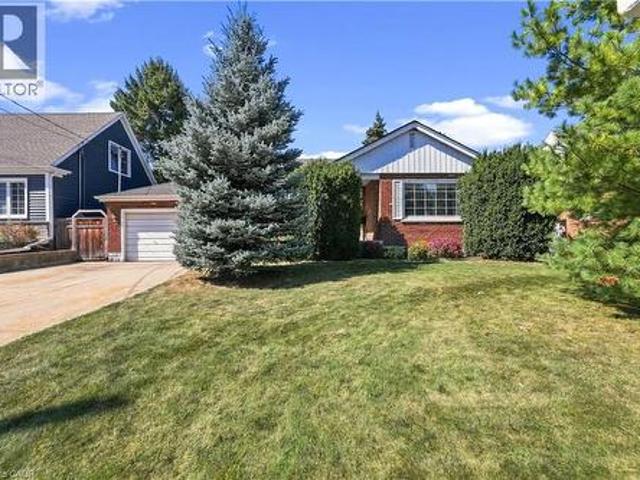
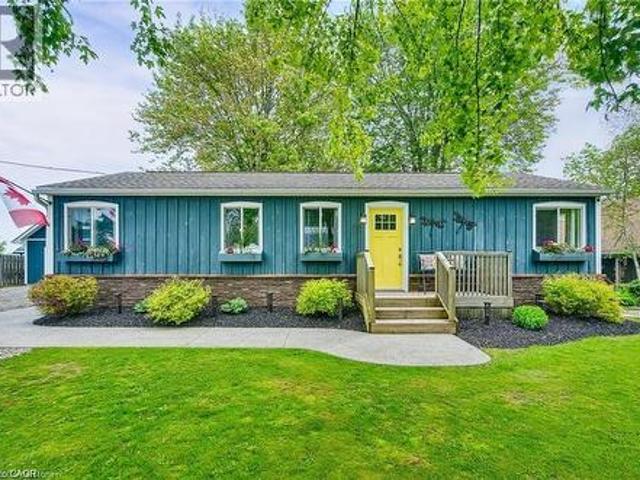
Enjoy your best life on Lake Erie in this clean, move in ready, 3 bedroom, four-season home, with amazing detached two-story garage, tons of parking, beautiful backyard and walk to the beach in one minute! This bungalow features hardwood floors, modern kitchen with gas stove, fridge & dishwasher, walk out to front & rear decks, Central Air conditioning, gas furnace heating, in suite laundry, full bathroom with bath tub. 90 ft x 90 ft mature lot with no rear neighbors & a quiet cul-de-sac road. See attached building permits for the new home construction in 1997. Then, in 2018, a two story professionally built garage was constructed and features 60-amp electrical, automatic garage door opener, concrete floor & an incredible 2nd floor loft space with tons of windows! Walk down the street to the water & enjoy the pebble stone beach on Lake Erie & to the Boat Launch at Hippos Restaurant & Mohawk Marina. Only a few minutes’ drive to the town of Dunnville or Port Colborne for all of your shop
$ 644,000
6 Mohawk Point Road, Dunnville, ON, N0A 1K0 house for sale | Listing ID 40857 | Royal LePage
View photo
House · for sale
$ 574,900
6 Mohawk Point Road, Dunnville, ON, N0A 1K0 house for sale | Listing ID 40857 | Royal LePage
Lowbanks
· House
· Patio · Garden
Lowbanks · House · Patio · Garden
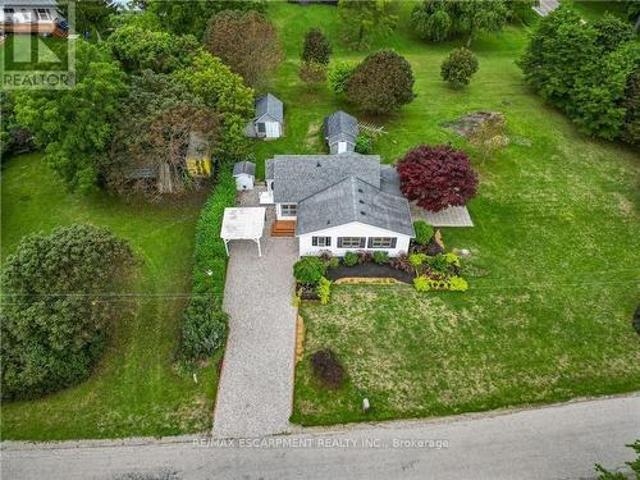
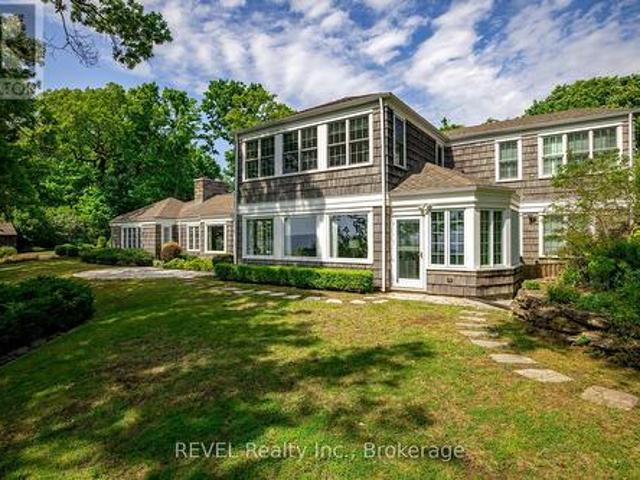
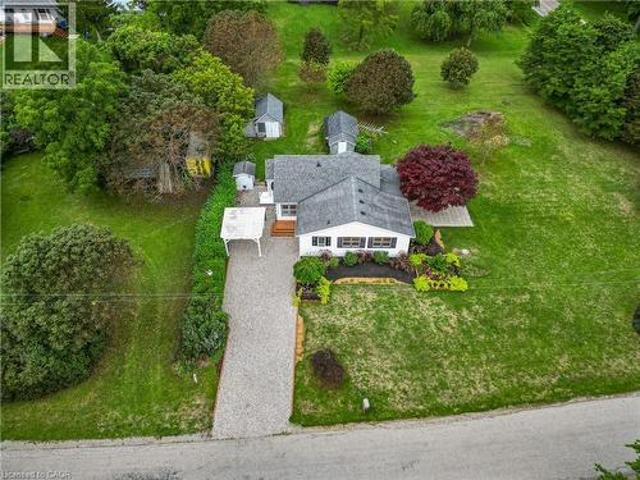
Charming 1.5 storey just steps from the shores of Lake Erie! This exceptional property offers 1510sf of thoughtfully updated living space on a nearly one acre corner lot with beautiful water views! Inside the home has been refreshed throughout with new light fixtures, vinyl flooring, and fresh paint. The bright living room features a wall of windows to capitalize on lake views and flows seamlessly into the dining area & functional U-shaped oak kitchen. On the opposite side, a comfortable family room connects to the main floor bedrooms, including one with patio-door access to the sunroom and patio. You’ll also find a fully renovated 4pc bathroom, & a convenient main level laundry – with access to the yard. Upstairs, there is a 3rd large bedroom partially divided by the stairwell – ideal spot for a nursery or a true walk in closet! Outside a striking Japanese maple anchors a 22x24 patio area with lake ‘breezes’ while exquisite landscaping enhances the private lot. Two useful outbuildings
$ 574,900
5 Mohawk Point Road, Haldimand, ON, N0A 1K0 house for sale | Listing ID X13588 | Royal LePage
View photo
House · for sale
$ 529,000
5 Mohawk Point Road, Haldimand, ON, N0A 1K0 house for sale | Listing ID X13588 | Royal LePage
Lowbanks
· House
· Patio · Deck · Parking
Lowbanks · House · Patio · Deck · Parking
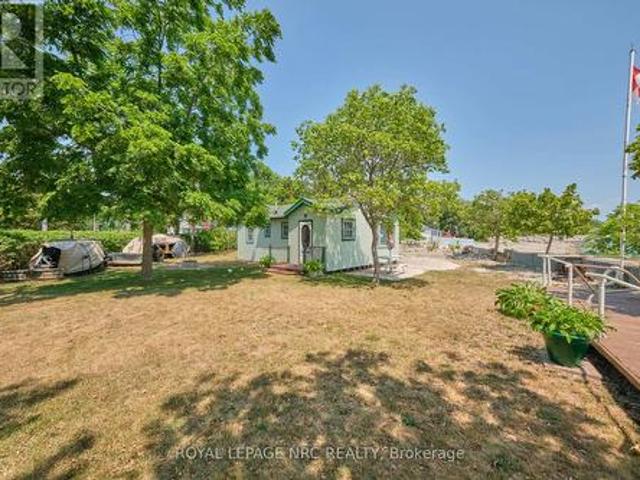
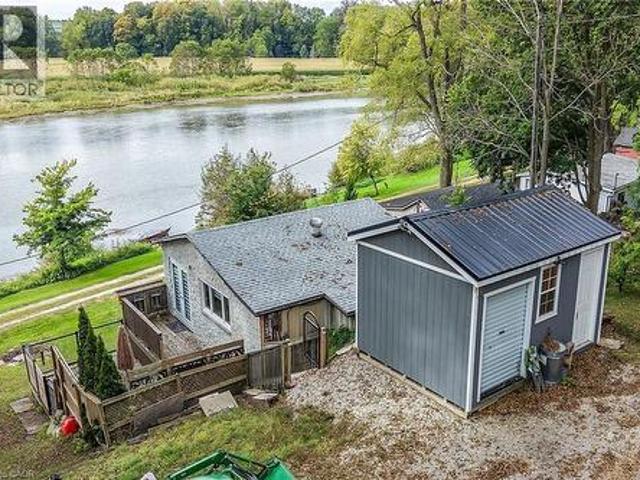
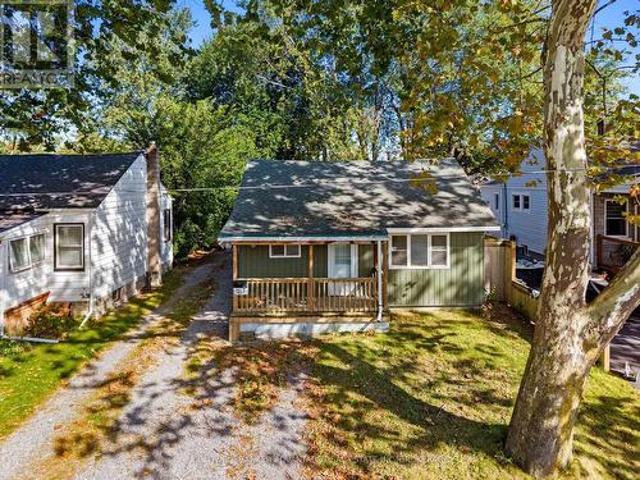
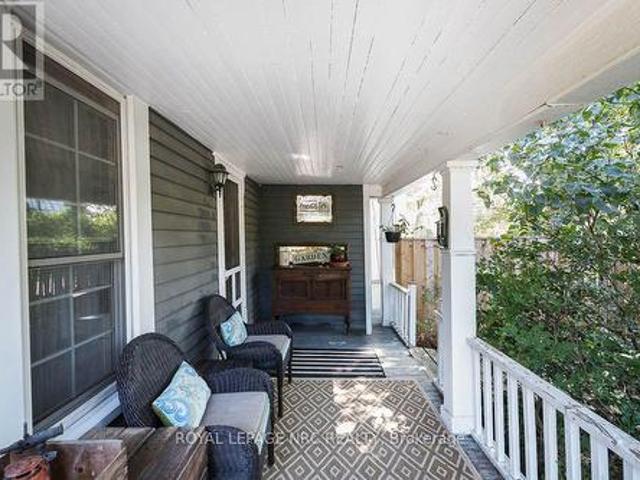
Live your cottage dreams on Mohawk Point Road! Welcome to 5 Mohawk Point Road. Only steps from Lake Erie in much loved Low Banks. This 2 bedroom seasonal cottage offers an incredible view of the gorgeous Sunrises & Sunsets over Lake Erie. Step inside to find a fully outfitted kitchen, an open concept living room/dining room, full 3 piece bathroom and 2 bedrooms. A concrete patio and separate lakeside deck make relaxing and enjoying lakefront living easy. A large storage shed offers plenty of room to store toys and tools. With 0.4 acres of property, there is plenty of green space to enjoy with your loved ones. Plenty of parking available on site. Everyone's favourite summer time restaurant. Hippos @ Mohawk Marina is just up the road. There is still plenty of warm weather. Don't delay and book your showing today! (Id: 27)
$ 529,000
8 Beach Road, Haldimand, ON, N0A 1K0 house for sale | Listing ID X13819 | Royal LePage
View photo
House · for sale
$ 644,000
8 Beach Road, Haldimand, ON, N0A 1K0 house for sale | Listing ID X13819 | Royal LePage
Lowbanks
· House
· Garden · Deck · Parking · Air conditioning · Equipped kitchen
Lowbanks · House · Garden · Deck · Parking · Air conditioning · Equipped kitchen
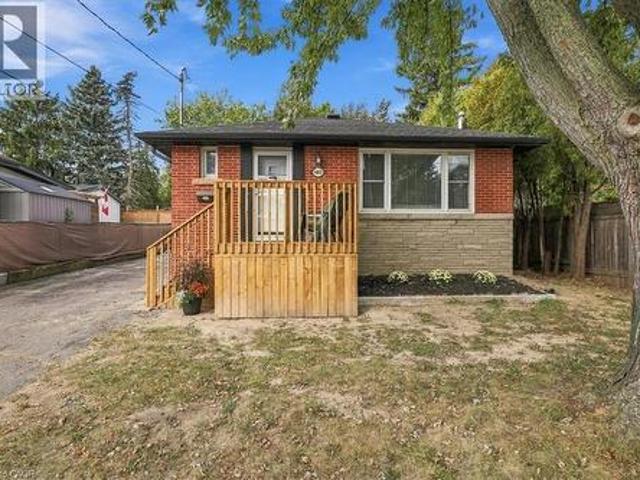
Three-bedroom, four-season home with detached two-story garage, ample parking, backyard, and located a one-minute walk to the beach. See attached building permits for the new home construction in 1997. Then, in 2018, a two-story professionally built garage was constructed and features 60-amp electrical, automatic garage door opener, concrete floor & an incredible 2nd floor loft space with tons of windows. This bungalow includes hardwood floors, a modern kitchen with gas stove, fridge, and dishwasher, walkouts to both front and rear decks, central air conditioning, gas furnace heating, in-suite laundry, and a full bathroom with bathtub. Situated on a 90 ft x 90 ft mature lot with no rear neighbors on a quiet cul-de-sac. Walking distance to Lake Erie's pebble stone beach and the boat launch Restaurants and Mohawk Marina. Located a few minutes' drive from Dunnville or Port Colborne for shopping, and approximately one hour from Hamilton. Area amenities include fishing on Lake Erie, local h
$ 644,000
6 Mohawk Point Road, Haldimand, ON, N0A 1K0 house for sale | Listing ID X13711 | Royal LePage
View photo
House · for sale
$ 574,900
6 Mohawk Point Road, Haldimand, ON, N0A 1K0 house for sale | Listing ID X13711 | Royal LePage
Lowbanks
· House
· Patio · Garden
Lowbanks · House · Patio · Garden
Charming 1.5 storey just steps from the shores of Lake Erie! This exceptional property offers 1510sf of thoughtfully updated living space on an early one acre corner lot with beautiful water views! Inside the home has been refreshed throughout with new light fixtures, vinyl flooring, and fresh paint. The bright living room features a wall of windows to capitalize on lake views and flows seamlessly into the dining area & functional U-shaped oak kitchen. On the opposite side, a comfortable family room connects to the main floor bedrooms, including one with patio-door access to the sunroom and patio. You'll also find a fully renovated 4pc bathroom, & a convenient main level laundry. With access to the yard. Upstairs, there is a 3rd large bedroom partially divided by the stairwell. Ideal spot for a nursery or a true walk in closet! Outside a striking Japanese maple anchors a 22x24 patio area with lake'breezes' while exquisite landscaping enhances the private lot. Two useful outbuildings co
$ 574,900

More properties near this area

103 Glenashton Drive, Stoney Creek, ON, L8G 4E6 house for sale | Listing ID 40867 | Royal LePage
View photo
House · for sale
$ 785,000
New
103 Glenashton Drive, Stoney Creek, ON, L8G 4E6 house for sale | Listing ID 40867 | Royal LePage
Lowbanks
· House
· Patio · Garden
Lowbanks · House · Patio · Garden
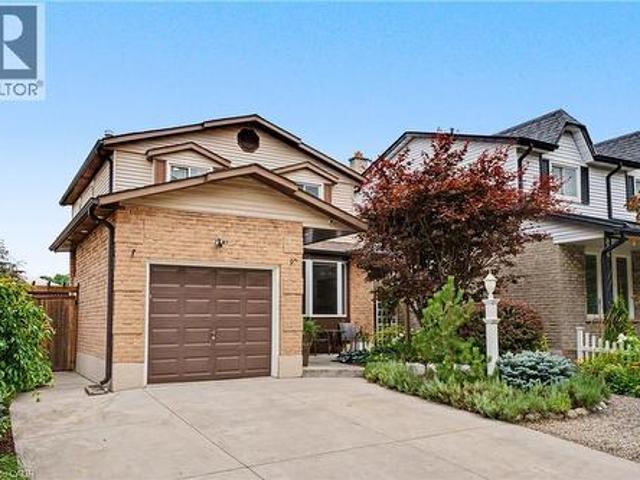
Welcome to a beautifully maintained, move-in-ready 3-bedroom, 2-bathroom home tucked away in a quiet, family-friendly Stoney Creek neighbourhood. Enjoy the best of both worlds: a peaceful, low-traffic setting with an elementary school and park just around the corner, escarpment views, and easy access to shopping and the highway. From the moment you arrive, the pride of ownership is evident. Beautifully landscaped front and rear gardens feature premium plantings and armour stone, creating exceptional curb appeal and inviting outdoor spaces. Inside, the home has been freshly painted and extensively refreshed. New lighting, plugs and switches, modern pot lights with adjustable 4K/5K colour settings, updated electrical, and new smoke/CO detectors provide a fresh, modern feel and peace of mind. The bright living room features a beautiful bay window with a tumbled-marble seating ledge, while custom sliding patio doors with built-in blinds open to the backyard. The kitchen offers timeless app
$ 785,000
68A Main Street Unit# 21, Hagersville, ON, N0A 1H0 townhouse for sale | Listing ID 40866 | Royal LePage
View photo
Townhouse · for sale
$ 425,000
New
68A Main Street Unit# 21, Hagersville, ON, N0A 1H0 townhouse for sale | Listing ID 40866 | Royal LePage
Lowbanks
· Townhouse
· Patio · Office room · Air conditioning · Parking
Lowbanks · Townhouse · Patio · Office room · Air conditioning · Parking
Welcome to Unit 21-68A Main Street North, where stylish, low-maintenance living meets exceptional value. Finished top to bottom, this 2-storey townhome offers 2 bedrooms, 1.5 baths and 2 owned parking spaces. The open-concept main level unites the living/dining area and kitchen with breakfast-bar peninsula and stainless steel appliances. 2 PC Bath. Sliding doors lead to the rear patio. Upstairs, the oversized primary bedroom features a double closet and ensuite privilege to the 4PC bath. The second bedroom is ideal for guests or a home office. New upper-level carpet was installed September 2026. The finished lower level (2023) adds a family/rec room (possible third bedroom? )plus barn-door access to laundry, utilities and storage. Freshly painted throughout. Central air (‘21). Reverse osmosis, water softener, and water heater are owned. New eavestroughs and downspouts (2026). Walking distance to the arena/library. Active Living Centre and park. Conveniently positioned at Highways 6 and
$ 425,000
65 541 Winston Road, Grimsby, ON, L3M 0C5 house for sale | Listing ID X13839 | Royal LePage
View photo
House · for sale
$ 699,900
New
65 541 Winston Road, Grimsby, ON, L3M 0C5 house for sale | Listing ID X13839 | Royal LePage
Lowbanks
· House
· Cellar
Lowbanks · House · Cellar
Welcome to 541 Winston Road, Unit 65. Grimsby, ON. Discover flexible, multi-generational living in the desirable Grimsby by the Lake / Grimsby Beach community. This well-designed townhome offers 2 bedrooms and 1.5 bathrooms across the upper floors, plus a self-contained 1-bedroom, 1-bathroom in-law suite on the lower and basement levels-perfect for extended family. The upper levels provide comfortable everyday living with two large bedrooms. Downstairs, the separate in-law suite with its own bedroom and full bathroom creates independent living space while remaining part of the same home. Located at 541 Winston Road in Grimsby, this property sits in a sought-after lakeside neighbourhood with easy access to Lake Ontario, waterfront trails, local shops, restaurants, and amenities, plus quick connections to the QEW for commuting. Ideal for families seeking versatile living arrangements or buyers looking for a property with multi-unit potential in a vibrant waterfront community. The listing
$ 699,900
177 Lakeshore Road W, Port Colborne Sugarloaf, ON, L3K 2S2 house for sale | Listing ID X13731 | Royal LePage
View photo
House · for sale
$ 1,099,000
New
177 Lakeshore Road W, Port Colborne Sugarloaf, ON, L3K 2S2 house for sale | Listing ID X13731 | Royal LePage
Lowbanks
· House
· Garden · Office room
Lowbanks · House · Garden · Office room
Enjoy waterfront living at its finest in this beautiful home, featuring a signature wraparound porch, panoramic views of Gravelly Bay, and your very own private beach. Step into a light filled space with plenty of windows, vaulted ceilings and skylights. This open floor plan complemented by lovely hickory flooring creates a seamless flow ideal for entertaining. The inviting livingroom is warmed by natural light from a captivating large window offering stunning views. The updated kitchen is open to the diningroom with an elegant furniture-style island, stainless steel appliances, quartz counters and pretty lighting. Walkout to an amazing wraparound covered porch for enjoying coffee on sunny mornings or entertaining family and friends. The rear entry foyer has a closet and two-piece bath nearby. The second floor has a primary bedroom with a four-piece ensuite and garden doors to an upper deck to enjoy scenic views. There is a second bedroom and office that is open to below. The finished
$ 1,099,000
340 Thornwood Avenue, Fort Erie Ridgeway, ON, L0S 1N0 house for sale | Listing ID X13824 | Royal LePage
View photo
House · for sale
$ 879,000
New
340 Thornwood Avenue, Fort Erie Ridgeway, ON, L0S 1N0 house for sale | Listing ID X13824 | Royal LePage
Lowbanks
· House
· Fireplace · Parking · Cellar
Lowbanks · House · Fireplace · Parking · Cellar
Welcome to 340 Thornwood! For the first time ever, this beautiful bungalow is being offered for sale in the heart of Ridgeway. Ideally located within easy walking distance of the village, you'll enjoy convenient access to groceries, shops, restaurants, parks and all the amenities Ridgeway has to offer. The beautiful sandy beaches of Crystal Beach are also just a short drive away. This inviting home offers four bedrooms, quality finishes and two gas fireplaces, creating a warm and comfortable atmosphere throughout. The spacious family room features soaring cathedral ceilings, providing an impressive gathering space for family and friends. The heated attached garage adds year-round convenience, while the full basement provides plenty of additional space for storage, hobbies, recreation or future possibilities. A Generac generator offers added peace of mind and convenience, ensuring your home is prepared when you need it most. Outside, you'll find separate outdoor storage sheds, providing
$ 879,000
3600 Hibbard Street, Fort Erie Ridgeway, ON, L0S 1N0 house for sale | Listing ID X13810 | Royal LePage
View photo
House · for sale
$ 689,000
New
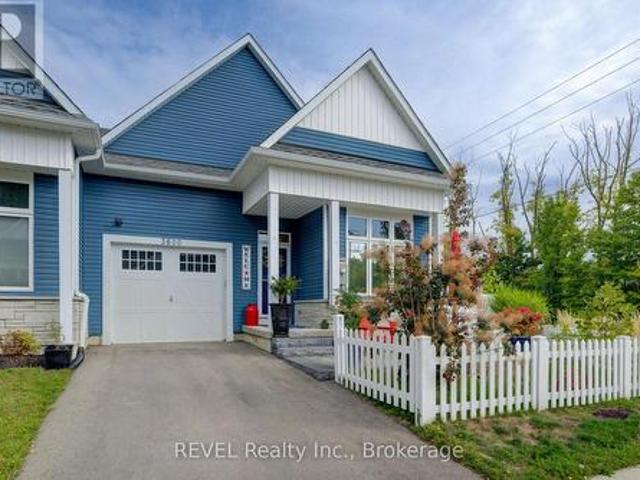
3600 Hibbard Street, Fort Erie Ridgeway, ON, L0S 1N0 house for sale | Listing ID X13810 | Royal LePage
Lowbanks
· House
· Patio · Garden · Fireplace · Deck · Parking · Cellar
Lowbanks · House · Patio · Garden · Fireplace · Deck · Parking · Cellar
Style and elegance have come together to show case this amazing home. This is a home you would see in the Home and Garden magazines. Every detail has been meticulously thought out and implemented. Nothing to do but move in and enjoy easy living. This 5 year old custom built bungalow style Town home shows pride of ownership throughout. Some of the recent updates include but not limited to. White vinyl fencing around property, basement with in-law suite, Generac Generator, 2nd driveway-paved, landscaping in the front, side & back interlock and patio stones, stone front steps, 2 decks vinyl decking, whole house painted with custom molding, upgraded cabinets and large granite island, base and shed for large walk in shed, garage floor tile, gas stove in kitchen, gas line for bbq, cabinets and sink in laundry room, moved gas meter from front of house to side, air cleaner on furnace, walk up for basement, ovo bidet toilet, 2 storm doors, build in fireplace in front, fireplace in family room,
$ 689,000
714 W Cross Street W, Dunnville, ON, N1A 1N7 house for sale | Listing ID 40867 | Royal LePage
View photo
House · for sale
$ 749,900
New
714 W Cross Street W, Dunnville, ON, N1A 1N7 house for sale | Listing ID 40867 | Royal LePage
Lowbanks
· House
· Parking · Cellar
Lowbanks · House · Parking · Cellar
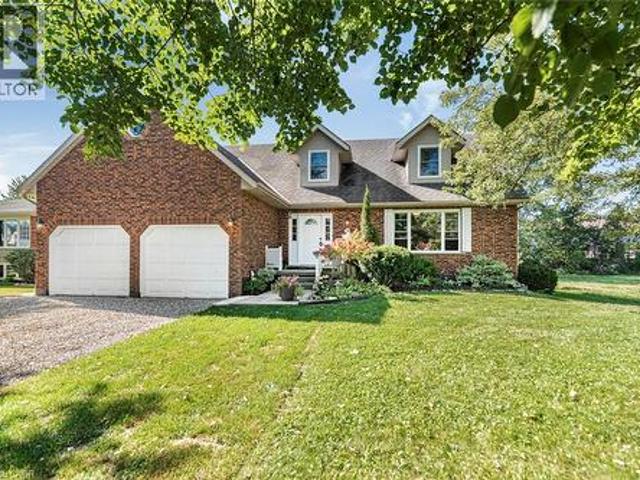
Discover the space, style and versatility you’ve been waiting for! This impressive 2,400 sq. Ft. Cape Cod-style home sits proudly on the edge of Dunnville, offering an abundance of room for family living, entertaining and extended family. From the moment you step inside, you’ll appreciate the spacious rooms and inviting layout designed for comfortable living. The generous primary bedroom provides a private retreat complete with a 4-piece ensuite. Downstairs, the fully finished basement adds incredible flexibility with a separate in-law suite and convenient garage access—ideal for extended family, guests or additional living space. Enjoy the best of both worlds with a peaceful edge-of-town setting while remaining just minutes from Dunnville’s amenities. Homes offering this combination of space, versatility and location are hard to find—don’t miss this opportunity! (Id: 7525)
$ 749,900
735 Celebration Drive, Fort Erie Lakeshore, ON, L2A 6V8 house for sale | Listing ID X13622 | Royal LePage
View photo
House · for sale
$ 744,000
New
735 Celebration Drive, Fort Erie Lakeshore, ON, L2A 6V8 house for sale | Listing ID X13622 | Royal LePage
Lowbanks
· House
· Garden · Deck · Parking
Lowbanks · House · Garden · Deck · Parking
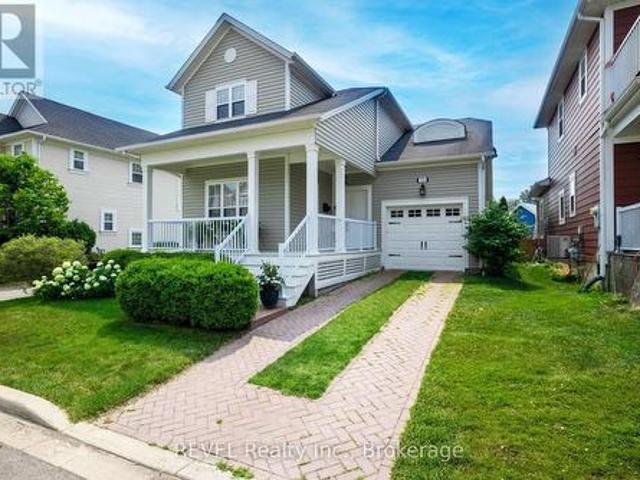
From the moment you arrive, you'll feel right at home in this beautiful two. Bedroom, two-bath residence, where the charming signature front porch offers a warm welcome. Located in a very desirable community just steps to Lake Erie, Friendship Trail and Waverly Beach, this exceptional location offers a lifestyle second to none. Spacious and bright this floor plan boasts appealing elements with its 9' ceilings on the main level, plenty of windows, engineered hardwood flooring, recessed lighting, lovely kitchen with tile, quartz counters and stainless steel appliances. A conveniently located laundry area and a four piece bathroom complete the main level. The single attached garage has three bike ceiling hoists perfect for cyclists. Sliding doors with automatic blinds lead to a tiered deck overlooking the fully fenced, beautifully landscaped backyard. Complete with a gazebo, this inviting outdoor space is perfect for entertaining family and friends or simply relaxing in your own private r
$ 744,000
158 Confederation Avenue, Thorold Confederation Heights, ON, L2V 5A6 house for sale | Listing ID X13838 | Royal LePage
View photo
House · for sale
$ 724,900
New
158 Confederation Avenue, Thorold Confederation Heights, ON, L2V 5A6 house for sale | Listing ID X13838 | Royal LePage
Lowbanks
· House
· Patio · Garden · Parking · Swimming pool · Cellar
Lowbanks · House · Patio · Garden · Parking · Swimming pool · Cellar
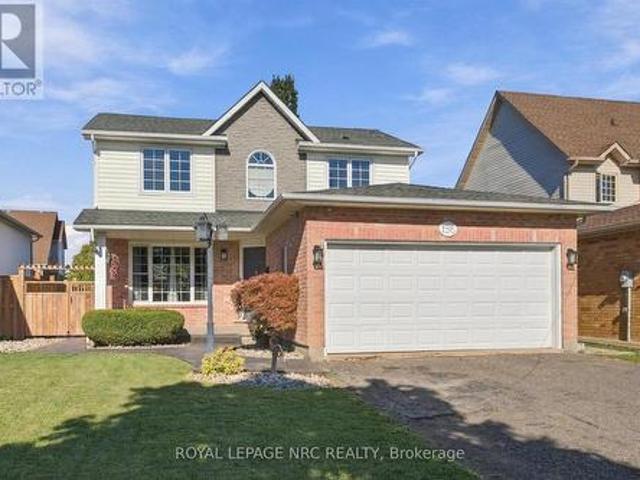
Welcome to 158 Confederation Ave. An inviting and beautifully maintained family home in a fantastic Thorold location. Offering 3 bedrooms and 3.5 bathrooms, this home has been thoughtfully updated throughout the years, including flooring and windows/patio door updates in 2021, kitchen and bathroom renovations in 2022, and a newly renovated primary ensuite completed in 2026. The spacious main living spaces offer a comfortable layout for everyday family living and entertaining. The finished basement adds excellent flexibility, featuring an additional bedroom space, kitchenette and 3-piece bathroom, providing a great option for an in-law suite, guest space or extended family. Outside, enjoy your own private backyard oasis complete with an in-ground pool. Perfect for relaxing and entertaining throughout the summer. The attached double garage with convenient interior access adds plenty of storage and everyday convenience. Located directly across from Confederation Heights South Park, this i
$ 724,900
85 Hillcroft Drive, Hamilton, ON, L9J 3W9 house for sale | Listing ID X13841 | Royal LePage
View photo
House · for sale
$ 1,139,900
New
85 Hillcroft Drive, Hamilton, ON, L9J 3W9 house for sale | Listing ID X13841 | Royal LePage
Lowbanks
· House
· Garden · Fireplace · Swimming pool · Deck
Lowbanks · House · Garden · Fireplace · Swimming pool · Deck
Welcome to 85 Hillcroft Drive, Stoney Creek Mountain. This stunning Bungaloft located in a sought after quiet neighbourhood, featuring approx 2,498 Sq Ft of exquisite craftsmanship and finishings with thoughtfully planned living space with exceptional flow. Spacious and bright open concept main level featuring welcoming vaulted entrance. Gourmet chef style eat-in kitchen with stunning cabinetry, granite countertops with complementary backsplash, large island with additional seating, stainless steel appliances. Great room with 2 Stry Cathedral ceilings. Gas fireplace flanked by gardens doors out to large covered rear deck surrounded by aggregate concrete and landscape strips with hot tub with electric mechanical cover w/ light providing year round use great for entertaining. Main level primary suite with 5pc ensuite bath, double sinks, frameless glass shower, jetted soaker tub. Additional main level bedroom/den w/dble French doors. Second level with good size loft area, bedroom w/walk i
$ 1,139,900
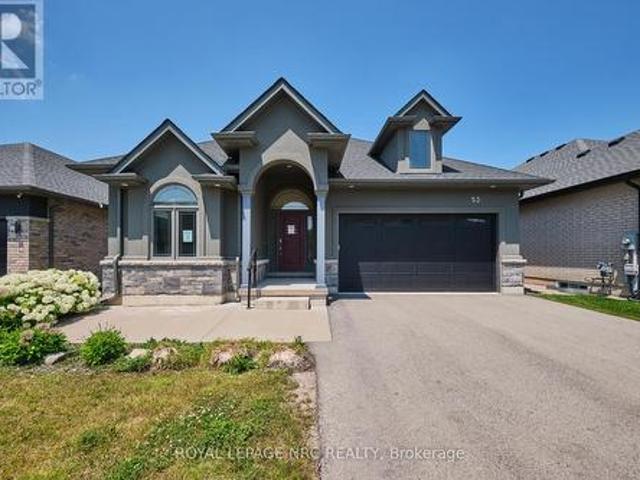
53 Carrick Trail, Welland Hwy 406/Welland, ON, L3B 0E7 house for sale | Listing ID X13839 | Royal LePage
View photo
House · for sale
$ 709,000
New
53 Carrick Trail, Welland Hwy 406/Welland, ON, L3B 0E7 house for sale | Listing ID X13839 | Royal LePage
Lowbanks
· House
· Fireplace · Sauna · Swimming pool
Lowbanks · House · Fireplace · Sauna · Swimming pool
Welcome to 53 Carrick Trail! This luxurious bungalow was built by the Legendary Luchetta Homes in 2021 and is located in the serene and exclusive Hunter's Pointe neighbourhood. This active-adult lifestyle community is nicely tucked away near the Welland Canal and features easy access to the 406 that makes exploring the best of Niagara easy. A low monthly fee includes amenities such as lawn care, snow removal, a monitored security system & access to the exclusive Community Center featuring an indoor pool, sauna, hot tub, fitness centre, pickleball/tennis courts and community/party rooms. Step inside to find a spacious den, butlers pantry, main floor laundry room (with laundry sink), gorgeous eat in kitchen, and large living room with gas fireplace & coffered ceiling. Off to one side of the home you will find the spacious primary bedroom complete with a walk-in closet (with built-in closet organizer system) and its own private 5 piece ensuite bathroom, a second bedroom and another full b
$ 709,000
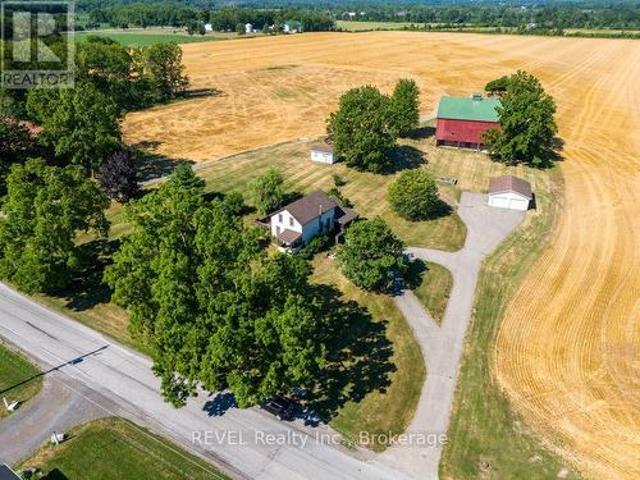
2277 Ridgemount Road, Fort Erie Stevensville, ON, L0S 1S0 house for sale | Listing ID X13625 | Royal LePage
View photo
House · for sale
$ 799,000
New
2277 Ridgemount Road, Fort Erie Stevensville, ON, L0S 1S0 house for sale | Listing ID X13625 | Royal LePage
Lowbanks
· House
· Parking
Lowbanks · House · Parking
Welcome to 2277 Ridgemount Road! Set on a recently severed parcel of just under 2 private acres, this exceptional country property is surrounded by expansive farmland, offering breathtaking views and unmatched privacy. The spacious home sits high on the property, creating a stunning vantage point over Ridgemount Road and the picturesque countryside. A character-filled barn offers endless possibilities for hobby farming, horses, storage, or your next creative venture. A newer detached two-car garage is a standout feature, complemented by an additional large storage shed for all your equipment and outdoor needs. Whether you're dreaming of a hobby farm, equestrian property, workshop, or simply peaceful country living, the opportunities here are endless. Ideally located in a sought-after rural setting, yet within easy reach of nearby amenities, this is an outstanding opportunity priced to attract today's buyers. Country living, exceptional value, and unlimited potential await! 'Seller fina
$ 799,000
38 Windle Village Crescent, Thorold, ON, L2V 4Z6 house for sale | Listing ID X13838 | Royal LePage
View photo
House · for sale
$ 629,000
New
38 Windle Village Crescent, Thorold, ON, L2V 4Z6 house for sale | Listing ID X13838 | Royal LePage
Lowbanks
· House
· Garden · Fireplace · Deck · Cellar
Lowbanks · House · Garden · Fireplace · Deck · Cellar
Spacious well maintained carpet free 3-bedroom raised bungalow with ample sunlight in all rooms. Over 2000 sqft of living space include 2 additional bedrooms and 3 pc washroom, family room with electric fireplace and spacious laundry room with basement walkout. Perfect for growing families or in-law suite. From the open concept dining room, the sliding door leads to a large deck overlooking onto the oversized backyard. Very quiet neighbourhood within short distance drive to St. Catharines, Welland and Niagara Falls. Numerous updates include: roof 2021, furnace and google Nest thermostat 2022, keyless lock at main entrance and upper bathroom vanity plus tile flooring/painting 2023, lower bathroom water saving toilet and painting 2025, laundry room flooring/paint and 2 windows replaced 2026. (Id: 27)
$ 629,000
3305 Hyman Avenue, Fort Erie Ridgeway, ON, L0S 1N0 house for sale | Listing ID X13711 | Royal LePage
View photo
House · for sale
$ 749,000
New
3305 Hyman Avenue, Fort Erie Ridgeway, ON, L0S 1N0 house for sale | Listing ID X13711 | Royal LePage
Lowbanks
· House
· Patio · Parking · Cellar
Lowbanks · House · Patio · Parking · Cellar
Welcome to 3305 Hyman Avenue, an impressive two-storey family home situated on an oversized lot in Ridgeway's sought-after Thunder Bay neighbourhood. Designed with family living in mind, this spacious home offers all the right rooms in all the right places. The main level features a formal dining room along with a bright, open-concept kitchen and living area-perfect for everyday family life and entertaining. A large two-car garage provides excellent parking and storage, while separate access from the garage to the basement adds flexibility and future potential. Outside, the oversized property and poured concrete rear patio provide plenty of room for entertaining, relaxing and enjoying the outdoors. The location is a real highlight. Enjoy easy access to the Friendship Trail for walking and cycling, along with the nearby Bernard Road municipal swimming beach and the shores of Lake Erie. Downtown Ridgeway, Crystal Beach, restaurants, shops, golf and other local amenities are also just min
$ 749,000
72590 Regional Road 27 Road, Wainfleet Marshville/Winger, ON, L0S 1C0 house for sale | Listing ID X13839 | Royal LePage
View photo
House · for sale
$ 879,000
New
72590 Regional Road 27 Road, Wainfleet Marshville/Winger, ON, L0S 1C0 house for sale | Listing ID X13839 | Royal LePage
Lowbanks
· House
· Patio · Swimming pool · Deck
Lowbanks · House · Patio · Swimming pool · Deck
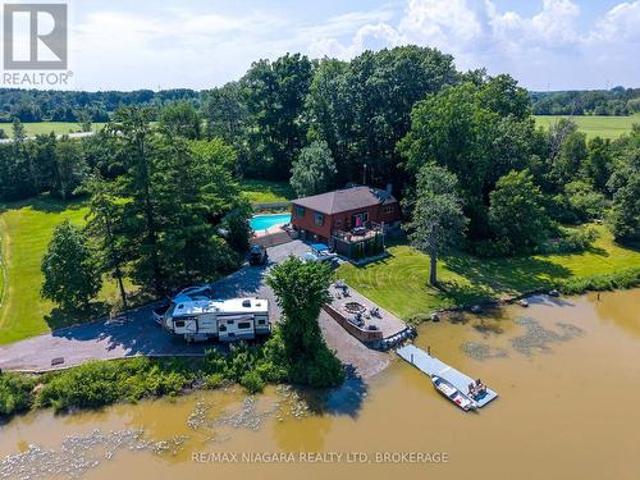
A Rare Waterfront Retreat Offering the Ultimate in Privacy, Recreation, and Lifestyle! *Opportunities like this don't come along often. Nestled on a 2.7 acres secluded lot with over 1,100 feet of shoreline, this exceptional waterfront property offers the perfect blend of peaceful country living and convenient access to local amenities. Enjoy endless days on the water with your own private boat launch and dock-ideal for boating, fishing, kayaking, ice skating and snowmobiling. Take in breathtaking waterfront views from the expansive upper-level Dura Deck with plexiglass railings, accessible through patio doors off the open-concept dining area, or relax with your morning coffee while overlooking the river from the comfort of your living room. Designed for entertaining and outdoor enjoyment, the property also features an oversized Sorenson Mountain Lake in-ground concrete pool with recently updated, pumps, filter, and fresh paint concrete, along with a hot tub for year-round relaxation. T
$ 879,000
7 Riverfront Lane, Cayuga, ON, N0A 1E0 house for sale | Listing ID 40867 | Royal LePage
View photo
House · for sale
$ 389,900
New
7 Riverfront Lane, Cayuga, ON, N0A 1E0 house for sale | Listing ID 40867 | Royal LePage
Lowbanks
· House
· Deck · Parking
Lowbanks · House · Deck · Parking
Exquisitely updated 1 bedroom, 1 bathroom Cayuga Bungalow with gorgeous Grand River views and access right across the road. Enjoy kayaking, canoeing, fishing, & paddleboarding while embracing Cayuga Living. Situated in the private, charming Courish Community. A friendly enclave of 33 separate properties sharing one municipal PIN number & property tax bill with individual landowners collectively being responsible for the maintaining of roads & common area. Relaxing 30 mins commute to Hamilton, Brantford & 403. Mins north of Cayuga. Great curb appeal with multiple decks for entertaining, gravel parking area, & custom built shed. The flowing, open concept interior features stunning updates throughout including kitchen with quartz countertops & herringbone tile backsplash, premium flooring throughout living room & dining area, spacious primary bedroom with closet / storage room – setting up perfectly for laundry room as well, & updated bathroom. Upgrades include roof & windows – 2023, heat
$ 389,900
10429 Lakeshore Road, Wainfleet Lakeshore, ON, L3K 5V4 house for sale | Listing ID X13837 | Royal LePage
View photo
House · for sale
$ 1,499,900
New
10429 Lakeshore Road, Wainfleet Lakeshore, ON, L3K 5V4 house for sale | Listing ID X13837 | Royal LePage
Lowbanks
· House
· Garden · Parking · Deck
Lowbanks · House · Garden · Parking · Deck
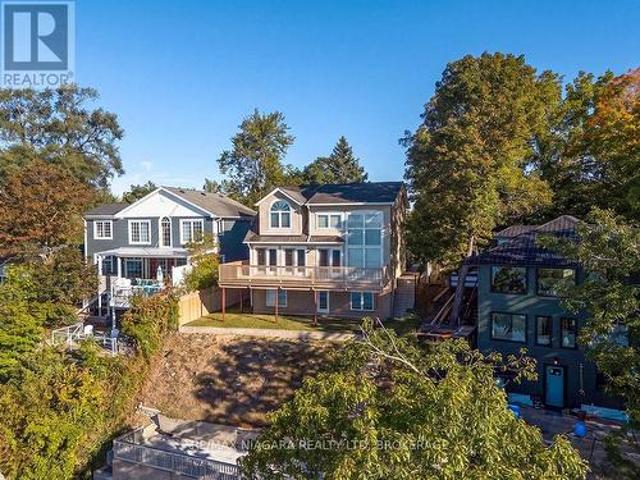
Set above Reeb's Bay, this lakefront home enjoys sweeping views of Lake Erie and a hillside setting that leads down to the sandy shoreline at Camelot Beach. The 275-foot-deep lot stretches from Lakeshore Road and right out into the water. Built in 1996, this property includes an approx. 1,819 sq. Ft. 3 bedroom, 1.5 bath home and a detached carriage house with a self-contained one-bedroom apartment. Stone walls and tiered gardens on the north side line the walkways and stairs to the house, with hydrangeas, perennials and beautiful tall trees. The gradual-slope driveway leads from Lakeshore Road to a hillside carriage house. Its first level has a large storage room with double garage doors; above, the 1 bedroom apartment has an eat-in kitchen, living room, three-piece bathroom and large south-facing deck. A covered deck protects the entrance to the main floor. On this level the kitchen, dining area and breakfast space take in the lake views and garden doors open to an expansive south-fac
$ 1,499,900
16 Achilles Avenue, Welland Lincoln/Crowland, ON, L3B 4S4 house for sale | Listing ID X13838 | Royal LePage
View photo
House · for sale
$ 10,900,000
New
16 Achilles Avenue, Welland Lincoln/Crowland, ON, L3B 4S4 house for sale | Listing ID X13838 | Royal LePage
Lowbanks
· House
· Garden · Parking
Lowbanks · House · Garden · Parking
This 3-bedroom bungalow offers comfortable living in a quiet, mature neighbourhood close to schools, shopping, parks, transit, and all amenities. The spacious living room provides plenty of room to relax while the eat-in kitchen offers a practical space for everyday family meals. Numerous updates provide peace of mind, including the furnace, front door, living room window, roof, siding, and front porch (2018). Kitchen and bedroom windows were updated in 2010. Outside, enjoy a fully fenced yard offering a great space for children and pets to play or simply relax and enjoy added privacy. A deep, single-car detached garage provides excellent parking and storage, complete with hydro and gas service. A great opportunity for first-time buyers, downsizers, or investors looking for a home in a convenient, established neighbourhood (id: 27)
$ 10,900,000
106 Pottruff Road S, Hamilton, ON, L8K 4A2 house for sale | Listing ID 40866 | Royal LePage
View photo
House · for sale
$ 599,900
New
106 Pottruff Road S, Hamilton, ON, L8K 4A2 house for sale | Listing ID 40866 | Royal LePage
Lowbanks
· House
· Garden · Parking · Equipped kitchen
Lowbanks · House · Garden · Parking · Equipped kitchen
Welcome to 106 Pottruff Rd S, a solid brick bungalow situated on an impressive 60 x 150 ft lot, offering a versatile layout, in-law potential and plenty of opportunity to make it your own. The bright main floor features 2 bedrooms, a 4-piece bath, spacious living and dining areas with crown moulding, hardwood flooring throughout the bedrooms, living and dining rooms, and large windows providing plenty of natural light. The kitchen offers a centre island and dishwasher, while an enclosed side porch provides convenient access to the attached single-car garage and backyard. The lower level offers excellent additional living space with a large rec room featuring a cedar closet, 3-piece bath, spacious laundry room with potential for conversion to a kitchen, a separate room with potential for an additional bedroom, utility/mechanical room and storage. An excellent layout for those considering an in-law suite or exploring future ADU potential, subject to buyer due diligence regarding zoning,
$ 599,900
5189 Pt Abino Hills Road, Fort Erie Crystal Beach, ON, L0S 1N0 house for sale | Listing ID X13464 | Royal LePage
View photo
House · for sale
$ 3,400,000
New
5189 Pt Abino Hills Road, Fort Erie Crystal Beach, ON, L0S 1N0 house for sale | Listing ID X13464 | Royal LePage
Lowbanks
· House
· Fireplace · Deck
Lowbanks · House · Fireplace · Deck
Welcome to Abino Hills, a truly exceptional waterfront estate offering the perfect blend of sandy beach shoreline, Carolinian forest, and refined year-round living. Set on over 6.63 acres, this stately Shaker-style home has been extensively renovated and meticulously maintained while preserving its timeless architectural character. Large windows overlooking the lake flood the home with natural light and showcase breathtaking water views. The heart of the home is the impressive living room, featuring a wood-burning fireplace, vaulted beamed ceilings, and rich wood-plank walls that create a warm and inviting atmosphere. The space flows seamlessly into a bright formal dining room with stunning views of the lake, surrounding decks, and woodland setting beyond. The custom-designed kitchen offers quality cabinetry, ample workspace, and a comfortable eating area, opening to a cozy family room with picturesque lake vistas. An office/art studio on the main level provides the perfect space for c
$ 3,400,000
480 Rosseau Road, Hamilton, ON, L8K 4T5 house for sale | Listing ID 40867 | Royal LePage
View photo
House · for sale
$ 639,900
New
480 Rosseau Road, Hamilton, ON, L8K 4T5 house for sale | Listing ID 40867 | Royal LePage
Lowbanks
· House
· Parking · Cellar
Lowbanks · House · Parking · Cellar
Welcome to 480 Rosseau Road, a versatile 3+1 bedroom, 2 full bathroom home situated on a generous 50 x 100 ft lot in Hamilton’s desirable Rosedale neighbourhood. Offering flexible living space for growing or multi-generational families, the home features a finished basement with an in-law suite, providing added space for extended family, older children, guests or a private secondary living area. Recent updates include waterproofing completed at the front of the home with new front porch, new vinyl flooring in the basement and fresh paint throughout, creating a clean and refreshed interior ready for its next owners. Outside, the private lot offers plenty of potential, along with convenient parking for up to four vehicles. Located in the established and family-friendly Rosedale community, this home is close to parks, schools, trails, shopping, transit and everyday amenities, with convenient access to the Red Hill Valley Parkway for commuters. (Id: 27)
$ 639,900
234 Normanhurst Avenue, Hamilton, ON, L8H 5N2 house for sale | Listing ID 40867 | Royal LePage
View photo
House · for sale
$ 539,900
New
234 Normanhurst Avenue, Hamilton, ON, L8H 5N2 house for sale | Listing ID 40867 | Royal LePage
Lowbanks
· House
· Parking
Lowbanks · House · Parking
Welcome to 234 Normanhurst Drive, a charming bungalow offering an excellent opportunity to make a home truly your own. Situated on a great-sized lot in a convenient Hamilton location, this property is surrounded by everyday amenities, schools, parks, shopping, transit and easy access to major roadways. Inside, you’ll find spacious rooms with plenty of natural light, including large front-facing windows that create a bright and welcoming feel. The eat-in kitchen offers room for a dining table and provides a great opportunity to update and personalize the space to suit your style. The separate entrance adds flexibility for future use, while the generous lot offers plenty of outdoor space and potential. A spacious detached garage provides excellent additional storage, workshop space or parking. Whether you’re a first-time buyer looking to build equity, an investor seeking a property with potential, or a downsizer looking for convenient one-floor living, 234 Normanhurst Drive offers a soli
$ 539,900
2996 Ninth Street, Lincoln, ON, L2R 6P7 house for sale | Listing ID X13841 | Royal LePage
View photo
House · for sale
$ 829,900
New
2996 Ninth Street, Lincoln, ON, L2R 6P7 house for sale | Listing ID X13841 | Royal LePage
Lowbanks
· House
· Patio · Deck
Lowbanks · House · Patio · Deck
There's something special about a traditional farmhouse with this much original character. Set on a nearly half-acre private lot with beautiful mature natural landscaping, this Victorian-era home offers the idyllic country setting you're seeking. Located close to Rockway Falls and Conservation Area, wineries, golf and all of the beauty Niagara has to offer, while still keeping you within a short drive of city conveniences and highway access. Much of the original pine plank flooring remains, along with high baseboards, 9' ceilings and two staircases providing access to the upper level. The comfortable main floor family room is a great spot to relax near the cozy woodstove at the end of the day, while also providing great entertaining space, with a natural flow from the kitchen to the outdoor living area through patio doors leading to both front and rear decks. A formal living room and dining room with Butler's pantry add to the charm, allowing plenty of space for large family gatherings
$ 829,900
2880 King Street Unit# 14, Jordan, ON, L0R 1S0 townhouse for sale | Listing ID 40867 | Royal LePage
View photo
Townhouse · for sale
$ 749,999
New
2880 King Street Unit# 14, Jordan, ON, L0R 1S0 townhouse for sale | Listing ID 40867 | Royal LePage
Lowbanks
· Townhouse
· Garden · Deck
Lowbanks · Townhouse · Garden · Deck
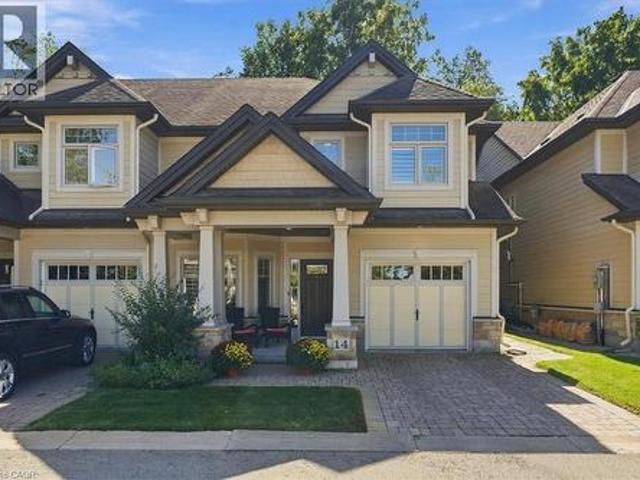
Welcome to refined living in historic Jordan Village, nestled in the heart of Niagara's renowned Wine Country. This exceptional end unit townhome offers a spacious reverse walk out design, thoughtfully laid out to maximize natural light and everyday living. Featuring 3 bedrooms and 3 bathrooms, this beautifully appointed home offers generous space from the main floor through to the lower-level recreation room, with endless opportunitiesto entertain, relax and enjoy time with family and friends. As an end unit, this home benefits from an abundance of natural light and added privacy. Step outside to your private rear yard oasis, a rare and inviting extension of the home. Beautiful gardens surround the space, while the private deck provides the perfect setting for morning coffee, alfresco dining or unwinding with a glass of local wine as the sun sets. Enjoy the lifestyle that makes Jordan Village so special, with trails, hiking clubs, acclaimed restaurants, charming local destinations and
$ 749,999
14 2880 King Street, Lincoln, ON, L0R 1S0 townhouse for sale | Listing ID X13840 | Royal LePage
View photo
Townhouse · for sale
$ 749,999
New
14 2880 King Street, Lincoln, ON, L0R 1S0 townhouse for sale | Listing ID X13840 | Royal LePage
Lowbanks
· Townhouse
· Garden · Deck
Lowbanks · Townhouse · Garden · Deck
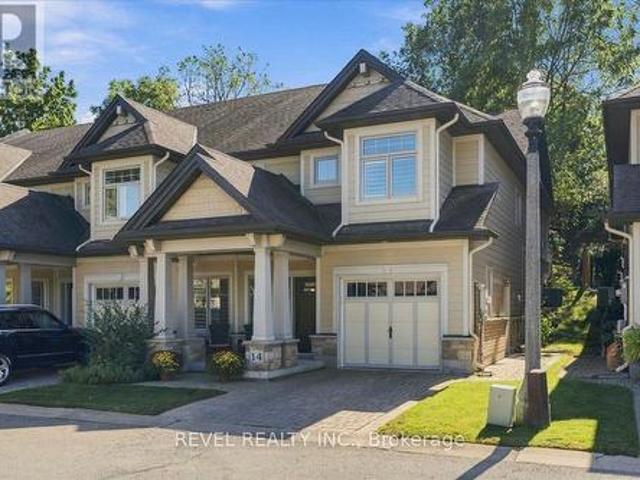
Welcome to refined living in historic Jordan Village, nestled in the heart of Niagara's renowned Wine Country. This exceptional end unit townhome offers a spacious reverse walk out design, thoughtfully laid out to maximize natural light and everyday living. Featuring 3 bedrooms and 3 bathrooms, this beautifully appointed home offers generous space from the main floor through to the lower-level recreation room, with endless opportunitiesto entertain, relax and enjoy time with family and friends. As an end unit, this home benefits from an abundance of natural light and added privacy. Step outside to your private rear yard oasis, a rare and inviting extension of the home. Beautiful gardens surround the space, while the private deck provides the perfect setting for morning coffee, alfresco dining or unwinding with a glass of local wine as the sun sets. Enjoy the lifestyle that makes Jordan Village so special, with trails, hiking clubs, acclaimed restaurants, charming local destinations and
$ 749,999

Get email alerts

Don't miss out: be the first to know about new properties

The alert was correctly created

On subscribing you accept the conditions of use and the privacy policy
Alert
Receive new ads in your inbox
Save this search
Receive alerts for new listings

We'll send you an email when we have new properties for: "Properties for sale in Lowbanks"

The alert was correctly created

Get email alerts and be the first to see new listings
Required field
On subscribing I accept the terms of the privacy policy
Perfect! You'll soon start receiving new listings via email
Alert
Receive an email when we have new ads for Properties for sale in Lowbanks
Save this search
Filters

Bedrooms

Area (sq.ft)

sq.ft
sq.ft

Price

$
$

Filter by property type

Bathrooms

Clear all filters
Receive notifications when new entries are published.