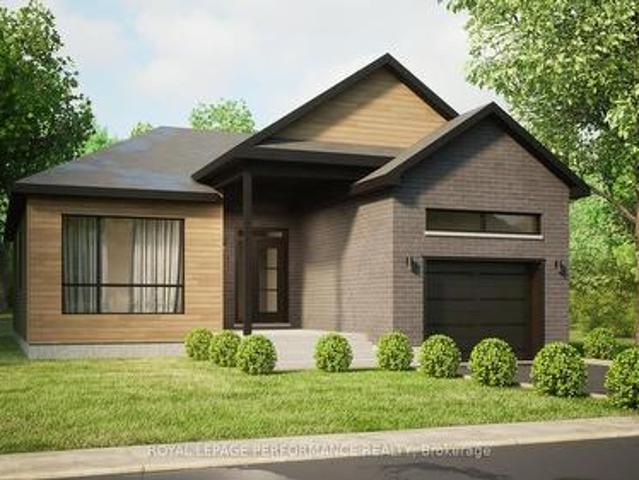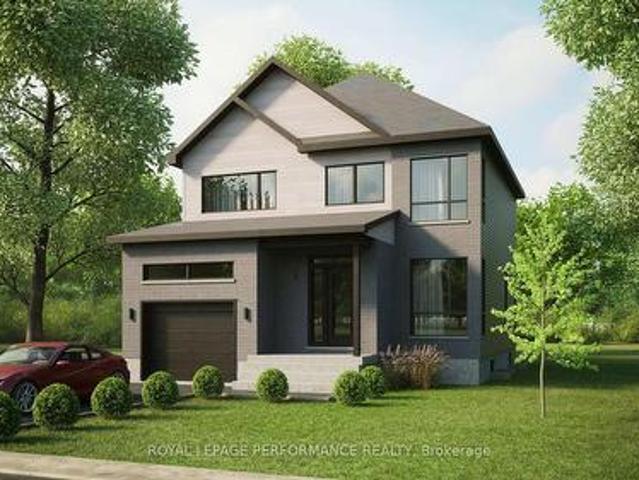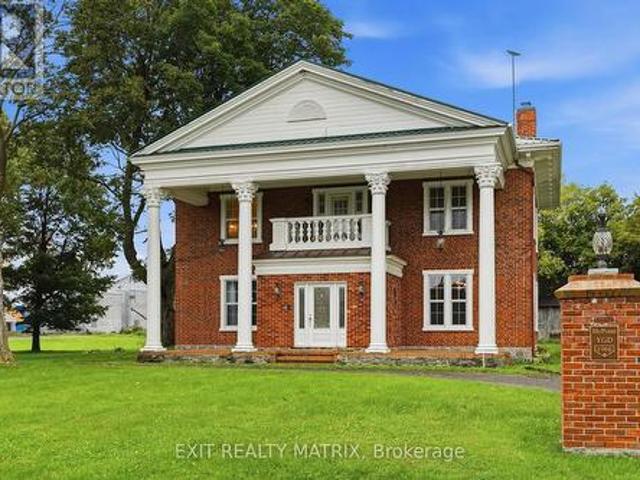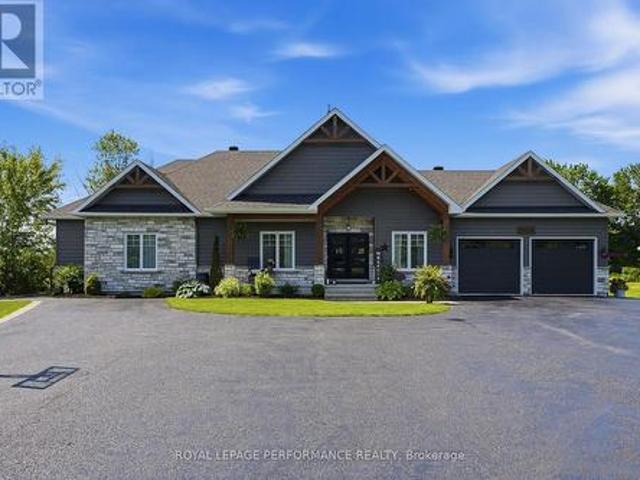
8 properties for sale in Alfred

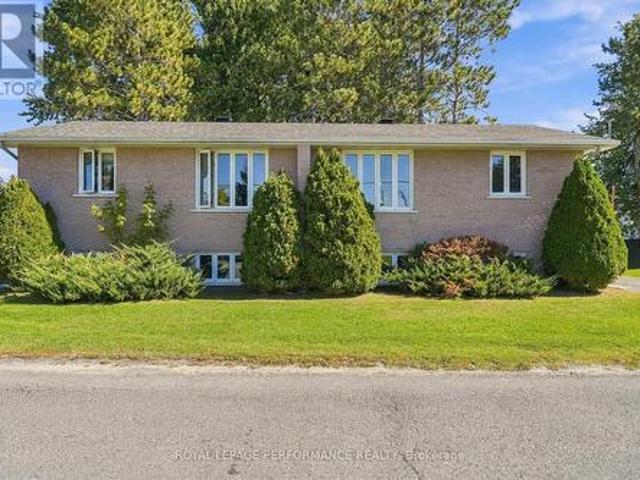
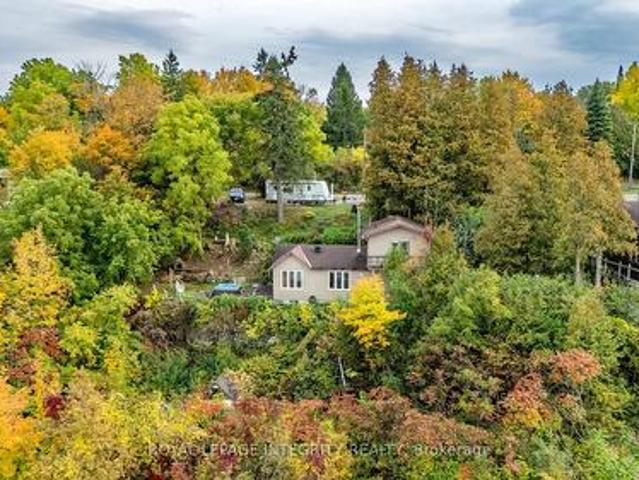
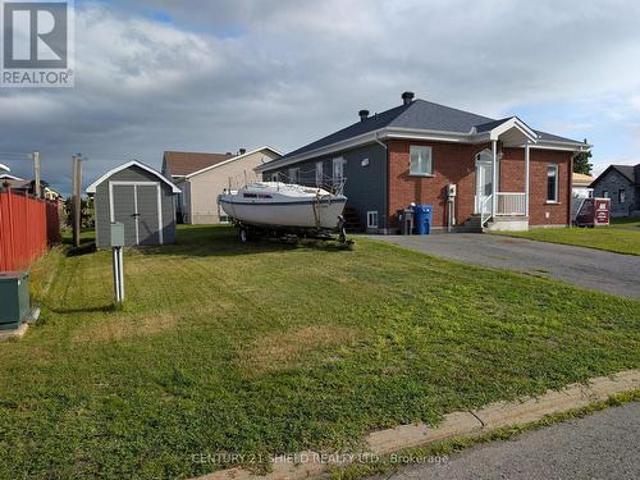
100 Richard Street, Alfred And Plantagenet, ON, K0B 1A0 house for sale | Listing ID X13596 | Royal LePage
View photo
House · for sale
$ 389,999
100 Richard Street, Alfred And Plantagenet, ON, K0B 1A0 house for sale | Listing ID X13596 | Royal LePage
Alfred
· House
· Deck · Cellar
Alfred · House · Deck · Cellar
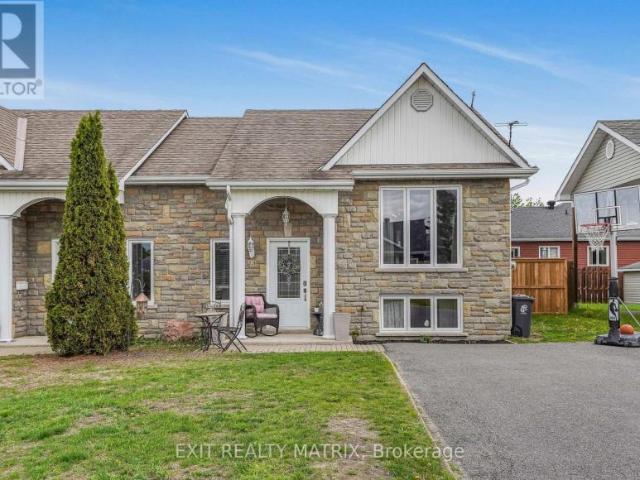
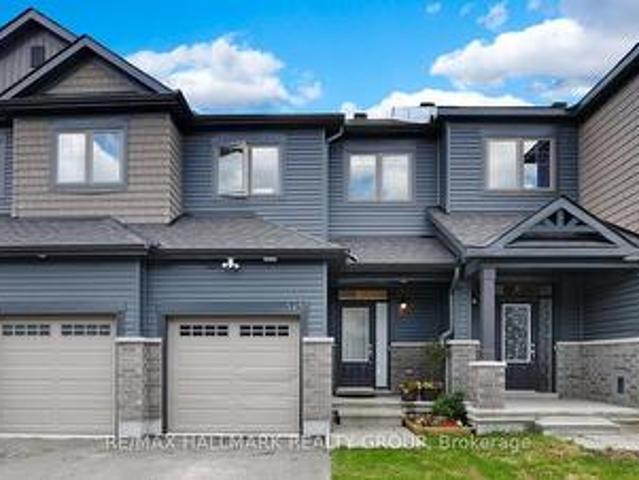
Perfect for first-time buyers or anyone looking for a move-in-ready home, this owner-occupied semi-detached property is located on a corner lot in a well-established neighbourhood. The main floor is thoughtfully designed with a spacious living room, a large eat-in kitchen offering plenty of cabinet and counter space, a full bathroom, a separate laundry room, and one bedroom. Hardwood and ceramic flooring provide a clean, durable finish throughout the main living areas. Downstairs, the fully finished basement offers a comfortable family room, a second bedroom, an additional bathroom, and abundant storage space. Step outside to enjoy the private deck and a storage shed, ideal for seasonal items and outdoor equipment. Complete with 200-amp electrical service, wall-mounted air conditioning, and a low-maintenance exterior, this home is ready for its next owners. (Id: 27)
$ 389,999
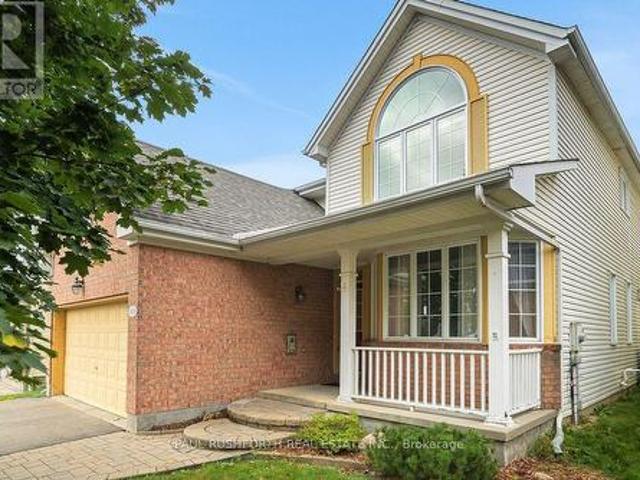
1110 Ritchance Road, Alfred And Plantagenet, ON, K0B 1A0 house for sale | Listing ID X13576 | Royal LePage
View photo
House · for sale
$ 1,199,000
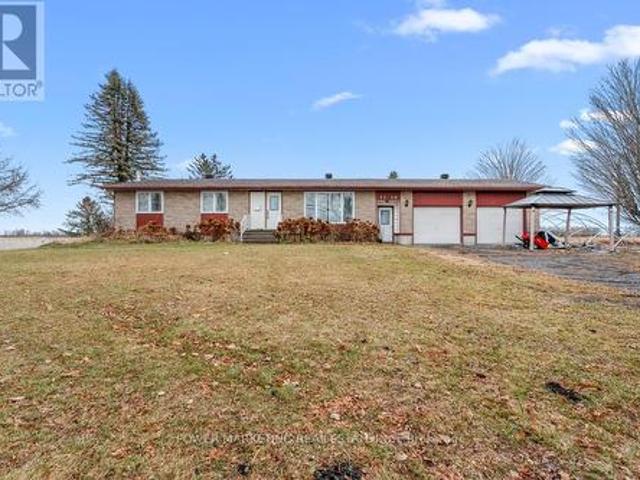
1110 Ritchance Road, Alfred And Plantagenet, ON, K0B 1A0 house for sale | Listing ID X13576 | Royal LePage
Alfred
· House
Alfred · House
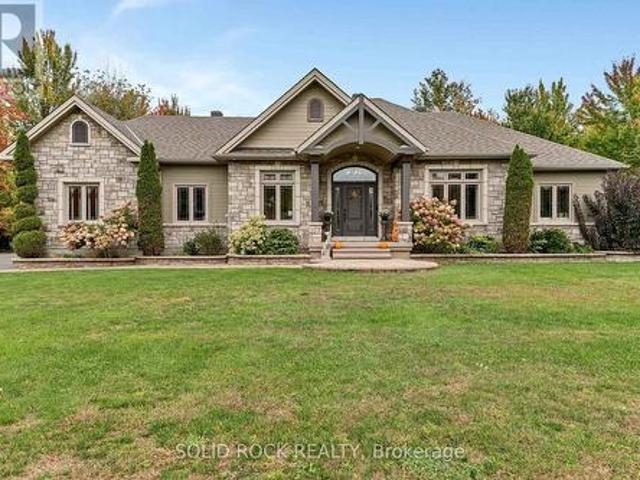
Opportunity Knocks! Gorgeous Country Home with 46 Acres of Organic Farmland Discover the perfect blend of country living and agricultural opportunity with this gorgeous bungalow on 46 acres in the heart of Eastern Ontario. Located just minutes from the Trans-Canada Hwy 17, Tim Hortons, Alfred Village, and only a short drive from Hawkesbury, this property combines convenience with the tranquility of rural life. Ideal for a farm-loving family, this property features 43 acres of fertile, open fields, currently growing garlic, saffron, and other in-demand herbs. This property presents an exceptional farming opportunity. Step inside to find a bright and inviting living room, complete with beautiful hardwood floors that flow seamlessly throughout the main floor. The updated kitchen boasts elegant white cabinetry, gracious countertops, and a stylish backsplash, perfect for both cooking and entertaining. The adjoining dining area includes built-in cupboards for extra storage. The main floor al
$ 1,199,000
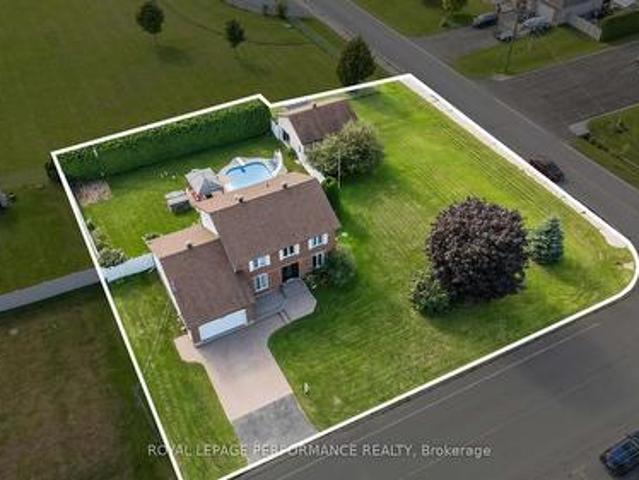
House Alfred And Plantagenet ON 102883397
View photo
House · for sale
$ 419,900
House Alfred And Plantagenet ON 102883397
Alfred
· House
Alfred · House
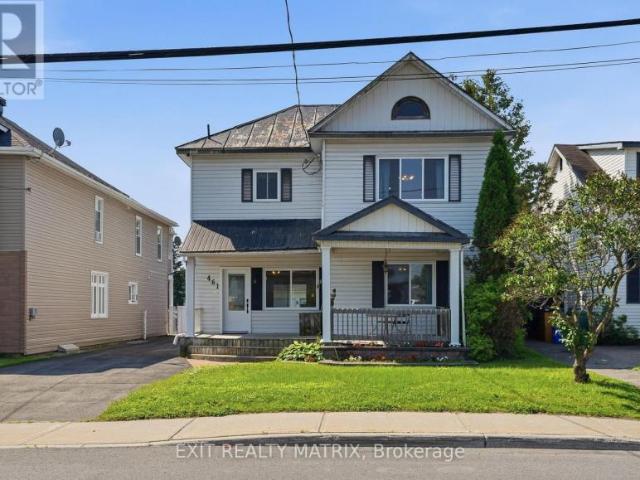
Explore this exciting real estate opportunity located in the vibrant area of Alfred And Plantagenet. This property is currently priced at CAD419900. A fantastic chance to acquire property in a sought-after location. Whether you are looking for a new location or a significant acquisition, this listing warrants serious consideration. Review all the details and imagine the possibilities. Contact us today for more information!
$ 419,900
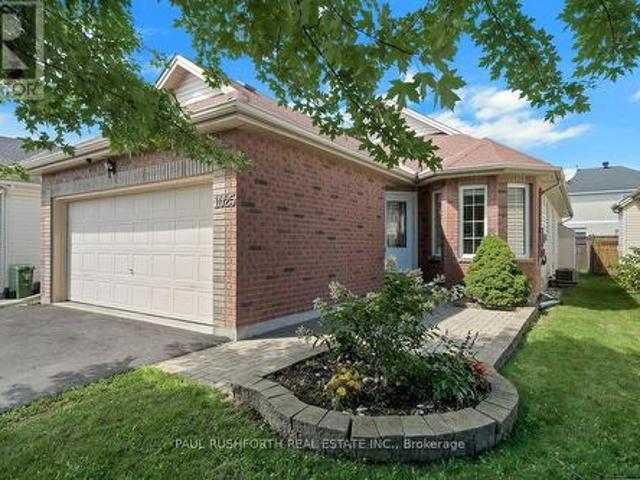
House Alfred And Plantagenet ON LS103594510
View photo
House · for sale
$ 359,900
House Alfred And Plantagenet ON LS103594510
Alfred
· House
Alfred · House
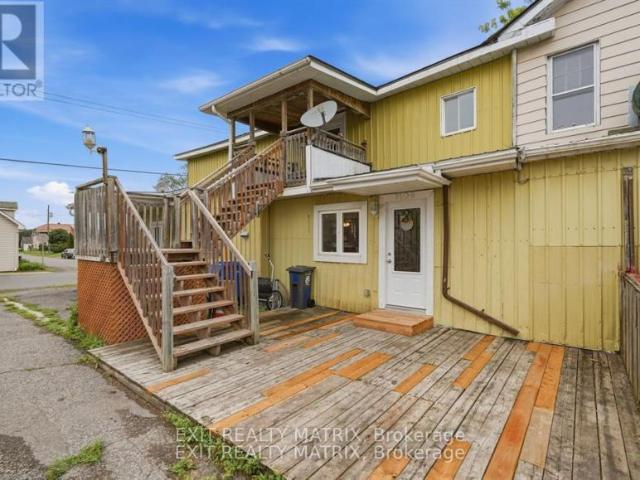
Explore this exciting real estate opportunity located in the vibrant area of Alfred And Plantagenet. This property is currently priced at CAD359900. A fantastic chance to acquire property in a sought-after location. Whether you are looking for a new location or a significant acquisition, this listing warrants serious consideration. Review all the details and imagine the possibilities. Contact us today for more information!
$ 359,900
Multi Family Alfred And Plantagenet ON LS105359992
View photo
House · for sale
Request Details
Updated
Multi Family Alfred And Plantagenet ON LS105359992
Alfred
· House
Alfred · House
Explore this exciting real estate opportunity located in the vibrant area of Alfred And Plantagenet. This property is currently priced at CAD1385. A fantastic chance to acquire property in a sought-after location. Whether you are looking for a new location or a significant acquisition, this listing warrants serious consideration. Review all the details and imagine the possibilities. Contact us today for more information!
Request Details
511 Bolt Road, Alfred And Plantagenet, ON, K0B 1A0 house for sale | Listing ID X13849 | Royal LePage
View photo
House · for sale
$ 864,999
511 Bolt Road, Alfred And Plantagenet, ON, K0B 1A0 house for sale | Listing ID X13849 | Royal LePage
Alfred
· House
· Parking · Fireplace · Deck · Swimming pool
Alfred · House · Parking · Fireplace · Deck · Swimming pool
Set on 2.28 private acres with Agricultural zoning, this beautiful bungalow offers the space, comfort, and lifestyle buyers are looking for. The open-concept main level seamlessly connects the kitchen, dining, and living areas, with hardwood and tile flooring and a warm fireplace anchoring the home. The primary suite is a true retreat, complete with a generous ensuite, walk-in closet, and direct access to the covered deck. Two additional bedrooms complete the main level. The finished lower level provides exceptional space for family and guests, featuring a large family room, two additional bedrooms, a full bathroom, stylish wet bar, and radiant floor heating throughout. The attached double garage is heated with radiant flooring for year-round comfort and convenience. Outside, the lifestyle continues with a semi-in-ground pool, outdoor kitchen area with a natural gas hookup for the BBQ, and an Amish shed with power and lighting. Surrounded by private country grounds, this is a rare oppo
$ 864,999
589 591 Bolt Road, Alfred And Plantagenet, ON, K0B 1A0 house for sale | Listing ID X13833 | Royal LePage
View photo
House · for sale
$ 569,900
589 591 Bolt Road, Alfred And Plantagenet, ON, K0B 1A0 house for sale | Listing ID X13833 | Royal LePage
Alfred
· House
· Patio · Balcony
Alfred · House · Patio · Balcony
Two homes, one address, one smart move! Welcome to 589-591 Bolt Road in Alfred, a brick-front semi-detached high ranch sold together as one property under one PIN and one roll number. Live in one side and let the other help pay the mortgage, or add a solid income property to your portfolio with two units under one purchase. One side is currently tenanted and the other is vacant, giving you the flexibility to move right in or rent it out on your own terms. Each side offers 3 bedrooms, a full 4-piece bathroom and a 2-piece bath with laundry. Step into the split-level foyer and head up to a main floor featuring a spacious living room, laminate flooring, a bedroom and a combined kitchen and dining area loaded with cupboard space, with a patio door opening onto your own private rear balcony, perfect for morning coffee or summer barbecues. The lower level adds two more bedrooms, a 2-piece bath and laundry combo, and a utility room with the electrical panel and the electric hot water tank ins
$ 569,900
84 Lalande Crescent, Alfred And Plantagenet, ON, K0B 1A0 house for sale | Listing ID X13854 | Royal LePage
View photo
House · for sale
$ 449,900
84 Lalande Crescent, Alfred And Plantagenet, ON, K0B 1A0 house for sale | Listing ID X13854 | Royal LePage
Alfred
· House
· Garden
Alfred · House · Garden
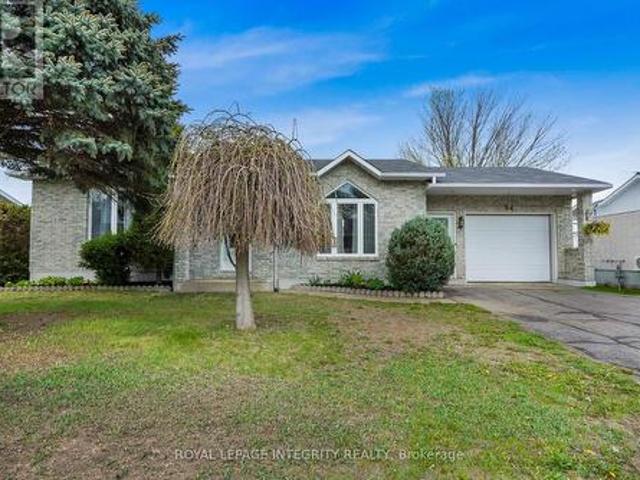
Welcome to 84 Lalande Crescent, a charming and well-maintained 2+2 bedroom bungalow situated on one of Alfred's most desirable and quiet streets. Ideally located with easy highway access and close proximity to shops and restaurants, this home offers both comfort and convenience for family living. The main level features a bright, open-concept kitchen and dining area with beautiful ceramic flooring, along with a sunken living room highlighted by an oversized picture window that fills the space with natural light. Two good-sized bedrooms and a full bathroom complete the main floor, offering a practical and inviting layout. The finished lower level extends your living space with two additional bedrooms, a second full bathroom with shower, and a spacious family room centered around a stunning brick gas fireplace-perfect for cozy evenings or entertaining guests. Additional storage space adds to the home's functionality. Step outside to enjoy a private backyard, accessible through the kitche
$ 449,900

More properties near this area

2040 Sunland Drive, Ottawa, ON, K4A 3K8 house for sale | Listing ID X13737 | Royal LePage
View photo
House · for sale
$ 675,000
New
2040 Sunland Drive, Ottawa, ON, K4A 3K8 house for sale | Listing ID X13737 | Royal LePage
Alfred
· House
· Garden · Fireplace · Parking
Alfred · House · Garden · Fireplace · Parking
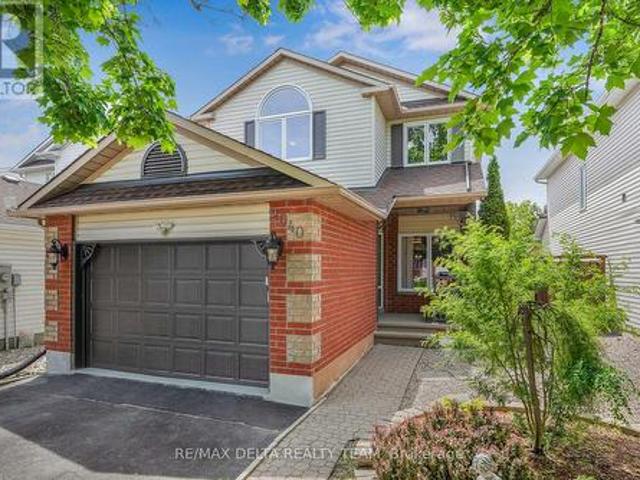
Welcome to this immaculate, Carpet-Free 3-bedroom, 4-bath home in the highly sought-after community of Fallingbrook. Ideally located near parks, schools, shopping, banks, pharmacies & everyday amenities. This exceptional home offers the perfect blend of comfort, convenience & style. An oversized single-car garage with inside entry adds everyday ease for today's busy families. From the moment you arrive, you'll appreciate the impressive curb appeal, interlock walkway & beautifully landscaped gardens. Inside, the versatile open-concept main floor is perfect for both everyday living & entertaining. The spacious gourmet kitchen features custom cabinetry, granite counters, breakfast bar & stainless steel appliances, flowing seamlessly into the inviting living/dining areas. A gas fireplace adds warmth & character while offering flexibility as a focal point in either the living room or dining area, depending on your preferred layout. The spacious primary bedroom features a custom closet & pri
$ 675,000
748 Mathieu Street, Clarence Rockland, ON, K4K 0R8 house for sale | Listing ID X13699 | Royal LePage
View photo
House · for sale
$ 496,000
748 Mathieu Street, Clarence Rockland, ON, K4K 0R8 house for sale | Listing ID X13699 | Royal LePage
Alfred
· House
· Garden
Alfred · House · Garden
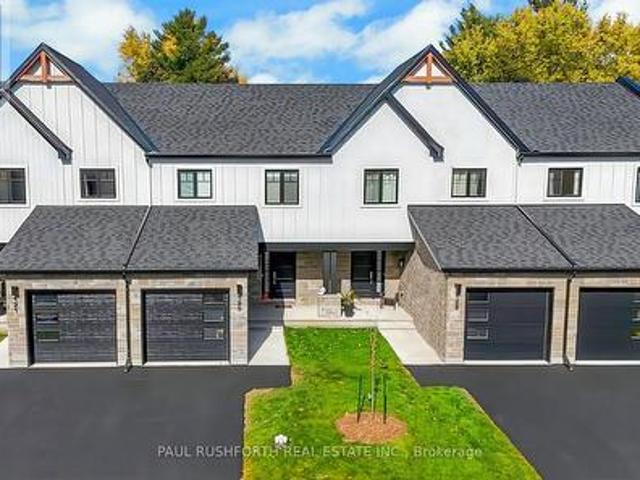
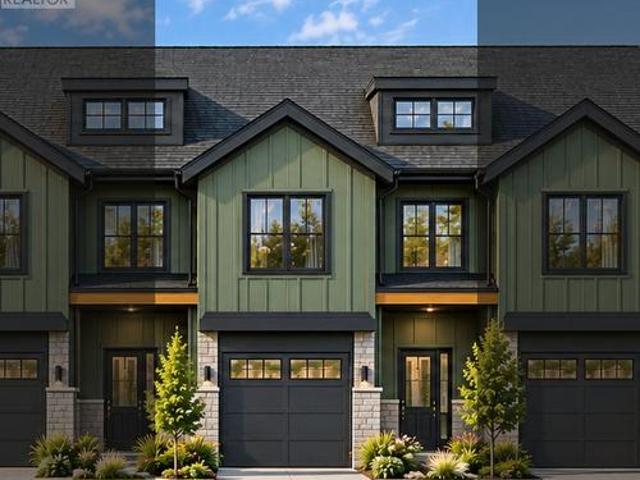
Welcome to Golf Ridge. This house is not built. This 3 bed, 3 bath middle townhome has a stunning design and from the moment you step inside, you'll be struck by the bright & airy feel of the home, w/ an abundance of natural light. The open concept floor plan creates a sense of spaciousness & flow, making it the perfect space for entertaining. The kitchen is a chef's dream, w/ top-of-the-line appliances, ample counter space, & plenty of storage. The large island provides additional seating & storage. On the 2nd level each bedroom is bright & airy, w/ large windows that let in plenty of natural light. The primary bedroom includes a 3piece ensuite. The lower level can be finished (or not) and includes laundry & storage space. The 2 standout features of this home are the Rockland Golf Club in your backyard and the full block firewall providing your family with privacy. Photos were taken at the model home at 325 Dion Avenue. Flooring: Hardwood, Ceramic, Carpet Wall To Wall (id: 27)
$ 496,000
1269 Diamond Street, Clarence Rockland, ON, K4K 0M5 house for sale | Listing ID X13422 | Royal LePage
View photo
House · for sale
$ 699,999
New
1269 Diamond Street, Clarence Rockland, ON, K4K 0M5 house for sale | Listing ID X13422 | Royal LePage
Alfred
· House
· Cellar
Alfred · House · Cellar
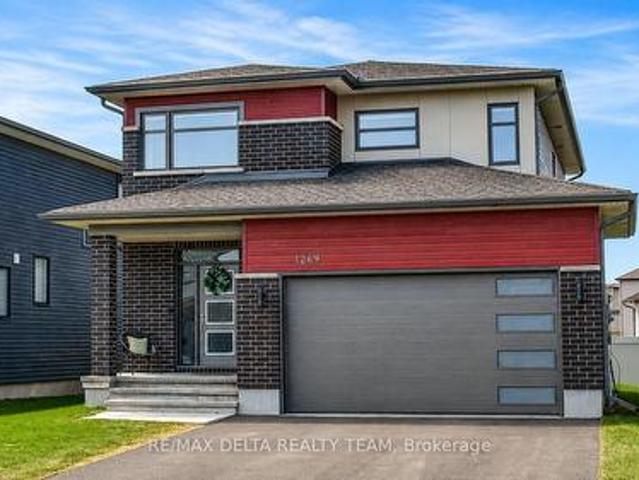
Step into this beautifully crafted 2023 Longwood-built'Topaz' model, a stunning 3+1 bedroom, 4-bathroom two-storey home that shows like a designer model. Thoughtfully upgraded and impeccably decorated, this residence offers the perfect blend of style, comfort, and functionality for a growing family. The bright and airy main floor features an open-concept layout filled with natural light from expansive windows, creating a warm and inviting atmosphere. The modern kitchen is equipped with sleek stainless steel appliances, ample cabinetry, and a seamless flow into the living and dining areas-ideal for both everyday living and entertaining. Upstairs, you'll find three spacious bedrooms, including a luxurious primary suite with a private ensuite bath. For added convenience, the laundry room is located on the second floor, just steps from the bedrooms-making daily routines effortless. The fully finished basement adds incredible versatility with an additional bedroom and full bathroom-perfect
$ 699,999
657 Ste Anne Street, Casselman, ON, K0A 1M0 house for sale | Listing ID X12984 | Royal LePage
View photo
House · for sale
$ 759,900
New
657 Ste Anne Street, Casselman, ON, K0A 1M0 house for sale | Listing ID X12984 | Royal LePage
Alfred
· House
· Parking
Alfred · House · Parking
Welcome to this beautifully maintained, custom-built all-brick two-storey home, proudly offered by its original owner. Expertly crafted by Melanie Construction, this 4-bedroom residence showcases quality workmanship and thoughtful design throughout. This home has been exceptionally well cared for and offers a functional layout ideal for family living. The spacious double garage provides the added convenience of direct access to the basement-perfect for additional storage, a workshop, or future living space potential. Over the years, the home has seen valuable upgrades that enhance both comfort and efficiency, including added insulation, a newer furnace, and an updated hot water tank-providing peace of mind for years to come. Situated on an extra-wide lot in the charming village of Casselman, the property offers both space and privacy while still being close to everything you need. Enjoy quick and easy access to Highway 417, making commuting a breeze, along with proximity to local ameni
$ 759,900
435 Duvernay Drive, Ottawa, ON, K1E 2N7 house for sale | Listing ID X13848 | Royal LePage
View photo
House · for sale
$ 550,000
New
435 Duvernay Drive, Ottawa, ON, K1E 2N7 house for sale | Listing ID X13848 | Royal LePage
Alfred
· House
· Patio · Garden · Fireplace · Deck · Parking
Alfred · House · Patio · Garden · Fireplace · Deck · Parking
Welcome to this bright and inviting 3-bedroom, 2-bathroom single-family home in the sought-after community of Queenswood Heights! Offering a fantastic combination of comfort, space, and location, this home is perfectly suited for families, first-time buyers, or anyone looking for a welcoming neighbourhood with everything close at hand. The bright, spacious kitchen offers plenty of cupboard and counter space, making everyday cooking and entertaining a pleasure. The main floor family room features a cozy wood-burning fireplace and patio doors that open directly onto the deck and expansive, fully fenced backyard. With no rear neighbours and a peaceful backdrop onto bike paths, this private outdoor space is ideal for children, pets, summer gatherings, and enjoying your morning coffee. The second level offers 3 good sized bedrooms and updated main bathroom. The home also offers the convenience of an attached single-car garage and plenty of functional living space throughout. Finished lower
$ 550,000
1300 Caron Street, Clarence Rockland, ON, K4K 1H2 house for sale | Listing ID X13772 | Royal LePage
View photo
House · for sale
$ 2,299,900
New
1300 Caron Street, Clarence Rockland, ON, K4K 1H2 house for sale | Listing ID X13772 | Royal LePage
Alfred
· House
· Office room · Parking
Alfred · House · Office room · Parking
Exceptional custom-built residence offering approx 3,300+ sq. Ft. of finished living space, complemented by 1,400+ sqft heated garage. Featured in OurHomes Magazine Spring edition 2023, this home combines striking architecture with functionality. Impressive interior features 12-ft ceilings throughout, soaring 14-ft ceilings in the foyer, 9-ft interior doors, custom millwork, designer lighting, ceramic flooring and custom aluminum windows and doors. Open-concept living area is enhanced by a Lutron smart lighting system, integrated Sonos sound, security cameras and central vacuum. Gourmet kitchen features GE Café appliance package, double oven/microwave and multifunctional island with built-in sink, generous workspace, bar seating and a dedicated sit-down breakfast counter. Walk-in butler's pantry provides additional refrigeration, sink, cabinetry and appliance storage. The 3 bedrooms, 2 full baths and spacious laundry room, dedicated office with built in desks and hidden cabinets offers
$ 2,299,900
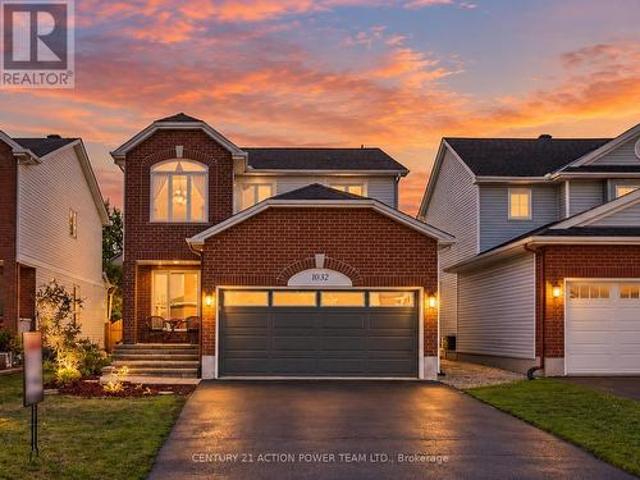
1032 Sheenboro Crescent, Ottawa, ON, K4A 3M8 house for sale | Listing ID X13860 | Royal LePage
View photo
House · for sale
$ 849,900
New
1032 Sheenboro Crescent, Ottawa, ON, K4A 3M8 house for sale | Listing ID X13860 | Royal LePage
Alfred
· House
· Garden
Alfred · House · Garden
Welcome to 1032 Sheenboro Crescent, an impressive 4-bedroom, 3-bathroom home where generous living spaces, beautiful updates and an entertainer's backyard come together perfectly. Designed for today's family, this home features a newer kitchen, new roof, new windows and beautifully renovated bathrooms, offering style, comfort and peace of mind. Step inside to a bright open-concept main level with an abundance of natural light and plenty of room to gather. The spacious living room and inviting family room provide versatile spaces for everyday living and entertaining. The true showpiece is the spectacular gourmet kitchen, a dream for anyone who loves to cook or entertain! Featuring a massive centre island, oversized corner pantry, extensive cabinetry and counter space, and top-of-the-line appliances, this kitchen was designed to be the heart of the home. A main-floor laundry room and powder room complete this functional level. Upstairs you'll find four generously sized bedrooms, includin
$ 849,900
Lot 149 Bourdeau Boulevard, The Nation, ON, K0A 2M0 house for sale | Listing ID X13859 | Royal LePage
View photo
House · for sale
$ 630,000
New
Lot 149 Bourdeau Boulevard, The Nation, ON, K0A 2M0 house for sale | Listing ID X13859 | Royal LePage
Alfred
· House
· Patio · Parking · Cellar
Alfred · House · Patio · Parking · Cellar
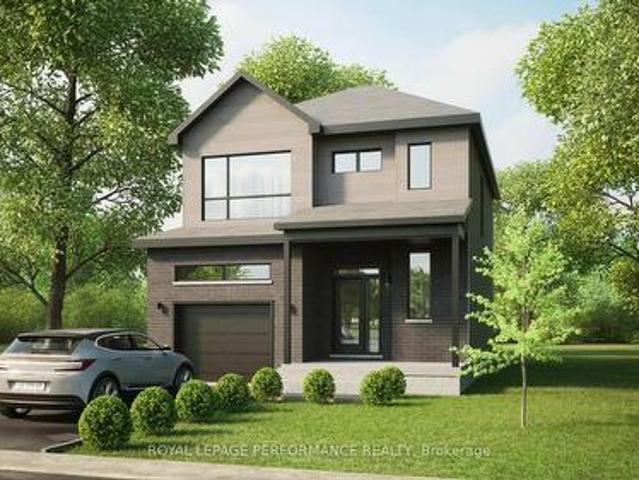
Open house sunday from 2-4 pm @ 235 bourdeau blvd, limoges*. Welcome to Willow Springs PHASE 2. Limoges's newest residential development! This exciting new development combines the charm of rural living with easy access to amenities, and just a mere 25-minute drive from Ottawa. Built by Landric Homes. Known in Québec as the multi-award-winning Construction LaVérendrye (long-standing reputation for quality craftsmanship, thoughtful design, modern/luxurious feel, and exceptional attention to detail). Now introducing'The Vermont', a to-be-built detached 2-story featuring 1742 sq/ft of living space, 3 beds, 1.5 baths, 1-car garage, and a great list of standard features such as 9' ceilings, oversized 8' patio doors, ample windows, & much more (additional bathrooms, bedrooms, 2-car garage and finished basement available as upgrades). Experience all that the thriving town of Limoges has to offer, from reputable schools and sports facilities, to vibrant local events, the scenic Larose Forest,
$ 630,000
Lot 7 Juniper Street, The Nation, ON, K0A 2M0 house for sale | Listing ID X13859 | Royal LePage
View photo
House · for sale
$ 590,000
New
Lot 7 Juniper Street, The Nation, ON, K0A 2M0 house for sale | Listing ID X13859 | Royal LePage
Alfred
· House
· Patio · Cellar
Alfred · House · Patio · Cellar
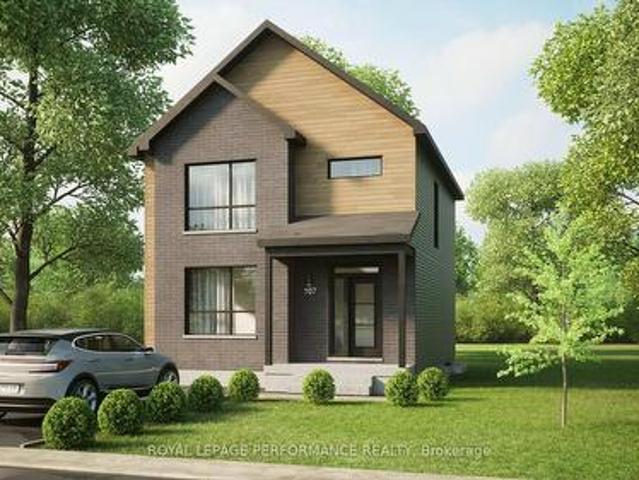
Open house sunday from 2-4 pm @ 235 bourdeau blvd, limoges*. Welcome to Willow Springs PHASE 2. Limoges's newest residential development! This exciting new development combines the charm of rural living with easy access to amenities, and just a mere 25-minute drive from Ottawa. Built by Landric Homes. Known in Québec as the multi-award-winning Construction LaVérendrye (long-standing reputation for quality craftsmanship, thoughtful design, modern/luxurious feel, and exceptional attention to detail). Now introducing'The Nyx', a to-be-built detached 2-story featuring 1622 sq/ft of living space, 3 beds, 1.5 baths, and a great list of standard features such as 9' ceilings, oversized 8' patio doors, ample windows, & much more (additional bathrooms, bedrooms and finished basement available as upgrades). Experience all that the thriving town of Limoges has to offer, from reputable schools and sports facilities, to vibrant local events, the scenic Larose Forest, and Calypso the largest themed w
$ 590,000
Lot 150 Bourdeau Boulevard, The Nation, ON, K0A 2M0 house for sale | Listing ID X13859 | Royal LePage
View photo
House · for sale
$ 640,000
New
Lot 150 Bourdeau Boulevard, The Nation, ON, K0A 2M0 house for sale | Listing ID X13859 | Royal LePage
Alfred
· House
· Patio · Parking · Cellar
Alfred · House · Patio · Parking · Cellar
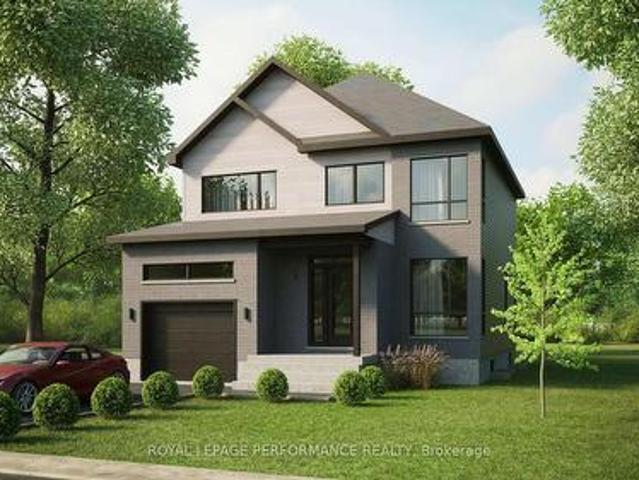
Open house sunday from 2-4 pm @ 235 bourdeau blvd, limoges*. Welcome to Willow Springs PHASE 2. Limoges's newest residential development! This exciting new development combines the charm of rural living with easy access to amenities, and just a mere 25-minute drive from Ottawa. Built by Landric Homes. Known in Québec as the multi-award-winning Construction LaVérendrye (long-standing reputation for quality craftsmanship, thoughtful design, modern/luxurious feel, and exceptional attention to detail). Now introducing'The Serina', a to-be-built detached 2-story featuring 1794 sq/ft of living space, 4 beds, 1.5 baths, 1-car garage, and a great list of standard features such as 9' ceilings, oversized 8' patio doors, ample windows, & much more (additional bathrooms, bedrooms, 2-car garage and finished basement available as upgrades). Experience all that the thriving town of Limoges has to offer, from reputable schools and sports facilities, to vibrant local events, the scenic Larose Forest, a
$ 640,000
Lot 6 Juniper Street, The Nation, ON, K0A 2M0 house for sale | Listing ID X13859 | Royal LePage
View photo
House · for sale
$ 610,000
New
Lot 6 Juniper Street, The Nation, ON, K0A 2M0 house for sale | Listing ID X13859 | Royal LePage
Alfred
· House
· Patio · Parking · Cellar
Alfred · House · Patio · Parking · Cellar
Open house sunday from 2-4 pm @ 235 bourdeau blvd, limoges*. Welcome to Willow Springs PHASE 2. Limoges's newest residential development! This exciting new development combines the charm of rural living with easy access to amenities, and just a mere 25-minute drive from Ottawa. Built by Landric Homes. Known in Québec as the multi-award-winning Construction LaVérendrye (long-standing reputation for quality craftsmanship, thoughtful design, modern/luxurious feel, and exceptional attention to detail). Now introducing'The Oswald', a to-be-built detached bungalow featuring 1333 sq/ft of living space, 2 beds, 1.5 baths, 1-car garage, and a great list of standard features such as 9' ceilings, oversized 8' patio doors, ample windows, & much more (additional bathrooms, bedrooms, 2-car garage and finished basement available as upgrades). Experience all that the thriving town of Limoges has to offer, from reputable schools and sports facilities, to vibrant local events, the scenic Larose Forest,
$ 610,000
Lot 5 Juniper Street, The Nation, ON, K0A 2M0 house for sale | Listing ID X13859 | Royal LePage
View photo
House · for sale
$ 645,000
New
Lot 5 Juniper Street, The Nation, ON, K0A 2M0 house for sale | Listing ID X13859 | Royal LePage
Alfred
· House
· Patio · Parking · Cellar
Alfred · House · Patio · Parking · Cellar
Open house sunday from 2-4 pm @ 235 bourdeau blvd, limoges*. Welcome to Willow Springs PHASE 2. Limoges's newest residential development! This exciting new development combines the charm of rural living with easy access to amenities, and just a mere 25-minute drive from Ottawa. Built by Landric Homes. Known in Québec as the multi-award-winning Construction LaVérendrye (long-standing reputation for quality craftsmanship, thoughtful design, modern/luxurious feel, and exceptional attention to detail). Now introducing'The Serina 2-car garage', a to-be-built detached 2-story featuring 1794 sq/ft of living space, 4 beds, 1.5 baths, 1-car garage, and a great list of standard features such as 9' ceilings, oversized 8' patio doors, ample windows, & much more (additional bathrooms, bedrooms, and finished basement available as upgrades). Experience all that the thriving town of Limoges has to offer, from reputable schools and sports facilities, to vibrant local events, the scenic Larose Forest, a
$ 645,000
1966 Cassburn Road, Champlain, ON, K0B 1K0 house for sale | Listing ID X13771 | Royal LePage
View photo
House · for sale
$ 599,900
Updated
1966 Cassburn Road, Champlain, ON, K0B 1K0 house for sale | Listing ID X13771 | Royal LePage
Alfred
· House
· Office room · Balcony · Fireplace
Alfred · House · Office room · Balcony · Fireplace
Stately Southern Colonial Estate on 3.43 Acres*. Timeless elegance meets country living in this impressive Southern Colonial-style red brick home built in 1875 offering approximately 3,700 sq. Ft. of beautifully designed living space on a picturesque 3.43-acre property surrounded by mature trees. A grand entrance foyer welcomes you with soaring ceilings, spacious rooms, and classic architectural details throughout. The bright gourmet kitchen is the heart of the home, featuring a large centre island with marble countertops, stainless steel appliances, and an ideal layout for preparing your desired meal. The main level also includes a formal dining room, a stunning living room, a private office with coffered ceiling and a den with a charming wood-burning fireplace that add warmth and character. The stunning curved staircase leads to an elegant primary suite including a clawfoot tub complete with a fireplace and private balcony overlooking the grounds, while three additional bedrooms and
$ 599,900
1560 Sandy Hill Road, Champlain, ON, K6A 2R2 house for sale | Listing ID X13858 | Royal LePage
View photo
House · for sale
$ 1,250,000
New
1560 Sandy Hill Road, Champlain, ON, K6A 2R2 house for sale | Listing ID X13858 | Royal LePage
Alfred
· House
· Patio · Office room · Deck · Parking
Alfred · House · Patio · Office room · Deck · Parking
Modern Farmhouse Elegance Meets Everyday Functionality! Thoughtfully designed and beautifully maintained, this modern farmhouse offers a refined aesthetic, generous living space, and exceptional versatility for today's lifestyle. Built in 2018, this impressive 4,794 sq. Ft. home features 4 bedrooms, a dedicated office, a versatile flex room, and 3 bathrooms, with plenty of room for the entire family to live, work, relax, and entertain. The former 598 sq. Ft. double attached heated garage has been transformed into an impressive private gym-an ideal space for fitness enthusiasts, a home studio, or easily adaptable to suit your needs. One of the home's standout features is the 862 sq. Ft. multigenerational living space, complete with its own private entrance and offering a bedroom, bathroom, kitchenette, living room, and patio doors leading to a private deck. Perfect for parents, adult children, guests, or extended family-or transform it into a sports lounge, media room, or additional ent
$ 1,250,000
1587 Lilac Lane, Ottawa, ON, K4C 1C4 house for sale | Listing ID X13857 | Royal LePage
View photo
House · for sale
$ 739,000
New
1587 Lilac Lane, Ottawa, ON, K4C 1C4 house for sale | Listing ID X13857 | Royal LePage
Alfred
· House
Alfred · House
Experience the beauty of Ottawa River living at 1587 Lilac Lane, where breathtaking water views, privacy and an exceptional setting come together. Tucked away on a quiet dead-end street in a desirable neighbourhood, this unique property offers approximately 100 ft of frontage and the space to bring your vision to life and make this your dream home. Wake up to picturesque views of the Ottawa River and enjoy the changing scenery throughout the seasons. Convenient access to a nearby boat launch adds to the lifestyle, with boating, fishing and recreation just moments away. Enjoy the existing home, renovate and customize it to your taste, or explore the possibilities of creating your dream residence and making full use of this generous lot, subject to applicable municipal approvals and zoning requirements. Recent improvements include a recently replaced well motor and the septic system being cleared approximately two years ago. With breathtaking river views, generous frontage, a peaceful de
$ 739,000
1828 Mccallum Drive, Ottawa, ON, K4A 3T7 house for sale | Listing ID X13854 | Royal LePage
View photo
House · for sale
$ 725,000
1828 Mccallum Drive, Ottawa, ON, K4A 3T7 house for sale | Listing ID X13854 | Royal LePage
Alfred
· House
· Office room · Fireplace · Gym
Alfred · House · Office room · Fireplace · Gym
Great opportunity! This spacious 4-bedroom home offers generous living areas, plenty of natural light and a versatile layout with ample potential to suit both everyday family living and entertaining. The spacious kitchen is truly the heart of the home, with ample workspace and a generous eating area that can easily as gathering space. The cozy family room, complete with gas fireplace, provides the perfect spot to relax. Upstairs, four exceptionally well-sized bedrooms offer plenty of room for the whole family, along with excellent storage. The primary bedroom boasts a cathedral ceiling an renovated ensuite bath + WIC. The bright lower level adds incredible versatility, creating welcoming spaces for a home gym, office or playroom. Walking distance to numerous schools and parks, with shopping and transit just minutes away. A spacious home offering comfort, flexibility and plenty of room for the next chapter. (Id: 27)
$ 725,000
434 Lemay Street, Clarence Rockland, ON, K0A 1N0 house for sale | Listing ID X13853 | Royal LePage
View photo
House · for sale
$ 424,000
Updated
434 Lemay Street, Clarence Rockland, ON, K0A 1N0 house for sale | Listing ID X13853 | Royal LePage
Alfred
· House
· Garden · Parking · Swimming pool
Alfred · House · Garden · Parking · Swimming pool
Welcome to 434 Lemay. An impeccably maintained, heavily renovated 2-story home that seamlessly blends luxury living with everyday comfort, all set on a stunning 0.4-acre corner lot. From the moment you arrive, the curb appeal speaks for itself. Fully fenced and framed by towering cedar hedges, the property offers exceptional privacy and incredible landscaping throughout. The backyard is nothing short of spectacular. A true resort-style oasis anchored by a stunning in-ground pool, a charming gazebo, hot tub, and manicured grounds that have been thoughtfully cultivated into a private paradise. The backyard also features a large 21' x 24' detached garage/work shop with front and rear access, offering serious utility for hobbyists and professionals alike. As you walk inside the home, the main floor immediately impresses. A grand entrance leads you to the dining and living room, flowing naturally into the oversized kitchen, appointed with a large granite island, ample cabinetry, and top-of-
$ 424,000
1025 Valin Street, Ottawa, ON, K4A 4X7 house for sale | Listing ID X13854 | Royal LePage
View photo
House · for sale
$ 690,000
1025 Valin Street, Ottawa, ON, K4A 4X7 house for sale | Listing ID X13854 | Royal LePage
Alfred
· House
· Garden · Office room · Fireplace · Deck · Parking · Cellar
Alfred · House · Garden · Office room · Fireplace · Deck · Parking · Cellar
Move in ready! Welcome to 1025 Valin Street! An IMMACULATE BUNGALOW with a double-car garage, 2 bedrooms and 3 full bathrooms, ideally located in the family-friendly community of Fallingbrook, Orleans. The main floor features beautiful hardwood flooring, a pristine kitchen with granite countertops and warm wood cabinetry, and an inviting open-concept living and dining area with a cozy gas fireplace and walkout to a private backyard with a large two-tiered deck. The spacious primary bedroom offers a luxurious 4-piece ensuite with a separate soaker tub and shower. The finished basement includes a comfortable family room, enclosed spacious den ideal for a home office, a third full bathroom with radiant heated floors, laundry room and ample storage. Conveniently located just minutes from shopping, schools, parks and public transit. Some photos have been virtually staged. (Id: 27)
$ 690,000
545 Enclave Lane, Clarence Rockland, ON, K4K 0M8 house for sale | Listing ID X13854 | Royal LePage
View photo
House · for sale
$ 569,900
545 Enclave Lane, Clarence Rockland, ON, K4K 0M8 house for sale | Listing ID X13854 | Royal LePage
Alfred
· House
· Deck · Cellar
Alfred · House · Deck · Cellar
Looking for the benefits of a fully completed, new build-without the wait? This 2023 EQ-built townhome in Clarence Crossing delivers modern finishes, thoughtful upgrades, and a move-in-ready lifestyle. Set on a quiet cul-de-sac and backing onto the community path with vibrant pond and nature views, this 3-bed, 3-bath home features a finished walkout basement and two outdoor living spaces. The main floor offers bright, open-concept living with rich hardwood flooring and expansive windows. Tile flooring extends through the entry, kitchen, and powder room. The kitchen is appointed with quartz countertops, a spacious island, ample cabinetry, stainless steel appliances, and direct access to the rear deck for summer BBQ's. Upstairs, you'll find three well-sized bedrooms, including a generous primary suite with a large walk-in closet and a 3-piece ensuite featuring quartz counters and a glass shower overlooking beautiful greenspace. The main bath also includes quartz counters and a tiled show
$ 569,900
39 Helen Street, North Stormont, ON, K0A 1R0 house for sale | Listing ID X13853 | Royal LePage
View photo
House · for sale
$ 449,059
39 Helen Street, North Stormont, ON, K0A 1R0 house for sale | Listing ID X13853 | Royal LePage
Alfred
· House
· Parking · Cellar
Alfred · House · Parking · Cellar
Pictures are of similar model*full hst rebate included in listing price*agent must be present on initial visit*new construction, farmhouse meets modern! Beautiful townhome to be built by trusted local builder in the NEW Subdivision of COUNTRYSIDE ACRES! This 2 Storey townhomes with approx 1550 sq/ft of living space with 3 bedrooms and 3 baths. The home boasts a modern, open concept layout with a spacious kitchen offering centre island, tons of storage space, pot lights and a convenient and sizeable pantry. Upstairs you'll find a generously sized primary bedroom, a large walk in closet and a 4pc ensuite with oversized shower and lots of storage. Both additional bedrooms are of great size with ample closet space. Full bathroom and conveniently located 2nd floor laundry room round out the upper floor. The home will offer a garage with inside entry. Basement will be full and unfinished, awaiting your personal touch. Flooring: Vinyl, Carpet Wall To Wall. Appliances NOT included. (Id: 27)
$ 449,059
6 Place Madeleine Street, The Nation, ON, K0C 2B0 house for sale | Listing ID X13853 | Royal LePage
View photo
House · for sale
$ 435,000
6 Place Madeleine Street, The Nation, ON, K0C 2B0 house for sale | Listing ID X13853 | Royal LePage
Alfred
· House
· Patio · Garden · Office room · Fireplace · Gym · Deck · Cellar
Alfred · House · Patio · Garden · Office room · Fireplace · Gym · Deck · Cellar
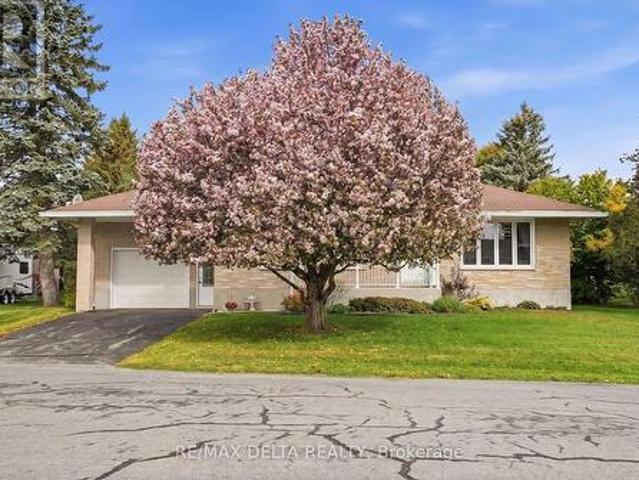
What a great way to start! This comfortable all-brick bungalow offers 2 bedrooms and a convenient laundry room on the main floor. The kitchen opens beautifully to the dining and living areas, creating a warm and inviting space for everyday living and entertaining. The spacious living room features a cozy fireplace, perfect for relaxing at the end of the day. Enjoy your morning coffee or breakfast at the kitchen counter, with beautiful hardwood flooring throughout the main level adding warmth and character. The laundry room offers direct access through patio doors to a large deck and a beautiful, private backyard surrounded by mature greenery. A charming crab-apple tree adds to the welcoming curb appeal and privacy at the front of the home. The finished basement offers several versatile areas, including a dedicated space for a pool table with all accessories, a cozy sitting area with another fireplace, and an open space that could easily be used as a home gym, office, workshop, or whate
$ 435,000
59 Bergschrund Walk, Ottawa, ON, K1W 0P7 house for sale | Listing ID X13853 | Royal LePage
View photo
House · for sale
$ 679,900
Updated
59 Bergschrund Walk, Ottawa, ON, K1W 0P7 house for sale | Listing ID X13853 | Royal LePage
Alfred
· House
· Fireplace
Alfred · House · Fireplace
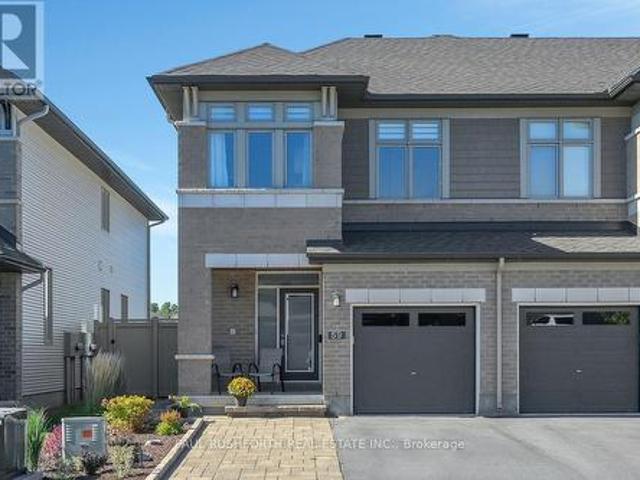
Exceptional space, natural light and meticulous upkeep set this standout end-unit townhome apart. Located on a quiet street in sought-after Trailsedge, the home offers a bright, contemporary interior with an open-concept layout, pot lights throughout and desirable south/west exposure. The kitchen is both functional and refined, featuring upgraded wood cabinetry, quartz countertops, a walk-in pantry and abundant storage, flowing seamlessly into the spacious living and dining areas. Hardwood stairs lead to the carpet-free second level, offering three generous bedrooms, a bright and functional den, convenient laundry and a spacious primary retreat with a large walk-in closet with custom shelving and an impressive ensuite. The finished lower level provides a warm and inviting extension of the home, with large windows bringing in plenty of natural light and a cozy gas fireplace creating an ideal additional living space. Outside, the same attention to detail continues with a virtually mainte
$ 679,900

Get email alerts

Don't miss out: be the first to know about new properties

The alert was correctly created

On subscribing you accept the conditions of use and the privacy policy
Alert
Receive new ads in your inbox
Save this search
Receive alerts for new listings

We'll send you an email when we have new properties for: "Properties for sale in Alfred"

The alert was correctly created

Get email alerts and be the first to see new listings
Required field
On subscribing I accept the terms of the privacy policy
Perfect! You'll soon start receiving new listings via email
Alert
Receive an email when we have new ads for Properties for sale in Alfred
Save this search
Filters

Bedrooms

Area (sq.ft)

sq.ft
sq.ft

Price

$
$

Filter by property type

Bathrooms

Clear all filters
Receive notifications when new entries are published.