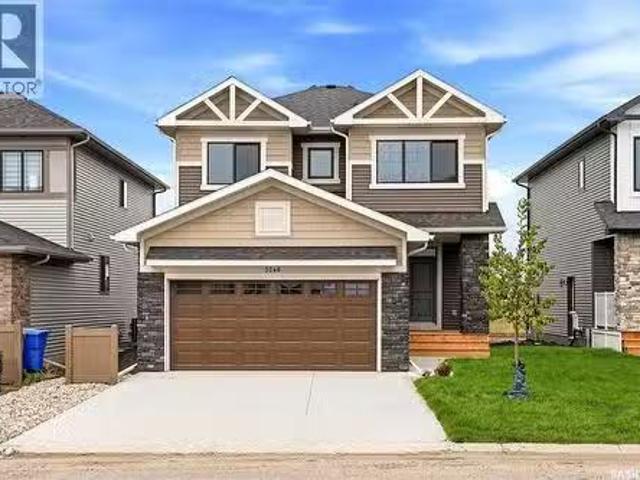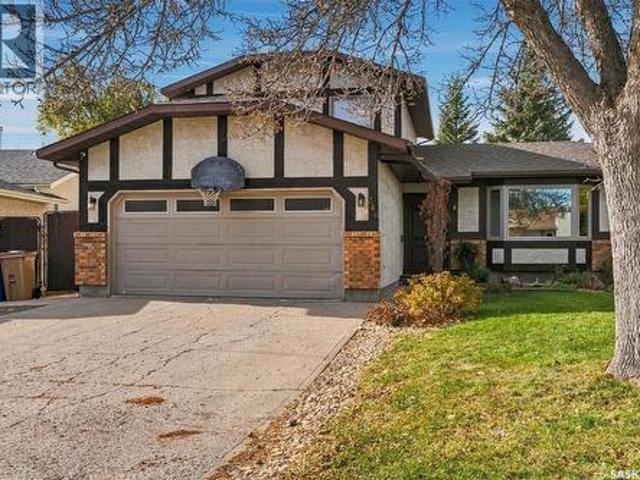
1 properties for sale in Kronau

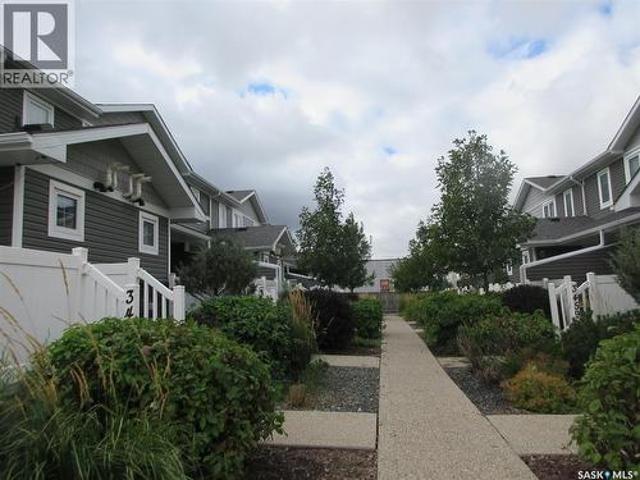
3 Wayne Lane, Kronau, SK, S0G 2T0 house for sale Listing ID.
View photo
House · for sale
$ 399,900
$ 334/sq.ft
3 Wayne Lane, Kronau, SK, S0G 2T0 house for sale Listing ID.
Kronau
· 1,195 sq.ft · 3 Bedrooms · 3 Baths · House
· Garden · Deck · Parking · Cellar
Kronau · 1,195 sq.ft · 3 Bedrooms · 3 Baths · House · Garden · Deck · Parking · Cellar
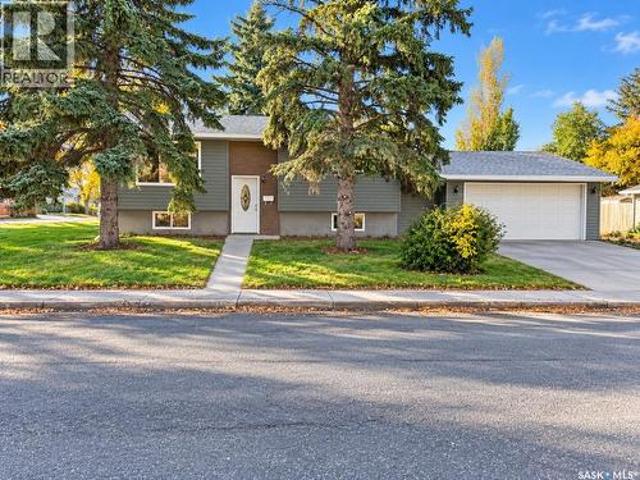
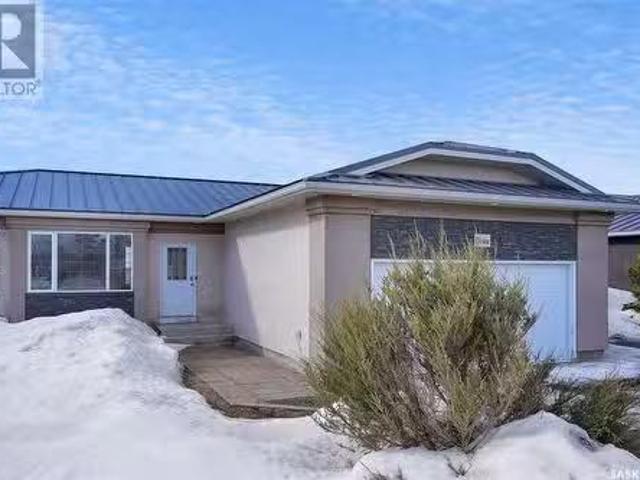
Just what you’ve been waiting for, out of town living with only short drive to the city! Welcome to 3 Wayne Lane, become a part of this extrordinary community with amazing neighbours. This 2004 built bungalow features 1200 sqft of living space on the main floor. The main floor has completely been freshly painted, featuring a sizeable family room leading to your dining room that has access to your large composite deck. The kitchen features an island for additional prep space and corner pantry too! There are two secondary rooms on the main floor overlooking the back yard, a four pc common bath and the primary with a 3pc ensuite. You have direct access to your double attached heated garage from your foyer to complete the main floor. The partially finished basement holds an abundance of potential with an additional 1200sqft. There is a 3 pc bathroom, a den, abundance of additional storage and still plenty of space for the family. The roof has been upgraded to a metal roof for peace of mind
$ 399,900
More properties near this area

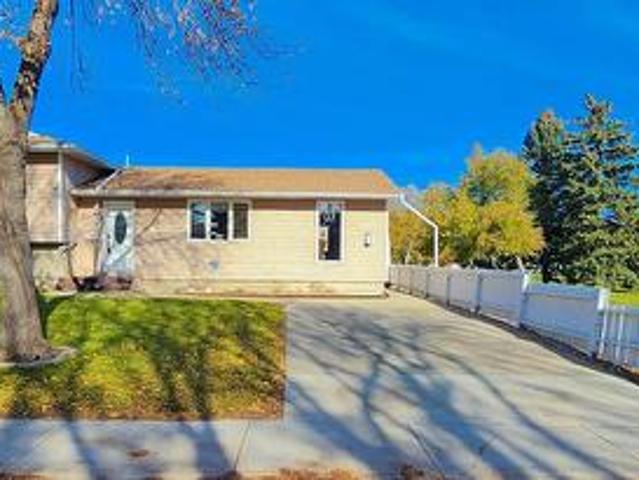
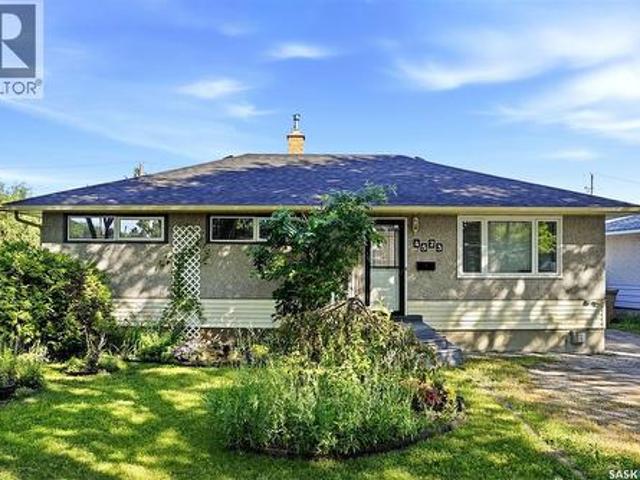
4523 England Road, Regina, SK, S4R 4P6 house for sale | Listing ID SK051625 | Royal LePage
View photo
House · for sale
$ 369,900
New
4523 England Road, Regina, SK, S4R 4P6 house for sale | Listing ID SK051625 | Royal LePage
Kronau
· 3 Bedrooms · 2 Baths · House
· Garden · Cellar
Kronau · 3 Bedrooms · 2 Baths · House · Garden · Cellar
Welcome home to 4523 England Road in our Regent Park neighborhood in Regina SK! Every inch of this fully developed home nestled on an impressive 7327sqft manicured & mature lot has been loved by the same family for over 4 decades! Every upgrade has been thoughtfully done with the intention to be long-lasting! Stunning front yard curb appeal invites you into a semi-open concept floor plan/west facing window letting in the sun to the living rm, flowing into the eat in dining rm w/walk-in pantry + garden doors opening to the fenced backyard area. This stunning custom upgraded kitchen offers oodles of soft close cabinetry, glass backsplash, & included SS appliances. There are two good sized bedrooms w/closets & ceiling fans! The primary bdrm features a built-in closet, ceiling fan & great views of the backyard! This full bathroom is so spa-like w/a air jet 5 setting tub, vanity w/stone top, built in cabinet, & tile flooring (Oo la-la! ). The basement has been developed w/family in mind sho
$ 369,900
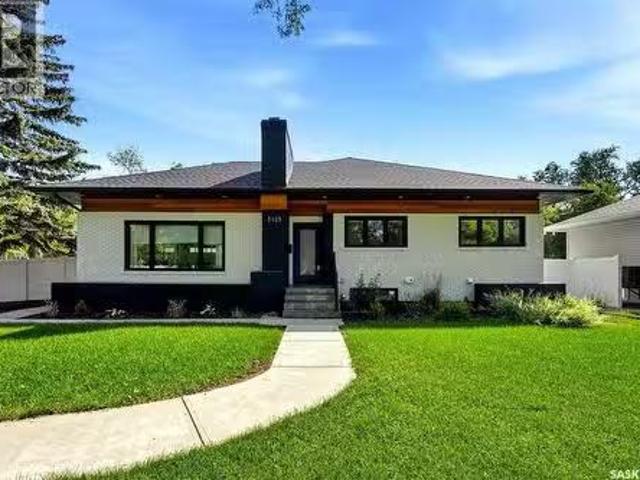
1019 Rae Street, Regina, SK, S4T 2B7 house for sale | Listing ID SK051977 | Royal LePage
View photo
House · for sale
$ 229,900
New
1019 Rae Street, Regina, SK, S4T 2B7 house for sale | Listing ID SK051977 | Royal LePage
Kronau
· 4 Bedrooms · 2 Baths · House
· Garden · Air conditioning · Parking · Cellar
Kronau · 4 Bedrooms · 2 Baths · House · Garden · Air conditioning · Parking · Cellar
Built in 2011, this spacious raised bungalow offers modern living with plenty of room for the whole family! The bright and inviting main floor features a generous living room, a comfortable dining area, and a functional kitchen with an island and plenty of cabinet space. Laminate flooring runs throughout the main level, which also includes two good-sized bedrooms and a full four-piece bathroom. The fully developed basement adds even more living space with a large recreation room, two additional bedrooms, a den, and a three-piece bathroom. Central air conditioning provides comfort during the summer months, and all appliances are included. Outside, you’ll find a welcoming covered front porch, a fenced yard, a storage shed, and convenient off-street parking for two vehicles with alley access. With four bedrooms, two bathrooms, and the benefits of newer construction, this home offers excellent space and functionality at an affordable price. Book your showing today! (Id: 27)
$ 229,900
3451 Elgaard Drive, Regina, SK, S4X 0N4 townhouse for sale | Listing ID SK051574 | Royal LePage
View photo
Townhouse · for sale
$ 262,000
New
3451 Elgaard Drive, Regina, SK, S4X 0N4 townhouse for sale | Listing ID SK051574 | Royal LePage
Kronau
· 2 Bedrooms · 2 Baths · Townhouse
· Deck · Parking · Cellar
Kronau · 2 Bedrooms · 2 Baths · Townhouse · Deck · Parking · Cellar
Discover affordable, well-maintained living in the desirable Hawkstone neighbourhood! This north-facing, 2-storey townhouse condo offers 2 bedrooms, a bright open-concept living and kitchen area, and a functional kitchen featuring white appliances, ample cabinetry, and an eat-up island. The main floor includes a convenient 2-piece bathroom and coat closet. Upstairs, the primary bedroom features a walk-in closet with direct access to the 4-piece bathroom, while the second bedroom offers flexibility to suit your needs. The undeveloped basement provides excellent potential for future development, with roughed-in plumbing, laundry, and additional storage. Enjoy your private front deck, owned high-efficiency furnace and water heater, and electrified parking stall #81 conveniently located close to the unit. Affordable condo fees include common area maintenance, lawn care, and snow removal. Ideally located near parks, schools, shopping, and other amenities, this property is an excellent oppor
$ 262,000
4940 Padwick Road, Regina, SK, S4W 0V5 house for sale | Listing ID SK051122 | Royal LePage
View photo
House · for sale
$ 649,900
New
4940 Padwick Road, Regina, SK, S4W 0V5 house for sale | Listing ID SK051122 | Royal LePage
Kronau
· 3 Bedrooms · 3 Baths · House
· Office room · Fireplace · Parking
Kronau · 3 Bedrooms · 3 Baths · House · Office room · Fireplace · Parking
Welcome to 4940 Padwick Road, a stunning 1,682 sq. Ft. two-storey Holdenberg home by Ehrenburg Homes, currently under construction in desirable Harbour Landing! Thoughtfully designed for modern family living, this home offers 3 bedrooms, 3 bathrooms, a spacious second-floor bonus room and a 22' x 22' double attached garage. The bright, open-concept main floor features a welcoming living room with a striking electric fireplace feature wall, flowing into a stylish kitchen with a generous island, contemporary cabinetry and plenty of workspace. The adjoining dining area is ideal for family meals and entertaining, while large windows fill the space with natural light. A convenient 2-piece bathroom completes the main level. Upstairs, the versatile bonus room provides the perfect spot for movie nights, a play area or home office. The primary bedroom features a walk-in closet and private 4-piece ensuite, while two additional bedrooms and another full bathroom offer room for the whole family. T
$ 649,900
122 Michener Drive, Regina, SK, S4V 0G8 house for sale | Listing ID SK051576 | Royal LePage
View photo
House · for sale
$ 465,000
New
122 Michener Drive, Regina, SK, S4V 0G8 house for sale | Listing ID SK051576 | Royal LePage
Kronau
· 3 Bedrooms · 3 Baths · House
· Garden · Fireplace
Kronau · 3 Bedrooms · 3 Baths · House · Garden · Fireplace
Welcome to this lovely, move-in-ready bungalow in ever-popular University Park! As you enter the yard, you’ll immediately notice the beautiful glass-enclosed front sunroom, the perfect cozy spot to enjoy your morning coffee or unwind at the end of the day. Inside, the good-sized living room offers warm carpeting and a charming mantle (the fireplace is currently non-operational but may offer the potential for conversion to gas). The spacious, family-sized dining room features gleaming hardwood floors and plenty of room to gather with family and friends. The adjoining kitchen has been updated with quartz countertops, backsplash, modern lighting, and one of the most sought-after features — a convenient pantry! The main floor offers three good-sized bedrooms, including a primary bedroom with a 2-piece ensuite. The second and third bedrooms feature carpeting, with the second bedroom also offering mirrored closet doors. The main bathroom has undergone a complete renovation, featuring a beaut
$ 465,000
51 French Crescent, Regina, SK, S4R 6N3 house for sale | Listing ID SK051755 | Royal LePage
View photo
House · for sale
$ 400,000
New
51 French Crescent, Regina, SK, S4R 6N3 house for sale | Listing ID SK051755 | Royal LePage
Kronau
· 4 Bedrooms · 3 Baths · House
· Patio · Garden · Parking · Deck
Kronau · 4 Bedrooms · 3 Baths · House · Patio · Garden · Parking · Deck
Welcome to 51 French Crescent in the Walsh Acres neighborhood close to multiple parks, St. Bernadette School, George Lee School and just a 5 minute drive from Walmart, grocery stores, local shops, restaurants. This 1975 built, 1,110 square foot, 4 bedroom 3 bathroom, bi-level home sits on a massive 11,129 square foot lot on a quiet cul de sac. The front of the home has a lush front lawn, greenery, a charming arched front entrance and the 24 x 24 double detached garage. The phenomenal backyard is fully fenced with an expansive lawn, tons of trees including rose and lilac, shrubs, a multitude of perennials and greenery, a patio, a deck with ample room for patio furniture, a separate garden area, and included storage shed and a natural gas BBQ hookup. You enter into the foyer that leads upstairs to the bright and inviting living room with gorgeous hardwood flooring and a picture window. The dining area comfortably accommodates a full sized table and chairs and has access to the deck and b
$ 400,000
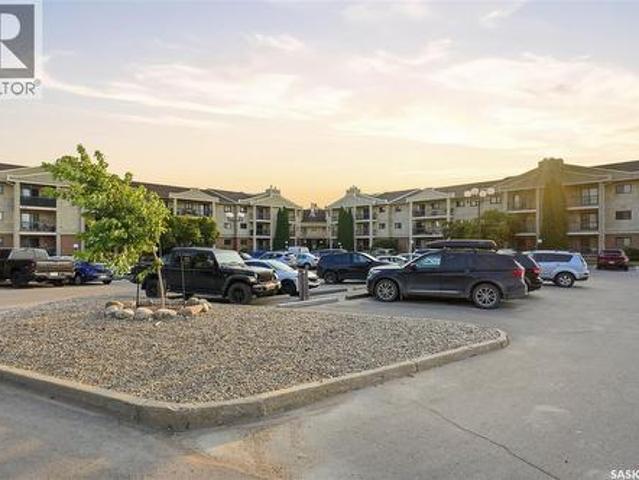
216 3 Park Street, Regina, SK, S4V 2M9 condo for sale | Listing ID SK051820 | Royal LePage
View photo
Condo · for sale
$ 173,499
New
216 3 Park Street, Regina, SK, S4V 2M9 condo for sale | Listing ID SK051820 | Royal LePage
Kronau
· 2 Bedrooms · 1 Bath · Condo
· Patio · Garden · Balcony
Kronau · 2 Bedrooms · 1 Bath · Condo · Patio · Garden · Balcony
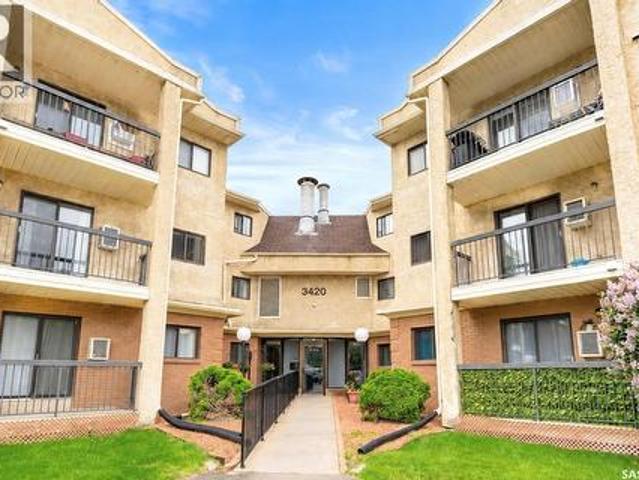
Welcome to 3420 Park Street, Unit 216, in The Gardens! This bright and inviting freshly painted two-bedroom condo offers a functional layout with comfortable living spaces and thoughtful updates throughout. The kitchen flows seamlessly into the spacious dining area and adjoining living room, creating an ideal space for both everyday living and entertaining. From the living room, step out onto the large balcony, perfect for enjoying your morning coffee or relaxing outdoors. The generous primary bedroom features a large closet, while the second bedroom also offers great space and ample storage. A spacious four-piece bathroom and a convenient laundry/storage room provide additional functionality. This home has seen several recent updates, including all new appliances within the past two years, as well as new windows and a new sliding patio door installed within the past year, offering added comfort and efficiency. Situated in a quiet and desirable area, this condo is just minutes from the
$ 173,499
5309 2Nd Avenue N, Regina, SK, S4R 0Z5 house for sale | Listing ID SK051275 | Royal LePage
View photo
House · for sale
$ 319,900
New
5309 2Nd Avenue N, Regina, SK, S4R 0Z5 house for sale | Listing ID SK051275 | Royal LePage
Kronau
· 3 Bedrooms · 2 Baths · House
· Garden · Deck · Parking
Kronau · 3 Bedrooms · 2 Baths · House · Garden · Deck · Parking
Welcome to this 3-bedroom, 2-bathroom bi-level located on a quiet street in Normanview. This home has a lot to offer. The spacious kitchen has been updated to create an open layout overlooking the backyard — perfect for cooking and entertaining. The main floor also includes two comfortable bedrooms, a full 4-piece bathroom, and gleaming laminate flooring throughout. The lower level features a rec room, a third bedroom, a 3-piece bathroom, and plenty of storage space. Updates completed around 2015 include new windows, siding with added ridge insulation, and shingles approximately 10 years ago. An attached garage offers convenience, while the back deck provides a space to relax and enjoy the fenced yard and garden area. Whether you’re a first-time buyer or looking for your forever home, this property offers functionality, and the opportunity to add your personal touch. Current garage measures are 24 long by 25 wide modified breezway with a added beam, partition could be removed. Applianc
$ 319,900
506 1 Hamilton Street, Regina, SK, S4P 2C2 condo for sale | Listing ID SK051693 | Royal LePage
View photo
Condo · for sale
$ 189,900
New
506 1 Hamilton Street, Regina, SK, S4P 2C2 condo for sale | Listing ID SK051693 | Royal LePage
Kronau
· 2 Bedrooms · 2 Baths · Condo
· Patio · Swimming pool · Gym · Parking · Cellar
Kronau · 2 Bedrooms · 2 Baths · Condo · Patio · Swimming pool · Gym · Parking · Cellar
Welcome to The Hamilton, a secure high-rise in the heart of downtown Regina. This well-maintained 1,029 sq ft 2-bed unit offers a bright, open layout with large windows that bring in plenty of natural light. The kitchen provides generous cabinet space & lots of counter space for meal prep. The living and dining areas are spacious and are perfect for both everyday living and entertaining. The primary bedroom features a 4 pc ensuite, while the second bedroom and 3 pc bathroom offer comfortable space for guests. In-suite laundry adds extra storage. Residents can enjoy a fitness room, amenities room, and a fourth-floor rooftop patio with a hot tub and BBQ area. An indoor heated parking stall and basement storage are also included. Condo fees cover heat, water, hot tub access and reserve fund. Contact your real estate professional today to book a private showing! (Id: 27)
$ 189,900
403 2 Arens Road E, Regina, SK, S4V 3G5 condo for sale | Listing ID SK051626 | Royal LePage
View photo
Condo · for sale
$ 409,900
New
403 2 Arens Road E, Regina, SK, S4V 3G5 condo for sale | Listing ID SK051626 | Royal LePage
Kronau
· 2 Bedrooms · 2 Baths · Condo
· Patio · Office room · Balcony · Parking
Kronau · 2 Bedrooms · 2 Baths · Condo · Patio · Office room · Balcony · Parking
Enjoy comfortable, low-maintenance living in this inviting top-floor condo in East Regina! The open-concept layout features beautiful hardwood flooring, an abundance of kitchen cabinetry, and a spacious dining area that flows seamlessly into the living room. Large windows fill the space with natural light, creating a warm and welcoming atmosphere. Step through the patio doors onto your east-facing balcony, the perfect spot to enjoy your morning coffee or fire up the gas BBQ. A convenient mechanical and storage room adds extra functionality to the outdoor space. The thoughtfully designed layout offers two bedrooms, including a spacious primary bedroom with dual closets and a private 3-piece ensuite. A second bedroom and full 4-piece bathroom are situated on the opposite side of the unit, providing added privacy for guests or a home office. In-suite laundry with additional storage adds everyday convenience. Enjoy the added value of an underground parking stall, separate storage locker, a
$ 409,900
3240 Favel Drive, Regina, SK, S4V 4B3 house for sale Listin.
View photo
House · for sale
$ 677,500
3240 Favel Drive, Regina, SK, S4V 4B3 house for sale Listin.
Kronau
· 0 sq.ft · 3 Bedrooms · 3 Baths · House
· Equipped kitchen · Cellar
Kronau · 0 sq.ft · 3 Bedrooms · 3 Baths · House · Equipped kitchen · Cellar
Welcome to Homes by Dreams Jackson thats move in ready at 3240 Favel Drive backing an Environmental Reserve in Eastbrook. As you enter the main floor youll find a spacious den, 2 piece bath, bright kitchen with quartz countertops, ceramic tile backsplash, soft close to the drawers & doors, stainless steel fridge, stove, microwave rangehood, dishwasher, pantry & a large eat up island. The main floor also includes a dining room and spacious living room. As you ascend the wide stairs to the second floor, youll be welcomed by an inviting east facing bonus room, 4 piece bath, a large primary bedroom with a spacious ensuite, which includes a soaker tub, separate shower, double sinks and water closet. The 4 piece bath & ensuite are finished with quartz countertops, ceramic tile flooring, ceramic tile backsplash and soft close to the drawers & doors. Finishing off the 2nd floor are 2 additional nice size bedrooms and sizeable laundry room. Theres a separate entrance to the basement and the bas
$ 677,500
246 Hector Crescent N, Regina, SK, S4Y 1C3 house for sale | Listing ID SK051662 | Royal LePage
View photo
House · for sale
$ 534,900
New
246 Hector Crescent N, Regina, SK, S4Y 1C3 house for sale | Listing ID SK051662 | Royal LePage
Kronau
· 4 Bedrooms · 3 Baths · House
· Garden · Fireplace
Kronau · 4 Bedrooms · 3 Baths · House · Garden · Fireplace
Just two blocks from the Goulet Golf Course, 246 Hector Crescent offers comfortable living, thoughtful updates, and a great location in Regina’s NW Westhill neighbourhood. Enjoy nearby Westhill Park and convenient access to the amenities of Rochdale Blvd and Normanview Crossing. Renovated on the main floor in 2024, this inviting home features a spacious foyer, updated windows and doors throughout, and a vaulted ceiling that connects the living room, kitchen, and dining areas. The kitchen offers white cabinetry, subway tile backsplash, stainless steel appliances, a large sit-up counter, a bay window, and convenient built-in storage and pantry space. The dining area opens to the backyard, while the cozy sunken family room features a brick-surround fireplace and built-in wall unit. A den or bedroom and a convenient two-piece bathroom complete the main floor. Upstairs, the spacious primary bedroom features double closets and a three-piece ensuite. Two additional good-sized bedrooms and a m
$ 534,900
6 4505 Rae Street, Regina, SK, S4S 3B2 condo for sale | Listing ID SK051841 | Royal LePage
View photo
Condo · for sale
$ 109,900
New
6 4505 Rae Street, Regina, SK, S4S 3B2 condo for sale | Listing ID SK051841 | Royal LePage
Kronau
· 1 Bedroom · 1 Bath · Condo
· Garden · Parking
Kronau · 1 Bedroom · 1 Bath · Condo · Garden · Parking
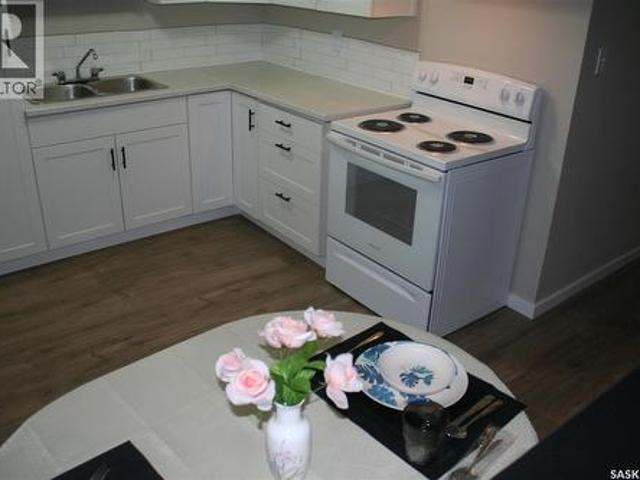
Welcome to 6-4505 Rae Street, REGINA, Sask. First level condo in Southland Gardens Condominums. Ready for new owners, completely renovated 1(one) bedroom condo with new paint, luxury vinyl plank flooring, appliances, new windows and bathroom fixtures. The list goes on. En-suite storage large enough for shelves and an apartment style freezer. New kitchen package with pantry and double sink. The primary bedroom can accommodate a queen sized bed and room for a dresser or two or a computer desk. Shared laundry across the hall with an electrified parking space just a few feet outside the back door. Bus stop at the door. Bus route travels to the University of Regina. Southland Mall, restaurants, gas stations and shopping just minutes away. Priced to sell. For a showing and more information, please contact the selling agent or your favourite real estate agent. (Id: 27)
$ 109,900
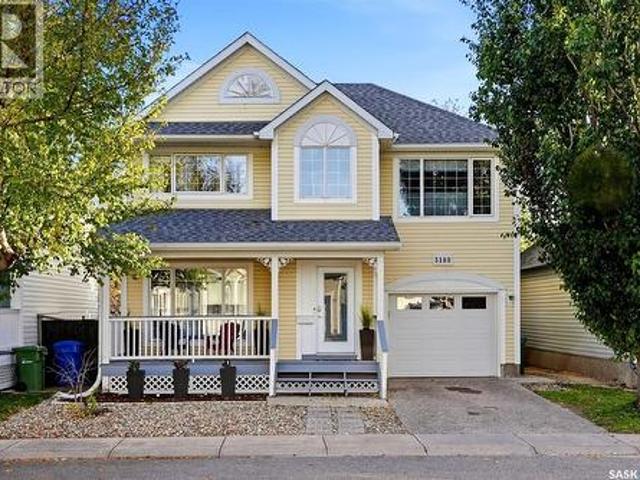
3533 Green Brook Road, Regina, SK, S4V 1R5 house for sale | Listing ID SK051548 | Royal LePage
View photo
House · for sale
$ 1,099,000
New
3533 Green Brook Road, Regina, SK, S4V 1R5 house for sale | Listing ID SK051548 | Royal LePage
Kronau
· 6 Bedrooms · 4 Baths · House
· Fireplace · Deck · Parking
Kronau · 6 Bedrooms · 4 Baths · House · Fireplace · Deck · Parking
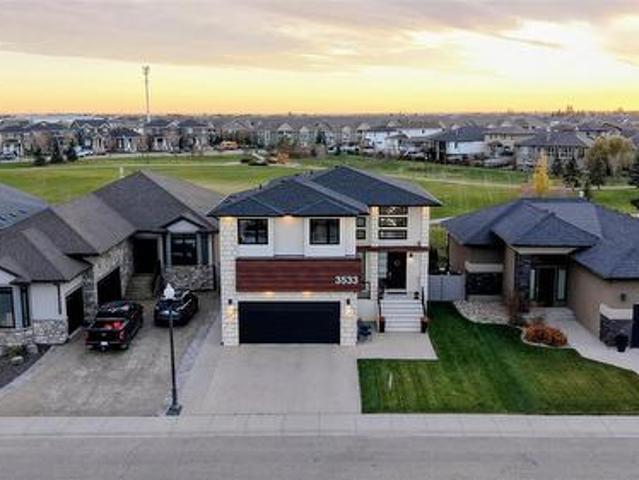
Backing Green Meadow Park with southwest-facing sunset views, this Fiorante-built two-storey walk-out has standout curb appeal and an amazing interior. Outside, Tyndall stone, composite siding, acrylic stucco and soffit lighting create an impressive first impression. Inside, an oversized entry door opens to a welcoming foyer and a spectacular living room with nearly 19' ceilings, expansive windows, motorized blinds and a gas fireplace. Engineered hardwood extends through much of the main floor. The kitchen offers a generous island, built-in oven, induction cooktop and large pantry, while the dining area opens to a spacious deck overlooking the park. A 2-piece bath and mudroom with garage access complete the main level. Glass railings lead upstairs to four bedrooms, including a rear-facing primary retreat with park views, a 5-piece ensuite and spacious walk-in closet. An adjoining bedroom connects to the closet, offering flexibility for a secondary sleeping space for the primary or for
$ 1,099,000
4920 Padwick Road, Regina, SK, S4W 0V5 house for sale | Listing ID SK051107 | Royal LePage
View photo
House · for sale
$ 769,900
New
4920 Padwick Road, Regina, SK, S4W 0V5 house for sale | Listing ID SK051107 | Royal LePage
Kronau
· 5 Bedrooms · 3 Baths · House
· Office room · Parking
Kronau · 5 Bedrooms · 3 Baths · House · Office room · Parking
Welcome to 4920 Padwick Road, Ehrenburg Homes' Havenberg, a stunning new build (under construction) in Regina's desirable Harbour Landing neighbourhood! Offering 2,243 sq. ft. Of thoughtfully designed living space, this impressive 2-storey home features 5 bedrooms, 3 bathrooms, and a spacious 22' x 22' double attached garage. The bright, open-concept main floor is designed for modern family living, showcasing a beautiful kitchen with a large centre island, ample cabinetry, and stylish finishes, flowing seamlessly into the dining area and inviting living room. A main-floor bedroom and convenient 4-piece bathroom provide excellent flexibility for guests, extended family, or a home office. Upstairs, you'll find four generously sized bedrooms, a versatile bonus room perfect for family movie nights or a kids' retreat, and the convenience of second-floor laundry. The spacious primary suite offers a walk-in closet and a luxurious 5-piece ensuite with dual sinks, a relaxing soaker tub, and a s
$ 769,900
31 Rink Avenue, Regina, SK, S4R 6L7 house for sale | Listing ID SK051781 | Royal LePage
View photo
House · for sale
$ 589,900
New
31 Rink Avenue, Regina, SK, S4R 6L7 house for sale | Listing ID SK051781 | Royal LePage
Kronau
· 4 Bedrooms · 4 Baths · House
· Patio · Garden · Balcony · Parking
Kronau · 4 Bedrooms · 4 Baths · House · Patio · Garden · Balcony · Parking
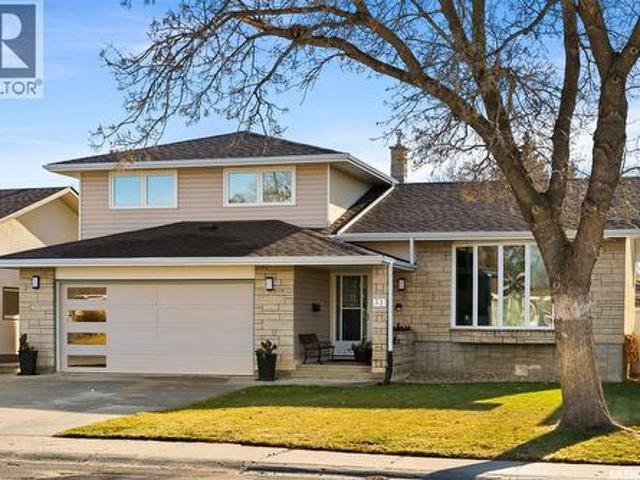
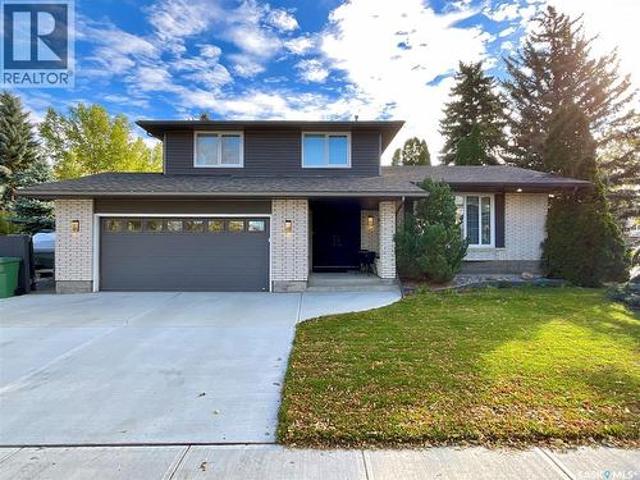
Welcome to 31 Rink Avenue! This spacious and inviting split-level home offers a great combination of comfortable living spaces, thoughtful updates, and plenty of room for the whole family. The attractive exterior features stone accents, a double attached garage, an additional single detached garage in the back with lane access, a wide concrete driveway, and mature landscaping. Step inside to a bright and welcoming living room with an impressive wall of windows, vinyl plank flooring, modern pot lighting, and beautiful wood detailing that adds character to the space. The adjoining dining area provides plenty of room for gatherings, while the additional family room offers a comfortable place to relax, complete with patio doors leading to the backyard. Upstairs, you'll find comfortable bedrooms with laminate flooring and updated bathrooms featuring stylish vanities and tiled tub and shower surrounds. The primary bedroom also offers patio doors leading to an upper-level balcony overlooking
$ 589,900
1002 1914 Hamilton Street, Regina, SK, S4P 3N6 condo for sale | Listing ID SK051658 | Royal LePage
View photo
Condo · for sale
$ 131,000
New
1002 1914 Hamilton Street, Regina, SK, S4P 3N6 condo for sale | Listing ID SK051658 | Royal LePage
Kronau
· 1 Bedroom · 1 Bath · Condo
· Access for people with disabilities · Terrace · Lift · Security · Air conditioning
Kronau · 1 Bedroom · 1 Bath · Condo · Access for people with disabilities · Terrace · Lift · Security · Air conditioning
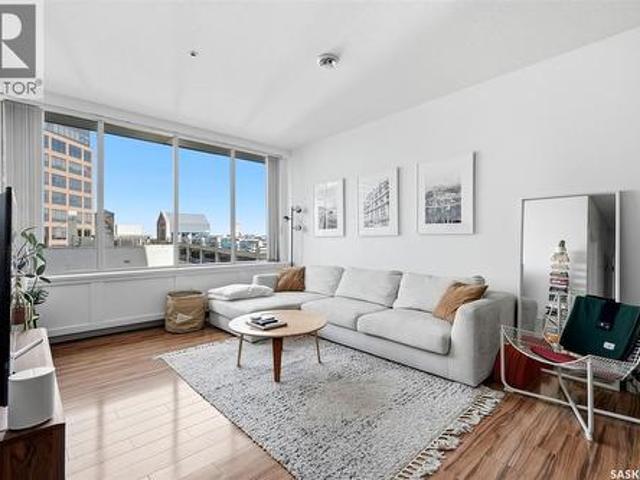
Welcome home to 1002 1914 Hamilton Street in the swanky Manor on Hamilton giving glorious 10th floor views of the Regina city skyline. This prestigious building has received an unparalleled modernization: Chiller for the central air conditioning; curtain wall & glazing; all new roofing on each section of the building; residential rooftop terrace is new with composite materials; and a glorious & inviting lobby + elevator modernization. Living here means you enjoy desirable concierge/security services, all utilities included in the condo fees (+central air, air filtration, softened hot water), wheelchair accessibility in the building, exercise room with quality working equipment, heated underground parkade & an amenities room with renovated outdoor terrace that can be booked to host friends & family when our SK Roughriders are playing. Coming home each day will restore your energy as you’re greeted by wall-to-wall windows flood the main living spaces with natural light. Stainless steel a
$ 131,000
10 Selkirk Crescent, Regina, SK, S4S 6J4 house for sale | Listing ID SK051612 | Royal LePage
View photo
House · for sale
$ 799,900
New
10 Selkirk Crescent, Regina, SK, S4S 6J4 house for sale | Listing ID SK051612 | Royal LePage
Kronau
· 5 Bedrooms · 3 Baths · House
· Fireplace · Air conditioning · Cellar
Kronau · 5 Bedrooms · 3 Baths · House · Fireplace · Air conditioning · Cellar
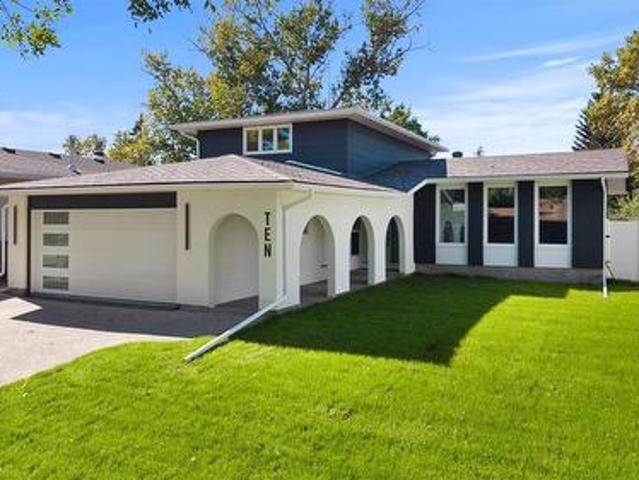
Be the first to live in this completely revitalized, masterfully transformed home! Rebuilt from the ground up and never lived in since its completion, it is an incredibly rare find to experience a home renovated to this elite standard in the highly coveted neighborhood of Albert Park. Delivering the luxury, efficiency, and peace of mind of a new renovation, the extensive transformation includes structural improvements with foundation screw piles, braced walls, a new basement concrete slab, and a complete exterior overhaul featuring new stucco, windows, doors, soffit, fascia, and eaves. Inside, every major system is upgraded and pristine, including all-new electrical wiring with a 200-amp panel, all-new plumbing with a distribution manifold, a water softener, and a new high-efficiency furnace and A/C system. The immaculate interior showcases fresh drywall, knockdown ceilings, a natural gas fireplace, and a main-floor wet bar. The show-stopping chef's kitchen features locally built custo
$ 799,900
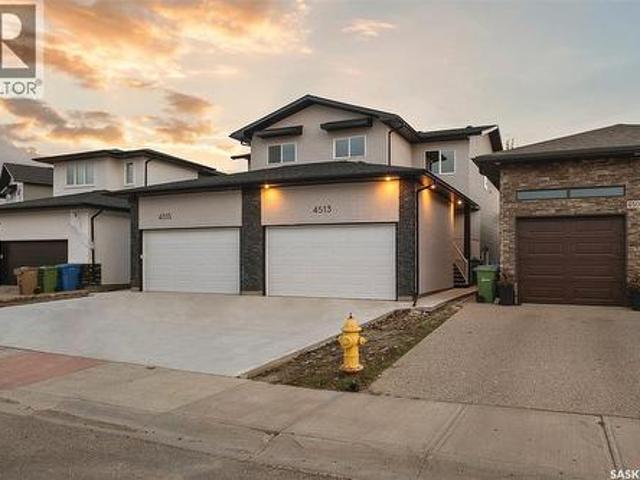
4513 Green Brooks Way E, Regina, SK, S4V 3K5 house for sale | Listing ID SK051699 | Royal LePage
View photo
House · for sale
$ 499,900
New
4513 Green Brooks Way E, Regina, SK, S4V 3K5 house for sale | Listing ID SK051699 | Royal LePage
Kronau
· 5 Bedrooms · 4 Baths · House
· Garden · Deck · Parking · Cellar
Kronau · 5 Bedrooms · 4 Baths · House · Garden · Deck · Parking · Cellar
Welcome to this brand-new, beautifully designed two-storey half duplex (no condo fees) in the highly desirable Greens on Gardiner! Offering a perfect blend of style, comfort, and functionality, this home features a bright and inviting main floor with a spacious living room, modern kitchen, dining area, and a convenient 2-piece bathroom, all finished with attractive vinyl plank flooring throughout. The second level offers a generous primary bedroom with a private 4-piece ensuite, two additional well-sized bedrooms, a full 4-piece bathroom, and the convenience of upper-level laundry. The fully developed basement adds exceptional living space with two bedrooms, a large recreation room, a wet bar, and a 4-piece bathroom, making it ideal for extended family, guests, or entertaining. Additional features include a double attached garage that is fully insulated and drywalled, a deck for outdoor enjoyment, a partially fenced yard, a side entrance for future use, heat recovery ventilator (HRV),
$ 499,900
24 Cannington Mews, Regina, SK, S4S 5Z7 townhouse for sale | Listing ID SK051810 | Royal LePage
View photo
Townhouse · for sale
$ 324,900
New
24 Cannington Mews, Regina, SK, S4S 5Z7 townhouse for sale | Listing ID SK051810 | Royal LePage
Kronau
· 3 Bedrooms · 3 Baths · Townhouse
· Patio · Parking
Kronau · 3 Bedrooms · 3 Baths · Townhouse · Patio · Parking
Spacious Living in a Fantastic Hillsdale Location! Welcome to 24 Cannington Mews! Offering an abundance of living space and a functional layout, this spacious townhouse is perfect for families, professionals, or university students looking to enjoy comfort and convenience. Direct entry from the attached garage brings you right into the eat-in kitchen, featuring hardwood flooring, granite countertops, stainless steel appliances, extensive cabinetry and a large pantry. The generous formal dining area flows into a sunken living room, creating a warm and inviting space to gather and unwind. Patio doors lead to your own private outdoor retreat, backing onto a shared green space. A convenient 2 piece bathroom finishes off the main floor. Upstairs, you'll find three generously sized bedrooms, including a spacious primary bedroom with three closets and a three-piece ensuite. The additional bedrooms offer ample closet space, including a walk-in closet, with organizers throughout to help keep ev
$ 324,900
53 Calder Crescent, Regina, SK, S4S 4A5 house for sale | Listing ID SK051453 | Royal LePage
View photo
House · for sale
$ 619,900
New
53 Calder Crescent, Regina, SK, S4S 4A5 house for sale | Listing ID SK051453 | Royal LePage
Kronau
· 5 Bedrooms · 2 Baths · House
· Garden · Office room · Fireplace · Parking
Kronau · 5 Bedrooms · 2 Baths · House · Garden · Office room · Fireplace · Parking
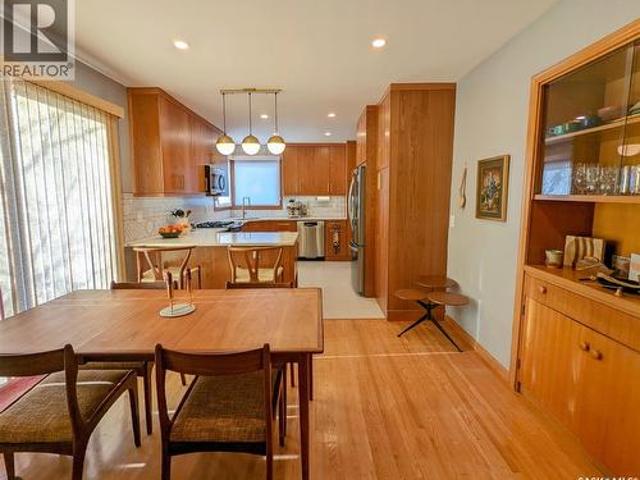
Mid-century modern bungalow ideally located close to schools and the university and also offers convenient back gate access to 23rd Avenue that leads to paths to Wascana Park. Enjoy a low-maintenance front yard that leaves you with more time to relax and enjoy everything this fantastic location has to offer plus a single detached garage. Upon entry, the welcoming living room features warm wood floors and a charming built-in bookshelf framing the fireplace. The beautifully renovated kitchen blends mid-century modern style with quartz countertops, a sit-up island, corner sink, abundant cabinetry, stainless steel appliances, and elegant gold accents. The dining room has a large picture window and built-in mid-century modern cabinetry. There are 3 bedrooms on the main level. The spacious primary bedroom offers plenty of closet space, while the second bedroom is currently set up as a versatile office. The four-piece family bathroom completes this level. Outside, enjoy a fully fenced yard su
$ 619,900
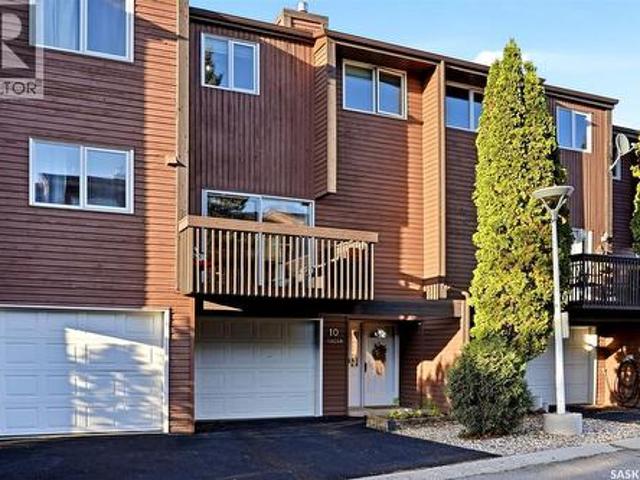
10 Asgar Walk, Regina, SK, S4S 6W4 townhouse for sale | Listing ID SK051716 | Royal LePage
View photo
Townhouse · for sale
$ 319,900
New
10 Asgar Walk, Regina, SK, S4S 6W4 townhouse for sale | Listing ID SK051716 | Royal LePage
Kronau
· 2 Bedrooms · 3 Baths · Townhouse
· Balcony · Fireplace · Parking
Kronau · 2 Bedrooms · 3 Baths · Townhouse · Balcony · Fireplace · Parking
Conveniently located just steps from Southland Mall, Safeway, Cineplex, Canadian Tire, restaurants and bus routes, as well as nearby parks and Dr. A.E. Perry Elementary School, this home offers the perfect combination of convenience and comfortable living in a quiet complex. The single attached insulated garage provides direct entry into the home and offers additional storage space. The welcoming main level features a porcelain tile foyer and a spacious laundry/utility room complete with an abundance of organized closet storage. Beautiful hardwood stairs lead to the upper levels, with hardwood flooring continuing throughout the remainder of the condo. The second level features a bright and inviting living room with a stunning natural gas stone fireplace, a south-facing balcony and a projector and screen, both included. The formal dining area boasts a vaulted ceiling, while the dining room and living room feature beautiful shiplap-style ceiling finishes that continue into the bonus area
$ 319,900
3105 Assiniboine Avenue, Regina, SK, S4S 1E4 house for sale.
View photo
House · for sale
$ 889,900
$ 444/sq.ft
3105 Assiniboine Avenue, Regina, SK, S4S 1E4 house for sale.
Kronau
· 2,002 sq.ft · 5 Bedrooms · 3 Baths · House
· Fireplace
Kronau · 2,002 sq.ft · 5 Bedrooms · 3 Baths · House · Fireplace
3105 Assiniboine Avenue offers an exceptional blend of timeless detail, refined finishes and modern functionality in desirable Lakeview. Ideally located near south end amenities, trails, green space and Kinsmen Spray Park, with several schools nearby. From the moment you enter, the quality of the renovation is evident. The spacious foyer opens into a bright, sophisticated floor plan with a central staircase and new windows throughout. The living room features custom sage green built-ins, recently added to complement the home’s character, along with a custom tiled electric fireplace and expansive picture window. The dining room continues the cohesive design with a matching custom buffet, providing additional storage and a beautiful backdrop for entertaining. Kitchen features abundant cabinetry, soft-close drawers, tiled backsplash, stainless steel appliances and an impressive centre island. A 6-burner professional gas range and stainless steel undermount sink elevate the space, while th
$ 889,900
64 Dalgliesh Drive, Regina, SK, S4R 4J4 house for sale | Listing ID SK051638 | Royal LePage
View photo
House · for sale
$ 399,900
New
64 Dalgliesh Drive, Regina, SK, S4R 4J4 house for sale | Listing ID SK051638 | Royal LePage
Kronau
· 4 Bedrooms · 2 Baths · House
· Patio · Garden · Fireplace · Parking · Swimming pool · Deck
Kronau · 4 Bedrooms · 2 Baths · House · Patio · Garden · Fireplace · Parking · Swimming pool · Deck
Exceptional location right beside a quiet park! Welcome to 64 Dalgliesh Drive, an extremely well-maintained, move-in-ready 4-bedroom, 2-bathroom four-level split, perfect for a growing family! This beautiful home features numerous updates and an oversized 26' x 27' heated and insulated double detached garage. The bright, open-concept main floor offers a welcoming living room with gas fireplace, kitchen with ample cupboard and counter space, and a generous dining area with patio doors leading to the backyard deck. The upper level features two bedrooms and a 4-piece bathroom, while the third level offers two additional bedrooms and a 3-piece bathroom. The fourth level includes a cozy recreation room with built-in bar and a dedicated laundry room. Outside, enjoy the fully fenced backyard featuring a 16' x 34' maintenance-free Trex deck (2021) with gazebo (included), natural gas BBQ (included), patio, koi pond and an 11' x 10' shed (2022). The yard/patio area is also wired for a hot tub wi
$ 399,900
119 3 Park Street, Regina, SK, S4V 2M8 condo for sale | Listing ID SK051732 | Royal LePage
View photo
Condo · for sale
$ 189,900
New
119 3 Park Street, Regina, SK, S4V 2M8 condo for sale | Listing ID SK051732 | Royal LePage
Kronau
· 2 Bedrooms · 2 Baths · Condo
· Patio · Balcony · Fireplace
Kronau · 2 Bedrooms · 2 Baths · Condo · Patio · Balcony · Fireplace
Welcome to 119-3- Park Street! This inviting two-bedroom condo offers the space, comfort, and amenities typically found in a home much larger. Ideally located near Regina's vibrant east end and the University of Regina, this property is perfect for first-time buyers, students, professionals, or those looking to downsize without compromise. Step inside to a spacious foyer that welcomes you home and features a convenient laundry room with built-in storage. The bright and comfortable living room is highlighted by a large sliding patio door leading to your private balcony, while the attractive angled fireplace serves as a beautiful focal point, adding both warmth and character to the space. The centrally located kitchen is thoughtfully positioned between a casual dining nook and a formal dining area, creating an ideal layout for both everyday living and entertaining. It features crisp white cabinetry, updated quartz countertops, an undermount sink, and a stylish tile backsplash. Down the h
$ 189,900
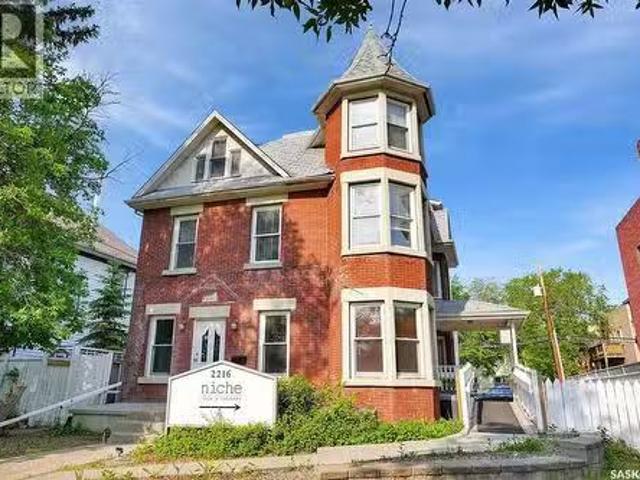
2216 Lorne Street, Regina, SK, S4P 2M7 condo for sale Listi.
View photo
House · for sale
$ 799,900
$ 163/sq.ft
2216 Lorne Street, Regina, SK, S4P 2M7 condo for sale Listi.
Kronau
· 4,898 sq.ft · 2 Bedrooms · 6 Baths · House
· Office room · Parking · Cellar
Kronau · 4,898 sq.ft · 2 Bedrooms · 6 Baths · House · Office room · Parking · Cellar
• MIXED-USE OPPORTUNITY • 3 CONDO-TITLED LEVELS • 6-7 POTENTIAL UNITS • PRIME CENTRE SQUARE LOCATION • FLEXIBLE ZONING • AMPLE PARKING • Position your business for success while creating multiple income streams with this renovated mixed-use property, just south of the downtown core and steps to College Ave. Offering exceptional flexibility, this three-storey building with a full basement has been condominiumized into separate titled main, second and third levels, each with its own electrical and natural gas meters. There are six self-contained units, and a small office on the main floor that could be a seventh saleal space. Each unit (with the exception of the office) features its own private entrance, kitchen, laundry and bathroom, allowing for a wide range of residential andor commercial applications. Whether you’re envisioning boutique short-term or long term accommodations, professional offices, studio spaces or a combination of uses, this property offers outstanding versatility. T
$ 799,900
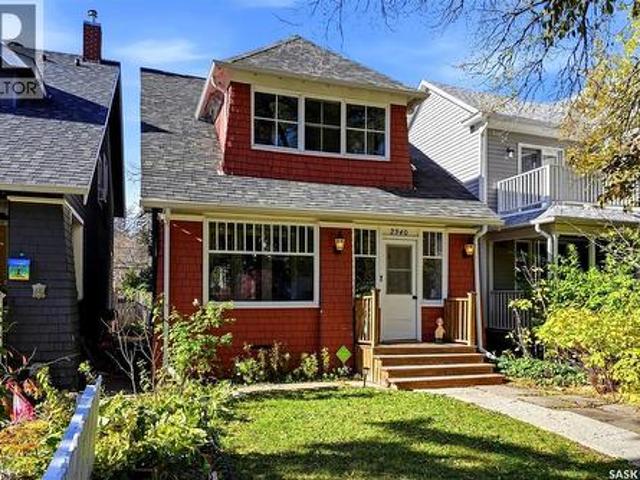
2340 Montague Street, Regina, SK, S4T 3K5 house for sale | Listing ID SK051547 | Royal LePage
View photo
House · for sale
$ 279,900
New
2340 Montague Street, Regina, SK, S4T 3K5 house for sale | Listing ID SK051547 | Royal LePage
Kronau
· 2 Bedrooms · 1 Bath · House
· Patio · Garden · Office room · Fireplace · Equipped kitchen · Cellar
Kronau · 2 Bedrooms · 1 Bath · House · Patio · Garden · Office room · Fireplace · Equipped kitchen · Cellar
Welcome to 2340 Montague Street, a character-filled home in Regina’s popular Cathedral neighbourhood! This 1½-storey home offers 2 bedrooms, a den and plenty of charm, with a great location just a short walk from Kiwanis and Les Sherman parks, as well as the shops and restaurants along 13th Avenue. The main floor features a bright living room with a natural gas fireplace, a spacious dining room with patio doors to the backyard, and a functional kitchen with a breakfast bar, gas range, dishwasher and plenty of cupboard and counter space. The upper level includes two generously sized bedrooms, a 4-piece bathroom, and a den with built-in bookshelves that works well as a home office or flex space. Three-season enclosed porches on both levels provide extra space to relax and enjoy the home. Recent updates include fresh interior painting and a replaced back flow valve, sewer line from the stack to the City connection. The basement has also been braced (3 walls), spray foamed and drywalled, w
$ 279,900
5188 Donnelly Crescent, Regina, SK, S4X 4M9 house for sale | Listing ID SK051643 | Royal LePage
View photo
House · for sale
$ 424,900
New
5188 Donnelly Crescent, Regina, SK, S4X 4M9 house for sale | Listing ID SK051643 | Royal LePage
Kronau
· 3 Bedrooms · 4 Baths · House
· Garden · Parking · Cellar
Kronau · 3 Bedrooms · 4 Baths · House · Garden · Parking · Cellar
Welcome to 5188 Donnelly Crescent, a quiet, green backing location in Regina’s Garden Ridge neighbourhood. The bright front entrance leads directly to the living room with large, North facing window. The kitchen features maple cabinetry with quartz countertops, and opens out to the low maintenance backyard. The main floor is completed with a 2-piece bath and direct access to the single attached garage. Upstairs, you find two good sized secondary bedrooms, a 4 piece bathroom, and a beautiful primary bedroom with a walk in closet and another full, 4-piece bath. The basement features a cozy rec room, den, 3-piece bath, and a mechanical room. If you’ve been looking for a well maintained family home in Regina’s North end, this is the one! Reach out to your Realtor for more information. (Id: 27)
$ 424,900
353 Lockwood Road, Regina, SK, S4S 6E5 house for sale | Listing ID SK050953 | Royal LePage
View photo
House · for sale
$ 500,000
New
353 Lockwood Road, Regina, SK, S4S 6E5 house for sale | Listing ID SK050953 | Royal LePage
Kronau
· 3 Bedrooms · 3 Baths · House
· Patio · Garden · Fireplace · Cellar
Kronau · 3 Bedrooms · 3 Baths · House · Patio · Garden · Fireplace · Cellar
Welcome home to this spacious 1,692 sq. Ft. two-storey split, ideally situated on a large corner lot in a quiet Albert Park neighbourhood! Step inside to a spacious entryway that opens into a bright living room featuring a beautiful bay window. The living room flows into the dining area, creating a welcoming space for family gatherings and entertaining. The kitchen offers plenty of counter space and stainless steel appliances, with hardwood flooring extending through the dining room, kitchen, and family room. The inviting family room is the perfect place to relax, featuring a cozy gas fireplace and patio doors leading to your private backyard oasis. A convenient main-floor half bath with laundry completes this level. Upstairs, an elegant curved staircase leads to three generously sized bedrooms and two bathrooms. The primary bedroom features two closets and a private ensuite with a corner shower. The fully finished basement provides even more room to enjoy, with a family room perfect f
$ 500,000

Get email alerts

Don't miss out: be the first to know about new properties

The alert was correctly created

On subscribing you accept the conditions of use and the privacy policy
Alert
Receive new ads in your inbox
Save this search
Receive alerts for new listings

We'll send you an email when we have new properties for: "Properties for sale in Kronau"

The alert was correctly created

Get email alerts and be the first to see new listings
Required field
On subscribing I accept the terms of the privacy policy
Perfect! You'll soon start receiving new listings via email
Alert
Receive an email when we have new ads for Properties for sale in Kronau
Save this search
Filters

Bedrooms

Area (sq.ft)

sq.ft
sq.ft

Price

$
$

Filter by property type

Bathrooms

Clear all filters
Receive notifications when new entries are published.