1 properties for sale in Greenbank

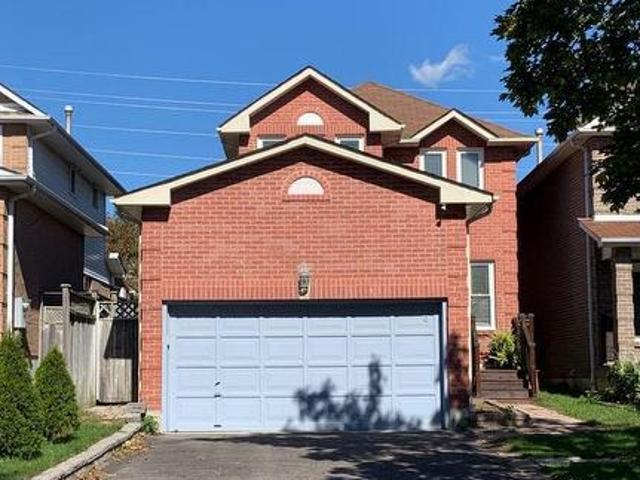
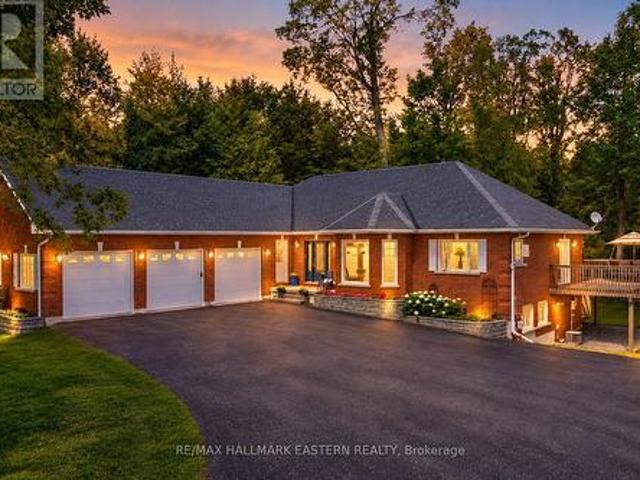
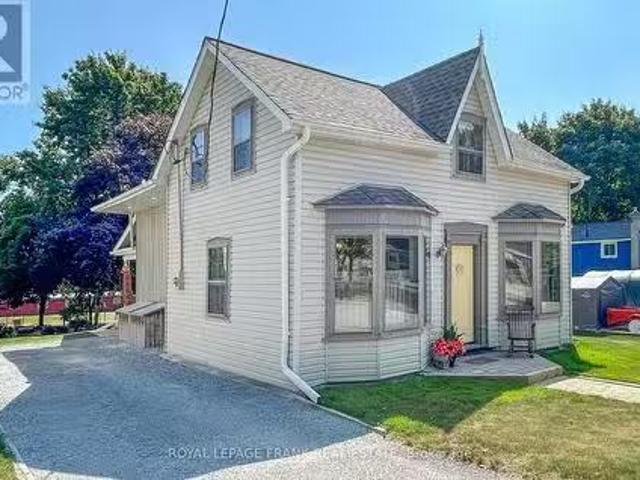
1188 Cragg Road, Scugog, ON, L0C 1B0 house for sale Listing.
View photo
House · for sale
$ 720,000
1188 Cragg Road, Scugog, ON, L0C 1B0 house for sale Listing.
Greenbank
· 4 Bedrooms · 2 Baths · House
· Garden · Balcony
Greenbank · 4 Bedrooms · 2 Baths · House · Garden · Balcony
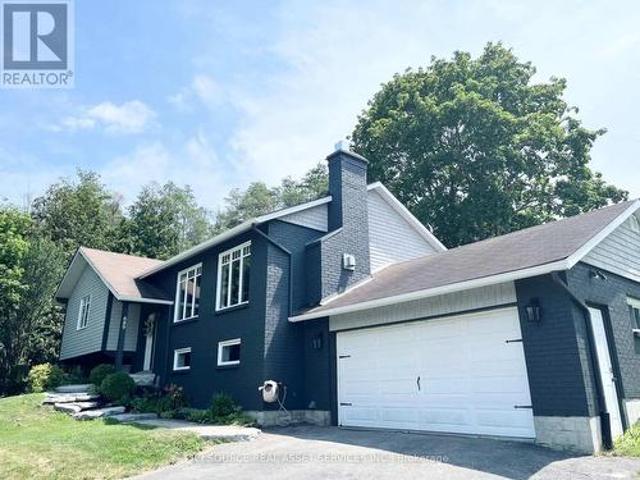
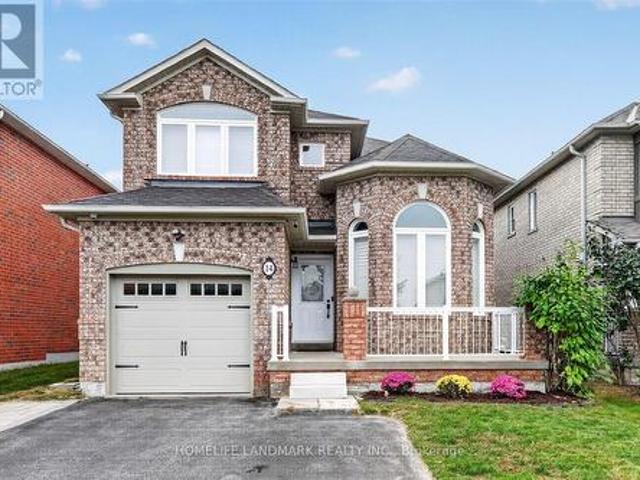
Set on a high and dry location in peaceful Greenbank, this reliable, well built 4 bedroom 2 bathroom solid home is a combination 80s practicality and Circa century charm. The heart of this home is the spacious kitchen with lots of cabinetry, a large centre island with a Jenn Air range, and plank flooring and an antique wood stove for a touch of vintage decor. There is a large eat in area for those awesome extended family dinners. Floor to ceiling windows overlook the covered back porch which is ideal for cozy seating and oversight of the partially fenced back yard. The massive Dining Room has century home character with high baseboards and Bay Windows with original glass would make a great extra family room. Another bay window in the living room for for symmetry and tin ceiling for more era charm. Main floor laundry. Heated bathroom floors on both levels and a large soaker tub upstairs. A balcony off the large Prime Bedroom overlooks the backyard and makes a great reading spot with loa
$ 720,000
More properties near this area

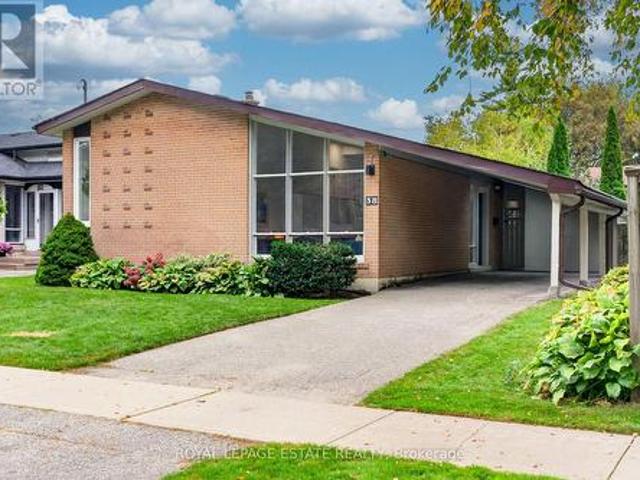
38 Brightside Drive, Toronto, ON, M1E 3Z1 house for sale | Listing ID E13850 | Royal LePage
View photo
House · for sale
$ 799,900
New
38 Brightside Drive, Toronto, ON, M1E 3Z1 house for sale | Listing ID E13850 | Royal LePage
Greenbank
· House
· Patio · Garden
Greenbank · House · Patio · Garden
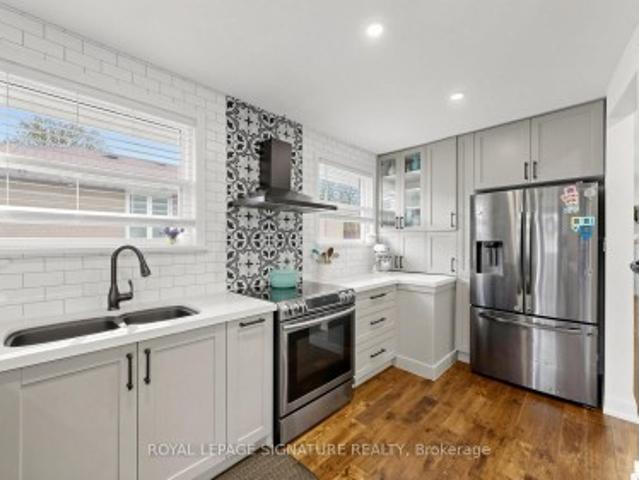
Mid-century charm, done right. This 3-bedroom sidesplit on a quiet West Hill street keeps all of its MCM character while adding $50K in thoughtful pre-listing updates, so there is nothing left to do but move in. The open-concept main floor is bright and airy, with beautiful natural light, new flooring, fresh paint throughout, smooth ceilings, new pot lights, and widened stairs to the upper level with a half wall that opens the sightlines between floors. The updated kitchen is the heart of the home, with a new backsplash, a widened and heightened doorway, an island, a brand new fridge and stove still under warranty, and a gas line ready for hookup. It overlooks the backyard with a door straight outside, so you can keep an eye on kids and pets while you cook and carry dinner right out to the patio. Upstairs are three bedrooms, including a generous primary with his and hers closets and a striking vertical window that is pure mid-century. The lower level adds an extra-large open-concept re
$ 799,900
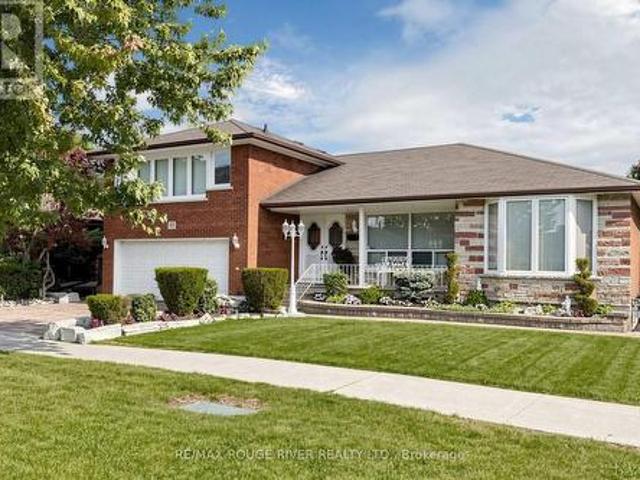
59 Hill Crescent, Toronto, ON, M1M 1J3 house for sale | Listing ID E13846 | Royal LePage
View photo
House · for sale
$ 1,949,000
New
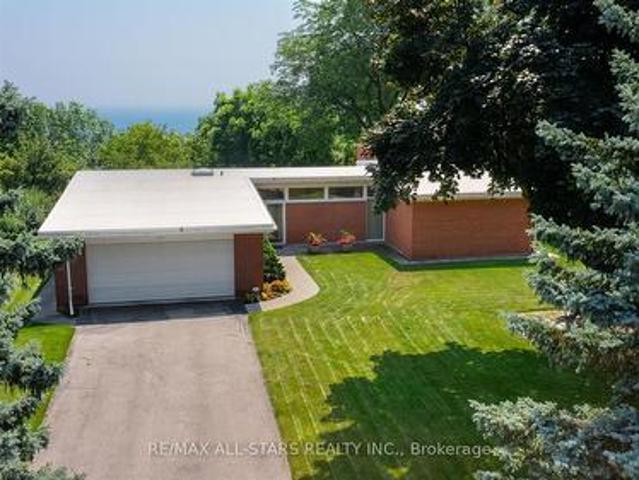
59 Hill Crescent, Toronto, ON, M1M 1J3 house for sale | Listing ID E13846 | Royal LePage
Greenbank
· House
· Fireplace
Greenbank · House · Fireplace
Sensational views of Lake Ontario! Calling all mid-century modern lovers! This classic 1960s brick bungalow sits on one of the most prestigious streets in the Bluffs, showcasing a sensational 100 x 284-foot lot with lush grounds and tranquil lake views. Inside, the interior radiates character and charm. The main level features high ceilings, rich wood trim, multiple built-in shelves, hardwood floors, and two large bedrooms. The open-concept living and dining area boasts wall-to-wall windows framing serene views of mature trees and the lake. Complete with multiple fireplaces and an additional lower-level bedroom with a fully finished walk-out into your own private paradise, this home is 100% liveable as-is. Move right in and enjoy the vintage charm, renovate to your exact taste, or capitalize on a rare opportunity to build your dream home on an unmatched lot! Experience the ultimate lifestyle on Hill Crescent! Showcased in commercials! (Id: 27)
$ 1,949,000
7 Dennison Street S, King, ON, L7B 1G2 house for sale | Listing ID N13851 | Royal LePage
View photo
House · for sale
$ 1,299,990
New
7 Dennison Street S, King, ON, L7B 1G2 house for sale | Listing ID N13851 | Royal LePage
Greenbank
· House
· Cellar
Greenbank · House · Cellar
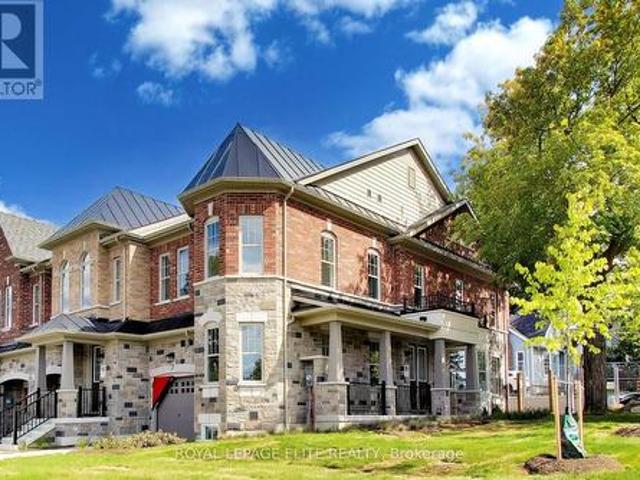
An exceptional two-storey freehold executive townhome in prestigious King City, meticulously crafted by Townwood Homes-an established builder with a proud tradition of excellence since 1974. Thoughtfully designed to blend seamlessly with the surrounding community, the distinguished exterior showcases an elegant stone-and-brick façade, professional landscaping and a partially interlocked driveway. Inside, exceptional craftsmanship and sophisticated finishes are evident throughout. Impressive 9-foot ceilings extend across the basement, main and second floors, complemented by vintage hardwood flooring, 8-foot interior doors on the main and second levels, a contemporary trim package and a striking oak staircase with wrought-iron pickets. The designer kitchen is beautifully appointed with premium Fisher & Paykel appliances, quartz countertops, an undermount sink, full quartz backsplash and a dramatic waterfall island. Luxurious bathrooms feature quartz countertops, undermount sinks and slee
$ 1,299,990
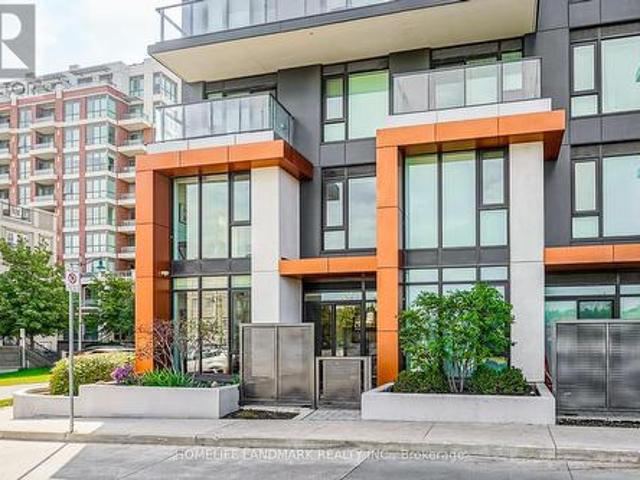
602 33 Clegg Road, Markham | Terminated, N12785 | Condos. Ca
View photo
Condo · for sale
$ 448,000
$ 2,309/sq.ft
Updated
602 33 Clegg Road, Markham | Terminated, N12785 | Condos. Ca
Greenbank
· 194 sq.ft · 1 Bedroom · Condo
· Swimming pool · Security · Parking
Greenbank · 194 sq.ft · 1 Bedroom · Condo · Swimming pool · Security · Parking
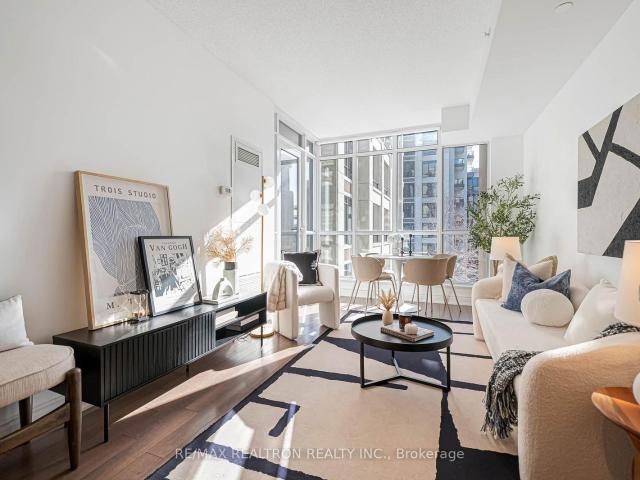
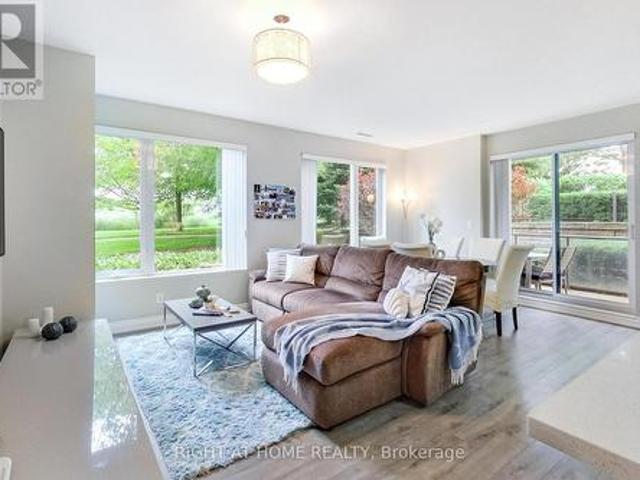
Luxurious Fontana Condominium located in the heart of Downtown Markham. Well-designed & Spacious 1-bedroom layout featuring 9-foot ceilings and a modern kitchen equipped with stainless steel appliances and granite countertops. Highly convenient location within walking distance to VIVA transit, restaurants, shopping, and everyday amenities. Situated in the top-ranking Unionville High School district. Well-managed building offering 24-hour concierge, ample visitor parking, and extensive amenities including an indoor swimming pool, fitness centre, and multi-sport court suitable for badminton, pickleball, table tennis, dance, and more. A ground-level locker is included
$ 448,000
52 Wildwood Avenue, Richmond Hill, ON, L4E 3B3 house for sale | Listing ID N13852 | Royal LePage
View photo
House · for sale
$ 2,250,000
New
52 Wildwood Avenue, Richmond Hill, ON, L4E 3B3 house for sale | Listing ID N13852 | Royal LePage
Greenbank
· House
· Garden · Terrace · Balcony
Greenbank · House · Garden · Terrace · Balcony
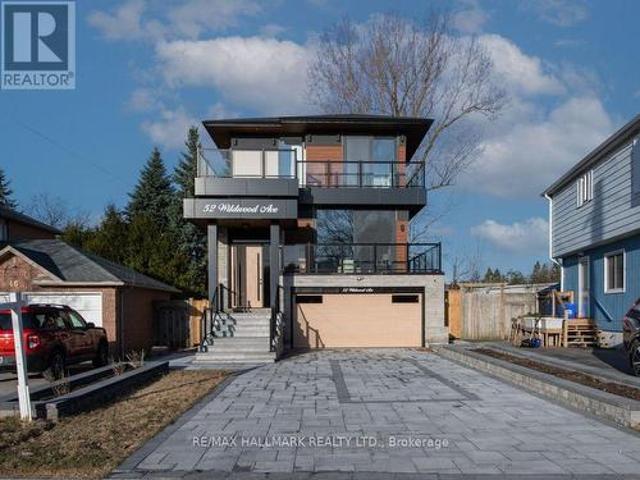
Dont Miss Out On This Incredible Brand New Custom-Built Home Steps Away From The Serene Lake Wilcox! Step into the home, captivated by the luxurious and modern design that flows throughout. The spacious living & dining area boasts magnificent floor-to-ceiling windows that bathe the space in natural light, creating an inviting atmosphere. Walk out onto a balcony w/ BBQ gas line overlooking the oversized 6-car interlock driveway and lush front yard. With 10ft ceilings, fiberglass-silenced doors, stylish pot lights, exquisite light fixtures & engineered hardwood floors that grace both the main & second levels, this home radiates elegance at every turn. The gourmet kitchen is a true showstopper, w/JennAir appliances, 16ft quartz centre island, quartz backsplash, servery w/wine cooler and ample cabinetry & counter space. The breakfast area opens to a large terrace balcony w/ charming wall sconces & pot lights, perfect for enjoying views of the stunning backyard. The family room features soa
$ 2,250,000
54 Eastlawn Street, Oshawa Donevan, ON, L1H 7J8 house for sale | Listing ID E13849 | Royal LePage
View photo
House · for sale
$ 729,900
New
54 Eastlawn Street, Oshawa Donevan, ON, L1H 7J8 house for sale | Listing ID E13849 | Royal LePage
Greenbank
· House
· Garden · Office room
Greenbank · House · Garden · Office room
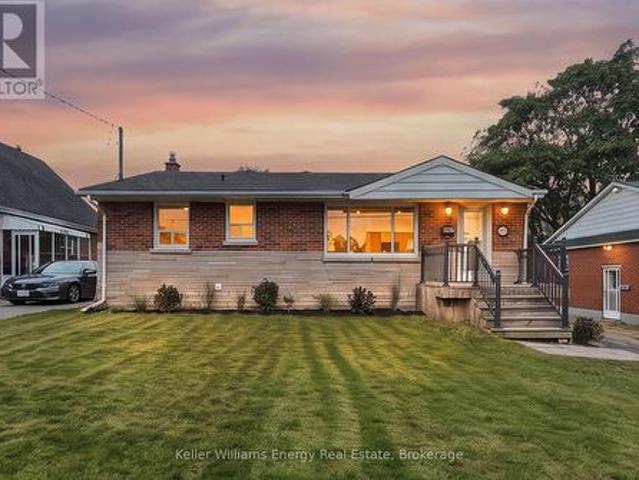
Welcome to this beautifully renovated 2+2 bedroom, 2-bathroom detached bungalow in Oshawa's desirable Donevan community! Bright, inviting, and thoughtfully updated throughout, this home offers a fantastic open-concept layout with plenty of space for both everyday living and entertaining. The main floor features a stunning kitchen with modern finishes and ample workspace, flowing seamlessly into the dining area and large living room. A front-facing window fills the living space with natural light while offering a lovely view of the yard. Two generous bedrooms and a beautifully renovated full bathroom complete the main level. The finished lower level provides even more living space, featuring a spacious recreation room, two additional bedrooms, a full bathroom, and a convenient office nook. Ideal for a growing family, guests, a home office, or flexible living arrangements. Thoughtful storage options throughout help keep everything organized. Step outside to an open backyard ready for you
$ 729,900
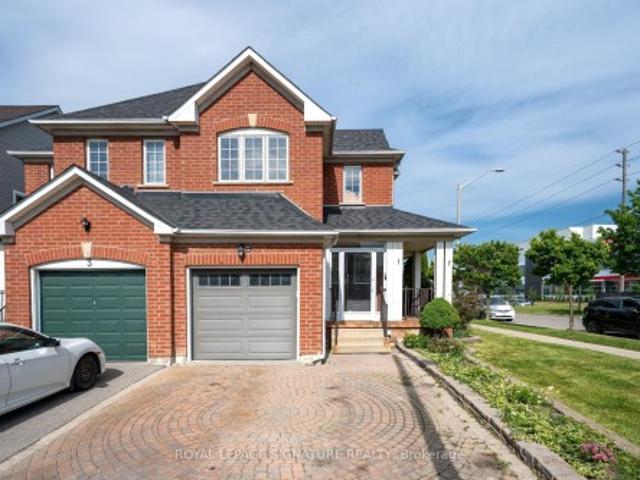
62 1865 Kingston Road, Pickering, ON, L1V 7B5 townhouse for sale | Listing ID E13847 | Royal LePage
View photo
Townhouse · for sale
$ 679,000
New
62 1865 Kingston Road, Pickering, ON, L1V 7B5 townhouse for sale | Listing ID E13847 | Royal LePage
Greenbank
· Townhouse
· Balcony · Deck · Air conditioning
Greenbank · Townhouse · Balcony · Deck · Air conditioning
Welcome to this bright, freshly painted corner end unit offering almost 1400 square feet of light-filled living in sought-after Pickering Village East! 3 spacious bedrooms, 2 full 4-pc washrooms and convenient 2nd floor laundry. The bright, modern kitchen walks out to your private deck, perfect for slow morning coffee or a glass of wine at sunset. Private, Serene 3rd floor primary retreat with 4-pc ensuite, abundant closet space with organizers, walkout to balcony offering a second outdoor retreat to unwind. 2 other generous rooms on 2nd floor with updated washroom, and did we mention the 2nd floor laundry? !? Laminate flooring in principal rooms, 2026 LED pot lights, 2 linen closets (1 oversized) and large closets with organizers. Peace-of-mind updates: roof 2019, furnace 2024, A/C 2025, washer/dryer 2025, windows 2015. Walk to No Frills, Healthy Planet and shops at Kingston & Brock, with Smart Centres Pickering and Pickering Town Centre minutes away. DRT PULSE and GO bus at your door
$ 679,000
35 Kitsilano Crescent, Richmond Hill, ON, L4C 5A4 house for sale | Listing ID N13850 | Royal LePage
View photo
House · for sale
$ 1,070,000
New
35 Kitsilano Crescent, Richmond Hill, ON, L4C 5A4 house for sale | Listing ID N13850 | Royal LePage
Greenbank
· House
· Garden
Greenbank · House · Garden
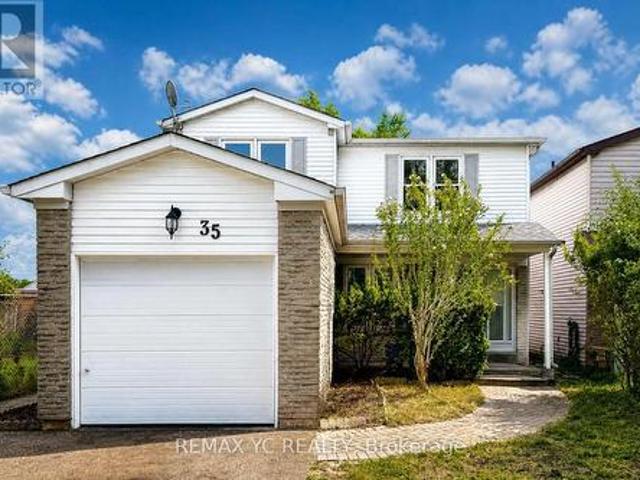
Beautiful family home located on a quiet, child-safe crescent in a highly desirable North Richvale, Richmond Hill neighbourhood. Bright and spacious layout featuring soaring cathedral ceilings. Situated on a premium 120-ft deep lot backing onto a park, offering a private backyard and mature trees. Prime location just minutes to Yonge Street, Hillcrest Mall, Mackenzie Health Richmond Hill Hospital, YRT/Viva transit, and Highway 407. Walking distance to parks, schools, and the Richmond Hill Community Centre. A wonderful opportunity in an established, family-friendly community. Must see! This is a linked property. *. (id: 27)
$ 1,070,000
33 Neapolitan Drive, Toronto, ON, M1P 4B2 house for sale | Listing ID E13551 | Royal LePage
View photo
House · for sale
$ 989,000
33 Neapolitan Drive, Toronto, ON, M1P 4B2 house for sale | Listing ID E13551 | Royal LePage
Greenbank
· House
· Cellar
Greenbank · House · Cellar
Welcome To 33 Neapolitan Drive, A Beautifully Updated Bungalow Offering Modern Comfort, Functionality, And Income Potential In Scarborough's Sought After Bendale Community. Situated On A Premium 48 X 160 Ft Lot, This Move In Ready Home Features 3+2 Bedrooms, 3 Full Bathrooms, And A Rare Two Unit Basement Configuration Ideal For Extended Family Or Rental Income. The Bright Open Concept Main Floor Showcases Hardwood Flooring, Pot Lights, Contemporary One Panel Doors, And Custom Built Ins. The Renovated Kitchen, Completed In 2020, Features Quartz Countertops, Custom Cabinetry, And Black Stainless Steel Appliances, Seamlessly Connecting To The Living And Dining Areas. Recent Updates Include A Fully Renovated Main Bathroom And Updated Attic Insulation In 2026, Enhancing Comfort And Energy Efficiency, Plus New Roof Shingles In 2018. The Lower Level Offers Two Self Contained Living Spaces, Providing Exceptional Flexibility For Multi Generational Living Or Income Potential. Enjoy A Private Bac
$ 989,000
244 Frederick Curran Lane, Newmarket, ON, L3X 0B9 house for sale | Listing ID N13850 | Royal LePage
View photo
House · for sale
$ 1,789,000
New
244 Frederick Curran Lane, Newmarket, ON, L3X 0B9 house for sale | Listing ID N13850 | Royal LePage
Greenbank
· House
· Fireplace · Cellar
Greenbank · House · Fireplace · Cellar
Discover this one-of-a-kind masterpiece, meticulously crafted thoughtfully designed to harmonize elegance with nature. Nestled in a prestigious court location, this Energy Star Certified home offers an unparalleled living experience with too many upgrades to list! Step inside to hardwood floors throughout, complemented by a fireplaces that add warmth and sophistication. The gourmet kitchen is a chefs dream, outfitted with a full complement of Wolf, Sub-Zero, and Miele appliances and featuring a grand seamless granite island perfect for culinary creations and entertaining. Custom cabinetry and granite countertops extend throughout, offering both beauty and functionality. Every bathroom is a private retreat with glass-enclosed showers, elevating the spa-like experience. The professionally finished basement is an entertainers paradise, showcasing hardwood flooring, a custom wet bar, and a spacious fifth bed room ideal for guests or an additional living
$ 1,789,000
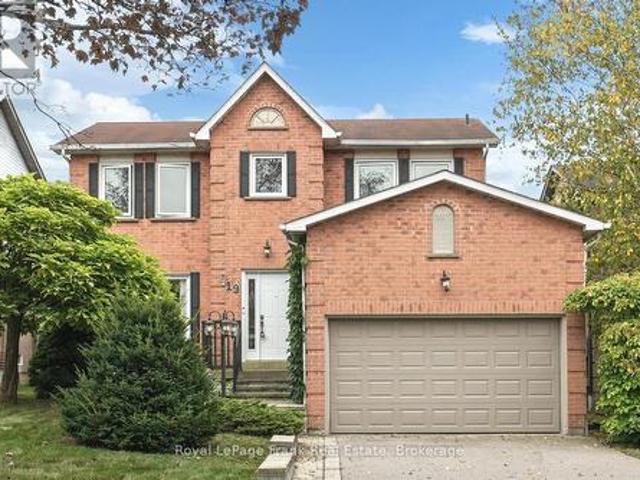
1322 Redwood Lane, Pickering, ON, L1X 1C5 house for sale | Listing ID E13850 | Royal LePage
View photo
House · for sale
$ 440,200
New
1322 Redwood Lane, Pickering, ON, L1X 1C5 house for sale | Listing ID E13850 | Royal LePage
Greenbank
· House
· Garden · Office room · Deck · Parking · Cellar
Greenbank · House · Garden · Office room · Deck · Parking · Cellar
Opportunities to own on a street like Redwood Lane are few and far between. And this is one you won't want to miss. After more than 25 years of cherished ownership, this special home is ready to welcome its next family. This beautifully cared-for 4+1 bedroom, all-brick detached home is nestled in the heart of Pickering's highly sought-after Liverpool community. Offering a wonderful combination of space, comfort and thoughtful upgrades, this home features California shutters throughout, main floor laundry with convenient garage access through the mudroom, and a spacious primary retreat complete with a walk-in closet and renovated ensuite. The finished basement adds exceptional versatility, featuring an additional bedroom, office, wet bar and ample living space. Enjoy a fully fenced backyard with a beautifully stained wood deck, perfect for summer entertaining and family BBQs. Recent updates include quartz countertops, renovated main and primary bathrooms, upgraded laminate flooring in t
$ 440,200
389 Kerrybrook Drive, Richmond Hill, ON, L4C 3R4 house for sale | Listing ID N13846 | Royal LePage
View photo
House · for sale
$ 1,180,000
New
389 Kerrybrook Drive, Richmond Hill, ON, L4C 3R4 house for sale | Listing ID N13846 | Royal LePage
Greenbank
· House
· Cellar
Greenbank · House · Cellar
Located In the prestigious Mill Pond Area of Richmond Hill, Brick bungalow situated on a 70 foot frontage, Steps to Scenic Mill Pond And Nearby Trails And Parks, Walking Distance To School, Library, Public Transit, Mackenzie Health Centre, Offers A rare blend Of high quality living of City And County, A preferred community for your family. California Shutters in Living & Dining Room, Newer floor & Painting in Basement. Whether you are looking to move into Mill Pond neighbourhood or seeing a perfect lot to build a custom masterpiece among the area's many new luxury homes, this property offers a premier location and a lifetime of potential. A finished basement with a separate entrance, large Great Room, above grade windows and loads of natural light, a Potential for Income. Buyer/Agent To Verify All Measurements & Taxes. Don't miss out on this exceptional find in Mill Pond! (Id: 27)
$ 1,180,000
2249 Willard Avenue, Innisfil, ON, L9S 2B8 house for sale | Listing ID N13849 | Royal LePage
View photo
House · for sale
$ 799,900
New
2249 Willard Avenue, Innisfil, ON, L9S 2B8 house for sale | Listing ID N13849 | Royal LePage
Greenbank
· House
· Garden · Fireplace · Cellar
Greenbank · House · Garden · Fireplace · Cellar
Newly Renovated move in ready home with over $200,000 in upgrades and renovations throughout the home and the backyard with its very own resort like oasis on a large mature treed lot (75' X 200') in sought after Alcona community near Innisfil Beach Rd. Upon entering you will be greeted with new stairs leading up to an open concept layout combining kitchen, living and dining with luxury vinyl and pot lights throughout the entire home. Large living area with new bay windows, modern kitchen with a three seater island and stainless steel kitchen appliances, stone countertops with honeycomb patterned backsplash. Brand New 5-Piece semi-ensuite bathroom with tiled floors and double sink vanity. Stepping into the basement you are greeted with oversized windows exuding natural sunlight throughout. The large second living space with gas fireplace combined with a flex room currently used as a games room with a 4th bedroom and bathroom is perfect for overnight guests or hosting large parties. Make
$ 799,900
689 Ravenshoe Road, Uxbridge, ON, L9P 1R2 house for sale | Listing ID N13846 | Royal LePage
View photo
House · for sale
$ 949,000
New
689 Ravenshoe Road, Uxbridge, ON, L9P 1R2 house for sale | Listing ID N13846 | Royal LePage
Greenbank
· House
· Garden · Fireplace · Deck · Swimming pool · Parking · Cellar
Greenbank · House · Garden · Fireplace · Deck · Swimming pool · Parking · Cellar
Situated on a private 118x150ft lot with one neighbouring home, while remaining conveniently located. 3+1 Bedroom. 3 Full bathrooms including a master ensuite. The main floor is an open-concept living space featuring a custom kitchen, quartz countertops, large kitchen island, updated appliances, engineered hardwood flooring, pot lights, and a stunning propane fireplace with custom stone surround. New tilt-and-turn French doors open onto a 16' x 32' deck overlooking the backyard. The fully finished walkout basement has been professionally upgraded with spray foam insulation on the foundation walls and rim joists, new drywall, luxury vinyl flooring, staircase, railings, ceiling tiles, and pot lighting and custom built-ins. The basement offers direct access to the heated attached garage, while a large cold cellar with a dedicated dehumidifier provides excellent year-round storage. Enjoy your own backyard retreat featuring a 15' x 30' above-ground pool with surrounding deck, heated by a pr
$ 949,000
6 Bluebell Crescent, Whitby, ON, L1P 1K7 house for sale | Listing ID E13852 | Royal LePage
View photo
House · for sale
$ 980,000
New
6 Bluebell Crescent, Whitby, ON, L1P 1K7 house for sale | Listing ID E13852 | Royal LePage
Greenbank
· House
· Cellar
Greenbank · House · Cellar
Discover space, comfort, and convenience in this inviting 3-bedroom linked home in a sought-after Whitby neighbourhood. Abundant windows fill the interior with natural light, while a finished basement with a separate entrance provides additional living space and potential for future income, subject to necessary approvals. Step outside to a generous backyard-ideal for summer entertaining, gardening, and family time. Enjoy nearby schools, parks, shopping, public transit, and everyday essentials, along with convenient access to Highways 401 and 407. A wonderful opportunity to settle into a well-maintained home in a welcoming, family-friendly community! (Id: 27)
$ 980,000
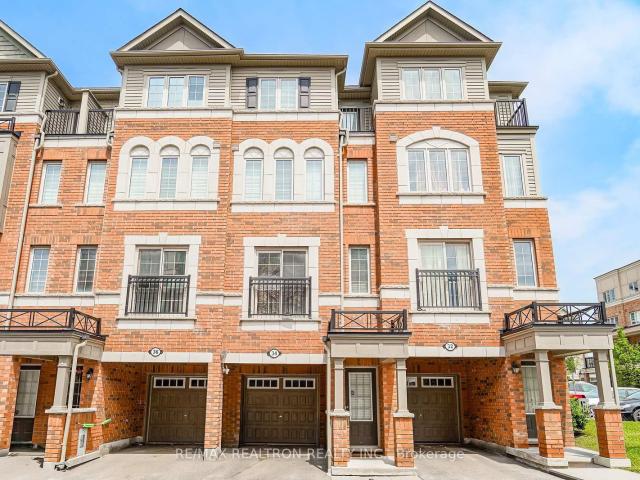
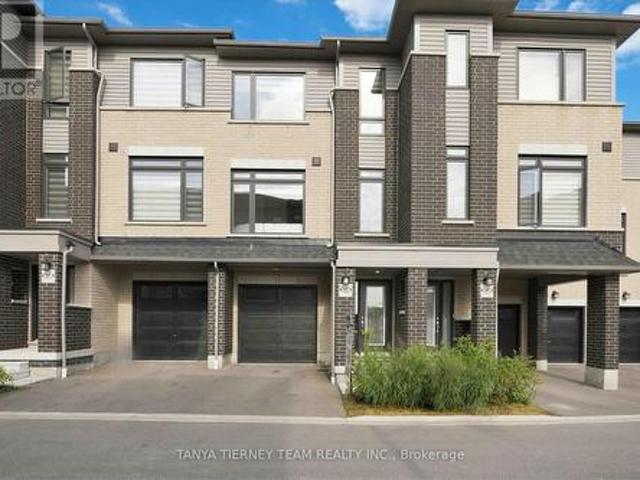
34 Glenstal Path, Oshawa | 4Beds/3Bath, Townhouse, $599,900 | Condos. Ca
View photo
Condo · for sale
$ 599,900
$ 401/sq.ft
Updated
34 Glenstal Path, Oshawa | 4Beds/3Bath, Townhouse, $599,900 | Condos. Ca
Greenbank
· 1,496 sq.ft · 4 Bedrooms · 3 Baths · Condo
· Balcony
Greenbank · 1,496 sq.ft · 4 Bedrooms · 3 Baths · Condo · Balcony
Great Location And Investment Opportunity In A Family-Oriented, Fully Developed Neighbourhood Of Windfields Farm, Oshawa, Near All Amenities. Bright 4-Bed, 3-Storey Townhome In Oshawa's In-Demand Windfields Community, Offering Approx. 1,785 Sqft. Of Functional Living Space In A Family-Friendly Neighbourhood Close To Schools, Parks And Everyday Amenities. Ideally Located Near Hwy 407 (With Easy Connections Toward Hwy 12), And Just Minutes To Ontario Tech University, Durham College, Costco, Groceries And The Riocan Windfields Shopping Node. Main Floor Features An Open Concept Livingu002FDining Area With Juliette Balcony And A Sun Filled Modern Kitchen With Stainless Steel Appliances. Recently Upgraded Flooring Adds A Warm, Contemporary Feel And Easy Maintenance. The Second Floor Offers 2 Generous Bedrooms And A 4 Pc Bath; Third Floor Provides 2 More Bedrooms And Another 4 Pc Bath, Including A Bedroom With Walk Out To A Private Balcony, Ideal As A Primary Suite, Teen Retreat Or Home Offic
$ 599,900
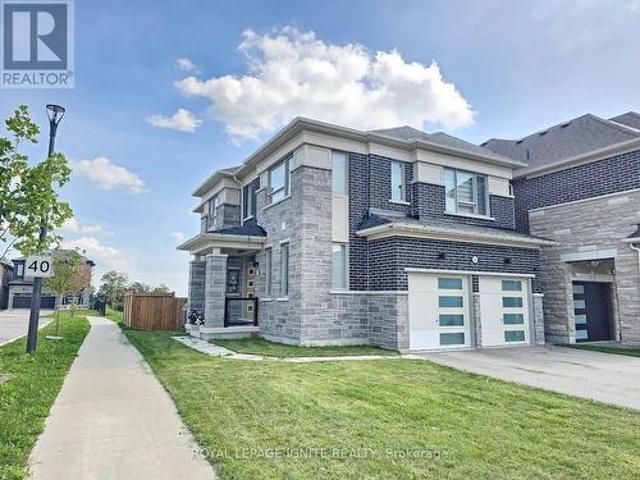
3250 Chimney Swift Crescent, Pickering, ON, L1X 0N3 house for sale | Listing ID E13849 | Royal LePage
View photo
House · for sale
$ 1,058,800
New
3250 Chimney Swift Crescent, Pickering, ON, L1X 0N3 house for sale | Listing ID E13849 | Royal LePage
Greenbank
· House
· Garden · Parking · Cellar
Greenbank · House · Garden · Parking · Cellar
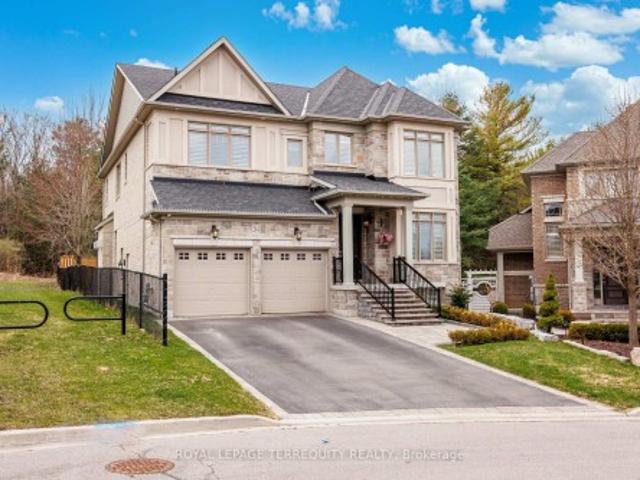
3-Year-Old Modern Detached Home with a Premium Lookout Basement on a Desirable Corner Lot, offering a spacious, bright, and open-concept floor plan with 4 bedrooms and 4 bathrooms. The luxurious primary suite features a private ensuite with a glass-enclosed shower and walk-in closet. Enjoy modern hardwood flooring throughout the main floor and 2nd floor hallway, complemented by an elegant oak staircase with iron pickets. Soaring high ceilings create a bright and airy atmosphere. The modern kitchen features quartz countertops, Centre Island, built-in stainless steel appliances, taller cabinetry, and stylish crown moulding. Convenient direct access to the home from the garage and second-floor laundry provide added comfort and convenience. The fully fenced, private backyard offers excellent privacy and is perfect for outdoor enjoyment and entertaining. The premium corner lot provides added privacy, Large basement windows, natural light, and excellent curb appeal. (Id: 27)
$ 1,058,800
19 Long Drive, Whitby Blue Grass Meadows, ON, L1N 8E2 house for sale | Listing ID E13850 | Royal LePage
View photo
House · for sale
$ 725,000
New
19 Long Drive, Whitby Blue Grass Meadows, ON, L1N 8E2 house for sale | Listing ID E13850 | Royal LePage
Greenbank
· House
· Garden · Office room · Fireplace · Gym · Deck · Cellar
Greenbank · House · Garden · Office room · Fireplace · Gym · Deck · Cellar
Welcome To This Much-Loved 3-Bedroom, 4-Bathroom Home, Proudly Cared For By Its Original Owners For The Past 40 Years! Nestled In A Wonderful Whitby Neighbourhood, This Home Offers The Space, Layout And Location That Buyers Are Looking For. Along With A Fantastic Opportunity To Update And Make It Truly Your Own. Entering into the Home You are Greeted by the Inviting Combo Living Room / Dining Room with Gas Fireplace& Large Windows to Let in Natural Light. Then Continue on to the Family Room, which is Open to the Kitchen, and Features an Original Wood Fireplace ('as is') and Large Picture Window Overlooking the Deck & Side Yard. The Spacious Eat-In Kitchen Provides Plenty Of Room For Family Gatherings with a Walk-Out to the Deck and the Generous Backyard. Ideal For Summer Barbecues, Kids, Pets And Outdoor Enjoyment. A Powder Room Completes the Main Floor. The Finished Basement Adds Valuable Additional Living Space For A Rec Room, Home Office, Gym Or Teen Hangout, Plus a 3 pc Bathroom, W
$ 725,000
27 Woodland Trail, Kawartha Lakes Manvers, ON, K0L 1A0 house for sale | Listing ID X13852 | Royal LePage
View photo
House · for sale
$ 1,224,900
New
27 Woodland Trail, Kawartha Lakes Manvers, ON, K0L 1A0 house for sale | Listing ID X13852 | Royal LePage
Greenbank
· House
· Office room · Fireplace · Deck
Greenbank · House · Office room · Fireplace · Deck
Set among mature trees and beautifully landscaped grounds, this custom-built all-brick executive bungalow offers privacy, space and thoughtful design, with easy access to Highways 7A and 115 for commuters travelling to Peterborough, Durham Region and the GTA. With nearly 4,000 sq ft of finished living space, this impressive home is designed for both everyday living and entertaining. The bright open-concept great room features a gas fireplace, tray ceiling and large windows overlooking the property. The adjoining dining room flows into the spacious eat-in kitchen with center island and built-in wine storage. A wall of windows welcomes you into the three-season sunroom with a walkout to the expansive wrap-around deck. The perfect place to relax and enjoy the peaceful surroundings. The private primary suite features its own deck walkout, walk-in closet and 5-piece ensuite with heated floors. A second bedroom, 4-piece bath, den/office, powder room and main-floor laundry complete the level.
$ 1,224,900
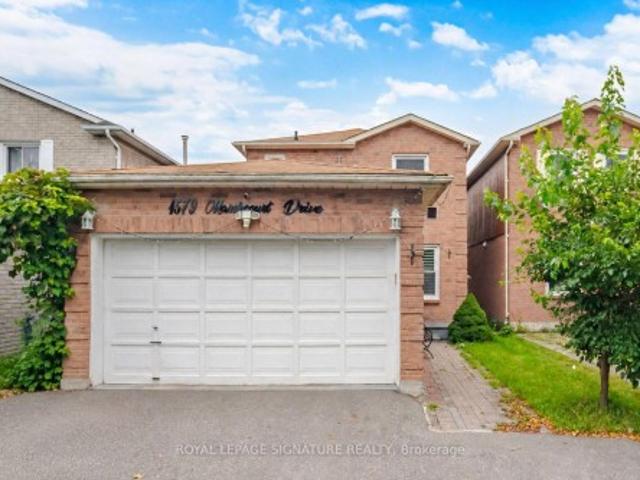
1579 Marshcourt Drive, Pickering, ON, L1V 6G5 house for sale | Listing ID E13772 | Royal LePage
View photo
House · for sale
$ 800,000
1579 Marshcourt Drive, Pickering, ON, L1V 6G5 house for sale | Listing ID E13772 | Royal LePage
Greenbank
· House
· Parking · Cellar
Greenbank · House · Parking · Cellar
Welcome To This Beautifully Updated 3-Bedroom, 3-Bathroom Detached Home In Pickering's Desirable Village East Community! Featuring Hardwood Flooring Throughout The Main Floor, An Upgraded Kitchen With Quartz Countertops, Stainless Steel Appliances And A Bright Eat-In Area. Upgraded Stairs And Railings, Vinyl Windows And Modern Flooring Throughout The Upper Level Add To The Home's Fresh, Contemporary Appeal. Enjoy The Convenience Of A 2-Car Garage And Wide Driveway Offering Ample Parking. The Finished Basement Features A Separate Entrance, Kitchen, Bathroom And Bedroom/Den, Providing Excellent Additional Living Space And Flexibility For Extended Family. Ideally Located In A Family-Friendly Neighbourhood Close To Schools, Parks, Public Transit, Restaurants, Groceries And Shopping, Including SmartCentres Pickering And Pickering City Centre. Convenient Access To Highway 401 And Pickering GO Makes Commuting A Breeze. A Fantastic Opportunity In A Well-Connected Pickering Community!
$ 800,000
48 Chillery Avenue, Toronto, ON, M1K 4S9 house for sale | Listing ID E13847 | Royal LePage
View photo
House · for sale
$ 1,159,900
New
48 Chillery Avenue, Toronto, ON, M1K 4S9 house for sale | Listing ID E13847 | Royal LePage
Greenbank
· House
· Patio · Parking · Deck · Air conditioning · Cellar
Greenbank · House · Patio · Parking · Deck · Air conditioning · Cellar
Welcome to 48 Chillery Ave. In this beautiful East Eglinton neighbourhood! This home has been lovingly maintained by the same family for many, many years and bursts with pride of ownership. This 2,226 square foot above grade home boasts a massive renovated eat-in kitchen with walkout to deck, huge principle rooms, incredible solarium with walkout to patio, primary bedroom with walk-in closet plus 2-pc ensuite, hardwood floors, loads of crown moulding, porcelain and ceramic tiles, ample sized games room and recreation room, 2nd kitchen in the basement, 2 entries to the basement (1 on either side), very large cantina, 3 washrooms, including a 3-pc with shower in the basement, central air, central vac. Full double garage with private double drive and featuring spectacular landscaping front and back. Enjoy your tour through this fine home! (Id: 27)
$ 1,159,900
1 Holloway Road, Markham, ON, L3S 4P4 house for sale | Listing ID N13847 | Royal LePage
View photo
House · for sale
$ 945,000
New
1 Holloway Road, Markham, ON, L3S 4P4 house for sale | Listing ID N13847 | Royal LePage
Greenbank
· House
· Parking · Cellar
Greenbank · House · Parking · Cellar
Welcome to this bright and inviting 3+1 bedroom, 4-bathroom corner-lot home in one of Markham's most desirable communities. Drenched in natural light from windows on multiple sides, this cozy yet spacious home offers a functional layout that flows effortlessly for both everyday living and entertaining. The open-concept main floor features generous living and dining spaces, while upstairs you'll find 3 well-sized bedrooms, including a primary suite with an ensuite bath. A finished basement with a separate entrance, additional bedroom, and full bathroom offers excellent potential for an in-law suite or multi-generational living. Complete with a built-in garage and private driveway, this home is ideally located close to top-rated schools, parks, shopping, Costco, Walmart, Home Depot, and Highways 401 and 407. A fantastic opportunity to own a light-filled family home with great bones, endless potential, and the chance to add your own style and vision in a highly sought-after neighbourhood
$ 945,000
115 277 South Park Road, Markham, ON, L3T 0B7 condo for sale | Listing ID N13846 | Royal LePage
View photo
Condo · for sale
$ 709,000
New
115 277 South Park Road, Markham, ON, L3T 0B7 condo for sale | Listing ID N13846 | Royal LePage
Greenbank
· Condo
· Sauna · Swimming pool · Parking
Greenbank · Condo · Sauna · Swimming pool · Parking
Welcome to this bright and spacious south-facing corner suite, offering the convenience of ground-floor living in one of Markham's sought-after communities, built by the renowned Times Group Development. Thoughtfully designed with an optimal layout and no wasted space, this 2-bedroom, 2-bathroom condo features 9-ft ceilings, large windows, and abundant natural light throughout. The open-concept living and dining areas flow seamlessly into the modern kitchen, complete with granite countertops, ample cabinetry, and plenty of workspace. Both generously sized bedrooms offer excellent storage, including a closet organizer, and two full bathrooms add convenience. A standout feature is the 2 owned parking spaces, offering exceptional value and convenience. Residents also have access to an impressive range of amenities, including an indoor swimming pool, sauna, fitness centre, party room, recreation facilities, and ample visitor parking. Ideally located in the heart of Markham, with easy acces
$ 709,000
484 Bartholomew Drive, Newmarket, ON, L3X 2E5 house for sale | Listing ID N13850 | Royal LePage
View photo
House · for sale
$ 768,000
New
484 Bartholomew Drive, Newmarket, ON, L3X 2E5 house for sale | Listing ID N13850 | Royal LePage
Greenbank
· House
· Garden · Office room · Fireplace · Cellar
Greenbank · House · Garden · Office room · Fireplace · Cellar
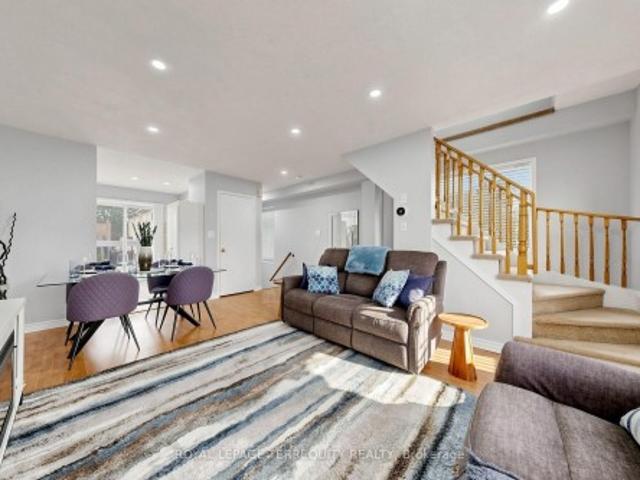
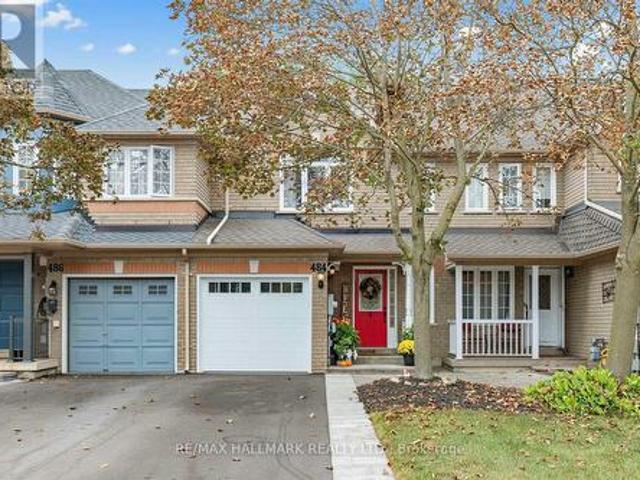
Welcome to this beautifully updated freehold townhouse in the desirable Summerhill Estates community. Featuring numerous recent updates throughout, this home offers a fresh and modern feel with an open layout designed for comfortable everyday living. The upgraded kitchen features quartz countertops, stainless steel appliances, and ample cabinetry, creating a stylish and functional space. The kitchen flows into the dining area and spacious family room, where a gas fireplace, crown mouldings, pot lights, and updated flooring create a warm and inviting setting for relaxing and entertaining. The upper level offers three well-appointed bedrooms, including a spacious primary bedroom with oversized double closets, along with a shared 4-piece bathroom. The finished basement offers additional living space with a versatile recreation area, dedicated office space, and a 3 piece bathroom, providing flexibility for work & relaxation. The private backyard is an extension of the home's living space,
$ 768,000
14 Floree Street, Whitby, ON, L1R 3B2 house for sale | Listing ID E13846 | Royal LePage
View photo
House · for sale
$ 899,000
New
14 Floree Street, Whitby, ON, L1R 3B2 house for sale | Listing ID E13846 | Royal LePage
Greenbank
· House
· Swimming pool
Greenbank · House · Swimming pool
Welcome to a beautiful, family-friendly neighbourhood where comfort and convenience come together. Enjoy the peacefulness of a quiet street where children can play and neighbours feel like part of the community, while everyday essentials are just a short walk away, including schools, grocery stores, parks, and other amenities. Brand new community center, opened in September this year, has largest pool in Durham region is only 3 minutes away while Costco is only 7 minutes away. It's a wonderful setting to put down roots and enjoy everything the neighbourhood has to offer. Inside, the home has been thoughtfully refreshed and is truly move-in ready. The beautiful new kitchen countertops brighten the space and add a fresh, modern touch to the heart of the home. Throughout the house, fresh paint creates a clean, inviting atmosphere and allows the home's warmth and character to shine. Harwood flooring flows through the principal living areas, while the spacious family room offers a cozy fire
$ 899,000
706 18 Water Walk Drive, Markham, ON, L3R 6L5 condo for sale | Listing ID N13852 | Royal LePage
View photo
Condo · for sale
$ 849,000
New
706 18 Water Walk Drive, Markham, ON, L3R 6L5 condo for sale | Listing ID N13852 | Royal LePage
Greenbank
· Condo
· Terrace · Sauna · Gym · Swimming pool · Security
Greenbank · Condo · Terrace · Sauna · Gym · Swimming pool · Security
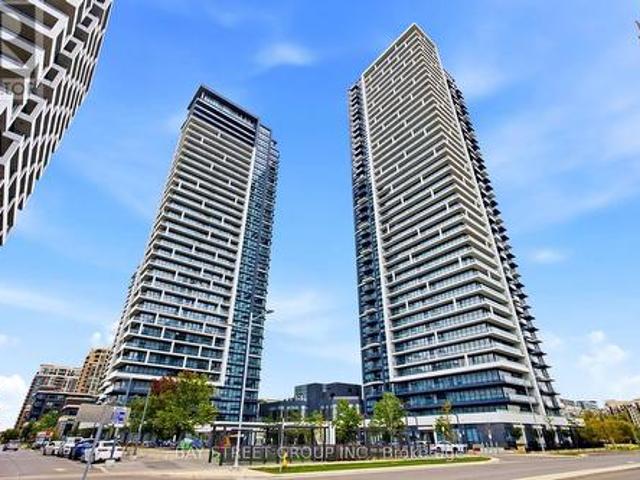
Two Year New Luxury Residence in Prime Unioville at Warden/Hwy 7. *. Riverview Condos by Times Group. *. Functional Layout with 2 Spit Bedrooms that have their own baths. *. Rare Double Ensuites for Condo + Guest Powder Room. *. Custom Built Shelves/Cabinets Galore in most of the Rooms. *. Upgraded Ceiling/Pot Lights System in the Great Room. *.$ spent Quality Work. *Quartz Counter Top, 9 ft ceiling. *. Close to Hwy 407/404, Top Ranked Unionville High, Minutes to GO/VIVA Transit, York University, Plazas, FMP, Downtown Markham, Markham City Hall and more. *. Well Managed Building with classy finishes: Indoor Pool, Gym, Yoga Rm, Sauna, Party/Lounge Rms, BBQ Rooftop Terrace, 24/7 Concierge, Secure Smart Entry, Automated Parcel Lockers. All these for Residents Enjoyment. *. Do not miss! (Id: 27)
$ 849,000
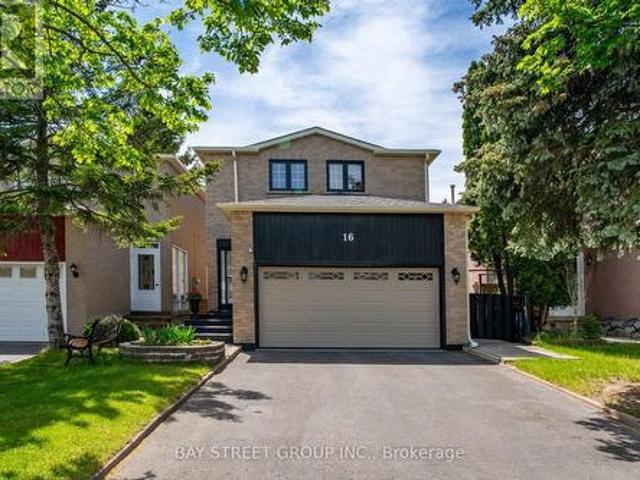
16 Chase Court, Markham, ON, L3S 1V4 house for sale | Listing ID N13851 | Royal LePage
View photo
House · for sale
$ 1,148,000
New
16 Chase Court, Markham, ON, L3S 1V4 house for sale | Listing ID N13851 | Royal LePage
Greenbank
· House
· Office room · Parking · Cellar
Greenbank · House · Office room · Parking · Cellar
Location! Location! Location! Discover An Incredible Opportunity In The Highly Sought-After Milliken Mills Community! Situated On A Quiet Dead-End Court With No Sidewalk, This Beautifully Maintained Link Home Offers Rare Parking For Up To 6 Cars, A Double Garage, And Approximately 1,725 Sq. Ft. Of Above-Ground Living Space Plus A Finished Basement. The Spacious And Functional Layout Features 3 Generous Bedrooms And 2 Updated Bathrooms On The Upper Level, Including A Bright Primary Bedroom With Two Closets And A 3-Piece Ensuite. Enjoy A Well-Maintained Interior Enhanced By A Beautiful Skylight, Comfortable Living Areas, And A Finished Basement Providing Excellent Additional Space For Family Living, Recreation, Or Home Office Use. Prime Location With Quick Access To Hwy 407/404, Milliken GO Station, Transit On Brimley & Steeles, Pacific Mall, Parks, Major Amenities, And Top-Rated Schools Including Milliken Mills High School. Don't Miss This Exceptional Home In A Convenient And Family-Fri
$ 1,148,000
105C 18 Rouge Valley Drive W, Markham, ON, L6G 0H1 townhouse for sale | Listing ID N13846 | Royal LePage
View photo
Townhouse · for sale
$ 899,000
New
105C 18 Rouge Valley Drive W, Markham, ON, L6G 0H1 townhouse for sale | Listing ID N13846 | Royal LePage
Greenbank
· Townhouse
· Office room
Greenbank · Townhouse · Office room
Welcome to this bright, thoughtfully upgraded two-storey residence in the heart of Downtown Markham, where modern comfort meets everyday convenience. Designed for flexible living, this home offers a spacious den with a large window that easily functions as a third bedroom, perfect for growing families, guests, or a dedicated home office. The main floor is flooded with natural light thanks to a generous side window, creating an inviting atmosphere throughout the day. Enjoy serene park views from your windows, offering a peaceful retreat while still being steps away from urban amenities. Upgrades enhance both style and functionality: beautiful engineered hardwood flooring flows through the main living areas, complemented by an upgraded staircase that adds a touch of elegance. The custom-made closet room provides exceptional storage, keeping your space organized and clutter-free. Climate comfort is effortless with independent thermostat controls on both the ground floor and second level,
$ 899,000
53 Emmas Way, Whitby, ON, L1R 0S7 house for sale | Listing ID E13851 | Royal LePage
View photo
House · for sale
$ 779,900
New
53 Emmas Way, Whitby, ON, L1R 0S7 house for sale | Listing ID E13851 | Royal LePage
Greenbank
· House
· Garden · Office room · Balcony · Parking
Greenbank · House · Garden · Office room · Balcony · Parking
Only 2 Years New! Stunning 3 bedroom, 3 bathroom Esquire Homes Magnolia model offering nearly 1,700 sq. Ft. of beautifully finished living space and over $47,000 in builder upgrades! Premium lot backing onto green space, 9' ceilings, custom-fitted zebra blinds and laminate flooring throughout. Spacious foyer leads to a versatile recreation room with direct garage access, ideal for a home office or additional living space. Upgraded staircase with elegant wrought-iron spindles. Chef-inspired kitchen features stainless steel appliances, quartz countertops and centre island, overlooking the bright, open-concept living and dining area with oversized windows and serene green space views. Primary bedroom boasts a walk-in closet, 3-piece ensuite and private balcony. Two additional generously sized bedrooms feature large windows and built-in closets. Enjoy an exceptional Whitby location within walking distance to Taunton Gardens, Promenade Park and scenic trails. Minutes to Hwy 401/407/-, Whitb
$ 779,900

Get email alerts

Don't miss out: be the first to know about new properties

The alert was correctly created

On subscribing you accept the conditions of use and the privacy policy
Alert
Receive new ads in your inbox
Save this search
Receive alerts for new listings

We'll send you an email when we have new properties for: "Properties for sale in Greenbank"

The alert was correctly created

Get email alerts and be the first to see new listings
Required field
On subscribing I accept the terms of the privacy policy
Perfect! You'll soon start receiving new listings via email
Alert
Receive an email when we have new ads for Properties for sale in Greenbank
Save this search
Filters

Bedrooms

Area (sq.ft)

sq.ft
sq.ft

Price

$
$

Filter by property type

Bathrooms

Clear all filters
Receive notifications when new entries are published.