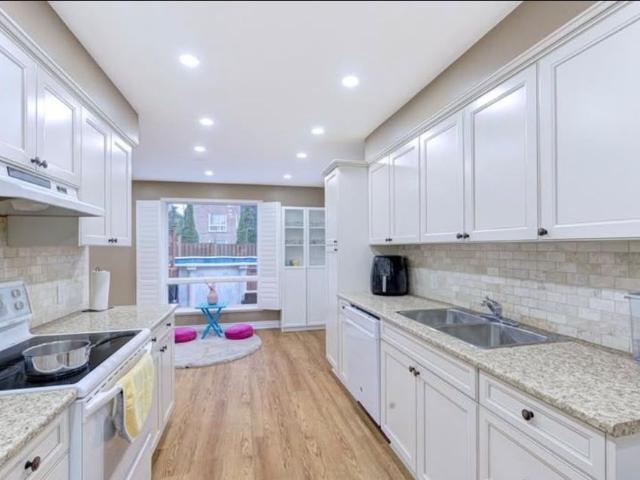
0 properties to rent in Blackstock

We don't have exact matches for your search, but... we've expanded it and think you might be interested in these properties.

For Lease 11 Murkar Crescent, Whitby, Ontario
View photo
House · for rent
$ 3,199
New
For Lease 11 Murkar Crescent, Whitby, Ontario
Blackstock
· 3 Bedrooms · 3 Baths · House
· Garden · Parking · Fireplace · Deck · Swimming pool · Air conditioning
Blackstock · 3 Bedrooms · 3 Baths · House · Garden · Parking · Fireplace · Deck · Swimming pool · Air conditioning
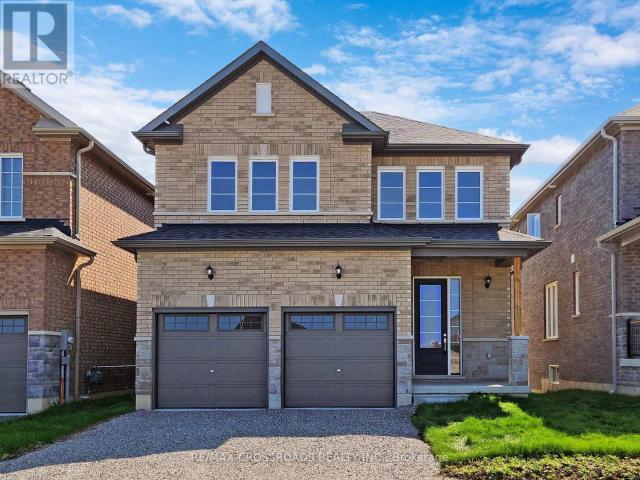
Welcome to 11 murkar crescent, a spacious and well-maintained detached home on a generous 40 x 119 ft lot in the established blue grass meadows neighbourhood of whitby. This vacant, unfurnished 3-bedroom, 3-bathroom home offers bright, comfortable living spaces, mature trees and a private backyard with a deck and above-ground pool, ideal for relaxing or entertaining. The main floor features a welcoming living room with a beautiful bay window and french doors, a separate dining room with a picture window overlooking the backyard, and a cozy family room with a fireplace and hardwood floors. The eat-in kitchen offers hardwood flooring, california shutters and a walkout to the rear deck. Upstairs, the spacious primary bedroom includes a walk-in closet and private ensuite, along with two additional bedrooms and a full bathroom. Additional features include main-floor laundry, central air conditioning, an attached double garage, parking for up to six vehicles and a garden shed. Conveniently l
$ 3,199
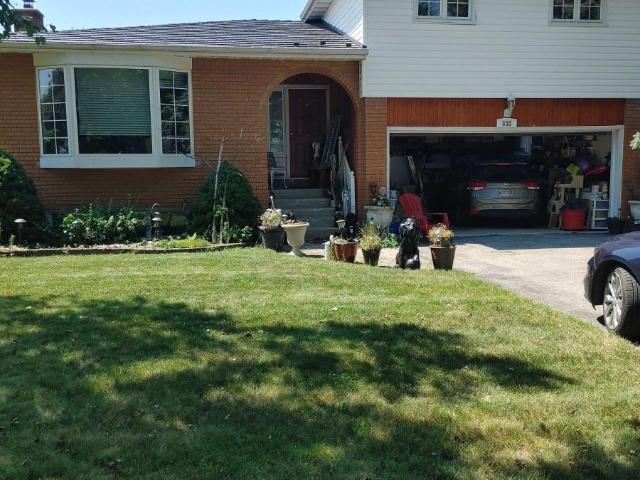
apartment at 832 FERNDALE STREET, Oshawa, Ontario, L1J5L7
View photo
House · for rent
$ 1,500
New
apartment at 832 FERNDALE STREET, Oshawa, Ontario, L1J5L7
Blackstock
· 32 sq.ft · 1 Bedroom · House
· Parking · Cellar
Blackstock · 32 sq.ft · 1 Bedroom · House · Parking · Cellar
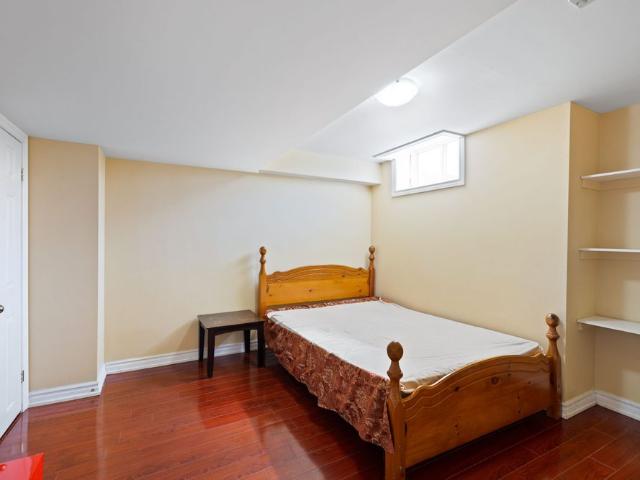
Excellent one bedroom basement apartment in a preferred area of North West Oshawa. All utilities are included. One parking spot in the driveway of this large detached side-split home. Includes fridge, stove, microwave, washer and dryer in the apartment. There’s a gas stove in the living room for those chilly nights. Entrance is through the garage. Landlord would prefer a working male. No pets or smokers. Include recent Equifax credit report with a score of 700+, Rental application, Employment letter, Referances, Photo ID, 2 recent pay stubs, Standard Ontario Agreement to Lease. Quiet home. (id:18653)
$ 1,500
apartment at 1201 750 MORNINGSIDE AVENUE, Toronto, Ontario, M1C3A1
View photo
Apartment · for rent
$ 2,295
New
apartment at 1201 750 MORNINGSIDE AVENUE, Toronto, Ontario, M1C3A1
Blackstock
· 86 sq.ft · 1 Bedroom · Apartment
· Balcony · Swimming pool · Lift · Parking
Blackstock · 86 sq.ft · 1 Bedroom · Apartment · Balcony · Swimming pool · Lift · Parking
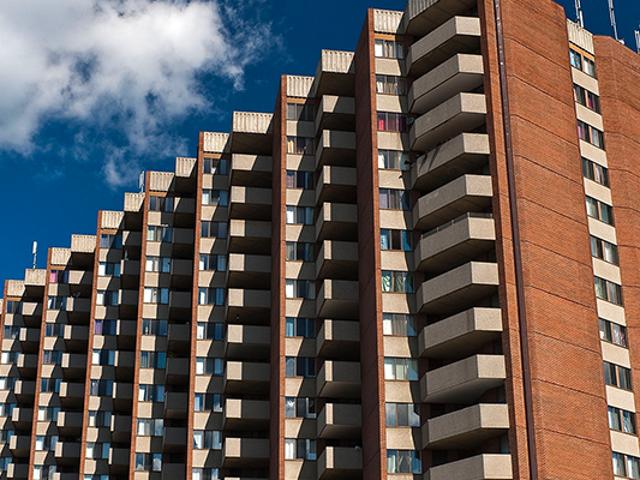
Welcome to Rhona Towers, a quiet and well-maintained rental community in a newly renovated building located on Morningside Avenue in Scarborough. This spacious two-bedroom suite offers a functional layout with refinished hardwood floors, freshly painted interiors, and a private balcony. The modern kitchen features stainless steel appliances, providing both style and everyday convenience. Residents enjoy peace of mind with a security camera system, controlled entry, and on-site management. The property is set within beautifully landscaped grounds and offers afull range of amenities including elevators, on-site laundry facilities, a fitness centre, an outdoor swimming pool, and a playground for residents and their guests. The building is pet-friendly and cable-ready with Bell and Rogers, and visitor parking is available. Ideally located just minutes from the University of Toronto Scarborough Campus, the building offers TTC transit at your door, a direct bus route to Centennial College, a
$ 2,295
For Lease 61 Walkerville Road, Markham, Ontario
View photo
Townhouse · for rent
$ 2,950
New
For Lease 61 Walkerville Road, Markham, Ontario
Blackstock
· 3 Bedrooms · 3 Baths · Townhouse
· Garden · Parking · Fireplace · Cellar
Blackstock · 3 Bedrooms · 3 Baths · Townhouse · Garden · Parking · Fireplace · Cellar
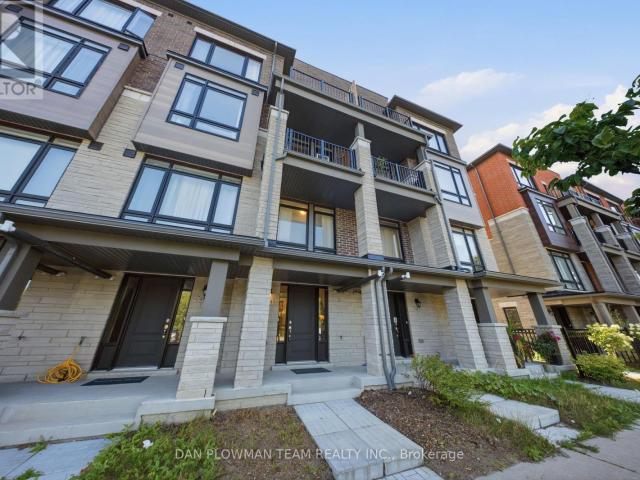
3 bedroom, 3 bathroom townhome in cornell, markham. This cozy home features 10ft ceilings on main floor, stunningly renovated kitchen with quartz counters and elegant white cabinetry, stainless steel appliances. Living/dining room with gas fireplace overlooks park. Second floor with 3 bedrooms and a 4 piece bathroom. Finished basement with a 3rd bathroom and laundry room. Expansive backyard and 2 car garage. Close to parks, schools, hospital, community centre, soon-to-be-built viva station, and short drive to shops and restaurants of main street markham. Walking distance to bill hogarth secondary school, cornell village public school, cornell community centre, markham stouffville hospital, and parks. Just 3 minutes to hwy7, with easy access to public transit, shopping, and all the best of cornell
$ 2,950
apartment at 207 – 750 MORNINGSIDE AVENUE
View photo
Apartment · for rent
$ 2,295
New
apartment at 207 – 750 MORNINGSIDE AVENUE
Blackstock
· 86 sq.ft · 2 Bedrooms · Apartment
· Balcony · Swimming pool · Lift · Parking
Blackstock · 86 sq.ft · 2 Bedrooms · Apartment · Balcony · Swimming pool · Lift · Parking
Welcome to Rhona Towers, a quiet and well-maintained rental community in a newly renovated building located on Morningside Avenue in Scarborough. This spacious two-bedroom suite offers a functional layout with refinished hardwood floors, freshly painted interiors, and a private balcony. The modern kitchen features stainless steel appliances, providing both style and everyday convenience. Residents enjoy peace of mind with a security camera system, controlled entry, and on-site management. The property is set within beautifully landscaped grounds and offers afull range of amenities including elevators, on-site laundry facilities, a fitness centre, an outdoor swimming pool, and a playground for residents and their guests. The building is pet-friendly and cable-ready with Bell and Rogers, and visitor parking is available. Ideally located just minutes from the University of Toronto Scarborough Campus, the building offers TTC transit at your door, a direct bus route to Centennial College, a
$ 2,295
12 Glenbar Gardens apartment — Markham, ON 3 Bedroom 3 Bedroom
View photo
Apartment · for rent
$ 3,750
New
12 Glenbar Gardens apartment — Markham, ON 3 Bedroom 3 Bedroom
Blackstock
· 1,625 sq.ft · 3 Bedrooms · 4 Baths · Apartment
· Garden · Heating · Parking · Cellar
Blackstock · 1,625 sq.ft · 3 Bedrooms · 4 Baths · Apartment · Garden · Heating · Parking · Cellar
Location Location Location! Right In The Heart Of Markham And Facing A Beautiful Park, This Semi-Detached Is Bright And Spacious Ready For You. Well-Kept By Original Owners, This Home Feature Luxury Hardwood Flooring Throughout 1St And 2Nd Floor, California Shutters, Stainless Steel Appliances, High Ceiling With Pot Lights, Interlock At The Front And Back, And One Extra Parking Out Front. The Basement Is Beautifully Finished To High Quality That Can Serve Many Purposes. The Home Is Minutes Away From The Highway, Restaurants, Shops, Grocery Store And All Your Everyday Needs. This Won'T Last Long! Additional amenities: Central Heat
$ 3,750
apartment at 10 ROOM C 222 PEARSON STREET, Oshawa, Ontario, L1G7C6
View photo
Apartment · for rent
$ 700
New
apartment at 10 ROOM C 222 PEARSON STREET, Oshawa, Ontario, L1G7C6
Blackstock
· 54 sq.ft · 1 Bedroom · Apartment
Blackstock · 54 sq.ft · 1 Bedroom · Apartment
Spacious Unfurnished Room Available In A Well-Maintained Townhouse In Central Oshawa. Ideal For A Student Or Working Professional Looking For A Comfortable And Convenient Place To Call Home. The Room Offers A Private Space Within A Spacious 3-Bedroom Townhouse With A Functional Layout, Shared Kitchen And Living Areas, And Ensuite Laundry. Conveniently Located Close To Parks, Trails, Schools, Shops, Restaurants And Public Transit. The Home Also Offers Easy Access To Connaught Park And Is Situated In A Family-Friendly Townhouse Community. Tenant Pays 25% Of Utilities. Perfect Opportunity For A Responsible Student Or Working Professional Looking For A Convenient Oshawa Location. (id:18653)
$ 700
apartment at 2 855 SIMCOE STREET N, Oshawa, Ontario, L1G4W1
View photo
Apartment · for rent
$ 2,000
New
apartment at 2 855 SIMCOE STREET N, Oshawa, Ontario, L1G4W1
Blackstock
· 43 sq.ft · 1 Bedroom · Apartment
· Parking
Blackstock · 43 sq.ft · 1 Bedroom · Apartment · Parking
Bright & Spacious 2-Bedroom Main Floor Apartment in Oshawa. Renovated and move-in ready, this well-maintained main floor unit offers generous living space in a quiet multiplex on Simcoe Street, just North of Rossland. The large living room and two spacious bedrooms are filled with natural light from an abundance of windows. The large eat-in kitchen offers plenty of cabinet and counter space, with fridge and stove included. Convenient coin laundry is located in the building, and one outdoor parking space is included. Heat and water are included, hydro is separately metered and paid by the tenant. Tenant may use their own portable air conditioner. Conveniently located on Simcoe Street North with 24-hour bus service (N2), providing easy access to transit, shopping, restaurants, schools and everyday amenities. A great opportunity for a professional or couple looking for a clean, comfortable and conveniently located home. (id:18653)
$ 2,000
apartment at 314 NASSAU STREET
View photo
Apartment · for rent
$ 2,400
New
apartment at 314 NASSAU STREET
Blackstock
· 215 sq.ft · 2 Bedrooms · Apartment
· Office room · Gym · Parking · Cellar
Blackstock · 215 sq.ft · 2 Bedrooms · Apartment · Office room · Gym · Parking · Cellar
Entire Home For Lease! Welcome to 314 Nassau St a bright and inviting 2-bedroom, 2-bathroom home offering a comfortable layout with plenty of natural light throughout. The main floor features a spacious living room, bright sunroom, dedicated dining area, and an updated kitchen with a fresh, modern feel. Freshly painted throughout, this home is move-in ready and offers plenty of windows and natural light.Upstairs you’ll find two well-appointed bedrooms and a full bathroom. The finished basement provides additional living space with a generous recreation room and convenient 2-piece bathroom – ideal for a home office, entertainment area, gym, or extra living space.The entire property is available for lease, no basement neighbours – including 2 parking spaces. Located in a convenient Oshawa neighbourhood close to shopping, schools, parks, transit, and everyday amenities. Oshawa Centre is approximately 1 km away, while Village Union Public School is just a short walk from the property. The
$ 2,400
For Lease 38 Water Walk Drive Unit# 710, Markham, Ontario
View photo
Apartment · for rent
$ 2,885
New
For Lease 38 Water Walk Drive Unit# 710, Markham, Ontario
Blackstock
· 2 Bedrooms · 2 Baths · Apartment
· Terrace · Balcony · Sauna · Swimming pool · Security · Parking
Blackstock · 2 Bedrooms · 2 Baths · Apartment · Terrace · Balcony · Sauna · Swimming pool · Security · Parking
804 sqft of spacious, modern living in the heart of unionville, markham! This 2-bedroom, 2-bathroom suite at riverview condos offers a thoughtfully designed layout with generous living and dining areas, two well-proportioned bedrooms, two balconies, and plenty of room to comfortably live, work and entertain. The modern open-concept kitchen features sleek cabinetry, stone countertops and stainless steel built-in appliances, while the primary bedroom includes its own ensuite. Parking, locker and high-speed internet are all included! Only 4 years new, riverview offers an impressive collection of amenities including 24-hour concierge, indoor pool, fitness centre, yoga studio, sauna, rooftop terrace with bbqs, party and meeting rooms, games room, library, lounge, study areas, pet spa, visitor parking and more. Located just off hwy 7 & warden, you're surrounded by everything unionville has to offer. Walk to whole foods, restaurants, cafés, lcbo, fitness, shopping and everyday essentials, wit
$ 2,885
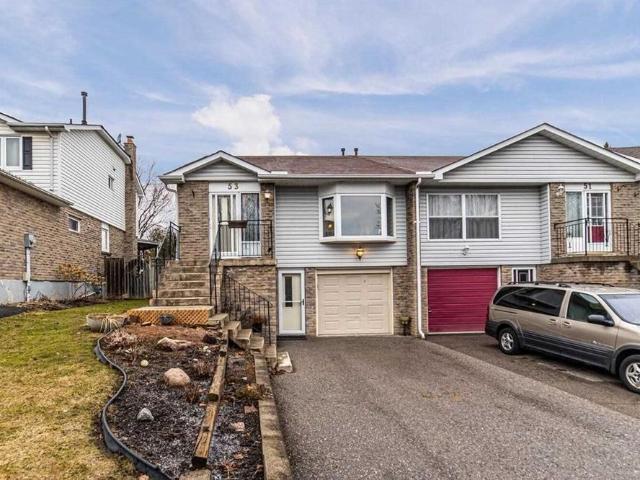
For Lease 53 Goldring Drive, Whitby, Ontario
View photo
House · for rent
$ 3,500
New
For Lease 53 Goldring Drive, Whitby, Ontario
Blackstock
· 3 Bedrooms · 2 Baths · House
· Air conditioning · Parking
Blackstock · 3 Bedrooms · 2 Baths · House · Air conditioning · Parking
Welcome to an unparalleled luxury living experience at 53 goldring drive. Spanning approximately 1800-1999 square feet of thoughtfully designed living space, this property is ready to accommodate your unique lifestyle. This property boasts a fantastic interior with well-defined areas. It features 3 + den spacious bedrooms and 2 clean and modern bathrooms, making it an excellent choice for a variety of living arrangements. This home comes completely unfurnished, allowing for an effortless move-in experience. You will also enjoy reliable gas and central air throughout the year, ensuring your environment is always comfortable, alongside access to ensuite. Residents will benefit from several fantastic practical features tied to this property. For those with vehicles, it includes 3 parking spot(s). Step outside to enjoy your own private none, perfect for relaxing after a long day or enjoying your morning coffee. Furthermore, for animal lovers, the building has a restricted pet policy. Nestl
$ 3,500
apartment at LOWER – 903 LIVERPOOL ROAD
View photo
Apartment · for rent
$ 1,950
Updated
apartment at LOWER – 903 LIVERPOOL ROAD
Blackstock
· 75 sq.ft · 2 Bedrooms · Apartment
· Parking
Blackstock · 75 sq.ft · 2 Bedrooms · Apartment · Parking
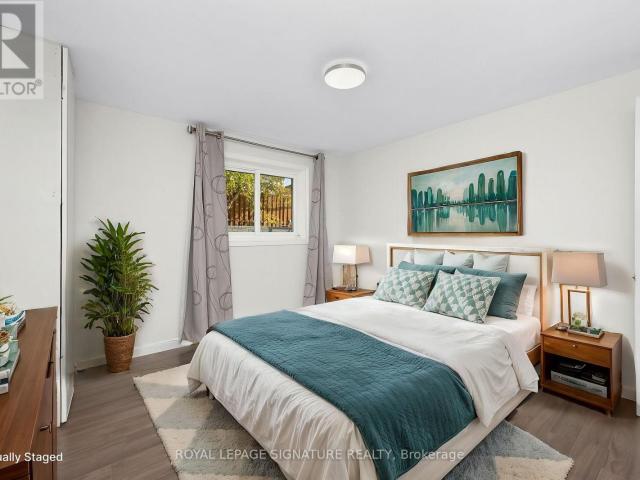
Welcome to 903 Liverpool! Bright and inviting lower-level 2-bedroom, 1-bathroom apartment with a separate entrance, located in the desirable Bay Ridges community. Both bedrooms offer great natural light, with updated flooring throughout, a functional kitchen, 3-piece bathroom, and one parking space on the private driveway. Enjoy an incredibly convenient location approximately a 5-minute walk to Pickering GO Station, with easy access to Highway 401 and Pickering Town Centre.Frenchman’s Bay, the waterfront, walking trails and green spaces are also just minutes away. A comfortable and well-located place to call home, offering an easy commute and access to some of Pickering’s best amenities. Look no further-this is the perfect place to call home! Photos are from the previous listing and include virtual staging. Current unit condition may vary. (id:18653)
$ 1,950
For Lease 47 Gord Matthews Way, Uxbridge, Ontario
View photo
Townhouse · for rent
$ 3,650
New
For Lease 47 Gord Matthews Way, Uxbridge, Ontario
Blackstock
· 3 Bedrooms · 4 Baths · Townhouse
· Fireplace
Blackstock · 3 Bedrooms · 4 Baths · Townhouse · Fireplace
Welcome to this impressive end-unit townhome, ideally situated with beautiful green-space views & only one direct neighbour! Offering an exceptional amount of living space, extensive upgrades& high-end finishes, this home is truly turnkey from top to bottom. The main floor boasts an open-concept design with soaring 9' ceilings, excellent natural light & a stylish kitchen featuring an oversized island, quartz countertops, stainless steel appliances & plenty of workspace. The living room features a striking gas fireplace & custom shiplap feature wall, while additional custom millwork welcomes you at the front entrance. Motorized blinds throughout add convenience & a polished finish. Upstairs, the generous primary retreat includes a custom feature wall, large walk-in closet & beautifully renovated ensuite complete with a stunning glass shower, his & hers vanity & heated flooring. The second-floor laundry room has been thoughtfully enhanced with additional upper cabinets & a dedicated clos
$ 3,650
apartment at BSMT 1055 PURUS PATH, Pickering, Ontario, L1V2P8
View photo
Apartment · for rent
$ 2,099
New
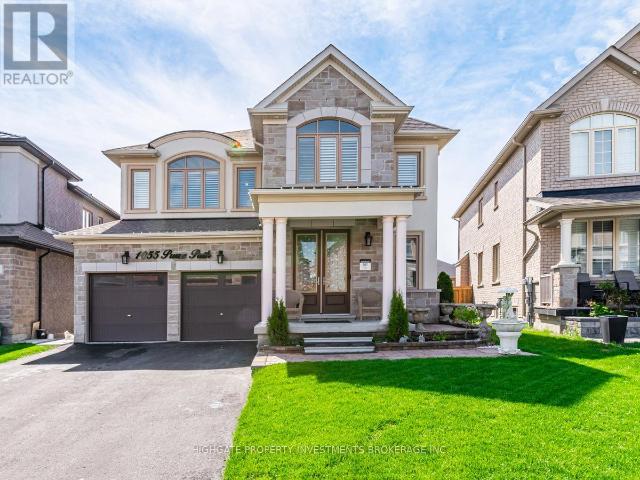
apartment at BSMT 1055 PURUS PATH, Pickering, Ontario, L1V2P8
Blackstock
· 118 sq.ft · 1 Bedroom · Apartment
· Garden · Parking · Cellar
Blackstock · 118 sq.ft · 1 Bedroom · Apartment · Garden · Parking · Cellar
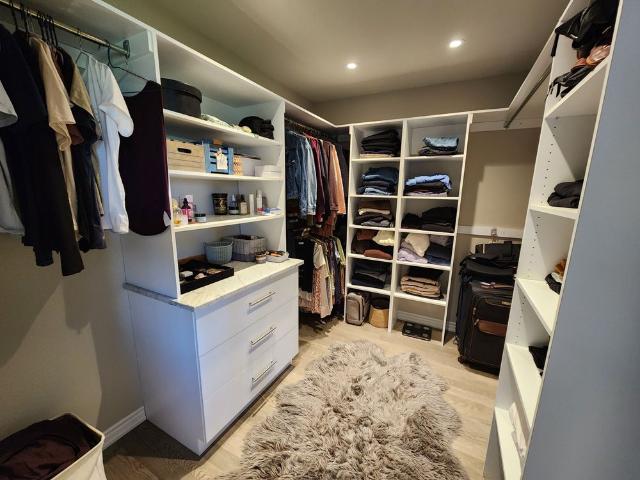
Spacious, Above-Grade 2 Bedroom, 1 Bath Basement. Open Concept Floorplan With Tall Ceilings. Premium & Modern Finishes Throughout. Luxurious Kitchen With Double-Door Fridge, Extended Stone Countertop, Windows & Eat-In Area. Combined Living/Dining Room with Wide-Plank Laminate Flooring, Window & W/O To Yard. Primary Bedroom With An Abundance of Natural Light, Large Walk-In Closet & Laminate Flooring. Spacious 2nd Bedroom – Perfect For Working From Home. Modern Bath Includes Tile Flooring, Extended Countertop, Large Mirror & Stand-Up Shower. Separate Washer & Dryer. Includes 1 Parking Space. Private Entrance. (id:18653)
$ 2,099
apartment at 10 – 484 SALEM ROAD S
View photo
Apartment · for rent
$ 2,950
Updated
apartment at 10 – 484 SALEM ROAD S
Blackstock
· 108 sq.ft · 2 Bedrooms · Apartment
· Balcony
Blackstock · 108 sq.ft · 2 Bedrooms · Apartment · Balcony
Welcome To This Beautifully Appointed, Less-Than-5-Year-Old Townhouse In The Highly Sought-After South East Ajax Community. Thoughtfully Designed With Modern Finishes And An Exceptional Layout, This Spacious Home Features 2 Bedrooms Plus A Versatile Den, Making It Ideal For Professionals, Young Families, Or Those Working From Home. Step Inside To Discover Elegant Stained Oak Hardwood Flooring Throughout The Ground And Main Levels, Soaring 9-Foot Ceilings, And An Open-Concept Living And Dining Area That Seamlessly Extends To A Private Balcony Overlooking A Tranquil Backdrop Of Mature Trees. The Contemporary Kitchen Is Equipped With Granite Countertops, Extended Upper Cabinetry For Added Storage, And Ample Prep Space For Everyday Living And Entertaining. The Spacious Primary Retreat Offers Its Own Private Balcony Nestled Among The Trees, Creating The Perfect Spot To Enjoy Your Morning Coffee. Complete With A Luxurious 4-Piece Ensuite Featuring Extra-Height Vanities, This Inviting Space C
$ 2,950
For Lease 16 Terrance Drive Unit# Basement, Markham, Ontario
View photo
Apartment · for rent
$ 1,750
New
For Lease 16 Terrance Drive Unit# Basement, Markham, Ontario
Blackstock
· 2 Bedrooms · 1 Bath · Apartment
· Parking · Cellar
Blackstock · 2 Bedrooms · 1 Bath · Apartment · Parking · Cellar
Spacious fully furnished 2-bedroom basement apartment in prime box grove, markham! Welcome to this beautifully maintained 2-bedroom, 1-bathroom basement unit located in the highly sought-after box grove community of markham. This bright and spacious unit features a private separate entrance, offering complete privacy and comfort. Enjoy the convenience of a dedicated kitchen, open-concept living room, and a separate dining area perfect for day-to-day living and entertaining. The unit includes in-suite laundry and 1 parking spot, adding to your comfort and convenience. Both bedrooms are generously sized with ample closet space and large windows throughout, and the modern 3-piece bathroom is clean and well-maintained. Located in a quiet and family-friendly neighbourhood, this home offers easy access to hwy 407, hospitals, schools, shopping centers, parks, and public transit
$ 1,750
apartment at 219 O'NEIL STREET, Peterborough, Ontario, K9K0H7
View photo
House · for rent
$ 3,300
New
apartment at 219 O'NEIL STREET, Peterborough, Ontario, K9K0H7
Blackstock
· 463 sq.ft · 1 Bedroom · House
· Parking · Cellar
Blackstock · 463 sq.ft · 1 Bedroom · House · Parking · Cellar
Modern 4-Bedroom Detached Home for Lease Near Trent University & Fleming College. Available September 1, 2026/ Excellent Location/ Double Car Garage/ Walk -Out Basement. Attention Trent University and Fleming College Students, families, and working professionals! Welcome to this beautiful, less-than-3-year-old single detached home in a fantastic and highly convenient neighborhood. Offering an excellent layout, modern finishes, and plenty of space, this home is an ideal choice for comfortable family living or professional/student. Property Features: 4 spacious bedrooms, 3 bathrooms, Double-car garage, Walk-out basement with large windows and a walk-out door, Primary oak staircase, Primary bedroom with a luxurious 5-piece ensuite and double vanity, Convenient second-floor laundry with a separate laundry room, Bright, spacious, and functional layout, excellent natural light throughout, Great neighborhood with a welcoming community atmosphere, Prime location. Enjoy a short drive to Trent U
$ 3,300
apartment at 1638 NORWILL CRESCENT, Oshawa, Ontario, L1G7V2
View photo
House · for rent
$ 3,050
Updated
apartment at 1638 NORWILL CRESCENT, Oshawa, Ontario, L1G7V2
Blackstock
· 226 sq.ft · 1 Bedroom · House
· Garden · Swimming pool · Cellar
Blackstock · 226 sq.ft · 1 Bedroom · House · Garden · Swimming pool · Cellar
Welcome to 1638 Norwill Crescent – a beautifully maintained full detached home available for lease in one of Oshawa’s most sought-after family neighbourhoods. This spacious property offers the entire house including a finished basement, providing exceptional room to live, work, and grow. Step outside to a large private backyard complete with a hot tub, perfect for entertaining or unwinding after a long day. Bright, functional layout with generous principal rooms and plenty of storage throughout. Ideally located for commuters with quick access to Highways 401, 407 and 412, and just minutes to Ontario Tech University/Durham College, top-rated schools, parks, transit, and major shopping including the Oshawa Centre. A rare opportunity to lease a complete home in an excellent, established area – ideal for any family. Book your showing today. (id:18653)
$ 3,050
1 Dean Park Road
View photo
Apartment · for rent
$ 2,000
New
1 Dean Park Road
Blackstock
· 97 sq.ft · 1 Bedroom · Apartment
· Balcony · Parking
Blackstock · 97 sq.ft · 1 Bedroom · Apartment · Balcony · Parking
Location is key, and this community brings rental living to a prime location. Right on the edge of the Rouge Valley, expanses of greenspace and protected parkland, including the Toronto Zoo, sprawl to the east, while urban amenities and city access sprawl to the west. There is access to the 401 just a block south, as well as 24-hour-a-day transit virtually at the front door, making the location a commuter’s dream. A friendly rental community with onsite management and building staff, large air-conditioned apartments are finished with hardwood flooring and include balconies with exceptional city and park views. Indoor Parking: $85 Outdoor Parking: $65 Hydro: Not Included
$ 2,000
1 Dean Park Road
View photo
Apartment · for rent
$ 2,200
New
1 Dean Park Road
Blackstock
· 108 sq.ft · 2 Bedrooms · Apartment
· Balcony · Parking
Blackstock · 108 sq.ft · 2 Bedrooms · Apartment · Balcony · Parking
Location is key, and this community brings rental living to a prime location. Right on the edge of the Rouge Valley, expanses of greenspace and protected parkland, including the Toronto Zoo, sprawl to the east, while urban amenities and city access sprawl to the west. There is access to the 401 just a block south, as well as 24-hour-a-day transit virtually at the front door, making the location a commuter’s dream. A friendly rental community with onsite management and building staff, large air-conditioned apartments are finished with hardwood flooring and include balconies with exceptional city and park views. Indoor Parking: $85 Outdoor Parking: $65 Hydro: Not Included
$ 2,200
1 Dean Park Road
View photo
Apartment · for rent
$ 2,700
New
1 Dean Park Road
Blackstock
· 129 sq.ft · 3 Bedrooms · Apartment
· Balcony · Parking
Blackstock · 129 sq.ft · 3 Bedrooms · Apartment · Balcony · Parking
Location is key, and this community brings rental living to a prime location. Right on the edge of the Rouge Valley, expanses of greenspace and protected parkland, including the Toronto Zoo, sprawl to the east, while urban amenities and city access sprawl to the west. There is access to the 401 just a block south, as well as 24-hour-a-day transit virtually at the front door, making the location a commuter’s dream. A friendly rental community with onsite management and building staff, large air-conditioned apartments are finished with hardwood flooring and include balconies with exceptional city and park views. Indoor Parking: $85 Outdoor Parking: $65 Hydro: Not Included
$ 2,700
For Lease 1435 Celebration Drive Unit# 213, Pickering, Ontario
View photo
Apartment · for rent
$ 2,350
New
For Lease 1435 Celebration Drive Unit# 213, Pickering, Ontario
Blackstock
· 2 Bedrooms · 2 Baths · Apartment
· Office room · Security
Blackstock · 2 Bedrooms · 2 Baths · Apartment · Office room · Security
Discover contemporary living at its finest in this newer 1 bedroom + den, 2 washroom suite at universal city 3 towers by chestnut hill developments in pickering. This bright, north-facing unit features a thoughtfully designed open-concept layout with modern finishes and an inviting living space filled with natural light. The versatile den provides the perfect space for a home office, reading nook, or additional the versatile den provides the perfect space for a home office, or additional storage. Enjoy an exceptional lifestyle with resort-inspired amenities, including 24-hour concierge service, designed for comfort and convenience. Ideally located just steps from pickering go station and minutes from shopping, dining, entertainment, and everyday essentials, this residence offers the perfect blend of modern style, convenience, and accessibility. A fantastic opportunity for first-time buyers, professionals, investors, or those seeking a stylish and well-connected home in pickering
$ 2,350
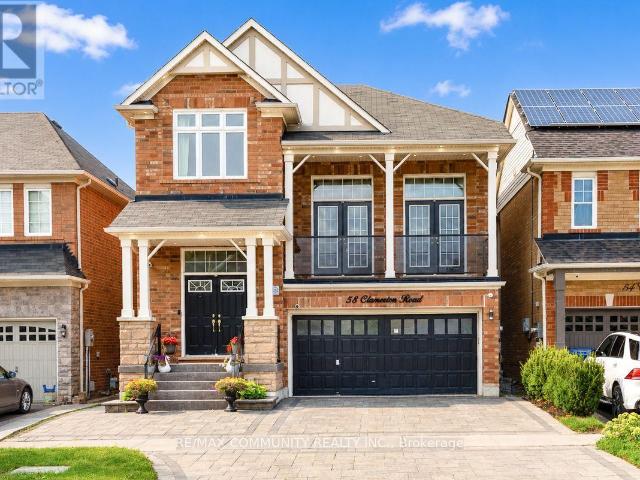
apartment at BASEMENT 58 CLAMERTEN ROAD, Whitchurch Stouffville, Ontario, L4A0E8
View photo
House · for rent
$ 1,750
apartment at BASEMENT 58 CLAMERTEN ROAD, Whitchurch Stouffville, Ontario, L4A0E8
Blackstock
· 86 sq.ft · 1 Bedroom · House
· Garden · Cellar
Blackstock · 86 sq.ft · 1 Bedroom · House · Garden · Cellar
Absolutely Stunning Detached Home’s Walkout Basement For Lease! This beautifully finished basement features 2 spacious bedrooms, a full bathroom, and a modern kitchen with quartz countertops and backsplash. Laminate flooring throughout and pot lights create a bright, modern, and inviting living space. Separate entrance provides added privacy and convenience. Enjoy the newly interlocked front and backyard, with a beautiful view overlooking the highly rated Oscar Peterson Public School yard. Conveniently located close to Stouffville GO Station, Main Street shops and restaurants, parks, walking trails, Community Centre, Leisure Centre, library, grocery stores, medical services, Highway 48 and Highway 404. This beautiful basement will wow you! (id:18653)
$ 1,750
For Lease 12455 Ninth Line Unit# 206, Whitchurch Stouffville, Ontario
View photo
Apartment · for rent
$ 2,600
New
For Lease 12455 Ninth Line Unit# 206, Whitchurch Stouffville, Ontario
Blackstock
· 2 Bedrooms · 1 Bath · Apartment
· Office room · Balcony · Air conditioning · Parking
Blackstock · 2 Bedrooms · 1 Bath · Apartment · Office room · Balcony · Air conditioning · Parking
Welcome home! This beautifully maintained 1,275 sq. Ft. Corner-unit home offers bright, spacious, and functional living across multiple levels, with a desirable southeast exposure providing an abundance of natural light throughout the day. The main floor features a large enclosed kitchen with modern appliances and a massive pantry offering plenty of additional storage. The expansive open-concept living and dining area is perfect for entertaining and features a walkout to a large private balcony. Upstairs, you'll find a massive oversized primary bedroom complete with a walk-in closet. The spacious and bright second bedroom provides excellent flexibility for family, guests, or a home office. A fully renovated 4-piece bathroom completes the upper level. The ground-floor entryway and additional storage space provide convenient separation from the main living areas. Freshly painted, new a/c, new curtains, and light fixtures. One parking space included, with the option to rent additional par
$ 2,600
For Lease 1208 Jim Brewster Circle, Oshawa, Ontario
View photo
Townhouse · for rent
$ 3,500
New
For Lease 1208 Jim Brewster Circle, Oshawa, Ontario
Blackstock
· 4 Bedrooms · 4 Baths · Townhouse
· Parking · Cellar
Blackstock · 4 Bedrooms · 4 Baths · Townhouse · Parking · Cellar
Welcome to this spacious freehold townhome in oshawa's desirable eastdale community. Offering 4 bedrooms, 4 bathrooms, 3 parking spaces and a finished basement, this home features a bright open-concept living and dining area, a modern kitchen, and a primary bedroom with ensuite and closet. Conveniently located close to schools, parks, shopping, public transit and highway 401/407 access. A great opportunity to enjoy a well-maintained home in a convenient location. Offered partially furnished; please contact the listing agent for details on the furnishings included. Utilities are extra and payable by the tenant
$ 3,500
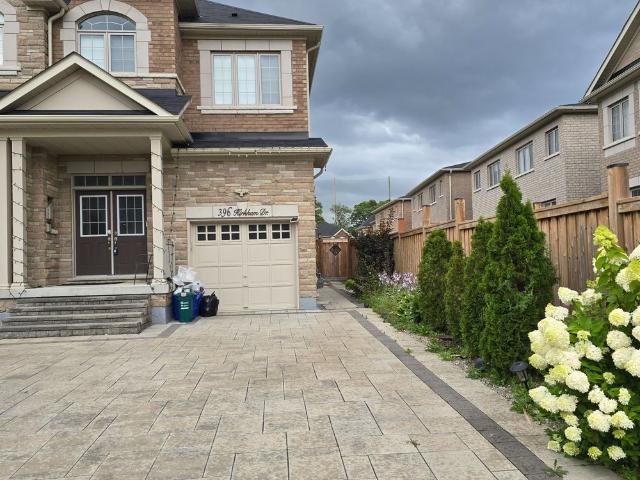
For Lease 396 Kirkham Drive Unit# Bsmt, Markham, Ontario
View photo
House · for rent
$ 1,600
New
For Lease 396 Kirkham Drive Unit# Bsmt, Markham, Ontario
Blackstock
· 2 Bedrooms · 1 Bath · House
· Parking · Cellar
Blackstock · 2 Bedrooms · 1 Bath · House · Parking · Cellar
Situated in the highly sought-after cedarwood-markham, this property offers convenience. The basement features laminate floor, stainless steel appliances, separate laundry in the basement, and parking with interlocking driveway, just steps from markham rd and steeles ave. Conveniently located with easy access to top-rated schools, parks, costco, many other shopping centers, public transits, hwy 401, hwy 407. A clean, move-in-ready home ideal for families or professionals. Available immediately. Only basement is part of this rental. Basement tenant pays 30% of total utility cost of the entire house
$ 1,600
1 Dean Park Road
View photo
Apartment · for rent
$ 2,100
New
1 Dean Park Road
Blackstock
· 108 sq.ft · 1 Bedroom · Apartment
· Balcony · Parking
Blackstock · 108 sq.ft · 1 Bedroom · Apartment · Balcony · Parking
Location is key, and this community brings rental living to a prime location. Right on the edge of the Rouge Valley, expanses of greenspace and protected parkland, including the Toronto Zoo, sprawl to the east, while urban amenities and city access sprawl to the west. There is access to the 401 just a block south, as well as 24-hour-a-day transit virtually at the front door, making the location a commuter’s dream. A friendly rental community with onsite management and building staff, large air-conditioned apartments are finished with hardwood flooring and include balconies with exceptional city and park views. Indoor Parking: $85 Outdoor Parking: $65 Hydro: Not Included
$ 2,100
apartment at 131 JONAS MILWAY DRIVE, Whitchurch Stouffville, Ontario, L4A0M5
View photo
House · for rent
$ 3,100
apartment at 131 JONAS MILWAY DRIVE, Whitchurch Stouffville, Ontario, L4A0M5
Blackstock
· 237 sq.ft · 1 Bedroom · House
· Parking
Blackstock · 237 sq.ft · 1 Bedroom · House · Parking
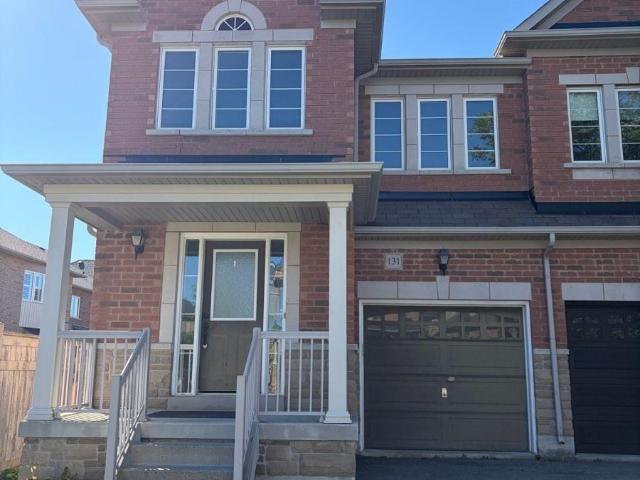
Welcome to 131 Jonas Millway, a beautiful semi-detached home that perfectly blends comfort, style, and everyday convenience. Featuring a bright open-concept layout, direct garage access, and parking for up to three vehicles, this home is designed to meet the needs of modern family living. The spacious primary suite with a four-piece ensuite and a walk-in closet, with two additional good sized bedrooms with brand new flooring and ample closet space. Thoughtfully designed living areas create a warm and inviting atmosphere for both relaxing and entertaining. Located in a family-friendly neighborhood, you’ll enjoy being just steps from parks, scenic trails, golf courses and everyday amenities. Main Street is only minutes away, offering a vibrant selection of restaurants, cafés, boutique shops, and essential services. Grocery stores, fitness facilities, recreation centers, and healthcare services are all within a short drive, while multiple GO Train stations provide convenient commuting opt
$ 3,100
For Lease 35 Watts Mews, Kawartha Lakes, Ontario
View photo
Townhouse · for rent
$ 2,500
New
For Lease 35 Watts Mews, Kawartha Lakes, Ontario
Blackstock
· 3 Bedrooms · 3 Baths · Townhouse
· Garden · Parking
Blackstock · 3 Bedrooms · 3 Baths · Townhouse · Garden · Parking
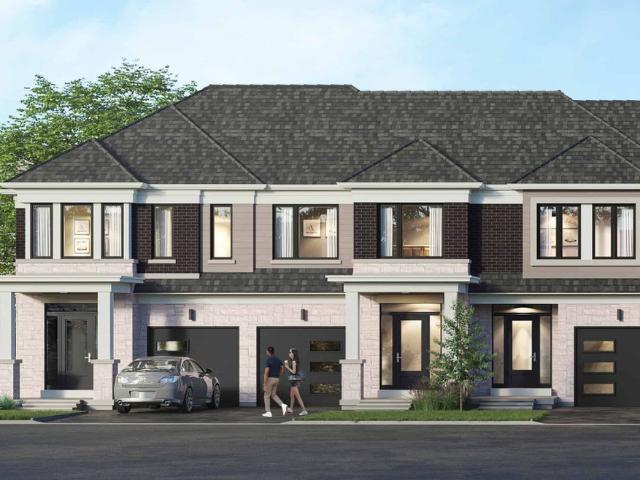
Welcome to brand-new, never-lived, 2-storey townhome by fernbrook homes, located in lindsays highly sought-after north ward community. 3 bedroom & 3 bathroom carpet free * laminate floors main & second floor *lots of natural light *kitchen with quartz counters & stainless steel appliances *9 foot ceilings on main *living room walks out to backyard *oakwood stairs * master bedroom with 4pc ensuite *lots of natural light * entrance to the garage * close to scugog river and surrounded by nature, parks, and picturesque hiking trails, 5 minutes to the hospital, and close to pioneer park, hwy 401 & more
$ 2,500
For Lease 2 Victoria Drive, Uxbridge, Ontario
View photo
Apartment · for rent
$ 2,166
New
For Lease 2 Victoria Drive, Uxbridge, Ontario
Blackstock
· 1 Bedroom · 1 Bath · Apartment
· Gym · Parking
Blackstock · 1 Bedroom · 1 Bath · Apartment · Gym · Parking
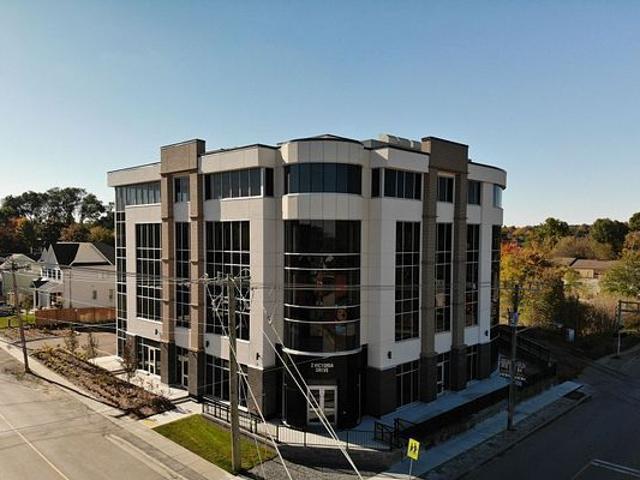
This prestigious building is located in downtown uxbridge. The highly walkable, historic main street boasts over 250 shops, boutiques, and services. It has farm to table dining, craft beverages, arts, and scenic nature trails, easy access to public transit. Walk out your front door and enjoy it all. This two bedroom unit feature open concept living room and dining, kitchen, 1 bedroom, 4 pc bathrooms, ample closet space plus storage and ensuite laundry. This unit is 577. 48 square feet. There are further one bedroom units available ranging from in size from 577. 48sq f to 754. 98 sq ft at a rental range of $2166. 00 to 2492. 00 the building offers high end finishes, quartz counters, stainless steel appliances, luxury vinyl flooring, large windows, on-site parking, ev charging station, gym, party/meeting room, games room and more. There is surface parking available at 2 victoria st for $50. 00 a month or complementary parking and visitor parking available at 168 brock st w. Hydro and wat
$ 2,166

Get email alerts

Don't miss out: be the first to know about new properties

The alert was correctly created

On subscribing you accept the conditions of use and the privacy policy
Alert
Receive new ads in your inbox
Save this search
Receive alerts for new listings

We'll send you an email when we have new properties for: "Properties to rent in Blackstock"

The alert was correctly created

Get email alerts and be the first to see new listings
Required field
On subscribing I accept the terms of the privacy policy
Perfect! You'll soon start receiving new listings via email
Alert
Receive an email when we have new ads for Properties to rent in Blackstock
Save this search
Filters

Bedrooms

Area (sq.ft)

sq.ft
sq.ft

Price ($ per month)

$
$

Filter by property type

Bathrooms

Clear all filters
Receive notifications when new entries are published.