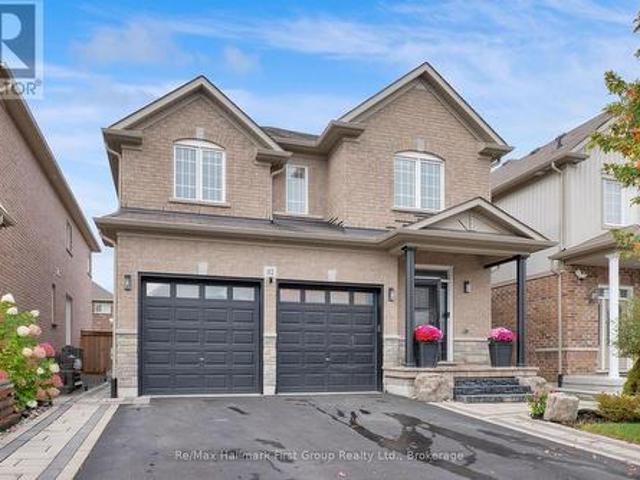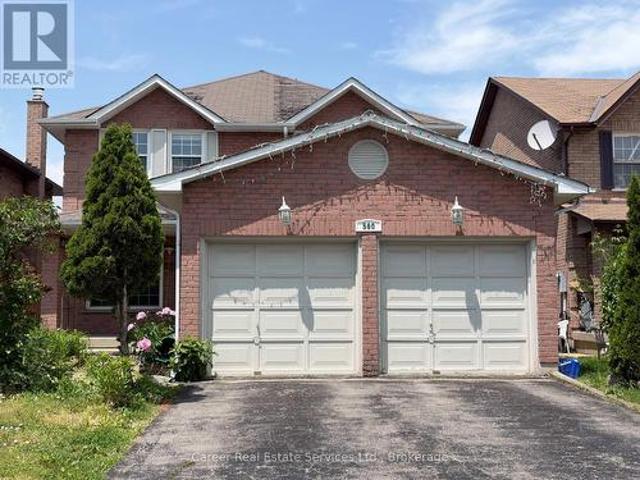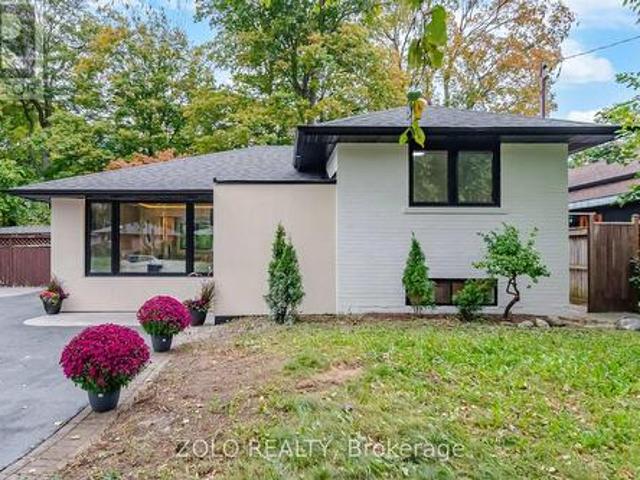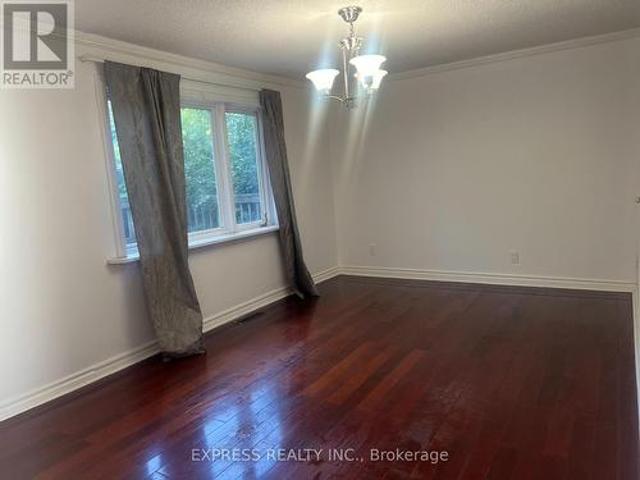
2 properties for sale in Maple Grove, Clarington

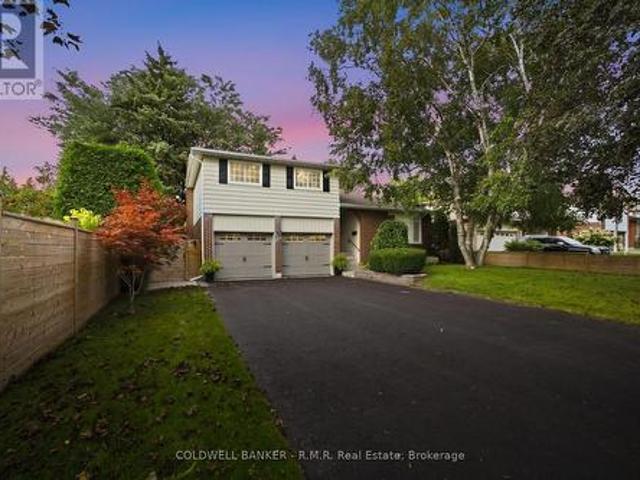
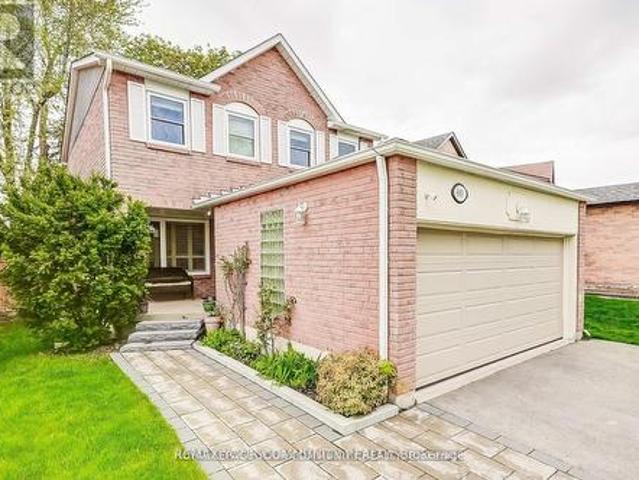
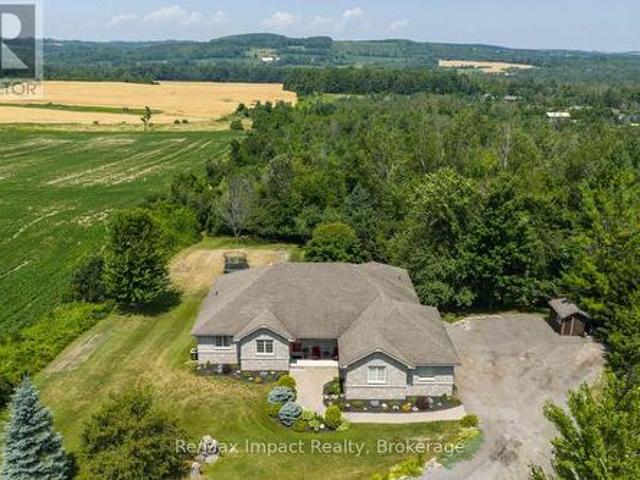
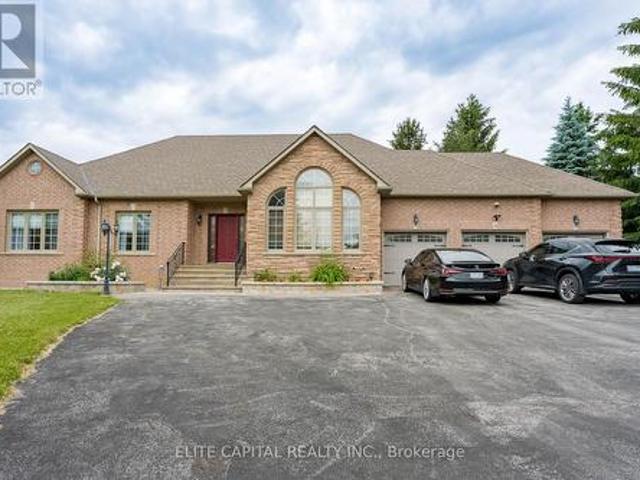
2184 Maple Groove Road, Clarington, ON, L1C 6M1 house for sale | Listing ID E13696 | Royal LePage
View photo
House · for sale
$ 769,999
2184 Maple Groove Road, Clarington, ON, L1C 6M1 house for sale | Listing ID E13696 | Royal LePage
Maple Grove, Clarington
· House
· Office room · Deck · Cellar
Maple Grove, Clarington · House · Office room · Deck · Cellar
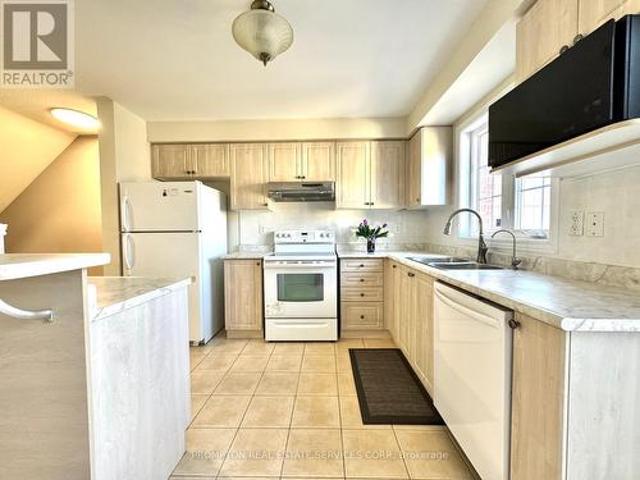
Country Living 5 Mins From Downtown And 401. Beautiful Huge 6 Bedroom House W 2 Kitchens. 3 Br On M/F And 3 Br In-Law Suite Upstairs. Recently new paint Perfect For Combining Families, First Time Home Buyers Or Investors. Very Nice Finishings Throughout. Walk Out From In-Law Suite Master To Covered Porch. Two set of washer and dryer, Partial Finished Basement W Rec, Office, Workshop And Storage. Hardwood Or Ceramic Flooring In Living Areas, Granite/Marble Counters In Kitchens. Gas Furnace'10, 200 Amp Breaker Panel W/ Esa'13, Sump Pump W/ Double Backup + Battery'13, roof On Main Lvl/Windows(2019), Water Softner/Uv'13, front and back Large Decks (id: 27)
$ 769,999
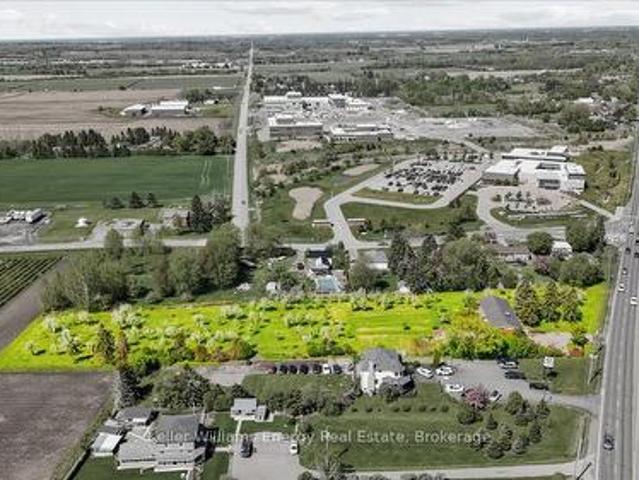
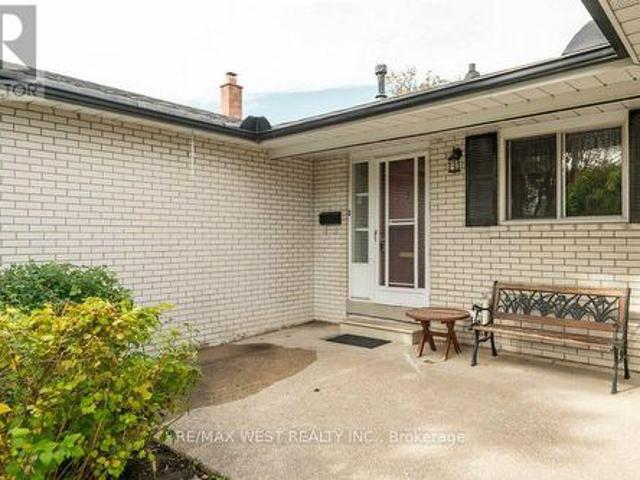
2263 Hwy 2, Clarington, ON, L1C 3K7 house for sale | Listing ID E13229 | Royal LePage
View photo
House · for sale
$ 2,250,000
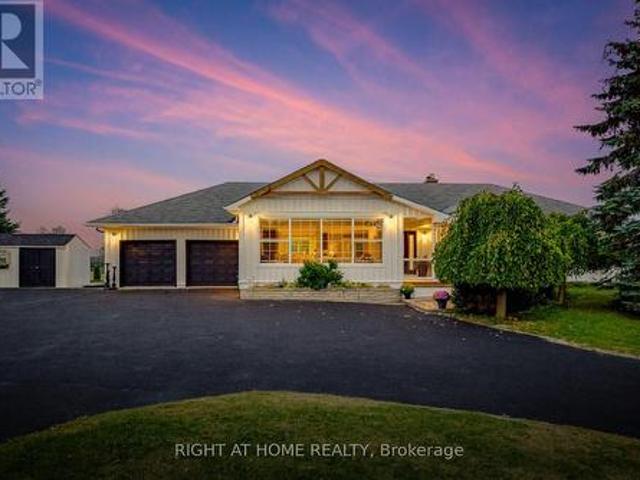
2263 Hwy 2, Clarington, ON, L1C 3K7 house for sale | Listing ID E13229 | Royal LePage
Maple Grove, Clarington
· House
Maple Grove, Clarington · House
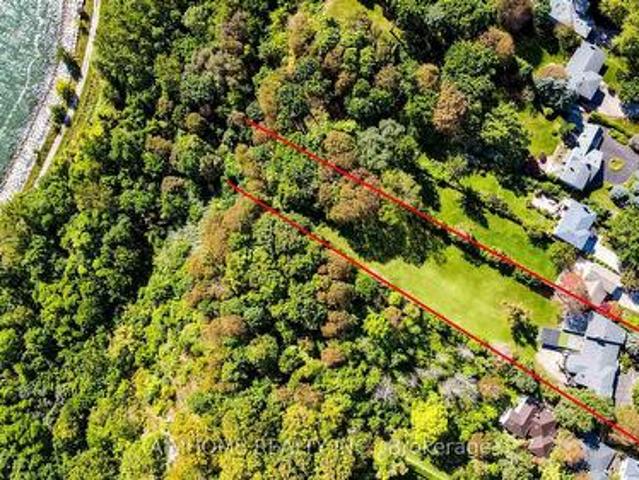
Priced to sell & motivated! The seller is here to get this property sold and is ready to work with all interested parties. Property IS included in the Durham Region Urban Boundary, and the Municipality has officially started their Official Plan Review. With so much massive growth coming to the Clarington/Bowmanville area. Location doesn't get better than this: a rare and highly coveted 2.124-acre infill development opportunity offering an impressive 210.48 ft of frontage on prime Hwy 2, strategically positioned between Watson Farms and Maple Grove Road. The site is surrounded by rapid expansion and key amenities, sitting just minutes from major retail power center's (Walmart, Superstore, Home Depot), multiple sports complexes, the new Durham Region Police Headquarters, and the future GO Station. Situated right on public transit routes, the property also features an existing bungalow offering excellent potential for interim rental income while you secure your plans. The seller is open t
$ 2,250,000

More properties near this area

946 Beaufort Court, Oshawa Eastdale, ON, L1G 7J8 house for sale | Listing ID E13858 | Royal LePage
View photo
House · for sale
$ 859,000
New
946 Beaufort Court, Oshawa Eastdale, ON, L1G 7J8 house for sale | Listing ID E13858 | Royal LePage
Maple Grove, Clarington
· House
· Fireplace · Heating
Maple Grove, Clarington · House · Fireplace · Heating
Tucked onto a quiet cul-de-sac on a mature, maple-lined street in Oshawa's family-friendly Eastdale neighbourhood, this 3-bedroom, 4-bathroom sidesplit feels like home before you even reach the driveway. It's the kind of street where kids ride bikes and play outside, neighbours know each other, and you can picture raising a family, getting a dog, and taking evening walks. Parks and tennis courts are just steps away, along with schools, a place of worship, shops, and restaurants, all with quick access to Hwy 401 and GO Transit for an easy commute. Inside, the major updates are already done for you: a brand new central heat pump (2026), the whole home freshly painted (2026), new broadloom, renovated bathrooms, a renovated kitchen, updated staircase spindles and stairs, and an upgraded 200-amp electrical panel. Hardwood floors run through the primary bedroom and upstairs hallway, while a wood-burning fireplace anchors the spacious living room. The fully finished lower levels offers a sepa
$ 859,000
149 Sylvan Avenue, Toronto, ON, M1M 1J9 house for sale | Listing ID E13860 | Royal LePage
View photo
House · for sale
$ 4,288,000
New
149 Sylvan Avenue, Toronto, ON, M1M 1J9 house for sale | Listing ID E13860 | Royal LePage
Maple Grove, Clarington
· House
· Garden · Fireplace · Gym · Swimming pool
Maple Grove, Clarington · House · Garden · Fireplace · Gym · Swimming pool
A once-in-a-lifetime opportunity to own the 1.48 acres of prime Lake Ontario waterfront! Welcome to 149 Sylvan Ave. A rare 124 x 652 ft estate lot backing directly onto Lake Ontario, in one of Scarborough's most coveted waterfront enclaves. With over $1 million in whole house interior upgrades including pool, this 5+1 bedroom, 5-bathroom residence is built for luxury living and unforgettable entertaining. The resort-style indoor pool is the heart of the home: oversized and heated, with a motorized safety cover, cleaning robot, underwater lighting, 4 skylights, and a private shower. Stay active in the gym, unwind in the home theatre, or host game nights in the games room. Inside, smooth ceilings with pot lights run throughout. The chef's kitchen features top-brand appliances and a built-in water purifier. Two skylights and two fireplaces add warmth and natural light. The primary suite is a private retreat with a sitting area and wet bar, while the dining room frames views of the garden
$ 4,288,000
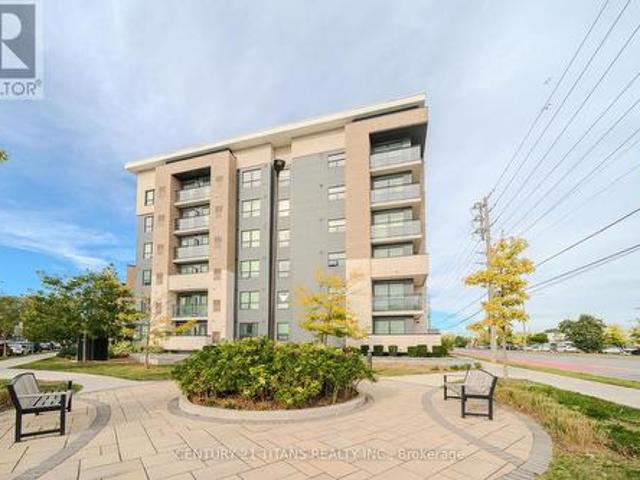
210 65 Shipway Avenue, Newcastle | Terminated, E12876 | Condos. Ca
View photo
Condo · for sale
$ 529,000
$ 711/sq.ft
210 65 Shipway Avenue, Newcastle | Terminated, E12876 | Condos. Ca
Maple Grove, Clarington
· 743 sq.ft · Condo
Maple Grove, Clarington · 743 sq.ft · Condo
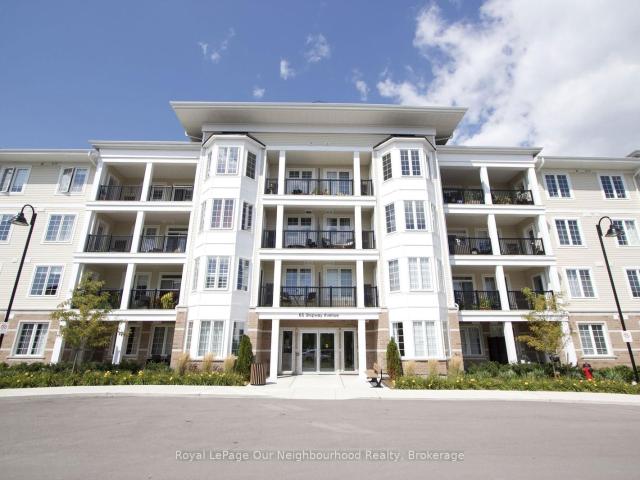
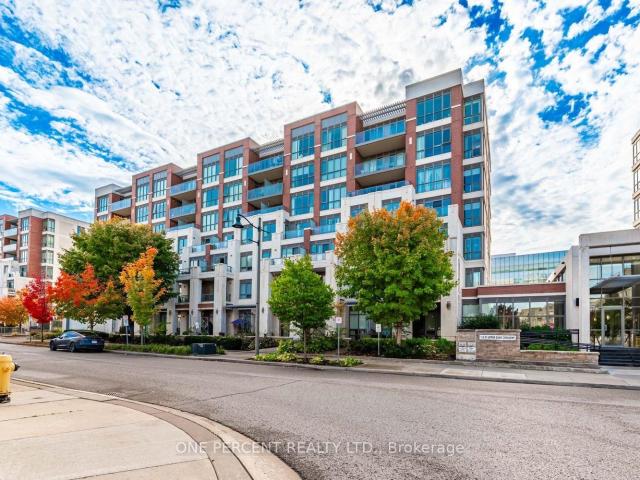
Experience more then just a condo! Embrace a lifestyle by the water! This stunning 1+1 bedroom offers a spacious walk-in closet and a 3-piece ensuite bathroom, plus a versatile den for extra living space. Enjoy the convenience of in-suite laundry and south-facing views that fill your home with natural light, enhanced by a charming bay window, perfect for relaxing. As a resident, you'll also enjoy an exclusive membership to the Admirals Club, offering resort-style amenities to elevate your everyday living. Walking distance to the marina, where you can paddleboard or kayak, walk the trails or sit and take in the views of the water
$ 529,000
100 Douglas Haig Drive, Markham, ON, L3S 1Z4 house for sale | Listing ID N13859 | Royal LePage
View photo
House · for sale
$ 1,099,000
New
100 Douglas Haig Drive, Markham, ON, L3S 1Z4 house for sale | Listing ID N13859 | Royal LePage
Maple Grove, Clarington
· House
· Garden · Parking · Air conditioning · Cellar
Maple Grove, Clarington · House · Garden · Parking · Air conditioning · Cellar
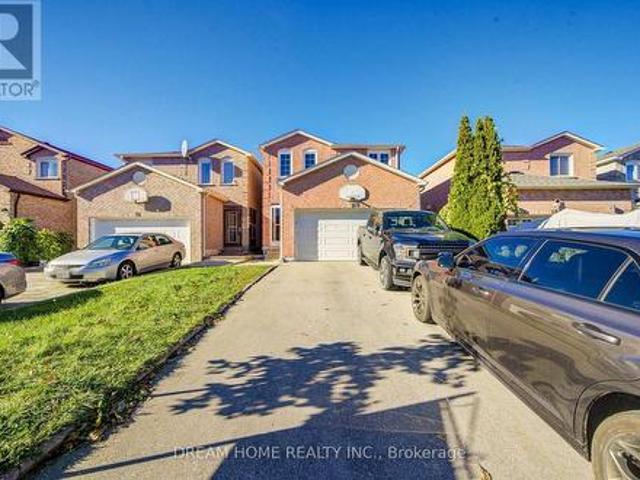
Welcome To Luxury 4+2 Double Garage Very Attractive Super Convenience Location, Finished Basement With Separate Entrance Own Laundry, Excellent Rental Income Potential. Renovated Kitchen W/ Quartz Countertops, Backsplash, S/S Appliances, Hardwood Flooring Throughout, Pot Lights, Furnace 2 years, AC 2 Years, 4 Door Flex SS Fridge. Primary Bedroom With Huge Walk In Closet. Living Room Walk-Out To Back Yard. No Side Walk, Mins School, Shops, Parks, Public Transit, Plaza. A Serene Home Retreat With Everything At Your Doorstep, This Double Garage Truly Has It All. This is a linked property. *. (id: 27)
$ 1,099,000
2516 Bur Oak Avenue, Markham, ON, L6B 1H2 house for sale | Listing ID N13859 | Royal LePage
View photo
House · for sale
$ 749,000
New
2516 Bur Oak Avenue, Markham, ON, L6B 1H2 house for sale | Listing ID N13859 | Royal LePage
Maple Grove, Clarington
· House
· Parking · Cellar
Maple Grove, Clarington · House · Parking · Cellar
Legally Registered as 3bedroom at MPAC*. Prime opportunity calling for upsizers, first time homebuyers who are shy of the dusty surrounding of brand new homes in the initial years. A neat, quiet freehold townhome in the highly desirable Upper Cornell community. Original Owner with pride of ownership & care. Featuring direct garage access & an extended private driveway, this well-maintained home offers a functional layout with walkout access from the kitchen to a spacious deck-perfect for outdoor dining & entertaining. G/F powder room can be potentially turned into full bathroom to form an in-law suite, along with the current open concept 3rd bedroom. The modern kitchen is equipped island for gatherings. Ensuite FULL BATHROOM in ALL BEDROOMS providing added comfort & convenience. Pampered & cozy upgraded broadloom & underpadding in most living areas. A spacious unfinished basement is awaiting your imagination comes to live. Front lawn landscaping & paved walkway. Ideally situated close
$ 749,000
8 Hinkley Trail, Clarington, ON, L1B 1P4 house for sale | Listing ID E13859 | Royal LePage
View photo
House · for sale
$ 599,900
New
8 Hinkley Trail, Clarington, ON, L1B 1P4 house for sale | Listing ID E13859 | Royal LePage
Maple Grove, Clarington
· House
Maple Grove, Clarington · House
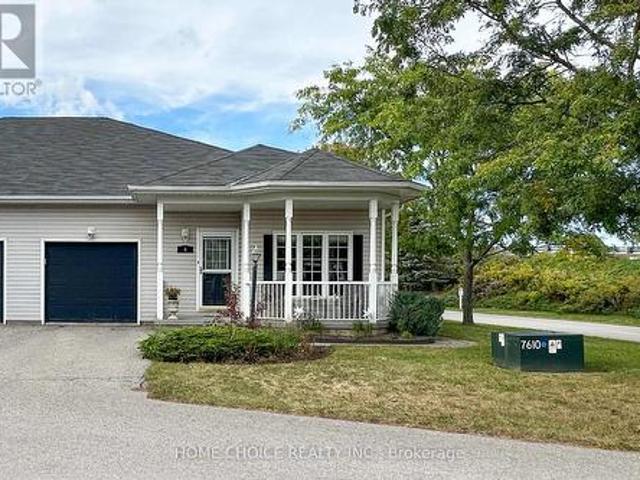
Discover the relaxed, carefree lifestyle you've been looking for in this beautiful semi-detached bungalow, ideally situated in the sought-after adult lifestyle community of Wilmot Creek along the shores of Lake Ontario. From the moment you arrive, you'll appreciate the pride of ownership and inviting curb appeal. The charming front porch welcomes you into a home designed for comfortable, easy living. At the rear, the spacious back porch with its large awning creates the perfect spot to enjoy your morning coffee, entertain friends, or simply relax and take in the peaceful surroundings. Step inside and you'll find a bright, welcoming open-concept layout with spacious principal rooms and an easy flow throughout. The living room is filled with natural light from the large picture window and features a cozy fireplace-an inviting space to gather with family and friends or unwind at the end of the day. The kitchen offers an abundance of cupboard space and built-in appliances, providing plenty
$ 599,900
309 175 Bamburgh Circle, Scarborough | Terminated, E12858 | Condos. Ca
View photo
Condo · for sale
$ 588,000
$ 382/sq.ft
309 175 Bamburgh Circle, Scarborough | Terminated, E12858 | Condos. Ca
Maple Grove, Clarington
· 1,539 sq.ft · Condo
· Office room · Balcony · Sauna · Gym · Swimming pool · Security · Parking
Maple Grove, Clarington · 1,539 sq.ft · Condo · Office room · Balcony · Sauna · Gym · Swimming pool · Security · Parking
Fresh Painted Luxurious Tridel-built Monterey Condo in a prime central location offering 1,545 sq. Ft. of bright, spacious living with 2 bedrooms plus 1 sun-filled sunroomu002Fhome office (2+1) that can serve as a 3rd bedroom. This rare southeast corner suite features large windows, a private balcony, and abundant natural light all year round. Includes 2 parking spots and 1 locker. Enjoy a large open-concept livingu002Fdining area, family-sized kitchen, 2 full baths, and a walk-in laundry room with extra storage. Maintenance fees cover all utilities: hydro, water, gas, as well as Rogers TV and high-speed internet. Resort-style amenities include 24-hour concierge, indoor pool, gym, sauna, tennis courts, billiards, party and game rooms. Located in a top school zone and just steps to TTC, supermarkets, parks, library, restaurants, and with easy access to Hwy 401, 404, and 407. A rare opportunity for luxury, space, and unbeatable convenience! All the Appliances are AS IS condition
$ 588,000
401 21 Upper Duke Crescent, Unionville | Expired, N13410 | Condos. Ca
View photo
Condo · for sale
$ 499,000
$ 5,144/sq.ft
Updated
401 21 Upper Duke Crescent, Unionville | Expired, N13410 | Condos. Ca
Maple Grove, Clarington
· 97 sq.ft · 1 Bedroom · Condo
· Balcony · Parking
Maple Grove, Clarington · 97 sq.ft · 1 Bedroom · Condo · Balcony · Parking
You Won't Want to Miss this! Spacious 1 Bed, 1 Bath Apartment in Desirable Unionville, Markham with Parking and Locker. Open-Concept Layout. Perfect for Entertaining wu002F9ft Ceilings, Modern Kitchen with Stainless Steel Appliances and Breakfast Bar, Spacious Bedroom, and Tasteful full Bathroom. Tons of Storage. Walk-Out To The Private Balcony Offering View of Downtown Markham. Only steps away from Shopping, Restaurants, Cinema, Transit, GO station, Hwy 407, Hwy 404 and YORK UNIVERSITY
$ 499,000
112 Roy Nichols Drive, Clarington Courtice, ON, L1E 0H7 house for sale | Listing ID E13858 | Royal LePage
View photo
House · for sale
$ 999,900
New
112 Roy Nichols Drive, Clarington Courtice, ON, L1E 0H7 house for sale | Listing ID E13858 | Royal LePage
Maple Grove, Clarington
· House
· Garden · Fireplace
Maple Grove, Clarington · House · Garden · Fireplace
Exceptional 4+1 Bedroom Home | Beautifully Upgraded & Move-In ReadyWelcome to a home where thoughtful design, quality upgrades & beautiful living spaces come together effortlessly. From the gorgeous stone front walkway & welcoming foyer to the spectacular backyard retreat, every detail has been carefully considered. The bright, open-concept main floor features chair rail, custom laundry, luxury vinyl flooring & an inviting flow for everyday living and entertaining. At the heart of the home is a stunning chef's kitchen with centre island, custom backsplash, stainless steel hood fan & under-cabinet lighting. The dining room features a cozy gas fireplace & overlooks the spacious family room, complete with a custom-built feature wall, LED lighting & second electric fireplace. French doors provide a seamless connection to the backyard. Outside, enjoy your own private retreat with custom gardens, raised garden beds, privacy panels, two natural gas hookups and garden shed. Perfect for enterta
$ 999,900
560 Steeple Hill, Pickering Woodlands, ON, L1V 5Z3 house for sale | Listing ID E13858 | Royal LePage
View photo
House · for sale
$ 849,000
New
560 Steeple Hill, Pickering Woodlands, ON, L1V 5Z3 house for sale | Listing ID E13858 | Royal LePage
Maple Grove, Clarington
· House
· Fireplace · Deck · Parking · Cellar
Maple Grove, Clarington · House · Fireplace · Deck · Parking · Cellar
Power Of Sale. Spacious All Brick 4+2 Bedroom, 1+1 Kitchen Home, Located In The Desirable Woodlands Neighbourhood. Featuring Main Floor Living And Dining Rooms, Large Family Room W/ Gas Fireplace, Family Size Eat-In Kitchen With Walk-Out To Deck, Main Floor Laundry, Separate Side Entrance, And Entrance To Basement From Garage. 2nd Floor Grand Size Primary Bedroom Invites You To A Beautiful Light & Bright Sitting Area With Walk-In Closet And 4 Piece Ensuite Bath, 3 Good Size Bedrooms, And Full 4-Piece Family Bathroom. The Basement Is Finished With Direct Entrance From Garage, A Large Living Area, 2 Bedrooms, Kitchen, And Full Bathroom With Laundry Area. Prime Location Close To All Amenities And Easy Access To Hyw 401. Property Being Sold'As Is, Where Is' And Does Require Some Work. (Id: 27)
$ 849,000
704 Latimer Way W, Peterborough Monaghan Ward 2, ON, K9K 0H4 house for sale | Listing ID X13859 | Royal LePage
View photo
House · for sale
$ 739,000
New
704 Latimer Way W, Peterborough Monaghan Ward 2, ON, K9K 0H4 house for sale | Listing ID X13859 | Royal LePage
Maple Grove, Clarington
· House
· Fireplace · Parking · Cellar
Maple Grove, Clarington · House · Fireplace · Parking · Cellar
Bright, sun-filled, carpet-free detached home offering 4 spacious bedrooms and 2.5 bathrooms. The main floor features 9-ft ceilings, pot lights, stainless steel appliances, new vinyl and tile flooring, a cozy fireplace in the family room, hardwood stairs, interior access to the garage, and a kitchen with quartz countertops and backsplash. Quartz countertops are also featured in the bathrooms. The second floor has new vinyl flooring and the convenience of a washer and dryer. The full-height basement offers good ceiling height and a rough-in for a full bathroom. New vinyl flooring throughout the main and second floors. (Id: 7525)
$ 739,000
53 Morning Dew Road, Toronto, ON, M1E 3X2 house for sale | Listing ID E13857 | Royal LePage
View photo
House · for sale
$ 799,999
New
53 Morning Dew Road, Toronto, ON, M1E 3X2 house for sale | Listing ID E13857 | Royal LePage
Maple Grove, Clarington
· House
· Cellar
Maple Grove, Clarington · House · Cellar
Turnkey Luxury Bungalow. Beautifully Renovated & Move-In Ready! This stunning, fully renovated bungalow is the perfect choice for a family looking for a beautiful home they can simply move into and enjoy. No renovations, no major projects, just unpack and make it yours! This exceptional home has been upgraded from top to bottom, with thoughtful attention to quality, functionality, and modern design. The main floor has been professionally designed and styled by an interior designer, creating a warm, elegant, and inviting atmosphere throughout. The heart of the home is the beautifully updated kitchen, featuring a modern open-concept design that seamlessly connects to the living and dining areas. Perfect for family gatherings, entertaining guests, and everyday living. The abundance of large windows fills the main floor with beautiful, soft natural light, creating a bright and welcoming space from morning to evening. The finished basement provides excellent additional living space, featuri
$ 799,999
424 1 Falaise Road, Toronto, ON, M1E 0B9 condo for sale | Listing ID E13858 | Royal LePage
View photo
Condo · for sale
$ 399,900
New
424 1 Falaise Road, Toronto, ON, M1E 0B9 condo for sale | Listing ID E13858 | Royal LePage
Maple Grove, Clarington
· Condo
· Gym · Security · Parking
Maple Grove, Clarington · Condo · Gym · Security · Parking
Welcome to your 5 year, new home! This spacious, modern, and turnkey 3-bedroom, 2-bathroom corner unit offers over 1000 square feet of living space with a contemporary palette and all the upgrades you desire. Embrace the open concept layout and still enjoy a designated dining area and spacious living room. Special features include premium laminate flooring throughout and upgraded crystal chandeliers. The stylish chef's kitchen boasting stainless steel appliances, quartz countertops, ceramic herringbone patterned backsplash and an oversized island ideal for everyday living, meal prep and effortless entertaining. The well designed split layout offers a large private primary retreat with its own luxury 3-piece ensuite bathroom, separate from the other 2 bedrooms. Enjoy your in-suite laundry, locker room and underground parking for added storage and convenience. 24 HOUR concierge/security offers additional peace of mind. Well equipped gym, spacious party and outdoor parkettes are among the
$ 399,900
660 Foxwood Trail, Pickering, ON, L1V 3X8 house for sale | Listing ID E13859 | Royal LePage
View photo
House · for sale
$ 980,000
New
660 Foxwood Trail, Pickering, ON, L1V 3X8 house for sale | Listing ID E13859 | Royal LePage
Maple Grove, Clarington
· House
· Parking
Maple Grove, Clarington · House · Parking
Welcome to this beautiful 3+1 bedroom, 4 washroom spacious home. This stunning house featuresa fantastic and functional layout with many upgrades throughout. Same owner for past 26 years! Very well maintained and shows pride of ownership. The large eat-in kitchen features beautifulpot lights, stainless steel appliances, quartz countertops, and a walk-out to a massivebackyard. Large windows in all the rooms let in lots of natural light, with california shutters on most of the windows. Upstairs features 3 large bedrooms with good size closets. The masterbedroom features two oversized closets (one is a walk-in) and a 2 piece ensuite washroom. Thebasement offers a forth bedroom, 3 piece bathroom, a large rec room, cold room, and amplestorage areas. This home also offers a main floor laundry/mudroom with access to the two car garage. The whole house was freshly painted 6 months ago. Location can't be beat with highway 401, go station, and the pickering town center just a fewminutes away! To
$ 980,000
2762 Donald Cousens Parkway, Markham, ON, L6B 0X8 house for sale | Listing ID N13806 | Royal LePage
View photo
House · for sale
$ 1,800,000
Updated
2762 Donald Cousens Parkway, Markham, ON, L6B 0X8 house for sale | Listing ID N13806 | Royal LePage
Maple Grove, Clarington
· House
· Garden · Office room · Parking
Maple Grove, Clarington · House · Garden · Office room · Parking
Detached 3-storey home with double car garage. Spacious and Bright upgraded living space. Facing Rouge National Urban Park. Located in highly sought-after Cornell community. 4 spacious bedrooms. 4 bathrooms. Open-concept living and dining areas. Pot lights throughout. A cozy family room on the second floor can also be used as a library or home office. 9-ft ceilings on main floor. Hardwood flooring on main level and stairs. Granite Countertop In All Bath And Kitchen. Large bright breakfast area with walkout to backyard. Walk To School, Parks, Community Centre & All Amenities, Minutes To Hwy. (Id: 27)
$ 1,800,000
62 Emeline Crescent, Markham, ON, L3P 4G4 house for sale | Listing ID N13858 | Royal LePage
View photo
House · for sale
$ 1,195,000
New
62 Emeline Crescent, Markham, ON, L3P 4G4 house for sale | Listing ID N13858 | Royal LePage
Maple Grove, Clarington
· House
· Patio · Garden · Fireplace · Parking · Cellar
Maple Grove, Clarington · House · Patio · Garden · Fireplace · Parking · Cellar
Welcome home to 62 Emeline Crescent where timeless comfort meets modern family living in coveted Markham Village! This immaculate 2-storey detached home offers bright spaces designed for everyday living and effortlessly hosting guests. The inviting main floor features light-filled living areas and a warm family room anchored by a cozy fireplace. Step out to your private, fully fenced backyard sanctuary with a stone patio, perfect for summer BBQs and outdoor relaxation. Upstairs, 4 spacious bedrooms await, including a primary retreat boasting a renovated ensuite and walk-in closet. Includes 3 updated bathrooms, a fully finished basement for added living space, and a double-car garage. Nestled on a quiet, tree-lined street just minutes from top-rated schools, parks, transit, and the charm of historic Main Street Markham!
$ 1,195,000
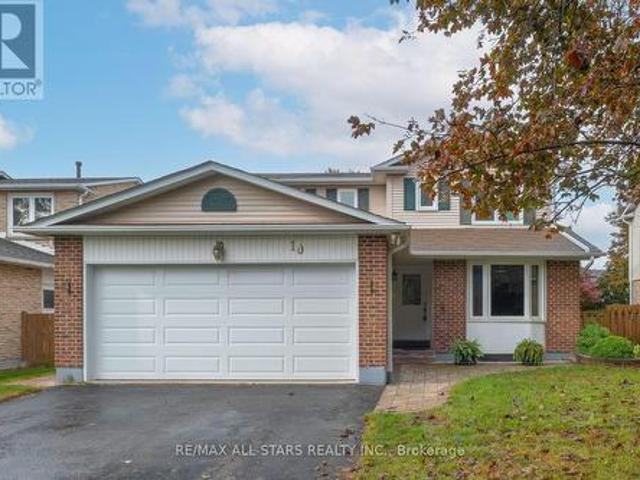
10 Colette Drive, Whitby, ON, L1N 6G7 house for sale | Listing ID E13858 | Royal LePage
View photo
House · for sale
$ 839,000
New
10 Colette Drive, Whitby, ON, L1N 6G7 house for sale | Listing ID E13858 | Royal LePage
Maple Grove, Clarington
· House
Maple Grove, Clarington · House
Welcome to 10 Colette Drive, a well-cared-for detached 2-storey home offering 4 bedrooms and 3 washrooms, ideally situated in a mature and established Whitby neighborhood. Set on a charming tree-lined street, this inviting home offers plenty of space for family living in a highly convenient location. Enjoy being just steps to the GO Train, schools, churches, parks, trails, along with the shops, cafés and restaurants of vibrant Downtown Whitby. Commuters will appreciate convenient access to Highways 401 and 412. The home has been well cared for and features newer windows and doors, along with a furnace replaced in 2015. A wonderful opportunity to enjoy the character of an established neighborhood while remaining close to everyday amenities, recreation and transportation. A great place to call home! (Id: 27)
$ 839,000
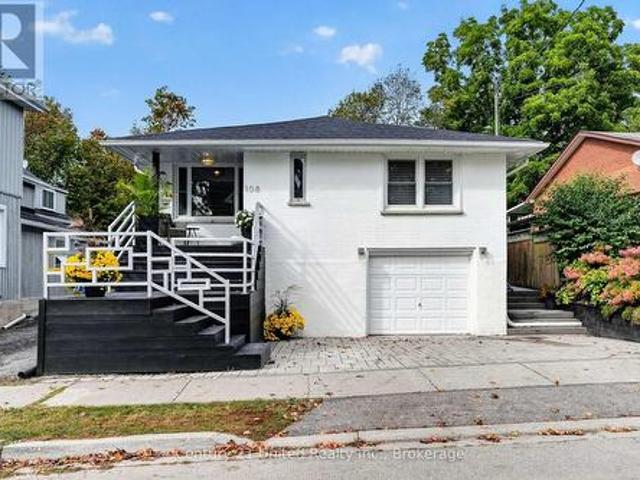
108 James Street E, Cobourg, ON, K9A 1H3 house for sale | Listing ID X13858 | Royal LePage
View photo
House · for sale
$ 819,000
New
108 James Street E, Cobourg, ON, K9A 1H3 house for sale | Listing ID X13858 | Royal LePage
Maple Grove, Clarington
· House
· Garden
Maple Grove, Clarington · House · Garden
A Vintage Soul with Modern Style. Premier college st & james st e location! Live in one of Cobourg's most desired locales amidst Century & Vintage homes, Old growth Trees & Established Gardens. Stroll to Downtown, Victoria Park, Beach, Marina & Lake Ontario Boardwalk, Farmer's Market & all your favourite shops & dining. Contemporary with Charisma. All-brick 1958 Bungalow. 3+1BR 2Bath, 1425 sq ft Main Floor PLUS a fully finished LL. Large windows bring soft, natural light & pretty neighbourhood views. Rooms are back! French doors separate the Living & Dining Rooms. A separate, bright, ample Kitchen features quartzite counters, marble flooring & custom built, painted-wood cabinetry. Original oak strip floors are dramatically stained black. Convenient MN FL Laundry on MN FL by kitchen. Enjoy wonderful privacy in the fenced backyard framed by mature trees & lovingly nurtured perennial gardens: Cherry trees, Hydrangeas, Wisteria, Roses, Honeysuckle, Clematis, Mint, fragrant Lily of the Vall
$ 819,000
310 20 Orchid Place Drive, Toronto, ON, M1B 0E1 condo for sale | Listing ID E13859 | Royal LePage
View photo
Condo · for sale
$ 499,900
New
310 20 Orchid Place Drive, Toronto, ON, M1B 0E1 condo for sale | Listing ID E13859 | Royal LePage
Maple Grove, Clarington
· Condo
· Balcony · Parking
Maple Grove, Clarington · Condo · Balcony · Parking
Location, Location! Bright and spacious 2-bedroom corner condo featuring 2 washrooms and approximately 800 sq. Ft. of living space plus a private balcony. Both bedrooms offer large windows with abundant natural sunlight. The open-concept living and dining area provides a seamless flow with a walk-out to the balcony. Enjoy a modern kitchen with stainless steel appliances and a full-sized washer and dryer. Parking included. Conveniently located just minutes from transit, Highway 401, Centennial College, and the University of Toronto Scarborough Campus an ideal location for comfort and accessibility! (Id: 27)
$ 499,900
1001 Lytton Court, Pickering, ON, L1W 3Z2 house for sale | Listing ID E13857 | Royal LePage
View photo
House · for sale
$ 1,799,000
New
1001 Lytton Court, Pickering, ON, L1W 3Z2 house for sale | Listing ID E13857 | Royal LePage
Maple Grove, Clarington
· House
· Office room · Cellar
Maple Grove, Clarington · House · Office room · Cellar
Welcome to this stunning, sun-filled 4 + 2 bedroom, 5 bathroom fully detached executive home, perfectly situated on a quiet, child-friendly cul-de-sac in a high-demand Pickering neighborhood. Completely carpet-free and loaded with premium upgrades, this home showcases exceptional craftsmanship with beautiful crown moulding throughout and seamlessly blends luxury with functionality. At the heart of the home is a spectacular chef-inspired kitchen featuring an oversized center island. Absolutely perfect for grand-scale entertaining or the passionate home chef. The upper level boasts a bright, airy layout, featuring a massive open flex room perfect for a grand home office or an effortless conversion into a 5th bedroom. Ideal for multi-generational living, the property includes a legal basement apartment providing excellent rental income potential. A truly turnkey masterpiece in the desirable Rosebank neighbourhood, close to the Rouge beach, HWY 401 and top-rated schools. (Id: 27)
$ 1,799,000
422 7A Highway, Cavan Monaghan Cavan Twp, ON, L0A 1C0 house for sale | Listing ID X13843 | Royal LePage
View photo
House · for sale
$ 1,249,900
422 7A Highway, Cavan Monaghan Cavan Twp, ON, L0A 1C0 house for sale | Listing ID X13843 | Royal LePage
Maple Grove, Clarington
· House
· Garden · Fireplace · Deck · Parking · Air conditioning · Cellar
Maple Grove, Clarington · House · Garden · Fireplace · Deck · Parking · Air conditioning · Cellar
Impressive custom brick/stone bungalow, boasting over 2500 sf of luxurious living space on the main level plus full WALKOUT basement and attached heated 3-car garage with 2 overhead doors. Nestled on an expansive 1.74 ACRES, this home offers a serene lifestyle with panoramic views overlooking farmlands and the Cavan Hills, complete with a spring-fed POND, ranging from 10-14 ft deep. As you enter the front foyer, there is a convenient den plus the grandeur of a spacious great room, accentuated by a striking stone fireplace and a unique waffle-patterned feature wall. Gleaming hardwood floors flow throughout the home with an abundance of crown mouldings and pot lights. The chef's kitchen is a culinary delight, equipped with stainless steel appliances, a granite countertop, ceramic backsplash, and an island with a veggie sink. The adjacent large dining area opens onto a generous deck, designed with tempered regal glass for unobstructed views of the backyard and fire pit area, ideal for ent
$ 1,249,900
133 Park Street, Toronto, ON, M1N 2P4 house for sale | Listing ID E13857 | Royal LePage
View photo
House · for sale
$ 1,179,900
New
133 Park Street, Toronto, ON, M1N 2P4 house for sale | Listing ID E13857 | Royal LePage
Maple Grove, Clarington
· House
· Garden · Fireplace · Swimming pool · Equipped kitchen · Cellar
Maple Grove, Clarington · House · Garden · Fireplace · Swimming pool · Equipped kitchen · Cellar
The Perfect 4+1 Bedroom & 4 Bathroom Detached Home. Premium 150 ft Deep Pool Size Yard. Built By Registered Tarion Developer In 2014. Timeless Curb Appeal. Interlocked Driveway. Stone & Brick Exterior. Sunfilled South Exposure. Enjoy Approx. 2,800 Sqft Of Living. High 9ft Ceilings In Key Living Areas. Large Windows Throughout. Multiple Skylights. Fin'd Basement W/ Separate Entrance. Perfect Income/In-Law Potential. Functional Open Concept Living & Dining Area W/ Smooth Ceilings. Crown Moulding. Pot Lights*High Baseboards & Hardwood Flooring. Modern Kitchen W/ Tall Cabinetry. Pantry Wall. Top & Bottom Cabinet Moulding. Granite Counters. Backsplash. Double Undermount Sink W/ Extendable Faucet. Stainless Steel Samsung Fridge W/ Water & Ice Dispenser. Samsung Dishwasher. Spacious Family Room W/ Custom Precast Fireplace Mantle. Walk-Out To 12ft X 8ft Sundeck W/ Gas BBQ Line. Hardwood Staircase W/ Iron Pickets & Custom Posts. Primary Bedroom W/ 11 ft High Cathedral Ceilings. His & Hers Doubl
$ 1,179,900
88 Jolly Way S, Toronto, ON, M1P 0E2 house for sale | Listing ID E13857 | Royal LePage
View photo
House · for sale
$ 842,000
New
88 Jolly Way S, Toronto, ON, M1P 0E2 house for sale | Listing ID E13857 | Royal LePage
Maple Grove, Clarington
· House
· Garden · Office room · Deck · Parking
Maple Grove, Clarington · House · Garden · Office room · Deck · Parking
Welcome to 88 Jolly Way! No maintenance fees. Stunning 4-bedroom, 4-bath freehold corner townhome that feels like a semi-detached, built by Mattamy Homes, offering approximately 2,200 sq ft of upgraded living space in a family-friendly neighbourhood. This bright and spacious home features hardwood flooring throughout, a modern kitchen with granite countertops, and quality finishes. Functional layout includes a ground-level bedroom with sound insulation, ideal for in-law use, a home office, or flexible living space. Enjoy a private deck and additional side yard space, ideal for outdoor use or gardening. Enjoy the convenience of an attached garage, along with central vacuum and HRV/ERV (central ventilation system) for enhanced comfort and air quality, plus additional parking available through the city. Conveniently located minutes to Highway 401, Scarborough Town Centre, parks, and great schools nearby, with easy access to all amenities. (Id: 27)
$ 842,000
31 Uxbridge Heights Drive, Brock, ON, L0C 1H0 house for sale | Listing ID N13856 | Royal LePage
View photo
House · for sale
$ 1,725,000
New
31 Uxbridge Heights Drive, Brock, ON, L0C 1H0 house for sale | Listing ID N13856 | Royal LePage
Maple Grove, Clarington
· House
· Garden · Fireplace
Maple Grove, Clarington · House · Garden · Fireplace
Country living at it's finest. This modest 2+ acre estate is located just minutes from Uxbridge on a quiet cul-de-sac. This sun drenched, open concept home is loaded with an abundance of windows & hardwood floors throughout. At the heart of the home is a spectacular, generously sized kitchen that has ample storage, oversized island with cabinetry and wine rack, granite counter tops, stainless steel appliances, double built-in ovens, pantry & coffee bar. The elegant living/dining room overlook the serene front yard through a wall of windows, has vaulted ceilings & exposed beams add warmth and character, while facing west to catch the stunning sunsets. The inviting family room features a wood burning fireplace with custom mantle, built-in shelves, cabinetry & firewood storage, vaulted ceiling with exposed beam and walk out to upper deck. The cozy primary bedroom has a beautiful custom design ensuite with heated floors, walk-in closet and you can enjoy your morning coffee while watching t
$ 1,725,000
17 Hill Top Trail, Whitchurch Stouffville, ON, L4A 3G7 house for sale | Listing ID N13858 | Royal LePage
View photo
House · for sale
$ 2,328,000
New
17 Hill Top Trail, Whitchurch Stouffville, ON, L4A 3G7 house for sale | Listing ID N13858 | Royal LePage
Maple Grove, Clarington
· House
· Garden · Parking · Fireplace · Cellar
Maple Grove, Clarington · House · Garden · Parking · Fireplace · Cellar
Luxurious custom built bungalow on approximately 1.3 acre lot, approximately 5,000 sq. Ft. of beautifully renovated living space including basement on a spectacular lot fronting and backing onto Sleepy Hollow Golf Course, automatic gated driveway, Surrounded by breathtaking views and exceptional privacy. Designed for comfortable family living and effortless entertaining, the home features 9 foot ceilings, smart light switches, smooth ceilings, pot lights, and a thoughtfully designed layout. Stunning renovated kitchen. *top of the line appliances*, modern open concept, Professionally finished basement with walk up to backyard, renovated for entertaining, featuring a home projection screen theatre system, wine display, a modern bar, floor to ceiling accent wall with large fireplace, a spacious recreation area, an additional bedroom, and a 3 piece bathroom. Step outside to the backyard and enjoy peaceful golf course surroundings, detached workshop, 3 car garage, parking for up to 12 vehic
$ 2,328,000
38 Albacore Crescent, Toronto, ON, M1H 2L3 house for sale | Listing ID E13858 | Royal LePage
View photo
House · for sale
$ 849,000
New
38 Albacore Crescent, Toronto, ON, M1H 2L3 house for sale | Listing ID E13858 | Royal LePage
Maple Grove, Clarington
· House
· Patio · Fireplace · Cellar
Maple Grove, Clarington · House · Patio · Fireplace · Cellar
Quiet Crescent location in Fabulous Woburn neighbourhood! Inviting conrete front patio. Close to schools, recreation centre, TTC & Shops. Solid bungalow with attractive functional main floorplan & the finished basement w/fireplace, bar & pool table. Makes this a great place to relax and/or entertain! (Id: 27)
$ 849,000
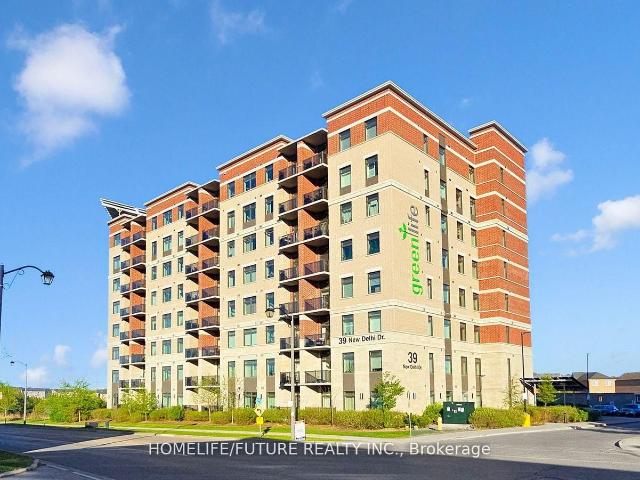
809 39 New Delhi Drive, Markham | Expired, N12704 | Condos. Ca
View photo
Condo · for sale
$ 729,000
$ 524/sq.ft
809 39 New Delhi Drive, Markham | Expired, N12704 | Condos. Ca
Maple Grove, Clarington
· 1,389 sq.ft · Condo
· Office room · Balcony
Maple Grove, Clarington · 1,389 sq.ft · Condo · Office room · Balcony
Welcome To This Beautifully Upgraded Top Floor 2+1 Bdrm Condo with the BIGGEST layout design in the entire building In The Sought-After Greenlife Community In East Markham! With 1245 Sq. Ft Of Interior Space and 55 Sq ft Balcony= 1300 Sq Ft Total Living Space. This Home Offers Modern Comfort, Convenience, & Savings With Low Maintenance Fees. Key Features: Den Is Generously Sized And Can Be Used As A Home Office, Guest Rm or use as 3rd Bedroom. Modern Open-Concept Layout A Bright & Inviting Living Space With Quality Laminate Floor Living & Dining and a Large Balcony. Kitchen Features Stainless Steel Appliances. Primary Suite Retreat Includes Two Closet And A 4-Piece Ensuite. Low Maintenance Fees Greenlife Eco-Friendly Design Keeps Costs Remarkably Low, Ensuring More Savings. Top floor unit with South East View & Enjoy Quick, Hassle-Free Access To Your Home Perfect For Busy Mornings, Grocery Trips, & Everyday Convenience. Prime Location Walk To Grocery Stores, Banks, Restaurants, Parks,
$ 729,000
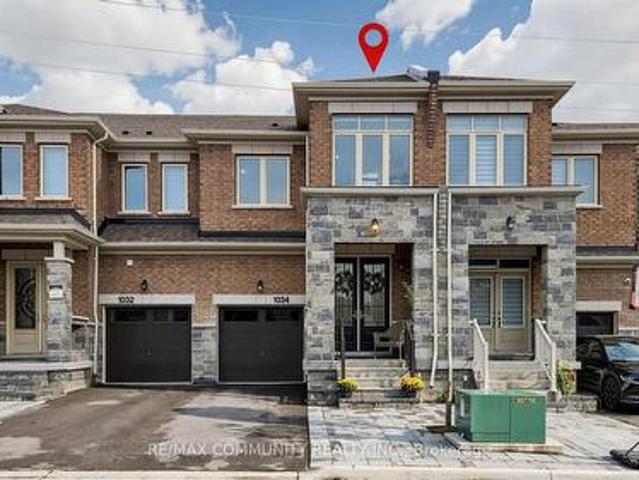
1034 Skyridge Boulevard, Pickering, ON, L1X 0G5 house for sale | Listing ID E13854 | Royal LePage
View photo
House · for sale
$ 899,999
1034 Skyridge Boulevard, Pickering, ON, L1X 0G5 house for sale | Listing ID E13854 | Royal LePage
Maple Grove, Clarington
· House
· Garden · Cellar
Maple Grove, Clarington · House · Garden · Cellar
Welcome To This Beautifully Upgraded 4-Bedroom, 4-Bathroom Townhome In The Highly Sought-After New Seaton Community Of Pickering. Boasting Over 2,000 Sq. Ft. Of Thoughtfully Designed Living Space, Plus A Fully Finished Basement With A Stunning Full Bathroom, This Home Offers The Perfect Blend Of Style, Comfort, And Functionality. Step Inside To A Bright And Spacious Open. Concept Layout Featuring Engineered Hardwood Flooring, An Elegant Oak Staircase, And Large Windows That Fill The Home With Natural Light. Enjoy The Added Privacy Of Having No Rear Neighbours, Creating A Peaceful And Private Backyard Setting. The Modern Kitchen Overlooks The Living And Dining Areas, Making It The Perfect Space For Everyday Family Living And Entertaining. Enjoy The Convenience Of Upper-Level Laundry, Generously Sized Bedrooms, And Numerous Upgrades Throughout. Situated In A Family-Friendly Neighbourhood Just Minutes From A Brand-New School, Parks, Trails, Shopping, And Everyday Amenities. No Sidewalk An
$ 899,999

Get email alerts

Don't miss out: be the first to know about new properties

The alert was correctly created

On subscribing you accept the conditions of use and the privacy policy
Alert
Receive new ads in your inbox
Save this search
Receive alerts for new listings

We'll send you an email when we have new properties for: "Properties for sale in Maple Grove, Clarington"

The alert was correctly created

Get email alerts and be the first to see new listings
Required field
On subscribing I accept the terms of the privacy policy
Perfect! You'll soon start receiving new listings via email
Alert
Receive an email when we have new ads for Properties for sale in Maple Grove, Clarington
Save this search
Filters

Bedrooms

Area (sq.ft)

sq.ft
sq.ft

Price

$
$

Filter by property type

Bathrooms

Clear all filters
Receive notifications when new entries are published.