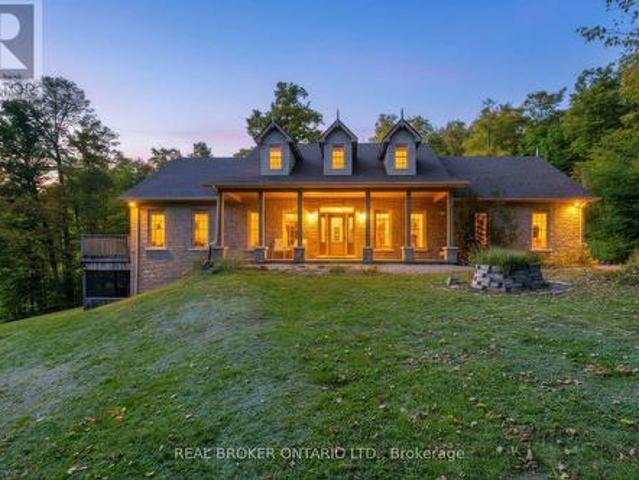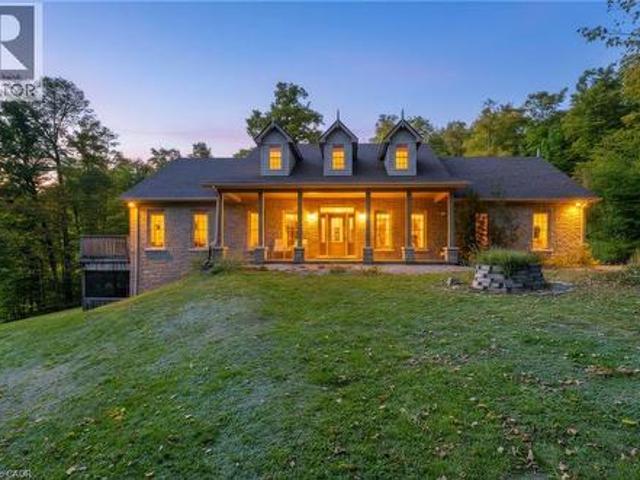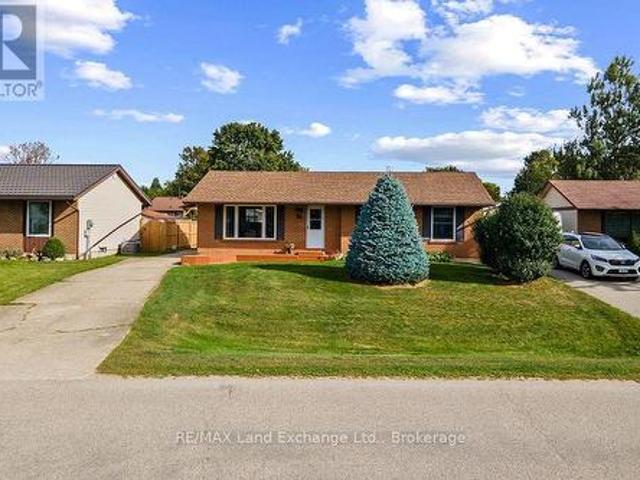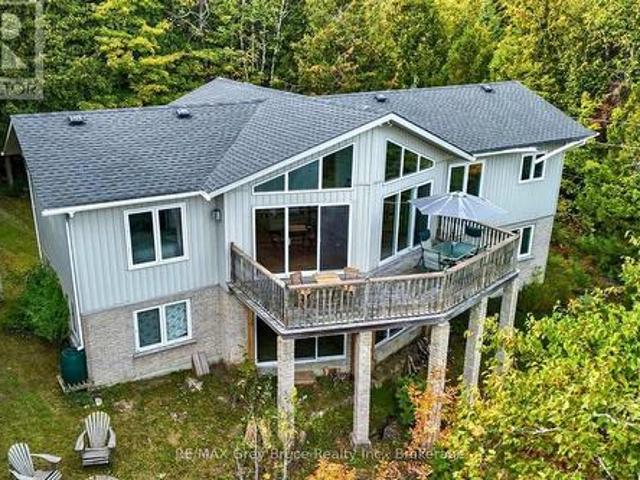
6 properties for sale in Chief's Point No 28

32 London Street, South Bruce Peninsula, ON, N0H 2G0 house for sale | Listing ID X13697 | Royal LePage
View photo
House · for sale
$ 724,900
32 London Street, South Bruce Peninsula, ON, N0H 2G0 house for sale | Listing ID X13697 | Royal LePage
Chief's Point No 28
· House
· Garden · Fireplace · Deck · Parking
Chief's Point No 28 · House · Garden · Fireplace · Deck · Parking
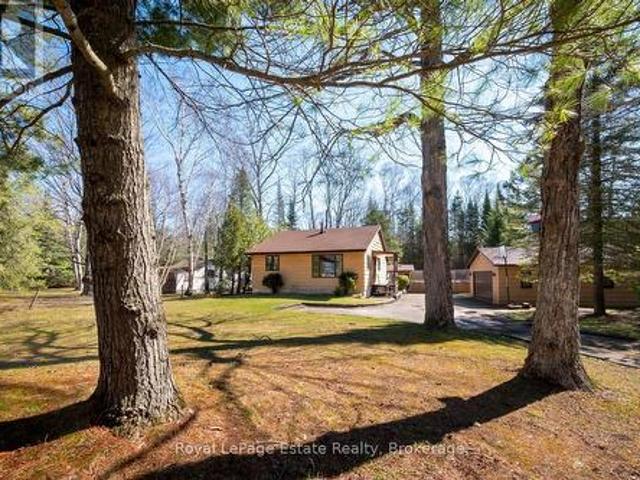
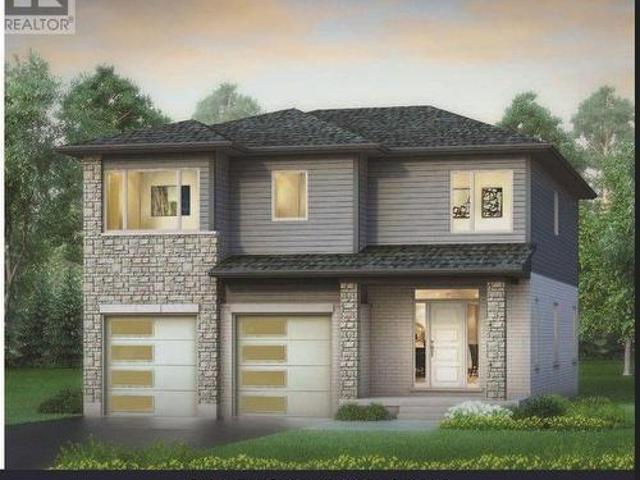
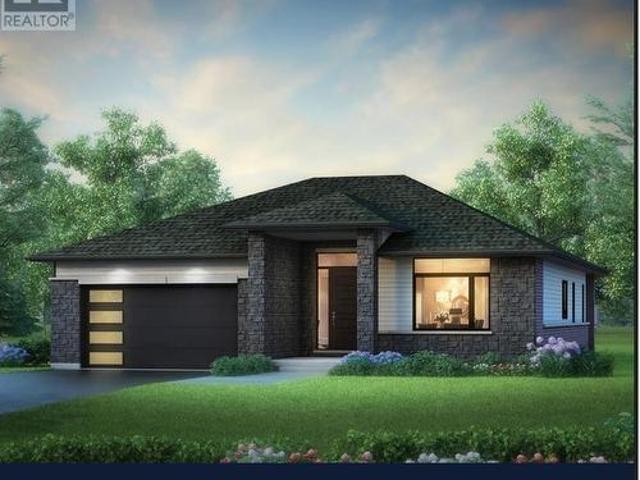
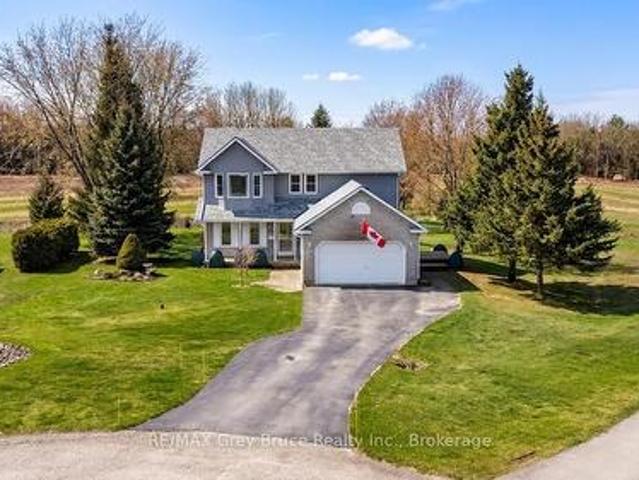
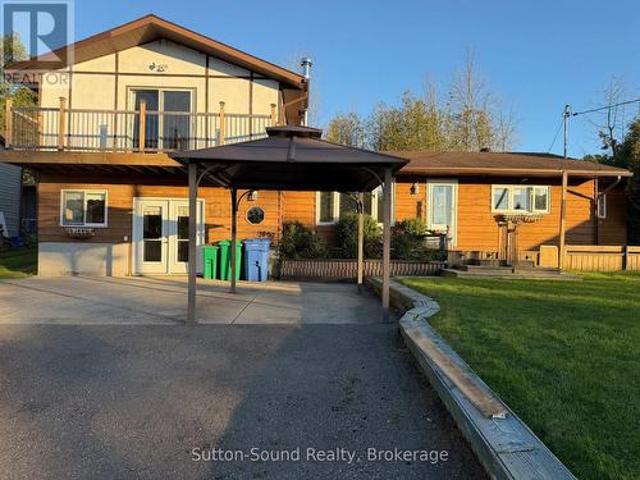
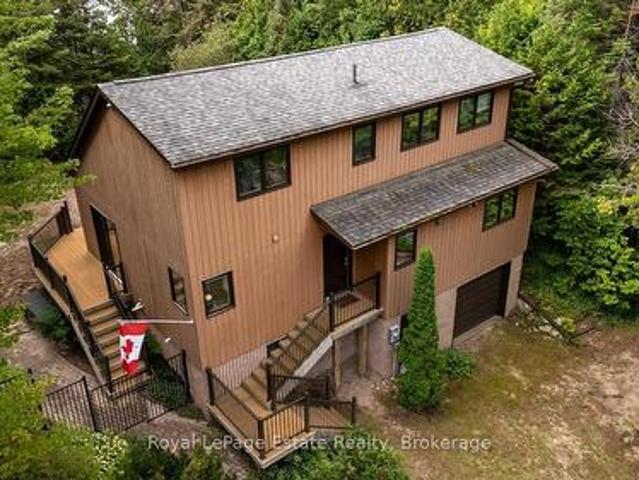
Welcome to 32 London Street, a lovely four-season home nestled in the river district at the north end of Sauble Beach. Well-suited as a year-round residence or a cottager's getaway, this neighbourhood offers a welcoming environment where residents often enjoy walking dogs or riding bikes down toward the nearby Sauble River. Step inside to an airy layout defined by a high ceiling and a gas fireplace in the main living space. The home offers main-level functionality with a main-floor bedroom alongside a convenient half bath. Sliding glass doors (2022) open from the main living and dining areas onto a composite deck (2017), creating an ideal setup for outdoor dining and BBQs. Upstairs, you will find three additional bedrooms and a full 4-piece bathroom. The fully fenced-in backyard offers a secure space for pets, while terraced landscaping nestled among trees creates a private outdoor setting. Other features include a Generac backup system, an attached single-car garage with direct interi
$ 724,900
1264 Sauble Falls Road, South Bruce Peninsula, ON, N0H 2G0 house for sale | Listing ID X13591 | Royal LePage
View photo
House · for sale
$ 1,100,000
1264 Sauble Falls Road, South Bruce Peninsula, ON, N0H 2G0 house for sale | Listing ID X13591 | Royal LePage
Chief's Point No 28
· House
· Deck
Chief's Point No 28 · House · Deck
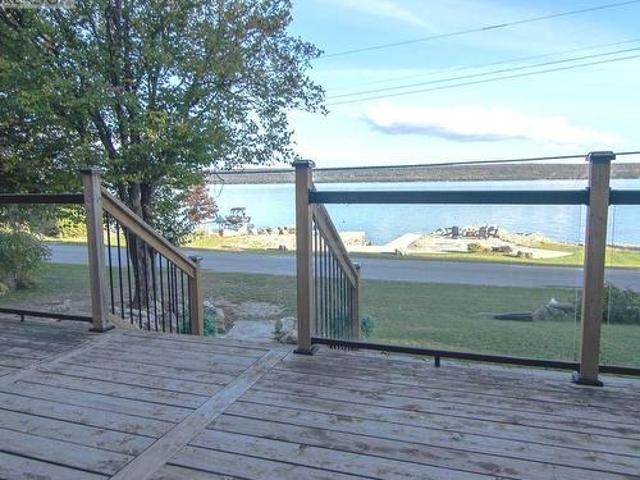
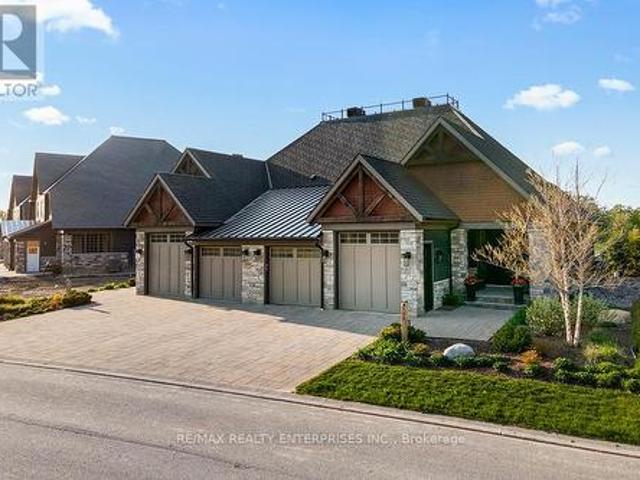
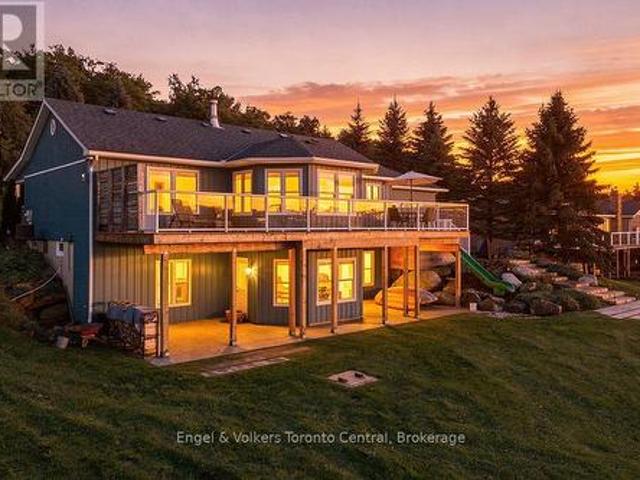
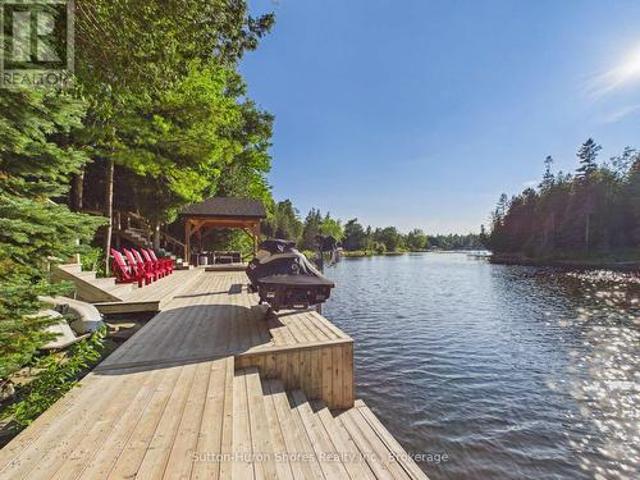
Luxury Custom Bungalow on the Sauble River. World-Class Fishing & Living! ' Prepare to be captivated by this spectacular, custom-built bungalow offering approximately 1,800 square feet of fully furnished luxury. Built 1993, but completely upgraded inside and out, this property seamlessly blends elite modern finishes with unparalleled outdoor resort living. Step into the breathtaking open-concept main floor, anchored by a gourmet chef's kitchen featuring high-end cabinetry, and premium Cambria countertops. The dining area flows effortlessly out to an expansive elevated deck-the ultimate vantage point for dining and relaxing while listening to the river and taking in panoramic waterfront views. Situated on a prime stretch of the Sauble River renowned for offering some of Ontario's finest salmon fishing. The immaculate 100 feet of water frontage features professional armor stone terracing leading down to a custom-engineered dockage, deck, mooring system, complete with dual Sea-Doo lifts.
$ 1,100,000
78 Indian Trail, South Bruce Peninsula, ON, N0H 2T0 house for sale | Listing ID X13025 | Royal LePage
View photo
House · for sale
$ 9,290,000
Updated
78 Indian Trail, South Bruce Peninsula, ON, N0H 2T0 house for sale | Listing ID X13025 | Royal LePage
Chief's Point No 28
· House
· Garden · Fireplace · Deck
Chief's Point No 28 · House · Garden · Fireplace · Deck
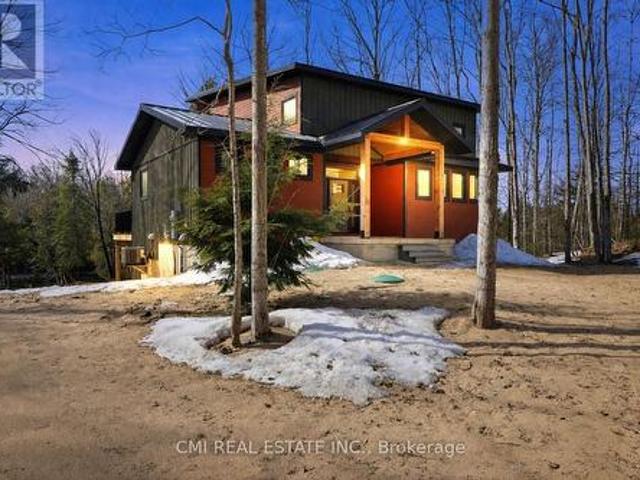
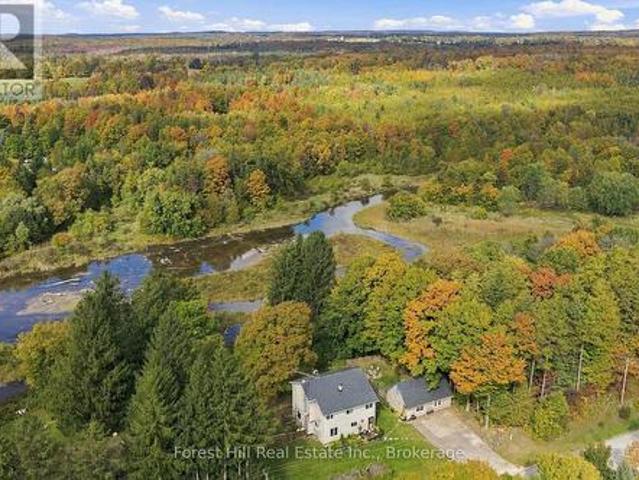
Set along the scenic Sauble River, this custom-built, five-year-old home is nestled on 2 acres of private, mature waterfront land, with an additional 8-acre parcel directly across the road, offering a total of 10 acres to enjoy. Ideal for nature lovers and outdoor enthusiasts, this thoughtfully designed 1-storey residence offers three bedrooms and four bathrooms with a bright, open-concept layout. The heart of the home is a stunning custom hickory kitchen featuring granite countertops and a centre island, perfect for entertaining. Expansive windows flood the space with natural light and showcase tranquil river views, which can also be enjoyed from the 12' x 40' main-level deck and the 8' x 8' upper loft deck. Quality finishes throughout include Maibec siding, a metal roof, marble entryway, wood and metal interior accents, and a cozy custom propane fireplace. The walkout lower level awaits your finishing touches and provides direct access to the rear yard. Exceptionally well maintained,
$ 9,290,000
11 Eldridge Avenue, South Bruce Peninsula, ON, N0H 2G0 house for sale | Listing ID X13437 | Royal LePage
View photo
House · for sale
$ 499,000
11 Eldridge Avenue, South Bruce Peninsula, ON, N0H 2G0 house for sale | Listing ID X13437 | Royal LePage
Chief's Point No 28
· House
· Garden
Chief's Point No 28 · House · Garden
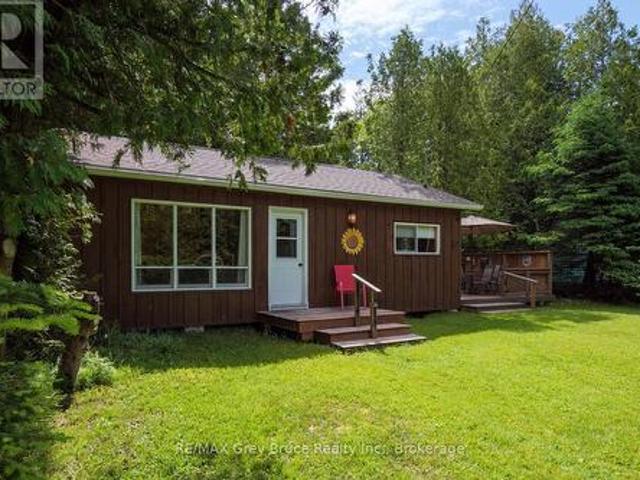
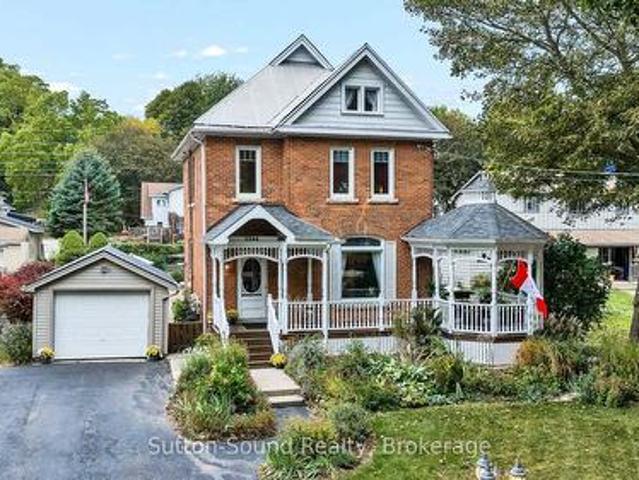
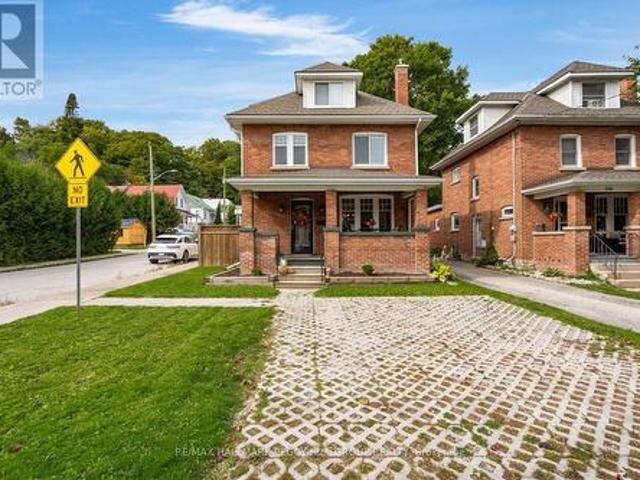
The Sauble Beach street you didn't know existed. Eldridge Avenue, one of the area's best-kept secrets. Tucked away on a quiet year-round dead-end street near the Sauble River, this hidden enclave remains largely unknown even to many longtime visitors. Set on a large private lot, this well-cared-for 1960s cottage bungalow captures the essence of easy summer living with an emphasis on outdoor enjoyment and beachside convenience. Just across the road, Pearl Lane provides a charming footpath connection to 11th Street North and Lakeshore Boulevard, placing you just three minutes from Sauble's spectacular north beach. Be toes in the sand in minutes, then stroll home for lunch, a cold refreshment, or the convenience of your own bathroom. Fall asleep to the sound of the waves and never miss another Lake Huron sunset. Bright, clean and inviting, the cottage offers three bedrooms and a 3-piece bathroom. Outside, the property truly shines with expansive front and back yard spaces perfect for lawn
$ 499,000
31 Sog Je Wa Sa Drive, Native Leased Lands, ON, N0H 2G0 house for sale | Listing ID X13076 | Royal LePage
View photo
House · for sale
$ 199,000
31 Sog Je Wa Sa Drive, Native Leased Lands, ON, N0H 2G0 house for sale | Listing ID X13076 | Royal LePage
Chief's Point No 28
· House
· Deck · Equipped kitchen
Chief's Point No 28 · House · Deck · Equipped kitchen
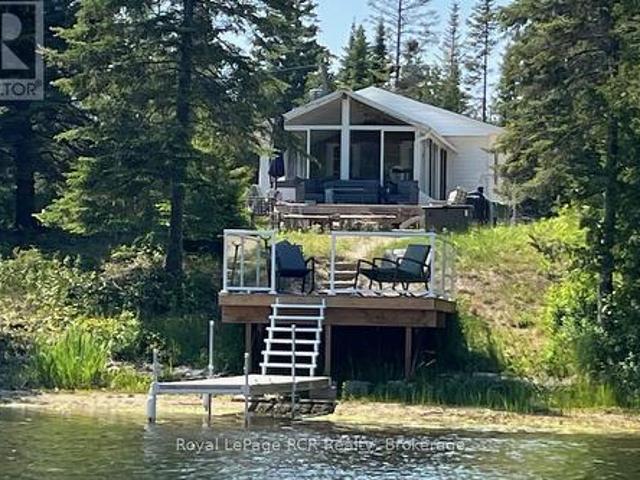
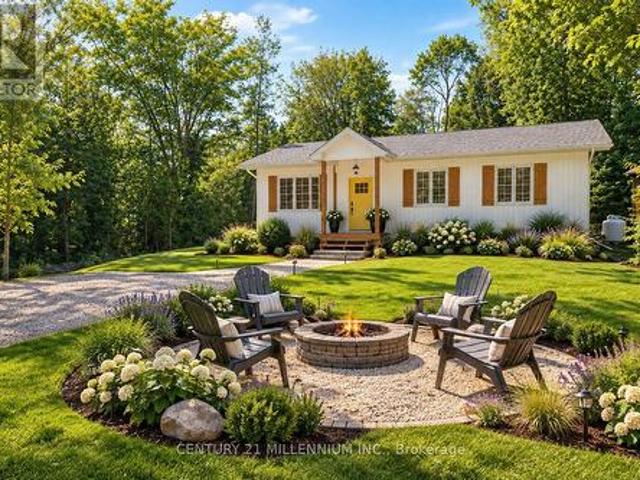
Fantastic chief's point riverfront cottage with private dock and breathtaking views! Welcome to your perfect waterfront escape! This well maintained cottage comes fully furnished and sleeps 5+ people and boasts 90 feet of river frontage, complete with a private dock, ideal for boating, fishing, or simply soaking in the peaceful surroundings. Step inside to find a bright and spacious sunroom overlooking the water, offering beautiful views. The cottage has had may updates, including stainless steel appliances, UV water system, new hot water tank, compact dishwasher, storage shed with hydro, and new flooring in primary bedroom. Outside, enjoy the views from the multiple decks or around the firepit, including a new composite deck at the water, designed for low maintenance, perfect for morning coffee or sunset gatherings. Summer fun awaits! Leased land on the Sauble River close to North Sauble Beach and across the river from Sauble Marina. Waterfront Deck, Dock and Storage Shed 2023, new We
$ 199,000
1207 Sauble Falls Road, South Bruce Peninsula, ON, N0H 2G0 house for sale | Listing ID X13059 | Royal LePage
View photo
House · for sale
$ 699,990
1207 Sauble Falls Road, South Bruce Peninsula, ON, N0H 2G0 house for sale | Listing ID X13059 | Royal LePage
Chief's Point No 28
· House
· Garden · Swimming pool
Chief's Point No 28 · House · Garden · Swimming pool
Envision a soulful sanctuary that effortlessly balances a premier investment opportunity with the comforts of a permanent home. Set upon an expansive 2.25-acre estate with a remarkable 671-foot depth, this property is an established destination for seasonal visitors yet its'four-season bones' beckon those seeking a year-round retreat. The residence, finished in durable James Hardie siding, sits on a solid concrete block foundation with a clean, five-foot crawl space, providing the structural integrity and peace of mind required for every season. Life here is defined by the ease of a resort lifestyle. Just across the street, a direct lane leads to the Sauble River's edge, perfect for launching a kayak or canoe for a quiet afternoon on the water. On sun-drenched days, retreat to your own backyard oasis to lounge by the above-ground pool or take a scenic bike ride to the sandy shores of North Sauble Beach. As you move deeper into the lot, the landscape transforms into a magical woodland r
$ 699,990

More properties near this area

161 Hawthorn Crescent, Georgian Bluffs, ON, N0H 1S0 townhouse for sale | Listing ID X13862 | Royal LePage
View photo
Townhouse · for sale
$ 519,000
New
161 Hawthorn Crescent, Georgian Bluffs, ON, N0H 1S0 townhouse for sale | Listing ID X13862 | Royal LePage
Chief's Point No 28
· Townhouse
· Fireplace · Sauna · Swimming pool · Cellar
Chief's Point No 28 · Townhouse · Fireplace · Sauna · Swimming pool · Cellar
Cobble Beach is a hidden gem in Ontario. It's like living at a resort on the ocean without going to the ocean. Steps from the Georgian Bay waterfront and golf course, enjoy sunrises over the water, a shallow beach and large dock. The 18-hole links-style golf course, designed by renowned architect Doug Carrick, is listed in the top 100 courses in Canada, with stunning water views on over half of the holes. It features a top notch short game practice area and driving range. There is also a golf simulator for winter use. Private membership is available or pay-as-you go play options. This maintenance free 2 bedroom, 2 bathroom condominium boasts open concept living and slight water views. Gorgeous kitchen with large custom built island & walk-in pantry, spacious living room features an electric fireplace & walkout. Large unfinished basement is yours to customize. Cobble Beach common areas include an outdoor heated swimming pool, hot tub, community building, spa, fitness centre, steam room,
$ 519,000
48 Maple Drive, South Bruce Peninsula, ON, N0H 1A0 house for sale | Listing ID X13862 | Royal LePage
View photo
House · for sale
$ 629,900
New
48 Maple Drive, South Bruce Peninsula, ON, N0H 1A0 house for sale | Listing ID X13862 | Royal LePage
Chief's Point No 28
· House
· Deck
Chief's Point No 28 · House · Deck
Gould lake waterfront. Check out this classic waterfront cottage on highly sought-after Gould Lake in South Bruce Peninsula. This charming 3-Season cottage offers two bedrooms, a three-piece bathroom, and an open-concept living, dining, and kitchen area with beautiful views of the water. The naturally landscaped lot features excellent privacy with a gentle slope leading down to the water's edge with shallow water entry but excellent depth at the end of the dock for the boats and water toys. At the lakeside, you'll love the the awesome bunkie, outdoor shower, deck, and a dock for the boat, kayaks, and sup's. Gould Lake is renowned for its warm water, good fishing, water sports, and cruising the lake on your pontoon boat. Grab a cold beverage and let your worries drift away as the sun sets on another perfect day at the lake. Situated just 10 minutes from Sauble Beach, you'll have easy access to 11 km's of sandy Lake Huron shoreline, world-class sunsets, and a vibrant mix of shopping, din
$ 629,900
165 Wilson Drive, Georgian Bluffs, ON, N0H 2T0 house for sale | Listing ID 40844 | Royal LePage
View photo
House · for sale
$ 1,299,000
Updated
165 Wilson Drive, Georgian Bluffs, ON, N0H 2T0 house for sale | Listing ID 40844 | Royal LePage
Chief's Point No 28
· House
· Garden · Balcony · Parking
Chief's Point No 28 · House · Garden · Balcony · Parking
Enjoy modern living with beautiful Georgian Bay views in this stunning custom-built 5-bedroom, 2-4 piece bathroom home in one of Wiarton's sought-after neighbourhoods. Offering approximately 1,800 sq. Ft. of thoughtfully designed living space, this bright and inviting home features an open-concept layout with soaring ceilings, large windows, and a stylish kitchen with a spacious centre island perfect for entertaining. The main floor offers a primary bedroom, second bedroom, full bath, laundry, and mudroom with direct access to the attached garage. Upstairs you'll find two additional bedrooms, a second full bathroom, and a versatile family room or office that opens onto a covered balcony where you can relax and take in the beautiful water views and sunsets. Outside, enjoy exceptional curb appeal with a covered front porch, paved driveway, landscaped yard, and attached garage. Located just minutes from downtown Wiarton, Georgian Bay, the marina, beaches, hiking trails, golf, and all the
$ 1,299,000
427 Balmy Beach Road, Georgian Bluffs, ON, N4K 5N4 house for sale | Listing ID X13860 | Royal LePage
View photo
House · for sale
$ 1,645,000
New
427 Balmy Beach Road, Georgian Bluffs, ON, N4K 5N4 house for sale | Listing ID X13860 | Royal LePage
Chief's Point No 28
· House
Chief's Point No 28 · House
Stunning waterfront home on coveted Balmy Beach Road. Experience breathtaking panoramic water views from every level of this 3-bedroom, 3-bathroom waterfront residence. The updated kitchen features sleek quartz countertops, an undermount sink, and a captivating view of the bay. Enjoy the convenience of main-floor laundry and a main floor bedroom and full bathroom. Upstairs, the expansive master suite offers privacy, a luxurious ensuite, and a spacious walk-in closet. The lower level is a versatile retreat, complete with a full kitchen and a generous recreation room with walkout access to the water, perfect as a granny flat or guest suite. Step outside to a gently sloping lawn leading directly to the water's edge, and let the kids enjoy the insulated bunkie by the shore. This home perfectly combines comfort, style, and waterfront living. (Id: 27)
$ 1,645,000
273 Mary Rose Avenue, Saugeen Shores, ON, N0H 2C3 house for sale | Listing ID X13859 | Royal LePage
View photo
House · for sale
$ 1,029,900
New
273 Mary Rose Avenue, Saugeen Shores, ON, N0H 2C3 house for sale | Listing ID X13859 | Royal LePage
Chief's Point No 28
· House
· Fireplace · Parking
Chief's Point No 28 · House · Fireplace · Parking
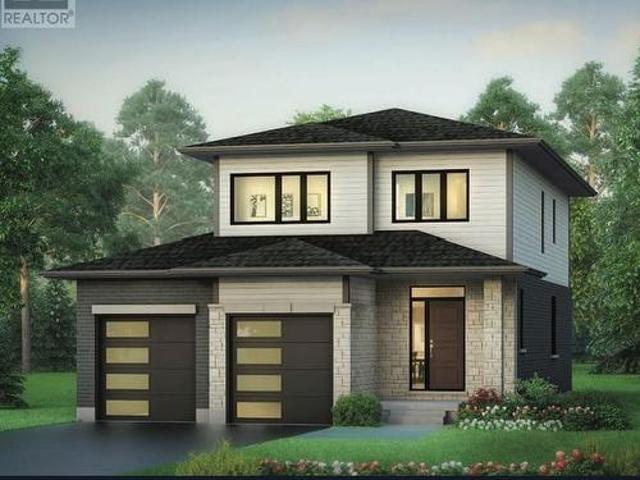
The Felix Signature Edition by Walker Homes. Currently under construction at 273 Mary Rose Avenue. At 2,538 sq. ft. Above grade, the Felix offers an impressive open-concept main floor and generous second-floor living space designed for modern family life. Professionally curated by Lynne James by Design, this Signature Edition features extensive custom cabinetry with rift-cut white-oak detailing, premium quartz and porcelain surfaces, upgraded hardwood and tile, designer plumbing and lighting, coloured windows and exterior doors, upgraded garage doors, Arriscraft Shadow Stone and a custom Great Room fireplace feature. The primary ensuite is designed as a true luxury showroom space, featuring a curbless tiled shower and elevated finishes throughout. The kitchen and ensuite have both received substantial Signature upgrades, along with upgraded interior finishes, electrical, mechanical and exterior selections throughout the home. Approx. 175,000 in purchaser-equivalent Signature upgrades.
$ 1,029,900
328 Hawthorne Street, Saugeen Shores, ON, N0H 2C3 house for sale | Listing ID X13858 | Royal LePage
View photo
House · for sale
$ 1,199,900
New
328 Hawthorne Street, Saugeen Shores, ON, N0H 2C3 house for sale | Listing ID X13858 | Royal LePage
Chief's Point No 28
· House
· Fireplace · Parking
Chief's Point No 28 · House · Fireplace · Parking
The Vienna Signature Edition by Walker Homes, currently under construction on a premium 60-foot lot. This 1,667 sq. ft. Bungalow features 9' ceilings, 3 bedrooms and 2 baths on the main floor, plus a fully finished lower level with 4th bedroom, full bath, recreation space, games area, children's nook and custom wet bar. The professionally curated interior, by Lynne James by Design, includes custom Pistachio maple cabinetry, 42' uppers to the ceiling, angled wood range hood, premium stone surfaces, 7' brushed white-oak hardwood, upgraded lighting, luxury ensuite with double vanity, Riobel fixtures, glass shower and Caesarstone porcelain detailing. Additional Signature upgrades include extensive custom cabinetry, fireplace, upgraded tile and stone, coloured Pollard windows and doors, upgraded garage door and EV-charger conduit. Approx. 300,000 in purchaser-equivalent Signature upgrades. HST included for qualifying purchasers who assign the applicable rebate to the Seller on closing. Home
$ 1,199,900
299 Mallory Beach Road, South Bruce Peninsula, ON, N0H 2T0 house for sale | Listing ID X13858 | Royal LePage
View photo
House · for sale
$ 649,900
New
299 Mallory Beach Road, South Bruce Peninsula, ON, N0H 2T0 house for sale | Listing ID X13858 | Royal LePage
Chief's Point No 28
· House
· Deck
Chief's Point No 28 · House · Deck
Welcome to your charming Georgian Bay retreat! This quaint 2-bedroom, 3-season cottage may be cozy in size, but it's big on memories and spring-to-fall enjoyment. Offered fully turn-key, it's ready for you to arrive, unpack and immediately embrace everything cottage life has to offer. Begin your mornings on the deck, watching the sunrise over the clear waters of Georgian Bay. Just across the road, your own waterfront area invites endless adventures, from swimming and boating to kayaking and paddle boarding. A private concrete slip provides convenient access for launching and accommodating your favourite water toys. After a day on the bay, gather around the campfire by the water, surrounded by beautiful ledgerock landscaping and the peaceful sights and sounds of the shoreline. Whether you're seeking relaxing weekends, fun-filled family vacations or a special place to build lasting traditions, this inviting cottage offers the perfect setting for making unforgettable memories throughout t
$ 649,900
34 Rolling Hills Drive, South Bruce Peninsula, ON, N0H 2T0 house for sale | Listing ID X13858 | Royal LePage
View photo
House · for sale
$ 579,999
New
34 Rolling Hills Drive, South Bruce Peninsula, ON, N0H 2T0 house for sale | Listing ID X13858 | Royal LePage
Chief's Point No 28
· House
· Garden · Deck
Chief's Point No 28 · House · Garden · Deck
Welcome to this brand-new 3-bedroom, 2-bathroom bungalow on an impressive 0.49-acre lot in South Bruce Peninsula, just north of Sauble Beach. Offering the perfect blend of modern comfort, cottage-country lifestyle and investment potential, this home is ideal as a year-round residence, family cottage or potential rental property, subject to applicable municipal requirements. The thoughtfully designed 1,176 sq. Ft. layout features luxury vinyl throughout, bright open-concept living, dining and kitchen areas, a central island, new stainless-steel appliances, two spacious secondary bedrooms, a 4-piece main bathroom with laundry, and a private primary suite with 3-piece ensuite. Enjoy the covered front porch and rear deck, perfect for relaxing and entertaining. A crawlspace provides valuable storage and mechanical space, while propane forced-air heating provides four-season comfort. The generous nearly half-acre lot offers room to enjoy the outdoors and create your own backyard retreat. Loc
$ 579,999
301 Mary Rose Avenue, Saugeen Shores, ON, N0H 2C3 house for sale | Listing ID X13856 | Royal LePage
View photo
House · for sale
$ 929,900
Updated
301 Mary Rose Avenue, Saugeen Shores, ON, N0H 2C3 house for sale | Listing ID X13856 | Royal LePage
Chief's Point No 28
· House
· Fireplace · Parking
Chief's Point No 28 · House · Fireplace · Parking
The Anna Signature Edition by Walker Homes. Currently under construction at 301 Mary Rose Avenue. This 1,788 sq. ft. Two-storey offers 4 bedrooms, 2.5 baths and a thoughtfully designed open-concept main floor for everyday family living and entertaining. Signature finishes include 7' white-oak hardwood throughout the main living areas, bedrooms and closets, a custom two-tone Pistachio and Hale Navy kitchen with 42' cabinetry, custom wood hood, premium stone surfaces and full-height backsplash. The primary suite features an extensively upgraded ensuite and custom walk-in closet. Additional upgrades include designer lighting, fireplace, upgraded tile and plumbing, coloured windows and doors, premium garage door and upgraded exterior finishes. Approx. 147,000 in purchaser-equivalent Signature upgrades. HST included for qualifying purchasers who assign the applicable rebate to the Seller on closing. (Id: 27)
$ 929,900
504389 Grey Road 1, Georgian Bluffs, ON, N0H 2T0 house for s.
View photo
House · for sale
$ 949,900
504389 Grey Road 1, Georgian Bluffs, ON, N0H 2T0 house for s.
Chief's Point No 28
· 22 Bedrooms · 2 Baths · House
· Patio · Swimming pool · Deck · Parking
Chief's Point No 28 · 22 Bedrooms · 2 Baths · House · Patio · Swimming pool · Deck · Parking
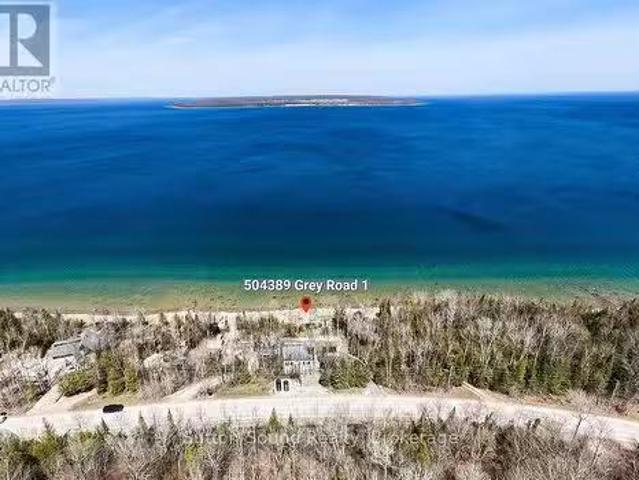
WOW FCTOR! Have you ever dreamed of living on the water? This 4 bedroom 2 bathroom WATERFRONT home is Fully renovated top to bottom. A bank of windows highlighting GEORGIAN BAY AND GRIFFITH ISLAND. This open concept home allows for one floor living and walk out fully finished lower level that offers another 1000 ft of living space with waterviews!. New composite 14 x 40 ft deck to take in the amazing views, (also offers a covered patio under the deck). Extensive landscaping affords you easy access to the waterfront and lots of room for outdoor enjoyment. Great home or cottage with ample parking. New 8 person hot tub. Move in ready. just start enjoying life on the water! This property is set up to look after from a distance with Robot lawnmower (top and bottom), Water pump Wifi controlled, UV light Wifi controlled, Most of the light switches are controlled by voicewifi, Wifi thermostat, Wifi smoke detector. Newly paved driveway and a new shed 10 ft x 16 ft (id:27). Still available at Li
$ 949,900
211 5Th Street E, Owen Sound, ON, N4K 1C6 house for sale Li.
View photo
House · for sale
$ 875,000
211 5Th Street E, Owen Sound, ON, N4K 1C6 house for sale Li.
Chief's Point No 28
· 4 Bedrooms · 3 Baths · House
· Garden · Office room
Chief's Point No 28 · 4 Bedrooms · 3 Baths · House · Garden · Office room
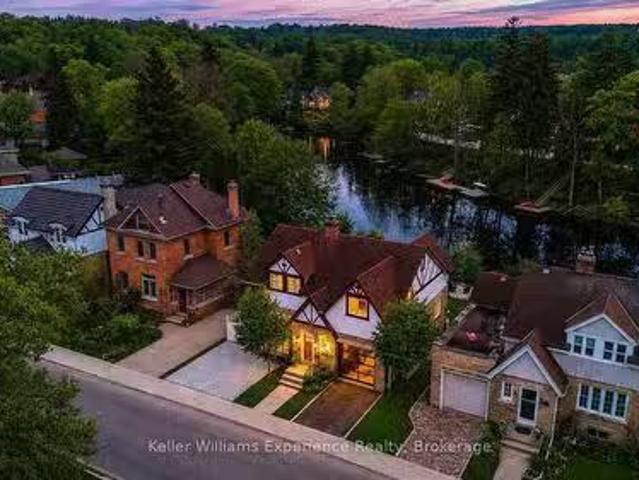
Some backyards change everything. Set on the best stretch of the Sydenham River, this gorgeous Tudor-style waterfront home offers something incredibly rare in Owen Sound: direct access to the river system above the Mill Dam. Launch your kayak, canoe, or paddleboard from your own backyard and explore the citys most scenic paddling route between Harrison Park and the Mill Dam through calm water, mature trees, and the prettiest urban waterfront around. Offering 4 bedrooms plus an office and 3 bathrooms across 2,100 sq ft, this is not just an updated home. Its one thats been completely transformed. Taken right back to the studs, every major component has been replaced in the last 3 years, including all new plumbing, electrical, drywall, insulation, roofing, and finishes. Refinished red oak hardwood floors flow throughout (2024), while the designer kitchen (2023) is the kind of space that naturally becomes the heart of the home, featuring quartz countertops, integrated stainless steel appli
$ 875,000
11 1050 Waterloo Street, Saugeen Shores, ON, N0H 2C3 townhouse for sale | Listing ID X13856 | Royal LePage
View photo
Townhouse · for sale
$ 599,999
11 1050 Waterloo Street, Saugeen Shores, ON, N0H 2C3 townhouse for sale | Listing ID X13856 | Royal LePage
Chief's Point No 28
· Townhouse
· Patio
Chief's Point No 28 · Townhouse · Patio
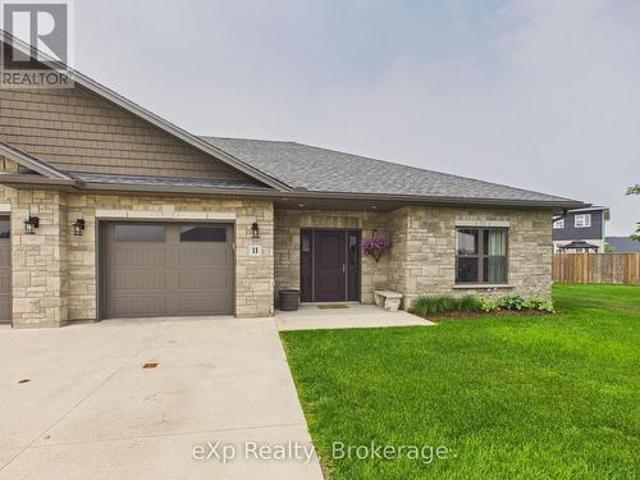
Welcome to this stunning 2-bedroom, 2-bathroom end-unit condo, perfectly situated in one of Port Elgin's quiet and desirable neighbourhoods. This beautifully maintained home offers an inviting open-concept layout with plenty of natural light and the added privacy of an end unit. Step outside to your spacious patio overlooking a peaceful greenspace-an ideal setting for morning coffee, entertaining friends, or simply relaxing and enjoying the tranquil surroundings. Inside, you'll fall in love with the charming library, complete with a floor-to-ceiling bookshelf, creating the perfect space to curl up with a good book or unwind after a busy day. Whether you're looking to downsize, retire, or enjoy low-maintenance living without compromising on style or comfort, this exceptional condo offers it all. Don't miss your opportunity to own this stunning Port Elgin home! (Id: 27)
$ 599,999
112 Mary Avenue, Georgian Bluffs, ON, N4K 5N5 house for sale | Listing ID X13856 | Royal LePage
View photo
House · for sale
$ 739,000
Updated
112 Mary Avenue, Georgian Bluffs, ON, N4K 5N5 house for sale | Listing ID X13856 | Royal LePage
Chief's Point No 28
· House
· Garden · Fireplace · Deck
Chief's Point No 28 · House · Garden · Fireplace · Deck
Some homes are more than just a place to live. They are where family life unfolds and memories are made. Lovingly cared for by the same family for nearly 30 years, this welcoming Kilsyth home offers the space and setting families dream of. Imagine kids and pets running freely in the expansive half-acre backyard, summer BBQs and family gatherings on the large deck, cozy evenings together around the fireplace, and holiday celebrations gathered around the beautiful custom kitchen. The true heart of the home. The 16' x 20' detached shop provides plenty of room for hobbies, projects, sports equipment, toys, or all the extras that come with an active family lifestyle. Set in a friendly village just minutes from Owen Sound, this is a place where children can grow, neighbours become friends, and your family can enjoy the space to live, play and make memories together. A wonderful opportunity to put down roots and create the next chapter of your family's story. (Id: 27)
$ 739,000
133 Georgian Bay Lane, Blue Mountains, ON, N0H 1J0 condo for sale | Listing ID X13853 | Royal LePage
View photo
Condo · for sale
$ 1,999,900
133 Georgian Bay Lane, Blue Mountains, ON, N0H 1J0 condo for sale | Listing ID X13853 | Royal LePage
Chief's Point No 28
· Condo
Chief's Point No 28 · Condo
Exquisite Luxury Estate in the Private Residences nestled within the Georgian Bay Club. Welcome to an unparalleled lifestyle at the prestigious Private Residences at Georgian Club, where refined sophistication meets the serenity of Georgian Bay. Perfectly positioned to capture sweeping views of the 10th green and the shimmering bay beyond, this exceptional estate home blends timeless elegance with modern luxury. Crafted with premium, high-end upgrades. (Id: 27)
$ 1,999,900
683019 Chatsworth Road 24, Chatsworth, ON, N0H 2V0 house for sale | Listing ID X13850 | Royal LePage
View photo
House · for sale
$ 799,000
683019 Chatsworth Road 24, Chatsworth, ON, N0H 2V0 house for sale | Listing ID X13850 | Royal LePage
Chief's Point No 28
· House
· Garden
Chief's Point No 28 · House · Garden
Spacious Home with Income-Producing Guest Apartment & Stunning River Views on over 1/2 acre. Welcome to this spacious and beautifully updated 4-bedroom 2.5bath main home, complemented by a detached 1-bedroom 1 bath guest apartment-an excellent opportunity for multi-generational living, a private guest retreat, or income-producing short-term rental use. Short-term rental allowance and currently Airbnb Superhost. Numerous upgrades and renovations, including renovated bathrooms in both the main house and guest apartment. A new glass shower is also being installed in the primary ensuite. Additional updates include newer windows and new windows in guest house and front of main house in 2025, stainless steel appliances, and newer roofs completed in 2020 and 2022. Detached guest apartment offers excellent privacy with its own large, fully fenced yard, making it an ideal space for guests or rental income while maintaining separation from the main residence. Main house boasts expansive backyard
$ 799,000
2344 3Rd Avenue, Owen Sound, ON, N4K 4S5 house for sale | Listing ID X13849 | Royal LePage
View photo
House · for sale
$ 635,000
2344 3Rd Avenue, Owen Sound, ON, N4K 4S5 house for sale | Listing ID X13849 | Royal LePage
Chief's Point No 28
· House
· Fireplace · Swimming pool
Chief's Point No 28 · House · Fireplace · Swimming pool
Victorian charm, georgian bay views & a home with a story! Formerly the Between the Maples Bed & Breakfast for more than a decade, this impressive century home is filled with timeless character, generous living spaces and exciting possibilities. Step inside to discover soaring ceilings, stained glass windows, glass chandeliers, intricate woodwork, a grand foyer staircase and beautiful pocket doors connecting the formal living and dining rooms. At the rear, a spacious family room with high ceilings and a fireplace provides a warm and inviting place to gather. Upstairs, three generously sized bedrooms each feature their own ensuite, a layout well suited to family living or guest accommodations. The former Silver Maple Room offers space for a king-sized bed, walk-in closet, ensuite and in-room jacuzzi. The Red Maple Room features an ensuite with a charming clawfoot tub and walk-in closet with laundry chute, while the third bedroom includes a 3-piece ensuite and access to a secondary stair
$ 635,000
236172 Concession 2B Road, Chatsworth, ON, N0H 1G0 house for sale | Listing ID X13844 | Royal LePage
View photo
House · for sale
$ 999,900
236172 Concession 2B Road, Chatsworth, ON, N0H 1G0 house for sale | Listing ID X13844 | Royal LePage
Chief's Point No 28
· House
· Fireplace · Deck · Parking · Cellar
Chief's Point No 28 · House · Fireplace · Deck · Parking · Cellar
Escape to your own private country retreat on 13 beautifully treed acres in Chatsworth located just steps away from 325 acres of the SaugeenConservation lands and trails. Surrounded by nature and offering exceptional privacy, this spacious bungalow provides the perfect blend ofpeaceful rural living and comfortable everyday functionality. Inside, you'll find 9ft ceilings, 4 bedrooms, 4 bathrooms, main floor laundry, a dogwash station, 2 fireplaces complete with a fully finished walk-out basement with in-floor heating. The bungalow also features an attached doublecar garage, ideal for your tools, cars and riding mower. Step outside onto an oversized deck surrounded by mature trees which creates a tranquilsetting with room to explore, unwind and enjoy the outdoors, while a picturesque pond adds to the property's natural charm. Whether you'redreaming of quiet mornings surrounded by nature, evenings under the stars, or simply more space and privacy, this property offers a rareopportunity to
$ 999,900
236172 Concession 2B, Chatsworth Twp, ON, N0H 1G0 house for sale | Listing ID 40867 | Royal LePage
View photo
House · for sale
$ 999,900
236172 Concession 2B, Chatsworth Twp, ON, N0H 1G0 house for sale | Listing ID 40867 | Royal LePage
Chief's Point No 28
· House
· Parking · Fireplace · Deck · Cellar
Chief's Point No 28 · House · Parking · Fireplace · Deck · Cellar
Escape to your own private country retreat on 13 beautifully treed acres in Chatsworth located just steps away from 325 acres of the Saugeen Conservation lands and trails. Surrounded by nature and offering exceptional privacy, this spacious bungalow provides the perfect blend of peaceful rural living and comfortable everyday functionality. Inside, you'll find 9ft ceilings, 4 bedrooms, 4 bathrooms, main floor laundry, a dog wash station, 2 fireplaces complete with a fully finished walk-out basement with in-floor heating. The bungalow also features an attached double car garage, ideal for your tools, cars and riding mower. Step outside onto an oversized deck surrounded by mature trees which creates a tranquil setting with room to explore, unwind and enjoy the outdoors, while a picturesque pond adds to the property's natural charm. Whether you're dreaming of quiet mornings surrounded by nature, evenings under the stars, or simply more space and privacy, this property offers a rare opportu
$ 999,900
477 Ridge Street, Saugeen Shores, ON, N0H 2C1 house for sale | Listing ID X13839 | Royal LePage
View photo
House · for sale
$ 550,000
477 Ridge Street, Saugeen Shores, ON, N0H 2C1 house for sale | Listing ID X13839 | Royal LePage
Chief's Point No 28
· House
· Garden
Chief's Point No 28 · House · Garden
Welcome to this lovely, well-maintained bungalow in the heart of Port Elgin, ideally located close to schools, daycare centres, shopping, and other amenities. Enjoy the convenience of being within walking distance of scenic trails and the beautiful sandy beach. Situated on a generous lot with mature landscaping, this property offers plenty of outdoor space to enjoy. Lawn watering is easy and economical with the sandpoint and pumping system. Garden sheds provide convenient storage for outdoor furniture, tools, and other seasonal items. Inside, the home features a functional kitchen with practical custom cabinetry. The dining and living rooms are filled with natural light and feature gleaming hardwood floors, creating a warm, inviting atmosphere. The spacious primary bedroom was originally two bedrooms and could easily be converted back to provide additional bedroom space if desired. The second bedroom is also generously sized, and a four-piece bathroom completes the main floor. The fini
$ 550,000
146 Mckague Road, Northern Bruce Peninsula, ON, N0H 1W0 house for sale | Listing ID X13834 | Royal LePage
View photo
House · for sale
$ 690,000
146 Mckague Road, Northern Bruce Peninsula, ON, N0H 1W0 house for sale | Listing ID X13834 | Royal LePage
Chief's Point No 28
· House
· Office room · Deck
Chief's Point No 28 · House · Office room · Deck
Sweeping views of georgian bay and the escarpment! The moment you step on the deck overlooking the waters of Georgian Bay with the backdrop of the escarpment cliffs you'll never want to leave! Set on a quiet dead-end road this two-level 4 bedroom, 2 bathroom. 2,500sqft home offers the perfect location while being just a short 5 min drive to Lion's Head. Enjoy family gatherings or entertaining in the large open concept living and dining area with easy access to the kitchen. Vaulted ceilings and a wall of windows bring in the natural light and let the views shine in! Imagine sipping your coffee and watching the sun come up over the water. Spacious primary bedroom includes an oversized walk in closet and full bath ensuite. Another main level bedroom offers direct access to the main bathroom and could make an ideal office. Downstairs has two additional bedrooms and a massive family room (23ft by 29ft) with separate entrance and walkout. All the space needed for family and guests! An attach
$ 690,000
108 Wilson Drive, Georgian Bluffs, ON, N0H 2T0 house for sale | Listing ID X13831 | Royal LePage
View photo
House · for sale
$ 650,000
108 Wilson Drive, Georgian Bluffs, ON, N0H 2T0 house for sale | Listing ID X13831 | Royal LePage
Chief's Point No 28
· House
· Garden · Deck
Chief's Point No 28 · House · Garden · Deck
Welcome to 108 Wilson Drive in beautiful Georgian Bluffs where relaxed living, Georgian Bay views, and a wonderful neighbourhood come together. This inviting 3 bedroom, 1 bath side-split is situated on a beautiful large lot in a sought after area, offering plenty of outdoor space to enjoy. One of the highlights of this property is the lovely view of Georgian Bay, best enjoyed from the front exterior decks. The perfect place to sit with your morning coffee, unwind at the end of the day, and take in the peaceful surroundings. For those who love being near the water there are three public water access points across the road making it easy to enjoy swimming, kayaking, paddle boarding, or simply spending time along the shores of Georgian Bay. Inside the side-split layout offers comfortable and practical living with three bedrooms and one bath, while outside the generous lot provides room to garden, entertain, or simply enjoy the privacy and space. Additional conveniences include municipal w
$ 650,000
1144 4Th Avenue W, Owen Sound, ON, N4K 4W4 house for sale | Listing ID X13827 | Royal LePage
View photo
House · for sale
$ 539,900
1144 4Th Avenue W, Owen Sound, ON, N4K 4W4 house for sale | Listing ID X13827 | Royal LePage
Chief's Point No 28
· House
· Patio · Garden · Office room · Fireplace · Parking · Deck · Cellar
Chief's Point No 28 · House · Patio · Garden · Office room · Fireplace · Parking · Deck · Cellar
Century-home character meets modern-day living with 4 bedrooms & a detached garage! This beautifully updated century home proves that modern refinement does not have to come at the expense of original character, with preserved details and thoughtful improvements throughout. Nearly 1,400 finished sq. Ft. carries its history beautifully, from stained glass and hardwood floors to the restored staircase that speaks to the craftsmanship of the home. The renovated kitchen features white cabinetry, a subway tile backsplash and stainless steel appliances, while the combined living and dining room creates one generous gathering space with a gas fireplace and patio doors opening to the deck and fully fenced backyard. Three bedrooms and a 4-piece bathroom occupy the second floor, while the third floor opens to a large bonus space that can serve as a fourth bedroom, private primary retreat, family room, home office, studio or hobby space. The basement includes a powder room and offers excellent po
$ 539,900
449 6Th Avenue W, Owen Sound, ON, N4K 6K1 house for sale | Listing ID X13829 | Royal LePage
View photo
House · for sale
$ 925,000
449 6Th Avenue W, Owen Sound, ON, N4K 6K1 house for sale | Listing ID X13829 | Royal LePage
Chief's Point No 28
· House
· Garden · Deck
Chief's Point No 28 · House · Garden · Deck
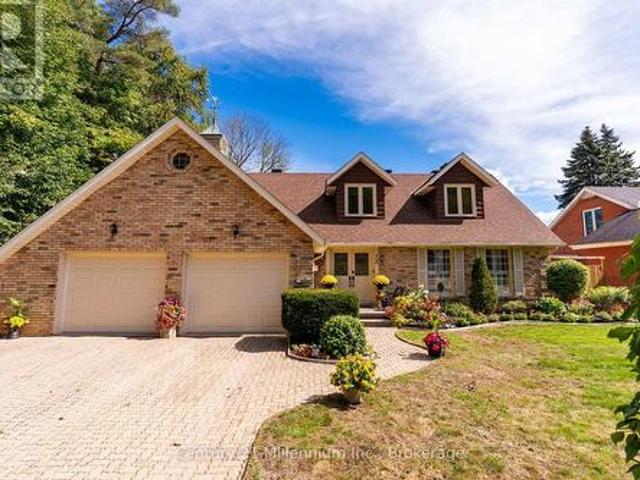
More than 4,000 sq ft of finished living space, a backyard that blends into the surrounding nature, and the kind of timeless craftsmanship that makes a house feel like home-this is where your family's next chapter begins. Set in Owen Sound's sought-after 6th Ave West aream directly abutting Blacks Park, this beautiful two-storey Cape Cod-style home has a warmth and presence you simply don't find every day. From the gorgeous curb appeal and interlocking stone drive to the charming dormer windows, there's an immediate sense of quality and permanence. Step inside to sun-filled, generously sized rooms designed for real family life. Gather in the oversized living room, host holidays in the formal dining area overlooking the backyard, or make memories around the large eat-in kitchen with its striking brick cooking-area detail and centre island, built-in pantries and beautiful bow window. The separate family room opens through garden doors to an oversized deck and fully fenced, south-facing b
$ 925,000
172 Queens Bush Dr Drive, Meaford, ON, N0H 1B0 house for sale | Listing ID X13828 | Royal LePage
View photo
House · for sale
$ 1,375,000
172 Queens Bush Dr Drive, Meaford, ON, N0H 1B0 house for sale | Listing ID X13828 | Royal LePage
Chief's Point No 28
· House
· Fireplace · Deck
Chief's Point No 28 · House · Fireplace · Deck
Experience the very best of Georgian Bay waterfront living, where spectacular sunsets, panoramic water views and 115 feet of pristine shoreline create an exceptional four-season retreat. Nestled in the desirable Queen's Bush waterfront community, this inviting 2,500 sq. Ft. bungalow with finished lower level offers the perfect balance of comfort, privacy and relaxed lakeside living. The open-concept main floor is designed to capture breathtaking views of Georgian Bay, with a welcoming propane fireplace and spacious living and dining areas ideal for entertaining. Step outside onto the generous deck to enjoy spectacular sunsets and the ever-changing beauty of the bay. The main-floor primary bedroom offers convenient single-level living. The finished lower level provides additional living space, including a spacious recreation room with woodstove + in-floor radiant heat = comfortable accommodations for family and overnight guests. With three bedrooms and 2.5 bathrooms, there's plenty of r
$ 1,375,000

Get email alerts

Don't miss out: be the first to know about new properties

The alert was correctly created

On subscribing you accept the conditions of use and the privacy policy
Alert
Receive new ads in your inbox
Save this search
Receive alerts for new listings

We'll send you an email when we have new properties for: "Properties for sale in Chief's Point No 28"

The alert was correctly created

Get email alerts and be the first to see new listings
Required field
On subscribing I accept the terms of the privacy policy
Perfect! You'll soon start receiving new listings via email
Alert
Receive an email when we have new ads for Properties for sale in Chief's Point No 28
Save this search
Filters

Bedrooms

Area (sq.ft)

sq.ft
sq.ft

Price

$
$

Filter by property type

Bathrooms

Clear all filters
Receive notifications when new entries are published.