1 properties for sale in Lac-des-Loups

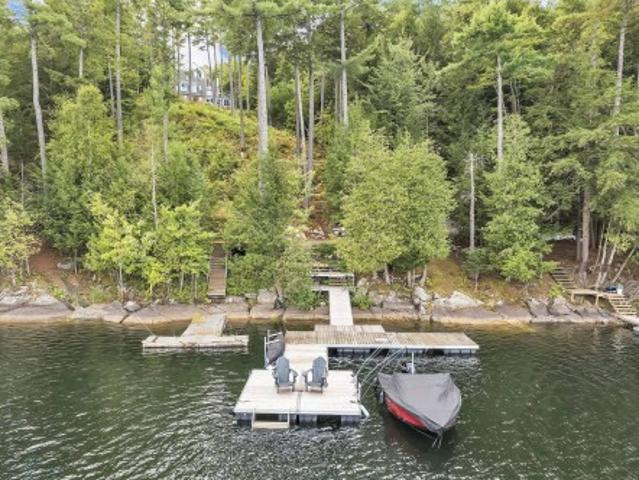
644 Ch. Pontbriand, La Pêche, QC, J0X 3K0 house for sale | Listing ID 9125 | Royal LePage
View photo
House · for sale
$ 329,900
644 Ch. Pontbriand, La Pêche, QC, J0X 3K0 house for sale | Listing ID 9125 | Royal LePage
Lac-des-Loups
· House
· Parking
Lac-des-Loups · House · Parking
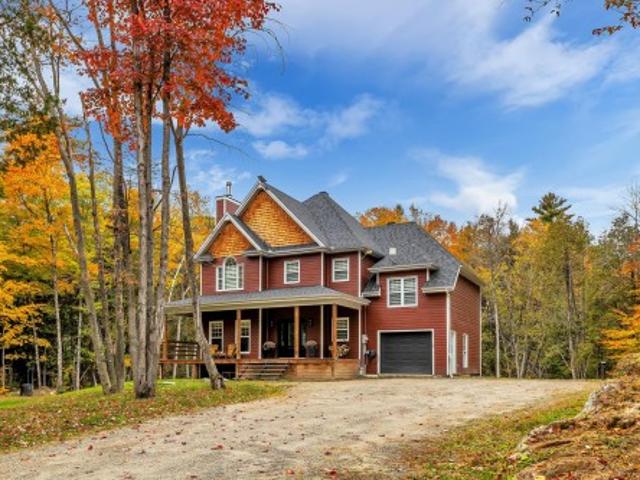
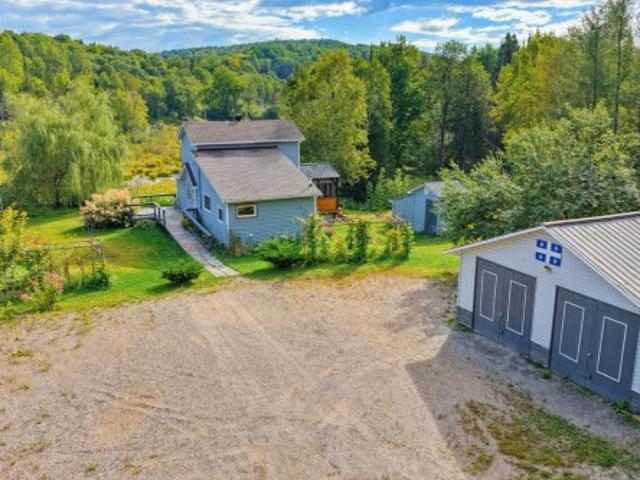
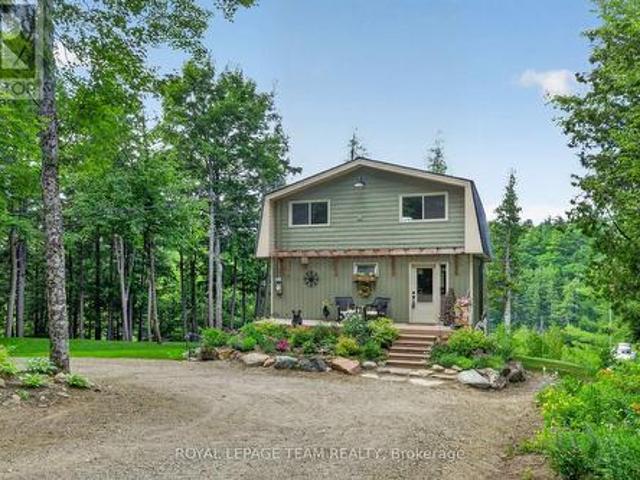
Beautiful property in La Pêche, nestled on a large wooded lot offering stunning views and a peaceful setting! With nearly 1,250 sq. Ft. of living space, it features warm and inviting rooms, 1 bedroom with the possibility of easily adding a 2nd, and a charming 10 x 10 ft. Veranda built in 2022. Large garage and shed provide ample storage. Recent upgrades include the septic system, roof, and several windows and doors. Near Gatineau Park, Philippe Lake and forest skating trails. A must-see!
$ 329,900
More properties near this area

2406 George Street, Ottawa, ON, K1N 0G8 condo for sale | Listing ID X14032 | Royal LePage
View photo
Condo · for sale
$ 654,000
New
2406 George Street, Ottawa, ON, K1N 0G8 condo for sale | Listing ID X14032 | Royal LePage
Lac-des-Loups
· Condo
· Terrace · Balcony · Swimming pool
Lac-des-Loups · Condo · Terrace · Balcony · Swimming pool
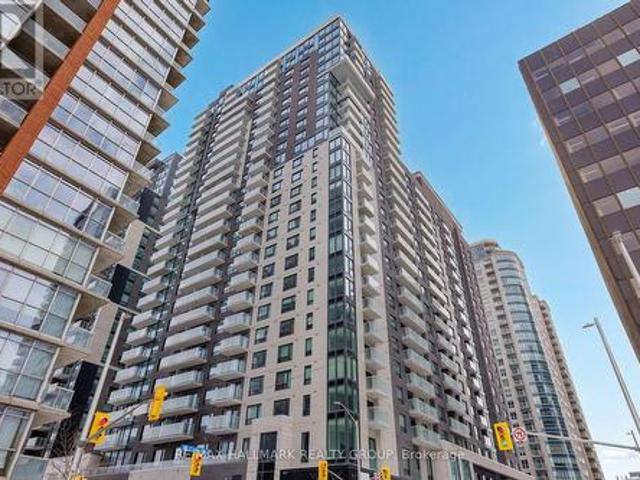
Never lived-in 2-bedroom condo with balcony, well-separated bedrooms, and premium finishes, located in Claridge Royale in the ByWard Market with immediate possession and no HST. This thoughtfully designed layout offers privacy between bedrooms and a functional open-concept living space with access to a private balcony. The kitchen is well-finished with quartz or granite countertops, matching backsplash, stainless steel appliances, and soft-close cabinetry. Hardwood flooring, smooth ceilings, and pot lighting extend throughout. Both bedrooms are well-sized, offering flexibility for end users or investors. Residents enjoy a full amenity package including fitness centre, indoor pool, rooftop terrace with BBQs, theatre room, party lounge, guest suite, and 24-hour security. Located above Metro and steps to transit, shopping, and Ottawa's top destinations. A rare opportunity to own a brand new two-bedroom in a prime central location. If this unit isn't the perfect fit, additional studio, one
$ 654,000
102 Mcvicar Lane, Mcnab/Braeside, ON, K0A 3L0 house for sale | Listing ID X14030 | Royal LePage
View photo
House · for sale
$ 729,900
New
102 Mcvicar Lane, Mcnab/Braeside, ON, K0A 3L0 house for sale | Listing ID X14030 | Royal LePage
Lac-des-Loups
· House
· Office room · Sauna · Swimming pool · Deck
Lac-des-Loups · House · Office room · Sauna · Swimming pool · Deck
Home along the Madawaska River tucked away on a quiet lane, this beautifully transformed property offers the perfect blend of modern luxury and peaceful riverside living. Nestled directly along the picturesque Madawaska River, this residence provides serene water views in a tranquil setting, yet remains just a short drive from the conveniences of Arnprior and Renfrew. Originally a rustic cottage, the home has been completely reimagined into a sophisticated, year-round residence. The open-concept main level features a spacious living room, a modern kitchen with granite countertops, a dining area, and a fabulous screened-in porch-the perfect spot for morning coffee overlooking the water. The river is your playground; enjoy kayaking, canoeing, paddleboarding, or fishing right from your doorstep. The second level is an oasis, featuring an inviting sleeping area, walk-in closet, versatile office space, and a spa-like bathroom with a sauna. Step onto the deck to enjoy the hot tub, or convert
$ 729,900
190 Ida Street, Arnprior, ON, K7S 3Y4 house for sale | Listing ID X13806 | Royal LePage
View photo
House · for sale
$ 829,900
Updated
190 Ida Street, Arnprior, ON, K7S 3Y4 house for sale | Listing ID X13806 | Royal LePage
Lac-des-Loups
· House
· Patio · Garden · Office room · Fireplace · Deck
Lac-des-Loups · House · Patio · Garden · Office room · Fireplace · Deck
Former Model Home on Sought-After Ida Street in a quiet cul de cac. Welcome to this impressive 1,800 sq ft bungalow offering exceptional space, an inviting open-concept design, & a gracious, highly functional layout. A large, sun-filled foyer welcomes family & guests, while vaulted ceilings throughout the main level create an airy & spacious feel. Designed for both comfortable living & entertaining, the great room provides a warm & welcoming gathering space, complemented by a formal dining room for special occasions. The kitchen features warm cabinetry, abundant counter & cupboard space, a convenient pantry & a large island with seating. The bright breakfast nook overlooks the back yard with patio doors leading to the deck. Enjoy coffee or summer entertaining in the shade of the included gazebo. The formal living room offers a cozy gas fireplace. Bedroom #2 with its adjoining 3-piece bath, provides excellent flexibility & is currently being used as an in home office. It's panoramic vie
$ 829,900
230 Carleton Street, Ottawa, ON, K1Y 0J4 house for sale | Listing ID X14033 | Royal LePage
View photo
House · for sale
$ 1,499,900
New
230 Carleton Street, Ottawa, ON, K1Y 0J4 house for sale | Listing ID X14033 | Royal LePage
Lac-des-Loups
· House
Lac-des-Loups · House
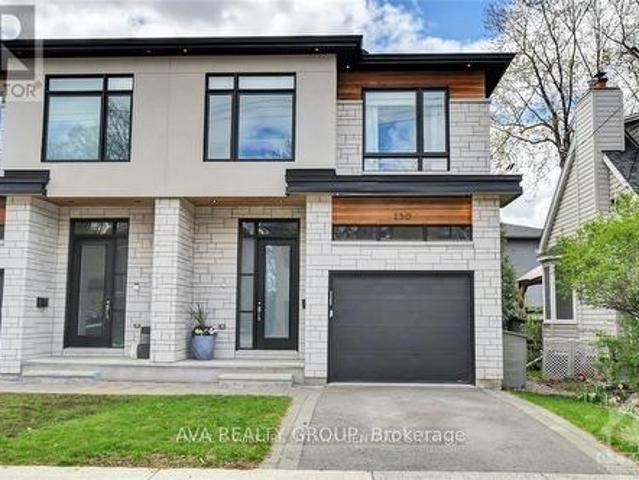
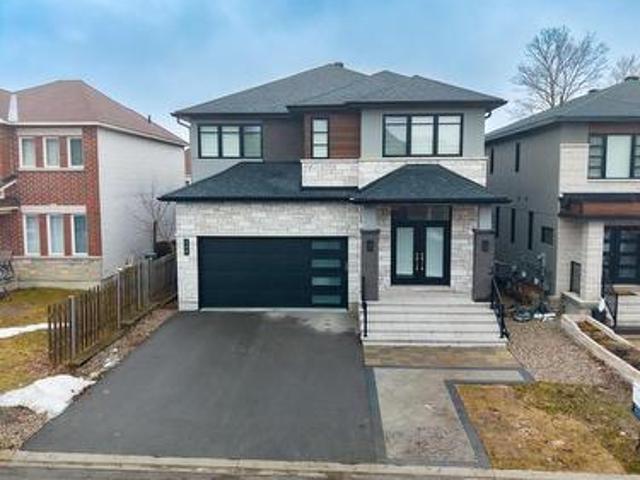
Beautiful, bright, spacious, located in the best part of champion park. Hardwood throughout the house. This gorgeous, custom-built, semi-detached home is located in the heart of Champlain Park, a neighbourhood known for community, proximity to the Ottawa River, family-friendly streets, and walking distance to shops in Wellington Village and Westboro. This 3-bedroom, 3.5-bath home offers warm modern finishes and fixtures with inspiring design elements throughout. A welcoming foyer that leads you to the open-concept living, dining, and kitchen. A chef's kitchen featuring a gas range, large entertaining island, sleek cabinetry, and stainless appliances. Upstairs, 3 spacious bedrooms, laundry, and a full bath. You will love the primary bedroom. Complete with built-in shelving, a spacious walk-in closet, and a luxury ensuite bath with separate tub and shower. A fully finished lower level that has endless opportunities for creating the additional spaces needed to suit your lifestyle, with a
$ 1,499,900
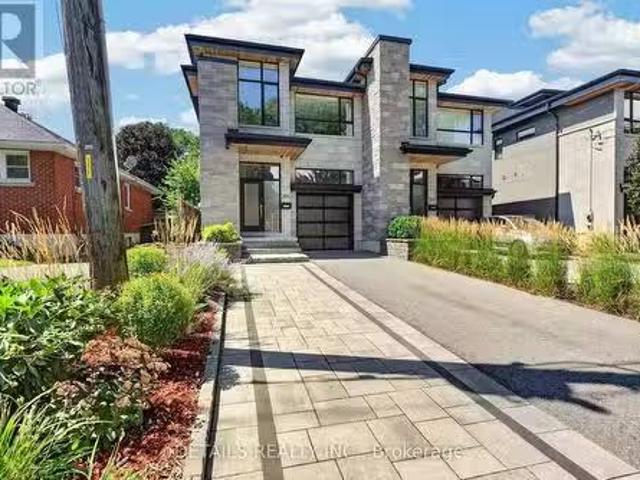
569 Edison Avenue, Ottawa, ON, K2A 1V5 house for sale | Listing ID X14030 | Royal LePage
View photo
House · for sale
$ 1,699,000
New
569 Edison Avenue, Ottawa, ON, K2A 1V5 house for sale | Listing ID X14030 | Royal LePage
Lac-des-Loups
· House
Lac-des-Loups · House
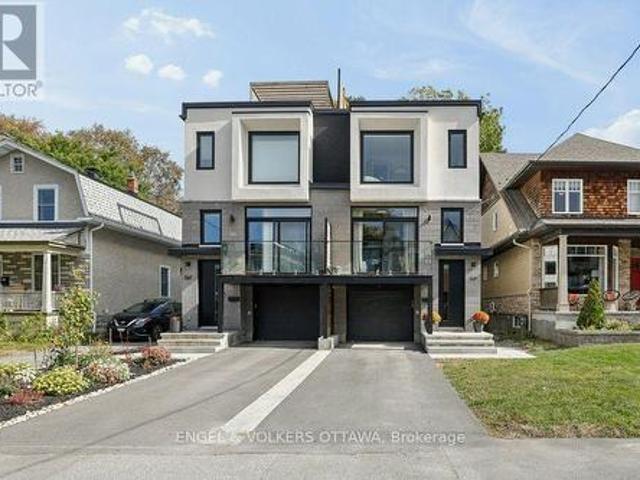
Welcome to 569 Edison Avenue, an architectural masterpiece nestled in a premium residential enclave within Westboro's highly sought-after McKellar/Highland pocket. Just steps from the vibrant commercial core, this luxury semi-detached home offers the perfect balance of peaceful living and urban convenience. Enjoy shops and cafés just steps away. Built in 2024 with meticulous attention to detail, the superior craftsmanship is evident the moment you step through the door, with the remainder of its Tarion warranty offering added peace of mind. Designed for sophisticated living and effortless entertaining, this home features top-tier finishes throughout. The kitchen is a culinary dream, fully equipped with premium Thermador appliances and custom, hand-made millwork crafted by a renowned Almonte artisan-a stunning feature that extends into the walk-in pantry. An upgraded, high-performance soundproof barrier between units helps ensure quiet movie nights and added privacy. The main level show
$ 1,699,000
2 251 Bruyere Street, Ottawa, ON, K1N 5E5 townhouse for sale | Listing ID X14031 | Royal LePage
View photo
Townhouse · for sale
$ 582,000
New
2 251 Bruyere Street, Ottawa, ON, K1N 5E5 townhouse for sale | Listing ID X14031 | Royal LePage
Lac-des-Loups
· Townhouse
· Office room · Fireplace · Parking · Deck
Lac-des-Loups · Townhouse · Office room · Fireplace · Parking · Deck
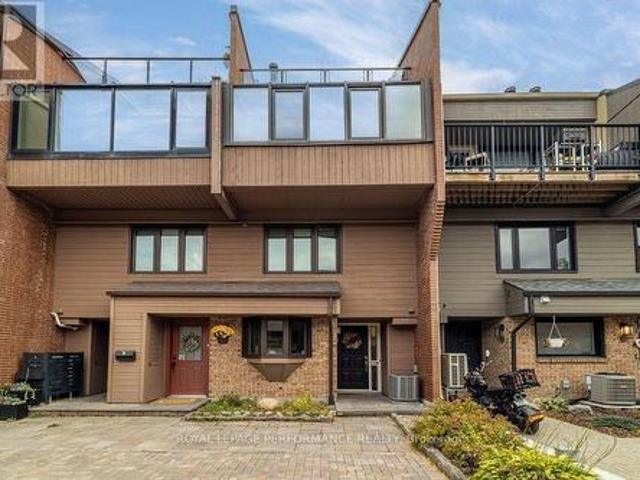
This multi-level stacked townhome in the heart of Lower Town has soaring ceilings, a private detached garage, and a rooftop deck, all a short stroll from the ByWard Market. The main floor is open and bright. Eastern-facing solarium windows pour in morning light over hardwood floors, and a wood-burning fireplace anchors the living room. The fully updated custom kitchen has quartz countertops, stainless steel appliances, a full wall of pantry storage, and a dedicated coffee bar. Upstairs, the primary bedroom is your own tucked away retreat with custom storage. The adjoining loft works well as a home office and houses a custom storage nook and Murphy bed. Above it all, the rooftop deck with composite decking and glass railings is a private spot for coffee or evening drinks. Built in 1981 with 1,120 sq. Ft. of above-ground living space, this home offers 1 bedroom plus loft, 1.5 baths, and one detached garage. It is part of a self-managed 12-unit row house condominium, and the low $366 mont
$ 582,000
3 Coulson Court, Ottawa, ON, K2K 2X8 house for sale | Listing ID X14030 | Royal LePage
View photo
House · for sale
$ 699,900
New
3 Coulson Court, Ottawa, ON, K2K 2X8 house for sale | Listing ID X14030 | Royal LePage
Lac-des-Loups
· House
· Patio · Garden · Parking · Fireplace · Deck
Lac-des-Loups · House · Patio · Garden · Parking · Fireplace · Deck
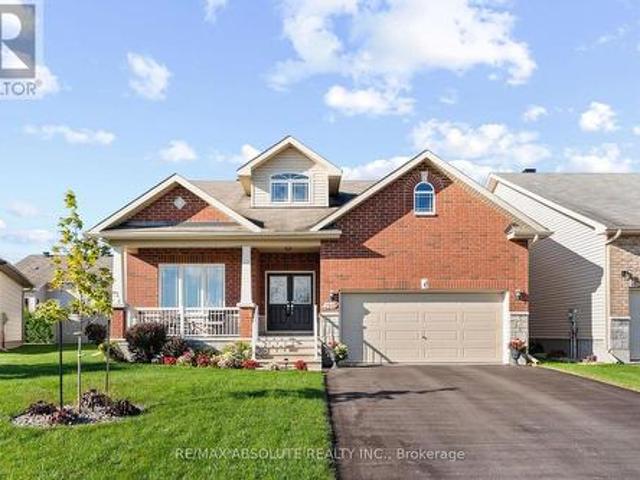
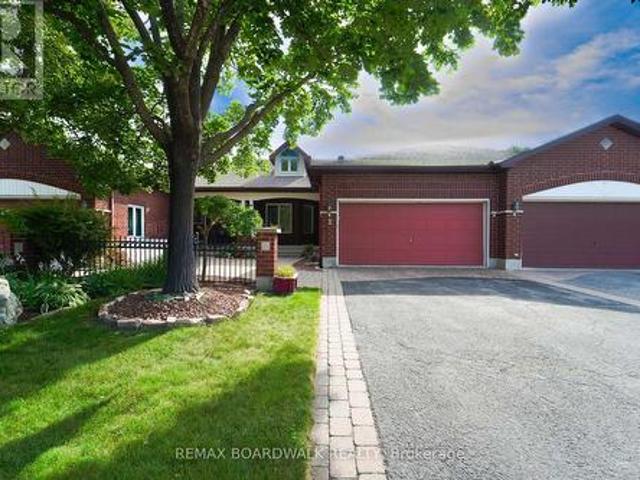
Welcome to 3 Coulson Court in the Adult Lifestyle Pinnacle Community within Kanata Lakes. This two bedroom two full bathroom home is an ideal down-sizing home with out sacrificing entertainment space! Large covered porch with access to the double car garage leads to the generously sized Foyer. Huge Living Room and Dining Room with hardwood flooring and cathedral ceiling. Note the dormer window for added natural light. Open Kitchen/Family room with hardwood flooring, cathedral ceiling, gas fireplace and oak cabinetry at the back of the home with access to the backyard. Primary Bedroom with walk-in closet as well as Ensuite Bathroom with shower stall and soaker tub. A second Bedroom, a Full Bathroom and Laundry Room complete the main level. The lower level features a spacious Recreation Room with large windows as well as loads of unfinished space. Ideal for hobbies and storage. Beautifully landscaped with front patio, backyard deck and patio. Great location with easy access to shopping,
$ 699,900
4 Rue Molière, Gatineau Aylmer, QC, J9J 2R5 house for sale | Listing ID 17800 | Royal LePage
View photo
House · for sale
$ 825,000
New
4 Rue Molière, Gatineau Aylmer, QC, J9J 2R5 house for sale | Listing ID 17800 | Royal LePage
Lac-des-Loups
· House
Lac-des-Loups · House
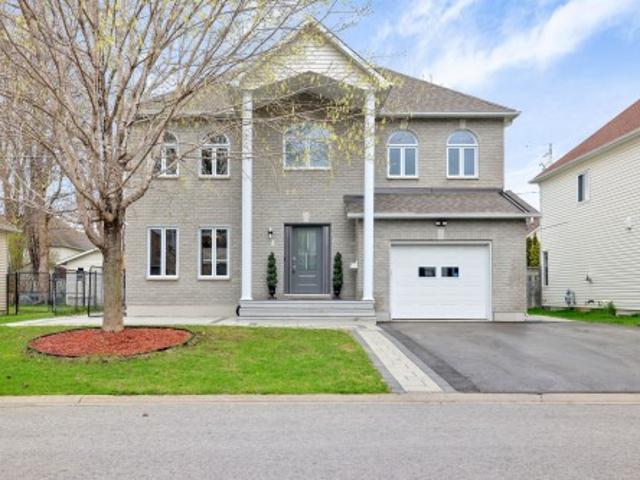
Spacieuse demeure de 2000 pc est située dans le secteur familial de Rivermead. Elle vous propose 4 chambres à coucher au 2e étage, 1 salle de bains privée pour la chambre des maître, une vaste cuisine à aire ouverte avec le coin-repas, un sous-sol entièrement aménagé et une grande cour avec balcon et remise. Situé dans un quartier de choix, très paisible et familial
$ 825,000
38 Ch. Du Lac Lawless, Litchfield, QC, J0X 1K0 vacant land f.
View photo
House · for sale
$ 32,000
New
38 Ch. Du Lac Lawless, Litchfield, QC, J0X 1K0 vacant land f.
Lac-des-Loups
· House
Lac-des-Loups · House
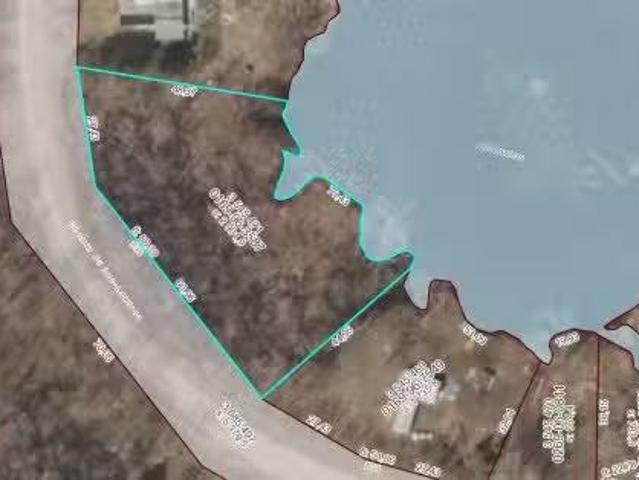
Private waterfront lot on Lac-Lawless with year round access. Located about 1 hour and 15 minutes from Gatineau and 45 minutes from Renfrew. The size of the lot does not allow for the construction of a dwelling. However the lot does allow for the use of a trailermotor home between the 15 May and the 15 October. Still available at ListedBuy!
$ 32,000
702 1100 Boul. Maloney O. Gatineau Gatineau, QC, J8T 6G3 c.
View photo
House · for sale
$ 159,000
New
702 1100 Boul. Maloney O. Gatineau Gatineau, QC, J8T 6G3 c.
Lac-des-Loups
· House
Lac-des-Loups · House
Turnkey Boutique - Desserts, Ice Cream & Chocolates Exceptional Location Discover a rare opportunity to acquire an elegant, well-established turnkey boutique located in the heart of a highly frequented shopping mall. Thanks to its strategic location, strong foot traffic, and popular concept, the business delivers excellent performance, particularly during the peak summer season. Additional growth potential is available through the possible integration of a Second Cup café concept, further enhancing the appeal and profitability of the location. Still available at ListedBuy!
$ 159,000
77 Juanita Avenue, Ottawa, ON, K0A 1L0 house for sale | Listing ID X14018 | Royal LePage
View photo
House · for sale
$ 1,029,000
New
77 Juanita Avenue, Ottawa, ON, K0A 1L0 house for sale | Listing ID X14018 | Royal LePage
Lac-des-Loups
· House
· Garden
Lac-des-Loups · House · Garden
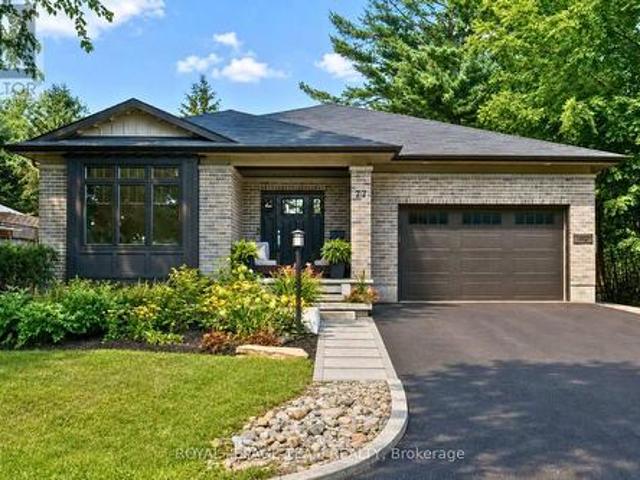
Set in a fantastic Carp location, this beautifully modern, fresh & inviting custom-built bungalow is an easy walk to the village's charming downtown, Fairgrounds, Alice's Village Cafe, parks & nearby vineyards. Offering exceptional flexibility for single-family or multi-generational living, enjoy the entire home as one spacious residence, create an ideal in-law or guest suite, or take advantage of the legal lower-level secondary dwelling for rental opportunities. Thoughtfully designed with quality construction, beautiful finishes, stunning light fixtures & timeless details, both levels feature 9' ceilings, while the main level offers HW flooring & oversized doorways. The bright, open-concept living rm centres around a gorgeous gas FP & flows into the stunning white kitchen with granite counters, large island, SS appliances, pantry storage & under-cabinet lighting. The dining area overlooks the backyard & opens directly to an impressive screened-in porch, spacious enough for both comfor
$ 1,029,000
201 100 Ch. Fraser, Gatineau Aylmer, QC, J9H 7S9 condo for.
View photo
Condo · for sale
$ 479,900
$ 384/sq.ft
New
201 100 Ch. Fraser, Gatineau Aylmer, QC, J9H 7S9 condo for.
Lac-des-Loups
· 1,249 sq.ft · 2 Bedrooms · 2 Baths · Condo
· Patio · Balcony · Fireplace · Parking
Lac-des-Loups · 1,249 sq.ft · 2 Bedrooms · 2 Baths · Condo · Patio · Balcony · Fireplace · Parking
Estate sale- Sold below municipal backssment - Modern 2-bedroom condo with 2 bathrooms, including an ensuite in the master bedroom with a walk-in closet. Open-concept kitchen, living room, and dining area, featuring hardwood floors and natural stone ceramic tiles. The living room has a natural gas fireplace and access to the balcony through a patio door. 9-foot ceilings add to the spacious feel. Two parking spaces included: one indoor in the garage and one outdoor, along with a storage space in the garage. Ideally located near the river and bike path. Well-managed and maintained building. Still available at ListedBuy!
$ 479,900
143 Ch. Du Domaine, Val Des Monts, QC, J8N 5B9 house for sal.
View photo
House · for sale
$ 749,900
$ 443/sq.ft
New
143 Ch. Du Domaine, Val Des Monts, QC, J8N 5B9 house for sal.
Lac-des-Loups
· 1,690 sq.ft · 2 Bedrooms · 3 Baths · House
· Parking
Lac-des-Loups · 1,690 sq.ft · 2 Bedrooms · 3 Baths · House · Parking
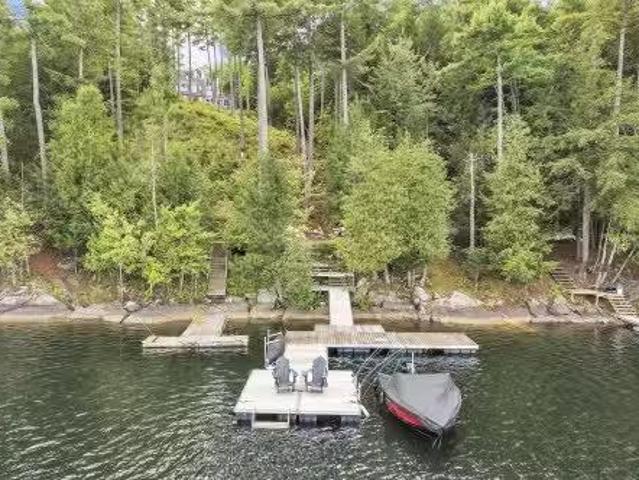
Waterfront - Quick sale price! 300K under the municipal backsment. A unique opportunity to own a property on Lake McGregor, less than 30 minutes from downtown Ottawa. Nestled on a spacious 2.5-acre lot, this two-bedroom property offers absolutely breathtaking views of the lake and surrounding nature. Enjoy easy access to the waterfront by ATV or side-by-side, allowing you to fully take advantage of the land. Exceptionally private and ideally located, it features a triple garage, one full bathroom, and two powder rooms. The main living areas on the ground floor are filled with natural light and oriented to maximize the stunning lake views. Still available at ListedBuy!
$ 749,900
16 Ch. De La Perdrix, Val Des Monts, QC, J8N 7A1 house for sale | Listing ID 13179 | Royal LePage
View photo
House · for sale
$ 739,900
New
16 Ch. De La Perdrix, Val Des Monts, QC, J8N 7A1 house for sale | Listing ID 13179 | Royal LePage
Lac-des-Loups
· House
· Fireplace · Parking · Cellar
Lac-des-Loups · House · Fireplace · Parking · Cellar
Space, charm and nature, without compromise! Nestled in a wooded setting just 8 minutes from the highway, this distinctive 2018 home impresses with its 10-ft ceilings, stunning wood-burning fireplace and abundant natural light. Offering over 2,100 sq. Ft. of living space, 5 bedrooms, 3 bathrooms, a powder room and an attached garage. The versatile loft could become a 6th bedroom, while the basement with a separate entrance offers exciting potential for an intergenerational suite, subject to municipal approval. A home designed for comfort, flexibility and everyday living!
$ 739,900
206 Mistral Way, Ottawa, ON, K2S 0G6 house for sale Listing.
View photo
House · for sale
$ 724,900
206 Mistral Way, Ottawa, ON, K2S 0G6 house for sale Listing.
Lac-des-Loups
· 3 Bedrooms · 3 Baths · House
· Garden · Fireplace · Cellar
Lac-des-Loups · 3 Bedrooms · 3 Baths · House · Garden · Fireplace · Cellar
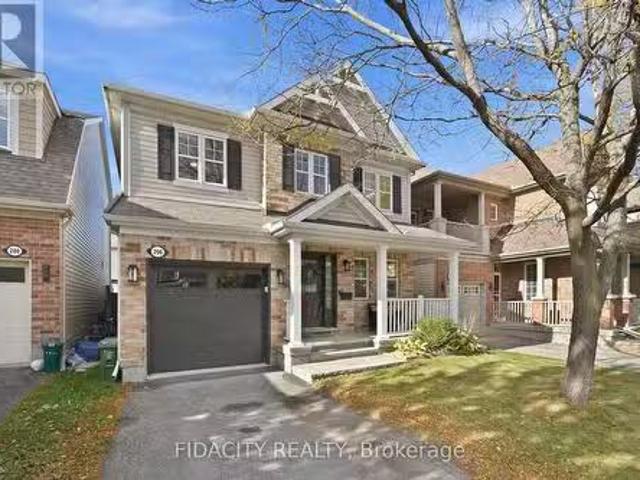
Welcome to this well maintained single family home, ideally situated on a quiet street in a fantastic location! Offering three bedrooms, a fully finished basement and plenty of living space, this home has so much to offer. The inviting front porch welcomes you inside to a bright and spacious main floor featuring hardwood flooring and large windows that fill the home with natural sunlight. A separate dining room provides the perfect space for family gatherings and entertaining, while the living room features a corner gas fireplace and a built-in TV unit. The updated kitchen offers quartz countertops, ample cabinetry, a breakfast bar and a built-in bench in the eating area, with views overlooking the backyard. A convenient powder room completes the main level. Upstairs, the spacious primary bedroom features an impressive oversized walk-in closet and a private ensuite with a glass shower. Two additional generously sized bedrooms share a convenient Jack and Jill bathroom. The laundry is al
$ 724,900
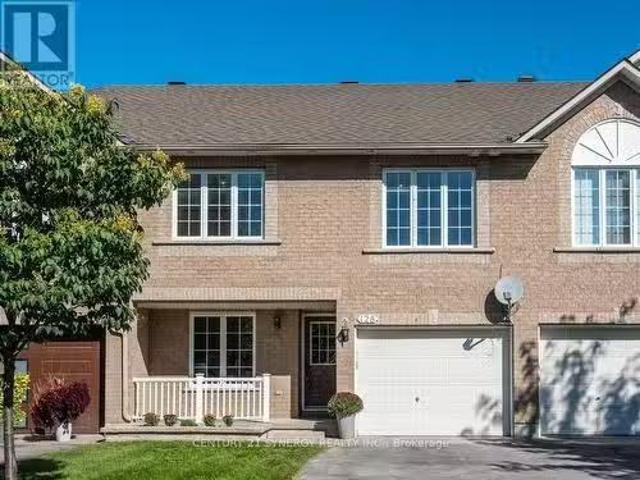
128 Macassa Circle, Ottawa, ON, K2T 1J9 house for sale List.
View photo
Condo · for sale
$ 768,900
128 Macassa Circle, Ottawa, ON, K2T 1J9 house for sale List.
Lac-des-Loups
· 3 Bedrooms · 3 Baths · Condo
· Office room · Fireplace
Lac-des-Loups · 3 Bedrooms · 3 Baths · Condo · Office room · Fireplace
Amazing executive townhome on a generous size fully fenced lot tucked away in a quiet enclave in Kanata Lakes, within walking distance of fantastic shopping, restaurants and everyday amenities. With its versatile floor plan, generous room sizes and beautifully updated interior, this home offers plenty of options for todays lifestyle.The entry level welcomes you with a spacious den - an ideal home office or flexible living space. Upstairs, the bright and airy main level features vaulted ceilings, beautifully refinished maple hardwood floors and an abundance of natural light. The spacious living room is anchored by a cozy double-sided gas fireplace shared with the bonus sunroomden, creating two inviting spaces to relax & enjoy. Youll love the refreshed kitchen with new cabinets doors, extended cupboards, quartz countertops, breakfast bar, stainless steel appliances, pantry & plenty of workspace, while the dining room provides ample space for family dinners & entertaining. Upstairs, the g
$ 768,900
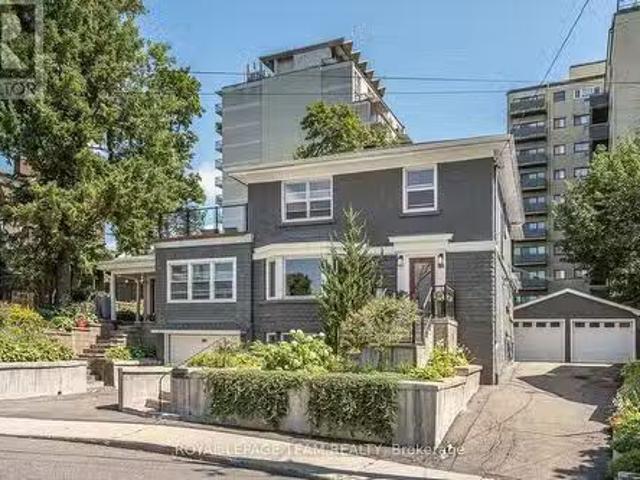
111 Ivy Crescent, Ottawa, ON, K1M 1Y1 house for sale Listin.
View photo
House · for sale
$ 1,498,000
111 Ivy Crescent, Ottawa, ON, K1M 1Y1 house for sale Listin.
Lac-des-Loups
· 41 Bedrooms · 5 Baths · House
· Garden · Office room · Parking · Balcony · Deck
Lac-des-Loups · 41 Bedrooms · 5 Baths · House · Garden · Office room · Parking · Balcony · Deck
A remarkable home, set on an exceptionally generous, beautifully landscaped property. Original stained glass and doors, graceful arches and graphite-stained maple hardwood bring warmth and architectural character to the main floor. Formal living and dining rooms flow to a spectacular gathering kitchen with quartz counters, gas range and enormous walk-in pantry, plus a private backyard-facing office. A generous separate main-floor suite offers a bedroom, family room, full bath, private entrance and roughed-in plumbing for a kitchenettepowder room. Upstairs, the primary features dual walk-ins, a luxurious ensuite and private balcony connecting to a larger deck overlooking the magnificent garden and large lot, plus two additional bedrooms and full bath. The lower level includes another full bath, laundry and storage, alongside a completely independent one-bedroom income suite with kitchen, living room, laundry, private entrance, driveway and garage. Detached double garage. Exceptional spa
$ 1,498,000
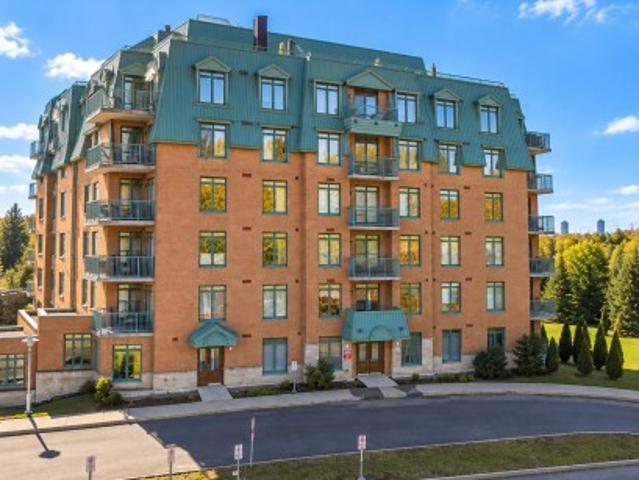
602 1 Ch. D'Aylmer, Gatineau Aylmer, QC, J9H 0E9 condo for sale | Listing ID 24849 | Royal LePage
View photo
Condo · for sale
$ 379,900
602 1 Ch. D'Aylmer, Gatineau Aylmer, QC, J9H 0E9 condo for sale | Listing ID 24849 | Royal LePage
Lac-des-Loups
· Condo
· Fireplace · Parking
Lac-des-Loups · Condo · Fireplace · Parking
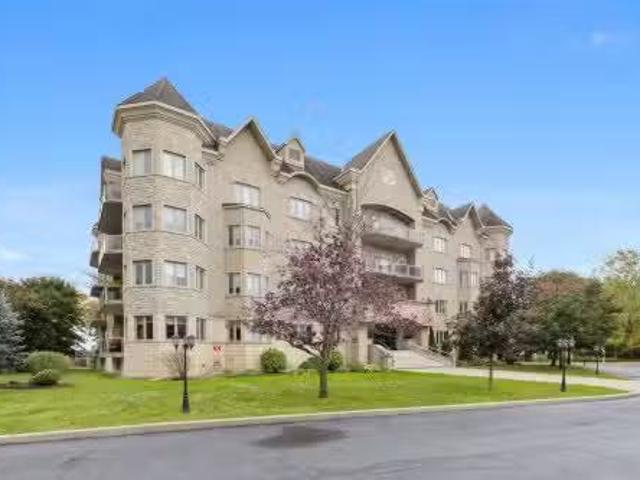
Stunning 6th-floor condo offering breathtaking views of the 18-hole golf course and KOENA Spa. Renovated with high-end materials, featuring updated flooring, a custom-designed shower, a magnificent Extenzo stretch ceiling, and a gas fireplace. Includes one bedroom, heated indoor parking, and a storage space. Indoor access to the hotel, restaurants, and resort amenities (memberships/fees may apply). Just minutes from the Champlain Bridge, providing easy access to Ottawa. A unique opportunity to enjoy the tranquility of a resort-style setting combined with the conveniences of urban living
$ 379,900
296 Kirchoffer Avenue, Ottawa, ON, K2A 1Y2 house for sale L.
View photo
House · for sale
$ 1,995,000
296 Kirchoffer Avenue, Ottawa, ON, K2A 1Y2 house for sale L.
Lac-des-Loups
· 31 Bedrooms · 4 Baths · House
· Garden · Balcony · Fireplace · Parking
Lac-des-Loups · 31 Bedrooms · 4 Baths · House · Garden · Balcony · Fireplace · Parking
Modern 3+1 bedroom with SDU semi-detached in one of Westboros most sought after locations, just steps from the Ottawa River, Westboro Beach and scenic walking and cycling paths. The chic, beautifully designed kitchen takes centre stage, seamlessly opening to a generous living and dining area that is bright, elegant and perfect for both everyday living and entertaining. The living room features a beautiful luxurious fireplace, creating a warm and sophisticated focal point a space where the Christmas tree will truly shine during the holidays. Upstairs, the spacious and romantic primary bedroom offers a private balcony with beautiful views toward the Ottawa River, especially breathtaking in the colours of fall and the peaceful beauty of winter. The exceptionally private backyard provides a quiet outdoor retreat, while the oversized garage and 3-car driveway offer rare convenience. The finished lower level includes a fully legal, city-permitted 1-bedroom apartment accessible via both a pri
$ 1,995,000
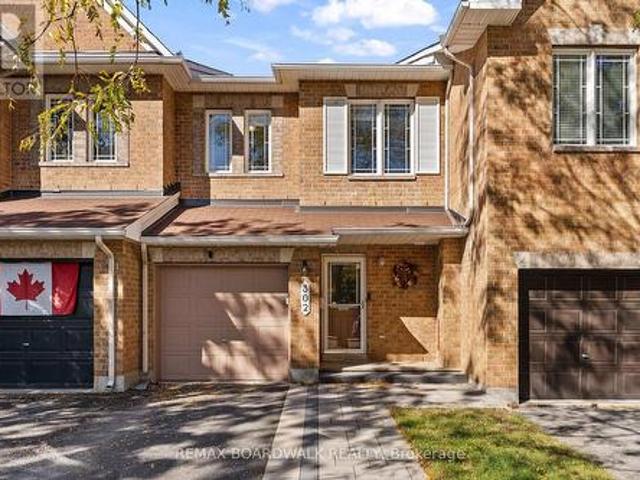
302 Statewood Drive, Ottawa, ON, K2K 0A8 house for sale | Listing ID X13886 | Royal LePage
View photo
House · for sale
$ 599,900
302 Statewood Drive, Ottawa, ON, K2K 0A8 house for sale | Listing ID X13886 | Royal LePage
Lac-des-Loups
· House
· Garden · Fireplace · Deck
Lac-des-Loups · House · Garden · Fireplace · Deck
Some homes check boxes. Others simply make life easier. Perfectly positioned across from a park and little wooded area for walks in one of Kanata's quiet established neighbourhoods, this beautifully maintained townhome offers the rare combination of thoughtful updates, flexible living space and everyday convenience. The main level features hardwood flooring, an updated kitchen with quartz countertops, refreshed cabinetry and new Stainless Steel appliances, while all three bathrooms have been tastefully modernized over time. Builder's floor plan is attached in the photos for reference. Downstairs, the finished lower level. Separated by a full door. Creates a quiet retreat ideal for working from home, unwinding at the end of the day in front of the fireplace, hosting movie nights or simply enjoying a cozy escape from the activity upstairs. With newer carpeting, it's a warm, inviting space you'll use every day. Outside, enjoy brand-new front interlock, a fenced backyard with 10 x 10 deck,
$ 599,900
143 Ch. Du Domaine, Val Des Monts, QC, J8N 5B9 house for sale | Listing ID 11556 | Royal LePage
View photo
House · for sale
$ 749,900
143 Ch. Du Domaine, Val Des Monts, QC, J8N 5B9 house for sale | Listing ID 11556 | Royal LePage
Lac-des-Loups
· House
· Parking
Lac-des-Loups · House · Parking
Waterfront. Quick sale price! 300K under the municipal assesment. A unique opportunity to own a property on Lake McGregor, less than 30 minutes from downtown Ottawa. Nestled on a spacious 2.5-acre lot, this two-bedroom property offers absolutely breathtaking views of the lake and surrounding nature. Enjoy easy access to the waterfront by ATV or side-by-side, allowing you to fully take advantage of the land. Exceptionally private and ideally located, it features a triple garage, one full bathroom, and two powder rooms. The main living areas on the ground floor are filled with natural light and oriented to maximize the stunning lake views
$ 749,900
403 Athlone Avenue, Ottawa, ON, K1Z 5M6 house for sale | Listing ID X13884 | Royal LePage
View photo
House · for sale
$ 949,900
403 Athlone Avenue, Ottawa, ON, K1Z 5M6 house for sale | Listing ID X13884 | Royal LePage
Lac-des-Loups
· House
· Gym
Lac-des-Loups · House · Gym
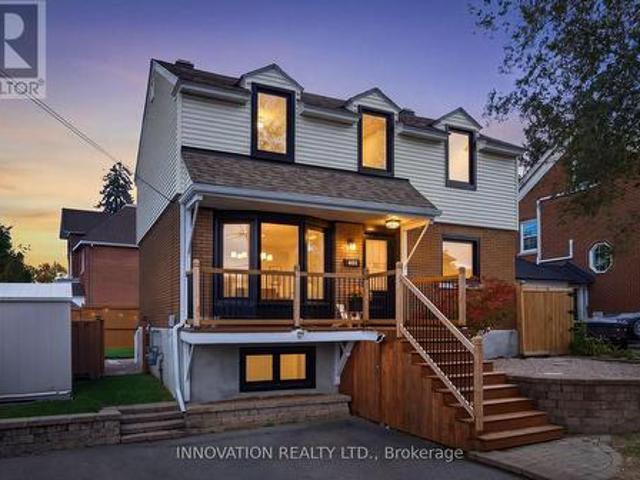
Old Ottawa charm, Westboro cool, and closets that just keep on giving! Some things only get better with age, and this home is proof. Full of character and tucked into one of Ottawa's most loved neighbourhoods, this is the kind of place that makes it easy to feel at home. Better yet? You get the charm of an older home without sacrificing closet space. Yes, actual room for your clothes, shoes, coats and that'I might need this someday' collection. The important stuff has been taken care of, too, with updated windows, plumbing and electrical. Downstairs, the rec room is ready for movie nights, a home gym, a playroom or your next big idea, while the bathroom gets a refresh with an updated floor and vanity. And then there's Westboro. Your morning coffee, favourite local shops, great restaurants and weekend brunch spots are all part of the neighbourhood experience. Add nearby parks, green space, cycling paths and schools, and you have a location that makes getting out and enjoying Ottawa easy
$ 949,900
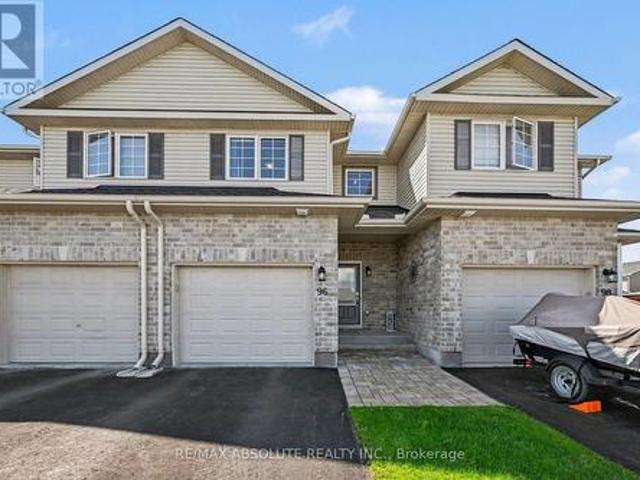
96 Bellwood Drive, Arnprior, ON, K7S 0H7 house for sale | Listing ID X13880 | Royal LePage
View photo
House · for sale
$ 469,900
96 Bellwood Drive, Arnprior, ON, K7S 0H7 house for sale | Listing ID X13880 | Royal LePage
Lac-des-Loups
· House
· Garden · Parking
Lac-des-Loups · House · Garden · Parking
Welcome to this stunning 3 bedroom townhome in immaculate condition, designed for comfort and effortless everyday living. Step inside to discover a sun filled open concept main level featuring premium laminate flooring. The kitchen is highlighted by a large island and crown moulding on the cabinets, making it a fantastic space for hosting family and friends or preparing your favorite meals. Make your way upstairs to find three bedrooms offering plenty of natural light and closet space, accompanied by a convenient second floor laundry area and a full immaculate bathroom. The lower level boasts a great recreation room, ideal for a home theater, play area, or a relaxing lounge space to suit your lifestyle needs. Outside, enjoy a fully fenced backyard providing an outdoor retreat for children, pets, or weekend barbecues. Complete with an attached garage for parking and additional storage, and room to park 2 more vehicles in the driveway, this exceptional home delivers modern convenience in
$ 469,900
348 Abbeydale Circle, Ottawa, ON, K2K 0E9 house for sale | Listing ID X13883 | Royal LePage
View photo
House · for sale
$ 1,349,900
348 Abbeydale Circle, Ottawa, ON, K2K 0E9 house for sale | Listing ID X13883 | Royal LePage
Lac-des-Loups
· House
Lac-des-Loups · House
Experience exceptional living in this stunning custom-built residence offering over 4,500 sq. Ft. of finished living space across all levels, nestled in the sought-after Morgan's Grant community of Kanata North! A grand, welcoming foyer sets the tone for the elegance and thoughtful design throughout. Featuring hardwood flooring and a completely carpet-free interior, this home blends luxury with everyday comfort. The spacious living room is perfect for entertaining, while the spectacular gourmet kitchen is a true showstopper, featuring sleek cabinetry, built-in wall-mounted appliances, and a sophisticated contemporary design. Upstairs, discover four generously sized bedrooms, each with its own walk-in closet! The expansive primary retreat boasts a spacious walk-in closet and luxurious 5-piece ensuite, while the second bedroom enjoys its own private ensuite. The third and fourth bedrooms share a convenient Jack-and-Jill bathroom, offering comfort and privacy for the entire family. The fu
$ 1,349,900
521 Westminster Avenue, Ottawa, ON, K2A 2T9 Luxury House for sale | Listing ID X13880 | Royal LePage Carriage Trade Luxury Properties
View photo
House · for sale
$ 3,299,900
521 Westminster Avenue, Ottawa, ON, K2A 2T9 Luxury House for sale | Listing ID X13880 | Royal LePage Carriage Trade Luxury Properties
Lac-des-Loups
· House
· Office room · Fireplace · Deck
Lac-des-Loups · House · Office room · Fireplace · Deck
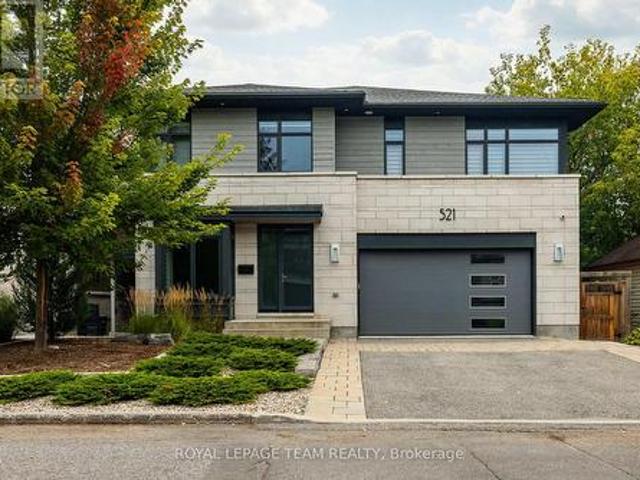
Stunning custom-built 5 bed, 5 bath residence on a private, fully fenced 50 x 100 ft lot in one of Ottawa's most desirable neighbourhoods. Designed by Hobin Architecture and custom built by Bradford Construction, this exceptional home showcases high-quality construction, refined finishes, and thoughtful design throughout. Perfectly located on a quiet street just one block from McKellar Park, steps to Westboro Village, close to excellent schools, and only 15 minutes to downtown. The beautifully landscaped exterior features elegant stonework, exceptional privacy, composite decking, and a covered back deck area ideal for outdoor dining, entertaining, and relaxing. The main floor offers a spacious foyer, private office, powder room, mudroom, elegant living area with gas fireplace, dining space, and a chef-inspired kitchen with high-end appliances, oversized island, walk-in pantry, and abundant cabinetry and counter space. The second level features a bright loft, laundry, full bath, and 4 b
$ 3,299,900
3142 Dumaurier Avenue E, Ottawa, ON, K2B 8R1 house for sale | Listing ID X13879 | Royal LePage
View photo
House · for sale
$ 699,000
3142 Dumaurier Avenue E, Ottawa, ON, K2B 8R1 house for sale | Listing ID X13879 | Royal LePage
Lac-des-Loups
· House
· Office room · Fireplace · Air conditioning · Cellar
Lac-des-Loups · House · Office room · Fireplace · Air conditioning · Cellar
Value purchase. Priced below what the sellers paid years ago*. Walkout basement with second kitchen, separate laundry & investment potential! Calling all investors, renovators and handy homeowners! This 3+1 bedroom, 4 bathroom detached home offers an opportunity to build equity with some TLC and personal touches. The finished WALKOUT BASEMENT features direct outdoor access, a second kitchen with sink, separate laundry, full bathroom with shower and flexible living space. Ideal for extended family, multigenerational living or potential rental income (subject to approvals). The main floor offers hardwood flooring, a living room with fireplace, dining room, kitchen, powder room and separate den/office. Upstairs are 3 generous bedrooms, including a primary with 4-piece ensuite, plus another full bathroom. Notable updates: furnace & a/c (2019), interlock (2019-21), basement improvements (2019), 2 bathrooms (2021), front door (2021), fresh paint, partial roof replacement and new weeping tile
$ 699,000
1410 George Street, Ottawa, ON, K1N 1J8 condo for sale | Listing ID X13879 | Royal LePage
View photo
Condo · for sale
$ 395,000
1410 George Street, Ottawa, ON, K1N 1J8 condo for sale | Listing ID X13879 | Royal LePage
Lac-des-Loups
· Condo
Lac-des-Loups · Condo
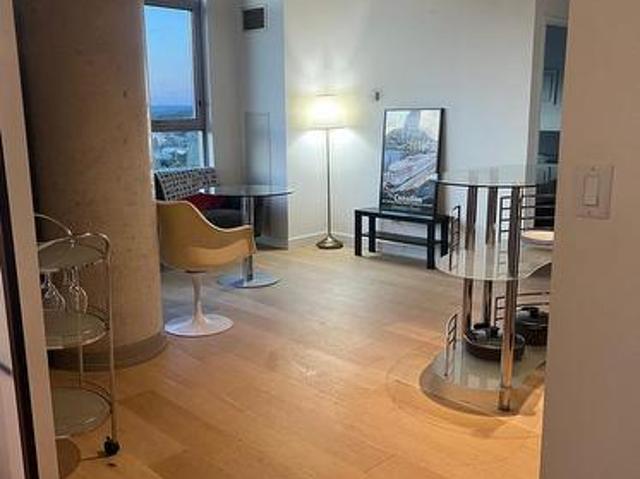
Steps away from the historic By ward Market, this two bedroom (or one bedroom and a den) modern suite in the East Market Phase 3 Tower features 9ft exposed concrete ceilings, wall to ceiling windows, sliding doors in the Den, concrete columns, and large open spaces. This is a very bright unit featuring new hardwood flooring and stainless steel appliances (2023). The building is walking distance to the University of Ottawa, restaurants, shopping, cafés, NAC, museums, the Canal and galleries. You'll love the unique layout, and the beautiful views looking at Gatineau Park! Water, Heat and Hydro are included in the condo fees. For Additional Property Details Click The Brochure Icon Below. (id: 27)
$ 395,000
2503 George Street, Ottawa, ON, K1N 9M2 condo for sale | Listing ID X13882 | Royal LePage
View photo
Condo · for sale
$ 799,900
2503 George Street, Ottawa, ON, K1N 9M2 condo for sale | Listing ID X13882 | Royal LePage
Lac-des-Loups
· Condo
· Access for people with disabilities · Balcony · Gym · Swimming pool · Security · Parking
Lac-des-Loups · Condo · Access for people with disabilities · Balcony · Gym · Swimming pool · Security · Parking
At the very top of the St. George, with panoramic views of the Gatineau Hills, this sprawling penthouse is a perfect retreat in the city. With a huge skylight in the elegant living room. Replete with custom cherry built-in cabinets, it is an entertainers paradise. Just off the living room, the grand dining room flows into the spacious cooks kitchen (with pantry and laundry). The floor plan allows for privacy in the kitchen while still feeling connected to the adjacent living spaces. The bedroom wing features two ensuite bathrooms, more built in cabinets, lots of storage and wheelchair accessibility. Multiple north facing balconies boast gorgeous views of the city skyline, Ottawa River and Gatineau Hills. With one of the best parking spots in the building, you can easily jet around the city or stay home and enjoy the bounty of amenities within; the pool and gym are second to none! Beyond the lobby, with security/concierge, the historic Byward market awaits. Shops and restaurants are onl
$ 799,900
Lot 6508 Linseed Road, Ottawa, ON, K2K 1K7 townhouse for sale | Listing ID X13881 | Royal LePage
View photo
Townhouse · for sale
$ 391,332
Lot 6508 Linseed Road, Ottawa, ON, K2K 1K7 townhouse for sale | Listing ID X13881 | Royal LePage
Lac-des-Loups
· Townhouse
· Patio · Balcony · Deck
Lac-des-Loups · Townhouse · Patio · Balcony · Deck
Be the first to live in Mattamy's The Aster, a beautifully designed 2 bedroom, 2 bath stacked townhome offering ultimate comfort and functionality. The quaint front porch and foyer lead upstairs to the open-concept living and dining area, kitchen, powder room, and storage room. The modern open-concept kitchen features stainless steel appliances, perfect for enjoying a cup of coffee or a meal at the optional charming breakfast bar, quartz countertops and a ceramic backsplash. The bright living/dining area boasts patio doors that let in ample natural light, opening to a private balcony ideal for enjoying the beautiful summer weather. Upstairs, you'll find a spacious primary bedroom with a walk-in closet, the main full bath, and a second bedroom with its own private deck, offering stunning views of the surrounding community. A conveniently located laundry room is also on this level. A second full bath can be added for additional comfort and convenience. Conveniently located near amenities
$ 391,332
View map Back to list

Get email alerts

Don't miss out: be the first to know about new properties

The alert was correctly created

On subscribing you accept the conditions of use and the privacy policy
Alert
Receive new ads in your inbox
Save this search
Receive alerts for new listings

We'll send you an email when we have new properties for: "Properties for sale in Lac-des-Loups"

The alert was correctly created

Get email alerts and be the first to see new listings
Required field
On subscribing I accept the terms of the privacy policy
Perfect! You'll soon start receiving new listings via email
Alert
Receive an email when we have new ads for Properties for sale in Lac-des-Loups
Save this search
Filters

Bedrooms

Area (sq.ft)

sq.ft
sq.ft

Price

$
$

Filter by property type

Bathrooms

Clear all filters
Receive notifications when new entries are published.