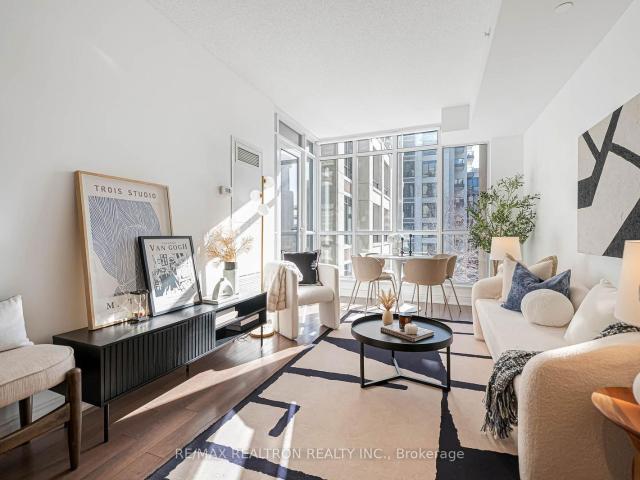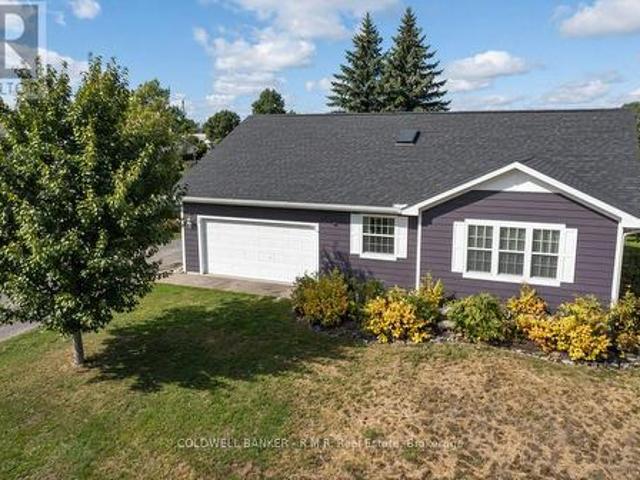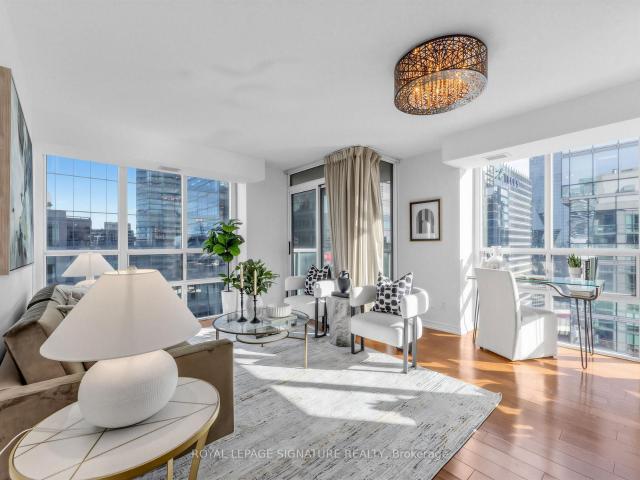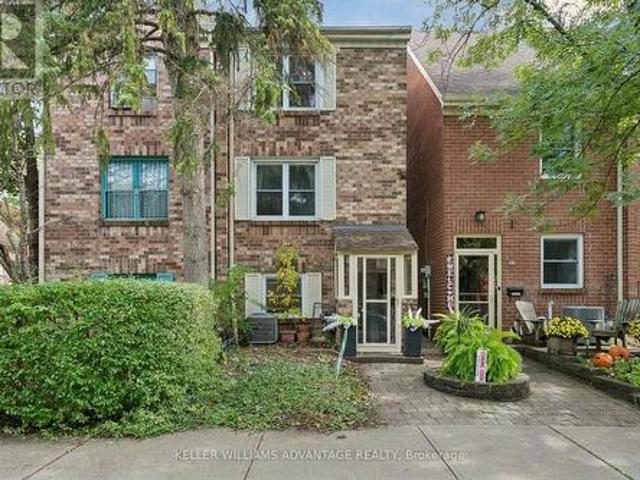
10 properties for sale in Thornton's Corners

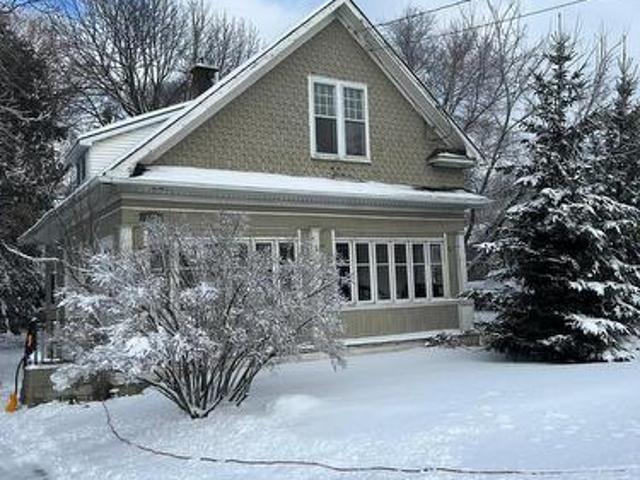
688 King Street W, Oshawa, ON, L1J 2L3 house for sale | Listing ID E13878 | Royal LePage
View photo
House · for sale
$ 709,000
688 King Street W, Oshawa, ON, L1J 2L3 house for sale | Listing ID E13878 | Royal LePage
Thornton's Corners
· House
Thornton's Corners · House
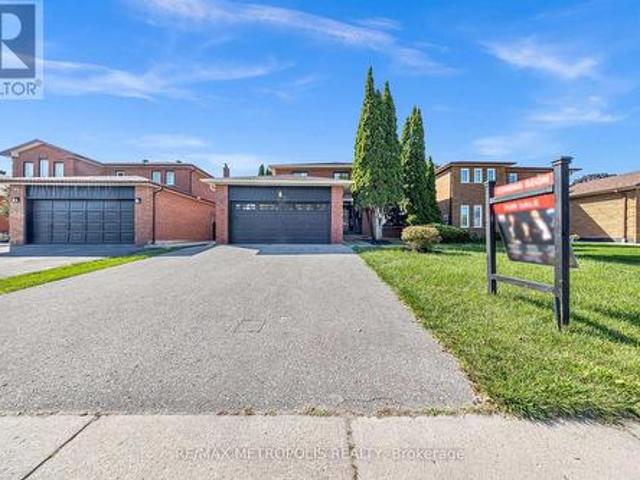
If you are an investor this is your excellent opportunity. With 60ft of frontage and 185 feet of depth this lot with multiple zoning opportunities offers great potential. If you are a first time buyer this provides an amazing opportunity to restore this charming'Old Oshawa' home to its original glory and own a detached property to create memories. Large living and dining rooms, bright kitchen with 4 bedrooms and a Sunroom offers ample of living space to enjoy. Walk to Restaurants, Oshawa centre, Trent University (Durham). On Transit route with features such as schools, place of worship. Includes Stove, Washer/Dryer and Fridge. With 5 mins drive to Hwy 401 makes it a convenient location to access it. (Id: 27)
$ 709,000
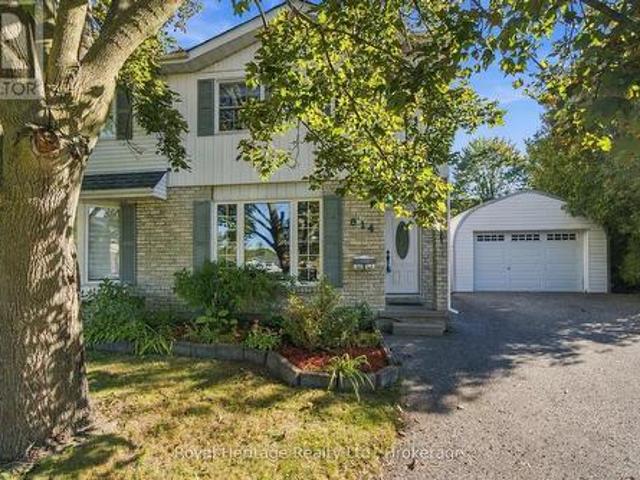
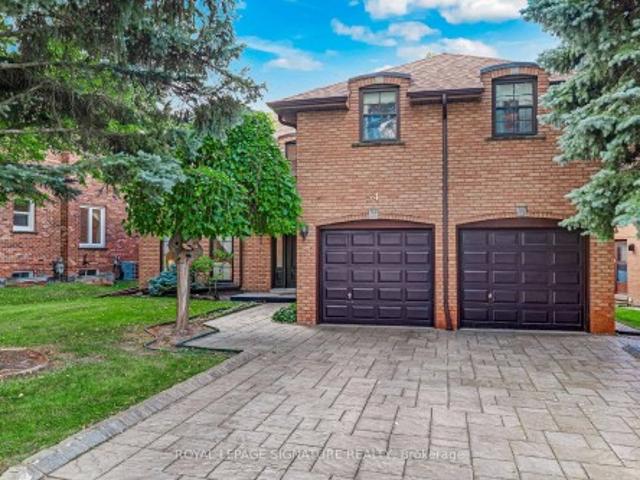
814 Cavan Court, Oshawa Vanier, ON, L1J 7B8 house for sale | Listing ID E13828 | Royal LePage
View photo
House · for sale
$ 670,000
814 Cavan Court, Oshawa Vanier, ON, L1J 7B8 house for sale | Listing ID E13828 | Royal LePage
Thornton's Corners
· House
· Garden · Office room · Cellar
Thornton's Corners · House · Garden · Office room · Cellar
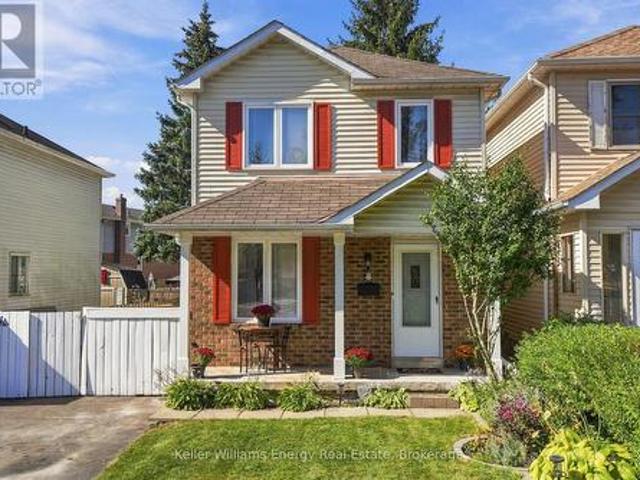
Welcome to this meticulously maintained semi-detached home, ideally situated on a quiet court in a highly desirable neighborhood! Pride of ownership shines throughout this beautifully cared-for property, offering the perfect blend of comfort, space, and functionality. The spacious eat-in kitchen features beautiful quartz countertops, stainless steel appliances, an abundance of cupboard space, and a convenient walkout to the backyard, making indoor-outdoor living and entertaining a breeze. A separate dining room provides the perfect setting for family dinners and special gatherings. Freshly painted throughout, this move-in-ready home features a beautifully renovated upper-level bathroom (2026) and updated broadloom in the bedrooms. The finished basement, complete with updated broadloom, provides additional living space, perfect for a family room, home office, or entertaining. Notable updates include the roof (2020), front and back doors (2021), and basement window (2021). Step outside a
$ 670,000
296 Thornton Road N, Oshawa, ON, L1J 6T7 house for sale | Listing ID E13677 | Royal LePage
View photo
House · for sale
$ 1,299,999
296 Thornton Road N, Oshawa, ON, L1J 6T7 house for sale | Listing ID E13677 | Royal LePage
Thornton's Corners
· House
· Garden · Parking · Cellar
Thornton's Corners · House · Garden · Parking · Cellar
Where Luxury Meets Lifestyle! This custom-finished 5+3 bedroom home in the heart of McLaughlin is a true showstopper fully renovated from top to bottom with unmatched craftsmanship and attention to detail. Designed for modern living, this home seamlessly blends elegance, functionality, and comfort throughout. Step into a chef-inspired kitchen featuring sleek custom cabinetry, quartz countertops, high-end finishes, and contemporary lighting a perfect space for cooking and entertaining. The open-concept main floor boasts spacious living and dining areas with designer accent walls, premium flooring, and oversized windows that fill every room with natural light. The finished basement offers 3 additional bedrooms and a large, versatile living area ideal for extended family or guests. With $ spent on renovations, no detail has been overlooked from modern fixtures and finishes to thoughtful layout upgrades that enhance everyday living. Enjoy a 2-car garage, private backyard, and a prime locat
$ 1,299,999
119 Elizabeth Street, Oshawa Mclaughlin, ON, L1J 8L9 house for sale | Listing ID E13885 | Royal LePage
View photo
House · for sale
$ 1,149,000
119 Elizabeth Street, Oshawa Mclaughlin, ON, L1J 8L9 house for sale | Listing ID E13885 | Royal LePage
Thornton's Corners
· House
· Garden · Fireplace · Cellar
Thornton's Corners · House · Garden · Fireplace · Cellar
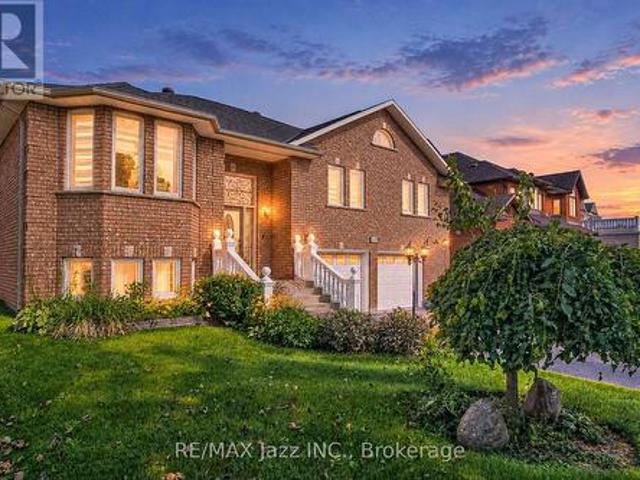
A rare opportunity for multi-generational living on an exceptional 61 x 179 ft private lot in Oshawa's established McLaughlin community! This spacious raised bungalow offers incredible flexibility with 3 bedrooms on the main level plus a finished lower level featuring a 2-bedroom basement apartment with its own separate entrance. Perfect for extended or multi-generational families, the lower level can be accessed completely independently from outside while also maintaining interior access from the main home, allowing families to stay connected while enjoying their own space and privacy. The main level features generous principal rooms, including a bright living room, separate dining room, family room with fireplace, kitchen overlooking the backyard, and 3 spacious bedrooms. The primary bedroom offers an ensuite, with 3 full bathrooms throughout the home. The finished lower level expands the possibilities with additional bedrooms, a second kitchen, a bathroom, above-grade windows and a
$ 1,149,000
6 Overbank Drive, Oshawa Mclaughlin, ON, L1J 7X9 house for sale | Listing ID E13866 | Royal LePage
View photo
House · for sale
$ 619,500
6 Overbank Drive, Oshawa Mclaughlin, ON, L1J 7X9 house for sale | Listing ID E13866 | Royal LePage
Thornton's Corners
· House
· Garden · Deck · Air conditioning
Thornton's Corners · House · Garden · Deck · Air conditioning
Located On A Family-Friendly Street In A Highly Convenient Neighbourhood, This Home Offers A Great Opportunity For First-Time Buyers Or Those Looking To Downsize. Featuring Fresh Paint, Updated Flooring & Numerous Updates, This Home Is Truly Move-In Ready! The Main Level Feat. Luxury Vinyl Flooring, Along With A Bright, White Eat-In Kitchen W/ Large Window Overlooking The Front Yard & Side Door Providing Direct Access To The Yard. The Living Room Feat. Cabinetry That Fits Seamlessly Into The Space, Creating A Stylish & Functional Media Wall, Along With A Walkout To The Deck W/ Newly Added Bench Seating. A Wall-Mounted Mini Split A/C Unit With HEPA Filter In The Living Room Provides Added Comfort. Upstairs, You'll Find Three Bedrooms, Including A Bright Primary Bedroom W/ Two Windows That Fill The Space W/ Natural Light. Each Bedroom Has Its Own Wall-Mounted Mini Split Unit For Personalized Comfort. The 4-Piece Main Bathroom Feat. A Skylight, Adding More Natural Light & Warmth. The Fini
$ 619,500
109 Elizabeth Street, Oshawa Mclaughlin, ON, L1J 8H3 house for sale | Listing ID E13720 | Royal LePage
View photo
House · for sale
$ 1,299,000
109 Elizabeth Street, Oshawa Mclaughlin, ON, L1J 8H3 house for sale | Listing ID E13720 | Royal LePage
Thornton's Corners
· House
· Garden · Balcony · Cellar
Thornton's Corners · House · Garden · Balcony · Cellar
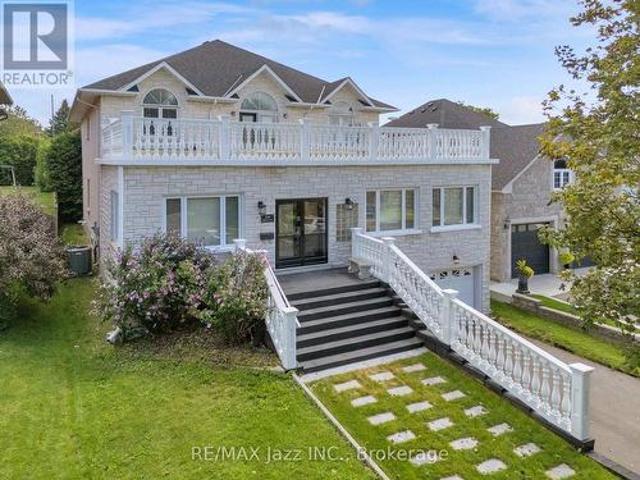
You need to watch the video of this one. They simply don't build them like this anymore. Custom built in 1996 by its Italian owner, a skilled bricklayer, for his own family, 109 Elizabeth Street is a home where craftsmanship, space and quality were never compromised. Set on a spectacular 50 x 180 ft lot in Oshawa's quiet, mature and sought-after McLaughlin neighbourhood, this one-of-a-kind home offers approximately 3,400 sq. Ft. above grade, 9 ft ceilings plus an incredible 2,100 sq. Ft. basement with soaring 10 ft ceilings. The impressive indoor entrance atrium immediately sets the tone for a home built on a grand scale. Solid oak doors and flooring, along with a remarkably substantial oak staircase, speak to the quality of construction throughout. With 5 bedrooms and 3 washrooms, there is room here for the entire family. The expansive primary retreat features a private balcony overlooking the deep backyard, walk-in closet and luxurious 6-piece ensuite. An oversized upper balcony prov
$ 1,299,000
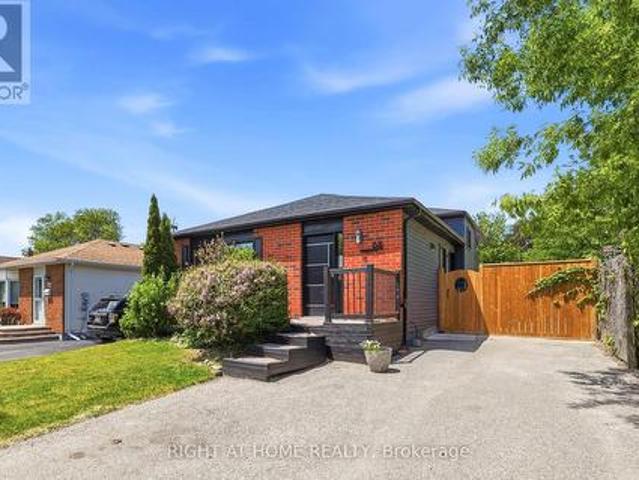
68 Overbank Drive, Oshawa, ON, L1J 7Y8 house for sale | Listing ID E13817 | Royal LePage
View photo
House · for sale
$ 699,000
68 Overbank Drive, Oshawa, ON, L1J 7Y8 house for sale | Listing ID E13817 | Royal LePage
Thornton's Corners
· House
· Garden · Fireplace · Swimming pool
Thornton's Corners · House · Garden · Fireplace · Swimming pool
Welcome to 68 Overbank Drive, a beautifully updated detached 4-level backsplit located in Oshawa's highly sought-after McLaughlin community. Ideally situated close to the Oshawa Golf Club, Lakeridge Health Oshawa, top-rated schools, shopping, transit, and everyday amenities. This move-in ready home offers 3 generously sized bedrooms and 2 renovated bathrooms, with fresh paint throughout creating a bright and inviting atmosphere. The main level features hardwood flooring, pot lights, and a stunning renovated kitchen complete with quartz countertops and backsplash, stainless steel appliances, a large centre island with built-in beverage fridge, and a walkout to your own private backyard oasis. Enjoy summer days entertaining family and friends with an in-ground heated pool, hot tub, and beautifully landscaped gardens. The spacious lower-level family room boasts a cozy gas fireplace, large above-grade windows that flood the space with natural light, and a renovated 3-piece bathroom, making
$ 699,000
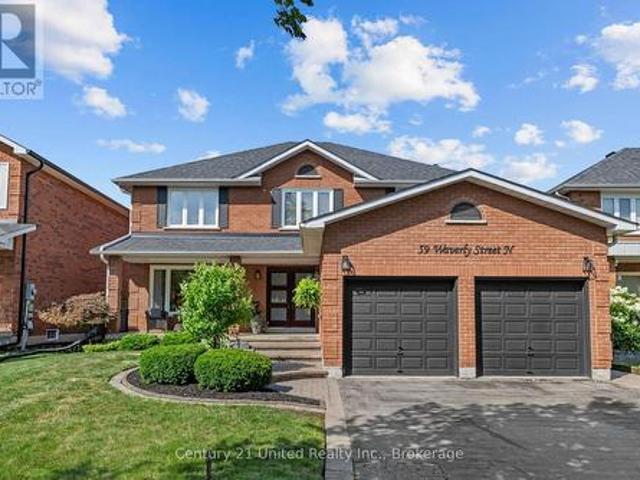
59 Waverly Street, Oshawa Mclaughlin, ON, L1J 8H2 house for sale | Listing ID E13713 | Royal LePage
View photo
House · for sale
$ 999,000
59 Waverly Street, Oshawa Mclaughlin, ON, L1J 8H2 house for sale | Listing ID E13713 | Royal LePage
Thornton's Corners
· House
· Garden · Swimming pool · Cellar
Thornton's Corners · House · Garden · Swimming pool · Cellar
Welcome to this beautifully maintained 4+1 bedroom, 3 bathroom family home, ideally situated in one of the area's most sought-after neighbourhoods. Thoughtfully updated and meticulously cared for over the years, this home reflects true pride of ownership and is ready for its next family to enjoy. Inside, you'll find spacious principal rooms, a functional layout, and plenty of room for growing families. The renovated upstairs bathroom (2024) offers a fresh, modern touch, while the finished basement provides additional living space with a newly updated bedroom featuring new flooring (2026). Step outside to your own private backyard retreat. Designed for both relaxation and entertaining, the outdoor space showcases a stunning in-ground pool surrounded by beautifully crafted stonework, landscaped gardens, and inviting areas to gather with family and friends. Whether you're hosting summer barbecues or enjoying a quiet evening by the pool, this backyard is truly an extension of the home. Maj
$ 999,000
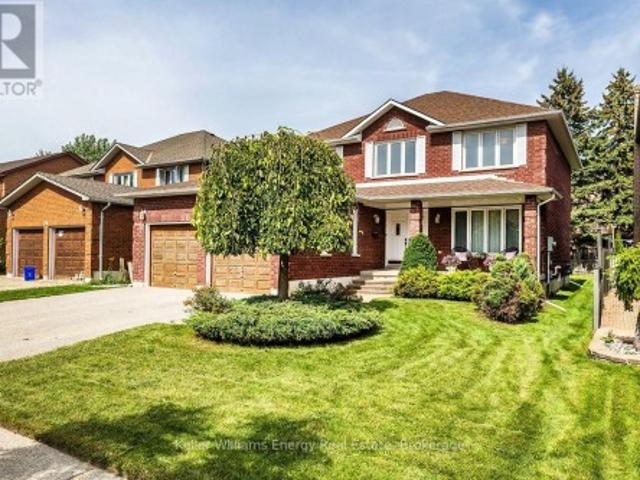
75 Waverly Street N, Oshawa Mclaughlin, ON, L1J 8G6 house for sale | Listing ID E13759 | Royal LePage
View photo
House · for sale
$ 924,900
75 Waverly Street N, Oshawa Mclaughlin, ON, L1J 8G6 house for sale | Listing ID E13759 | Royal LePage
Thornton's Corners
· House
· Garden · Fireplace · Parking
Thornton's Corners · House · Garden · Fireplace · Parking
A rare opportunity in Oshawa's sought after Mclaughlin community, this cherished family home is ready to welcome its next chapter. Meticulously maintained & lovingly cared for by its original owners, this impressive 2 storey offers 2326 sq ft of exceptional space & timeless character, set on a generous 50 x 115 ft. Lot. Decades of genuine pride of ownership are evident t/out. The grand foyer & open upper-level overlook create an impressive sense of space. The main flr is designed for everyday living & entertaining with generous principal rms, hardwd flring in the formal living & dining areas, elegant French drs, the bright, functional eat-in kitchen offers a W/O to the gardens, creating a seamless connection to the backyard, a cozy family rm with a W/B fireplace & an abundance of natural light is the perfect place to relax & unwind, A 2 pc bath, convenient main-flr laundry & direct access to the garage complete this level. Upstairs, 4 spacious bedrms provide rm for the entire family. T
$ 924,900
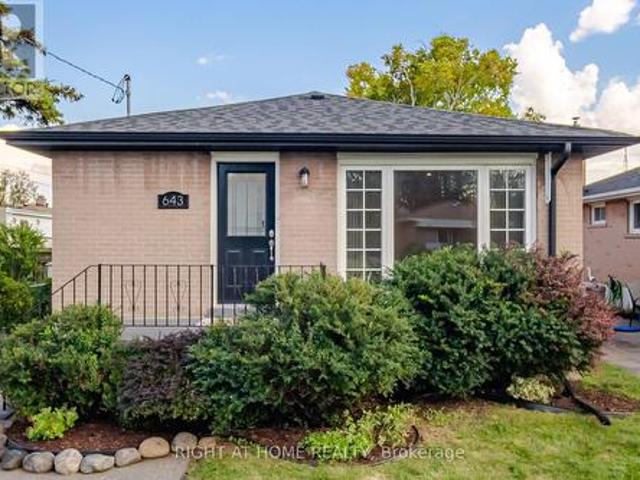
643 Perry Crescent, Oshawa, ON, L1J 2E4 house for sale | Listing ID E13934 | Royal LePage
View photo
House · for sale
$ 699,990
643 Perry Crescent, Oshawa, ON, L1J 2E4 house for sale | Listing ID E13934 | Royal LePage
Thornton's Corners
· House
· Cellar
Thornton's Corners · House · Cellar
A Versatile Gem in the Heart of Oshawa! Discover exceptional versatility and modern comfort in this beautifully upgraded legal duplex, ideally suited for investors, first-time buyers, young couples, growing families, and those looking to downsize. Warm, inviting, and thoughtfully improved with attention to detail, this property offers outstanding potential for multi-generational living or supplemental rental income. Designed with functionality and safety in mind, the property features sound-dampening insulation, a 90-minute fire-rated separation between units, separate 100-amp electrical meters, and individual water heaters. Building, plumbing, fire, and safety inspections have been completed, and the electrical system is ESA-certified. Two large basement egress windows provide natural light and emergency access. Both units feature stainless steel kitchen appliances and brand-new ranges, while the upper unit boasts new quartz countertops. Fresh paint, new luxury vinyl plank flooring, a
$ 699,990

More properties near this area

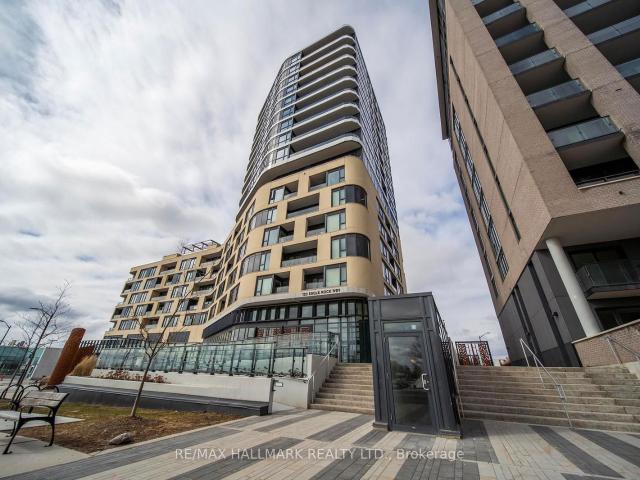
1506 Eagle Rock Way, Maple | Terminated, N12927 | Condos. Ca
View photo
Condo · for sale
$ 899,000
$ 719/sq.ft
1506 Eagle Rock Way, Maple | Terminated, N12927 | Condos. Ca
Thornton's Corners
· 1,249 sq.ft · Condo
· Balcony · Parking
Thornton's Corners · 1,249 sq.ft · Condo · Balcony · Parking
Experience refined living in this extensively upgraded 3+Den, 3-bath corner residence at The Mackenzie by Pemberton. Offering approximately 1,250 sq. Ft. of bright, open-concept space with south-east exposure, floor-to-ceiling windows, and a private balcony, this suite delivers both functionality and elegance. Fully redesigned in 2024, the modern kitchen showcases porcelain countertops and backsplash, custom cabinetry, a large island, and premium upgraded appliances, including an LG refrigerator, Bosch induction cooktop, and Frigidaire oven. A custom TV feature wall, upgraded bathrooms, pot lights, and thoughtfully designed storage throughout elevate the overall finish. Ideally located steps to Maple GO, major highways, schools, parks, and everyday amenities, and just a 5-minute walk to Walmart and RONA. Includes 1 parking and 1 locker. A turnkey opportunity in a highly desirable Vaughan community
$ 899,000
1211 Fairview Mall Drive, North York | Expired, C12664 | Condos. Ca
View photo
Condo · for sale
$ 600,000
$ 819/sq.ft
1211 Fairview Mall Drive, North York | Expired, C12664 | Condos. Ca
Thornton's Corners
· 732 sq.ft · 2 Bedrooms · Condo
· Balcony · Security · Parking
Thornton's Corners · 732 sq.ft · 2 Bedrooms · Condo · Balcony · Security · Parking
Bright South-East Corner 2 Bedroom Wu002F Large Balcony In The Prestigious Soul Condos Located In The Highly Sought-After Don Valley Village. Gorgeous City Views. 10 feet ceiling. Ceiling-To-Floor Windows. 24u002F7 Concierge. Fairview shopping mall, Library, Subway, Buses, Supermarket are all on cross street. Minutes to DVPu002F401u002F404, Community Center, North York General Hospital. Community Park And Playground. Great Building Amenities. Easy to rent Parking spot in the building. Perfect For almost all needs!
$ 600,000
304 1 Dersan Street, Pickering | Terminated, E13580 | Condos. Ca
View photo
Condo · for sale
$ 400,000
$ 404/sq.ft
Updated
304 1 Dersan Street, Pickering | Terminated, E13580 | Condos. Ca
Thornton's Corners
· 990 sq.ft · 2 Bedrooms · Condo
Thornton's Corners · 990 sq.ft · 2 Bedrooms · Condo
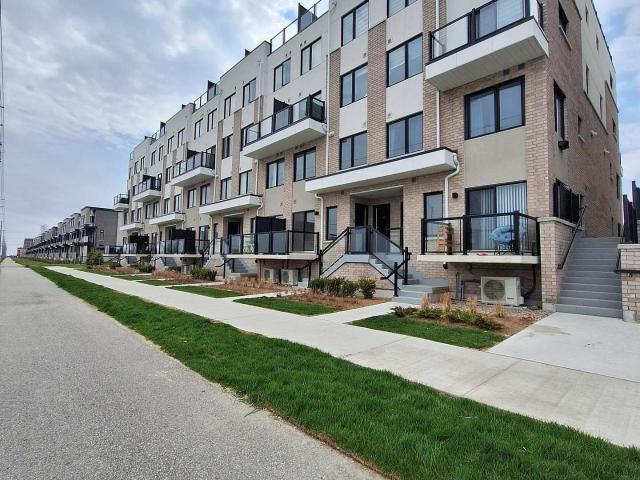
Welcome to Park District Towns. Attention First time buyers. Priced in the low 500's. Only 5% down. This 2 Bedroom. 2 Storey Condo Town is perfect for the young couple just starting out. 980 Sq. Ft of Livng Space, Luxury finishes include Quartz counters, Full Su002FS appliance package, Laminte floors, Ceramic Flooring in washrooms. Located in Prime Duffin Heights Community. Walk to retail and restaurants just up the street, Close to many trails, golf, temple. 10 Minutes to Pickering Town Ctr, Go Station, 407 and 401. Move in 30.60 days! Purchase price is Net of HST
$ 400,000
1109 68 Grangeway Avenue, Scarborough | Terminated, E12664 | Condos. Ca
View photo
Condo · for sale
$ 599,999
$ 714/sq.ft
1109 68 Grangeway Avenue, Scarborough | Terminated, E12664 | Condos. Ca
Thornton's Corners
· 840 sq.ft · Condo
· Sauna · Gym · Swimming pool
Thornton's Corners · 840 sq.ft · Condo · Sauna · Gym · Swimming pool
Time to Move-In to your New place. Condo Situated In Heart of Scarborough. This Well Maintained 2 Br + Den is Newly Painted, Bright And Spacious, with 2 Full Bath, Granite Counter Top. Excellent Facilities. Indoor Pool, Sauna, Whirlpool Gym, Movie Theatre, Party Room, Guest Suites, Security Guard, Walking Trail and More. Enjoy the Easy access to Shopping, Grocery, Dining And Convenience of TTCu002FGo & 401 Right At Your Door
$ 599,999
914 480 Front Street W, Toronto | Terminated, C12879 | Condos. Ca
View photo
Condo · for sale
$ 978,000
$ 1,056/sq.ft
Updated
914 480 Front Street W, Toronto | Terminated, C12879 | Condos. Ca
Thornton's Corners
· 926 sq.ft · 2 Bedrooms · Condo
· Terrace · Gym · Swimming pool
Thornton's Corners · 926 sq.ft · 2 Bedrooms · Condo · Terrace · Gym · Swimming pool
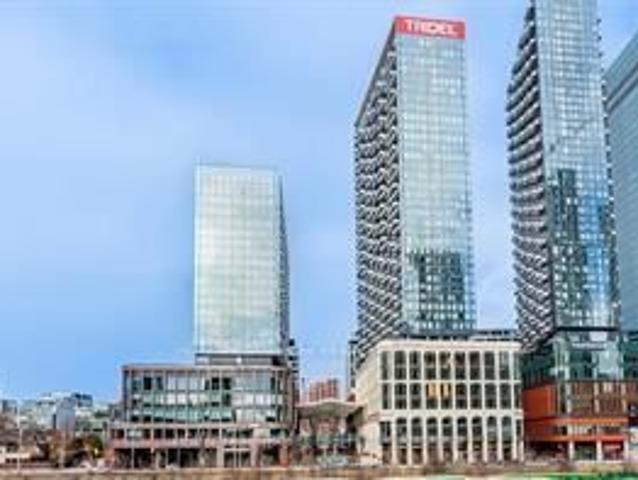
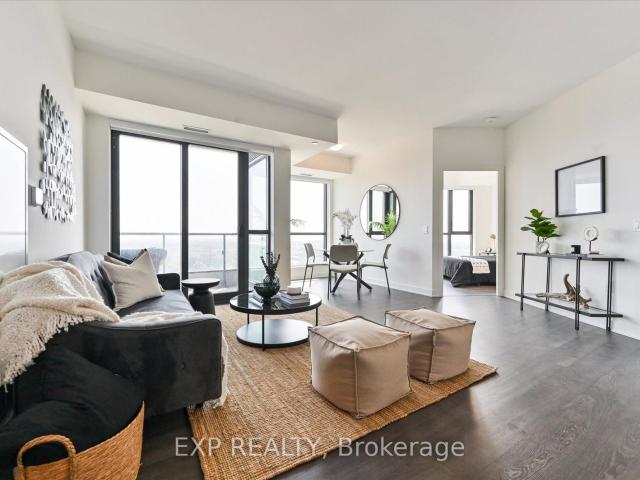
Welcome to Tridel at The Well, one of the largest mixed-use communities in the heart of Downtown Toronto. This stunning 2-bedroom, 2-bathroom suite features a bright open-concept layout, 9-foot ceilings, floor-to-ceiling windows, and breathtaking CN Tower and city views. The entire unit has been freshly painted and is move-in ready. Enjoy the best of King West with unparalleled access to premier dining, shopping, fitness clubs, spas, entertainment, and everyday conveniences. Residents have access to exceptional amenities including an outdoor pool, rooftop terrace, fully equipped gym, upscale party rooms, and more. Move in and experience the vibrant downtown lifestyle at The Well
$ 978,000
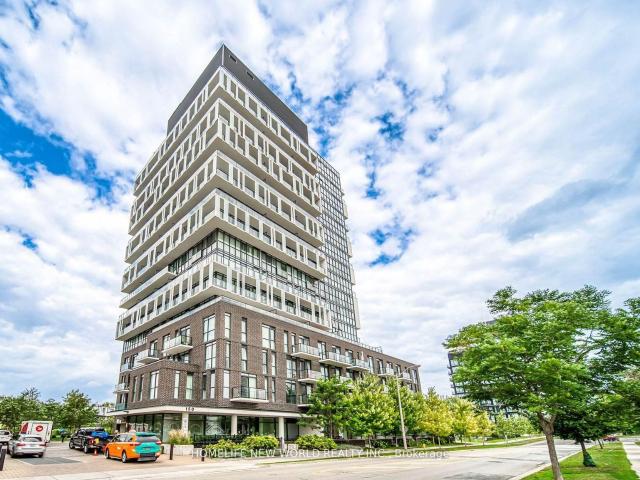
1006 Eagle Rock Way, Maple | Terminated, N12982 | Condos. Ca
View photo
Condo · for sale
$ 899,000
$ 719/sq.ft
1006 Eagle Rock Way, Maple | Terminated, N12982 | Condos. Ca
Thornton's Corners
· 1,249 sq.ft · Condo
· Terrace · Security · Parking
Thornton's Corners · 1,249 sq.ft · Condo · Terrace · Security · Parking
Welcome to The Mackenzie by Pemberton. A modern, stylish community perfectly situated beside the Maple GO Station and close to major highways, schools, premium shopping, dining, entertainment, and parks. This spacious unit offers 3 bedrooms + den and 3 bathrooms, highlighted by floor-to-ceiling windows with beautiful southeast exposure, providing an abundance of natural light throughout. Enjoy a functional layout, contemporary finishes, and the convenience of 1 parking space and a locker included. Just minutes to Hwy 400, commuting is effortless and convenient. Residents enjoy exceptional building amenities, including a 24-hour concierge, guest suite, fitness center, party room, rooftop terrace, and ample visitor parking. A fantastic opportunity to experience comfort, style, and convenience in one of Vaughan's most sought-after locations
$ 899,000
3109 15 Holmes Avenue, North York | Terminated, C12789 | Condos. Ca
View photo
Condo · for sale
$ 65,000
$ 120/sq.ft
Updated
3109 15 Holmes Avenue, North York | Terminated, C12789 | Condos. Ca
Thornton's Corners
· 538 sq.ft · 3 Bedrooms · Condo
· Balcony · Gym · Security · Parking
Thornton's Corners · 538 sq.ft · 3 Bedrooms · Condo · Balcony · Gym · Security · Parking
Welcome to luxury living in the heart of North York! This stunning and spacious 3-bedroom suite offers approximately 994 sq ft of thoughtfully designed living space plus balcony, perfect for families, professionals, or investors seeking comfort and convenience. Featuring a bright open-concept layout, modern finishes, and floor-to-ceiling windows that fill the home with natural light. Enjoy a functional split bedroom design for maximum privacy, a modern kitchen with quality appliances, and a private balcony with beautiful city views. Includes 1 parking space and 1 locker. A rare and valuable combination for end-users and investors alike. Located just steps to subway, shopping, restaurants, parks, and top-ranked schools. Easy access to major highways makes commuting effortless. Exceptional building amenities including concierge, gym, party room, and more. Perfect opportunity for buyers looking for space, location, and long-term value in one of North York's most desirable communities
$ 65,000
1905 7171 Yonge Street, Thornhill | Terminated, N13609 | Condos. Ca
View photo
Condo · for sale
$ 459,000
$ 775/sq.ft
1905 7171 Yonge Street, Thornhill | Terminated, N13609 | Condos. Ca
Thornton's Corners
· 592 sq.ft · 1 Bedroom · Condo
· Balcony
Thornton's Corners · 592 sq.ft · 1 Bedroom · Condo · Balcony
Welcome to the World on Yonge, a highly sought after mixed use luxury community. Beautifully renovated with high end finishes, this unique residence offers a rare turnkey lifestyle that elevates the standard for the building. The bright layout boasts airy 9 ft ceilings with all popcorn texture professionally removed, elegant crown moulding and custom bedroom ceiling millwork. The spa inspired bathroom features a sleek quartz vanity, marble mosaic tile flooring, a heated towel rack and a dimmable mirrored storage cabinet. The functional kitchen is equipped with a premium Samsung Smart Range with Convection Oven featuring WiFi and Bluetooth, complementing the in suite laundry's new GE washer with steam technology and high efficiency dryer (2025). Custom integrated closet organizers, premium window treatments and upgraded light fixtures run throughout. Step out onto your private northeast facing balcony situated on the quiet and picturesque side of the building. Enjoy lush seasonal park v
$ 459,000
602 33 Clegg Road, Markham | Terminated, N12785 | Condos. Ca
View photo
Condo · for sale
$ 448,000
$ 756/sq.ft
602 33 Clegg Road, Markham | Terminated, N12785 | Condos. Ca
Thornton's Corners
· 592 sq.ft · 1 Bedroom · Condo
· Swimming pool · Security · Parking
Thornton's Corners · 592 sq.ft · 1 Bedroom · Condo · Swimming pool · Security · Parking
Luxurious Fontana Condominium located in the heart of Downtown Markham. Well-designed & Spacious 1-bedroom layout featuring 9-foot ceilings and a modern kitchen equipped with stainless steel appliances and granite countertops. Highly convenient location within walking distance to VIVA transit, restaurants, shopping, and everyday amenities. Situated in the top-ranking Unionville High School district. Well-managed building offering 24-hour concierge, ample visitor parking, and extensive amenities including an indoor swimming pool, fitness centre, and multi-sport court suitable for badminton, pickleball, table tennis, dance, and more. A ground-level locker is included
$ 448,000
3921 Don Mills Road, Toronto, ON, M2H 2S7 commercial for sal.
View photo
House · for sale
$ 65,000
$ 81/sq.ft
3921 Don Mills Road, Toronto, ON, M2H 2S7 commercial for sal.
Thornton's Corners
· 797 sq.ft · 1 Bath · House
Thornton's Corners · 797 sq.ft · 1 Bath · House
It is A Turn Key Business. A very well established business for 15 years in this location. Strong Clientele And Good Will. Close to A cemetery. Current Low sale. Owner will Provide A training And References of Suppliers To The Buyer. It Also Can Be Easily Converted Other Retail Business Such As A Convivence Store. (id:27). Still available at ListedBuy!
$ 65,000
34 Helen Crescent, Kawartha Lakes Mariposa, ON, K0M 2C0 house for sale | Listing ID X14079 | Royal LePage
View photo
House · for sale
$ 799,999
34 Helen Crescent, Kawartha Lakes Mariposa, ON, K0M 2C0 house for sale | Listing ID X14079 | Royal LePage
Thornton's Corners
· House
· Garden · Parking · Deck · Cellar
Thornton's Corners · House · Garden · Parking · Deck · Cellar
Welcome to 34 Helen Crescent in Little Britain! A beautifully maintained home with space for the whole family. The main floor offers generous bedroom living, dining, and kitchen spaces. Creating a comfortable setting for everyday life and entertaining. Downstairs, a fully finished basement apartment features a large living area and a walkout to the backyard. Ideal for in-laws or extended family. Step outside to a spectacular deck overlooking your private secluded yard, with plenty of room for kids to play. A charming archway leads out to the shared green space for even more recreation. You'll also appreciate the convenient backyard entrance to the double car garage. Lovingly cared for and ready for its next chapter, this welcoming home is a wonderful place to put down roots. (Id: 27)
$ 799,999
3906 30 Grand Trunk Crescent, Toronto | 2Beds/2Bath, Condo, $819,000 | Condos. Ca
View photo
Condo · for sale
$ 819,000
$ 951/sq.ft
3906 30 Grand Trunk Crescent, Toronto | 2Beds/2Bath, Condo, $819,000 | Condos. Ca
Thornton's Corners
· 861 sq.ft · 2 Bedrooms · Condo
Thornton's Corners · 861 sq.ft · 2 Bedrooms · Condo
Exceptional corner unit condo that offers the perfect blend of luxury, comfort, and location. Boasting 2 spacious bedrooms and 2 baths including an en suite, this stunning home features windowsthroughout, flooding each room with natural light and offering panoramic views that are truly one ofa kind. Enjoy an unbeatable front-row seat to Toronto's skyline, with spectacular vistas overlookingthe iconic Scotiabank Arena, the majestic CN Tower, and the world-renowned Rogers Centre. Whetheryou're relaxing in your living room, cooking in the kitchen, or unwinding in your bedroom, theseawe-inspiring sights will be your everyday backdrop. Short walk to Union St and The Path
$ 819,000
33 Sandstone Lane, Toronto, ON, M4J 4Z8 house for sale | Listing ID E14040 | Royal LePage
View photo
House · for sale
$ 898,000
33 Sandstone Lane, Toronto, ON, M4J 4Z8 house for sale | Listing ID E14040 | Royal LePage
Thornton's Corners
· House
· Deck
Thornton's Corners · House · Deck
Exclusive opportunity in the heart of the east end! This beautifully updated freehold semi-detached townhome offers 3 bedrooms and 3 bathrooms in a location that's hard to beat. Built in the late 70s and thoughtfully refreshed, the home features a modern kitchen (approx. 9-10 years young) and updated bathrooms, so you can move right in and enjoy. Stylish living spaces show beautifully and are ready for your personal touch. The showstopper: a fully enclosed deck, your own private outdoor retreat that you can enjoy in every season. Sip your morning coffee in the sunshine, unwind with a book, or entertain well into the evening, all without worrying about rain, wind, or winter chill. It's fresh air and sunlight on your terms, 365 days a year, and a feature you rarely find in a home like this. The driveway fits two small cars, a practical perk in this neighbourhood. The location is just as impressive. Just off Greenwood, north of Gerrard, you're steps to TTC with quick access to the Bloor-D
$ 898,000
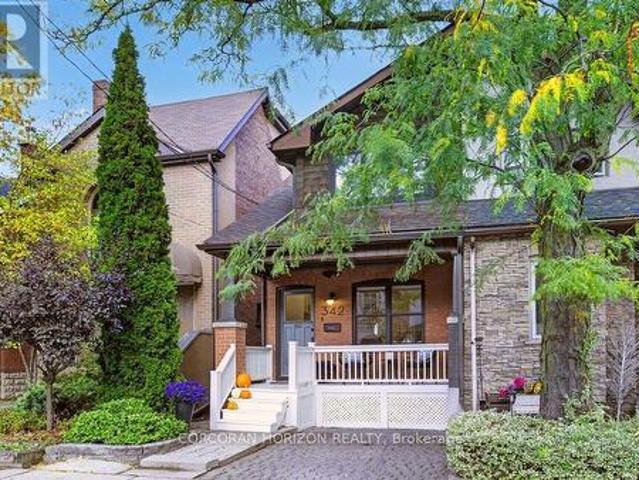
342 Hillsdale Avenue E, Toronto, ON, M4S 1T8 house for sale | Listing ID C14080 | Royal LePage
View photo
House · for sale
$ 1,249,000
342 Hillsdale Avenue E, Toronto, ON, M4S 1T8 house for sale | Listing ID C14080 | Royal LePage
Thornton's Corners
· House
· Office room · Parking · Cellar
Thornton's Corners · House · Office room · Parking · Cellar
Settle into your next chapter at 342 Hillsdale Avenue East, a beautifully renovated home in Toronto's cherished Davisville Village and the coveted Maurice Cody School District. Steps to Mount Pleasant and Bayview, enjoy some of the city's best shops, restaurants and cafés, with convenient transit for an easy downtown commute. Thoughtful custom built-ins, new windows and inviting interiors blend timeless style with everyday practicality. Legal front pad parking adds welcome convenience, while the renovated kitchen is ready for everything from weekday breakfasts to leisurely dinners with friends. Upstairs, three welcoming bedrooms offer space for a growing family, guests or a home office. The generous primary bedroom comfortably accommodates a king-size bed and features an entire wall of custom closets. A beautifully renovated family bathroom pairs a soaker tub with a custom vanity for a relaxing end to the day. The professionally finished basement provides a large recreation room with b
$ 1,249,000
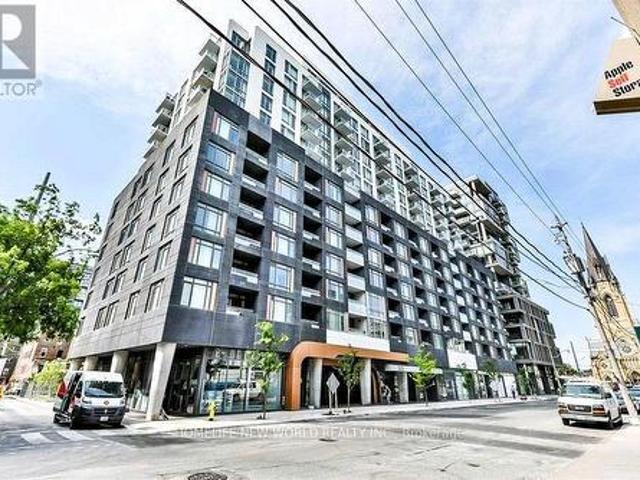
719 525 Adelaide Street W, Toronto, ON, M5V 1T6 condo for sale | Listing ID C14081 | Royal LePage
View photo
Condo · for sale
$ 657,900
719 525 Adelaide Street W, Toronto, ON, M5V 1T6 condo for sale | Listing ID C14081 | Royal LePage
Thornton's Corners
· Condo
· Parking
Thornton's Corners · Condo · Parking
This Is the One You've Been Waiting For! *. Tastefully decorated and meticulously maintained, this generously sized. *740 sq. Ft. 1+Den, 2-Full-Bath suite*. Offers exceptional functionality and style. The spacious den can easily be used as a. *second bedroom*, featuring an upgraded floor plan with the addition of a full-size door for greater privacy. Enjoy wide-plank flooring, floor-to-ceiling windows, and an open-concept layout designed for comfortable everyday living and effortless entertaining. Ideally located just steps from trendy restaurants, shops, and TTC access to Toronto's Financial District. Enjoy stunning building amenities, plus 1 parking space and 1 locker included. A fantastic opportunity for comfortable urban living in a prime location! (Id: 27)
$ 657,900
54 Ambrose Road, Toronto, ON, M2K 2W9 house for sale | Listing ID C14080 | Royal LePage
View photo
House · for sale
$ 2,048,000
54 Ambrose Road, Toronto, ON, M2K 2W9 house for sale | Listing ID C14080 | Royal LePage
Thornton's Corners
· House
· Cellar
Thornton's Corners · House · Cellar
An Exceptional Bayview Village Opportunity*. This spacious executive-style family home offers an outstanding combination of size, functionality and location. Lovingly maintained by its original owners, the home has been thoughtfully upgraded over the years with thousands invested in improvements and boasts exceptional curb appeal. The fabulous family-friendly floor plan features multiple family rooms, separate living and dining rooms, a bright and spacious layout, hardwood floors throughout, convenient main-floor laundry, and a finished basement offering even more living space. Generously proportioned rooms provide plenty of flexibility for growing families, entertaining and everyday living. Move in and enjoy, or bring your designer's vision and transform this exceptional home into your dream residence. Ideally located just steps from the subway, shopping, community centre, parks and trails, and within the highly sought-after Earl Haig Secondary School district. A rare opportunity to c
$ 2,048,000
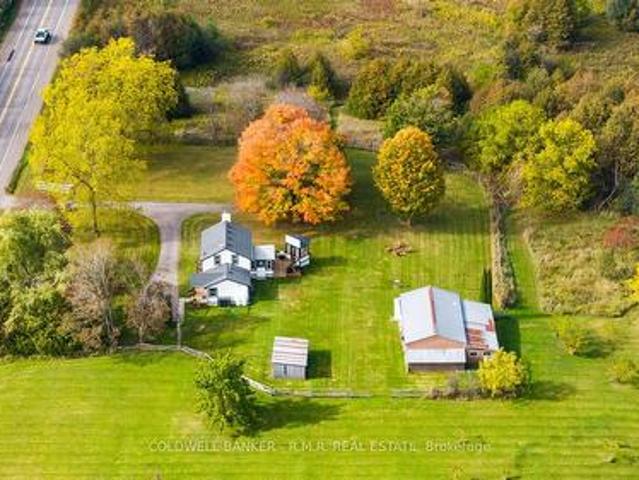
728 Regional Road 13 Road, Uxbridge, ON, L0C 1C0 house for sale | Listing ID N14080 | Royal LePage
View photo
House · for sale
$ 999,000
728 Regional Road 13 Road, Uxbridge, ON, L0C 1C0 house for sale | Listing ID N14080 | Royal LePage
Thornton's Corners
· House
· Garden · Deck
Thornton's Corners · House · Garden · Deck
Rare 19.5-acre country property! Discover the perfect blend of character, privacy, and natural beauty with this stunning, recently updated century home set on 19.5 acres in a peaceful country setting. Thoughtfully renovated from top to bottom, this charming 2-bedroom, 2-bathroom home offers modern comfort while preserving the timeless appeal of a century property. The bright and inviting dining room is filled with natural light and provides beautiful views of the surrounding landscape. Step outside and enjoy everything this exceptional property has to offer, including a private pond, winding trail system, rear deck, plus a separate detached sitting area ideal for a, creative space, or peaceful retreat. Approximately 2.5 acres of open grass provide plenty of usable space for gardens, recreation, animals, or a hobby farm, while approximately 17 acres of mixed bush and wetland with a picturesque stream running through the property create a private natural sanctuary teeming with wildlife a
$ 999,000
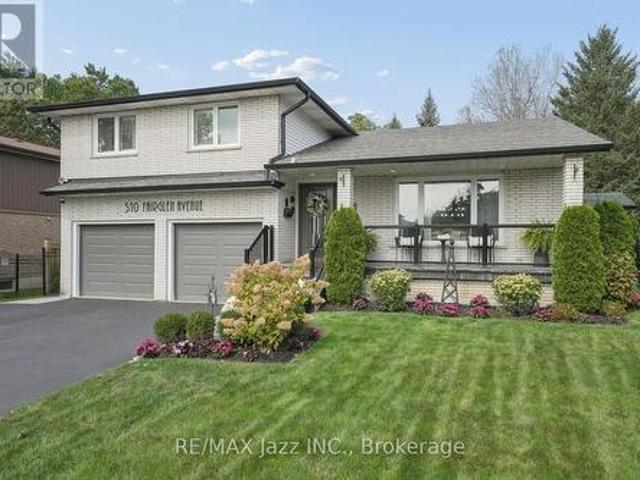
510 Fairglen Avenue, Oshawa Northglen, ON, L1J 6P7 house for sale | Listing ID E14081 | Royal LePage
View photo
House · for sale
$ 1,150,000
510 Fairglen Avenue, Oshawa Northglen, ON, L1J 6P7 house for sale | Listing ID E14081 | Royal LePage
Thornton's Corners
· House
· Garden
Thornton's Corners · House · Garden
Welcome to 510 Fairglen Avenue, located in the highly desirable Northglen community of Oshawa, backing onto protected greenspace. This stunning 5-level sidesplit home hosts a plethora of luxurious features and a professionally landscaped private lot. When you step through the ornate front door, you are immediately greeted by sleek marble flooring stretching past the spacious living room that overlooks the peaceful front yard. The open dining room serving as the median between the relaxing vibe of the living room and the bustle of the gorgeous kitchen. With modern finishes, plenty of built-in cabinetry, stainless steel appliances and an oversized centre island, the kitchen are perfect for entertaining distinguished guests. The simple but sweet breakfast/eating area within the kitchen features a bay window and overlooks the cozy family room. The flooring across the living room, dining room and family room have all been updated as recently as 2026, allowing for a fresh feeling throughout
$ 1,150,000
1106 19 Rosebank Drive, Toronto, ON, M1B 5Z2 townhouse for sale | Listing ID E14081 | Royal LePage
View photo
Townhouse · for sale
$ 640,000
1106 19 Rosebank Drive, Toronto, ON, M1B 5Z2 townhouse for sale | Listing ID E14081 | Royal LePage
Thornton's Corners
· Townhouse
· Parking · Cellar
Thornton's Corners · Townhouse · Parking · Cellar
Welcome to this spacious 3-storey condo townhouse offering 3 bedrooms, 3 bathrooms, and a functional layout in a convenient Scarborough location. With generous living space across multiple levels and two parking spots, this home presents an excellent opportunity for families or first time buyers. The main floor features a large living room with a walkout to the outdoor space, providing a comfortable setting for relaxation. The kitchen includes a bright breakfast nook, offering a dedicated space for casual dining and everyday meals. The second floor features two well-sized bedrooms with carpeting, while the third level is dedicated to the spacious primary suite, complete with a private 4-piece ensuite featuring a separate bathtub and shower. The finished basement provides valuable additional space and includes a convenient laundry area. Ideally situated close to Scarborough Town Centre, shopping, restaurants, schools, parks, and everyday amenities, with easy access to Highway 401 for co
$ 640,000
12068 Mccowan Road, Whitchurch Stouffville, ON, L4A 4C4 Luxury House for sale | Listing ID N13764 | Royal LePage Carriage Trade Luxury Properties
View photo
House · for sale
$ 7,995,000
12068 Mccowan Road, Whitchurch Stouffville, ON, L4A 4C4 Luxury House for sale | Listing ID N13764 | Royal LePage Carriage Trade Luxury Properties
Thornton's Corners
· House
· Terrace · Air conditioning
Thornton's Corners · House · Terrace · Air conditioning
Iconic Masterpiece Ready for Your Vision. An extraordinary opportunity awaits on this sprawling 48.4-acre property to a partially built, 20,000 sq ft unfinished architectural estate home that offers the rare chance to bring your dream residence to life from the ground up. Currently in the pre-drywall phase, this remarkable structure provides the perfect blank canvas to finish and customize every detail to your exact taste. Designed with timeless grandeur in mind, the homes exterior showcases a full stone facade, a stately front porch with a dramatic arched entryway, and large pillars that create an unmistakable sense of arrival. Inside, a spectacular main floor foyer with soaring ceilings sets the tone for the scale and elegance planned throughout the home. The layout includes 8 expansive bedrooms, with most ensuites roughed-in for heated flooring. The future primary suite is designed as a true sanctuary featuring a private walkout terrace, his & hers walk-in closets, and space for an
$ 7,995,000

Get email alerts

Don't miss out: be the first to know about new properties

The alert was correctly created

On subscribing you accept the conditions of use and the privacy policy
Alert
Receive new ads in your inbox
Save this search
Receive alerts for new listings

We'll send you an email when we have new properties for: "Properties for sale in Thornton's Corners"

The alert was correctly created

Get email alerts and be the first to see new listings
Required field
On subscribing I accept the terms of the privacy policy
Perfect! You'll soon start receiving new listings via email
Alert
Receive an email when we have new ads for Properties for sale in Thornton's Corners
Save this search
Filters

Bedrooms

Area (sq.ft)

sq.ft
sq.ft

Price

$
$

Filter by property type

Bathrooms

Clear all filters
Receive notifications when new entries are published.