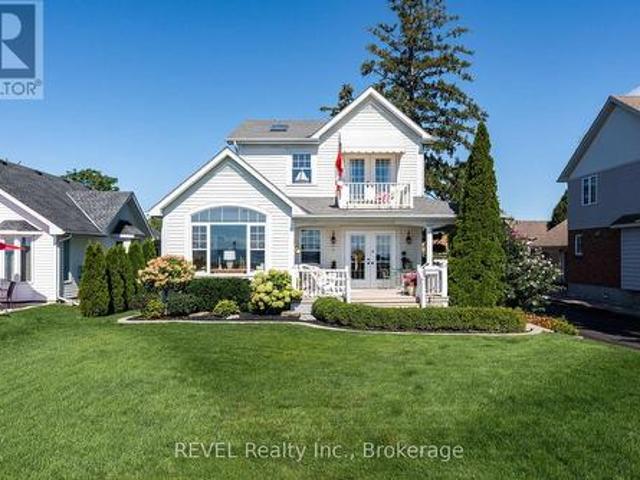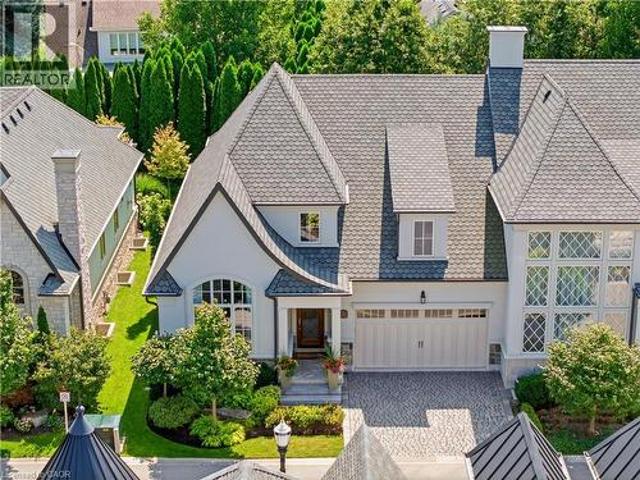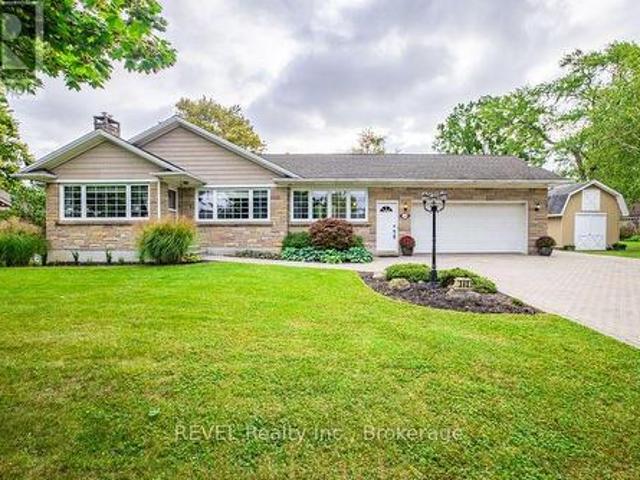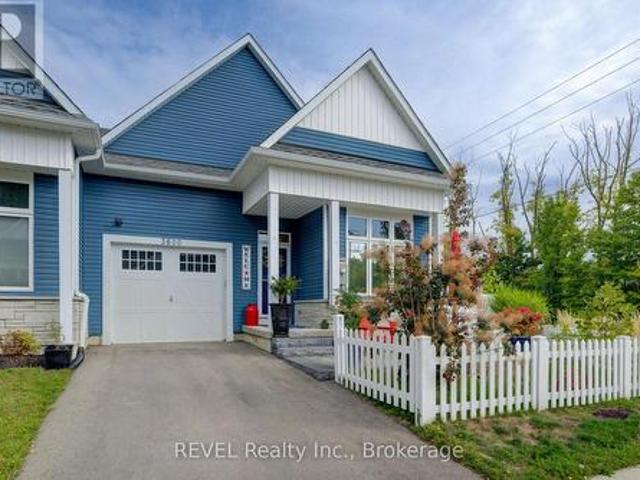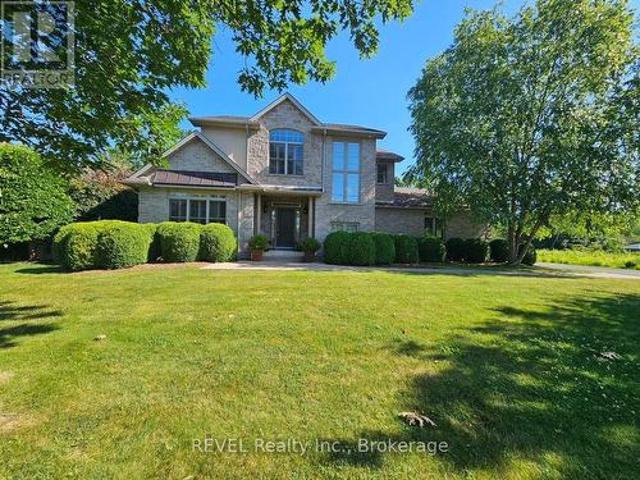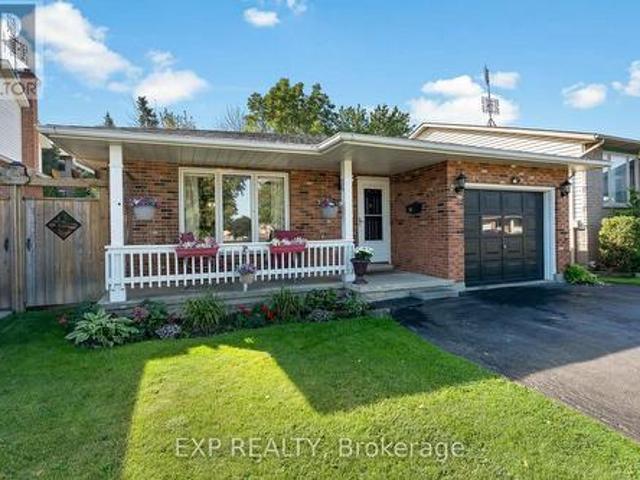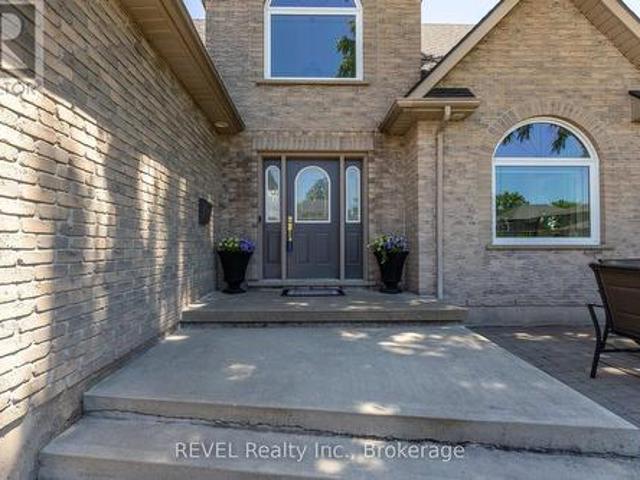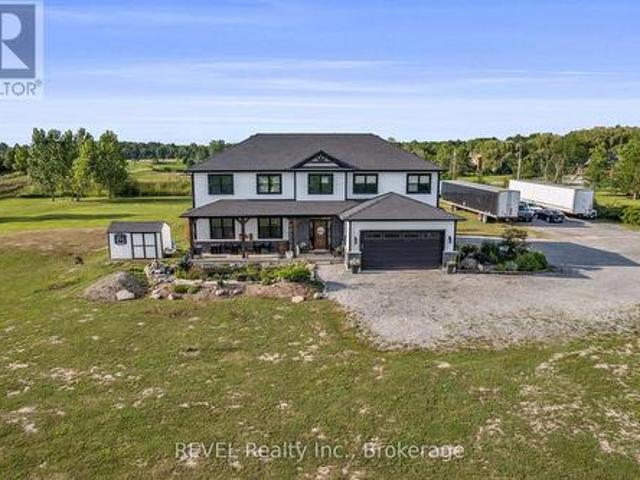
2 properties for sale in Silver Bay

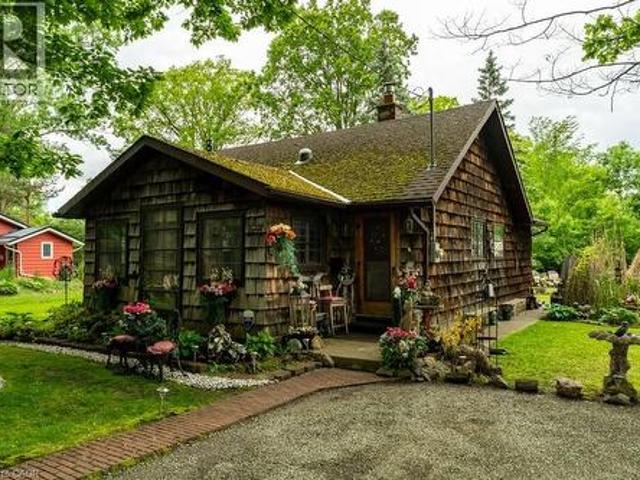
3314 Firelane 10 Road, Port Colborne, ON, L3K 5V3 house for sale | Listing ID 40839 | Royal LePage
View photo
House · for sale
$ 614,900
3314 Firelane 10 Road, Port Colborne, ON, L3K 5V3 house for sale | Listing ID 40839 | Royal LePage
Silver Bay
· House
· Garden · Fireplace
Silver Bay · House · Garden · Fireplace
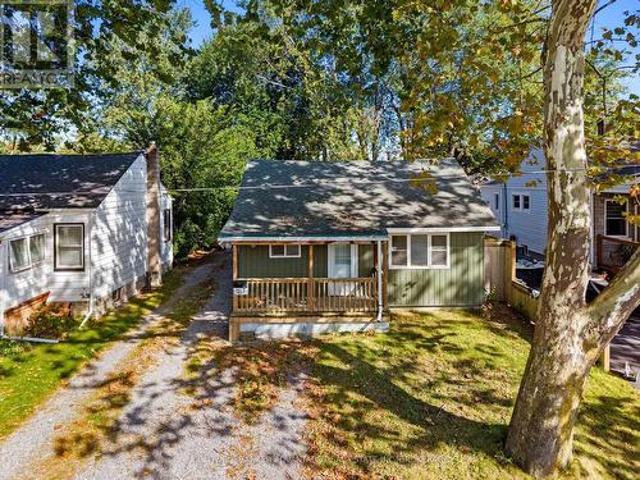
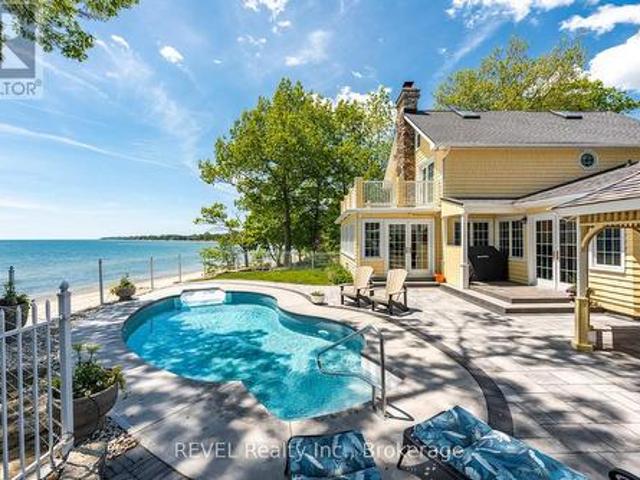
Discover a rare opportunity to own a charming four-season cottage just steps from the sandy shores of Lake Erie. Located in the sought-after Silver Bay community, this fully insulated, turn-key retreat offers deeded private beach access less than a minute from your door and is conveniently situated near Crystal Beach, Sherkston Shores, Fort Erie, Niagara Falls, and historic Port Colborne. Set on a beautifully landscaped lot with mature oak trees, manicured gardens, and a large four-car driveway, this unique property blends character, comfort, and versatility. The boat-inspired open-concept interior features two bedrooms, a full bath, an ensuite powder room, and flexible sleeping accommodations for up to eight guests. A stunning rock-face gas fireplace serves as the centerpiece of the living space, complemented by abundant natural light, a skylight, custom furnishings, and a cozy dining and entertainment area. The galley kitchen offers ample storage, a gas stove, and refrigerator, while
$ 614,900
3606 Firelane 12, Port Colborne Sherkston, ON, L3K 5V3 hou.
View photo
House · for sale
$ 625,000
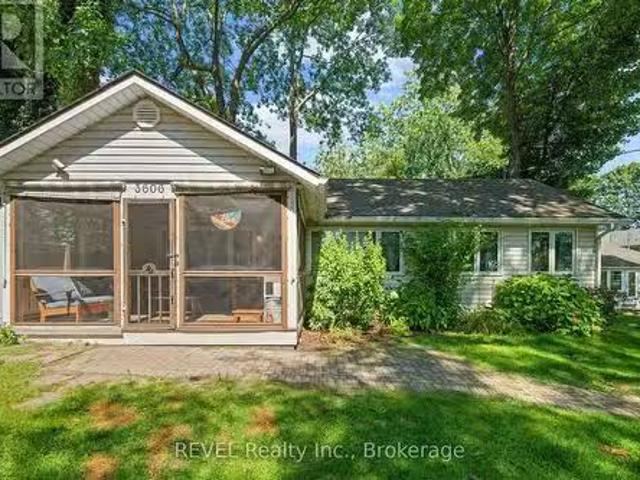
3606 Firelane 12, Port Colborne Sherkston, ON, L3K 5V3 hou.
Silver Bay
· 3 Bedrooms · 1 Bath · House
· Garden · Fireplace · Deck
Silver Bay · 3 Bedrooms · 1 Bath · House · Garden · Fireplace · Deck
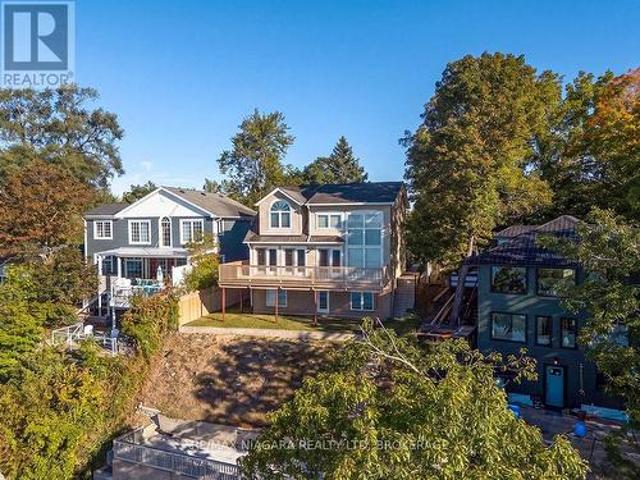
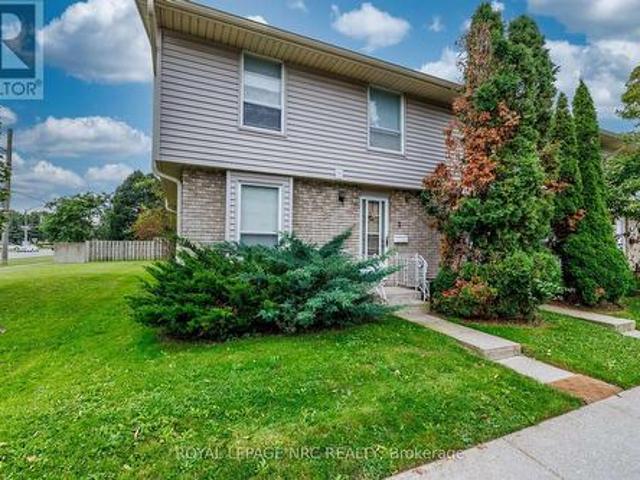
Tired of all that traffic to reach your cottage every weekend? Why dont you invest your time and money at Lake Erie. Welcome to this charming, three season cottage located at Silver Bay, on Lake Erie. Enjoy and escape to your get away on an elevated lot with deeded access to a private sandy beach. This three bedroom home is perfect for your own little getaway and also could be used as an income opportunity. Featuring a large open concept, kitchen, living and dining area with an enclosed porch. Relax and enjoy with access to a private sandy beach. This home has many features, including living room with a beautiful stone wood-burning fireplace and you will notice the vaulted ceilings in this open concept floor plan, also including new vinyl plank, flooring and newer appliances. It comes fully furnished with three bedrooms and one bathroom, and also has a large deck overlooking the lake to enjoy. Step outside and discover a quiet backyard with a flagstone walkway, fire pit and your own pr
$ 625,000

More properties near this area

177 Lakeshore Road W, Port Colborne Sugarloaf, ON, L3K 2S2 house for sale | Listing ID X13731 | Royal LePage
View photo
House · for sale
$ 1,099,000
New
177 Lakeshore Road W, Port Colborne Sugarloaf, ON, L3K 2S2 house for sale | Listing ID X13731 | Royal LePage
Silver Bay
· House
· Garden · Office room
Silver Bay · House · Garden · Office room
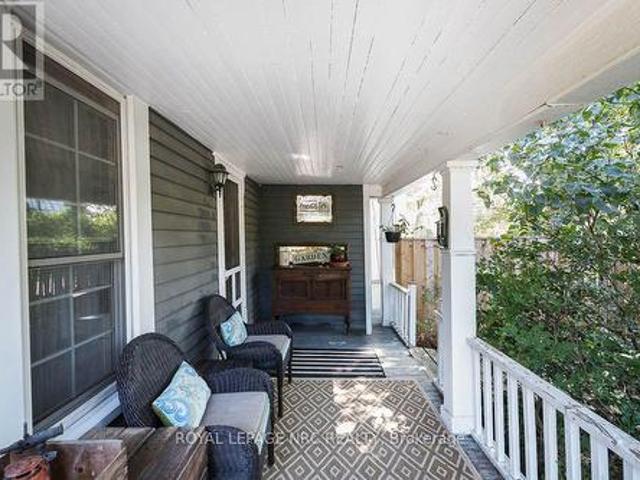
Enjoy waterfront living at its finest in this beautiful home, featuring a signature wraparound porch, panoramic views of Gravelly Bay, and your very own private beach. Step into a light filled space with plenty of windows, vaulted ceilings and skylights. This open floor plan complemented by lovely hickory flooring creates a seamless flow ideal for entertaining. The inviting livingroom is warmed by natural light from a captivating large window offering stunning views. The updated kitchen is open to the diningroom with an elegant furniture-style island, stainless steel appliances, quartz counters and pretty lighting. Walkout to an amazing wraparound covered porch for enjoying coffee on sunny mornings or entertaining family and friends. The rear entry foyer has a closet and two-piece bath nearby. The second floor has a primary bedroom with a four-piece ensuite and garden doors to an upper deck to enjoy scenic views. There is a second bedroom and office that is open to below. The finished
$ 1,099,000
23 Albion Way, Niagara On The Lake, ON, L0S 1J0 house for sale | Listing ID 40858 | Royal LePage
View photo
House · for sale
$ 1,975,000
23 Albion Way, Niagara On The Lake, ON, L0S 1J0 house for sale | Listing ID 40858 | Royal LePage
Silver Bay
· House
· Patio · Fireplace
Silver Bay · House · Patio · Fireplace
Royal Albion Place is situated right in the heart of Niagara on the Lake. Right off the pages of architectural digest, every detail has been carefully thought out with over 2,600 sq ft of finished living space. This exquisite townhouse, crafted by renowned builder Gatta Homes, boasts unparalleled architectural integrity, elegance and comfort. Superior craftsmanship is evident throughout. Albion Way is an exclusive private enclave. Step into sophistication with a grand main floor showcasing soaring ceilings, an open concept layout that seamlessly flows from the gourmet kitchen complete with generous proportioned island, premium appliances, custom luxury cabinetry, into the expansive living room. A stunning natural looking gas fireplace serves as a striking focal point while the lavish primary suite offers a private sanctuary. A second bedroom and 3 pc bathroom are included on this level. Walk out to your outdoor private retreat including 2 patio areas, complete with shades, professional
$ 1,975,000
340 Thornwood Avenue, Fort Erie Ridgeway, ON, L0S 1N0 house for sale | Listing ID X13824 | Royal LePage
View photo
House · for sale
$ 879,000
New
340 Thornwood Avenue, Fort Erie Ridgeway, ON, L0S 1N0 house for sale | Listing ID X13824 | Royal LePage
Silver Bay
· House
· Fireplace · Parking · Cellar
Silver Bay · House · Fireplace · Parking · Cellar
Welcome to 340 Thornwood! For the first time ever, this beautiful bungalow is being offered for sale in the heart of Ridgeway. Ideally located within easy walking distance of the village, you'll enjoy convenient access to groceries, shops, restaurants, parks and all the amenities Ridgeway has to offer. The beautiful sandy beaches of Crystal Beach are also just a short drive away. This inviting home offers four bedrooms, quality finishes and two gas fireplaces, creating a warm and comfortable atmosphere throughout. The spacious family room features soaring cathedral ceilings, providing an impressive gathering space for family and friends. The heated attached garage adds year-round convenience, while the full basement provides plenty of additional space for storage, hobbies, recreation or future possibilities. A Generac generator offers added peace of mind and convenience, ensuring your home is prepared when you need it most. Outside, you'll find separate outdoor storage sheds, providing
$ 879,000
3600 Hibbard Street, Fort Erie Ridgeway, ON, L0S 1N0 house for sale | Listing ID X13810 | Royal LePage
View photo
House · for sale
$ 689,000
New
3600 Hibbard Street, Fort Erie Ridgeway, ON, L0S 1N0 house for sale | Listing ID X13810 | Royal LePage
Silver Bay
· House
· Patio · Garden · Fireplace · Deck · Parking · Cellar
Silver Bay · House · Patio · Garden · Fireplace · Deck · Parking · Cellar
Style and elegance have come together to show case this amazing home. This is a home you would see in the Home and Garden magazines. Every detail has been meticulously thought out and implemented. Nothing to do but move in and enjoy easy living. This 5 year old custom built bungalow style Town home shows pride of ownership throughout. Some of the recent updates include but not limited to. White vinyl fencing around property, basement with in-law suite, Generac Generator, 2nd driveway-paved, landscaping in the front, side & back interlock and patio stones, stone front steps, 2 decks vinyl decking, whole house painted with custom molding, upgraded cabinets and large granite island, base and shed for large walk in shed, garage floor tile, gas stove in kitchen, gas line for bbq, cabinets and sink in laundry room, moved gas meter from front of house to side, air cleaner on furnace, walk up for basement, ovo bidet toilet, 2 storm doors, build in fireplace in front, fireplace in family room,
$ 689,000
714 W Cross Street W, Dunnville, ON, N1A 1N7 house for sale | Listing ID 40867 | Royal LePage
View photo
House · for sale
$ 749,900
New
714 W Cross Street W, Dunnville, ON, N1A 1N7 house for sale | Listing ID 40867 | Royal LePage
Silver Bay
· House
· Parking · Cellar
Silver Bay · House · Parking · Cellar
Discover the space, style and versatility you’ve been waiting for! This impressive 2,400 sq. Ft. Cape Cod-style home sits proudly on the edge of Dunnville, offering an abundance of room for family living, entertaining and extended family. From the moment you step inside, you’ll appreciate the spacious rooms and inviting layout designed for comfortable living. The generous primary bedroom provides a private retreat complete with a 4-piece ensuite. Downstairs, the fully finished basement adds incredible flexibility with a separate in-law suite and convenient garage access—ideal for extended family, guests or additional living space. Enjoy the best of both worlds with a peaceful edge-of-town setting while remaining just minutes from Dunnville’s amenities. Homes offering this combination of space, versatility and location are hard to find—don’t miss this opportunity! (Id: 7525)
$ 749,900
735 Celebration Drive, Fort Erie Lakeshore, ON, L2A 6V8 house for sale | Listing ID X13622 | Royal LePage
View photo
House · for sale
$ 744,000
New
735 Celebration Drive, Fort Erie Lakeshore, ON, L2A 6V8 house for sale | Listing ID X13622 | Royal LePage
Silver Bay
· House
· Garden · Deck · Parking
Silver Bay · House · Garden · Deck · Parking
From the moment you arrive, you'll feel right at home in this beautiful two. Bedroom, two-bath residence, where the charming signature front porch offers a warm welcome. Located in a very desirable community just steps to Lake Erie, Friendship Trail and Waverly Beach, this exceptional location offers a lifestyle second to none. Spacious and bright this floor plan boasts appealing elements with its 9' ceilings on the main level, plenty of windows, engineered hardwood flooring, recessed lighting, lovely kitchen with tile, quartz counters and stainless steel appliances. A conveniently located laundry area and a four piece bathroom complete the main level. The single attached garage has three bike ceiling hoists perfect for cyclists. Sliding doors with automatic blinds lead to a tiered deck overlooking the fully fenced, beautifully landscaped backyard. Complete with a gazebo, this inviting outdoor space is perfect for entertaining family and friends or simply relaxing in your own private r
$ 744,000
158 Confederation Avenue, Thorold Confederation Heights, ON, L2V 5A6 house for sale | Listing ID X13838 | Royal LePage
View photo
House · for sale
$ 724,900
New
158 Confederation Avenue, Thorold Confederation Heights, ON, L2V 5A6 house for sale | Listing ID X13838 | Royal LePage
Silver Bay
· House
· Patio · Garden · Parking · Swimming pool · Cellar
Silver Bay · House · Patio · Garden · Parking · Swimming pool · Cellar
Welcome to 158 Confederation Ave. An inviting and beautifully maintained family home in a fantastic Thorold location. Offering 3 bedrooms and 3.5 bathrooms, this home has been thoughtfully updated throughout the years, including flooring and windows/patio door updates in 2021, kitchen and bathroom renovations in 2022, and a newly renovated primary ensuite completed in 2026. The spacious main living spaces offer a comfortable layout for everyday family living and entertaining. The finished basement adds excellent flexibility, featuring an additional bedroom space, kitchenette and 3-piece bathroom, providing a great option for an in-law suite, guest space or extended family. Outside, enjoy your own private backyard oasis complete with an in-ground pool. Perfect for relaxing and entertaining throughout the summer. The attached double garage with convenient interior access adds plenty of storage and everyday convenience. Located directly across from Confederation Heights South Park, this i
$ 724,900
53 Carrick Trail, Welland Hwy 406/Welland, ON, L3B 0E7 house for sale | Listing ID X13839 | Royal LePage
View photo
House · for sale
$ 709,000
New
53 Carrick Trail, Welland Hwy 406/Welland, ON, L3B 0E7 house for sale | Listing ID X13839 | Royal LePage
Silver Bay
· House
· Fireplace · Sauna · Swimming pool
Silver Bay · House · Fireplace · Sauna · Swimming pool
Welcome to 53 Carrick Trail! This luxurious bungalow was built by the Legendary Luchetta Homes in 2021 and is located in the serene and exclusive Hunter's Pointe neighbourhood. This active-adult lifestyle community is nicely tucked away near the Welland Canal and features easy access to the 406 that makes exploring the best of Niagara easy. A low monthly fee includes amenities such as lawn care, snow removal, a monitored security system & access to the exclusive Community Center featuring an indoor pool, sauna, hot tub, fitness centre, pickleball/tennis courts and community/party rooms. Step inside to find a spacious den, butlers pantry, main floor laundry room (with laundry sink), gorgeous eat in kitchen, and large living room with gas fireplace & coffered ceiling. Off to one side of the home you will find the spacious primary bedroom complete with a walk-in closet (with built-in closet organizer system) and its own private 5 piece ensuite bathroom, a second bedroom and another full b
$ 709,000
2277 Ridgemount Road, Fort Erie Stevensville, ON, L0S 1S0 house for sale | Listing ID X13625 | Royal LePage
View photo
House · for sale
$ 799,000
New
2277 Ridgemount Road, Fort Erie Stevensville, ON, L0S 1S0 house for sale | Listing ID X13625 | Royal LePage
Silver Bay
· House
· Parking
Silver Bay · House · Parking
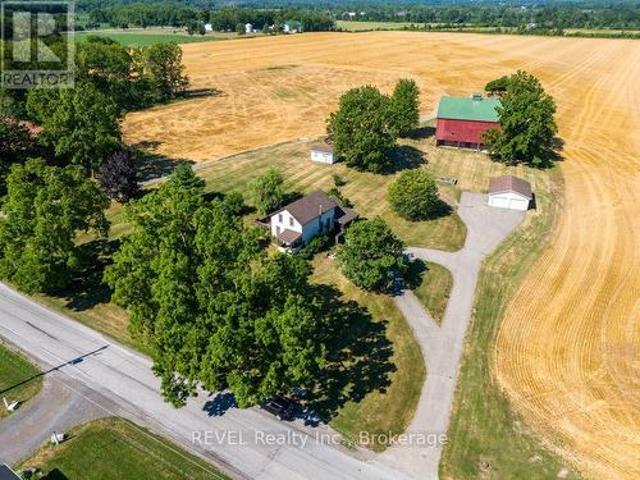
Welcome to 2277 Ridgemount Road! Set on a recently severed parcel of just under 2 private acres, this exceptional country property is surrounded by expansive farmland, offering breathtaking views and unmatched privacy. The spacious home sits high on the property, creating a stunning vantage point over Ridgemount Road and the picturesque countryside. A character-filled barn offers endless possibilities for hobby farming, horses, storage, or your next creative venture. A newer detached two-car garage is a standout feature, complemented by an additional large storage shed for all your equipment and outdoor needs. Whether you're dreaming of a hobby farm, equestrian property, workshop, or simply peaceful country living, the opportunities here are endless. Ideally located in a sought-after rural setting, yet within easy reach of nearby amenities, this is an outstanding opportunity priced to attract today's buyers. Country living, exceptional value, and unlimited potential await! 'Seller fina
$ 799,000
38 Windle Village Crescent, Thorold, ON, L2V 4Z6 house for sale | Listing ID X13838 | Royal LePage
View photo
House · for sale
$ 629,000
New
38 Windle Village Crescent, Thorold, ON, L2V 4Z6 house for sale | Listing ID X13838 | Royal LePage
Silver Bay
· House
· Garden · Fireplace · Deck · Cellar
Silver Bay · House · Garden · Fireplace · Deck · Cellar
Spacious well maintained carpet free 3-bedroom raised bungalow with ample sunlight in all rooms. Over 2000 sqft of living space include 2 additional bedrooms and 3 pc washroom, family room with electric fireplace and spacious laundry room with basement walkout. Perfect for growing families or in-law suite. From the open concept dining room, the sliding door leads to a large deck overlooking onto the oversized backyard. Very quiet neighbourhood within short distance drive to St. Catharines, Welland and Niagara Falls. Numerous updates include: roof 2021, furnace and google Nest thermostat 2022, keyless lock at main entrance and upper bathroom vanity plus tile flooring/painting 2023, lower bathroom water saving toilet and painting 2025, laundry room flooring/paint and 2 windows replaced 2026. (Id: 27)
$ 629,000
3305 Hyman Avenue, Fort Erie Ridgeway, ON, L0S 1N0 house for sale | Listing ID X13711 | Royal LePage
View photo
House · for sale
$ 749,000
New
3305 Hyman Avenue, Fort Erie Ridgeway, ON, L0S 1N0 house for sale | Listing ID X13711 | Royal LePage
Silver Bay
· House
· Patio · Parking · Cellar
Silver Bay · House · Patio · Parking · Cellar
Welcome to 3305 Hyman Avenue, an impressive two-storey family home situated on an oversized lot in Ridgeway's sought-after Thunder Bay neighbourhood. Designed with family living in mind, this spacious home offers all the right rooms in all the right places. The main level features a formal dining room along with a bright, open-concept kitchen and living area-perfect for everyday family life and entertaining. A large two-car garage provides excellent parking and storage, while separate access from the garage to the basement adds flexibility and future potential. Outside, the oversized property and poured concrete rear patio provide plenty of room for entertaining, relaxing and enjoying the outdoors. The location is a real highlight. Enjoy easy access to the Friendship Trail for walking and cycling, along with the nearby Bernard Road municipal swimming beach and the shores of Lake Erie. Downtown Ridgeway, Crystal Beach, restaurants, shops, golf and other local amenities are also just min
$ 749,000
72590 Regional Road 27 Road, Wainfleet Marshville/Winger, ON, L0S 1C0 house for sale | Listing ID X13839 | Royal LePage
View photo
House · for sale
$ 879,000
New
72590 Regional Road 27 Road, Wainfleet Marshville/Winger, ON, L0S 1C0 house for sale | Listing ID X13839 | Royal LePage
Silver Bay
· House
· Patio · Swimming pool · Deck
Silver Bay · House · Patio · Swimming pool · Deck
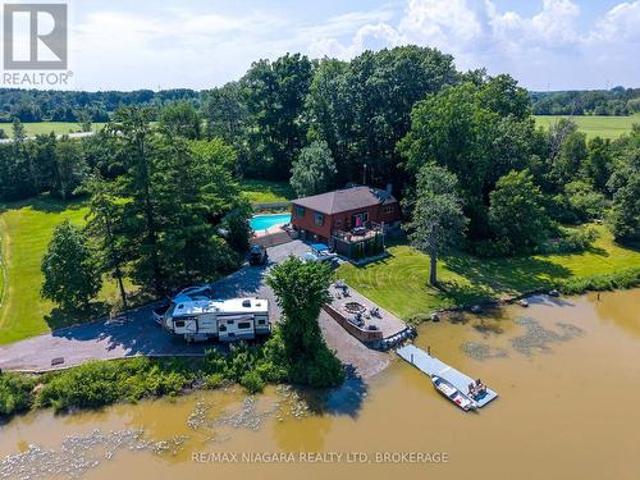
A Rare Waterfront Retreat Offering the Ultimate in Privacy, Recreation, and Lifestyle! *Opportunities like this don't come along often. Nestled on a 2.7 acres secluded lot with over 1,100 feet of shoreline, this exceptional waterfront property offers the perfect blend of peaceful country living and convenient access to local amenities. Enjoy endless days on the water with your own private boat launch and dock-ideal for boating, fishing, kayaking, ice skating and snowmobiling. Take in breathtaking waterfront views from the expansive upper-level Dura Deck with plexiglass railings, accessible through patio doors off the open-concept dining area, or relax with your morning coffee while overlooking the river from the comfort of your living room. Designed for entertaining and outdoor enjoyment, the property also features an oversized Sorenson Mountain Lake in-ground concrete pool with recently updated, pumps, filter, and fresh paint concrete, along with a hot tub for year-round relaxation. T
$ 879,000
10429 Lakeshore Road, Wainfleet Lakeshore, ON, L3K 5V4 house for sale | Listing ID X13837 | Royal LePage
View photo
House · for sale
$ 1,499,900
New
10429 Lakeshore Road, Wainfleet Lakeshore, ON, L3K 5V4 house for sale | Listing ID X13837 | Royal LePage
Silver Bay
· House
· Garden · Parking · Deck
Silver Bay · House · Garden · Parking · Deck
Set above Reeb's Bay, this lakefront home enjoys sweeping views of Lake Erie and a hillside setting that leads down to the sandy shoreline at Camelot Beach. The 275-foot-deep lot stretches from Lakeshore Road and right out into the water. Built in 1996, this property includes an approx. 1,819 sq. Ft. 3 bedroom, 1.5 bath home and a detached carriage house with a self-contained one-bedroom apartment. Stone walls and tiered gardens on the north side line the walkways and stairs to the house, with hydrangeas, perennials and beautiful tall trees. The gradual-slope driveway leads from Lakeshore Road to a hillside carriage house. Its first level has a large storage room with double garage doors; above, the 1 bedroom apartment has an eat-in kitchen, living room, three-piece bathroom and large south-facing deck. A covered deck protects the entrance to the main floor. On this level the kitchen, dining area and breakfast space take in the lake views and garden doors open to an expansive south-fac
$ 1,499,900
16 Achilles Avenue, Welland Lincoln/Crowland, ON, L3B 4S4 house for sale | Listing ID X13838 | Royal LePage
View photo
House · for sale
$ 10,900,000
New
16 Achilles Avenue, Welland Lincoln/Crowland, ON, L3B 4S4 house for sale | Listing ID X13838 | Royal LePage
Silver Bay
· House
· Garden · Parking
Silver Bay · House · Garden · Parking
This 3-bedroom bungalow offers comfortable living in a quiet, mature neighbourhood close to schools, shopping, parks, transit, and all amenities. The spacious living room provides plenty of room to relax while the eat-in kitchen offers a practical space for everyday family meals. Numerous updates provide peace of mind, including the furnace, front door, living room window, roof, siding, and front porch (2018). Kitchen and bedroom windows were updated in 2010. Outside, enjoy a fully fenced yard offering a great space for children and pets to play or simply relax and enjoy added privacy. A deep, single-car detached garage provides excellent parking and storage, complete with hydro and gas service. A great opportunity for first-time buyers, downsizers, or investors looking for a home in a convenient, established neighbourhood (id: 27)
$ 10,900,000
5189 Pt Abino Hills Road, Fort Erie Crystal Beach, ON, L0S 1N0 house for sale | Listing ID X13464 | Royal LePage
View photo
House · for sale
$ 3,400,000
New
5189 Pt Abino Hills Road, Fort Erie Crystal Beach, ON, L0S 1N0 house for sale | Listing ID X13464 | Royal LePage
Silver Bay
· House
· Fireplace · Deck
Silver Bay · House · Fireplace · Deck
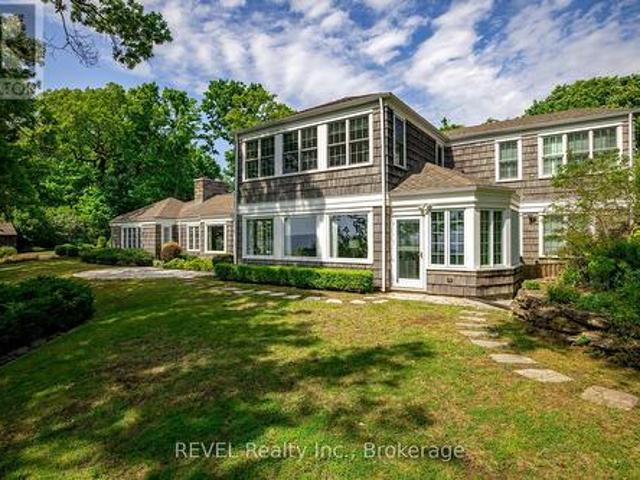
Welcome to Abino Hills, a truly exceptional waterfront estate offering the perfect blend of sandy beach shoreline, Carolinian forest, and refined year-round living. Set on over 6.63 acres, this stately Shaker-style home has been extensively renovated and meticulously maintained while preserving its timeless architectural character. Large windows overlooking the lake flood the home with natural light and showcase breathtaking water views. The heart of the home is the impressive living room, featuring a wood-burning fireplace, vaulted beamed ceilings, and rich wood-plank walls that create a warm and inviting atmosphere. The space flows seamlessly into a bright formal dining room with stunning views of the lake, surrounding decks, and woodland setting beyond. The custom-designed kitchen offers quality cabinetry, ample workspace, and a comfortable eating area, opening to a cozy family room with picturesque lake vistas. An office/art studio on the main level provides the perfect space for c
$ 3,400,000
2996 Ninth Street, Lincoln, ON, L2R 6P7 house for sale | Listing ID X13841 | Royal LePage
View photo
House · for sale
$ 829,900
New
2996 Ninth Street, Lincoln, ON, L2R 6P7 house for sale | Listing ID X13841 | Royal LePage
Silver Bay
· House
· Patio · Deck
Silver Bay · House · Patio · Deck
There's something special about a traditional farmhouse with this much original character. Set on a nearly half-acre private lot with beautiful mature natural landscaping, this Victorian-era home offers the idyllic country setting you're seeking. Located close to Rockway Falls and Conservation Area, wineries, golf and all of the beauty Niagara has to offer, while still keeping you within a short drive of city conveniences and highway access. Much of the original pine plank flooring remains, along with high baseboards, 9' ceilings and two staircases providing access to the upper level. The comfortable main floor family room is a great spot to relax near the cozy woodstove at the end of the day, while also providing great entertaining space, with a natural flow from the kitchen to the outdoor living area through patio doors leading to both front and rear decks. A formal living room and dining room with Butler's pantry add to the charm, allowing plenty of space for large family gatherings
$ 829,900
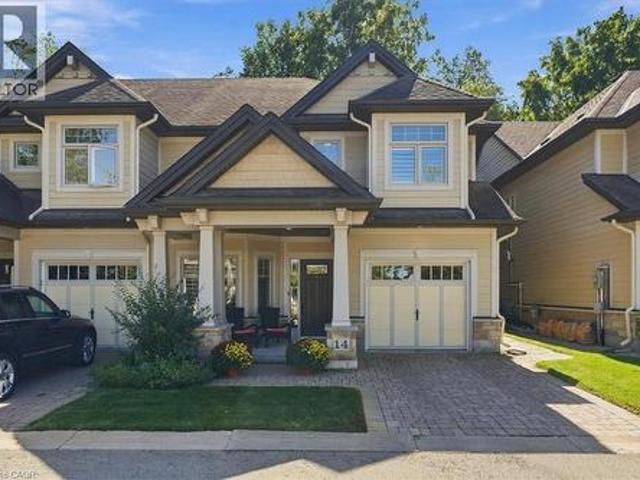
2880 King Street Unit# 14, Jordan, ON, L0R 1S0 townhouse for sale | Listing ID 40867 | Royal LePage
View photo
Townhouse · for sale
$ 749,999
New
2880 King Street Unit# 14, Jordan, ON, L0R 1S0 townhouse for sale | Listing ID 40867 | Royal LePage
Silver Bay
· Townhouse
· Garden · Deck
Silver Bay · Townhouse · Garden · Deck
Welcome to refined living in historic Jordan Village, nestled in the heart of Niagara's renowned Wine Country. This exceptional end unit townhome offers a spacious reverse walk out design, thoughtfully laid out to maximize natural light and everyday living. Featuring 3 bedrooms and 3 bathrooms, this beautifully appointed home offers generous space from the main floor through to the lower-level recreation room, with endless opportunitiesto entertain, relax and enjoy time with family and friends. As an end unit, this home benefits from an abundance of natural light and added privacy. Step outside to your private rear yard oasis, a rare and inviting extension of the home. Beautiful gardens surround the space, while the private deck provides the perfect setting for morning coffee, alfresco dining or unwinding with a glass of local wine as the sun sets. Enjoy the lifestyle that makes Jordan Village so special, with trails, hiking clubs, acclaimed restaurants, charming local destinations and
$ 749,999
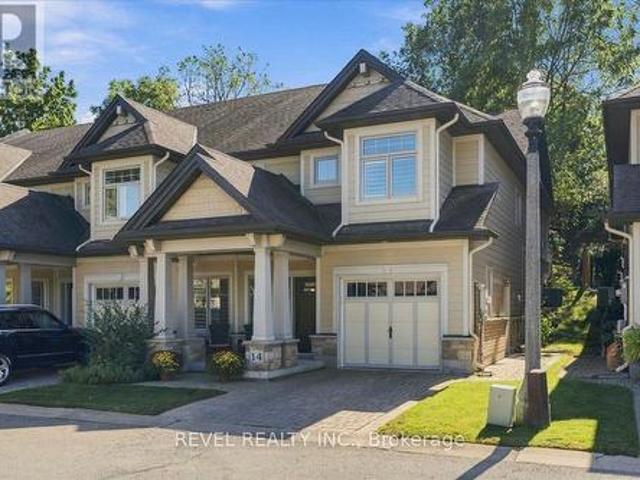
14 2880 King Street, Lincoln, ON, L0R 1S0 townhouse for sale | Listing ID X13840 | Royal LePage
View photo
Townhouse · for sale
$ 749,999
New
14 2880 King Street, Lincoln, ON, L0R 1S0 townhouse for sale | Listing ID X13840 | Royal LePage
Silver Bay
· Townhouse
· Garden · Deck
Silver Bay · Townhouse · Garden · Deck
Welcome to refined living in historic Jordan Village, nestled in the heart of Niagara's renowned Wine Country. This exceptional end unit townhome offers a spacious reverse walk out design, thoughtfully laid out to maximize natural light and everyday living. Featuring 3 bedrooms and 3 bathrooms, this beautifully appointed home offers generous space from the main floor through to the lower-level recreation room, with endless opportunitiesto entertain, relax and enjoy time with family and friends. As an end unit, this home benefits from an abundance of natural light and added privacy. Step outside to your private rear yard oasis, a rare and inviting extension of the home. Beautiful gardens surround the space, while the private deck provides the perfect setting for morning coffee, alfresco dining or unwinding with a glass of local wine as the sun sets. Enjoy the lifestyle that makes Jordan Village so special, with trails, hiking clubs, acclaimed restaurants, charming local destinations and
$ 749,999
2604 Geneva Street, St. Catharines Lakeshore, ON, L2N 7H9 condo for sale | Listing ID X13838 | Royal LePage
View photo
Condo · for sale
$ 1,368,000
New
2604 Geneva Street, St. Catharines Lakeshore, ON, L2N 7H9 condo for sale | Listing ID X13838 | Royal LePage
Silver Bay
· Condo
· Balcony · Swimming pool
Silver Bay · Condo · Balcony · Swimming pool
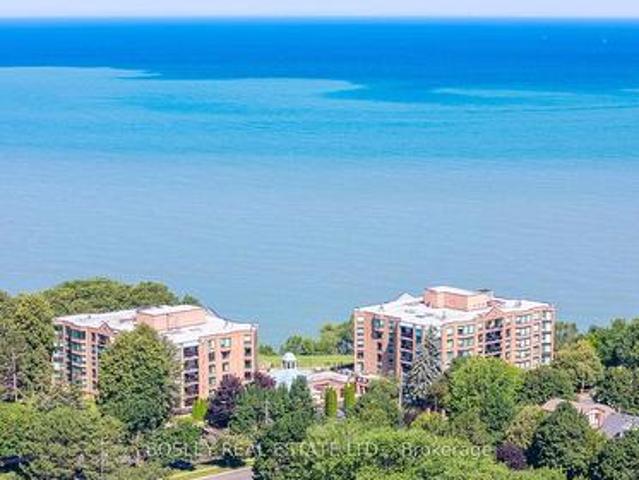
Penthouse Suite #2604 at Beachview Place is an impressive 2,700 sq. Ft. lakefront residence offering rare scale, natural light and elevated views in one of St. Catharines' premier waterfront condominium communities. Set along the shores of Lake Ontario, Beachview Place features beautifully maintained grounds, an outdoor heated pool, waterfront trail access and convenient proximity to Port Dalhousie, Niagara-on-the-Lake, wineries, shopping and dining. A grand foyer with skylight and marble flooring introduces the scale of the home, leading to a dramatic living room and large formal dining room ideal for entertaining. The bright breakfast area, with its own skylight, offers an inviting space for everyday living. Principal rooms overlook a canopy of mature trees, creating privacy and a beautiful connection to the lakefront setting. The spacious primary suite is a private retreat with a balcony, two walk-in closets, built-in cabinetry and a 5-piece marble ensuite with skylight. The second
$ 1,368,000
69 York Street, St. Catharines, ON, L2R 6C6 house for sale | Listing ID 40867 | Royal LePage
View photo
House · for sale
$ 499,900
New
69 York Street, St. Catharines, ON, L2R 6C6 house for sale | Listing ID 40867 | Royal LePage
Silver Bay
· House
· Garden · Cellar
Silver Bay · House · Garden · Cellar
Welcome to 69 York Street, a fully renovated, move-in ready 3-bedroom bungalow in the heart of St. Catharines, with a new roof, windows, flooring, and appliances. The bright living room flows into a stylish kitchen with white shaker cabinetry, a patterned black and white backsplash, and stainless steel appliances. The updated bath features a marble-look tub surround and matte black fixtures. A full unfinished basement offers storage and room to grow. Outside, enjoy a generous fully fenced backyard on a 45 x 90 ft lot and a shed with power, ready for a workshop or future expansion. A covered front porch and private driveway complete the package. Single-level living makes this ideal for downsizers and first-time buyers. Close to downtown, schools, parks, transit, and the QEW. (Id: 27)
$ 499,900
3250 Thunder Bay Road, Fort Erie Ridgeway, ON, L0S 1N0 house for sale | Listing ID X13537 | Royal LePage
View photo
House · for sale
$ 1,290,000
New
3250 Thunder Bay Road, Fort Erie Ridgeway, ON, L0S 1N0 house for sale | Listing ID X13537 | Royal LePage
Silver Bay
· House
· Patio
Silver Bay · House · Patio
Welcome to 3250 Thunder Bay Road, a quality-built home being offered for the very first time. Perfectly positioned just steps from the lake, this exceptional property combines timeless craftsmanship with an outstanding location. A grand foyer welcomes you into the bright, open-concept living space, where the gourmet kitchen features elegant Italian tile flooring and flows seamlessly into the main living areas. French doors lead to a private patio and fenced area, while a screened-in porch offers the perfect place to relax and enjoy the outdoors. The home also features formal living and dining rooms, ideal for entertaining family and friends. Upstairs, the spacious primary suite provides a peaceful retreat with a beautifully appointed ensuite and walk-in closet. The finished lower level adds even more living space with a cozy family room, an additional bedroom and bathroom, and a private office-ideal for working from home or accommodating guests. Located across the street from the lake,
$ 1,290,000
124 St Augustine Drive, St. Catharines Secord Woods, ON, L2P 3W9 house for sale | Listing ID X13838 | Royal LePage
View photo
House · for sale
$ 579,900
New
124 St Augustine Drive, St. Catharines Secord Woods, ON, L2P 3W9 house for sale | Listing ID X13838 | Royal LePage
Silver Bay
· House
· Garden · Fireplace · Gym · Parking
Silver Bay · House · Garden · Fireplace · Gym · Parking
Welcome to 124 St. Augustine Drive, a beautifully maintained four-level backsplit proudly offered for sale by the original owners for the very first time! Located in the convenient and established Secord Woods neighbourhood of St. Catharines, this well-cared-for home features 3 bedrooms, 2 full bathrooms, an attached single garage, and a versatile multi-level layout that offers plenty of space to enjoy. The bright and inviting main level flows comfortably through the principal living spaces, while the lower level provides an additional family room complete with a cozy gas fireplace, making it the perfect place to relax or entertain. This level also features a newly updated 3-piece bathroom with a brand-new shower. The fourth level offers even more usable space and is ideal for laundry, storage, a home gym, workshop, or hobby room. Step outside to a beautiful, easy-to-maintain backyard offering the perfect amount of outdoor space without the upkeep of a larger property. Important update
$ 579,900
45 Westwood Drive, Port Colborne Sugarloaf, ON, L3K 6B9 house for sale | Listing ID X13460 | Royal LePage
View photo
House · for sale
$ 930,000
New
45 Westwood Drive, Port Colborne Sugarloaf, ON, L3K 6B9 house for sale | Listing ID X13460 | Royal LePage
Silver Bay
· House
· Patio · Garden · Office room · Parking
Silver Bay · House · Patio · Garden · Office room · Parking
Welcome to this exquisite custom-built family home, where timeless elegance, exceptional space and resort-inspired outdoor living come together beautifully. From the moment you enter, the grand foyer with soaring 18-ft ceilings creates an unforgettable first impression, flowing effortlessly into the spacious living area. The main level features a beautifully appointed kitchen with granite countertops and a luxurious primary retreat complete with ensuite, walk-in closet and patio doors leading directly to the backyard. Upstairs, you'll find two generous bedrooms, a 4-piece bathroom and a versatile loft-perfect as a home office, sitting area or play space. The impressive finished lower level offers even more living and entertaining space, featuring a large family room with bar, additional bedroom, 4-piece bathroom, renovated laundry room with newer washer and dryer, ample storage and a convenient walk-up to the garage. Step outside to your own private backyard oasis. Fully fenced and des
$ 930,000
50802 O'Reilly'S Road S, Wainfleet Marshville/Winger, ON, L0S 1V0 house for sale | Listing ID X13652 | Royal LePage
View photo
House · for sale
$ 1,475,000
New
50802 O'Reilly'S Road S, Wainfleet Marshville/Winger, ON, L0S 1V0 house for sale | Listing ID X13652 | Royal LePage
Silver Bay
· House
· Patio · Garden · Deck · Swimming pool
Silver Bay · House · Patio · Garden · Deck · Swimming pool
Welcome to an exceptional custom-built residence where luxury, space and lifestyle come together on just under 2.5 acres. Only five years new, this impressive home offers approximately 3,400 sq. Ft. of beautifully designed living space, plus an additional 1,400 sq. Ft. in the expansive unfinished basement-providing endless possibilities for future living and entertaining space. Thoughtfully designed for today's family, the home features six generously sized bedrooms and an incredible open-concept layout. At the heart of the home is a stunning kitchen that flows seamlessly into the spacious living area, creating the perfect setting for both everyday family life and effortless entertaining. Large patio doors fill the space with natural light and open onto an expansive back deck, beautifully connecting indoor and outdoor living. Step outside to your own private backyard retreat. The fenced-in inground pool is surrounded by an impressive yard with plenty of room to relax, play and entertai
$ 1,475,000
3091 Thunder Bay Road, Fort Erie Ridgeway, ON, L0S 1N0 house for sale | Listing ID X13246 | Royal LePage
View photo
House · for sale
$ 4,499,000
New
3091 Thunder Bay Road, Fort Erie Ridgeway, ON, L0S 1N0 house for sale | Listing ID X13246 | Royal LePage
Silver Bay
· House
· Patio
Silver Bay · House · Patio
The Most Spectacular Lakefront Home Awaits. Welcome to a truly extraordinary waterfront estate where luxury meets the beauty of nature. Perfectly positioned to capture breathtaking panoramic lake views, this stunning residence offers an unparalleled lifestyle of relaxation, recreation, and unforgettable entertaining. From sunrise coffees with easy access from your beverage bar a step away to your expansive waterfront patio to evenings spent watching the sun melt into the horizon, every moment here feels like a vacation. Inside, you'll find generous living spaces designed to bring family and friends together, with walls of windows that showcase the sparkling water from nearly every room. Featuring spacious bedrooms and a master that has a stunning spa bath and a walk in closet to envy. Elegant gathering areas, and seamless indoor-outdoor living, this remarkable home is ideal as a year-round residence or the ultimate lakeside getaway With income potential from this amazing guest home tha
$ 4,499,000
1 242 Lakeport Road, St. Catharines Lakeport, ON, L2N 6V2 townhouse for sale | Listing ID X13838 | Royal LePage
View photo
Townhouse · for sale
$ 425,000
New
1 242 Lakeport Road, St. Catharines Lakeport, ON, L2N 6V2 townhouse for sale | Listing ID X13838 | Royal LePage
Silver Bay
· Townhouse
· Patio · Garden · Parking · Cellar
Silver Bay · Townhouse · Patio · Garden · Parking · Cellar
Unit #1, ideal location within Century Village in Lakeport. 1st parking spot as you enter Lakeport road with visitor parking next to. Concrete patio out back with new fence to come. The primary bedroom is double sized (which could be converted back to 3 bedroom up). Eat-in kitchen space with desk/work space. Large dining/living room with laminate floors and patio doors to back yard. Basement has bonus finished space for games/crafts, tv room. Workbench area. Plumbed for central vac. Amazing location in north end St. Catharines, with Meridian CU directly across the street, schools and multiple restaurants within walking distance. Bill Burgoyne arena, 7 minute walk and Grantham Optimist 10 minute walk. (Id: 27)
$ 425,000
3290 Evadere Avenue, Fort Erie Ridgeway, ON, L0S 1N0 house for sale | Listing ID X13839 | Royal LePage
View photo
House · for sale
$ 1,550,000
New
3290 Evadere Avenue, Fort Erie Ridgeway, ON, L0S 1N0 house for sale | Listing ID X13839 | Royal LePage
Silver Bay
· House
· Fireplace · Deck · Parking · Cellar
Silver Bay · House · Fireplace · Deck · Parking · Cellar
Come see this unique custom built home, in the sought after area of Thunder Bay, offering any one of three options. (1) Large single family home, (2) true rental unit on the lower level or (3) a completely separate two family home. Rent the lower unit to help offset mortgage payments or purchase with another buyer and split the mortgage payments, or simply enjoy the large home and all that it has to offer. Main floor and lower level offer large kitchens, family rooms, dining room and laundry facilities. Wine cellar and plenty of storage. Sun room and composite deck on the main level, separate sun room on back of the garage for the lower unit. Hardwood and tile flooring on both levels. Custom maple cabinets, granite counters. Gas fireplace, large foyer. Nine, ten and thirteen foot ceilings. Maintence free, stone, brick, and stucco exterior. Attached garage plus additional detached garage. Parking for 16 vehicles. Out door entertainment is a breeze with ovens, kitchen and bbq. Fire pit f
$ 1,550,000
60 Bernard Avenue, Fort Erie Ridgeway, ON, L0S 1N0 house for sale | Listing ID X13710 | Royal LePage
View photo
House · for sale
$ 649,000
New
60 Bernard Avenue, Fort Erie Ridgeway, ON, L0S 1N0 house for sale | Listing ID X13710 | Royal LePage
Silver Bay
· House
· Garden · Fireplace · Deck
Silver Bay · House · Garden · Fireplace · Deck
This beautiful year-round bungalow is ideally located in the desirable Ridgeway community, just steps from sandy beach and minutes from the village, where you'll enjoy charming shops, local amenities, and a sought-after lifestyle. This quality three-bedroom home with front porch is sure to impress, offering a spacious layout, an abundance of windows, quality woodwork, and a generous backyard. This floor plan boasts many details such as hardwood flooring, high ceilings, tongue and groove panelling and wonderful open kitchen with custom cabinetry, granite counters and breakfast bar. There are heated floors in both the kitchen and bathroom, adding a cozy touch to chilly mornings during the colder months. The large livingroom features a charming stone gas fireplace while the adjoining diningroom offers sliding-door access to a beautiful rear deck, perfect for entertaining family and friends. There are two large bedrooms and a four-piece bath with laundry nearby. There is an open loft bedro
$ 649,000

Get email alerts

Don't miss out: be the first to know about new properties

The alert was correctly created

On subscribing you accept the conditions of use and the privacy policy
Alert
Receive new ads in your inbox
Save this search
Receive alerts for new listings

We'll send you an email when we have new properties for: "Properties for sale in Silver Bay"

The alert was correctly created

Get email alerts and be the first to see new listings
Required field
On subscribing I accept the terms of the privacy policy
Perfect! You'll soon start receiving new listings via email
Alert
Receive an email when we have new ads for Properties for sale in Silver Bay
Save this search
Filters

Bedrooms

Area (sq.ft)

sq.ft
sq.ft

Price

$
$

Filter by property type

Bathrooms

Clear all filters
Receive notifications when new entries are published.