316 properties for sale in Brantford Town

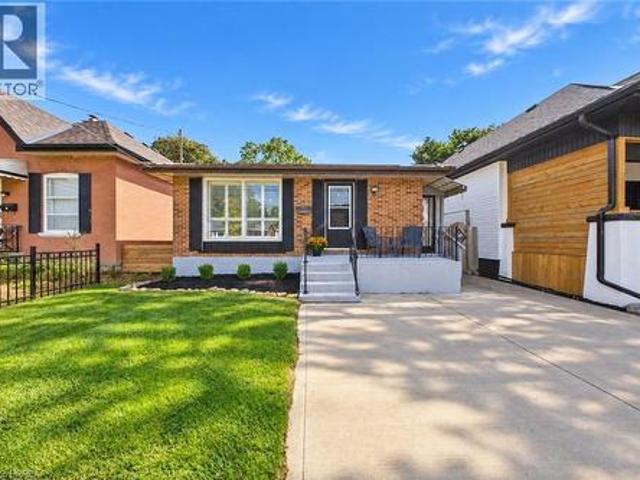
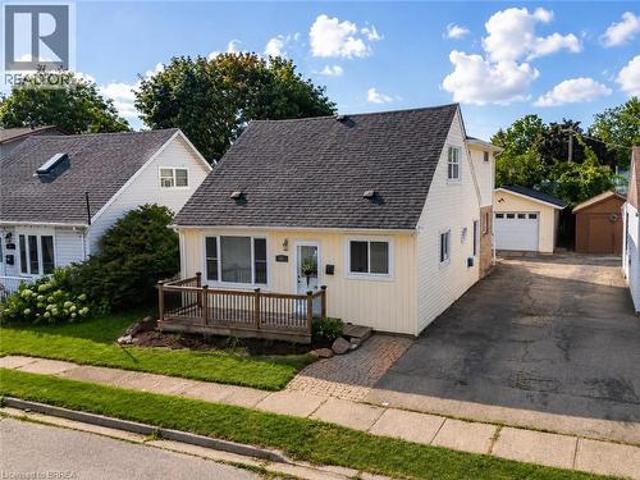
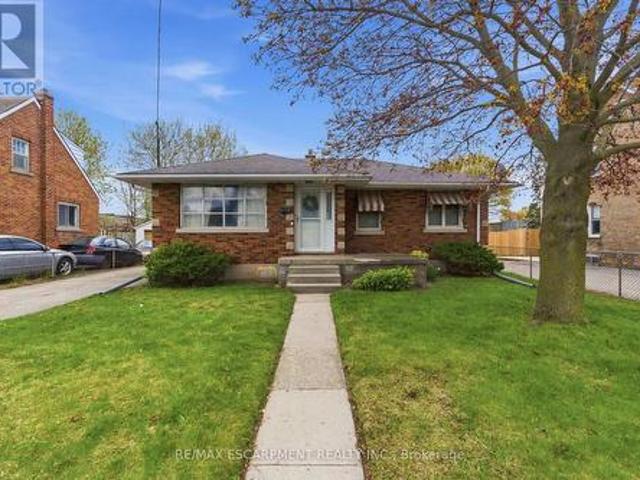
115 Evelyn Street, Brantford, ON, N3R 3H4 house for sale | Listing ID 40863 | Royal LePage
View photo
House · for sale
$ 729,919
115 Evelyn Street, Brantford, ON, N3R 3H4 house for sale | Listing ID 40863 | Royal LePage
Brantford Town
· House
· Fireplace · Parking
Brantford Town · House · Fireplace · Parking
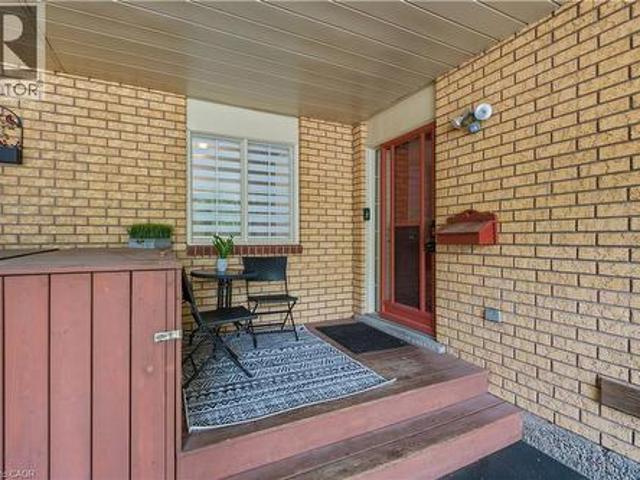
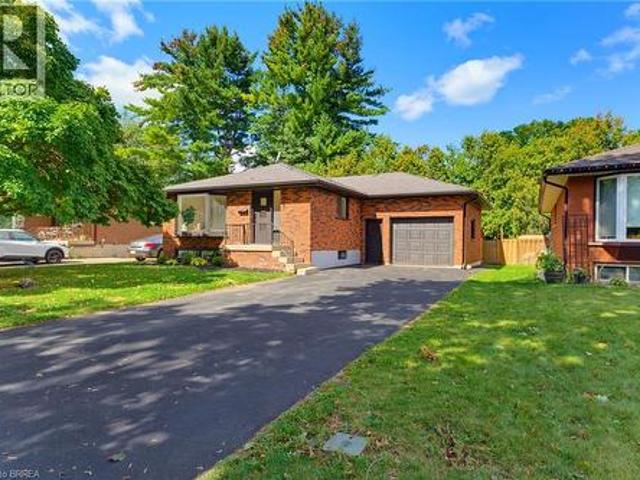
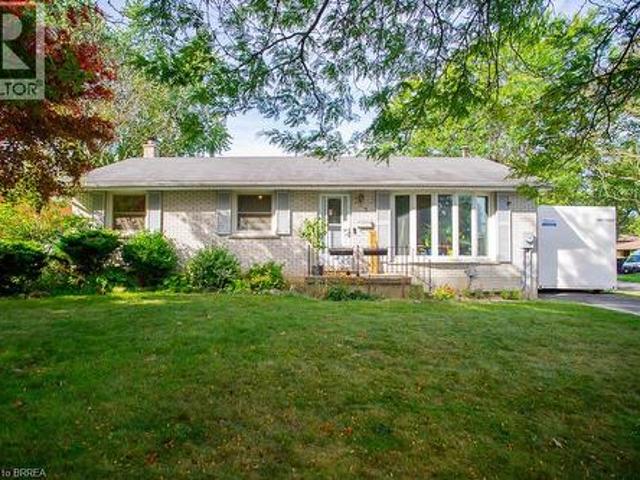
Welcome to this beautifully remodeled bungalow in Brantford’s popular north end, where modern updates, inviting living spaces, and everyday convenience come together. A welcoming front porch and stylish modern entry door create an attractive first impression, while the extra-long driveway provides ample parking. Inside, the bright and thoughtfully designed main floor features an open-concept living and dining area filled with natural light. The spacious living room showcases a generous bay window, creating a warm and airy atmosphere, while the updated kitchen offers a contemporary design with a convenient wall pantry, stainless steel appliances, and classic subway tile backsplash. Two comfortable bedrooms and a sleek, modern four-piece bathroom complete the main level. The fully finished lower level adds exceptional versatility and additional living space. A generous recreation room with a cozy corner gas fireplace provides the perfect setting for movie nights, game nights, or relaxing
$ 729,919
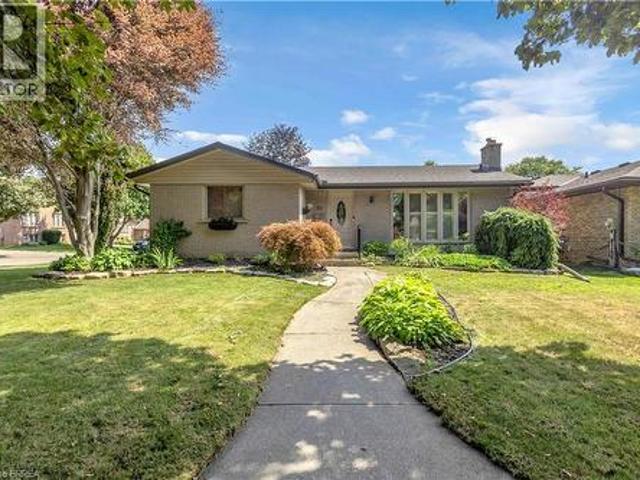
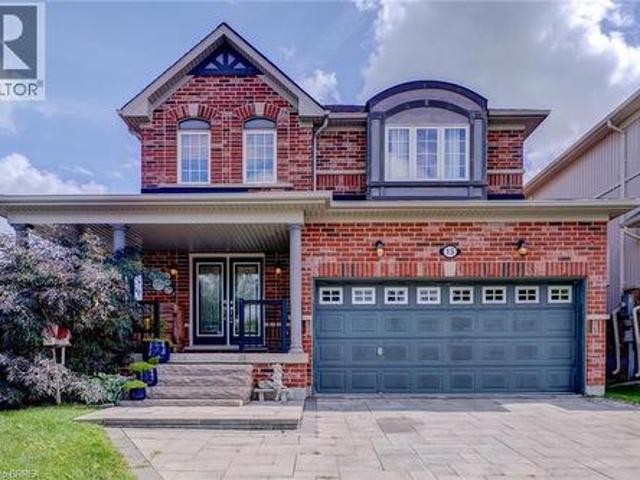
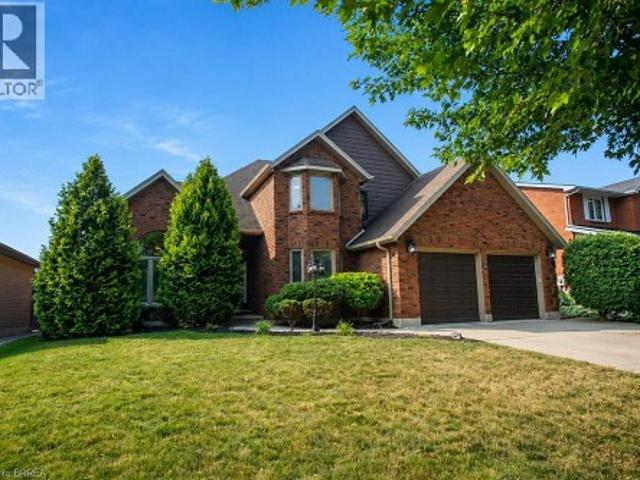
2 Morning Dew Drive, Brantford, ON, N3R 3P2 house for sale | Listing ID 40865 | Royal LePage
View photo
House · for sale
$ 599,900
2 Morning Dew Drive, Brantford, ON, N3R 3P2 house for sale | Listing ID 40865 | Royal LePage
Brantford Town
· House
· Patio · Garden · Fireplace · Swimming pool · Cellar
Brantford Town · House · Patio · Garden · Fireplace · Swimming pool · Cellar
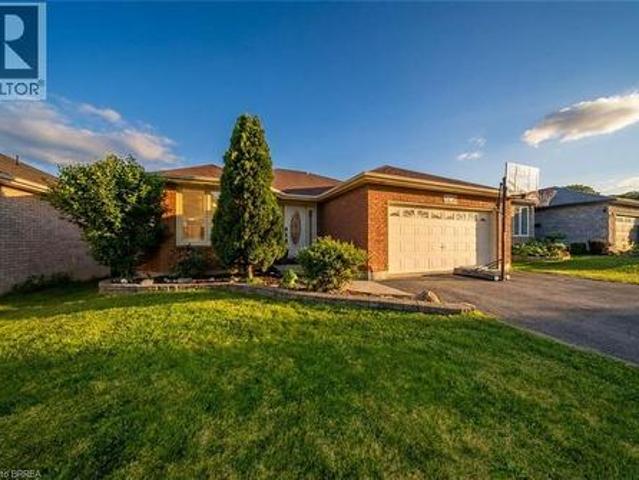
Welcome to 2 Morning Dew Drive, a charming bungalow located in the desirable Brier Park neighbourhood! Offering just over 2,000 sq. Ft. of finished living space, this home features 3 bedrooms and 1.5 bathrooms, providing plenty of room for the whole family. The bright, inviting main floor offers a spacious living room with a large front window that fills the space with natural light, a functional kitchen with an adjoining dining area, three generously sized bedrooms, and a full bathroom. The fully finished basement adds living space with a cozy recreation room featuring a wood-burning fireplace, a games room, a den, a convenient two-piece bathroom, and plenty of storage. Step outside to your own private backyard oasis, complete with an inground pool, patio area and plenty of space to relax or entertain family and friends. Situated on a generous, fully fenced lot with mature trees, this property offers a wonderful outdoor retreat. Conveniently located close to schools, parks, shopping a
$ 599,900
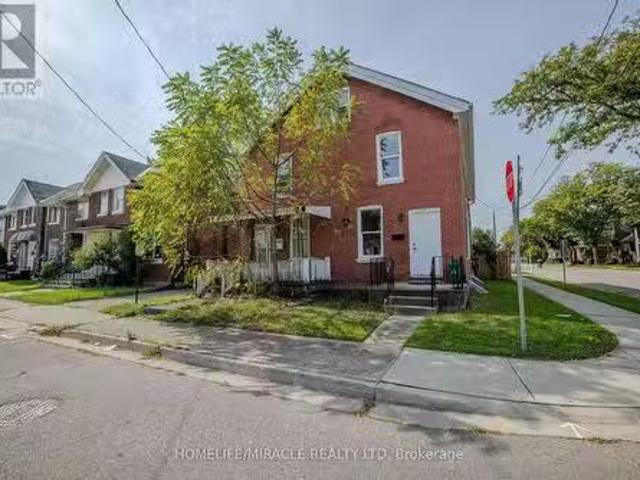
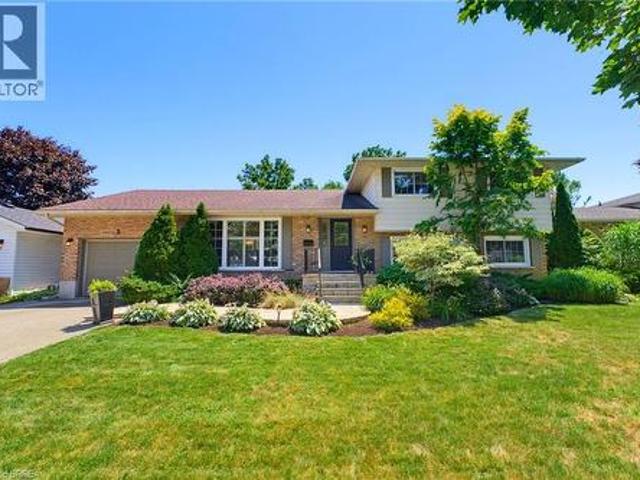
16 Burwell Street, Brantford, ON, N3T 4T6 house for sale | Listing ID 40862 | Royal LePage
View photo
House · for sale
$ 649,900
16 Burwell Street, Brantford, ON, N3T 4T6 house for sale | Listing ID 40862 | Royal LePage
Brantford Town
· House
· Patio · Garden · Office room · Air conditioning · Cellar
Brantford Town · House · Patio · Garden · Office room · Air conditioning · Cellar
Welcome to 16 Burwell Street in Brantford. This beautiful three-bedroom, two-bathroom bungalow is turnkey and move-in ready. The bright, functional main-floor layout features a brand-new kitchen with stainless steel appliances, including a built-in microwave, new LED lighting, three spacious bedrooms, an open-concept living room and a separate dining area. The fully finished basement offers an office, a huge recreation room and a large unfinished area that could accommodate additional bedrooms, a kitchen or customized living space. A separate entrance provides excellent potential for an in-law setup. Updates include attic insulation, steel roof (2020), Furnace, Ac (2020), 100 amp breaker, windows (2020), California shutters and more! Situated in the sought-after Holmedale neighbourhood, this home is conveniently located near schools, parks, grocery stores, restaurants and beautiful walking trails along the Grand River. Outside, enjoy a patio overlooking the deep, fully fenced backyard—
$ 649,900
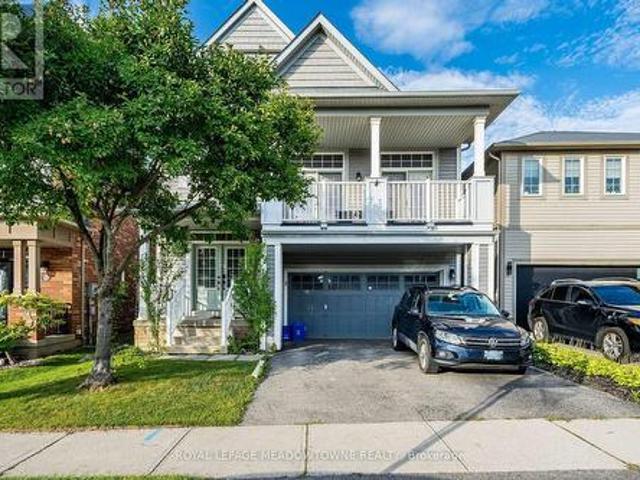
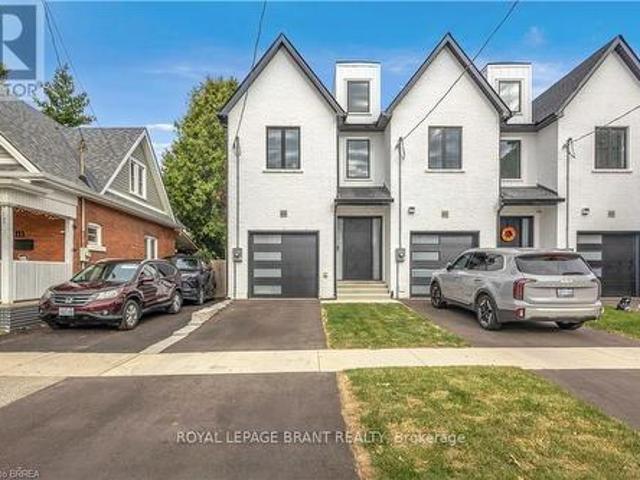
26 Penny Lane, Brantford, ON, N3R 5Y4 house for sale | Listing ID 40865 | Royal LePage
View photo
House · for sale
$ 774,900
26 Penny Lane, Brantford, ON, N3R 5Y4 house for sale | Listing ID 40865 | Royal LePage
Brantford Town
· House
· Office room
Brantford Town · House · Office room
Welcome to 26 Penny Lane, ideally situated in Brantford’s desirable Brier Park neighbourhood. Conveniently located in the city’s North End, this beautifully updated 4-bedroom (3+1), 2-bathroom home offers easy access to Highway 403, shopping, schools, and everyday amenities. The main level features a thoughtfully designed layout with new flooring throughout, three spacious bedrooms, and an abundance of natural light. The updated kitchen is a standout, showcasing custom high-end cabinetry, Corean countertops, and a dedicated dining area—perfect for everyday living and entertaining. The renovated main-floor bathroom adds to the home’s modern appeal. The finished lower level provides additional living space with a spacious recreation/living area, fourth bedroom, and updated 3-piece bathroom, offering flexibility for growing families, guests, or a home office. Numerous recent updates provide peace of mind, including newer windows throughout, a roof approximately two years old with 50-year
$ 774,900
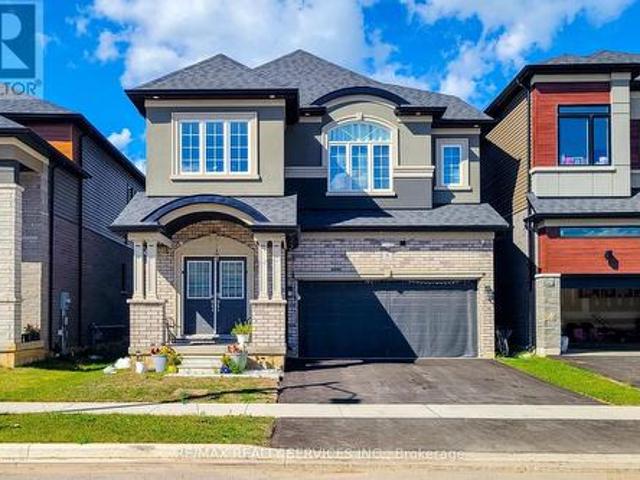
8 Waldron Street, Brantford, ON, N3V 0B9 house for sale | Listing ID X13782 | Royal LePage
View photo
House · for sale
$ 1,049,000
8 Waldron Street, Brantford, ON, N3V 0B9 house for sale | Listing ID X13782 | Royal LePage
Brantford Town
· House
Brantford Town · House
Welcome to this beautifully upgraded detached home featuring 5 spacious bedrooms and 3 full bathrooms on the upper level deal for a growing or multi-generational family. The functional layout showcases 9-foot ceilings throughout the main level, an impressive staircase, and bright, open-concept living and kitchen areas. The modern kitchen is equipped with stainless steel built-in appliances and a gas cooktop. Recently updated with contemporary style New flooring, the main level is completely carpet-free. A convenient main-floor bathroom with a stand-up shower offers added accessibility for seniors and is also practical for washing pets. Spacious, stylish and designed for comfortable family living. (Id: 27)
$ 1,049,000
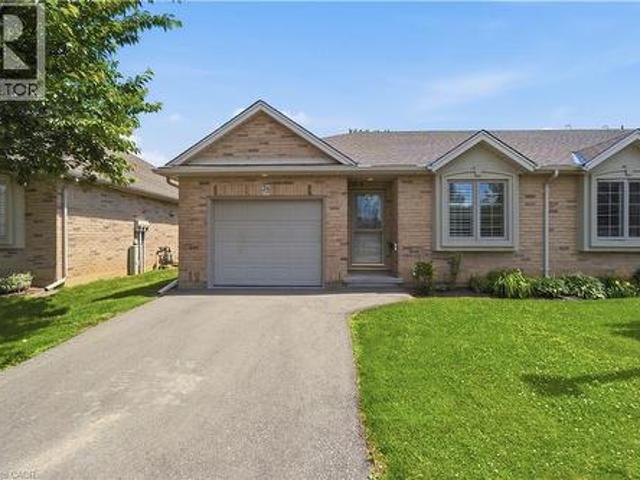
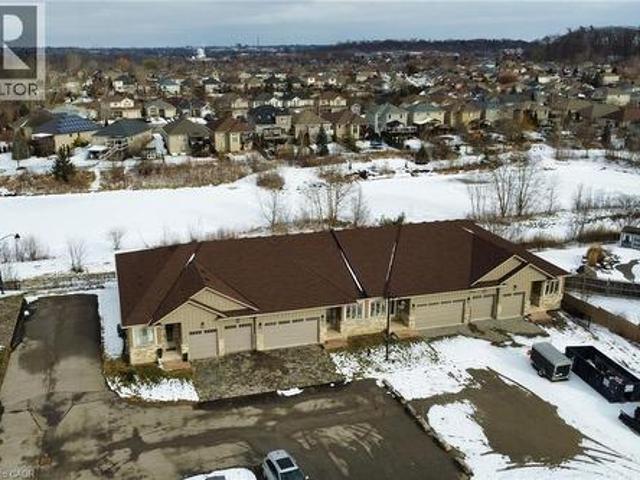
385 Park Road N Unit# 25, Brantford, ON, N3R 0A1 townhouse for sale | Listing ID 40842 | Royal LePage
View photo
Townhouse · for sale
$ 529,900
385 Park Road N Unit# 25, Brantford, ON, N3R 0A1 townhouse for sale | Listing ID 40842 | Royal LePage
Brantford Town
· Townhouse
· Fireplace · Deck · Cellar
Brantford Town · Townhouse · Fireplace · Deck · Cellar
Simplify your life and step into bungalow living. With all the comforts of a condominium, you have two bedrooms on the main floor, a full bath, plus your laundry! No need for stairs. The main floor has an open concept kitchen, dining and living space with a gas fireplace and direct access to your own large deck. This end unit allows additional natural light through the laundry and full bath. And the basement? This space is all set. In the basement there is an additional bedroom and full bath, along with a family space including a gas fireplace. An unfinished section is great for storage, a workroom or whatever else you'd like to make it. Come check out this opportunity to simplify your life. (Id: 27)
$ 529,900
52 Beckett Drive, Brantford, ON, N3T 6G2 house for sale | Listing ID 40851 | Royal LePage
View photo
House · for sale
$ 749,900
52 Beckett Drive, Brantford, ON, N3T 6G2 house for sale | Listing ID 40851 | Royal LePage
Brantford Town
· House
· Garden · Deck
Brantford Town · House · Garden · Deck
Welcome to 52 Beckett Drive, a beautifully maintained 2-storey detached home tucked into a quiet and desirable neighbourhood. Offering 3+1 bedrooms, 3.5 bathrooms, and a generous lot, this home combines comfortable family living with thoughtful updates throughout. Step inside to a bright and inviting main floor, freshly painted in 2023 and complemented by updated flooring, trim, and doors. The spacious family room at the front of the home opens through charming barn doors into a formal dining room, creating an ideal setting for entertaining family and friends, with plenty of room for 8+ guests. The kitchen blends timeless white and black cabinetry with soft-close doors, granite countertops, subway tile backsplash, pantry storage, and a convenient breakfast bar. Double doors extend the living space outdoors to a large, fully fenced backyard, complete with a brand-new deck added in 2023, creating the perfect spot for summer gatherings, relaxing, and enjoying the outdoors. A practical lau
$ 749,900
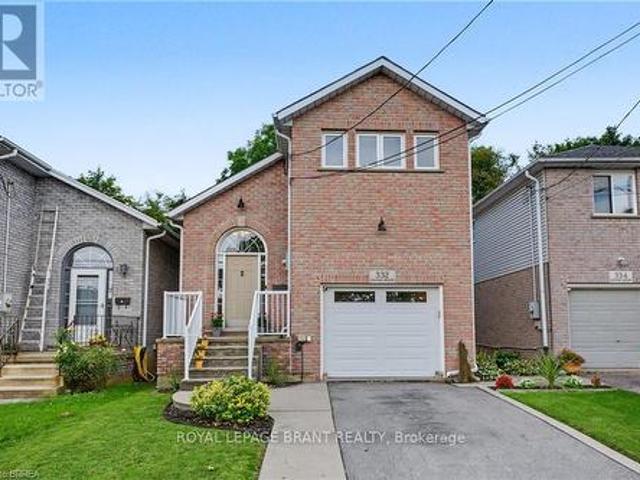
332 Grand River Avenue, Brantford, ON, N3T 4Y8 house for sale | Listing ID X13808 | Royal LePage
View photo
House · for sale
$ 669,000
332 Grand River Avenue, Brantford, ON, N3T 4Y8 house for sale | Listing ID X13808 | Royal LePage
Brantford Town
· House
· Parking
Brantford Town · House · Parking
Welcome to 332 Grand River Ave, where the best of Holmedale is right outside your door. This established neighbourhood is loved for its connection to the Grand River and its active, community-focused lifestyle. Explore nearby trails, spend an afternoon at the BMX park, catch a match at the cricket club, enjoy curling and local recreation, or spend the day in the park listening to live entertainment before grabbing a drink at Shack Bar. With green space, schools and the river all close by, this is a neighbourhood made for enjoying life outside your front door. Nearby schools include Lansdowne PS, Christ the King, Ste Marguerite and BCI. This solid-brick home offers 3 extremely spacious bedrooms, 2 bathrooms and 1,411 sq. Ft. of finished living space, with soaring ceilings, an updated kitchen, engineered hardwood and convenient main-floor laundry. The sound proofed media room offers added flexibility and could easily be converted back into a garage. The insulated, high lift garage door i
$ 669,000
19 Inwood Drive, Brantford, ON, N3T 5J5 house for sale | Listing ID 40852 | Royal LePage
View photo
House · for sale
$ 1,775,000
19 Inwood Drive, Brantford, ON, N3T 5J5 house for sale | Listing ID 40852 | Royal LePage
Brantford Town
· House
· Garden
Brantford Town · House · Garden
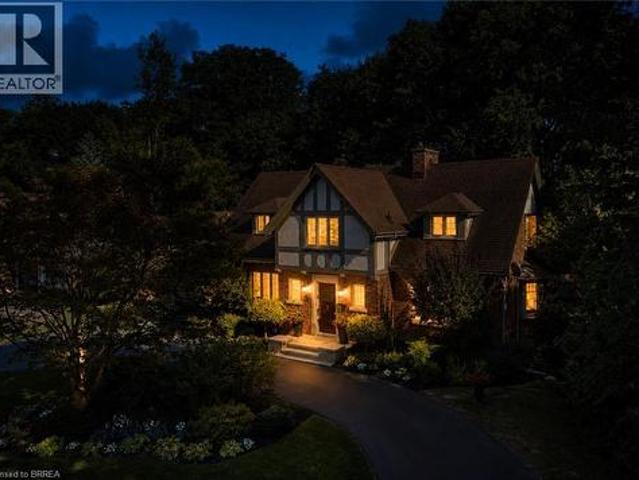
Nestled on a spectacular 100 x 181 ft ravine lot, this distinguished 1936 Tudor-style residence seamlessly blends timeless character with modern luxury. Extensively renovated in 2018, this exceptional home offers over 3,100 sq. Ft. of finished living space in one of Brantford's most sought-after neighbourhoods. Professionally landscaped grounds feature a circular driveway, automated irrigation, low-voltage outdoor lighting, and a tranquil pond with a waterfall. The fully fenced backyard overlooks the ravine and boasts a custom Crown Verity natural gas BBQ island, perfect for entertaining. Refined Interior & Chef's Kitchen Inside, premium hardwood flooring spans the main level, while luxurious wall-to-wall wool carpeting adds warmth upstairs. The chef's kitchen is appointed with custom cabinetry, a built-in Wine Captain, and a full suite of premium Thermador appliances, including a combination steam and convection oven. Designed for everyday luxury, the home features: Integrated surroun
$ 1,775,000
52 Burwell Street, Brantford, ON, N3T 4T7 house for sale | Listing ID 40858 | Royal LePage
View photo
House · for sale
$ 669,919
52 Burwell Street, Brantford, ON, N3T 4T7 house for sale | Listing ID 40858 | Royal LePage
Brantford Town
· House
Brantford Town · House
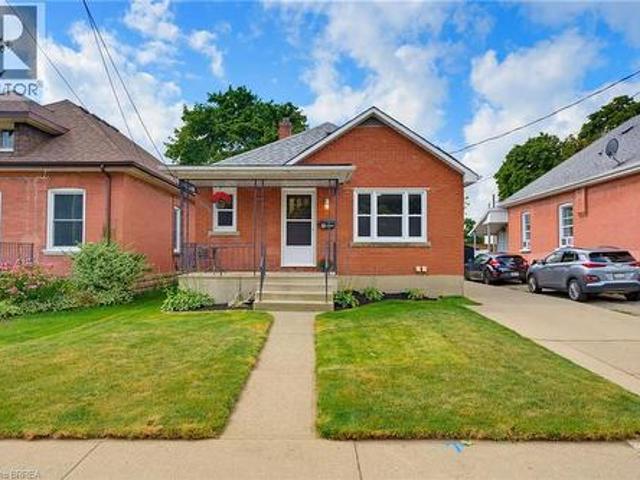
Welcome to this tastefully updated all-brick bungalow in Brantford’s desirable Homedale neighbourhood. Offering exceptional flexibility for multi-generational living, owner-occupied rental potential, or investment purposes, this versatile home features two separate living spaces, each with two bedrooms, one bathroom, its own laundry, and efficient heating and cooling. An inviting covered front porch welcomes you into the bright and spacious main level, featuring a comfortable living room filled with natural light and a well-appointed kitchen with ample cupboard and counter space, oak cabinetry with elegant molding extending to the ceiling, and a stylish tile backsplash. Two generously sized bedrooms and a well-maintained four-piece bathroom complete the main level. The newly renovated, self-contained lower-level unit offers exceptional versatility and privacy, with its own separate entrance, spacious living area, modern kitchen with crisp white shaker-style cabinetry, two additional be
$ 669,919
49 Seventh Avenue, Brantford, ON, N3S 1B3 house for sale | Listing ID 40856 | Royal LePage
View photo
House · for sale
$ 580,000
49 Seventh Avenue, Brantford, ON, N3S 1B3 house for sale | Listing ID 40856 | Royal LePage
Brantford Town
· House
· Garden · Office room · Parking · Deck
Brantford Town · House · Garden · Office room · Parking · Deck
Lots of space, a detached garage and a move-in-ready home at an affordable price point. This updated 4-bedroom home offers just under 2,000 sq. Ft. of living space above ground, a fully fenced private yard, covered rear deck and a large detached garage with hydro. Inside, the main floor offers plenty of flexibility. The bright front living room features a stylish feature wall, while the updated kitchen includes appliances and connects to a formal dining room. A main-floor bedroom could also work well as a home office or den, and the large family room at the back of the house gives you plenty of options for everyday living, entertaining or additional workspace. Main-floor laundry adds even more convenience. Upstairs, the oversized primary bedroom features double bay windows, along with two additional good-sized bedrooms and a bonus room that could be used as a nursery, office, dressing room or extra storage. Outside, the covered deck is located directly off the family room and overlooks
$ 580,000
15 Davidson Court, Brantford, ON, N3S 0C6 house for sale | Listing ID 40862 | Royal LePage
View photo
House · for sale
$ 849,900
15 Davidson Court, Brantford, ON, N3S 0C6 house for sale | Listing ID 40862 | Royal LePage
Brantford Town
· House
· Garden · Fireplace
Brantford Town · House · Garden · Fireplace
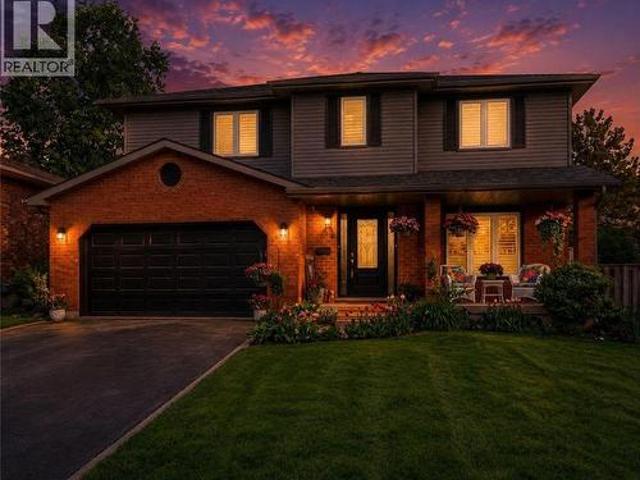
Welcome to 15 Davidson, a stunning brick home filled with thoughtful upgrades, generous living space and beautiful natural light. Situated on a private, fully fenced, pool-sized corner lot, this home also enjoys views of the nearby ravine and walking trails, with no neighbour directly across the street. Step inside through the impressive double leaded-glass doors to a warm and inviting interior with sculpted hardwood flooring. The spacious eat-in kitchen is designed for both everyday living and entertaining, featuring granite countertops, a chimney-style range hood, stainless steel appliances, a gas stove, an oversized commercial-style sink and additional cabinetry beneath the peninsula. Double garden doors provide easy access to the backyard. The kitchen opens to a bright and spacious family room with additional windows and a cozy gas fireplace. A separate living and dining room offers plenty of space for more formal entertaining, with custom drapery included. Upstairs, you’ll find fo
$ 849,900
139 Superior Street, Brantford, ON, N3S 2L3 house for sale.
View photo
House · for sale
$ 449,999
$ 535/sq.ft
139 Superior Street, Brantford, ON, N3S 2L3 house for sale.
Brantford Town
· 840 sq.ft · 3 Bedrooms · 2 Baths · House
· Garden · Cellar
Brantford Town · 840 sq.ft · 3 Bedrooms · 2 Baths · House · Garden · Cellar
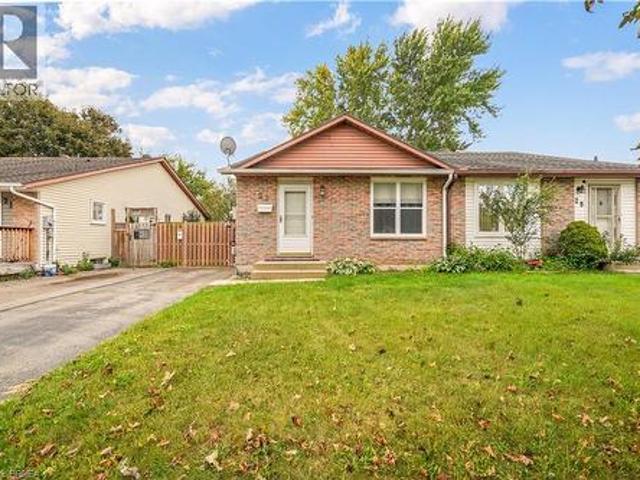
Welcome to 139 Superior Street, Brantford! This Motivated Seller proudly offers a beautifully updated all-brick, semi-detached home, perfect for first-time buyers or investors. Boasting 3 spacious bedrooms, 1.5 bathrooms, and a fully finished basement, this carpet-free property combines modern style with everyday functionality. Renovated in September 2024 and featuring a new electrical panel, its completely move-in ready with fresh, contemporary finishes throughout. Ideally situated, this home is just steps from a bus stop, ensuring easy commuting. Its surrounded by fantastic amenities, including parks, walking trails, schools, and the casino, offering a vibrant and convenient lifestyle. The private backyard provides the perfect setting for outdoor relaxation, gardening, or entertaining guests. This is a fantastic opportunity to own a stylish, move-in-ready home in a prime location. Dont miss out-schedule your showing today! EXTRAS Appliances (fridge and stove) are included in as-is co
$ 449,999
157 Powell Road, Brantford, ON, N3T 0E5 house for sale | Listing ID X13722 | Royal LePage
View photo
House · for sale
$ 729,000
157 Powell Road, Brantford, ON, N3T 0E5 house for sale | Listing ID X13722 | Royal LePage
Brantford Town
· House
· Balcony · Parking · Cellar
Brantford Town · House · Balcony · Parking · Cellar
Space, Location, and Value in West Brant Hard to find this much home for the money. This well kept 2 storeys in the Empire South community of West Brant gives you 2,235 square feet, 3 bedrooms, 2.5 bathrooms, a 2-car garage, and a partially finished basement. This hugely popular Hudson model has been cared for, and it shows. Step through the double door entry into a bright and open foyer. Laminate flooring flows through the main floor dining room and living areas. Large windows fill the formal dining room with natural light, making it one of the best rooms in the house. The highlight of this home is the mezzanine level. A large family room with soaring high ceilings and a balcony overlook give the space a grand feel you don't often find at this price point. Upstairs, the master suite delivers with a walk-in closet, soaker tub, and stand-alone shower. Two more bedrooms, a full bathroom, and upper-level laundry complete the second floor. The basement adds even more value with a finished
$ 729,000
113 North Park Street, Brantford, ON, N3R 4K3 house for sale | Listing ID X13082 | Royal LePage
View photo
House · for sale
$ 889,000
113 North Park Street, Brantford, ON, N3R 4K3 house for sale | Listing ID X13082 | Royal LePage
Brantford Town
· House
Brantford Town · House
Exceptional opportunity for investors and end-users alike! Situated on a rare and oversized lot measuring approximately 45 ft x 277 ft (12,755 sq. Ft. 0.29 acres), this property offers outstanding potential for redevelopment, expansion, or long-term hold. Zoned NLR, buyers are encouraged to explore the range of permitted uses and future possibilities (buyer to complete their own due diligence). The property currently features a well-maintained 3-bedroom bungalow, offering immediate livability or strong rental potential. The home has been well cared for and provides a solid foundation for those looking to renovate, update, or generate income while planning future use of the property. Located in Brantford's desirable north end, close to schools, parks, amenities, and major routes, this location supports both strong tenant demand and long-term growth. Opportunities like this-combining a premium lot size, flexible zoning, and a move-in ready home-are rare. Ideal for investors, builders, or
$ 889,000
7 Cooper Court, Brantford, ON, N3T 6G7 house for sale | Listing ID 40862 | Royal LePage
View photo
House · for sale
$ 949,900
7 Cooper Court, Brantford, ON, N3T 6G7 house for sale | Listing ID 40862 | Royal LePage
Brantford Town
· House
· Parking · Fireplace
Brantford Town · House · Parking · Fireplace
Welcome to this stunning two-storey home, situated on a quiet court in the highly desirable Pioneer Grove community. Offering over 2,800 sq. Ft. of total finished living space, this beautifully maintained home features 5 bedrooms plus a den, 2 full bathrooms, 2 powder rooms, and oversized double car garage. Making it an ideal home for growing families. When you arrive, the home's curb appeal makes a lasting impression. Inside, a grand foyer with soaring ceilings creates an inviting welcome. The elegant sitting room showcases a coffered ceiling, custom feature wall & fireplace, while the formal dining room is enhanced with modern wainscotting and tray ceiling—perfect for hosting family gatherings. At the heart of the home is a spacious eat-in kitchen complete with stainless steel appliances, abundant cabinetry, generous counter space, and room for casual dining. The kitchen flows into the family room with a cozy fireplace. A main-floor bedroom offers flexibility for guests or a home off
$ 949,900
5 Marigold Street, Brantford, ON, N3R 5W7 house for sale | Listing ID 40853 | Royal LePage
View photo
House · for sale
$ 829,000
5 Marigold Street, Brantford, ON, N3R 5W7 house for sale | Listing ID 40853 | Royal LePage
Brantford Town
· House
· Garden · Office room · Fireplace · Cellar
Brantford Town · House · Garden · Office room · Fireplace · Cellar
Welcome to 5 Marigold Street, located in the highly sought-after Sky Acres neighbourhood! Homes on this quiet and established street rarely come to market. Once you arrive it is easy to understand why residents stay! Step inside this spacious four-level side split offering an abundance of room for the entire family. The welcoming foyer opens into the bright living and dining room, where large windows fill the space with natural light. The kitchen overlooks the beautiful backyard and connects to sunroom, creating the perfect place to enjoy your morning coffee or unwind at the end of the day. Upstairs, you will find three generous bedrooms and a 4pc bathroom. The lower level features a large, inviting family room with a gas fireplace, a fourth bedroom, and a convenient 2pc bathroom. With a separate entrance leading to the backyard, this level offers excellent flexibility for multi-generational living, a home office, or additional private living space. The fourth basement level provides e
$ 829,000
109 Winniett Street, Brantford, ON, N3T 1N1 house for sale | Listing ID X13809 | Royal LePage
View photo
House · for sale
$ 579,900
109 Winniett Street, Brantford, ON, N3T 1N1 house for sale | Listing ID X13809 | Royal LePage
Brantford Town
· House
· Garden
Brantford Town · House · Garden
Welcome to this fresh, modern two-storey home offering the perfect blend of style, comfort, and functionality. Featuring 3 spacious bedrooms and 3 well-appointed bathrooms, this thoughtfully designed property is ideal for families or those seeking contemporary living. Step inside to an inviting entrance that sets the tone for the home's bright and airy layout. The generously sized bedrooms provide ample space for relaxation, while the sleek design elements-including trending black windows and matching exterior accents-create striking curb appeal, complemented by an oversized front door. Enjoy the convenience of a fully fenced yard with side access to the backyard, perfect for entertaining, families, or future outdoor enhancements. The front and backyard will be fully sodded, and the driveway will be completed with asphalt, offering a move-in-ready exterior. Ideally located near the beautiful Grand River and scenic trails, this home combines modern living with access to nature. A stunni
$ 579,900
118 Marlborough Street, Brant, ON, N3S 7Y2 house for sale | Listing ID X13793 | Royal LePage
View photo
House · for sale
$ 599,900
118 Marlborough Street, Brant, ON, N3S 7Y2 house for sale | Listing ID X13793 | Royal LePage
Brantford Town
· House
· Garden · Office room · Cellar
Brantford Town · House · Garden · Office room · Cellar
Stunning 2+2 bedroom semi-detached home in Brantford! This bright and spacious home features an open-concept main floor, fully finished basement, fully fenced backyard, and no carpet throughout. The main level offers a generous living and dining area with a large front-facing window providing plenty of natural light. The kitchen features granite countertops, a stylish backsplash, stainless steel appliances, ample cabinetry, pantry space, and plenty of room for cooking and entertaining. The fully finished basement offers 2 good-sized bedrooms along with a spacious recreation room, providing excellent additional living space for a growing family, guests, or a home office setup. A fantastic opportunity offering comfort, space, and functionality in a desirable Brantford location! (Id: 27)
$ 599,900
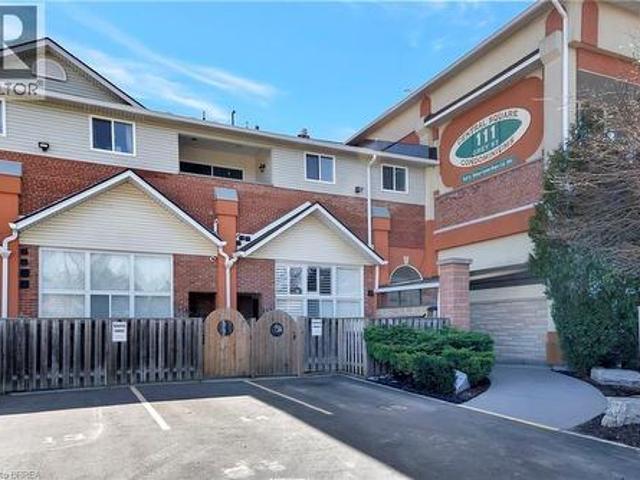
111 Grey Street Unit# 212, Brantford, ON, N3S 4V8 condo for sale | Listing ID 40864 | Royal LePage
View photo
Condo · for sale
$ 319,900
111 Grey Street Unit# 212, Brantford, ON, N3S 4V8 condo for sale | Listing ID 40864 | Royal LePage
Brantford Town
· Condo
· Balcony
Brantford Town · Condo · Balcony
Welcome to Unit 212 at 111 Grey Street — a bright and stylish 2-storey condo located in the heart of Brantford. Perfect for first-time buyers, downsizers, or savvy investors, this well-maintained home offers comfort, convenience, and plenty of space to live and grow. Inside, you'll find 3 generous bedrooms, 2 full bathrooms, and the ease of in-suite laundry. The open-concept main level is a standout, featuring a spacious living room with soaring 16-foot ceilings that flood the space with natural light — perfect for relaxing or hosting friends. The kitchen is thoughtfully laid out with ample cabinetry, plenty of counter space, and sleek stainless steel appliances. Enjoy your private balcony just off the main living area — a peaceful retreat for morning coffee or evening sunsets. The main floor also includes a large bedroom, a full 4-piece bathroom, and a convenient laundry area. Upstairs, you'll find two additional bedrooms and another full bathroom, making this layout ideal for familie
$ 319,900
40 Heath Street Unit# 21, Brantford, ON, N3T 0N7 condo for sale | Listing ID 40828 | Royal LePage
View photo
Condo · for sale
$ 799,999
40 Heath Street Unit# 21, Brantford, ON, N3T 0N7 condo for sale | Listing ID 40828 | Royal LePage
Brantford Town
· Condo
· Garden · Parking
Brantford Town · Condo · Garden · Parking
With Heatherington Heights you’ll have the best of both worlds, owning your own newly build, never lived in condominium townhome (full warranty applies), in a beautiful natural conservation setting in West Brantford, without the responsibility of snow removal on the driveway & maintenance on the front of the Unit, maintenance of the back yard area is available. Exclusive enclave, one floor living open concept home with walk out lower level, total of 2600 sq. Ft. of finished living area. Double car garage with double drive. Schedule A attached he too is to form part of any Agreement of Purchase and Sale. Special Limited Time Selling Price to Qualified Buyers. (Id: 27)
$ 799,999
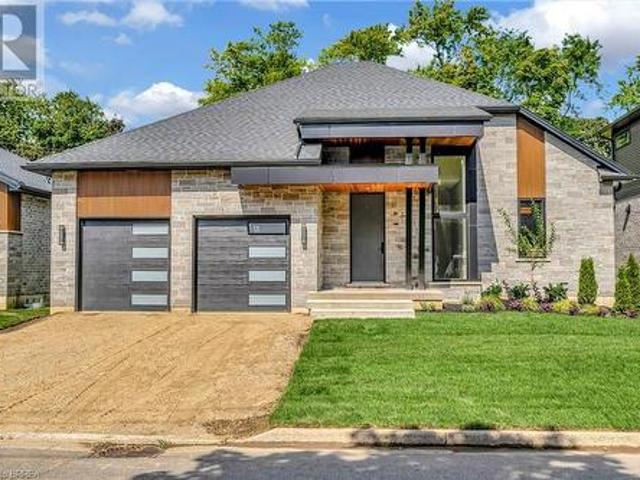
161 Parkside Drive, Brantford, ON, N3T 0S9 house for sale | Listing ID 40733 | Royal LePage
View photo
House · for sale
$ 1,245,000
161 Parkside Drive, Brantford, ON, N3T 0S9 house for sale | Listing ID 40733 | Royal LePage
Brantford Town
· House
· Fireplace
Brantford Town · House · Fireplace
Custom Schuit Homes will provide quality with architecturally impressive exteriors and luxury interiors. Standard features include 10 ft. Ceilings, hardwood floors, custom gas fireplace, quartz countertops, covered rear porch and sodded lots. Situated in prime location close to parks, trails, and bordering the river. Last chance to get a newly built home in a prime location. Finished lower level not included in price. Hst rebate assigned back to the builder (id: 27)
$ 1,245,000
68 Allensgate Drive, Brantford, ON, N3V 1E2 house for sale | Listing ID 40856 | Royal LePage
View photo
House · for sale
$ 739,000
68 Allensgate Drive, Brantford, ON, N3V 1E2 house for sale | Listing ID 40856 | Royal LePage
Brantford Town
· House
· Garden · Fireplace · Swimming pool
Brantford Town · House · Garden · Fireplace · Swimming pool
Welcome to 68 Allensgate Drive — a solid-brick bungalow tucked into one of Brantford's most established north-end streets, in the heart of the Myrtleville neighbourhood. What sets this home apart is the backyard: a fully fenced retreat with an inground pool and hot tub, backing directly onto parkland with no rear neighbours. That combination is genuinely hard to find in this pocket, and it's the first thing you'll notice. Inside, the main level offers easy single-floor living with two generous bedrooms, a full bath, and bright principal rooms framed by California shutters and updated windows (2020). Hardwood and ceramic flooring run throughout. The fully finished lower level adds a third bedroom, a second full bath, and a spacious family room anchored by a gas fireplace — perfect for a games room, movie nights, or extended family. All in, you're looking at over 2,400 square feet of finished living space. Beyond the pool, the location does the rest of the work. You're steps from Walter
$ 739,000
401 9 Bonheur Court, Brantford, ON, N3P 1Z5 condo for sale | Listing ID X13212 | Royal LePage
View photo
Condo · for sale
$ 409,900
401 9 Bonheur Court, Brantford, ON, N3P 1Z5 condo for sale | Listing ID X13212 | Royal LePage
Brantford Town
· Condo
· Patio
Brantford Town · Condo · Patio
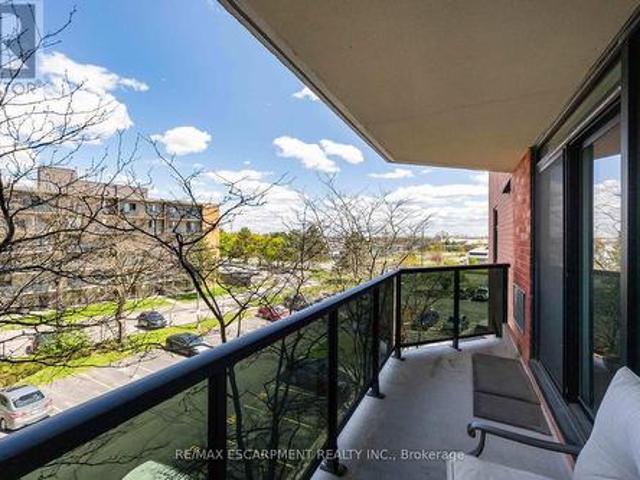
Modern Style Meets Total Convenience! Step into a unit that truly outshines the rest. Bathed in an abundance of natural light, this top-floor home has been transformed into a sleek, open-concept masterpiece. The 2025 kitchen and bathroom makeovers make this property a standout, featuring crisp white cabinetry, elegant quartz countertops, and a social island with seating for two. Relax in the expansive living area or head through the patio doors to your private balcony-the perfect spot for morning coffee where you can enjoy the fresh air and the peace of mind of seeing your vehicle parked below. With chic neutral grey tones, durable laminate flooring, and brand-new 2025 in-suite laundry, this move-in-ready gem is minutes from the highway and all the amenities you need. (Id: 27)
$ 409,900
23 Palomino Drive, Brantford, ON, N3P 1J6 house for sale | Listing ID 40866 | Royal LePage
View photo
House · for sale
$ 499,999
23 Palomino Drive, Brantford, ON, N3P 1J6 house for sale | Listing ID 40866 | Royal LePage
Brantford Town
· House
· Garden · Cellar
Brantford Town · House · Garden · Cellar
Welcome to 23 Palomino Dr. A Beautiful Semidetached Bungalow nestled within the highly sought after neighbourhood of North End Brantford. This charming three-Bedroom and two-Bathroom Home is a perfect buy whether you are a first time homebuyer or have a family with young kids or an investor, who is looking to add an affordable addition to their portfolio. On the main floor you will find a bright and spacious Living Room with updated floors, newer windows Dining area and Kitchen with a new side door along with Three generous size Bedrooms and a four piece Bath! Walk downstairs to a fully finished Basement, updated with cork flooring through out, a cozy Den and a large Recreational room with butcher block countertops that provide an excellent space to host birthday parties or family gatherings or game nights! Lower level also includes a laundry with front load and pedestal Washer, a 2 piece Bath and a Storage Room. Grass free backyard is fully fenced, has a convenient storage shed and it
$ 499,999
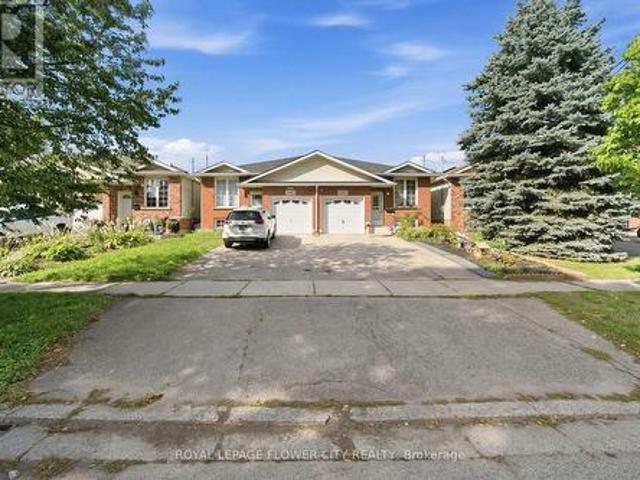
104 Mary Street, Brantford, ON, N3S 3B7 house for sale | Listing ID 40865 | Royal LePage
View photo
House · for sale
$ 479,919
104 Mary Street, Brantford, ON, N3S 3B7 house for sale | Listing ID 40865 | Royal LePage
Brantford Town
· House
· Garden · Deck
Brantford Town · House · Garden · Deck
Ideal for first-time home buyers or anyone seeking low-maintenance living, this beautifully modernized bungalow combines stylish design with everyday convenience. With a new roof (2024) and new windows (2022), this home offers peace of mind and energy efficiency for years to come. This home is built from quality materials, solid wood throughout, and extra dense (diamond) bricks on the outside. You’ll be welcomed by a charming covered front porch, an ideal spot to sip your morning coffee or unwind in the evening. Step inside to a bright and airy main floor that has been completely renovated from top to bottom in 2021. This home features new flooring, a new ceiling, pot lights, upgraded bathrooms, and a bright open-concept living and dining room complete with a striking stone feature wall. Just off this space you'll find the stunning eat-in kitchen boasting stainless steel appliances, granite countertops, a chic backsplash, and direct access to your private backyard deck —perfect for rel
$ 479,919
31 Galileo Boulevard, Brantford, ON, N3R 7Y3 house for sale | Listing ID 40855 | Royal LePage
View photo
House · for sale
$ 539,900
31 Galileo Boulevard, Brantford, ON, N3R 7Y3 house for sale | Listing ID 40855 | Royal LePage
Brantford Town
· House
· Garden · Office room · Terrace · Gym · Parking · Cellar
Brantford Town · House · Garden · Office room · Terrace · Gym · Parking · Cellar
Freehold bungalow townhome with a backyard like this is a rare find! Welcome to 31 Galileo Boulevard, tucked away on a quiet cul-de-sac in Brantford's Terrace Hill neighbourhood. This move-in-ready home features 2 bedrooms, 2 full bathrooms, a fully finished basement and parking for 3 vehicles with a carport and private driveway. The bright main level features a spacious living room flowing into the dining area and kitchen. Both generously sized bedrooms offer great functionality, with one featuring a walkout to the backyard and the other offering ensuite privilege to the renovated 3-piece bathroom. Convenient main-floor laundry and generous storage throughout add to the practicality. The finished basement offers two separate living areas, a full 4-piece bathroom and two additional bonus rooms ideal for home offices, a gym, hobby rooms, play space or whatever else suits your needs. Additional utility and storage space, including a cold room, complete the lower level. The exceptionally
$ 539,900
43 East Avenue Unit# A, Brantford, ON, N3S 3L2 house for sale | Listing ID 40850 | Royal LePage
View photo
House · for sale
$ 520,000
43 East Avenue Unit# A, Brantford, ON, N3S 3L2 house for sale | Listing ID 40850 | Royal LePage
Brantford Town
· House
· Patio · Deck · Parking
Brantford Town · House · Patio · Deck · Parking
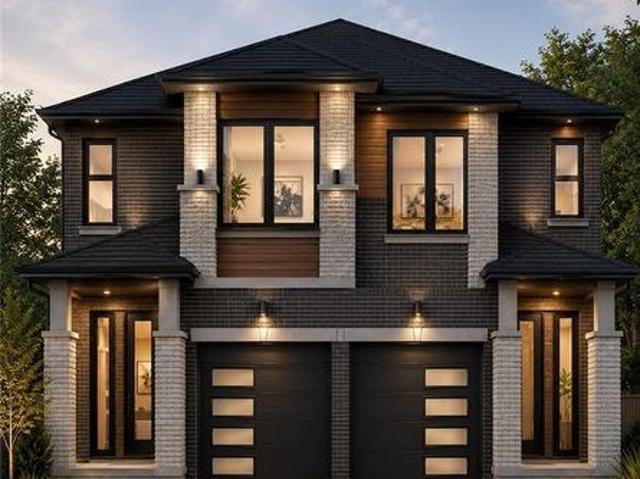
Discover the opportunity to build your dream home with this quality-crafted two-storey semi-detached home by a respected local builder. Designed with modern living in mind, this thoughtfully planned home features an attached single-car garage, 3 spacious bedrooms, and a bright, open-concept main floor ideal for everyday living and entertaining. The main level offers a welcoming open-concept kitchen, dining, and living area, complete with patio doors leading to a 10' x 10' deck, as well as a convenient powder room. Upstairs, you'll find three bedrooms, including a primary suite with a private ensuite, a full main bathroom, and the convenience of a second-floor laundry room. A unique advantage of purchasing before construction is the ability to personalize your new home. Buyers will have the opportunity to choose their own cabinetry, flooring, paint colours, exterior finishes, and kitchen and bathroom selections, allowing you to create a home that reflects your personal style. Constructi
$ 520,000
633 Park Road N Unit# 13, Brantford, ON, N3R 8B6 townhouse f.
View photo
Condo · for sale
$ 589,900
$ 318/sq.ft
633 Park Road N Unit# 13, Brantford, ON, N3R 8B6 townhouse f.
Brantford Town
· 1,851 sq.ft · 21 Bedrooms · 2 Baths · Condo
· Garden · Fireplace · Deck · Parking
Brantford Town · 1,851 sq.ft · 21 Bedrooms · 2 Baths · Condo · Garden · Fireplace · Deck · Parking
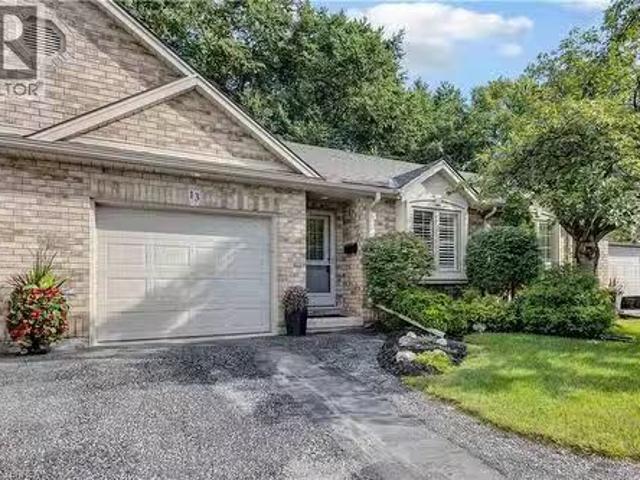
Beautifully updated, modern and stylish, this all brick bungalow townhome condo offers 1,855 sq. ft. of finished living space on two levels and truly maintenance-free, worry-free living. The bright, open-concept main level features soaring vaulted ceilings and three solar tubes that fill the home with natural light. Hardwood and ceramic flooring, elegant wainscoting and California shutters throughout add to the polished feel of this carpet-free home. The updated kitchen features quartz countertops with island, newer stainless steel appliances and a built-in microwave range, opening seamlessly to the main living and dining room space. The family room features a modern electric fireplace and slider doors leading to a private deck and tree lined rear yard space. Two bedrooms are located on the main level along with an updated full bathroom featuring a new glass-door walk-in shower. Convenient main-floor laundry includes a new LG washer and dryer and access from the garage. The finished lo
$ 589,900
197 William Street, Brantford, ON, N3T 3L4 house for sale L.
View photo
House · for sale
$ 549,000
197 William Street, Brantford, ON, N3T 3L4 house for sale L.
Brantford Town
· 4 Bedrooms · 2 Baths · House
Brantford Town · 4 Bedrooms · 2 Baths · House
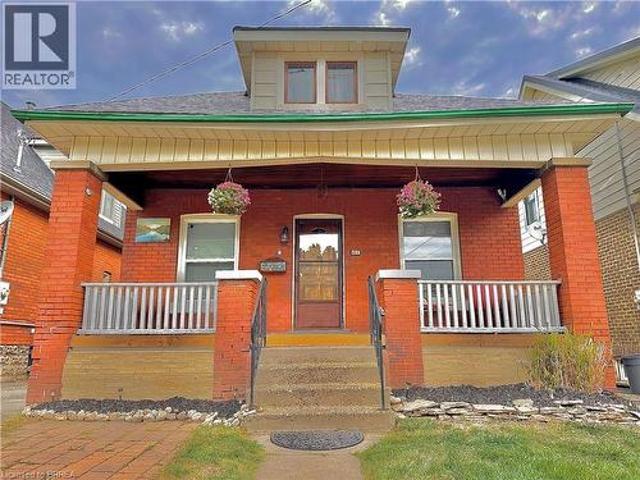
Welcome to 197 William Street a beautifully reimagined Century home that blends historic charm with smart, modern upgrades. Once a duplex, this unique property has been converted into a fully detached, highly functional home with a layout perfect for families or anyone who loves to entertain. Situated in a desirable neighborhood, this move-in-ready gem offers a rare combination of character, comfort, and space. The main floor boasts a spacious open concept design that seamlessly connects the living room, dining room, kitchen, and breakfast area, creating a warm and inviting space ideal for both everyday living and hosting guests. Take a walk upstairs on the brand new hardwood staircase, and youll find three generous bedrooms, with the fourth bedroom thoughtfully converted into a convenient second-floor laundry room for added functionality. You will also find elegant wainscoting that runs from one end of the hallway to the other, along with detailed trim around all the door frames and a
$ 549,000

Get email alerts

Don't miss out: be the first to know about new properties

The alert was correctly created

On subscribing you accept the conditions of use and the privacy policy
Alert
Receive new ads in your inbox
Save this search
Receive alerts for new listings

We'll send you an email when we have new properties for: "Properties for sale in Brantford Town"

The alert was correctly created

Get email alerts and be the first to see new listings
Required field
On subscribing I accept the terms of the privacy policy
Perfect! You'll soon start receiving new listings via email
Alert
Receive an email when we have new ads for Properties for sale in Brantford Town
Save this search
Filters

Bedrooms

Area (sq.ft)

sq.ft
sq.ft

Price

$
$

Filter by property type

Bathrooms

Clear all filters
Receive notifications when new entries are published.