0 properties for sale in Longview

We don't have exact matches for your search, but... we've expanded it and think you might be interested in these properties.

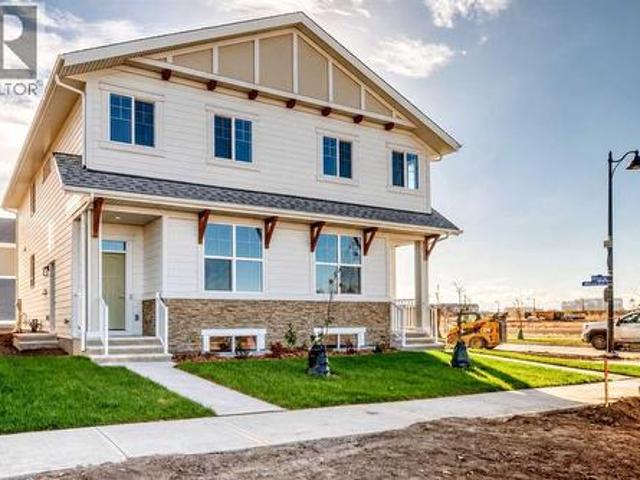
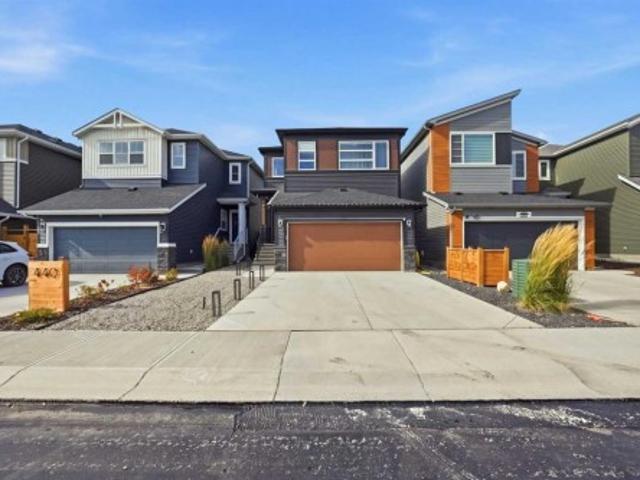
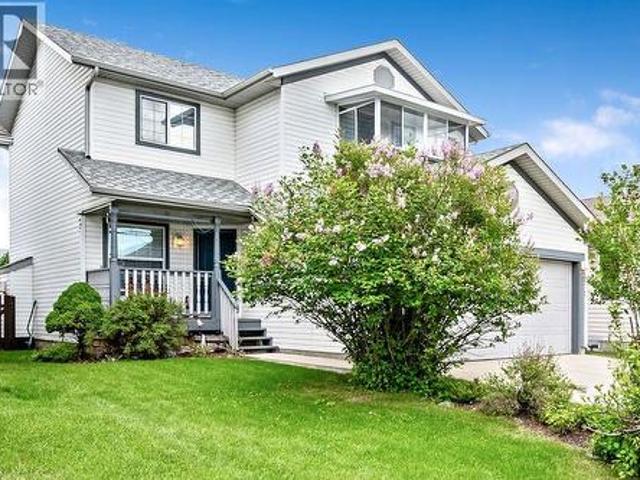
24 Cimarron Meadows Road, Okotoks, AB, T1S 1T1 house for sale | Listing ID A2352 | Royal LePage
View photo
House · for sale
$ 539,000
24 Cimarron Meadows Road, Okotoks, AB, T1S 1T1 house for sale | Listing ID A2352 | Royal LePage
Longview
· House
· Fireplace · Deck · Parking
Longview · House · Fireplace · Deck · Parking
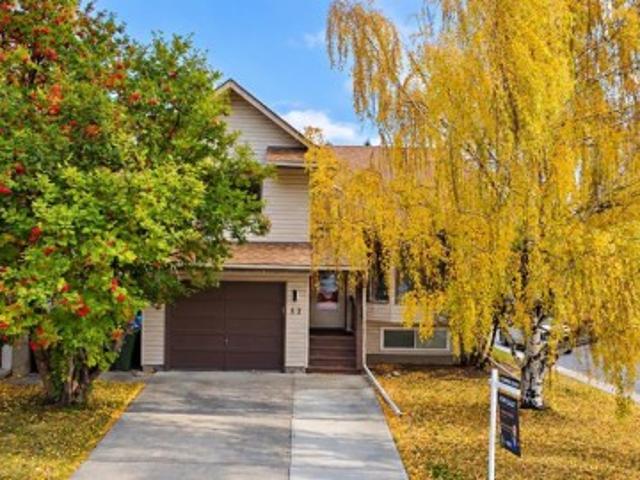
Discover a haven for your family within the spectacular community of Cimarron, where this charming two-storey detached house offers both comfort and convenience. Situated in an interior lot spanning 4072 square feet, this home provides ample space for both living and outdoor enjoyment. Inside, 1517 square feet unfold with three bedrooms above grade and three full bathrooms, including an ensuite featuring a four-piece bath, perfect for relaxing after a long day. Laminate flooring, ceramic tile, and plush carpeting create warm, inviting spaces throughout, complemented by built-in features and ceiling fans. Gather around the gas fireplace in the living area, creating cozy moments for cherished memories. Beyond the walls, enjoy outdoor living with the deck and front porch, while the kids delight in the nearby playground and parks. With four parking spaces—two within the double attached garage—you’ll never struggle to find room for your vehicles. Schools nearby provide peace of mind for par
$ 539,000
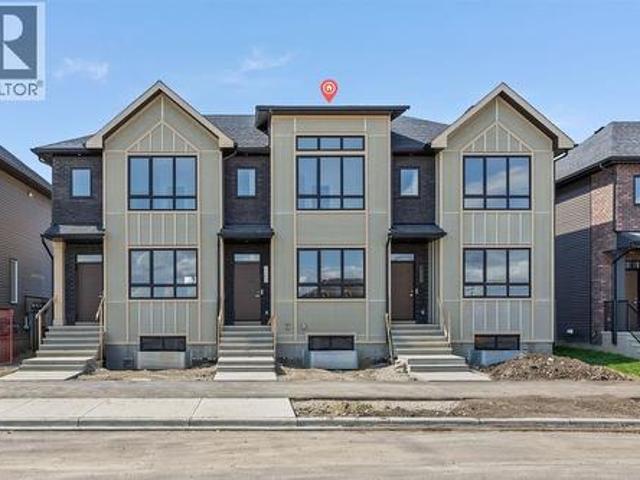
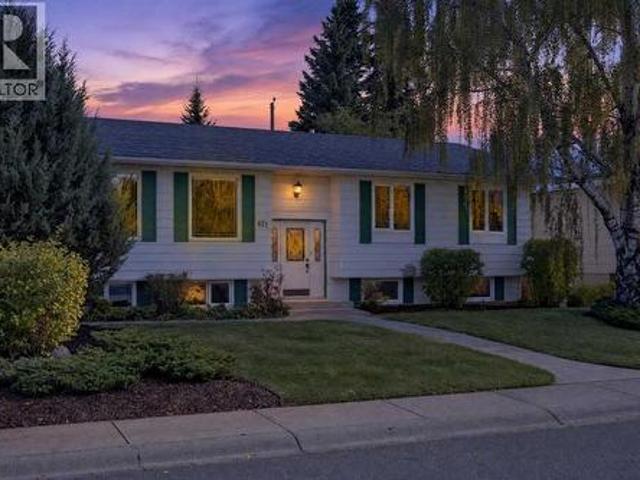
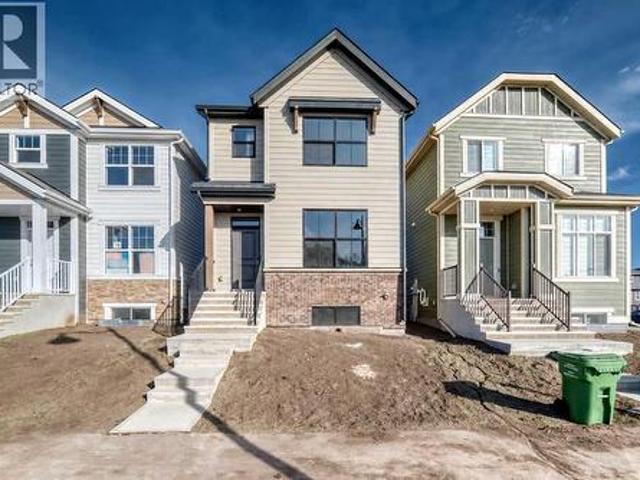
21522 Sheriff King Street Sw, Calgary, AB, T2X 6R8 house for sale | Listing ID A2352 | Royal LePage
View photo
House · for sale
$ 481,900
21522 Sheriff King Street Sw, Calgary, AB, T2X 6R8 house for sale | Listing ID A2352 | Royal LePage
Longview
· House
· Parking
Longview · House · Parking
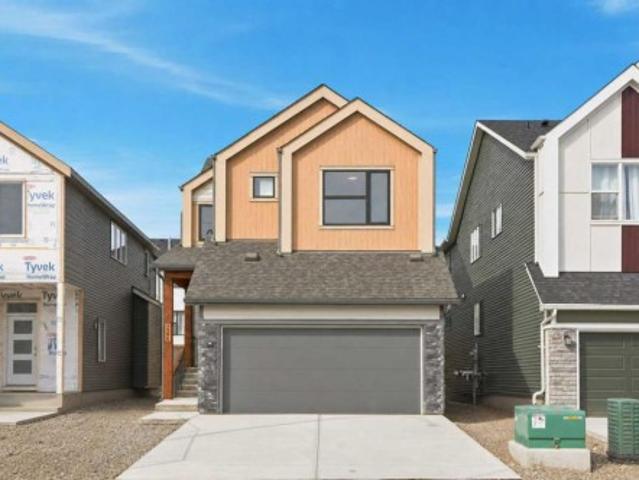
Welcome to the Charlotte by Partners Homes — stylish, modern living with NO condo fees! Nestled in the sought-after southwest community of Sirocco, this brand-new townhome offers 1,436 sq. Ft. of thoughtfully designed living space, featuring 3 bedrooms, 2.5 bathrooms, contemporary finishes, and the added peace of mind of comprehensive new home warranty coverage. Surrounded by rolling foothills, scenic pathways, and expansive green spaces, Sirocco offers a wonderful blend of natural beauty and everyday convenience. Enjoy professionally completed front landscaping, rear lane access, and a gravel parking pad with the potential to build a future garage. Step inside to a bright, open-concept main floor designed for both relaxed everyday living and effortless entertaining. The stylish kitchen is a standout, featuring quartz countertops, an upgraded backsplash, stainless steel appliances with an upgraded refrigerator, and contrasting cabinetry on the lower cabinets and island for a custom des
$ 481,900
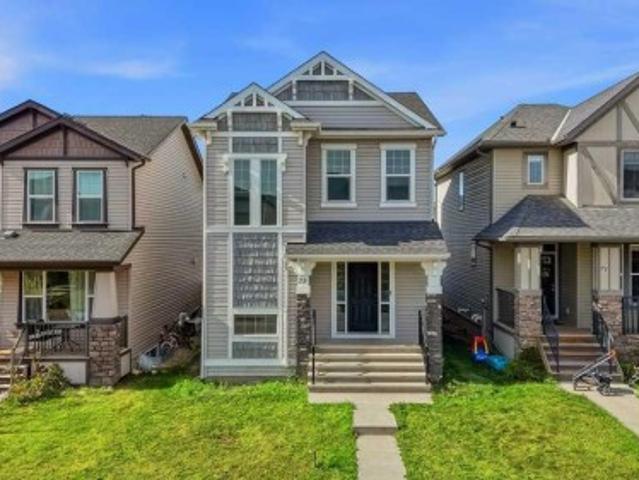
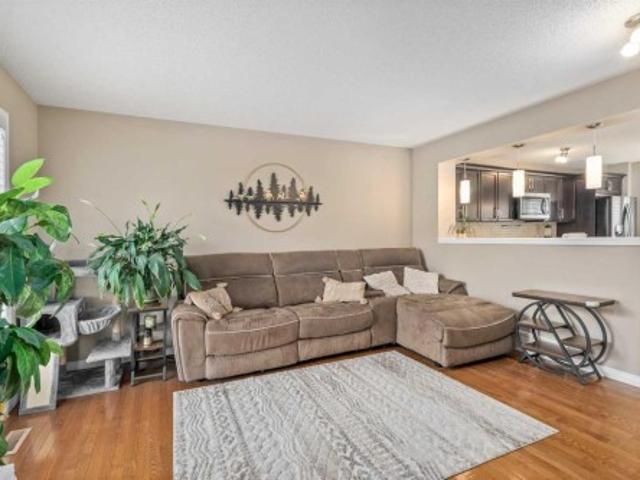
705, 30 Creekside Villas Sw, Calgary, AB, T1T 1Z1 townhouse for sale | Listing ID A2351 | Royal LePage
View photo
Townhouse · for sale
$ 499,828
705, 30 Creekside Villas Sw, Calgary, AB, T1T 1Z1 townhouse for sale | Listing ID A2351 | Royal LePage
Longview
· Townhouse
· Patio
Longview · Townhouse · Patio
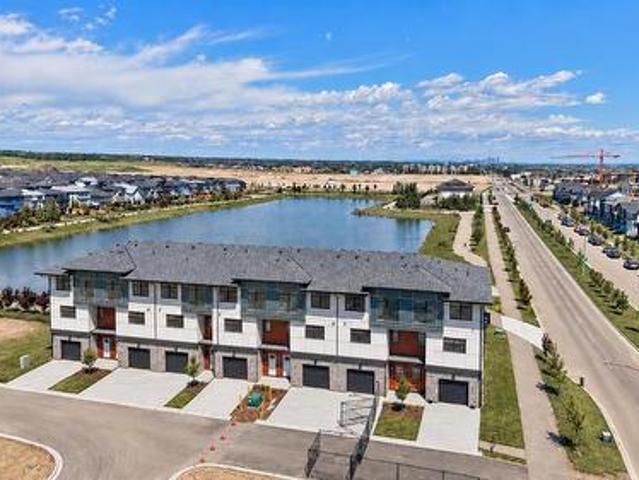
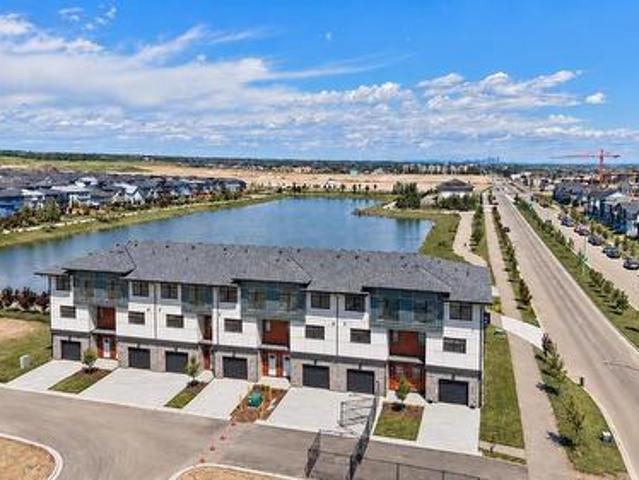
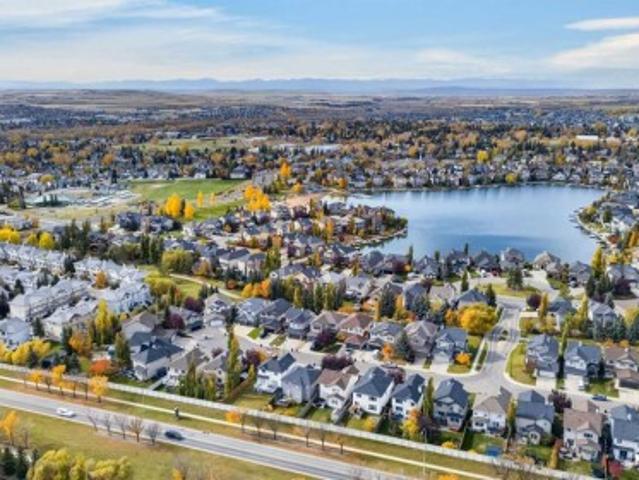
Experience luxury pond-side living in this beautifully finished townhome by Morrison Homes, offering over 1,600 sq. Ft. 3 bedrooms, 2.5 bathrooms, and a spacious 20-foot-wide layout. With expansive pond views, scenic walking paths, and low-maintenance living, this home blends style, space, and convenience. The main floor is designed to impress with 9-foot ceilings, vinyl plank flooring, oversized windows, and a bold, high-contrast finish package. Warm wood tones are paired with sleek black accents and matte black hardware for a modern, sophisticated look. Large sliding patio doors frame the pond views and bring natural light into the open-concept living and dining areas. The kitchen features quartz countertops, stainless steel appliances, a tile backsplash, a large island, generous cabinetry, and a spacious walk-in pantry. With plenty of room for hosting family and friends, the layout is equally suited to everyday living and entertaining. Upstairs, three well-sized bedrooms are complem
$ 499,828
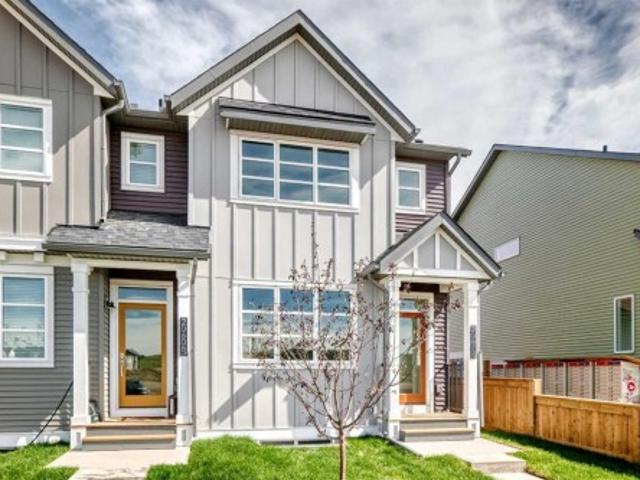
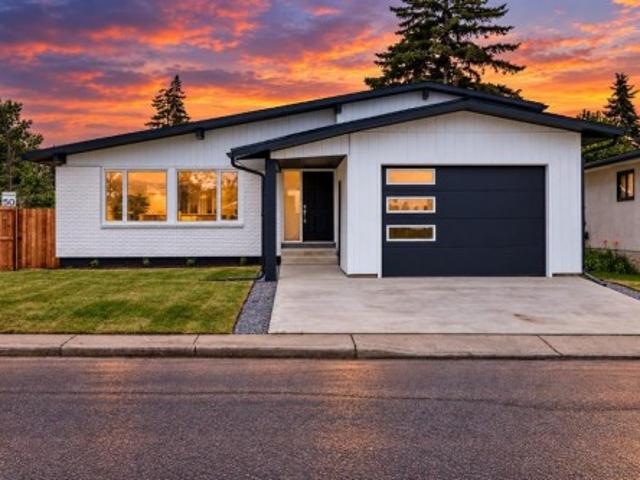
704, 30 Creekside Villas Sw, Calgary, AB, T1T 1Z1 townhouse for sale | Listing ID A2351 | Royal LePage
View photo
Townhouse · for sale
$ 501,099
704, 30 Creekside Villas Sw, Calgary, AB, T1T 1Z1 townhouse for sale | Listing ID A2351 | Royal LePage
Longview
· Townhouse
· Patio · Office room
Longview · Townhouse · Patio · Office room
Discover elevated, low-maintenance living in this luxury townhome built by Morrison Homes, offering over 1,600 sq. Ft. 3 bedrooms, 2.5 bathrooms, expansive pond views, and direct access to scenic walking paths. With the space and feel of a single-family home, this is an exceptional opportunity to own in Pinegate Park. The bright, open-concept main floor has no shortage of space for entertaining, featuring 9-foot ceilings, vinyl plank flooring, oversized windows, and an impressive 20-foot-wide floorplan with plenty of room for hosting family and friends. Large sliding patio doors draw your eye toward the pond, while the chef-inspired kitchen features quartz countertops, stainless steel appliances, a tile backsplash, a large island, generous cabinetry, and a spacious walk-in pantry. Upstairs, the thoughtful layout includes three bedrooms, a versatile central flex space ideal for a home office or bonus room, and convenient upper-floor laundry. The primary suite is a standout, featuring be
$ 501,099
258022 Street E, Rural Foothills County, AB, T1S 3Z4 house for sale | Listing ID A2352 | Royal LePage
View photo
House · for sale
$ 1,745,000
258022 Street E, Rural Foothills County, AB, T1S 3Z4 house for sale | Listing ID A2352 | Royal LePage
Longview
· House
Longview · House
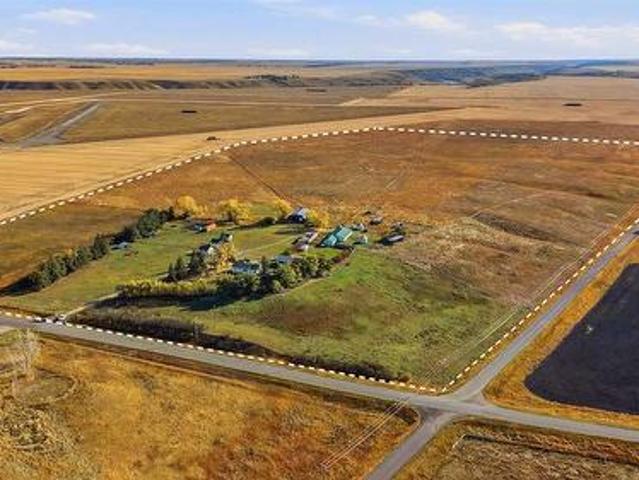
RARE OPPORTUNITY to own 90+ Acres with VIEWS, 2 Homes, numerous outbuildings and only 10 minutes to CALGARY + OKOTOKS! Almost 1 km of continuous unobstructed MOUNTAIN VIEWS! Great development, holding, equestrian or generational property. Perched on the corner of 112th ST E & 2253 DR in East DeWinton, in Foothills County. Just a few minutes to FISHING + NATURE’s HIDEWAY! Close to Calgary South Health Campus, Seton Shopping, YMCA, 3 Golf Courses (Carmoney, Cottonwood, Heritage Pointe) County Schools: Heritage Heights Public K-9 + St. Francis Assisi K-9. Approximately 65+ Acres in Hay + OUTBUILDINGS include: A 63' x 36' BARN with 11 BOX STALLS, Tack + Feed Room with a 36' x 20' addition, Steel Granary, Several Half Shelters, 2 Outdoor Box Stalls, Heated Workshop + 62 x 61 HAY SHED. Main home is over 1,070 sqft & was recently updated with: new exterior + interior paint, LVP Flooring, updated 4 pc bathroom with new toilet, tub + tile wrapped shower. Gorgeous living room with stained knotty
$ 1,745,000
168106 Lunar Springs Crescent West, Rural Foothills County, AB.
View photo
House · for sale
$ 595,000
168106 Lunar Springs Crescent West, Rural Foothills County, AB.
Longview
· House
Longview · House
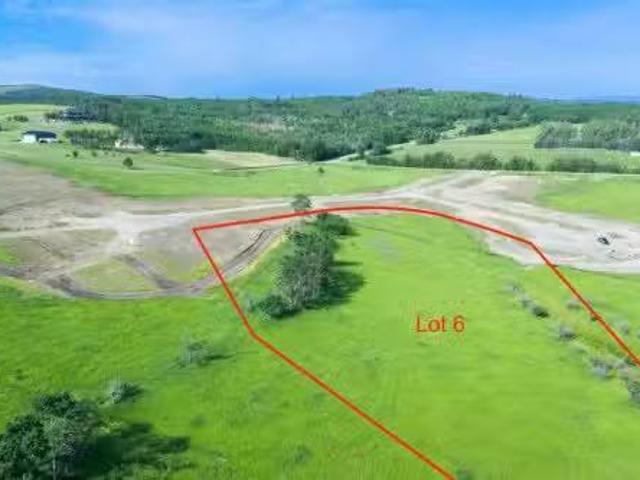
NEW HUGE FINANCING INCENTIVE! Now OFFERING 0% INTEREST for 6 MONTHS with 25% down IF CLOSED BEFORE DECEMBER 31st, then 6% INTEREST for the FOLLOWING 6 MTHS! This allows you to BUILD SOONER, giving you time to SECURE TITLE & GET YOUR PLAN APPROVED by the County, all while you secure your BUILDERS MORTGAGE! Be the FIRST to build your DREAM HOME in LUNAR SPRINGS ESTATE! Lot 6 has 4.08 ACRES of land. Perfectly positioned between the MAJESTIC ROCKY MOUNTAINS and the vibrant CITY OF CALGARY, this PREMIER DEVELOPMENT in FOOTHILLS COUNTY offers an UNPARALLELED BALANCE OF ACCESSIBILITY AND LIFESTYLE. Located just 7 MINs FROM STONEY TRAIL RING ROAD, with quick access to PRIDDIS, CALGARY, and the ROCKY MOUNTAINS, it’s the ideal fusion of RURAL TRANQUILLITY and URBAN CONVENIENCE. 11 NEW lots, each lot includes a NEW WELL, POWER TO THE PROPERTY LINE, and NATURAL GAS TO THE PROPERTY LINE, ensuring modern comfort and full readiness for future development. A NEW PAVED ROAD has been installed, providin
$ 595,000
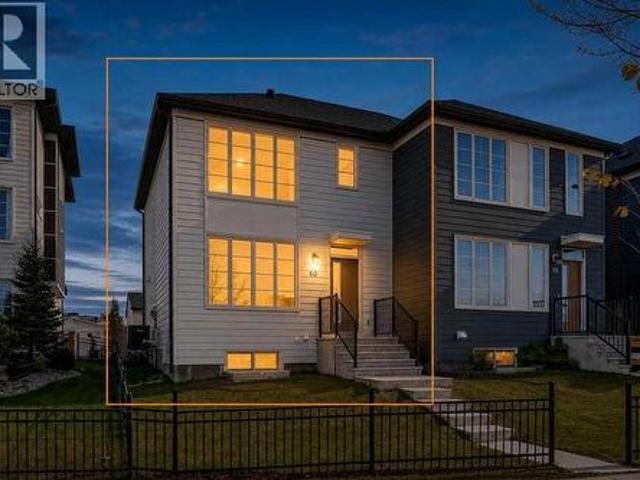
60 Walcrest Gate Se, Calgary, AB, T2X 4G2 house for sale | Listing ID A2351 | Royal LePage
View photo
House · for sale
$ 535,000
60 Walcrest Gate Se, Calgary, AB, T2X 4G2 house for sale | Listing ID A2351 | Royal LePage
Longview
· House
· Cellar
Longview · House · Cellar
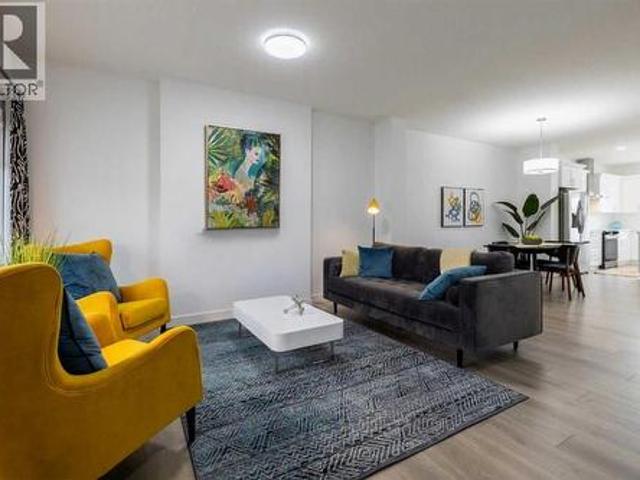
Welcome to this beautifully maintained, move-in-ready home offering an ideal blend of space, functionality, and unbeatable location. Spanning 1,221 square feet above grade, this residence features a light-filled layout thoughtfully designed for growing families, first-time buyers, or savvy investors alike. The main level greets you with a bright living area, a convenient 2-piece guest bath, and a functional kitchen equipped with an over-the-range microwave and a gas range that is perfect for the home chef. Head upstairs to find three spacious bedrooms above grade, highlighted by a serene primary suite complete with its own private 4-piece ensuite bath featuring easy-maintenance laminate flooring, alongside a second 4-piece main bath with tile flooring. The fully finished basement, professionally executed by Excel Homes, significantly expands your total living footprint. Offering a versatile fourth bedroom option, a full 4-piece bathroom with durable laminate flooring, and ample flex or
$ 535,000
24 Tillotson Loop, Okotoks, AB, T1S 4S8 house for sale | Listing ID A2352 | Royal LePage
View photo
House · for sale
$ 499,900
24 Tillotson Loop, Okotoks, AB, T1S 4S8 house for sale | Listing ID A2352 | Royal LePage
Longview
· House
· Parking · Cellar
Longview · House · Parking · Cellar
1602 sq ft | corner lot | walkout basement | double detached garage | built by akash homes! Welcome to the Kenton-D, a beautifully designed duplex offering 1,602 sq. Ft. of thoughtfully planned living space in the growing community of Tillotson, Okotoks. Situated on a desirable corner lot, this home features 3 bedrooms, 2.5 bathrooms, and an open-concept main floor designed for modern living. The spacious great room flows seamlessly into the dining area and stylish kitchen, complete with a central island and plenty of cabinetry. Upstairs, enjoy a versatile bonus room, convenient laundry, and a spacious primary retreat featuring a walk-in closet and private ensuite. Two additional bedrooms and a full bathroom complete the upper level. The WALKOUT BASEMENT offers incredible potential for future development, while the DOUBLE DETACHED GARAGE adds everyday convenience. Enjoy the added appeal of a corner lot in one of Okotoks' exciting new communities. Pictures are of show home; actual home,
$ 499,900
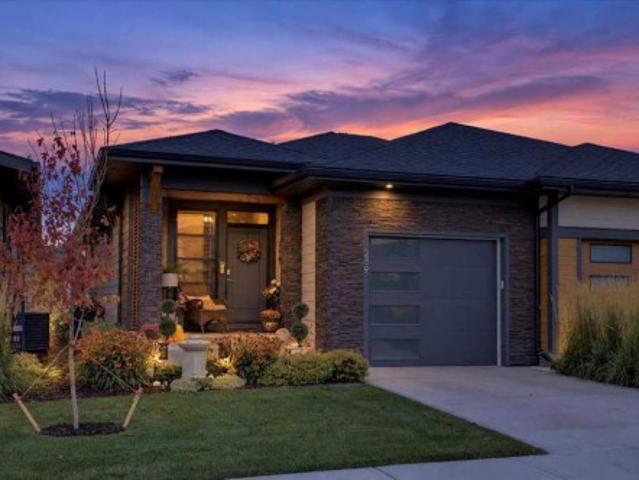
259 Marina Cove Se, Calgary, AB, T3M 3P4 semi detached for sale | Listing ID A2351 | Royal LePage
View photo
House · for sale
$ 849,900
259 Marina Cove Se, Calgary, AB, T3M 3P4 semi detached for sale | Listing ID A2351 | Royal LePage
Longview
· House
· Office room · Parking
Longview · House · Office room · Parking
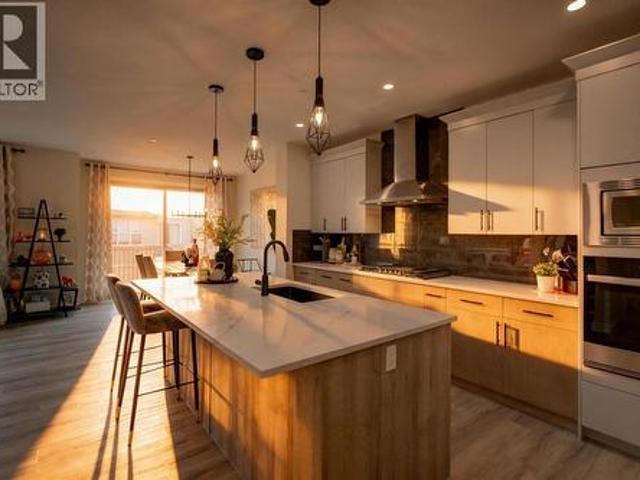
AWARD-WINNING SAWYER | FULLY FINISHED UPGRADED BUNGALOW | WATER-FEATURE VIEWS | THE STREAMS OF LAKE MAHOGANYWelcome to 259 Marina Cove SE, a luxury appointed Jayman BUILT bungalow in The Streams of Lake Mahogany—an award-winning enclave where refined architecture, peaceful water features and effortless lake-community living come together. The fully finished Sawyer showcases a striking West Coast and Urban Contemporary exterior, an attached garage with extended parking pad, and inviting front and rear outdoor spaces. Designed for those who value comfort, quality and a maintenance-free lock-&-leave lifestyle, this home offers sophisticated living across two beautifully developed levels. Inside, nine-foot ceilings and an open layout create an immediate sense of space. A versatile front den provides the perfect setting for a home office before the floor plan opens into the central kitchen, dining and Great Room. The chef-inspired kitchen features quartz countertops, bespoke custom built-in
$ 849,900
43 Hotchkiss Row Se, Calgary, AB, T3S 0J5 house for sale | Listing ID A2352 | Royal LePage
View photo
House · for sale
$ 695,000
43 Hotchkiss Row Se, Calgary, AB, T3S 0J5 house for sale | Listing ID A2352 | Royal LePage
Longview
· House
Longview · House
Welcome to 43 Hotchkiss Row SE — where space there's space to grow, style, and family living come together. Situated on a rare pie-shaped lot in Calgary’s growing Hotchkiss community, this beautifully upgraded home offers 2,276 sq. Ft. above grade and over 3,000 sq. Ft. of fully developed living space, giving your family the room to grow without compromising on style. The bright, open-concept main floor is designed for everyday living and effortless entertaining, featuring a chef-inspired kitchen with extended cabinetry, an executive kitchen package, exceptional storage, and generous counter space. A custom feature wall in the great room adds a designer touch, while large windows fill the home with natural light. Upstairs, four spacious bedrooms provide room for the whole family, including a private primary retreat with a beautifully upgraded ensuite featuring a ceiling-height tiled shower, glass shelving, a sleek glass barn-door slider, and a soaker tub framed by a picture window. Bed
$ 695,000
266 Heartwood Gardens Se, Calgary, AB, T3S 0R5 house for sale | Listing ID A2351 | Royal LePage
View photo
House · for sale
$ 759,900
266 Heartwood Gardens Se, Calgary, AB, T3S 0R5 house for sale | Listing ID A2351 | Royal LePage
Longview
· House
· Garden · Fireplace · Parking · Cellar
Longview · House · Garden · Fireplace · Parking · Cellar
Brand New Home | Built by Genesis Builders Group | Jade Model | 2,031 SqFt | 3 Bedrooms | 2.5 Bathrooms | Chef's Kitchen | Centre Island with Barstool Seating | Walk-in Pantry | Spice Kitchen | Quartz Countertops | Stainless Steel Builders Appliance Package | Open Floor Plan | Recessed LED Lighting | Large Windows | Electric Fireplace | Plush Carpet Flooring Upstairs | Central Bonus Room | Large Bedrooms | Primary Ensuite with Soaking Tub & Double Vanity | Upper Level Laundry | Separate Side Entry | Unfinished Basement | 9Ft Foundation | Front Double Attached Garage. Welcome to the Jade by Genesis Builders Group, a beautifully designed 2-storey home offering 2,031 SqFt of thoughtfully planned living space with modern finishes and exceptional functionality for today's families. The main level features an open floor plan filled with natural light from large windows throughout, recessed LED lighting and a spacious living room centred around a stylish electric fireplace. The chef's kitchen
$ 759,900
52 Cedargrove Way Sw, Calgary, AB, T2W 4V2 house for sale | Listing ID A2351 | Royal LePage
View photo
House · for sale
$ 599,900
52 Cedargrove Way Sw, Calgary, AB, T2W 4V2 house for sale | Listing ID A2351 | Royal LePage
Longview
· House
· Garden · Deck · Cellar
Longview · House · Garden · Deck · Cellar
Welcome to 52 Cedar Grove Way SW, ideally situated on a desirable corner lot in the established and family-friendly community of Cedarbrae. Offering an exceptional combination of space, functionality, and versatility, this well-designed 4-level split provides plenty of room for growing families, extended family, or those looking for the added benefit of potential rental income. The main floor welcomes you with a bright and inviting living room, a dedicated dining area, and a functional kitchen with convenient access to the rear deck and backyard. The thoughtful layout offers comfortable everyday living with plenty of natural light throughout. Upstairs, you’ll find three bedrooms, including the primary bedroom, along with a full bathroom. The lower levels provide additional living space, including a WALKOUT BASEMENT LEGAL SUITE with its own separate entrance, offering excellent flexibility for extended family or potential rental income. The walkout design provides convenient access to t
$ 599,900
34 Crystal Shores Cove, Okotoks, AB, T1S 2B3 townhouse for sale | Listing ID A2351 | Royal LePage
View photo
Townhouse · for sale
$ 424,900
34 Crystal Shores Cove, Okotoks, AB, T1S 2B3 townhouse for sale | Listing ID A2351 | Royal LePage
Longview
· Townhouse
· Office room · Fireplace · Deck · Parking
Longview · Townhouse · Office room · Fireplace · Deck · Parking
Get ready to love life in Crystal Shores! This inviting home makes smart use of every space, with soaring ceilings and a cozy gas fireplace that make the living room a favourite place to unwind. The well-equipped modern and updated kitchen is ready for everything from quick breakfasts to family feasts. Upstairs, you’ll find a spacious primary bedroom with a walk-in closet and ensuite, plus a second bedroom, a flexible bonus room, and a full four-piece bath. Need a little extra room? The lower level has potential for a third bedroom, a home office, or another comfy hangout space. Skip the winter chill with the attached one-car garage, then head out to the generous deck for sunny afternoons and BBQs—the gas hookup makes grilling easy. Just beyond, a peaceful walking trail adds a lovely natural touch. Then walk on over to the the Beach House to jump in the lake or catch some fish or tie on some skates for a quick game of pond hockey. Come see what makes Crystal Shores so special. You’ll f
$ 424,900
2120 Wolf Willow Boulevard Se, Calgary, AB, T2X 6P9 condo for sale | Listing ID A2351 | Royal LePage
View photo
Condo · for sale
$ 400,000
2120 Wolf Willow Boulevard Se, Calgary, AB, T2X 6P9 condo for sale | Listing ID A2351 | Royal LePage
Longview
· Condo
· Office room
Longview · Condo · Office room
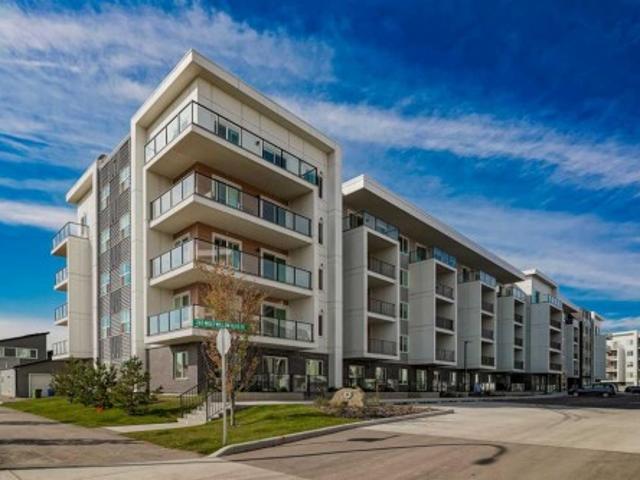
Welcome to elevated living in the heart of Wolf Willow. This beautifully upgraded 3-bedroom, 2-full-bathroom corner unit offers a rare combination of space, style, and functionality in one of Calgary’s sought-after communities. With 831 sq. ft. Of thoughtfully designed living space, this home feels bright, modern, and exceptionally inviting. Positioned on the corner, the unit enjoys an abundance of natural light throughout the day, complementing the premium finishes and upgrades throughout. The open-concept design creates a seamless flow between the kitchen, dining, and living areas, while three bedrooms provide exceptional flexibility for a family, guests, a home office, or anyone looking for additional space. Step outside your door and enjoy the Wolf Willow lifestyle, with Blue Devil Golf Club, the Bow River, pathways, parks, and beautiful natural surroundings all nearby. It’s a location that offers the perfect balance of modern community living and easy access to the outdoors. Addit
$ 400,000
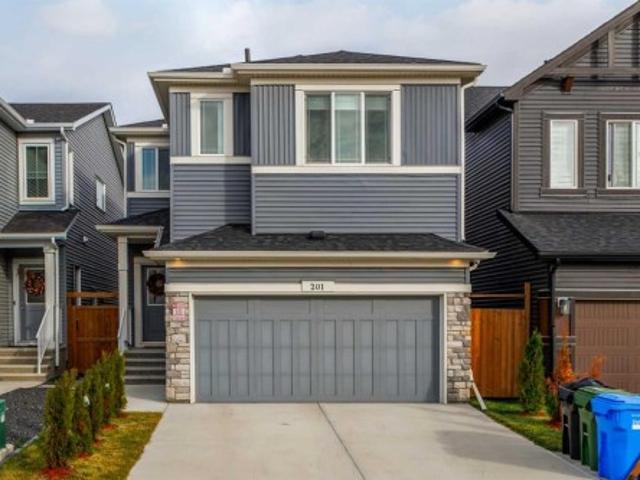
201 Creekstone Path Sw, Calgary, AB, T2X 4Z4 house for sale | Listing ID A2351 | Royal LePage
View photo
House · for sale
$ 715,000
201 Creekstone Path Sw, Calgary, AB, T2X 4Z4 house for sale | Listing ID A2351 | Royal LePage
Longview
· House
· Patio · Garden · Office room · Fireplace · Gym · Parking · Cellar
Longview · House · Patio · Garden · Office room · Fireplace · Gym · Parking · Cellar
OPEN HOUSE: Saturday, October 17, 1-3 | Welcome to 201 Creekstone Path SW, a 2023 Sterling Homes Denali offering over 2,290 sq ft above grade, 4 bedrooms, a bonus room and a double attached garage in the growing community of Creekstone. The main floor features 9' knockdown ceilings, a front office that's ideal for working from home, and an open living and dining area anchored by an electric fireplace. The kitchen offers quartz counters, a large island, a chimney hood fan, a built-in microwave and a walk-through pantry to the mudroom and garage. Upstairs, a spacious bonus room separates the primary suite, with its walk-in closet and 3-piece ensuite, from three more bedrooms, a 4-piece bath and the laundry room. The unfinished basement is a blank canvas, currently set up as a home gym. Out back is a fully fenced yard with a stone patio. West-facing front, and close to parks, pathways, schools, shopping and quick access to Stoney Trail and Macleod Trail
$ 715,000
4206 Seton Circle Se, Calgary, AB, T3M 3N8 condo for sale | Listing ID A2351 | Royal LePage
View photo
Condo · for sale
$ 258,000
4206 Seton Circle Se, Calgary, AB, T3M 3N8 condo for sale | Listing ID A2351 | Royal LePage
Longview
· Condo
· Parking
Longview · Condo · Parking
This 3-year-young, 2-bedroom, 1-bathroom gem offers functional living at a price that’s hard to beat! Perfect for first-time buyers looking to get into the market or savvy investors hunting for an affordable opportunity in a fast-growing, amenity-rich community. Enjoy the convenience of an assigned parking stall, plus a community clubhouse for celebrations, pickleball courts, ice hockey, and an exclusive kids’ playground. With shopping, everyday essentials, and major commuter routes close by, everything you need is just around the corner! Modern, affordable, and packed with perks — this is one opportunity you don’t want to miss! ?
$ 258,000
120 Woodacres Drive Sw, Calgary, AB, T2W 4Z8 house for sale | Listing ID A2351 | Royal LePage
View photo
House · for sale
$ 1,499,900
120 Woodacres Drive Sw, Calgary, AB, T2W 4Z8 house for sale | Listing ID A2351 | Royal LePage
Longview
· House
Longview · House
Location, location, location. Discover an exceptional opportunity to own in Woodacres Estates, one of Calgary’s most secluded and prestigious residential enclaves. This exclusive collection of just 21 estate residences offers an extraordinary combination of privacy, generous lot sizes, architectural distinction, and direct proximity to the natural beauty of Fish Creek Provincial Park. Situated on an expansive quarter-acre lot, this impressive 2 storey residence offers approximately 4,300 sq. Ft. of living space, featuring five bedrooms and four-and-a-half bathrooms. With its substantial proportions, established surroundings, and coveted parkland setting, this property represents a compelling opportunity for discerning homeowners and investors seeking a distinctive asset in an established luxury community. The kitchen combines sophisticated design with everyday functionality, showcasing premium Bosch appliances, an induction cooktop, custom soft close cabinetry, granite countertops, and
$ 1,499,900
912 Lake Arrow Way Se, Calgary, AB, T2J 3C3 house for sale | Listing ID A2351 | Royal LePage
View photo
House · for sale
$ 1,059,900
912 Lake Arrow Way Se, Calgary, AB, T2J 3C3 house for sale | Listing ID A2351 | Royal LePage
Longview
· House
Longview · House
Opportunity to own this beautiful home on an excellent street in the highly desired community of Lake Bonavista. This home was previously refurbished from the studs, featuring open concept main floor, gleaming granite countertops and custom cabinets, featuring large island in the spacious kitchen. This home features 3 bedrooms up with 2 piece en suite off master and a guest room on 2nd level with a built in murphy bed. Home boasts over 2200 sq ft of tastefully developed living space on 4 levels. Walking distance to nearby elementary school, lake, recreation center, parks & playgrounds. Recent mechanical upgrades include high efficiency furnace, high out put water tank, electrical panel, and plumbing. A must view property
$ 1,059,900
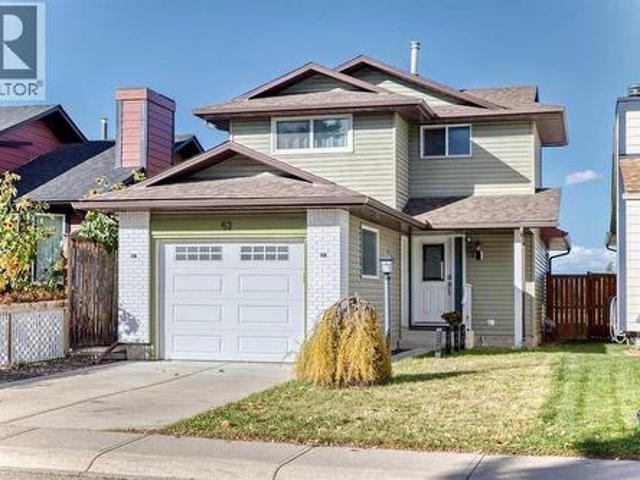
52 Cedargrove Road Sw, Calgary, AB, T2W 4T9 house for sale | Listing ID A2351 | Royal LePage
View photo
House · for sale
$ 599,900
52 Cedargrove Road Sw, Calgary, AB, T2W 4T9 house for sale | Listing ID A2351 | Royal LePage
Longview
· House
· Garden · Fireplace · Deck · Parking · Cellar
Longview · House · Garden · Fireplace · Deck · Parking · Cellar
Open house sunday october 11: 12:30 to 3:00 p. M. beautifully tastefully renovated home. LOTS of White kitchen cabinets accented with STAINLESS STEEL APPLIANCES, pantry, and separate eating nook. Big dining room with double access doors to HUGE Private deck. Living room with Brick Faced feature fireplace. Main Floor Powder room with Granite Counter Top. Master bedroom with LARGE Walk-in closet with lots of built-in drawers and shelves (very Nice). ELEGANT Full En-suite bathroom with HUGE floor to ceiling TILE surround shower with bench, Quartz Counter top. TWO other generous sized bedrooms with sliding mirrored closet doors. Updated main 4 Pce. Bathroom with floor to ceiling TILE Tub surround, Quartz Counter top, under mount sink. Fully DEVELOPED BASEMENT with Family room, den, bathroom, and laundry room. Updated FURNACE & Hot water tank. FULLY updated Fenced back yard with gate to PAVED REAR LANE. CLEAN INTERIOR FINISHED Attached garage with long concrete parking pad in front. This ho
$ 599,900
10723 Maplebend Drive Se, Calgary, AB, T2J 1X3 house for sale | Listing ID A2351 | Royal LePage
View photo
House · for sale
$ 930,000
10723 Maplebend Drive Se, Calgary, AB, T2J 1X3 house for sale | Listing ID A2351 | Royal LePage
Longview
· House
· Garden · Fireplace · Deck · Parking
Longview · House · Garden · Fireplace · Deck · Parking
Incredible opportunity in this meticulously cared for Maple Ridge residence! A truly special home with functional layout and beautiful updates featuring 2,426 SF of developed living space with 3+1 bedrooms, 2.5 bathrooms. RARE heated/over height detached TRIPLE-car garage designed to accommodate a'Lift'. Immediately you will love the charming curb appeal, beautifully landscaped yard and impressive solid mahogany front door welcoming you inside where gleaming hardwood flooring flows through the spacious living, dining and three bedrooms upstairs. The thoughtfully renovated kitchen is a Chef's dream with built-in stainless steel appliances, granite countertops, a large stainless farmhouse sink, extensive cabinetry, and garden door access to the sunny WEST facing backyard and expansive, partially covered deck (10'x31') with built-in Stainless Fire Magic BBQ. A family room with cozy wood-burning fireplace and powder room complete this level. Upstairs you'll find 2 guest rooms which share a
$ 930,000
19 Woodbrook Road Sw, Calgary, AB, T2W 4M5 house for sale | Listing ID A2351 | Royal LePage
View photo
House · for sale
$ 829,900
19 Woodbrook Road Sw, Calgary, AB, T2W 4M5 house for sale | Listing ID A2351 | Royal LePage
Longview
· House
· Garden · Office room
Longview · House · Garden · Office room
This spacious and beautifully updated family home offers FOUR bedrooms upstairs, incredible indoor and outdoor living spaces, and a sunny, private SOUTH-facing backyard in the established community of Woodbine. Inside, rich Brazilian cherry hardwood floors add warmth and character throughout the home. The updated kitchen is designed for both everyday family life and entertaining, featuring granite countertops, abundant maple cabinetry, a professional-style dual fuel (gas stove, electric oven) double ovens. Thermadore range and an additional Kitchen-Aid wall oven —perfect timing for Thanksgiving dinners and holiday hosting! The kitchen opens into the casual dining and living areas, while a separate formal dining room gives you another beautiful space for larger gatherings and special occasions. The main floor also offers a formal living room that can easily become a home office, library, music room or playroom. A proper mudroom with a door that closes keeps coats, shoes and everyday clu
$ 829,900
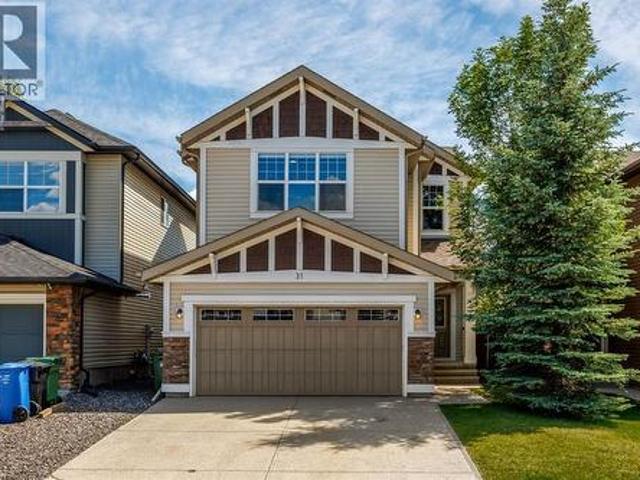
31 Chaparral Valley Way Se, Calgary, AB, T2X 0S1 house for sale | Listing ID A2351 | Royal LePage
View photo
House · for sale
$ 749,900
31 Chaparral Valley Way Se, Calgary, AB, T2X 0S1 house for sale | Listing ID A2351 | Royal LePage
Longview
· House
· Office room · Fireplace
Longview · House · Office room · Fireplace
Welcome to the sought-after lake community of Chaparral, nestled alongside Fish Creek Park and surrounded by scenic walking and biking trails. This beautifully upgraded Jayman-built family home offers the perfect blend of style, comfort, and functionality. Step inside to discover rich hardwood flooring, a cozy gas fireplace, and a thoughtfully designed open-concept main floor that's ideal for everyday living and entertaining. The chef-inspired kitchen is sure to impress with a built-in wall oven, gas cooktop, stainless steel hood fan, modern backsplash, and ample workspace for preparing meals and gathering with loved ones. Upstairs, you'll find three generously sized bedrooms, including a spacious primary retreat complete with a walk-in closet and private ensuite with dual vanities and a soaker tub. A large bonus room with in-ceiling speakers provides the perfect space for movie nights or relaxing, while the versatile office/flex area and convenient upper-floor laundry add everyday pra
$ 749,900
1211 Mahogany Boulevard Se, Calgary, AB, T3M 2Y2 house for sale | Listing ID A2351 | Royal LePage
View photo
House · for sale
$ 689,900
1211 Mahogany Boulevard Se, Calgary, AB, T3M 2Y2 house for sale | Listing ID A2351 | Royal LePage
Longview
· House
· Office room
Longview · House · Office room
Unbelievable opportunity & a smart investment in mahogany. This brand-new “Rayn” blends stylish family living with real income potential thanks to a fully developed 2-bedroom, 1-bathroom legal suite with its own private entrance, perfect for rental revenue, extended family, or added flexibility for the future. It’s one of the best 2-bedroom suite layouts you’ll find, with a thoughtful use of space that makes furnishing, living, and renting easy from day one. While this home offers the popular Rayn floor plan, several subtle design changes create a unique and highly functional main-floor layout. Natural vinyl plank flooring and elevated finishes establish a warm, modern feel, while the convenient front flex room offers a bright and inviting space that can adapt to your lifestyle. Whether used as a formal sitting area, home office, playroom, or quiet retreat, it adds valuable flexibility to the home. At the rear, the kitchen becomes the heart of the home, featuring timeless white cabinet
$ 689,900
637 Willowburn Crescent Se, Calgary, AB, T2J 1M9 house for sale | Listing ID A2351 | Royal LePage
View photo
House · for sale
$ 715,000
637 Willowburn Crescent Se, Calgary, AB, T2J 1M9 house for sale | Listing ID A2351 | Royal LePage
Longview
· House
· Garden · Fireplace · Parking · Deck
Longview · House · Garden · Fireplace · Parking · Deck
Beautifully Maintained Bilevel in Sought-After Willow ParkWelcome to this exceptionally well-maintained and clean detached bilevel, ideally situated on a quiet street in the highly desirable community of Willow Park. Known for its mature trees, established surroundings, well-built homes, and strong pride of ownership throughout the community, Willow Park offers a wonderful place to call home. This inviting property features 5 bedrooms, 2.5 bathrooms, and a double detached garage. The main level showcases beautiful hardwood flooring, while the lower level offers comfortable living space with a cozy fireplace—perfect for relaxing evenings or gathering with family and friends. The home has been thoughtfully maintained, with several important updates, including vinyl windows, a newer roof, furnace, and hot water tank, offering added peace of mind for the next owner. Enjoy the beautifully landscaped yard, mature trees, and private backyard space, complete with a rear deck that is ideal for
$ 715,000
73 Legacy Common Se, Calgary, AB, T2X 0X9 house for sale | Listing ID A2351 | Royal LePage
View photo
House · for sale
$ 525,000
73 Legacy Common Se, Calgary, AB, T2X 0X9 house for sale | Listing ID A2351 | Royal LePage
Longview
· House
· Garden · Balcony · Parking · Equipped kitchen
Longview · House · Garden · Balcony · Parking · Equipped kitchen
5,000 FLOORING CREDIT Offered to Buyers Toward the NEW FLOORING of Their Choice*. Great family home in the desirable community of LEGACY! Situated on a quiet street just steps to walking paths, community pond, parks + playgrounds and minutes to shopping, restaurants, schools + major routes including 22X. Boasting 1,580+ sqft of developed living space, 3 bedrooms, 2.5 baths + WEST FACING BACKYARD with parking pad ready for your future garage. Open concept main floor features 9 ft ceilings, built-in shelving & a bright living + dining area. Kitchen with GRANITE COUNTERTOPS, stainless steel appliances, NEW dishwasher (2024) + large walk-in pantry. 2 pc powder room + back entrance complete the main level. Upstairs offers a primary RETREAT with private West facing BALCONY, walk-in closet + 4 pc ensuite, 2 additional good sized bedrooms + 4 pc bath. Lower level is laid out nicely for future development with large egress windows for potential 4th bedroom. NEW Paint throughout the house. Legac
$ 525,000
20612 Sheriff King Street Sw, Calgary, AB, T2X 6T5 house for sale | Listing ID A2344 | Royal LePage
View photo
House · for sale
$ 499,900
20612 Sheriff King Street Sw, Calgary, AB, T2X 6T5 house for sale | Listing ID A2344 | Royal LePage
Longview
· House
· Garden · Office room · Cellar
Longview · House · Garden · Office room · Cellar
The end unit. The yard. The pocket office. And not a condo fee in sight! This Belmont townhome checks off a surprising number of boxes with three bedrooms, a bonus room, dedicated workspace and outdoor space of your own. The main floor is bright, open and easy to live in. At the centre, the kitchen features quartz counters, 42' upper cabinetry, a built-in microwave, chimney-style hood fan and a silgranit undermount sink, with the dining and living areas flowing comfortably around it. Tucked into the plan, the POCKET OFFICE packs a punch as a work-from-home zone, homework station or spot to keep everyday paperwork under control. Upstairs, a CENTRAL BONUS ROOM adds valuable second living space without stealing square footage from the bedrooms. Three bedrooms include a primary with WALK-IN CLOSET and PRIVATE ENSUITE, while UPPER-FLOOR LAUNDRY keeps daily routines conveniently close. The unfinished basement offers excellent storage today, plus a BATHROOM ROUGH-IN for future development. Ou
$ 499,900
436 Belmont Park Sw, Calgary, AB, T2X 5S9 house for sale | Listing ID A2350 | Royal LePage
View photo
House · for sale
$ 734,900
436 Belmont Park Sw, Calgary, AB, T2X 5S9 house for sale | Listing ID A2350 | Royal LePage
Longview
· House
· Garden · Fireplace · Air conditioning · Cellar
Longview · House · Garden · Fireplace · Air conditioning · Cellar
Backing onto park | no rear neighbours | low-maintenance backyard | central air conditioning | 2,100 sq. Ft. 3 Bedrooms with Walk-In Closets | Upstairs Bonus Room | 9 Ft. Basement Foundation! Welcome to 436 Belmont Park SW—a beautifully maintained DETACHED HOME in Calgary’s family-friendly community of Belmont. Backing directly onto a well-maintained park with a children’s play area, this home offers peaceful green-space views and the privacy of no rear neighbours. The sunny west-facing, low-maintenance backyard gives you more time to relax, entertain and enjoy the outdoors. Inside, oversized windows brighten the open-concept main floor, where a welcoming living room with an electric fireplace flows into the dining area and l-shaped kitchen featuring modern cabinetry, stainless steel appliances, an upgraded gas range, chimney hood fan, built-in microwave and walk-in pantry. Upstairs, a central bonus room provides a comfortable space for family movie nights, complemented by upper-floor
$ 734,900
72 Mercado Road Se, Calgary, AB, T3M 4C3 house for sale | Listing ID A2341 | Royal LePage
View photo
House · for sale
$ 659,900
72 Mercado Road Se, Calgary, AB, T3M 4C3 house for sale | Listing ID A2341 | Royal LePage
Longview
· House
· Office room
Longview · House · Office room
Step into style with this brand new “Almer” floor plan, a thoughtfully designed home that blends modern elegance with family friendly function. From the moment you enter, you'll notice the attention to detail, starting with wide plank natural vinyl flooring that flows seamlessly throughout the main floor, creating a warm contrast to the modern tones and sleek finishes found throughout the home. Versatility is built into the design with a spacious main floor bedroom, ideal for a live-in nanny, multi-generational living, or a dedicated guest suite, complete with a full 4-piece bathroom conveniently located just outside the door. Need a home office or a kids' playroom? This space works perfectly for that too, offering endless possibilities to suit your lifestyle. The heart of the home is made for entertaining. A back kitchen anchors the open-concept main floor, overlooking a generous dining area and oversized living room. The kitchen is a chef’s dream, featuring taupe cabinetry that exten
$ 659,900
240 Elgin Meadows Gardens Se, Calgary, AB, T2Z 0M4 house for sale | Listing ID A2350 | Royal LePage
View photo
House · for sale
$ 488,000
240 Elgin Meadows Gardens Se, Calgary, AB, T2Z 0M4 house for sale | Listing ID A2350 | Royal LePage
Longview
· House
· Garden · Fireplace · Deck · Cellar
Longview · House · Garden · Fireplace · Deck · Cellar
Welcome to this charming east-facing, cottage-style duplex in the desirable community of McKenzie Towne! Offering 1,585 sq. ft. Of developed living space, this home features 4 bedrooms, 3.5 bathrooms, and a fully finished basement. Thoughtfully laid out across three levels, there is plenty of space for a growing family. A fantastic opportunity in Calgary’s southeast! The main level encompasses the living room, dining area and kitchen in an open floor plan showcasing light hardwood flooring throughout. Large windows at both ends of the main floor provide a sunny and uplifting outlook. A tiled gas fireplace in the living room makes for cozy winter evenings with the family. The kitchen features rich, deep brown cabinets, contrasting laminate countertops, tiled backsplash, double-sink and stainless appliances. The dining nook affords a view of the deck and backyard and a convenient 2-pc. Bath completes the main floor. The carpeted second level has an amply sized primary bedroom with genero
$ 488,000
1204 Lake Sylvan Drive Se, Calgary, AB, T2J 3C8 house for sale | Listing ID A2350 | Royal LePage
View photo
House · for sale
$ 849,900
1204 Lake Sylvan Drive Se, Calgary, AB, T2J 3C8 house for sale | Listing ID A2350 | Royal LePage
Longview
· House
· Garden
Longview · House · Garden
Stunning fully remodelled 4-level split | over 2,040 sq. FT. of developed living space. Welcome to a home where modern design, thoughtful functionality, and exceptional craftsmanship come together beautifully. Extensively redesigned and remodelled, this impressive four-level split offers approximately 1,134 sq. Ft. above grade and 2,042.5 sq. Ft. of total developed living space, providing an abundance of room for today’s modern family. From the moment you step inside, you’ll appreciate the soaring ceilings, contemporary pot lighting, and bright open-concept design. The spacious living area flows effortlessly into the dining room and beautifully updated kitchen, creating an inviting space for both everyday living and entertaining. At the heart of the home is a stylish kitchen featuring quality oak cabinetry and stunning Taj Mahal quartz countertops, combining warmth, durability, and timeless elegance. Just off the dining area, direct access leads to the private, fully fenced backyard wi
$ 849,900

Get email alerts

Don't miss out: be the first to know about new properties

The alert was correctly created

On subscribing you accept the conditions of use and the privacy policy
Alert
Receive new ads in your inbox
Save this search
Receive alerts for new listings

We'll send you an email when we have new properties for: "Properties for sale in Longview"

The alert was correctly created

Get email alerts and be the first to see new listings
Required field
On subscribing I accept the terms of the privacy policy
Perfect! You'll soon start receiving new listings via email
Alert
Receive an email when we have new ads for Properties for sale in Longview
Save this search
Filters

Bedrooms

Area (sq.ft)

sq.ft
sq.ft

Price

$
$

Filter by property type

Bathrooms

Clear all filters
Receive notifications when new entries are published.