1 properties for sale in Summit Eglinton

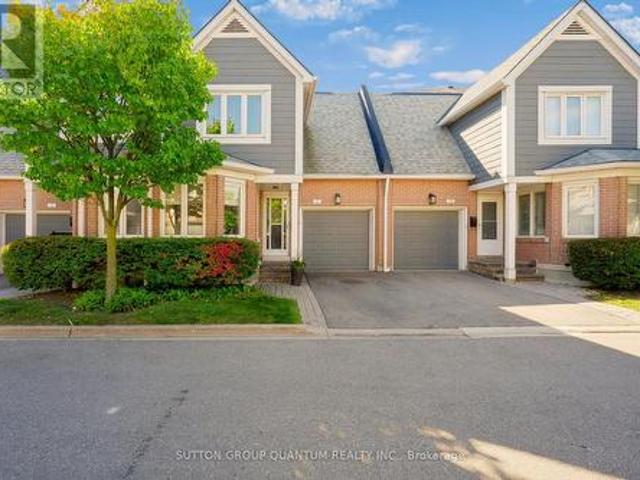
6 62 Preston Meadow Avenue, Mississauga, ON, L4Z 0C8 townh.
View photo
Condo · for sale
$ 749,995
6 62 Preston Meadow Avenue, Mississauga, ON, L4Z 0C8 townh.
Summit Eglinton
· 2 Bedrooms · 2 Baths · Condo
· Balcony
Summit Eglinton · 2 Bedrooms · 2 Baths · Condo · Balcony
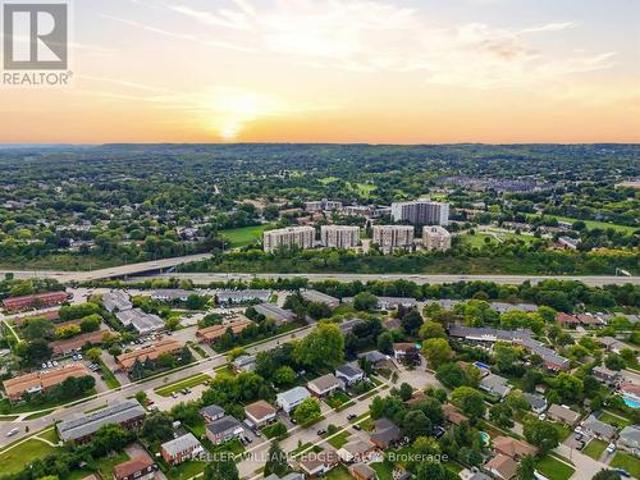
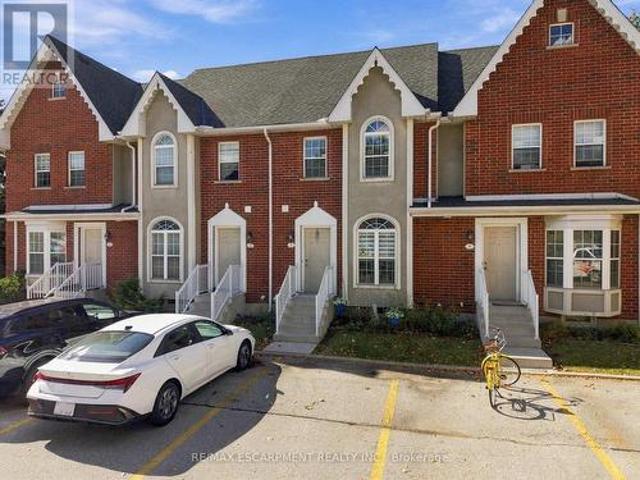
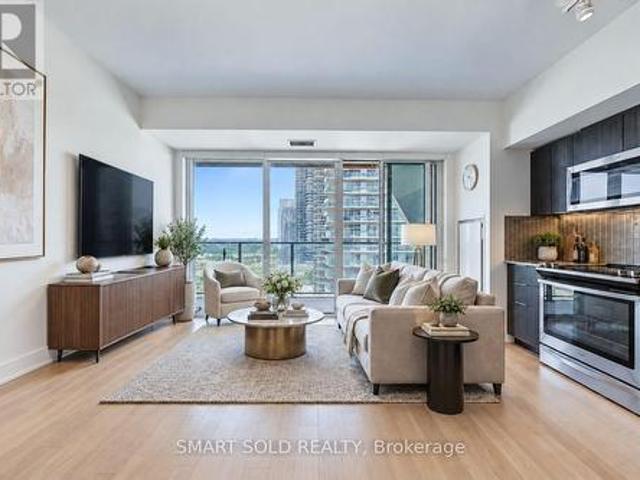
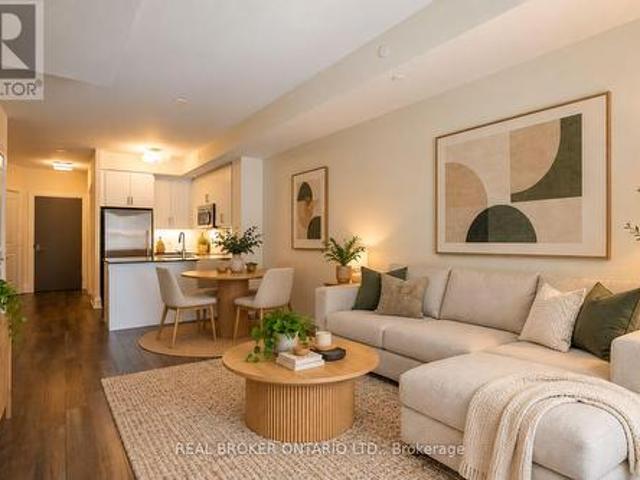
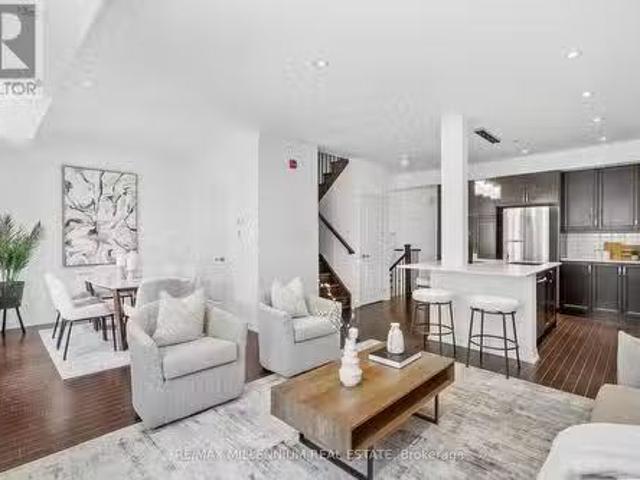
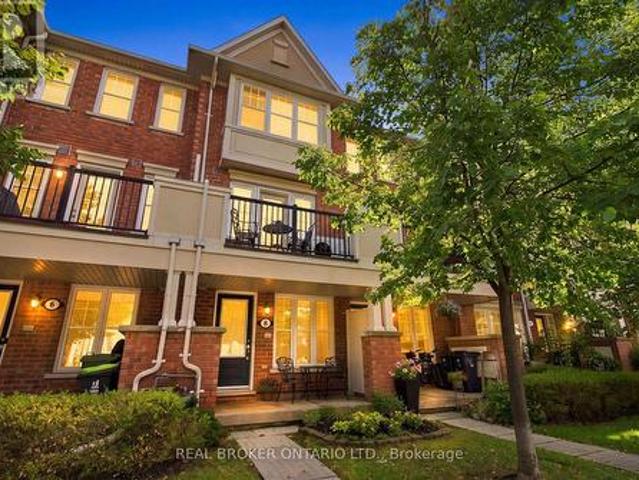
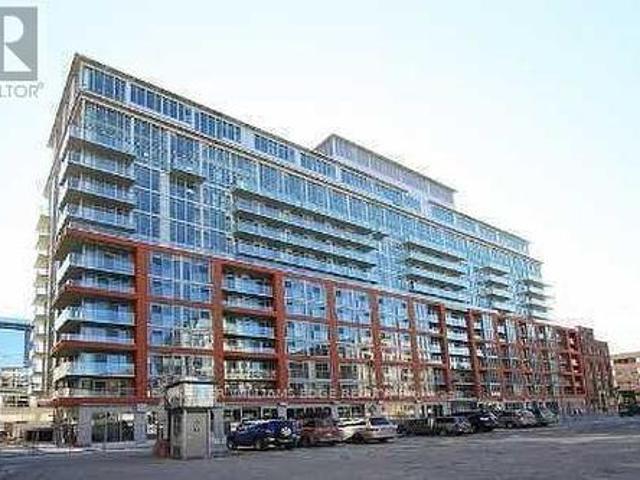
Welcome to The Urban Towns at Preston Meadow where smart design meets city convenience! Unit #6 is a modern 2-bedroom, 2-bath stacked townhouse featuring a bright open-concept layout, 9-ft ceilings, and your own private balcony the perfect spot to unwind. The sleek kitchen boasts quartz countertops, stainless steel appliances, and a breakfast bar ideal for casual dining or entertaining. Upstairs, youll find two spacious bedrooms, upper-level ensuite laundry, and a full 4-piece bath. Perfectly located in the heart of Mississauga near Square One, major highways (403401410), top-rated schools, parks, and the upcoming Hurontario LRT, this home is ideal for first-time buyers, young professionals, and investors alike. Low monthly maintenance fees and a high walkable lifestylethis is the one youve been waiting for! (id:27). Still available at ListedBuy!
$ 749,995
More properties near this area

8 Ayers Crescent, Toronto, ON, M1L 0G6 townhouse for sale | Listing ID E14029 | Royal LePage
View photo
Townhouse · for sale
$ 625,000
New
8 Ayers Crescent, Toronto, ON, M1L 0G6 townhouse for sale | Listing ID E14029 | Royal LePage
Summit Eglinton
· Townhouse
· Balcony
Summit Eglinton · Townhouse · Balcony
Welcome home to this beautifully maintained original owner townhouse offering 3 levels of bright spaciousness. Located on a quiet tree lined neighbourhood street and ideally located walking distance to Warden Subway. This unit's select location 1 of 5 in the development was chosen as it is on a quiet Cres with little traffic affording a peaceful & safe environment. Within the unit, gleaming hardwood floors flow throughout, complemented by an open concept living & dining area, a breakfast bar and a well appointed kitchen featuring stainless steel appliances and granite counter top. Pot lights provide additional, optional lighting in the kitchen and dining area. Enjoy your morning coffee on the cozy porch or, the 2nd floor private balcony while taking in serene views of trees & flowers. Numerous upgrades have been made to the home that make it special. Architectural upgrades were made at time of purchase to change the 2nd & 3rd floor lofts to private bedrooms with walls, doors, and large
$ 625,000
331 21 Nelson Street, Toronto, ON, M5V 1T8 condo for sale | Listing ID C13988 | Royal LePage
View photo
Condo · for sale
$ 599,000
New
331 21 Nelson Street, Toronto, ON, M5V 1T8 condo for sale | Listing ID C13988 | Royal LePage
Summit Eglinton
· Condo
· Swimming pool · Security · Air conditioning
Summit Eglinton · Condo · Swimming pool · Security · Air conditioning
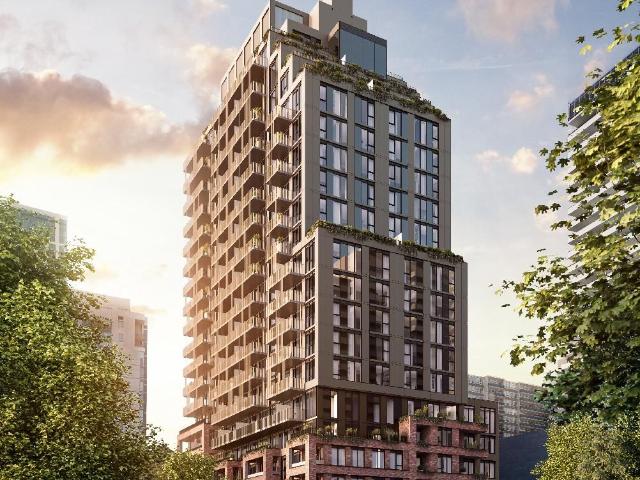
Boutique Condos at 21 Nelson Street offer a stylish 2-bedroom suite in one of downtown Toronto's most sought-after locations. Featuring expansive floor-to-ceiling windows, this unit is filled with natural light and includes ensuite laundry along with individually controlled heating and A/C for year-round comfort. Ideally situated at Nelson and Simcoe, just steps to both King and Queen, you're in the heart of the Financial and Entertainment Districts. Located next to the renowned Shangri-La Hotel and within walking distance to University Avenue and two major subway lines. Residents enjoy premium amenities including a 24-hour concierge, guest suites, lap pool, and a fully equipped fitness centre-delivering a refined, hotel-inspired living experience in the core of the city. (Id: 27)
$ 599,000
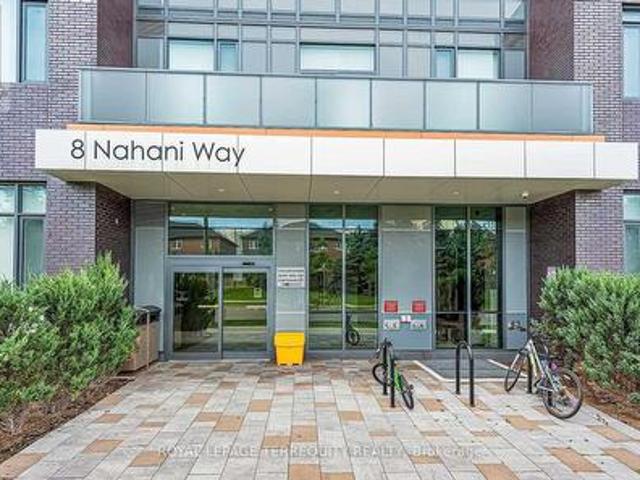
2509 8 Nahani Way, Mississauga, ON, L4Z 0C6 condo for sale | Listing ID W14027 | Royal LePage
View photo
Condo · for sale
$ 575,000
New
2509 8 Nahani Way, Mississauga, ON, L4Z 0C6 condo for sale | Listing ID W14027 | Royal LePage
Summit Eglinton
· Condo
· Terrace · Balcony · Swimming pool · Security
Summit Eglinton · Condo · Terrace · Balcony · Swimming pool · Security
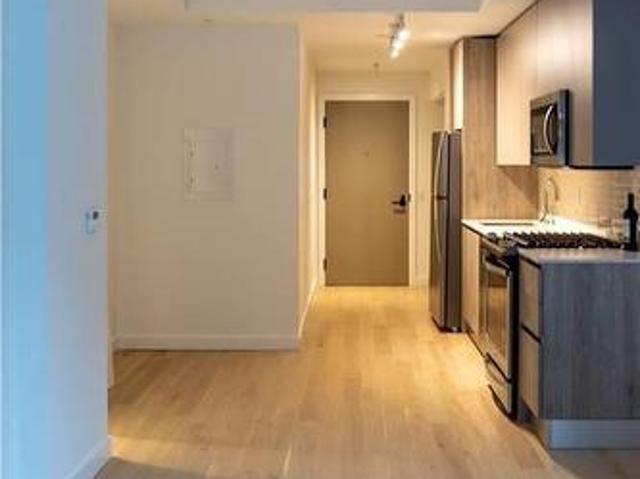
Welcome Home to Exceptional Living in the Heart of Mississauga! Discover this beautiful 2-bedroom corner suite featuring a bright, open-concept layout, an abundance of natural sunlight, and an expansive wraparound balcony offering additional outdoor living space perfect for relaxing, entertaining, or enjoying your morning coffee. Residents enjoy an impressive collection of resort-inspired amenities, including a rooftop outdoor pool and terrace, fully equipped fitness centre, yoga studio, party room, guest suites, concierge service, and more. Experience the perfect blend of comfort, convenience, and community living. Ideally situated at Hurontario and Eglinton, this prime location places you just minutes from Square One Shopping Centre, an excellent selection of restaurants, parks, public transit, and major highways, including the 403, 401, 410, and QEW, making commuting throughout the Greater Toronto Area a breeze. Adding to the appeal is the highly anticipated Hurontario Light Rail Tr
$ 575,000
804 2A Church Street, Toronto, ON, M5E 0E1 condo for sale | Listing ID C14021 | Royal LePage
View photo
Condo · for sale
$ 399,000
New
804 2A Church Street, Toronto, ON, M5E 0E1 condo for sale | Listing ID C14021 | Royal LePage
Summit Eglinton
· Condo
· Terrace · Balcony · Swimming pool · Security
Summit Eglinton · Condo · Terrace · Balcony · Swimming pool · Security
Stunning Unobstructed Water and City Views Await in This Bright, Sun-Filled 1 Bed, 1 Bath Suite with Locker at 75 On The Esplanade. Offering a Rare Opportunity for Both Homeowners and Investors, This South-Facing Residence Features an Efficient Open-Concept Layout, 9-Ft Ceilings, and Floor-to-Ceiling Windows That Fill the Space with Natural Light. The Modern Kitchen Showcases Quartz Countertops, Full-Sized Stainless Steel Appliances, a Gas Stove. The Spacious Bedroom Offers a Large Closet, While Ensuite Laundry Adds Everyday Convenience. Step Out onto the Full-Sized 118 Sq. Ft. Balcony to Entertain or Unwind While Enjoying Breathtaking Lake and Skyline Views. Exceptional Building Amenities Include 24-Hour Concierge and Security, a Multi-Level Fitness Centre, Yoga Studio, Outdoor Pool with Terrace Lounge and BBQs, Party Room with Bar, and Games Room. Ideally Located Steps to St. Lawrence Market, Berczy Park, Metro Grocery, the Financial District, and the PATH, with the King Streetcar at
$ 399,000
6 1205 Clarkson Road N, Mississauga, ON, L5J 2W1 condo for sale | Listing ID W14008 | Royal LePage
View photo
Condo · for sale
$ 1,399,000
New
6 1205 Clarkson Road N, Mississauga, ON, L5J 2W1 condo for sale | Listing ID W14008 | Royal LePage
Summit Eglinton
· Condo
· Parking · Fireplace · Deck
Summit Eglinton · Condo · Parking · Fireplace · Deck
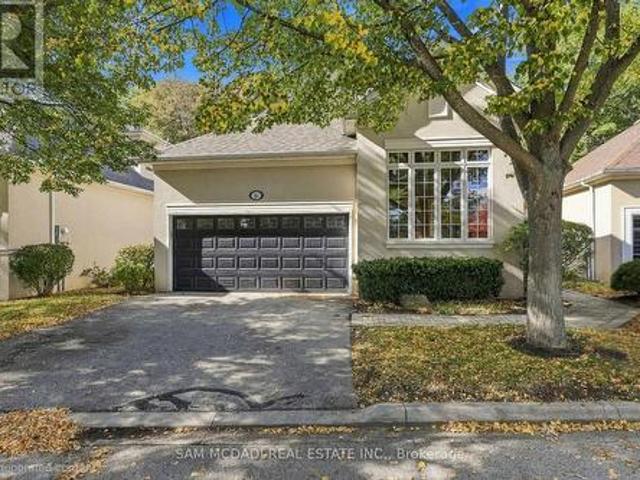
Ravine views, exceptional privacy & a rare opportunity in one of Clarkson/Lorne Park's intimate enclaves. Nestled among just 8 detached condo bungalofts, where homes rarely come to market, this beautifully situated Legend Homes residence offers approx. 2,045 sq ft above grade, combining the privacy of a detached home with the convenience of condo living. The bright, open-concept living rm features soaring cathedral ceilings, a gas fireplace & custom built-ins, with a walkout to an expansive back deck overlooking the picturesque ravine & creek. Beautiful hardwood flooring extends throughout the living, dining, kitchen & foyer areas. The main floor primary suite enjoys its own walkout to the deck, a generous walk-in closet & a spacious 5-pc ensuite. A versatile den or 2nd bdrm, convenient main floor laundry & direct access to the double garage complete this level. Upstairs, the loft offers a wonderful space for guests or family, featuring an open bdrm, 4-pc ensuite, closet & study nook.
$ 1,399,000
75 Carlson Street, Hamilton, ON, L8J 0B7 house for sale | Listing ID X13945 | Royal LePage
View photo
House · for sale
$ 830,500
New
75 Carlson Street, Hamilton, ON, L8J 0B7 house for sale | Listing ID X13945 | Royal LePage
Summit Eglinton
· House
· Garden · Cellar
Summit Eglinton · House · Garden · Cellar
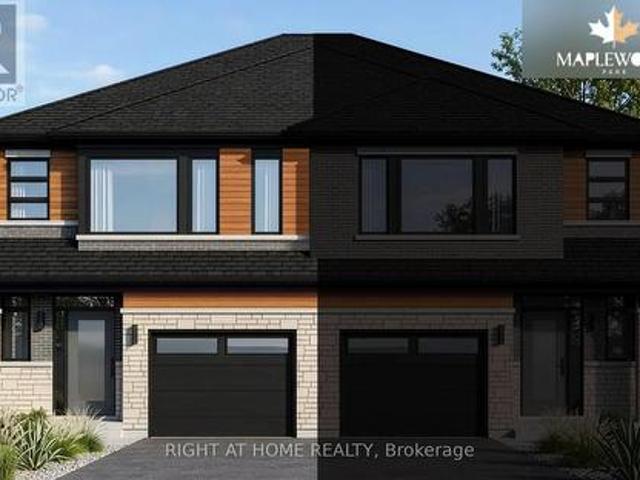
Welcome to the Westbrook by Losani Homes, a brand new semi-detached home offering 1,718 sq. Ft. of thoughtfully designed living space in Stoney Creek's sought-after Maplewood Park community. Featuring 3 bedrooms and 2.5 bathrooms, this home blends modern design with a functional open-concept layout ideal for both everyday living and entertaining. At the heart of the home, the kitchen features a centre island, quartz countertops, ample cabinetry, and an effortless connection to the dining and living areas. From here, step outside and retreat to your private backyard, creating the perfect extension of the home for summer dinners, entertaining, or simply relaxing outdoors. Showcasing over $22,000 in designer upgrades, the home includes vinyl flooring throughout the main level, striking dark casement windows, six pot lights, oak stairs leading to the second floor, and a 3-piece rough-in in the basement. Buyers also have the exciting opportunity to personalize the home by selecting their ow
$ 830,500
613 2085 Amherst Heights Drive, Burlington, ON, L7P 5C2 condo for sale | Listing ID W13770 | Royal LePage
View photo
Condo · for sale
$ 778,800
613 2085 Amherst Heights Drive, Burlington, ON, L7P 5C2 condo for sale | Listing ID W13770 | Royal LePage
Summit Eglinton
· Condo
· Garden · Balcony · Gym
Summit Eglinton · Condo · Garden · Balcony · Gym
This expansive Burlington condo features high ceilings and superior acoustic insulation, creating a remarkably quiet, peaceful interior. Step inside to find beautifully updated kitchen and bathroom finishes, leading out to a private balcony with sweeping lake views, vibrant sunsets, and prime seating for local fireworks. Residents enjoy premium building amenities-including a car wash bay, hobby room, fully equipped gym, party room, and secure bike parking-all perfectly located just moments from major highway access, shopping centres, movie theatres, and popular restaurants. Enjoy truly easy, low-maintenance living-no cutting the lawn, raking leaves, shovelling snow, or worrying about the endless repairs that come with maintaining a house and yard. With an on-site building manager and daily cleaning, everything is handled quickly and efficiently, so you can simply enjoy your home. (Id: 27)
$ 778,800
420 309 Major Mackenzie Drive E, Richmond Hill | Expired, N13116 | Condos. Ca
View photo
Condo · for sale
$ 495,000
$ 582/sq.ft
420 309 Major Mackenzie Drive E, Richmond Hill | Expired, N13116 | Condos. Ca
Summit Eglinton
· 850 sq.ft · Condo
· Office room · Gym · Swimming pool · Security · Parking
Summit Eglinton · 850 sq.ft · Condo · Office room · Gym · Swimming pool · Security · Parking
Welcome to Cedar Gate in the heart of Richmond Hill! This spacious 1+1 bedroom, 2-bathroom condo offers 850 sq ft of well-designed living space with a west-facing exposure that fills the unit with natural light. The open-concept living and dining area features laminate flooring and large windows, creating a bright and inviting space. The kitchen is equipped with stainless steel appliances and a convenient breakfast bar. The primary bedroom includes a large closet and a 4-piece ensuite, combined with a solarium, providing the perfect space for a home office, reading area, or additional sitting space. This unit also comes with 1 parking space and 1 locker for added storage. All utilities are included in the maintenance fees, making for easy and predictable living. Residents enjoy access to excellent building amenities, including a gym, squash court, games room, leisure room, party room, and a seasonal outdoor pool and 24 hour concierge. A fantastic opportunity to enjoy comfortable condo
$ 495,000
188 Summerfield Drive, Oakville, ON, L6L 5N8 house for sale | Listing ID W13994 | Royal LePage
View photo
House · for sale
$ 1,300,000
New
188 Summerfield Drive, Oakville, ON, L6L 5N8 house for sale | Listing ID W13994 | Royal LePage
Summit Eglinton
· House
· Patio · Garden · Fireplace · Deck
Summit Eglinton · House · Patio · Garden · Fireplace · Deck
If you've spent a summer evening in Bronte, you know the routine: dinner on a patio along Lakeshore, then a walk down to the harbour as the boats come back in. From 188 Summerfield Drive, that's a short walk from home, with Westbrook and Riverview parks steps away and trails that follow the creek toward the lake. The home offers 1,458 SF above grade with hardwood on the main floor (2026). The living and dining rooms give you a proper setting for holiday dinners, and the family room sits across from the kitchen, so whoever is cooking stays in the conversation. The kitchen was fully renovated in 2022: quartz counters, new drawers & hardware, valance lighting, a custom island with counter seating, and a white hexagon tile backsplash running up to the ceiling. In the family room, the fireplace is framed in tile with custom built-ins on both sides, and garden doors open to the deck. The laundry and a powder room are on the main floor, so laundry day doesn't mean carrying baskets up and down
$ 1,300,000
3 4200 Kilmer Drive, Burlington, ON, L7M 4Y2 townhouse for sale | Listing ID W14004 | Royal LePage
View photo
Townhouse · for sale
$ 599,900
New
3 4200 Kilmer Drive, Burlington, ON, L7M 4Y2 townhouse for sale | Listing ID W14004 | Royal LePage
Summit Eglinton
· Townhouse
· Cellar
Summit Eglinton · Townhouse · Cellar
Some homes come with a to-do list. This one lets you skip straight to enjoying it! This 2-bedroom, 2-bathroom Burlington home features a finished basement for added living space, giving you more room to relax, entertain, or work from home. No renovations to worry about, just turn the key and move in! The location is just as appealing, with some of Burlington's best parks within walking distance and a beautiful trail leading right to Tansley Woods Community Centre, home to a popular community pool and public library. Enjoy the convenience of nearby amenities, easy access to outdoor spaces, and a home that's ready for you to make it your own. (Id: 27)
$ 599,900
81 Nash Drive, Toronto, ON, M3M 2L6 house for sale | Listing ID W14027 | Royal LePage
View photo
House · for sale
$ 1,139,000
New
81 Nash Drive, Toronto, ON, M3M 2L6 house for sale | Listing ID W14027 | Royal LePage
Summit Eglinton
· House
· Deck · Cellar
Summit Eglinton · House · Deck · Cellar
A fantastic opportunity to own a detached home located on quiet residential street in a well-established North York neighborhood. This well-maintained 3-bdrm, 2-bath home offers comfortable living, and plenty of space for families, first-time buyers, downsizers or investors. Step inside and discover a warm, inviting main floor featuring beautiful hardwood flooring throughout, including the kitchen, creating a seamless and welcoming feel. There's room to make everyday living your own. One bedroom features a walk-out to the spacious deck, making it easy to step outside with your morning coffee or enjoy a quiet moment in the freshair. The impressive 50 x 127 ft lot is a true highlight. Imagine summer BBQ's, afternoons spent gardening, or evenings to unwind in your private retreat. The finished basement adds another dimension to the home, offering a generous recreation and living area, an additional bedroom, a convenient dry bar and a separate entrance. A cold room ideal for storing preser
$ 1,139,000
2313 30 Shore Breeze Drive, Toronto, ON, M8V 0J1 condo for sale | Listing ID W13998 | Royal LePage
View photo
Condo · for sale
$ 588,000
New
2313 30 Shore Breeze Drive, Toronto, ON, M8V 0J1 condo for sale | Listing ID W13998 | Royal LePage
Summit Eglinton
· Condo
· Balcony · Swimming pool · Parking
Summit Eglinton · Condo · Balcony · Swimming pool · Parking
Priced to Sell! Stunning 2-Bedroom Corner Suite With Breathtaking South And East-Facing Lake Ontario & CN Tower Views! This Beautifully Maintained And Freshly Painted 682 Sq. Ft. Suite Features 9-Ft Ceilings, Floor-To-Ceiling Windows, And An Incredible Approximately 280 Sq. Ft. Wraparound Balcony With Three Walkouts From Both Bedrooms And The Dining Area. Enjoy Abundant Natural Light, A Functional Jack-And-Jill Style Bathroom, One Parking Space And One Locker. Resort-Inspired, Membership-Style Amenities Include A Saltwater Pool, Fitness Centre, Yoga & Pilates Studio, Games Room, Dining Room, Party Room, And Various Classes. Steps To Lake Ontario, Waterfront Trails And Parks, With Easy Access To TTC, GO Transit And The Gardiner. Exceptional Waterfront Living In One Of Mimico's Premier Communities! (Id: 27)
$ 588,000
81 Chelsea Avenue, Toronto, ON, M6P 1B9 house for sale | Listing ID W14028 | Royal LePage
View photo
House · for sale
$ 1,099,000
New
81 Chelsea Avenue, Toronto, ON, M6P 1B9 house for sale | Listing ID W14028 | Royal LePage
Summit Eglinton
· House
· Garden · Balcony · Fireplace · Equipped kitchen
Summit Eglinton · House · Garden · Balcony · Fireplace · Equipped kitchen
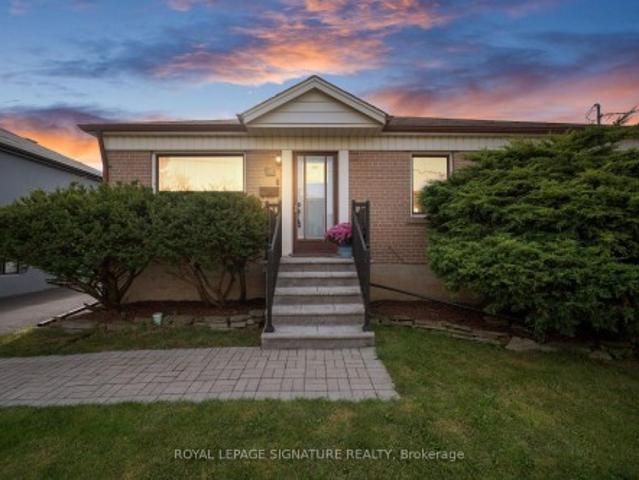
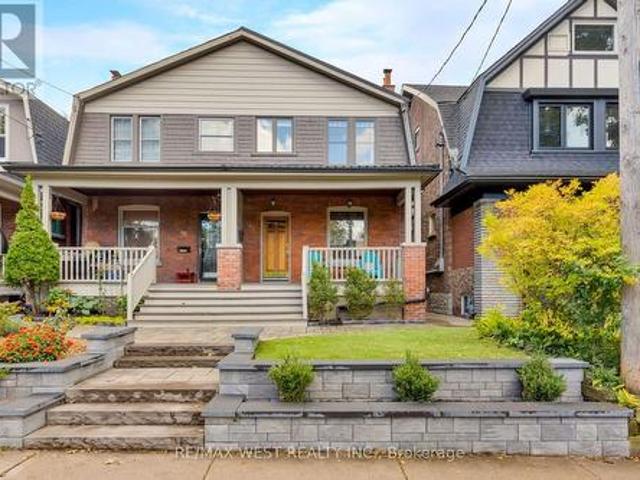
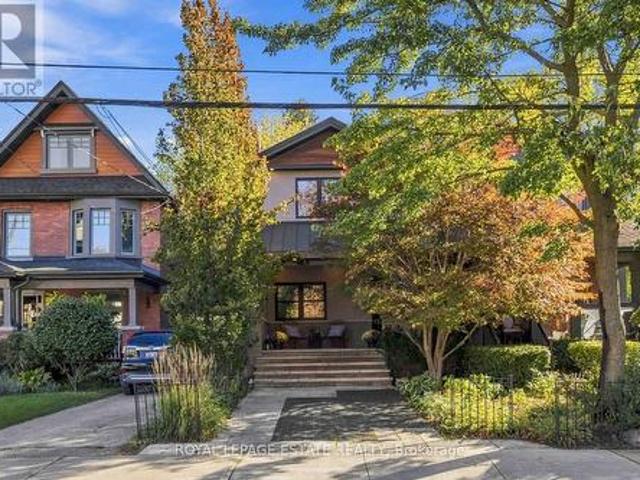
81 Chelsea Avenue | Timeless Character, Modern Comfort. Beautifully updated with its original character intact, this 2-storey semi blends thoughtful renovations, premium finishes & exceptional convenience. Original stained-glass windows, oak trim & doors bring warmth and charm, while hardwood floors & a wood-burning fireplace framed by exposed brick anchor the inviting, open-concept main floor. The living, dining and kitchen spaces flow together effortlessly, creating a welcoming setting for everyday life entertaining. The updated kitchen features ample cabinetry, quartz countertops and backsplash, a separate wine fridge premium appliances, including a Fisher & Paykel induction range, Liebherr fridge/freezer, Miele dishwasher & Miele washer/dryer. A two-piece powder room and walkout to the low-maintenance backyard complete the main floor. Upstairs, three bedrooms include a bright, generous primary with double closets and a rear bedroom with a balcony overlooking the garden. A renovated
$ 1,099,000
1801 Harrison Garden Boulevard, North York | Terminated, C12853 | Condos. Ca
View photo
Condo · for sale
$ 2,000,000
$ 3,205/sq.ft
Updated
1801 Harrison Garden Boulevard, North York | Terminated, C12853 | Condos. Ca
Summit Eglinton
· 624 sq.ft · Condo
· Garden · Balcony · Sauna · Swimming pool · Gym · Security
Summit Eglinton · 624 sq.ft · Condo · Garden · Balcony · Sauna · Swimming pool · Gym · Security
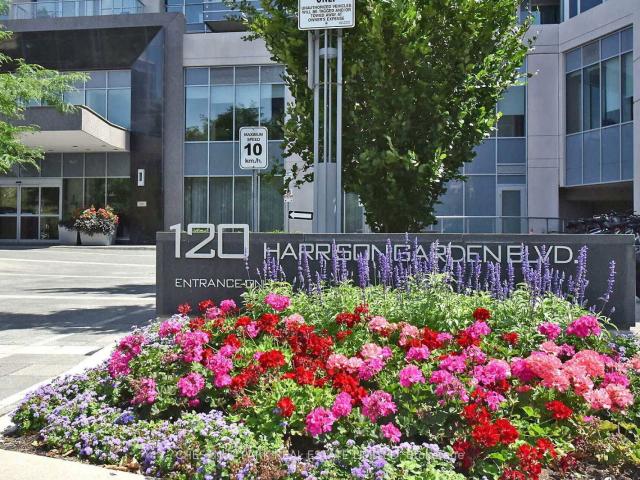
A functional 1-bedroom + den at Aristo Avonshire built by Tridel. Bright and spacious sun-filled unit with a large balcony facing the best side of the building, North overlooking the park. Incredible world-class amenities, including 24-hour concierge for security and Amazonu002Fdeliveries, a fully equipped gym, spa with dry sauna, steam room, cold plunge, and jacuzzi. Additional features include 4 guest suites, a manicure and pedicure room, treatment room, lounge, game room, party room, just to mention a few. This unit is tenanted on month to month basis at a Monthly rent of $2,500. Vacant possession with 2 months notice to tenant
$ 2,000,000
6 Graham Crescent, Orangeville, ON, L9W 5J4 house for sale | Listing ID W14004 | Royal LePage
View photo
House · for sale
$ 729,000
New
6 Graham Crescent, Orangeville, ON, L9W 5J4 house for sale | Listing ID W14004 | Royal LePage
Summit Eglinton
· House
· Garden · Parking · Deck · Cellar
Summit Eglinton · House · Garden · Parking · Deck · Cellar
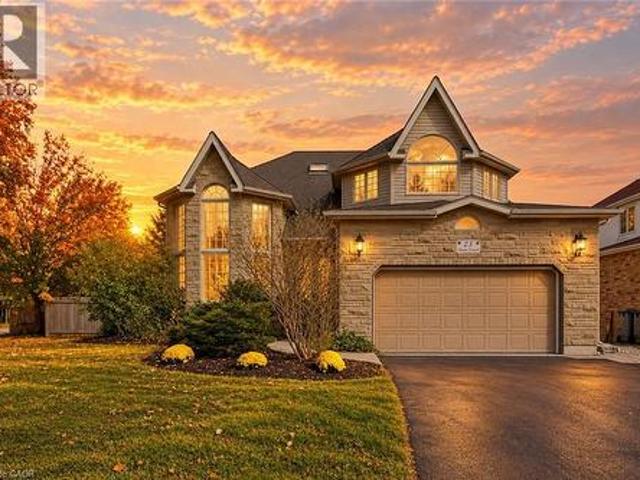
Welcome to 6 Graham Crescent in Orangeville, a 3 bedroom home with a finished basement, attached single car garage and fully fenced backyard. From the covered front porch to the multiple living spaces inside, the layout is designed to feel comfortable, practical and easy to enjoy. Step inside to an open concept living and dining area finished with hardwood flooring. A large front window overlooks the yard and brings plenty of daylight into the living room, creating a bright and welcoming space for everyday life. The eat in kitchen features two tone cabinetry, a built in bench and a walk out to the backyard deck, giving you an easy spot for casual meals while keeping outdoor entertaining close at hand. A 2 piece powder room adds convenience on the main level, while the attached single car garage offers direct access into the home. Upstairs, you will find three bedrooms with broadloom throughout. The primary bedroom feels especially spacious with its vaulted ceiling and large walk in clo
$ 729,000
26 Yarl Drive, Markham, ON, L3S 0G5 house for sale | Listing ID N14002 | Royal LePage
View photo
House · for sale
$ 1,290,000
New
26 Yarl Drive, Markham, ON, L3S 0G5 house for sale | Listing ID N14002 | Royal LePage
Summit Eglinton
· House
· Garden · Cellar
Summit Eglinton · House · Garden · Cellar
5 Elite Picks! Here Are 5 Reasons To Make This Home Your Own: 1. Bright & Spacious Gourmet Kitchen Boasting Modern Cabinetry with Large Centre Island, Quartz Countertops, Chic Tile Backsplash, Stainless Steel Appliances & Generous Breakfast Area with W/O to Backyard. 2. Lovely Open Concept Great Room Featuring Engineered Hardwood Flooring & Convenient Double Storage/Pantry Closet! 3. 3 Bedrooms, 2 Full Baths & Convenient Upper Level Laundry on 2nd Level, with Spacious Primary Bedroom Boasting His & Hers Walk-in Closets & Luxurious 5pc Ensuite with Double Vanity, Freestanding Soaker Tub & Separate Shower! 4. Finished Basement Rec Room. Or Fabulous 4th/Guest Bedroom Suite. With Private 4pc Bath, Plus Generous Storage Area! 5. Fabulous Location in Markham's Middlefield Community within Walking Distance to Aaniin Community Centre, Home Depot, Costco, Value Village & Many More Shops & Restaurants, Plus Just Minutes to Parks & Trails, Conservation Areas, Golf, Schools, Highway Access & Much
$ 1,290,000
208 1 Old Mill Drive, Toronto, ON, M6S 0A1 condo for sale | Listing ID W14029 | Royal LePage
View photo
Condo · for sale
$ 729,000
New
208 1 Old Mill Drive, Toronto, ON, M6S 0A1 condo for sale | Listing ID W14029 | Royal LePage
Summit Eglinton
· Condo
· Office room · Parking
Summit Eglinton · Condo · Office room · Parking
Suite 208 at One Old Mill is a bright, east-facing one bedroom plus den with 770 sq. Ft. of living space, framed by floor-to-ceiling windows that let the morning light pour in. The kitchen pairs granite counters with high-end stainless steel appliances, making everyday cooking and casual entertaining easy. Built by Tridel in 2014, the suite carries the quality the builder is known for. It includes underground parking, and the locker sits on the same floor as the suite. This floor plan works harder than its size suggests. The primary bedroom has two closets, one of them a walk-in. Two full bathrooms give you flexibility for guests, roommates, or simply separating everyday use from entertaining. The den works equally well as a home office or a dedicated dining room. Use it for work during the week and for hosting dinner on the weekend. Walk to the Humber River trail to watch the leaves change colour, then stroll to the cafés, bakeries, markets, and restaurants of Bloor West Village. When
$ 729,000
712 15 Merchants Wharf, Toronto, ON, M5A 0N8 condo for sale | Listing ID C14028 | Royal LePage
View photo
Condo · for sale
$ 679,990
New
712 15 Merchants Wharf, Toronto, ON, M5A 0N8 condo for sale | Listing ID C14028 | Royal LePage
Summit Eglinton
· Condo
· Office room · Swimming pool · Security · Parking
Summit Eglinton · Condo · Office room · Swimming pool · Security · Parking
Discover refined waterfront living at Aqualina by Tridel, where stunning lake and city views set the scene for an exceptional urban lifestyle. Beautifully maintained and freshly painted throughout, this bright one-bedroom plus den suite offers approximately 684 sq. Ft. (As per MPAC), featuring soaring 9-foot ceilings and an inviting open-concept layout filled with natural light. The thoughtfully designed floor plan perfectly balances comfort, elegance and functionality, while the versatile den provides an ideal home office or welcoming guest space. One parking space and one storage locker add everyday convenience. Enjoy premium amenities, including a lap pool, fitness centre, 24-hour concierge, party/meeting room and other exceptional recreational facilities. Ideally situated just minutes from Sugar Beach, Harbourfront, Loblaws and Farm Boy, with convenient access to the DVP and Gardiner Expressway. Some photographs have been virtually staged for illustrative purposes to showcase the p
$ 679,990
71 2205 South Millway, Mississauga, ON, L5L 3T2 townhouse for sale | Listing ID W14004 | Royal LePage
View photo
Townhouse · for sale
$ 759,900
New
71 2205 South Millway, Mississauga, ON, L5L 3T2 townhouse for sale | Listing ID W14004 | Royal LePage
Summit Eglinton
· Townhouse
· Patio · Fireplace · Swimming pool · Parking
Summit Eglinton · Townhouse · Patio · Fireplace · Swimming pool · Parking
A Wonderful Opportunity To Purchase An Executive 2 Storey Daniels Built Townhome In A Most Sought-After, Family-Friendly Complex With The Best Location In The Complex Within A Quiet Erin Mills Community. Located In Close Proximity To All Amenities, Consisting Of 1,687 Square Feet Plus 3-Bedroom Home. Features A Finished Lower Level With Gas Fireplace, 3 Bathrooms, One Parking Spot In The Driveway And One In The Garage. Open-Concept Living Room With Electric Fireplace, And Dining Room, Both With Hardwood Floors. A Skylight Above The Staircase Allowing An Abundance Of Natural Light. Walkout From Living Room To A Private/Secluded Patio With A West-Facing Exposure. No Direct Rear Neighbours, But In The Distance You Will See The Playground And Outdoor Swimming Pool. Enjoy The Afternoon Sun On The Patio While Hosting Family Gatherings Or Having Quiet Time. Reasonable Monthly Fees Cover Common Elements, Inground Swimming Pool, Playground, Regular Outside Maintenance, Landscaping, Snow Removal
$ 759,900
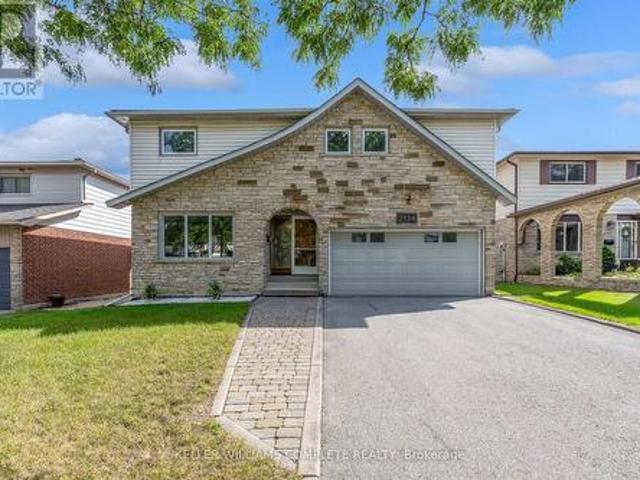
2134 Cartier Crescent, Burlington, ON, L7P 2Z5 house for sale | Listing ID W13790 | Royal LePage
View photo
House · for sale
$ 1,119,000
2134 Cartier Crescent, Burlington, ON, L7P 2Z5 house for sale | Listing ID W13790 | Royal LePage
Summit Eglinton
· House
· Cellar
Summit Eglinton · House · Cellar
Welcome to 2134 Cartier Crescent, a lovingly maintained family home nestled in Burlington's highly sought-after Brant Hills community. Proudly cared for by the same owner for more than 45 years, this home reflects a level of pride of ownership that's increasingly difficult to find. Offering approximately 2,100 square feet above grade (excluding walkout basement), the thoughtfully designed layout provides generous principal rooms and a solid foundation for the next family to make it their own. Beautiful custom oak cabinetry throughout the kitchen and bathrooms showcases quality craftsmanship, while decades of meticulous maintenance mean the important investments have already been made. Quality replacement windows and exterior doors, an updated furnace and air conditioning system, newer water heater, and a quality roof allow you to focus on personalizing the home rather than replacing major components. The unfinished walk-out basement offers outstanding potential to create additional liv
$ 1,119,000
81 Courcelette Road, Toronto, ON, M1N 2T1 house for sale | Listing ID E14023 | Royal LePage
View photo
House · for sale
$ 999,000
New
81 Courcelette Road, Toronto, ON, M1N 2T1 house for sale | Listing ID E14023 | Royal LePage
Summit Eglinton
· House
· Garden · Fireplace · Cellar
Summit Eglinton · House · Garden · Fireplace · Cellar
Beautifully Finished Home in a Sought-After Neighbourhood Located just one block north of Queen Street, in the desirable Courcelette and Malvern school districts, this beautifully appointed home offers quality finishes, thoughtful design, and exceptional indoor-outdoor living. The welcoming front porch features subtle built-in storage and designer landscaping, creating wonderful curb appeal. Inside, the main floor boasts a gas fireplace, custom kitchen cabinetry, a centre island, and a walkout to the backyard. Custom blinds add a refined finishing touch throughout. The second floor offers two generously sized bedrooms. The primary bedroom features custom built-ins, while the second bedroom includes a walk-in closet and overlooks the backyard. The stunning five-piece bathroom is a true retreat, complete with double sinks, a soaker tub, a glass shower designed for two, and heated floors. The finished basement adds valuable living space, featuring an exposed brick wall, a four-piece bathr
$ 999,000
511 109 Erskine Avenue, Toronto | Terminated, C12617 | Condos. Ca
View photo
Condo · for sale
$ 1,499,900
$ 1,255/sq.ft
511 109 Erskine Avenue, Toronto | Terminated, C12617 | Condos. Ca
Summit Eglinton
· 1,195 sq.ft · 3 Bedrooms · Condo
· Balcony
Summit Eglinton · 1,195 sq.ft · 3 Bedrooms · Condo · Balcony
AKRA by Curated Properties offers a peaceful haven amid the energy of the city. From the moment you enter, a sense of calm sets in, enhanced by interiors by renowned Chapi Chapo Design and a custom lobby lighting system that shifts throughout the day to support a healthy circadian rhythm. Ideally located in the vibrant Yonge & Eglinton neighbourhood, AKRA blends convenience, culture, and connection. Step into this thoughtfully crafted 3-bedroom, 2-bath residence offering 1,168 sq. Ft. of bright, functional living space, complemented by a 108 sq. Ft. balcony. The kitchen showcases built in integrated appliances, quartz countertops, designer hardware, concealed hinges, and soft-close drawers, all set against engineered hardwood flooring throughout. Spacious bedrooms feature large windows and closet space, while the primary suite stands out with a walk-in closet and a stylish 3-piece ensuite. A beautifully balanced home in a standout midtown community
$ 1,499,900
32 Main Street, Mississauga, ON, L5M 1X6 house for sale | Listing ID W14004 | Royal LePage
View photo
House · for sale
$ 4,800,000
New
32 Main Street, Mississauga, ON, L5M 1X6 house for sale | Listing ID W14004 | Royal LePage
Summit Eglinton
· House
· Parking
Summit Eglinton · House · Parking
Timeless charm and exceptional versatility in the heart of Streetsville. Welcome to 32 Main Street, a distinctive home offering a classic centre-hall layout with separate living and dining rooms, a main-floor den and three bedrooms on the second floor. A self-contained one-bedroom apartment above the two-car garage features its own separate entrance and kitchen, providing flexibility for extended family or potential rental use. Direct access to the garage and apartment adds everyday convenience. Listed as STR-TR5 zoning, with potential home-based business opportunities subject to confirmation of permitted uses and municipal requirements. Set within Streetsville's charming heritage neighbourhood, close to village shops, cafés, restaurants, parks, the library and GO Transit, this unique property brings together character, convenience and possibilities. This home is being sold in'as in' condition. (Id: 27)
$ 4,800,000
128 Montreal Circle, Hamilton, ON, L8E 0C8 house for sale | Listing ID X14028 | Royal LePage
View photo
House · for sale
Request Details
New
128 Montreal Circle, Hamilton, ON, L8E 0C8 house for sale | Listing ID X14028 | Royal LePage
Summit Eglinton
· House
· Garden · Office room · Fireplace · Deck · Cellar
Summit Eglinton · House · Garden · Office room · Fireplace · Deck · Cellar
Welcome to this spacious 2-storey detached home nestled in a quiet, family-friendly neighbourhood! Offering over 2,000 sq ft of comfortable living space, this home features a carpet-free main floor with a cozy living room complete with an electric fireplace, a separate dining room perfect for entertaining, and a bright eat-in kitchen with stainless steel appliances, tiled backsplash, ample cupboard space, and a walk-out to the back deck. The upper level boasts a large family room ideal for relaxation or play, convenient bedroom-level laundry, and three generously sized bedrooms. The primary suite includes a walk-in closet and private 3pc ensuite, while the 4pc main bath offers ensuite privilege to the other two bedrooms. The partially finished basement includes an additional bedroom, offering flexible space for guests, a home office, or recreation. Enjoy the fully fenced backyard with a deck and charming gazebo. Perfect for summer gatherings. Located close to parks, Lake Ontario, the m
Request Details
2 Ackrow Court, Toronto, ON, M9C 5C4 house for sale | Listing ID W13937 | Royal LePage
View photo
House · for sale
$ 1,179,900
New
2 Ackrow Court, Toronto, ON, M9C 5C4 house for sale | Listing ID W13937 | Royal LePage
Summit Eglinton
· House
· Office room · Gym · Parking · Cellar
Summit Eglinton · House · Office room · Gym · Parking · Cellar
Welcome to 2 Ackrow Court, a beautifully maintained 3-bedroom, 2-bathroom detached home situated on a desirable CORNER LOT in a quiet CUL-DE-SAC in Etobicoke! Featuring a DOUBLE-CAR GARAGE, spacious driveway, and approximately 2,000 sq. Ft. of total floor plan area, this home offers comfort, functionality, and plenty of room for the whole family. The bright and spacious main level features hardwood flooring throughout, a generous living room, separate formal dining room, and an updated kitchen complete with white cabinetry, stone-look countertops and backsplash, ample storage, and a convenient breakfast area. Three generously sized bedrooms and a full bathroom complete the main level. The FINISHED BASEMENT offers an expansive recreation room measuring approximately 19'10' x 28'0', an updated 3-piece bathroom with a glass-enclosed shower, dedicated laundry area, and additional storage, providing versatile space for entertaining, a home office, gym, or extended family. Enjoy the added ou
$ 1,179,900
39 Royal West Road, Markham, ON, L6C 0L5 house for sale | Listing ID N13922 | Royal LePage
View photo
House · for sale
$ 2,490,000
New
39 Royal West Road, Markham, ON, L6C 0L5 house for sale | Listing ID N13922 | Royal LePage
Summit Eglinton
· House
· Fireplace
Summit Eglinton · House · Fireplace
Welcome to this stunning, custom-built home in the prestigious Angus Glen West Village community! Featuring the highly sought-after Carlow Model with approximately 3,570 sq. Ft. of luxurious living space, this exceptional residence sits on a premium lot backing onto multi-million-dollar homes. The dramatic family room showcases a two-storey ceiling and elegant gas fireplace, complemented by a solid oak staircase and a spacious main-floor den with hardwood flooring. Entire home Freshly painted, with brand-new second-floor flooring and stylish pot lights, No Carpet. All Bathrooms features newly upgraded countertops, while the luxurious primary suite offers a generous walk-in closet and a spa-inspired 5-piece ensuite. This home seamlessly blends timeless elegance with modern sophistication. Ithis beautifully maintained home features impressive 10-ft ceilings on the main floor, 9-ft ceilings on the second floor, and a breathtaking 22-ft soaring ceiling that creates a spectacular sense of s
$ 2,490,000
25 Amalia Crescent, Guelph, ON, N1L 1L2 house for sale | Listing ID 40869 | Royal LePage
View photo
House · for sale
$ 1,598,000
New
25 Amalia Crescent, Guelph, ON, N1L 1L2 house for sale | Listing ID 40869 | Royal LePage
Summit Eglinton
· House
· Office room
Summit Eglinton · House · Office room
Welcome to this beautifully updated Thomasfield home on sought-after Amalia Crescent, offering an incredibly versatile floor plan designed to adapt to every stage of life. With 2,635 sq ft above grade, the home is an ideal choice for a growing family, featuring an impressive 5 bedrooms on the upper level and comfortable, well-proportioned principal rooms on the main floor. A beautifully renovated kitchen and updated bathrooms (2026), bring a fresh, contemporary feel, while thoughtful updates throughout make this a home you can simply move into and enjoy. The finished walkout lower level adds another dimension of living space and exceptional flexibility. Complete with a second kitchen, additional bedrooms and living areas, it lends itself beautifully to extended family or guests, while also providing plenty of options for home offices, a fitness or wellness space, hobby rooms or recreation. With its walkout access and second kitchen, the lower level may also offer potential for suppleme
$ 1,598,000
12068 Mccowan Road, Whitchurch Stouffville, ON, L4A 4C4 Luxury House for sale | Listing ID N13764 | Royal LePage Carriage Trade Luxury Properties
View photo
House · for sale
Request Details
Updated
12068 Mccowan Road, Whitchurch Stouffville, ON, L4A 4C4 Luxury House for sale | Listing ID N13764 | Royal LePage Carriage Trade Luxury Properties
Summit Eglinton
· House
· Terrace · Air conditioning
Summit Eglinton · House · Terrace · Air conditioning
Iconic Masterpiece Ready for Your Vision. An extraordinary opportunity awaits on this sprawling 48.4-acre property to a partially built, 20,000 sq ft unfinished architectural estate home that offers the rare chance to bring your dream residence to life from the ground up. Currently in the pre-drywall phase, this remarkable structure provides the perfect blank canvas to finish and customize every detail to your exact taste. Designed with timeless grandeur in mind, the homes exterior showcases a full stone facade, a stately front porch with a dramatic arched entryway, and large pillars that create an unmistakable sense of arrival. Inside, a spectacular main floor foyer with soaring ceilings sets the tone for the scale and elegance planned throughout the home. The layout includes 8 expansive bedrooms, with most ensuites roughed-in for heated flooring. The future primary suite is designed as a true sanctuary featuring a private walkout terrace, his & hers walk-in closets, and space for an
Request Details
26 Belmont Street, Toronto, ON, M5R 1P8 house for sale | Listing ID C14024 | Royal LePage
View photo
House · for sale
$ 1,500,000
New
26 Belmont Street, Toronto, ON, M5R 1P8 house for sale | Listing ID C14024 | Royal LePage
Summit Eglinton
· House
· Patio · Garden · Office room · Terrace · Balcony · Parking
Summit Eglinton · House · Patio · Garden · Office room · Terrace · Balcony · Parking
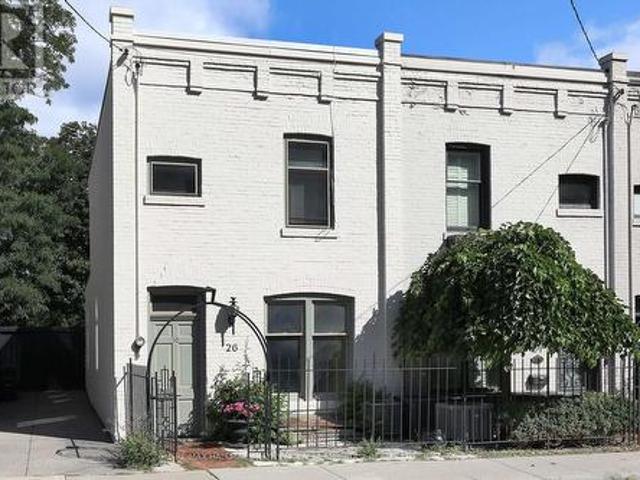
Nestled between Toronto's celebrated neighbourhoods of Yorkville and Summerhill, this location offers historic charm. Steps from shops, restaurants, and galleries, Ramsden Park and Rosedale subway. Enter this Heritage home through the iron gate. Open concept living and dining area with a walk-out to the wrought iron balcony, overlooking the garden. Unusually high ceilings throughout. The main floor features a 2pc bathroom and bedroom/office. On the second storey, the primary bedroom has both south and north views, a 4-pc ensuite has a walk-out to a 174 sq ft cedar terrace overlooking Ramsen Park. The lower level boasts a rarely available ceiling height of about 8'4' with a full-sized kitchen, with a walk-out to the cedar fenced garden and TWO private parking spaces. There is an adjacent 4-pc bathroom, laundry room and an additional bedroom/recreation room from which one can walk out through sliding doors to the interlock patio. Roof: March 2024. Walk Score: 97. Transit Score: 92. Bike
$ 1,500,000
View map Back to list

Get email alerts

Don't miss out: be the first to know about new properties

The alert was correctly created

On subscribing you accept the conditions of use and the privacy policy
Alert
Receive new ads in your inbox
Save this search
Receive alerts for new listings

We'll send you an email when we have new properties for: "Properties for sale in Summit Eglinton"

The alert was correctly created

Get email alerts and be the first to see new listings
Required field
On subscribing I accept the terms of the privacy policy
Perfect! You'll soon start receiving new listings via email
Alert
Receive an email when we have new ads for Properties for sale in Summit Eglinton
Save this search
Filters

Bedrooms

Area (sq.ft)

sq.ft
sq.ft

Price

$
$

Filter by property type

Bathrooms

Clear all filters
Receive notifications when new entries are published.