0 properties for sale in Linden

We don't have exact matches for your search, but... we've expanded it and think you might be interested in these properties.

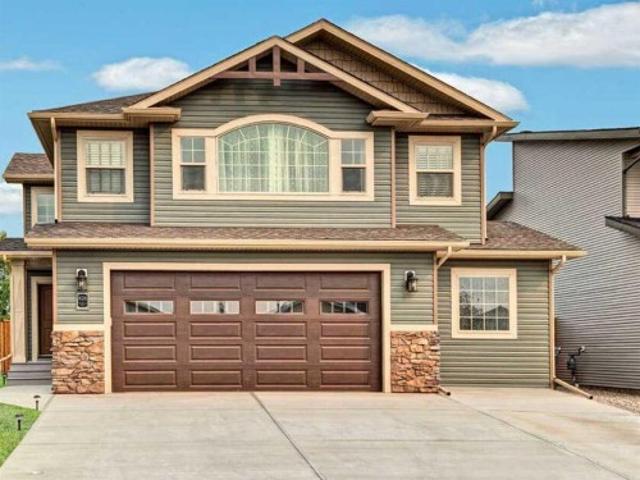
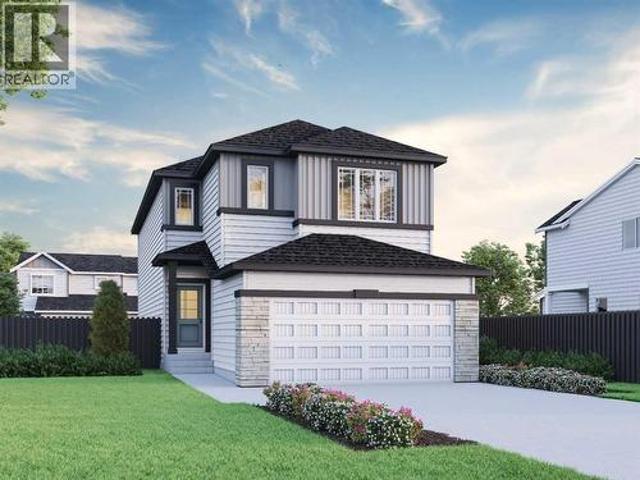
2096 Lancaster Heights Se, Airdrie, AB, T4A 3S1 house for sale | Listing ID A2352 | Royal LePage
View photo
House · for sale
$ 720,018
2096 Lancaster Heights Se, Airdrie, AB, T4A 3S1 house for sale | Listing ID A2352 | Royal LePage
Linden
· House
· Parking · Cellar
Linden · House · Parking · Cellar
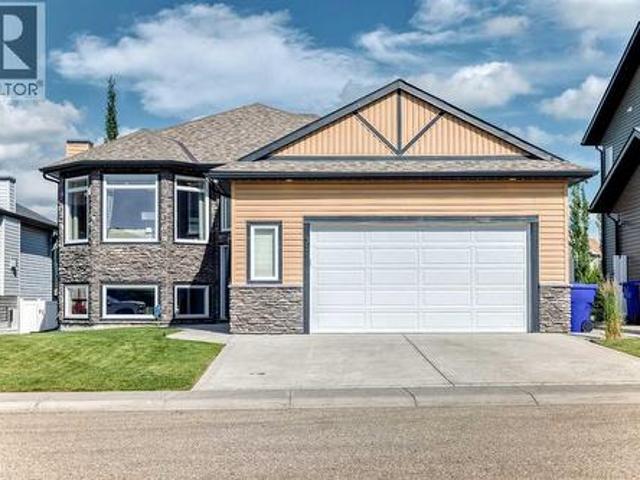
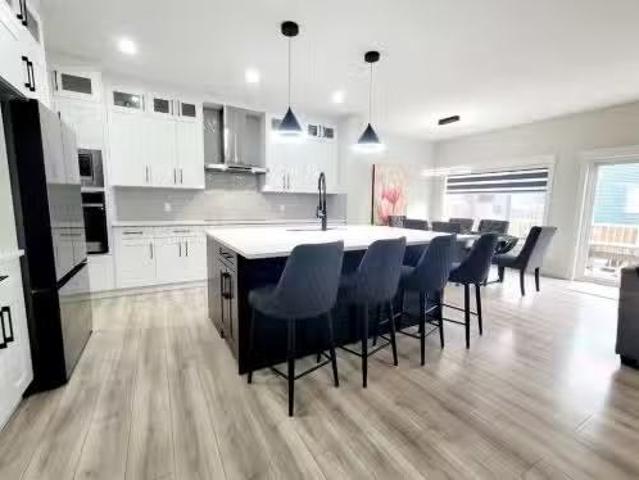
Secure an early opportunity in Lanark with the Denali 7, a beautifully planned front attached garage home offering 2,329 sq. Ft. 5 beds & 3 full baths. This pre-construction home is designed with flexibility in mind, featuring a convenient main floor bedroom & full bath, side entrance, 9' basement ceilings & additional windows that enhance the bright, open feel. The inviting kitchen offers everyday style with stainless steel appliances, chimney hoodfan, electric range, built-in microwave appliance tower, walk-in pantry, Silgranit sink, pendant lights & a central island with eating ledge. Upstairs, the vaulted bonus room creates an airy space to relax, while the primary bedroom includes a WIC & 5-piece ensuite with fiberglass shower. Paint grade railing with iron spindles adds a refined finishing touch. This energy-efficient home is Built Green certified and includes triple-pane windows, a high-efficiency furnace, and a solar chase for a solar-ready setup. Home includes blower door test
$ 720,018
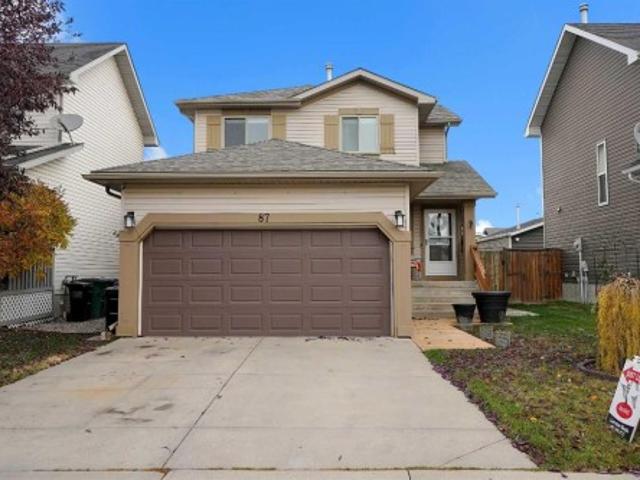
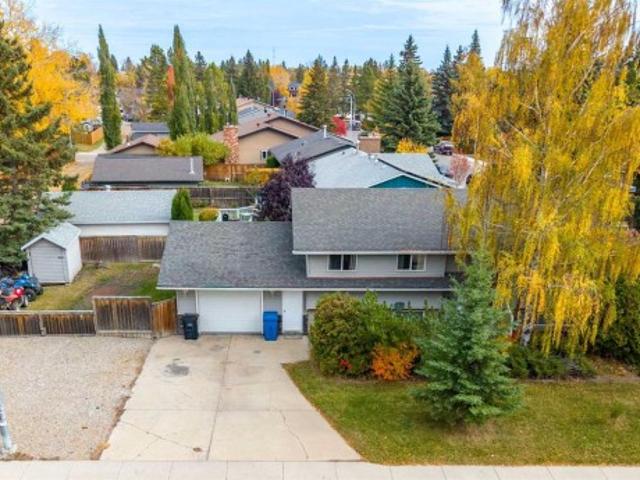
87 Springs Crescent Se, Airdrie, AB, T4A 2C9 house for sale | Listing ID A2350 | Royal LePage
View photo
House · for sale
$ 569,900
87 Springs Crescent Se, Airdrie, AB, T4A 2C9 house for sale | Listing ID A2350 | Royal LePage
Linden
· House
· Fireplace · Air conditioning · Cellar
Linden · House · Fireplace · Air conditioning · Cellar
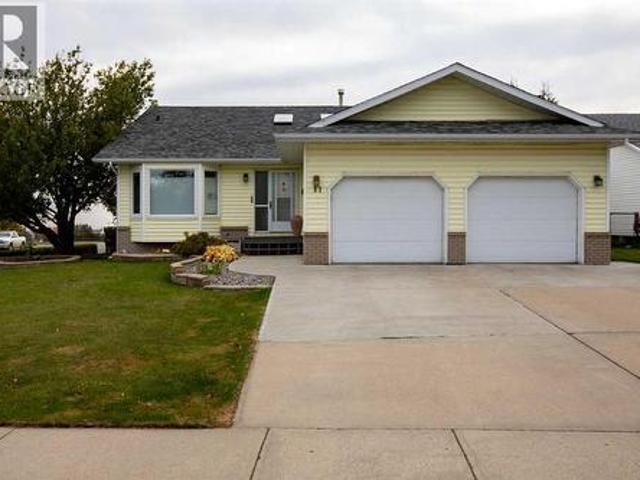
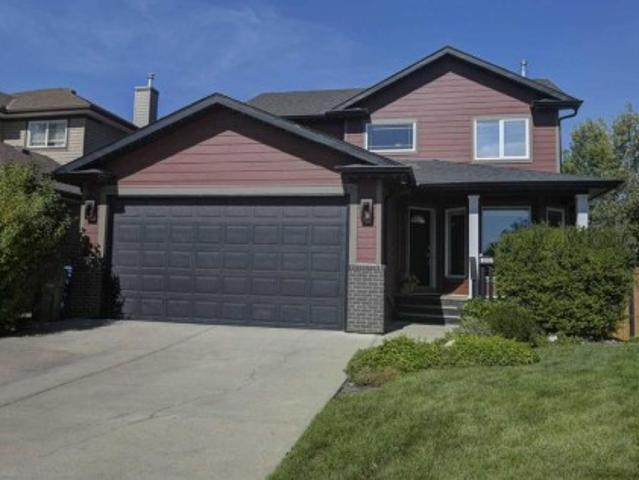
Your new home. Is nestled within the serene community of Big Springs. This exceptional two-story detached house presents an extraordinary opportunity for discerning buyers seeking refined living. This renovated residence unfolds over two levels, offering a generous expanse of 1453 square feet above grade complemented by 656 square feet of professionally finished basement space. The main floor living space offer a stunning custom kitchen, quartz counters, and black stainless upgraded appliances. Three bedrooms grace the upper level, including a primary suite boasting its own ensuite bath with a custom walk in shower, alongside two additional bedrooms and a convenient 4 piece bathroom. Below, the finished basement provides a versatile recreation room, complete with an electric fireplace, storage room, mechanical room and a full bathroom, ensuring ample space for relaxation and entertainment. Throughout, hardwood, LVP, and plush carpeting create a warm and inviting ambiance. An open floor
$ 569,900
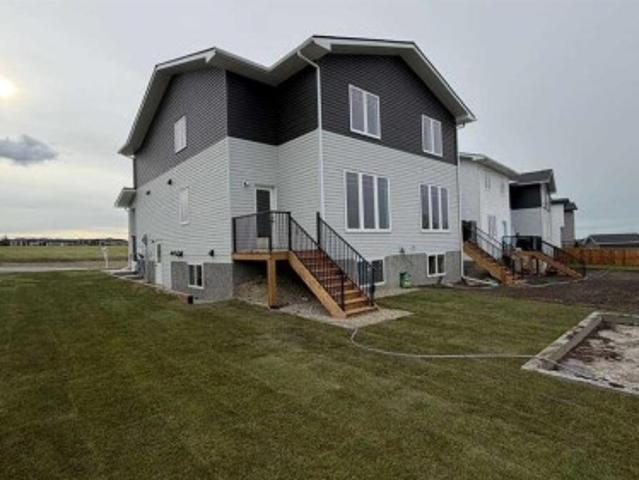
826 Stonehaven Drive, Carstairs, AB, T0M 0N0 house for sale | Listing ID A2351 | Royal LePage
View photo
House · for sale
$ 725,000
826 Stonehaven Drive, Carstairs, AB, T0M 0N0 house for sale | Listing ID A2351 | Royal LePage
Linden
· House
· Garden · Fireplace · Deck · Air conditioning
Linden · House · Garden · Fireplace · Deck · Air conditioning
For more information, please click the'More Information' button. Golf course views, nature at your doorstep and all the extras already done! Tired of sharing your morning coffee with the neighbours through your back windows? Trade the backyard audience for pond views, mature trees and the occasional moose! Offered for the first time, this 2015 Gold Seal Master Builder home backs onto the 17th fairway of the Carstairs Golf Course, offering 2,537 sq ft of developed living space, four bedrooms and three full bathrooms. A soaring 16-foot entryway welcomes you into an open-concept living area with 13-foot ceilings and beautiful golf course views. The kitchen features granite countertops, a dual-fuel range and an oversized pantry with wood shelving including a dedicated margarita shelf, because priorities matter! Enjoy a cozy gas fireplace, central air conditioning, central vacuum and a back deck with a natural gas BBQ hookup and retractable sunshade. The spacious primary retreat features a
$ 725,000
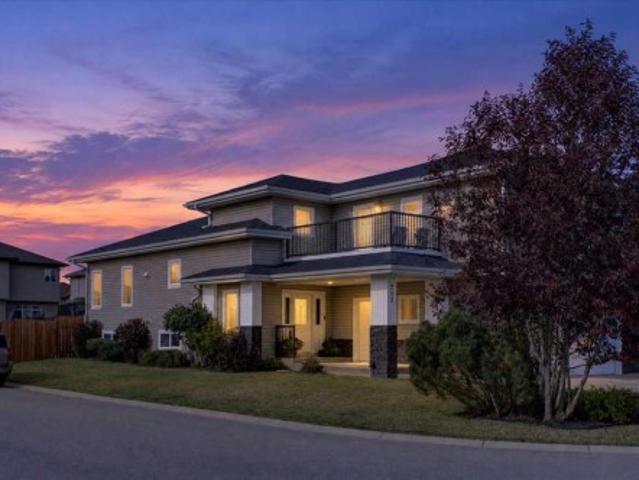
680 Wallace Drive, Carstairs, AB, T0M 0N0 house for sale | Listing ID A2351 | Royal LePage
View photo
House · for sale
$ 550,000
680 Wallace Drive, Carstairs, AB, T0M 0N0 house for sale | Listing ID A2351 | Royal LePage
Linden
· House
· Garden · Fireplace · Deck
Linden · House · Garden · Fireplace · Deck
Welcome to the great town of Carstairs! This well maintained bi level offers 2,264 sq. Ft. of developed living space and sits on a spacious corner lot with plenty of room to enjoy. Bright, open, and inviting, the main floor features laminate flooring throughout, and a sun filled living area anchored by a charming brick wood burning fireplace. The kitchen provides excellent cabinet and countertop space, built in wall shelving, and a huge pantry – with optional laundry hook-up, perfect for everyday convenience. The dining room flows seamlessly from the kitchen and features French doors leading to a maintenance free composite deck overlooking the private backyard. The primary bedroom is a comfortable retreat with a 2 piece ensuite. Two additional generous bedrooms and a renovated 4 piece bathroom with a hydro therapy massage tub complete the main level. The lower level is fully developed and continues the laminate flooring throughout. It offers a massive family room with a second brick wo
$ 550,000
1903 Mccaskill Drive, Crossfield, AB, T0M 0S0 house for sale | Listing ID A2351 | Royal LePage
View photo
House · for sale
$ 472,500
1903 Mccaskill Drive, Crossfield, AB, T0M 0S0 house for sale | Listing ID A2351 | Royal LePage
Linden
· House
· Office room · Deck
Linden · House · Office room · Deck
For more information, please click the'More Information' button. Welcome to 1903 McCaskill Drive in Crossfield! This beautifully crafted, move-in-ready home was thoughtfully built by local certified tradespeople with over 35 years of ties to the community. Showcasing exceptional craftsmanship, quality finishes, and a functional design, this home offers the perfect combination of comfort, style, and versatility. The bright and spacious main floor features an open-concept layout with two separate living areas, providing flexibility for a family room, home office, children's play area, or additional entertaining space. The beautifully appointed kitchen boasts stone countertops, abundant cabinetry, upgraded appliances, modern fixtures, and a generous centre island, making it ideal for everyday living and hosting guests. The adjoining dining area provides direct access to the rear deck, perfect for outdoor gatherings and relaxation. Upstairs, the spacious primary bedroom offers a walk-in cl
$ 472,500
717 Ranch Crescent, Carstairs, AB, T0M 0N0 house for sale | Listing ID A2350 | Royal LePage
View photo
House · for sale
$ 745,000
717 Ranch Crescent, Carstairs, AB, T0M 0N0 house for sale | Listing ID A2350 | Royal LePage
Linden
· House
· Fireplace
Linden · House · Fireplace
Some homes are built to impress. This one was thoughtfully designed to deliver lasting quality, exceptional comfort, and the flexibility to grow with you through every stage of life. Custom-built with an emphasis on superior construction and elevated functionality, this remarkable six-bedroom home offers a level of substance and design that deserves to be appreciated. A grand foyer creates an impressive first welcome, with extra-wide staircases adding to the home's sense of scale while offering comfortable, practical access between levels. Abundant natural light fills the interior, highlighting the thoughtful design and inviting spaces throughout. The kitchen is designed to be both a beautiful gathering place and a hardworking hub for everyday life. Granite countertops, an abundance of cabinetry, a dedicated pantry wall, and a massive sit-up island provide exceptional storage, preparation space, and room for family and friends to gather. The two-way fireplace creates a striking connect
$ 745,000
31 Erhart Close, Olds, AB, T4H 0E1 house for sale | Listing ID A2351 | Royal LePage
View photo
House · for sale
$ 715,000
31 Erhart Close, Olds, AB, T4H 0E1 house for sale | Listing ID A2351 | Royal LePage
Linden
· House
· Fireplace
Linden · House · Fireplace
Welcome to this beautifully maintained Bi-Level home offering a fantastic layout, thoughtful upgrades and a desirable location backing onto walking paths with peaceful pond views! Step inside to discover soaring ceilings, a spacious staircase with elegant wrought iron railings, and a warm, inviting atmosphere throughout. The bright living room features a beautiful bay window that fills the space with natural light, along with a cozy fireplace accented by a wood mantel. The kitchen offers granite countertops, a centre island, corner pantry and brand-new stainless steel appliances (2026), making it both stylish and inviting. The spacious primary bedroom features a walk-in closet and a beautifully renovated ensuite complete with in-floor heating, tile floors, a double vanity with quartz countertops and a stunning glass enclosed tiled shower. Another generous sized additional bedroom is on the main and 4 pce main floor bathroom. Pot lights have been updated throughout main floor and a comb
$ 715,000
7A Westhill Place, Didsbury, AB, T0M 0W0 house for sale | Listing ID A2350 | Royal LePage
View photo
House · for sale
$ 343,500
7A Westhill Place, Didsbury, AB, T0M 0W0 house for sale | Listing ID A2350 | Royal LePage
Linden
· House
· Patio · Garden · Balcony · Swimming pool · Parking
Linden · House · Patio · Garden · Balcony · Swimming pool · Parking
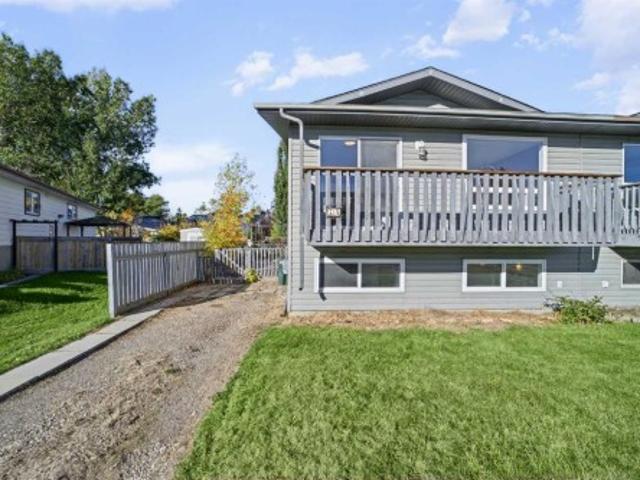
All renovated awaiting your arrival. Redone all thru including fresh paint. Flooring. All brand new appliances. Very nice open plan design with patio doors onto balcony facing east. Newer windows. Siding. Shingles all done in 2014. Fully developed with further 2 beds down & 3 piece bath & family room downstairs. Large windows allowing lots of light to flow. Very private fenced back yard with lots of driveway parking. The other side of duplex also available for sale mlsa2350-. Both with immediate possession. Located only 2 blocks south of elementary & middle school and positioned in a quiet cul de sac. Easy walk to uptown with a variety of unique shops & great coffee shop. Furnace will be cleaned and serviced prior to possession & new rpr on order. Didsbury offers great amenities including hospital. Sportscomplex with pool curling & hockey. Variety of unique shops. Enjoy the quiet uptown feel of our little town located 45 mins north of calgary airport & only 12 south of olds. Buy one bu
$ 343,500
7 Westhill Place, Didsbury, AB, T0M 0W0 house for sale | Listing ID A2350 | Royal LePage
View photo
House · for sale
$ 343,500
7 Westhill Place, Didsbury, AB, T0M 0W0 house for sale | Listing ID A2350 | Royal LePage
Linden
· House
· Garden · Swimming pool
Linden · House · Garden · Swimming pool
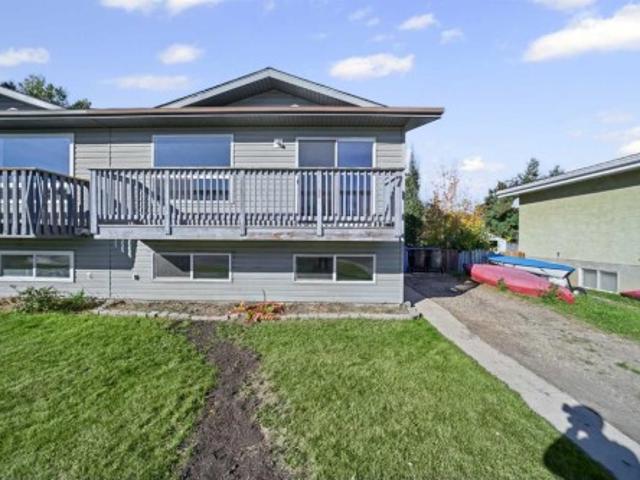
Immediate possession possible on this side by side duplex located in quiet cul de sac in central didsbury 2 blocks from elementary and middle school. Totally redone. Fully developed. Upgrades include fresh paint. Flooring. All brand new appliances. 2 beds on main + 2 downstairs. 2 baths. Newer windows. Siding. Shingles in 2014. Private fenced back yard with garden shed. Walking to uptown shopping. Furnace will be cleaned & serviced prior to possession & new rpr. The other side of duplex also available for immediate possession & has had all the same upgrades. Buy one buy both. Only 45 mins north of calgary airport our delightful little town of didsbury. Hospital. Recreational complex with beautiful pool. Many unique shops. Make didsbury your new hometown
$ 343,500
11 Maple Place, Crossfield, AB, T0M 0S0 house for sale | Listing ID A2347 | Royal LePage
View photo
House · for sale
$ 599,000
11 Maple Place, Crossfield, AB, T0M 0S0 house for sale | Listing ID A2347 | Royal LePage
Linden
· House
· Fireplace · Deck
Linden · House · Fireplace · Deck
Experience this custom-built executive home on a beautifully treed and landscaped corner lot. With over 3000sqft of finished living space and situated in a quiet, established neighborhood this home is the ideal spot for a growing family. The palatial entry reveals the exceptional upgrades and renovations this spacious home offers. These include new air conditioner, new furnace motor & capacitor, granite countertops and full height kitchen cabinetry with custom pull-out drawers; generous dining room where the entire family plus friends can gather; vaulted ceiling and a sunken living room with gas powered, real wood fireplace; natural gas line provided on the deck for your bbq and smoker; a luxurious soaker tub in the newly renovated ensuite along with storage towers for every his & hers lotion & potion. Downstairs features a full wet bar with stunning granite top and all the space needed for winemaking or microbrewing as well as wide open spaces for entertaining, 3 piece bath and additi
$ 599,000
3001 50 Avenue, Olds, AB, T4H 1T9 commercial for sale Listi.
View photo
House · for sale
$ 3,499,000
3001 50 Avenue, Olds, AB, T4H 1T9 commercial for sale Listi.
Linden
· House
Linden · House
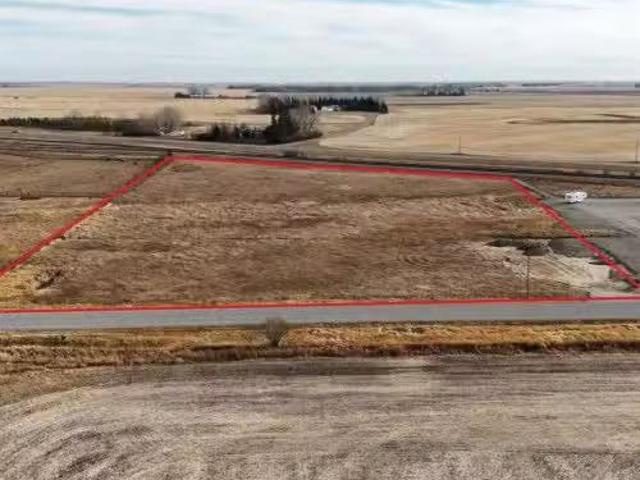
An excellent opportunity awaits with this 7.19-acre parcel of commercially zoned land located on the north side of Olds. Ideally situated for a variety of business ventures, this property offers high visibility and easy access to Highway 27 and the QEII corridor.With its generous size and favourable location, the parcel presents significant potential for development—whether youre planning a retail operation, service business, light industrial use, or a future investment.Surrounded by natural growth and development potential, this property is a strategic choice for businesses looking to serve both the Town of Olds and the surrounding rural communities. Still available at ListedBuy!
$ 3,499,000
272210 Range Road 291 Ne, Airdrie, AB, T4A 2V7 house for sale | Listing ID A2343 | Royal LePage
View photo
House · for sale
$ 3,290,000
272210 Range Road 291 Ne, Airdrie, AB, T4A 2V7 house for sale | Listing ID A2343 | Royal LePage
Linden
· House
· Fireplace · Parking · Cellar
Linden · House · Fireplace · Parking · Cellar
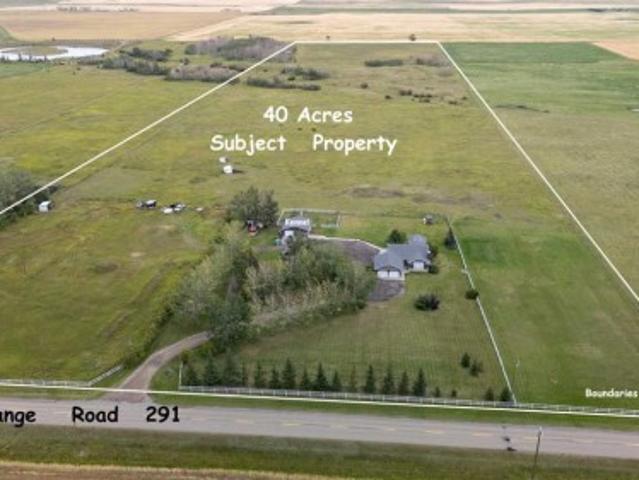
Imagine owning a piece of Airdrie’s burgeoning landscape, where expansive acreage meets convenient urban access. Situated within Airdrie City limits, this remarkable property encompasses 40 acres, conveniently positioned along paved Range Road 291, presenting a rare opportunity for future development with its impressive 660 foot frontage. Beyond its inherent value, this parcel offers a beautifully treed and landscaped setting, complemented by a charming bungalow boasting 3 bedrooms above grade, 3 bathrooms total, including one ensuite, and 1,505 square feet of living space. Below grade, a finished basement provides 1300 square feet for recreation or additional living space. Conveniently located across from the expansive 185 acre Airdrie Regional Park, residents enjoy immediate access to outdoor pursuits and natural beauty. A double attached garage provides ample parking, while interior features include hardwood floors, carpet, vaulted ceilings, and main level laundry. A gas fireplace g
$ 3,290,000
291055 Township Road 290, Rural Rocky View County, AB, T0M 0S0 house for sale | Listing ID A2344 | Royal LePage
View photo
House · for sale
$ 3,185,000
291055 Township Road 290, Rural Rocky View County, AB, T0M 0S0 house for sale | Listing ID A2344 | Royal LePage
Linden
· House
· Office room · Parking
Linden · House · Office room · Parking
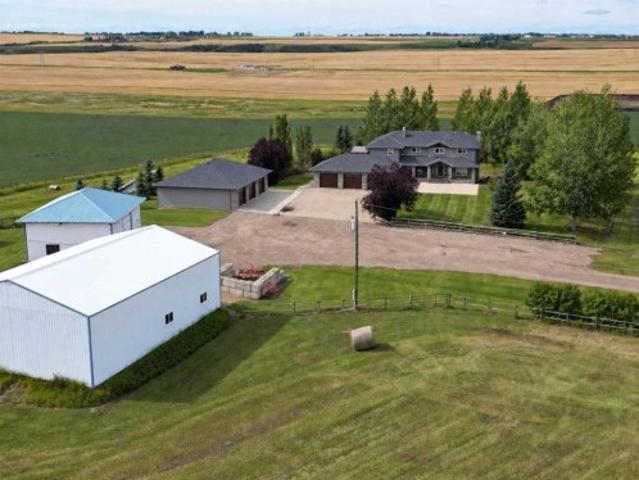
Set on 150 acres in Rocky View County, this substantial country property brings together a spacious family home, exceptional garage and shop space, productive land and a well-established rural setting. The 19-acre building site and pasture is complemented by approximately 131 acres of productive hay land, currently leased for agricultural use—allowing the land to remain productive without requiring the owner to farm it themselves. Together, the land and improvements create a property with both presence and practical versatility. The residence, originally built in 2002 and substantially renovated and expanded in 2018, offers approximately 5,500 sq. Ft. of developed living space across three finished levels. The main floor is designed for everyday living and gathering, with a well-appointed kitchen featuring granite counters, a Wolf 36' gas range/electric oven and full-wall pantry, along with generous dining and living areas, two offices/flex rooms, laundry, mudroom and half bath. Upstai
$ 3,185,000
1200 Ravenswood Drive Se, Airdrie, AB, T4A 0G7 house for sale | Listing ID A2343 | Royal LePage
View photo
House · for sale
$ 574,900
1200 Ravenswood Drive Se, Airdrie, AB, T4A 0G7 house for sale | Listing ID A2343 | Royal LePage
Linden
· House
· Parking · Air conditioning · Cellar
Linden · House · Parking · Air conditioning · Cellar
Welcome to 1200 Ravenswood Drive SE, a spacious corner-lot home in the family-friendly community of Ravenswood. Offering approximately 1,806 sq.ft. RMS above grade plus 889 sq. Ft. of finished basement space, this home provides nearly 2,695 sq. Ft. of total finished living area. Featuring 4 bedrooms, 3 full bathrooms, central A/C, central vacuum, and a heated double detached garage, the layout offers excellent flexibility for families, guests, or multi-generational living. The fully developed basement includes an additional bedroom, full bathroom, large family/flex room, laundry, and storage. Bright main living spaces, hardwood flooring, a functional kitchen, and generous room sizes make this home comfortable and practical. Conveniently located near parks, schools, shopping, and major routes. Excellent value at $599,900 — book your private showing today!
$ 574,900
2106 Willowbrook Road Nw, Airdrie, AB, T2B 0L5 condo for sale | Listing ID A2343 | Royal LePage
View photo
Condo · for sale
$ 230,000
2106 Willowbrook Road Nw, Airdrie, AB, T2B 0L5 condo for sale | Listing ID A2343 | Royal LePage
Linden
· Condo
· Balcony
Linden · Condo · Balcony
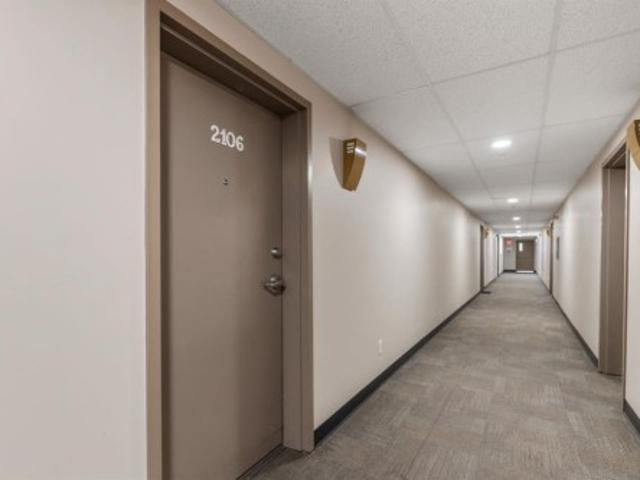
WELCOME to this beautiful apartment in community of Willowbrook. Such a nice QUIET part of the building. Away from all the hustle and bustle with great neighbours. Shopping, transit, Schools, parks and Playgrounds and your fave morning walk along Nose Creek. Very quiet condo with easy access to Airdrie’s main roads. Step into the expansive floorplan, flooded with natural WEST (evening) light that highlights the open living and dining areas. The large kitchen has bright white cabinets, ample counter space, a generous eating bar with room for three, and a well sized pantry to store all your culinary essentials. Relax on your private balcony, surrounded by the beauty of mature trees that create a serene, picturesque setting—perfect for morning coffee or evening unwinding. The Primary bedroom is a true sanctuary, offering a HUGE walk-in closet, two EXTRA closets and direct access to a handy 4-piece ensuite, ideal for recharging after a long day. The second bedroom, located on the opposite
$ 230,000
143 Valarosa Drive, Didsbury, AB, T0M 0W0 house for sale | Listing ID A2343 | Royal LePage
View photo
House · for sale
$ 699,000
143 Valarosa Drive, Didsbury, AB, T0M 0W0 house for sale | Listing ID A2343 | Royal LePage
Linden
· House
· Parking
Linden · House · Parking
This is not your typical new build! Beautifully finished and thoughtfully designed, this brand-new Didsbury bungalow combines warm, timeless finishes with an incredible location backing directly onto a municipal reserve with ponds, pathways and the Rosebud River winding through the natural landscape beyond. With 3 bedrooms on the main floor, a triple car garage and approximately 1,500 sq. Ft. of main-floor living, this home offers a rare combination of space, style and future potential. Inside, rich wood tones and striking black accents create an elevated, estate-inspired feel. The open-concept kitchen, dining and living area takes full advantage of the beautiful views out back. The kitchen features quartz countertops, an oversized island, warm wood cabinetry, tiled backsplash, statement hood fan and a convenient pot filler over the stove. A large walk-through pantry connects the kitchen to the mudroom, where you’ll find additional built-in storage and a laundry sink. The living room i
$ 699,000
640 Mcculloch Crescent, Irricana, AB, T0M 1B0 house for sale.
View photo
House · for sale
$ 445,000
$ 275/sq.ft
640 Mcculloch Crescent, Irricana, AB, T0M 1B0 house for sale.
Linden
· 1,615 sq.ft · 33 Bedrooms · 4 Baths · House
· Garden · Fireplace · Deck
Linden · 1,615 sq.ft · 33 Bedrooms · 4 Baths · House · Garden · Fireplace · Deck
Welcome to this spacious and beautifully updated bi-level home in the charming community of Irricana. Offering over 2800 square feet of developed living space, this large single family home provides plenty of room for growing families, entertaining, and every day living. Featuring a total of 5 bedrooms, two full bathrooms and two half bathrooms, this home has been freshly updated with new laminate and tile flooring throughout, as well as freshly painted. The functional layout includes convenient main floor laundry, generous storage space, a cold room, and an exceptionally large family room perfect for gatherings or relaxing extends at home. Ensure the warmth and character of wood-burning fireplaces on both levels, creating a cozy atmosphere year-round. Step outside to the massive backyard, possibly the largest lot in town, offering endless possibilities for kids, pets, gardening, or outdoor entertaining. The large deck is perfect for summer barbecues while watching the kids play, and t
$ 445,000
240 Essex Street, Carbon, AB, T0M 0L0 house for sale | Listing ID A2342 | Royal LePage
View photo
House · for sale
$ 874,900
240 Essex Street, Carbon, AB, T0M 0L0 house for sale | Listing ID A2342 | Royal LePage
Linden
· House
· Swimming pool
Linden · House · Swimming pool
Tranquility, Peaceful, Beauty, are just a few words to describe this remarkable property. Sitting on top of the hill with stunning views of the valley, this 15 acre property has mature trees, a creek bordering the property, open meadows, wild berries, and marsh lands. Located on the edge of Carbon, you feel like you are away from it all yet you can walk to groceries, restaurants, the swimming pool, beach volleyball, tennis court, ball diamond, and the kids can walk to school. Not only that, theproperty has municipal water and sewer – WOW! Adding even more value is the ability to subdivide the property if desired (with municipal approval). Easy commutes toCalgary (under an hour), Airdrie (45 min), or Drumheller (20 min). The home rests beautifully amongst a variety of mature trees and rolling landscape… walk the property and pick saskatoon berries off the bursting bushes, and in the winter, enjoy the amazing toboggan hill and flat meadow as a great place to build a hockey rink. With 2,5
$ 874,900
640 Mcculloch Crescent, Irricana, AB, T0M 1B0 house for sale | Listing ID A2343 | Royal LePage
View photo
House · for sale
$ 429,000
640 Mcculloch Crescent, Irricana, AB, T0M 1B0 house for sale | Listing ID A2343 | Royal LePage
Linden
· House
· Garden · Fireplace · Deck
Linden · House · Garden · Fireplace · Deck
Welcome to this spacious and beautifully updated bi-level home on a quiet cul de sac in the charming community of Irricana. Offering over 2800 square feet of developed living space, this large single family home provides plenty of room for growing families, entertaining, and every day living. Featuring a total of 5 bedrooms, a flex room, two full bathrooms and two half bathrooms, this home has been freshly updated with new laminate and tile flooring throughout, as well as freshly painted. The functional layout includes convenient main floor laundry, formal dining room, generous storage space, a cold room, and an exceptionally large family room perfect for gatherings or relaxing evenings at home. Enjoy the warmth and character of wood-burning fireplaces on both levels, creating a cozy atmosphere year-round. Step outside to the massive backyard, possibly the largest lot in town, offering endless possibilities for kids, pets, gardening, or outdoor entertaining. The large deck is perfect f
$ 429,000
164 Iron Ridge Place, Crossfield, AB, T0M 0S0 house for sale | Listing ID A2340 | Royal LePage
View photo
House · for sale
$ 659,999
164 Iron Ridge Place, Crossfield, AB, T0M 0S0 house for sale | Listing ID A2340 | Royal LePage
Linden
· House
· Office room · Parking · Air conditioning · Cellar
Linden · House · Office room · Parking · Air conditioning · Cellar
Beautifully positioned on a quiet cul-de-sac and backing onto green space, this brand-new bungalow in Crossfield offers over 2,700 sq. Ft. of developed living space with a layout designed for comfortable, modern living. Featuring 4 bedrooms, 3 full bathrooms, a dedicated office/den, a fully finished basement, and a double front attached garage, the home provides plenty of space and flexibility for families of all sizes. The main level features 9' ceilings, luxury vinyl plank flooring, and a bright, open-concept layout connecting the kitchen, dining, and living areas. Modern finishes and thoughtfully selected details create a clean, contemporary feel throughout, while A/C rough-ins add future convenience. Depending on the stage of construction, buyers may also have the opportunity to personalize select interior finishes prior to completion. The fully developed basement adds valuable additional living space with two bedrooms, a full bathroom, a generous recreation area, wet bar space, an
$ 659,999
168 Iron Ridge Place, Crossfield, AB, T0M 0S0 house for sale | Listing ID A2340 | Royal LePage
View photo
House · for sale
$ 669,999
168 Iron Ridge Place, Crossfield, AB, T0M 0S0 house for sale | Listing ID A2340 | Royal LePage
Linden
· House
· Fireplace · Parking · Air conditioning
Linden · House · Fireplace · Parking · Air conditioning
Currently under construction and situated on a quiet cul-de-sac backing onto green space, this thoughtfully designed home offers a spacious and functional layout with modern finishes throughout and the opportunity to personalize select interior features before completion. With 9' ceilings on every level, A/C rough-ins, wainscoting details, and a layout designed with families in mind, the home blends style with everyday functionality. The main floor offers an open and inviting layout that works equally well for daily living and entertaining. At the heart of the home is a spacious kitchen featuring quartz countertops, a large centre island, generous cabinetry, and a walk-through pantry with direct access to the mudroom and garage entrance. A separate spice kitchen provides additional prep and cooking space, making it especially convenient when hosting or preparing larger family meals. The kitchen opens into the dining area and bright family room, where a fireplace creates a warm focal po
$ 669,999
270020 Highway 564 Ne, Rural Rocky View County, AB, T1Z 0T3.
View photo
House · for sale
$ 1,200,000
270020 Highway 564 Ne, Rural Rocky View County, AB, T1Z 0T3.
Linden
· House
Linden · House
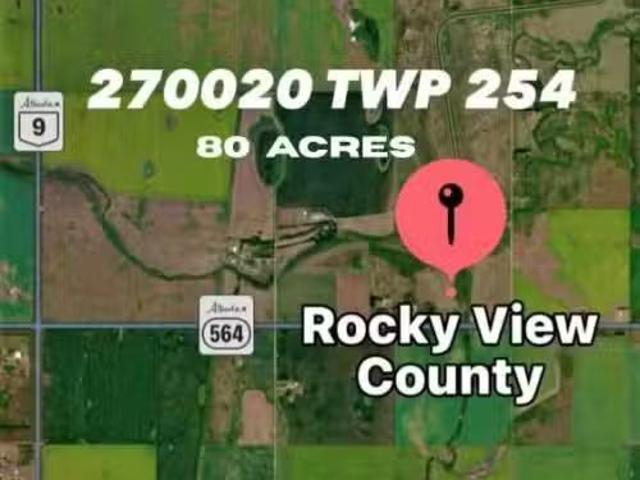
80.03 ACRES-VACANT LAND-ELECTRICITY-WATER-GAS ON SITE! Build your new home, ranch, farm, and business on this large 80 Acre Parcel. Country Hills Blvd East. Located only 15 minutes east of Stony Trail and only 25 minutes from YYC Airport. Flat and rolling land backing onto a water irrigation district reserve. Corner lot with highway frontage and additional range road side access. New paid-for Fortis Commercial 300 amp3 phase57KW Electrical Service, Drilled Water Well, and Natural Gas Line on the Property! New Land Survey available. Current agricultural land use allows for farming, ranching, and other agricultural business development possibilities. This property is greater than 80 acres which permits Two Single Detached Dwellings along with Two other Non Detached Dwellings. Property borders water irrigation district to the north. New property with three street addresses: 254015 RR270, 270020 TWP 254, and 270020 Highway 564, Rocky View County. Contact, View and Purchase Today. Still ava
$ 1,200,000
1185 Iron Ridge Avenue, Crossfield, AB, T0M 0S0 house for sale | Listing ID A2318 | Royal LePage
View photo
House · for sale
$ 598,000
1185 Iron Ridge Avenue, Crossfield, AB, T0M 0S0 house for sale | Listing ID A2318 | Royal LePage
Linden
· House
· Fireplace · Deck
Linden · House · Fireplace · Deck
BUILDER INCENTIVE: Receive a complimentary blinds package with an accepted offer submitted on or before October 31, 2026. Welcome to Maple in Crossfield, where timeless design meets a distinctly modern edge. This brand-new custom bungalow offers 2,353 sq. Ft. of beautiful living space, designed for buyers who appreciate the details — and refuse to settle for ordinary. Step inside to soaring 10-foot ceilings, dramatic black-framed windows and an open-concept main floor that feels both elevated and effortless. At the centre of it all is a statement kitchen with a generous quartz island, premium stainless-steel appliances, solid plywood shaker cabinetry, designer lighting and sleek black accents. It is equal parts showpiece and gathering place. The living room is anchored by a contemporary Montigo gas fireplace, while warm details and wide-plank luxury vinyl flooring soften the home's clean architectural lines. Beyond the glass, a large rear deck extends the living space outdoors. The pri
$ 598,000
109 Willow Green, Olds, AB, T4H 1Y8 house for sale Listing.
View photo
House · for sale
$ 575,000
$ 472/sq.ft
109 Willow Green, Olds, AB, T4H 1Y8 house for sale Listing.
Linden
· 1,216 sq.ft · 22 Bedrooms · 3 Baths · House
· Garden
Linden · 1,216 sq.ft · 22 Bedrooms · 3 Baths · House · Garden
Welcome to this wonderful 4 bedroom bi-level nestled on the quiet Willow Green cul-de-sac, offering the perfect blend of comfort, privacy, and location. With no direct neighbors behind, rear alley access, and walking paths leading to the nearby MR treed reserve, this is a property youll love coming home to. Step outside to enjoy the beautifully landscaped backyard, complete with mature trees that create a private outdoor retreat, perfect for relaxing or entertaining family and friends. A new roof installed in 2022 adds valuable peace of mind. Inside, the bright and spacious main floor welcomes you with a large living room filled with natural light. The thoughtfully designed kitchen offers an abundance of countertop space, a functional island, and a large pantry, making meal preparation and entertaining a breeze. The home features four generous bedrooms, including a spacious primary suite with its own 3-piece ensuite. Downstairs, youll appreciate the comfort of in-floor heating througho
$ 575,000
1435 Scarlett Ranch Boulevard, Carstairs, AB, T0M 0N0 house.
View photo
House · for sale
$ 634,900
$ 264/sq.ft
1435 Scarlett Ranch Boulevard, Carstairs, AB, T0M 0N0 house.
Linden
· 2,400 sq.ft · 30 Bedrooms · 3 Baths · House
· Garden · Parking · Cellar
Linden · 2,400 sq.ft · 30 Bedrooms · 3 Baths · House · Garden · Parking · Cellar
Welcome to this beautifully upgraded 2024-built two-storey home in the sought-after community of Scarlett Ranch in Carstairs. Offering over $40,000 in premium upgrades, this move-in-ready home combines thoughtful design, quality finishes, and exceptional functionality in a family-friendly setting. Standout features include an oversized 28 x 27 triple attached garage, a convenient side-entry walk-up basement, and a newly completed fully fenced yard, offering the perfect blend of style, space, and practicality for modern family living.Step inside through the impressive cathedral front entry, where youre welcomed into a bright, open-concept main floor. The stunning kitchen featuring ceiling-height cabinetry, quartz countertops, an oversized island, upgraded appliances, an induction cooktop with a gas line for a future gas range, and a walk-through pantry with custom wood shelving. Just off the kitchen, double French doors open to a private home office, creating the ideal work-from-home sp
$ 634,900
36 Chinook Crescent, Beiseker, AB, T0M 0G0 house for sale | Listing ID A2341 | Royal LePage
View photo
House · for sale
$ 519,900
36 Chinook Crescent, Beiseker, AB, T0M 0G0 house for sale | Listing ID A2341 | Royal LePage
Linden
· House
· Fireplace · Deck
Linden · House · Fireplace · Deck
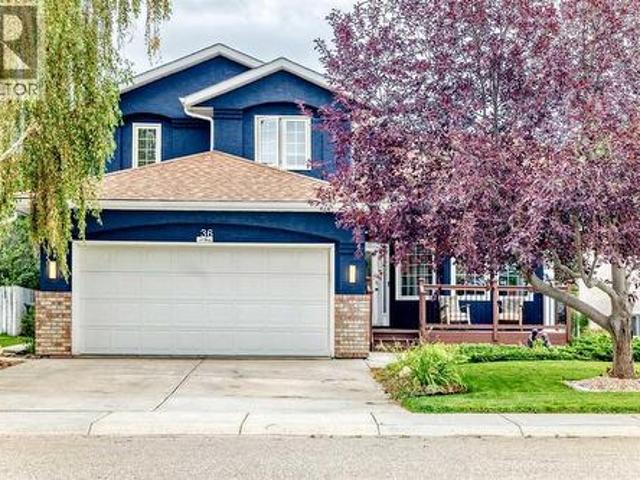
Immaculate! This beautifully maintained two-story home offers over 2,500 sq. Ft. of developed living space and truly has all the bells and whistles you could imagine. Located close to all the amenities of Beiseker, this home offers the perfect combination of city convenience and country living, with Airdrie approximately 25 minutes away, Carstairs and Crossfield about 25 minutes, and Calgary approximately 35 minutes. From the moment you step inside, the impressive open-to-below design creates a spectacular first impression. The main level features original hardwood flooring throughout, a spacious open concept from the living to the dining room combination. The living room offers large windows, an electric fireplace on a feature wall, and open-beam ceilings. The kitchen features granite countertops, a new sink and faucet, an abundance of cabinetry and counter space, a corner pantry, and door leading to the large composite deck. The kitchen overlooks the impressive great room, highlighte
$ 519,900
57 Thornfield Close Se, Airdrie, AB, T4A 2K7 house for sale | Listing ID A2342 | Royal LePage
View photo
House · for sale
$ 650,000
57 Thornfield Close Se, Airdrie, AB, T4A 2K7 house for sale | Listing ID A2342 | Royal LePage
Linden
· House
· Fireplace · Deck · Air conditioning
Linden · House · Fireplace · Deck · Air conditioning
Experience expansive main-level living in this fully finished walk-out bungalow, perfectly situated on a quiet, tree-lined street steps from East Lake Park. Offering 5 bedrooms, 3 full bathrooms, central A/C, and a pie-shaped lot, this home features modern comfort and exceptional space. Soaring vaulted ceilings and refinished hardwood floors (2025) lead into a gorgeous, custom kitchen featuring rich walnut cabinetry, an island with breakfast bar seating, newer quartz counters & stainless-steel appliances (2024), and a built-in wine rack. Step directly out onto the sprawling rear deck. Ideal for evening BBQ's and outdoor dining. The oversized primary bedroom (18’5” x 17’8”) serves as a private retreat, complete with a walk-in closet and a 4-piece ensuite with a deep soaker tub. The bright walk-out lower level features in-floor heat, a rec-room with cozy gas fireplace and a home theatre system (projector & screen included), alongside a pool table area, a full bathroom and three full bedr
$ 650,000
1103 Clover Close, Carstairs, AB, T0M 0N0 townhouse for sale | Listing ID A2341 | Royal LePage
View photo
Townhouse · for sale
$ 419,900
1103 Clover Close, Carstairs, AB, T0M 0N0 townhouse for sale | Listing ID A2341 | Royal LePage
Linden
· Townhouse
· Office room · Parking · Cellar
Linden · Townhouse · Office room · Parking · Cellar
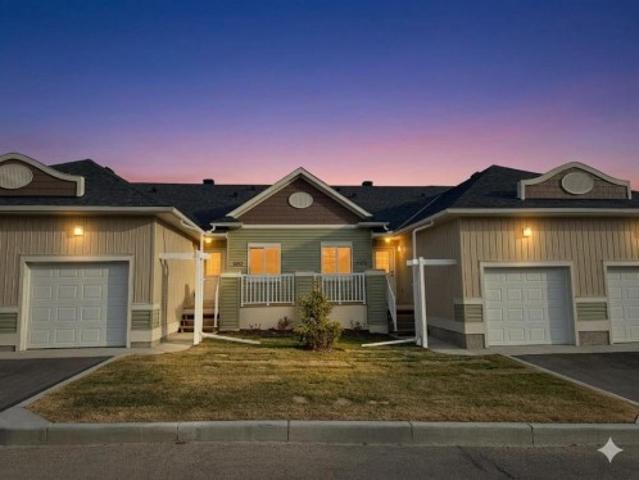
Open house every sunday 2-4pm. Visit unit 903 clover rd*. Welcome to 1103 Clover Close. Brand-new, fully finished bungalow offering 1,658 sq ft of developed living space that perfectly blends modern comfort and thoughtful design. Built and finished by the builder, this home features 3 bedrooms, 2.5 bathrooms, a den, and an attached single garage — ideal for downsizers, first-time buyers, or those seeking convenient main-floor living. Inside, you’ll find 9 ft ceilings, quartz countertops, LVP flooring, and stainless-steel appliances, all adding to the home’s contemporary appeal. The main floor includes the spacious primary bedroom with 3pc ensuite and walk-in closet, laundry area, and a versatile den perfect for a home office. The fully developed basement expands your living area with 2 additional bedrooms, a full 4pc bathroom, and a spacious recreation room with built in dry bar. Throughout the home, you’ll find elevated finishes such as 4” baseboards, knock-down ceilings, LED pot ligh
$ 419,900
213 Misty Valley Close, Rural Clearwater County, AB, T0M 2H0 house for sale | Listing ID E4506 | Royal LePage
View photo
House · for sale
$ 699,900
213 Misty Valley Close, Rural Clearwater County, AB, T0M 2H0 house for sale | Listing ID E4506 | Royal LePage
Linden
· House
· Deck · Cellar
Linden · House · Deck · Cellar
Turnkey retreat on 2.5 acres with sweeping Valley & Mountain views. Built in 2022, this beautifully designed acreage in Misty Valley Estates is adjacent to the Saunders redevelopment node and rail trail (approx. 65 km west of Rocky Mtn. Hse. 34 km east of Nordegg). Perched above the valley and facing SW, enjoy an incredible 180-degree panorama of the surrounding mountains and West Country. Distinctive windows maximize views and natural light, while sound-dampening insulation enhances comfort and privacy. The open-concept main floor features engineered hardwood, a stylish kitchen with stainless steel appliances, quartz counters and soft-close cabinetry, plus a living room opening to the front deck. The primary bedroom captures the views, with a 2nd bedroom & 4-piece bath completing the main level. Upstairs, the loft offers flexible living space, while the unfinished basement provides future development potential. An exceptional getaway, retirement retreat or year-round home
$ 699,900
310 Springs Place Se, Airdrie, AB, T4A 2C7 house for sale | Listing ID A2339 | Royal LePage
View photo
House · for sale
$ 649,900
310 Springs Place Se, Airdrie, AB, T4A 2C7 house for sale | Listing ID A2339 | Royal LePage
Linden
· House
· Fireplace · Air conditioning
Linden · House · Fireplace · Air conditioning
Welcome to a home that truly stands out for its exceptional setting, spacious layout, and incredible outdoor living. Nestled on a quiet cul-de-sac and backing directly onto a field, this beautifully maintained 1,860 sq. Ft. 3-bedroom, 2.5-bathroom home offers the privacy and peacefulness that is becoming increasingly hard to find. From the moment you step inside, you’re greeted by a beautiful curved staircase and tile flooring that flows seamlessly through to the kitchen, creating a warm and inviting first impression. The kitchen features newer appliances, while the comfortable living area offers a gas fireplace, creating a warm and inviting space to gather with family and friends. The generously sized bedrooms provide plenty of space for family, guests, and everyday living. The primary bedroom features a full ensuite and spacious closet, creating a comfortable private retreat. Additional updates include a newer furnace and hot water tank, offering added peace of mind for the next owne
$ 649,900

Get email alerts

Don't miss out: be the first to know about new properties

The alert was correctly created

On subscribing you accept the conditions of use and the privacy policy
Alert
Receive new ads in your inbox
Save this search
Receive alerts for new listings

We'll send you an email when we have new properties for: "Properties for sale in Linden"

The alert was correctly created

Get email alerts and be the first to see new listings
Required field
On subscribing I accept the terms of the privacy policy
Perfect! You'll soon start receiving new listings via email
Alert
Receive an email when we have new ads for Properties for sale in Linden
Save this search
Filters

Bedrooms

Area (sq.ft)

sq.ft
sq.ft

Price

$
$

Filter by property type

Bathrooms

Clear all filters
Receive notifications when new entries are published.