317 properties for sale in Leduc, Division No 11

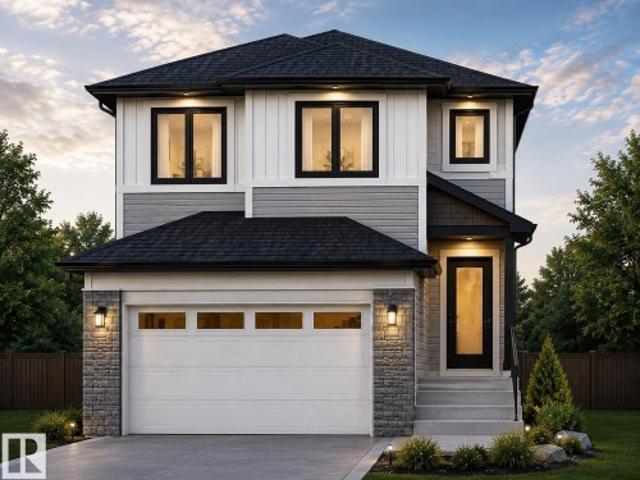
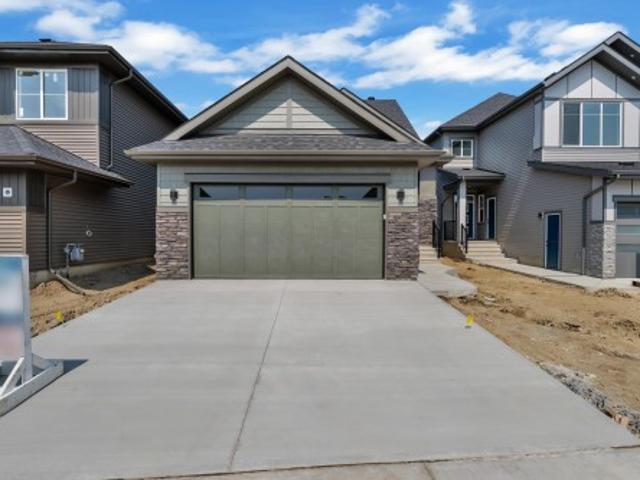
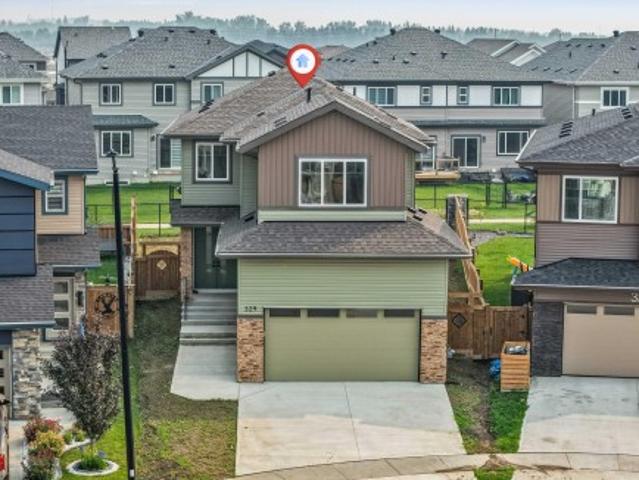
329 Balsam Link, Leduc, AB, T9E 1L2 house for sale | Listing ID E4500 | Royal LePage
View photo
House · for sale
$ 569,500
329 Balsam Link, Leduc, AB, T9E 1L2 house for sale | Listing ID E4500 | Royal LePage
Leduc, Division No 11
· House
· Office room · Fireplace
Leduc, Division No 11 · House · Office room · Fireplace
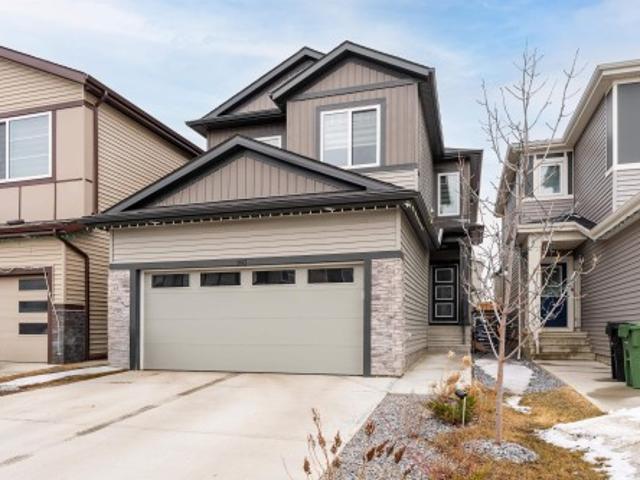
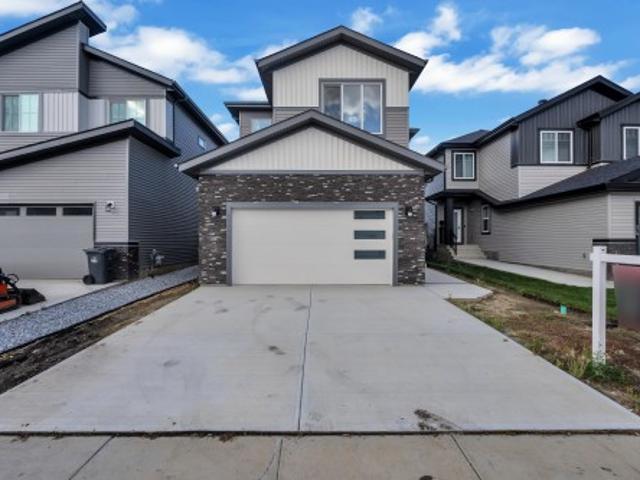
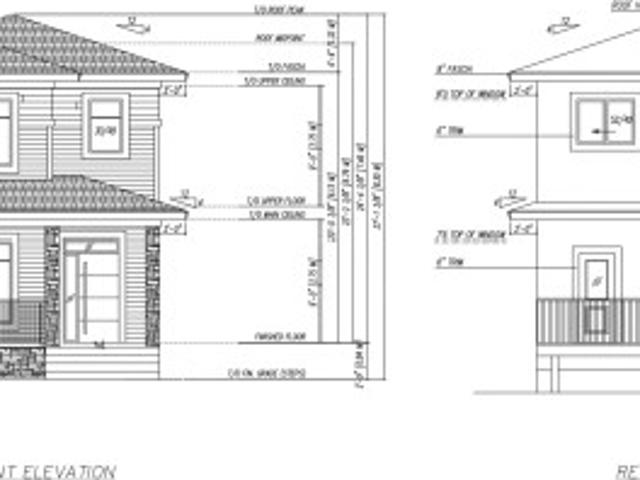
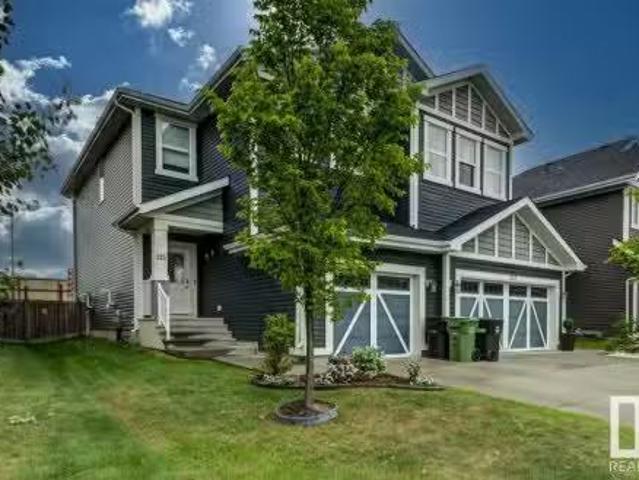
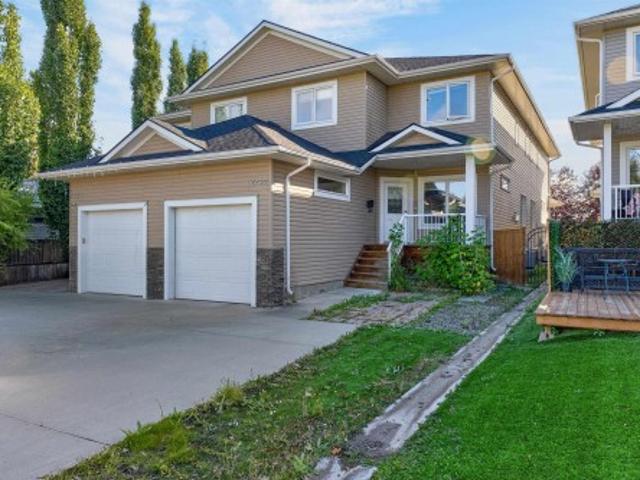
Welcome to this stunning designed home in the family-friendly community of Woodbend in Leduc, where elegant finishes and generous living spaces come together. Begginning with an oversized driveway, impressive double-door main entrance and access to wide community pathways. Inside, the bright and open main floor showcases high-end finishes, a kitchen with ample cabinetry and a walk-in pantry, a dining area &elegant living room centred around a fireplace. A main-floor bedroom and full 3-piece bathroom provide excellent flexibility for guests or a private home office. Upstairs, the open-to-below design creates a bright &luxurious atmosphere. Relax in the spacious family/bonus room or retreat to the primary suite, with a walk-in closet &spa-like 5-piece ensuite. Two additional bedrooms, a full 4-piece bathroom & upperfloor laundry. With 4 bedrooms, 3 full bathrooms this home is ideal for modern family living. Located near schools, parks, shopping, and major routes, this move-in-ready prope
$ 569,500
4424 48A Street, Leduc, AB, T9E 5Y7 townhouse for sale | Listing ID E4508 | Royal LePage
View photo
Townhouse · for sale
$ 285,000
Updated
4424 48A Street, Leduc, AB, T9E 5Y7 townhouse for sale | Listing ID E4508 | Royal LePage
Leduc, Division No 11
· Townhouse
· Fireplace · Parking · Cellar
Leduc, Division No 11 · Townhouse · Fireplace · Parking · Cellar
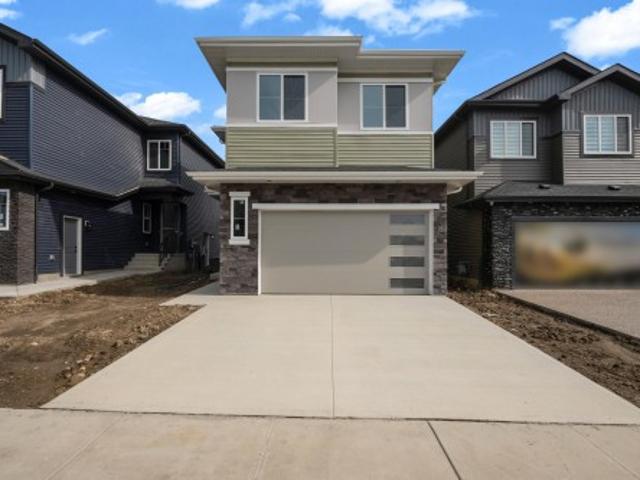
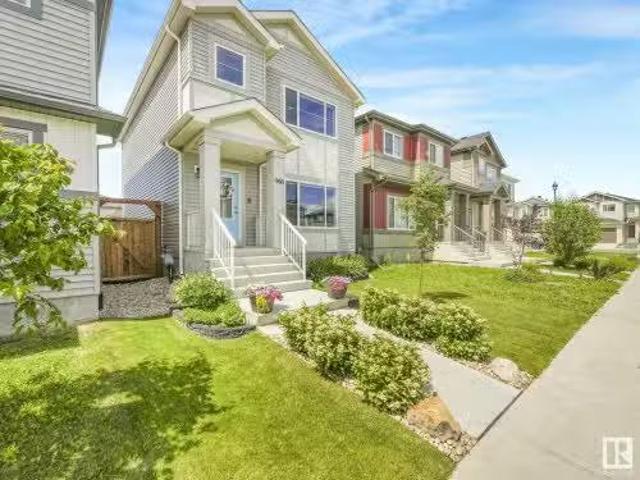
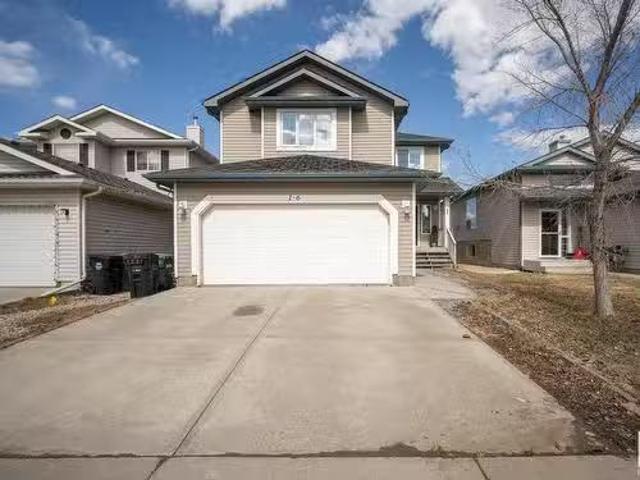
Welcome to this 1,493 sq. Ft. 2-storey townhome in Alexandra Park, ideally situated directly across from the park and its beautiful walking trails and outdoor pond. The main floor offers a welcoming living room with hardwood flooring and a cozy gas fireplace, plus a bright kitchen featuring granite countertops, a raised eating bar and ceramic tile flooring. Upstairs, the spacious primary suite includes a large walk-in closet and 3-piece ensuite, along with two additional bedrooms and a 4-piece bathroom. The fully finished basement offers another 628 sq. Ft. of living space, with a large recreation room featuring a second fireplace and a 4-piece bathroom. A central vacuum system, air conditioning and an attached heated single garage add everyday convenience and comfort. With the Leduc Recreation & Aquatic Centre nearby and all schools within walking distance, this is a fantastic location with parks, recreation and amenities close to home
$ 285,000
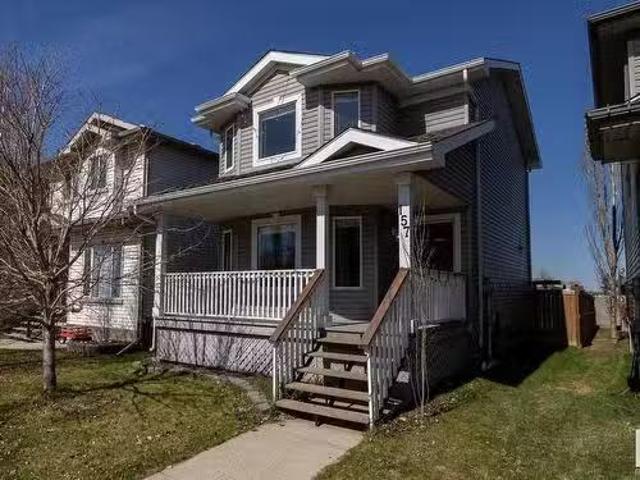
157 Bridgeport Boulevard, Leduc, AB, T9E 0H8 house for sale.
View photo
House · for sale
$ 389,900
$ 326/sq.ft
157 Bridgeport Boulevard, Leduc, AB, T9E 0H8 house for sale.
Leduc, Division No 11
· 1,195 sq.ft · 4 Bedrooms · 3 Baths · House
· Garden · Office room · Gym · Deck · Parking · Cellar
Leduc, Division No 11 · 1,195 sq.ft · 4 Bedrooms · 3 Baths · House · Garden · Office room · Gym · Deck · Parking · Cellar
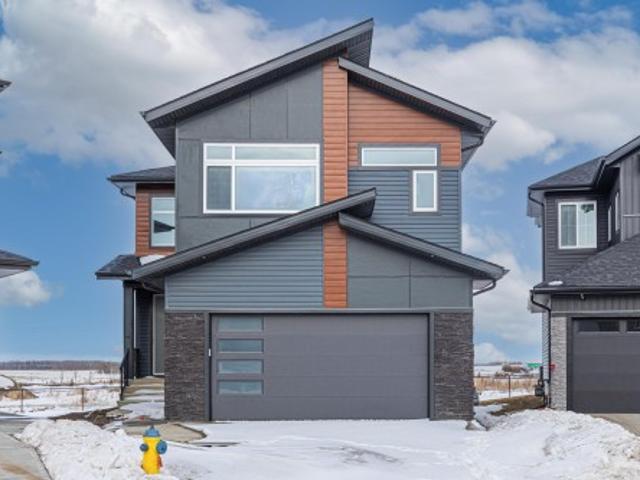
Perfect starter home in Bridgeport—just minutes from the boutiques, cafés, and big-box convenience of Leduc Common. Step inside to a bright, welcoming living room where oversized windows bathe the space in natural light. A handy main-floor powder room sits just off the entry. At the back of the home, the kitchen flows into an airy dining area—ready for weeknight dinners or weekend entertaining. Swing open the garden door and you’re on an expansive rear deck, tailor-made for summer barbecues. Parking for you and your guests is plentiful. Upstairs, the primary suite feels generous: think ample square footage plus a true walk-in closet. Two additional bedrooms complete the level. Need more space? The fully finished basement delivers a versatile family room, fourth bedroom, and a three-piece bath—ideal for movie nights, a home gym, games room, or quiet office. Affordable, move-in ready, and in a location that keeps daily errands blissfully simple—this checks all the boxes for first-time bu
$ 389,900
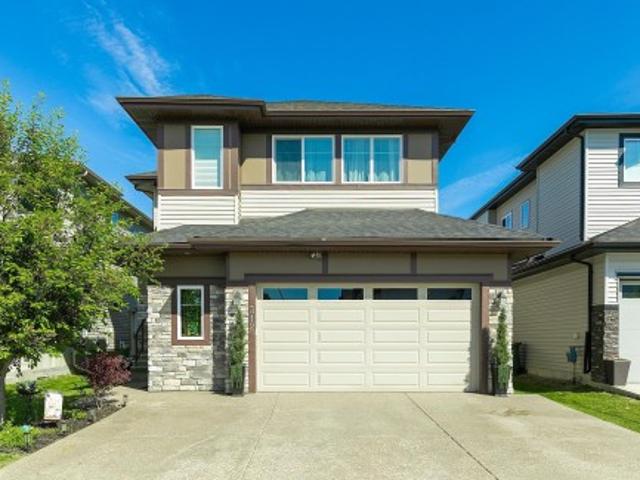
417 Simpkins Wynd, Leduc, AB, T9E 0Y3 house for sale Listin.
View photo
House · for sale
$ 589,000
$ 260/sq.ft
417 Simpkins Wynd, Leduc, AB, T9E 0Y3 house for sale Listin.
Leduc, Division No 11
· 2,260 sq.ft · 4 Bedrooms · 4 Baths · House
· Office room · Fireplace · Gym · Deck · Parking · Air conditioning · Cellar
Leduc, Division No 11 · 2,260 sq.ft · 4 Bedrooms · 4 Baths · House · Office room · Fireplace · Gym · Deck · Parking · Air conditioning · Cellar
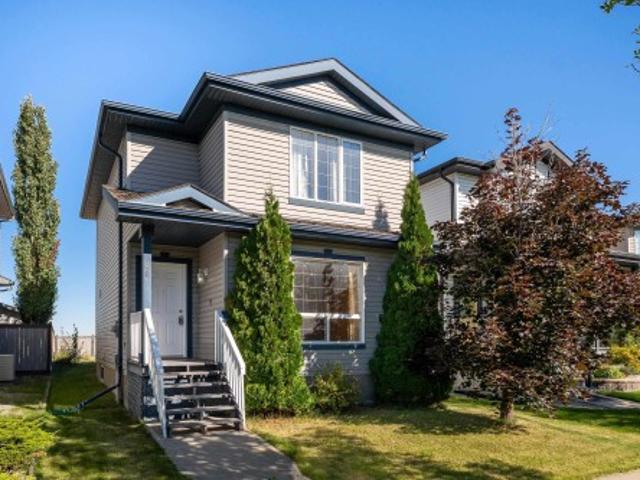
WELCOME TO SOUTHFORK! This beautifully upgraded, former show home, features 3+1 large bedrooms & 3.5 baths and a huge bonus room! Situated in a picturesque neighborhood, in an unbeatable location—just steps from parks, walking trails, schools, and minutes from the international airport. Designed for family living, this home features a heated garage, spacious open-concept layout, walkthrough pantry, back mud room area, and a massive granite island perfect for gatherings. Enjoy custom window coverings, second-floor laundry, and a luxurious primary suite with a two-way fireplace and spa-like ensuite. The finished basement offers extra space for a guest room, home gym, office, or rec area. Step out onto the south facing deck and enjoy a back path for quick access to the outdoors. Elegant, functional, and move-in ready—this home is the perfect blend of comfort and style for your growing family. Stay comfortable during all seasons with central AC AND a HEATED garage. Welcome HOME! Still avai
$ 589,000
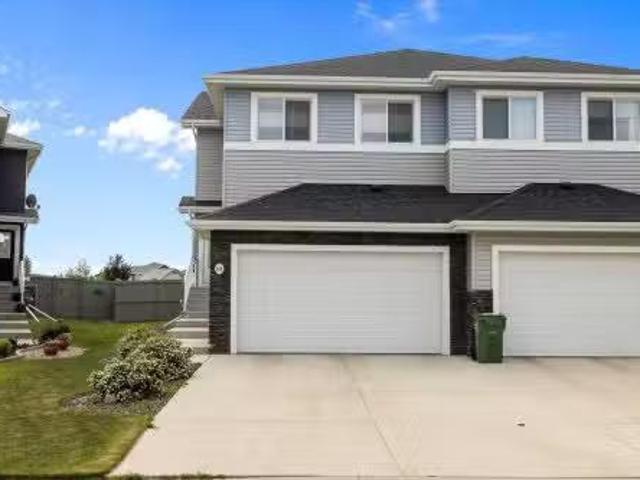
563 Kleins Cr, Leduc, AB, T9E 1J4 house for sale | Listing ID E4508 | Royal LePage
View photo
House · for sale
$ 469,900
563 Kleins Cr, Leduc, AB, T9E 1J4 house for sale | Listing ID E4508 | Royal LePage
Leduc, Division No 11
· House
· Patio · Fireplace · Deck · Parking · Cellar
Leduc, Division No 11 · House · Patio · Fireplace · Deck · Parking · Cellar
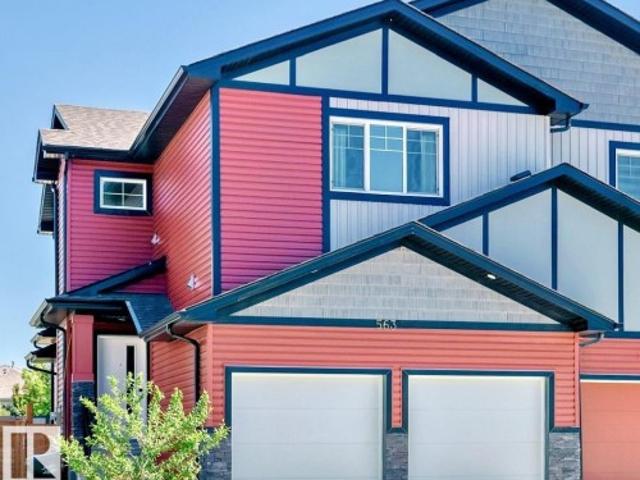
Quick possession home with 2300 sqfts living space in leduc! This Well-maintained half duplex is GORGEOUS featuring, 4 bedrooms, 3.5 baths, 9ft ceilings on the main floor. The stylish kitchen has elegant countertops a big island, high end cabinetry, huge pantry, quality appliances and the dinning area has lovely patio doors out to the deck. The sunny living room is anchored by a sleek modern fireplace & big windows allowing lots of natural light. The upper level has a spacious master bedroom with a double walk-in closets and full 4 pcs ensuite with ‘his and her’ sinks. There are 2 more generous sized bedrooms, a bonus room opening up to the lower level & convenient laundry area. Separate side entrance leading to the fully finished basement with 2nd laundry, 3rd full bath, 4th bedroom and 2nd kitchen just waiting for final touch. Attractive exterior has a double attached GARAGE WITH 2 SEPARATE DOORS
$ 469,900
22 Meadowview Drive, Leduc, AB, T9E 8E4 house for sale List.
View photo
House · for sale
$ 475,000
$ 390/sq.ft
22 Meadowview Drive, Leduc, AB, T9E 8E4 house for sale List.
Leduc, Division No 11
· 1,216 sq.ft · 5 Bedrooms · 3 Baths · House
· Garden · Fireplace · Deck · Parking
Leduc, Division No 11 · 1,216 sq.ft · 5 Bedrooms · 3 Baths · House · Garden · Fireplace · Deck · Parking
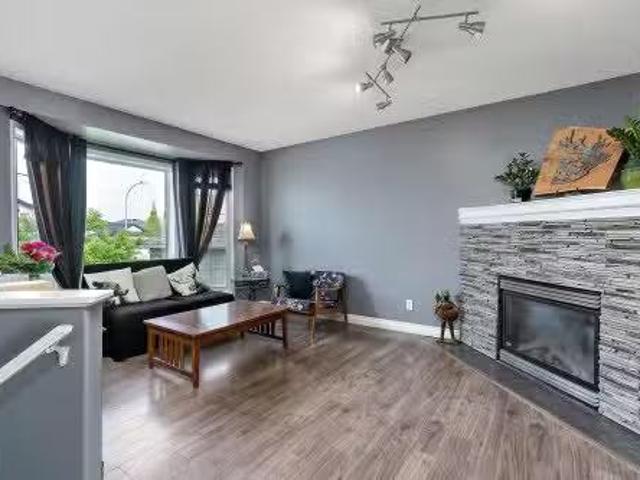
Fully finished 5-bedroom bi-level located in family-friendly Meadowview. Upon entering, you are welcomed by a spacious entryway with vinyl plank flooring. The bright main floor features newer laminate flooring, a large living room with a stone-faced gas fireplace, a spacious kitchen with two-tone cabinetry, abundant counter and cabinet space, a pantry, and a generous dining nook with access to the two-tier deck and good-sized backyard. This level also offers 3 generously sized bedrooms and a 4-piece bath. The primary suite includes a walk-in closet and private 3-piece ensuite with stand-up shower. The fully finished lower level boasts a huge recreation room, 2 additional bedrooms, a 3-piece bath, laundry room, and plenty of storage space. Recent updates include newer shingles, hot water tank, and fresh paint in parts of the home. Double attached garage. Close to schools, parks, and walking paths. Still available at ListedBuy!
$ 475,000
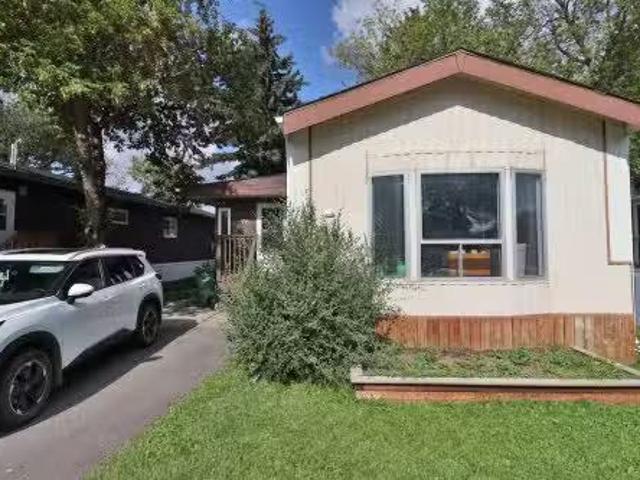
73 Willow Park Estates, Leduc, AB, T9E 5R5 house for sale L.
View photo
House · for sale
$ 115,000
$ 95/sq.ft
73 Willow Park Estates, Leduc, AB, T9E 5R5 house for sale L.
Leduc, Division No 11
· 1,206 sq.ft · 3 Bedrooms · 2 Baths · House
· Garden · Deck
Leduc, Division No 11 · 1,206 sq.ft · 3 Bedrooms · 2 Baths · House · Garden · Deck
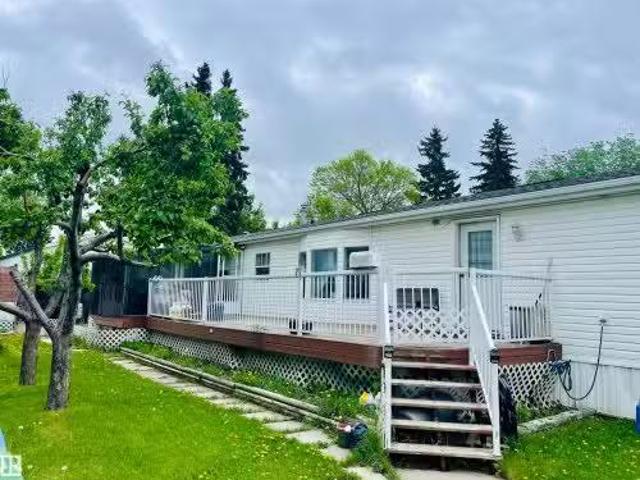
Welcome to this charming single-wide mobile home in the desirable community of Willow Park Estates. Enjoy outdoor living on the spacious deck featuring a 12’ x 12’ covered area, perfect for relaxing or entertaining. The yard also includes a storage shed and two mature apple trees, adding both charm and functionality. Inside, you’ll find a bright and inviting living room highlighted by a large bay window that fills the space with natural light. The spacious kitchen offers ample room for cooking and gathering, while the primary bedroom retreat features a walk-in closet and a private four-piece ensuite. Two additional generously sized bedrooms and a full main bathroom provide comfortable accommodations for family or guests. Still available at ListedBuy!
$ 115,000
993 Berg Pl, Leduc, AB, T9E 1J7 house for sale | Listing ID E4482 | Royal LePage
View photo
House · for sale
$ 680,000
993 Berg Pl, Leduc, AB, T9E 1J7 house for sale | Listing ID E4482 | Royal LePage
Leduc, Division No 11
· House
· Cellar
Leduc, Division No 11 · House · Cellar
2 bedroom legal basement suite! Welcome to this beautifully maintained 2022-built home in the sought-after Black Stone community in Leduc. With 6 TOTAL BEDROOMS and 4 FULL BATHROOMS, this property offers exceptional space and flexibility for families or investors. The bright, open layout features a stunning open-to-below design that fills the home with natural light. Upstairs offers 3 spacious bedrooms, while the main floor includes an additional full bath and a bedroom—perfect for guests or family members. Showcasing modern finishes and numerous upgrades, this home truly feels like a showhome and is completely move-in ready. A major highlight is the fully legal 2-bedroom basement suite, ideal for rental income or extended family. Located in a well-developed community with parks, schools, amenities, and nearby bus transportation, this is a rare opportunity to own a stylish, income-generating home in one of Leduc’s most desirable neighborhoods
$ 680,000
142 Edgewater Circle, Leduc, AB, T9E 1K5 house for sale | Listing ID E4507 | Royal LePage
View photo
House · for sale
$ 679,000
142 Edgewater Circle, Leduc, AB, T9E 1K5 house for sale | Listing ID E4507 | Royal LePage
Leduc, Division No 11
· House
· Office room · Parking · Cellar
Leduc, Division No 11 · House · Office room · Parking · Cellar
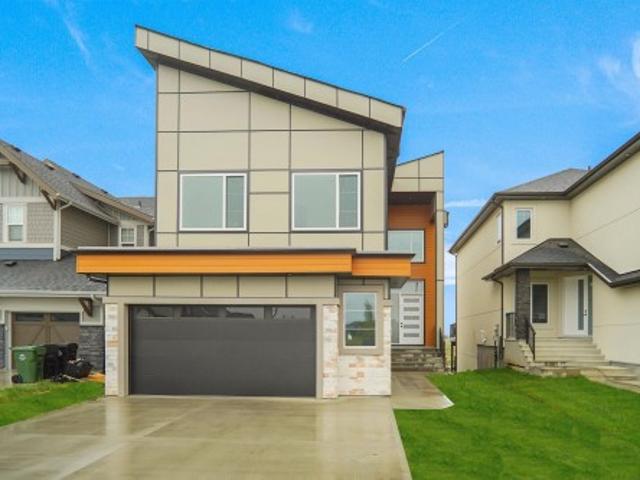
Set in Southfork, Leduc’s premier master-planned community, this stunning, brand-new WALKOUT estate two-story home, backing onto a scenic trail, features 2 open-to-above living areas, creating a bright and spacious atmosphere throughout. The main floor offers a versatile den/office, half bath, extended double attached garage, and a chef-inspired kitchen with a massive island, perfect for entertaining. Upstairs, you'll find a bonus room, 2 primary bedrooms with private ensuites, an additional bedroom, and a full 4-piece bath. The builder is offering a $3,500 appliance allowance. The unfinished walkout basement provides endless possibilities for future development. Conveniently located close to parks, ponds, walking trails, schools, shopping, and other amenities. A perfect blend of luxury, functionality, and location—must be seen to be appreciated!
$ 679,000
544 Ashgrove Circle, Leduc, AB, T9E 0K7 house for sale | Listing ID E4503 | Royal LePage
View photo
House · for sale
$ 439,107
544 Ashgrove Circle, Leduc, AB, T9E 0K7 house for sale | Listing ID E4503 | Royal LePage
Leduc, Division No 11
· House
· Office room
Leduc, Division No 11 · House · Office room
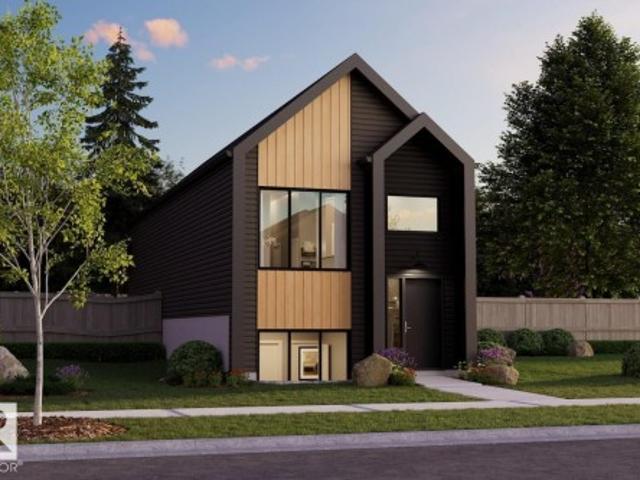
Welcome to the all-new Hillcrest model by award-winning Pacesetter Homes, located in the desirable community of Anderson. This thoughtfully designed bi-level is the perfect home for growing families, offering a bright and functional open-concept main floor. The spacious kitchen flows seamlessly into the dining area and great room, creating an ideal space for everyday living and entertaining. The private primary bedroom is conveniently located on the main level, providing a peaceful retreat. The fully finished lower level features two additional spacious bedrooms, a large family room, and a full bathroom, offering plenty of space for children, guests, or a home office. Situated in the heart of Anderson, this beautiful home is just steps from the leisure centre, scenic walking trails, and nearby amenities, shopping, and major commuter routes. *. This home is under construction and will be complete in February of 2027.
$ 439,107
12 Dalquist Bay, Leduc, AB, T9E 1N7 house for sale | Listing ID E4508 | Royal LePage
View photo
House · for sale
$ 615,000
12 Dalquist Bay, Leduc, AB, T9E 1N7 house for sale | Listing ID E4508 | Royal LePage
Leduc, Division No 11
· House
· Fireplace · Deck
Leduc, Division No 11 · House · Fireplace · Deck
Welcome to 12 Dalquist Bay in Meadowview Park, Leduc—a beautifully upgraded home designed for buyers ready to elevate their lifestyle. Situated on a desirable 28-pocket lot, this impressive home offers approx. 2,465 sq. Ft. above grade with a bright, functional layout. Highlights include a stunning open-to-below living area, 2 fireplaces, beautiful cabinetry throughout, extended kitchen, spice kitchen, main-floor bedroom with full bath, and 3 designer feature walls. Upstairs features a spacious bonus room, luxurious primary suite with 5-piece ensuite and walk-in closet, additional bedrooms, plus a laundry room with cabinetry and sink. An already-built deck is perfect for relaxing or entertaining. Close to parks, trails, playgrounds, schools, shopping, Leduc Recreation Centre and QE2 access—a perfect blend of luxury, space and convenience
$ 615,000
202 Linden Loop, Leduc, AB, T9E 1T2 house for sale | Listing ID E4508 | Royal LePage
View photo
House · for sale
$ 609,900
202 Linden Loop, Leduc, AB, T9E 1T2 house for sale | Listing ID E4508 | Royal LePage
Leduc, Division No 11
· House
Leduc, Division No 11 · House
Main floor bed & bath, spice kitchen, extended kitchen, beautiful layout, open to below, pot filler faucet, feature walls, tray ceilings, glass railings, backs onto an alley, pond & green space nearby. A true blend of STYLE, SPACE and SMART FUNCTIONALITY — this is a home where you get everything you need, all in one place. From the main-floor bedroom and beautifully designed open-concept kitchen with a pot filler and separate spice kitchen, to the spacious living areas, 3-piece bath and convenient beautifully designed mudroom, every detail is thoughtfully planned. Upstairs features a bright family room with an impressive open-to-below design, four additional bedrooms, a luxurious 5-piece primary ensuite, 3-piece bathroom and upper-floor laundry. Beautifully designed, highly functional and conveniently located close to schools, shopping, parks, transit and everyday amenities—this home truly has it all
$ 609,900
416 Pine Point E, Leduc, AB, T9E 1S7 house for sale | Listing ID E4506 | Royal LePage
View photo
House · for sale
$ 619,900
416 Pine Point E, Leduc, AB, T9E 1S7 house for sale | Listing ID E4506 | Royal LePage
Leduc, Division No 11
· House
· Office room · Fireplace · Parking
Leduc, Division No 11 · House · Office room · Fireplace · Parking
Step into a grand foyer with soaring ceilings that create an immediate sense of space and elegance. Just off the entrance, you’ll find a convenient 3-piece bathroom, a versatile den perfect for a home office, and a functional mudroom with direct access to the double attached garage. Down the hall, the home opens into its stunning main living area, the true heart of the home, featuring a bright living room with a cozy electric fireplace, a spacious dining area, and a beautifully designed kitchen complete with a tucked-away pantry that includes its own sink and space for a cooktop, ideal for entertaining or prep work. Upstairs offers exceptional family living with four generous bedrooms, three full bathrooms, a bonus room for added flexibility, and the convenience of upper-level laundry. Two of the bedrooms feature private ensuites, providing comfort and privacy for family or guests. Located near many amenities including schools, shopping centers, and the Airport!
$ 619,900
40 Birchglen Crescent, Leduc, AB, T9E 0C5 house for sale | Listing ID E4509 | Royal LePage
View photo
House · for sale
$ 350,000
40 Birchglen Crescent, Leduc, AB, T9E 0C5 house for sale | Listing ID E4509 | Royal LePage
Leduc, Division No 11
· House
· Garden · Deck · Parking · Cellar
Leduc, Division No 11 · House · Garden · Deck · Parking · Cellar
A detached home in Leduc for $350,000! Located in Bridgeport, this 2007-built 2-storey offers over 1,200 sq ft, 3 bedrooms, 1.5 baths and no condo fees. The bright main floor features a spacious living room, functional kitchen with plenty of cabinetry and a dining area overlooking the backyard. Upstairs are 3 bedrooms and a full bath, while the unfinished basement offers plenty of storage and room for future development. Outside, enjoy a fenced yard, deck and rear parking with lane access. Conveniently located with quick access to Hwy 2, Edmonton International Airport, shopping, schools and everyday amenities. An excellent opportunity to own a newer detached home at an affordable price, with room to make it your own!
$ 350,000
336 Roberts Wynd, Leduc, AB, T9E 1P8 house for sale | Listing ID E4488 | Royal LePage
View photo
House · for sale
$ 475,000
336 Roberts Wynd, Leduc, AB, T9E 1P8 house for sale | Listing ID E4488 | Royal LePage
Leduc, Division No 11
· House
· Fireplace · Parking · Cellar
Leduc, Division No 11 · House · Fireplace · Parking · Cellar
Welcome to this beautiful under-construction home, offering the perfect opportunity to personalize your dream space. Buyers can still select finishes including flooring, paint colors, carpets and more. This thoughtfully designed home features 4 bedrooms, 3 full baths and a separate side entrance to the basement for future development. The main floor offers a bedroom and 3-piece bath, ideal for seniors or guests. Enjoy a bright open-concept layout with a modern electric fireplace feature wall, large windows and a stylish kitchen with center island, backsplash and ample cabinetry. Upstairs features a spacious primary bedroom with walk-in closet and ensuite, 2 additional bedrooms, full bath, bonus room and laundry. Additional highlights include 9-ft ceilings, elegant lighting, double detached garage and unfinished basement. Close to Leduc Hospital & shopping (5 mins), golf (7 mins), Premium Outlet & Costco (10 mins), and Airport (15 mins) don't miss this opportunity to own a personalized
$ 475,000
5117 44 Avenue, Leduc, AB, T9E 5B7 house for sale Listing I.
View photo
House · for sale
$ 419,900
$ 398/sq.ft
5117 44 Avenue, Leduc, AB, T9E 5B7 house for sale Listing I.
Leduc, Division No 11
· 1,055 sq.ft · 5 Bedrooms · 2 Baths · House
· Garden · Parking · Cellar
Leduc, Division No 11 · 1,055 sq.ft · 5 Bedrooms · 2 Baths · House · Garden · Parking · Cellar
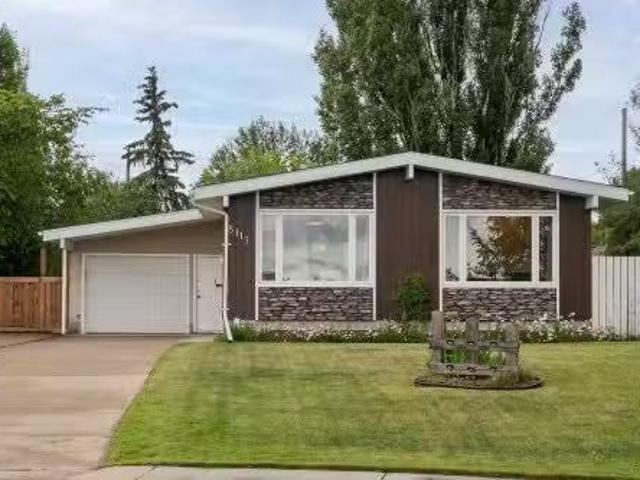
Discover this beautifully RENOVATED bungalow with one of the LARGEST yards in Leduc (over 13,000 sq ft lot), just steps from Linsford Park School! The main floor features a spacious living room with large windows, a bright dining area, and an updated kitchen with ample cabinetry and counter space. Youll also find a primary bedroom, two additional bedrooms, and a 4-piece bathroom. The fully finished basement offers a rec room, family room, two more bedrooms, a 3-piece bathroom, laundry, utility, and storage areas—perfect for growing families or guests. Upgrades include mostly newer triple-pane windows (2016), newer soffits and fascia, new sewer line with backflow valve (2021), HWT (2021), sump pumps in both the home and garage, and a mud-jacked driveway. The garage is insulated (2021), and there’s a large rear carport for added convenience. This is a rare opportunity to own a move-in-ready home on an INSANE HUGE lot! Still available at ListedBuy!
$ 419,900
60 Corinthia Drive, Leduc, AB, T9E 4M6 house for sale Listi.
View photo
House · for sale
$ 495,000
$ 429/sq.ft
60 Corinthia Drive, Leduc, AB, T9E 4M6 house for sale Listi.
Leduc, Division No 11
· 1,152 sq.ft · 4 Bedrooms · 3 Baths · House
· Parking · Air conditioning · Cellar
Leduc, Division No 11 · 1,152 sq.ft · 4 Bedrooms · 3 Baths · House · Parking · Air conditioning · Cellar
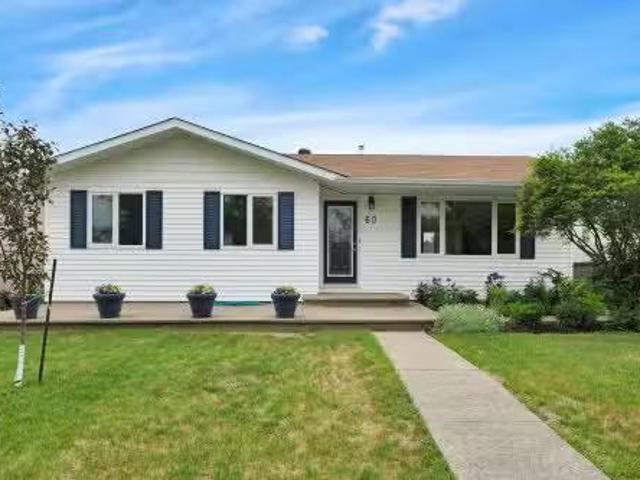
OUTSTANDING HOME LOVINGLY MAINTAINED AND FULLY UPGRADED WITH QUALITY RENOVATIONS THROUGHOUT! If youve been searching for a turnkey bungalow within walking distance to parks, schools, shopping, and even tennis courts, this is the one. The extensive list of upgrades starts with nearly the entire exterior, including concrete, shingles, windows, doors, eavestroughs and more. The oversized heated garage (23x22) features updated electrical, while the home offers central AC, a newer furnace, and H2O tank. Major updates also include electrical, plumbing, flooring, cabinetry, bathrooms, and a completely renovated basement. Youll love the bright open-concept layout with natural light flowing from both sides of the home. The kitchen features white cabinetry, newer appliances, and a dining area that opens to the spacious living room. Upstairs offers 3 generous beds, while the finished basement includes a 4th bed plus space for a future den, bar, or second kitchen with rough-ins already in place. J
$ 495,000
2 Wakefield Place, Leduc, AB, T9E 8E7 house for sale Listin.
View photo
House · for sale
$ 606,000
$ 410/sq.ft
2 Wakefield Place, Leduc, AB, T9E 8E7 house for sale Listin.
Leduc, Division No 11
· 1,475 sq.ft · 5 Bedrooms · 3 Baths · House
· Garden · Parking · Cellar
Leduc, Division No 11 · 1,475 sq.ft · 5 Bedrooms · 3 Baths · House · Garden · Parking · Cellar
Visit the Listing Brokerage (andor listing REALTOR®) website to obtain additional information. Be the first to live in this fully renovated 1485 sq ft former showhome in Windrose, Leduc. An additional 1165 sq ft finished basement makes this bright bi-level perfect for large families, with five bedrooms, three bathrooms, and main floor laundry room. Features include 9-foot ceilings, west-facing windows, fresh paint, new pot lights, quartz counters, vinyl plank flooring, and plush carpet with new shingles in 2021. Main floor offers three bedrooms, including a primary bedroom with walk-in closet, jetted tub, and shower. Open kitchen, dining, and living space is great for entertaining. Basement includes two bedrooms, tiled shower, rec room, utility room, storage, with freshly steam-cleaned carpets and suspended ceilings. Heated 21x24 garage with tin finishing on all sides and central vac, and a matching shed plus fire pit in backyard. Located near schools and minutes from Hwy 39, QE2, and
$ 606,000
225 Sturtz Bend, Leduc, AB, T9E 0Y5 house for sale Listing.
View photo
House · for sale
$ 420,000
$ 261/sq.ft
225 Sturtz Bend, Leduc, AB, T9E 0Y5 house for sale Listing.
Leduc, Division No 11
· 1,604 sq.ft · 3 Bedrooms · 3 Baths · House
· Garden · Deck · Parking · Cellar
Leduc, Division No 11 · 1,604 sq.ft · 3 Bedrooms · 3 Baths · House · Garden · Deck · Parking · Cellar
Welcome to this Beautiful and Bright well-maintained 3-bedroom, 2.5-bath home offering just over 1,600 sq ft of comfortable living space. Located in the family-friendly community of Southfork in Leduc, this half duplex features a white modern kitchen with stainless steel appliances, a center island, and plenty of cabinet space — perfect for entertaining! Upstairs, youll find a bonus space, perfect for play room or watching T. V. spacious primary suite complete with a walk-in closet and a private 4-piece ensuite. Two additional bedrooms and another full bath provide room for a growing family or guests. Unfinished basement has great layout with huge windows. Updated vinyl plank flooring. Enjoy the convenience of a single attached garage and the added bonus of a large backyard (room for a trampoline) with a deck — ideal for summer BBQs and outdoor relaxation. Close to schools, parks, shopping, and quick access to Highway 22A this home is a fantastic opportunity for first-time buyers or in
$ 420,000
986 Berg Place, Leduc, AB, T9E 1L8 house for sale Listing I.
View photo
House · for sale
$ 449,900
$ 302/sq.ft
986 Berg Place, Leduc, AB, T9E 1L8 house for sale Listing I.
Leduc, Division No 11
· 1,485 sq.ft · 3 Bedrooms · 3 Baths · House
· Patio · Garden · Parking · Cellar
Leduc, Division No 11 · 1,485 sq.ft · 3 Bedrooms · 3 Baths · House · Patio · Garden · Parking · Cellar
Welcome to this impressive home in the sought-after, family-friendly community of Blackstone. Built in 2021, this 1500 sq. ft. 3-bedroom, 2.5-bathroom property is move-in ready. The main floor features a bright, open-concept layout with 9-foot ceilings, an elegant tray ceiling in the living room, and a modern kitchen with stainless steel appliances and durable quartz countertops throughout. For comfort and future potential, the home is equipped with a high-efficiency Napoleon furnace and has an unspoiled basement ready for your finishing touches. Enjoy sunny afternoons in the beautifully landscaped, west-facing backyard, complete with a paver stone patio. The upstairs includes a spacious master bedroom with a 4-piece ensuite and walk-in closet, plus two more good-sized rooms and a second full bath. With great curb appeal and an oversized 21x19 double detached garage, this home offers incredible value. Dont miss your chance to live in Blackstone, a vibrant community known for its parks
$ 449,900
0 Na, Nisku, AB, T9E 1J5 commercial for sale Listing ID E44.
View photo
House · for sale
$ 49,500
0 Na, Nisku, AB, T9E 1J5 commercial for sale Listing ID E44.
Leduc, Division No 11
· House
Leduc, Division No 11 · House
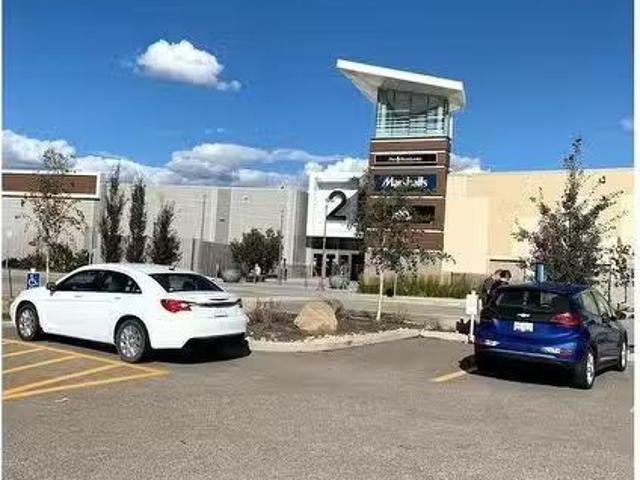
This franchise business is selling the SUPPLIMENTS, VITAMINS and HEALTH FOOD. Located in the EIA OUTLET CENTRE. 900 sqft and established many years. Simple operate and easy to manage. Full training will be provide by seller. Still available at ListedBuy!
$ 49,500
6112 45 Street, Leduc, AB, T9E 7C2 commercial for sale List.
View photo
House · for sale
$ 3,900,000
$ 177/sq.ft
6112 45 Street, Leduc, AB, T9E 7C2 commercial for sale List.
Leduc, Division No 11
· 21,969 sq.ft · House
Leduc, Division No 11 · 21,969 sq.ft · House
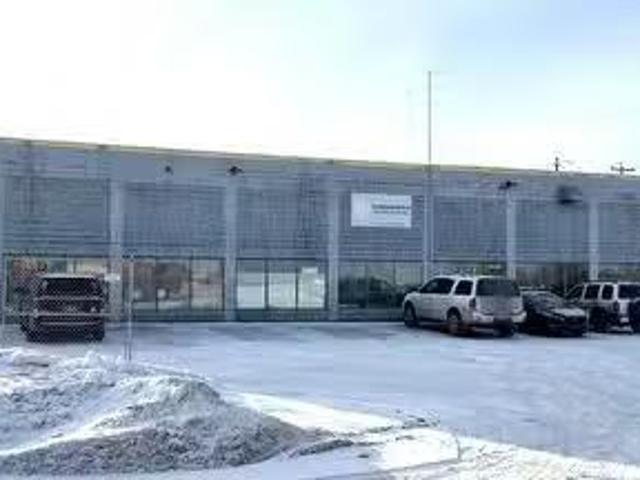
• 2 free standing multibay flex industrial buildings• Owneruser or Investment Buildings• Both buildings Condominiumized (5) condos in larger building (east), (3) condos in smaller building (west)• Tenant lease back negotiable (id:27). Still available at ListedBuy!
$ 3,900,000
145 Reed Place, Leduc, AB, T9E 1B1 house for sale Listing I.
View photo
House · for sale
$ 439,900
$ 244/sq.ft
145 Reed Place, Leduc, AB, T9E 1B1 house for sale Listing I.
Leduc, Division No 11
· 1,798 sq.ft · 3 Bedrooms · 3 Baths · House
· Garden · Parking · Fireplace · Deck · Cellar
Leduc, Division No 11 · 1,798 sq.ft · 3 Bedrooms · 3 Baths · House · Garden · Parking · Fireplace · Deck · Cellar
Spacious 3-Bed Half Duplex with Double Garage Robinson, Leduc! Welcome to this beautifully maintained 1,723 sq. ft. half duplex backing onto the outdoor rink. This 3-bedroom, 2.5-bathroom home offers comfort, style, and space — perfect for families or first-time buyers. Step inside to discover hardwood and tile flooring on the main level, cozy carpet upstairs, and tile in all bathrooms. The inviting living room features a gas fireplace, while the modern kitchen boasts granite countertops, newer stainless steel appliances, espresso maple cabinets, and a corner pantry. Enjoy meals in the bright dining area, which opens onto a fenced backyard with a wood deck—ideal for summer BBQs or relaxing evenings. Upstairs, you’ll find a spacious bonus room, convenient laundry, two generous bedrooms, a full 4-piece bathroom, and a large primary suite with a 3-piece ensuite and walk-in closet. The unspoiled basement provides ample storage or opportunity for future development. Still available at Liste
$ 439,900
551 Ashgrove Circle, Leduc, AB, T9E 0K8 house for sale | Listing ID E4510 | Royal LePage
View photo
House · for sale
$ 599,900
551 Ashgrove Circle, Leduc, AB, T9E 0K8 house for sale | Listing ID E4510 | Royal LePage
Leduc, Division No 11
· House
· Fireplace · Parking · Cellar
Leduc, Division No 11 · House · Fireplace · Parking · Cellar
South-facing | backing onto green space | 4 bedrooms | 3 full baths | separate entrance | bonus room | double attached garage this stunning south-facing home on a regular lot backing onto a park in the desirable community of anderson, leduc features 4 bedrooms, 3 full bathrooms, a main floor bedroom & full bath, open to below living room & a spacious bonus room. The chef-inspired kitchen is finished with QUARTZ COUNTERTOPS, a large island & ceiling-height cabinetry. The bright living room features an ELECTRIC FIREPLACE and large windows overlooking the park. Upstairs offers a spacious bonus room, convenient laundry, two additional bedrooms, a full bathroom, and a luxurious primary suite complete with a 5-PIECE ENSUITE and walk-in closet. The SEPARATE SIDE ENTRANCE provides excellent future basement development potential. Close to schools, parks, shopping & Edmonton International Airport. Under construction. Photos for illustration
$ 599,900
312 West Haven Drive, Leduc, AB, T9E 1B6 house for sale | Listing ID E4494 | Royal LePage
View photo
House · for sale
$ 645,000
312 West Haven Drive, Leduc, AB, T9E 1B6 house for sale | Listing ID E4494 | Royal LePage
Leduc, Division No 11
· House
· Garden · Parking · Deck · Cellar
Leduc, Division No 11 · House · Garden · Parking · Deck · Cellar
Immaculate 4 BEDROOM 2-storey home offering over 2,500 sq. Ft. of beautifully designed living space in a desirable Leduc location directly across from a school. The main floor features a stunning kitchen with a massive island, abundant cabinetry and counter space, and a convenient walk-through pantry. Upstairs you'll find a spacious bonus room, 4 generous bedrooms, and a luxurious primary suite complete with a large ensuite featuring dual sinks, a freestanding soaker tub, and separate shower. The oversized attached double garage provides ample room for vehicles and storage. Enjoy the beautifully landscaped, fully fenced backyard with a gorgeous two-tier deck, perfect for entertaining. The basement is framed and ready for your finishing touches and includes a separate entrance. Pride of ownership is evident throughout this exceptional family home
$ 645,000
98 Willow Park Estates, Leduc, AB, T9E 5R6 house for sale L.
View photo
House · for sale
$ 139,000
$ 93/sq.ft
98 Willow Park Estates, Leduc, AB, T9E 5R6 house for sale L.
Leduc, Division No 11
· 1,485 sq.ft · 3 Bedrooms · 2 Baths · House
· Garden · Deck
Leduc, Division No 11 · 1,485 sq.ft · 3 Bedrooms · 2 Baths · House · Garden · Deck
Welcome home. This TOTAL renod 1480 SQ. FT. property is ready to move into and boasts the following: NEW - kitchen cupboards and countertops with eating bar, vinyl planking flooring throughout, stove, light fixtures, paint, washer and dryer upgraded, bathrooms, roof 6 years old, some windows replaced. A sparkling 3 bed, 2 bath home with an expansive addition providing separate porch area, large coat closet, ample storage, den, and separate entrance. The open floor plan is a perfect family fit. Your huge kitchen can fit a formal dining table to compliment the eating bar. Settle into the massive bright south facing living room. The spacious master-bed will fit a king bed, and enjoy the complete 3 pce. ensuite bath and double closets. 2 additional bedrooms complete the package. 2 separate access doors to rear yard - 1 storage shed and deck in rear yard. Very low traffic noise location. If 3 beds, 2 baths, room to move, and turn key living is important, then take a look. Immediate possessi
$ 139,000
264 Falcon Crescent, Leduc, AB, T9E 1V2 house for sale | Listing ID E4501 | Royal LePage
View photo
House · for sale
$ 739,000
264 Falcon Crescent, Leduc, AB, T9E 1V2 house for sale | Listing ID E4501 | Royal LePage
Leduc, Division No 11
· House
Leduc, Division No 11 · House
Discover the charm and elegance of this stunning 1,448 sq. Ft. bungalow in the sought-after Fraser community of Leduc. Thoughtfully designed with beautiful finishes throughout, this home offers a perfect balance of luxury, comfort, and functionality. The spacious owner’s suite provides a private retreat, while the inviting living spaces create the ideal setting for relaxing and entertaining. With its stylish design, quality craftsmanship, and desirable location, this exceptional bungalow is a must-see!
$ 739,000
16 Douglas Crescent, Leduc, AB, T9E 8P3 house for sale List.
View photo
House · for sale
$ 459,900
$ 251/sq.ft
16 Douglas Crescent, Leduc, AB, T9E 8P3 house for sale List.
Leduc, Division No 11
· 1,830 sq.ft · 4 Bedrooms · 3 Baths · House
· Garden · Fireplace · Deck · Parking · Air conditioning · Cellar
Leduc, Division No 11 · 1,830 sq.ft · 4 Bedrooms · 3 Baths · House · Garden · Fireplace · Deck · Parking · Air conditioning · Cellar
Beautiful 1827 sq ft 2-storey backing onto a walkway in the family friendly neighborhood of Tribute, Leduc. Features 3+1 beds, 2.5 baths, fully finished basement, double 20x24 heated attached garage w 220V sub panel. Spacious foyer, kitchen w walk-in pantry, island w raised breakfast bar & SS appliances. Dining area w vaulted ceiling & tons of natural light. Bright great room wgas fireplace & dark laminate flooring. Upper level features a large vaulted bonus room, 3 bedrooms incl. primary suite w WIC, 4pc ensuite w soaker tub & shower. Basement includes rec room, 4th bed, utility room, & den (w rough-in plumbing for future bath). Central AC and built-in Vacuum. The backyard is ideal for family gatherings with a spacious deck with gas BBQ line, circular firepit w stacking stone, all backing walking trails & trees. This perfect family home is a must see! Still available at ListedBuy!
$ 459,900
5305 46 Street, Leduc, AB, T9E 5W2 house for sale | Listing ID E4494 | Royal LePage
View photo
House · for sale
$ 277,000
5305 46 Street, Leduc, AB, T9E 5W2 house for sale | Listing ID E4494 | Royal LePage
Leduc, Division No 11
· House
· Garden · Parking
Leduc, Division No 11 · House · Garden · Parking
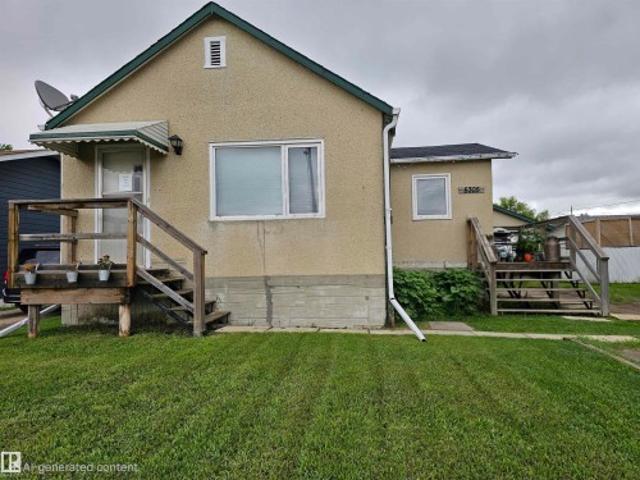
Great Potential in North Telford, Leduc! This home on a huge double lot offers a massive yard, front drive, back drive and plenty of RV Parking! This home provides a warm, inviting feel with a thoughtfully designed layout that maximizes every inch of space. Featuring 1 bedroom on the main floor and an additional 1+1 bedroom downstairs, this home is perfect for first-time buyers or investors. The bright main level provides a comfortable flow between living areas. Downstairs, you will find added versatility with an extra bedroom and a flex space for a bedroom, rec room or hobby center. The single bathroom is conveniently located and well-appointed. This property offers an established setting close to parks, schools, transit, downtown, and all amenities. Whether you're looking to get into the market or simplify your lifestyle, this adorable home is full of character and potential!
$ 277,000
118 Anise Close, Leduc, AB, T9E 0C7 house for sale Listing.
View photo
House · for sale
$ 679,900
$ 303/sq.ft
118 Anise Close, Leduc, AB, T9E 0C7 house for sale Listing.
Leduc, Division No 11
· 2,239 sq.ft · 4 Bedrooms · 4 Baths · House
· Patio · Garden · Deck · Cellar
Leduc, Division No 11 · 2,239 sq.ft · 4 Bedrooms · 4 Baths · House · Patio · Garden · Deck · Cellar
Exceptionally maintained, this beautiful family home is nestled on a quiet cul-de-sac in Deer Valley, backing a peaceful treed green space that offers privacy and a picturesque backdrop. Filled with natural light from the abundance of windows, the open-concept main floor features a spacious living room, dining area and beautiful kitchen with a large island, perfect for entertaining. Patio doors lead to the rear deck overlooking the private backyard and mature trees. Upstairs offers a stunning bonus room with vaulted ceilings, 3 spacious bedrooms including the primary retreat with a walk-in closet and renovated ensuite, plus a full main bath. The recently renovated walkout basement is fully finished with a striking stone ledger feature wall, 2 bedrooms and a full bath. Recent landscaping includes a new fence, trees and stamped concrete. Close to parks, trails, schools, shopping, Leduc Common, Highway 2 and EIA. Still available at ListedBuy!
$ 679,900

Get email alerts

Don't miss out: be the first to know about new properties

The alert was correctly created

On subscribing you accept the conditions of use and the privacy policy
Alert
Receive new ads in your inbox
Save this search
Receive alerts for new listings

We'll send you an email when we have new properties for: "Properties for sale in Leduc, Division No 11"

The alert was correctly created

Get email alerts and be the first to see new listings
Required field
On subscribing I accept the terms of the privacy policy
Perfect! You'll soon start receiving new listings via email
Alert
Receive an email when we have new ads for Properties for sale in Leduc, Division No 11
Save this search
Filters

Bedrooms

Area (sq.ft)

sq.ft
sq.ft

Price

$
$

Filter by property type

Bathrooms

Clear all filters
Receive notifications when new entries are published.