1 properties for sale in Morris, Division No 3

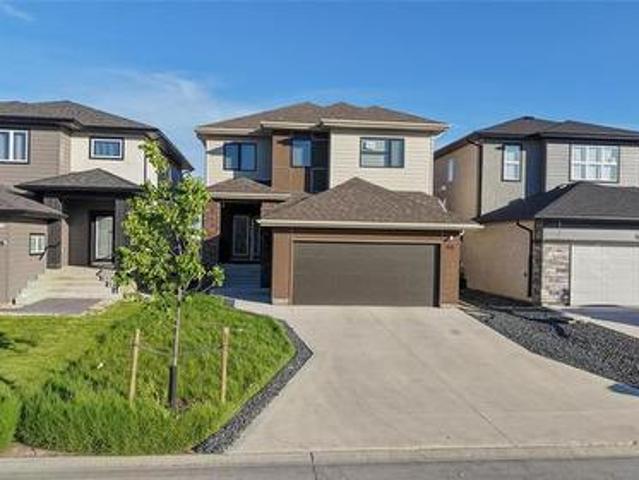
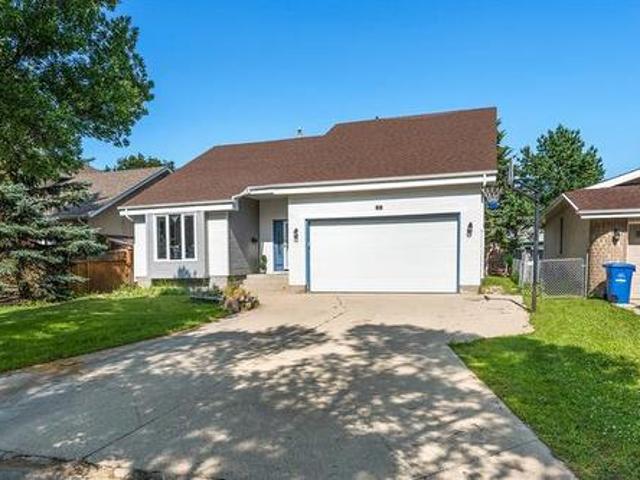
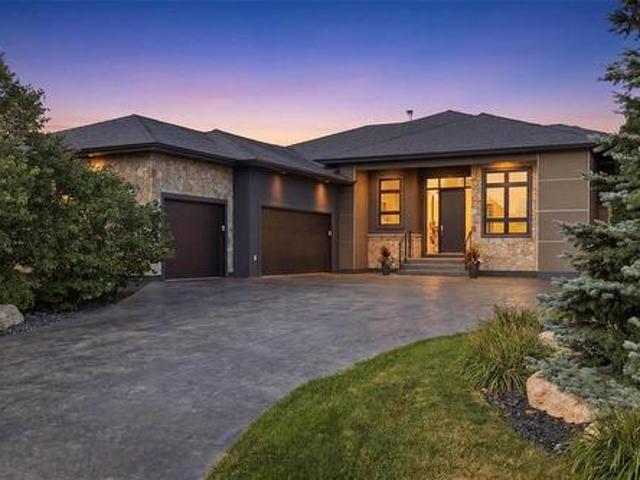
11 Veterans Way, Morris, MB, R0G 1K0 house for sale Listing.
View photo
House · for sale
$ 399,000
$ 223/sq.ft
11 Veterans Way, Morris, MB, R0G 1K0 house for sale Listing.
Morris, Division No 3
· 1,787 sq.ft · 3 Bedrooms · 3 Baths · House
· Patio · Garden · Parking · Air conditioning
Morris, Division No 3 · 1,787 sq.ft · 3 Bedrooms · 3 Baths · House · Patio · Garden · Parking · Air conditioning
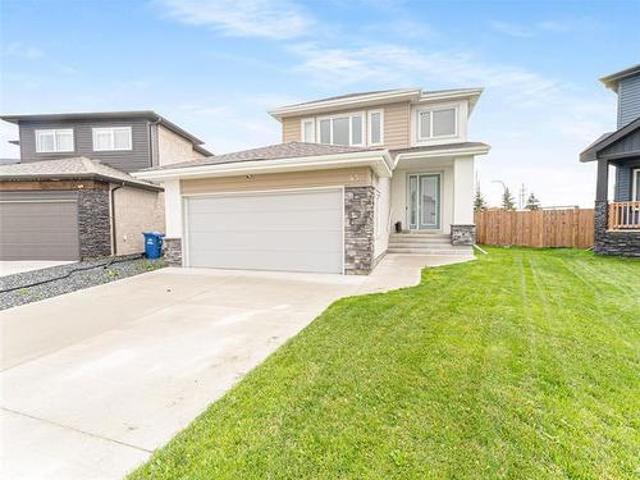
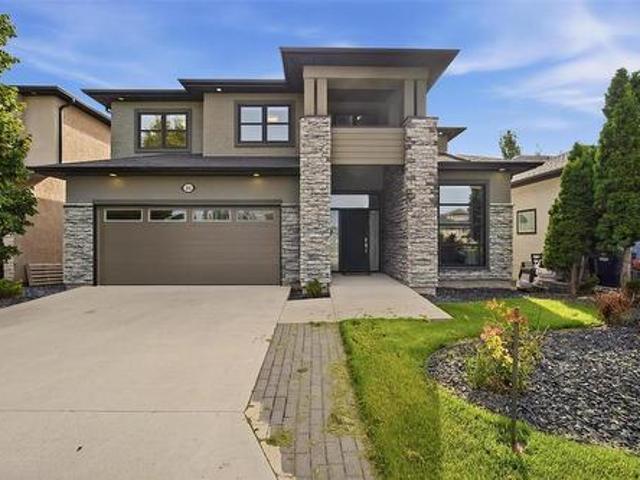
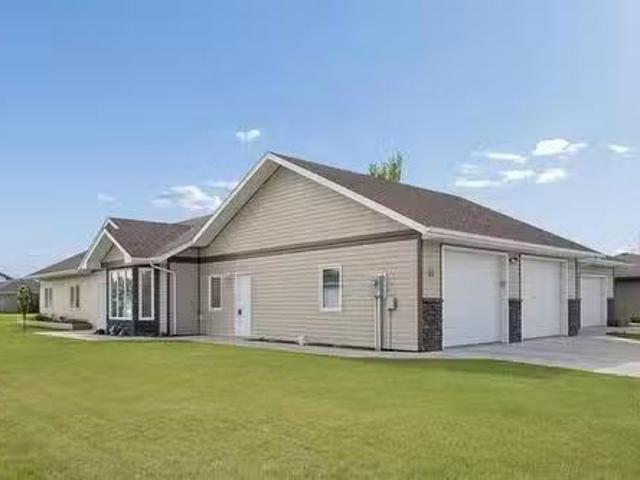
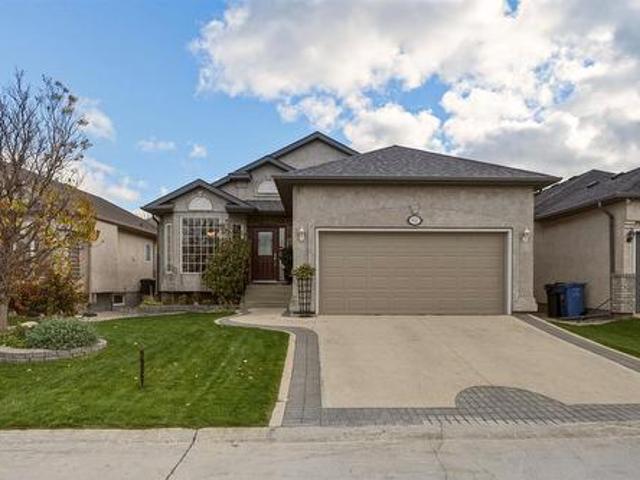
An impressive 1,792 SF bungalow, built in 2015, offers modern single-level living in a desirable Morris location. The bright, open-concept floor plan is enhanced by 9 ceilings, creating an airy and welcoming atmosphere. Featuring 3 spacious bedrooms, 2.5 bath and the convenience of main floor laundry, this home is designed for both everyday comfort and functionality. The property includes an electric furnace, central air, central vacuum, alarm system, and high-speed internet availability. Car enthusiasts, hobbyists, and those requiring additional storage or workspace will appreciate the double attached garage with in-floor heat, plus a separate single detached garage complete with 220V power. Fully fenced backyard is ideal for entertaining and outdoor living, featuring a beautifully landscaped patio area, raised garden boxes, and a custom-built catio that provides a secure outdoor space for pets. Situated on a well-maintained lot in a family-friendly neighborhood. Just 35 minutes south
$ 399,000
More properties near this area

103 Tej Bains Pl, Winnipeg, MB, R3Y 2K5 house for sale | Listing ID 202626 | Royal LePage
View photo
House · for sale
$ 824,400
New
103 Tej Bains Pl, Winnipeg, MB, R3Y 2K5 house for sale | Listing ID 202626 | Royal LePage
Morris, Division No 3
· 4 Bedrooms · 3 Baths · House
· Fireplace · Parking · Deck
Morris, Division No 3 · 4 Bedrooms · 3 Baths · House · Fireplace · Parking · Deck
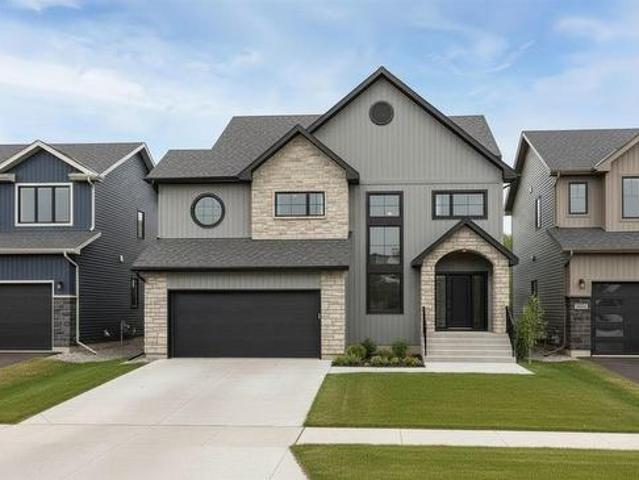
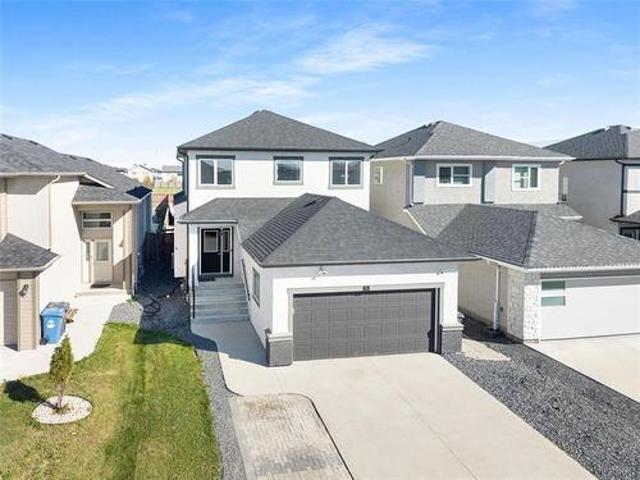
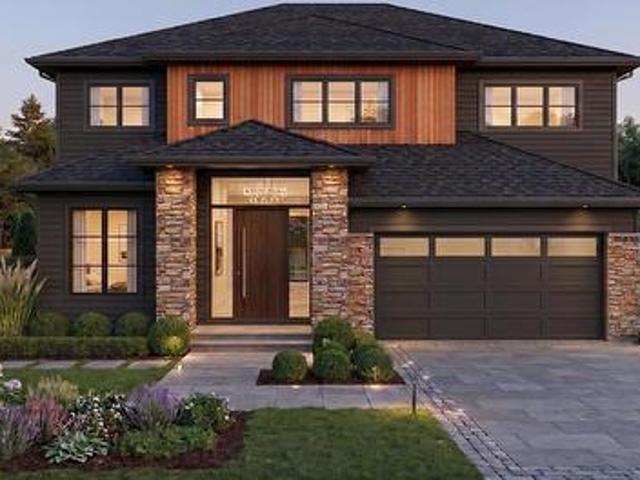
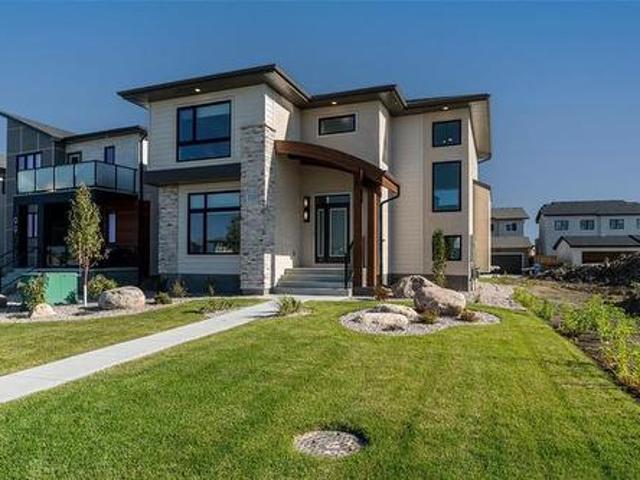
O.H. sat & sun (1-3pm). Looking for a move in ready home in Bison Run with a lake view? This Avanti Custom Homes has you covered. Fantastic layout with double height great room featuring huge windows for tons of natural light. Warm tones accented by the natural wood highlights makes this home inviting and cozy. Main floor bedroom and full bathroom allow you to enjoy this home for years to come. Beautiful kitchen features quartz countertops, upgraded cabinetry, and designer lighting, stainless steel appliances which flows seamlessly into the spacious living area highlighted by an electric fireplace with tile surround. Upper level features a generous primary with walk-in closet and 4 pcs ensuite, two more bedrooms, 4 pc bath and handy laundry room. Acrylic stucco, horizontal siding, cultured stone and an amazing custom overhang front entry. Double detached garage, fully landscaped plus a 8’ x 12’ composite deck with metal railing. Premium finishes and thoughtful details throughout make t
$ 824,400
927 Scurfield Boulevard, Winnipeg, MB, R3Y 1N6 house for sale | Listing ID 202626 | Royal LePage
View photo
House · for sale
$ 629,900
New
927 Scurfield Boulevard, Winnipeg, MB, R3Y 1N6 house for sale | Listing ID 202626 | Royal LePage
Morris, Division No 3
· 4 Bedrooms · 3 Baths · House
· Patio · Garden · Fireplace · Deck
Morris, Division No 3 · 4 Bedrooms · 3 Baths · House · Patio · Garden · Fireplace · Deck
1P/Winnipeg/*Showings start now, offers presented the evening received*. Welcome to 927 Scurfield Blvd! This 1577sqft bungalow has so much to offer! A spacious entry with dining room to your left, lovely updated kitchen with stainless steel appliances, plenty of cabinets, walk in pantry & kitchen island. Tons of storage! An abundance of windows and soaring vaulted ceilings create a bright & airy living space. With a cozy gas fireplace in the living room and high end laminate floors, including on the stairs! Some newer windows throughout as well as exterior doors! Step outside to find a beautifully landscaped back yard with deck, patio area, flower garden & large storage shed. Back inside, the primary bedroom offers a walk in closet & 4pc ensuite w/ jetted tub & shower. The 2nd & 3rd bedrooms and 4pc bath finish the main floor. Downstairs you'll find an open rec room, built in double desk area & family room. As well as a spacious 4th bedroom and 3pc bath. This home includes an attached
$ 629,900
66 Yasmin Ali Cr, Winnipeg, MB, R3Y 2G5 house for sale | Listing ID 202626 | Royal LePage
View photo
House · for sale
$ 819,900
66 Yasmin Ali Cr, Winnipeg, MB, R3Y 2G5 house for sale | Listing ID 202626 | Royal LePage
Morris, Division No 3
· 7 Bedrooms · 4 Baths · House
· Garden · Office room · Cellar
Morris, Division No 3 · 7 Bedrooms · 4 Baths · House · Garden · Office room · Cellar
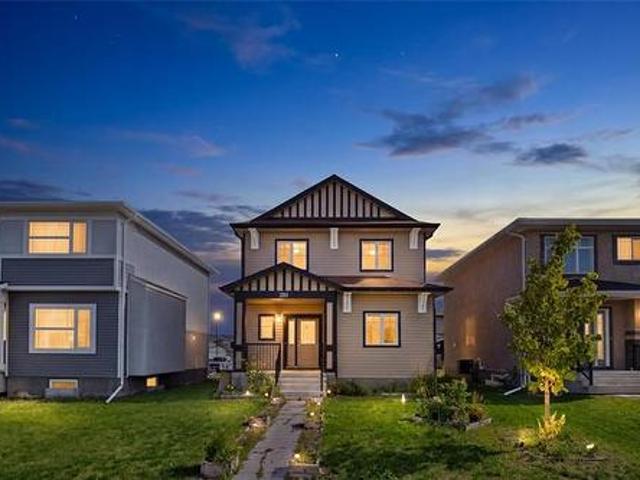
Ss now. Offers date: november 13th, 2026(all measurements +/. Jogs) PLEASE PROVIDE AT LEAST 1 HOUR NOTICE BEFORE ANY SHOWINGBeautifully upgraded 5-bedroom home in the highly sought-after Bison Run community, perfect for a large family. This impressive property features modern finishes throughout, spacious living areas, and a versatile loft ideal for a home office, playroom, or additional family living space. The fully finished basement includes a complete 2-bedroom suite currently generating approximately $27,000 annually in Airbnb income, offering excellent mortgage support and strong investment potential. Private side entrance, with $1400/month rental value, few minutes from the university of Manitoba. Enjoy a fully fenced backyard, convenient transit access, and a prime location within walking distance to schools and amenities. Combining comfort, functionality, and income-generating potential, this is a rare opportunity to own an exceptional home in one of Winnipeg's most desirable
$ 819,900
109 Ken Oblik Drive, Winnipeg, MB, R3Y 2C8 house for sale | Listing ID 202618 | Royal LePage
View photo
House · for sale
$ 484,900
109 Ken Oblik Drive, Winnipeg, MB, R3Y 2C8 house for sale | Listing ID 202618 | Royal LePage
Morris, Division No 3
· 3 Bedrooms · 3 Baths · House
· Fireplace · Parking · Cellar
Morris, Division No 3 · 3 Bedrooms · 3 Baths · House · Fireplace · Parking · Cellar
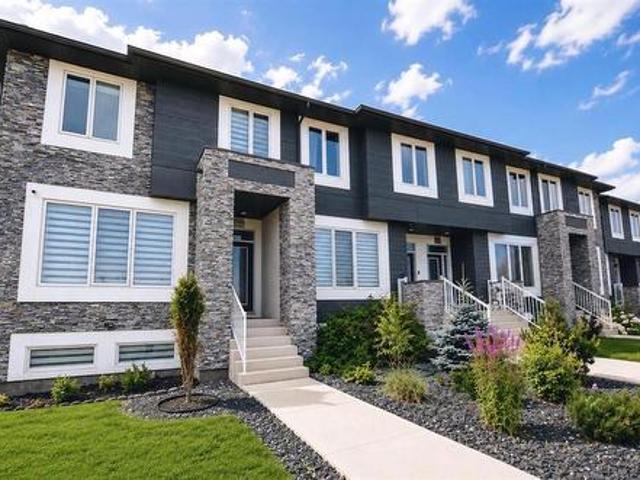
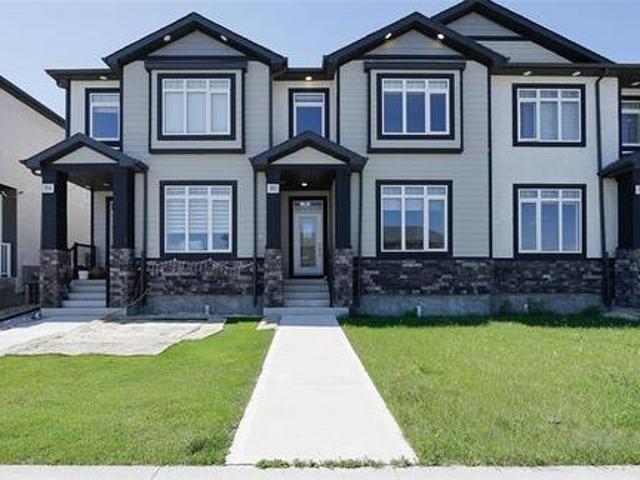
1R/Winnipeg/OPEN HOUSE THIS SATURDAY 1-3PM 1-3PM. VISIT US @ 571 Ken Oblik Drive (Display Home). Welcome to the Aqua Townhomes in Prairie Pointe! Corner unit w/ double car parking & 20'x22' garage available. No condo fees. Fully upgraded. W/ private bsmt entry and sep. Suite package incl! Approved for the new home gst rebate program! W/ $22K in refunds paid back to buyer! (Cond. Apply) *. This 1,382 sq.ft. Two-storey townhome offers a sprawling open concept design, 3 LARGE bedrooms, 2.5 baths, raised basement and loaded with $30K in show home quality upgrades! The property features a PRIVATE BASEMENT ENTRY to a sprawling open design complete with a 2nd laundry, rough-in kitchenette/ bath plumbing. Upgraded with the top-level SHOW HOME interior package incl. Raised ceilings, an Maple Kitchen with quartz countertops through-out, fireplace centre, LED pot lighting, laminate floors, kitchen backsplash, and more! Built on piled foundation with MS-Delta, upgraded web-joist & sound proofing s
$ 484,900
23 Willow Brook Road, Winnipeg, MB, R3Y 0N7 Luxury House for sale | Listing ID 202623 | Royal LePage Carriage Trade Luxury Properties
View photo
House · for sale
$ 918,000
23 Willow Brook Road, Winnipeg, MB, R3Y 0N7 Luxury House for sale | Listing ID 202623 | Royal LePage Carriage Trade Luxury Properties
Morris, Division No 3
· 3 Bedrooms · 3 Baths · House
· Patio · Fireplace
Morris, Division No 3 · 3 Bedrooms · 3 Baths · House · Patio · Fireplace
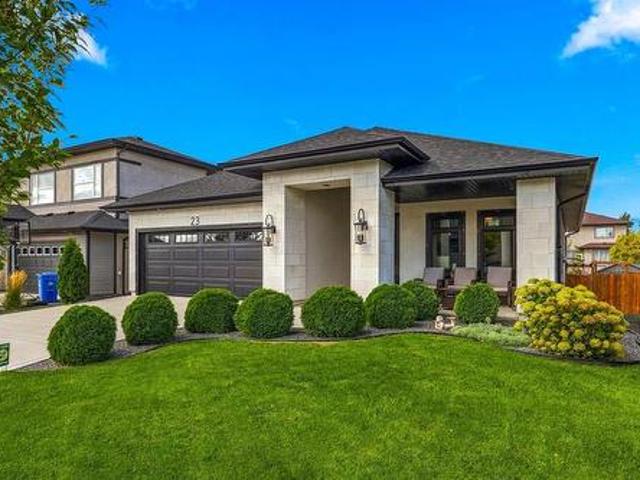
1R/Winnipeg/OPEN HOUSE NOV 1st 1-3PM | Polished, sophisticated & designed with luxury in mind, this Bridgwater Lakes bungalow impresses from the moment you step inside. Built in 2019 by Huntington Homes, this 3-bed, 2.5-bath home offers 1,680 sqft plus a finished lower level, with high-end finishes, generous storage & thoughtfully designed spaces throughout. LVP flooring runs across the main floor & into the bright, open-concept living area with electric fireplace. Kitchen pairs white cabinetry with gold accents, SS appl & farmhouse-style sink, while the dining area ft a coffee bar & patio doors leading to the 12x24 3-season sunroom (2024). Spacious primary offers a WIC & tiled 3pc ensuite, while the 2nd bed has large windows & convenient access to a 2pc bath. Downstairs feels like a home of its own with an open living area, kitchen with SS fridge & DW, 3rd bed with huge WIC & private 4pc ensuite featuring soaker tub, walk-in shower & separate water closet, plus plenty of storage. Outs
$ 918,000
22 Lakedale Pl, Winnipeg, MB, R3T 4L2 house for sale | Listing ID 202626 | Royal LePage
View photo
House · for sale
$ 479,900
22 Lakedale Pl, Winnipeg, MB, R3T 4L2 house for sale | Listing ID 202626 | Royal LePage
Morris, Division No 3
· 3 Bedrooms · 2 Baths · House
· Cellar
Morris, Division No 3 · 3 Bedrooms · 2 Baths · House · Cellar
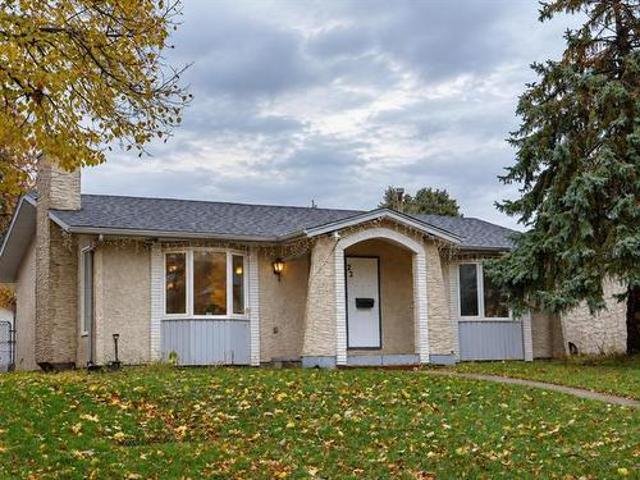
Showings start Monday, October 26, 2026. Offers as received. Welcome to 22 Lake Dale, a fantastic opportunity for homeowners and investors alike! This property offers great potential for comfortable family living and future investment opportunities. One of the standout features is the. *convenient separate side entrance*, providing added flexibility and privacy. The lower level offers exciting possibilities for future rental income or extended family living Whether you're a first-time homebuyer, growing family, or investor, this property has plenty to offer. The separate entrance makes it especially appealing for buyers exploring basement suite potential. Enjoy the opportunity to customize the space to suit your lifestyle and needs. A wonderful option for those seeking both a family home and potential additional income. Don't miss your chance to explore the possibilities this property offers. *Book your private showing today!
$ 479,900
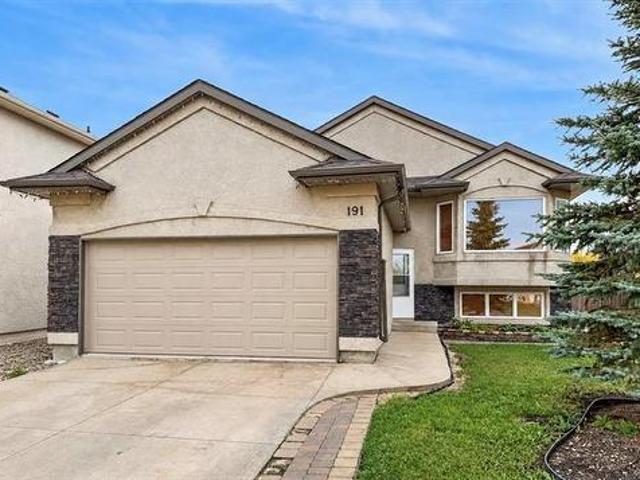
191 Kingfisher Cr, Winnipeg, MB, R3Y 0B9 house for sale | Listing ID 202624 | Royal LePage
View photo
House · for sale
$ 574,900
191 Kingfisher Cr, Winnipeg, MB, R3Y 0B9 house for sale | Listing ID 202624 | Royal LePage
Morris, Division No 3
· 3 Bedrooms · 2 Baths · House
· Patio · Garden · Deck · Cellar
Morris, Division No 3 · 3 Bedrooms · 2 Baths · House · Patio · Garden · Deck · Cellar
Showings now. Offers presented as received. This Ventura-built bungalow offers more space than typically found in this design, with three generously sized bedrooms, two full bathrooms and cathedral ceilings through the main living area. Bedroom sizes are a definite plus, particularly the primary with its four-piece ensuite. The lower level is partially finished with a den, while the remaining basement area is set up for a rec room, additional bedroom and third bathroom. The fenced backyard features a large two-tier deck and patio area, with lots of room for entertaining. Bridgwater offers an extensive network of walking and cycling paths, lakes, parks and green spaces throughout the neighbourhood. Shopping, restaurants, groceries, Altea Active fitness and wellness club, and the University of Manitoba are all nearby
$ 574,900
18 Sablewood Rd, Winnipeg, MB, R3Y 0J6 house for sale | Listing ID 202623 | Royal LePage
View photo
House · for sale
$ 539,900
18 Sablewood Rd, Winnipeg, MB, R3Y 0J6 house for sale | Listing ID 202623 | Royal LePage
Morris, Division No 3
· 3 Bedrooms · 3 Baths · House
· Garden · Fireplace · Parking
Morris, Division No 3 · 3 Bedrooms · 3 Baths · House · Garden · Fireplace · Parking
S/S Sept 22nd, Offers Presented within 24 hours of being received. Here is an incredible opportunity to own this wonderful 2 Story 3 bedroom Bridgwater Lakes Home. Built new in 2013, she is generously sized at just over 1500 sqft. Greeted by an open concept main floor featuring a spacious Great Room w/gas fireplace & built-in shelving. The Kitchen comes equipped w/maple cabinets, center island, & stainless steel appliances. The upper level offers 3 nice sized bedrooms. The primary has its own 3 piece ensuite, as well, each has their own walk-in closets. The 4 piece main bathroom is in close proximity. A two pc powder room is on the 1st floor centrally located. The lower level is partially finished with a great layout, ready for your vision of creativity. A fenced backyard is ready for family fun along with a double detached Garage for your convenience. Green space, soccer fields & the Bridgwater Lakes fountain are you views from the front window! A great location close to parks, shoppi
$ 539,900
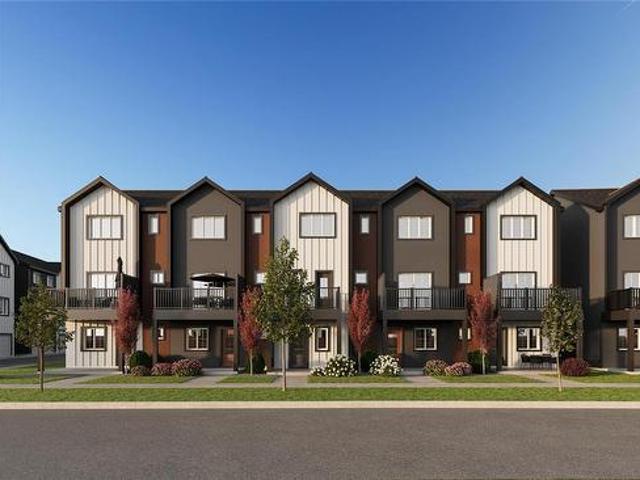
203 10 Waverley Street, Winnipeg, MB, R3Y 2H6 townhouse for sale | Listing ID 202625 | Royal LePage
View photo
Townhouse · for sale
$ 375,695
203 10 Waverley Street, Winnipeg, MB, R3Y 2H6 townhouse for sale | Listing ID 202625 | Royal LePage
Morris, Division No 3
· 2 Bedrooms · 3 Baths · Townhouse
· Deck · Parking
Morris, Division No 3 · 2 Bedrooms · 3 Baths · Townhouse · Deck · Parking
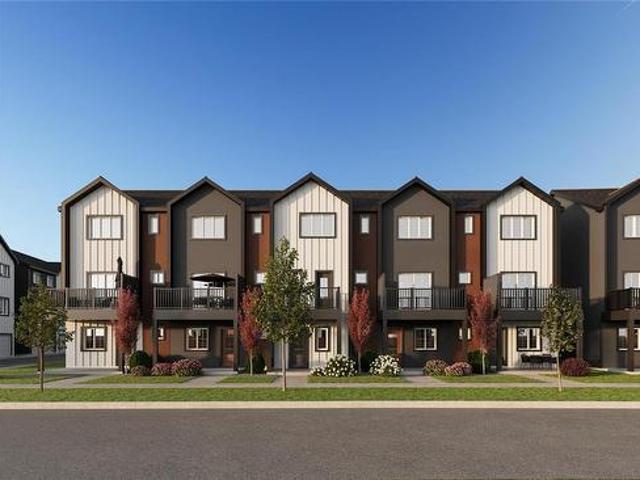
1R/Winnipeg/Welcome to Solara at Prairie Pointe! The Luna is a two-bedroom townhome offering 1,175 sq. Ft. of thoughtfully planned living space. The home begins with a single attached private garage at street level before opening to an airy main floor above. The kitchen sits at the heart of the home, while the dining and living areas flow seamlessly toward a front deck that extends everyday life outdoors. Upstairs, both bedrooms feature their own ensuite, creating a functional layout that maximizes privacy while making efficient use of every square foot. With quick access to Kenaston Boulevard, the Perimeter Highway, Bridgwater Centre, Kenaston Common, and the Outlet Collection Winnipeg, getting across the city is simple without giving up the comfort of home. 10 minutes to UofM. (Id: 7525)
$ 375,695
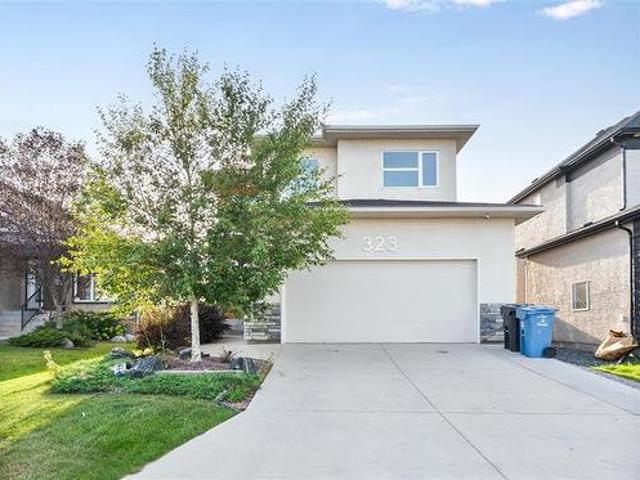
323 Stan Bailie Dr, Winnipeg, MB, R3Y 0R6 house for sale | Listing ID 202623 | Royal LePage
View photo
House · for sale
$ 689,900
323 Stan Bailie Dr, Winnipeg, MB, R3Y 0R6 house for sale | Listing ID 202623 | Royal LePage
Morris, Division No 3
· 4 Bedrooms · 4 Baths · House
· Garden · Office room · Fireplace · Deck · Cellar
Morris, Division No 3 · 4 Bedrooms · 4 Baths · House · Garden · Office room · Fireplace · Deck · Cellar
Open house: saturday oct 31st 12:00 pm to 1:30 pm. Offers as Received. Incredible Opportunity in South Pointe! This impressive 1,940 Sq. Ft. Two-Storey Former Show Home offers 4 Bedrooms, 3.5 Bathrooms & a Fully Finished Basement. The Main Floor features Laminate Flooring, Soaring Ceilings, a Bright Living Room with Gas Fireplace & Surround Sound, Designer Lighting, and Glass-Insert Railing. The Modern Kitchen showcases Two-Tone Cabinetry, Quartz Countertops & Glass-Insert Cabinet Doors. Upstairs offers spacious bedrooms, including a Primary Suite with Full En-Suite Bathroom & a Walk-in Closet. The Fully Finished Basement includes a Fourth Bedroom, Recreation Area & Full Bathroom, ideal for family, guests or a Home Office. Enjoy abundant natural light with Western Backyard Exposure. The Fully Fenced Backyard features a 14' x 16' Deck and 14' x 16' Concrete Pad, perfect for a Gazebo and summer entertaining. Walking Distance to South Pointe School and close to Shopping, Restaurants, Park
$ 689,900
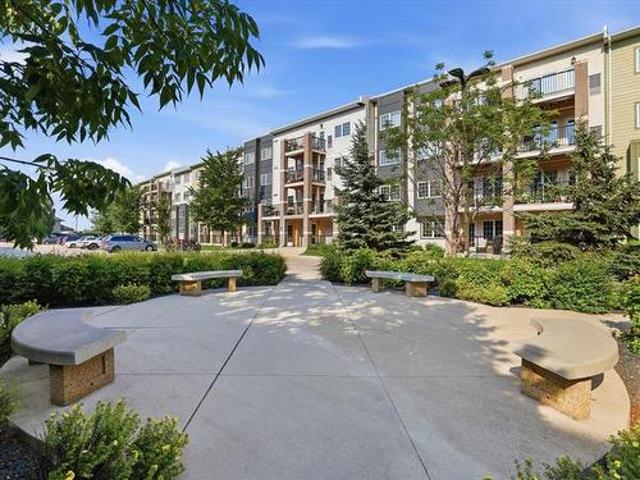
102 916 Cloutier Dr, Winnipeg, MB, R3V 1W9 condo for sale | Listing ID 202623 | Royal LePage
View photo
Condo · for sale
$ 249,900
102 916 Cloutier Dr, Winnipeg, MB, R3V 1W9 condo for sale | Listing ID 202623 | Royal LePage
Morris, Division No 3
· 2 Bedrooms · 2 Baths · Condo
· Balcony · Gym · Parking
Morris, Division No 3 · 2 Bedrooms · 2 Baths · Condo · Balcony · Gym · Parking
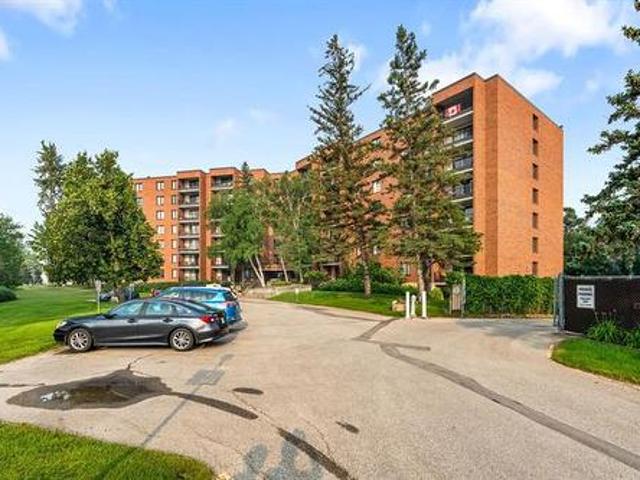
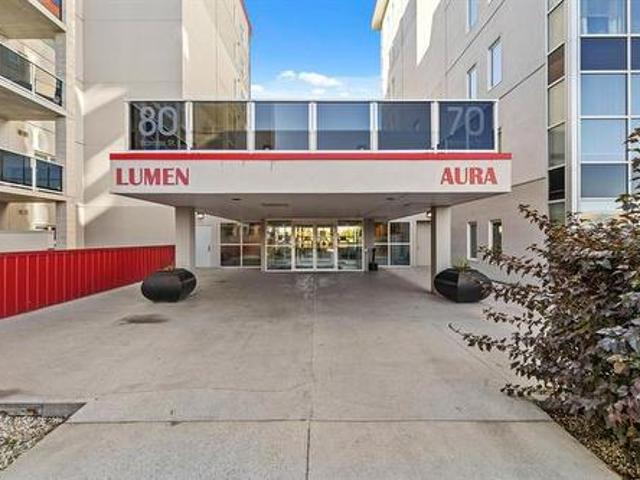
Welcome to this stunning 1079 SF main level condo offering the perfect blend of style, comfort & convenience. Step inside to a spacious open-concept layout featuring gleaming engineered hardwood floors throughout. The welcoming foyer offers tiled flooring & large entry closet. The beautifully appointed kitchen provides granite countertops, breakfast bar, tiled backsplash, stainless steel appliances & ample cabinetry. Flowing seamlessly into the dining & living rooms, it's the perfect space for entertaining or relaxing. Down the hall you'll find convenient in-suite laundry/storage area, modern 3-piece bathroom w/ glass-door shower, generous 2nd bedroom & spacious primary bedroom complete w/ a large walk-in closet & 2-piece ensuite. Enjoy your morning coffee or evening unwind on the private balcony overlooking the beautifully manicured grounds. This condo also includes 2 parking stalls (Covered & surface). Enjoy the fantastic amenities including, fitness room, party room, visitor parking
$ 249,900
15 Trailside Crescent, Winnipeg, MB, R3Y 0N1 house for sale | Listing ID 202624 | Royal LePage
View photo
House · for sale
$ 1,305,000
15 Trailside Crescent, Winnipeg, MB, R3Y 0N1 house for sale | Listing ID 202624 | Royal LePage
Morris, Division No 3
· 5 Bedrooms · 3 Baths · House
· Parking · Fireplace
Morris, Division No 3 · 5 Bedrooms · 3 Baths · House · Parking · Fireplace
1R/Winnipeg/Welcome to 15 Trailside Crescent, a custom home opportunity to be built by Maric on the final Maric lot remaining in South Pointe. Founded in 1973, Maric Homes has built a distinct reputation among Manitoba home builders. Maric Homes provides unparalleled customer service, unmatched craftsmanship, and design to every project. This 62x147 lot backing onto the lake would feature a 2562sqft two storey walk out with 5 bedrooms, 2.5 baths, spice kitchen and a double garage. With high-quality finishing that you've come to expect, this home is no different. Laminate flooring, LVT, & carpet throughout, 9ft ceilings, Hardie Board siding, Stone & Stucco exterior, entertainment unit with electric fireplace & more. Kitchen with large island, quartz countertops & an abundance of cabinetry. Spa-like en suite with dual vanity, tile walk in shower with acrylic base & glass shower door, and spacious walk-in closet. Other features include a structural wood floor, black exterior windows on th
$ 1,305,000
43 Dedrick Bay, Winnipeg, MB, R3R 3Y8 house for sale | Listing ID 202624 | Royal LePage
View photo
House · for sale
$ 624,900
43 Dedrick Bay, Winnipeg, MB, R3R 3Y8 house for sale | Listing ID 202624 | Royal LePage
Morris, Division No 3
· 3 Bedrooms · 3 Baths · House
· Parking
Morris, Division No 3 · 3 Bedrooms · 3 Baths · House · Parking
Open house Sunday, October 18th 12-2 pm. This impressive Randall-built home, situated on a large, pie-shaped lot in desirable RidgeWood West. From the moment you arrive, the curb appeal stands out with a wide front drive, attractive stone detailing and a covered front entry with an oversized door. Inside, the spacious foyer features 17' ceilings and an open staircase. The main floor offers an open-concept kitchen, dining and great room with large windows providing plenty of natural light. The kitchen features upgraded cabinetry, quartz countertops, tile backsplash and upgraded flooring. Upstairs offers three bedrooms, including a spacious primary suite, two additional bedrooms and a convenient laundry room. Additional upgrades include new landscaping and direct garage access through the walk-through pantry. A great combination of space, upgrades and a functional layout in a desirable neighborhood
$ 624,900
7 55 Bayridge Ave, Winnipeg, MB, R3T 5B4 condo for sale | Listing ID 202625 | Royal LePage
View photo
Condo · for sale
$ 199,900
7 55 Bayridge Ave, Winnipeg, MB, R3T 5B4 condo for sale | Listing ID 202625 | Royal LePage
Morris, Division No 3
· 2 Bedrooms · 1 Bath · Condo
· Patio · Parking · Equipped kitchen
Morris, Division No 3 · 2 Bedrooms · 1 Bath · Condo · Patio · Parking · Equipped kitchen
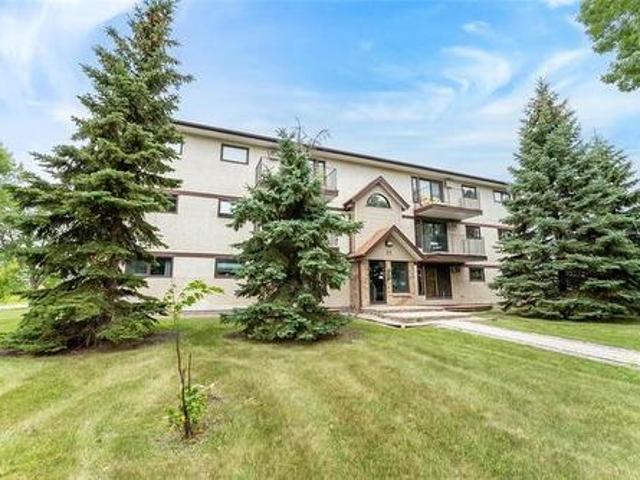
Offers as received. Rare Opportunity To Own A 2-Bedroom Condo In The Heart Of Fort Richmond! Offering Approximately 840 SqFt. Of Comfortable Living Space, This Well-Kept Unit Is An Excellent Choice For First-Time Buyers, Students, Or Investors. Step Inside To A Bright & Spacious Living Room That Flows Into The Updated Kitchen Featuring Brand-New Cabinetry, New Countertops & Brand-New Flooring (2026). The Unit Also Offers 2 Generously Sized Bedrooms & A 4-Piece Bathroom. Additional 2026 Updates Include Fresh Paint & Professionally Shampooed Carpets, Giving The Space A Clean & Refreshed Feel. Enjoy The Convenience Of In-Suite Laundry, With Fridge, Stove, Dishwasher, Washer & Dryer All Included. Step Outside Onto The Large Private Patio, Providing Plenty Of Space To Relax, Enjoy Your Morning Coffee, Or Entertain Family & Friends. One Outdoor Parking Stall Is Included, With Water Included In The Condo Fees. No Pets Allowed. Ideally Situated On A Quiet Street In Fort Richmond, Just Minutes
$ 199,900
26 Denman Cr, Winnipeg, MB, R3T 5R8 house for sale | Listing ID 202618 | Royal LePage
View photo
House · for sale
$ 579,000
26 Denman Cr, Winnipeg, MB, R3T 5R8 house for sale | Listing ID 202618 | Royal LePage
Morris, Division No 3
· 5 Bedrooms · 3 Baths · House
· Office room · Gym · Parking · Cellar
Morris, Division No 3 · 5 Bedrooms · 3 Baths · House · Office room · Gym · Parking · Cellar
Welcome to this well-maintained 1,379 sq. Ft. bungalow in the highly desirable Richmond West neighborhood! Offering a functional layout and plenty of living space, this home is perfect for growing families or those looking for extra room to entertain. The main floor features 3 spacious bedrooms and 2 full bathrooms, including a primary bedroom complete with its own private ensuite. A bright and inviting living and dining room combination provides an excellent space for gatherings, while the eat-in kitchen offers plenty of room for casual family meals. The fully finished basement expands your living space with 2 additional bedrooms, a large recreation room, and a versatile den ideal for a home office, gym, hobby room, or additional storage. Outside, you'll appreciate the convenience of a front double attached garage and the home's location in one of Winnipeg's most sought-after communities, close to parks, schools, shopping, public transit, and all the amenities Richmond West has to off
$ 579,000
138 25 Bridgeland Dr, Winnipeg, MB, R3Y 0K5 condo for sale | Listing ID 202624 | Royal LePage
View photo
Condo · for sale
$ 219,900
138 25 Bridgeland Dr, Winnipeg, MB, R3Y 0K5 condo for sale | Listing ID 202624 | Royal LePage
Morris, Division No 3
· 2 Bedrooms · 1 Bath · Condo
· Balcony · Parking
Morris, Division No 3 · 2 Bedrooms · 1 Bath · Condo · Balcony · Parking
SS Now! Offers as received. All measurements (+/-) jogs. No dogs allowed, but up to two cats allowed. Welcome to this beautiful former show unit condominium in the desirable area of Bridgwater Forest! Built in 2015, this well-appointed 967 Sq. Ft. ground-floor unit offers the convenience of one-level living and numerous upgrades throughout. Proudly owned by its original owner and exceptionally well maintained, this move-in-ready home showcases pride of ownership throughout. The spacious living room features a huge window that fills the space with natural light and provides access to a private balcony. The open-concept kitchen is beautifully finished with quartz countertops, taller cabinetry, and plenty of storage space. The unit offers two generously sized bedrooms and a full bathroom, making it perfect for first-time buyers, down-sizers, or investors. Additional upgrades include durable laminate flooring and a high-efficiency furnace. Enjoy the convenience of one underground parking s
$ 219,900
51 Douglas Henning Bay, Winnipeg, MB, R3Y 2B4 house for sale | Listing ID 202625 | Royal LePage
View photo
House · for sale
$ 699,900
51 Douglas Henning Bay, Winnipeg, MB, R3Y 2B4 house for sale | Listing ID 202625 | Royal LePage
Morris, Division No 3
· 5 Bedrooms · 4 Baths · House
· Garden · Deck · Cellar
Morris, Division No 3 · 5 Bedrooms · 4 Baths · House · Garden · Deck · Cellar
SS Now, OPEN HOUSE Sunday Oct 18th 12:00 Pm to 1:30 Pm. Offers as Received. Welcome to 51 Douglas Henning Bay. Located in the sought-after neighbourhood of Prairie Pointe, this 2021-built two-storey home offers 1,853 sq. Ft. of living space, 5 bedrooms, and 3.5 bathrooms. The main floor features a spacious foyer, a bright living room filled with natural light, a formal dining area, and a well-appointed kitchen with black stainless steel appliances, tall cabinetry, and a pantry. The upper level offers 3 bedrooms, a 4-piece bathroom, and a convenient laundry room with a sink. The primary bedroom features a walk-in closet and a 3-piece ensuite. The fully finished basement features 2 additional bedrooms, a separate entrance, a recreation room, a 4-piece bathroom, and a kitchenette, offering excellent flexibility for extended family or potential rental opportunities. Outside, enjoy the huge, fully landscaped backyard with a composite deck and storage shed, providing a low-maintenance outdoo
$ 699,900
269 Windflower Rd, Winnipeg, MB, R3Y 1S4 house for sale | Listing ID 202624 | Royal LePage
View photo
House · for sale
$ 589,000
269 Windflower Rd, Winnipeg, MB, R3Y 1S4 house for sale | Listing ID 202624 | Royal LePage
Morris, Division No 3
· 4 Bedrooms · 3 Baths · House
· Parking · Air conditioning
Morris, Division No 3 · 4 Bedrooms · 3 Baths · House · Parking · Air conditioning
S/S Now, Offers as received. Built by Hilton Homes in 2019, this 1,893 sq. Ft. two-story home in desirable Bridgewater Trails combines modern construction with thoughtful design. The main floor welcomes you with an open-concept layout tailored for daily living and easy hosting. Highlighting the second floor are 4 spacious bedrooms, including a private primary retreat complete with an enlarged, upgraded window that floods the space with natural light and double door entry. Featuring 2.5 bathrooms, central air conditioning, and a covered front porch, the layout offers convenience across both levels. Out back, a detached 20'x22' (440 sq. Ft) two-car garage provides secure parking, extra storage, and clean alley access. Positioned close to neighborhood amenities, parks, and school options within the Pembina Trails School Division
$ 589,000
8 Orchard Gate, Oak Bluff, MB, R4G 0B9 Luxury House for sale | Listing ID 202619 | Royal LePage Carriage Trade Luxury Properties
View photo
House · for sale
$ 1,169,000
8 Orchard Gate, Oak Bluff, MB, R4G 0B9 Luxury House for sale | Listing ID 202619 | Royal LePage Carriage Trade Luxury Properties
Morris, Division No 3
· 4 Bedrooms · 3 Baths · House
· Fireplace · Gym · Cellar
Morris, Division No 3 · 4 Bedrooms · 3 Baths · House · Fireplace · Gym · Cellar
R08/Oak Bluff/Compare this home to anything you are thinking about having built and you will immediately see what a great value this beautiful home offers you. At 2300+ square feet on each level, this'Artista' lakeside bungalow offers you a long list of features that start with a great floor plan and great views, a spacious living area with 12' ceilings, a gorgeous island kitchen with lots of well thought out storage space, formal dining room, a light filled main floor office or den, and a primary bedroom with luxury en suite bathroom and spacious custom walk-in closet. There are 3 bedrooms on the main floor, 2 full bathrooms, a large mud room with lots of storage and main floor laundry room. The lower level is bright and offers a huge rec room/theatre room with gas fireplace, a large games area, a beautiful bar or serving area, a large gym, an extra bedroom and full bath, and a huge storage/utility room. Built on a fully piled foundation with a structural wood basement floor. There is
$ 1,169,000
314 25 Bridgeland Dr, Winnipeg, MB, R3Y 0K5 condo for sale | Listing ID 202624 | Royal LePage
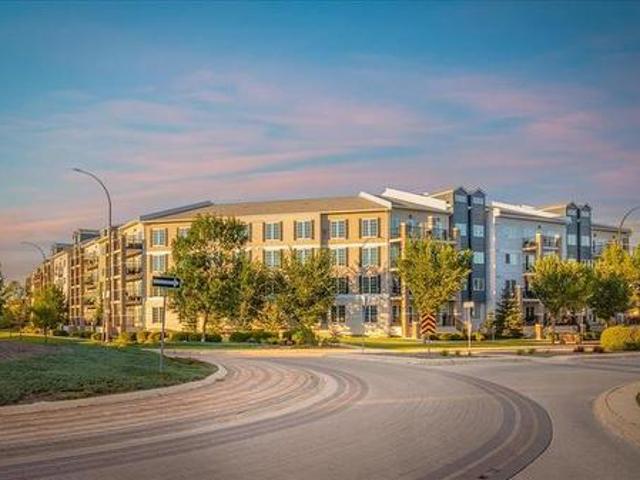
View photo
Condo · for sale
$ 249,900
314 25 Bridgeland Dr, Winnipeg, MB, R3Y 0K5 condo for sale | Listing ID 202624 | Royal LePage
Morris, Division No 3
· 2 Bedrooms · 1 Bath · Condo
· Office room · Parking
Morris, Division No 3 · 2 Bedrooms · 1 Bath · Condo · Office room · Parking
Condo living in Bridgwater Forest just makes sense. This 983 sq. ft. 2 bedroom unit gives you a comfortable, functional layout, a great location and the bonus that’s getting harder to find: TWO parking stalls. Set in one of south Winnipeg’s most desirable communities, you’re surrounded by walking paths, parks, lakes and green space, with shopping, restaurants and everyday conveniences just minutes away. The two-bedroom layout gives you flexibility for a home office, guest room or simply some extra space without taking on the upkeep of a house. If you’ve been wanting the Bridgwater lifestyle with an easier way of living, Unit 314 at 25 Bridgeland Drive North is worth a look. Two bedrooms. Two parking stalls. One seriously good location
$ 249,900
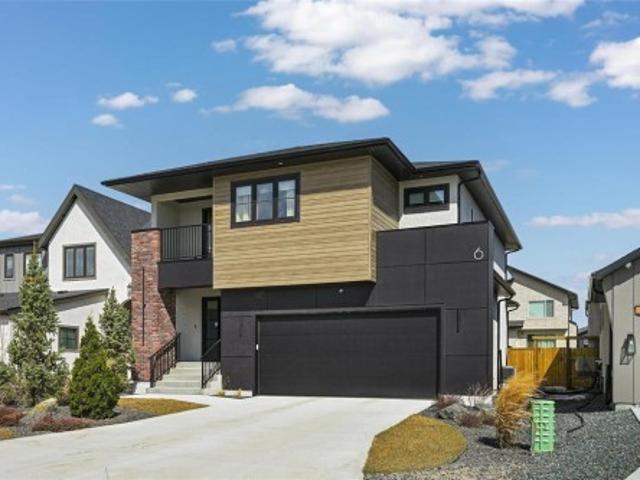
6 Siddiqui Ridge, Winnipeg, MB, R3Y 2G7 Luxury House for sale | Listing ID 202621 | Royal LePage Carriage Trade Luxury Properties
View photo
House · for sale
$ 899,900
6 Siddiqui Ridge, Winnipeg, MB, R3Y 2G7 Luxury House for sale | Listing ID 202621 | Royal LePage Carriage Trade Luxury Properties
Morris, Division No 3
· 3 Bedrooms · 3 Baths · House
· Balcony · Parking
Morris, Division No 3 · 3 Bedrooms · 3 Baths · House · Balcony · Parking
1R/Winnipeg/Welcome to Bison Run! This exceptional former show home by award-winning Show Home is now available! Offering 2,110 sq ft, this impressive 2 storey features 3 bdrms, 2.5 bthrms, & a versatile second-floor loft with access to a covered balcony. The open-concept layout is highlighted by soaring two-storey ceilings & a dramatic wall of windows that flood the home with natural light. A striking open-riser maple staircase adds a true design statement. The chef-inspired kitchen is designed to impress, complete with an oversized island, quartz countertops, elegant backsplash, & a walk-through pantry featuring custom millwork with convenient access from the garage. Upstairs, the spacious loft connects to a private covered balcony perfect for relaxing. All 3 bdrms include WIC's, while both upper-level bthrms are finished with upgraded fixtures, tile, & quartz countertops. The primary suite offers a luxurious ensuite with dbl vanity, freestanding tub, & a glass shower with tile surro
$ 899,900
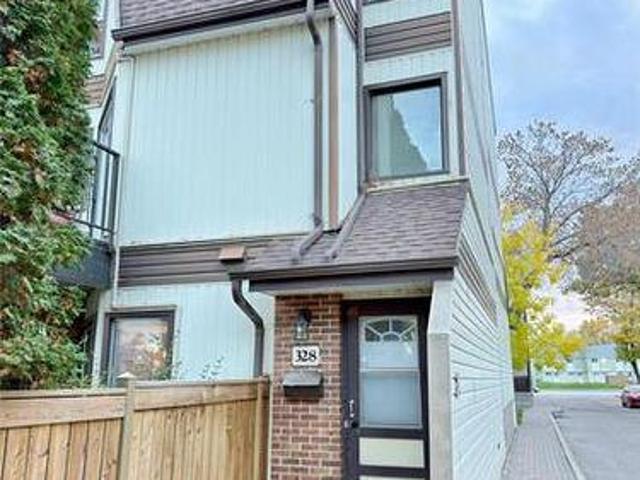
328 3 Pembina Hwy, Winnipeg, MB, R3T 4N1 townhouse for sale | Listing ID 202625 | Royal LePage
View photo
Townhouse · for sale
$ 220,000
328 3 Pembina Hwy, Winnipeg, MB, R3T 4N1 townhouse for sale | Listing ID 202625 | Royal LePage
Morris, Division No 3
· 2 Bedrooms · 1 Bath · Townhouse
· Patio · Balcony · Fireplace · Parking
Morris, Division No 3 · 2 Bedrooms · 1 Bath · Townhouse · Patio · Balcony · Fireplace · Parking
S/s Oct 12. Offers anytime. *no bidding war*. Welcome to 328-3- Pembina Hwy. This beautiful, end unit, upper level condo has an amazing view. The open concept main floor has a spacious living room with fireplace, dining room and patio doors that lead to your own private balcony. The cute kitchen has plenty of cupboard space, a large walk in pantry and sit up breakfast bar. Upstairs there are 2 good sized bedrooms and a 4pc bathroom. There is ample storage and bonus in-suite laundry. There is one parking stall very close to the front entrance and ample visitors parking right in front of the unit. Conveniently located in a prime location right by the University of Manitoba, close to several amenities and public transportation right on Pembina. This unit is perfect for any student, young professionals, small family or inventor. Pet friendly. Book your showing now
$ 220,000
180 North Town Road, Winnipeg, MB, R3Y 0H2 Luxury House for sale | Listing ID 202623 | Royal LePage Carriage Trade Luxury Properties
View photo
House · for sale
$ 1,089,900
180 North Town Road, Winnipeg, MB, R3Y 0H2 Luxury House for sale | Listing ID 202623 | Royal LePage Carriage Trade Luxury Properties
Morris, Division No 3
· 6 Bedrooms · 5 Baths · House
· Patio · Garden · Fireplace · Gym · Cellar
Morris, Division No 3 · 6 Bedrooms · 5 Baths · House · Patio · Garden · Fireplace · Gym · Cellar
1r/winnipeg/s/s now, offers as received. Welcome to 180 North Town Road, a custom-built 2,460 sq. Ft. two-storey walkout offering over 3,500 sq. Ft. of beautifully finished living space in Bridgwater Forest. Designed with family living and entertaining in mind, the main floor features soaring ceilings, a spacious dining area and a bright kitchen with quartz countertops, abundant cabinetry, a large island and walk-in pantry. The impressive great room showcases floor-to-ceiling windows, a stone feature wall and gas fireplace. A mudroom and powder room complete the main level. Upstairs, the primary suite offers a walk-in closet and luxurious 5-piece ensuite, while three additional bedrooms, a second ensuite and another full bathroom provide exceptional space for the entire family. The fully finished walkout basement adds two more bedrooms, a full bathroom, gym area and spacious recreation room. Enjoy the fully fenced and landscaped backyard with a stone patio and outdoor fireplace. Comple
$ 1,089,900
406 70 Barnes St, Winnipeg, MB, R3T 3N7 condo for sale | Listing ID 202623 | Royal LePage
View photo
Condo · for sale
$ 331,900
406 70 Barnes St, Winnipeg, MB, R3T 3N7 condo for sale | Listing ID 202623 | Royal LePage
Morris, Division No 3
· 2 Bedrooms · 2 Baths · Condo
· Patio · Balcony · Gym · Parking
Morris, Division No 3 · 2 Bedrooms · 2 Baths · Condo · Patio · Balcony · Gym · Parking
SS Sept 21st, offers anytime. Well maintained 2 bed, 2 bath condo on the 4th floor. Concrete and steel construction keeps things solid and quiet, a genuine difference maker in condo living. The unit features high ceilings and west facing windows that bring in natural light throughout the day. The open concept layout flows from a spacious eat-in kitchen with plenty of cabinet space, a pantry, and stainless steel appliances. The dining and living area is generous and functional, perfect for everyday living or entertaining. Both bedrooms have their own ensuite, plus plenty of closet space. In suite laundry with stacked washer and dryer plus a large storage room included. Private balcony and newer appliances. Small pets welcome. The building offers a fully equipped gym, a common lounge, and a large outdoor patio. One indoor parking stall included. Ready for immediate possession. Close to the University of Manitoba, public transit, schools, Superstore, restaurants, and all major amenities
$ 331,900
104 10 Waverley Street, Winnipeg, MB, R3Y 2H6 townhouse for sale | Listing ID 202623 | Royal LePage
View photo
Townhouse · for sale
$ 450,000
104 10 Waverley Street, Winnipeg, MB, R3Y 2H6 townhouse for sale | Listing ID 202623 | Royal LePage
Morris, Division No 3
· 3 Bedrooms · 3 Baths · Townhouse
· Deck · Parking
Morris, Division No 3 · 3 Bedrooms · 3 Baths · Townhouse · Deck · Parking
1R/Winnipeg/Welcome to Solara at Prairie Pointe! The Nova is a three-bedroom townhome with 1,524 sq. Ft. of well-planned living space across three levels. The home begins with a double attached private garage at street level before opening to an airy main floor above. The main floor features a spacious kitchen with a large island that opens to the dining and living areas, while a front deck extends the main living space outdoors. Upstairs, the primary bedroom includes a walk-in closet and ensuite, alongside two additional bedrooms and a full bathroom. With quick access to Kenaston Boulevard, the Perimeter Highway, Bridgwater Centre, Kenaston Common, and the Outlet Collection Winnipeg, getting across the city is simple without giving up the comfort of home. 10 minutes to UofM. (Id: 7525)
$ 450,000
80 Ken Oblik Dr, Winnipeg, MB, R3Y 2C8 house for sale | Listing ID 202623 | Royal LePage
View photo
House · for sale
$ 499,000
80 Ken Oblik Dr, Winnipeg, MB, R3Y 2C8 house for sale | Listing ID 202623 | Royal LePage
Morris, Division No 3
· 4 Bedrooms · 4 Baths · House
· Fireplace · Cellar
Morris, Division No 3 · 4 Bedrooms · 4 Baths · House · Fireplace · Cellar
Offers as received. Open House September 27 Sunday at 1-3 pm. Are you looking for a home that has the feel of a new house and also comes with a builder finished basement? This home offers 4-bedroom, 3.5 washrooms, and a fully finished basement (builder). Free hold (no condo fees). Townhouse is located in the heart of Prairie Pointe. The main floor features a bright living room with fireplace, dining area and powder room. Bright kitchen with large cabinets, quartz countertops and very clean appliances. The upper level has 3 bedrooms and 2 full bathrooms. Master bedroom has a 3 piece ensuite with tiled shower, and WIC. The fully-finished basement provides additional living space that features the 4th bedroom a full bathroom with tiled shower, a wet-bar and a cozy rec room. Like new High Efficiency Furnace, HRV, water heater and laundry in the basement. All rooms (living, the rec, and the 4 bedrooms) are hardwired for ethernet connection. Conveniently located with bus routes 678 (in front
$ 499,000
43 Oasis Bend, Winnipeg, MB, R3Y 2K4 Luxury House for sale | Listing ID 202621 | Royal LePage Carriage Trade Luxury Properties
View photo
House · for sale
$ 1,495,000
43 Oasis Bend, Winnipeg, MB, R3Y 2K4 Luxury House for sale | Listing ID 202621 | Royal LePage Carriage Trade Luxury Properties
Morris, Division No 3
· 4 Bedrooms · 3 Baths · House
· Office room · Parking · Air conditioning · Cellar
Morris, Division No 3 · 4 Bedrooms · 3 Baths · House · Office room · Parking · Air conditioning · Cellar
1R/Winnipeg/Build your dream home at 43 Oasis Bend, ideally situated on a gorgeous walkout lot in Bison Run with beautiful lake views. This impressive to-be-built 2,600 sq. Ft. two-storey offers a thoughtfully designed layout with three bedrooms plus a loft on the upper level, a main-floor bedroom, private office and convenient side entrance to the lower level. The heart of the home features a chef-inspired kitchen with a large island and separate spice kitchen, overlooking the spectacular great room with soaring two-storey ceilings. Upstairs, the luxurious primary suite is complete with a spa-inspired ensuite, along with two additional bedrooms, a versatile loft and convenient second-floor laundry. Quality construction includes piles, steel beams, plywood subfloors, Delta Wrap, 9' basement ceilings, high-efficiency HVAC, central air conditioning and LED lighting. A concrete driveway and walkway, insulated garage door and automatic opener are also included. An exceptional opportunity t
$ 1,495,000
187 Lake Bend Rd, Winnipeg, MB, R3Y 0M5 house for sale | Listing ID 202625 | Royal LePage
View photo
House · for sale
$ 679,900
187 Lake Bend Rd, Winnipeg, MB, R3Y 0M5 house for sale | Listing ID 202625 | Royal LePage
Morris, Division No 3
· 3 Bedrooms · 3 Baths · House
· Garden · Office room · Fireplace · Deck · Parking · Cellar
Morris, Division No 3 · 3 Bedrooms · 3 Baths · House · Garden · Office room · Fireplace · Deck · Parking · Cellar
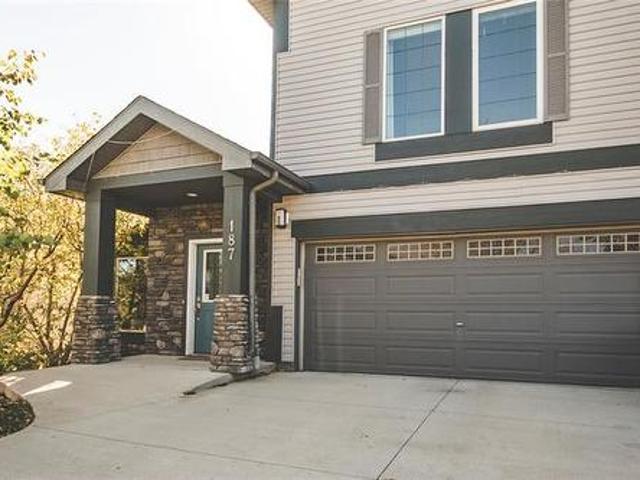
Offers presented as rec. Welcome to this former Signature Homes show home in desirable Bridgwater Lakes, loaded with upgrades throughout. The main floor features engineered hardwood flooring, loads of windows and an abundance of natural light. A versatile flex space at the front is ideal for a formal dining room, sitting room or home office. The spacious eat-in kitchen offers stainless steel appliances, stone countertops, ample cabinetry and views of the great room with gas fireplace. Garden doors lead to the newer deck and beautifully landscaped backyard. A half bath and access to the double attached garage complete the main level. Upstairs you'll find a spacious primary suite with walk-in closet and 4-piece ensuite, two additional bedrooms, another full bathroom and convenient second-floor laundry. The basement is ready for your finishing touches and is roughed-in for an additional bathroom. A beautifully upgraded home in one of Winnipeg's most desirable neighbourhoods!
$ 679,900
307 235 Bridgeland Drive S, Winnipeg, MB, R3Y 0T7 condo for sale | Listing ID 202619 | Royal LePage
View photo
Condo · for sale
$ 264,900
307 235 Bridgeland Drive S, Winnipeg, MB, R3Y 0T7 condo for sale | Listing ID 202619 | Royal LePage
Morris, Division No 3
· 2 Bedrooms · 1 Bath · Condo
· Balcony · Fireplace · Gym · Lift · Parking
Morris, Division No 3 · 2 Bedrooms · 1 Bath · Condo · Balcony · Fireplace · Gym · Lift · Parking
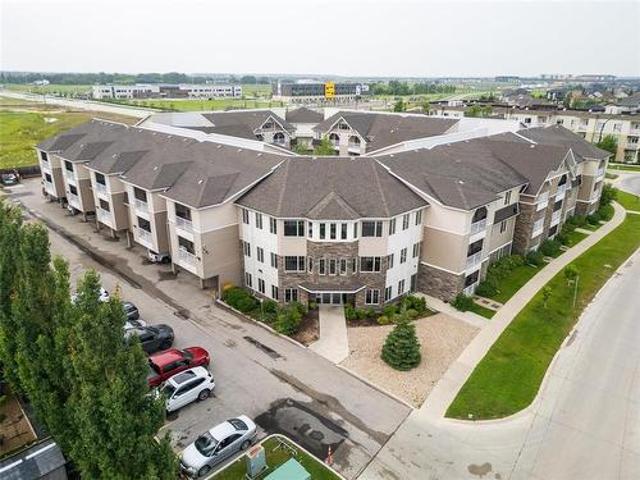
1R/Winnipeg/Welcome to #307-235 Bridgeland Drive S in the thriving Bridgwater Forest area of Winnipeg! This 1016 SF 2 bed, 1 bath luxury condo is on the top floor & close to all amenities such as schools, parks, public transportation, & the U of M! You will love the open concept kitchen with plenty of cabinet space with large island & granite countertops! One of my favourite things about this condo is the cozy living room area with built in entertainment unit & electric fireplace which is a great place to relax & unwind after a hard days work! Down the hall are the 2 bedrooms & full 4pc bath! A few other great features include: in-suite laundry, additional storage room, South facing balcony (with additional storage), stainless steel appliances, covered parking stall close to front entrance near elevator, gym facility access & multi purpose room on 2nd floor available to reserve! Book your showing today! (Id: 7525)
$ 264,900

Get email alerts

Don't miss out: be the first to know about new properties

The alert was correctly created

On subscribing you accept the conditions of use and the privacy policy
Alert
Receive new ads in your inbox
Save this search
Receive alerts for new listings

We'll send you an email when we have new properties for: "Properties for sale in Morris, Division No 3"

The alert was correctly created

Get email alerts and be the first to see new listings
Required field
On subscribing I accept the terms of the privacy policy
Perfect! You'll soon start receiving new listings via email
Alert
Receive an email when we have new ads for Properties for sale in Morris, Division No 3
Save this search
Filters

Bedrooms

Area (sq.ft)

sq.ft
sq.ft

Price

$
$

Filter by property type

Bathrooms

Clear all filters
Receive notifications when new entries are published.