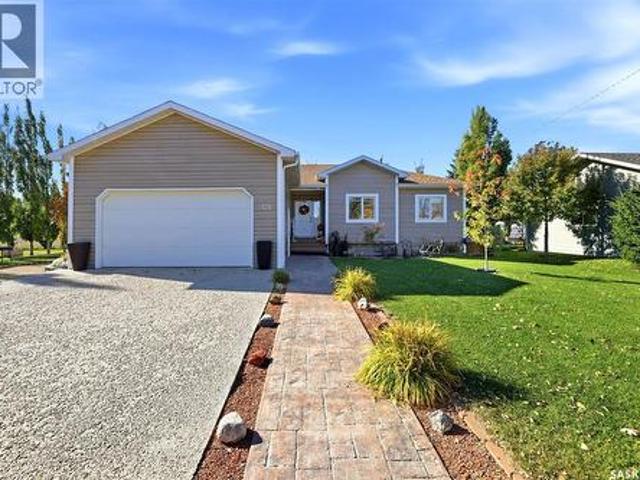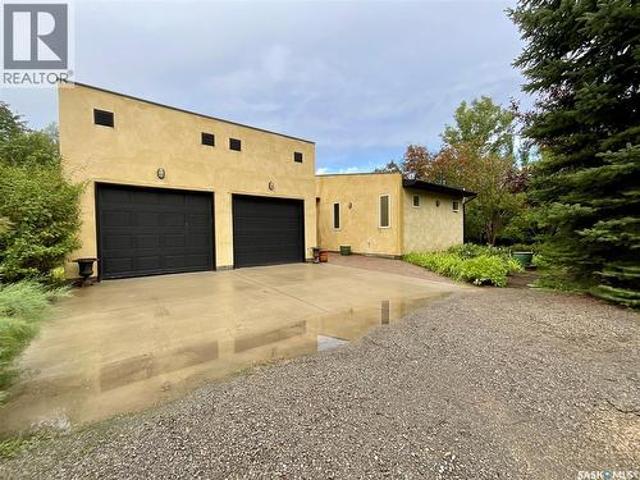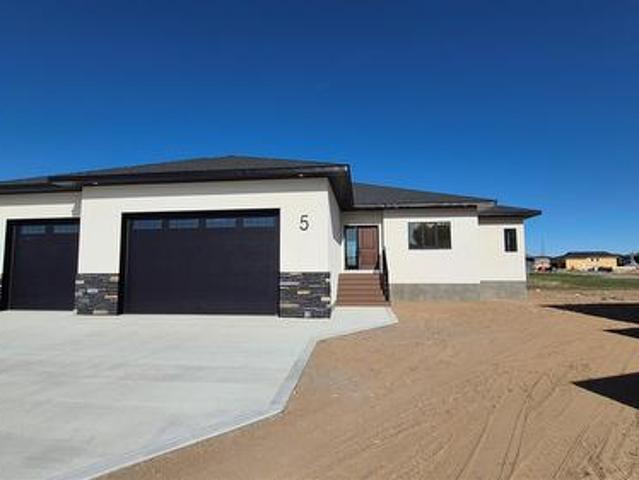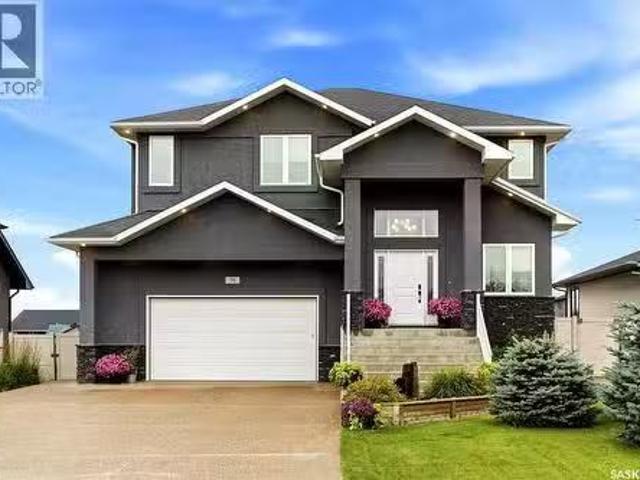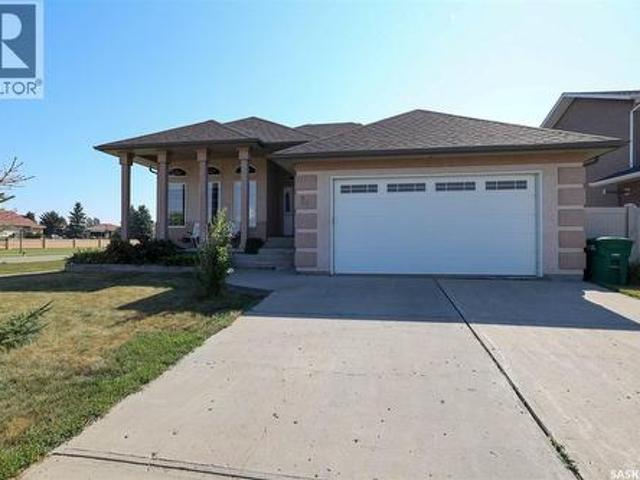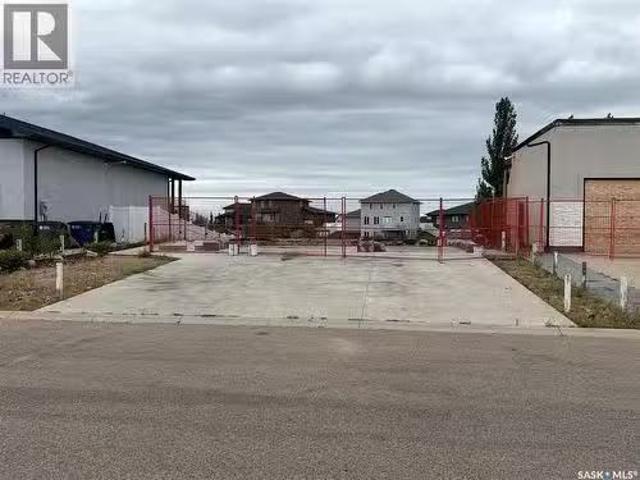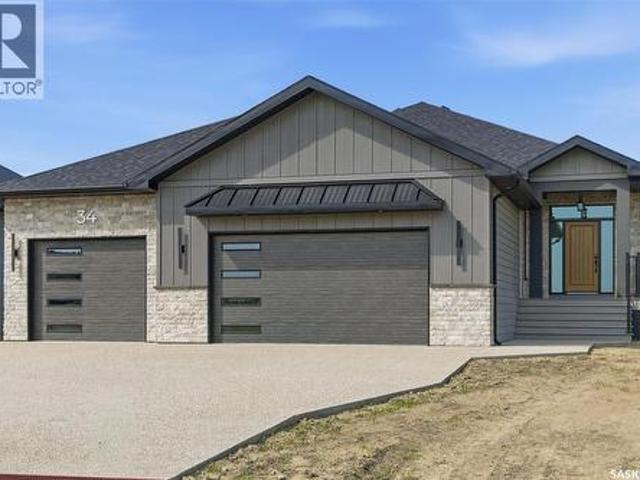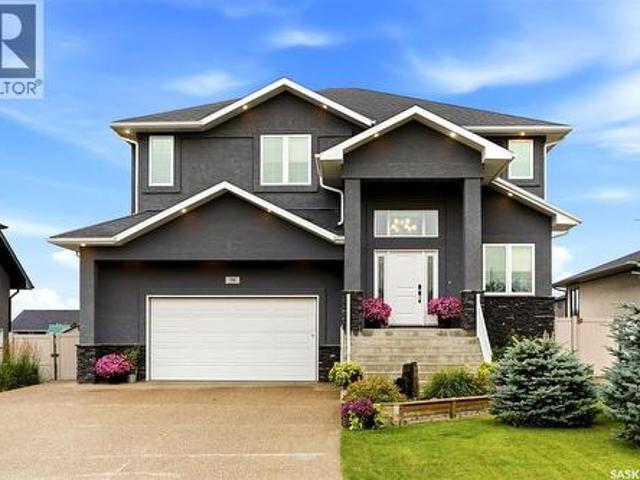
4 properties for sale in Francis No 127

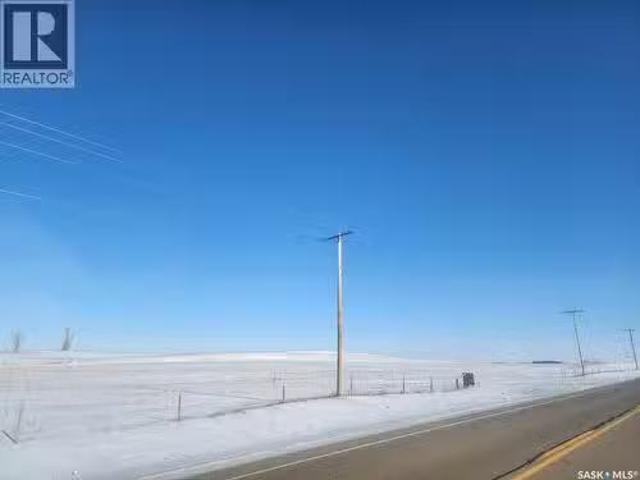
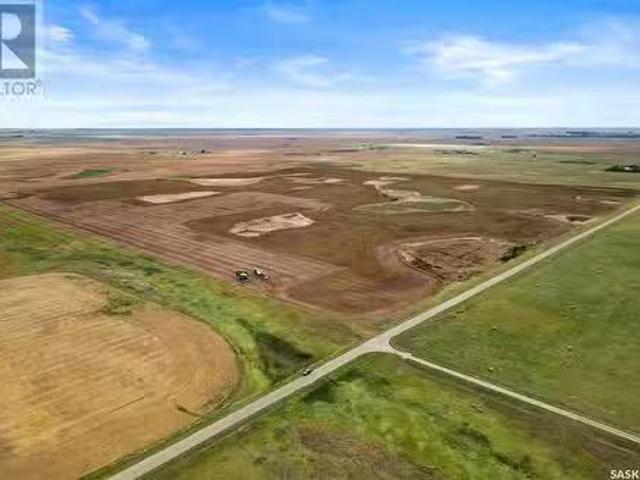
Tyvan Quarter, Francis Rm No. 127, SK, S0G 4X0 farm for sale.
View photo
House · for sale
$ 450,000
Tyvan Quarter, Francis Rm No. 127, SK, S0G 4X0 farm for sale.
Francis No 127
· House
Francis No 127 · House
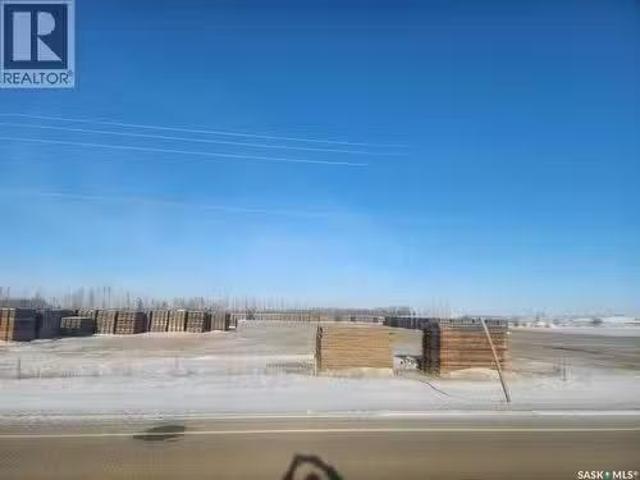
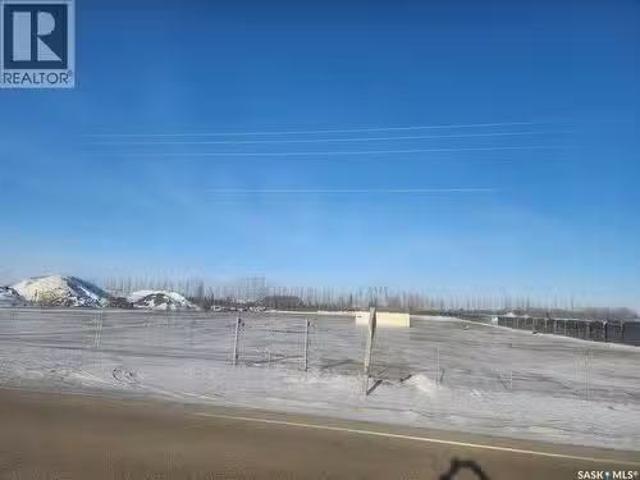
One quarter section for sale (NW W2) with good access located only 2.5 Miles north of Tyvan, SK and Highway #33. This quarter section is saleed out for the 2026 crop season. SAMA Field Sheets identify 145 cultivated acres with a 39.76 final rating. 2025 SAMA backssed Value $212,200. Sask Crop Insurance Soil Classification is “L”. (id:27). Still available at ListedBuy!
$ 450,000
238 Broadway Street, Sedley, SK, S0G 4K0 vacant land for sal.
View photo
House · for sale
$ 29,900
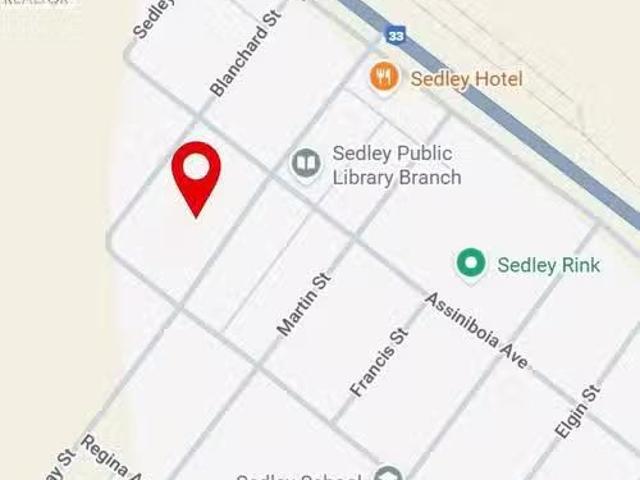
238 Broadway Street, Sedley, SK, S0G 4K0 vacant land for sal.
Francis No 127
· House
Francis No 127 · House
Build your dream home or invest in Sedley with this incredible triple-lot bundle! Spanning a total of 75’ x 125’, this oversized corner parcel combines three lots into one unbeatable price, offering endless flexibility for a sprawling custom residence, large shop, or potential multi-home development. Seller states existing services are conveniently located at curbstop to jumpstart your build. Enjoy the best of small-town living with a quick, easy 30-minute commute to Regina. Whether youre a developer looking for ROI or a family seeking more space for less, this versatile property is a rare find. Dont miss this opportunity to create something special! (id:27). Still available at ListedBuy!
$ 29,900
Paslawski Half Tyvan, Francis Rm No. 127, SK, S0G 4X0 farm f.
View photo
House · for sale
$ 1,100,000
Paslawski Half Tyvan, Francis Rm No. 127, SK, S0G 4X0 farm f.
Francis No 127
· House
Francis No 127 · House
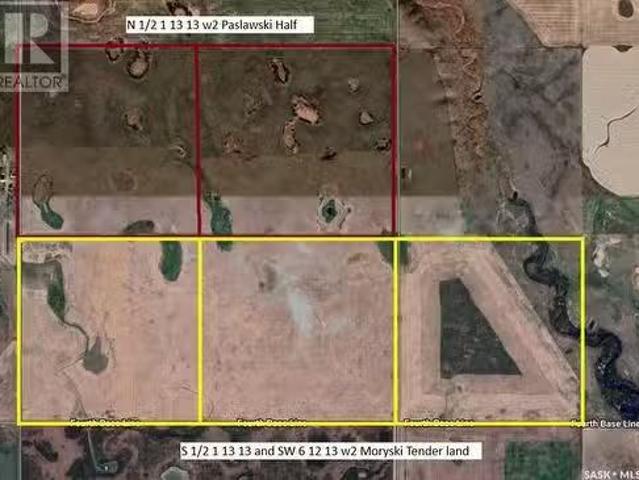
Here is 2 quarters of good farm land just east of Tyvan Sask. Seeded to Alfalfa grass 3 years ago, this can be converted back to grainland and would qualify for organic production if desired. Land is mostly open, some bush on it can be clears. It touches 3 quarters of grainland currently for sale by tender, so possible to put together a package of 5 quarters open good grainland. Give us a call for details. (id:27). Still available at ListedBuy!
$ 1,100,000
Luxury Vibank Acreage 13.95 Acres. Vibank, SK, S0G 4Y0 Luxury House for sale | Listing ID SK044809 | Royal LePage Carriage Trade Luxury Properties
View photo
House · for sale
$ 2,295,000
Luxury Vibank Acreage 13.95 Acres. Vibank, SK, S0G 4Y0 Luxury House for sale | Listing ID SK044809 | Royal LePage Carriage Trade Luxury Properties
Francis No 127
· House
· Garden · Fireplace · Gym · Deck · Swimming pool · Parking
Francis No 127 · House · Garden · Fireplace · Gym · Deck · Swimming pool · Parking
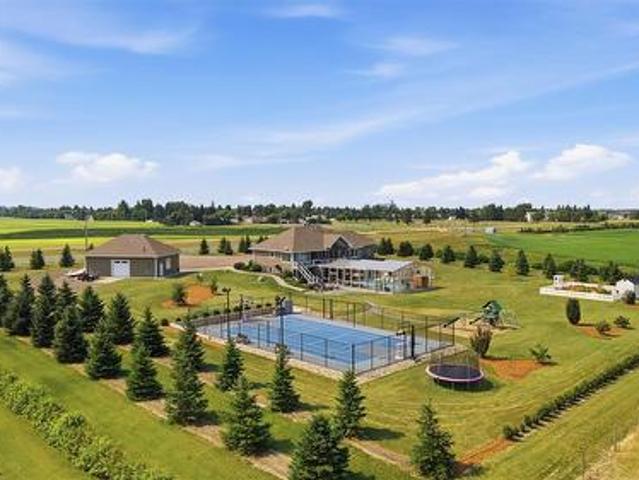
Rare luxury family estate unlike anything else in Saskatchewan: endless adventure for kids & a private 4-season resort. Set on 13.95 rolling acres, just 30 min from Regina's east end & 20 min from White City, this property features a 20x40 indoor pool, 50x80 multi-sport court, 150' theatre, dirt-bike track, gardens, paddocks & 6 garage bays, with no detail overlooked & no expense spared. Through the gated entrance & up the exposed-aggregate drive, the James Hardie & stone walk-out bungalow opens to a vaulted great room with prairie-view windows & floor-to-ceiling stone gas fireplace. Chef's kitchen: 8' granite island, beechwood cabinetry, 31' induction cooktop, wall oven & walk-through butler's pantry. Main-floor primary retreat offers wainscoting, spa ensuite with jet tub, walk-in shower, dual vanities & heated floors, walk-in closet & private sunroom opening to deck. Lower level: 9' ceilings, in-floor heat, wet bar, 2 bedrooms, gym & Dolby Atmos theatre with 150' screen. In total: 5
$ 2,295,000

More properties near this area

Lot 2 Blk/Par D Plan 101945583, Edenwold Rm No.158, SK, S0G 0E.
View photo
House · for sale
$ 799,900
Lot 2 Blk/Par D Plan 101945583, Edenwold Rm No.158, SK, S0G 0E.
Francis No 127
· House
Francis No 127 · House
Prime 5-acre high-profile commercial-zoned land in the RM of Edenwold, available immediately! This strategically positioned parcel sits just east of Regina, offering excellent proximity to Pilot Butte, Emerald Park, White City and Balgonie. Ideal for large-scale commercial, industrial, mixed-use, or subdivision projects in one of Saskatchewans fastest-growing economic corridors. Enjoy superior visibility and seamless connectivity with quick, direct access to Highway #1 (Trans-Canada) and the Regina Bypass, ensuring high traffic flow and prime exposure for your business or investment. The property is currently generating income, saleed a $5,000.00 per month plus GST. A rare opportunity in a high-demand area—perfect for developers, investors, or owner-users seeking prime location and immediate potential! (id:27). Still available at ListedBuy!
$ 799,900
Lot 1 Blk/Par D Plan 101945583, Edenwold Rm No.158, SK, S0G 0E.
View photo
House · for sale
$ 799,900
Lot 1 Blk/Par D Plan 101945583, Edenwold Rm No.158, SK, S0G 0E.
Francis No 127
· House
Francis No 127 · House
Prime 5-acre high-profile commercial-zoned land in the RM of Edenwold, available immediately! This strategically positioned parcel sits just east of Regina, offering excellent proximity to Pilot Butte, Emerald Park, White City and Balgonie. Ideal for large-scale commercial, industrial, mixed-use, or subdivision projects in one of Saskatchewans fastest-growing economic corridors. Enjoy superior visibility and seamless connectivity with quick, direct access to Highway #1 (Trans-Canada) and the Regina Bypass, ensuring high traffic flow and prime exposure for your business or investment. The property is currently generating income, saleed at $5,000.00 per month plus GST. A rare opportunity in a high-demand area—perfect for developers, investors, or owner-users seeking prime location and immediate potential! (id:27). Still available at ListedBuy!
$ 799,900
Blk/Par A Plan 101252753 Ext 30, Edenwold Rm No.158, SK, S0G 0.
View photo
House · for sale
$ 3,199,900
Blk/Par A Plan 101252753 Ext 30, Edenwold Rm No.158, SK, S0G 0.
Francis No 127
· House
Francis No 127 · House
Prime high-profile commercial zoned land in RM of Edenwold – immediate availability! Strategically located just east of Regina with excellent proximity to Pilot Butte, Emerald Park, White City and Balgonie. Features include 20 acres of undeveloped land ideal for large-scale commercial, industrial, mixed-use, or subdivision development. Quick, direct access to Highway #1 (Trans-Canada) and the Regina Bypass ensures superior visibility, connectivity, and traffic flow in one of Saskatchewans fastest-growing corridors. (id:27). Still available at ListedBuy!
$ 3,199,900
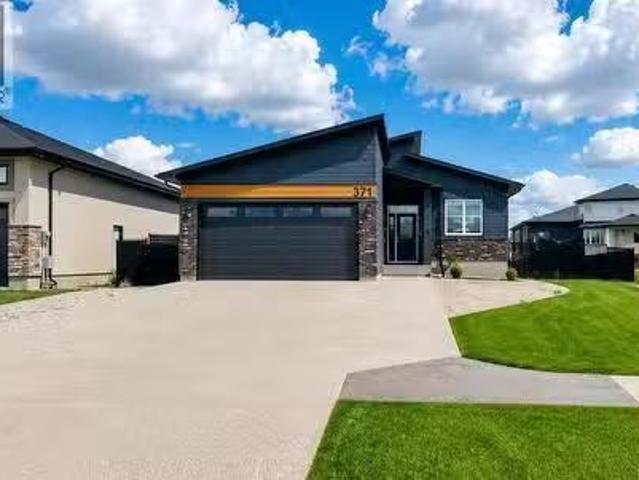
371 Emerald Park Road, Edenwold Rm No.158, SK, S4L 0A7 house.
View photo
House · for sale
$ 693,000
$ 579/sq.ft
371 Emerald Park Road, Edenwold Rm No.158, SK, S4L 0A7 house.
Francis No 127
· 1,195 sq.ft · 5 Bedrooms · 3 Baths · House
· Garden · Deck · Parking · Air conditioning · Cellar
Francis No 127 · 1,195 sq.ft · 5 Bedrooms · 3 Baths · House · Garden · Deck · Parking · Air conditioning · Cellar
This 2022-built bungalow in Emerald Park offers approximately 1,200 sq. ft. of bright, functional living space with 5 bedrooms and 3 bathrooms. The open-concept main floor features vaulted ceilings, luxury vinyl plank flooring, and a spacious living area accented by a modern feature wall. The kitchen is designed with white quartz countertops, a large centre island, stainless steel appliances, tile backsplash, ample cabinetry, and an adjoining dining area with access to the rear yard. The primary bedroom includes a private 3-piece ensuite, while two additional bedrooms and a 4-piece bathroom complete the main level. The fully finished basement provides additional recreation and flex space, along with a dedicated utilitylaundry area. Additional features include central air conditioning, forced-air natural gas heating, an attached 2-car garage, RV parking, and a fenced backyard with a rear deck and generous lawn space. (id:27). Still available at ListedBuy!
$ 693,000
222 1St Avenue W, Montmartre, SK, S0G 3M0 house for sale Li.
View photo
House · for sale
$ 39,999
$ 53/sq.ft
222 1St Avenue W, Montmartre, SK, S0G 3M0 house for sale Li.
Francis No 127
· 743 sq.ft · 1 Bedroom · 1 Bath · House
Francis No 127 · 743 sq.ft · 1 Bedroom · 1 Bath · House
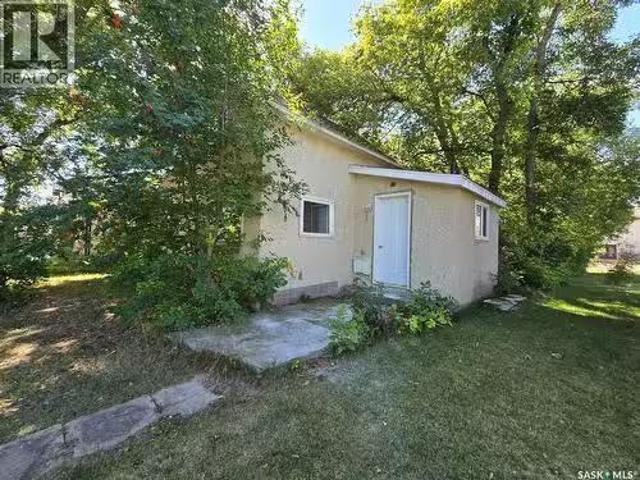
Carpenter Delight at this address in The Little Paris of the Prairies, Montmartre. If you have the skills to complete a project, take a look at this 1 bedroom - 1 bathroom home (needs to be finished and installed) 1950s home. Unique layout and could be a super cute home finished. It has been drywalled (started in 2019 - 2020) and ready for priming, painting, flooring, cabinets, counters, casings and base boards. Some new Jeldwen Sliders windows have been installed. Bathroom fixtures include toilet and tub. The power, heat and water have been shut off to property for over a year which means an inspection from SaskPower on the panel. Electrical appears to have been rewired in the kitchen ceiling. Laundry service found on the main floor. Vaulted 11 ceiling located in the living room. Second floor presents a large open bedroom with a closet. Nice neighbourhood and when fixed up would not take long to sell. Homes are in demand in the area. There will need to be some major tree trimming in t
$ 39,999
74 Emerald Ridge E, White City, SK, S4L 0A8 house for sale | Listing ID SK050727 | Royal LePage
View photo
House · for sale
$ 919,900
74 Emerald Ridge E, White City, SK, S4L 0A8 house for sale | Listing ID SK050727 | Royal LePage
Francis No 127
· House
· Office room · Parking · Balcony
Francis No 127 · House · Office room · Parking · Balcony
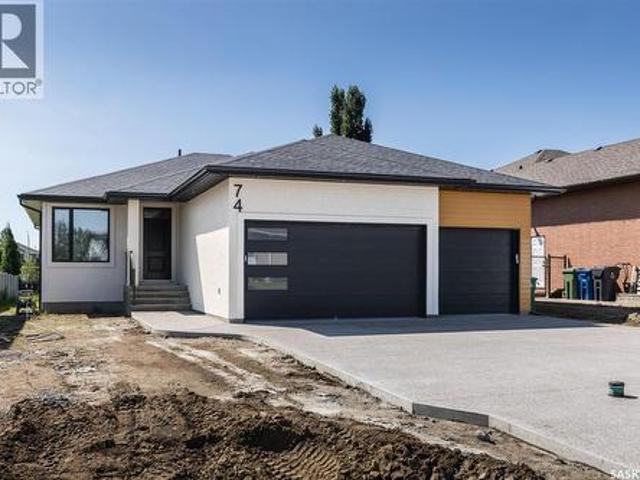
Welcome to this beautiful 1704sqft custom built home backing green space. Walking and biking paths are at the back of the house and situated a block away from the new White City School. Home features lots of oversized windows for natural light and has 8ft tall interior doors. Features include modern, custom installed hand railing staircase opened to the lower level, a luxurious kitchen with two tone cabinetry and a convenient 9ft 2 level eat in island, quartz counters complemented with ceramic tiled backsplash and an oversized walk in panty. The main floor boasts 2 large bedrooms, 2 bathrooms, large office that can be used as a Third bedroom, walk in closets and so much more. Property features a covered 15'x12 balcony with bbq gas line and waterproof membrane. Lower level is fully finished with a very spacious rec room, 2 additional bedrooms, a full bath and a wet bar. The oversized triple car garage has 12' ceilings, fully insulated, heated and has a grit interceptor connected to the
$ 919,900
124 2Nd Avenue W, Montmartre, SK, S0G 3M0 house for sale | Listing ID SK050654 | Royal LePage
View photo
House · for sale
$ 438,000
124 2Nd Avenue W, Montmartre, SK, S0G 3M0 house for sale | Listing ID SK050654 | Royal LePage
Francis No 127
· House
· Swimming pool · Parking · Cellar
Francis No 127 · House · Swimming pool · Parking · Cellar
Come home to paris in the prairies! Located in the charming community of Montmartre, this impressive 1,480 sq. Ft. bungalow offers space, comfort and plenty of updates. Built in 2008, this home features 5 bedrooms, 3 bathrooms, a fully finished basement and TWO garages. The bright, open-concept main floor offers three bedrooms, convenient main-floor laundry and a spacious primary bedroom complete with a 4-piece ensuite featuring a jacuzzi tub and separate shower. The kitchen and bathrooms have been refreshed with new countertops and new flooring. The fully finished basement adds two additional bedrooms, extra living space. The home is heated by a boiler system, with in-floor heating in the basement. Outside, enjoy an attached garage with in floor heating, plus a detached 24x28 garage with radiant heat, a shed, underground sprinklers and new shingles. A hot tub provides the perfect spot to relax and enjoy your evenings. Five bedrooms. Three bathrooms. Two garages. Plenty of updates. Com
$ 438,000
1 Pompano Bay, Pilot Butte, SK, S4L 1B7 house for sale | Listing ID SK050509 | Royal LePage
View photo
House · for sale
$ 815,000
1 Pompano Bay, Pilot Butte, SK, S4L 1B7 house for sale | Listing ID SK050509 | Royal LePage
Francis No 127
· House
· Balcony · Cellar
Francis No 127 · House · Balcony · Cellar
Some homes are beautiful. Some are practical. Then there is 1 Pompano Bay – a truly one-of-a-kind property in the rarely-available Crawford Estates west of Pilot Butte. Architecturally designed and custom built in 1999, this extraordinary home sits on 5.3 private, tree-filled acres offering a lifestyle that simply can’t be duplicated. With just over 1,700 sq. Ft, a fully finished walk-out basement and countless outdoor spaces to gather, relax, and enjoy nature, this property is as much about the setting and location as it is the home itself. The main floor is centered around a bright, open living, kitchen and dining area where soaring 14-foot ceilings and large windows create space and natural light. A balcony off the living room is the perfect place to enjoy the peaceful surroundings. Quiet and energy-efficient infloor heat under rare slate tiles throughout add warmth and character. The kitchen is designed for someone who loves to cook. The infloor heat continues under ceramic tile an
$ 815,000
5 Aaron Court, Pilot Butte, SK, S0G 3Z0 house for sale | Listing ID SK050513 | Royal LePage
View photo
House · for sale
$ 725,000
5 Aaron Court, Pilot Butte, SK, S0G 3Z0 house for sale | Listing ID SK050513 | Royal LePage
Francis No 127
· House
· Deck · Parking
Francis No 127 · House · Deck · Parking
Welcome home to this stunning 1,604 sq. Ft. bungalow, ideally located on a quiet bay in Pilot Butte and situated on an impressive 9,400 sq. Ft. pie-shaped lot. It features a beautifully designed main floor, premium finishes, and a dream triple-car garage. Step inside to a welcoming foyer with an impressive recessed ceiling, then enter the bright, open-concept main living area. Beautiful white oak hardwood flooring flows throughout the main floor, while oversized windows fill the space with natural light. The stunning kitchen is truly a chef's dream, featuring white cabinetry, quartz countertops, tile backsplash, under-cabinet lighting, centre island, corner pantry, gas range, built-in microwave, and a stylish chef's hood fan. The kitchen opens to the dining and living areas, highlighted by an incredible recessed ceiling with integrated lighting. The spacious primary bedroom offers a walk-in closet, luxurious five-piece ensuite, and direct access to the covered composite deck. Two addit
$ 725,000
76 Emerald Ridge E, White City, SK, S4L 0B4 house for sale.
View photo
House · for sale
$ 724,900
$ 304/sq.ft
76 Emerald Ridge E, White City, SK, S4L 0B4 house for sale.
Francis No 127
· 2,379 sq.ft · 3 Bedrooms · 3 Baths · House
· Garden · Office room · Parking
Francis No 127 · 2,379 sq.ft · 3 Bedrooms · 3 Baths · House · Garden · Office room · Parking
Welcome to this stunning 2,382 sq. ft. two-storey by Emerald Park Homes. Backing onto walking paths that lead directly to the elementary school, this home offers the ideal combination of space, style, comfort, and an unbeatable family-friendly setting. From the moment you arrive, you’ll appreciate the lovely curb appeal and beautifully landscaped front yard. Step inside to a bright and spacious foyer that leads to the living room with impressive 18-foot ceilings, abundant natural light, and views extending to the second level. The adjacent formal dining room provides an elegant space for entertaining, while the casual dining area flows seamlessly into the bright white kitchen. The kitchen features a large centre island with seating, granite countertops, subway tile backsplash, and stainless steel appliances. The main floor continues with an office, convenient two-piece powder room, and a practical mudroom with direct access to the heated double attached garage. Upstairs, the bonus room
$ 724,900
78 Woods Crescent, Edenwold Rm No. 158, SK, S4L 1C5 house for sale | Listing ID SK049104 | Royal LePage
View photo
House · for sale
$ 599,900
78 Woods Crescent, Edenwold Rm No. 158, SK, S4L 1C5 house for sale | Listing ID SK049104 | Royal LePage
Francis No 127
· House
· Deck · Parking
Francis No 127 · House · Deck · Parking
Gorgeous one of kind custom built, original owner bungalow in desirable Emerald Park! Charming street appeal and well maintained in move in condition with a 2nd garage/shop offers versatility for the handyman, mechanic or extra storage for the car enthusiast! This 5 bedroom, 3 bath family home has everything. Wide open layout with 10ft ceilings in the main living areas. Spacious living room with large west facing picture window allowing in an abundance of natural light. Large kitchen with centre island, loads of cabinetry and counterspace with generous sized dining room all with gleaming hardwood floors. Large primary suite featuring walk-in closet and 3pc ensuite. 2 additional bedrooms are generously sized, and main floor laundry leading to double attached insulated garage. Lower level has massive rec room with wet bar, 2 additional bedrooms and 3pc bath. Upgraded carpet and loads of storage. Situated on a large lot the rear deck leads to massive dream garage/shop measuring 28x32 (app
$ 599,900
739 Aspen Crescent, Pilot Butte, SK, S0G 3Z0 vacant land for.
View photo
House · for sale
$ 140,000
739 Aspen Crescent, Pilot Butte, SK, S0G 3Z0 vacant land for.
Francis No 127
· House
· Garden
Francis No 127 · House · Garden
Build your dream home in The Plains of Pilot Butte! This walkout lot offers a fantastic opportunity to build in an established neighbourhood surrounded by beautiful homes. Backing onto green space with a body of water, the lot provides an attractive setting and the potential to create a home designed to take full advantage of the walkout and backyard views. Enjoy small-town living with convenient access to many of Pilot Butte’s amenities. Located close to the elementary school, water park, baseball and softball diamonds, soccer fields, hockey arena and library, there’s plenty nearby for the whole family to enjoy. Everyday conveniences including a grocery store, shop and Broncos Restaurant are also just a short distance away. With its walkout potential, and green space, established surroundings and great community location, this is an excellent opportunity to build the home you’ve been envisioning in Pilot Butte. (id:27). Still available at ListedBuy!
$ 140,000
34 Huber Drive, Edenwold Rm No. 158, SK, S4L 0E7 house for sale | Listing ID SK049060 | Royal LePage
View photo
House · for sale
$ 1,250,000
34 Huber Drive, Edenwold Rm No. 158, SK, S4L 0E7 house for sale | Listing ID SK049060 | Royal LePage
Francis No 127
· House
· Fireplace · Deck
Francis No 127 · House · Fireplace · Deck
Stunning brand new custom home designed & built by Camelot Homes. Attention to detail, quality workmanship & selective choice of finishes is evident throughout. This spacious 1976 sqft bungalow is loaded with upgrades & custom details that are sure to please the discerning buyer. Fully finished from top to bottom. Situated on a premium lot backing Aspen Links Golf Course in Emerald Park. The exterior is finished in acrylic stucco with real stone detailing & SmartSide siding. Exposed aggregate driveway & walk. The covered rear composite deck is enclosed with 90% screen level & complete w/natural gas line for a barbecue. The main floor showcases 9' ceilings, a beautiful blend of porcelain tile & engineered hardwood floors, a large front foyer & a modern open concept. Quartz countertops & custom cabinetry are found throughout. The spacious living room is accented by a modern style gas fireplace. The kitchen is stunning, full custom design, huge island, loads of cabinet space & extensive d
$ 1,250,000
76 Emerald Ridge E, White City, SK, S4L 0B4 house for sale | Listing ID SK048800 | Royal LePage
View photo
House · for sale
$ 724,900
76 Emerald Ridge E, White City, SK, S4L 0B4 house for sale | Listing ID SK048800 | Royal LePage
Francis No 127
· House
· Garden · Office room · Parking
Francis No 127 · House · Garden · Office room · Parking
Welcome to this stunning 2,382 sq. Ft. two-storey by Emerald Park Homes. Backing onto walking paths that lead directly to the elementary school, this home offers the ideal combination of space, style, comfort, and an unbeatable family-friendly setting. From the moment you arrive, you’ll appreciate the lovely curb appeal and beautifully landscaped front yard. Step inside to a bright and spacious foyer that leads to the living room with impressive 18-foot ceilings, abundant natural light, and views extending to the second level. The adjacent formal dining room provides an elegant space for entertaining, while the casual dining area flows seamlessly into the bright white kitchen. The kitchen features a large centre island with seating, granite countertops, subway tile backsplash, and stainless steel appliances. The main floor continues with an office, convenient two-piece powder room, and a practical mudroom with direct access to the heated double attached garage. Upstairs, the bonus room
$ 724,900
Rm Of South Qu'Appelle The Grange, South Qu'Appelle Rm No. 157, SK, S0G 0E0 house for sale | Listing ID SK048029 | Royal LePage
View photo
House · for sale
$ 749,900
Rm Of South Qu'Appelle The Grange, South Qu'Appelle Rm No. 157, SK, S0G 0E0 house for sale | Listing ID SK048029 | Royal LePage
Francis No 127
· House
· Fireplace · Sauna · Deck
Francis No 127 · House · Fireplace · Sauna · Deck
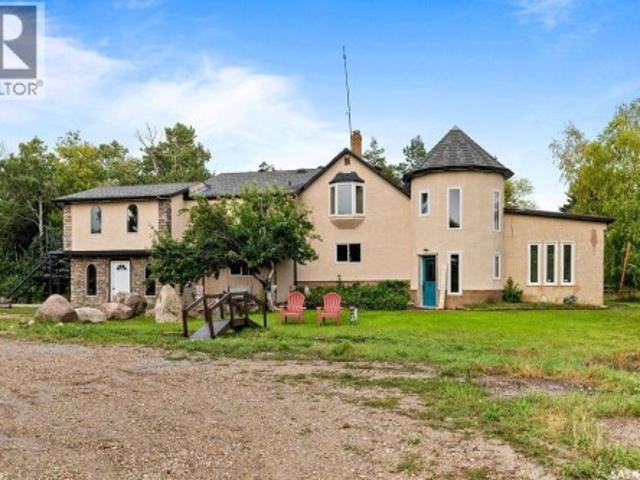
Far from ordinary, this remarkable 20-acre property offers privacy, personality and a rare amount of room to live, gather and create, only 20 minutes from Regina’s east end. Surrounded by mature trees, meadow and woodland, the expansive 4,138 sq. Ft. two-storey unfolds through six bedrooms, three bathrooms, two adjoining kitchens, a brick-floor sunroom, library, den, recreation room and a tower loft reached by spiral staircase. The main-floor powder room holds a surprise of its own: a bookcase slides aside to reveal the entrance to another bathroom. The living room is made for gathering, with a wood-burning fireplace and soaring vaulted ceiling. The adjoining kitchens provide tremendous workspace with two refrigerators, oversized sinks and two pantries. The spacious primary suite includes a five-piece ensuite with heated flooring, heated towel rack, bidet and private sauna. Wide-opening rear doors connect the home to an approximately 700 sq. Ft. deck with pergola, creating a natural se
$ 749,900
140 Spruce Creek Road, Edenwold Rm No. 158, SK, S0G 3Z0 house for sale | Listing ID SK048082 | Royal LePage
View photo
House · for sale
$ 1,049,900
140 Spruce Creek Road, Edenwold Rm No. 158, SK, S0G 3Z0 house for sale | Listing ID SK048082 | Royal LePage
Francis No 127
· House
· Office room · Cellar
Francis No 127 · House · Office room · Cellar
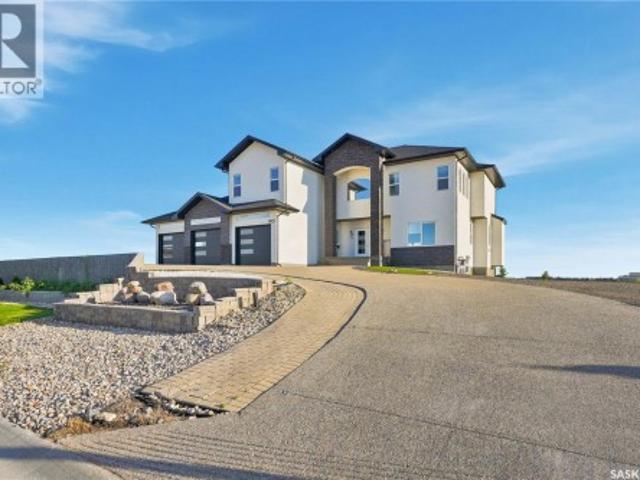
Welcome to this stunning custom-built 2-storey walkout, situated on a beautifully landscaped half-acre lot in prestigious Spruce Creek Estates. Striking white stucco and black stone create impressive curb appeal, complemented by a covered front porch and grand double-door entrance. Inside, the main floor features a bright living room with accent wall and a dramatic open-to-below family room with 9 large south-facing windows flooding the space with natural light. A versatile main-floor bedroom is ideal for guests, an in-law suite or home office. The spacious kitchen features quartz countertops, a large island and separate spice kitchen with high-efficiency appliances, plus a functional mudroom. Upstairs are 4 bedrooms, including 2 connected by a full ensuite, an additional 4-piece bath and bonus area. The impressive primary suite offers an accent wall, dual closets and luxurious 5-piece ensuite. A convenient laundry room with sink completes the level. The fully finished walkout basement
$ 1,049,900
401 1St Street, Montmartre, SK, S0G 3M0 commercial for sale.
View photo
House · for sale
$ 349,000
$ 63/sq.ft
401 1St Street, Montmartre, SK, S0G 3M0 commercial for sale.
Francis No 127
· 5,500 sq.ft · House
· Air conditioning
Francis No 127 · 5,500 sq.ft · House · Air conditioning
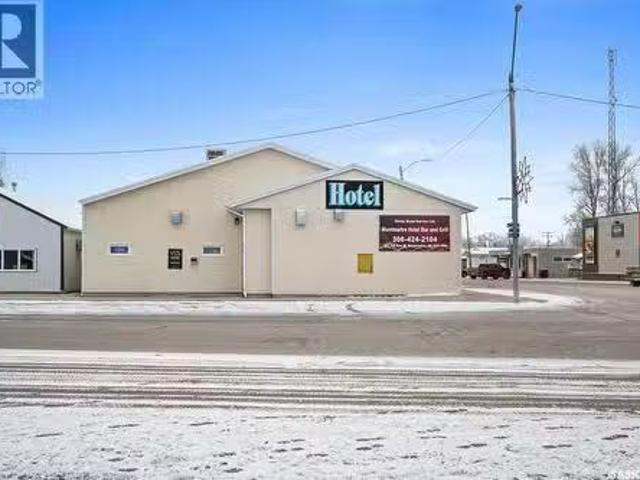
Looking for a turnkey business opportunity in a welcoming small-town setting? The Montmartre Hotel Bar & Grill, located just 1 hour east of Regina on Highway 48, offers a complete hospitality package. Built in 1993, this well-maintained commercial property features six updated hotel rooms equipped with AC, fridge, microwave, and cable TV. The licensed bar and grill seats up to 132 guests and includes renovated washrooms, a 144” big screen, walk-in cooler, multiple fridges and freezers, and a fully equipped gas kitchen with charbroiler, grill, deep fryers, and stoves. Additional highlights include a 450 sq ft living space, on-site laundry, water softener, in-floor heating throughout, rooftop HVAC (2008), and a low-maintenance steel exterior. Over $90,000 in upgrades since 2019, including new flooring, mattresses, beds, and TVs. With a strong community presence and steady local support, this property is ideal for owner-operators or investors looking to expand their portfolio. An excellen
$ 349,000
715 3Rd Avenue, Pilot Butte, SK, S0G 3Z0 house for sale | Listing ID SK047527 | Royal LePage
View photo
House · for sale
$ 709,900
715 3Rd Avenue, Pilot Butte, SK, S0G 3Z0 house for sale | Listing ID SK047527 | Royal LePage
Francis No 127
· House
· Fireplace · Gym · Cellar
Francis No 127 · House · Fireplace · Gym · Cellar
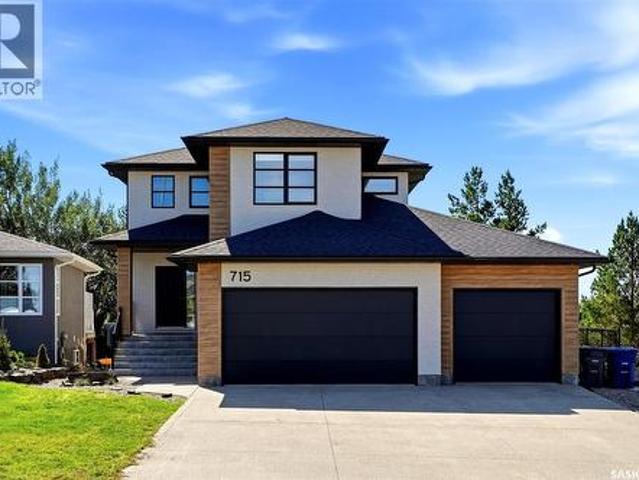
Welcome to 715 3rd Ave in Pilot Butte! This impressive 1,852 sq. Ft. 2-storey home offers modern style, quality construction & an exceptional amount of space, all while being located in the desirable Hillside Park neighbourhood. The main floor features a bright, open-concept layout with an abundance of natural light, a spacious living room complete with an electric fireplace, & a stunning kitchen featuring custom cabinetry, quartz countertops, a functional island, stainless steel appliances & a convenient butler pantry offering additional space & storage. A main-floor laundry room & 2-piece bathroom add everyday convenience. Upstairs you'll find a spacious primary bedroom with a walk-in closet & beautiful 5-piece ensuite, along with a bonus room, two additional bedrooms & a full 4-piece bathroom. The unfinished basement provides excellent potential for future development, allowing you to create additional living space, bedrooms, a home gym, rec room or whatever best suits your needs. O
$ 709,900
1201 Camden Gardens, White City, SK, S4L 0G1 house for sale | Listing ID SK047015 | Royal LePage
View photo
House · for sale
$ 678,900
1201 Camden Gardens, White City, SK, S4L 0G1 house for sale | Listing ID SK047015 | Royal LePage
Francis No 127
· House
· Garden · Office room · Parking · Cellar
Francis No 127 · House · Garden · Office room · Parking · Cellar
Welcome to the Birkley by Pacesetter Homes, a thoughtfully designed two-storey home offering 2,101 sq. Ft. of well-planned living space. This attractive home features an open-concept main floor with a spacious great room, dining area and kitchen complete with a large island and plenty of natural light. A convenient half bath, side entrance and direct access to the attached double garage add functionality to the main level. Upstairs, the spacious primary bedroom offers a private ensuite and walk-in closet, while two additional bedrooms provide comfortable space for family, guests or a home office. A large vaulted bonus room creates an excellent additional living area, and the second-floor laundry adds everyday convenience. All bedrooms feature walk-in closets. The Birkley offers a practical combination of open living spaces, generous bedrooms and thoughtful storage throughout. An optional basement plan provides additional opportunities for future living space. A great choice for those l
$ 678,900
749 Gibson Road, Balgonie, SK, S0G 0E0 house for sale Listi.
View photo
House · for sale
$ 699,900
$ 312/sq.ft
749 Gibson Road, Balgonie, SK, S0G 0E0 house for sale Listi.
Francis No 127
· 2,239 sq.ft · 4 Bedrooms · 3 Baths · House
· Fireplace
Francis No 127 · 2,239 sq.ft · 4 Bedrooms · 3 Baths · House · Fireplace
Escape the city without sacrificing convenience on this one-of-a-kind 7.76-acre acreage just minutes from Balgonie. Offering the perfect balance of peaceful country living and easy access to Regina, this exceptional property is designed for families, hobby farmers, horse enthusiasts, and anyone who needs room to live, work, and play. Surrounded by a mature shelterbelt for incredible privacy, the well-maintained home offers 2249 sq.ft 4 beds, and 3 baths To the left of the welcoming front entry with soaring ceilings leads into a warm and inviting living room highlighted by a fieldstone wood-burning fireplace with newer insert and rich hardwood flooring. Off to the right side the front entrance is a spacious kitchen and dining area. At the back of the home, the mudroom, laundry, and main floor 3-piece bath with jetted tub add everyday convenience. Upstairs youll find four generous bedrooms (one without a closet), including a spacious primary retreat, a full bath with another jetted tub,
$ 699,900
904 Eberts Street, Indian Head, SK, S0G 2K0 house for sale | Listing ID SK046306 | Royal LePage
View photo
House · for sale
$ 205,000
904 Eberts Street, Indian Head, SK, S0G 2K0 house for sale | Listing ID SK046306 | Royal LePage
Francis No 127
· House
· Garden · Deck · Equipped kitchen
Francis No 127 · House · Garden · Deck · Equipped kitchen
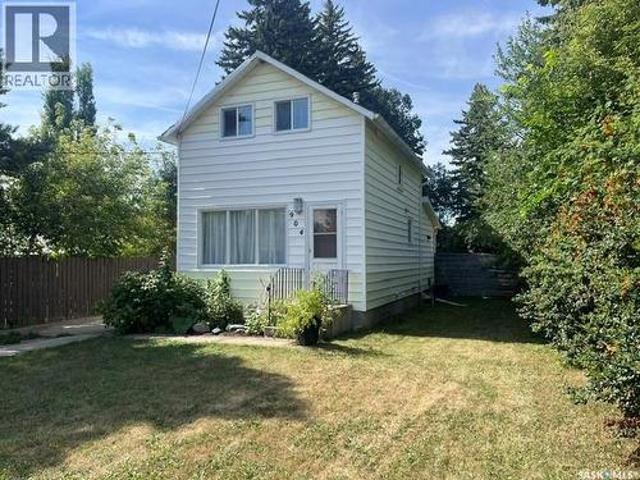
Welcome to 904 Eberts Street located in the historical town of Indian Head. Ideally located within short walking distance to the High and elementary schools, one block from the community pool and recreation centre. Prepare to be wowed! This charming 1¾-storey home may be modest in size, but it delivers an impressive amount of character, thoughtful updates, and living space. A private fenced backyard and a new deck—perfect for relaxing or entertaining. The main floor has been thoughtfully opened up to create a bright, inviting kitchen and living/dining area. A raw brick chimney has been preserved as a striking visual feature, adding warmth and character to the space. The kitchen features granite counter tops, a convenient island/counter, soft-close cabinet doors, and stainless steel appliances including fridge, stove, microwave, and built-in dishwasher, with a garburator and reverse osmosis water treatment system. Beautifully preserved dark oak flooring flows throughout the main and upp
$ 205,000
29 Leibel Bay, Balgonie, SK, S0G 0E0 house for sale Listing.
View photo
House · for sale
$ 529,500
$ 348/sq.ft
29 Leibel Bay, Balgonie, SK, S0G 0E0 house for sale Listing.
Francis No 127
· 1,518 sq.ft · 4 Bedrooms · 4 Baths · House
· Patio · Garden · Parking · Deck · Cellar
Francis No 127 · 1,518 sq.ft · 4 Bedrooms · 4 Baths · House · Patio · Garden · Parking · Deck · Cellar
Welcome to small-town living in Balgonie, just 15 minutes from Regina! This spacious 1,526 sq. ft. home offers four bedrooms, four bathrooms, a finished basement, an attached insulated double garage, and an additional powered detached garage. The cozy covered porch welcomes you into the home, which features new vinyl plank flooring throughout the entire main floor and upper level. The bright living room is large and continues into the dining area, where patio doors open onto the back deck and fully fenced yard overlooking an open field. The kitchen offers ample cabinetry, tons of counter space, black appliances, and a convenient pantry for additional storage. Just past the dining room and kitchen, you’ll find direct access to the attached, insulated garage, as well as a two-piece bathroom paired with main-floor laundry. Upstairs, you’ll find three bedrooms, the main four-piece bathroom, and the primary suite with its own five-piece ensuite and walk-in closet. The fully developed baseme
$ 529,500
18 Marwood Bay, Balgonie, SK, S0G 0E0 house for sale Listin.
View photo
House · for sale
$ 474,900
$ 358/sq.ft
18 Marwood Bay, Balgonie, SK, S0G 0E0 house for sale Listin.
Francis No 127
· 1,324 sq.ft · 3 Bedrooms · 2 Baths · House
· Garden · Fireplace · Deck
Francis No 127 · 1,324 sq.ft · 3 Bedrooms · 2 Baths · House · Garden · Fireplace · Deck
Welcome to Balgonie — a community known for its family-friendly atmosphere, small-town feel and easy access to Regina. Offering the space to slow down and spread out while still being just a short drive from the city, Balgonie is a great option for families looking for more room without giving up convenience. Built in 2004 and fully developed from top to bottom, this home offers plenty of space inside and out, starting with an incredible pie-shaped lot with no rear neighbours and wide-open prairie views. The backyard is made for Saskatchewan summers, with a two-tier deck, fire pit area and tons of green space for kids and dogs to run and play. Whether you’re hosting friends for a BBQ, sitting around the fire or simply enjoying the privacy, this is a backyard you’ll actually use. Step inside to a bright and welcoming open-concept main floor designed for everyday family life. The living area is anchored by a cozy gas fireplace, while large windows along the back bring in natural light an
$ 474,900
903 Boyle Street, Indian Head, SK, S0G 2K0 house for sale | Listing ID SK045740 | Royal LePage
View photo
House · for sale
$ 214,900
903 Boyle Street, Indian Head, SK, S0G 2K0 house for sale | Listing ID SK045740 | Royal LePage
Francis No 127
· House
Francis No 127 · House
Everyone wants character. This is the kind you simply can’t build new. Romantic, distinctive and brimming with architectural details, this remarkable 3-bedroom home sits proudly on a double corner lot and offers an opportunity to restore and reimagine a piece of history. From the exterior, the craftsmanship captures your attention: ornate millwork and brackets, scalloped shingle detailing, decorative columns, intricate diamond-paned dormer windows and the original rooftop widow’s walk with decorative ironwork. The curved dormer, round divided window and graceful rooflines give this home a presence impossible to replicate in modern construction. Inside, the character continues. Original details include ornate hardware, a detailed staircase, period lighting with matching hobnail-style glass globes, decorative stained/leaded glass and ornate cast-iron radiators, serviced by the updated boiler installed in 2009. The main floor offers a generous living area and a kitchen with a door leading
$ 214,900
10 Ruby Place, Edenwold Rm No. 158, SK, S4L 1A9 house for sale | Listing ID SK045546 | Royal LePage
View photo
House · for sale
$ 1,750,000
10 Ruby Place, Edenwold Rm No. 158, SK, S4L 1A9 house for sale | Listing ID SK045546 | Royal LePage
Francis No 127
· House
· Garden · Office room · Fireplace
Francis No 127 · House · Garden · Office room · Fireplace
Welcome to 10 Ruby Place. This truly one of-a-kind custom home is a must see! Step into exceptional quality & solid construction in this custom-designed & owner-built home, set on an impressive 34,935 sq ft (. 8 acre) landscaped lot in a quiet cul-de-sac of Emerald Park. Built in 1993, & offering 3,262 sq ft combined on the main & 2nd levels, PLUS a walkout lower level, this unique home combines practicality, comfort, & outstanding craftsmanship. Curb appeal is regal & the grand foyer with sweeping curved staircase welcomes you into a main floor featuring a lovely foyer with sitting area, front living room that blends naturally into the dining room, a bright oversized vaulted family (sun) room with expansive windows & gas fireplace overlooking the park-like yard, a traditional kitchen with nook sitting area, a large office with window & built in cabinets/desks, a 2pc bath, & generous sized main floor laundry. Up the handcrafted stairwell, are 4 large bedrooms, 2 full baths, incl a priv
$ 1,750,000
16 Walsh Street, Qu'Appelle, SK, S0G 4A0 house for sale | Listing ID SK044472 | Royal LePage
View photo
House · for sale
$ 313,973
16 Walsh Street, Qu'Appelle, SK, S0G 4A0 house for sale | Listing ID SK044472 | Royal LePage
Francis No 127
· House
· Office room · Cellar
Francis No 127 · House · Office room · Cellar
Welcome to this beautifully renovated, move-in-ready home in Qu’Appelle, SK, offering nearly 800 sq. Ft. of stylish main-floor living on an expansive triple lot. Ideal for buyers searching for affordable rural real estate near Regina, this property combines modern updates, generous outdoor space, and the charm of small-town Saskatchewan living—all within commuting distance of the city. The bright main floor features a comfortable living room, one bedroom, a beautifully updated kitchen, and a stylish 4-piece bathroom. The basement includes an additional bedroom and a 3-piece bathroom with a stand-up shower, while the remaining space offers plenty of potential to develop and customize to suit your needs. Create a family room, home office, hobby area, guest retreat, or additional storage—the possibilities are yours. Extensive renovations provide peace of mind and turn-key convenience, including new LVP flooring and subfloor, a reinforced main beam, relocated staircase, fresh paint through
$ 313,973

Get email alerts

Don't miss out: be the first to know about new properties

The alert was correctly created

On subscribing you accept the conditions of use and the privacy policy
Alert
Receive new ads in your inbox
Save this search
Receive alerts for new listings

We'll send you an email when we have new properties for: "Properties for sale in Francis No 127"

The alert was correctly created

Get email alerts and be the first to see new listings
Required field
On subscribing I accept the terms of the privacy policy
Perfect! You'll soon start receiving new listings via email
Alert
Receive an email when we have new ads for Properties for sale in Francis No 127
Save this search
Filters

Bedrooms

Area (sq.ft)

sq.ft
sq.ft

Price

$
$

Filter by property type

Bathrooms

Clear all filters
Receive notifications when new entries are published.