0 properties for sale in Lost River No 313

We don't have exact matches for your search, but... we've expanded it and think you might be interested in these properties.

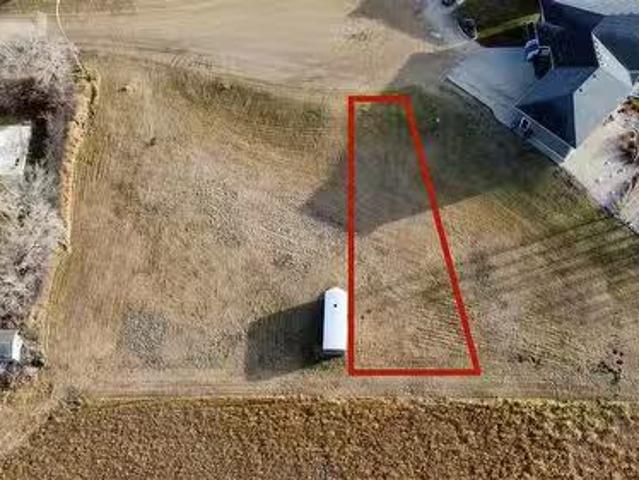
113 Canada Court, Hanley, SK, S0G 2E0 vacant land for sale.
View photo
House · for sale
$ 38,900
113 Canada Court, Hanley, SK, S0G 2E0 vacant land for sale.
Lost River No 313
· House
Lost River No 313 · House
Discover the perfect place to build your next home in this charming small town, located just 30 minutes from Saskatoon. This fully serviced lot in Hanley offers the ideal blend of peaceful rural living and convenient urban access, making it a great opportunity for families, retirees, or anyone looking to enjoy a slower pace without sacrificing convenience. Just a short walk from the school, this spacious lot provides plenty of room for your dream home all while being nestled in a friendly community known for its welcoming atmosphere. Hanley is a vibrant community with a K-12 school, grocery store, mechanic, and plenty of other amenities. Whether youre seeking a fresh start, a quieter lifestyle, or a smart investment, this property delivers the best of both worlds—small-town charm with big-city proximity. (id:27). Still available at ListedBuy!
$ 38,900
309 Cockcroft Street, Saskatoon, SK, S7V 1Y9 house for sale | Listing ID SK047680 | Royal LePage
View photo
House · for sale
$ 659,900
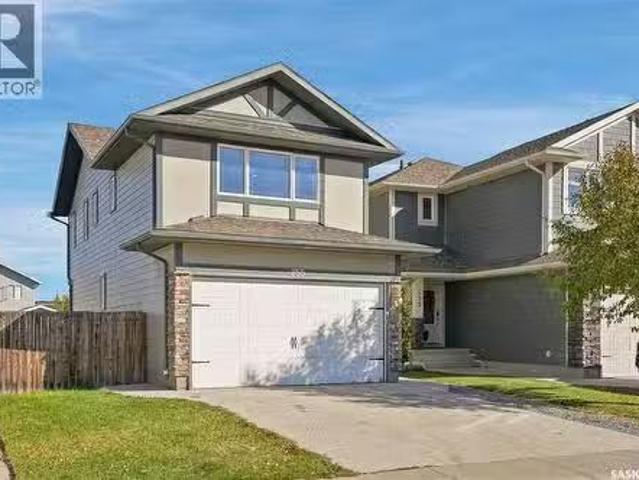
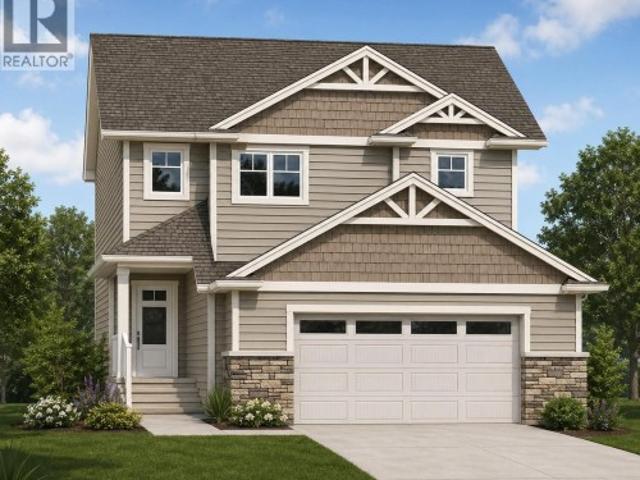
309 Cockcroft Street, Saskatoon, SK, S7V 1Y9 house for sale | Listing ID SK047680 | Royal LePage
Lost River No 313
· House
· Garden · Deck · Parking
Lost River No 313 · House · Garden · Deck · Parking
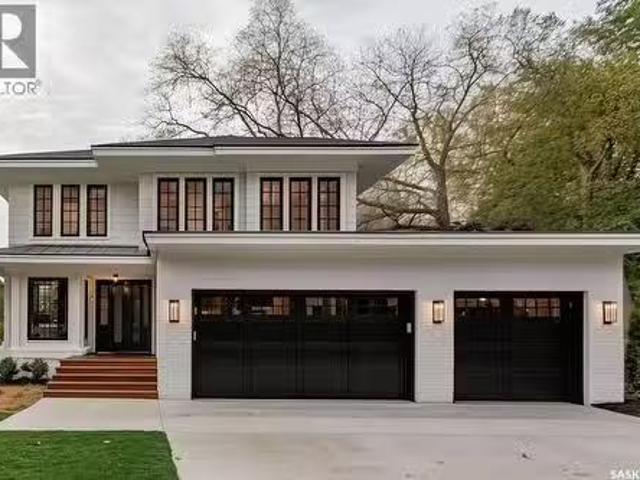
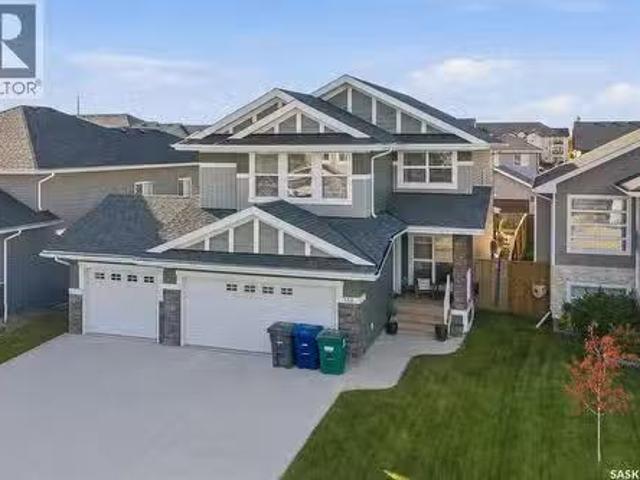
New starkenberg model. Ehrenburg Homes. 2000 sqft. 2 storey. 4 Bedrooms PLUS Bonus Room. 2 bedroom legal suite option for lower level. *. Fully landscaped yard. Fenced back yard. Rear deck included*. Spacious and Open Design. KI features: sit up island, pantry & Superior custom cabinets. Mstr BD with 3 piece en-suite & walk in closet. Double Att Garage. Fall possession. *fully landscape yard [front & back]. Fenced back yard. Rear DECK Included. *Note*. Pictures are from a previously completed unit. Interior and Exterior specs vary between builds. Nov possession (id: 27)
$ 659,900
319 Flynn Manor, Saskatoon, SK, S7V 0Z4 house for sale List.
View photo
House · for sale
$ 1,295,000
$ 520/sq.ft
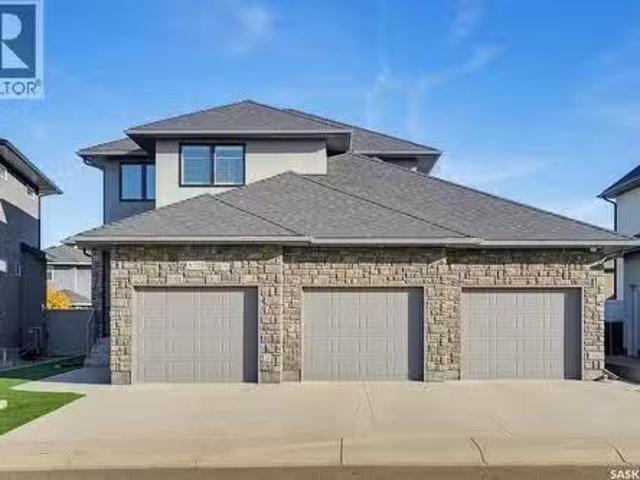
319 Flynn Manor, Saskatoon, SK, S7V 0Z4 house for sale List.
Lost River No 313
· 2,486 sq.ft · 3 Bedrooms · 3 Baths · House
· Deck · Parking
Lost River No 313 · 2,486 sq.ft · 3 Bedrooms · 3 Baths · House · Deck · Parking
Please note that images are concepts only, as this home is not built yet. Lexis Homes is re-creating their popular Eclipse floor plan on this extra-wide walkout lot in Rosewood. All rooms are generously sized in this 2490 sq ft floor plan. 12-foot-high ceilings in the living room. Designer kitchen with walk through pantry. Wet bar located beside the dining room. Main floor office. Functional mudroom that looks fantastic. Large rear deck that is partially covered. The 2nd floor features a bonus room and 3 bedrooms. The primary bedroom is stunning with its bold colours and accents. The ensuite is amazing with a large shower and free-standing bathtub. Upgraded insulation in the walls for a more comfortable and energy-efficient home. The triple garage also features a bonus space for storage or a workshop area. Don’t miss this incredible opportunity to own a premium home in a highly sought-after location in the park and near schools! Alternate exterior options are available for this home. L
$ 1,295,000
Lot 2 180 Grasswood Road, Corman Park Rm No. 344, SK, S7T 1A.
View photo
House · for sale
$ 949,900
$ 339/sq.ft
Lot 2 180 Grasswood Road, Corman Park Rm No. 344, SK, S7T 1A.
Lost River No 313
· 2,799 sq.ft · House
Lost River No 313 · 2,799 sq.ft · House
Prime location - Development Opportunity! Lot #2 at 180 Grasswood Road is 2.80 acres! Here is a chance to own some prime commercial land within a minute south of Saskatoon located at the corner of Grasswood Road & Lorne Ave. Excellent land for development or ownerusers with easy access to Saskatoon. The RM of Corman Park has approved subdivision with the following Permitted uses: • Amusement and Entertainment Service • Cannabis Retail Store • Child Care Centre • Commercial Complex, One Building • Convenience Commercial Service • Filling, Levelling and Grading Type I • Financial Institution • Food Service Use • Funeral Home • Gas Bar • Health Care Service • Personal Services • Pet Care Facility • Public Market • Recreational Vehicle SalesRentals • Retail Store • Vehicle SalesRentals • Veterinary Clinic Site also has 2 other separate parcels available for purchase (2.38 acres and 2.81 acres). Reach for more details or have your favorite Realtor® contact me. (id:27). Still available at Li
$ 949,900
Lot 2 180 Grasswood Road, Corman Park Rm No. 344, SK, S7T 1A.
View photo
House · for sale
$ 949,900
Lot 2 180 Grasswood Road, Corman Park Rm No. 344, SK, S7T 1A.
Lost River No 313
· House
Lost River No 313 · House
Prime location - Development Opportunity! Lot #2 at 180 Grasswood Road is 2.80 acres! Here is a chance to own some prime commercial land within a minute south of Saskatoon located at the corner of Grasswood Road & Lorne Ave. Excellent land for development or ownerusers with easy access to Saskatoon. The RM of Corman Park has approved subdivision with the following Permitted uses: • Amusement and Entertainment Service • Cannabis Retail Store • Child Care Centre • Commercial Complex, One Building • Convenience Commercial Service • Filling, Levelling and Grading Type I • Financial Institution • Food Service Use • Funeral Home • Gas Bar • Health Care Service • Personal Services • Pet Care Facility • Public Market • Recreational Vehicle SalesRentals • Retail Store • Vehicle SalesRentals • Veterinary Clinic Site also has 2 other separate parcels available for purchase (2.38 acres and 2.81 acres). Reach for more details or have your favorite Realtor® contact me. (id:27). Still available at Li
$ 949,900
52 Mawson Drive, Shields, SK, S7C 0A1 vacant land for sale.
View photo
House · for sale
$ 119,999
52 Mawson Drive, Shields, SK, S7C 0A1 vacant land for sale.
Lost River No 313
· House
Lost River No 313 · House
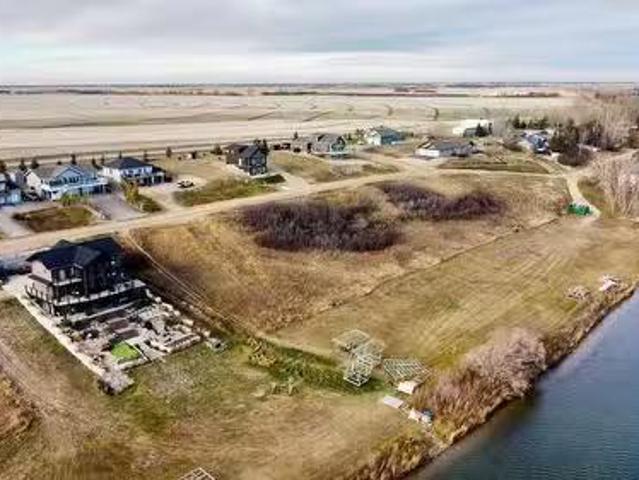
LAKE FRONT AND LAKE VIEW LOTS AT BLACKSTRAP SHIELDS! NOW IS THE TIME. Lifestyle, family, community, value & safety…Welcome to the Resort Village of Shields and Blackstrap Lake. Grab your coffee and let’s take a walk around your new building lot with beautiful and endless lake views. Imagine lake living with a short commute to Saskatoon. This is truly the best of both worlds. Making new family memories, imagine the fun…play area, pickle balltennis courts, community centre, 9 hole golf course, swimming, kayaking, fishing, paddle boarding, wake boarding, cross country skiing, quadding, skating, snowmobiling, ice fishing all right at your door…the list goes on. Beautiful panoramic lake front and lake view building lots. All utilities to the property line. Natural gas, city water, public sewer. Imagine having direct lake front access to your private dock out front. Just steps away with easy access or marked pathway access & enjoyment. School bus pick up and drop off right at your door, K-6
$ 119,999
3 Hidden Ridge Road, Corman Park Rm No. 344, SK, S7K 3J8 house for sale | Listing ID SK051141 | Royal LePage
View photo
House · for sale
$ 1,099,900
3 Hidden Ridge Road, Corman Park Rm No. 344, SK, S7K 3J8 house for sale | Listing ID SK051141 | Royal LePage
Lost River No 313
· House
· Fireplace · Parking
Lost River No 313 · House · Fireplace · Parking
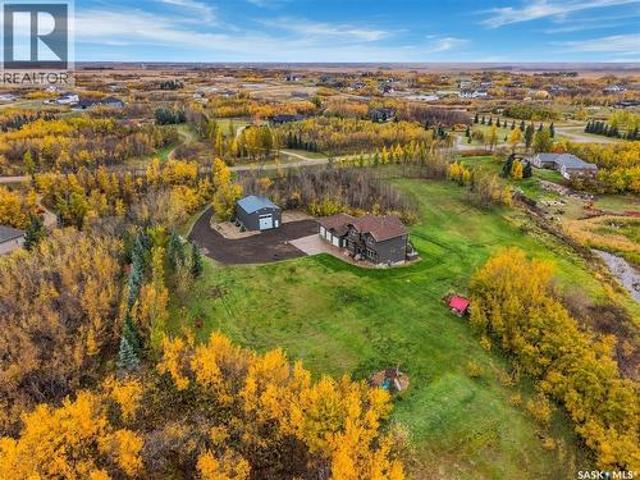
Enjoy the space of an acreage without leaving the convenience of Saskatoon behind. Located just minutes from Market Drive Costco and many other amenities, 3 Hidden Ridge Road sits on 4.98 well-treed acres in Corman Park, with fully paved roads to the property. This move-in-ready two-storey walkout brings together a spacious home, an established acreage setting and exceptional garage and shop sapce, all close to the city. With five bedrooms, 4 bathrooms and a fully developed walkout lower level, the home offers plenty of space for family life, visiting guests and entertaining. Fresh paint throughout gives the interior a clean, updated feel, while beautiful hickory flooring and custom-milled hickory railings add warmth and character. Two gas fireplaces include one in the expansive primary bedroom, which also features a large adjoining dressing room and luxurious ensuite. The triple attached in-floor heated garage and 30 x 40 radiant heated shop are a standout combination for anyone looki
$ 1,099,900
Hwy 316 37 Acres, Blucher Rm No. 343, SK, S0K 0P0 vacant l.
View photo
House · for sale
$ 320,000
Hwy 316 37 Acres, Blucher Rm No. 343, SK, S0K 0P0 vacant l.
Lost River No 313
· House
Lost River No 313 · House
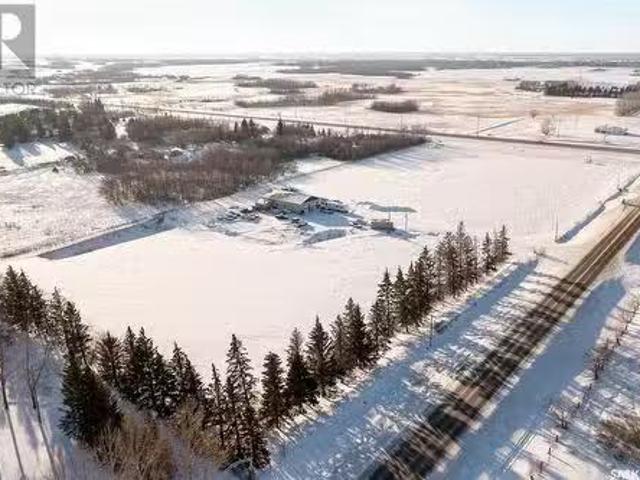
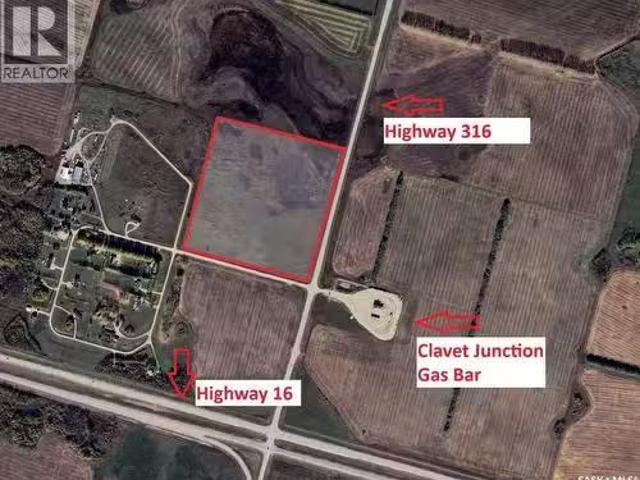
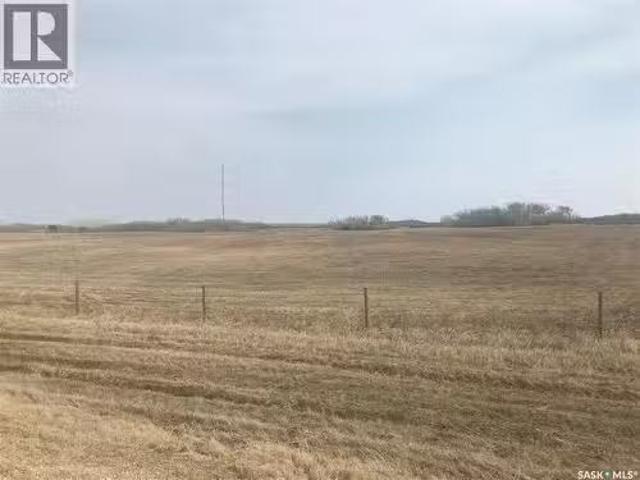
Location! Location! This 37.04 acres in the RM of Blucher is conveniently located just west of Hwy 316. Although currently zoned for Agriculture land, with a successful application for rezoning through the RM of Blucher, this land would be a perfect spot for acreage development. It is currently proposed to have 3 parcels, each with its own water curb stop already in place. With easy access to the # 16 Hwy via Hwy 316, this location has potential to meet your future plans! Its an open canvas! Call today for more information (id:27). Still available at ListedBuy!
$ 320,000
Range Road 3045 5 Acres, Dundurn Rm No. 314, SK, S7C 0A7 vac.
View photo
House · for sale
$ 400,000
Range Road 3045 5 Acres, Dundurn Rm No. 314, SK, S7C 0A7 vac.
Lost River No 313
· House
Lost River No 313 · House
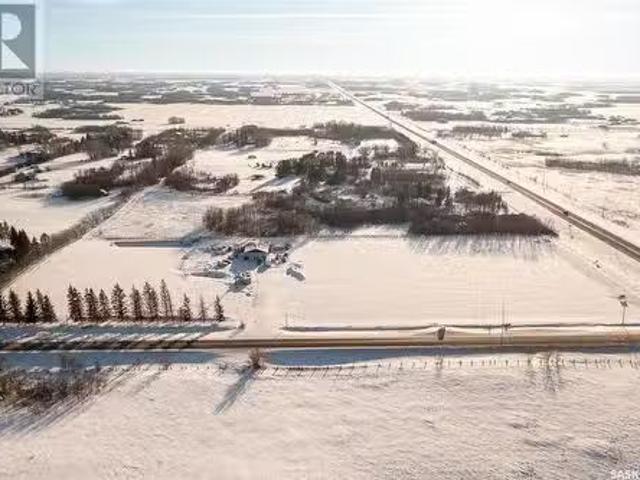
Nice level five acre site ready for development. Well located just off Highway 11 South and Tamke Road. Parcel has approval off the RM of Dundurn, however, the completion of the re-zoning process needs to be finished for the new owner. 80 acres available with various sizes available, ten fifteen or twenty acres! (id:27). Still available at ListedBuy!
$ 400,000
32 315 Bayview Crescent, Saskatoon, SK, S7V 1B5 townhouse for sale | Listing ID SK050912 | Royal LePage
View photo
Townhouse · for sale
$ 699,900
32 315 Bayview Crescent, Saskatoon, SK, S7V 1B5 townhouse for sale | Listing ID SK050912 | Royal LePage
Lost River No 313
· Townhouse
· Patio · Fireplace · Deck · Cellar
Lost River No 313 · Townhouse · Patio · Fireplace · Deck · Cellar
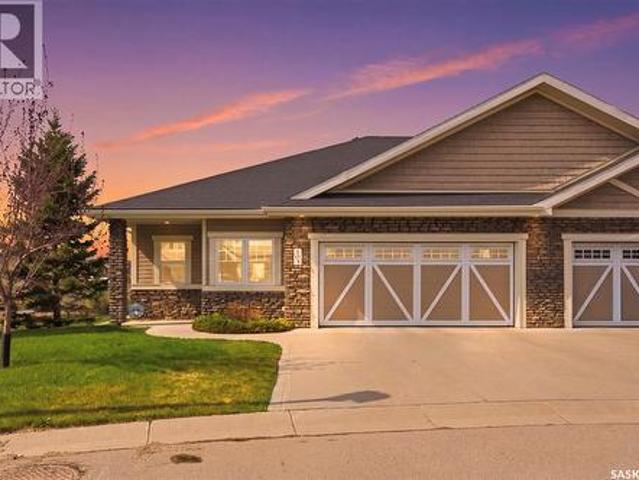
Welcome to #32 – 315 Bayview Crescent, an immaculate 1,488 sq. Ft. home nestled in the highly sought-after gated community of Briarwood Estates. Offering the perfect combination of comfort, space, and low-maintenance living, this beautifully maintained property is ideal for those looking to simplify their lifestyle without making any compromises. The thoughtfully designed main floor features spacious living and dining areas, as well as 2 bedrooms and 2 bathrooms, including a generous primary suite complete with a walk-in closet and private ensuite. An added highlight is the spacious deck, conveniently accessible from both the kitchen and primary bedroom, providing the perfect setting for morning coffee, outdoor dining, or relaxing evenings. The fully developed walkout basement offers exceptional additional living space, featuring a welcoming family room with a cozy gas fireplace, two additional bedrooms, and a full bathroom. Step outside to the lower patio and adjoining green space, cr
$ 699,900
117 420 Heritage Crescent, Saskatoon, SK, S7H 5P3 townhouse for sale | Listing ID SK051015 | Royal LePage
View photo
Townhouse · for sale
$ 589,900
117 420 Heritage Crescent, Saskatoon, SK, S7H 5P3 townhouse for sale | Listing ID SK051015 | Royal LePage
Lost River No 313
· Townhouse
· Terrace · Fireplace · Parking · Air conditioning · Equipped kitchen · Cellar
Lost River No 313 · Townhouse · Terrace · Fireplace · Parking · Air conditioning · Equipped kitchen · Cellar
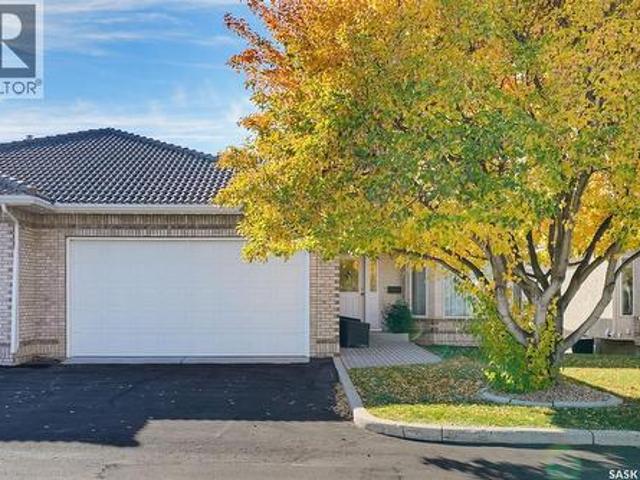
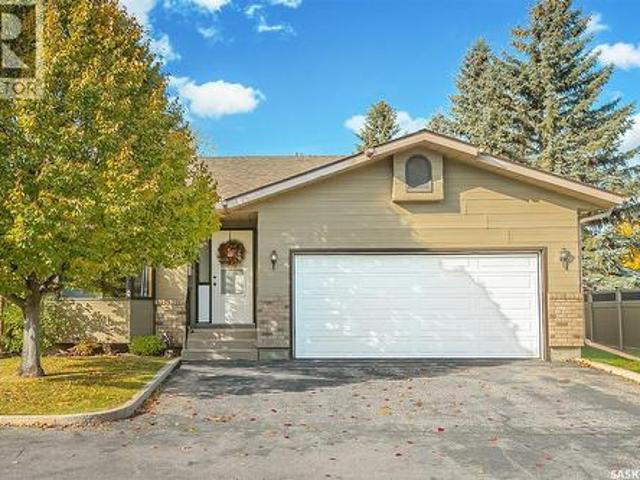
Welcome to Regal Terrace, a gated community in Saskatoon’s highly desirable Wildwood neighbourhood. Ideally situated near scenic walking paths, parks, Wildwood Golf Course, shopping, the Lakewood Civic Centre, and convenient access to Circle Drive, this spacious corner-unit bungalow townhouse offers 1,334 sq. Ft. of thoughtfully designed living space with three bedrooms, three bathrooms, and a double attached garage. Freshly updated in September 2026, the home was painted throughout, including the main floor, basement, and ceilings. New carpet was installed on the main floor, the lighting was updated, and the kitchen was enhanced with new stainless-steel appliances, including a fridge, stove, dishwasher, and hood fan, as well as washer and dryer in laundry room. Additional improvements include a skylight replaced in 2025, along with a new furnace and central air conditioning installed in 2024. The bright and inviting main floor features a comfortable living room with a gas fireplace an
$ 589,900
105 542 Pringle Crescent, Saskatoon, SK, S7T 0W9 townhouse for sale | Listing ID SK051052 | Royal LePage
View photo
Townhouse · for sale
$ 739,900
105 542 Pringle Crescent, Saskatoon, SK, S7T 0W9 townhouse for sale | Listing ID SK051052 | Royal LePage
Lost River No 313
· Townhouse
· Patio · Deck · Cellar
Lost River No 313 · Townhouse · Patio · Deck · Cellar
This upscale, executive bungalow townhouse in a prime Stonebridge location shows 10/10! This well-maintained home offers a walkout basement, views of the park and no neighbours behind you, giving you a private and serene oasis. The main floor offers hardwood flooring throughout, an open floor plan perfect for entertaining family and friends and a beautiful kitchen with an island, corner pantry and stone counters. The private primary bedrooms has great views, walk-in closet and ensuite with double sinks and oversized shower. The walkout basement provides an abundance of additional living space, with a large family room with cork flooring, den plus a bedroom and a full 4pc bath, making it optimal for overnight guests, plus an oversized theatre room for game days or movie nights! Take in the views from your main floor covered deck or the lower level patio! Complete with all the features you want, this townhouse is one you'll want to take a look at, so be sure to call your favourite realto
$ 739,900
228 Cypress Way, Blucher Rm No. 343, SK, S7K 3J9 house for s.
View photo
House · for sale
$ 107,900
$ 113/sq.ft
228 Cypress Way, Blucher Rm No. 343, SK, S7K 3J9 house for s.
Lost River No 313
· 947 sq.ft · 2 Bedrooms · 1 Bath · House
· Garden · Deck
Lost River No 313 · 947 sq.ft · 2 Bedrooms · 1 Bath · House · Garden · Deck
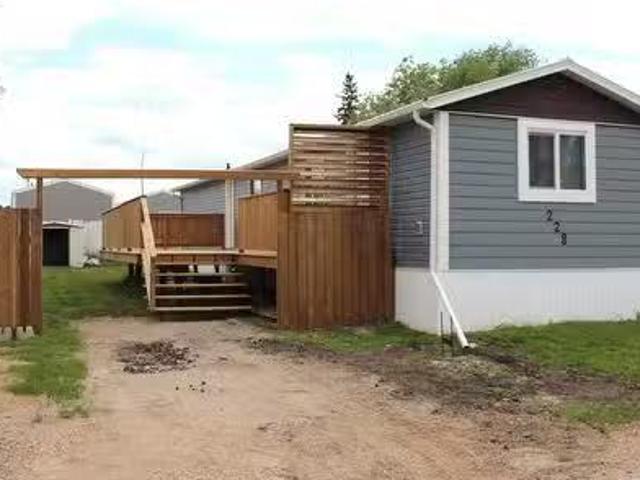
Welcome to 228 Cypress Way. This 952 sq ft home is located in the highly sought-after community of Sunset Estates, just 10 minutes East of Saskatoon. This affordable home near Saskatoon offers the perfect balance of quiet country-style living and quick city access via Highway 5, making it ideal for commuters, first-time home buyers looking for space and value. This extensively renovated home is ready for you. There has been new house wrap, insulation, siding, steel roofing, windows and doors done to the exterior. Inside there has been new copper and PEX plumbing, a new furnace, new water heater, new cabinets, sub floor and flooring, as well as fixtures. The yard has a new pressure treated fence and 40x12 deck. This is a place you only need to bring your furniture and enjoy. (id:27). Still available at ListedBuy!
$ 107,900
338 Pichler Crescent, Saskatoon, SK, S7V 0G4 house for sale.
View photo
House · for sale
$ 774,900
$ 358/sq.ft
338 Pichler Crescent, Saskatoon, SK, S7V 0G4 house for sale.
Lost River No 313
· 2,164 sq.ft · 7 Bedrooms · 4 Baths · House
· Garden · Fireplace · Deck · Parking · Cellar
Lost River No 313 · 2,164 sq.ft · 7 Bedrooms · 4 Baths · House · Garden · Fireplace · Deck · Parking · Cellar
Stunning 7-Bedroom Home in the Heart of Rosewood! Discover space, style, and comfort in this impressive, fully developed two-storey home! Ideally located in Rosewood, close to schools, parks, shopping, and bus routes, this home is perfect for growing families. The main floor features a chef-inspired kitchen with a large island, a sunny dining area, and a spacious living room with a beautiful gas fireplace. A versatile den, convenient two-piece bathroom, and laundrymudroom with direct garage access complete this level. Upstairs, youll find four bedrooms and a large bonus room. The spacious primary suite offers a luxurious ensuite with a large shower and relaxing soaker tub. The fully developed basement adds three more bedrooms, a full bathroom, and abundant storage, providing plenty of room for family and guests. Enjoy the massive west-facing deck, fenced yard, garden space, and a large concrete side area ideal for play or storage. The popular triple attached garage adds even more conve
$ 774,900
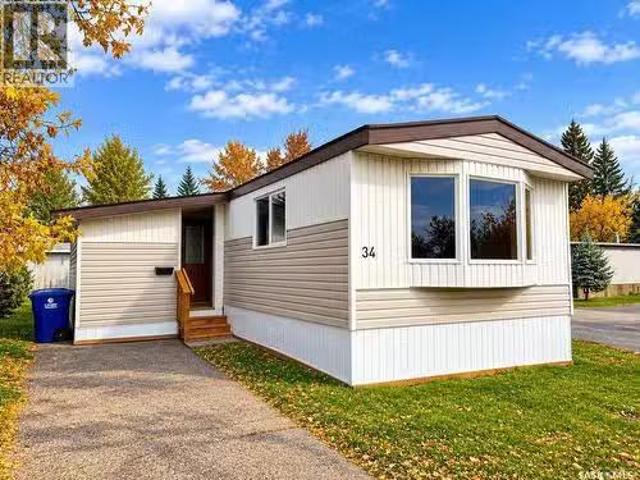
34 1035 Boychuk Drive, Saskatoon, SK, S7H 5B2 house for sale.
View photo
House · for sale
$ 147,500
$ 120/sq.ft
34 1035 Boychuk Drive, Saskatoon, SK, S7H 5B2 house for sale.
Lost River No 313
· 1,227 sq.ft · 3 Bedrooms · 2 Baths · House
Lost River No 313 · 1,227 sq.ft · 3 Bedrooms · 2 Baths · House
WELCOME TO #34 – 1035 BOYCHUK DRIVE WILDWOOD ESTATES 1,237 SQ. FT. • 3 BEDROOMS • 2 BATHROOMS • CORNER LOT Welcome to this extensively updated manufactured home in Wildwood Estates in East College Park! Built in 1991 and one of the newer additions to the park, this spacious 1,237 sq. ft. home offers 3 bedrooms, 2 bathrooms, an open-concept layout, and numerous upgrades. Situated on a corner lot, this home features new shingles, updated PVC windows, newer siding, vinyl plank flooring, and all-new skirting, plumbing, and heat tape underneath. Enter through the covered entrance into a spacious, insulated foyerporch offering additional storage and easy heating potential. The beautiful kitchen features granite countertops, brand-new white soft-close cabinetry, a Bosch built-in dishwasher, GE Café Series French-door refrigerator, Maytag dual-oven stove, and new LG over-the-range microwave hood fan. The kitchen flows into the generous dining and living areas, creating a bright, open space ide
$ 147,500
218 Warder Cove, Saskatoon, SK, S7T 0P7 house for sale List.
View photo
House · for sale
$ 709,900
$ 364/sq.ft
218 Warder Cove, Saskatoon, SK, S7T 0P7 house for sale List.
Lost River No 313
· 1,948 sq.ft · 3 Bedrooms · 3 Baths · House
· Garden · Fireplace · Parking
Lost River No 313 · 1,948 sq.ft · 3 Bedrooms · 3 Baths · House · Garden · Fireplace · Parking
Executive Elegance in the Heart of Stonebridge Welcome to this beautifully maintained executive two-storey, ideally located directly across from scenic walking paths and a pond, with schools, amenities, and bus stops just minutes away, and easy access to Circle Drive for a quick commute anywhere in the city. Offered by its original owner, this home showcases true pride of ownership throughout.From the moment you arrive, the triple garage that has been resurfaced for durability,extended driveway, and convenient tandem door to the backyard set the tone for a home designed with families in mind. Step inside to a large, bright foyer and a functional mudroom off the garage, the perfect drop zone for busy family life. A private main-floor officeden offers flexible space to work from home or unwind with a book, complemented by a 2 piece powder room on the main floor, ideal for guests.The open-concept living room, complete with a cozy fireplace and remote-controlled blinds, flows seamlessly in
$ 709,900
255 Mcbeth Crescent, Saskatoon, SK, S7T 0L6 house for sale.
View photo
House · for sale
$ 500,000
$ 338/sq.ft
255 Mcbeth Crescent, Saskatoon, SK, S7T 0L6 house for sale.
Lost River No 313
· 1,475 sq.ft · 4 Bedrooms · 3 Baths · House
· Garden · Deck · Parking
Lost River No 313 · 1,475 sq.ft · 4 Bedrooms · 3 Baths · House · Garden · Deck · Parking
255 McBeth Cres - this well-designed 3-bed, 2.5-bath home offers a great location within Stonebridge & easy access to elementary schools, shopping & plenty of services within walking distance! Well laid-out open-plan main level with spacious living room, functional kitchendining layout, 2-piece washroom & direct entry to the attached 2-car garage. Sliding door to the massive rear deck & spacious back yard area. Upper level features a large bonus room area with potential to convert to additional bedroom space if desired by the Buyer - 3 bedrooms upstairs - primary bedroom w3-piece ensuite - 4-piece main bathroom. Lower level offers a partially developed recreationfamily room area, could be developed to allow additional bedrooms if desired by the buyer - roughed-in area for future bathroom - laundryutility space. Upgrades over the years include laminate flooring throughout, some newer paint & light fixtures & newer concrete double-wide driveway. This solid family home is available for a
$ 500,000
419 Kingsmere Boulevard, Saskatoon, SK, S7J 3T9 house for sa.
View photo
House · for sale
$ 539,900
$ 428/sq.ft
419 Kingsmere Boulevard, Saskatoon, SK, S7J 3T9 house for sa.
Lost River No 313
· 1,259 sq.ft · 5 Bedrooms · 3 Baths · House
· Garden · Deck · Parking · Cellar
Lost River No 313 · 1,259 sq.ft · 5 Bedrooms · 3 Baths · House · Garden · Deck · Parking · Cellar
Welcome to 419 Kingsmere Boulevard! Situated on a desirable corner lot, this spacious bungalow offers a functional layout, plenty of room for the whole family, and a double attached garage. Step inside to a generous living room that flows seamlessly into the formal dining area, perfect for hosting family gatherings. The kitchen overlooks the backyard and features a cozy casual dining nook with direct access to the back deck, making indoor-outdoor entertaining a breeze. The main floor offers three bedrooms, including a spacious primary suite complete with its own 3-piece ensuite featuring a walk-in shower. Two additional bedrooms and a 4-piece bathroom complete the main level. Downstairs, the fully developed basement provides even more living space with a large family room ideal for entertaining, movie nights, or relaxing with family. Youll also find two additional bedrooms, a 3-piece bathroom, and a separate laundry room. Outside, enjoy the backyard featuring a two-tiered deck and matu
$ 539,900
112 Skye Drive, Colonsay, SK, S0K 0Z0 house for sale Listin.
View photo
House · for sale
$ 229,900
$ 251/sq.ft
112 Skye Drive, Colonsay, SK, S0K 0Z0 house for sale Listin.
Lost River No 313
· 915 sq.ft · 3 Bedrooms · 1 Bath · House
· Garden · Parking · Swimming pool · Air conditioning · Cellar
Lost River No 313 · 915 sq.ft · 3 Bedrooms · 1 Bath · House · Garden · Parking · Swimming pool · Air conditioning · Cellar
Affordable Small-Town Living Just 35 Minutes from Saskatoon! Welcome to Colonsay! This sweet, well-maintained bungalow offers fantastic value on a quiet street. Featuring 3 bedrooms, freshly painted rooms, an updated main bathroom, and a basement ready for your personal touch. Outside, enjoy a huge, fenced backyard for maximum privacy. Parking is a breeze with a double concrete driveway in the front and two single detached garages in the back—perfect for vehicles, shop space, or extra storage! Key Upgrades & Features: • Water Heater (2026) & Central AC (2022) • Upgraded 200-Amp Electrical Panel (+ 40-Amp Panel in Garage) • Shingles (2020) & New Eavestroughing on House and Garage Conveniently located within short walking distance of the K–12 school, outdoor swimming pool, and local Co-op. An easy drive from Mosaic and Nutrien mine sites and a short 35-minute commute to Saskatoon. Colonsay is a vibrant community with a hall, rink, pool, and school—a ideal place to call home! (id:27). Sti
$ 229,900
213 1220 Pringle Way, Saskatoon, SK, S7T 0X5 townhouse for s.
View photo
Condo · for sale
$ 419,900
$ 322/sq.ft
213 1220 Pringle Way, Saskatoon, SK, S7T 0X5 townhouse for s.
Lost River No 313
· 1,302 sq.ft · 2 Bedrooms · 2 Baths · Condo
· Parking
Lost River No 313 · 1,302 sq.ft · 2 Bedrooms · 2 Baths · Condo · Parking
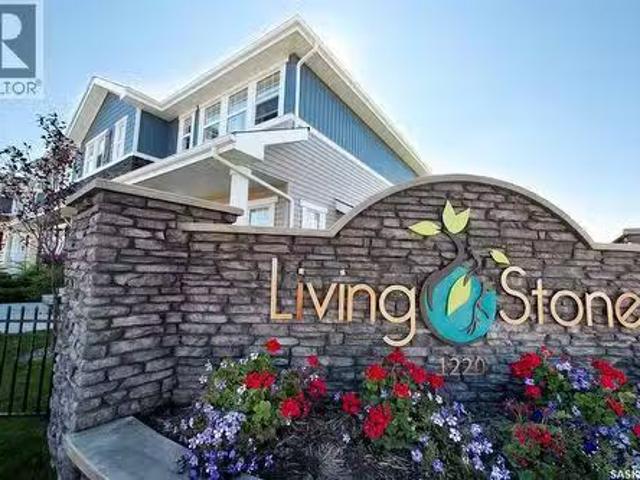
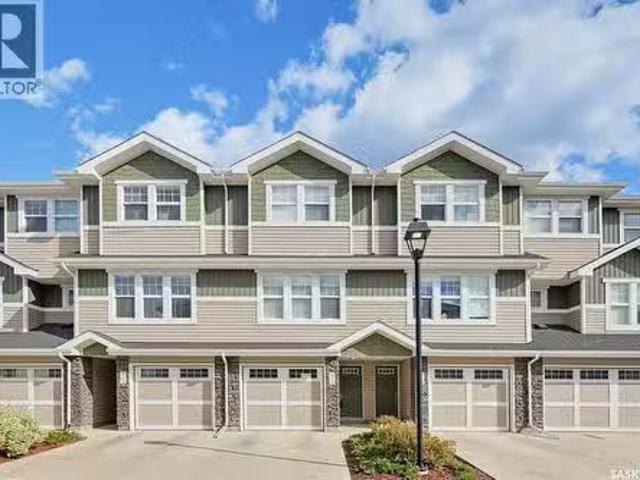
Welcome to Living Stone in popular Stonebridge! This 2 bedroom + 2 bath townhouse boasts a white kitchen with quartz countertops, stainless appliances and island with seating, laminate flooring throughout the main, and spacious living and dining rooms for easy family living. Upstairs youll find 2 oversized bedrooms, plus 2 baths, including the primary with 3pc ensuite. Youll love the convenience of the large double tandem garage with room for parking and storage. Great location, surrounded by green space, walking paths, ponds and parks! Bonus: Condo fees paid in full for a year! Give your favourite realtor a call to set up your showing! (id:27). Still available at ListedBuy!
$ 419,900
227 1220 Pringle Way, Saskatoon, SK, S7T 0V4 townhouse for s.
View photo
Condo · for sale
$ 398,900
$ 306/sq.ft
227 1220 Pringle Way, Saskatoon, SK, S7T 0V4 townhouse for s.
Lost River No 313
· 1,302 sq.ft · 2 Bedrooms · 2 Baths · Condo
· Balcony · Parking
Lost River No 313 · 1,302 sq.ft · 2 Bedrooms · 2 Baths · Condo · Balcony · Parking
Located in popular Stonebridge, this North Prairie built townhouse combines quality living with style and convenience! Featuring a double tandem garage, open concept main floor with laminate flooring, spacious living room and dining room with balcony access. The central kitchen offers dark cabinets, island and quartz countertops. Upstairs youll find 2 oversized bedrooms each with lots of closet space, 4pc bath plus 3pc ensuite and laundry! Close to schools and parks and all amenities Stonebridge offers, youll want to come and check out this one for yourself! Added bonus-Condo fees paid in full for a year! (id:27). Still available at ListedBuy!
$ 398,900
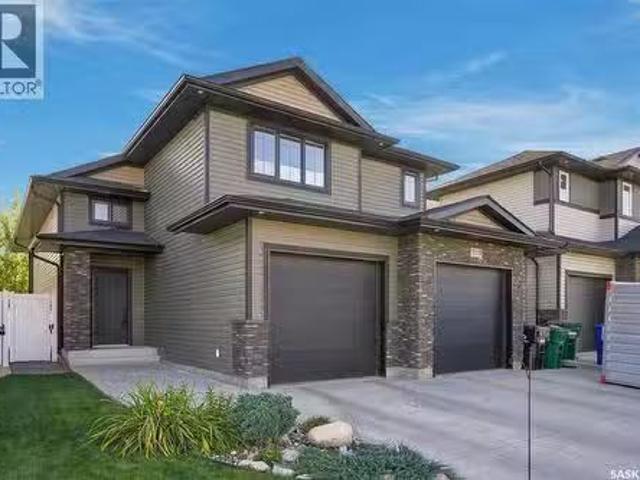
442 Cockcroft Place, Saskatoon, SK, S7V 1Y9 house for sale | Listing ID SK050995 | Royal LePage
View photo
House · for sale
$ 678,900
442 Cockcroft Place, Saskatoon, SK, S7V 1Y9 house for sale | Listing ID SK050995 | Royal LePage
Lost River No 313
· House
· Garden · Parking · Air conditioning · Cellar
Lost River No 313 · House · Garden · Parking · Air conditioning · Cellar
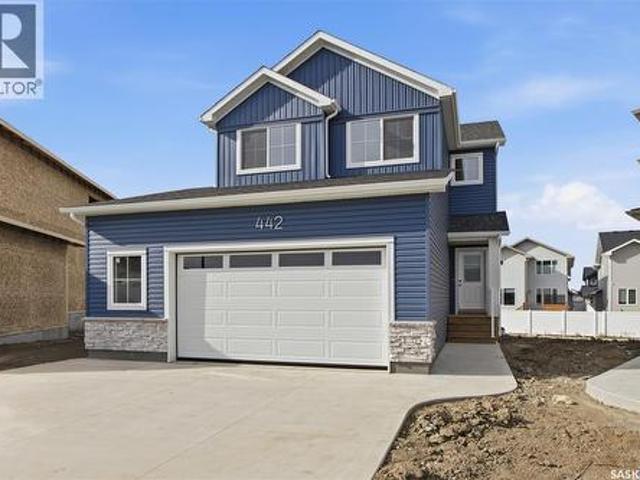
Promotion Alert! This home now INCLUDES Central Air Conditioning, Stainless Steel Kitchen Appliance Package, and Laundry Package in the purchase price! Welcome to the brand NEW'Taylor SBE' model by North Ridge Development Corporation located in Saskatoon's growing community of Brighton. The craftsmanship is truly evident in this well built 1920 square foot 2-Storey home that includes a side entry for future basement suite! The main level includes a kitchen with walk-thru pantry and island, a good sized dining and living area overlooking the rear yard, a private 2-pce bath, as well as a mudroom! The second level has 3 bedrooms, a bonus room, a 4-piece main bathroom, 5-piece ensuite, and laundry. The front yard landscaping is included along with a double concrete driveway. This floorplan also has a 26' wide x 24' deep garage which ideal for those larger vehicles. Saskatchewan Home Warranty Premium Coverage Plan. GST/PST included in purchase price with any rebates to builder. Home is now
$ 678,900
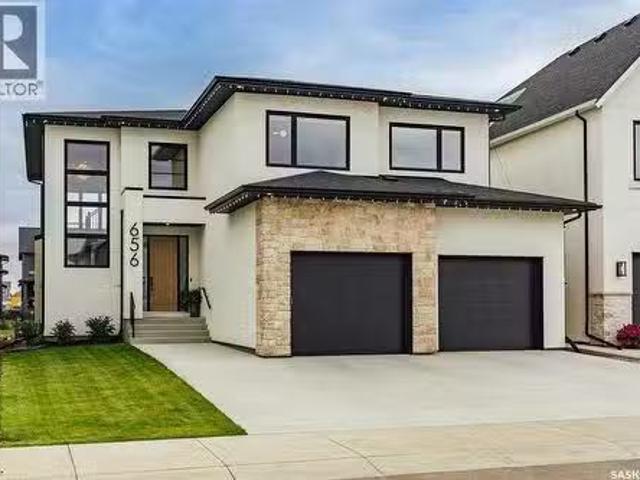
656 Pepper Bend, Saskatoon, SK, S7V 1T3 house for sale List.
View photo
House · for sale
$ 1,399,900
$ 518/sq.ft
656 Pepper Bend, Saskatoon, SK, S7V 1T3 house for sale List.
Lost River No 313
· 2,702 sq.ft · 4 Bedrooms · 4 Baths · House
· Garden · Office room · Fireplace
Lost River No 313 · 2,702 sq.ft · 4 Bedrooms · 4 Baths · House · Garden · Office room · Fireplace
Exceptional luxury awaits in this premium two-storey backing the park in Brighton. A stunning entry opens to a two-storey living room, where floor-to-ceiling windows frame the view and fill the home with natural light. A striking gas fireplace with a custom hearth anchors the space, while the dining area opens to the backyard. The kitchen is designed for entertaining, featuring quartz waterfall countertops, integrated appliances (including JennAir refrigerator), an elegant beverage bar and a full butler’s pantry. White oak cabinetry and railings, engineered white oak hardwood, premium tile, designer lighting and seamless floor vents create a cohesive interior. A stylish powder room with designer wall tile and an oversized mudroom with built-in cabinetry, extra large closet and a bench complete the main level. Upstairs, an open hallway overlooks the living room and leads to a charming office, three large bedrooms and a four-piece bathroom. The impressive primary suite includes a beautif
$ 1,399,900
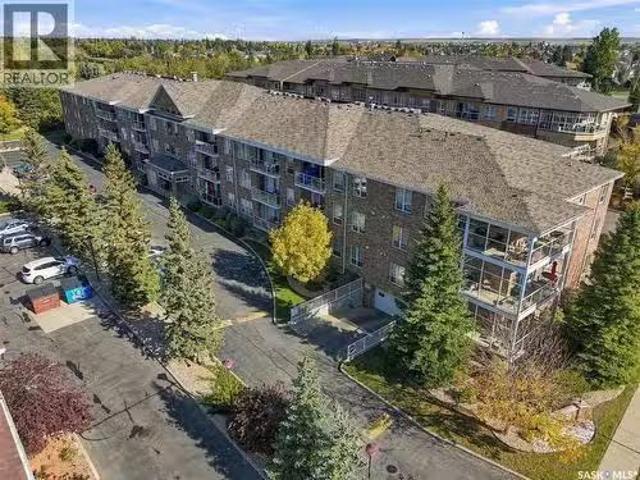
109 914 Heritage View, Saskatoon, SK, S7H 5T1 condo for sale.
View photo
Condo · for sale
$ 449,900
$ 366/sq.ft
109 914 Heritage View, Saskatoon, SK, S7H 5T1 condo for sale.
Lost River No 313
· 1,227 sq.ft · 2 Bedrooms · 2 Baths · Condo
· Balcony
Lost River No 313 · 1,227 sq.ft · 2 Bedrooms · 2 Baths · Condo · Balcony
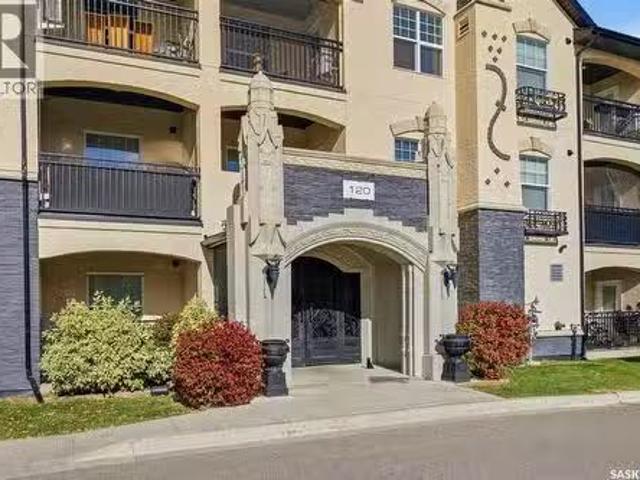
Welcome to 109-914 Heritage View in the Tuscany Ridge building in Wildwood. Offering 1,236 sq ft of well-planned living space, this main-floor condo has 2 bedrooms, a den and 2 bathrooms, with a layout that feels open, comfortable and easy to live in. At the heart of the condo is a spacious kitchen with plenty of cabinetry and countertop space, plus a large walk-in pantry that provides the storage you’ll appreciate every day. The kitchen opens naturally into the dining and living areas, creating one large, welcoming space for everything from quiet mornings at home to dinner with family and friends. From the living room, step outside onto the private balcony, complete with a natural gas BBQ hookup for easy summer grilling. The primary bedroom is nicely tucked away and features a walk-through closet with storage on both sides leading into a private 3-piece ensuite. A second bedroom and 4-piece main bathroom offer comfortable space for guests, while the den gives you flexibility for a hom
$ 449,900
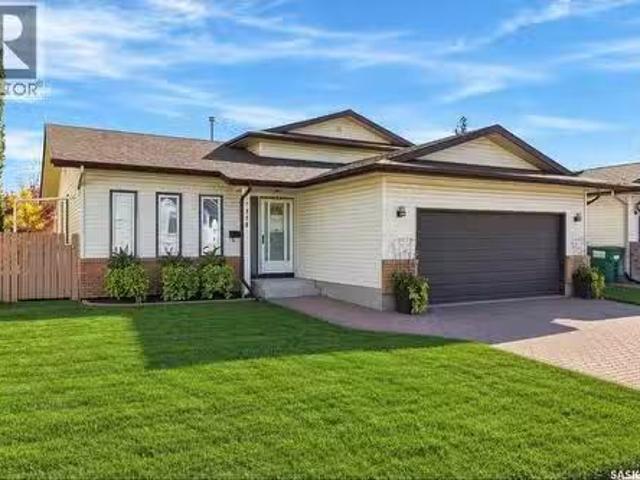
1119 Pringle Way, Saskatoon, SK, S7T 0V4 house for sale Lis.
View photo
House · for sale
$ 649,900
$ 457/sq.ft
1119 Pringle Way, Saskatoon, SK, S7T 0V4 house for sale Lis.
Lost River No 313
· 1,421 sq.ft · 4 Bedrooms · 3 Baths · House
· Garden · Fireplace · Deck · Parking
Lost River No 313 · 1,421 sq.ft · 4 Bedrooms · 3 Baths · House · Garden · Fireplace · Deck · Parking
Beautifully maintained modified bilevel in Stonebridge, offering a spacious, welcoming entrance and an oversized double attached garage. The bright, open-concept main living area is designed for both everyday living and entertaining. The inviting living room features an electric fireplace and windows overlooking the lush backyard. The dining area provides direct access to the covered deck, creating an ideal space for indoor-outdoor living. The beautiful kitchen features new stainless steel refrigerator and stove, installed in September 2026. The versatile refrigerator configuration allows you to customize the lower section as a full freezer, half freezer, or additional refrigerator space. The main floor offers two bedrooms and a full bathroom. Upstairs, the private primary suite provides a peaceful retreat, complete with a stunning ensuite and walk-in closet. The lower level features a spacious family room perfect for relaxing or gathering with family and friends. An additional bedroom
$ 649,900
518 Bronson Crescent, Saskatoon, SK, S7J 5E3 house for sale.
View photo
House · for sale
$ 579,900
$ 485/sq.ft
518 Bronson Crescent, Saskatoon, SK, S7J 5E3 house for sale.
Lost River No 313
· 1,195 sq.ft · 4 Bedrooms · 3 Baths · House
· Garden · Fireplace
Lost River No 313 · 1,195 sq.ft · 4 Bedrooms · 3 Baths · House · Garden · Fireplace
Welcome to 518 Bronson Crescent, a charming & inviting 4-level split tucked away on a quiet crescent in desirable Lakeridge. With schools, walking paths, parks, & everyday amenities just moments away, this is a home that offers both comfort & convenience. From the moment you arrive, the attractive curb appeal sets the tone. Inside, the main floor welcomes you with warm hardwood flooring that flows through the living room & into the formal dining area. The kitchen is both timeless & functional, featuring beautiful oak cabinetry, crisp white appliances, & a bright dinette with garden door access to the backyard—perfect for morning coffee or easy summer entertaining. Upstairs, the spacious primary bedroom easily accommodates a king-sized suite & features a private 4-pc ensuite with tiled tub & shower. Two additional bedrooms & a second 4-pc bath complete this level. The third level is designed for relaxed living, with a generous family room centred around a cozy gas fireplace with a tiled
$ 579,900
212 120 Phelps Way, Saskatoon, SK, S7K 0K4 condo for sale L.
View photo
Condo · for sale
$ 289,900
$ 286/sq.ft
212 120 Phelps Way, Saskatoon, SK, S7K 0K4 condo for sale L.
Lost River No 313
· 1,012 sq.ft · 2 Bedrooms · 2 Baths · Condo
· Swimming pool · Gym · Deck · Parking
Lost River No 313 · 1,012 sq.ft · 2 Bedrooms · 2 Baths · Condo · Swimming pool · Gym · Deck · Parking
THIS IS NOT YOUR BORING COOKIE-CUTTER CONDO. Corner unit. Two bedrooms. Two bathrooms. TWO parking stalls. A steam shower, indoor pool, hot tub and gym. Yeah…I’d keep reading too. A seriously good option for anyone who wants condo living without feeling like they’ve sacrificed space, style or the good stuff. This bright corner unit has a smart, functional layout with two bedrooms positioned for privacy and plenty of room to actually live. The kitchen is sleek and modern with gorgeous countertops, stainless steel appliances, a large island and plenty of workspace. It opens beautifully into the dining and living areas, making entertaining ridiculously easy. The living room is bright, comfortable and filled with natural light, while the private deck gives you your own outdoor space for morning coffee or evening drinks. The second bedroom has its own little wing, making it perfect for guests. There’s also a beautifully finished 4-piece bathroom and convenient stacked in-suite laundry. Then
$ 289,900
223 1220 Pringle Way, Saskatoon, SK, S7T 0X5 townhouse for s.
View photo
Condo · for sale
$ 402,900
$ 309/sq.ft
223 1220 Pringle Way, Saskatoon, SK, S7T 0X5 townhouse for s.
Lost River No 313
· 1,302 sq.ft · 2 Bedrooms · 2 Baths · Condo
· Patio · Parking · Air conditioning
Lost River No 313 · 1,302 sq.ft · 2 Bedrooms · 2 Baths · Condo · Patio · Parking · Air conditioning
Welcome to Living Stone in the heart of Stonebridge! This stylish 1,313 sq. ft. townhome offers a bright, modern layout with quality finishes throughout. The open-concept main floor features laminate flooring, quartz countertops, and plenty of natural light, with access to an upper deck that’s perfect for relaxing or entertaining. Upstairs, you’ll find two spacious bedrooms and two bathrooms, offering a great setup for homeowners, roommates, or guests. The ground level provides access to a private patio and double tandem attached garage, adding plenty of parking and storage space. Additional features include central air conditioning and window coverings. Located close to parks, schools, shopping, restaurants, and all of Stonebridge’s amenities, with convenient access to Circle Drive and an easy commute to the University of Saskatchewan. A fantastic opportunity to enjoy low-maintenance living in one of Saskatoon’s most convenient neighbourhoods. Call today to arrange your private viewin
$ 402,900
107 Galloway Road, Saskatoon, SK, S7T 0G2 house for sale Li.
View photo
Condo · for sale
$ 409,900
$ 282/sq.ft
107 Galloway Road, Saskatoon, SK, S7T 0G2 house for sale Li.
Lost River No 313
· 1,453 sq.ft · 2 Bedrooms · 3 Baths · Condo
· Garden · Fireplace · Deck · Cellar
Lost River No 313 · 1,453 sq.ft · 2 Bedrooms · 3 Baths · Condo · Garden · Fireplace · Deck · Cellar
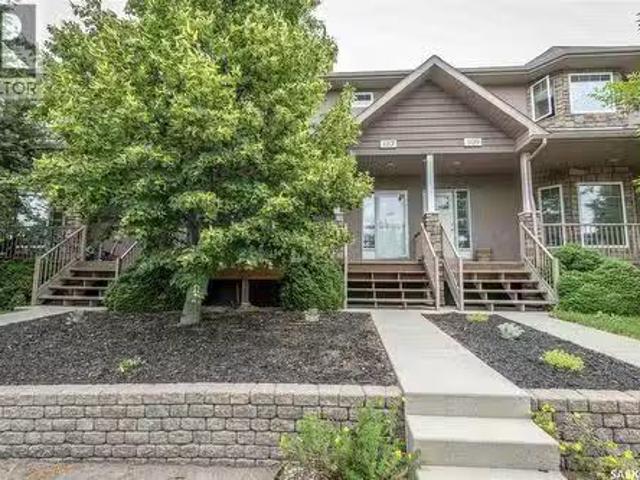
Welcome to 107 Galloway Road! This beautifully maintained 1,460 sq. ft. two-storey home offers 2 bedrooms, 3 bathrooms, and is located in the desirable community of Stonebridge. No Condo fees. The main floor features an open-concept design with 9-foot ceilings and hardwood flooring throughout most of the level. The spacious living room is highlighted by a cozy gas fireplace, while the kitchen offers ample cabinetry, a large island, stainless steel appliances, and an eat-in dining area. Just off the dining space, a garden door leads to a spacious deck overlooking the low-maintenance, xeriscaped backyard. The front yard is also xeriscaped, and the welcoming front veranda is the perfect spot to enjoy your morning coffee. A convenient 2-piece bathroom completes the main floor. Upstairs, you’ll find two generously sized bedrooms, each featuring its own walk-in closet and private ensuite bathroom, providing excellent comfort and privacy. The basement is open for future development and includ
$ 409,900
303 311 Tait Crescent, Saskatoon, SK, S7H 5L6 condo for sale.
View photo
Condo · for sale
$ 184,900
$ 217/sq.ft
303 311 Tait Crescent, Saskatoon, SK, S7H 5L6 condo for sale.
Lost River No 313
· 850 sq.ft · 2 Bedrooms · 1 Bath · Condo
· Balcony
Lost River No 313 · 850 sq.ft · 2 Bedrooms · 1 Bath · Condo · Balcony
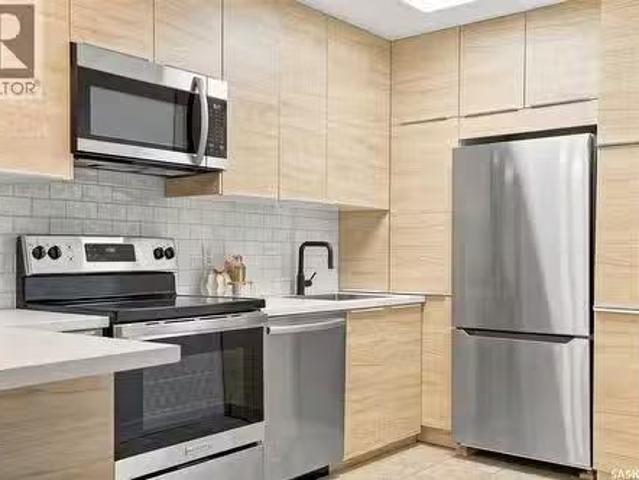
Beautifully renovated, top floor living backing the golf course - welcome to affordable luxury in Wildwood! This move-in ready two-bedroom condo features a remodelled kitchen, updated bathroom, fresh paint, and modern lighting and hardware throughout. Charming and peaceful inside, you are met with floor-to-ceiling natural woodgrain cabinets, an impressive amount of shelving and drawer storage, stainless steel appliances, sleek countertops, a textured subway tile backsplash, and an eat-up peninsula with lower convenient organizational space on both sides. The kitchen flows seamlessly into a generous dining area and living room, complete with access to your private balcony and storage unit, where mature spruce trees provide a beautiful blend of greenery and shade. Both bedrooms are well-sized and tucked away from the main living area, and boast full-length closet doors and private evergreen window views. The renovated bathroom brings a tailored contemporary design with warm touches, feat
$ 184,900

Get email alerts

Don't miss out: be the first to know about new properties

The alert was correctly created

On subscribing you accept the conditions of use and the privacy policy
Alert
Receive new ads in your inbox
Save this search
Receive alerts for new listings

We'll send you an email when we have new properties for: "Properties for sale in Lost River No 313"

The alert was correctly created

Get email alerts and be the first to see new listings
Required field
On subscribing I accept the terms of the privacy policy
Perfect! You'll soon start receiving new listings via email
Alert
Receive an email when we have new ads for Properties for sale in Lost River No 313
Save this search
Filters

Bedrooms

Area (sq.ft)

sq.ft
sq.ft

Price

$
$

Filter by property type

Bathrooms

Clear all filters
Receive notifications when new entries are published.