41 properties for sale in Greens on Gardiner

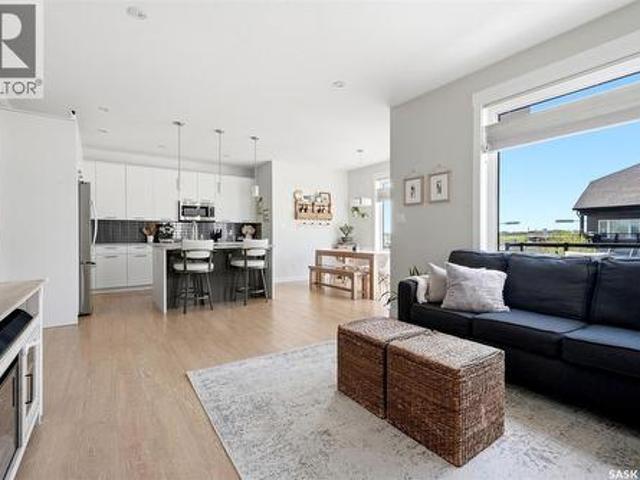
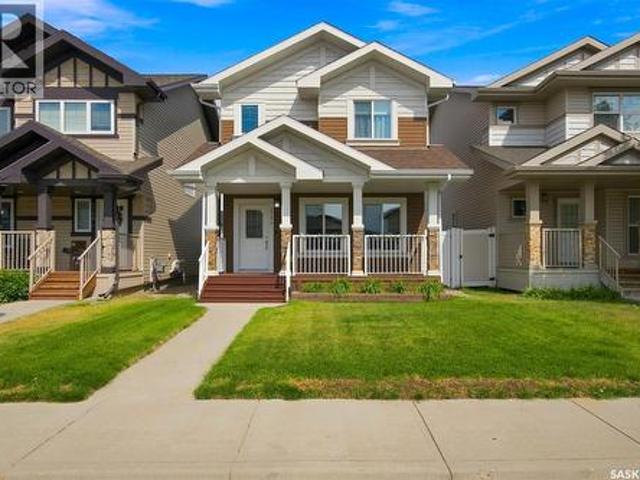
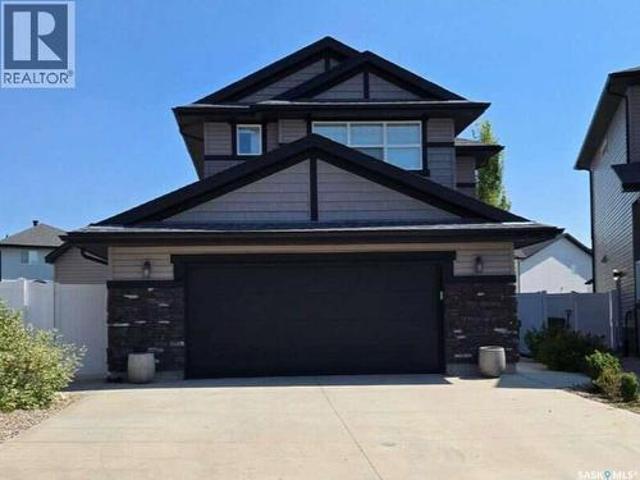
5432 Boyer Bay, Regina, SK, S4V 3P2 house for sale | Listing ID SK049926 | Royal LePage
View photo
House · for sale
$ 639,000
5432 Boyer Bay, Regina, SK, S4V 3P2 house for sale | Listing ID SK049926 | Royal LePage
Greens on Gardiner
· 4 Bedrooms · 3 Baths · House
· Gym · Cellar
Greens on Gardiner · 4 Bedrooms · 3 Baths · House · Gym · Cellar
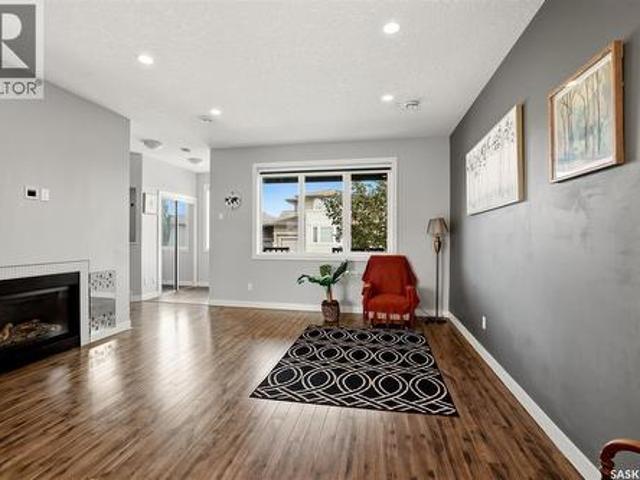
For more information, please click the'More Information' button. Welcome to 5432 Boyer Bay. This 1727 square foot two storey home was built in 2018. Located in an ideal location within the Greens on Gardiner minutes away from Acre 21 amenities while being far enough away to be removed from the traffic. The home is nestled on a quiet bay close to a walking path and walking distance to the school. The main floor consists of: An open concept kitchen with a walk-in corner pantry, living room and dining area; A two piece bathroom 2 front entry closets providing ample storage for shoes, jackets, and bags. The upper level consists of: A total of 4 bedrooms; A primary bedroom with a 3 piece ensuite bathroom and walk in closet; An additional four piece bathroom for the 3 other bedrooms; A compact laundry room A linen closet. The basement level consists of: A living room; An additional room currently being used as a gym; A mechanical/storage room; Space for a four piece bathroom (framed and plum
$ 639,000
5210 E Green Crescent, Regina, SK, S4V 3S9 house for sale L.
View photo
House · for sale
$ 799,900
$ 334/sq.ft
5210 E Green Crescent, Regina, SK, S4V 3S9 house for sale L.
Greens on Gardiner
· 2,390 sq.ft · 5 Bedrooms · 4 Baths · House
Greens on Gardiner · 2,390 sq.ft · 5 Bedrooms · 4 Baths · House
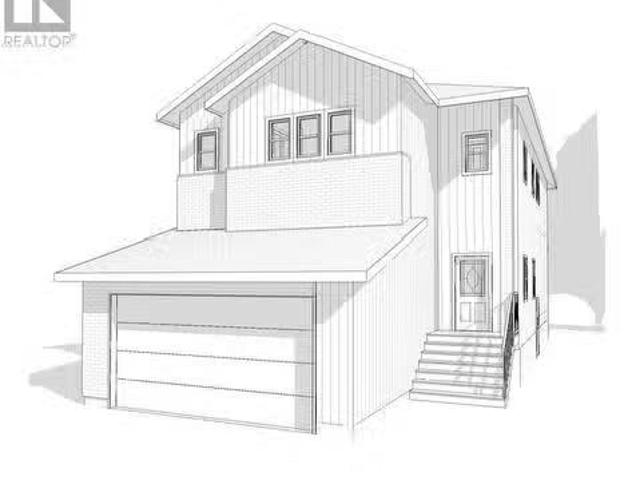
Under Construction – Exceptional New Build in Greens on Gardiner. Welcome to 5210 Green Crescent, a highly sought-after address in the heart of East Reginas prestigious Greens on Gardiner neighbourhood. This beautifully designed two-storey home backs onto tranquil green space, offering a perfect blend of privacy and natural beauty. Boasting 2,393 sq. ft. of thoughtfully planned living space, this home features a total of five bedrooms and three bathrooms, including a convenient main-floor bedroom and 3-piece bath—ideal for guests or multi-generational living. The open-concept layout is both functional and stylish, with a spacious living room that seamlessly connects to the dining area and modern kitchen—perfect for everyday living and entertaining. The kitchen and dining areas are designed with both form and function in mind, making gatherings effortless and enjoyable. Upstairs, youll find four generously sized bedrooms, including two with private ensuite bathrooms. The primary suite i
$ 799,900
4929 Green Brooks Way E, Regina, SK, S4V 3K5 house for sale | Listing ID SK050725 | Royal LePage
View photo
House · for sale
$ 569,900
4929 Green Brooks Way E, Regina, SK, S4V 3K5 house for sale | Listing ID SK050725 | Royal LePage
Greens on Gardiner
· 3 Bedrooms · 3 Baths · House
· Balcony
Greens on Gardiner · 3 Bedrooms · 3 Baths · House · Balcony
Welcome to 4929 Green Brooks Way. This stunning custom built home by Equity Builders is truly one of a kind featuring a contemporary design and an ICF Foundation BUILT ON PILES! The open-concept layout with expansive windows create a bright and inviting atmosphere throughout this stunning home. The thoughtfully designed main living space showcases seamless flow, elevated finishes, and a modern aesthetic ideal for both everyday living and entertaining. The kitchen and living areas feel spacious and connected, enhanced by the home’s abundant sunlight and bright and airy design. Upstairs, you'll find two large bedrooms serviced by a full 4-piece bathroom. Rounding out the second floor, the primary bedroom and adjoining ensuite are a must-see! As you enter, you are welcomed by a large bedroom area flooded with warmth and natural light from the large window overlooking your private rooftop balcony! Heading into the ensuite, you will feel like you've entered your own private spa, complete wi
$ 569,900
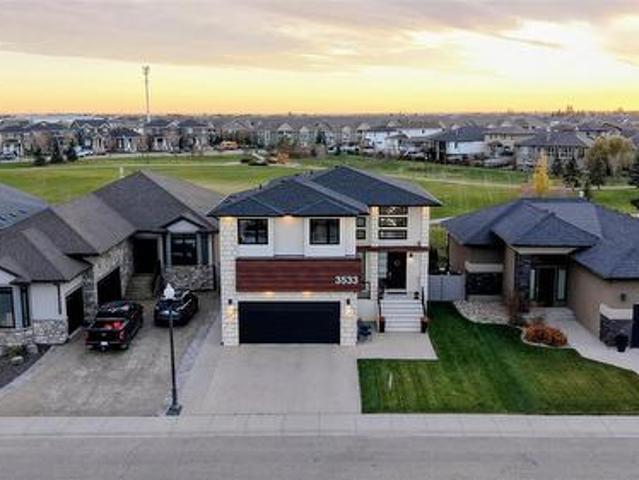
3533 Green Brook Road, Regina, SK, S4V 1R5 house for sale | Listing ID SK051548 | Royal LePage
View photo
House · for sale
$ 1,099,000
3533 Green Brook Road, Regina, SK, S4V 1R5 house for sale | Listing ID SK051548 | Royal LePage
Greens on Gardiner
· 6 Bedrooms · 4 Baths · House
· Fireplace · Deck · Parking
Greens on Gardiner · 6 Bedrooms · 4 Baths · House · Fireplace · Deck · Parking
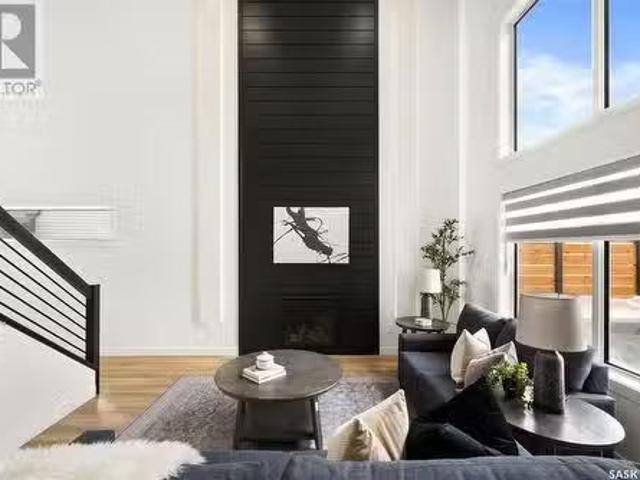
Backing Green Meadow Park with southwest-facing sunset views, this Fiorante-built two-storey walk-out has standout curb appeal and an amazing interior. Outside, Tyndall stone, composite siding, acrylic stucco and soffit lighting create an impressive first impression. Inside, an oversized entry door opens to a welcoming foyer and a spectacular living room with nearly 19' ceilings, expansive windows, motorized blinds and a gas fireplace. Engineered hardwood extends through much of the main floor. The kitchen offers a generous island, built-in oven, induction cooktop and large pantry, while the dining area opens to a spacious deck overlooking the park. A 2-piece bath and mudroom with garage access complete the main level. Glass railings lead upstairs to four bedrooms, including a rear-facing primary retreat with park views, a 5-piece ensuite and spacious walk-in closet. An adjoining bedroom connects to the closet, offering flexibility for a secondary sleeping space for the primary or for
$ 1,099,000
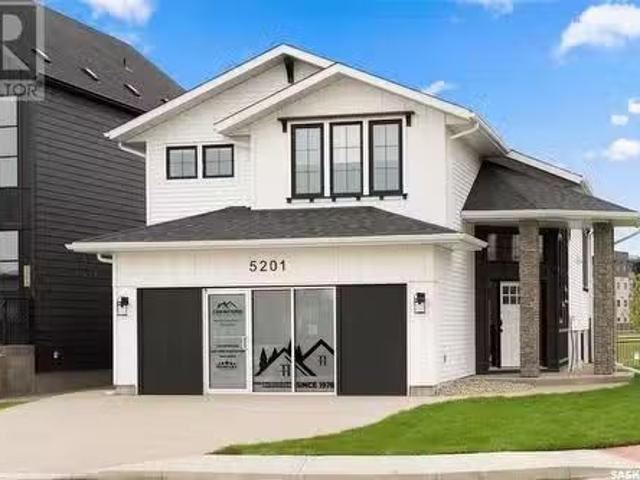
5201 Green Crescent, Regina, SK, S4V 3S9 house for sale Lis.
View photo
House · for sale
$ 799,900
$ 505/sq.ft
5201 Green Crescent, Regina, SK, S4V 3S9 house for sale Lis.
Greens on Gardiner
· 1,582 sq.ft · 4 Bedrooms · 3 Baths · House
· Fireplace · Cellar
Greens on Gardiner · 1,582 sq.ft · 4 Bedrooms · 3 Baths · House · Fireplace · Cellar
Welcome to 5201 E Green Crescent. This new bi-level is in the Greens on Gardiner. Close to lots of amenities, shopping and restaurants. Situated on a corner, park backing lot, with beautiful views, surrounded by green space and a playground in behind. 16 foot ceilings in foyer and 10 foot ceilings throughout the main. 2404 square feet developed, this home has five bedrooms and three full bathrooms. Every space is well thought out with great attention to detail and function, from a spacious foyer with lots of storage, large kitchen, dining and living area all surrounded by a wall of windows. Two bedrooms on the main, a full bath and very convenient main floor laundry. The second level features the private primary suite with a 5-piece ensuite and spacious walk through closet. The finished basement of this bi-level has enormous windows, so you do not feel like you are in a basement. There is a large rec room with the fireplace feature and shelving, and a built-in wet bar with a full size
$ 799,900
3604 Green Moss Lane, Regina, SK, S4V 1M2 house for sale Li.
View photo
House · for sale
$ 334,900
$ 235/sq.ft
3604 Green Moss Lane, Regina, SK, S4V 1M2 house for sale Li.
Greens on Gardiner
· 1,421 sq.ft · 3 Bedrooms · 3 Baths · House
· Garden · Parking · Cellar
Greens on Gardiner · 1,421 sq.ft · 3 Bedrooms · 3 Baths · House · Garden · Parking · Cellar
For the buyer who sees value in doing the work themselves, 3604 Green Moss Lane is worth a look. This 1,425 sq. ft. 2-storey in Greens on Gardiner offers a straightforward renovation project with much of the main floor already taken back to the studs. Built in 2011, the home features 3 bedrooms, 3 bathrooms, a full unfinished basement, fenced rear yard and double detached garage. The main floor is ready to be rebuilt and finished to the next owner’s taste, with an open-concept layout consisting of a living room, dining area and kitchen, along with a 2-piece bathroom and access to the rear yard. Upstairs you’ll find 3 bedrooms and 2 full bathrooms, including the primary bedroom with ensuite. Flooring on the second level requires replacement, with additional repairs and finishing needed throughout the property. The full unfinished basement provides additional space and future development potential. For someone capable of completing much of the work themselves, this property offers the ch
$ 334,900
4129 Green Olive Way E, Regina, SK, S4V 1P8 house for sale | Listing ID SK051217 | Royal LePage
View photo
House · for sale
$ 509,000
4129 Green Olive Way E, Regina, SK, S4V 1P8 house for sale | Listing ID SK051217 | Royal LePage
Greens on Gardiner
· 4 Bedrooms · 4 Baths · House
· Cellar
Greens on Gardiner · 4 Bedrooms · 4 Baths · House · Cellar
Welcome to 4129 Green Olive Way E, situated on a quiet street in the highly desirable community of Greens on Gardiner. This fantastic 4-bedroom 4 Bath home is ideally located within walking distance to schools, grocery stores, restaurants and everyday amenities. The bright, open-concept main floor features large front windows that fill the space with natural light. The spacious kitchen offers quartz countertops, ample cabinetry and a large eat-up island, flowing seamlessly into the dining and living areas. A convenient 2. Piece bathroom completes the main floor. Upstairs, the spacious primary bedroom features a private 3-piece ensuite and generous walkin closet. Two additional well-sized bedrooms and a full bathroom complete the upper level, providing a functional layout for a growing family. A major highlight of this property is the fully finished 1-bedroom LEGAL BASEMENT SUITE with its own separate entrance. The self-contained suite features a full kitchen, bathroom and in-suite laun
$ 509,000
4513 Green Brooks Way E, Regina, SK, S4V 3K5 house for sale | Listing ID SK051699 | Royal LePage
View photo
House · for sale
$ 549,900
Updated
4513 Green Brooks Way E, Regina, SK, S4V 3K5 house for sale | Listing ID SK051699 | Royal LePage
Greens on Gardiner
· 5 Bedrooms · 4 Baths · House
· Garden · Deck · Parking · Cellar
Greens on Gardiner · 5 Bedrooms · 4 Baths · House · Garden · Deck · Parking · Cellar
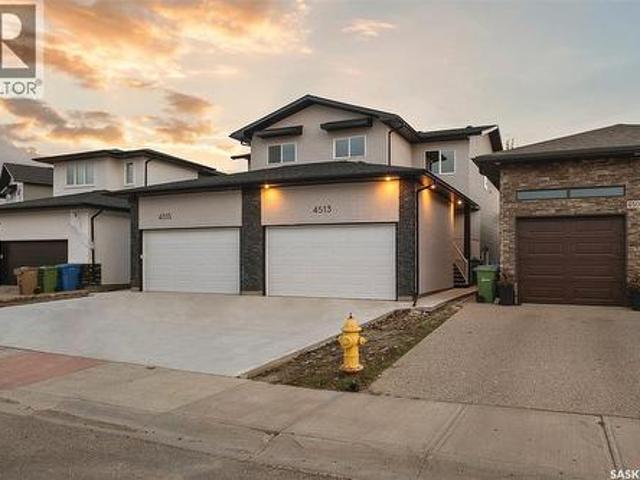
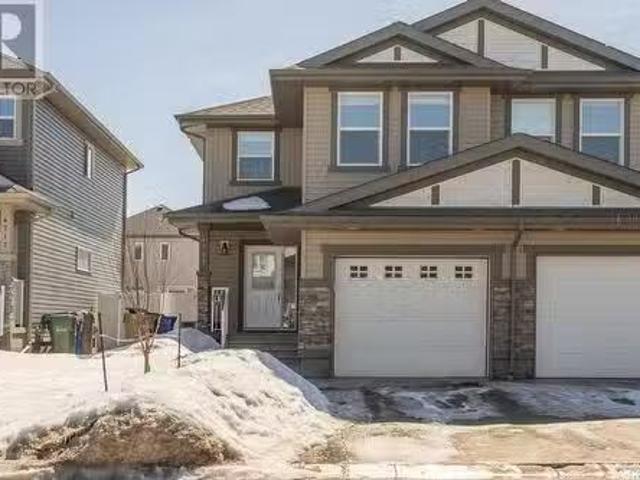
Welcome to this brand-new, beautifully designed two-storey half duplex (no condo fees) in the highly desirable Greens on Gardiner! Offering a perfect blend of style, comfort, and functionality, this home features a bright and inviting main floor with a spacious living room, modern kitchen, dining area, and a convenient 2-piece bathroom, all finished with attractive vinyl plank flooring throughout. The second level offers a generous primary bedroom with a private 4-piece ensuite, two additional well-sized bedrooms, a full 4-piece bathroom, and the convenience of upper-level laundry. The fully developed basement adds exceptional living space with two bedrooms, a large recreation room, a wet bar, and a 4-piece bathroom, making it ideal for extended family, guests, or entertaining. Additional features include a double attached garage that is fully insulated and drywalled, a deck for outdoor enjoyment, a partially fenced yard, a side entrance for future use, heat recovery ventilator (HRV),
$ 549,900
3505 Green Brook Road, Regina, SK, S4V 1R5 house for sale | Listing ID SK044593 | Royal LePage
View photo
House · for sale
$ 1,999,900
3505 Green Brook Road, Regina, SK, S4V 1R5 house for sale | Listing ID SK044593 | Royal LePage
Greens on Gardiner
· 4 Bedrooms · 3 Baths · House
· Fireplace · Parking · Cellar
Greens on Gardiner · 4 Bedrooms · 3 Baths · House · Fireplace · Parking · Cellar
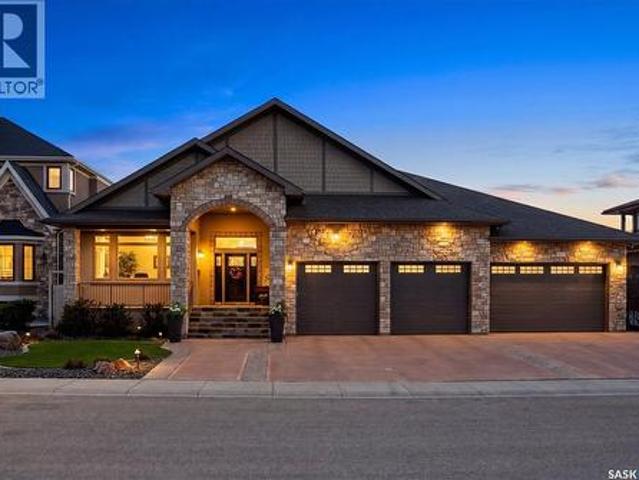
Welcome to 3505 Green Brook Road—an exceptional custom-built walkout bungalow backing green space in Greens on Gardiner. Offering over 2,700 sq. Ft. on the main floor plus a fully finished basement, this luxury home blends craftsmanship and incredible indoor-outdoor living in one of Regina's most desirable neighbourhoods. From the moment you arrive, the curb appeal and heated quad garage make a lasting impression. Complete with epoxy floors, custom cabinetry, mezzanine storage, and oversized overhead doors, this garage is ideal for hobbyists, entertaining, or storage. Inside, the grand entry opens to soaring vaulted ceilings, oversized windows, custom millwork, and a bright open-concept design. The main living room is anchored by a stunning floor-to-ceiling stone fireplace and green space views. The kitchen features rich cabinetry, granite countertops, a large island, built-in appliances, extensive storage, and generous dining space. Just off the main living area, the enclosed sunroom
$ 1,999,900
5325 Green Silverberry Drive E, Regina, SK, S4V 3M5 house for sale | Listing ID SK050635 | Royal LePage
View photo
House · for sale
$ 469,900
5325 Green Silverberry Drive E, Regina, SK, S4V 3M5 house for sale | Listing ID SK050635 | Royal LePage
Greens on Gardiner
· 4 Bedrooms · 4 Baths · House
· Garden · Parking · Deck · Cellar
Greens on Gardiner · 4 Bedrooms · 4 Baths · House · Garden · Parking · Deck · Cellar
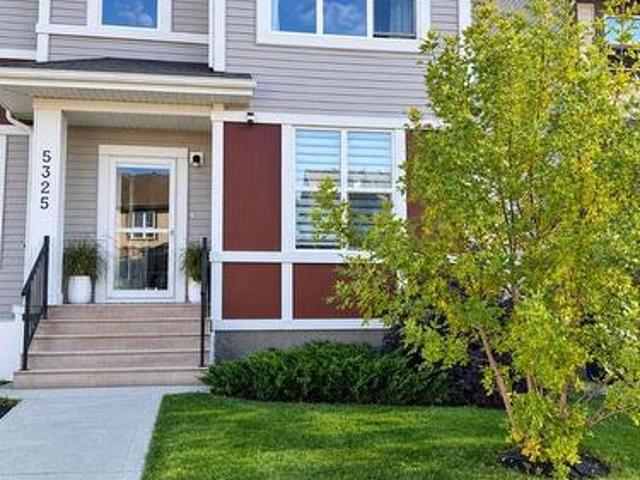
For more information, please click the'More Information' button. Bright and welcoming four-bedroom family home ideally situated just half a block from the neighbourhood school. The home offers three bedrooms upstairs, a fourth bedroom in the fully finished basement, four bathrooms, and central vacuum. The rear entrance features beautiful custom cabinetry, providing practical and stylish storage for a busy family. The landscaped front yard features a lush lawn with underground sprinklers. The private, low-maintenance backyard offers artificial grass, six established cedar trees, attractive planters, and a pergola. A spacious 25’ × 16’ deck extends from a 10’ × 10’ landing and includes an outdoor natural-gas hookup—perfect for barbecuing and entertaining. The detached double garage is insulated, polyed, and equipped with its own 100-amp electrical service, making it ideal for a workshop, additional equipment, or future upgrades. This bright, move-in-ready home combines generous living sp
$ 469,900
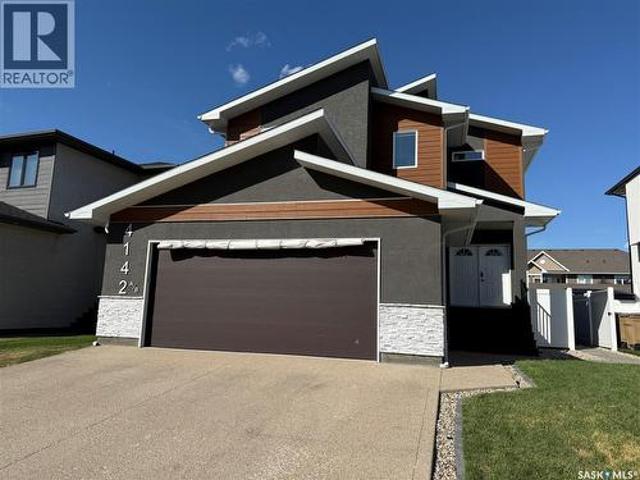
4142 A/B Green Olive Way E, Regina, SK, S4V 1P8 house for sale | Listing ID SK044621 | Royal LePage
View photo
House · for sale
$ 49,900
Updated
4142 A/B Green Olive Way E, Regina, SK, S4V 1P8 house for sale | Listing ID SK044621 | Royal LePage
Greens on Gardiner
· 6 Bedrooms · 4 Baths · House
· Patio · Fireplace · Deck · Parking · Cellar
Greens on Gardiner · 6 Bedrooms · 4 Baths · House · Patio · Fireplace · Deck · Parking · Cellar
Welcome to this custom built approx. 2,592 s. F. 2 story with a full legal basement suite, with separate side entrance, it is currently being used as a licensed air BNB, perfect for a mortgage helper, and a great revenue generator. The main floor of this home features a bright open floor plan with 9 ft ceilings, beautiful kitchen with large island, quartz counter tops, huge walk-through pantry, perfect for storing all your groceries, plenty of shelving, and built in appliance station. Kitchen overlooks the Livingroom which has a gas fireplace, plenty of windows, and the dining area, which has patio doors leading to the large covered deck. Also on the main floor is a nice big front foyer, a bedroom, a 3-piece bath, a mud room which leads to the large double attached garage. Garage is insulated, and does have a floor drain, hot/cold water taps, and the gas line is available for future heat. The 2nd floor features lots of space including a nice big primary bedroom with a 5-piece ensuite w
$ 49,900
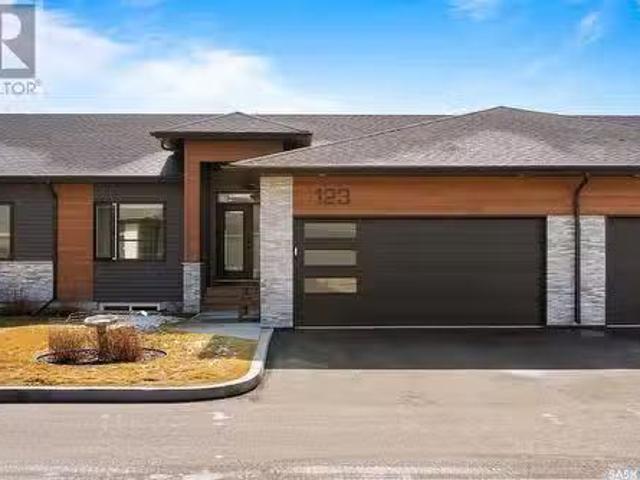
123 3960 Green Falls Drive, Regina, SK, S4V 3T5 condo for sa.
View photo
Condo · for sale
$ 589,900
$ 498/sq.ft
123 3960 Green Falls Drive, Regina, SK, S4V 3T5 condo for sa.
Greens on Gardiner
· 1,184 sq.ft · 4 Bedrooms · 3 Baths · Condo
· Garden · Deck · Parking
Greens on Gardiner · 1,184 sq.ft · 4 Bedrooms · 3 Baths · Condo · Garden · Deck · Parking
Immaculate and beautifully designed, this fully finished modern bungalow-style condo offers 4 spacious bedrooms(2 up2 down), 3 full bathrooms, convenient main floor laundry, and a double attached heated garage. Nestled within the Silver Oak Condominiums in the Greens on Gardiner, this home blends style and comfort. The kitchen showcases an abundance of crisp white cabinetry, a striking curved island with a raised eating bar, elegant pendant lighting, pot lights, pristine white quartz countertops, a chic herringbone tile backsplash, and a massive walk-in pantry. A full wall of windows floods the space with natural sunlight, perfectly complementing the wide plank laminate floors and sleek stainless steel appliances. The kitchen flows seamlessly into the dining area, where a garden door leads to the expansive composite deck, complete with privacy walls — perfect for outdoor entertaining. The airy living room, open to the kitchen and dining spaces, features a contemporary electric fireplac
$ 589,900
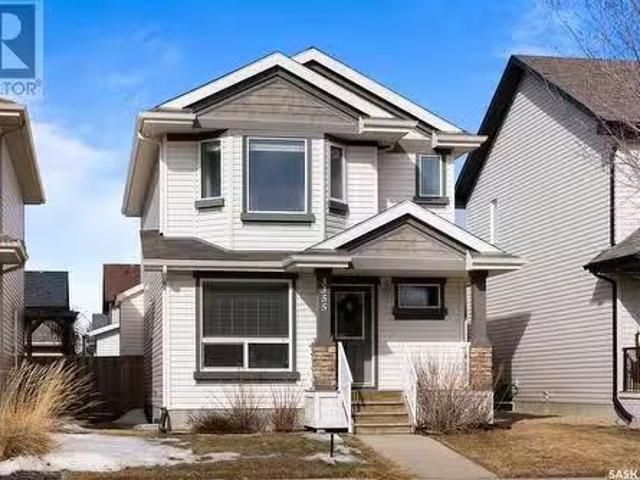
3355 Green Bank Road, Regina, SK, S4V 1P2 house for sale Li.
View photo
House · for sale
$ 519,900
$ 326/sq.ft
3355 Green Bank Road, Regina, SK, S4V 1P2 house for sale Li.
Greens on Gardiner
· 1,593 sq.ft · 4 Bedrooms · 4 Baths · House
· Garden · Parking · Deck · Equipped kitchen · Cellar
Greens on Gardiner · 1,593 sq.ft · 4 Bedrooms · 4 Baths · House · Garden · Parking · Deck · Equipped kitchen · Cellar
This well-maintained 1,595 sq ft two-storey home is ideally located in Greens on Gardiner, directly across from a beautiful park with walking paths and just a short distance to east-end amenities and nearby elementary schools. Designed for functionality and comfort, this move-in ready home offers four bedrooms, four bathrooms, two officeden spaces, a fully finished basement, and a double detached garage. The kitchen features a corner pantry, a large peninsula for additional prep space, and updated stainless steel appliances including a Jenn-Air convection oven with induction cooktop (2019), fridge (2017), dishwasher (2021), and microwave hood fan. The adjacent dining area easily accommodates a large 8-seat rectangular table and includes a built-in buffet that is perfect for entertaining or a stylish coffee bar. The living room showcases hardwood flooring and large west-facing windows that overlook the backyard and a spacious 22x12 composite deck. A two-piece bathroom and a dedicated ma
$ 519,900
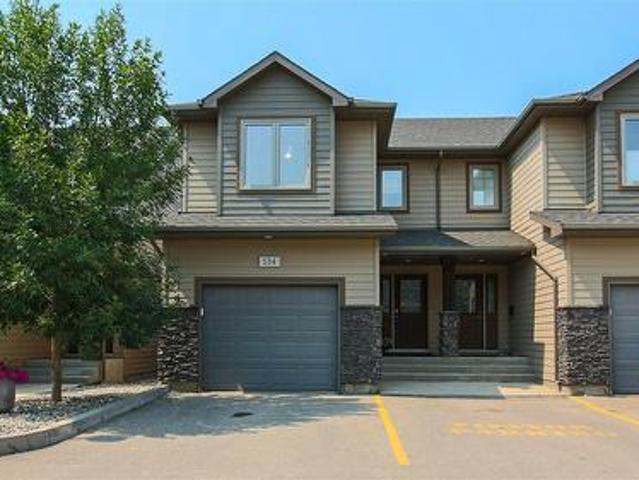
134 4 Sandhill Crescent, Regina, SK, S4V 3G9 townhouse for sale | Listing ID SK050069 | Royal LePage
View photo
Townhouse · for sale
$ 395,000
134 4 Sandhill Crescent, Regina, SK, S4V 3G9 townhouse for sale | Listing ID SK050069 | Royal LePage
Greens on Gardiner
· 3 Bedrooms · 4 Baths · Townhouse
· Patio · Garden · Fireplace · Parking · Equipped kitchen · Cellar
Greens on Gardiner · 3 Bedrooms · 4 Baths · Townhouse · Patio · Garden · Fireplace · Parking · Equipped kitchen · Cellar
Welcome to this beautifully maintained end-unit townhouse condo located in The Creeks a highly desirable neighbourhood in Regina. Offering 3 bedrooms, 4 bathrooms, and a professionally finished basement. This well maintained home features consistent laminate flooring and cohesive paint colours that flow throughout the home, complemented by tasteful art niches that add character and style. The main floor features a spacious kitchen with a large island, perfect for entertaining, along with a cozy gas fireplace in the living room. The main floor also has a convenient powder room, direct entry to the attached garage, and patio doors leading to the xeriscaped backyard. The kitchen also includes a garburator as well as a newer refrigerator, microwave and dishwasher. Upstairs, the spacious primary bedroom offers a large walk-in closet and a private 3-piece ensuite. Two additional bedrooms and a full bathroom complete the area. The professionally finished basement adds valuable living space wi
$ 395,000
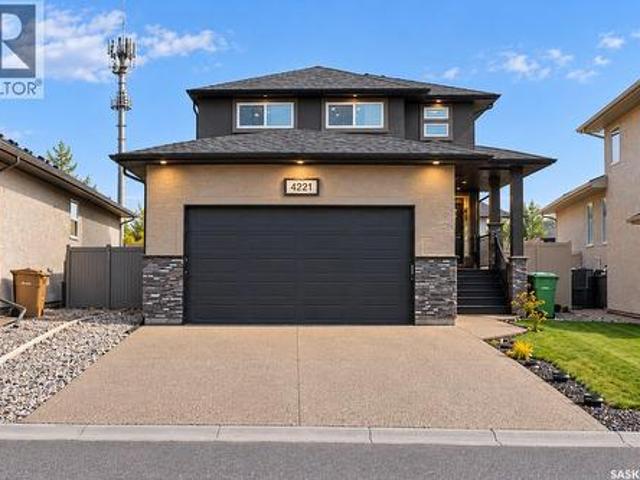
4221 Green Olive Way E, Regina, SK, S4V 1P9 house for sale | Listing ID SK051871 | Royal LePage
View photo
House · for sale
$ 579,100
4221 Green Olive Way E, Regina, SK, S4V 1P9 house for sale | Listing ID SK051871 | Royal LePage
Greens on Gardiner
· 4 Bedrooms · 4 Baths · House
· Garden · Parking
Greens on Gardiner · 4 Bedrooms · 4 Baths · House · Garden · Parking
Welcome to 4221 E Green Olive Way, an exceptional residence situated in the highly desirable and quiet community of The Greens on Gardiner. Boasting striking curb appeal with durable acrylic stucco, this meticulously maintained home welcomes you inside to a freshly painted interior featuring brand-new flooring throughout the main floor. The functional layout offers four spacious bedrooms, three full bathrooms, and a practical mudroom equipped with an oversized closet—ideal for hockey, soccer, and seasonal sports gear. Retreat to the luxurious primary suite, complete with a spa-like 5-piece ensuite showcasing his-and-her sinks. Everyday convenience and modern efficiency are at your fingertips with a 3-sensor climate control system to customize your comfort and an oversized garage featuring smart-app access for seamless remote opening and closing. Set on an expansive lot of over 7,000 square feet, the lush yard is kept effortless with a fully automatic water sprinkler system, while the b
$ 579,100
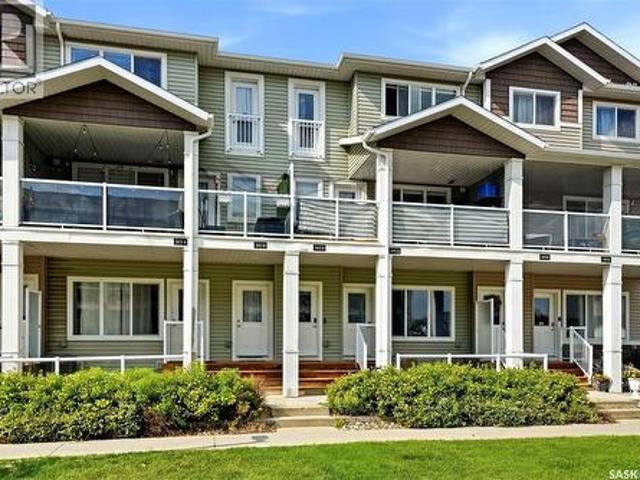
302B 3355 Green Poppy Street, Regina, SK, S4V 3P6 townhouse for sale | Listing ID SK049806 | Royal LePage
View photo
Townhouse · for sale
$ 214,900
Updated
302B 3355 Green Poppy Street, Regina, SK, S4V 3P6 townhouse for sale | Listing ID SK049806 | Royal LePage
Greens on Gardiner
· 2 Bedrooms · 1 Bath · Townhouse
· Office room · Balcony · Air conditioning
Greens on Gardiner · 2 Bedrooms · 1 Bath · Townhouse · Office room · Balcony · Air conditioning
Welcome to this bright and beautifully maintained 2-storey townhouse in the desirable Jade Town Homes community! Offering 2 bedrooms, 4-pc bathroom, and a functional open-concept layout, this move-in ready home is perfect for first-time buyers, young professionals, or anyone looking for low-maintenance living. The inviting main floor features durable vinyl plank flooring throughout, a spacious living room filled with natural light, a modern kitchen with stainless steel appliances, plenty of cabinetry, and a convenient island that flows seamlessly into the dining area. A versatile office or flex space near the front entrance provides the perfect spot for working from home, studying, or additional storage. Upstairs you'll find two generous bedrooms, a full 4-piece bathroom, and the convenience of second-floor laundry. Step outside to enjoy your private covered balcony—an ideal space for morning coffee, evening relaxation, or entertaining guests. Additional features include central air co
$ 214,900
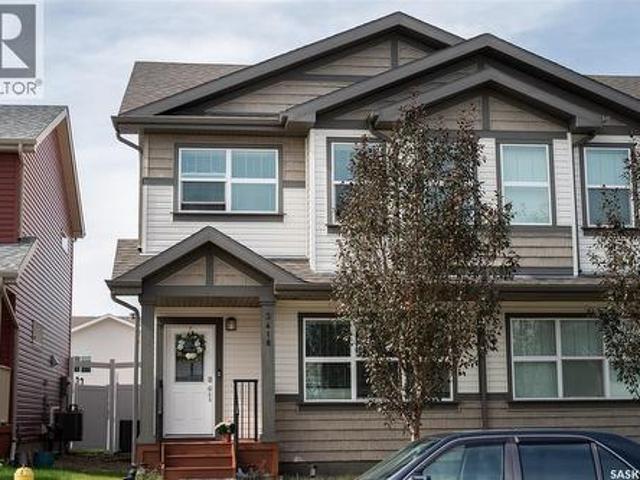
3418 Green Turtle Road, Regina, SK, S4V 3N7 house for sale | Listing ID SK048998 | Royal LePage
View photo
House · for sale
$ 442,500
3418 Green Turtle Road, Regina, SK, S4V 3N7 house for sale | Listing ID SK048998 | Royal LePage
Greens on Gardiner
· 4 Bedrooms · 4 Baths · House
· Parking · Air conditioning · Cellar
Greens on Gardiner · 4 Bedrooms · 4 Baths · House · Parking · Air conditioning · Cellar
Welcome to 3418 Green Turtle Road! This two-storey attached townhome is located in the desirable neighbourhood of Greens on Gardiner and is situated in close proximity to schools, restaurants, parks, and all east-end shopping. The home itself offers 1,426 square feet of living space, has a detached garage, and is fully fenced and landscaped, ready for friends and family to enjoy. On the main floor, you’ll find an open-concept layout with 9’ high ceilings, stainless steel appliances, quartz countertops in the kitchen with a subway tile backsplash, and a 2-piece private bathroom. On the second level, you have 3 good-sized bedrooms, a walk-in closet in the primary bedroom, and a spacious 3-piece ensuite. The laundry is also conveniently located on the second level. The basement is fully finished with a large rec room, additional bedroom, and a nice 3-piece bathroom. Some other features you are sure to appreciate are central air conditioning, a single detached garage, an air exchanger, and
$ 442,500
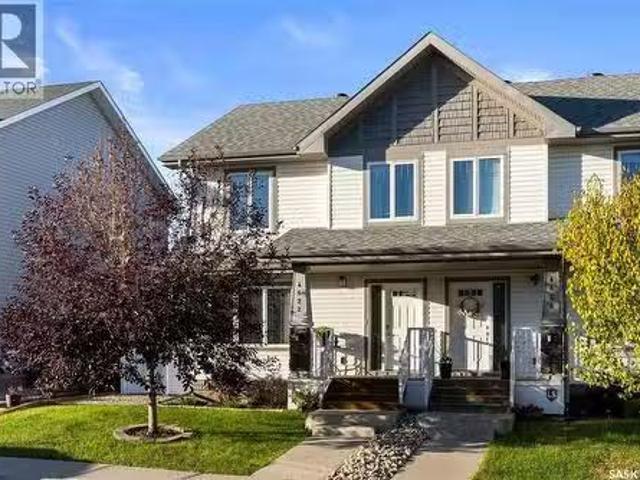
4622 Green Rock Road E, Regina, SK, S4V 3K8 house for sale.
View photo
House · for sale
$ 439,900
$ 343/sq.ft
4622 Green Rock Road E, Regina, SK, S4V 3K8 house for sale.
Greens on Gardiner
· 1,281 sq.ft · 4 Bedrooms · 4 Baths · House
· Garden · Fireplace · Parking · Cellar
Greens on Gardiner · 1,281 sq.ft · 4 Bedrooms · 4 Baths · House · Garden · Fireplace · Parking · Cellar
Welcome to 4622 Green Rock Road E, nestled in the sought-after Greens on Gardiner community! This 2014-built semi-detached 2-storey offers over 1,280 sq. ft. of stylish living plus a fully finished basement, a landscaped yard, and a double detached garage. Step inside to a bright main floor with gleaming hardwood floors, open-concept living, and large windows. The cozy living room features a stone-accented electric fireplace, while the dining area is perfect for family meals. The kitchen boasts dark custom cabinetry, tile backsplash, stainless steel appliances including a gas range, and a spacious island with double sinks. A convenient 2-pc bath with tiled floor completes the main level. Upstairs you’ll find three bedrooms, including a primary suite with a 3-pc en suite and walk-in closet. A full 4-pc bath and two additional bedrooms provide comfortable space for family or guests. Bathrooms on the main and second levels feature tile flooring for durability and style. The basement is fu
$ 439,900
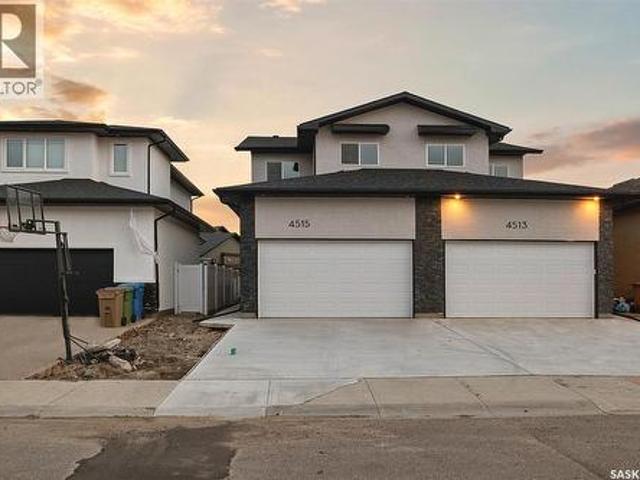
4515 Green Brooks Way E, Regina, SK, S4V 3K5 house for sale | Listing ID SK051012 | Royal LePage
View photo
House · for sale
$ 549,900
4515 Green Brooks Way E, Regina, SK, S4V 3K5 house for sale | Listing ID SK051012 | Royal LePage
Greens on Gardiner
· 5 Bedrooms · 4 Baths · House
· Parking · Cellar
Greens on Gardiner · 5 Bedrooms · 4 Baths · House · Parking · Cellar
Welcome to this brand-new, beautifully designed two-storey half duplex in the highly desirable Greens on Gardiner. Offering a perfect blend of style, comfort, and functionality, this home features a bright and inviting main floor with a spacious living room, modern kitchen, dining area, and a convenient 2-piece bathroom, all finished with attractive vinyl plank flooring throughout. The second level offers a generous primary bedroom with a private 4-piece ensuite, two additional well-sized bedrooms, a full 4-piece bathroom, and the convenience of upper-level laundry. The fully developed basement adds exceptional living space with two bedrooms, a large recreation room, and a 4-piece bathroom, making it ideal for extended family, guests, or future use. Additional features include a double attached garage, side entrance for future use, heat recovery unit (HRV), and sump pump. Built with modern finishes and thoughtful design throughout, this home offers outstanding value in one of Regina’s
$ 549,900
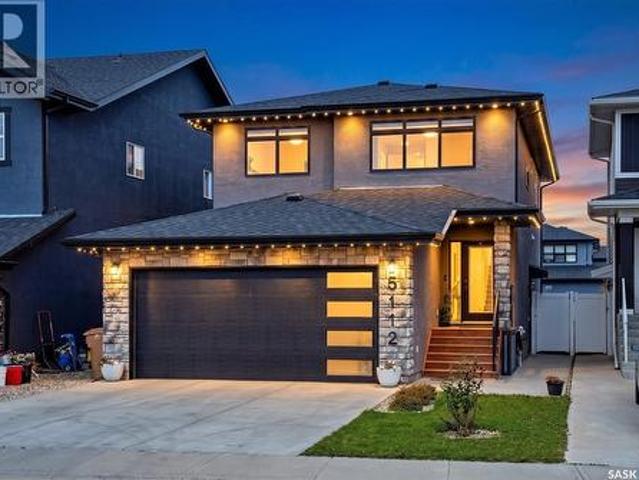
5112 E Green Crescent, Regina, SK, S4V 3S9 house for sale | Listing ID SK051175 | Royal LePage
View photo
House · for sale
$ 849,900
5112 E Green Crescent, Regina, SK, S4V 3S9 house for sale | Listing ID SK051175 | Royal LePage
Greens on Gardiner
· 6 Bedrooms · 4 Baths · House
· Fireplace · Parking · Cellar
Greens on Gardiner · 6 Bedrooms · 4 Baths · House · Fireplace · Parking · Cellar
Welcome to 5112 E Green Crescent! This custom-built 2-storey home sits on piles and offers over 2,400 sq ft of living space directly facing the park. With 6 bedrooms and 4 bathrooms, it features a large main-floor bedroom and full bath ideal for elderly parents or anyone who can't climb stairs, plus a separate entrance to a fully developed non-regulation 2-bedroom basement, perfect as a mortgage helper. Upon entry, soaring ceilings and an elegant staircase greet you. The open-concept main floor offers 9 ft ceilings across the living, dining, and kitchen areas. The living room is anchored by a dramatic tile feature wall with a linear electric fireplace. The stunning kitchen boasts white ceiling-height cabinets, a large island with quartz countertops, soft close cabinets, gas stove, built-in microwave and oven, and a corner pantry leading to the double heated and insulated garage. The main floor is complete with a full bedroom, 3-pc bathroom, and luxury vinyl plank flooring throughout. U
$ 849,900
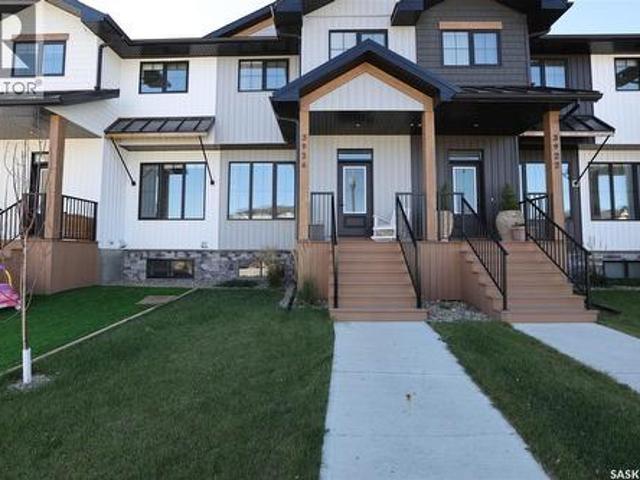
3926 Green Diamond Road, Regina, SK, S4V 3T3 house for sale | Listing ID SK051722 | Royal LePage
View photo
House · for sale
$ 444,500
3926 Green Diamond Road, Regina, SK, S4V 3T3 house for sale | Listing ID SK051722 | Royal LePage
Greens on Gardiner
· 3 Bedrooms · 4 Baths · House
· Garden · Deck · Cellar
Greens on Gardiner · 3 Bedrooms · 4 Baths · House · Garden · Deck · Cellar
Welcome to this beautifully maintained, 2024-built townhouse, offering 3 bedrooms, 4 bathrooms, and a thoughtfully designed layout. The inviting open-concept main floor features stylish vinyl plank flooring throughout, a spacious living room, and a modern kitchen complete with quartz countertops, a full appliance package, a convenient pantry, and ample closet space. A 2-piece bathroom completes this level. Upstairs, you'll find a spacious primary bedroom featuring a walk-in closet and private 4-piece ensuite, along with two additional generously sized bedrooms with impressive closet space, a full 4-piece main bathroom, and a convenient second-floor laundry area. The fully finished basement provides even more living space with a comfortable recreation room, dry bar, 2-piece bathroom, and utility room offering plenty of additional storage. Step outside to enjoy the fully fenced backyard featuring vinyl fencing, a deck, attractive landscaping, a firepit, and a storage shed. A single detac
$ 444,500
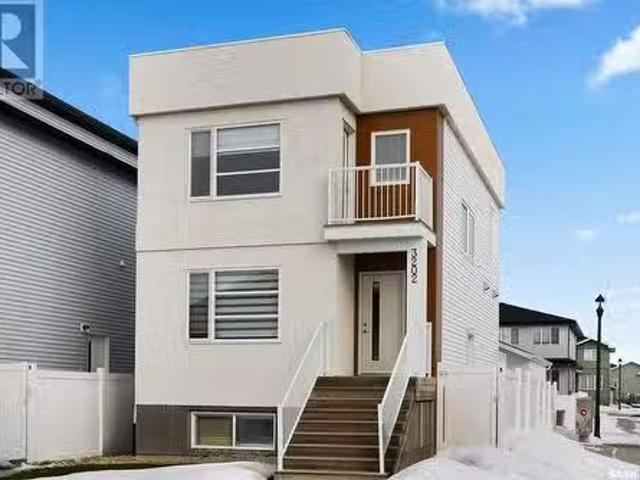
3202 Valley Green Way, Regina, SK, S4V 3R1 house for sale L.
View photo
House · for sale
$ 481,900
$ 355/sq.ft
3202 Valley Green Way, Regina, SK, S4V 3R1 house for sale L.
Greens on Gardiner
· 1,356 sq.ft · 5 Bedrooms · 4 Baths · House
· Garden · Parking · Deck · Cellar
Greens on Gardiner · 1,356 sq.ft · 5 Bedrooms · 4 Baths · House · Garden · Parking · Deck · Cellar
Welcome to this 5-bed, 4-bath two-storey home in the sought-after community of The Towns. This thoughtfully designed property offers the perfect blend of modern living and smart investment potential, featuring two fully self-contained units — an ideal opportunity to live in style while generating additional saleal income with the legal basement suite. Step inside the main floor, where a bright and airy open-concept layout greets you. The front living room is bathed in natural light, with sleek vinyl flooring stretching across the space, creating a seamless flow into the heart of the home- the kitchen. Anchored by a large island, this kitchen is functional with ample counter space, stylish cabinetry, and a dedicated dining area overlooking the backyard. Off the dining room is a back deck and yard that is complete with durable PVC fencing. Plus, the double detached garage adds both convenience and storage. Upstairs, you’ll find three well-appointed bedrooms, including a primary suite. Un
$ 481,900
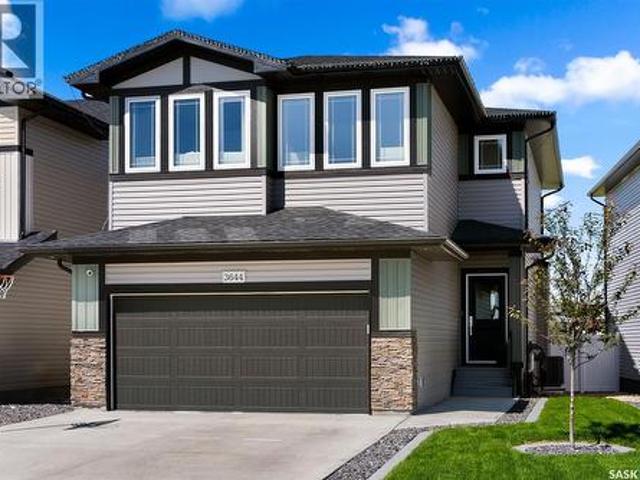
3644 Gee Crescent, Regina, SK, S4V 3P2 house for sale | Listing ID SK049075 | Royal LePage
View photo
House · for sale
$ 714,900
3644 Gee Crescent, Regina, SK, S4V 3P2 house for sale | Listing ID SK049075 | Royal LePage
Greens on Gardiner
· 4 Bedrooms · 4 Baths · House
· Patio · Fireplace · Deck · Parking
Greens on Gardiner · 4 Bedrooms · 4 Baths · House · Patio · Fireplace · Deck · Parking
Welcome to this beautiful, move-in ready 2,176 sqft two-storey home located in the highly sought-after Greens on Gardiner neighborhood in Regina's east end. This home boasts a double attached heated garage and fantastic curb appeal that sets the stage for what awaits inside. As you enter, you'll be greeted by a custom-built bench with hooks, perfect for organizing coats and shoes. The living room is a bright and inviting space, flooded with natural light, and features a cozy fireplace and an open floor plan that seamlessly connects the main living areas. The spacious kitchen is a chef's dream, offering plenty of cupboard and counter space, an eat-up island, a walk-in pantry, and sleek stainless steel appliances. The adjoining dining area can accommodate a large table and is surrounded by windows, with patio door access to your back deck, perfect for indoor-outdoor living. A convenient 2-piece bathroom completes the main floor. Upstairs, you'll find a bright bonus room, a dedicated laun
$ 714,900
5213 Green Quartz Bay, Regina, SK, S4V 3T1 house for sale L.
View photo
House · for sale
$ 645,900
$ 384/sq.ft
5213 Green Quartz Bay, Regina, SK, S4V 3T1 house for sale L.
Greens on Gardiner
· 1,679 sq.ft · 3 Bedrooms · 3 Baths · House
· Garden · Fireplace · Deck
Greens on Gardiner · 1,679 sq.ft · 3 Bedrooms · 3 Baths · House · Garden · Fireplace · Deck
Welcome to this modern luxury 2-storey home, where sophisticated design meets exceptional comfort. Featuring 3 spacious bedrooms and 3 beautifully appointed bathrooms, this home is an exquisite blend of high-end finishes and thoughtful details. Step inside to be greeted by soaring 17’ ceilings in the living room, highlighted by a stunning gas fireplace and lighting accents that illuminate the space with warmth and elegance. The striking black and gold accents throughout the home create a chic and timeless aesthetic, enhanced by the luxury vinyl plank flooring that runs seamlessly throughout. The heart of the home is the gourmet kitchen, complete with two-tone cabinetry, stainless steel appliances, and a walk-through pantry that offers ample storage. Whether youre entertaining or preparing a quiet meal, this kitchen is as functional as it is stylish. The open layout flows effortlessly to the backyard, where you’ll enjoy privacy on the low maintenance Trex deck, surrounded by a partially
$ 645,900
4713 Green Rock Road E, Regina, SK, S4V 3K9 house for sale.
View photo
House · for sale
$ 419,000
$ 324/sq.ft
4713 Green Rock Road E, Regina, SK, S4V 3K9 house for sale.
Greens on Gardiner
· 1,292 sq.ft · 3 Bedrooms · 4 Baths · House
· Garden · Deck · Cellar
Greens on Gardiner · 1,292 sq.ft · 3 Bedrooms · 4 Baths · House · Garden · Deck · Cellar
Welcome to 4713 E Green Rock Road in the desirable Greens on Gardiner community, just a short walk from two elementary schools and conveniently close to parks, shopping, restaurants, and amenities. This charming semi-detached two-storey home offers nearly 1300 square feet of living space, featuring three spacious bedrooms and four bathrooms. The main floor boasts an open-concept layout with large south-facing windows, a beautiful kitchen with modern dark cabinetry, tile backsplash, stainless steel appliances, a large island, a walk-in pantry, and hardwood floors, complemented by a powder room. The second floor includes the primary suite with a walk-in closet and three-piece ensuite, two additional bedrooms, a full bathroom, and a conveniently located laundry room. A fully finished basement adds extra living space with a recreation room and a second powder room, while a deck and landscaped backyard complete this inviting property. (id:27). Still available at ListedBuy!
$ 419,000
3805 Green Moss Bay, Regina, SK, S4V 1P7 house for sale | Listing ID SK050223 | Royal LePage
View photo
House · for sale
$ 609,900
3805 Green Moss Bay, Regina, SK, S4V 1P7 house for sale | Listing ID SK050223 | Royal LePage
Greens on Gardiner
· 5 Bedrooms · 3 Baths · House
· Garden · Fireplace · Parking · Cellar
Greens on Gardiner · 5 Bedrooms · 3 Baths · House · Garden · Fireplace · Parking · Cellar
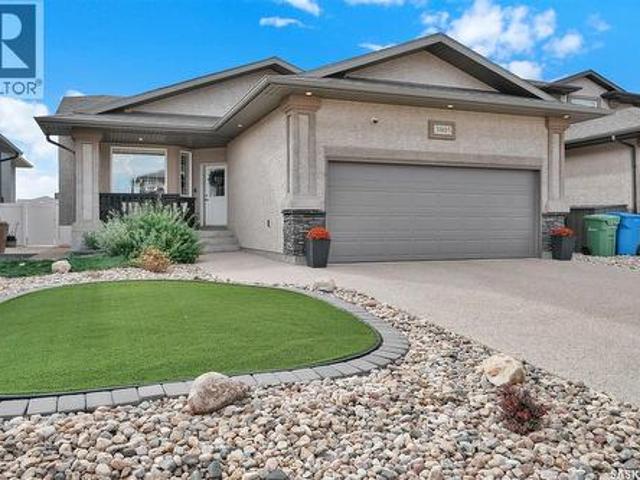
Come see this beautiful home in the Greens on Gardiner is the perfect home whether you're a growing family looking to downsize. A comfortable 1290 sq/ft bungalow has exceptional street appeal, Low maintenance front yard and covered front porch. Spacious entrance to an open concept living room, dining room and kitchen area with vaulted ceilings, hardwood flooring, feature natural gas fireplace and upgraded LED lighting fixtures. Spacious kitchen with center island, stainless steel appliances and pantry. Primary bedroom features a large area that accommodates a king-size bed, 4 piece ensuite and walk-in closet. 2 additional bedrooms, full bathroom and main floor laundry complete the main level. Direct access to the 20 x 22 garage. Basement is professionally developed with plush carpeting, large rec-room area and games/exercise space, 2 large spare bedrooms, and 3 piece bathroom. Large basement windows allows lots of natural light throughout. Tons of storage in the mechanical room. High e
$ 609,900
3754 Green Moss Lane, Regina, SK, S4V 1P7 house for sale | Listing ID SK047017 | Royal LePage
View photo
House · for sale
$ 479,900
3754 Green Moss Lane, Regina, SK, S4V 1P7 house for sale | Listing ID SK047017 | Royal LePage
Greens on Gardiner
· 4 Bedrooms · 4 Baths · House
· Garden · Swimming pool · Parking · Equipped kitchen
Greens on Gardiner · 4 Bedrooms · 4 Baths · House · Garden · Swimming pool · Parking · Equipped kitchen
Welcome to 3754 Green Moss Lane, a beautifully updated and move-in-ready home with numerous improvements completed since 2020. Featuring high-grade vinyl plank flooring throughout both the main and second floors, fresh paint throughout, white-wrapped kitchen and bathroom cabinets, newer toilets, new blinds and light fixtures, updated appliances including the range, dishwasher, washer and dryer, and a newer water heater. The exterior offers a new garage, backyard improvements, a portion of new fencing, a new front flower bed, and a new door providing direct access to the backyard, which also features a 220V hookup ready for a future hot tub. Ideally located close to shopping malls, numerous parks, and schools. Note over 70 thousand dollars in recent renovations to this home. (Id: 27)
$ 479,900
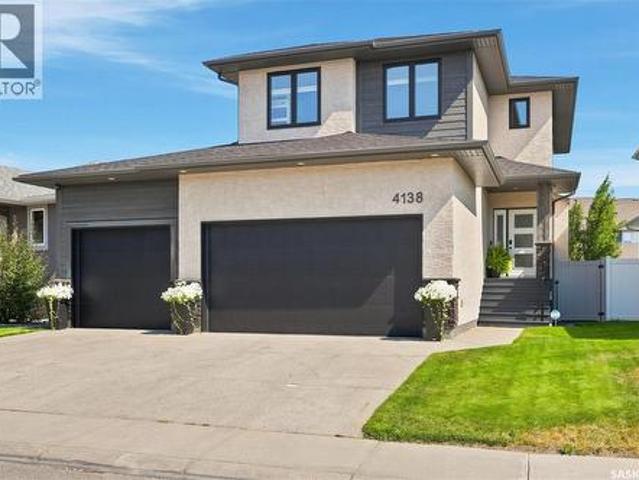
E 4138 Green Olive Way E, Regina, SK, S4V 1P8 house for sale | Listing ID SK052119 | Royal LePage
View photo
House · for sale
$ 769,900
E 4138 Green Olive Way E, Regina, SK, S4V 1P8 house for sale | Listing ID SK052119 | Royal LePage
Greens on Gardiner
· 5 Bedrooms · 4 Baths · House
· Patio · Garden · Fireplace · Deck · Parking
Greens on Gardiner · 5 Bedrooms · 4 Baths · House · Patio · Garden · Fireplace · Deck · Parking
Welcome to 4138 Green Olive Way! This stunning home located in the Greens on Gardiner boasts 5 bedrooms and 3 and a half baths. You will be blown away by the attention to detail put into this home including beautiful engineered hardwood flooring, tiled feature walls and cozy great room with gas fireplace perfect for spending time with loved ones. Step out to your Trexx deck or onto your stone patio, both offering serene outdoor spaces. The landscaping is immaculately done, with auto irrigation system including drippers to each tree in the yard. The triple attached garage is heated, perfect for the cold Saskatchewan winters. The 3rd bay offers drive through door and allows for RV or Boat parking. Other features of this home include tankless water heater, gas range, BBQ hook up, and convenient back lane access. (Id: 27)
$ 769,900
3346 Chuka Boulevard, Regina, SK, S4V 3K7 house for sale | Listing ID SK051773 | Royal LePage
View photo
House · for sale
$ 469,900
3346 Chuka Boulevard, Regina, SK, S4V 3K7 house for sale | Listing ID SK051773 | Royal LePage
Greens on Gardiner
· 4 Bedrooms · 4 Baths · House
· Balcony · Cellar
Greens on Gardiner · 4 Bedrooms · 4 Baths · House · Balcony · Cellar
Welcome to 3346 Chuka Blvd, a bright and inviting 1,390 sq ft townhouse in the highly sought-after Greens on Gardiner community. This charming home offers the perfect blend of comfort and convenience, just steps from excellent schools, parks, shopping, and restaurants. As you step inside, you’re greeted by a bright, open living room filled with natural light from large windows, a welcoming space made for relaxing and unwinding. Flow seamlessly into the dining area, perfect for family meals and gatherings, and continue to the functional kitchen boasting ample counter space. A convenient 2-piece bathroom completes the main floor, and a side entrance provides additional access and convenience. Upstairs, you’ll find three spacious bedrooms. The master bedroom features its own private ensuite bathroom and a balcony perfect for quiet morning coffee or evening wind-downs. Laundry is conveniently located right on the same level. The finished basement is perfect for entertaining or multi-genera
$ 469,900
5432 Boyer Bay, Regina, SK, S4V 3P2 house for sale Listing.
View photo
House · for sale
$ 639,000
$ 371/sq.ft
5432 Boyer Bay, Regina, SK, S4V 3P2 house for sale Listing.
Greens on Gardiner
· 1,722 sq.ft · 4 Bedrooms · 3 Baths · House
· Gym · Cellar
Greens on Gardiner · 1,722 sq.ft · 4 Bedrooms · 3 Baths · House · Gym · Cellar
For more information, please click the More Information button. Welcome to 5432 Boyer Bay. This 1727 square foot two storey home was built in 2018. Located in an ideal location within the Greens on Gardiner minutes away from Acre 21 amenities while being far enough away to be removed from the traffic. The home is nestled on a quiet bay close to a walking path and walking distance to the school. The main floor consists of: An open concept kitchen with a walk-in corner pantry, living room and dining area; A two piece bathroom 2 front entry closets providing ample storage for shoes, jackets, and bags. The upper level consists of: A total of 4 bedrooms; A primary bedroom with a 3 piece ensuite bathroom and walk in closet; An additional four piece bathroom for the 3 other bedrooms; A compact laundry room A linen closet. The basement level consists of: A living room; An additional room currently being used as a gym;A mechanicalstorage room; Space for a four piece bathroom (framed and plumbin
$ 639,000

Get email alerts

Don't miss out: be the first to know about new properties

The alert was correctly created

On subscribing you accept the conditions of use and the privacy policy
Alert
Receive new ads in your inbox
Save this search
Receive alerts for new listings

We'll send you an email when we have new properties for: "Properties for sale in Greens on Gardiner"

The alert was correctly created

Get email alerts and be the first to see new listings
Required field
On subscribing I accept the terms of the privacy policy
Perfect! You'll soon start receiving new listings via email
Alert
Receive an email when we have new ads for Properties for sale in Greens on Gardiner
Save this search
Filters

Bedrooms

Area (sq.ft)

sq.ft
sq.ft

Price

$
$

Filter by property type

Bathrooms

Clear all filters
Receive notifications when new entries are published.