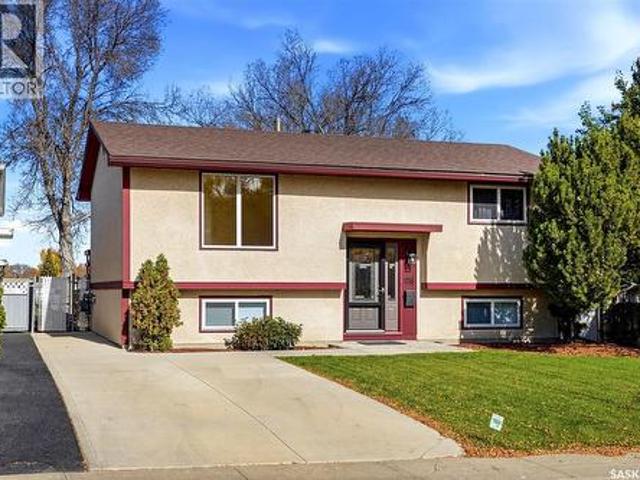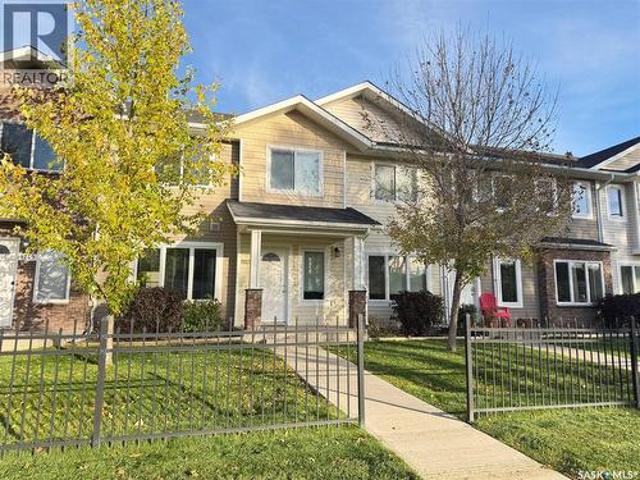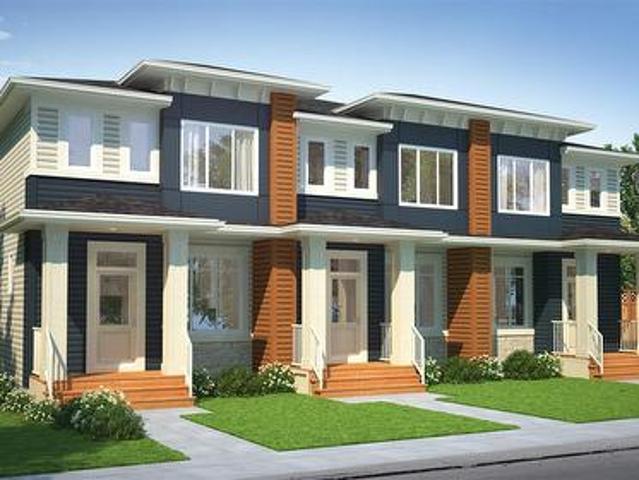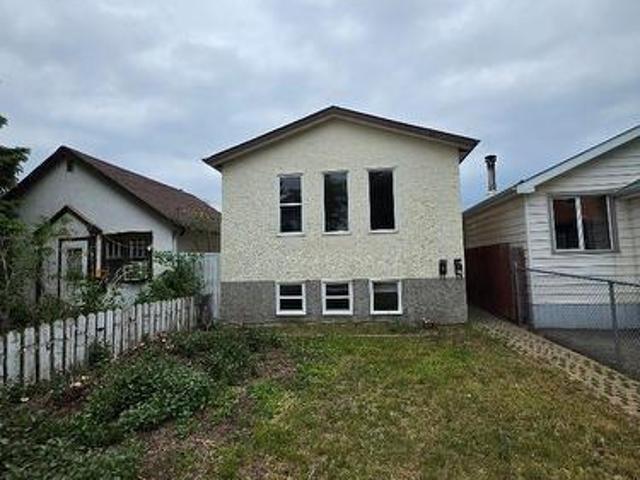
22 properties for sale in The Creeks

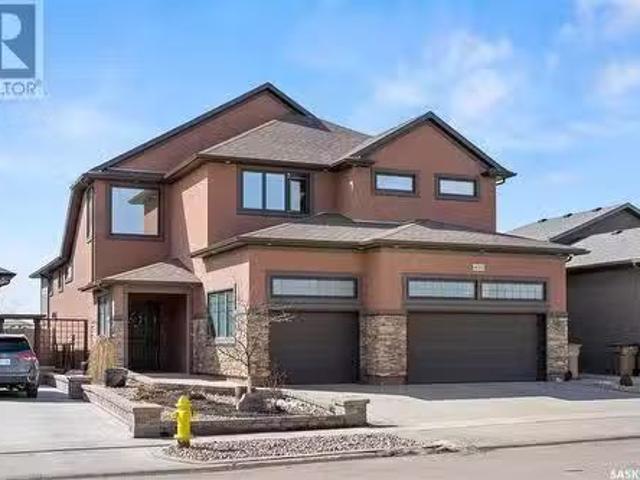
4350 Sandpiper Crescent E, Regina, SK, S4V 1N3 house for sal.
View photo
House · for sale
$ 939,000
$ 415/sq.ft
4350 Sandpiper Crescent E, Regina, SK, S4V 1N3 house for sal.
The Creeks
· 2,260 sq.ft · 4 Bedrooms · 3 Baths · House
· Garden · Deck · Parking
The Creeks · 2,260 sq.ft · 4 Bedrooms · 3 Baths · House · Garden · Deck · Parking
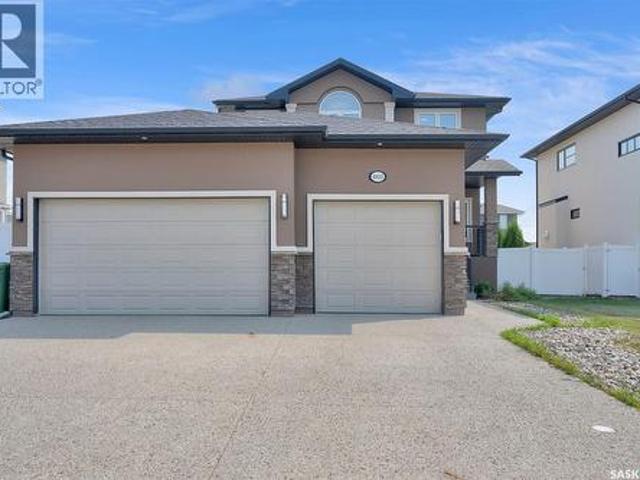
This is an absolutely stunning custom built Gilroy home that backs the Creeks walking path. No expense has been spared and this home has luxury and sophistication. You will enter the home through your 8ft front door into your open foyer. To the right you will find a large walk-in closet. The main level has 10ft ceilings and is covered with smooth tile flooring with stained oak trim throughout. The kitchen offers an abundance of cabinets with an oversized granite topped island, two Kitchen-Aid built in ovens with a warming drawer, a Jenn-Air 5 burner gas cook-top, and under cabinet lighting to upper and lower cabinets. The dining area overlooks your backyard and has access to your screened in back deck that is perfect for watching sunsets. The living room has a wall of built-in cabinets and plenty of space for a large TV. Off of the garage is large laundrymudroom with a custom bench, and even more cabinets for storage. Also on the main level is a den with French doors and a half bath. O
$ 939,000
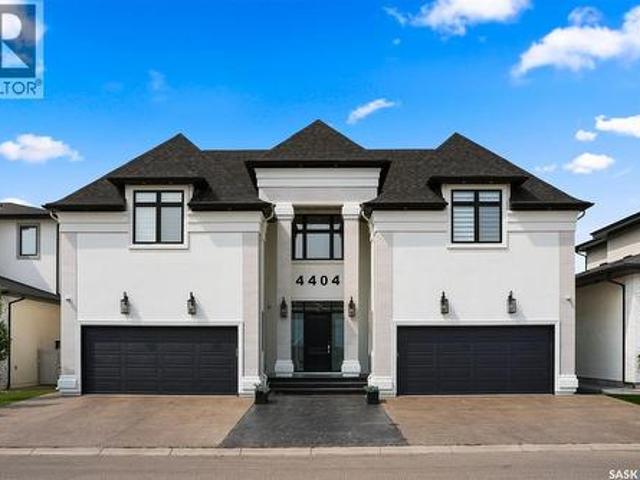
4404 Wild Rose Drive, Regina, SK, S4V 3V6 house for sale | Listing ID SK031670 | Royal LePage
View photo
House · for sale
$ 3,988,000
New
4404 Wild Rose Drive, Regina, SK, S4V 3V6 house for sale | Listing ID SK031670 | Royal LePage
The Creeks
· 6 Bedrooms · 8 Baths · House
· Garden · Fireplace · Deck · Swimming pool
The Creeks · 6 Bedrooms · 8 Baths · House · Garden · Fireplace · Deck · Swimming pool
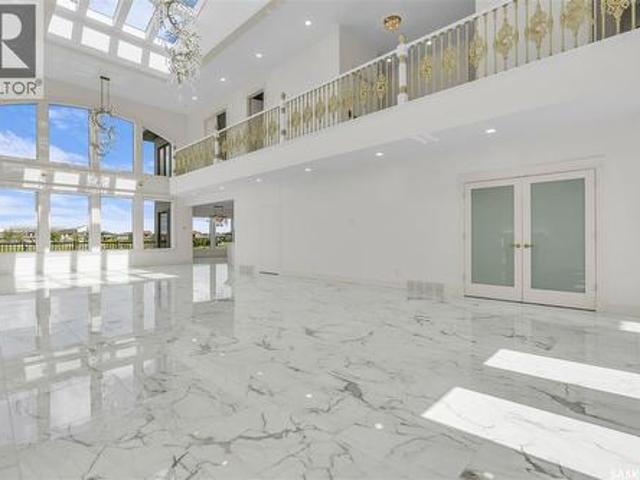
Welcome to 4404 Wild Rose Drive in the The Creeks. This extraordinary custom built estate was designed over several years and completed in 2021 with exceptional attention to detail. Offering 6,096 sq. ft. Of living space, this stunning two storey home features 6 bedrooms, 8 bathrooms, and sits on a 8,901 sq. Ft. rectangular lot backing a protected nature reserve with expansive green space, a flowing stream, and breathtaking prairie sunsets. A circular foyer with a chandelier and soaring 22 ft. Ceilings creates a striking first impression. The main floor living room has a gas fireplace and floor-to-ceiling views of the incredible backyard. Glass doors fully open to create seamless indoor-outdoor living, leading to the backyard featuring a heated 16 x 32 pool, an expansive deck with built-in heater, gas BBQ hookup, and electric screens. The open concept design connects the living room, dining area, and the stunning kitchen complete with custom white cabinetry, gold accents, oversized isl
$ 3,988,000
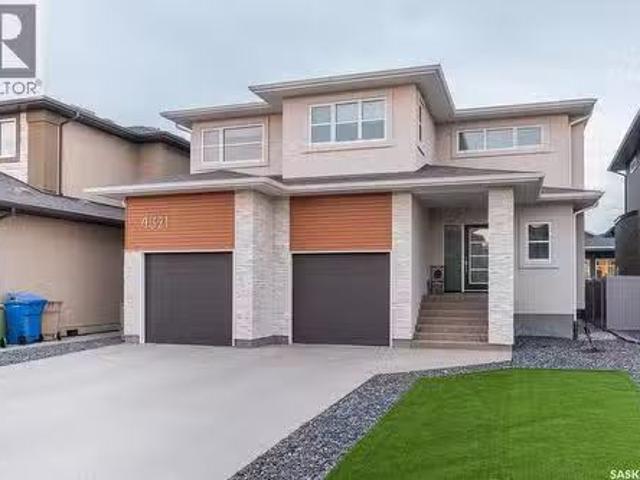
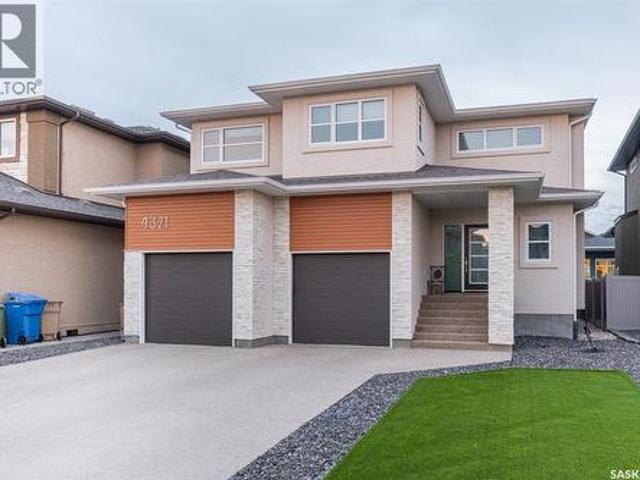
4321 Chuka Drive, Regina, SK, S4V 3H8 house for sale Listin.
View photo
House · for sale
$ 935,000
$ 398/sq.ft
4321 Chuka Drive, Regina, SK, S4V 3H8 house for sale Listin.
The Creeks
· 2,347 sq.ft · 4 Bedrooms · 4 Baths · House
· Garden · Office room · Fireplace
The Creeks · 2,347 sq.ft · 4 Bedrooms · 4 Baths · House · Garden · Office room · Fireplace
Welcome to 4321 Chuka Drive, a beautifully designed 2,349 sq. ft. two-storey located in The Creeks, one of Regina’s most exclusive neighbourhoods. Built in 2017, this impressive home combines thoughtful design, comfortable family living and standout spaces for entertaining. The main floor makes an immediate impression with soaring 19-foot ceilings in the living room, hardwood flooring and a gas fireplace. The dream kitchen offers plenty of workspace and storage, built-in appliances and a walk-in pantry, all open to the spacious dining area. An office, mudroom and convenient two-piece bathroom complete the main level. Just off the back of the home, the sunroom provides another inviting space to relax and enjoy the backyard. Upstairs, the primary suite is a true retreat. The ensuite features a custom tiled shower and soaker tub, while the massive walk-in closet is finished with custom shelving to keep everything beautifully organized. Two additional bedrooms, another full bathroom, a gen
$ 935,000
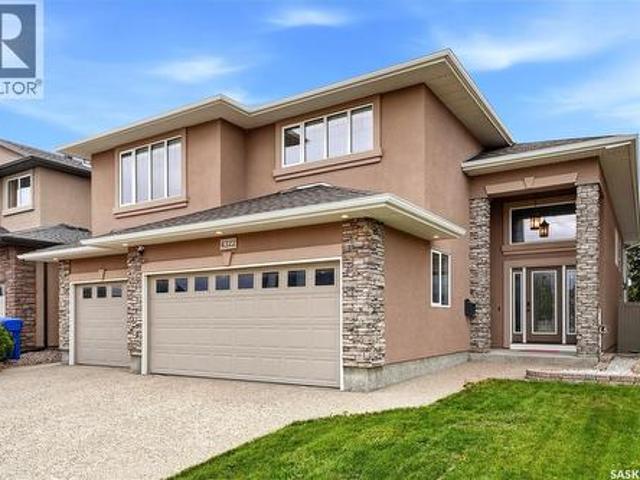
4322 Sandpiper Crescent E, Regina, SK, S4V 1N3 house for sale | Listing ID SK050455 | Royal LePage
View photo
House · for sale
$ 899,900
New
4322 Sandpiper Crescent E, Regina, SK, S4V 1N3 house for sale | Listing ID SK050455 | Royal LePage
The Creeks
· 4 Bedrooms · 3 Baths · House
· Garden · Parking · Fireplace · Cellar
The Creeks · 4 Bedrooms · 3 Baths · House · Garden · Parking · Fireplace · Cellar
Welcome to 4322 Sandpiper Cres E. Located in The Creeks, backing onto green space, this modified bi-level home offers 2,219 sq. Ft. of living space, a fully finished basement, triple car garage and a 14’x18’ heated and air-conditioned, glass-enclosed sunroom addition. The original home is 1,967 sq. Ft. plus the 252 sq. Ft. sunroom addition. Step inside and you’ll find a spacious, bright entryway featuring ceramic tile flooring and two walk-in closets. Up the stairs, the main floor opens into the kitchen, dining and living areas, featuring hardwood and ceramic tile flooring with large windows bringing in natural light. The living room is centred around a Tyndall stone natural gas fireplace with custom built-in shelving, while the kitchen features granite countertops, a walk-in pantry and plenty of cabinet space. The sunroom overlooks the fully landscaped yard and green space, creating a great space to enjoy your morning coffee or evenings with family and friends. A bedroom, 3-piece bath
$ 899,900
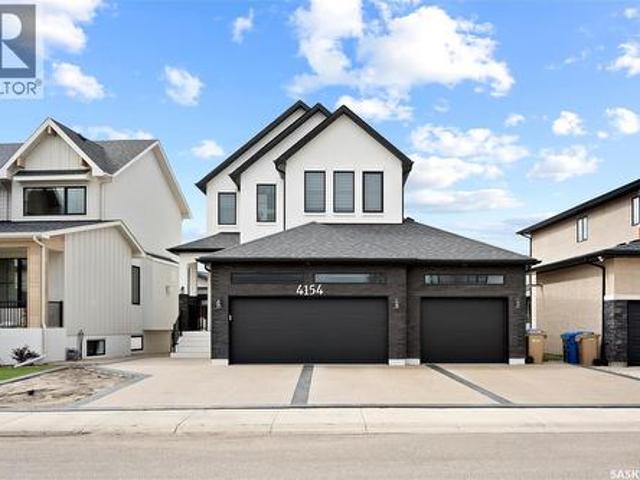
4154 Fieldstone Way, Regina, SK, S4V 3V3 house for sale | Listing ID SK048459 | Royal LePage
View photo
House · for sale
$ 999,999
New
4154 Fieldstone Way, Regina, SK, S4V 3V3 house for sale | Listing ID SK048459 | Royal LePage
The Creeks
· 5 Bedrooms · 4 Baths · House
· Office room · Fireplace · Parking
The Creeks · 5 Bedrooms · 4 Baths · House · Office room · Fireplace · Parking
Impressive custom-built two-storey home offering outstanding space, thoughtful design, and upscale finishes throughout. Situated on a generous lot, the property features an extended triple attached garage with epoxy flooring, a rear overhead door, and parking for up to four vehicles on the driveway. The main level begins with a sunken entry and opens into a bright, spacious layout highlighted by a beautifully appointed kitchen with quartz countertops, a large centre island with seating, quality appliances, and a separate spice kitchen. The adjoining dining area and living room create an ideal setting for everyday living and entertaining, enhanced by large windows and a contemporary electric fireplace. A flexible den with barn doors works perfectly as a private office, sitting room, or additional bedroom, while the mudroom offers built-in lockers and storage for added functionality. The upper level includes a spacious bonus room with fireplace, two well-sized secondary bedrooms, a four-
$ 999,999
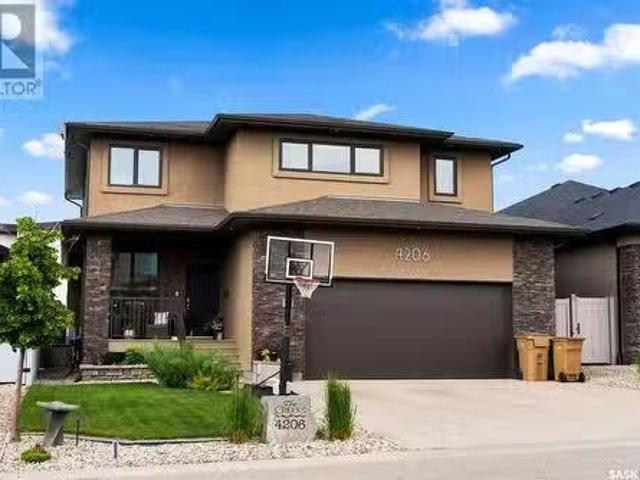
4206 Sage Crescent E, Regina, SK, S4V 3L6 house for sale Li.
View photo
House · for sale
$ 899,900
$ 405/sq.ft
4206 Sage Crescent E, Regina, SK, S4V 3L6 house for sale Li.
The Creeks
· 2,217 sq.ft · 4 Bedrooms · 4 Baths · House
· Patio · Garden · Parking · Air conditioning · Cellar
The Creeks · 2,217 sq.ft · 4 Bedrooms · 4 Baths · House · Patio · Garden · Parking · Air conditioning · Cellar
Exceptional custom built family home in the Creeks. Completely developed 2224 square foot, two story, 4 bedroom, 4 bath with beautiful tasteful decor and multiple features including main floor great room (open to the 2nd level) custom kitchen with large quartz islandhigh end stainless steel appliancesdouble wall ovens and tile backsplash, walk through pantry, 2-pce powder room and dining area with access to a large 3 season enclosed sun room. The 2nd level has a good size bonus room, large primary suite with custom closet and attached laundry, 5-pce ensuite bath with double sinksglass shower and stand alone tub, 2 good size bedrooms and a 4-pce bathroom. The developed basement features a rec room with barcabinet area, bedroom and 3-pce bath with steam shower. This home includes a professionally developed and landscaped yard with patio areasfencing and greenery. Additional features include 26x25.8 attachedinsulatedheated garage, new furnace 2024, central ac, all appliances included, gas
$ 899,900
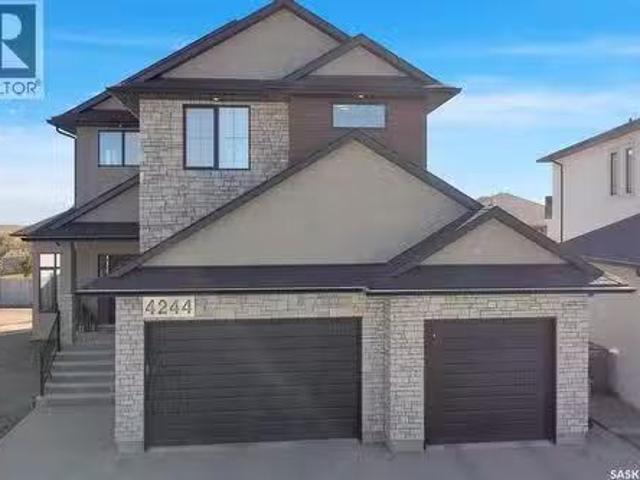
4244 Elderberry Crescent E, Regina, SK, S4V 3V3 house for sa.
View photo
House · for sale
$ 1,599,900
$ 514/sq.ft
4244 Elderberry Crescent E, Regina, SK, S4V 3V3 house for sa.
The Creeks
· 3,111 sq.ft · 5 Bedrooms · 4 Baths · House
· Parking
The Creeks · 3,111 sq.ft · 5 Bedrooms · 4 Baths · House · Parking
Welcome to 4244 Elderberry Crescent E, Where Luxury Meets Livability. Nestled in Regina’s premier neighbourhood, The Creeks, this exceptional Gilroy-built home blends contemporary elegance with practical design. From the moment you turn onto the quiet crescent, you’ll feel right at home. Sitting on a massive 11,000+ sq. ft. pie-shaped, park-view lot, this property offers endless potential to create your dream outdoor space. The acrylic stucco and stone-accented exterior paired with a grand entryway set an impressive tone from the moment of arrival. Step inside to a breathtaking two-storey foyer that opens into a spacious family room, complete with a full feature presentation wall. The chef’s kitchen is a true showstopper, featuring a large eat-up island, abundant drawer storage, upgraded Chefs style appliances, and a walk-in pantry built for organization and convenience. A stylish 2pc bath, mudroom, and laundry area round out the main floor. The triple attached heated garage offers amp
$ 1,599,900
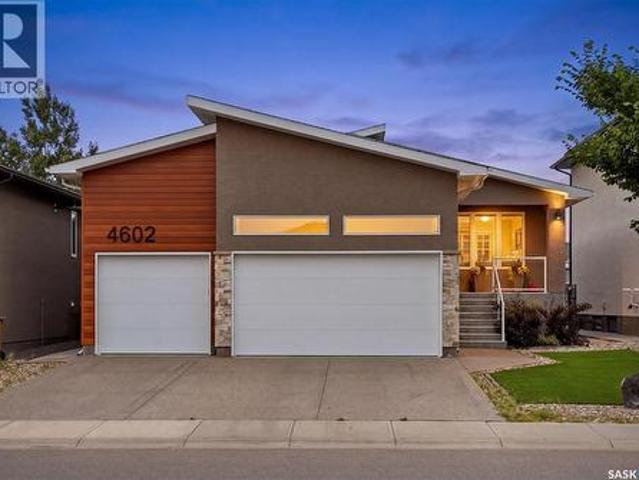
4602 Chuka Drive, Regina, SK, S4V 3V5 Luxury House for sale | Listing ID SK044131 | Royal LePage Carriage Trade Luxury Properties
View photo
House · for sale
$ 1,060,000
New
4602 Chuka Drive, Regina, SK, S4V 3V5 Luxury House for sale | Listing ID SK044131 | Royal LePage Carriage Trade Luxury Properties
The Creeks
· 5 Bedrooms · 3 Baths · House
· Fireplace
The Creeks · 5 Bedrooms · 3 Baths · House · Fireplace
Nestled in The Creeks, one of Regina’s most sought-after neighbourhoods, this exceptional Varsity-built bungalow offers the quality, craftsmanship, and upgrades you’d expect from a former show home. Featuring 5 bedrooms, 3 bathrooms, and an outstanding floor plan, this home has been meticulously maintained inside and out. The main floor showcases stunning engineered hardwood flooring throughout the living areas, a spacious family room highlighted by a cozy natural gas fireplace, and a chef-inspired kitchen designed for both everyday living and entertaining. Just off the kitchen, you’ll find a spectacular three-season sunroom complete with its own gas fireplace, creating the perfect space to relax well into the spring and fall. The luxurious primary suite is a true retreat, featuring a spa-like 5-piece ensuite that is simply a 10/10, along with a generous walk-in closet. Two additional bedrooms, a full bathroom, and convenient main floor laundry complete the main level. The professional
$ 1,060,000
4321 Chuka Drive, Regina, SK, S4V 3H8 house for sale | Listing ID SK048368 | Royal LePage
View photo
House · for sale
$ 935,000
New
4321 Chuka Drive, Regina, SK, S4V 3H8 house for sale | Listing ID SK048368 | Royal LePage
The Creeks
· 4 Bedrooms · 4 Baths · House
· Garden · Office room · Fireplace
The Creeks · 4 Bedrooms · 4 Baths · House · Garden · Office room · Fireplace
Welcome to 4321 Chuka Drive, a beautifully designed 2,349 sq. Ft. two-storey located in The Creeks, one of Regina’s most exclusive neighbourhoods. Built in 2017, this impressive home combines thoughtful design, comfortable family living and standout spaces for entertaining. The main floor makes an immediate impression with soaring 19-foot ceilings in the living room, hardwood flooring and a gas fireplace. The dream kitchen offers plenty of workspace and storage, built-in appliances and a walk-in pantry, all open to the spacious dining area. An office, mudroom and convenient two-piece bathroom complete the main level. Just off the back of the home, the sunroom provides another inviting space to relax and enjoy the backyard. Upstairs, the primary suite is a true retreat. The ensuite features a custom tiled shower and soaker tub, while the massive walk-in closet is finished with custom shelving to keep everything beautifully organized. Two additional bedrooms, another full bathroom, a gen
$ 935,000
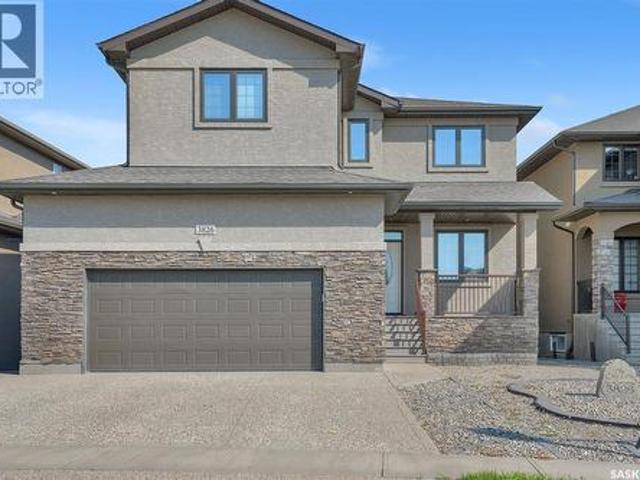
3826 Goldfinch Way, Regina, SK, S4V 1S4 house for sale | Listing ID SK044302 | Royal LePage
View photo
House · for sale
$ 875,000
New
3826 Goldfinch Way, Regina, SK, S4V 1S4 house for sale | Listing ID SK044302 | Royal LePage
The Creeks
· 6 Bedrooms · 4 Baths · House
· Garden · Office room · Fireplace · Cellar
The Creeks · 6 Bedrooms · 4 Baths · House · Garden · Office room · Fireplace · Cellar
Welcome to The Creeks, one of Regina’s most prestigious residential neighbourhoods with a friendly atmosphere. This exceptional two-storey home offers an ideal layout for multigenerational living, featuring four bedrooms on the upper level and two additional bedrooms and a wet bar in the fully developed basement. Situated on a beautifully landscaped, low-maintenance yard, this property combines impressive outdoor living space with a thoughtfully designed interior. As you enter the home, you are welcomed by a bright front room that offers versatility as a home office, study, or a quiet retreat. The impressive main living area showcases soaring 18-foot ceilings, a dramatic wall of windows overlooking the backyard, and a cozy gas fireplace that creates a warm and inviting atmosphere. The open-concept design flows seamlessly into the dining area, making it the perfect space for family gatherings and entertaining. The stunning kitchen features 9-foot ceilings, rich dark maple cabinetry, sof
$ 875,000
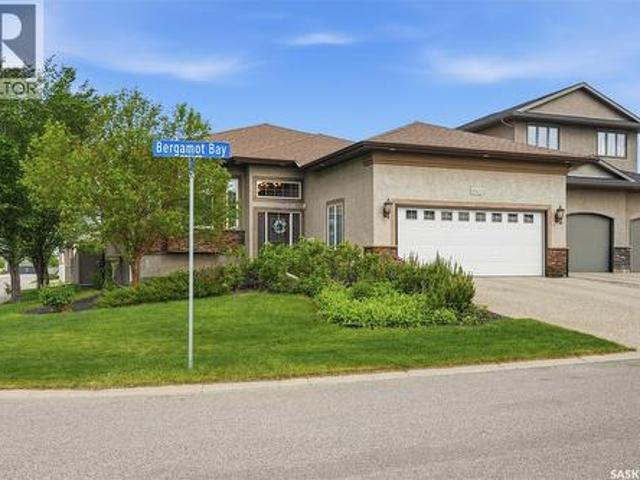
4501 Bergamot Bay E, Regina, SK, S4V 1M8 house for sale | Listing ID SK039258 | Royal LePage
View photo
House · for sale
$ 890,000
New
4501 Bergamot Bay E, Regina, SK, S4V 1M8 house for sale | Listing ID SK039258 | Royal LePage
The Creeks
· 4 Bedrooms · 3 Baths · House
· Fireplace
The Creeks · 4 Bedrooms · 3 Baths · House · Fireplace
Let’s be honest: finding a home balancing high-end luxury with uncompromising family function is rare, but this stunning 1988 sqft bungalow in the Creeks nails it. Simply put, they don't make them like this anymore! You get an upscale community lifestyle steps from the McKell Wascana Conservation Park, without sacrificing quick access to east-end amenities. Custom-built by the highly respected team at Gilroy Homes, this expansive four-bedroom bungalow skips all compromises. Step inside and let the nine-foot ceilings and stunning hardwood floors pull you past the front sitting and formal dining rooms straight into the heart of the house: the kitchen. This bright culinary command center—anchored by sleek stone countertops and a massive island—lets you prep dinners while staying connected to the main living room around the first gas fireplace. Your primary bedroom is the ultimate sanctuary, featuring a massive soaking tub and two separate walk-in closets to finally eliminate wardrobe turf
$ 890,000
251 4002 Sandhill Crescent, Regina, SK, S4V 3J1 townhouse fo.
View photo
Condo · for sale
$ 414,900
$ 289/sq.ft
251 4002 Sandhill Crescent, Regina, SK, S4V 3J1 townhouse fo.
The Creeks
· 1,432 sq.ft · 3 Bedrooms · 4 Baths · Condo
· Garden · Cellar
The Creeks · 1,432 sq.ft · 3 Bedrooms · 4 Baths · Condo · Garden · Cellar
Welcome to 251-4002 Sandhill Crescent, a well-maintained end-unit condo located in the desirable subdivision of The Creeks. Offering plenty of space, natural light and a functional layout across three fully finished levels, this condo is a great opportunity for anyone looking for low-maintenance living without sacrificing space. The main floor features a spacious tiled foyer, a bright and functional kitchen complete with stainless steel appliances, quartz countertops, an eat-up island and slow-close cabinetry and drawers. A convenient 2-piece bathroom completes the main level. Upstairs you’ll find three bedrooms, including a spacious primary with a walk-in closet and private 3-piece ensuite. A 4-piece bathroom and conveniently located laundry complete the second level. The fully finished basement provides even more living space with a large recreation room, 4-piece bathroom, utility room and plenty of additional storage. As an end unit, this home offers a more private backyard with low
$ 414,900
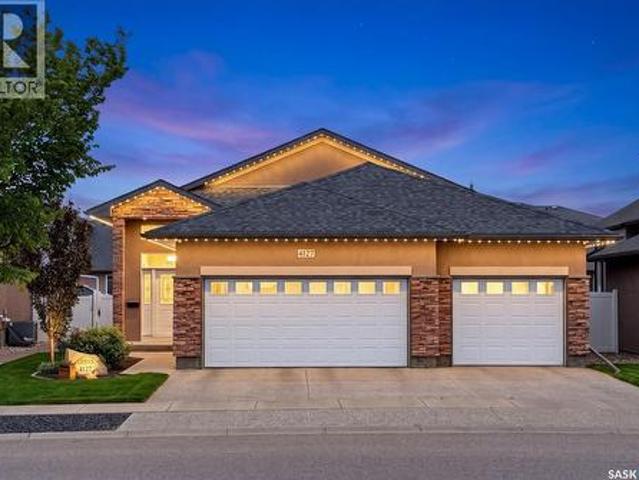
4127 Chuka Drive, Regina, SK, S4V 1N2 house for sale | Listing ID SK041787 | Royal LePage
View photo
House · for sale
$ 839,900
New
4127 Chuka Drive, Regina, SK, S4V 1N2 house for sale | Listing ID SK041787 | Royal LePage
The Creeks
· 4 Bedrooms · 3 Baths · House
· Fireplace
The Creeks · 4 Bedrooms · 3 Baths · House · Fireplace
Welcome to this inviting custom-built bungalow in The Creeks, where thoughtful design, quality craftsmanship and everyday comfort come together. Originally built as a show home and meticulously maintained by its original owner, this 1,658 sq. Ft. residence offers a warm, peaceful place to call home. Inside, 9-foot and vaulted ceilings, rich hardwood floors and abundant natural light create a welcoming atmosphere. The open-concept living area is perfect for quiet evenings or gathering with loved ones, featuring a cozy gas fireplace and seamless flow into the kitchen. Here you’ll find granite countertops, an oversized island, upgraded cabinetry and a large walk-in pantry with freezer. The private primary suite is a restful retreat with a spacious walk-in closet and five-piece ensuite featuring a custom tile shower. A second bedroom and convenient main-floor laundry complete this thoughtfully designed level. Downstairs, the professionally finished lower level is ready for movie nights, th
$ 839,900
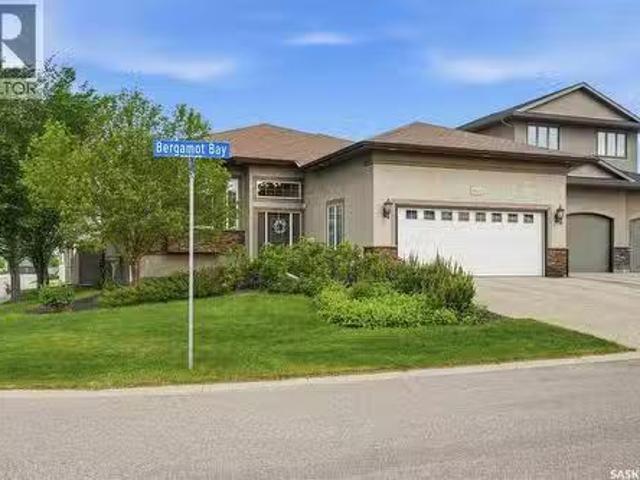
4501 Bergamot Bay E, Regina, SK, S4V 1M8 house for sale Lis.
View photo
House · for sale
$ 899,980
$ 454/sq.ft
4501 Bergamot Bay E, Regina, SK, S4V 1M8 house for sale Lis.
The Creeks
· 1,981 sq.ft · 4 Bedrooms · 3 Baths · House
· Fireplace
The Creeks · 1,981 sq.ft · 4 Bedrooms · 3 Baths · House · Fireplace
Let’s be honest: finding a home balancing high-end luxury with uncompromising family function is rare, but this stunning 1988 sqft bungalow in the Creeks nails it. Simply put, they dont make them like this anymore! You get an upscale community lifestyle steps from the McKell Wascana Conservation Park, without sacrificing quick access to east-end amenities. Custom-built by the highly respected team at Gilroy Homes, this expansive four-bedroom bungalow skips all compromises. Step inside and let the nine-foot ceilings and stunning hardwood floors pull you past the front sitting and formal dining rooms straight into the heart of the house: the kitchen. This bright culinary command center—anchored by sleek stone countertops and a massive island—lets you prep dinners while staying connected to the main living room around the first gas fireplace. Your primary bedroom is the ultimate sanctuary, featuring a massive soaking tub and two separate walk-in closets to finally eliminate wardrobe turf
$ 899,980
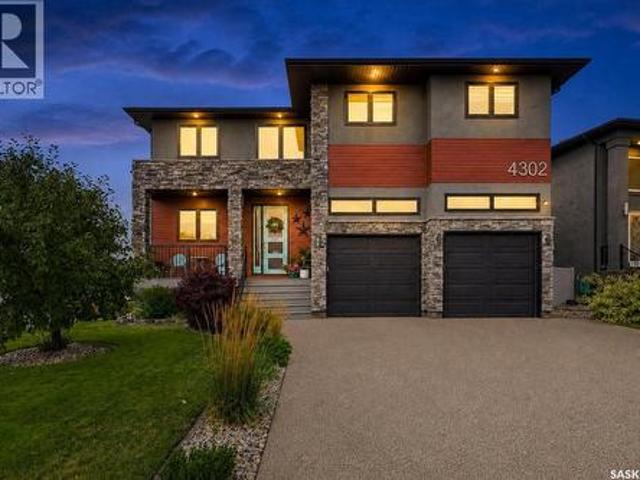
4302 Sage Crescent E, Regina, SK, S4V 3L6 house for sale | Listing ID SK052034 | Royal LePage
View photo
House · for sale
$ 1,150,000
New
4302 Sage Crescent E, Regina, SK, S4V 3L6 house for sale | Listing ID SK052034 | Royal LePage
The Creeks
· 6 Bedrooms · 4 Baths · House
· Fireplace · Cellar
The Creeks · 6 Bedrooms · 4 Baths · House · Fireplace · Cellar
Some homes simply stand apart, and this is one of them. Situated in The Creeks, this remarkable Devereaux built, original owner custom home offers over 2,900 sq. Ft. above grade plus a fully finished basement. Grand in scale yet warm and inviting, it was thoughtfully designed with exceptional storage, generous spaces and high end finishes throughout. A dramatic two storey entry sets the tone, with 9’ ceilings, engineered hardwood and tile flooring set an elevated tone throughout the main. The massive kitchen is truly the heart of the home and a chef’s dream, featuring stainless appliances, two built in ovens, quartz countertops, abundant cabinetry and a huge island with built-in table, the perfect gathering place for everything from casual family meals to entertaining a crowd. The living room is anchored by a gas fireplace, while the spacious dining area is made for gathering family and friends. A beautifully organized mudroom with extensive built ins and storage, flexible bedroom/offi
$ 1,150,000
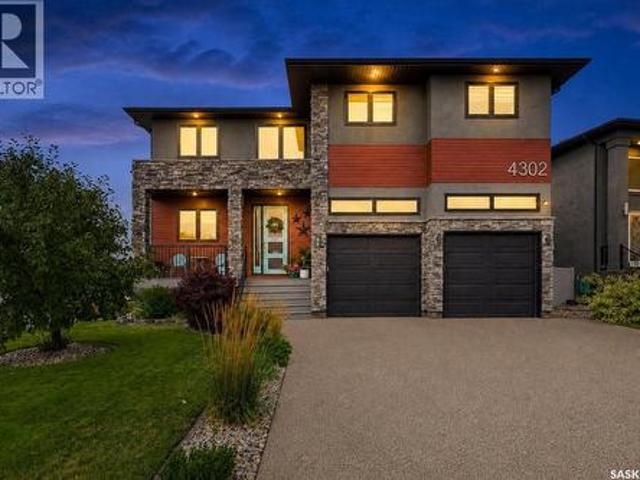
4302 Sage Crescent E, Regina, SK, S4V 3L6 house for sale | Listing ID SK047387 | Royal LePage
View photo
House · for sale
$ 1,164,900
New
4302 Sage Crescent E, Regina, SK, S4V 3L6 house for sale | Listing ID SK047387 | Royal LePage
The Creeks
· 6 Bedrooms · 4 Baths · House
· Fireplace · Cellar
The Creeks · 6 Bedrooms · 4 Baths · House · Fireplace · Cellar
Some homes simply stand apart, and this is one of them. Situated in The Creeks, this remarkable Devereaux built, original owner custom home offers over 2,900 sq. Ft. above grade plus a fully finished basement. Grand in scale yet warm and inviting, it was thoughtfully designed with exceptional storage, generous spaces and high end finishes throughout. A dramatic two storey entry sets the tone, with 9’ ceilings, engineered hardwood and tile flooring set an elevated tone throughout the main. The massive kitchen is truly the heart of the home and a chef’s dream, featuring stainless appliances, two built in ovens, quartz countertops, abundant cabinetry and a huge island with built-in table, the perfect gathering place for everything from casual family meals to entertaining a crowd. The living room is anchored by a gas fireplace, while the spacious dining area is made for gathering family and friends. A beautifully organized mudroom with extensive built ins and storage, flexible bedroom/offi
$ 1,164,900
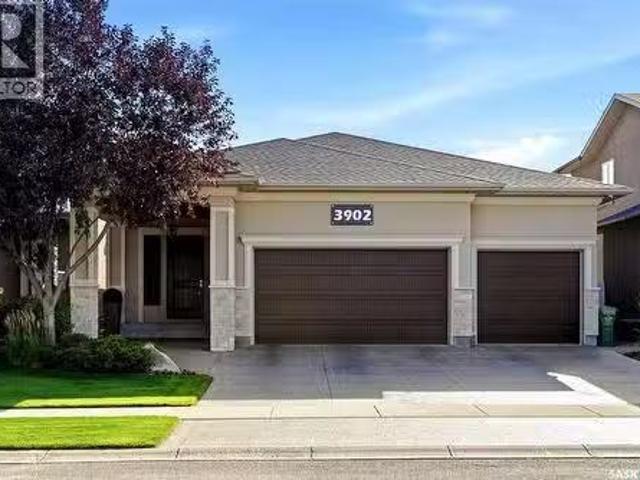
3902 Goldfinch Way, Regina, SK, S4V 1S3 house for sale List.
View photo
House · for sale
$ 999,900
$ 546/sq.ft
3902 Goldfinch Way, Regina, SK, S4V 1S3 house for sale List.
The Creeks
· 1,830 sq.ft · 4 Bedrooms · 3 Baths · House
· Office room · Fireplace · Parking · Cellar
The Creeks · 1,830 sq.ft · 4 Bedrooms · 3 Baths · House · Office room · Fireplace · Parking · Cellar
Superior built by Sthamann Homes, this exceptional 1,839 sq. ft. executive bungalow in The Creeks offers outstanding quality, custom craftsmanship and pride of ownership. Originally built as a show home, this immaculate property features 4 bedrooms, 3 bathrooms, a sunroom, professionally developed basement and triple attached heated garage. The bright main floor showcases hand-scraped hardwood, vaulted ceilings, skylights, floor-to-ceiling windows and a stunning double-sided Solaris gas fireplace with custom stained glass. The beautifully appointed kitchen features two-tone cabinetry, large island, granite countertops, marble backsplash and stainless steel appliances. The spacious primary retreat includes a walk-in closet and luxurious ensuite with jetted tub, dual sinks and large tiledglass shower. The professionally developed basement, completed in 2020, offers a large recreation room, full second kitchen, gymhome office area, two oversized bedrooms with separate sitting areas, and a
$ 999,900
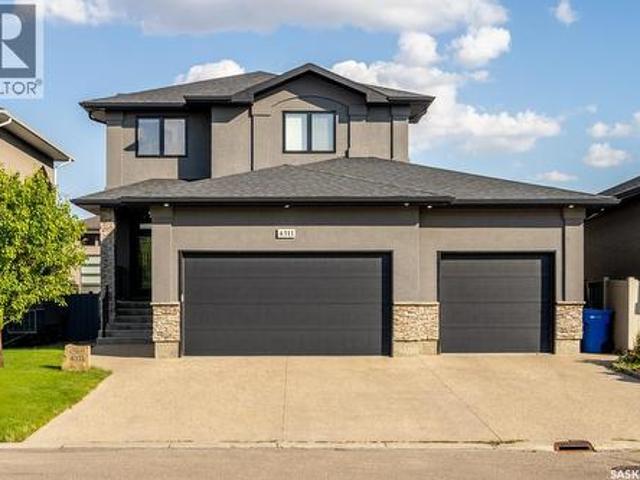
4311 Sandpiper Crescent E, Regina, SK, S4V 1N3 house for sale | Listing ID SK046278 | Royal LePage
View photo
House · for sale
$ 859,900
New
4311 Sandpiper Crescent E, Regina, SK, S4V 1N3 house for sale | Listing ID SK046278 | Royal LePage
The Creeks
· 5 Bedrooms · 4 Baths · House
· Garden · Fireplace · Deck · Parking
The Creeks · 5 Bedrooms · 4 Baths · House · Garden · Fireplace · Deck · Parking
Built by Kratz, this updated 5-bedroom, 3.5-bathroom home in The Creeks blends modern style with everyday comfort—featuring carpet-free living throughout. A spacious foyer welcomes you into the main floor, highlighted by 9’ ceilings, engineered hardwood flooring, and a cozy gas fireplace. The kitchen features dark maple cabinetry with soft-close drawers, quartz countertops, a granite sink, stainless steel appliances, and convenient direct access from the garage to the pantry—perfect for unloading groceries. The bright living and dining area opens onto an impressive 25’ x 14’ oversized deck with glass railing and built-in garden boxes (included as-is), creating an ideal space for entertaining. Professionally installed in-ceiling speakers enhance both the indoor living area and the outdoor deck. The fully fenced yard features low-maintenance TREX/PVC fencing, mature landscaping with vibrant perennials, and a garden shed. Upstairs, a striking open staircase with glass and engineered wood
$ 859,900
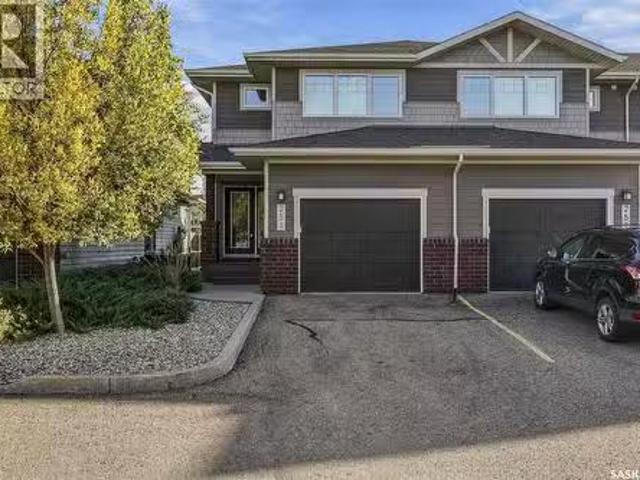
251 4 Sandhill Crescent, Regina, SK, S4V 3J1 townhouse for sale | Listing ID SK049757 | Royal LePage
View photo
Townhouse · for sale
$ 404,900
New
251 4 Sandhill Crescent, Regina, SK, S4V 3J1 townhouse for sale | Listing ID SK049757 | Royal LePage
The Creeks
· 3 Bedrooms · 4 Baths · Townhouse
· Garden · Cellar
The Creeks · 3 Bedrooms · 4 Baths · Townhouse · Garden · Cellar
Welcome to 251-4- Sandhill Crescent, a well-maintained end-unit condo located in the desirable subdivision of The Creeks. Offering plenty of space, natural light and a functional layout across three fully finished levels, this condo is a great opportunity for anyone looking for low-maintenance living without sacrificing space. The main floor features a spacious tiled foyer, a bright and functional kitchen complete with stainless steel appliances, quartz countertops, an eat-up island and slow-close cabinetry and drawers. A convenient 2-piece bathroom completes the main level. Upstairs you’ll find three bedrooms, including a spacious primary with a walk-in closet and private 3-piece ensuite. A 4-piece bathroom and conveniently located laundry complete the second level. The fully finished basement provides even more living space with a large recreation room, 4-piece bathroom, utility room and plenty of additional storage. As an end unit, this home offers a more private backyard with low-m
$ 404,900
4204 Elderberry Crescent E, Regina, SK, S4V 3V3 house for sale | Listing ID SK036179 | Royal LePage
View photo
House · for sale
$ 2,340,000
New
4204 Elderberry Crescent E, Regina, SK, S4V 3V3 house for sale | Listing ID SK036179 | Royal LePage
The Creeks
· 3 Bedrooms · 4 Baths · House
· Fireplace · Deck
The Creeks · 3 Bedrooms · 4 Baths · House · Fireplace · Deck
Welcome to 4204 Elderberry Cr E. This one-of-a-kind, executive-style walk-out is a vision in the making. Custom-built by Sthamann Homes & started in 2023, the final touches of this masterpiece are up to the new owners to decide upon. With an impressive 4,177 sq ft of luxurious living space, breathtaking views of the greenspace & park behind, this home is an exquisite offering of award-winning craftsmanship, impeccable design, & elegant touches. Upon entry, the living room is breathtaking with 48’ x 22’ of soaring vaulted ceilings (~20’ high), two fireplaces, & skylights. The entire main level has heated porcelain tile with four separate zones for optimal comfort. An impression of royalty continues to the expansive & sophisticated kitchens (2) with dbl premium appliances, quartz counters, custom backsplash, magnificent lighting, & more. An elegant dining area with access to the large deck is serene, & a bright den overlooking the greenspace with custom sliding doors is perfect. Designed
$ 2,340,000
4414 Sandpiper Crescent E, Regina, SK, S4V 1N3 house for sale | Listing ID SK049391 | Royal LePage
View photo
House · for sale
$ 1,299,000
New
4414 Sandpiper Crescent E, Regina, SK, S4V 1N3 house for sale | Listing ID SK049391 | Royal LePage
The Creeks
· 4 Bedrooms · 4 Baths · House
· Patio · Garden · Fireplace · Deck · Parking
The Creeks · 4 Bedrooms · 4 Baths · House · Patio · Garden · Fireplace · Deck · Parking
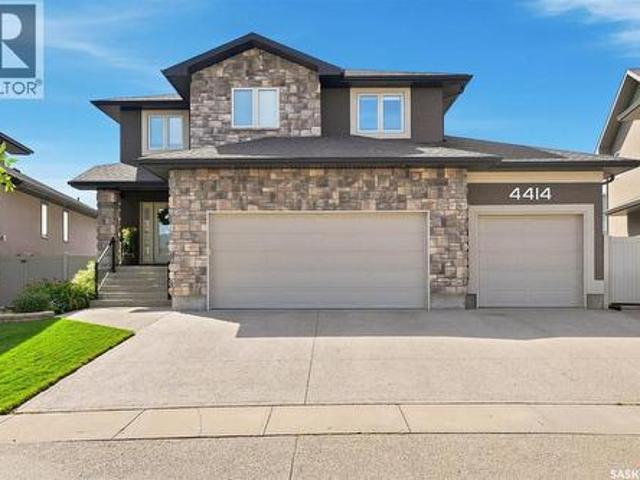
Welcome to 4414 Sandpiper Crescent, a distinguished original-owner residence in Regina’s coveted Creeks neighbourhood. Impeccably maintained, this exceptional home offers an elevated blend of luxury, Munro craftsmanship and effortless family living. A generous triple driveway leads to the heated triple garage, complete with a drive-through bay, epoxy flooring, custom workbench, steel beam construction, in floor heating and premium slat-wall organization system. Beyond the garage lies a remarkable backyard retreat, featuring expansive manicured lawns, custom stone patios and a multi-tiered Trex deck, all backing onto a scenic walking path and greenspace. Inside, a dramatic two-storey family room create an unforgettable first impression. Floor-to-ceiling style windows flood the room with natural light, while a stunning fireplace entertainment centre anchors the space. The gourmet kitchen is equally impressive, featuring an oversized island, extensive cabinetry and upgraded appliances inc
$ 1,299,000
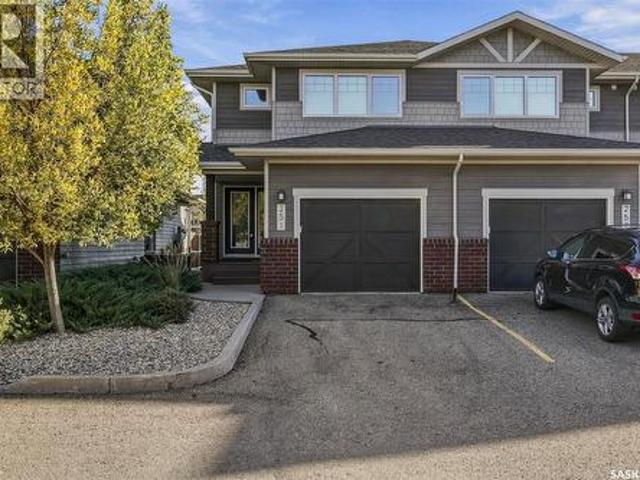
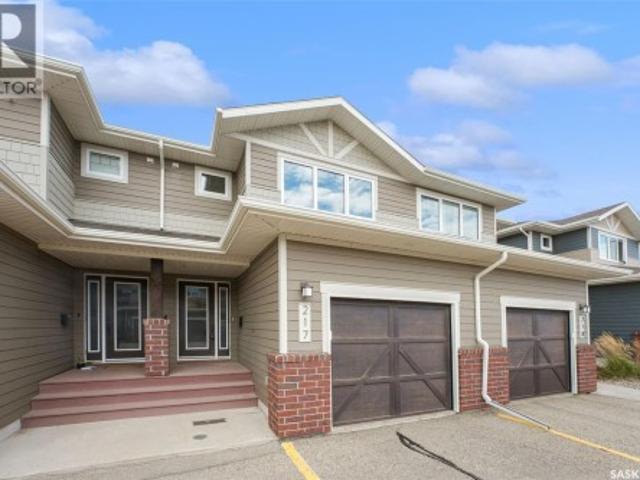
217 4 Sandhill Crescent, Regina, SK, S4V 3J1 townhouse for sale | Listing ID SK047719 | Royal LePage
View photo
Townhouse · for sale
$ 389,900
New
217 4 Sandhill Crescent, Regina, SK, S4V 3J1 townhouse for sale | Listing ID SK047719 | Royal LePage
The Creeks
· 3 Bedrooms · 3 Baths · Townhouse
· Patio · Garden · Parking · Cellar
The Creeks · 3 Bedrooms · 3 Baths · Townhouse · Patio · Garden · Parking · Cellar
Welcome to this beautifully maintained 3 bdrm, 3 bath condo in the desirable neighbourhood of The Creeks. This unit opens into a spacious entry that showcases its bright, open and welcoming layout. The sleek kitchen has ample storage and work space with two-tone white and grey contemporary acrylic cabinets and centre island that are complimented by a custom tiled backsplash. Stylish and durable laminate flooring runs throughout the generous main living and dining area, while large, west exposure windows allow an abundance of natural light. The garden door leads to the private rear fully-fenced yard with private patio. At the front is a large, fully insulated, attached garage, and a powder room that completes the main floor. Moving upstairs is the convenience of second floor laundry, the primary bedroom accompanied by its spacious walk in closet and 3-piece ensuite, two additional bedrooms, and another 4-piece bathroom. Lastly is a bright and spacious basement ready to use, with ample s
$ 389,900

More properties near this area

440 442 Connaught Street, Regina, SK, S4R 4W9 house for sale | Listing ID SK045065 | Royal LePage
View photo
House · for sale
$ 480,950
New
440 442 Connaught Street, Regina, SK, S4R 4W9 house for sale | Listing ID SK045065 | Royal LePage
The Creeks
· 8 Bedrooms · 4 Baths · House
· Cellar
The Creeks · 8 Bedrooms · 4 Baths · House · Cellar
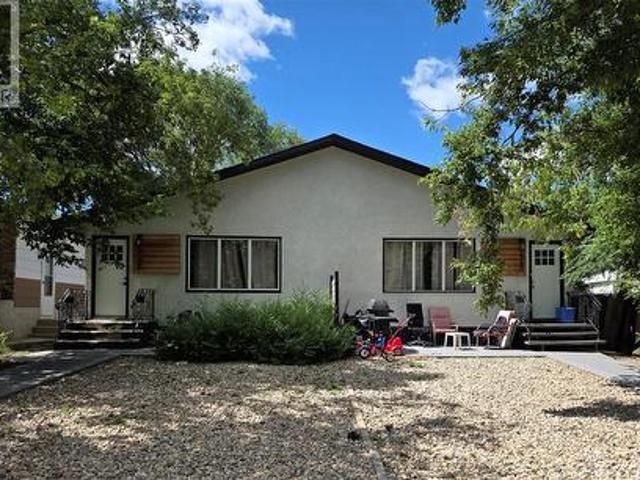
Investor opportunity in regent park! An excellent opportunity to add a versatile income-producing property to your portfolio! This side-by-side duplex is being sold in its entirety (both sides included) and features a total of four potential rental units, with a main-floor suite and a non-regulation basement suite on each side. Offering great curb appeal and a largely low-maintenance exterior, this property is well suited for investors looking for multiple revenue streams under one roof. The bright and inviting main-floor suites feature updated finishes including newer vinyl plank flooring, pot lighting, quartz countertops, tile backsplashes and crisp white cabinetry. Each main level offers two bedrooms and an updated bathroom. The income potential here is impressive! The furnished main-floor suite at #440 is currently generating $1,700/month, while its basement suite is rented for $950/month. Next door, the furnished main-floor suite at #442 currently generates $1,600/month, with the
$ 480,950
9 232 Th Avenue, Regina, SK, S4V 0V7 condo for sale | Listing ID SK033041 | Royal LePage
View photo
Condo · for sale
$ 119,999
New
9 232 Th Avenue, Regina, SK, S4V 0V7 condo for sale | Listing ID SK033041 | Royal LePage
The Creeks
· 1 Bedroom · 1 Bath · Condo
· Parking · Equipped kitchen
The Creeks · 1 Bedroom · 1 Bath · Condo · Parking · Equipped kitchen
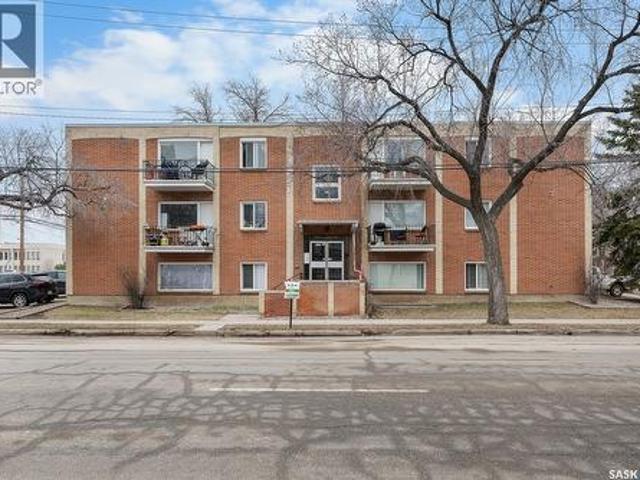
Top floor and fully furnished. This beautifully updated and well-maintained 1-bedroom, 1-bathroom condo in the Centennial building is just minutes from downtown and neighboring Cathedral Village. This bright unit features large windows, hardwood floors, a spacious bedroom with a large closet, a clean, updated 4-piece bathroom with tile surround. The sleek kitchen offers granite countertops, maple cabinets, and a built-in dishwasher. Comfortable extras include a wall air conditioner, shared laundry, and an electrified parking stall. Condo fees of $355/month cover heat, water, sewer, garbage, snow removal, lawn care, building maintenance, building insurance, and the reserve fund. Ideal for first-time buyers, downsizers, or investors, the location places you just steps from shops, restaurants, markets, coffee shops, the Nest Fitness Centre, Wascana Park, public transit, and downtown amenities. (Id: 27)
$ 119,999
6033 Little Pine Loop, Regina, SK, S4X 0H5 house for sale | Listing ID SK044296 | Royal LePage
View photo
House · for sale
$ 870,000
New
6033 Little Pine Loop, Regina, SK, S4X 0H5 house for sale | Listing ID SK044296 | Royal LePage
The Creeks
· 5 Bedrooms · 4 Baths · House
· Office room · Fireplace · Deck · Parking · Cellar
The Creeks · 5 Bedrooms · 4 Baths · House · Office room · Fireplace · Deck · Parking · Cellar
Exceptional Two-Storey 5-bedroom home with main-floor home office and Triple Attached Garage in Skyview Welcome to this exceptional two-storey residence built on piles to enhance structural stability, offering quality craftsmanship, thoughtful design, and over 2,600 square feet of well-appointed living space, including the basement, in the highly desirable community of Skyview, one of Regina's premier northwest neighbourhoods. The open-concept main level is designed to accommodate everyday living. The spacious kitchen features an abundance of maple cabinetry, granite countertops, stainless steel appliances, a large centre island, and a walk-in pantry. Adjacent to the kitchen, the dining area is filled with natural light from oversized windows, enhanced by impressive 11-foot ceilings, and features direct access to the rear deck. The inviting living room is anchored by a gas fireplace, creating a warm and elegant gathering space. A versatile main-floor bedroom offers flexibility for gues
$ 870,000
1142 Gryphons Walk, Regina, SK, S4S 6X1 townhouse for sale | Listing ID SK045267 | Royal LePage
View photo
Townhouse · for sale
$ 449,900
New
1142 Gryphons Walk, Regina, SK, S4S 6X1 townhouse for sale | Listing ID SK045267 | Royal LePage
The Creeks
· 2 Bedrooms · 4 Baths · Townhouse
· Patio · Fireplace · Deck
The Creeks · 2 Bedrooms · 4 Baths · Townhouse · Patio · Fireplace · Deck
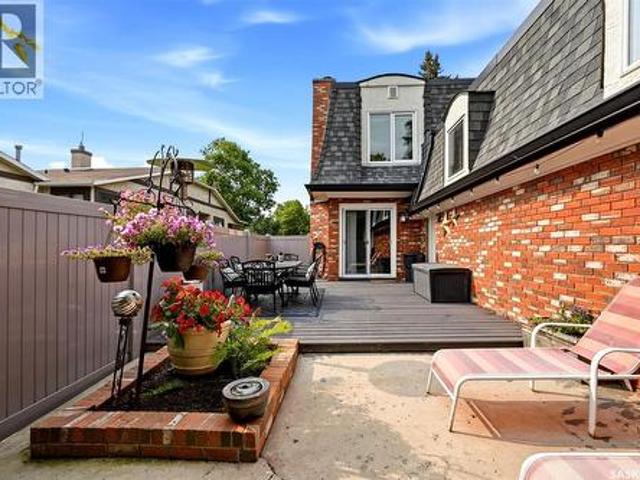
Beautifully updated 2-bed, 4-bath condo in gryphons walk! Located directly across from Wascana Park & within walking distance to the University of Regina, Wascana Lake, scenic paths, downtown, schools, shopping & south-end amenities. The welcoming entry leads to an updated kitchen with ample cabinetry, dining area, cozy fireplace, gas stove & farmhouse-style sink. The main floor also offers an updated 2-piece powder room & open-concept living/dining area with beautiful engineered hardwood flooring. The living room features a stone-surrounded fireplace with mantel, crown moulding & abundant pot lighting. Patio doors open to a private outdoor space with natural gas BBQ hookup, perfect for relaxing or entertaining. A fully fenced front deck off the kitchen provides additional outdoor space. The bright upper level features engineered hardwood, skylights, sun tunnels & an open staircase. The spacious primary suite offers a sitting area, large walk-in closet & updated 4-piece ensuite. A seco
$ 449,900
98 Read Avenue, Regina, SK, S4T 6P8 house for sale | Listing ID SK051113 | Royal LePage
View photo
House · for sale
$ 299,900
New
98 Read Avenue, Regina, SK, S4T 6P8 house for sale | Listing ID SK051113 | Royal LePage
The Creeks
· 3 Bedrooms · 2 Baths · House
· Garden · Cellar
The Creeks · 3 Bedrooms · 2 Baths · House · Garden · Cellar
Welcome to 98 Read Avenue! This well-maintained bi-level offers a bright, inviting interior, a functional floor plan, and a beautifully landscaped yard. Situated on a quiet residential street, this home offers a great combination of comfortable indoor living and outdoor enjoyment. The main floor features beautiful hardwood flooring throughout much of the living space, freshly painted walls, and a spacious living room highlighted by a large picture window that fills the home with natural light. The updated kitchen offers crisp white cabinetry, attractive tile backsplash, ample counter space, and stainless steel appliances. The main floor also includes comfortable bedrooms and a full bathroom with tiled tub surround. The developed lower level provides excellent additional living space, featuring a generous family room, a versatile recreation or games area, an additional bedroom, and a second bathroom complete with a relaxing tub. Large basement windows provide plenty of natural light, ma
$ 299,900
1253 Grey Street, Regina, SK, S4T 1G7 townhouse for sale | Listing ID SK051365 | Royal LePage
View photo
Townhouse · for sale
$ 259,900
New
1253 Grey Street, Regina, SK, S4T 1G7 townhouse for sale | Listing ID SK051365 | Royal LePage
The Creeks
· 3 Bedrooms · 3 Baths · Townhouse
· Patio · Parking · Cellar
The Creeks · 3 Bedrooms · 3 Baths · Townhouse · Patio · Parking · Cellar
Welcome to 1253 Grey Street! This 1,235 sq. ft. Two-storey townhouse condo offers a great opportunity to enjoy comfortable, low-maintenance living in the established Rosemont-Mount area. With a functional two-storey layout, there is plenty of room to spread out and make yourself at home. Enjoy the convenience of two parking stalls directly behind the unit, with patio and back door access to the kitchen, making hauling groceries a breeze! The crawl space foundation means there is no basement to maintain. The main floor features an open-concept living, dining and kitchen area, complete with granite countertops, an eat-up counter with space for stools, and a convenient 2-piece bathroom. Upstairs, you'll find the primary bedroom featuring a walk-in closet and 4-piece ensuite. Second-floor laundry means no more hauling baskets up and down the stairs! Two additional good-sized bedrooms and another 4-piece bathroom complete the second level. Families will appreciate the convenient location ne
$ 259,900
7661 Walsh Avenue, Regina, SK, S4Y 0H1 house for sale | Listing ID SK048291 | Royal LePage
View photo
House · for sale
$ 409,900
New
7661 Walsh Avenue, Regina, SK, S4Y 0H1 house for sale | Listing ID SK048291 | Royal LePage
The Creeks
· 3 Bedrooms · 3 Baths · House
The Creeks · 3 Bedrooms · 3 Baths · House
Welcome to the Talo 4-Plex Exterior unit, featuring the Global Muse designer interior. This home brings together a layered, travel-inspired look with warmth, character and a sense of discovery. A mix of light and dark cabinetry, warm wood tones, marble-inspired surfaces and rich amber accents creates a sophisticated, worldly feel. Please note: This home is currently under construction, and the images provided are for reference purposes only. Artist renderings are conceptual and may be modified without prior notice. We cannot guarantee that the facilities or features depicted in the show home or marketing materials will ultimately be built, or if constructed, that they will match exactly in terms of type, size, or specification. Dimensions are approximations and final dimensions are likely to change. Windows, exterior details, and elevations shown may also be subject to change. The open-concept main floor keeps the kitchen, dining and living areas connected, with a spacious kitchen isla
$ 409,900
515 St John Street, Regina, SK, S4R 1R6 house for sale | Listing ID SK039290 | Royal LePage
View photo
House · for sale
$ 269,900
New
515 St John Street, Regina, SK, S4R 1R6 house for sale | Listing ID SK039290 | Royal LePage
The Creeks
· 5 Bedrooms · 2 Baths · House
· Cellar
The Creeks · 5 Bedrooms · 2 Baths · House · Cellar
Welcome to 515 St. John Street — a true charmer nestled in the highly desirable Churchill Downs neighborhood! This inviting home offers an excellent opportunity for first-time buyers and savvy investors seeking stability and strong potential. The main floor features a bright and welcoming living room, a functional kitchen, a separate dining room, three generous bedrooms, and a full 4-piece bathroom — perfect for comfortable everyday living. Downstairs, the fully finished basement suite adds incredible versatility. It includes a large kitchen and dining area, two additional bedrooms, and another full 4-piece bathroom. Whether you’re looking for extended family living, multi-generational housing, or supplemental rental income, this flexible layout delivers outstanding value and functionality. (Id: 27)
$ 269,900

Get email alerts

Don't miss out: be the first to know about new properties

The alert was correctly created

On subscribing you accept the conditions of use and the privacy policy
Alert
Receive new ads in your inbox
Save this search
Receive alerts for new listings

We'll send you an email when we have new properties for: "Properties for sale in The Creeks"

The alert was correctly created

Get email alerts and be the first to see new listings
Required field
On subscribing I accept the terms of the privacy policy
Perfect! You'll soon start receiving new listings via email
Alert
Receive an email when we have new ads for Properties for sale in The Creeks
Save this search
Filters

Bedrooms

Area (sq.ft)

sq.ft
sq.ft

Price

$
$

Filter by property type

Bathrooms

Clear all filters
Receive notifications when new entries are published.