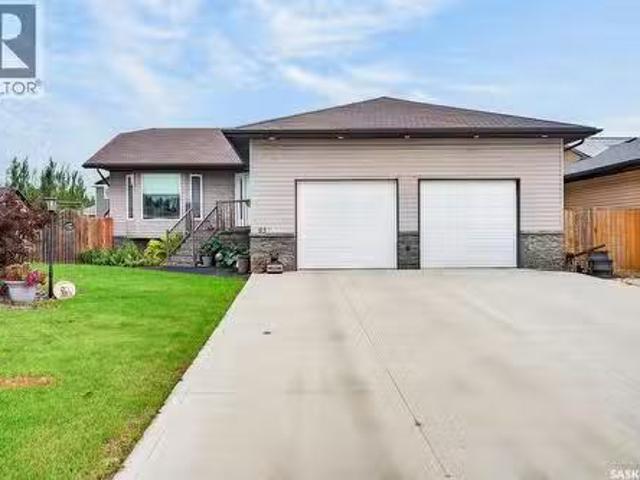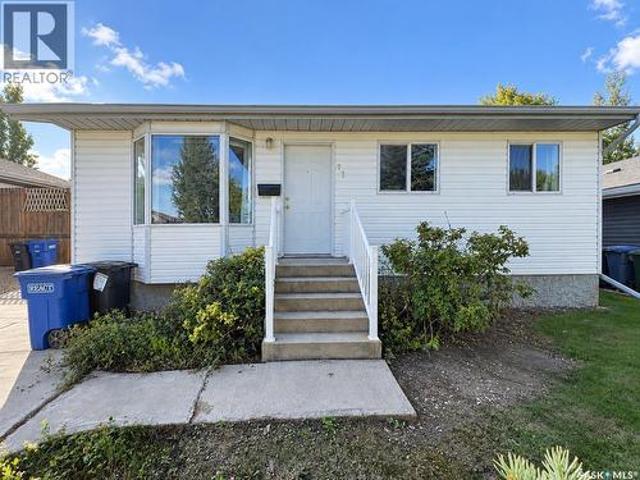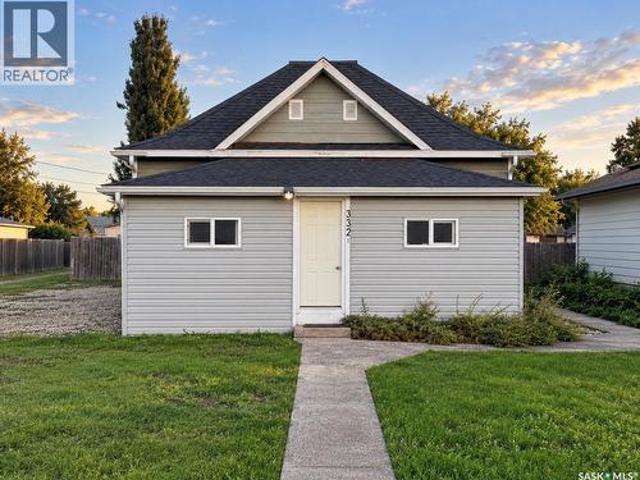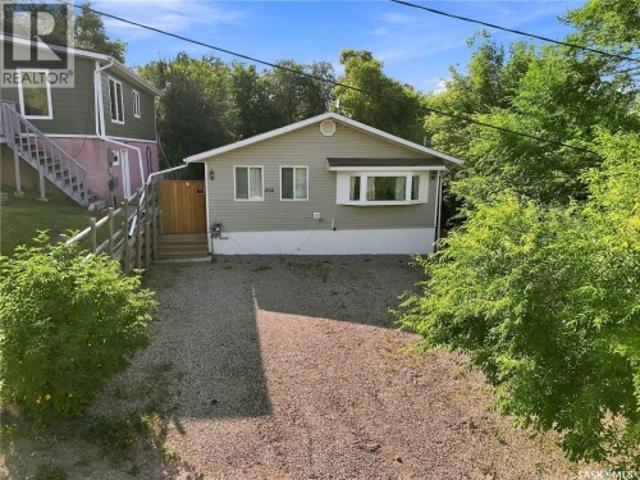
5 properties for sale in Viscount

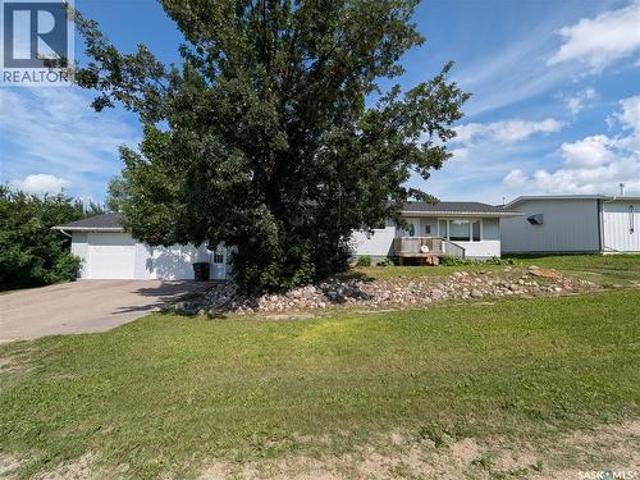
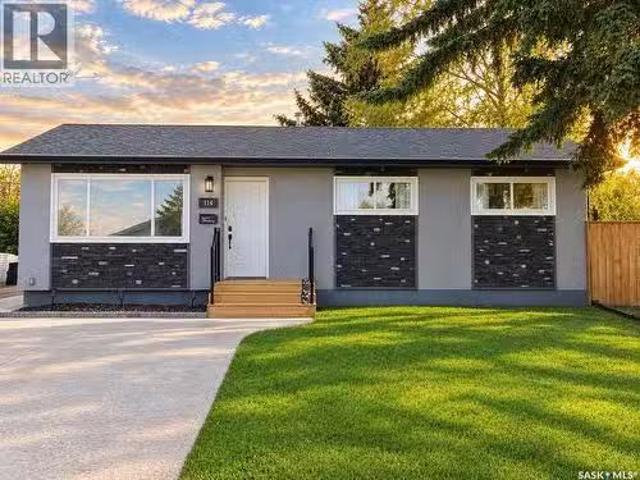
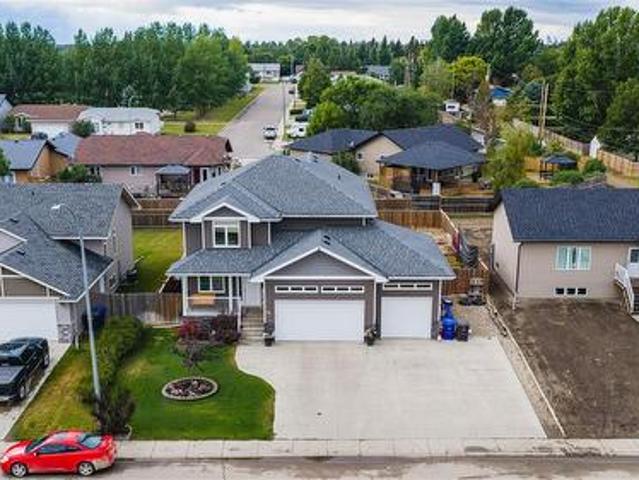
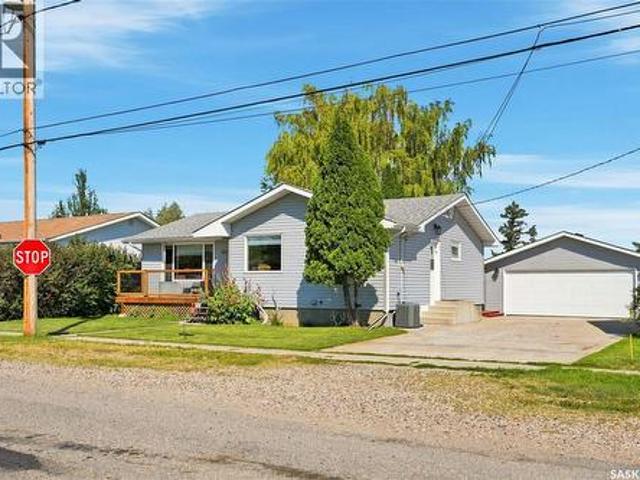
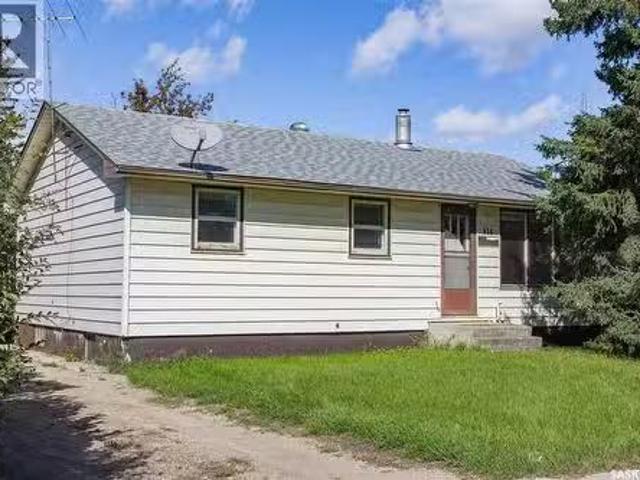
114 Colborne Avenue, Viscount, SK, S0K 4M0 house for sale L.
View photo
House · for sale
$ 119,000
$ 117/sq.ft
114 Colborne Avenue, Viscount, SK, S0K 4M0 house for sale L.
Viscount
· 1,012 sq.ft · 5 Bedrooms · 2 Baths · House
· Garden · Air conditioning · Cellar
Viscount · 1,012 sq.ft · 5 Bedrooms · 2 Baths · House · Garden · Air conditioning · Cellar
Turnkey, furnished, and ready to go! Whether you’re looking for a comfortable family home or an income-producing property, this well-kept 5-bedroom, 2-bathroom home offers flexibility, value, and a whole lot of opportunity. Lovingly held by the same family since day one, this home has been cared for over the years and offers the practical updates buyers appreciate, including newer shingles, 2021 high-efficiency furnace, central AC, and hot water heater. Inside, you’ll find durable linoleum flooring throughout much of the home, carpeted bedrooms and living room, plus a finished basement with additional living space and a 3-piece bathroom. And here’s the really convenient part: the home is being offered fully furnished, making this an exceptionally easy transition for a family, first-time buyer, investor, or someone looking for a turnkey saleal. Outside, you’ve got a back alley, shed, and partially fenced yard. The location is especially family-friendly, with the school, sports fields, b
$ 119,000
114 Colborne Avenue, Viscount, SK, S0K 4M0 house for sale | Listing ID SK048968 | Royal LePage
View photo
House · for sale
$ 119,000
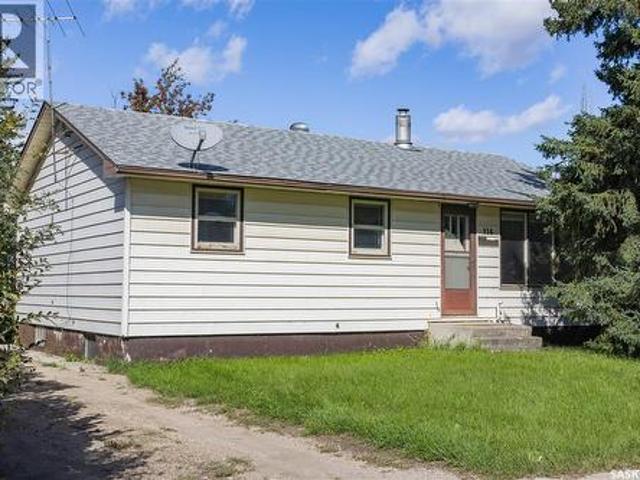
114 Colborne Avenue, Viscount, SK, S0K 4M0 house for sale | Listing ID SK048968 | Royal LePage
Viscount
· House
· Garden · Air conditioning · Cellar
Viscount · House · Garden · Air conditioning · Cellar
Turnkey, furnished, and ready to go! Whether you’re looking for a comfortable family home or an income-producing property, this well-kept 5-bedroom, 2-bathroom home offers flexibility, value, and a whole lot of opportunity. Lovingly held by the same family since day one, this home has been cared for over the years and offers the practical updates buyers appreciate, including newer shingles, 2021 high-efficiency furnace, central A/C, and hot water heater. Inside, you’ll find durable linoleum flooring throughout much of the home, carpeted bedrooms and living room, plus a finished basement with additional living space and a 3-piece bathroom. And here’s the really convenient part: the home is being offered fully furnished, making this an exceptionally easy transition for a family, first-time buyer, investor, or someone looking for a turnkey rental. Outside, you’ve got a back alley, shed, and partially fenced yard. The location is especially family-friendly, with the school, sports fields,
$ 119,000
107 Carlton Street, Viscount, SK, S0K 4M0 house for sale | Listing ID SK043123 | Royal LePage
View photo
House · for sale
$ 284,900
107 Carlton Street, Viscount, SK, S0K 4M0 house for sale | Listing ID SK043123 | Royal LePage
Viscount
· House
· Parking · Cellar
Viscount · House · Parking · Cellar
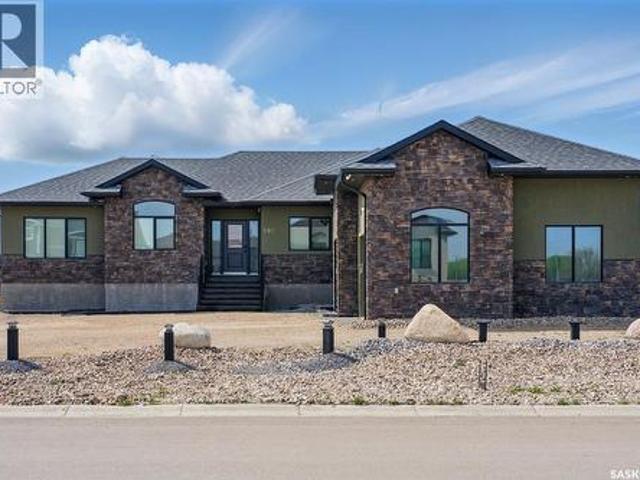
Enjoy small-town charm just 45 minutes from Saskatoon! This welcoming, well-maintained 4-bedroom, 3-bath family home is located in the tight knit village of Viscount, SK. It features a modern kitchen with plenty of room for family gatherings. Sit down dinners at the kitchen table or casual gatherings around the large functional island. Living room and kitchen windows flood the space with natural light. The spacious primary bedroom features a roomy 3-piece ensuite and an ample walk-in closet. Two more bedrooms, another bathroom and laundry room complete the expansive main floor with added direct garage access. The insulated, two car garage with 10 foot ceilings provides plenty of room for a shop as well. The finished basement has a massive recreation area, a fourth bedroom and a 3-piece bathroom. As well as a generous storage room. The large double lot provides plenty of opportunity to grow, or to be enjoyed for recreation and quiet relaxation. There is room to park an RV if desired. Vi
$ 284,900
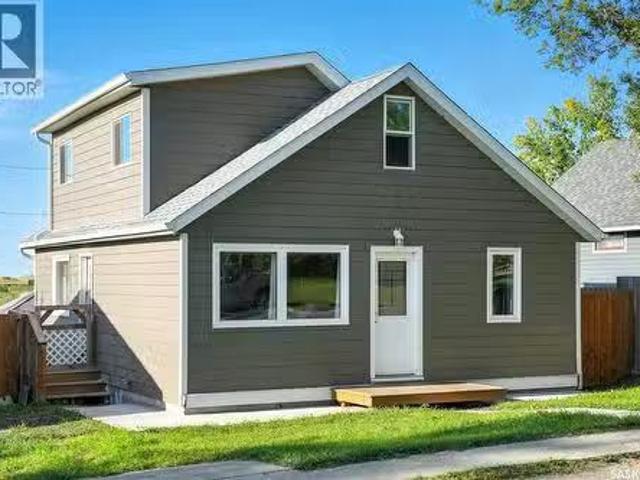
120 Colborne Avenue, Viscount, SK, S0K 4M0 house for sale L.
View photo
House · for sale
$ 129,000
$ 113/sq.ft
120 Colborne Avenue, Viscount, SK, S0K 4M0 house for sale L.
Viscount
· 1,141 sq.ft · 4 Bedrooms · 1 Bath · House
· Garden · Cellar
Viscount · 1,141 sq.ft · 4 Bedrooms · 1 Bath · House · Garden · Cellar
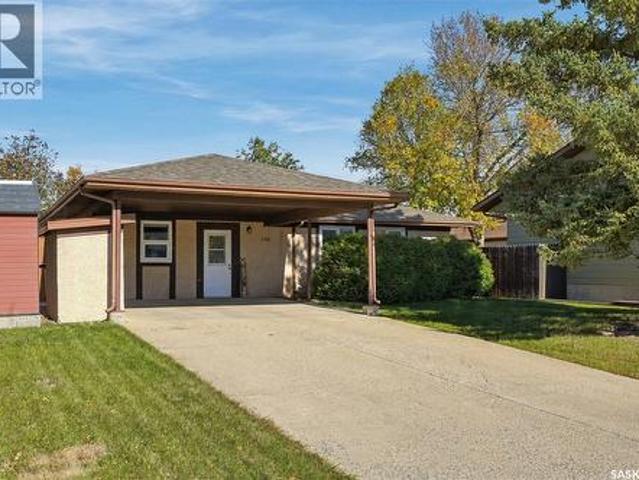
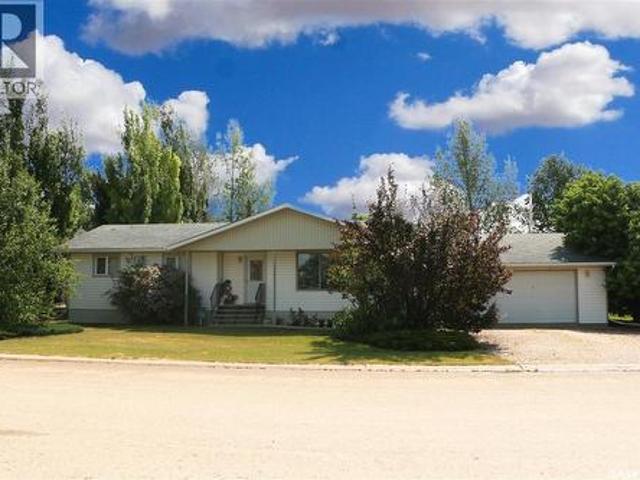
Affordability, a strong sense of community, and proximity to the big city - this property has it all. Just 45 minutes from Saskatoon, this charming 1 ½ storey home offers the perfect mix of comfort and value. Set on a 50’ x 120’ fully fenced lot, it’s big enough for kids, pets, or a garden while still easy to maintain. Step inside to find 1,151 sq. ft. of warm, inviting space with 3 bedrooms and 1 bathroom. The basement is partially finished and offers plenty of potential for extra living space or storage. This home has seen all the right updates in recent years: • New Hardie Board exterior (maintenance-free curb appeal) • New roof • High-efficient gas furnace • Updated electrical panel and wiring • Enhanced foundation with a new cement floor • Fresh paint • Bathroom makeover • Stainless steel appliances. With big-ticket upgrades already handled, you can move right in and focus on making it your own. There is also an alley for ease of access to the back yard and it has potential for a
$ 129,000
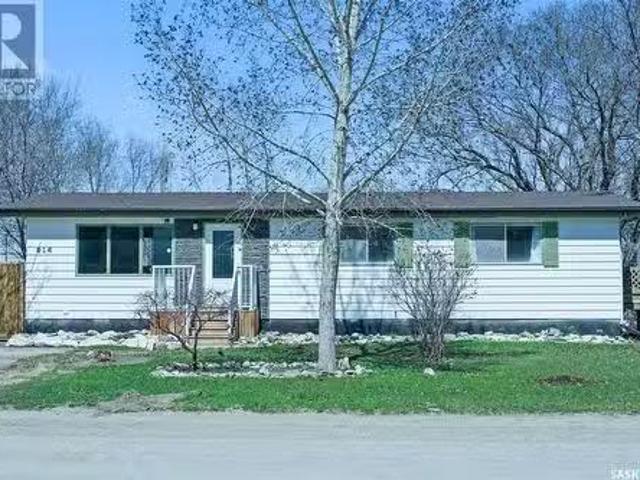
214 Drake Avenue, Viscount, SK, S0K 4M0 house for sale List.
View photo
House · for sale
$ 209,900
$ 182/sq.ft
214 Drake Avenue, Viscount, SK, S0K 4M0 house for sale List.
Viscount
· 1,152 sq.ft · 4 Bedrooms · 2 Baths · House
· Patio · Garden · Deck · Air conditioning · Equipped kitchen · Cellar
Viscount · 1,152 sq.ft · 4 Bedrooms · 2 Baths · House · Patio · Garden · Deck · Air conditioning · Equipped kitchen · Cellar
Discover comfort and charm in this beautifully updated 4-bedroom, 2-bathroom bungalow situated on a generous lot in the quiet community of Viscount. Thoughtfully maintained, this home offers a bright and airy main floor with soaring ceilings, an open living space, and an abundance of natural light. The modern kitchen features crisp white cabinetry, newer appliances, a built-in dishwasher, and convenient patio doors that lead to the deck and spacious backyard perfect for entertaining or relaxing outdoors. Enjoy the ease of main floor laundry and unwind in the luxurious jet tub found in the main bathroom. The basement adds even more functional space, with a fourth bedroom, a 3-piece bathroom, a workshop area, cold storage, and fully finished walls that are insulated, drywalled, and wired. Key updates within the last 10 years include shingles, furnace, water heater, and flooring. With central air conditioning and a move-in-ready interior, this home blends modern upgrades with cozy, small-
$ 209,900

More properties near this area

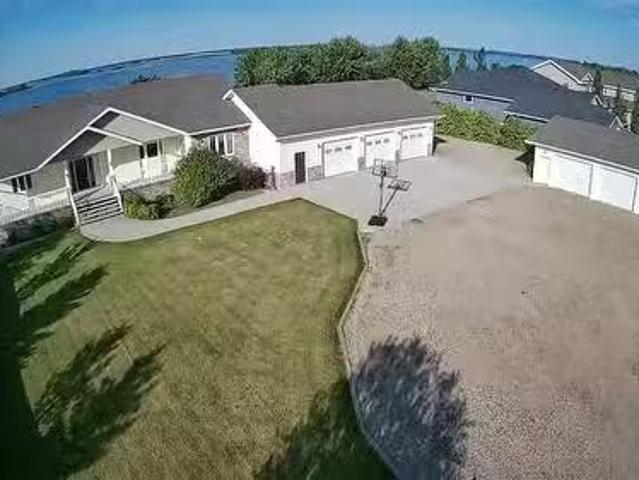
26 Pape Drive, Humboldt Lake, SK, S0K 2A0 house for sale Li.
View photo
House · for sale
$ 749,900
$ 389/sq.ft
26 Pape Drive, Humboldt Lake, SK, S0K 2A0 house for sale Li.
Viscount
· 1,927 sq.ft · 5 Bedrooms · 3 Baths · House
· Garden · Office room · Deck · Parking · Cellar
Viscount · 1,927 sq.ft · 5 Bedrooms · 3 Baths · House · Garden · Office room · Deck · Parking · Cellar
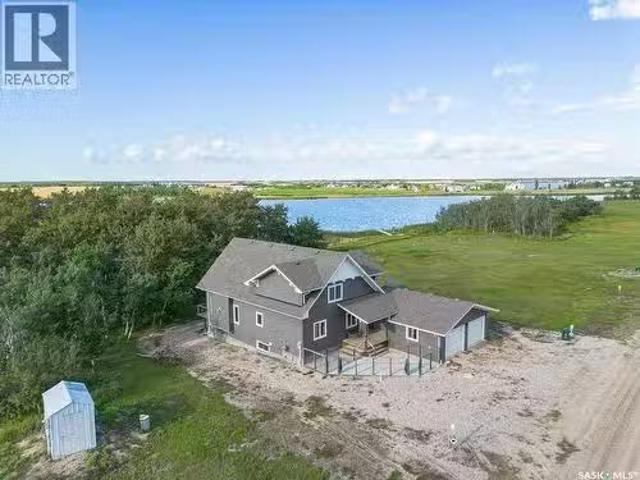
Welcome to a beautiful lakefront property – located at 26 Pape Drive – only a short commute to the city of Humboldt. Upon entry you will be met with a wall of windows from the living room overlooking the lake and front yard. The kitchen has a walk in pantry, quartz island and an abundance of counter space and cupboards. The open concept kitchen dining room provides a perfect place for family and friends to meet. Garden doors provide direct access off the dining room to the deck and well manicured yard. The main floor is complete with a large primary bedroom, with large walk in closet and 4 piece oversized ensuite. The remainder of the main floor features a spacious office with loads of storage, a laundry room again with ample storage, a large bedroom with walk in closet, a 4 piece bathroom and a large mudroomstorage room with direct access to the heated garage complete this main floor. The basement features 3 oversized bedrooms, 2 with walk in closets, a 4 piece bath, a family room, a
$ 749,900
112 Skye Drive, Colonsay, SK, S0K 0Z0 house for sale Listin.
View photo
House · for sale
$ 229,900
$ 251/sq.ft
112 Skye Drive, Colonsay, SK, S0K 0Z0 house for sale Listin.
Viscount
· 915 sq.ft · 3 Bedrooms · 1 Bath · House
· Garden · Parking · Swimming pool · Air conditioning · Cellar
Viscount · 915 sq.ft · 3 Bedrooms · 1 Bath · House · Garden · Parking · Swimming pool · Air conditioning · Cellar
Affordable Small-Town Living Just 35 Minutes from Saskatoon! Welcome to Colonsay! This sweet, well-maintained bungalow offers fantastic value on a quiet street. Featuring 3 bedrooms, freshly painted rooms, an updated main bathroom, and a basement ready for your personal touch. Outside, enjoy a huge, fenced backyard for maximum privacy. Parking is a breeze with a double concrete driveway in the front and two single detached garages in the back—perfect for vehicles, shop space, or extra storage! Key Upgrades & Features: • Water Heater (2026) & Central AC (2022) • Upgraded 200-Amp Electrical Panel (+ 40-Amp Panel in Garage) • Shingles (2020) & New Eavestroughing on House and Garage Conveniently located within short walking distance of the K–12 school, outdoor swimming pool, and local Co-op. An easy drive from Mosaic and Nutrien mine sites and a short 35-minute commute to Saskatoon. Colonsay is a vibrant community with a hall, rink, pool, and school—a ideal place to call home! (id:27). Sti
$ 229,900
49 Meadowlark Trail, Blucher Rm No. 343, SK, S7K 3P3 house f.
View photo
House · for sale
$ 819,900
$ 392/sq.ft
49 Meadowlark Trail, Blucher Rm No. 343, SK, S7K 3P3 house f.
Viscount
· 2,088 sq.ft · 3 Bedrooms · 3 Baths · House
· Parking
Viscount · 2,088 sq.ft · 3 Bedrooms · 3 Baths · House · Parking
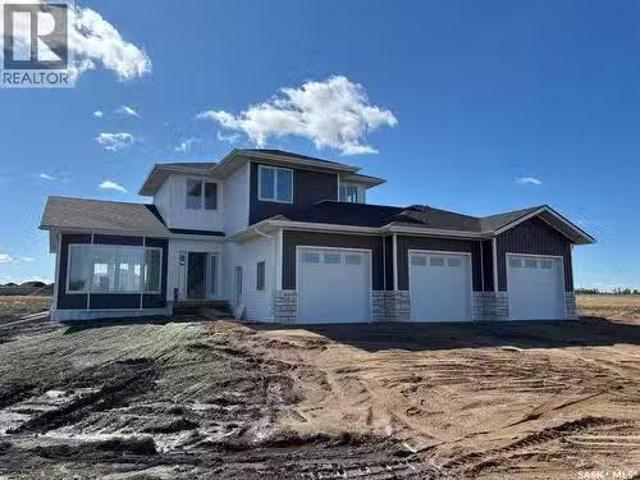
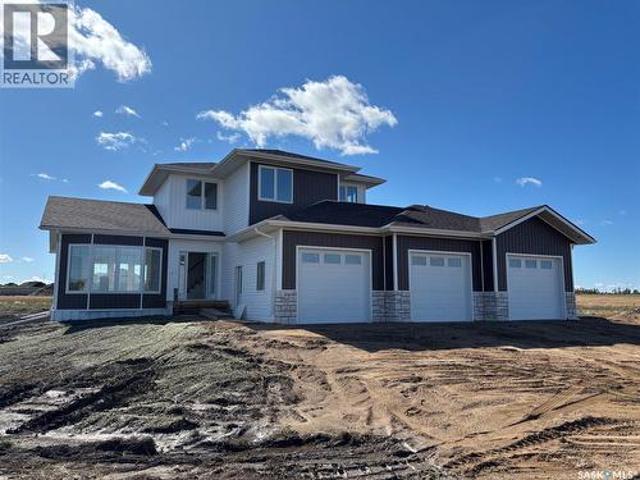
PROFESSIONAL PHOTOS WILL BE DONE ONCE BASEBOARDS AND DOORS HAVE BEEN INSTALLED. Welcome to acreage living! This spacious two-storey home offers an excellent combination of comfortable family living, generous room sizes, and the added convenience of a triple attached garage. The main floor features large windows that fill the home with natural light, creating a bright and welcoming atmosphere throughout. A large eat-in kitchen, thoughtfully designed by Majestic Cabinets of Saskatoon, provides plenty of space for everyday meals and entertaining. The main floor also offers both a comfortable family room and a separate living room, giving everyone room to relax and gather. The home offers three bedrooms and three bathrooms, with a functional two-storey layout designed with family living in mind. The second bedroom features a cozy and unique layout, with a main area measuring approximately 1110 x 107, along with a 7 x 68 alcove that offers additional space for a reading nook, desk, dressing
$ 819,900
2001 9Th Avenue, Humboldt, SK, S0K 2A0 house for sale | Listing ID SK050644 | Royal LePage
View photo
House · for sale
$ 275,000
2001 9Th Avenue, Humboldt, SK, S0K 2A0 house for sale | Listing ID SK050644 | Royal LePage
Viscount
· House
· Patio · Access for people with disabilities · Air conditioning · Parking
Viscount · House · Patio · Access for people with disabilities · Air conditioning · Parking
Great value & functionality with this recently-renovated 3-bedroom bungalow with convenient proximity to shopping centres, restaurants, Carlton Trail College and the Uniplex in Humboldt! This unique home was designed for wheelchair accessibility, with no stairs from the carport to the front door or steps from the house to the rear patio area. Main-floor laundry. Wide hall & doorways. Large 4-piece washroom. Open concept layout & more. With some modifications, this home could be converted back to accommodate barrier-free living if needed. This home was significantly renovated apprx. 3-4 years ago with newer flooring, lighting, kitchen, paint, blinds & appliances (washer/dryer set apprx. 2yrs old). Newer fencing (2022), HE furnace (2017), water heater (2017), central air conditioning (2024), storage shed, shingles & windows replaced in previous years. Located less than an hour away from the BHP Jansen Lake site, this smart & well-maintained home is a great buy in one of the world's most
$ 275,000
17 Prairie View Crescent, Colonsay, SK, S0K 0Z0 vacant land.
View photo
House · for sale
$ 15,000
17 Prairie View Crescent, Colonsay, SK, S0K 0Z0 vacant land.
Viscount
· House
· Office room · Swimming pool
Viscount · House · Office room · Swimming pool
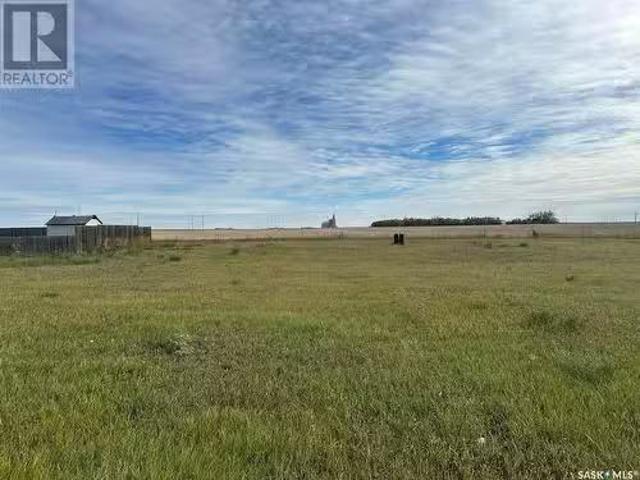
Build your dream home in the picturesque town of Colonsay! With the countryside just steps away. This vibrant town is home to a K-12 School, Grocery Store, outdoor Pool, Bank, Post Office, Library and Restaurant. Call today to get started! (id:27). Still available at ListedBuy!
$ 15,000
49 Meadowlark Trail, Blucher Rm No. 343, SK, S7K 3P3 house for sale | Listing ID SK049603 | Royal LePage
View photo
House · for sale
$ 819,900
49 Meadowlark Trail, Blucher Rm No. 343, SK, S7K 3P3 house for sale | Listing ID SK049603 | Royal LePage
Viscount
· House
· Parking
Viscount · House · Parking
Professional photos will be done once baseboards and doors have been installed. Welcome to acreage living! This spacious two-storey home offers an excellent combination of comfortable family living, generous room sizes, and the added convenience of a triple attached garage. The main floor features large windows that fill the home with natural light, creating a bright and welcoming atmosphere throughout. A large eat-in kitchen, thoughtfully designed by Majestic Cabinets of Saskatoon, provides plenty of space for everyday meals and entertaining. The main floor also offers both a comfortable family room and a separate living room, giving everyone room to relax and gather. The home offers three bedrooms and three bathrooms, with a functional two-storey layout designed with family living in mind. The second bedroom features a cozy and unique layout, with a main area measuring approximately 11'10' x 10'7', along with a 7' x 6'8' alcove that offers additional space for a reading nook, desk, d
$ 819,900
10 Humboldt Lake Crescent, Humboldt Lake, SK, S0K 2A0 vacant.
View photo
House · for sale
$ 47,500
10 Humboldt Lake Crescent, Humboldt Lake, SK, S0K 2A0 vacant.
Viscount
· House
Viscount · House
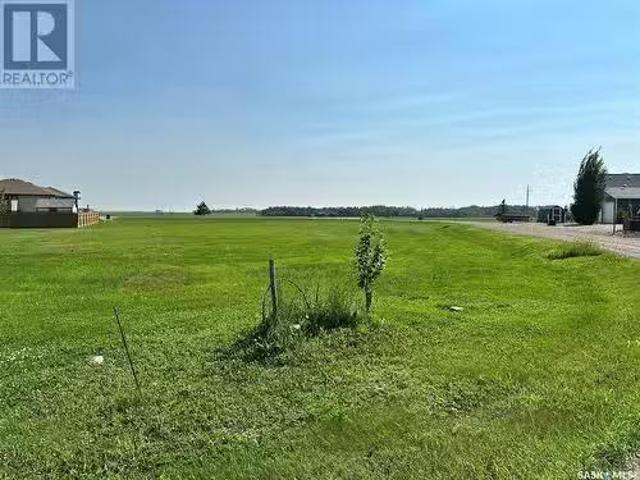
Lot 10 Humboldt Lake Crescent is a corner lot on the South Side of Humboldt Lake. This irregular corner lot has approx.3 acres. Services to the property curb include power, natural gas and pipeline water. Sewer system to be septic tank which is the responsibility of the Buyer. Buyer is responsible for septic holding tank cost and install. Buyer responsible for utility hookup costs. Gas line service to property has been paid. An all season road to the lot provides easy access for year round lake living. All buyers must sign South Humboldt Water Users Agreement. Humboldt Lake Resort is located along the shores of Humboldt Lake which is approximately 5 km South of the City of Humboldt. Humboldt Lake is approx. 5 miles long and 1 mile wide with average depth of approx. 25 feet. Aerial views outlines are approx. BHP Jansen Mine site is approx 50 min drive. Call for more details today! (id:27). Still available at ListedBuy!
$ 47,500
1&2 Pelican Lane, Humboldt Lake, SK, S0K 2A0 house for sale.
View photo
House · for sale
$ 609,900
$ 333/sq.ft
1&2 Pelican Lane, Humboldt Lake, SK, S0K 2A0 house for sale.
Viscount
· 1,830 sq.ft · 5 Bedrooms · 3 Baths · House
· Fireplace · Parking
Viscount · 1,830 sq.ft · 5 Bedrooms · 3 Baths · House · Fireplace · Parking
Welcome to 1&2 Pelican Lane, where waterfront living at Humboldt Lake meets the convenience of being just minutes from Humboldt. Set on a quiet 0.37-acre waterfront lot and including the adjacent vacant lot, this property offers added space, privacy and room to enjoy the lake lifestyle. Built in 2017, this 1½-storey home features 1,836 sq. ft. of living space with five bedrooms, three bathrooms and a 24 x 24 attached garage. Inside, vaulted ceilings and expansive waterfront-facing windows create a bright, open atmosphere throughout the kitchen, dining and living areas while capturing beautiful lake views. The kitchen features a large island, walk-through pantry and convenient access to the mudroom with main-floor laundry. A gas fireplace anchors the living room, while the sunroom provides a comfortable place to relax and enjoy the waterfront setting throughout the seasons. Two bedrooms and a full bathroom complete the main floor. Upstairs, the loft-style primary suite offers a spacious
$ 609,900
309 7Th Avenue, Humboldt, SK, S0K 2A0 townhouse for sale Li.
View photo
Condo · for sale
$ 349,000
$ 302/sq.ft
309 7Th Avenue, Humboldt, SK, S0K 2A0 townhouse for sale Li.
Viscount
· 1,152 sq.ft · 3 Bedrooms · 2 Baths · Condo
· Patio · Garden · Equipped kitchen
Viscount · 1,152 sq.ft · 3 Bedrooms · 2 Baths · Condo · Patio · Garden · Equipped kitchen
Move-In Ready & Beautifully Updated at Landmark Estates! This 2-storey townhouse in Landmark Estates has been extensively updated from top to bottom offering 1,162 sq. ft. of finished living space across all three levels, with 3 bedrooms and 2 bathrooms ready for you to simply unpack and enjoy. Freshly painted throughout with new flooring on every level, the main floor welcomes you with a bright, open layout and a convenient 2pc powder room off the entry. The updated kitchen shines with quartz countertops, granite sinks, refreshed wood cabinets, a built-in hutch, and a full appliance package including a brand new fridge, stove and dishwasher. The dining area flows into a sunken living room, where garden doors open onto your private, enclosed patio perfect for morning coffee or summer evenings. (id:27). Still available at ListedBuy!
$ 349,000
95 Laskin Crescent, Humboldt, SK, S0K 2A0 house for sale Li.
View photo
House · for sale
$ 575,000
$ 351/sq.ft
95 Laskin Crescent, Humboldt, SK, S0K 2A0 house for sale Li.
Viscount
· 1,636 sq.ft · 5 Bedrooms · 3 Baths · House
· Garden · Deck
Viscount · 1,636 sq.ft · 5 Bedrooms · 3 Baths · House · Garden · Deck
Welcome to 95 Laskin Crescent, located in a desirable area of Humboldt and ideally situated directly across from a park. This well-designed 1,638 sq. ft. raised bungalow was built in 2008 and sits on a large, irregular-shaped lot. The bright and inviting main floor features an open-concept layout with vaulted ceilings, laminate flooring, and an abundance of windows. The spacious kitchen offers modern cabinetry, quartz countertops, convenient pull-out drawers with soft-close features, and a corner pantry. A garden door provides direct access to the large rear deck, perfect for entertaining or enjoying the backyard. Three generous bedrooms are located on the main floor, including an impressive primary suite with a walk-in closet and ensuite featuring a large separate shower and air tub. A 4-piece bathroom and convenient main floor laundry complete this level. The developed lower level offers an abundance of additional living space with a huge family room, two spacious bedrooms with walk-
$ 575,000
77 3Rd Street, Humboldt, SK, S0K 2A0 house for sale | Listing ID SK049112 | Royal LePage
View photo
House · for sale
$ 319,900
77 3Rd Street, Humboldt, SK, S0K 2A0 house for sale | Listing ID SK049112 | Royal LePage
Viscount
· House
· Parking · Cellar
Viscount · House · Parking · Cellar
Welcome to this well-maintained home, conveniently located in Humboldt’s southeast area, close to schools, parks, recreation and everyday amenities. Inside, you’ll find a perfectly sized living room, with new vinyl flooring, baseboards and fresh paint completed in 2025. The main floor also features three good-sized bedrooms and a 4-piece bathroom. Downstairs, the unfinished basement offers plenty of potential for future development, along with a cold room for extra storage and 220V wiring with an additional power source that can be routed to the garage. Outside, the long driveway provides parking for up to five vehicles, and the shingles on both the house and garage were replaced in 2024. Call your favourite agent today to book a viewing! (Id: 27)
$ 319,900
332 7Th Street, Humboldt, SK, S0K 2A0 house for sale | Listing ID SK048660 | Royal LePage
View photo
House · for sale
$ 179,900
332 7Th Street, Humboldt, SK, S0K 2A0 house for sale | Listing ID SK048660 | Royal LePage
Viscount
· House
· Garden · Office room · Parking · Cellar
Viscount · House · Garden · Office room · Parking · Cellar
2-bedroom bungalow located on a spacious 50' x 132' lot in Humboldt. This 1,040 sq. ft. Home features a bright living room, kitchen, dining room, main-floor laundry, upgraded 4-piece bathroom, and a convenient mudroom. The fully finished basement offers additional living space with a family room, den/office and storage! Several updates have been completed throughout the home, including an upgraded bathroom, kitchen and laundry lighting, and the new closet doors. The back portion of the roof has also been replaced. The front porch has been remodelled with a new window, newer flooring, and an added storage room. Outside, enjoy a fenced yard with mature trees and shrubs, plus a double gravel driveway with parking for 3. A great opportunity for a first-time buyer, small family, or investor! (Id: 27)
$ 179,900
206 Albert Street, Manitou Beach, SK, S0K 4T1 house for sale | Listing ID SK048012 | Royal LePage
View photo
House · for sale
$ 260,000
206 Albert Street, Manitou Beach, SK, S0K 4T1 house for sale | Listing ID SK048012 | Royal LePage
Viscount
· House
· Garden · Deck · Parking
Viscount · House · Garden · Deck · Parking
Escape to Manitou Beach, where relaxed lake life meets year-round comfort on the shores of famous Little Manitou Lake. Renowned for its mineral-rich, naturally buoyant waters. This move-in-ready bungalow offers easy single-level living with two bedrooms, a full four-piece bath, main-floor laundry, and a bright kitchen and dining area. Set on a generous 50' x 120' lot, it's made for enjoying the outdoors: unwind on the deck, gather around the firepit, and make the most of the partially fenced yard, mature trees, 2 storage sheds, and off-street parking for up to five vehicles front and back. The location is the real showstopper. You're just minutes from the year-round Manitou Springs Resort & Mineral Spa, the historic Danceland dance hall, the lake's public beaches, a nine-hole golf course, and one of only a handful of drive-in theatres left in Saskatchewan. With local shops and eateries close by. The town of Watrous is just up the road, and Saskatoon is about an hour and a half away. Wh
$ 260,000
Bowman Acreage, Humboldt Rm No. 370, SK, S0K 2A0 house for sale | Listing ID SK047655 | Royal LePage
View photo
House · for sale
$ 339,900
Bowman Acreage, Humboldt Rm No. 370, SK, S0K 2A0 house for sale | Listing ID SK047655 | Royal LePage
Viscount
· House
· Patio · Office room · Fireplace · Deck · Cellar
Viscount · House · Patio · Office room · Fireplace · Deck · Cellar
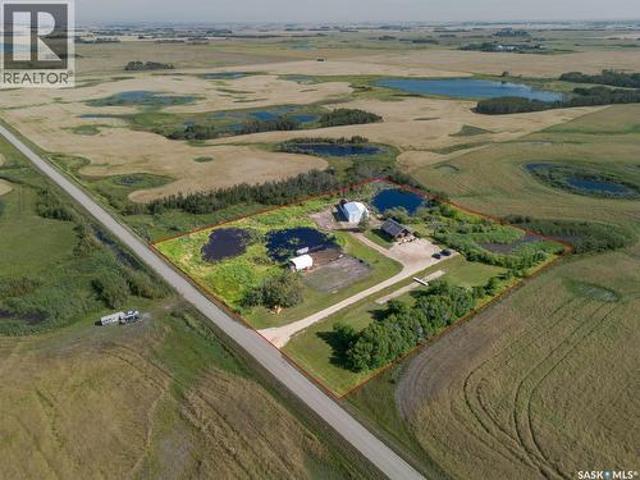
This picturesque acreage is located approx 10 minutes south west of Humboldt, offering 3.3 acres of property with a Custom Built Log Home, Shop, and views that will leave you speechless! The house is a true Log Home! As you enter you are welcomed to the new front deck, a perfect place to sit and entertain in the summer. A front porch, opens to the main living area with soaring ceilings, a well appointed living room boasting a gas fireplace, creating a cozy ambience. The galley kitchen offers a functional layout and opens to a separate dining area with patio doors and numerous windows flooding this area with natural light. The main floor offers one bedroom, office, and full bathroom. The upper level opens to the Primary Suite which is truly grand with double doors and magnificent views of the prairies. The basement houses all the utilities and offers extra storage space. Heating for the home is forced air propane furnace, and the new well offers piece of mind for the new owners. This ho
$ 339,900
32 Barnes Crescent, Humboldt, SK, S0K 2A0 house for sale | Listing ID SK047668 | Royal LePage
View photo
House · for sale
$ 419,000
32 Barnes Crescent, Humboldt, SK, S0K 2A0 house for sale | Listing ID SK047668 | Royal LePage
Viscount
· House
Viscount · House
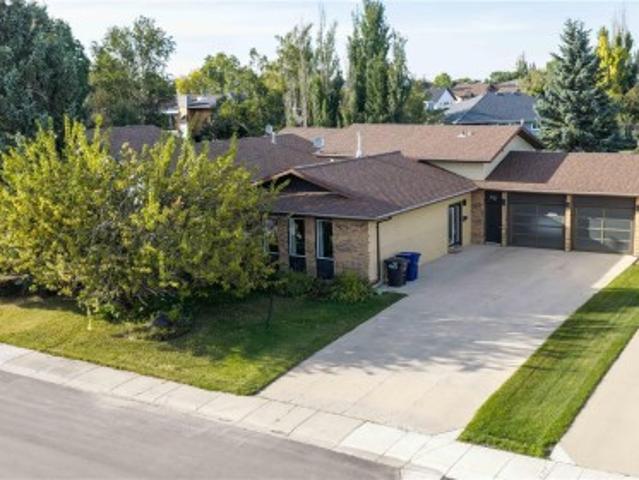
Welcome to 32 Barnes Crescent — a spacious and thoughtfully updated 4-level split tucked away on a quiet crescent in Humboldt’s desirable north end! Located just steps from Carl Schenn Park, this 1,448 sq. Ft. home offers an excellent combination of space, functionality and a fantastic family-friendly location. The main level features a bright and inviting large family room with oversized front windows, creating a warm and welcoming first impression. The kitchen offers plenty of cabinetry and storage, along with a functional island, making it a great space for everyday family life and entertaining. Upstairs, you’ll find three comfortable bedrooms, including a spacious primary bedroom with convenient access to the 3-piece bathroom. The bathroom also offers access from the hallway, providing functionality for the entire family. The third level adds even more living space with a large family room, fourth bedroom and 3-piece bathroom with shared laundry — an ideal setup for teenagers, gues
$ 419,000
15 Acres Of Paradise, Blucher Rm No. 343, SK, S7K 1P3 house for sale | Listing ID SK047094 | Royal LePage
View photo
House · for sale
$ 824,000
15 Acres Of Paradise, Blucher Rm No. 343, SK, S7K 1P3 house for sale | Listing ID SK047094 | Royal LePage
Viscount
· House
· Office room · Deck
Viscount · House · Office room · Deck
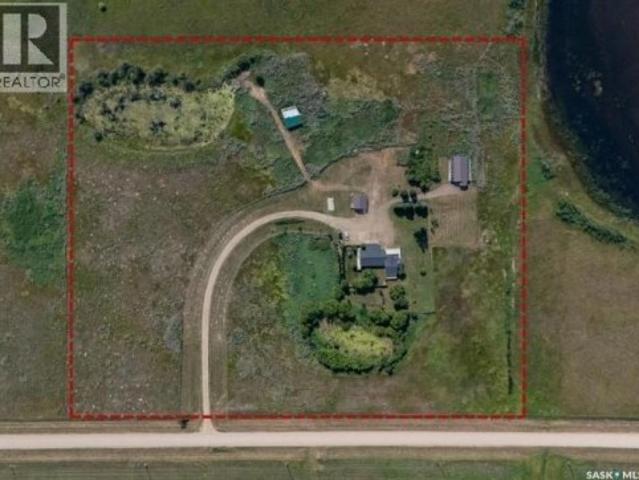
Welcome to a truly unique acreage opportunity offering over 15 acres only 14 minutes from Costco South in Saskatoon (#394 paved). With a major addition completed in 2013 and a major interior and exterior makeover in 2026. It has a canine boarding facility and the potential for a granny suite or a secondary revenue home. The approximately 2,620 sq. Ft. home features 6 bedrooms, 3 bathrooms, an office, vaulted ceilings, natural gas and electric heat, Corian countertops, stainless steel appliances, all newer windows and front and rear decks. The 2026 updates include fresh professional paint, updated lighting and significant finishing improvements throughout. The home is unique in that it can easily accommodate a granny suite, has income potential, and can simply be a very large home with defined living spaces plus an extra kitchen! The addition wing is spray foamed and a separate living area has its own electrical meter and service, electric heat and R60 blown-in insulation, offering exce
$ 824,000
640 13Th Street, Humboldt, SK, S0K 2A0 house for sale | Listing ID SK046494 | Royal LePage
View photo
House · for sale
$ 371,000
640 13Th Street, Humboldt, SK, S0K 2A0 house for sale | Listing ID SK046494 | Royal LePage
Viscount
· House
· Deck · Cellar
Viscount · House · Deck · Cellar
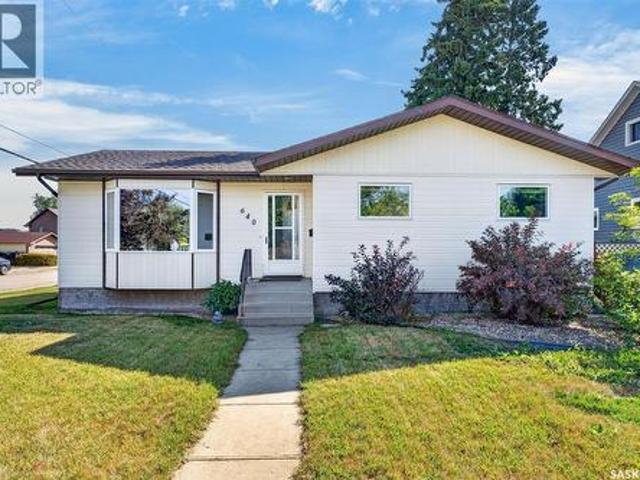
Welcome to this well-cared-for home, ideally situated on a corner lot in a desirable Humboldt neighbourhood. Conveniently located close to schools, Uniplex, downtown and many of the city’s amenities, this property offers a great combination of location, space and functionality. From the covered deck, step inside to a bright and inviting open-concept main floor. The spacious kitchen offers an abundance of oak cabinetry, along with newer countertops, backsplash, hardware and lighting. A natural-gas stove is a bonus. The kitchen and dining area flow comfortably into the living room, where a large bay window fills the space with warm west-facing sunlight. The main floor features three spacious bedrooms, a 4-piece bathroom, and convenient laundry hookups, allowing for laundry on the main level if desired. Recent updates include newer flooring throughout the main floor and paint, creating a bright and inviting feel. The basement provides an impressive amount of additional living space, featu
$ 371,000
96 101St Street, Humboldt, SK, S0K 2A0 house for sale | Listing ID SK046561 | Royal LePage
View photo
House · for sale
$ 724,900
96 101St Street, Humboldt, SK, S0K 2A0 house for sale | Listing ID SK046561 | Royal LePage
Viscount
· House
· Office room · Fireplace · Parking
Viscount · House · Office room · Fireplace · Parking
Welcome to 96 101st Street — a stunning custom-built 2,109 sq. Ft. two-storey home offering an incredible amount of space, functionality, and style! Built in 2013 and situated on a generous 67' x 118' lot on the outskirts of Humboldt, this impressive property is conveniently located close to St. Dominic School and Bill Brecht Park. Step inside to a welcoming front porch and a bright, open main floor featuring a spectacular living room with soaring 18-foot ceilings, beautiful stone fireplace and an open view to the second level. The dining area flows seamlessly into the spacious kitchen, complete with an abundance of cabinetry, quartz countertops, tile backsplash, stainless steel appliances and a large island. A practical mudroom with built-in lockers and closets connects to the heated triple attached garage, while a convenient 2-piece bath and private office complete the main floor. Upstairs, the spacious primary bedroom offers a beautiful 3-piece ensuite with tiled shower and walk-in
$ 724,900
342 Aspon Avenue, Allan, SK, S0K 0C0 house for sale | Listing ID SK046434 | Royal LePage
View photo
House · for sale
$ 324,900
342 Aspon Avenue, Allan, SK, S0K 0C0 house for sale | Listing ID SK046434 | Royal LePage
Viscount
· House
· Garden · Parking · Deck · Air conditioning
Viscount · House · Garden · Parking · Deck · Air conditioning
It’s your chance to own this great bungalow in Allan! This four-bedroom home offers a functional layout with plenty of space for the whole family and a comfortable flow throughout. The home has seen plenty of upgrades over the last few years, including new shingles, siding, a new front deck, some updated windows and doors, and vinyl plank flooring throughout the main floor, excluding the bedrooms. The bright living room features a large new picture window with opening side windows, bringing in plenty of natural light. Additional updates include a new water heater and dual-flush toilets, plus the home is equipped with central air conditioning for added comfort. Situated on a large lot with beautiful prairie views, the property offers a park-like backyard surrounded by mature trees, a spacious deck perfect for entertaining, a new storage shed, and alley access with plenty of room to store your RV, boat, trailers, or other toys. A 24’ x 24’ detached garage and concrete driveway provide ev
$ 324,900
503 8Th Avenue E, Watrous, SK, S0K 4T0 house for sale | Listing ID SK046360 | Royal LePage
View photo
House · for sale
$ 659,900
503 8Th Avenue E, Watrous, SK, S0K 4T0 house for sale | Listing ID SK046360 | Royal LePage
Viscount
· House
· Fireplace
Viscount · House · Fireplace
This impressive bungalow in the vibrant town of Watrous offers more than 1,700 sq. Ft. of thoughtfully designed living space, featuring durable, stylish, high-end finishes. Built for comfort and practicality, it’s an excellent fit for families, professionals, or investors seeking a modern home with added income potential. Step into the spacious foyer and you’re welcomed by an open-concept kitchen, dining, and living area that flows beautifully, creating a bright and inviting atmosphere. Kitchen features premium appliances—including a gas stove—along with custom cabinetry and granite countertops for beauty with long-lasting quality. A gas fireplace with a custom stone surround adds warmth and charm to the main living space. The primary suite includes a generous bedroom and a luxurious 5-piece ensuite with a glass-enclosed walk-in shower, soaker tub, double-sink vanity, and toilet. A large walk-in closet completes the retreat. On the opposite side of the home, you’ll find a 4-piece main
$ 659,900
304 Rosher Street, Colonsay, SK, S0K 0Z0 house for sale | Listing ID SK045692 | Royal LePage
View photo
House · for sale
$ 349,900
304 Rosher Street, Colonsay, SK, S0K 0Z0 house for sale | Listing ID SK045692 | Royal LePage
Viscount
· House
· Garden · Cellar
Viscount · House · Garden · Cellar
Welcome to this fantastic family home in the charming town of Colonsay. Located close to the school, Arena and backing the ballparks/greenspace with an oversized yard of its own this home is one of a kind. The 1456 square foot home welcomes you with lots of natural light in the grand living room. Open to the dining room this allows for a modern touch in a classic well loved floor plan. The U shaped kitchen overlooks the beautiful green backyard with apple trees, raspberry bushes & a garden space. The main floor has 3 bedrooms including a primary room with a walk in closet. The 4 piece bathroom completes the main floor. The backdoor leads to a great mud room area before entering the fully finished basement. With space for everything you need the large family room and tv nook will allow you to make it your own. There is an additional bedroom, laundry room with loads of storage (see what I did there) and a 3 piece bathroom with a large jetted tub. If thats not enough the house also has a
$ 349,900
Holynski Quarter Section, Grant Rm No. 372, SK, S0K 4N0 farm.
View photo
House · for sale
$ 410,000
Holynski Quarter Section, Grant Rm No. 372, SK, S0K 4N0 farm.
Viscount
· House
Viscount · House
Here is an opportunity to add a full quarter section to your farming operation or land portfolio in the RM of Grant No. 372. This 159.67 acre grain quarter is located at NE W2, in the St. Denis area. With no buildings or services on the property, this is a straightforward agricultural land purchase offering good potential for an existing producer looking to expand or an investor looking to add Saskatchewan farmland to their portfolio. Contact your REALTOR® for additional information and directions to the property. (id:27). Still available at ListedBuy!
$ 410,000
10 Willow Way, Humboldt Rm No. 370, SK, S0K 2A0 vacant land.
View photo
House · for sale
$ 99,500
10 Willow Way, Humboldt Rm No. 370, SK, S0K 2A0 vacant land.
Viscount
· House
· Garden
Viscount · House · Garden
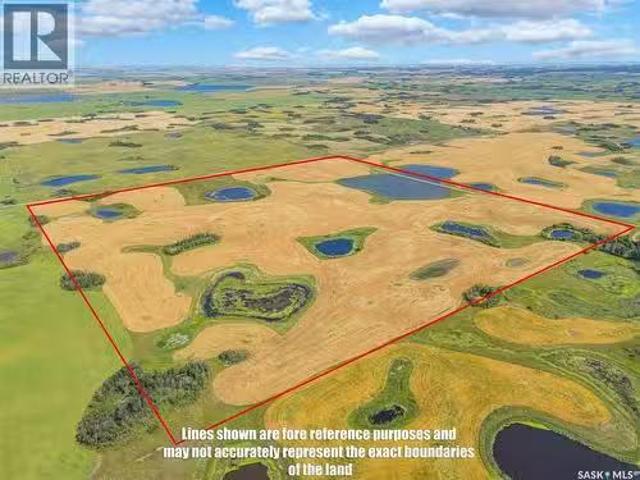
Buy Now, Pay Later! Get ready to build your dream home at Prairie View Properties! Lot 10 Willow Way at Prairie View Properties shared a boundary with the community greenspace. Access to the trail system on the North Side. This deep lot leaves plenty of opportunity for a developed back yard for you to enjoy. The Lilac hedge on the East Side will frame each sunrise just for you! South facing lot on 1.25 acre lot. Located in the RM of Humboldt #370, just 2 KM North East of the City of Humboldt & approx. 40 min from BHP Jansen Mine. Relax and enjoy the natural beauty of this acreage development enhanced by greenspaces, walking trails and a pond. Lots are serviced to the Property line with Power, Phone, Natural Gas and SHL Rural Pipeline Water. Sewer Service to be selected by Buyer. Approved for Type 2 Mound or Septic Holding Tank. Purchase Price is Plus GST. Buyer to pay non-refundable down payment to hold the lot with the obligations to pay the balance upon occupancy or two years. Call t
$ 99,500
3 Willow Way, Humboldt Rm No. 370, SK, S0K 2A0 vacant land f.
View photo
House · for sale
$ 99,500
3 Willow Way, Humboldt Rm No. 370, SK, S0K 2A0 vacant land f.
Viscount
· House
Viscount · House
Buy Now and Pay Later! Get ready to build your dream home at Prairie View Properties! Lot 3 Willow Way at Prairie View Properties has a South facing view with a beautiful hedge-lined plateau to place your forever home. As it gently slopes to the East, every sunrise will be a feature. As an added bonus your family will have direct access to the community raspberry patch located beside the trail that frames the back of the acreage. 1.25 acres with a South facing view. Located in the RM of Humboldt #370, just 2 KM North East of the City of Humboldt & approx. 40 min from BHP Jansen Mine. Relax and enjoy the natural beauty of this acreage development enhanced by greenspaces, walking trails and a pond. Lots are serviced to the Property line with Power, Phone, Natural Gas and SHL Rural Pipeline Water. Sewer Service to be selected by Buyer. Approved for Type 2 Mound or Septic Holding Tank. Purchase Price is Plus GST. Buyer to pay non-refundable down payment to hold the lot with the obligations
$ 99,500
9 Willow Way, Humboldt Rm No. 370, SK, S0K 2A0 vacant land f.
View photo
House · for sale
$ 95,500
9 Willow Way, Humboldt Rm No. 370, SK, S0K 2A0 vacant land f.
Viscount
· House
Viscount · House
Buy Now, Pay Later! Get ready to build your dream home at Prairie View Properties! Lot 9 Willow Way at Prairie View Properties has Lilac hedges on the East and West sides and the hedge along the community trail system to the North, this property is beautifully framed to develop to your liking! South facing lot on 1.23 acres. Located in the RM of Humboldt #370, just 2 KM North East of the City of Humboldt & approx. 40 min from BHP Jansen Mine. Relax and enjoy the natural beauty of this acreage development enhanced by greenspaces, walking trails and a pond. Lots are serviced to the Property line with Power, Phone, Natural Gas and SHL Rural Pipeline Water. Sewer Service to be selected by Buyer. Approved for Type 2 Mound or Septic Holding Tank. Purchase Price is Plus GST. Buyer to pay non-refundable down payment to hold the lot with the obligations to pay the balance upon occupancy or two years. Call today for more information or to view! (id:27). Still available at ListedBuy!
$ 95,500

Get email alerts

Don't miss out: be the first to know about new properties

The alert was correctly created

On subscribing you accept the conditions of use and the privacy policy
Alert
Receive new ads in your inbox
Save this search
Receive alerts for new listings

We'll send you an email when we have new properties for: "Properties for sale in Viscount"

The alert was correctly created

Get email alerts and be the first to see new listings
Required field
On subscribing I accept the terms of the privacy policy
Perfect! You'll soon start receiving new listings via email
Alert
Receive an email when we have new ads for Properties for sale in Viscount
Save this search
Filters

Bedrooms

Area (sq.ft)

sq.ft
sq.ft

Price

$
$

Filter by property type

Bathrooms

Clear all filters
Receive notifications when new entries are published.