4 properties for sale in Nanaimo River

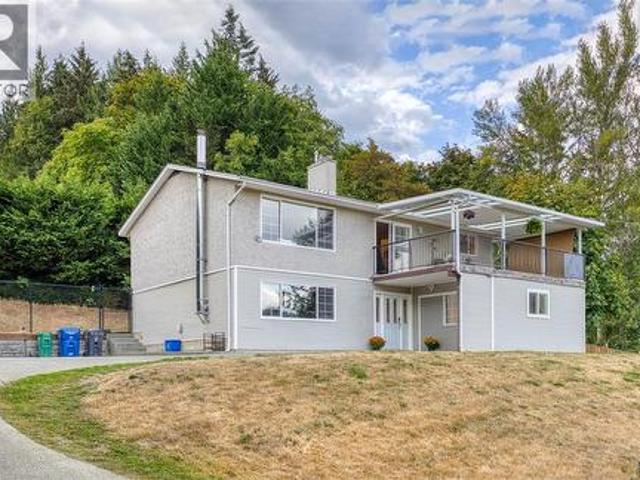
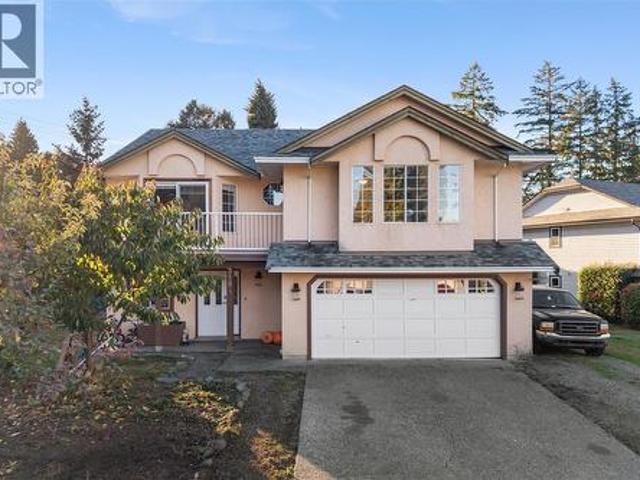
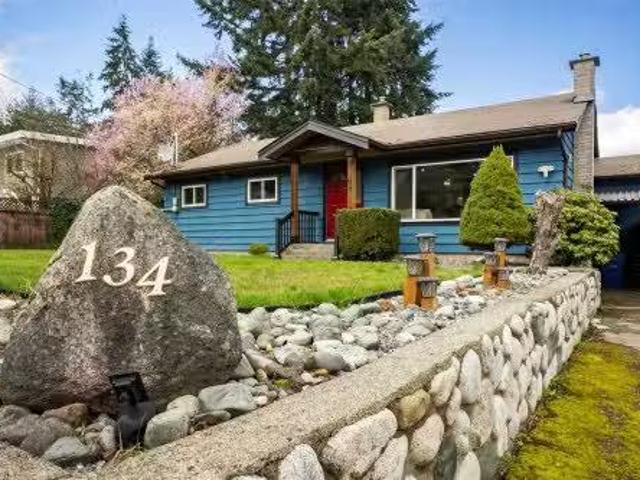
134 Roberta Rd West, Nanaimo, BC, V9X 1A2 house for sale Li.
View photo
House · for sale
$ 759,900
$ 430/sq.ft
134 Roberta Rd West, Nanaimo, BC, V9X 1A2 house for sale Li.
Nanaimo River
· 1,765 sq.ft · 3 Bedrooms · 2 Baths · House
· Garden · Swimming pool · Deck · Parking
Nanaimo River · 1,765 sq.ft · 3 Bedrooms · 2 Baths · House · Garden · Swimming pool · Deck · Parking
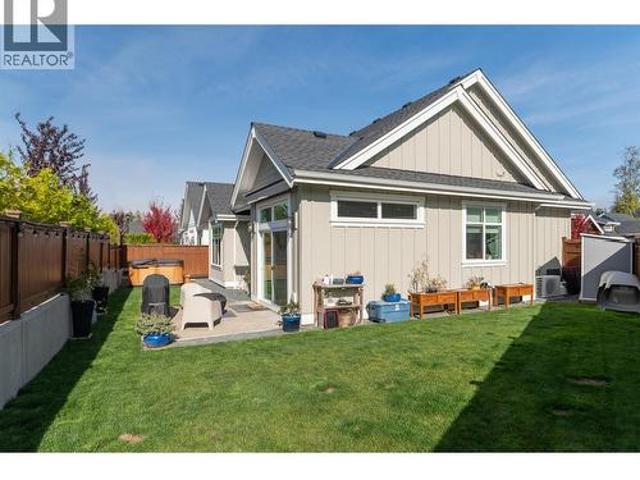
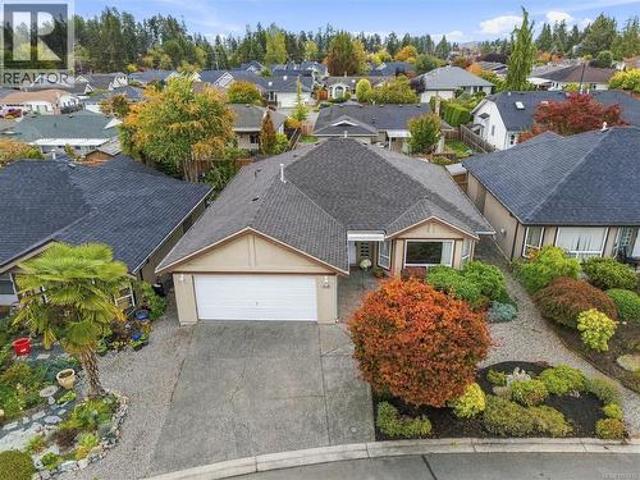
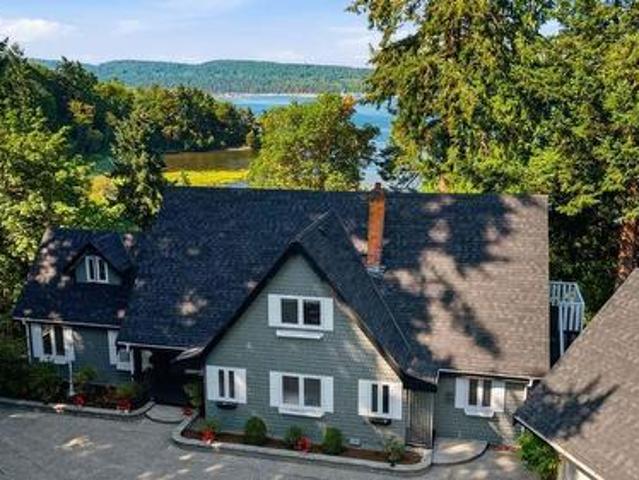
ALMOST HALF ACRE RANCHER- Tucked away on a private nearly half acre lot in one of Nanaimo’s most desirable family neighbourhoods, this charming home offers space, privacy, and future potential. Move right into this well-maintained 3 bed, 2 bath, 1604 sqft rancher thats been freshened up with new paint and updated windows. Inside features a bright, open living space flowing seamlessly to an impressive 800+ sqft deck—thats perfect for entertaining—overlooking a spacious backyard with a hot tub. A nearly 200 sqft workshop with 50 amp sub panel adds great flexibility for hobbies or storage. Upgrades include a new hot water tank, 200 amp panel, and EV charger wiring. With ample parking, room for toys, and subdivision potential (buyer to verify with City), and being located close to schools, shopping, parks & trails— this homes hard to beat. Still available at ListedBuy!
$ 759,900
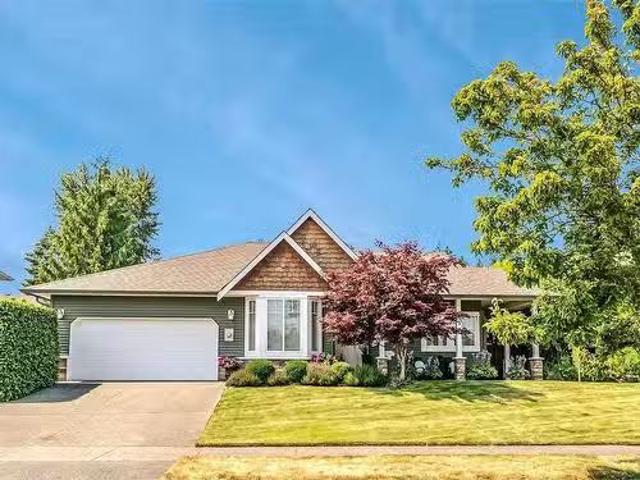
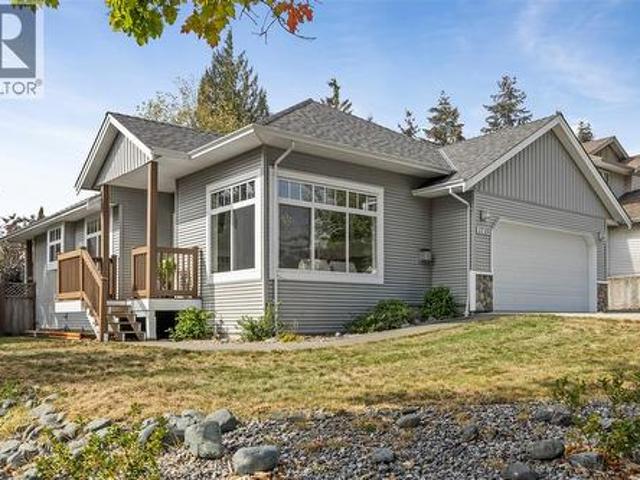
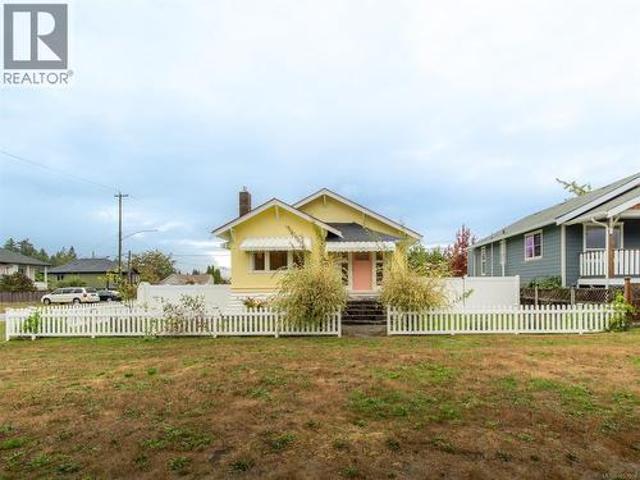
1744 Harvest Pl, Nanaimo, BC, V9X 1X4 house for sale Listin.
View photo
House · for sale
$ 849,000
$ 428/sq.ft
1744 Harvest Pl, Nanaimo, BC, V9X 1X4 house for sale Listin.
Nanaimo River
· 1,981 sq.ft · 3 Bedrooms · 2 Baths · House
· Patio · Garden · Fireplace · Swimming pool · Parking
Nanaimo River · 1,981 sq.ft · 3 Bedrooms · 2 Baths · House · Patio · Garden · Fireplace · Swimming pool · Parking
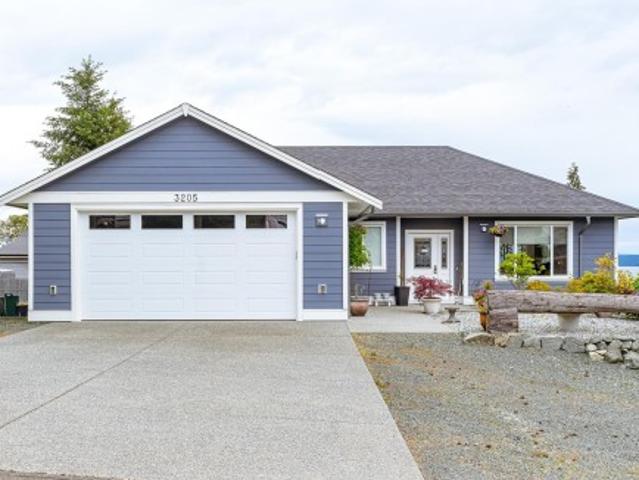
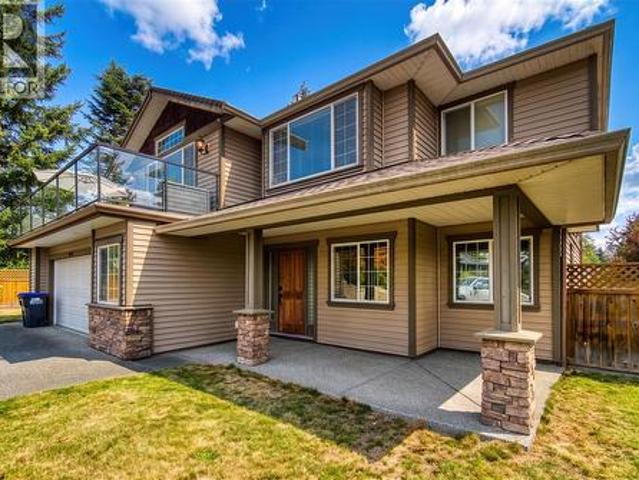
This well-maintained, 3-Bdrm, 2-Bath Rancher in Country Hills Estates offers the perfect blend of comfort, quality and charm. The open concept 1,577 sq. ft. home features 9’ ceilings wcrown moulding & engineered hardwood flooring throughout. The living room wgas fireplace seamlessly flows into the bright dining room and Island kitchen complete wpantry, abundant cooking & storage space and stainless appliances. The spacious Primary bedroom boasts a stunning, updated ensuite, while the other two bedrooms and large den are perfect for kids, guests, officehobbies. Outside, the private backyard oasis is sure to impress. Enjoy BBQs on the patio, soak in the hot tub, or just sit back and admire your vibrant, secluded, garden paradise. Other features include an economical heat pump, updated vinyl siding, extra attic insulation, over height garage & underground sprinkler system. Located on a quiet, no-thru street close to parks, shopping & schools, its an ideal choice for familiesretirees. Stil
$ 849,000
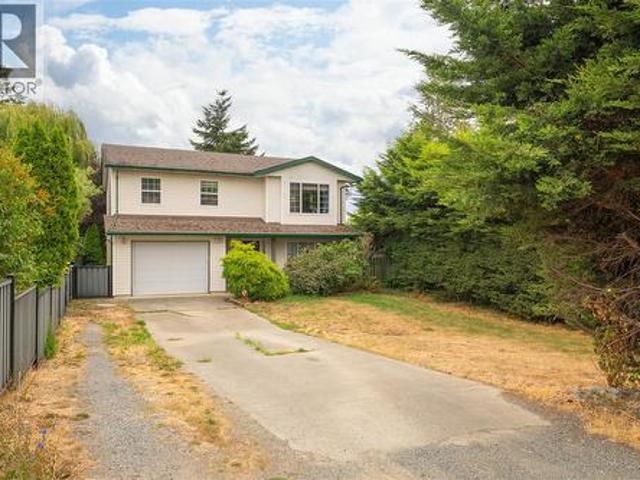
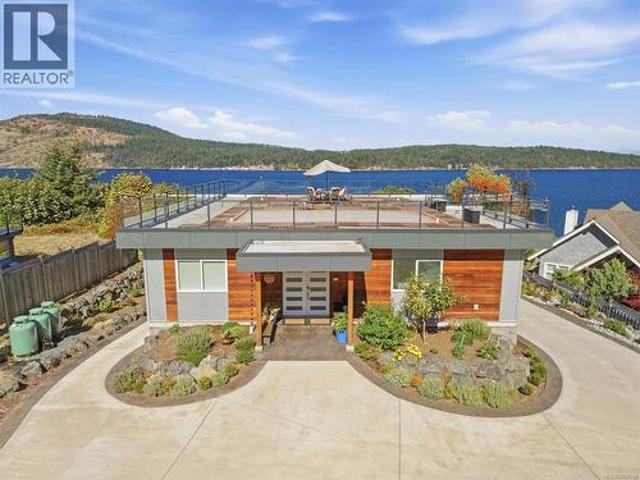
2077 Lakeside Dr, Nanaimo, BC, V9X 1B5 house for sale | Listing ID 1048 | Royal LePage
View photo
House · for sale
$ 828,000
2077 Lakeside Dr, Nanaimo, BC, V9X 1B5 house for sale | Listing ID 1048 | Royal LePage
Nanaimo River
· House
· Deck · Heating · Air conditioning · Parking
Nanaimo River · House · Deck · Heating · Air conditioning · Parking
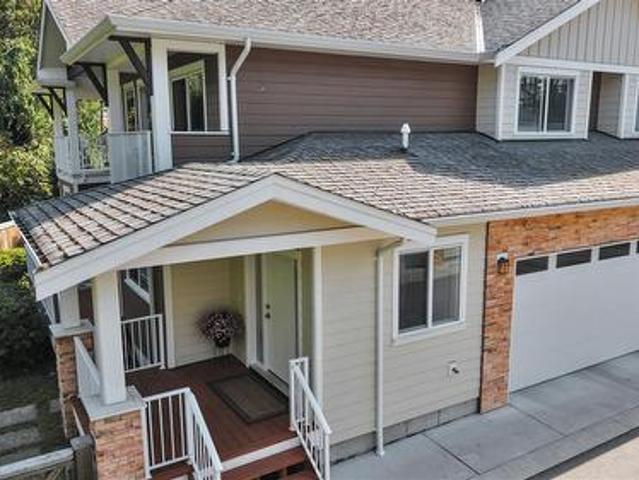
Welcome to this turnkey gem in Chase River! Perched on a massive, fully fenced 0.44-acre flat lot, this 2,300+ sq. Ft. home delivers exceptional space, privacy, and incredible mortgage-helper potential with up to 3 separate exterior entrances and dual laundry setups. The main level features gorgeous Brazilian hardwood, an updated kitchen, 3 bedrooms, 1 bath, and a covered view deck overlooking Richardson Lake. The lower level adds 2 bedrooms, 2 baths, and 2 wet bars. No need to worry about costly immediate updates—major mechanical upgrades are already done, including a Daikin central heat pump (A/C), a 2019 roof, R-40 attic insulation, 200-amp underground electrical service, and vinyl windows. Complete with massive on-site parking for multiple vehicles, an RV, and a boat, plus an easy 13-minute commute to VIU, 15 minutes to Duke Point Ferry or Hullo Ferry. Move-in ready, meticulously maintained, and priced to move. Schedule your viewing today!
$ 828,000
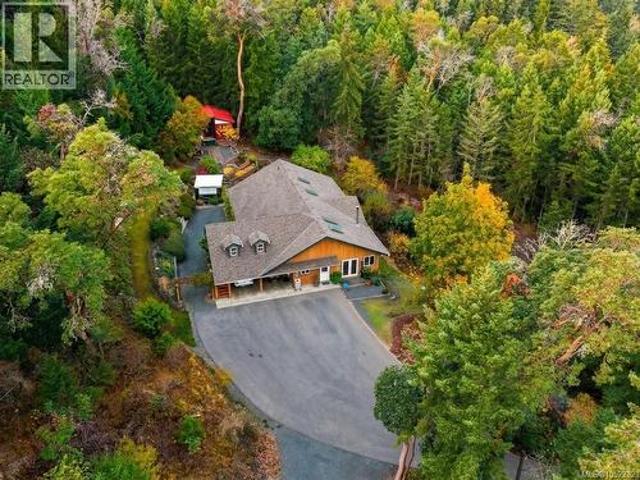
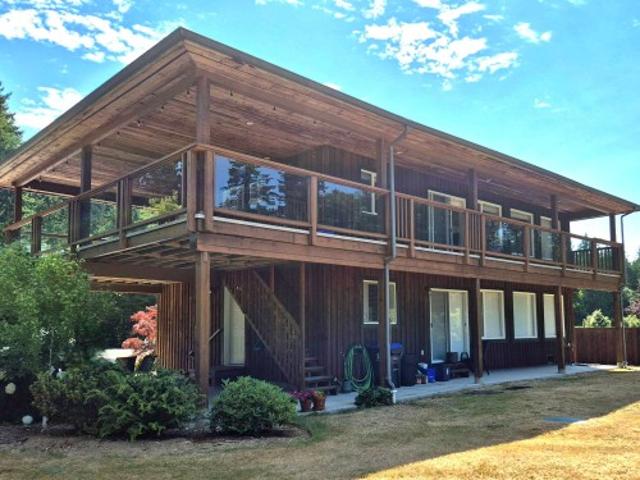
1715 Country Hills Dr, Nanaimo, BC, V9X 1X5 house for sale | Listing ID 1049 | Royal LePage
View photo
House · for sale
$ 769,900
1715 Country Hills Dr, Nanaimo, BC, V9X 1X5 house for sale | Listing ID 1049 | Royal LePage
Nanaimo River
· House
· Garden · Deck · Parking
Nanaimo River · House · Garden · Deck · Parking
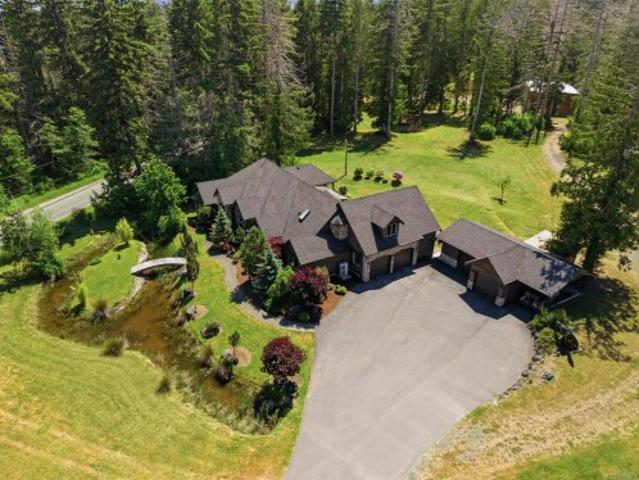
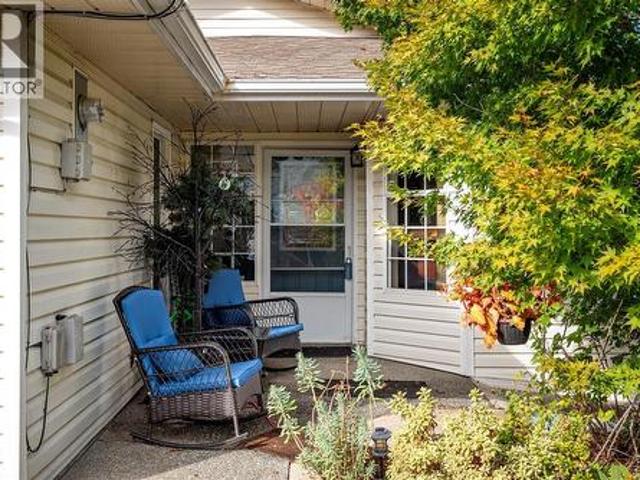
Bright and move in ready, this 1,360 sq ft. 3 bedroom, 2 bath rancher offers comfortable one level living on a private corner lot. The living room is filled with natural light, while the primary bedroom features a walk in closet and convenient ensuite. Recent improvements include a new roof, hot water tank, heat pump, updated flooring, interior paint, front and back decks and more. Out back, enjoy a fully fenced yard with added privacy and space to relax or garden, plus RV parking! Located in Chase River, the home is close to parks and amenities with the bonus of access to hiking & biking trail system just down the street!
$ 769,900

More properties near this area

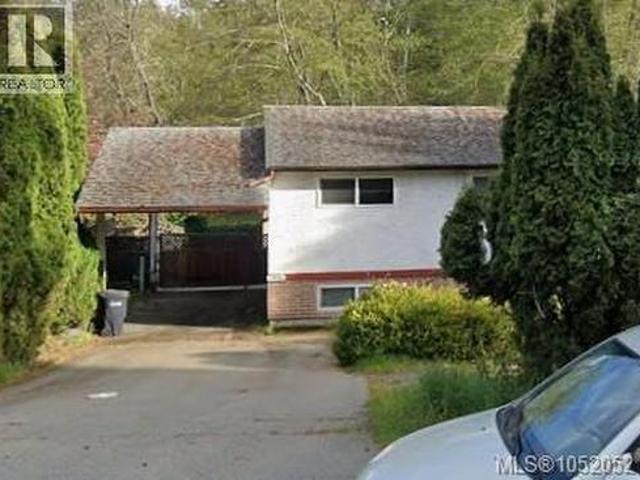
640 Railway Ave, Nanaimo, BC, V9R 4K9 house for sale | Listing ID 1052 | Royal LePage
View photo
House · for sale
$ 680,000
New
640 Railway Ave, Nanaimo, BC, V9R 4K9 house for sale | Listing ID 1052 | Royal LePage
Nanaimo River
· House
· Patio · Garden · Parking
Nanaimo River · House · Patio · Garden · Parking
Enjoy exceptional versatility and central convenience in this 4BR/3BA residence set on a private 5,950 sq ft lot. The layout features a bright 3BR/2BA home paired w/ a functional 1BR/1BA lower suite, creating flexible options for multi-generational living or rental income. Main home features open-concept space, SS appliances, and a primary BR w/ a skylit 4pc ensuite. Direct access off the kitchen leads to a sunny sundeck overlooking a mature, fully hedged backyard with minimal rear neighbours. The suite offers high ceilings, open living, and French doors to a covered patio. Additional highlights include a single garage w/ workbench, shared laundry, and deep driveway parking for an RV or boat. Perfectly located for an active, effortless routine—walk to Robbins Park, local schools, University Village shopping, and VIU ( 2 km), w/ fast connections via Hullo Ferry (3 km) and Harbour Air (2.5 km) right at your doorstep. (Id: 27)
$ 680,000
1990 Rena Rd, Nanoose Bay, BC, V9P 9B1 house for sale | Listing ID 1052 | Royal LePage
View photo
House · for sale
$ 1,174,900
New
1990 Rena Rd, Nanoose Bay, BC, V9P 9B1 house for sale | Listing ID 1052 | Royal LePage
Nanaimo River
· House
· Patio · Garden · Office room · Parking
Nanaimo River · House · Patio · Garden · Office room · Parking
Discover privacy, forest views, and room to grow on 6.07 hillside acres. The sloping landscape creates a quiet setting with a sense of seclusion rarely found on flat acreage. Immaculate and move-in ready, this 4 bed, 3 bath home features vaulted ceilings, large windows, and an open layout that welcomes natural light throughout. Above the garage, a separate guest suite with its private entry offers space for visiting family, a home office, or rental income. Enjoy a wraparound patio and established, well-kept tiered gardens with producing grapes, blueberries, figs, and plums. Recent upgrades include a new roof, heat pump, paved driveway, and a 20 x 30 steel RV shelter, taking care of the big-ticket items. Zoned RR2 for two homes plus suites, the property has a second drilled well on the lower portion. A second home, manufactured or modular, is a option here, offering flexibility for multigenerational living or a growing family seeking space to spread out while staying together. For more
$ 1,174,900
2029 Oakhill Pl, Duncan, BC, V9L 0J2 house for sale | Listing ID 1052 | Royal LePage
View photo
House · for sale
$ 859,000
New
2029 Oakhill Pl, Duncan, BC, V9L 0J2 house for sale | Listing ID 1052 | Royal LePage
Nanaimo River
· House
· Patio · Fireplace · Air conditioning
Nanaimo River · House · Patio · Fireplace · Air conditioning
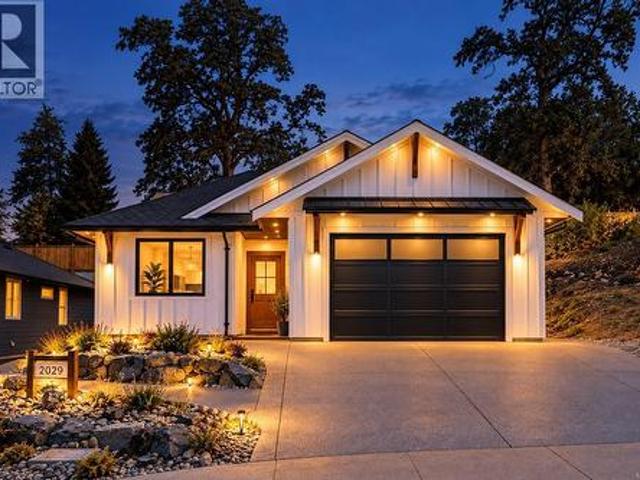
Custom-quality new construction by Radcliffe Construction, built with a dedicated designer throughout — not a typical spec house. Hand-milled wood trim, a custom mudroom bench, solid-core 8' Wescon doors, and 9' ceilings run through this single-level rancher on a new, quiet dead-end street, walking distance to town yet tucked into nature. Built to BC Energy Step Code 5 — the top tier of efficiency (80% more efficient than base code, net-zero ready), well beyond the Step 3 baseline for new BC homes. Dual heating (gas furnace + heat pump w/ AC) brings flexibility and backup: economical gas heat all winter, heat pump cooling all summer. The 4' crawl space tucks the water heater and furnace out of sight while adding storage, and waterproof laminate flooring carries a strong long-term warranty. Enjoy a natural stone electric fireplace with wood mantel, quartz counters, a large covered patio with tongue-and-groove ceiling detail, and a designer kitchen — nothing cookie-cutter here. (Id: 27)
$ 859,000
8136 Miracle Close, Youbou, BC, V0R 3E1 house for sale | Listing ID 1052 | Royal LePage
View photo
House · for sale
$ 1,269,900
New
8136 Miracle Close, Youbou, BC, V0R 3E1 house for sale | Listing ID 1052 | Royal LePage
Nanaimo River
· House
· Patio · Garden · Parking · Swimming pool · Deck
Nanaimo River · House · Patio · Garden · Parking · Swimming pool · Deck
Set on a manicured 0.62-acre parcel in sunny Youbou, this immaculate 5-bdrm + den, 3-bath home features a detached 3 car garage with a beautiful 1-bdrm, 1-bath suite above — ideal for guests, extended family or income potential. Ideal setting backing onto parkland & trails with Price Park lake access just steps away. The home is spacious & bright with abundant windows & French doors, a large family room down & extensive deck & patio areas perfect for entertaining & enjoying the pristine setting, hot tub included! 2 cozy woodstoves ensure warmth & comfort in the winter months. A fully fenced, low-maintenance yard offers enjoyment with minimal upkeep. Ample additional covered parking for your toys & a huge 1000+sq. Ft. shop for your hobbies. With 600 amp electrical service coming into the property, the possibilities are endless. Come embrace the Lake Cowichan lifestyle in this welcoming laid-back community where life slows down & nature takes centre stage. (Id: 27)
$ 1,269,900
537 Balata Bay Dr, Qualicum Beach, BC, V9K 0B9 Luxury House for sale | Listing ID 1052 | Royal LePage Carriage Trade Luxury Properties
View photo
House · for sale
$ 1,499,990
537 Balata Bay Dr, Qualicum Beach, BC, V9K 0B9 Luxury House for sale | Listing ID 1052 | Royal LePage Carriage Trade Luxury Properties
Nanaimo River
· House
· Office room · Deck
Nanaimo River · House · Office room · Deck
A refined West Coast retreat, with Pheasant Glen at your doorstep. Welcome to the Bandon, a beautifully designed 3-bedroom, 3-bathroom villa with more than 2,200 sq. Ft. of light-filled living. Soaring vaulted ceilings and a wall of glass bring an airy sense of space to the open kitchen, dining, and living areas. The main-level primary suite offers a spa-inspired ensuite, while the upstairs flex room is ideal for guests, a home office, or a media retreat. Built by Bayshore Construction, this home pairs modern comfort with considered craftsmanship. Enjoy golf, nearby hiking and biking trails, and golf-cart-friendly living. The new clubhouse is taking shape, with a restaurant, golf shop, and generous decks to take in the mountain views. Buyers may be eligible for a golf course incentive; ask for details. Scheduled for completion in mid-February. Photos show a similar home with the same floor plan
$ 1,499,990
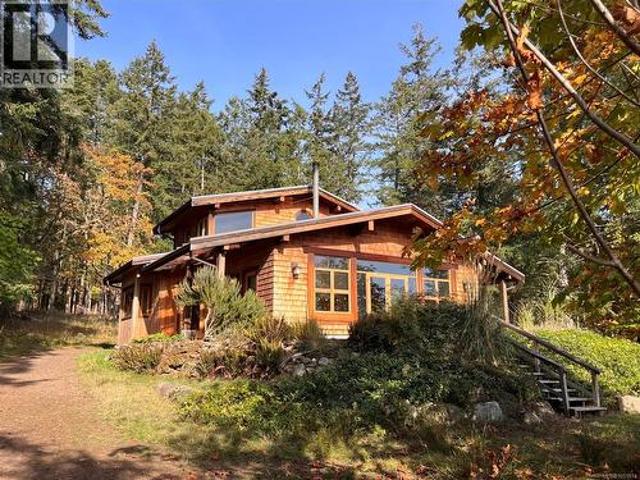
1955 Garland Dr, Gabriola Island, BC, V0R 1X6 Luxury House for sale | Listing ID 1051 | Royal LePage Carriage Trade Luxury Properties
View photo
House · for sale
$ 1,649,000
1955 Garland Dr, Gabriola Island, BC, V0R 1X6 Luxury House for sale | Listing ID 1051 | Royal LePage Carriage Trade Luxury Properties
Nanaimo River
· House
Nanaimo River · House
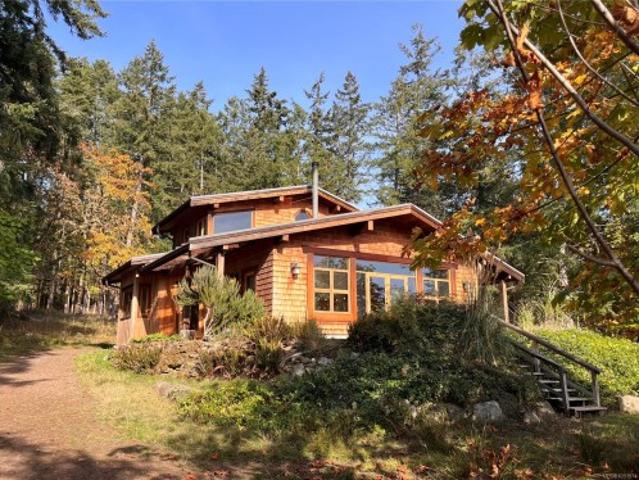
Discover the magic of island living on this beautiful 10 acre Gabriola Island property, where ocean views, sunshine and natural beauty come together. The custom built west coast home showcases distinctive post and beam timber frame construction, hardwood floors and soaring vaulted ceilings that create an inviting sense of space and character. Thoughtfully designed for an efficient use of space, the home feels open, bright and connected to its natural surroundings, enhanced by a sunny southwest exposure and plentiful natural light. The property features a 90x80 foot riding ring, stables and pasture, and high-producing fruit trees in a beautiful orchard. With its' original and restored pioneer buildings you'll be truly connected to this island's rich history, and will have options for unique creative spaces. With all of its' space and charm, this property is perfect for anyone wanting to enjoy to the true homesteading lifestyle of Gabriola Island
$ 1,649,000
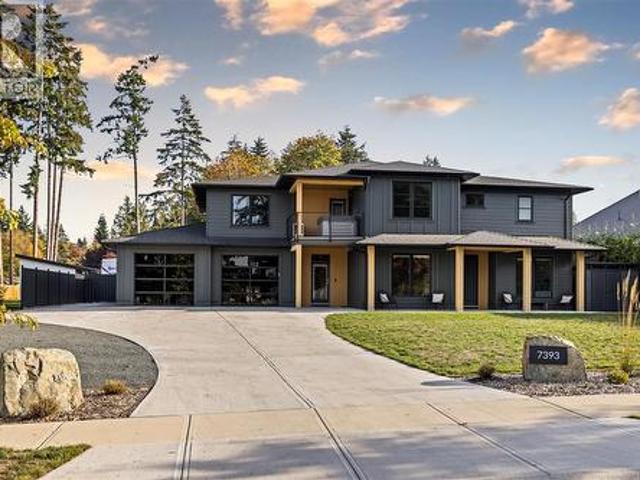
7393 Sunbury Rd, Lantzville, BC, V0R 2H0 Luxury House for sale | Listing ID 1051 | Royal LePage Carriage Trade Luxury Properties
View photo
House · for sale
$ 2,674,900
7393 Sunbury Rd, Lantzville, BC, V0R 2H0 Luxury House for sale | Listing ID 1051 | Royal LePage Carriage Trade Luxury Properties
Nanaimo River
· House
· Garden · Swimming pool · Deck · Parking · Equipped kitchen
Nanaimo River · House · Garden · Swimming pool · Deck · Parking · Equipped kitchen
Built in 2025, this 5 bed, 5 bath property brings together contemporary design, generous living space and the added versatility of a suite with its own meter. At the heart of the home, the kitchen pairs an induction cooktop and double ovens with a well-appointed butler’s pantry featuring a second dishwasher, creating an effortless backdrop for everyday living & entertaining. Engineered hardwood, heated tile bathrooms & smart powered blinds contribute to a polished, comfortable feel. The living experience continues outdoors, where a fully fenced and irrigated yard sets the stage for relaxing on the back deck, complete with built-in speakers, infared heaters & a BBQ hookup. Just off the primary, a private hot tub takes in gorgeous ocean views, creating a peaceful place to unwind. RV parking, a detached shop/storage building & additional storage leave room for all the extras. A home where thoughtful details, flexible living and effortless indoor-outdoor spaces come together beautifully
$ 2,674,900
1955 Garland Dr, Gabriola Island, BC, V0R 1X6 Luxury House for sale | Listing ID 1051 | Royal LePage Carriage Trade Luxury Properties
View photo
House · for sale
$ 1,649,000
1955 Garland Dr, Gabriola Island, BC, V0R 1X6 Luxury House for sale | Listing ID 1051 | Royal LePage Carriage Trade Luxury Properties
Nanaimo River
· House
Nanaimo River · House
Discover the magic of island living on this beautiful 10 acre Gabriola Island property, where ocean views, sunshine and natural beauty come together. The custom built west coast home showcases distinctive post and beam timber frame construction, hardwood floors and soaring vaulted ceilings that create an inviting sense of space and character. Thoughtfully designed for an efficient use of space, the home feels open, bright and connected to its natural surroundings, enhanced by a sunny southwest exposure and plentiful natural light. The property features a 90x80 foot riding ring, stables and pasture, and high-producing fruit trees in a beautiful orchard. With its' original and restored pioneer buildings you'll be truly connected to this island's rich history, and will have options for unique creative spaces. With all of its' space and charm, this property is perfect for anyone wanting to enjoy to the true homesteading lifestyle of Gabriola Island
$ 1,649,000
3430 Hammond Bay Rd, Nanaimo, BC, V9T 1E6 house for sale | Listing ID 1052 | Royal LePage
View photo
House · for sale
$ 425,000
Updated
3430 Hammond Bay Rd, Nanaimo, BC, V9T 1E6 house for sale | Listing ID 1052 | Royal LePage
Nanaimo River
· House
Nanaimo River · House
Unlock the massive potential of this 4-bedroom single-family home located in Nanaimo’s highly desirable Hammond Bay neighborhood. Situated on a sloped lot facing Hammond Bay Road, the property boasts sweeping, elevated views out toward the Strait of Georgia from the rear. The home has been recently cleared and cleaned by a professional property manager and is ready for its next chapter. Bring your tools and renovation ideas to restore this spacious 1973 layout (over 2,100 sq. Ft) back to its full potential, or explore redevelopment options in a prime, high-demand coastal location. Property Disclosures & Conditions: As-Is, Where-As: The property is being sold strictly'as is, where is' at the time of completion. The seller makes no representations or warranties regarding the condition of the structure, systems, or fixtures. IMPORTANT We have now received three offers. The bank will consider all offers on Wednesday 14th October 2026 at 12 noon
$ 425,000
3 Grant Rd, Lasqueti Island, BC, V0R 2J0 house for sale | Listing ID 1051 | Royal LePage
View photo
House · for sale
$ 900,000
3 Grant Rd, Lasqueti Island, BC, V0R 2J0 house for sale | Listing ID 1051 | Royal LePage
Nanaimo River
· House
· Garden
Nanaimo River · House · Garden
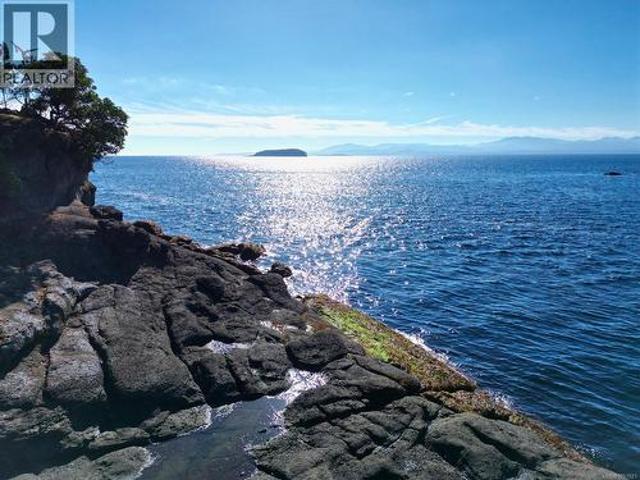
10 acres of oceanfront off grid living on Lasqueti Island. A rare opportunity to own oceanfront in one of North America’s largest off grid communities. This handcrafted log home offers 1,300+ sq. Ft. with skylights, wood stoves, and unique artisan details. At the end of a maintained highways road, the property has a short driveway, privacy, and easy access. A drilled well provides fresh water. Level land includes a large fenced garden area suitable for farming or agriculture, and a greenhouse with a wood stove to heat beds for winter growing. Surrounded by mature forest with old growth sized trees, the property offers seclusion and wildlife habitat. A hilltop pond feeds a licensed micro hydro system, complemented by wind turbines for reliable off-grid power. Steps from the ocean, enjoy shoreline access, forest trails, and stunning views. Perfect as a seasonal retreat, full-time escape, or the start of your island lifestyle
$ 900,000
18 846 Ackerman Rd, French Creek, BC, V9P 1A7 house for sale | Listing ID 1052 | Royal LePage
View photo
House · for sale
$ 950,000
18 846 Ackerman Rd, French Creek, BC, V9P 1A7 house for sale | Listing ID 1052 | Royal LePage
Nanaimo River
· House
· Patio · Garden · Fireplace · Swimming pool
Nanaimo River · House · Patio · Garden · Fireplace · Swimming pool
Set on one of the neighbourhood’s largest lots, this home offers a quiet, private, south-facing backyard designed for enjoying the sunshine. The outdoor space features a combination of lawn, decorative gardens, a sunny patio with awning for shade, and a dedicated hot tub pad. Enjoy relaxed, single-level living in this spacious bungalow in Laurel Park, a boutique community of detached patio homes. Bright, open indoor-outdoor living spaces are complemented by beautiful finishes, high-end appliances, a natural gas fireplace, natural gas furnace, and air conditioning for year-round comfort. Offering a low-maintenance lifestyle in a convenient location, Laurel Park is ideally situated near Morningstar Golf Course, Parksville Beach, and Save-On-Foods Centre, with a variety of nearby amenities and walking routes to enjoy. A wonderful opportunity to embrace comfortable, easy living in a sought-after Parksville community
$ 950,000
443 Hoylake Rd West, Qualicum Beach, BC, V9K 1J5 house for sale | Listing ID 1051 | Royal LePage
View photo
House · for sale
$ 775,000
443 Hoylake Rd West, Qualicum Beach, BC, V9K 1J5 house for sale | Listing ID 1051 | Royal LePage
Nanaimo River
· House
· Garden · Office room · Gym · Parking · Air conditioning
Nanaimo River · House · Garden · Office room · Gym · Parking · Air conditioning
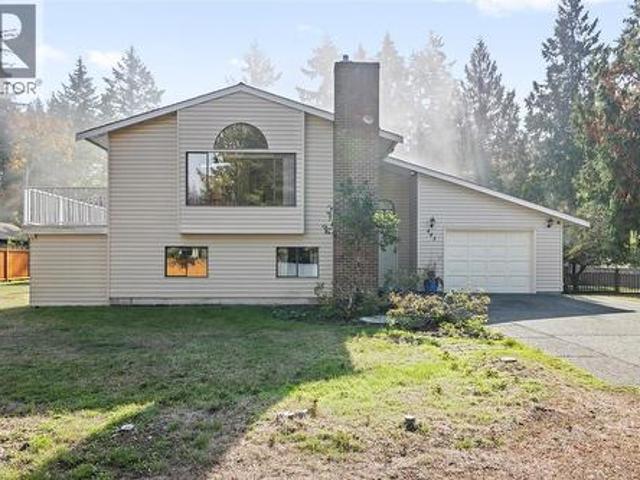
House with large shop/studio in Qualicum Beach! Located on the charming lane access for Hoylake Rd W, this 1760sf, 2 story home is ready to welcome a new family. On the ground entry level there are 2BRs, a rec room, a good office area, full 3pc bath & a laundry room that leads to a single garage. From the skylit entry, upstairs you will find a nice bright living/dining area, efficient kitchen, large Primary BR & full 4pc bath w/skylight. Two new vinyl sliding doors allow for great access out to a large upper deck that overlooks the side/back yard where a 588sf studio is located. Nicely finished inside w/laminate flooring, newer lighting, & a wall of mirrors, this space has lots of potential & opportunity! It would make a great gym, yoga studio, home office space or possible conversion to a garden suite. Check at the Town Hall for particular requirements. The lot is attractive with. 37ac of south facing, private, level land, 124’wide, with no neighbour in behind. Some virtual photos
$ 775,000
16 850 Arbutus St, Qualicum Beach, BC, V9K 2M7 house for sale | Listing ID 1048 | Royal LePage
View photo
House · for sale
$ 719,900
16 850 Arbutus St, Qualicum Beach, BC, V9K 2M7 house for sale | Listing ID 1048 | Royal LePage
Nanaimo River
· House
· Patio · Parking
Nanaimo River · House · Patio · Parking
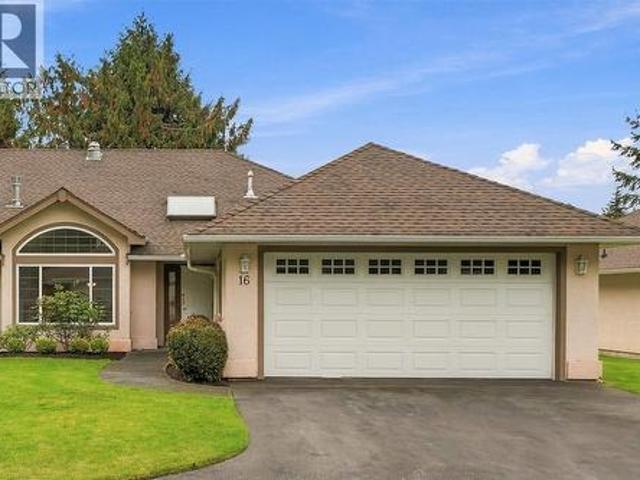
Looking for a special patio home in lovely Qualicum Beach. This two bedroom, 1494 square foot home is a must see. Located in the Arbutus Park strata neighbourhood you will find that its quiet, close to parks, trails, and the village centre. From the landscaped grounds to your private western exposed spacious patio, the outdoors beckons. Formal living and dining areas, great for entertaining close friends and neighbours. Your kitchen features lots of cabinetry and counter space while opening onto the comfortable family room that overlooks the patio area. The primary suite is located away from the activity areas. The guest bedroom is spacious, features a large window area and offers lots of room for creativity. Add in a nice double garage and you have plenty of room. The home is located in a very comfortable, friendly part of the community. Privacy, location, and nature around you. Walk, bike, and enjoy the neighbourhood and everything that Qualicum Beach has to offer
$ 719,900
169 Hunter Way, Ladysmith, BC, V9G 1N4 house for sale | Listing ID 1051 | Royal LePage
View photo
House · for sale
$ 644,900
169 Hunter Way, Ladysmith, BC, V9G 1N4 house for sale | Listing ID 1051 | Royal LePage
Nanaimo River
· House
· Fireplace · Air conditioning
Nanaimo River · House · Fireplace · Air conditioning
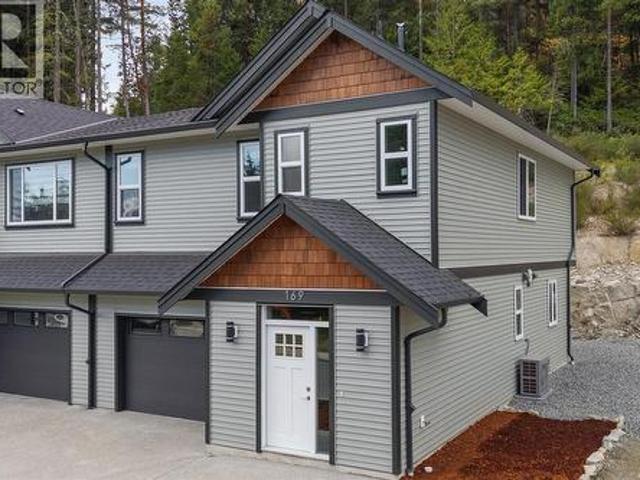
Welcome to 169 Hunter Way, a stunning, newly built half-duplex in the coveted coastal community of Ladysmith, BC. Move-in ready and crafted for everyday comfort, this modern 3-bed, 3-bath home offers. 1,700 sq ft of beautifully designed living space and the peace of mind of a 2/5/10 New Home Warranty. The bright, open-concept main floor features a welcoming living area with a cozy fireplace, a stylish kitchen with stainless steel appliances, tiled backsplash, and ample cabinetry, plus a dining area perfect for entertaining. Year-round comfort comes via a high-efficiency heat pump (A/C) with gas backup, while durable 72-hour wet-laminate flooring in high-traffic zones ensures long-lasting function and beauty. Upstairs, a generous rec room, a full laundry room, and three spacious bedrooms await, including a luxurious primary suite with vaulted ceilings, a walk-in closet plus a secondary closet, and a spa-inspired ensuite with heated floors and a walk-in shower
$ 644,900
568 Hampstead St, Parksville, BC, V9P 2T7 house for sale | Listing ID 1051 | Royal LePage
View photo
House · for sale
$ 699,900
568 Hampstead St, Parksville, BC, V9P 2T7 house for sale | Listing ID 1051 | Royal LePage
Nanaimo River
· House
· Patio · Garden · Parking · Equipped kitchen
Nanaimo River · House · Patio · Garden · Parking · Equipped kitchen
Tired of choosing between convenience and comfort? This well-maintained 2 bedroom rancher in Wembley Place has both. Single level entry in a prime Parksville location, close to Wembley Mall and a short walk to the ocean. Inside, spacious living and dining areas, a family room off the bright white kitchen with pantry storage, newer fridge and dishwasher, and a laundry closet. The primary has a 3-piece ensuite, plus a 4-piece main bath and a guest bedroom with a Murphy bed. Out back, an easy care landscaped yard, fully covered patio for year-round use, and a powered garden shed. The attached double garage adds storage and workspace. Updates include a heat pump, new hot water tank (2025), recent interior and exterior paint, and a roof approx. 5 years old. Strata fees are $190/month and include water, keeping ownership simple. Move in now, enjoy the updates, and make it your own over time. Book your showing today!
$ 699,900
3205 Douglas St, Chemainus, BC, V0R 1K2 house for sale | Listing ID 1051 | Royal LePage
View photo
House · for sale
$ 997,000
3205 Douglas St, Chemainus, BC, V0R 1K2 house for sale | Listing ID 1051 | Royal LePage
Nanaimo River
· House
· Parking · Fireplace · Deck
Nanaimo River · House · Parking · Fireplace · Deck
Ocean Views. Nestled in the heart of Chemainus, this custom-built home offers the perfect blend of modern comfort, and thoughtful design. Situated on a private. 36-acre property, this residence was designed in 2022 to accommodate both family living and income potential. The main level features an inviting open-concept layout. A great room highlighted by a cozy gas fireplace, dining area, and a kitchen complete with a large work island. Expansive windows and access to the generous deck showcase ocean vistas and create outdoor living. The main floor also includes a primary suite with wi closet and 4-piece ensuite, two additional bedrooms, a full bath & laundry. The self-contained legal 1-bdrm suite offers a private entrance, separate driveway, and parking. Additional features include a double garage, forced air heating with air conditioning, two on-demand hot water systems, in-floor heat in the suite, wired 912 sq. Ft. detached shop, outbuildings, and RV parking. Main level is vacant
$ 997,000
3397 Pinestone Way, Nanaimo, BC, V9V 0B2 house for sale | Listing ID 1051 | Royal LePage
View photo
House · for sale
$ 7,190,000
Updated
3397 Pinestone Way, Nanaimo, BC, V9V 0B2 house for sale | Listing ID 1051 | Royal LePage
Nanaimo River
· House
· Garden · Deck
Nanaimo River · House · Garden · Deck
Welcome to 3397 Pinestone Way, a spacious and inviting home in Nanaimo’s sought-after Hammond Bay neighbourhood. Offering over 2,200 sq. Ft. of living space with 5 bedrooms and 4 bathrooms, (2 ensuites) this home provides plenty of room to grow. Soaring vaulted ceilings create a bright, open feeling, while three separate decks offer wonderful spaces for morning coffee, summer dinners and relaxing outdoors. The private yard adds even more room to enjoy, whether you’re entertaining, gardening or simply spending time at home. With generous living areas, flexible bedroom space and an excellent strata, this property offers an appealing combination of comfort, space and convenience. Located close to everyday amenities, recreation and everything Nanaimo has to offer, 3997 Pinestone Way is a home you can settle into now and enjoy for years to come. All measurements approx
$ 7,190,000
990 View Rd, Qualicum Beach, BC, V9K 1N3 Luxury House for sale | Listing ID 1050 | Royal LePage Carriage Trade Luxury Properties
View photo
House · for sale
$ 2,888,000
990 View Rd, Qualicum Beach, BC, V9K 1N3 Luxury House for sale | Listing ID 1050 | Royal LePage Carriage Trade Luxury Properties
Nanaimo River
· House
· Patio · Office room · Parking
Nanaimo River · House · Patio · Office room · Parking
Welcome to this one of a kind custom estate in beautiful Qualicum Beach! Situated on 5.13 private acres zoned for 2 homes + secondary suites, (RR2 zoning) this 3,455 sq ft, 3 bed, 3.5-bath home offers the ultimate retreat, 5 mins to downtown & walking distance to the airport. Grand entrance opens to soaring ceilings & open-concept living. Kitchen with granite counter tops flows seamlessly into dining & living areas with floor-to-ceiling windows framing your private oasis & covered patio. Split-wing layout features a primary suite with tray ceilings & spa ensuite, plus 2 beds & bath on the opposite wing, and a media room with powder room for movie nights & game days. Ideal for car enthusiasts or a home business! Includes attached 2-car garage + storage, a 2-car man cave (potential secondary suite), & a 4000 sq ft det shop with separate driveway & 1-bed suite (currently office space). Endless possibilities! Not in ALR the property may offer future subdivision potential (buyer to verify)
$ 2,888,000
3104 Laurel Grove, Duncan, BC, V9L 6R2 house for sale | Listing ID 1051 | Royal LePage
View photo
House · for sale
$ 775,000
3104 Laurel Grove, Duncan, BC, V9L 6R2 house for sale | Listing ID 1051 | Royal LePage
Nanaimo River
· House
· Garden · Office room
Nanaimo River · House · Garden · Office room
Welcome to this vibrant, thoughtfully updated family home with a 1-bed, 1-bath in-law suite! Brimming with natural light and cozy charm, the main level features a seamless open layout connecting a renovated kitchen with inviting dining and living spaces. Enjoy three comfortable bedrooms plus a versatile den—ideal for a home office or hobby room. Downstairs, this versatile layout features a self-contained one-bedroom, one-bathroom in-law suite with a beautifully renovated kitchen and its own separate entrance. The sellers have done thoughtful updates including a new kitchen (2025), and a complete lower level renovation (2022). Outside, the sunny yard offers plenty of room for kids, pets, and summer gatherings. Nestled on a quiet culdesac with stunning mountain views-just minutes from Duncan’s downtown core, top schools, and parks. This turnkey home delivers the complete Cowichan Valley package. Book your showing today!
$ 775,000
432 Buller St, Ladysmith, BC, V9G 1T4 house for sale | Listing ID 1051 | Royal LePage
View photo
House · for sale
$ 675,000
Updated
432 Buller St, Ladysmith, BC, V9G 1T4 house for sale | Listing ID 1051 | Royal LePage
Nanaimo River
· House
· Patio · Garden · Fireplace · Swimming pool · Parking
Nanaimo River · House · Patio · Garden · Fireplace · Swimming pool · Parking
Fall in love with this stunning Ladysmith heritage home, lovingly restored to capture its vintage charm with all brand new materials throughout. The natural gas fireplace sets a cozy glow, and a new high efficiency furnace keeps every room comfortable. The kitchen pairs a vintage style gas range with a sleek modern fridge, and the refreshed bathroom shines with custom fixtures and a tiled shower. Period style switches, vintage inspired lighting, custom drapery, and fresh paint inside and out complete the look. Outside, a private garden retreat awaits: a poured concrete patio, lush landscaping, full irrigation, and hundreds of spring bulbs ready to bloom. The flat, fully fenced 7,200 sq ft corner lot offers a big laneway, tons of parking, and zoning for a carriage house. Stroll to the pool, rec centre, schools, shops, and restaurants. Timeless character, modern peace of mind, and a location close to everything!
$ 675,000
8578 Rumming Rd, Lantzville, BC, V0R 2H0 house for sale | Listing ID 1049 | Royal LePage
View photo
House · for sale
$ 1,899,000
8578 Rumming Rd, Lantzville, BC, V0R 2H0 house for sale | Listing ID 1049 | Royal LePage
Nanaimo River
· House
· Patio · Garden · Parking
Nanaimo River · House · Patio · Garden · Parking
Imagine stunning views from one of the largest roof top terraces on Vancouver Island. Take in the shimmering waters while enjoying your sunrise cappuccino or a nice sparkling wine at sunset. Enjoy the wonders of Nanoose Bay and waterfront vistas to Mount Baker. This custom designed residence was created to take advantage of the views from all three levels while offering amazing lifestyle options. Main level features ocean views from the primary suite, living, dining, and kitchen areas. The covered view patio is your outdoor living room. The lower level features a self-contained 1-bedroom suite plus an amazing 1300 sq. Ft custom garage. Expand for personal living or enjoy your hobbies. The landscaped grounds feature several garden and open patio areas. Take the stairs down to the waterfront and explore. Plans and infrastructure are in place for an additional custom 1300 sq. Ft. Shop. All the homework is done. Work, play, enjoy. Waterfront, privacy, incredible views and great living
$ 1,899,000
5301 Stamford Place, Sechelt, BC, V7Z 0C2 house for sale | Listing ID R3172 | Royal LePage
View photo
House · for sale
$ 1,199,000
Updated
5301 Stamford Place, Sechelt, BC, V7Z 0C2 house for sale | Listing ID R3172 | Royal LePage
Nanaimo River
· House
· Deck
Nanaimo River · House · Deck
Tucked away on a half-acre beautifully landscaped fenced property in a quiet cul-de-sac neighbourhood. This pristine, bright and inviting 4-bed, 2-bath home offers the perfect blend of coastal charm with modern finishes. Windows in every room flood the home with natural light and peaceful forest and ocean views. Features include hardwood floors, quartz countertops, S/S appliances, freshly painted, newer roof, and 2yr HWT make this home move-in ready. The covered deck overlooking the property provides an extension of the living space. There is also excellent future potential to add a guest house and/or a two-bedroom suite, making this property an option for extended family, guests, or additional income. Nature is right at your doorstep. With beaches, boat launch, and amenities minutes away
$ 1,199,000
302 Roland Rd, Ladysmith, BC, V9G 1X8 house for sale | Listing ID 1051 | Royal LePage
View photo
House · for sale
$ 1,500,000
302 Roland Rd, Ladysmith, BC, V9G 1X8 house for sale | Listing ID 1051 | Royal LePage
Nanaimo River
· House
· Deck · Parking
Nanaimo River · House · Deck · Parking
Wake up to oceanfront views over the Holland Creek estuary, with a natural trail and public beach access steps from your door. This Ladysmith oceanfront home is built for connection and privacy, with room for generations to live together while keeping their own space. The main floor primary suite offers true single-level living, with a walk-in closet, jetted soaker tub and separate shower. Upstairs, four more bedrooms enjoy ocean views, several with ensuites. An oversized, unauthorized lower-level suite and an unauthorized suite above the garage each have private entrances, ideal for extended family or guests. The ocean-view kitchen features granite counters, solid wood cabinetry and a large island, while the dining room window bench frames the tide. Enjoy the water from the living room, primary suite and the signature north-facing deck. Heat pump, two-year-old roof, municipal services. Walk to shops, with easy access to airport and ferries. Measurement is approximate
$ 1,500,000
1940 Legacy Pl, Nanaimo, BC, V9X 1M2 house for sale | Listing ID 1051 | Royal LePage
View photo
House · for sale
$ 1,168,000
1940 Legacy Pl, Nanaimo, BC, V9X 1M2 house for sale | Listing ID 1051 | Royal LePage
Nanaimo River
· House
· Garden · Fireplace · Deck · Parking
Nanaimo River · House · Garden · Fireplace · Deck · Parking
Space changes the way you live, and on over 0.6 acres in a quiet Cedar cul-de-sac, this home enjoys grounds and the tucked-away feel of an estate. An expansive, fully fenced yard enjoys southern exposure. Easy access, RV or boat parking, and potential for a future shop open the possibilities. Engineered hardwood floors bring warmth to the open main level, complemented by a bright kitchen with shaker-style cabinetry. An island invites company, with a fireplace anchoring the living area. Two decks off the main living space extend gatherings outdoors. Three upstairs bedrooms include a primary retreat with a walk-in closet and ensuite. Downstairs, a den offers a place to work, while spacious recreation areas set the scene for movie nights and entertaining. Backyard access, laundry, and heated crawl-space storage add ease. A home with space to gather, grow, and imagine what comes next. Measurements are approximate; verify if important
$ 1,168,000
555 Hooper Pl, Ladysmith, BC, V9G 1W5 house for sale | Listing ID 1051 | Royal LePage
View photo
House · for sale
$ 811,000
555 Hooper Pl, Ladysmith, BC, V9G 1W5 house for sale | Listing ID 1051 | Royal LePage
Nanaimo River
· House
· Garden · Access for people with disabilities · Deck · Parking
Nanaimo River · House · Garden · Access for people with disabilities · Deck · Parking
Wheelchair accessible rancher in beautiful ladysmith! This move-in ready home offers ultimate peace of mind. Major infrastructure headaches are already taken care of, including a brand-new water heater and full Poly B piping replacement completed in fall 2026. Inside, light fills the living room through a brand-new double-pane window. The refreshed kitchen features classic hardwood flooring, tile backsplash, updated countertops, and a modern appliance suite complete with a brand-new range. Unwind in the primary suite through elegant French doors into a fully modernized en-suite featuring a 60-inch glass shower. Year-round efficiency is powered by a 2021 ductless heat pump. Outside, step onto a large covered, wheelchair-accessible deck overlooking your private backyard sanctuary. You can harvest your own apples, figs, and grapes beside a soothing'bird friendly' water pond. Complete with two storage sheds and extra RV parking space, this property truly has it all!
$ 811,000
9168 Sunshine Coast Highway, Halfmoon Bay, BC, V7Z 1E9 house for sale | Listing ID R3171 | Royal LePage
View photo
House · for sale
$ 869,000
9168 Sunshine Coast Highway, Halfmoon Bay, BC, V7Z 1E9 house for sale | Listing ID R3171 | Royal LePage
Nanaimo River
· House
Nanaimo River · House
Looking for a large family home in Halfmoon Bay with room to play? Fully renovated 3 bed, 3 baths offering 3115 sqft of high-end modern comfort throughout on a private south facing usable 0.93 acre lot with 2 road accesses. Zoned for 2 full size dwellings. Power, drainage & foundation already in place for 2nd dwelling. Features open plan living with generous room sizes, vaulted ceilings, skylights, metal roof, heated tiled bathroom floors, 2 Kitchens, 2 floors with a bonus 3rd floor loft area. Great for entertaining family & friends. Easy suite conversation if needed with its own private access. Walkable to beach, pier, general store & a short drive to Halfmoon Bay Elementary school. Unique offering. Don't delay, Book your showing today!
$ 869,000

Get email alerts

Don't miss out: be the first to know about new properties

The alert was correctly created

On subscribing you accept the conditions of use and the privacy policy
Alert
Receive new ads in your inbox
Save this search
Receive alerts for new listings

We'll send you an email when we have new properties for: "Properties for sale in Nanaimo River"

The alert was correctly created

Get email alerts and be the first to see new listings
Required field
On subscribing I accept the terms of the privacy policy
Perfect! You'll soon start receiving new listings via email
Alert
Receive an email when we have new ads for Properties for sale in Nanaimo River
Save this search
Filters

Bedrooms

Area (sq.ft)

sq.ft
sq.ft

Price

$
$

Filter by property type

Bathrooms

Clear all filters
Receive notifications when new entries are published.