1,125 properties for sale in Winnipeg

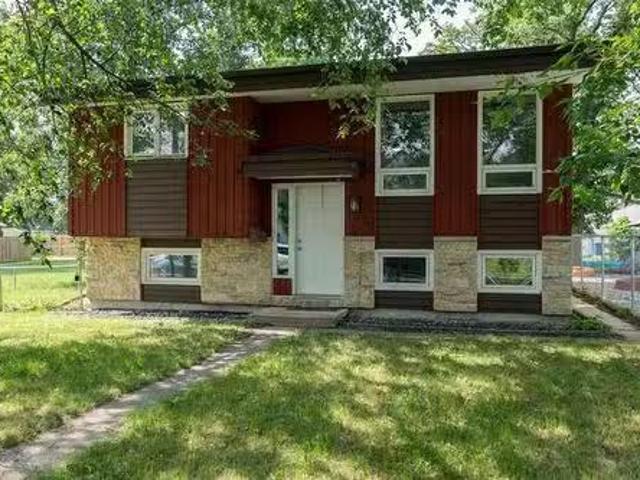
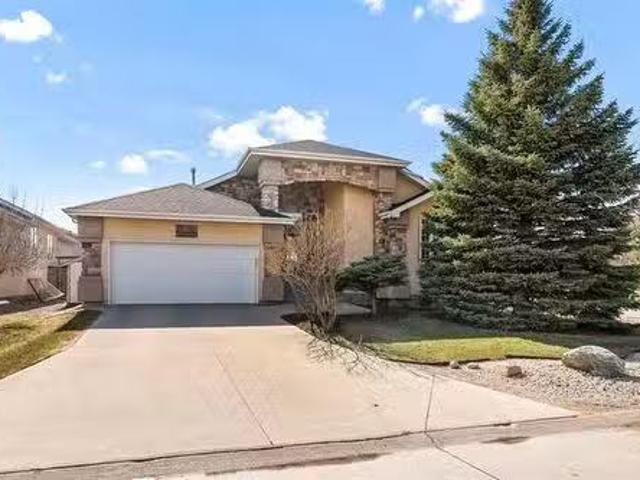
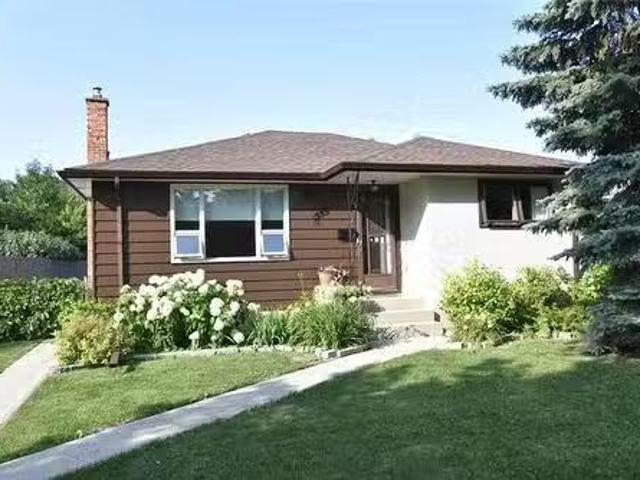
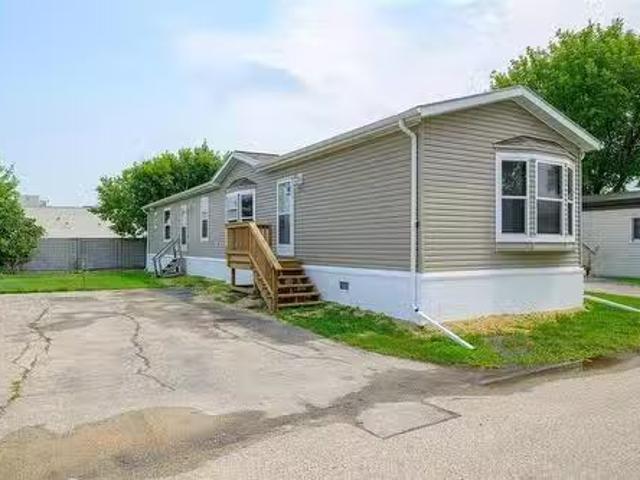
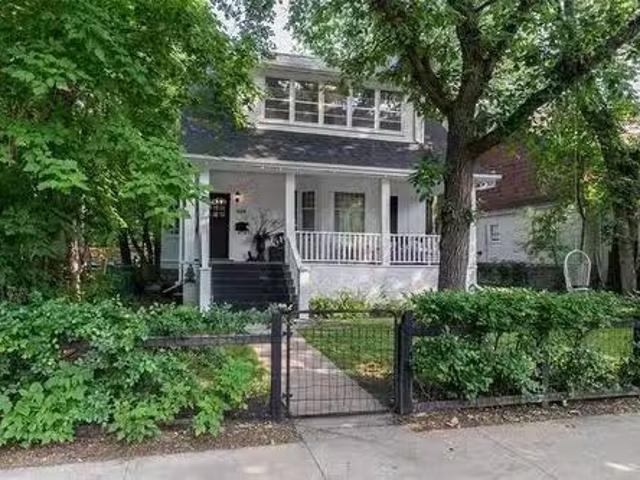
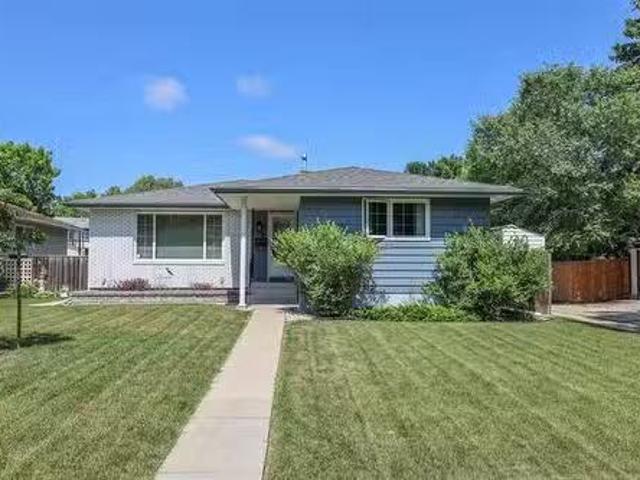
94 Yanofsky Way, Winnipeg, MB, R2V 4M7 house for sale Listi.
View photo
House · for sale
$ 394,000
$ 352/sq.ft
94 Yanofsky Way, Winnipeg, MB, R2V 4M7 house for sale Listi.
Winnipeg
· 1,119 sq.ft · 3 Bedrooms · 3 Baths · House
· Patio · Garden · Fireplace · Deck · Air conditioning · Cellar
Winnipeg · 1,119 sq.ft · 3 Bedrooms · 3 Baths · House · Patio · Garden · Fireplace · Deck · Air conditioning · Cellar
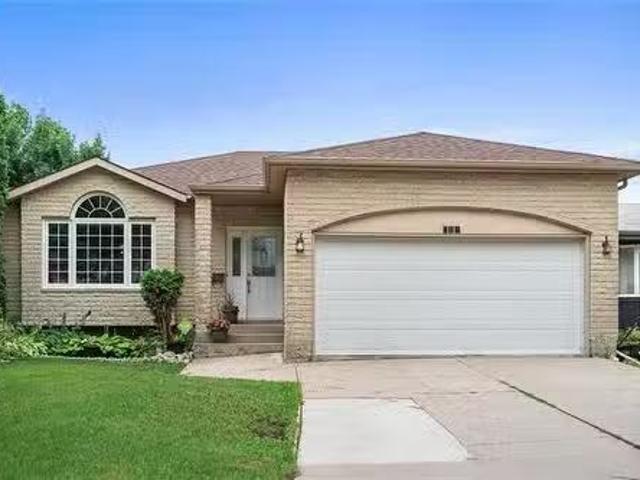
Offers anytime. Lovingly maintained by the same owner for 40 years, this cute & cozy 3bdrm, 2.5 bath bungalow offers warmth, character & pride of ownership throughout. Step inside to laminate flooring throughout the main living area featuring 11ft vaulted ceilings, L-shaped livingdining room & charming wood-burning brick-facing fireplace creating a warm and inviting atmosphere. Patio doors off the formal dining area lead to the 3 season sunroom, 2 tier deck & patio in the fully fenced backyard, perfect for relaxing or entertaining. Kitchen offers plenty of countercabinet space, tile backsplash, pantry & all appliances included. Spacious primary bdrm features WIC & 3pc ensuite. 2 additional main floor bdrms offer ample closet space plus updated 4pc bath w tile tub surround & large vanity. Fully finished basement features huge rec room w wet bar & seating for 3, games area, 2pc bath & tons of storage space. Additional upgradesfeatures incl hi-eff furnace, Central air, HWT(23), some newer
$ 394,000
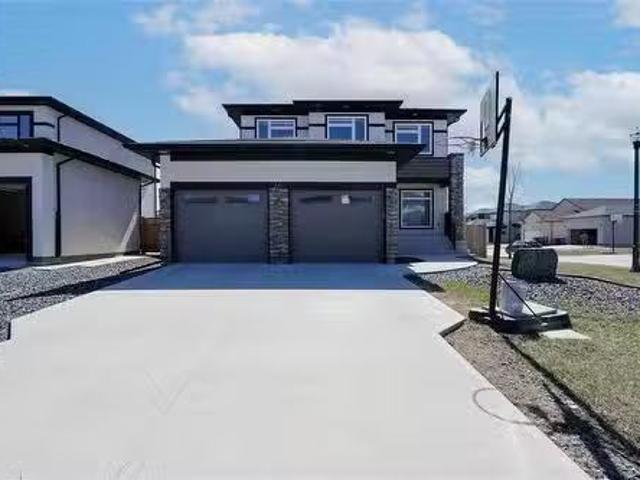
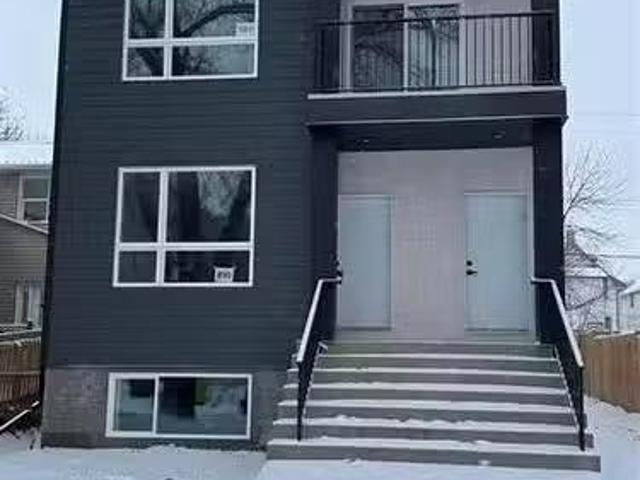
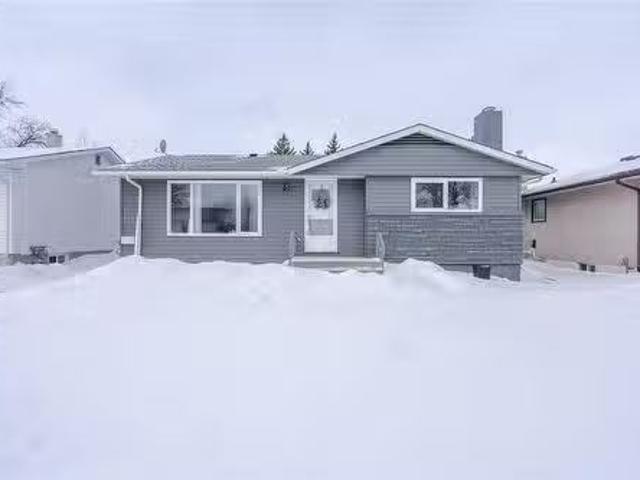
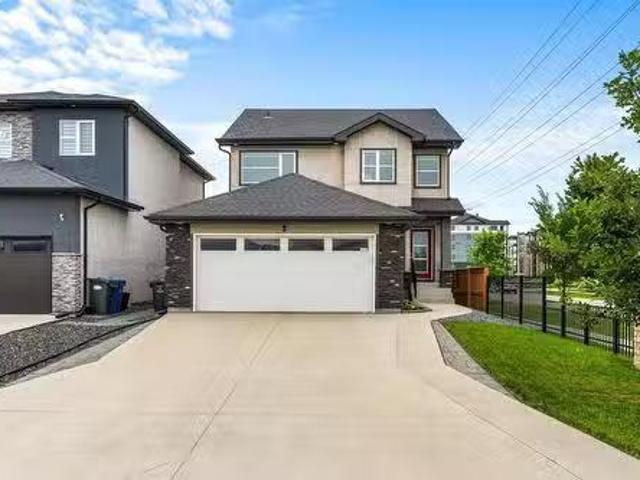
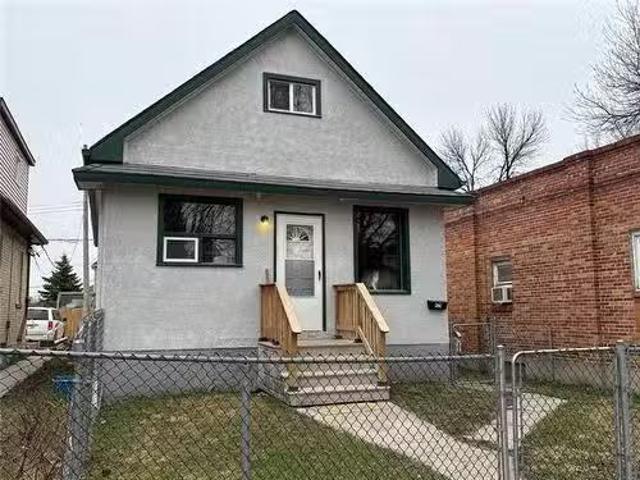
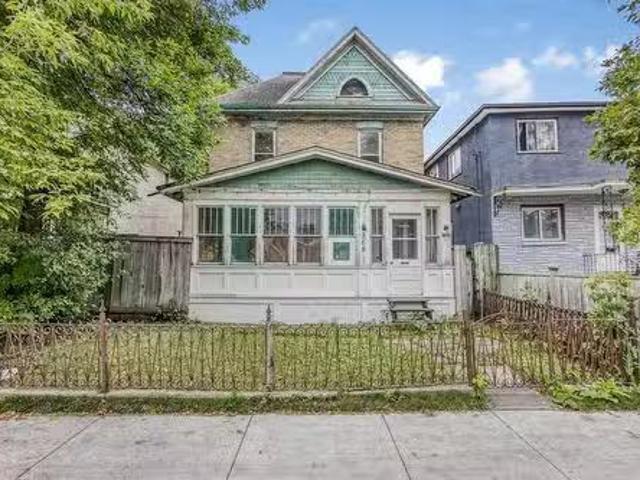
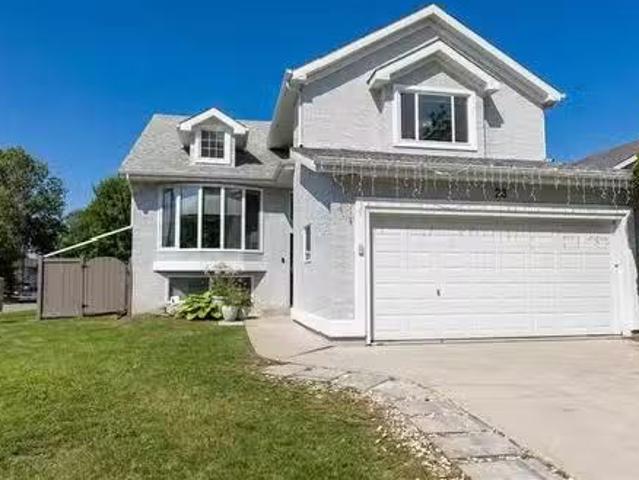
46 Turnstone Terrace, Winnipeg, MB, R3Y 0S1 house for sale.
View photo
House · for sale
$ 779,900
$ 330/sq.ft
46 Turnstone Terrace, Winnipeg, MB, R3Y 0S1 house for sale.
Winnipeg
· 2,357 sq.ft · 7 Bedrooms · 4 Baths · House
· Garden · Terrace · Cellar
Winnipeg · 2,357 sq.ft · 7 Bedrooms · 4 Baths · House · Garden · Terrace · Cellar
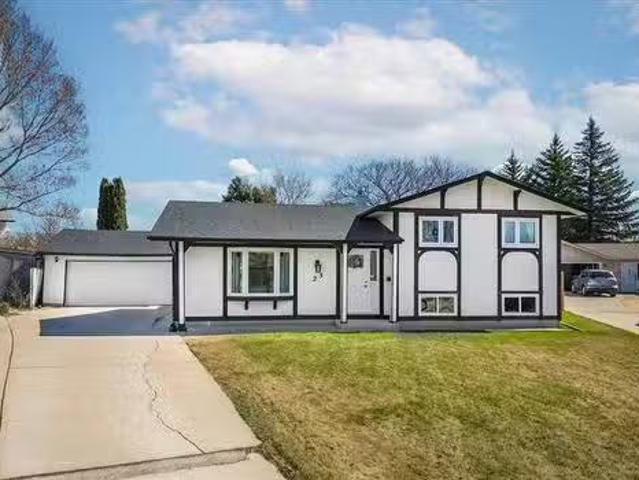
1RWinnipegSpacious 2-storey home offering 7 bedrooms and 4 full baths-ideal for large families, multi-generational living, or income potential.This home has been thoughtfully refreshed with attention to detail, including fresh paint in a brighter modern palette, and improved fit & finish throughout. Clean, well maintained and filled with natural light, it shows beautifully.The main floor features a generous living space, a functional layout, and a well appointed kitchen with quality finishes. Upper level offers comfortable bedroom space, while the fully finished basement includes additional bedrooms, full bath, large rec room and a separate side entrance-previously used for Airbnb, offering excellent flexibility.Front landscaping is complete while the backyard is a blank canvas ready for your vision.Located in a desirable neighbourhood close to amenities, schools, and transit.Move-in ready with space, flexibility and opportunity (id:7525). Still available at ListedBuy!
$ 779,900
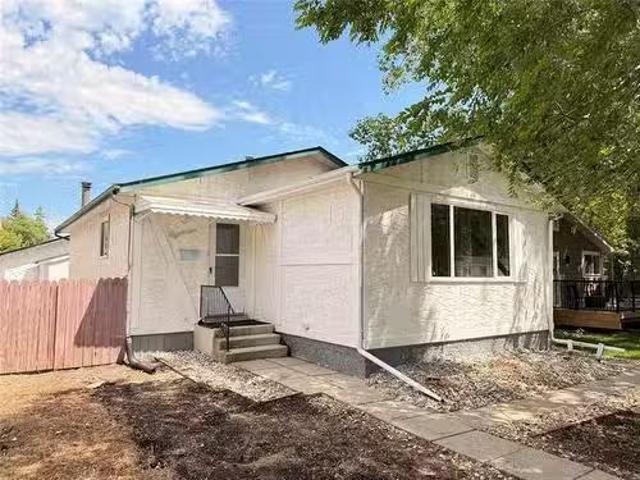
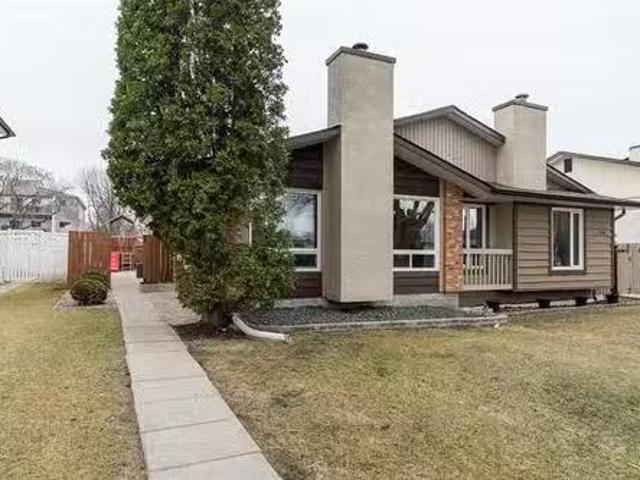
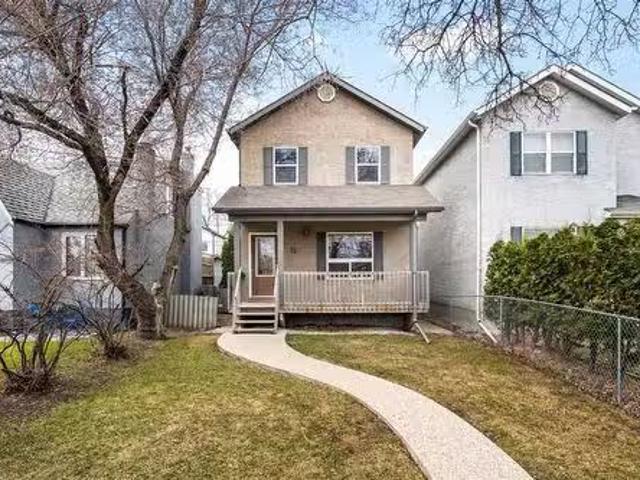
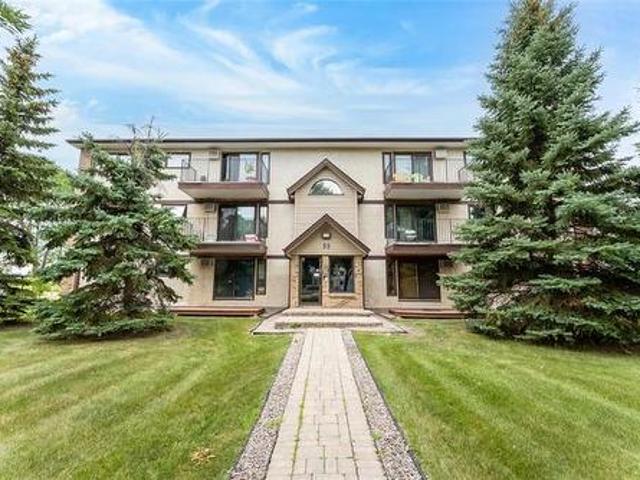
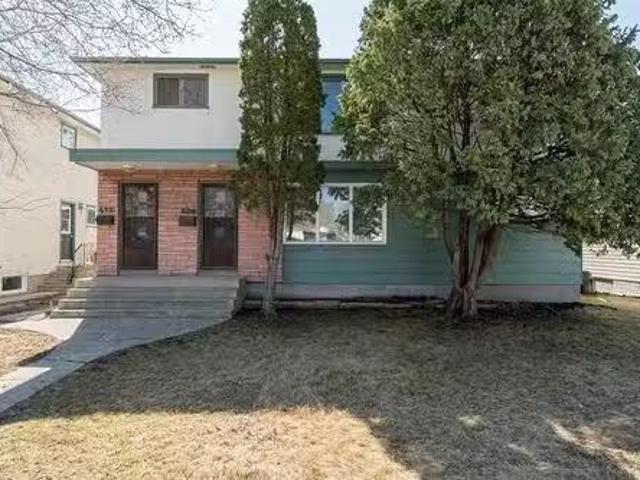
222 Poplar Ave, Winnipeg, MB, R2L 0J9 house for sale Listin.
View photo
House · for sale
$ 329,900
$ 413/sq.ft
222 Poplar Ave, Winnipeg, MB, R2L 0J9 house for sale Listin.
Winnipeg
· 797 sq.ft · 3 Bedrooms · 2 Baths · House
· Parking · Air conditioning
Winnipeg · 797 sq.ft · 3 Bedrooms · 2 Baths · House · Parking · Air conditioning
Showings start NOW! Offers considered Tues, July 28th (evening). Welcome to 222 Poplar Avenue! This move-in ready home has been freshly painted and features new flooring and carpet throughout, along with newer kitchen cabinets for a modern touch. The spacious kitchen includes all appliances, making your move even easier. Additional updates include: shingles (2025), high-efficiency furnace (25) and hot water tank (26) and AC serviced (26). Situated on an impressive 68 x 123 lot next to a green space, this property offers exceptional outdoor space, privacy, and endless possibilities. The oversized double detached garage provides plenty of room for vehicles, storage, or a workshop. Conveniently located within walking distance to Lord Selkirk School, public transportation, shopping, and other nearby amenities, this is a fantastic opportunity for families, first-time buyers, or anyone looking for a large lot in a quiet location. Dont miss your chance to call this wonderful property home! St
$ 329,900
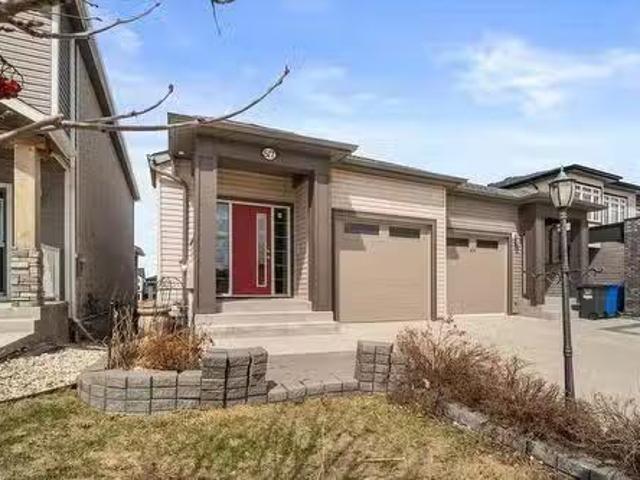
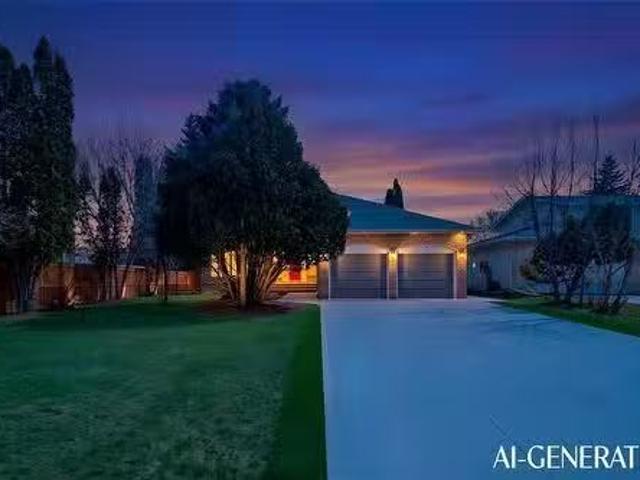
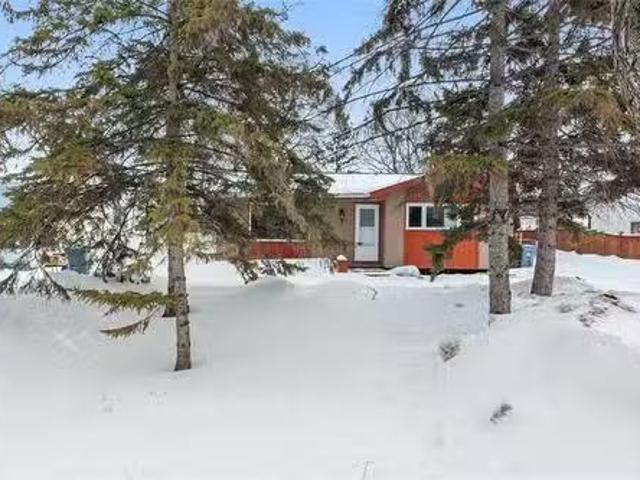
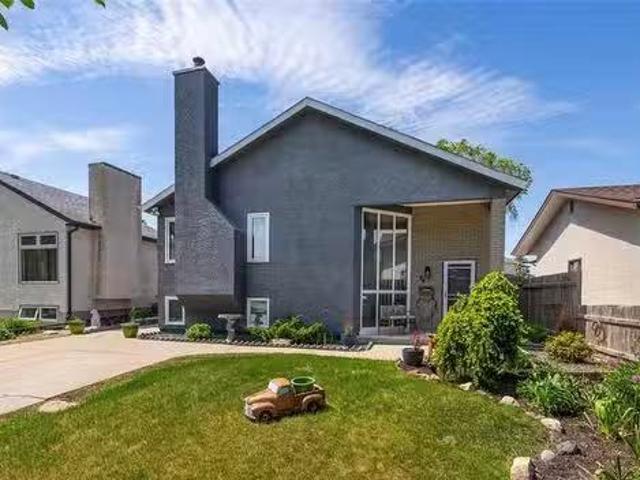
850 Burnell St, Winnipeg, MB, R3E 2H6 house for sale Listin.
View photo
House · for sale
$ 685,000
$ 304/sq.ft
850 Burnell St, Winnipeg, MB, R3E 2H6 house for sale Listin.
Winnipeg
· 2,250 sq.ft · 3 Bedrooms · 2 Baths · House
· Balcony · Cellar
Winnipeg · 2,250 sq.ft · 3 Bedrooms · 2 Baths · House · Balcony · Cellar
Rare Investment Opportunity! This spacious two-family duplex with a fully finished basement offers a total of 9 bedrooms and 6 full bathrooms across three self-contained suites, providing excellent saleal potential with projected monthly income of $4.5k–$5k. Each suite is a mirror-image layout featuring an open-concept living, dining, and kitchen area, three bedrooms, two full bathrooms, a walk-in closet in the primary bedroom, and own private in-suite laundry, along with stainless steel appliances included in every suite for a modern and convenient living experience. The second-floor suite also includes a generous 10 ft × 5 ft private balcony. The home is finished with contemporary touches such as laminate flooring, soft-close kitchen cabinets, and 9-foot ceilings on both levels and in the basement. Comfort is ensured with two air conditioning units, furnace heating on the main and upper floors, and baseboard heating in the basement. Designed for practicality, the property offers sepa
$ 685,000
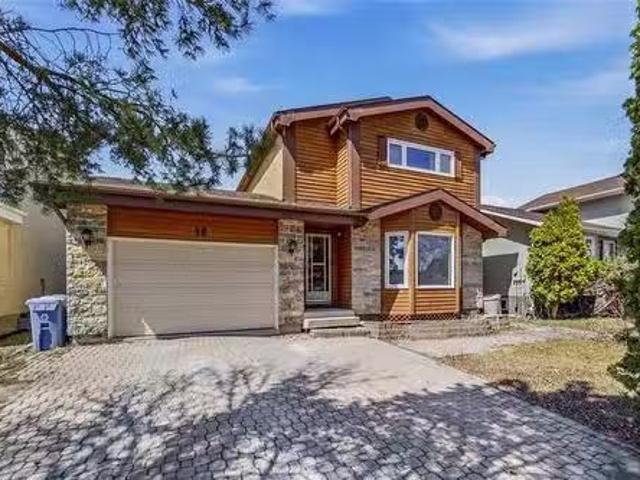
18 Dorge Dr, Winnipeg, MB, R3V 1M4 house for sale Listing I.
View photo
House · for sale
$ 389,900
$ 406/sq.ft
18 Dorge Dr, Winnipeg, MB, R3V 1M4 house for sale Listing I.
Winnipeg
· 958 sq.ft · 4 Bedrooms · 2 Baths · House
· Patio · Garden · Office room · Parking · Cellar
Winnipeg · 958 sq.ft · 4 Bedrooms · 2 Baths · House · Patio · Garden · Office room · Parking · Cellar
Offers as recieved. Beautiful Move-In Ready Bungalow In The Heart Of St. Norbert, Situated On A Quiet Street Close To Parks, Schools, And Shopping. This Well-Maintained Home Offers 4 Bedrooms, 2 Full Bathrooms, Plus A Spacious Office—Perfect For Growing Families. Step Inside To A Bright And Inviting Living Room Highlighted By A Large Upgraded Window That Fills The Space With Natural Light. The Eat-In Kitchen Features Quartz Countertops, Custom Cabinetry, Newer Flooring, And Modern Finishes, Creating A Functional And Stylish Space For Everyday Living. The Fully Finished Basement, Complete With A Separate Side Entrance, Adds Exceptional Versatility With An Additional Bedroom, Office Space, A Large Rec Room, And A Dedicated Laundry Area—Ideal For Extended Family Or Potential Saleal Use. Outside, Enjoy A Fully Fenced Backyard With A Generous Patio Perfect For BBQs And Entertaining, Along With An Oversized Single Detached Garage. Recent Upgrades Include New Shingles, New Furnace, New Hot Wa
$ 389,900
817 Bridge Lake Drive, Winnipeg, MB, R3Y 0Y8 house for sale.
View photo
House · for sale
$ 618,900
$ 532/sq.ft
817 Bridge Lake Drive, Winnipeg, MB, R3Y 0Y8 house for sale.
Winnipeg
· 1,163 sq.ft · 3 Bedrooms · 3 Baths · House
· Garden · Balcony · Fireplace · Parking · Cellar
Winnipeg · 1,163 sq.ft · 3 Bedrooms · 3 Baths · House · Garden · Balcony · Fireplace · Parking · Cellar
1RWinnipegWelcome to a rare gem in Bridgwater Trails! This attached walk-out bungalow is the real deal 1168 square feet, 3 bedrooms, 3 bathrooms, and it backs right onto the lake! The open concept main floor is built for making memories, whether youre entertaining a crowd or just kicking back. Inside, it s been meticulously maintained and upgraded with modern touches: quartz countertops, sleek laminate floors, LED pot lights, and 9 ceilings in the walkout lower level that just feel right. The main floor offers 2 bedrooms, including a primary suite with its own 3-piece ensuite, walk-in closet, and a private balcony morning coffee views on point. The fully finished walkout basement is a total bonus, featuring a 4-piece bath, third bedroom, and a rec space that steps right out to your manicured backyard. Plus a cozy gazebo and outdoor fireplace to keep the vibes going all year long. Built solid with an engineered floor system, piled foundation, triple pane windows, and an attached garage.
$ 618,900
66 Breland Bay, Winnipeg, MB, R3X 2C2 house for sale Listin.
View photo
House · for sale
$ 779,900
$ 407/sq.ft
66 Breland Bay, Winnipeg, MB, R3X 2C2 house for sale Listin.
Winnipeg
· 1,916 sq.ft · 5 Bedrooms · 3 Baths · House
· Garden · Cellar
Winnipeg · 1,916 sq.ft · 5 Bedrooms · 3 Baths · House · Garden · Cellar
Showings now. O.H May 31st Sun 2-4. Offers as received. Striking curb appeal with a luxurious exterior—step into this 1,921sq. ft. bungalow and be immediately welcomed by a wide-open main level that feels bright, airy, and effortlessly functional. The main floor features two spacious bedrooms, a seamless and expansive great room with soaring vaulted ceilings, a well-appointed kitchen, and a sun-filled dining area, creating a practical living space adaptable to any lifestyle. The lower level offers a private and comfortable retreat, complete with a spacious primary bedroom featuring a full ensuite and an oversized walk-in closet, along with two additional large bedrooms, each with its own walk-in closet. Large windows throughout flood the space with natural light, making it feel far from a typical basement. Built on piles for added structural integrity, this home showcases pride of ownership throughout, with a beautifully landscaped yard and recent upgrades including the roof, windows,
$ 779,900
474 St Charles Street, Winnipeg, MB, R3K 1V5 house for sale.
View photo
House · for sale
$ 449,900
$ 422/sq.ft
474 St Charles Street, Winnipeg, MB, R3K 1V5 house for sale.
Winnipeg
· 1,066 sq.ft · 3 Bedrooms · 2 Baths · House
· Garden · Parking · Cellar
Winnipeg · 1,066 sq.ft · 3 Bedrooms · 2 Baths · House · Garden · Parking · Cellar
5GWinnipegSS Mar17 - OH MAR22 FROM 2-4PM - OTP MAR25. This is the one youve been waiting for, turn key home in St Charles. Solid bungalow that offers 3 bedrooms on the main floor. Spacious living room with glamourous hardwood floors. Updated kitchen with newer cabinets, quartz counter tops, backsplash and stainless steel appliances. The home has had many upgrades over the years from flooring, paint, bathroom, windows and much more. Basement offers a large rec room space with wet bar! A full 3 piece bathroom, laundry and storage room. A fully fenced backyard, double garage plus additional parking space making this a must see home that can be yours. (id:7525). Still available at ListedBuy!
$ 449,900
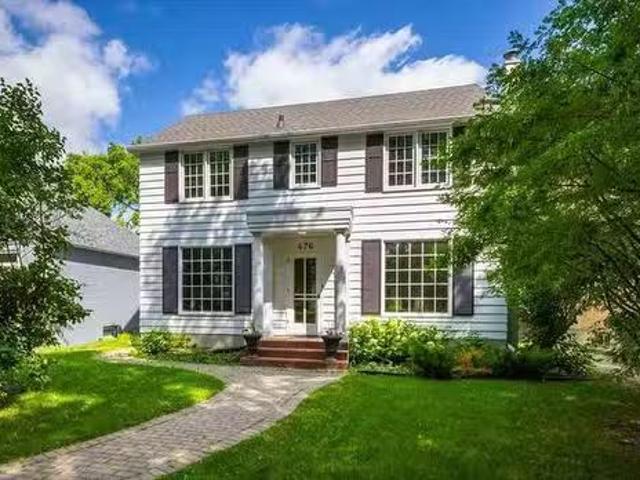
476 Ash St, Winnipeg, MB, R3N 0R2 house for sale Listing ID.
View photo
House · for sale
$ 599,900
$ 331/sq.ft
476 Ash St, Winnipeg, MB, R3N 0R2 house for sale Listing ID.
Winnipeg
· 1,808 sq.ft · 3 Bedrooms · 3 Baths · House
· Office room
Winnipeg · 1,808 sq.ft · 3 Bedrooms · 3 Baths · House · Office room
SS Thurs. July 23, offers Tues. July 28 after 6 pm. Charming two-storey home nestled mid-block in desirable North River Heights, backing onto the community centre—an ideal setting for families with children to enjoy nearby recreation, playgrounds & green space. This beautifully updated home blends timeless character with modern comfort offering 3 bedrooms & 3 baths. The welcoming LR & DR are filled wnatural light from large windows, while the inviting kitchen features granite counters, gas cooktop & opens to a cozy family rm addition wfireplace & space for casual dining & relaxing. Beautiful refinished hardwoods, new light fixtures & fresh paint (2026) enhance this lovely home while cove ceilings, arched doorways & built-ins maintain the character. Mezzanine level offers a unique den wnew carpet (2026), corner windows, office nook & 3-piece bath. The upper level features 3 bedrooms with refinished hardwoods, including a spacious primary, as well as a 4-piece bath. The finished bsmt inc
$ 599,900
171 Cambridge Street, Winnipeg, MB, R3H 3E7 vacant land for.
View photo
House · for sale
$ 595,000
$ 317/sq.ft
171 Cambridge Street, Winnipeg, MB, R3H 3E7 vacant land for.
Winnipeg
· 1,873 sq.ft · 3 Bedrooms · 3 Baths · House
Winnipeg · 1,873 sq.ft · 3 Bedrooms · 3 Baths · House
1CWinnipegSS now. Offers any time. See Supplements for survey of 2x3600 sq ft lots. Smart investors, builders! North River Heights property boasts 60x120 7200 sq ft lot, a spacious 3 bed 2 bath character home and a heated dream of a workshopgarage. The home features an open floor plan with natural light flooding into every room. The updated kitchen has newer SS appliances including a 36 gourmet gas stove and a 3 door fridge. The adjacent dining room opens to a 4 season sunroomden that enjoys the sun from east, south and west. The bedrooms have double closets and built ins for extra storage. There is an ensuite and sunroom off the primary bedroom. The home is in excellent condition to live in or sale out and watch your investment grow. The property can be built on as one 7200 sq ft lot or split into 2x30 ft lots of 3600 sq ft. Either way the build options are numerous for this prestigious address. With new infill bylaws coming soon, it is possible you could build up to 4 individually ti
$ 595,000
38 Whiteway Rd, Winnipeg, MB, R2C 4C4 house for sale Listin.
View photo
House · for sale
$ 299,900
$ 327/sq.ft
38 Whiteway Rd, Winnipeg, MB, R2C 4C4 house for sale Listin.
Winnipeg
· 915 sq.ft · 3 Bedrooms · 1 Bath · House
· Patio · Garden · Fireplace · Air conditioning · Parking
Winnipeg · 915 sq.ft · 3 Bedrooms · 1 Bath · House · Patio · Garden · Fireplace · Air conditioning · Parking
SS May 2nd @ Noon & Offers May ON, LOCATION, LOCATION & AFFORDABILITY; situated in Lakeside Meadows, a block away from Joseph Teres School, a Community Centre & rink, in addition to shopping, transportation - & many conveniences. Transcona Commons, a library & minutes to golf, parks & access to so much more - awaits you. This lovely 920 sq ft & fully-developed charmer, offers something for everyone. The Chef in the Family will enjoy the trendy remodeled Kitchen (2014), everyone will enjoy the open-concept LRDR featuring large windows allowing for an abundance of natural light & a white brick Fireplace to enjoy on chilly nights & over the Holiday Season. There are 3 BDRMS on the main level & a spacious main bath, offering a new toilet & tub surround (2024). A large RECROOM is a great space for the kids to enjoy, or the Family to watch a movie - or dad to watch The Big Game. How about a BBQ on the patio in the fenced backyard wWestern exposure? Parking for 2 cars, a shed & Central Air. M
$ 299,900
555 Bronx Ave, Winnipeg, MB, R2K 0Z3 house for sale Listing.
View photo
House · for sale
$ 379,900
$ 379/sq.ft
555 Bronx Ave, Winnipeg, MB, R2K 0Z3 house for sale Listing.
Winnipeg
· 1,001 sq.ft · 3 Bedrooms · 1 Bath · House
· Patio · Garden · Fireplace · Equipped kitchen · Parking
Winnipeg · 1,001 sq.ft · 3 Bedrooms · 1 Bath · House · Patio · Garden · Fireplace · Equipped kitchen · Parking
See it today, Open House Sunday July 26th 2:45-4:15pm. Offers July 28th eve. Great starter or retirement home in EK in a great mid block location. Nice front living room with sunny exposure window, coved ceilings, newly refinished hardwood floors in 2026. Quality kitchen with solid oak cabinetry, built in dishwasher and hood fan, new fridge and stove, microwave, window over the back yard, double stainless steel sinks, eat in area. The 3 main floor bedrooms and hallway also have newly refinished hardwood floors in 2026. Modern updated bathroom with heated tile floor, soaker tub with tile surround, updated lighting and vanity. Recroom area has some fresh updates with viny plank flooring, updated lighting. Recroom space can accommodate a games area or office. The Tyndall stone wood fireplace wasnt used by the current owner. Laundry and storage room with cabinet plus a separate furnace room with good storage. Side patio area, nice sized back yard, privacy fencing, carport plus 14 x 22 gara
$ 379,900
3 Tennant Gate, Winnipeg, MB, R2P 1X8 house for sale Listin.
View photo
House · for sale
$ 709,900
$ 381/sq.ft
3 Tennant Gate, Winnipeg, MB, R2P 1X8 house for sale Listin.
Winnipeg
· 1,862 sq.ft · 4 Bedrooms · 3 Baths · House
· Patio · Garden · Deck · Parking
Winnipeg · 1,862 sq.ft · 4 Bedrooms · 3 Baths · House · Patio · Garden · Deck · Parking
4FWinnipegOH Sat & Sun, July 25th & 26th: 1- 3pm. Welcome to Amber Gates! Situated on a desirable corner lot just steps from Ecole Templeton, this 2-storey home offers the perfect blend of luxury, comfort, and functionality for today s growing family. An oversized driveway and attached garage provide plenty of parking, while the beautifully finished interior is sure to impress! The main floor features laminate flooring, a versatile bedroom or playroom, and convenient main-floor laundry. The stunning maple kitchen features quartz countertops, tiled backsplash, ss appliances, and pot lighting. The spacious dining area offers patio door access to the backyard, where a composite deck creates the perfect setting for summer gatherings and plenty of space remains for the kids to play. The gr is the true showpiece, featuring soaring double-height ceilings and a custom fp and entertainment wall with tiled surround. Upstairs, maple railings with spindle inserts lead to 3 generous bedrooms, inclu
$ 709,900
18 Riverstone Rd, Winnipeg, MB, R2V 4B5 house for sale List.
View photo
House · for sale
$ 498,000
$ 306/sq.ft
18 Riverstone Rd, Winnipeg, MB, R2V 4B5 house for sale List.
Winnipeg
· 1,625 sq.ft · 3 Bedrooms · 2 Baths · House
· Garden · Deck · Air conditioning · Cellar
Winnipeg · 1,625 sq.ft · 3 Bedrooms · 2 Baths · House · Garden · Deck · Air conditioning · Cellar
Welcome to lakeside living in desirable Riverbend! Enjoy breathtaking western sunsets from this beautiful home, which features a two-tier deck and fully fenced lakeside backyard. With quick possession available, you can be settled in and enjoying waterfront living in no time. The main floor offers a bright living and dining room combination with a bay window, along with a spacious eat-in kitchen overlooking the family room and lake beyond. A garden door provides direct access to the deck, making it perfect for entertaining or relaxing outdoors. Conveniently located off the kitchen is a functional main-floor laundry room complete with sink, built-in ironing board, and ample storage. The generous 13 x 15 primary bedroom easily accommodates a king-sized bed and features a large walk-in closet. The unfinished basement provides a blank canvas for future development and added living space. Recent updates include shingles (2026), furnace and central air conditioning (approximately 4–5 years o
$ 498,000
529 Oakland Ave, Winnipeg, MB, R2G 0B6 house for sale Listi.
View photo
House · for sale
$ 399,900
$ 390/sq.ft
529 Oakland Ave, Winnipeg, MB, R2G 0B6 house for sale Listi.
Winnipeg
· 1,023 sq.ft · 4 Bedrooms · 2 Baths · House
· Garden · Parking · Deck · Cellar
Winnipeg · 1,023 sq.ft · 4 Bedrooms · 2 Baths · House · Garden · Parking · Deck · Cellar
Offers Monday March 23 7pm. Open House Sunday March 22 Btw 2-4pm. Welcome to this beautifully maintained 1,030 sq. ft. bungalow offering comfort, style, and numerous upgrades in a fantastic location close to schools and the community centre. The bright and inviting main floor features gorgeous hardwood flooring and large windows that fill the home with natural light. You’ll find three spacious bedrooms and updated bathroom, providing both convenience and modern appeal. The fully finished basement is perfect for entertaining or relaxing, featuring a large recreation room complete with a wet bar, a fourth bedroom(bedroom window may not meet egress), and an updated bathroom with heated tile flooring for added comfort. Step outside to enjoy the fully fenced backyard, ideal for families and pets. The yard also features a great deck for entertaining and a double detached garage.With many upgrades, excellent maintenance, and a prime location, this home offers exceptional value and move-in-rea
$ 399,900
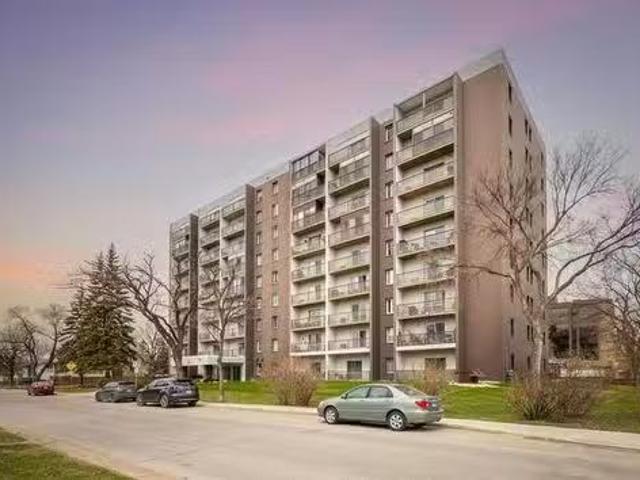
303 175 Pulberry St, Winnipeg, MB, R2M 3X6 condo for sale L.
View photo
Condo · for sale
$ 159,900
$ 239/sq.ft
303 175 Pulberry St, Winnipeg, MB, R2M 3X6 condo for sale L.
Winnipeg
· 667 sq.ft · 1 Bedroom · 1 Bath · Condo
· Patio · Balcony · Lift · Parking
Winnipeg · 667 sq.ft · 1 Bedroom · 1 Bath · Condo · Patio · Balcony · Lift · Parking
Showings now with offers as received. Welcome home to this fully updated 676 sq ft condo in the heart of St Vital. Enjoy your open concept living room and spacious dining area with laminate floors and updated patio doors leading to your private west facing balcony. The functional galley style kitchen includes all appliances, and features timeless oak cupboards. Large primary bedroom with updated window and ample closet space, plus the bright 4-piece bathroom has been refreshed with new tub surround. Modern paint throughout (2025), plus all updated lighting, in-suite storage & more. This well managed and secure building features concrete floors, updated elevators (2020), new roof (2024), and a common room including kitchen, pool table, and exercise equipment plus space to plan your large gathering. Card-pay laundry on each floor, plus available indoor or outdoor parking for monthly saleal. Low monthly condo fees include heat, hydro & water in this non-smoking, no-pet building. Close to
$ 159,900
23 Lemmen Dr, Winnipeg, MB, R2K 3J7 house for sale Listing.
View photo
House · for sale
$ 399,900
$ 371/sq.ft
23 Lemmen Dr, Winnipeg, MB, R2K 3J7 house for sale Listing.
Winnipeg
· 1,076 sq.ft · 3 Bedrooms · 2 Baths · House
· Garden · Office room · Parking
Winnipeg · 1,076 sq.ft · 3 Bedrooms · 2 Baths · House · Garden · Office room · Parking
OTP May 5 – Welcome home to 23 Lemmen Drive located in the heart of Valley Gardens & situated on a massive 9700 sqft pie-shaped lot. This well-kept 3-bdrm home offers the perfect opportunity for a young family to plant roots, w many of the big-ticket items already taken care of. New windows 18, new shingles 19, & new front & back doors 25. As you arrive youll notice the long driveway easily accommodating 3 cars along w a double detached garage. Inside youll love the updated kitchen featuring newer SS appliances & granite countertops. Upstairs youll find 2 good-sized bedrooms a spacious primary bedroom overlooking the backyard & a tastefully remodelled 4-piece bathroom. Downstairs is a welcoming rec space w endless possibilities: home office, kids play area, lrg workout space or home theatre. Theres even a 2nd full bathroom w heated tile floors! Thanks to the split-level layout, you’ll also enjoy extra storage space under the main level—ideal for seasonal items or kids toys. The backyar
$ 399,900
103 Poplynn Dr, Winnipeg, MB, R2R 2J9 house for sale Listin.
View photo
House · for sale
$ 459,900
$ 378/sq.ft
103 Poplynn Dr, Winnipeg, MB, R2R 2J9 house for sale Listin.
Winnipeg
· 1,216 sq.ft · 3 Bedrooms · 3 Baths · House
· Patio · Garden · Deck · Cellar
Winnipeg · 1,216 sq.ft · 3 Bedrooms · 3 Baths · House · Patio · Garden · Deck · Cellar
Offers July 30 @ 6pm Open House July 25pm For over 3 decades this home has been loved and cared for by its original owners! Located on one of Garden Groves quietest streets, this spacious bungalow offers over 1200 sq ft of living space with 3 bedrooms + 3 full bathrooms and a den in the basement. As you enter, youll be greeted with 13 ft vaulted ceilings, very uncommon for a home this age. This home offers a seamless layout connecting the living room + dining room perfect for family gatherings. The kitchen is spacious and offers tons of cabinetry and space. As you look into the backyard from the kitchen youll notice its beautifully landscaped with a deck, backing onto no neighbours for privacy. The bedrooms are spacious in size, and the primary offers a en-suite with a walk-in closet. The basement has a ton of space offering a full 3 pce bathroom & a den. Theres ample storage in the basement and it could potentially be re developed! Upgrades include: partial windows & patio door (2023)
$ 459,900
41 Ferndale Ave, Winnipeg, MB, R2H 1T7 house for sale Listi.
View photo
House · for sale
$ 579,900
$ 313/sq.ft
41 Ferndale Ave, Winnipeg, MB, R2H 1T7 house for sale Listi.
Winnipeg
· 1,851 sq.ft · 3 Bedrooms · 1 Bath · House
· Patio · Garden · Office room · Balcony · Fireplace · Deck · Cellar
Winnipeg · 1,851 sq.ft · 3 Bedrooms · 1 Bath · House · Patio · Garden · Office room · Balcony · Fireplace · Deck · Cellar
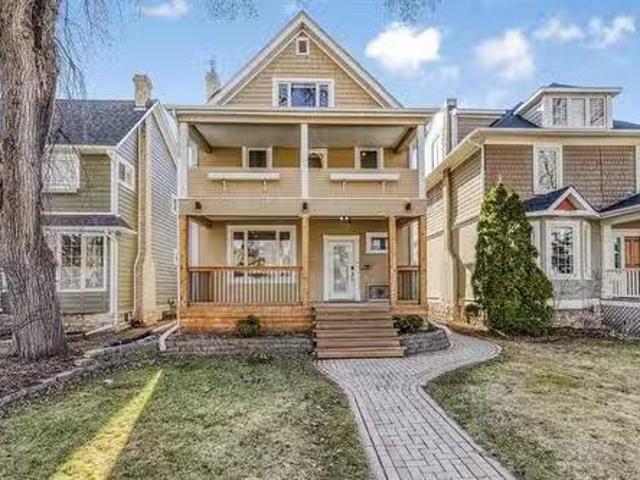
SS Thurs. May 1, offers presented Wed. May 7 after 6 pm. Located in the nostalgic mid-century modern neighbourhood of Norwood Flats, bordered by the Red River & tucked just south of downtown. This bright & charming 3-bedroom home blends timeless character with modern comfort. The open main floor features high ceilings, hardwoods & rich oak trim. The cozy LR includes a fireplace wframe TV above & the DR opens through patio doors to a large deck wpergola & low-maintenance backyard. The functional kit offers stainless appliances, white cabinetry, peninsula wbreakfast bar & sliding barn door to the pantry. Upstairs, youll find 3 brs including the primary wa WICC & access to a west-facing balcony, perfect for watching the sunset. The updated 4-piece bath features a classic clawfoot tub. The 3rd floor upper loft provides excellent flexibility as a family room, home office or potential private primary wroom to add a bathroom. The basement includes laundry & storage. CAIR. The exterior has lov
$ 579,900
53 Springwood Drive, Winnipeg, MB, R2N 1B6 house for sale L.
View photo
House · for sale
$ 239,900
$ 200/sq.ft
53 Springwood Drive, Winnipeg, MB, R2N 1B6 house for sale L.
Winnipeg
· 1,195 sq.ft · 3 Bedrooms · 2 Baths · House
· Swimming pool · Equipped kitchen
Winnipeg · 1,195 sq.ft · 3 Bedrooms · 2 Baths · House · Swimming pool · Equipped kitchen
2FWinnipegSS now Offer as received. Purchaser to seek lease approval.Charming 3-Bed, 2-Bath Modular Home in South Glen!Welcome to this beautifully maintained 1,200 sq. ft. move-in ready home offering the ideal mix of comfort, style, and total convenience!Home Features:Spacious Layout: 3 light-filled bedrooms and 2 full bathrooms designed for easy living.Primary Suite: Generously sized bedroom complete with a spacious walk-in closet and a private ensuite with a walk-in shower.Full Appliance Package: Fully equipped with clean, matching all-white appliances fridge, stove, over-the-range microwave, dishwasher, plus in-home washer and dryer!South Glen Community Amenities:Enjoy resort-style living with top-notch neighborhood features:Refreshing saltwater swimming pool for summer daysActive community centre for events and gatheringNewer playground perfect for kids and family funFantastic storage compound for extra gear or recreational vehiclesGreat location, incredible amenities, and complete
$ 239,900
429 Parr St, Winnipeg, MB, R2W 5G2 house for sale Listing I.
View photo
House · for sale
$ 224,900
$ 197/sq.ft
429 Parr St, Winnipeg, MB, R2W 5G2 house for sale Listing I.
Winnipeg
· 1,141 sq.ft · 3 Bedrooms · 1 Bath · House
· Cellar
Winnipeg · 1,141 sq.ft · 3 Bedrooms · 1 Bath · House · Cellar
SS Now, Offers as received! Welcome to this beautifully renovated, 3 bedroom family home. Walking through the front door you are welcomed bright living room and two bedrooms with newer flooring throughout. The spacious eat in kitchen has also been redone with newer appliances and a nice and clean full bathroom to finish off the main floor. Heading up the stairs you will find a large primary bedroom with tons of room for getting ready and relaxing. Around the corner there is an walk in closet to make sure you have plenty of room for your wardrobe. The upstairs also has newer flooring and windows. Your full basement is just waiting for your finishing touches with great head height and currently houses the laundry and new updated electrical service. Close to schools, public transportation and shopping, call today for your private viewing! Still available at ListedBuy!
$ 224,900
79 Fernwood Avenue, Winnipeg, MB, R2M 1B6 house for sale Li.
View photo
House · for sale
$ 399,900
$ 371/sq.ft
79 Fernwood Avenue, Winnipeg, MB, R2M 1B6 house for sale Li.
Winnipeg
· 1,076 sq.ft · 3 Bedrooms · 2 Baths · House
· Garden · Air conditioning · Cellar
Winnipeg · 1,076 sq.ft · 3 Bedrooms · 2 Baths · House · Garden · Air conditioning · Cellar
2DWinnipegWelcome to the prime location of St Vital. Conveniently located by all the amenities including schools, parks, restaurants, shops & St Vital Mall just 5 minutes away. This meticulously maintained family home shows A+. Poured concrete walkway leads up to a cozy front covered porch to enjoy your morning coffees. Main floor with gleaming HWFs, bright living room with big window, 2pc powder room, eat-in kitchen with ample cabinets, pantry area & tiled backsplash. Upstairs has 3 good size bedrooms. 2nd bedroom features built-in shelving. Finished basement with vinyl plank flooring, spacious recroom and roughed in plumbing for future 3rd bathroom. Other great features include: sump pump, central air, HRV and 200 amp panel. Backyard has storage shed & concrete pad big enough for 2 vehicles. All appliances included. Flexible possession. This home is move in ready! some photos virtually staged (id:7525). Still available at ListedBuy!
$ 399,900
67 Mcnulty Crescent, Winnipeg, MB, R2M 5J5 Luxury House for.
View photo
House · for sale
$ 999,900
$ 327/sq.ft
67 Mcnulty Crescent, Winnipeg, MB, R2M 5J5 Luxury House for.
Winnipeg
· 3,057 sq.ft · 5 Bedrooms · 4 Baths · House
· Patio · Garden · Office room · Fireplace · Swimming pool · Cellar
Winnipeg · 3,057 sq.ft · 5 Bedrooms · 4 Baths · House · Patio · Garden · Office room · Fireplace · Swimming pool · Cellar
2CWinnipegSS Thu Mar 19, O.H. Sun Mar pm, Offers Mar 27th. Experience executive-style living in this 3,063 sq. ft. two-story home designed for families who value space, style, and comfort. The grand foyer with curved stairwell welcomes you into this beautifully maintained home, leading to a formal living room at the front and a spacious great room at the back with gas fireplace and Sonos speakers opening to a private backyard oasis. The chef s kitchen features Quartz countertops, KitchenAid appliances, and a custom pantry, complemented by a formal dining room, office with built-ins, mudroomlaundry, and new powder room (2025). Upstairs, the primary suite boasts a walk-in closet, makeup area, and large ensuite, with three additional oversized bedrooms offering loads of space for kids or guests. The finished basement adds a fifth bedroom and extra living space. Relax and entertain by the kidney-shaped pool (new heater & sand filter 2024) or enjoy quiet evenings on the front patio. With up
$ 999,900
989 Grosvenor Ave, Winnipeg, MB, R3M 0M7 house for sale Lis.
View photo
House · for sale
$ 549,900
$ 237/sq.ft
989 Grosvenor Ave, Winnipeg, MB, R3M 0M7 house for sale Lis.
Winnipeg
· 2,314 sq.ft · 4 Bedrooms · 2 Baths · House
· Fireplace · Deck · Parking
Winnipeg · 2,314 sq.ft · 4 Bedrooms · 2 Baths · House · Fireplace · Deck · Parking
SS July 23. OH 1:30-3PM SUN JULY 26. OTP July and timeless character throughout. Getting tired of all the ‘greige’ while youre house hunting? This home will not disappoint if youre looking for the elegance of beautifully preserved uniqueness bundled with the conveniences of today. Like a double oversized 24x28, super practical garage for the cars & bikes. Or a main floor full bathroom. Or a mudroom to corral all the seasonal gear. Or fully updated electrical (bye-bye knob & tube in 26). What about lounging in the living room in the depths of winter in front of your gas fireplace? Or sipping summer mocktails on the most charming front porch (one of THREE porchs), where I guarantee youll spend your entire summer. Oh, & we have 4 bdrms, 2 full baths, crown moulding, org trim & baseboards (unpainted wood newel posts, banisters, doors & window trims). plus a formal dining room, eat-in kitchen, huge back deck, a lil nook for your fire pit & were fully fenced for your four-legged pals all on
$ 549,900
368 Redwood Avenue, Winnipeg, MB, R2W 1S4 house for sale Li.
View photo
House · for sale
$ 84,900
$ 59/sq.ft
368 Redwood Avenue, Winnipeg, MB, R2W 1S4 house for sale Li.
Winnipeg
· 1,432 sq.ft · 5 Bedrooms · 2 Baths · House
· Garden · Parking
Winnipeg · 1,432 sq.ft · 5 Bedrooms · 2 Baths · House · Garden · Parking
4AWinnipegCALLING ALL INVESTORS! Here s a prime opportunity to dive into a project home or capitalize on a potential teardown and build anew. Nestled on a 33 x 137 lot, this 2-storey, 1442 sqft home offers a canvas for transformation. Property features large front porch, included disconnected newer boiler, and plumbing to the second level for a kitchenette, which could facilitate the creation of a second saleal unit, maximizing income potential. Character of home still intact. Hardwood floors may be salvageable. Fenced yard, MASSIVE GARAGE, approx. 13 x 60, providing ample parking, storage or workshop potential, and fenced-in parking pad for additional security. Centrally located close to schools, parks, shopping + more! Whether youre looking to refurbish and revitalize or completely redevelop, this property presents a remarkable investment opportunity book your showing today! (id:7525). Still available at ListedBuy!
$ 84,900
7 55 Bayridge Ave, Winnipeg, MB, R3T 5B4 condo for sale | Listing ID 202619 | Royal LePage
View photo
Condo · for sale
$ 199,800
7 55 Bayridge Ave, Winnipeg, MB, R3T 5B4 condo for sale | Listing ID 202619 | Royal LePage
Winnipeg
· Condo
· Patio · Parking · Equipped kitchen
Winnipeg · Condo · Patio · Parking · Equipped kitchen
Offers as received. Rare Opportunity To Own A 2-Bedroom Condo In The Heart Of Fort Richmond! Offering Approximately 840 SqFt. Of Comfortable Living Space, This Well-Kept Unit Is An Excellent Choice For First-Time Buyers, Students, Or Investors. Step Inside To A Bright & Spacious Living Room That Flows Into The Updated Kitchen Featuring Brand-New Cabinetry, New Countertops & Brand-New Flooring (2026). The Unit Also Offers 2 Generously Sized Bedrooms & A 4-Piece Bathroom. Additional 2026 Updates Include Fresh Paint & Professionally Shampooed Carpets, Giving The Space A Clean & Refreshed Feel. Enjoy The Convenience Of In-Suite Laundry, With Fridge, Stove, Dishwasher, Washer & Dryer All Included. Step Outside Onto The Large Private Patio, Providing Plenty Of Space To Relax, Enjoy Your Morning Coffee, Or Entertain Family & Friends. One Outdoor Parking Stall Is Included, With Water Included In The Condo Fees. No Pets Allowed. Ideally Situated On A Quiet Street In Fort Richmond, Just Minutes
$ 199,800
79 Tulane Bay, Winnipeg, MB, R3T 2T8 house for sale Listing.
View photo
House · for sale
$ 449,000
$ 417/sq.ft
79 Tulane Bay, Winnipeg, MB, R3T 2T8 house for sale Listing.
Winnipeg
· 1,076 sq.ft · 5 Bedrooms · 2 Baths · House
· Garden · Parking · Cellar
Winnipeg · 1,076 sq.ft · 5 Bedrooms · 2 Baths · House · Garden · Parking · Cellar
SS now. OH Sat & Sun March 21 & 22 from 1:00-3:00pm OTP Thurs March 252026. Vendor has never lived in the property. Property sold as is. Welcome to this beautifully upgraded 1,083 sqft bungalow located in the highly desirable Fort Richmond area, just a short walk to all levels of schools, including the U of M. This property offers an ideal opportunity for families seeking comfort and convenience, as well as investors looking for strong income potential. This home features 5 BR & 2 full baths. The main floor boasts a bright living room, 3 well-sized BR, a full bathroom, a functional kitchen, dining area, & the convenience main floor laundry. The fully finished basement adds exceptional value, offering a separate entrance, two additional BR with legal egress windows, a full bathroom, a generous recreation room, Wet bar & a large utilitylaundry area, perfect for extended family living or saleal potential. Addition are single attached garage & a fully fenced backyard & a garden shed. Upgra
$ 449,000
38 Lowery Bay, Winnipeg, MB, R2K 3C6 house for sale Listing.
View photo
House · for sale
$ 399,900
$ 317/sq.ft
38 Lowery Bay, Winnipeg, MB, R2K 3C6 house for sale Listing.
Winnipeg
· 1,259 sq.ft · 3 Bedrooms · 3 Baths · House
· Cellar
Winnipeg · 1,259 sq.ft · 3 Bedrooms · 3 Baths · House · Cellar
OFFERS JULY 29.OPEN HOUSE 1-3 SAT + SUN. Welcome to this beautifully maintained three-bedroom home, lovingly cared for and ready for its next owners. The main floor features three spacious bedrooms, a full bathroom, a bright eat-in kitchen, and a formal dining room—perfect for family meals and entertaining. Gleaming hardwood floors flow throughout most of the main level, while updated PVC windows provide comfort and efficiency.Situated on a desirable corner lot, this home offers even more living space with a finished basement that includes a large rec room, a versatile den, and an additional bathroom. The convenient side entrance provides excellent potential for a secondary suite or in-law accommodation (buyer to verify).Ideally located close to shopping, schools, parks, public transportation, and all major amenities, this is a fantastic opportunity for families, first-time buyers, or investors alike. Dont miss your chance to make this wonderful home yours! Still available at ListedBuy
$ 399,900
28 Blackwood Bay, Winnipeg, MB, R3T 5X3 house for sale List.
View photo
House · for sale
$ 614,900
$ 359/sq.ft
28 Blackwood Bay, Winnipeg, MB, R3T 5X3 house for sale List.
Winnipeg
· 1,711 sq.ft · 5 Bedrooms · 3 Baths · House
· Office room · Deck · Parking
Winnipeg · 1,711 sq.ft · 5 Bedrooms · 3 Baths · House · Office room · Deck · Parking
Offers presented July 28. (pushed back 1 day). This home is located in the highly desirable community of Richmond West, close to major amenities & U of M! A spacious foyer with a side office area welcomes you into this well-designed living space with a double attached garage & concrete driveway. Follow the gleaming new porcelain tile floor up into the main living area with its soaring ceilings & plentiful natural light! The stunning stone feature wall will grab your attention! Windows are triple pane wautomated blinds for convenience. Spacious dining area features a lovely electric FP. Continue thru to the stunning new black & white kitchen wsparkling quartz counters & soft close drawers, a peninsula wbar seating, corner pantry, ss appliances & plenty of counter space as well as a dining area wpatio doors opening to the deck. 2 large BRs & a 3pc bath complete this level. Up the stairs the focus is on the large primary suite with WI closet & 4pc ensuite. The bsmnt offers a huge family r
$ 614,900
692 Jackson Ave, Winnipeg, MB, R3M 2J5 house for sale Listi.
View photo
House · for sale
$ 459,900
$ 213/sq.ft
692 Jackson Ave, Winnipeg, MB, R3M 2J5 house for sale Listi.
Winnipeg
· 2,153 sq.ft · 7 Bedrooms · 2 Baths · House
· Cellar
Winnipeg · 2,153 sq.ft · 7 Bedrooms · 2 Baths · House · Cellar
Showings start Wednesday April 30th, and offers will be presented on Monday, May 5th. Dont miss this incredible opportunity to own a duplex in Crescentwood at a great price! The main floor unit features three bedrooms, a generously sized living room, and a spacious eat-in kitchen. The upstairs unit offers a similar layout with a large living room and eat-in kitchen, plus the added benefit of a fourth bedroom. The basement is currently unfinished and includes a separate entrance, providing easy access for both suites or exciting potential for future development. This property offers flexible options: you can occupy one of the suites and have a tenant help with your mortgage, or you can add this exceptional property to your investment portfolio. Book your showing today, as homes like these in Crescentwood dont come on the market often. Still available at ListedBuy!
$ 459,900

Get email alerts

Don't miss out: be the first to know about new properties

The alert was correctly created

On subscribing you accept the conditions of use and the privacy policy
Alert
Receive new ads in your inbox
Save this search
Receive alerts for new listings

We'll send you an email when we have new properties for: "Properties for sale in Winnipeg"

The alert was correctly created

Get email alerts and be the first to see new listings
Required field
On subscribing I accept the terms of the privacy policy
Perfect! You'll soon start receiving new listings via email
Alert
Receive an email when we have new ads for Properties for sale in Winnipeg
Save this search
Filters

Bedrooms

Area (sq.ft)

sq.ft
sq.ft

Price

$
$

Filter by property type

Bathrooms

Clear all filters
Receive notifications when new entries are published.