1,125 properties for sale in Winnipeg

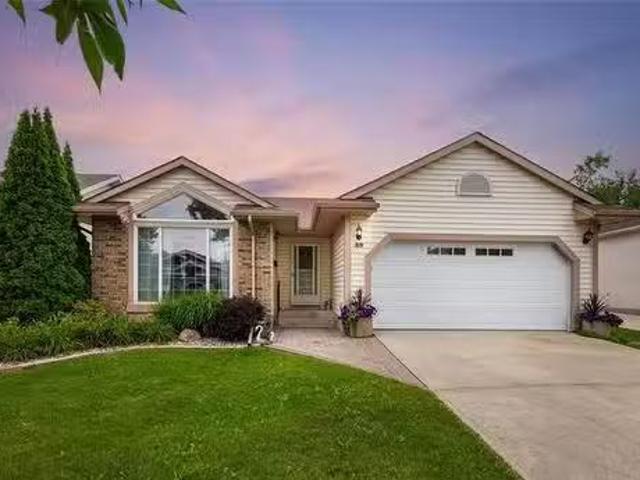
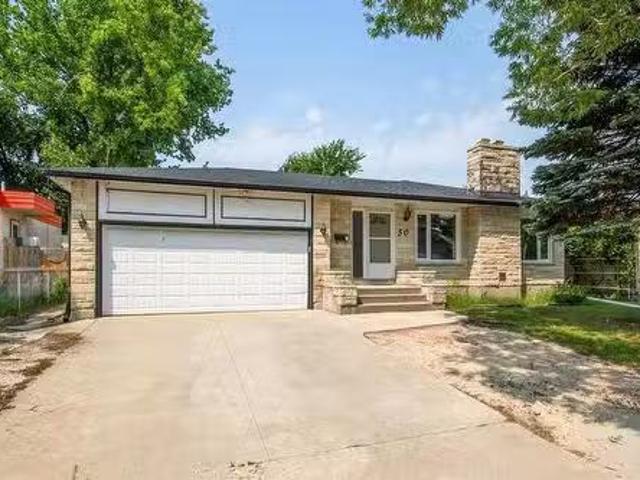
50 Kowall Bay, Winnipeg, MB, R2P 1A6 house for sale Listing.
View photo
House · for sale
$ 469,900
$ 341/sq.ft
50 Kowall Bay, Winnipeg, MB, R2P 1A6 house for sale Listing.
Winnipeg
· 1,378 sq.ft · 5 Bedrooms · 3 Baths · House
· Garden · Swimming pool · Parking · Cellar
Winnipeg · 1,378 sq.ft · 5 Bedrooms · 3 Baths · House · Garden · Swimming pool · Parking · Cellar
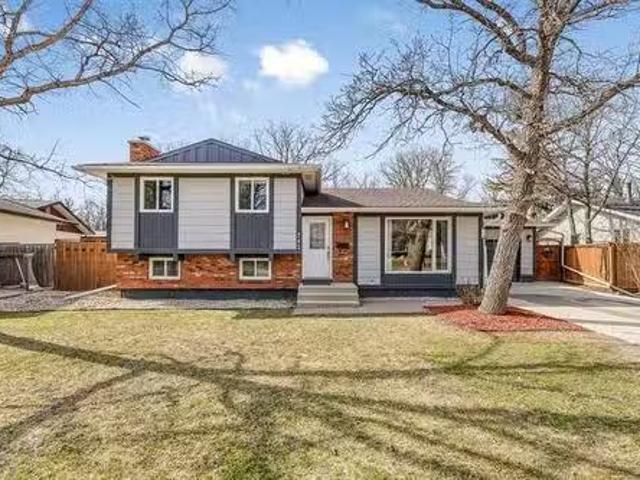
4HWinnipegSS now. Open house Sat & Sun 12-1:30pm. Offers presented July 30 evening. 1387 sq ft bungalow in fantastic location closeby schools, Seven Oaks pool, Maples Community Center and just steps from Bondar Bay Park. This spacious and functional floorplan is perfect for a growing family. Main floor features: L-shaped livingdining room, eat-in kitchen with ample cabinets, 3 spacious bedrooms w primary 3pc ensuite. Private back door entrance directly to basement with HUGE rec room and 2 more rooms (windows may not meet todays egress code) & full bathroom. Many updates done over the years including: shingles (house & garage) 25 & fully fenced yard 25, main floor bedrooms flooring 26, interior doors, HWT 26, tri-pane windows and HE furnace 13. Good bones - straight and solid home but needs cosmetic work to make sparkle again. Some photos virtually staged. Basement room windows may not meet todays egress code. All appliances included. Quick possession available. Get in at an affordable
$ 469,900
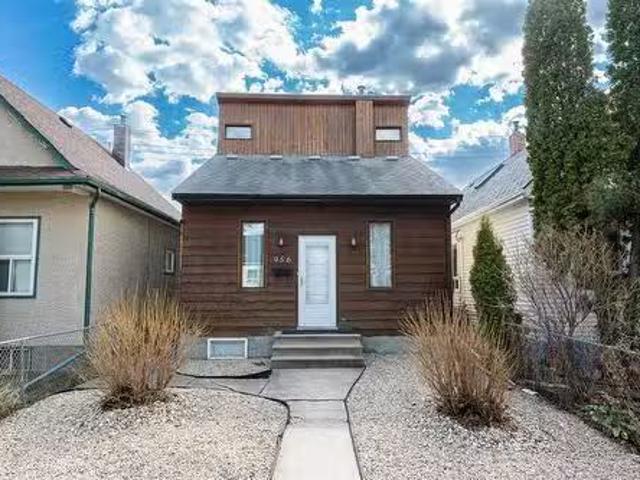
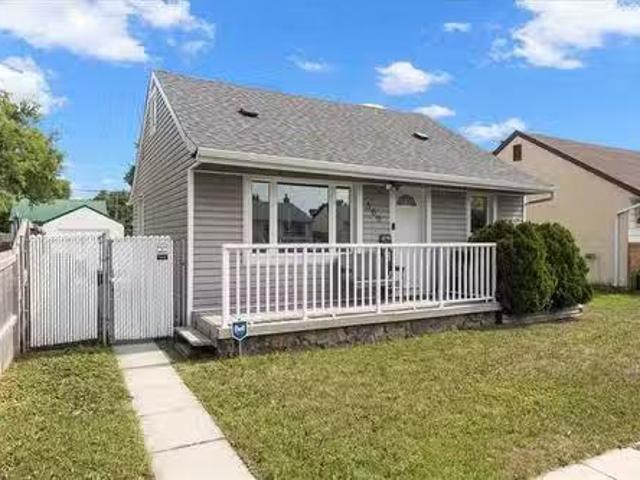
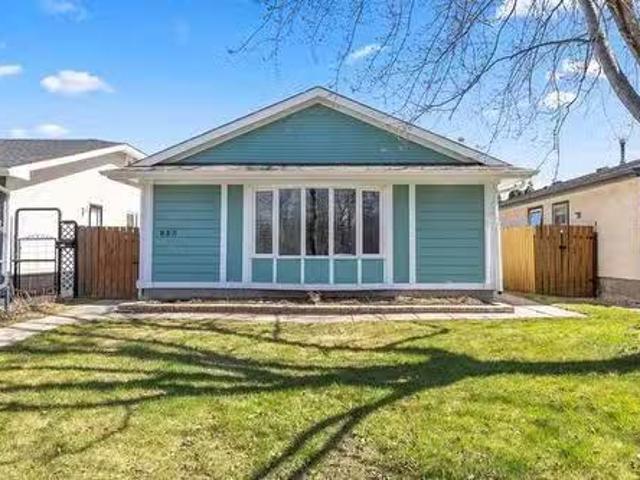
956 Redwood Avenue, Winnipeg, MB, R2X 0X8 house for sale Li.
View photo
House · for sale
$ 269,999
$ 261/sq.ft
956 Redwood Avenue, Winnipeg, MB, R2X 0X8 house for sale Li.
Winnipeg
· 1,033 sq.ft · 2 Bedrooms · 2 Baths · House
· Cellar
Winnipeg · 1,033 sq.ft · 2 Bedrooms · 2 Baths · House · Cellar
4BWinnipegShowings Start NOW. Offers at 5:00PM, April 29. OPEN HOUSE FRI APRIL 25,5:30-7:30PM SAT & SUN APRIL 26 & 27 2:30-4:30PM. TREMENDOUS VALUE! A stunning, one-of-a-kind custom home situated in a superb pocket of Shaughnessy Heights awaits. This astonishing home was re-built from the ground up in 1984 and included a new fully piled addition to the rear of the home. In 1996, the original basement was completely extracted and re-done lending to a solid foundation. The materials and craftsmanship regarding the homes upgrades are nothing short of amazing. The current owner has taken the upgrades even further adding custom finishes everywhere.flooring, baths, kitchen & more. Entering the home you are greeted by soaring vaulted ceilings & living area flooded by natural sunlight. The gourmet kitchen is bursting with high end appliances, cabinetry & storage space. Upstairs a massive loft bedroom awaits. In the lower level youll discover a finished basement & 2nd bedroom with full ensuite
$ 269,999
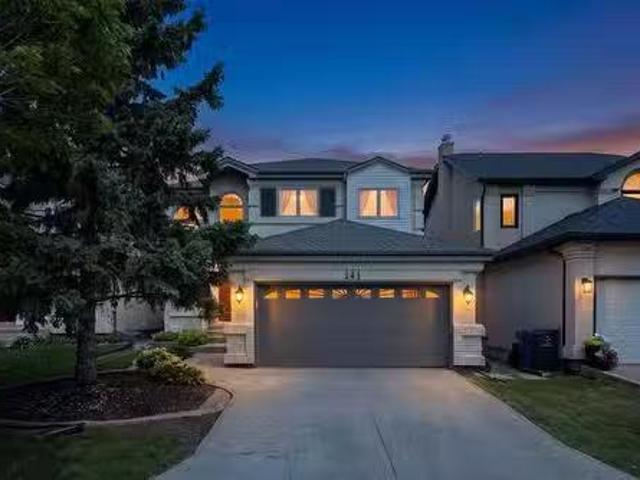
141 Invermere St, Winnipeg, MB, R3Y 1P7 house for sale List.
View photo
House · for sale
$ 699,900
$ 359/sq.ft
141 Invermere St, Winnipeg, MB, R3Y 1P7 house for sale List.
Winnipeg
· 1,948 sq.ft · 3 Bedrooms · 3 Baths · House
· Garden · Office room · Fireplace · Cellar
Winnipeg · 1,948 sq.ft · 3 Bedrooms · 3 Baths · House · Garden · Office room · Fireplace · Cellar
SS July 24th, Offers Presented July 30th 3pm-As a former show home, 141 Invermere offers a bright, functional layout with several beautifully upgraded and updated living spaces. Upon entering you are drawn in to the living room which features an open ceiling and huge windows. The family room has hardwood flooring and a built-in feature wall and gas fireplace. The massive eat-in kitchen features a very functional arrangement and quartz countertops, SS appliances, pantry, and tile backsplash. The garden door leads to the centerpiece of the back yard - The piled sunroom offers additional living space and a great way to enjoy the summers bug-free, and also has an built-in to BBQ area. Need a home office or play area? The 2nd floor loft offers built-in cabinetry and a flexible space to fit your familys needs. 3 Large bedrooms and 2 updated bathrooms are on the 2nd level, including the primary suite which also has a walk-in closet. The basement is partially finished with an office (could be
$ 699,900
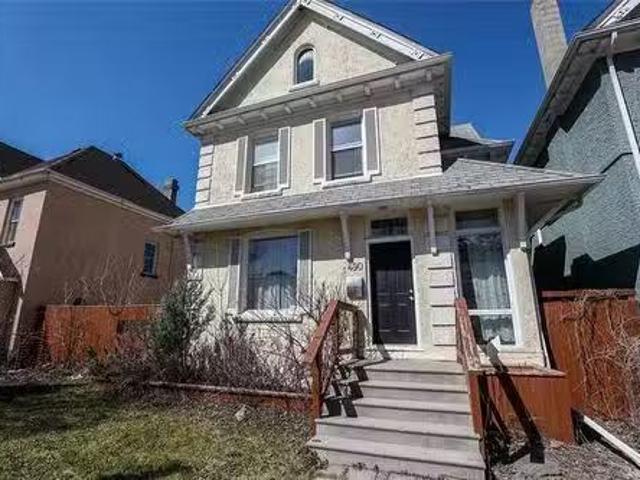
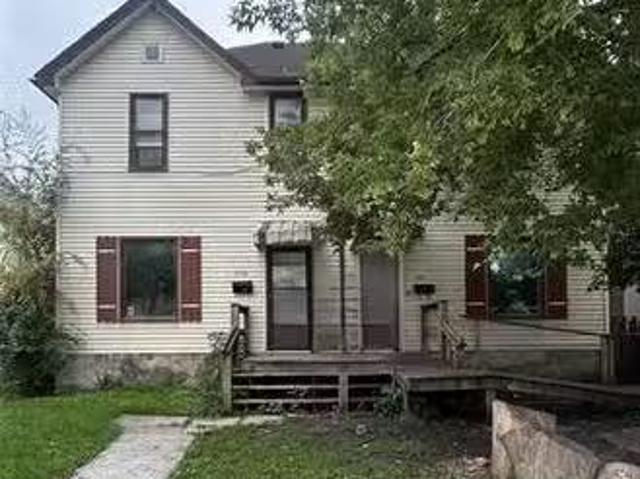
490 Spence St, Winnipeg, MB, R3B 2R7 house for sale Listing.
View photo
House · for sale
$ 299,000
$ 195/sq.ft
490 Spence St, Winnipeg, MB, R3B 2R7 house for sale Listing.
Winnipeg
· 1,528 sq.ft · 6 Bedrooms · 2 Baths · House
· Cellar
Winnipeg · 1,528 sq.ft · 6 Bedrooms · 2 Baths · House · Cellar
Showings start now! Offers anytime. Wonderful home and property on a double lot on the same street as the U of W! Completely remodeled with over 1500 SF plus a rare, finished basement. 6 bedrooms with possible up to 6 roommates. 2 full bathrooms. Secure fenced in lot with sliding gate. Gorgeous brick detail and hardwood floors. Great roomy house with plenty of space and storage. Shows fantastic! Must see! Great value to live in or for future investment. Still available at ListedBuy!
$ 299,000
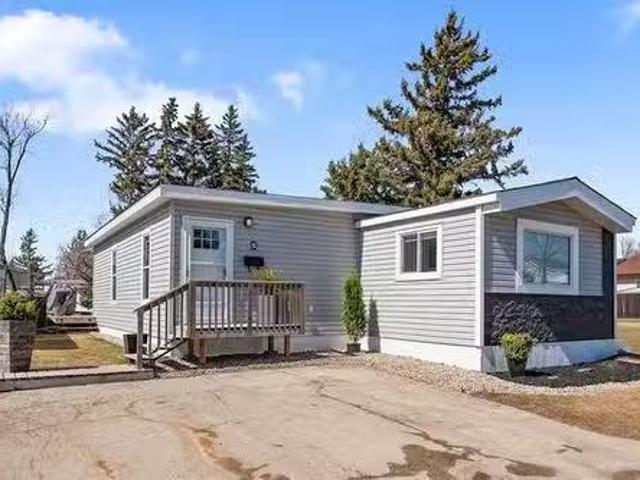
5 Springwood Dr, Winnipeg, MB, R2N 1B4 house for sale Listi.
View photo
House · for sale
$ 259,900
$ 171/sq.ft
5 Springwood Dr, Winnipeg, MB, R2N 1B4 house for sale Listi.
Winnipeg
· 1,518 sq.ft · 4 Bedrooms · 2 Baths · House
· Deck · Swimming pool · Air conditioning · Parking
Winnipeg · 1,518 sq.ft · 4 Bedrooms · 2 Baths · House · Deck · Swimming pool · Air conditioning · Parking
Showings start Thursday April 24, Completely renovated, meticulously maintained, I have never seen a home this nice in the park. 4 bedrooms, 2 full bathrooms (both remodelled), updated rigid core luxury plank flooring, windows throughout and exterior doors, Spacious living room, large dining room, remodelled kitchen, vinyl backsplash, large breakfast island, storage on both sides, 2nd bathroom has direct access to 2nd and 3rd bedroom, large rear mudroomstorage, updated HE gas furnace and central air (2025), interior walls and ceilings updated to proper vapour barrier, newer vinyl siding with complete exterior building wrap, new Pex water lines installed inside, newer shingles and rolled roof on addition, LED pot lighting throughout, rear private deck, shed, double parking pad, nice green space north side, access to park hall, pool and playground, BOOK your appointment today. Still available at ListedBuy!
$ 259,900
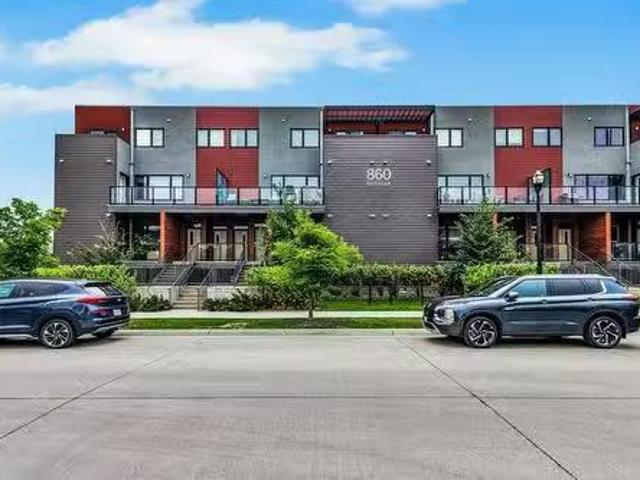
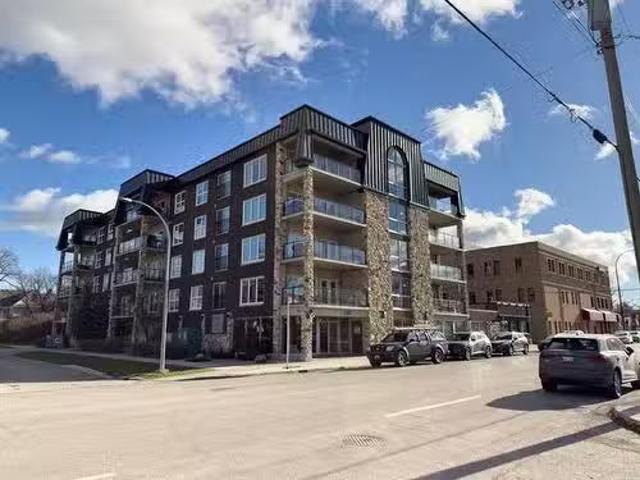
4 860 Rathgar Avenue, Winnipeg, MB, R3L 1G8 condo for sale.
View photo
Condo · for sale
$ 369,900
$ 224/sq.ft
4 860 Rathgar Avenue, Winnipeg, MB, R3L 1G8 condo for sale.
Winnipeg
· 1,647 sq.ft · 3 Bedrooms · 3 Baths · Condo
· Patio · Garden · Balcony · Parking
Winnipeg · 1,647 sq.ft · 3 Bedrooms · 3 Baths · Condo · Patio · Garden · Balcony · Parking
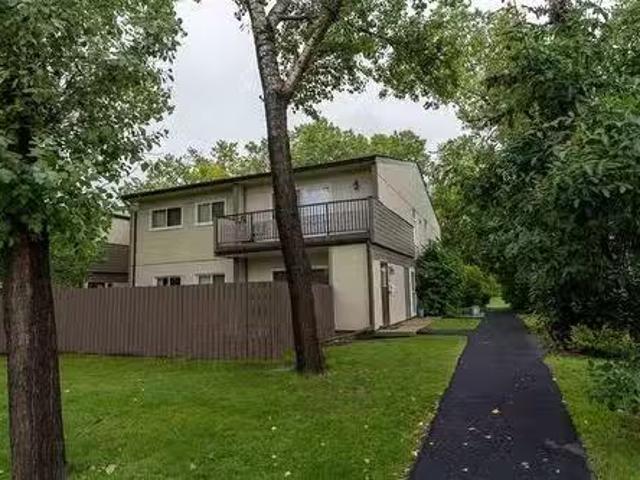
1AwWinnipegSS Sunday July 20. Looking for that feels-like-a-house layout but without the upkeep? This 2-level, PET-FRIENDLY townhouse in Fort Rouge gives you the best of both worlds - low-maintenance living with plenty of space to stretch out. Built in 2017, this bright and modern 3 bed, 2.5 bath unit offers 1657 sqft of functional living space perfect for professionals, families, or those looking to ditch the yard maintenance. The main floor is open and airy, featuring a welcoming living room, dining area with patio doors to your first balcony, stylish kitchen with two-tone cabinetry, stainless steel appliances, & counter seating, and a handy 2pc bath. Upstairs, the spacious primary suite includes a private balcony, walk-in closet, and sleek 3pc ensuite with a large walk-in shower. Two more bedrooms, a 4pc bath, and in-suite laundry round out the upper level. Geothermal heating and cooling keeps utility bills in check, and parking is included with lots of street parking nearby. Locate
$ 369,900
569 Union Ave, Winnipeg, MB, R2L 1A3 house for sale Listing.
View photo
House · for sale
$ 199,900
$ 285/sq.ft
569 Union Ave, Winnipeg, MB, R2L 1A3 house for sale Listing.
Winnipeg
· 700 sq.ft · 2 Bedrooms · 1 Bath · House
· Garden · Parking · Cellar
Winnipeg · 700 sq.ft · 2 Bedrooms · 1 Bath · House · Garden · Parking · Cellar
SS now. OTP July 28. Welcome to your new home; this cute & cozy gem located on a quiet street in the heart of East Elmwood. As you enter the home you are greeted with tastefully updated spacious living room boasting beautiful hardwood floors & plenty of natural light. The well appointed & updated kitchen has perfectly capitalized on all possible space, with ample cupboardscounter room, & features all new appliances. 2 spacious bdrms; with great natural light, a tastefully updated & well maintained 4pc bath, as well as a huge mudroom for laundry & storage; finish off this fantastic main floor. Worried about a lack of a basement? Upstairs enjoy a huge space perfect for setting up a tv area, play room for kids, or even a great officestudio space. Stepping outside enjoy time in your large fully fenced backyard offering a secluded space to host BBQs, have bonfires, or just to relax in the sun. An oversized insulated single car garage & additional parking area round off this spectacular home
$ 199,900
59 Waterfront Rd, Winnipeg, MB, R3X 1L4 house for sale List.
View photo
House · for sale
$ 479,900
$ 309/sq.ft
59 Waterfront Rd, Winnipeg, MB, R3X 1L4 house for sale List.
Winnipeg
· 1,550 sq.ft · 3 Bedrooms · 2 Baths · House
· Garden · Fireplace · Deck · Parking · Cellar
Winnipeg · 1,550 sq.ft · 3 Bedrooms · 2 Baths · House · Garden · Fireplace · Deck · Parking · Cellar
Open house Sat 2-3:30. Offers Aug 25th. Meticulously maintained by the same owner for the past 37 years says its time to sell her lovely home. Step inside to plush carpeting throughout the formal dining room and living room with vaulted ceiling wall of south facing windows with views of the lake bringing in an abundance of natural light. Eat in kitchen offers plenty of counter and cabinet space, pantry, dining area and all appliances included. Open to the eat in kitchen is the sunken family room with brick facing gas fireplace and garden door leading to your 8x12 deck and 6 fully fenced backyard. Primary bdrm offers large closet & 3 pc ensuite. 2 additional spacious bedrooms with ample closet space & 4 pc main bathroom with large vanity & tile tub surround, convenient main floor laundry and access to your double attached garage finishes off this family functional layout. Full high and dry basement ready for your personal touch. Additional features & upgrades: Shingles 2018, PVC windows
$ 479,900
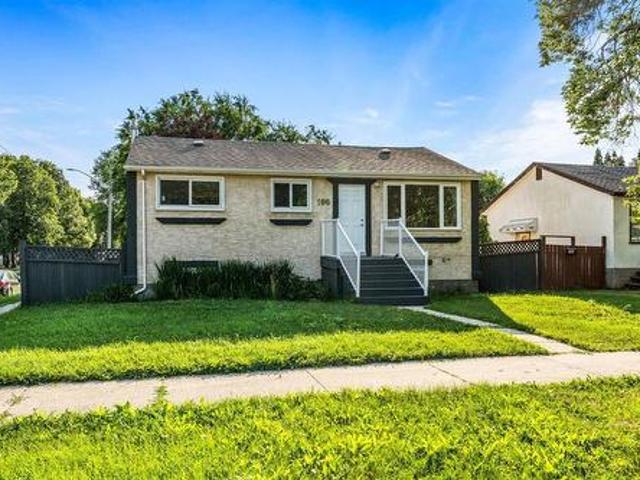
106 Clayton Drive, Winnipeg, MB, R2M 1G7 house for sale | Listing ID 202619 | Royal LePage
View photo
House · for sale
$ 424,900
106 Clayton Drive, Winnipeg, MB, R2M 1G7 house for sale | Listing ID 202619 | Royal LePage
Winnipeg
· House
· Garden · Deck · Parking · Cellar
Winnipeg · House · Garden · Deck · Parking · Cellar
2D/Winnipeg/Welcome to desirable area of St Vital. This nicely updated home has many features including: HWF's throughout main and basement, mostly tri pane windows throughout, updated kitchen w/ extended cabinets & island, sump pump and HE furnace. Fully finished basement featuring high ceilings with bulkhead & potlights, spacious rec room, built in entertainment unit & play area. Sliding garden doors off living room to a deck and fully fenced yard. Carport (quote to install door to turn into garage available). All appliances included. Quick possession available. Call for a private viewing! Some photos virtually staged. (id: 7525)
$ 424,900
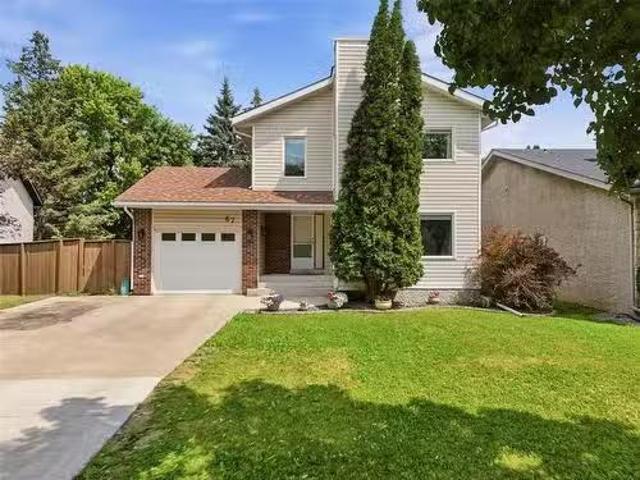
67 Ashford Drive, Winnipeg, MB, R2N 1K7 house for sale List.
View photo
House · for sale
$ 479,900
$ 297/sq.ft
67 Ashford Drive, Winnipeg, MB, R2N 1K7 house for sale List.
Winnipeg
· 1,615 sq.ft · 3 Bedrooms · 3 Baths · House
· Garden · Office room · Fireplace · Gym · Deck · Parking · Cellar
Winnipeg · 1,615 sq.ft · 3 Bedrooms · 3 Baths · House · Garden · Office room · Fireplace · Gym · Deck · Parking · Cellar
2FWinnipegSS now. Offers July 28. Welcome to 67 Ashford Drive in the heart of River Park South! Pride of ownership for the last 39 years! Situated on a pie-shaped lot with no rear neighbours, this home offers the privacy & outdoor space families are always searching for. Spend summer evenings in the three-season sunroom (13), host BBQs on the deck, or simply enjoy the peaceful backyard setting. Inside, the updated kitchen (07) overlooks the dining area and opens to a warm, inviting living room complete with a cozy wood burning fireplace. Upstairs youll find 3 spacious bedrooms, including a generous primary retreat, while the fully finished basement provides the perfect space for a rec room, home office, gym, or kids play area. With 2.5 bathrooms, a single attached garage, & a functional layout designed for everyday living, this home checks all the boxes. Located just minutes from excellent schools, parks, walking trails, shopping, & every amenity a growing family needs, this is an incr
$ 479,900
112 300 Centre St, Winnipeg, MB, R3Y 2A1 condo for sale Lis.
View photo
Condo · for sale
$ 429,000
$ 358/sq.ft
112 300 Centre St, Winnipeg, MB, R3Y 2A1 condo for sale Lis.
Winnipeg
· 1,195 sq.ft · 2 Bedrooms · 2 Baths · Condo
· Terrace · Balcony · Gym · Swimming pool · Parking
Winnipeg · 1,195 sq.ft · 2 Bedrooms · 2 Baths · Condo · Terrace · Balcony · Gym · Swimming pool · Parking
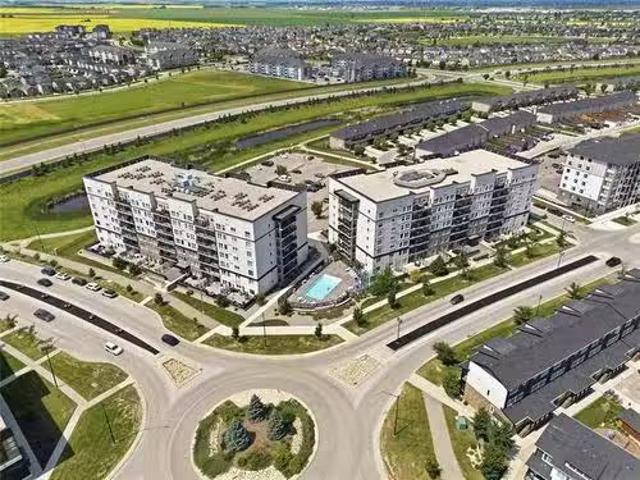
SS July 24, Offers as received. Welcome to this sun-drenched corner unit at The Rise in Bridgewater, built with quiet, secure concrete construction for ultimate peace of mind. High ceilings and open-concept design frame a modern kitchen fitted with quartz counters, a large center island, tile backsplash, and stainless steel appliances.Expand your living space outdoors with both a private balcony and a massive 26 x 16 terrace—ideal for entertaining. The primary suite offers a walk-through closet and ensuite, while the 2nd bedroom enjoys direct terrace access.Includes: In-suite laundry, 1 heated underground parking stall, 1 surface stall, and extra storage. Enjoy premier building amenities (pool, gym, partygames room) located directly across from Altea Active, minutes to the U of M, and steps from local shops and trails.Ready to simplify your lifestyle? Book your private tour today. Still available at ListedBuy!
$ 429,000
214 701 St Anne'S Road, Winnipeg, MB, R2N 4G7 condo for sale.
View photo
Condo · for sale
$ 279,900
$ 285/sq.ft
214 701 St Anne'S Road, Winnipeg, MB, R2N 4G7 condo for sale.
Winnipeg
· 980 sq.ft · 2 Bedrooms · 1 Bath · Condo
· Balcony · Parking
Winnipeg · 980 sq.ft · 2 Bedrooms · 1 Bath · Condo · Balcony · Parking
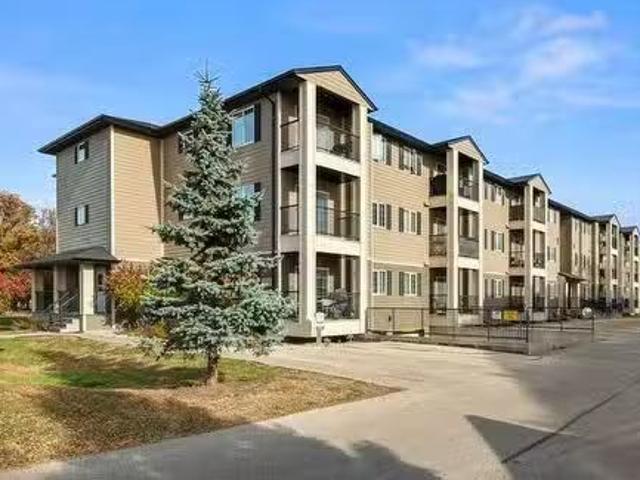
2FWinnipegSS Friday, April 25. OTP reviewed as received. Welcome to Ash Creek Condominiums! This nearly 1000 sq. ft. 2 bedroom corner suite includes TWO parking spots (1 underground 1 outdoor), is pet-friendly and features a balcony with stunning views of the Seine River! The open-concept layout offers a spacious dining area that flows into a well-equipped kitchen with stainless steel appliances, corner pantry, and a bartop for casual dining. The adjoining living room boasts more river views and direct balcony access perfect for relaxing, BBQs or entertaining. Youll also find two comfortable bedrooms, a full bathroom, and in-suite laundry. Located steps from the Seine River Trail and close to a variety of shopping options. Units rarely available in this building and with condo fees of only $330month for a unit of this size with underground parking, you dont want to miss this opportunity- Book your showing today! (id:7525). Still available at ListedBuy!
$ 279,900
173 Cambridge Street, Winnipeg, MB, R3H 3E7 vacant land for.
View photo
House · for sale
$ 295,000
173 Cambridge Street, Winnipeg, MB, R3H 3E7 vacant land for.
Winnipeg
· House
· Garden
Winnipeg · House · Garden
1CWinnipegBuilding lot in prime River Heights location. 3600 sq foot lot with 39 foot frontage. Perfect for secondary suite or high end home. 171 Cambridge next door is also for sale. Buy both for bigger project 4 plex or condos. Lots are ready to go with separate titles. No variances required for lot area or side yards. Why cram into a 25 ft wide lot? (id:7525). Still available at ListedBuy!
$ 295,000
247 Manitoba Avenue, Winnipeg, MB, R2W 2E8 investment for sa.
View photo
House · for sale
$ 519,900
$ 402/sq.ft
247 Manitoba Avenue, Winnipeg, MB, R2W 2E8 investment for sa.
Winnipeg
· 1,292 sq.ft · 5 Bedrooms · 2 Baths · House
· Garden · Parking · Cellar
Winnipeg · 1,292 sq.ft · 5 Bedrooms · 2 Baths · House · Garden · Parking · Cellar
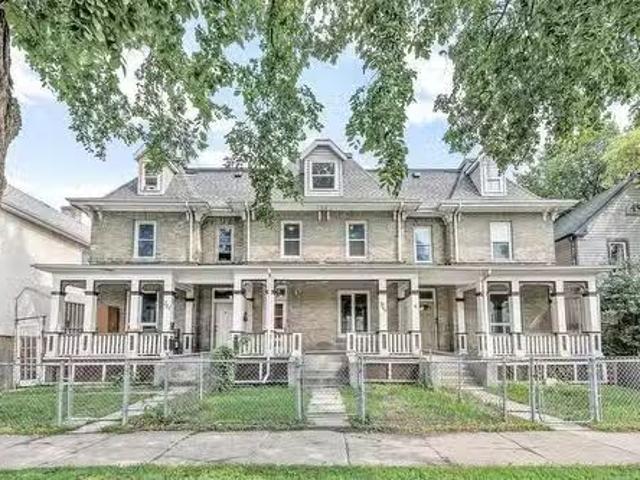
4AWinnipegINVESTOR ALERT! Rare opportunity to secure a solid brick-built triplex with an impressive 9.2% CAP RATE and over $60,600 GROSS ANNUAL INCOME. Tenants pay all utilities, keeping expenses low and cash flow strong. Each 1,500 sq ft, 3-storey unit features 5 bedrooms, 2 bathrooms, a full basement, and fenced yard space highly desirable for large households and long-term tenancy. Recent updates include new shingles (2024) plus extensive renovations to Units 247 (2011) and 249 (2015). Unit 247 also includes a double detached garage and spray-foamed basement for added efficiency. Current sales: 247 Manitoba = $2,000, 249 Manitoba = $1,900 (currently vacant perfect for owner-occupy or select your own tenant), 251 Manitoba = $1,150, for a total of $5,050month. Net operating income is $48,059 annually. Prime central location near transit, restaurants, parks, and the Red River trail system. A cash-flowing asset with excellent upside potential! ASK FOR PROFORMA (id:7525). Still available
$ 519,900
243 Barker Blvd, Winnipeg, MB, R3R 2H4 house for sale Listi.
View photo
House · for sale
$ 549,900
$ 345/sq.ft
243 Barker Blvd, Winnipeg, MB, R3R 2H4 house for sale Listi.
Winnipeg
· 1,593 sq.ft · 4 Bedrooms · 3 Baths · House
· Garden · Office room · Gym
Winnipeg · 1,593 sq.ft · 4 Bedrooms · 3 Baths · House · Garden · Office room · Gym
SS Thurs. Apr. 24, offers presented Wed. Apr. 30 after 6 pm. Welcome to this spacious & bright four-level split family home in sought-after River West Park. This home is perfectly situated on a fantastic lot backing onto the peaceful forest of Caron Park along the Assiniboine River. The open concept main floor features hardwood flooring, large windows that flood the space wnatural light & a functional layout that includes a LR, dining area & kitchen with white cabinetry, stainless steel appliances & large island wbutcher block top & ample storage. The UL offers three comfortable bedrooms, including the primary w2-piece ensuite & 4-piece family bath. The LL features a cozy family room or kids’ space featuring an electric fp, a 4th bedroom & updated 3-piece bath. The bsmt offers even more living space with an L-shaped layout.perfect for a rec room & gym, office or playroom. Laundry & ample storage. The large fenced backyard offers privacy & plenty of room for the kids to play! A heated d
$ 549,900
67 Maryland St, Winnipeg, MB, R3G 1K6 house for sale Listin.
View photo
House · for sale
$ 399,900
$ 275/sq.ft
67 Maryland St, Winnipeg, MB, R3G 1K6 house for sale Listin.
Winnipeg
· 1,453 sq.ft · 3 Bedrooms · 3 Baths · House
· Air conditioning · Parking · Cellar
Winnipeg · 1,453 sq.ft · 3 Bedrooms · 3 Baths · House · Air conditioning · Parking · Cellar
Showings start now, offers as received. Calling all investors and first time home buyers! Welcome to 67 Maryland in Wolseley. This solid and remodeled over 1400 sq. ft home is waiting for you! High ceiling floor plan on the main level with a living room, dining room, a gorgeous kitchen and a powder room. Upper level offers huge primary room with walking closet, 2pc ensuite, additional 2 bedrooms and a full 4 pc bath. Recent upgrades include newer shingles (2025), newer LVP floors (2020) through-out main floor, newer kitchen (2020), newer windows and entrance doors (2020), upgraded insulation, electrical wiring (2020), Hi-eff furnace, AC and HWT (2023), vinyl outside siding, soffit, eavestrough, fence (2020). Additionally, the solid & dry unfinished basement offers potential for further development. Parking for 4 cars. The house is tenants occupied: sale is $1,800 per month + utilities, 2 parking saleed - each one for $100 per month. Conveniently located close to schools, parks, and all
$ 399,900
1504 390 Assiniboine Avenue, Winnipeg, MB, R3C 0V2 condo for.
View photo
Condo · for sale
$ 334,900
$ 486/sq.ft
1504 390 Assiniboine Avenue, Winnipeg, MB, R3C 0V2 condo for.
Winnipeg
· 689 sq.ft · 2 Bedrooms · 1 Bath · Condo
· Terrace · Balcony · Parking
Winnipeg · 689 sq.ft · 2 Bedrooms · 1 Bath · Condo · Terrace · Balcony · Parking
9AWinnipegOffers as received. Welcome to 1504-390 Assiniboine Ave! This condo located on the 15th floor offers 2 bedrooms, 1 bathroom, with incredible river views and unbeatable convenience in the heart of downtown, just steps from Assiniboine River, Canada Life Centre, restaurants and more. The modern kitchen has quartz countertops, high end integrated Jenn Air and Fisher Paykel appliances. The unit also offers in-suite laundry, walkthrough closet connecting the primary bedroom and bathroom. The open concept living room and eat-in kitchen with heated flooring is flooded by natural light through the big windows + a balcony to enjoy the views or lounge during warmer months. Enjoy access to an impressive suite of luxury amenities, like fitness centre, vibrant resident lounge, an expansive terrace, EV charger, car wash and heated parking. Secure building entry adds peace of mind and comfort. Whether youre a young professional, investor, or downsizer seeking the downtown lifestyle, this un
$ 334,900
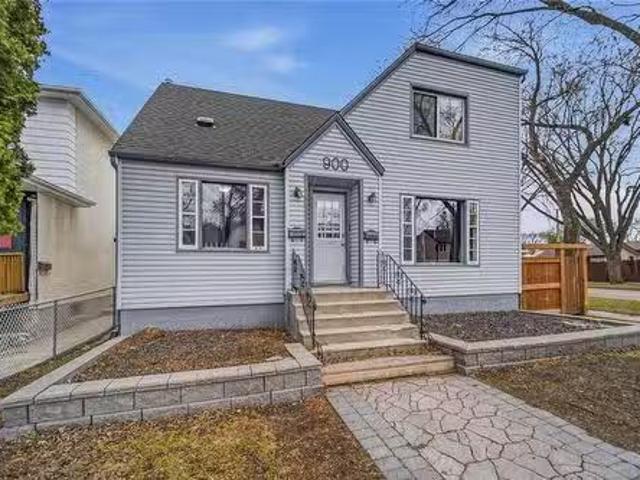
900 Bond Street, Winnipeg, MB, R2C 2M8 house for sale Listi.
View photo
House · for sale
$ 329,900
$ 266/sq.ft
900 Bond Street, Winnipeg, MB, R2C 2M8 house for sale Listi.
Winnipeg
· 1,238 sq.ft · 4 Bedrooms · 3 Baths · House
· Garden · Parking · Air conditioning · Cellar
Winnipeg · 1,238 sq.ft · 4 Bedrooms · 3 Baths · House · Garden · Parking · Air conditioning · Cellar
3MWinnipeg OFFERS ANYTIME If you re looking for a SENSATIONAL income property for a GREAT PRICE then look no further! This SOLID 1950s 1.5 storey duplex style home located in the HEART OF TRANSCONA has super close connectivity to schools, grocery stores, restaurants, public transportation + all MAJOR amenities! The main floor unit includes the basement & consists of 3 beds, 1.5 baths and is currently leased to a wonderful long term tenant for $1650m. The upper unit is now vacant which features a 1 bed, 1 bath unit and was previously leased for $1100m. Presents an EXCELLENT addition to your existing saleal portfolio OR if you re just looking for a way to DRASTICALLY lower your monthly mortgage payment - live in one unit while the other provides HEALTHY additional income! Outside you ll discover a GENEROUS, FULLY FENCED BACKYARD & an OVERSIZED single garage. Major Updates: Hi-Efficiency Furnace, Hot Water Tank, Central AC, Shingles, Vinyl Siding & Wood Fence EXTRAORDINARY OPPORTUNITY - W
$ 329,900
135 Ash St, Winnipeg, MB, R3N 0P4 Luxury House for sale Lis.
View photo
House · for sale
$ 2,195,000
$ 608/sq.ft
135 Ash St, Winnipeg, MB, R3N 0P4 Luxury House for sale Lis.
Winnipeg
· 3,606 sq.ft · 3 Bedrooms · 3 Baths · House
· Patio · Office room · Fireplace
Winnipeg · 3,606 sq.ft · 3 Bedrooms · 3 Baths · House · Patio · Office room · Fireplace
SS Fri. Aug. 22, offers presented Thurs. Aug. 28 after 6 pm. A true architectural masterpiece built by Art Gross with architect Les Stechesen. This remarkable residence is nestled on exquisitely landscaped grounds & defined by impeccable craftsmanship & an artful blend of luxury & sophistication. This home welcomes you with a stunning sunken LR, complete wa warm, inviting fireplace. Rich hwds flow seamlessly throughout, while elegant French doors open to a formal DR that comfortably seats 12 guests & offers access to a patio.perfect for lavish entertaining. The bright, white chef’s kit is a culinary dream, featuring top-of-the-line appliances, abundant cabinetry, & a spacious dining area. A cozy & refined library with its own fireplace provides the ideal retreat for quiet evenings. Upstairs, the private UL offers a charming office, serene den, 3 pce bath & 3 generously sized brs, including a luxurious primary suite boasting a spa-inspired 5-piece ensuite bath & a custom-designed WICC.y
$ 2,195,000
60 Perseus Way, Winnipeg, MB, R2V 5G8 house for sale Listin.
View photo
House · for sale
$ 449,900
$ 316/sq.ft
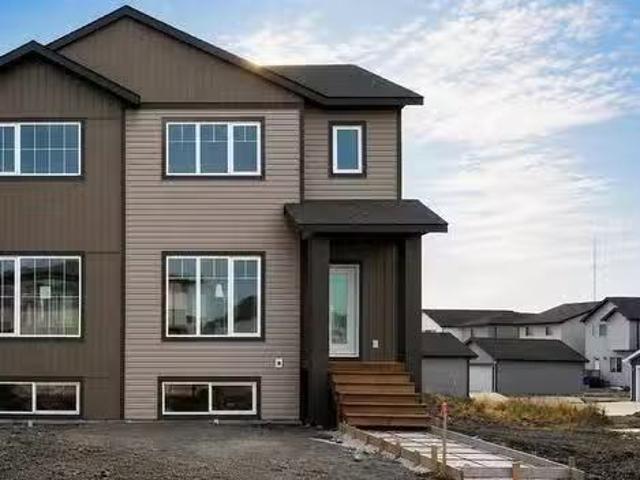
60 Perseus Way, Winnipeg, MB, R2V 5G8 house for sale Listin.
Winnipeg
· 1,421 sq.ft · 3 Bedrooms · 3 Baths · House
· Air conditioning · Parking · Cellar
Winnipeg · 1,421 sq.ft · 3 Bedrooms · 3 Baths · House · Air conditioning · Parking · Cellar
Offering September possession, don’t miss this opportunity to own a brand-new home without the wait. This beautifully designed 1,426 sq. ft. two-storey features luxury vinyl plank flooring throughout the main floor. The bright, open-concept layout offers 9-foot ceilings and oversized windows, perfect for everyday living and entertaining. The kitchen is finished with espresso wood-grain cabinetry, a peninsula island with bar seating, and a tile backsplash. A convenient 2-piece bathroom completes the main level. Upstairs, you’ll find a spacious primary suite with a walk-in closet and 4-piece ensuite, second-floor laundry, two additional bedrooms, and another full 4-piece bathroom. The basement is designed to accommodate a separate entrance for a future secondary suite. This home also includes central AC, a double concrete parking pad, and an engineered web joist floor system—all included in the purchase price. First-time home buyers may qualify for a 5% GST rebate, offering savings of up
$ 449,900
10 486 Kenaston Blvd, Winnipeg, MB, R3N 1Z1 condo for sale.
View photo
Condo · for sale
$ 179,900
$ 189/sq.ft
10 486 Kenaston Blvd, Winnipeg, MB, R3N 1Z1 condo for sale.
Winnipeg
· 947 sq.ft · 2 Bedrooms · 2 Baths · Condo
· Balcony · Swimming pool
Winnipeg · 947 sq.ft · 2 Bedrooms · 2 Baths · Condo · Balcony · Swimming pool
Open House. Sun. Aug 24; 1:00 to 3:00 PM Offers Tues. Aug 26th. Check out this spacious and extensively remodeled 2 bdrm, 1 12 bath condo with CONCRETE FLOORS. In-suite laundry. New flooring and paint (2025); uipgraded Kitchen and 2 bathrooms (2020); and more! Generous 5 x 18 concrete balcony. Includes 5 appliances and all window coverings. Amenities include lovely green space with duck pond, inground pool, tennis courts, clubhouse with rec, and party facilities. Super convenient location for shopping, public transportation, and many amenities. Move-in ready. Still available at ListedBuy!
$ 179,900
691 Fleet Avenue, Winnipeg, MB, R3M 1J9 house for sale List.
View photo
House · for sale
$ 639,900
$ 450/sq.ft
691 Fleet Avenue, Winnipeg, MB, R3M 1J9 house for sale List.
Winnipeg
· 1,421 sq.ft · 5 Bedrooms · 4 Baths · House
· Air conditioning · Cellar
Winnipeg · 1,421 sq.ft · 5 Bedrooms · 4 Baths · House · Air conditioning · Cellar
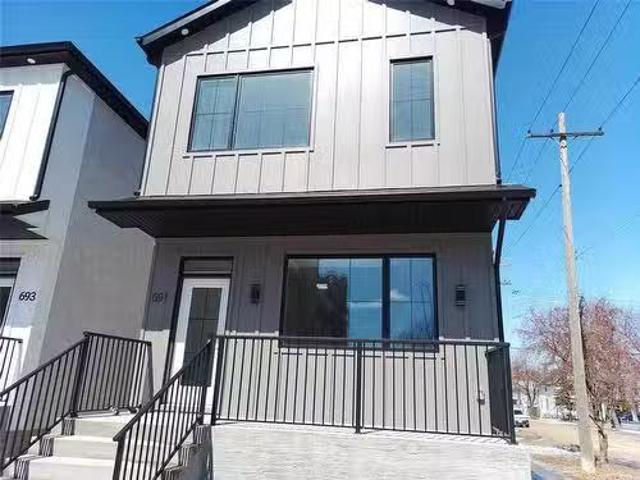
1BWinnipegIntroducing 691 Fleet Avenue, a sophisticated brand-new duplex situated in the heart of Winnipegs highly desirable Crescentwood neighbourhood. This modern two-storey residence features a meticulously designed primary home paired with a fully legal, self-contained secondary suite in the lower level, offering a premier opportunity for investors or homeowners seeking a mortgage helper. Enjoy upgraded features throughout! Each unit offers private entry and separate utilities. The main unit showcases a spacious layout with massive windows, a designer custom kitchen, quartz counters, LED lighting, and more. In the upper level, discover 3bedrooms including a primary bedroom with walk-in closet and en-suite bath. The legal secondary suite is in the basement and impresses with its own modern kitchen, 2 bedrooms, 1 4pc bath, quartz counters, in-suite laundry, and comfortable living space. Price includes AC for both units, Quartz Counters, and a 5-Year Home Warranty. Tons of additional
$ 639,900
440 Alexander Ave, Winnipeg, MB, R3A 0N4 house for sale Lis.
View photo
House · for sale
$ 120,000
$ 99/sq.ft
440 Alexander Ave, Winnipeg, MB, R3A 0N4 house for sale Lis.
Winnipeg
· 1,206 sq.ft · 5 Bedrooms · 4 Baths · House
Winnipeg · 1,206 sq.ft · 5 Bedrooms · 4 Baths · House
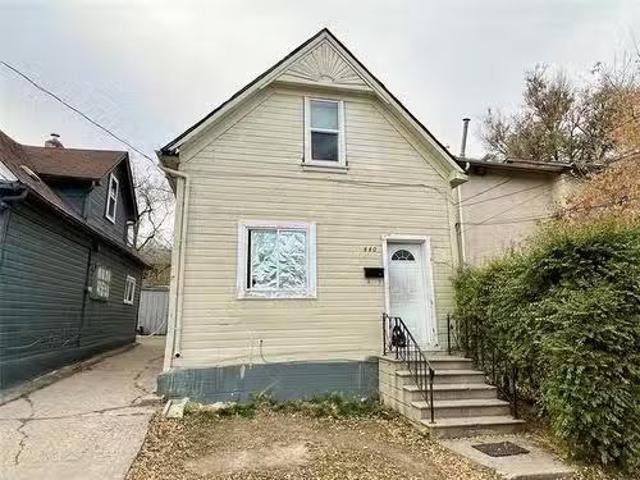
Are you an investor looking for passive income? Well look no further, this is the property for you. 440 Alexander is a multi family property that takes in over $26,000 in sale a year. Both units are fully tenanted. The front unit is currently being used a licensed rooming house with three rooms saleed. The property currently has an in house caretaker that would like to stay. Seller states he has upgraded the shingles, hot water tank and some windows. Close to schools, public transportation and shopping. This is a unique investment opportunity that wont last long. Book your showing today! Still available at ListedBuy!
$ 120,000
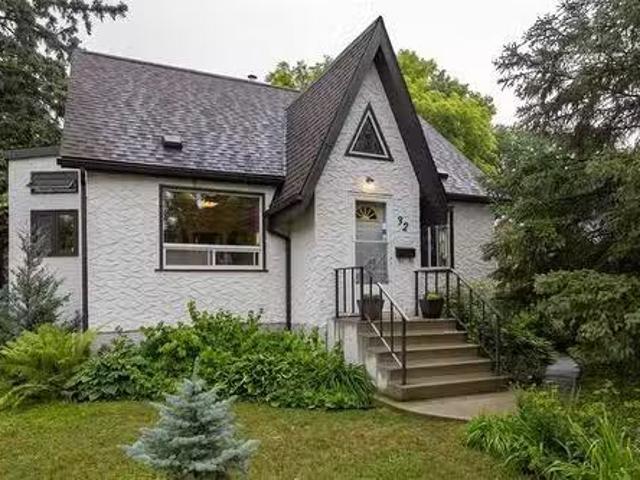
32 Varennes Ave, Winnipeg, MB, R2M 0N1 house for sale Listi.
View photo
House · for sale
$ 389,900
$ 345/sq.ft
32 Varennes Ave, Winnipeg, MB, R2M 0N1 house for sale Listi.
Winnipeg
· 1,130 sq.ft · 4 Bedrooms · 2 Baths · House
· Garden · Deck · Cellar
Winnipeg · 1,130 sq.ft · 4 Bedrooms · 2 Baths · House · Garden · Deck · Cellar
Showings start now. Offers presented Monday, July 28th, in the evening. Open House Saturday, July 26th, 2pm-4pm. Lovingly cared for by longtime owners. This charming, renovated, 4 bed, 2 bath, family friendly home located in St. Vital is the one you have been waiting for! You will love the gleaming hardwood floors, bright & spacious living room. Custom kitchen has an abundance of storage & counter space, tile floors, double sink, tons of natural light & appliances included. Primary bedroom & potential 2nd main floor bedroom & renovated bathroom are located nearby. Upstairs you will find 2 additional bedrooms & a bathroom wa one of a kind flex space. Full basement is almost fully finished. Features a private laundry area wroom for additional storage. Enjoy the outdoors from your fully fenced, landscaped yard, complete w deck, storage shed w sub panel & garden. No expense spared on improvements! Updates include: HE furnace, kitchen renovationaddition, deck, bathroom renovation(s), newer
$ 389,900
11 Tidewater Bay, Winnipeg, MB, R3X 1G7 house for sale List.
View photo
House · for sale
$ 669,900
$ 338/sq.ft
11 Tidewater Bay, Winnipeg, MB, R3X 1G7 house for sale List.
Winnipeg
· 1,981 sq.ft · 4 Bedrooms · 3 Baths · House
· Patio · Deck · Parking · Cellar
Winnipeg · 1,981 sq.ft · 4 Bedrooms · 3 Baths · House · Patio · Deck · Parking · Cellar
Showings Start Now. Offers April 29. Open House Saturday & Sunday 1-3pm. Welcome to 11 Tidewater Bay, located on a quiet waterfront lot in the desirable community of Island Lakes. This upgraded multi-level family home offers 4 beds, 3 baths, a fully finished basement, and oversized double attached garage. Features include updated flooring (2022), fresh paint (2024), and windows (2015) bringing in beautiful lake views. The layout includes main floor laundry, central vac, and functional livingdining space. Upstairs features 3 bedrooms, including a primary suite with private 3-piece ensuite. The basement includes a 4th bedroom, rec room, utility area, crawl space, and sump pump. Roof replaced in 2023, deck & basement carpet updated in 2019. Items include John Deere tractor, snow blower, kayak, patio sets, and more. Situated in a vibrant, family-oriented neighborhood, Island Lakes offers walking trails, kayaking access, and community parks like Lindsey Wilson Park, which features a splash
$ 669,900
523 Furby St, Winnipeg, MB, R3B 2V9 house for sale Listing.
View photo
House · for sale
$ 269,900
$ 124/sq.ft
523 Furby St, Winnipeg, MB, R3B 2V9 house for sale Listing.
Winnipeg
· 2,164 sq.ft · 7 Bedrooms · 2 Baths · House
· Cellar
Winnipeg · 2,164 sq.ft · 7 Bedrooms · 2 Baths · House · Cellar
Showings start now, offers as received. Calling all investors! Fully saleed 2 spacious suites with bonus private basement for both. Main floor 3 bedrooms, 9 ceilings, eat-in kitchen, living room and dining room. Upper level is 2 levels with 4 bedrooms, eat-in kitchen, living room and dining room. Newer HE furnace and HWT (2025). Unit A - sale $1,495 + hydro; Unit B - sale $1,600 + hydro. Book your private viewing today! Still available at ListedBuy!
$ 269,900
22 Avonlynn Court, Winnipeg, MB, R3P 2J4 Luxury House for sale | Listing ID 202618 | Royal LePage Carriage Trade Luxury Properties
View photo
House · for sale
$ 2,290,000
22 Avonlynn Court, Winnipeg, MB, R3P 2J4 Luxury House for sale | Listing ID 202618 | Royal LePage Carriage Trade Luxury Properties
Winnipeg
· House
· Office room · Cellar
Winnipeg · House · Office room · Cellar
1E/Winnipeg/Introducing an exceptional to-be-built residence in prestigious Tuxedo! Situated on a rare west-facing pie-shaped lot tucked into a newly developed, fully serviced cul-de-sac, this stunning 2,861 sq ft two-storey design blends luxury, comfort, and everyday practicality. The main floor is crafted for modern living, showcasing a bright open-concept layout that seamlessly connects the great room, dining area, and designer kitchen. A spacious main flr bedroom paired with a full 4pc bath offers incredible flexibility, perfect for guests, a home office, or multi-generational living. The kitchen is thoughtfully designed with premium finishes & a walk-through pantry. Upstairs, the home continues to impress with a generous loft space, a dedicated laundry room, & 3 lrg bedrooms, each complete with WIC's. The primary suite serves as a true retreat, highlighted by a spa-inspired ensuite designed for relaxation. This home is offered with a fully finished basement & all appliances includ
$ 2,290,000
505 680 Tache Ave, Winnipeg, MB, R2H 2B7 condo for sale Lis.
View photo
Condo · for sale
$ 429,900
$ 453/sq.ft
505 680 Tache Ave, Winnipeg, MB, R2H 2B7 condo for sale Lis.
Winnipeg
· 947 sq.ft · 2 Bedrooms · 2 Baths · Condo
· Balcony · Gym
Winnipeg · 947 sq.ft · 2 Bedrooms · 2 Baths · Condo · Balcony · Gym
Showings Now Offers as Received Wake up every day to breathtaking views of the city skyline from your top floor corner unit nestled in the heart of St. Boniface. Inside youll be taken away by the impressive 10 foot ceilings & the abundance of natural light from all directions. You’ll love the open concept main living area which is complimented with engineered hardwood floors that flow into the luxurious kitchen featuring granite countertops, stainless steel appliances, and plenty of storage. Your primary delivers with a large window, walk in closet & 3 piece en suite while the addition of another great size room, 4 piece bath & in-suite laundry help check off the boxes on your wish list. The best of times will be had outside watching fireworks after a Goldeyes baseball game or entertaining with the best backdrop the city has to offer on your huge 19x8 covered balcony complete with a natural gas hookup! All the amenities you expect with a newer chic condo are included such as a gym, per
$ 429,900
248 Selkirk Ave, Winnipeg, MB, R2W 2L7 house for sale Listi.
View photo
House · for sale
$ 259,900
$ 99/sq.ft
248 Selkirk Ave, Winnipeg, MB, R2W 2L7 house for sale Listi.
Winnipeg
· 2,616 sq.ft · 6 Bedrooms · 4 Baths · House
· Parking · Cellar
Winnipeg · 2,616 sq.ft · 6 Bedrooms · 4 Baths · House · Parking · Cellar
Showings start now offer as received. Calling all investors! This is an unique two story duplex-side by side, fully occupied, conveniently located close to all amenities, shopping, major routes, downtown and public transportation. Tenants pay all utilities and sale $1,500 each unit. There are separate water, hydro and gas meters. This property has an upgraded roof, both units have HI-EFF furnaces. Each unit has 3 bedrooms, den, family room, eat-in kitchen, main floor laundry, half bathrooms (main floor), 4 pc bathrooms on the upper floor and full basements. Each unit saleed for $1,500+tenants pay all utilities. This property has a tons of parking in the back, 50 FOOT frontage. Still available at ListedBuy!
$ 259,900
880 Greencrest Ave, Winnipeg, MB, R3T 2W7 house for sale Li.
View photo
House · for sale
$ 429,900
$ 416/sq.ft
880 Greencrest Ave, Winnipeg, MB, R3T 2W7 house for sale Li.
Winnipeg
· 1,033 sq.ft · 5 Bedrooms · 2 Baths · House
· Cellar
Winnipeg · 1,033 sq.ft · 5 Bedrooms · 2 Baths · House · Cellar
OTP May 26th Eve. O.H May 23rd&24th 12-1:30pm. An updated bungalow in Fort Richmond offering 5 bedrooms, 2 bathrooms, and a functional layout in one of Winnipeg’s most desirable south-end communities. Conveniently located near the U of M, schools, parks, and amenities, this home offers flexibility for families, investors, or multi-generational living. The main floor features updated flooring, large windows, and a bright living space flowing naturally into the dining and kitchen areas. The kitchen offers custom cabinetry with updated finishes and functional storage. Three bedrooms and a full bathroom complete the upper level. The fully finished basement expands the living space with two additional legal bedrooms, a second full bathroom, and a large rec area for guests, students, or extended family. Key upgrades include windows (2017), furnace (2015), HRV system (2016) for improved heatingcooling efficiency, bathroom refresh (2018), and soffitsfascia (2023). Outside, the double detached
$ 429,900

Get email alerts

Don't miss out: be the first to know about new properties

The alert was correctly created

On subscribing you accept the conditions of use and the privacy policy
Alert
Receive new ads in your inbox
Save this search
Receive alerts for new listings

We'll send you an email when we have new properties for: "Properties for sale in Winnipeg"

The alert was correctly created

Get email alerts and be the first to see new listings
Required field
On subscribing I accept the terms of the privacy policy
Perfect! You'll soon start receiving new listings via email
Alert
Receive an email when we have new ads for Properties for sale in Winnipeg
Save this search
Filters

Bedrooms

Area (sq.ft)

sq.ft
sq.ft

Price

$
$

Filter by property type

Bathrooms

Clear all filters
Receive notifications when new entries are published.